$419,900
Shakopee, MN 55379
MLS# 7076273
4 beds | 3 baths | 2762 sqft
1 / 55
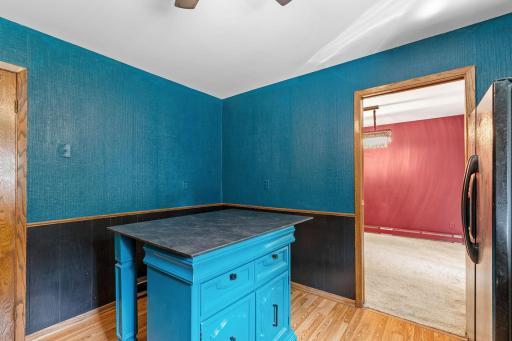
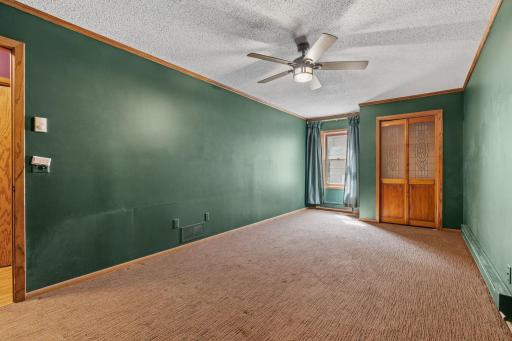
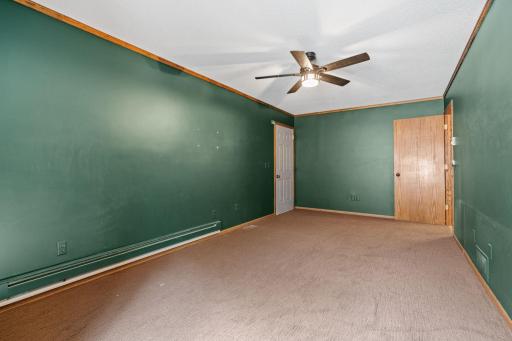
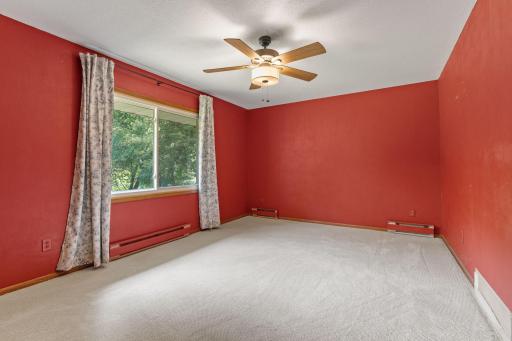
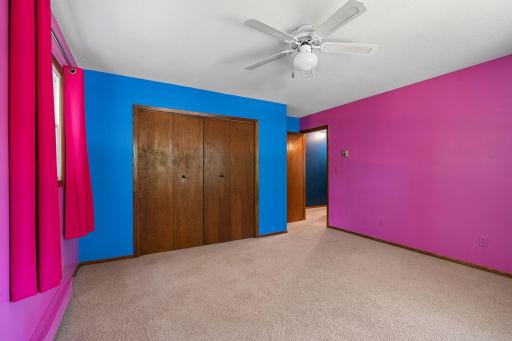
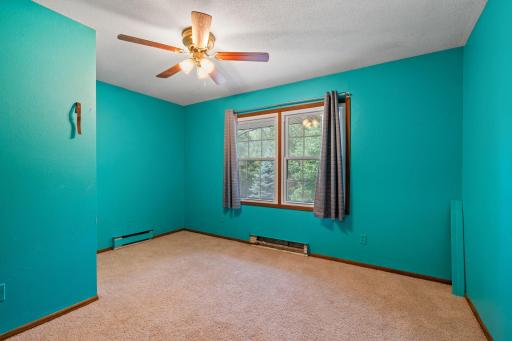
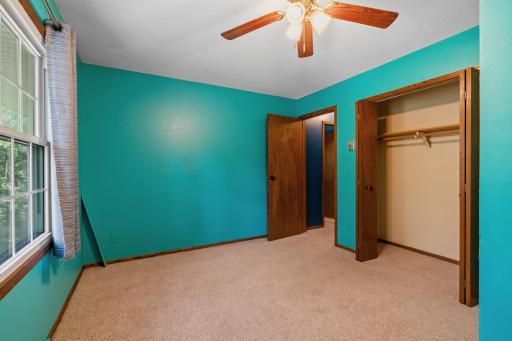
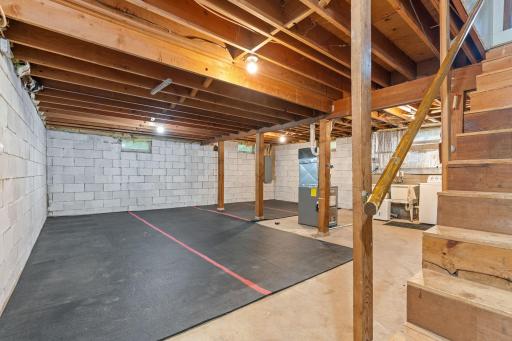
Property Description
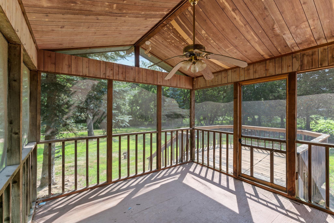
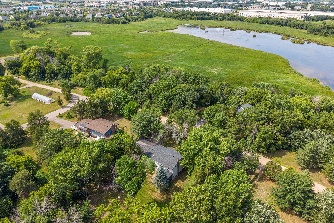
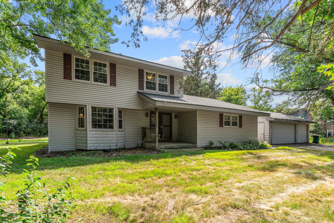
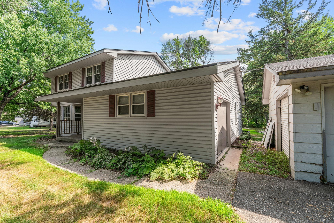
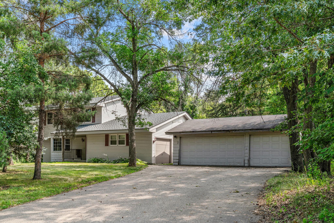
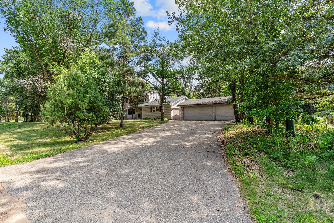
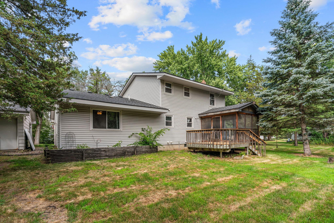
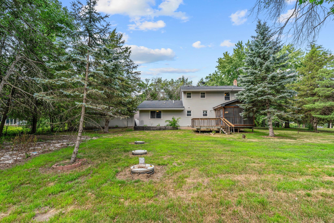
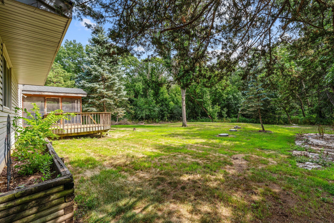
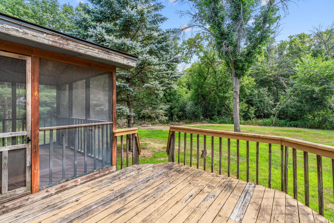
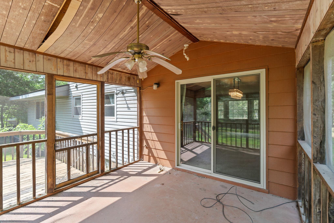
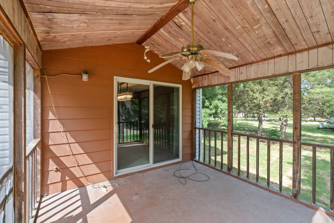
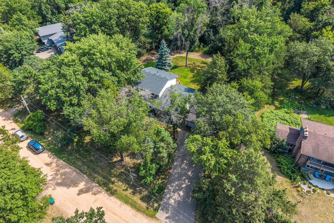
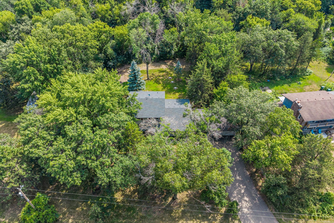
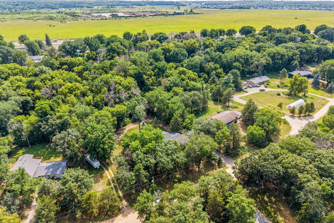
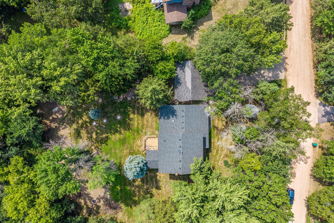
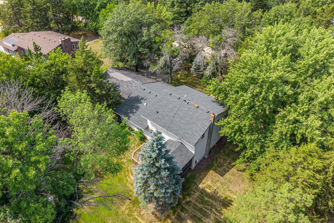
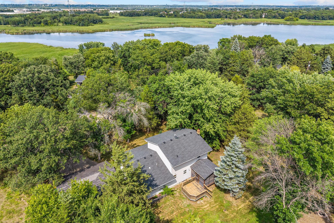
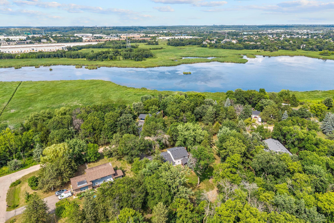
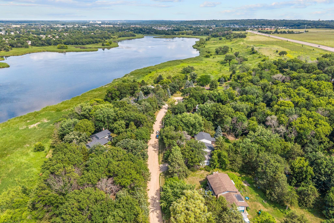
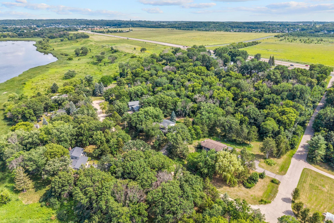
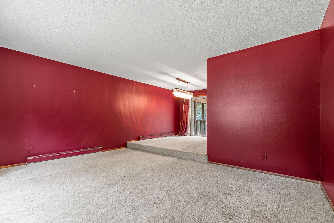
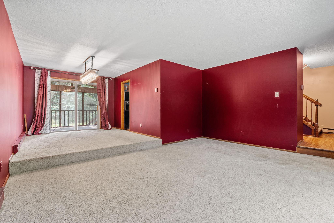
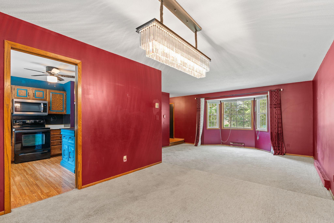
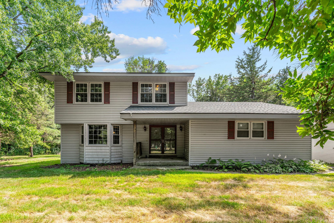
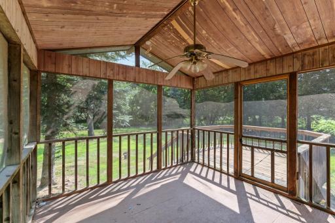
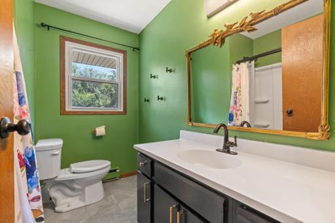
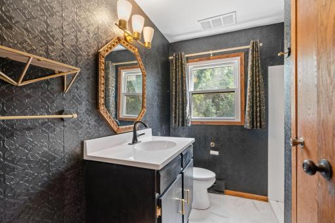
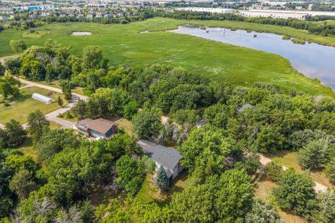
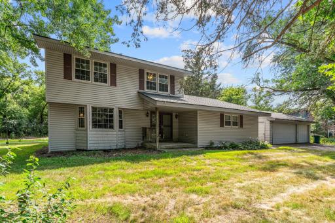
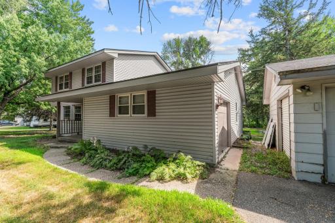
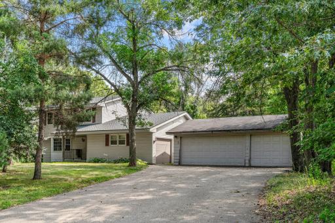
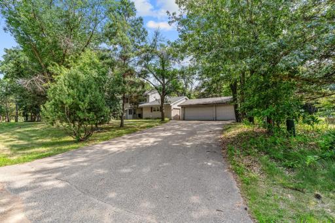
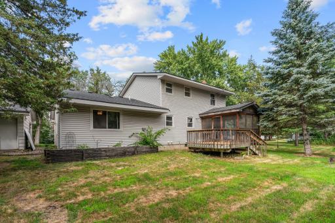
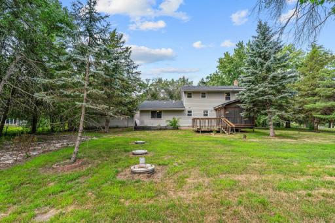
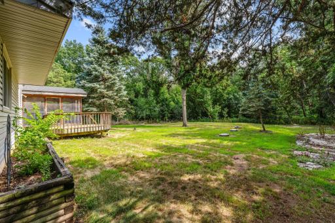
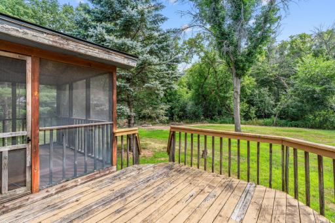
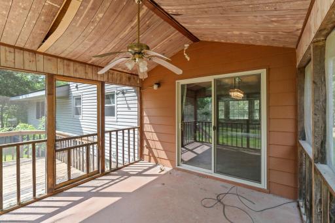
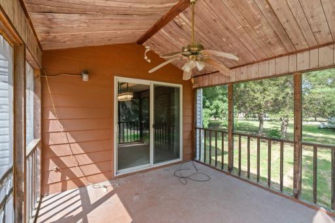
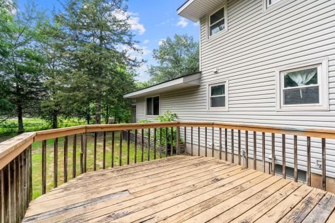
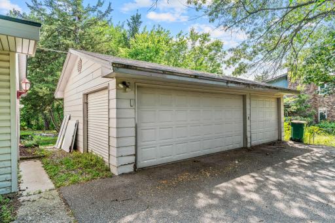
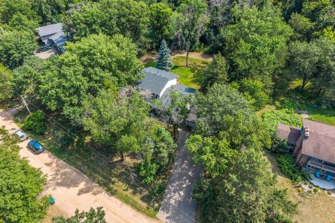
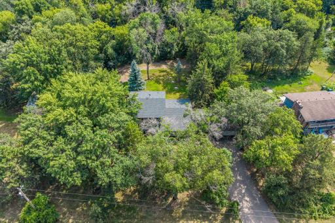
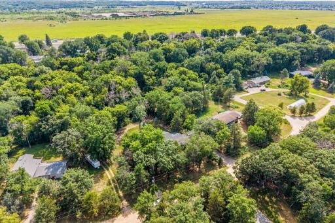
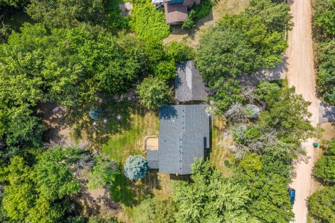
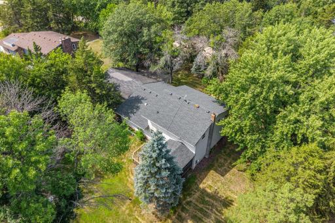
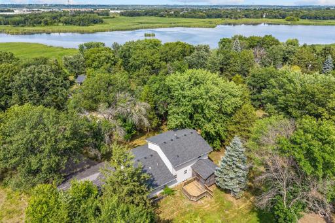
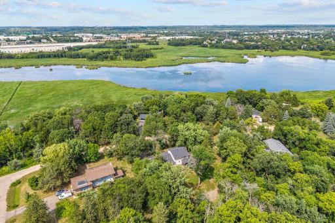
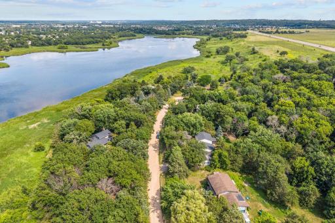
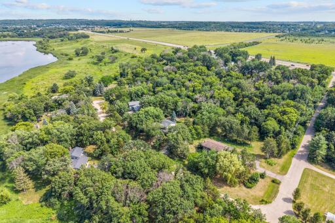
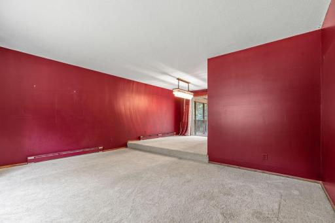
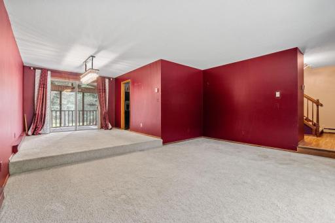
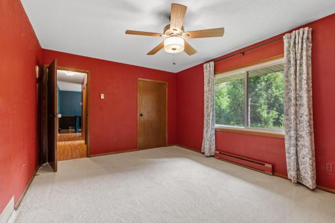
Four-bedroom, three-bathroom two-story on 1.28 scenic country acres in Shakopee, Minnesota, with lake views and a screened-in deck. Set at the end of a private maintained road off Eagle Creek Boulevard, this 2,034-square-foot home sits on a heavily wooded 55,757-square-foot lot with mature hardwoods, open lawn, and a level of privacy that acreage buyers in Scott County rarely find this close to the metro. Located in Shakopee School District 720. Mystic Lake Casino Hotel is minutes away, with Canterbury Park, Valleyfair, and downtown Shakopee restaurants and shopping a short drive out. Highway 169 connects to Highway 494 and downtown Minneapolis in roughly 30 minutes, and the Minnesota River valley trails and regional parks sit just north.Private wooded acreage with lake views and a screened deck does not stay available long in Shakopee. Schedule a showing and walk the Eagle Creek Boulevard property in person.
Details
Maps
Contract Information
Owner is an Agent?: No
Auction?: No
Status: Active
Contingency: Inspection
Current Price: $419,900
Original List Price: 419900
ListPrice: 419900
List Date: 2026-07-27
Office/Member Info
Association: MAAR
General Property Information
Assoc Mgmt Co. Phone #: 952-445-9110
Association Fee Frequency: Quarterly
Association Mgmt Co. Name: Self Managed
Common Wall: No
Lot Measurement: Acres
Manufactured Home?: Yes
Multiple PIDs?: No
New Development: No
Number of Fireplaces: 0
Waterfront YN: No
Year Built: 1975
Yearly/Seasonal: Yearly
Zoning: Residential-Single Family
Lot Dimensions: 164x345x158x343
Acres: 1.28
Bath Three Quarters: 1
Bath Half: 1
Bath Quarter: 0
Main Floor Total SqFt: 1402
Above Grd Total SqFt: 2034
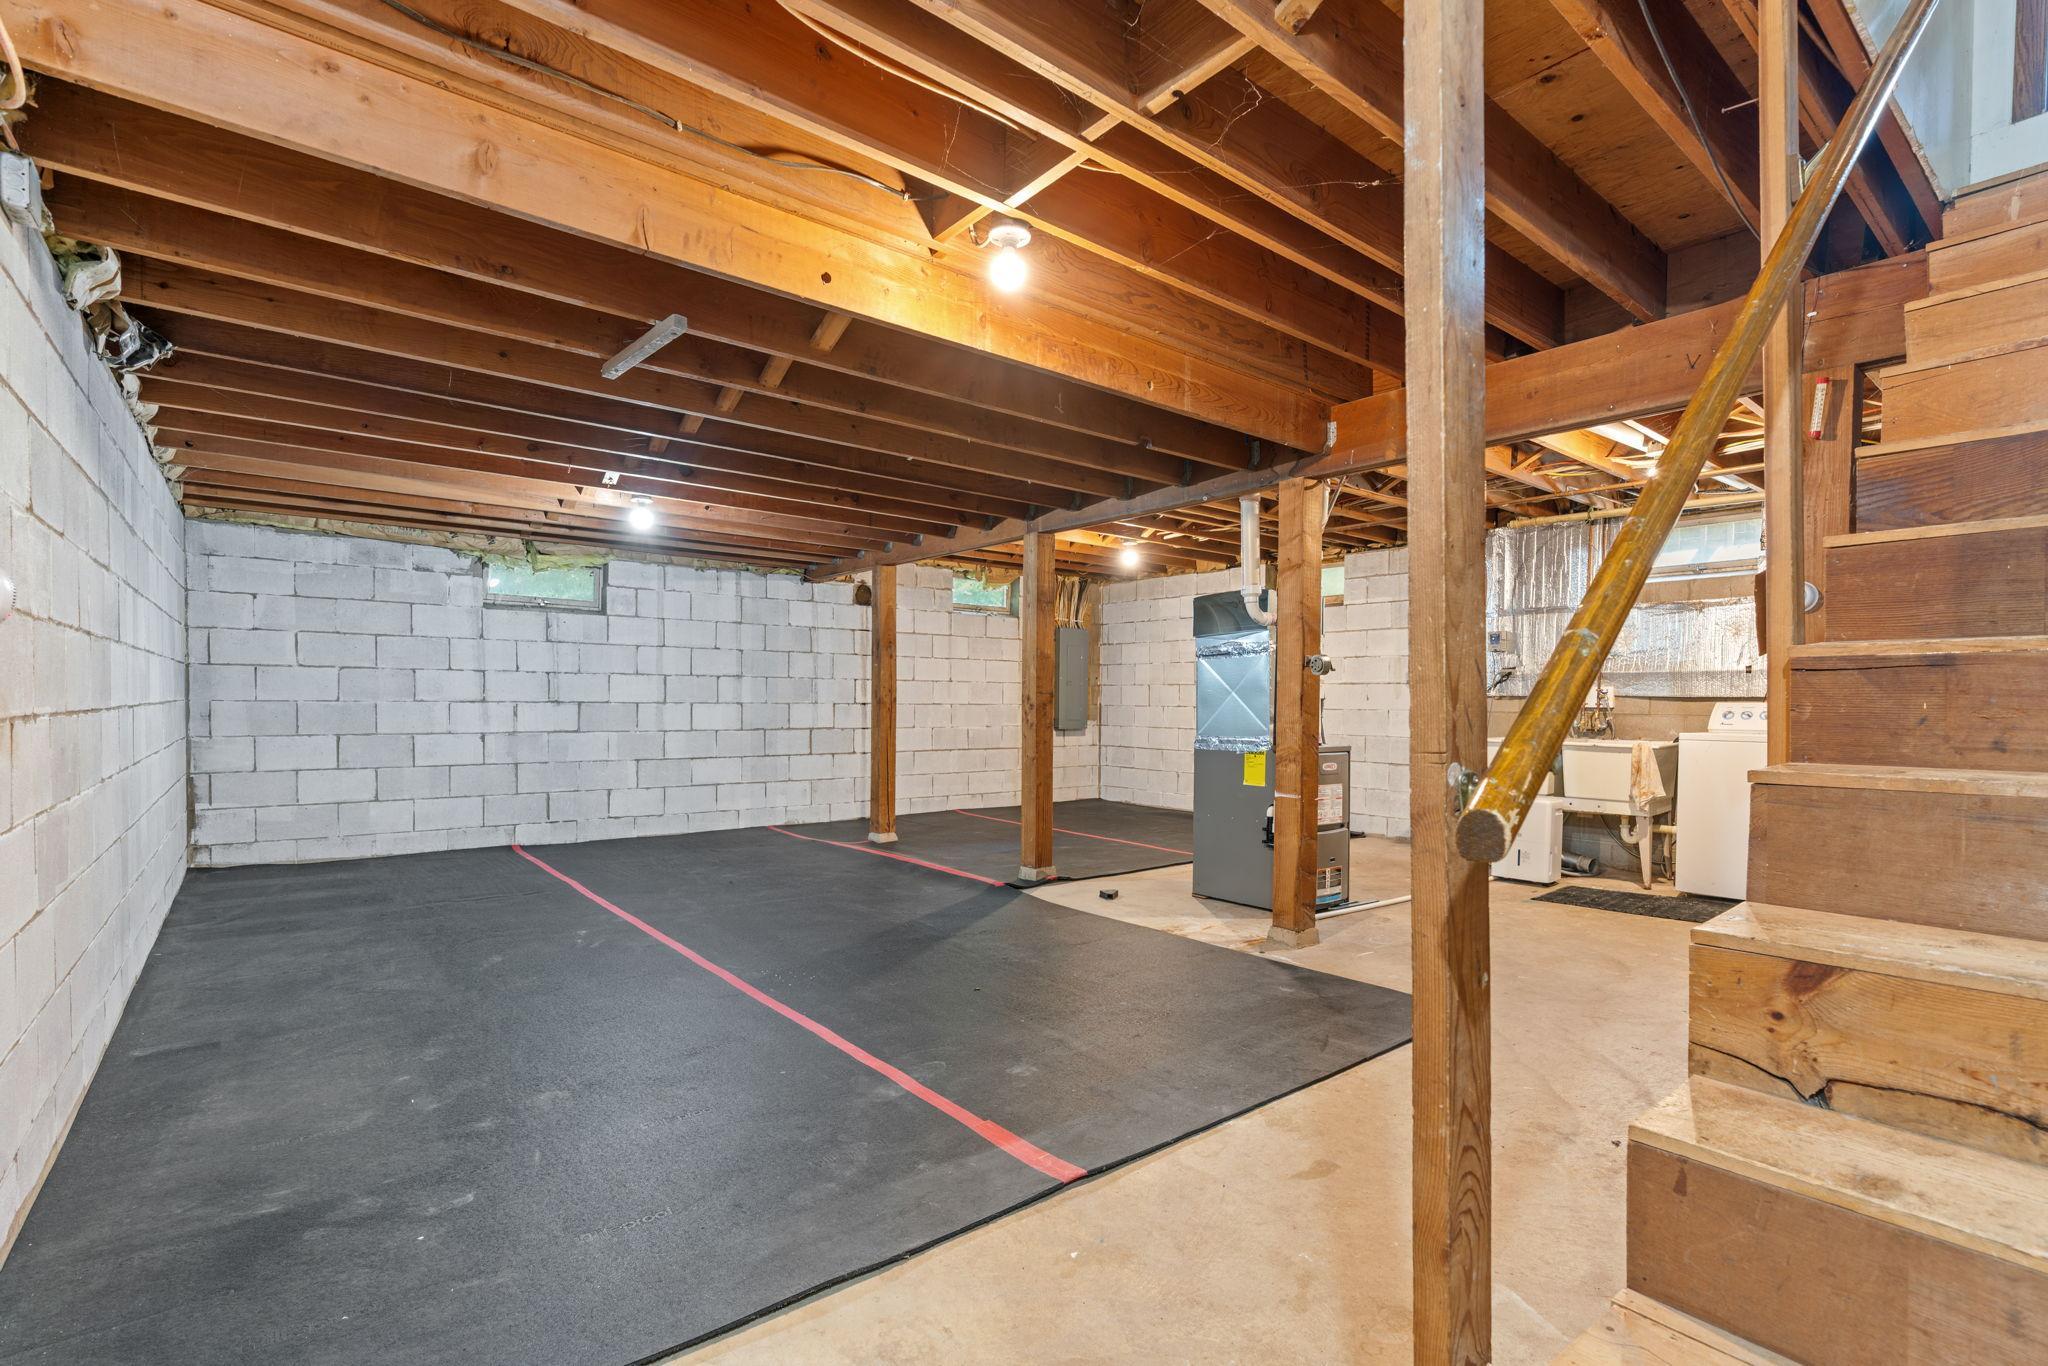
Below Grd Total SqFt: 728
Total SqFt: 2762
Total Finished Sqft: 2034.00
FireplaceYN: No
Foundation Size: 728
Style: (SF) Single Family
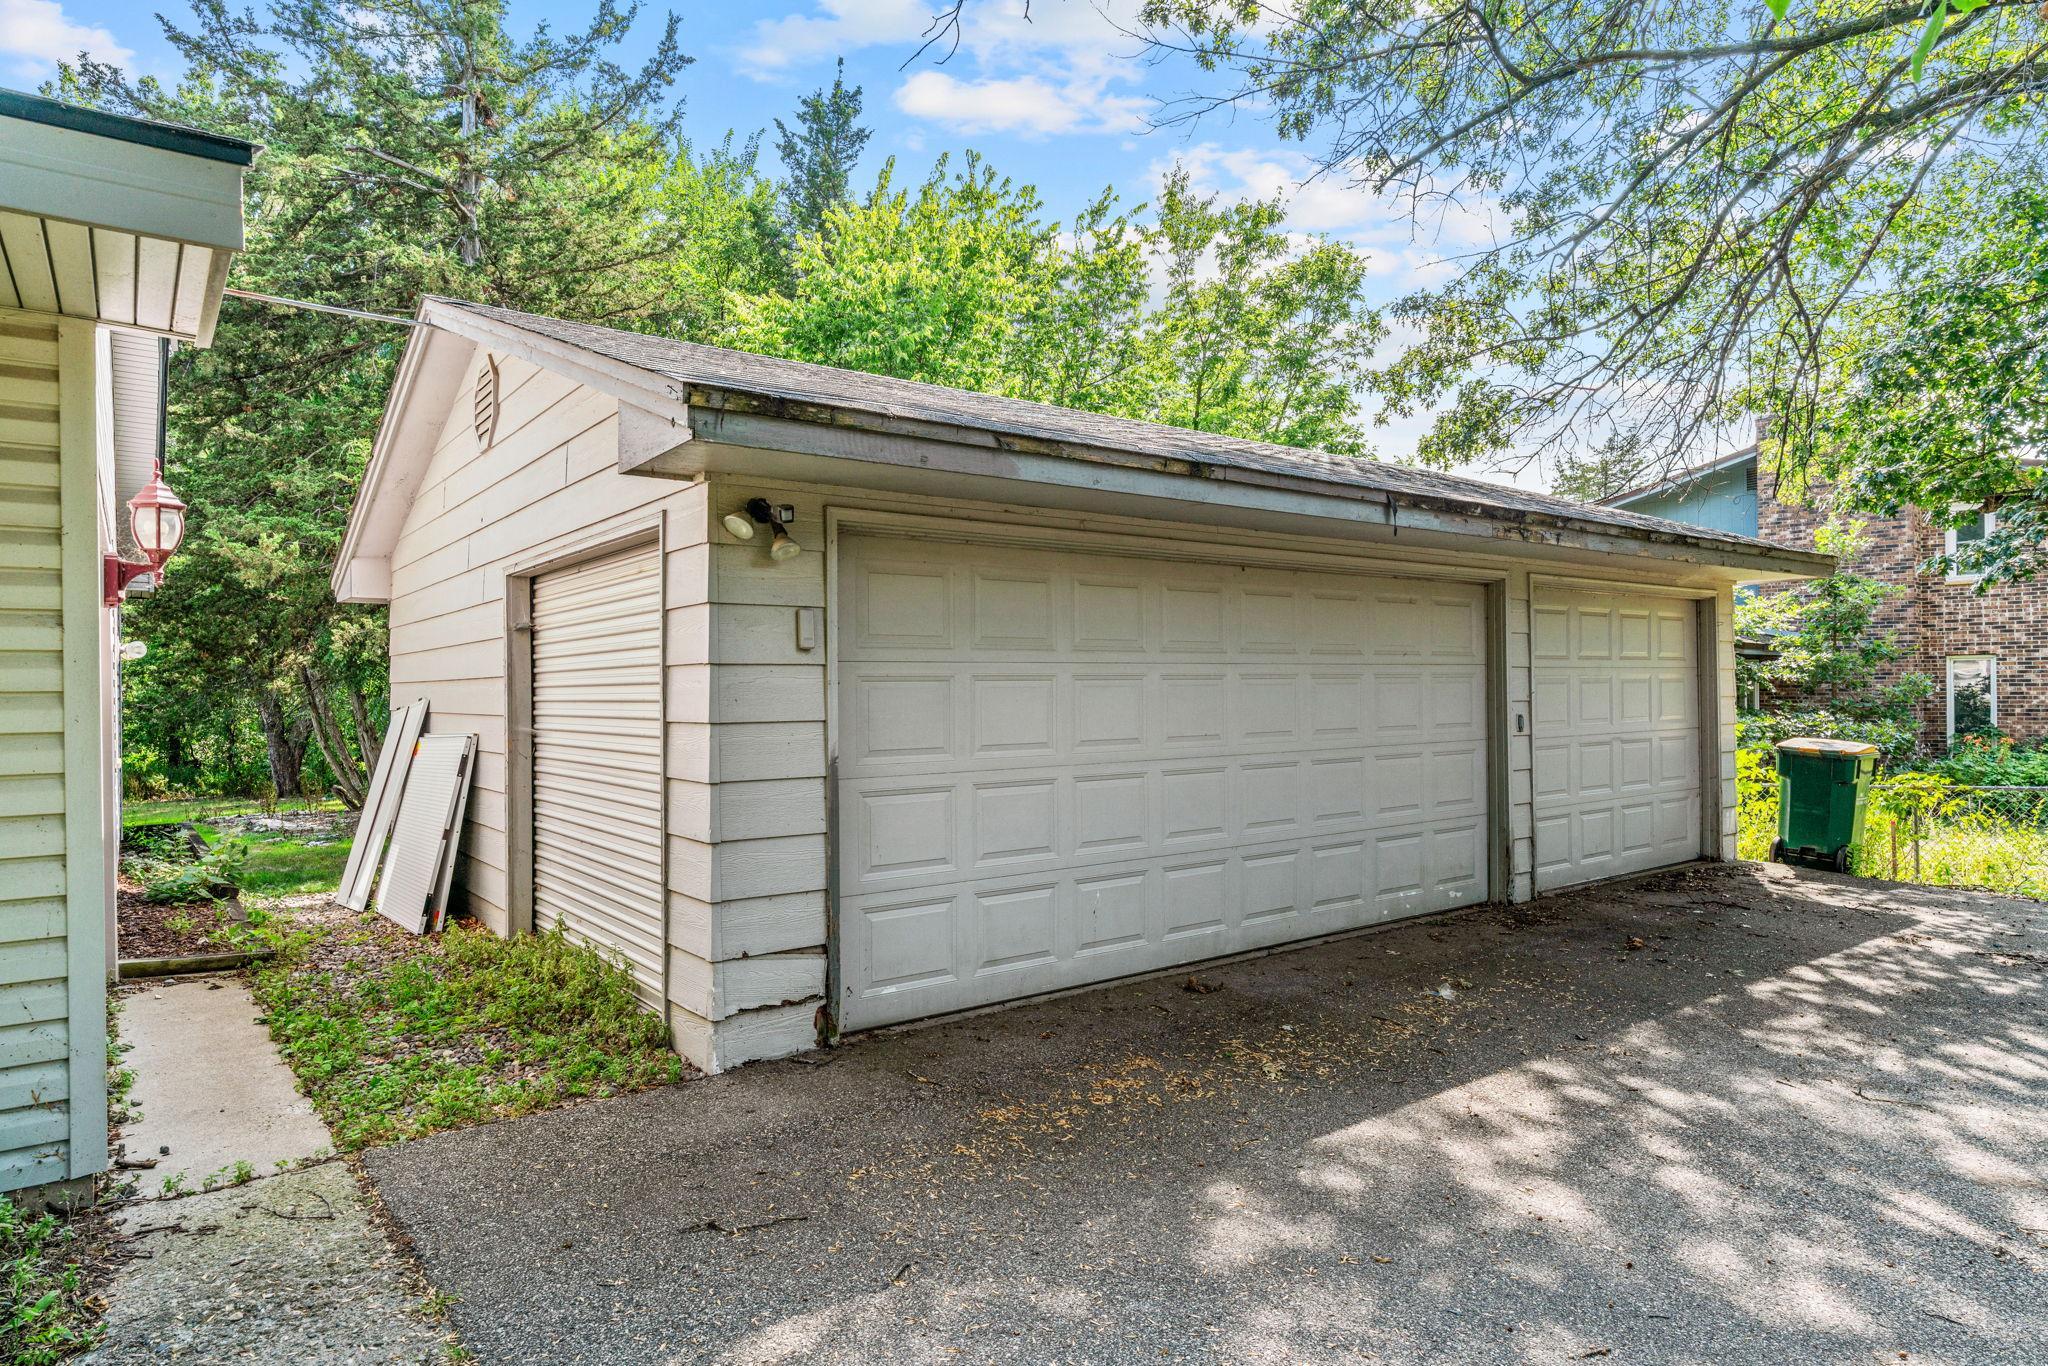
Garage Stalls: 3
Association Fee: 187.5
Assessment Pending: No
Bedrooms: 4
Baths Total: 3
Bath Full: 1
Location, Tax and Other Information
AssocFeeYN: Yes
Legal Description: SECTION 15 TOWNSHIP 115 RANGE 022 P/O GOVT LOT 4 COM SE COR N 1686.1', NW 337.09' TO SE COR OF STROBELS 1ST ADDN (POB) NW 160', N 373.11', SE TO W LINE OF STROBELS 1ST, S 376.2 TO POB
Listing City: Shakopee
Map Page: 146
Municipality: Shakopee
School District: Shakopee
School District Phone: 952-496-5006
Zip Plus 4: 8617
Property ID Number: 279150350
Tax Year: 2026
Tax Amount: 5004
In Foreclosure?: No
Potential Short Sale?: No
Lender Owned?: No
Directions & Remarks
Public Remarks: Four-bedroom, three-bathroom two-story on 1.28 scenic country acres in Shakopee, Minnesota, with lake views and a screened-in deck. Set at the end of a private maintained road off Eagle Creek Boulevard, this 2,034-square-foot home sits on a heavily wooded 55,757-square-foot lot with mature hardwoods, open lawn, and a level of privacy that acreage buyers in Scott County rarely find this close to the metro.
Located in Shakopee School District 720. Mystic Lake Casino Hotel is minutes away, with Canterbury Park, Valleyfair, and downtown Shakopee restaurants and shopping a short drive out. Highway 169 connects to Highway 494 and downtown Minneapolis in roughly 30 minutes, and the Minnesota River valley trails and regional parks sit just north.Private wooded acreage with lake views and a screened deck does not stay available long in Shakopee. Schedule a showing and walk the Eagle Creek
Boulevard property in person.
Directions: From Mystic Lake Dr S head east on Eagle Creek Blvd, then 1/4 mile or so take a left on Eagle Creek Blvd,
then head down the hill where all the blue address boxes are then turn right.
Accessible
Wheelchair Ramp: 1
Air Conditioning
Window Unit(s): 1
Amenities Unit
Cable: 1
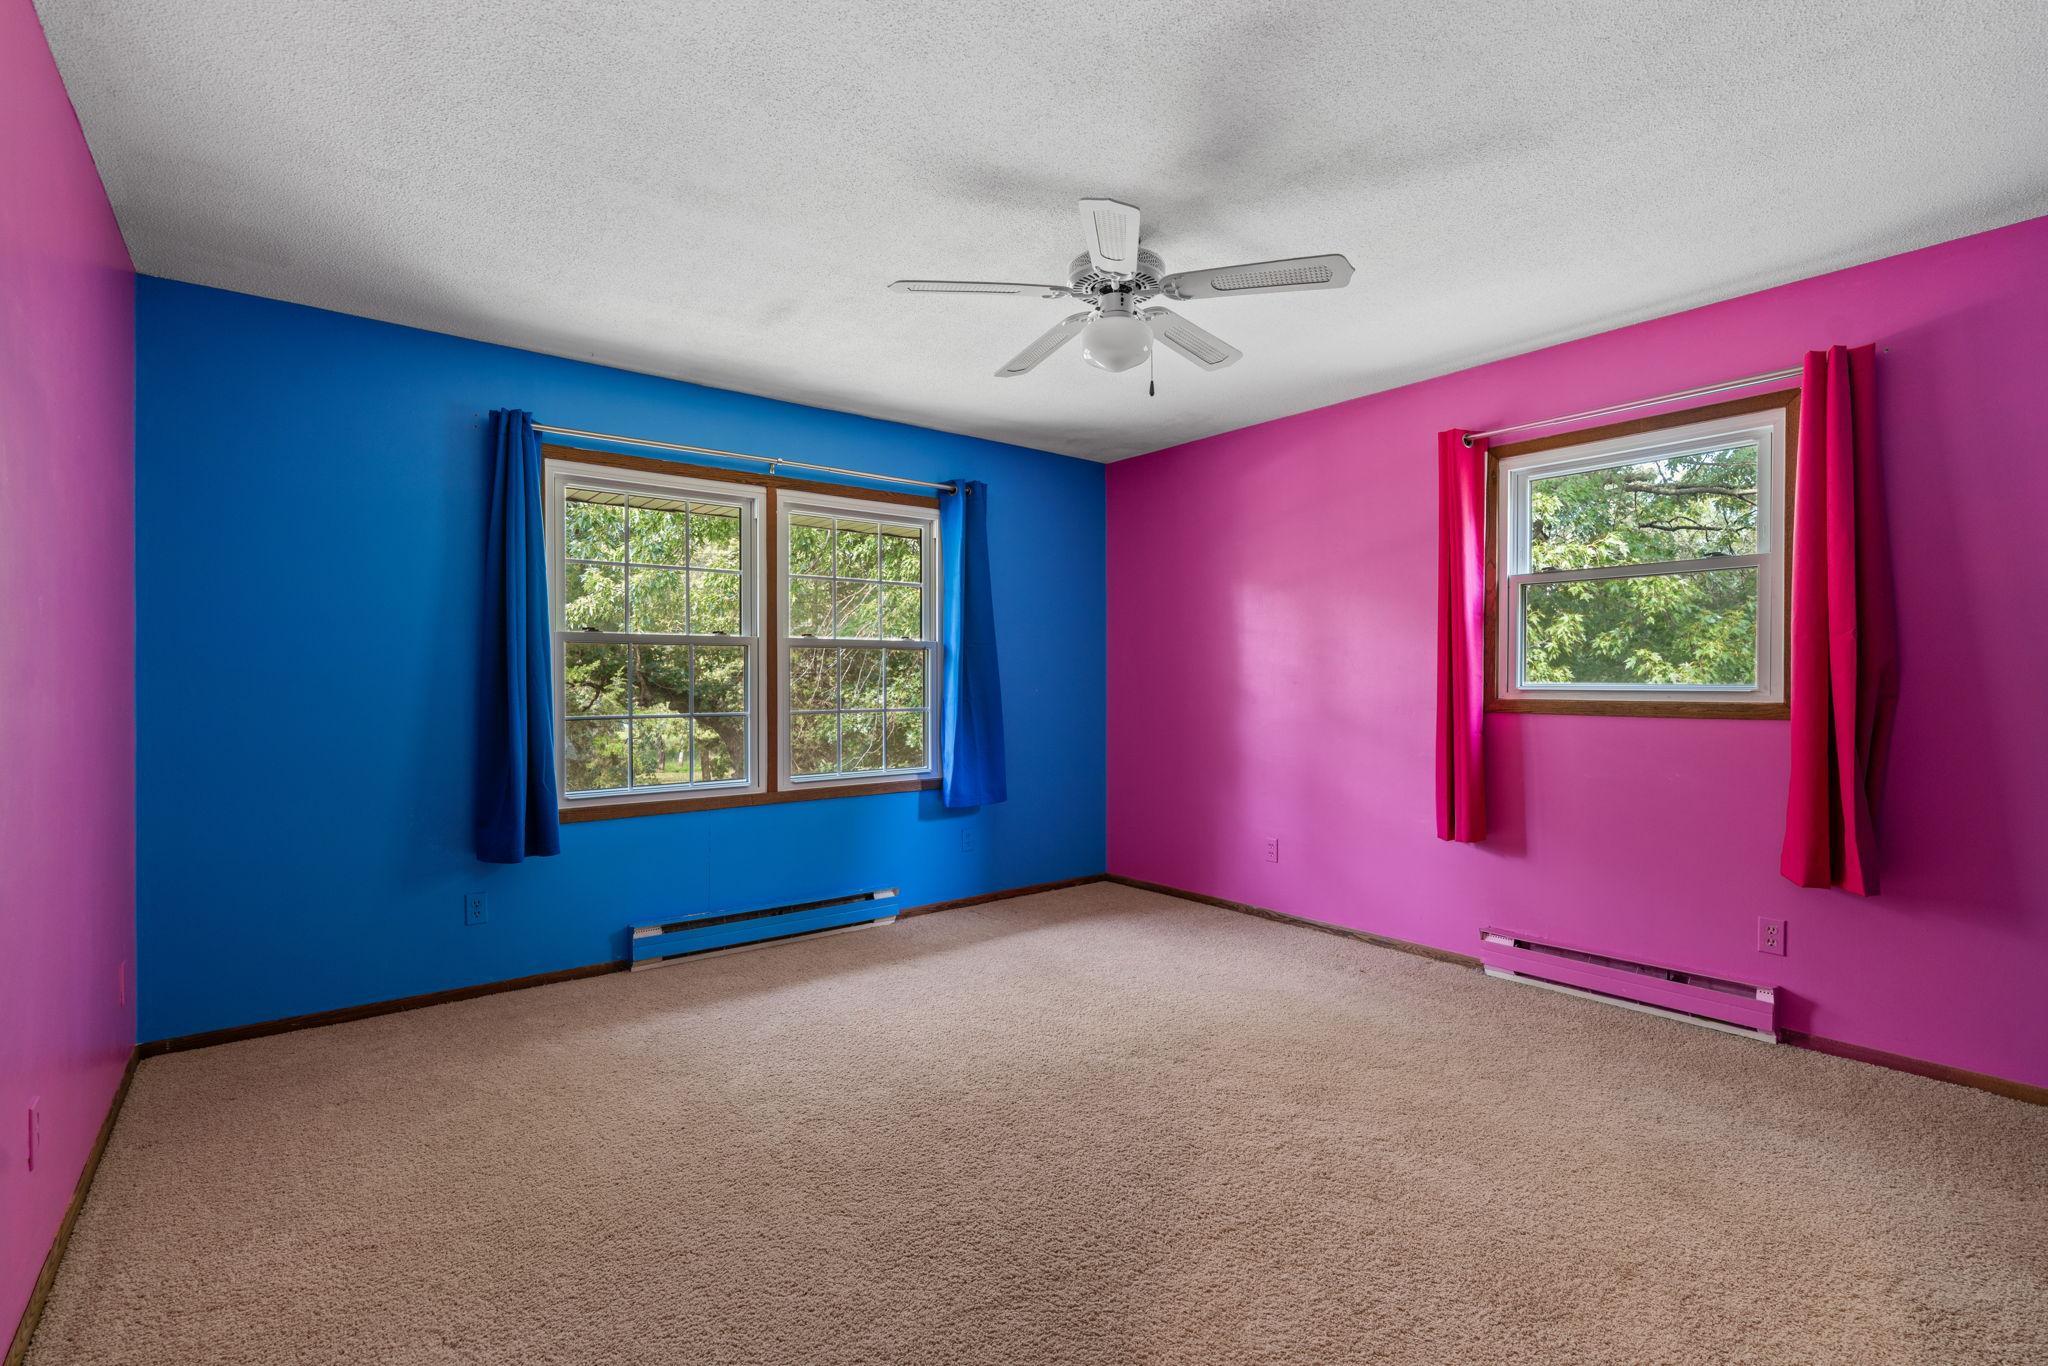
Ceiling Fan(s): 1
Deck: 1
Kitchen Window: 1
Main Floor Primary Bedroom: 1
Natural Woodwork: 1
Patio: 1
Porch: 1
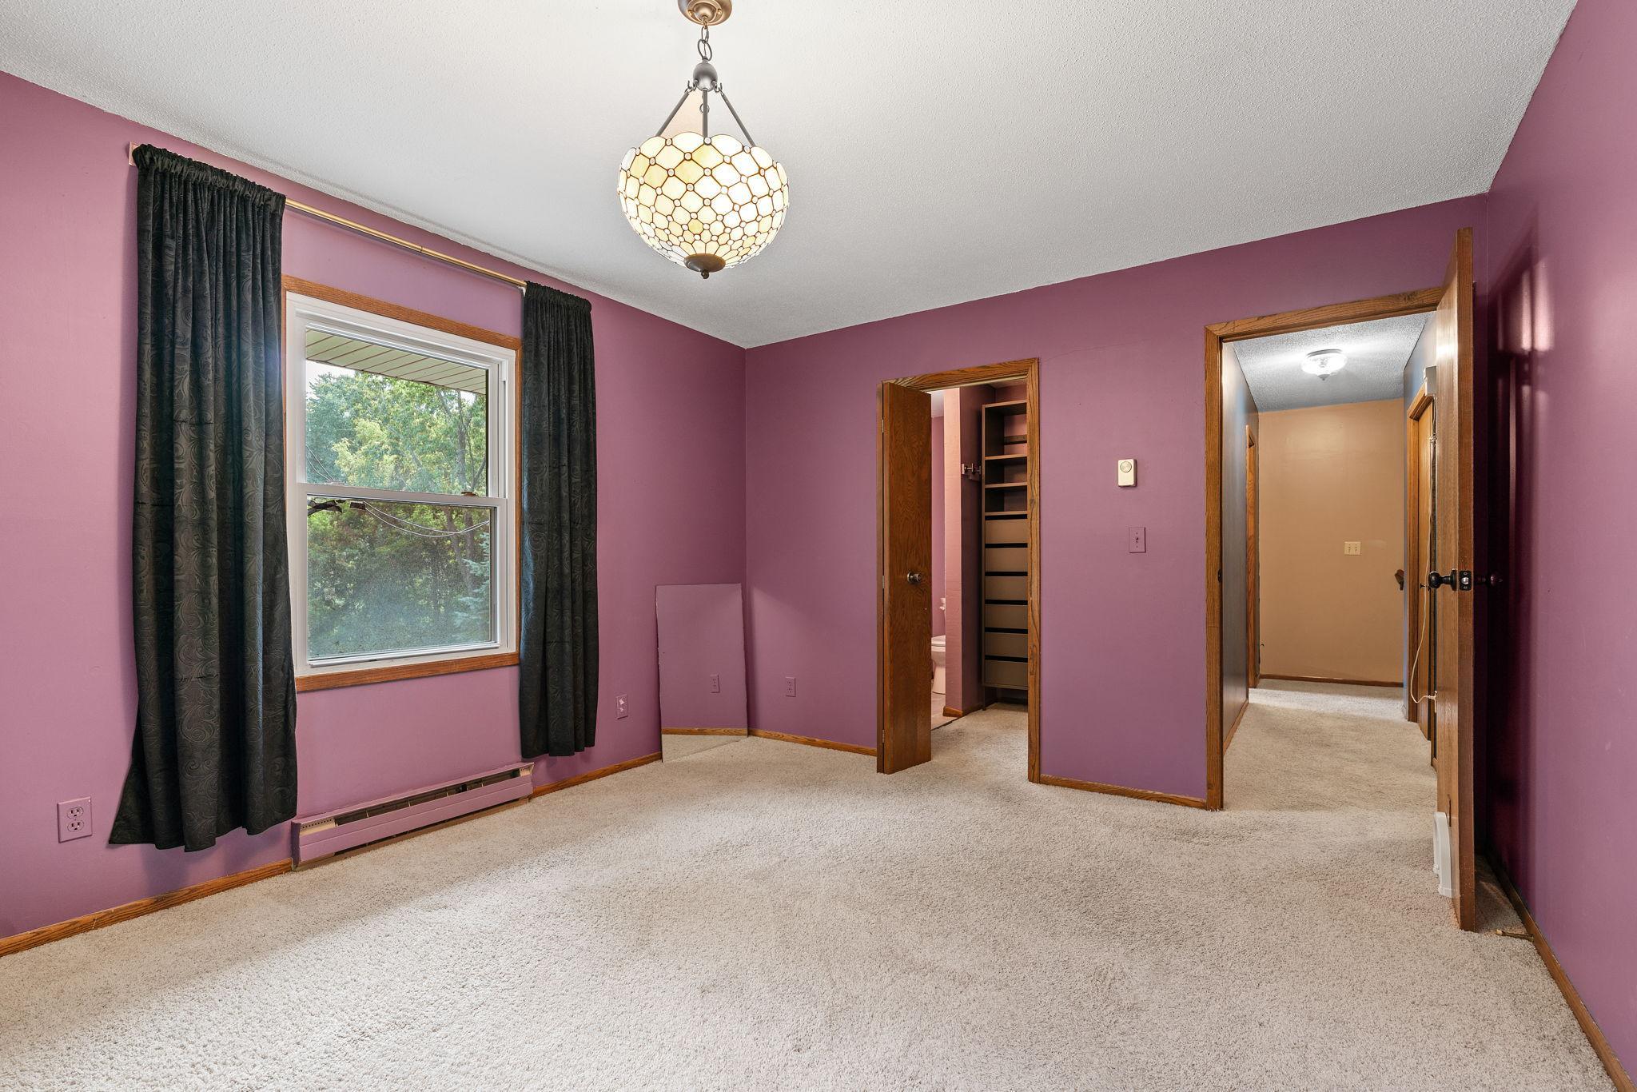
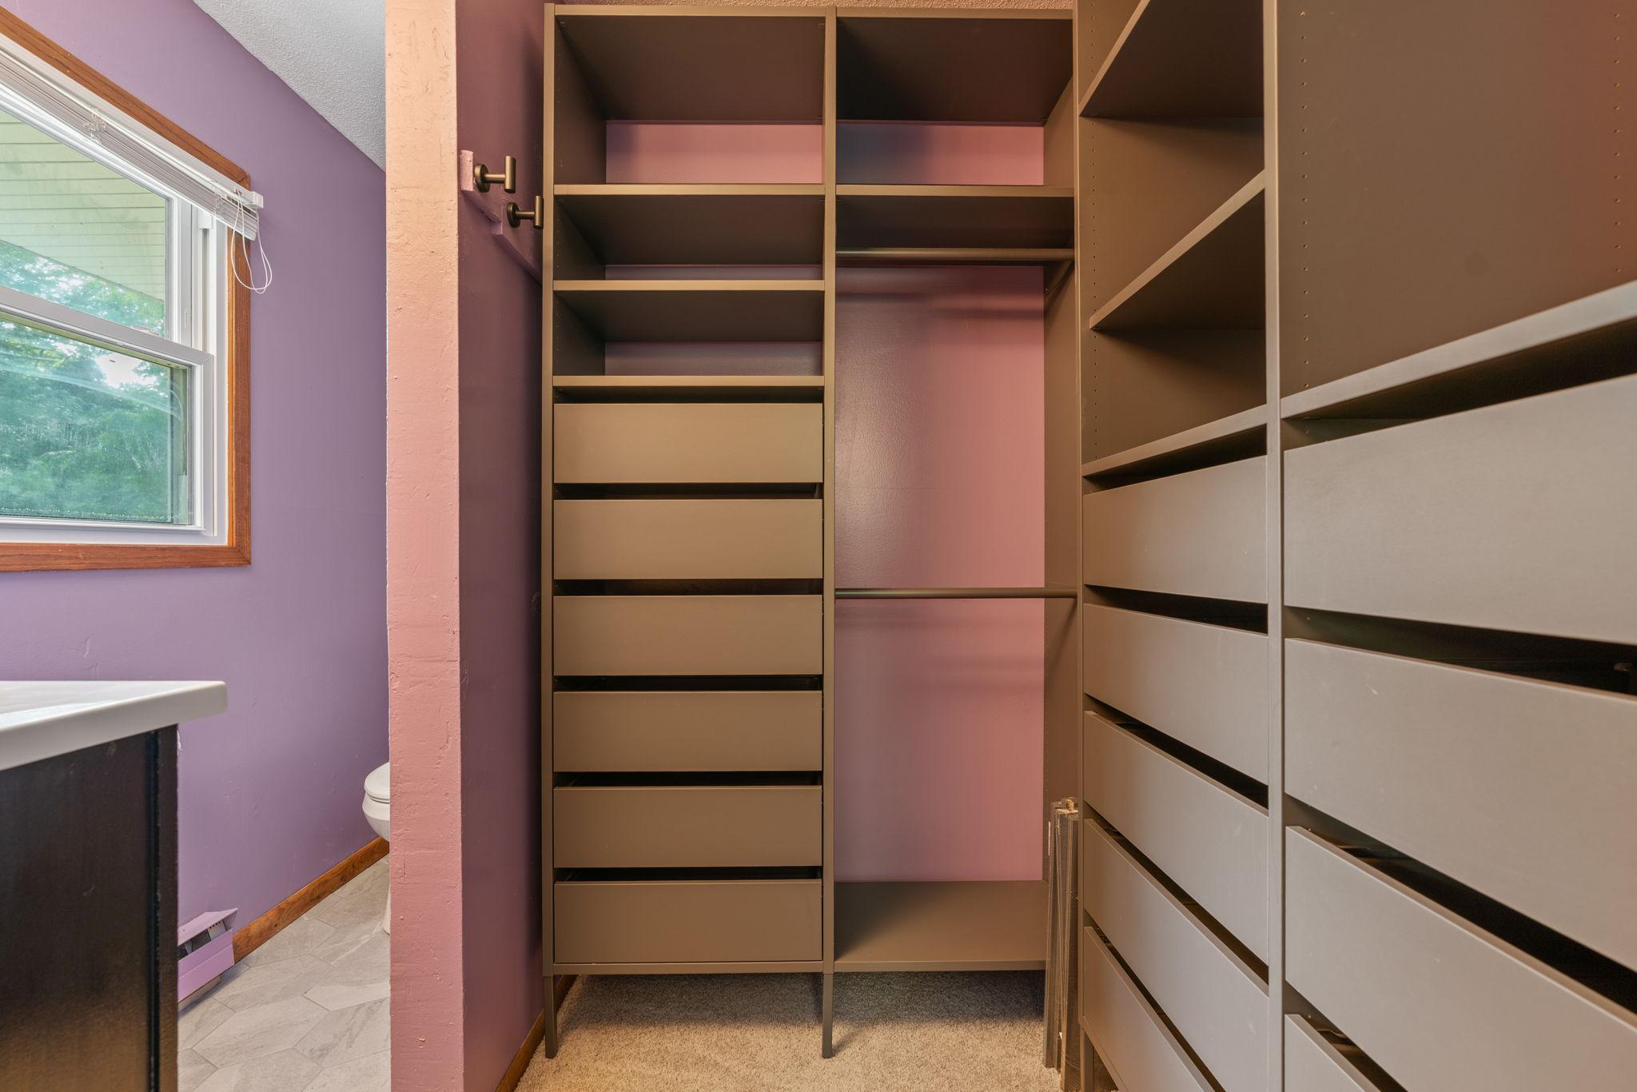
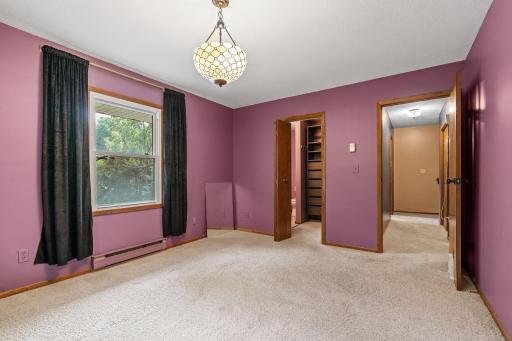
Primary Bedroom Walk-In Closet: 1
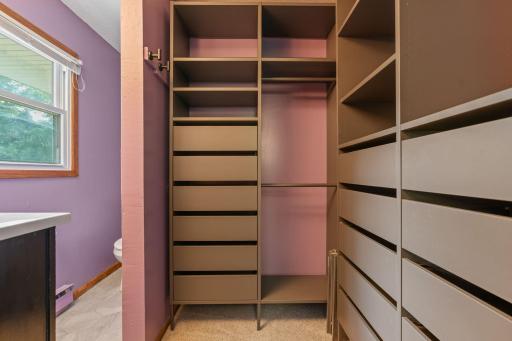
Walk-In Closet: 1
Washer/Dryer Hookup: 1
Appliances
Dishwasher: 1
Dryer: 1
Microwave: 1
Range: 1
Refrigerator: 1
Washer: 1
Assessments
Assessment Balance: 0
Tax With Assessments: 5004
Association Fee Includes
Snow Removal: 1
Basement
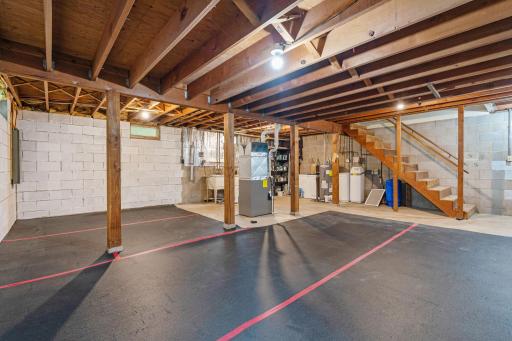
Concrete Block: 1
Full: 1
Sump Pump: 1
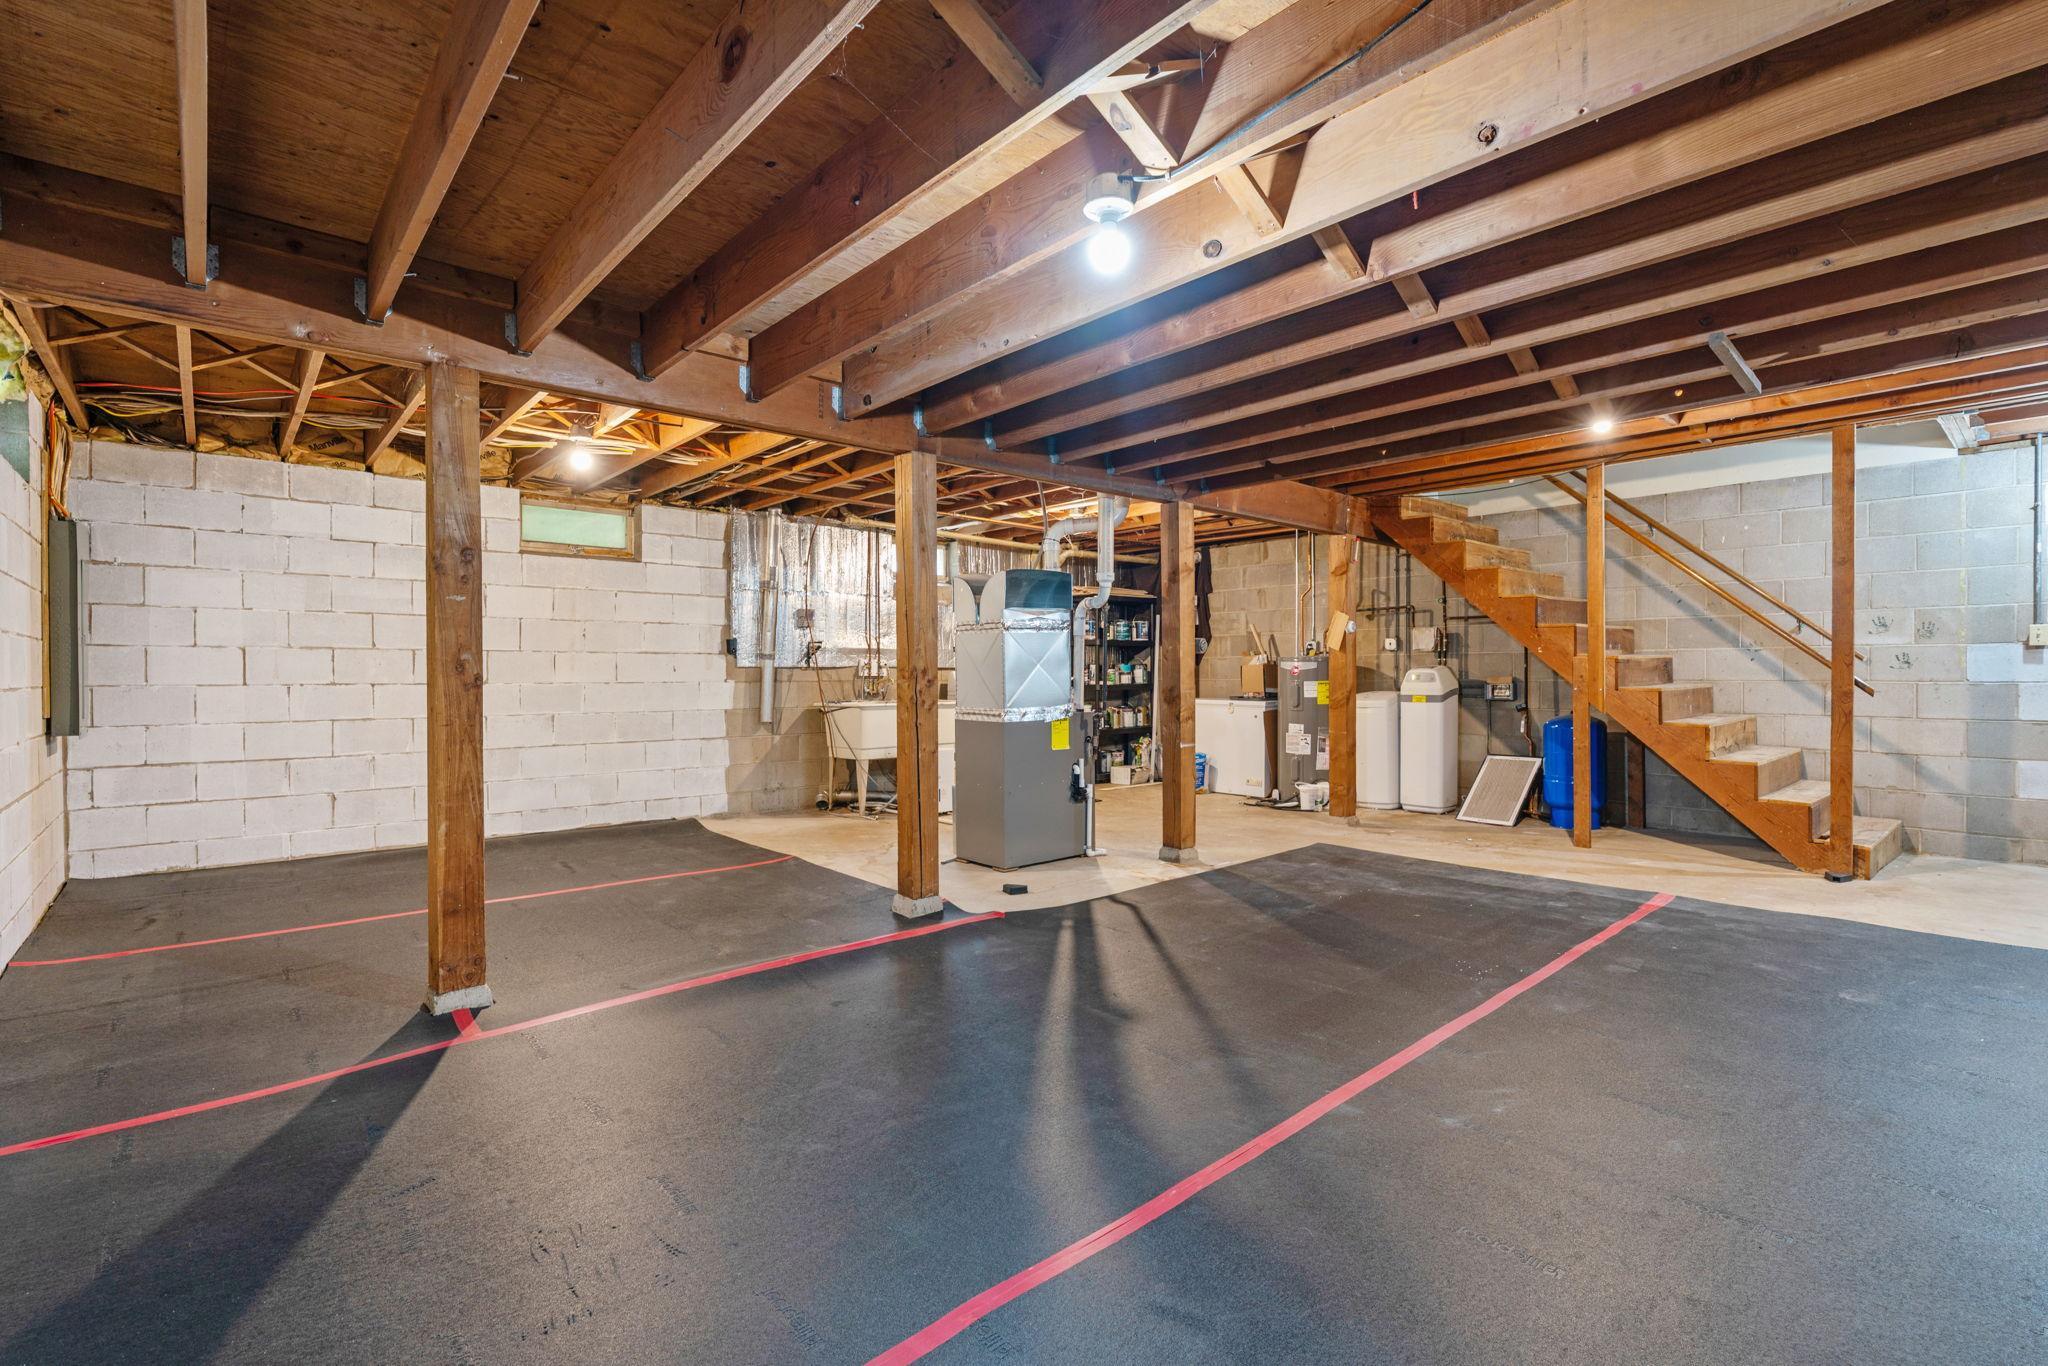
Unfinished: 1
Bath Description
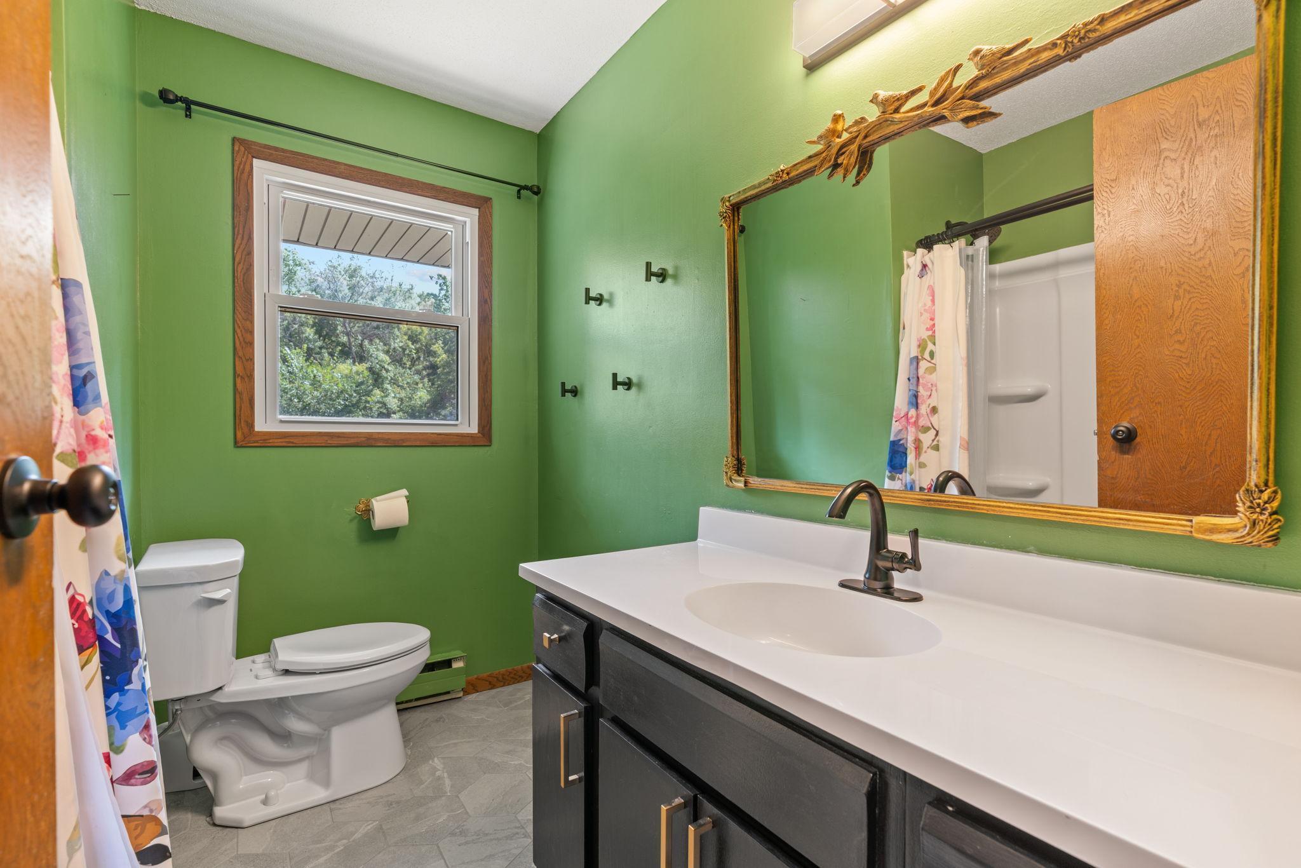
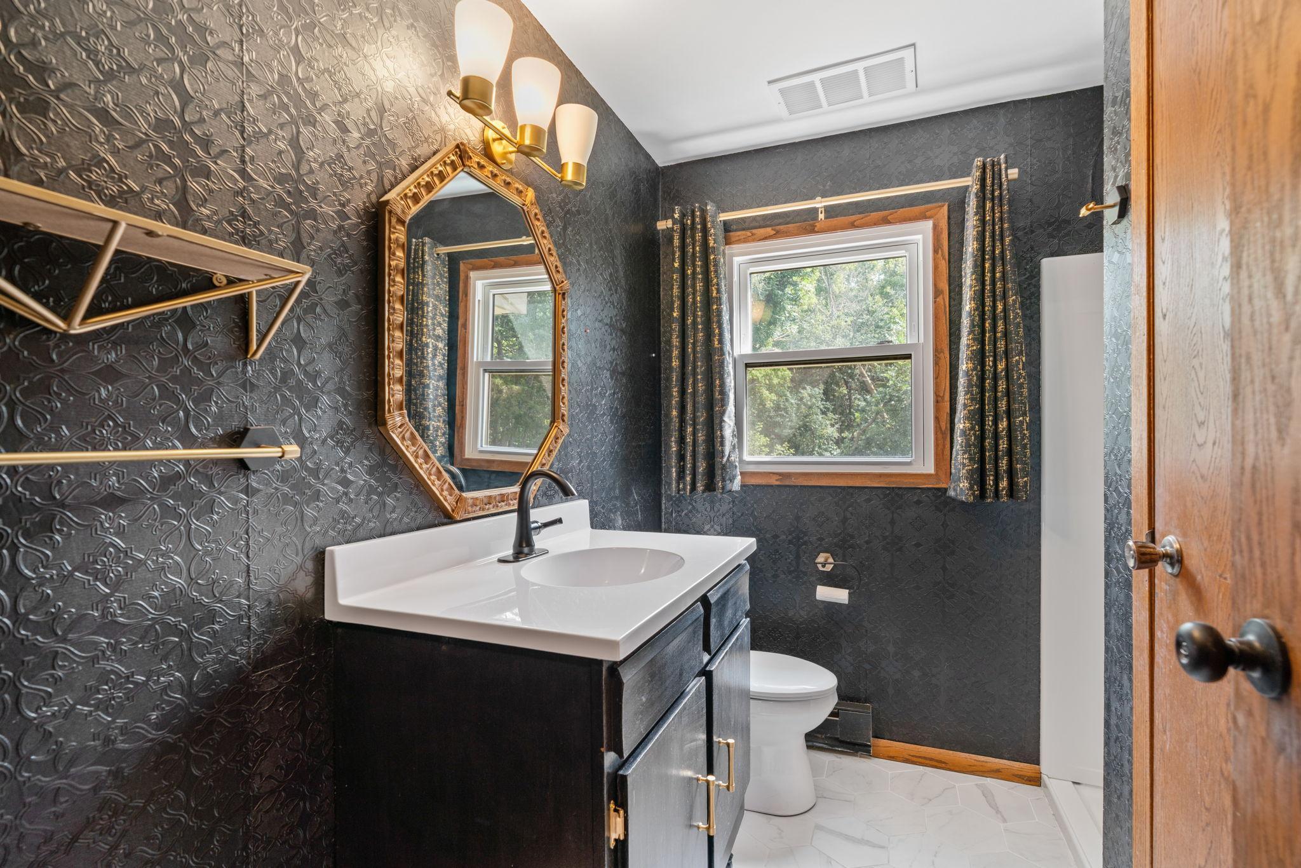
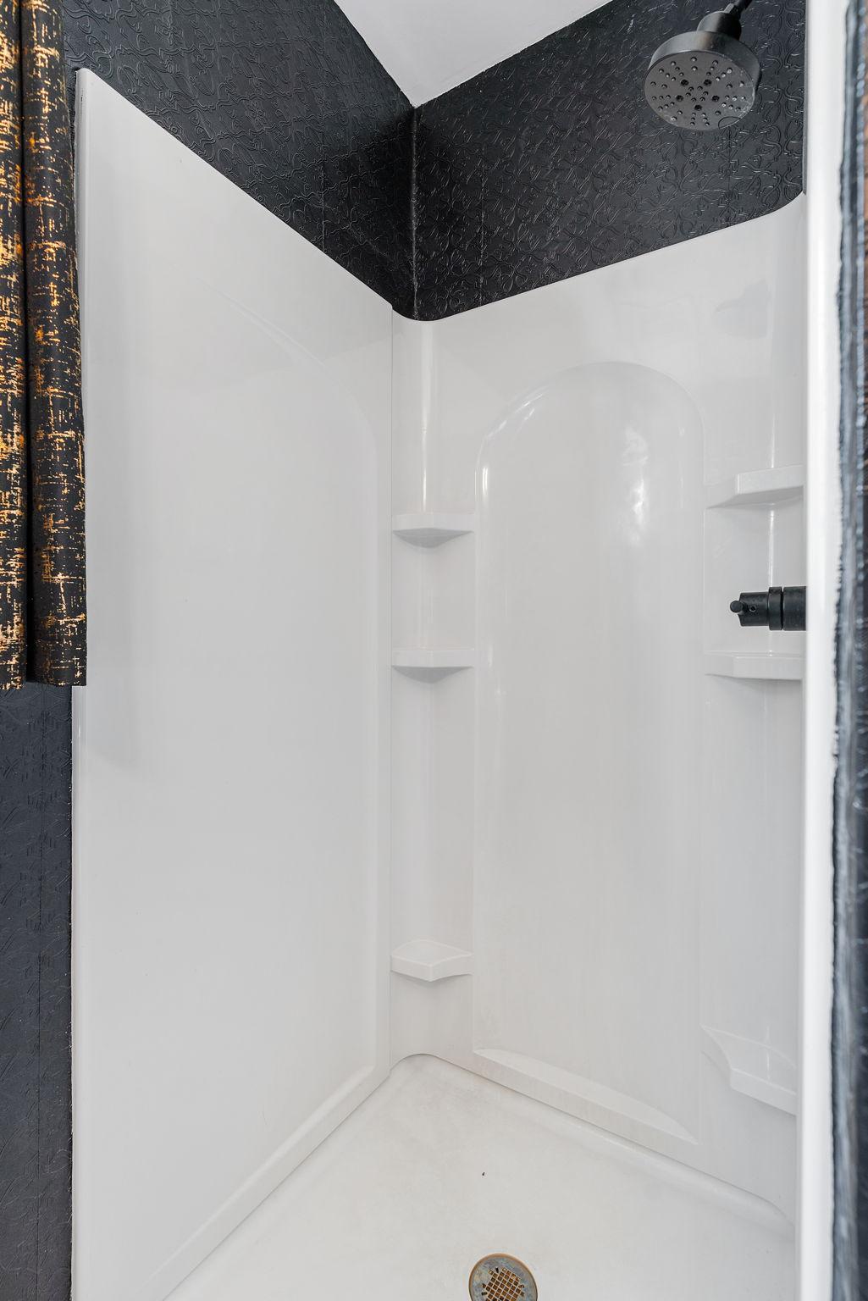
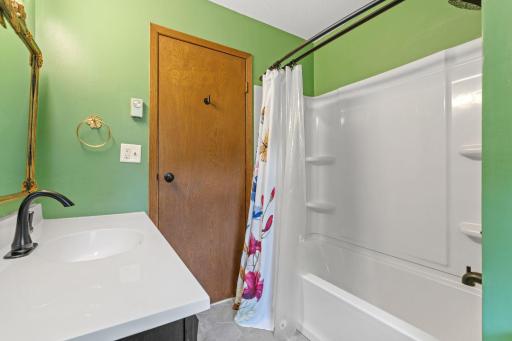
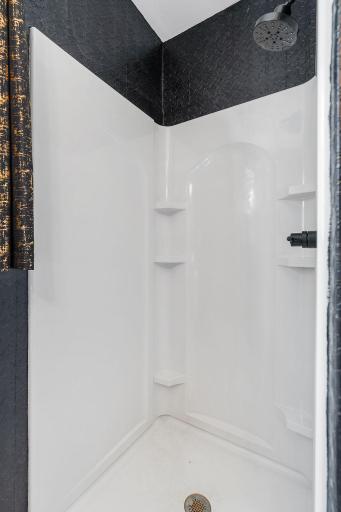
Main Floor 3/4 Bath: 1
Upper Level Full Bath: 1
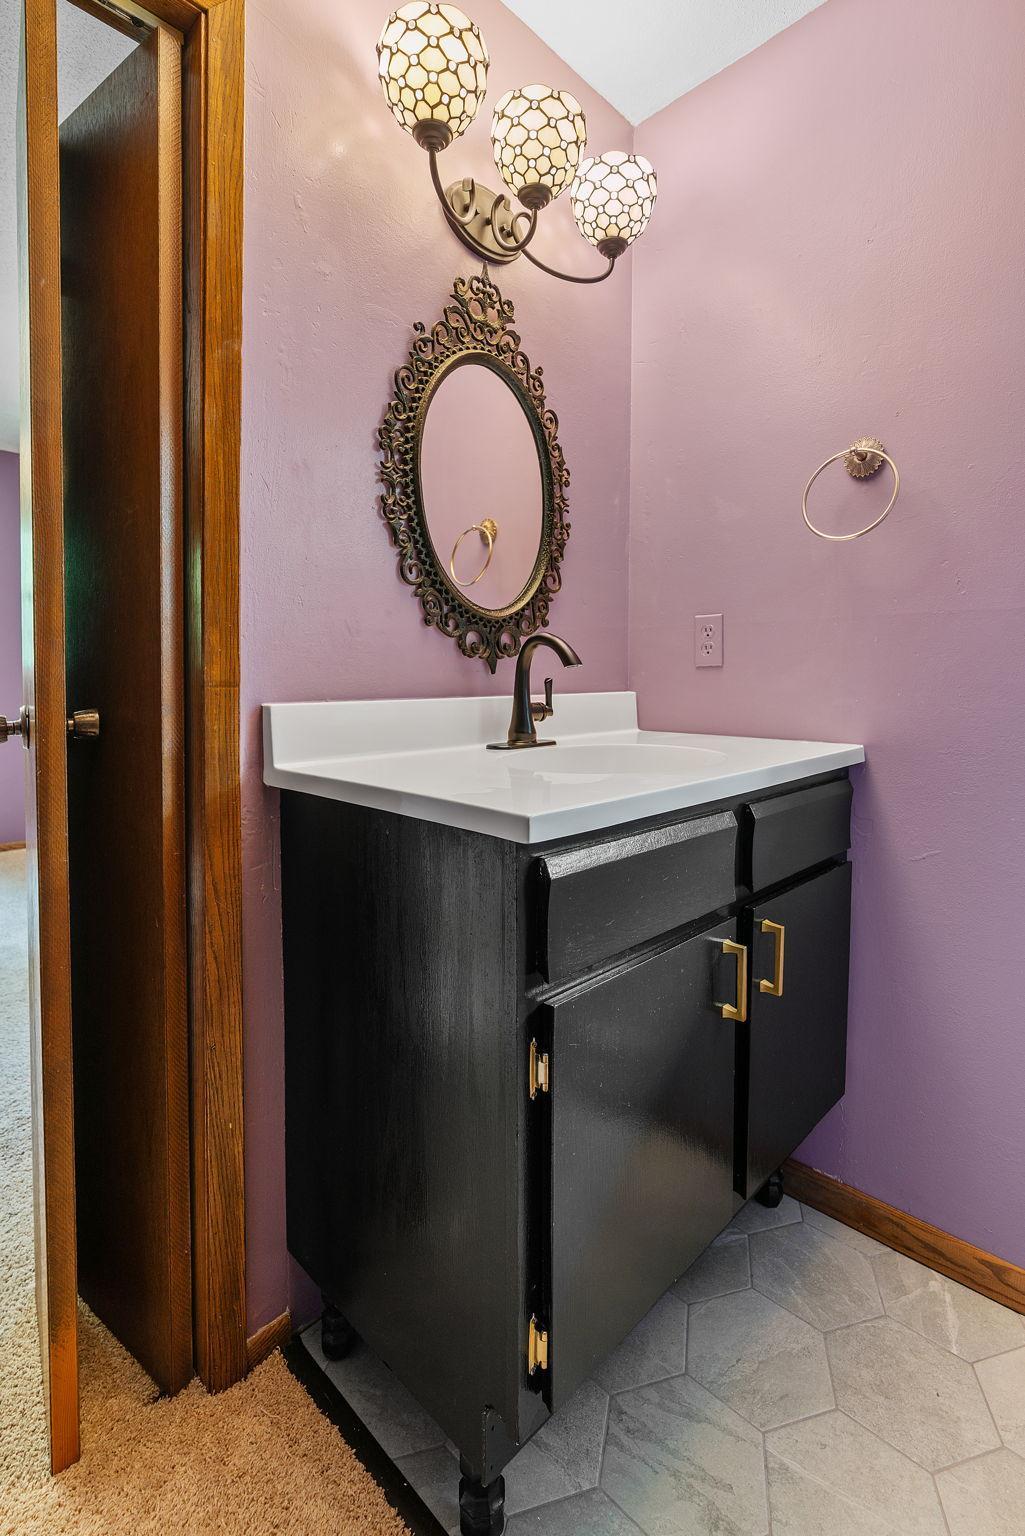
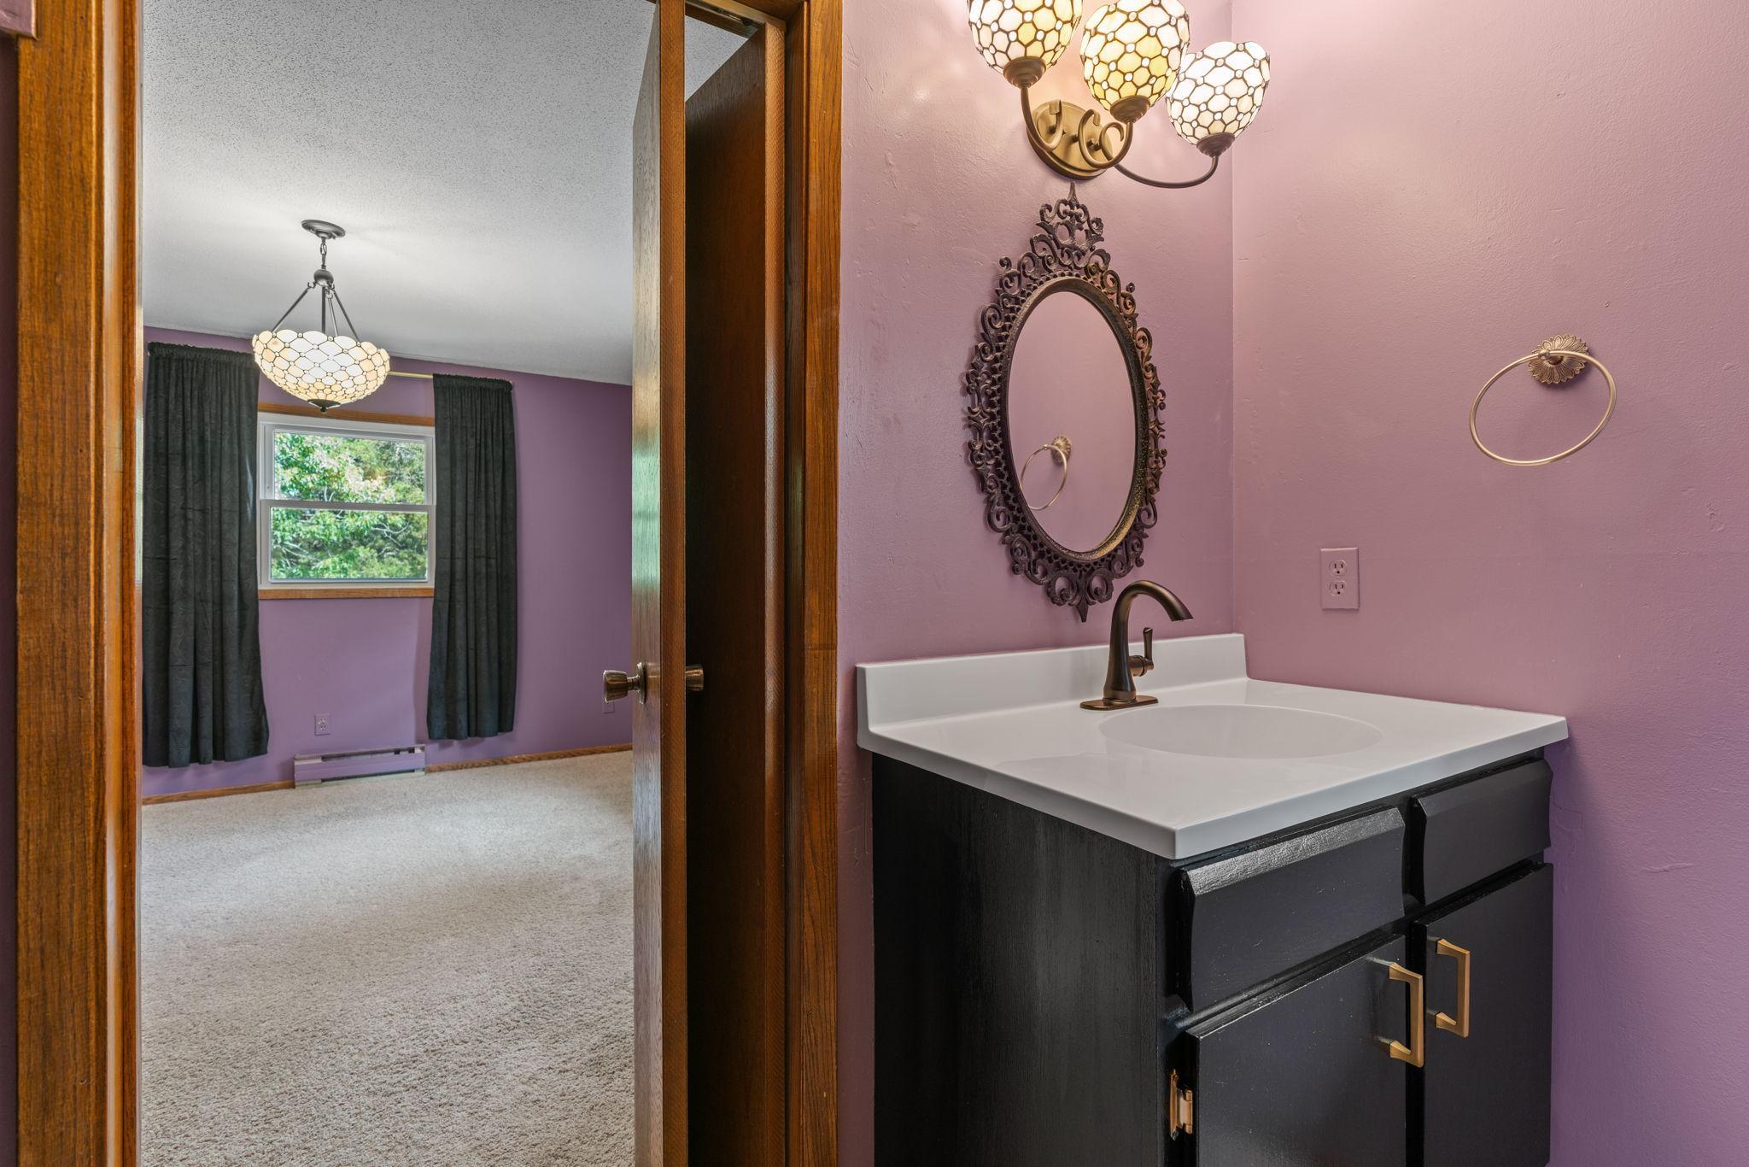
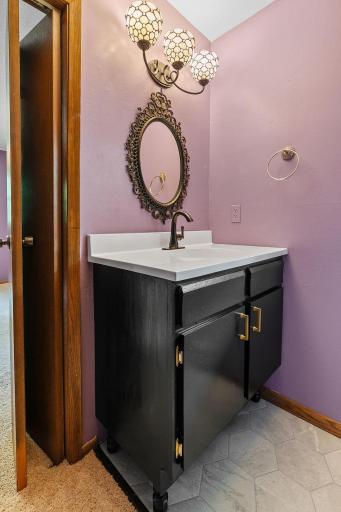
1/2 Primary: 1
Building Information
Finished SqFt Above Ground: 2034
Construction Status
Previously Owned: 1
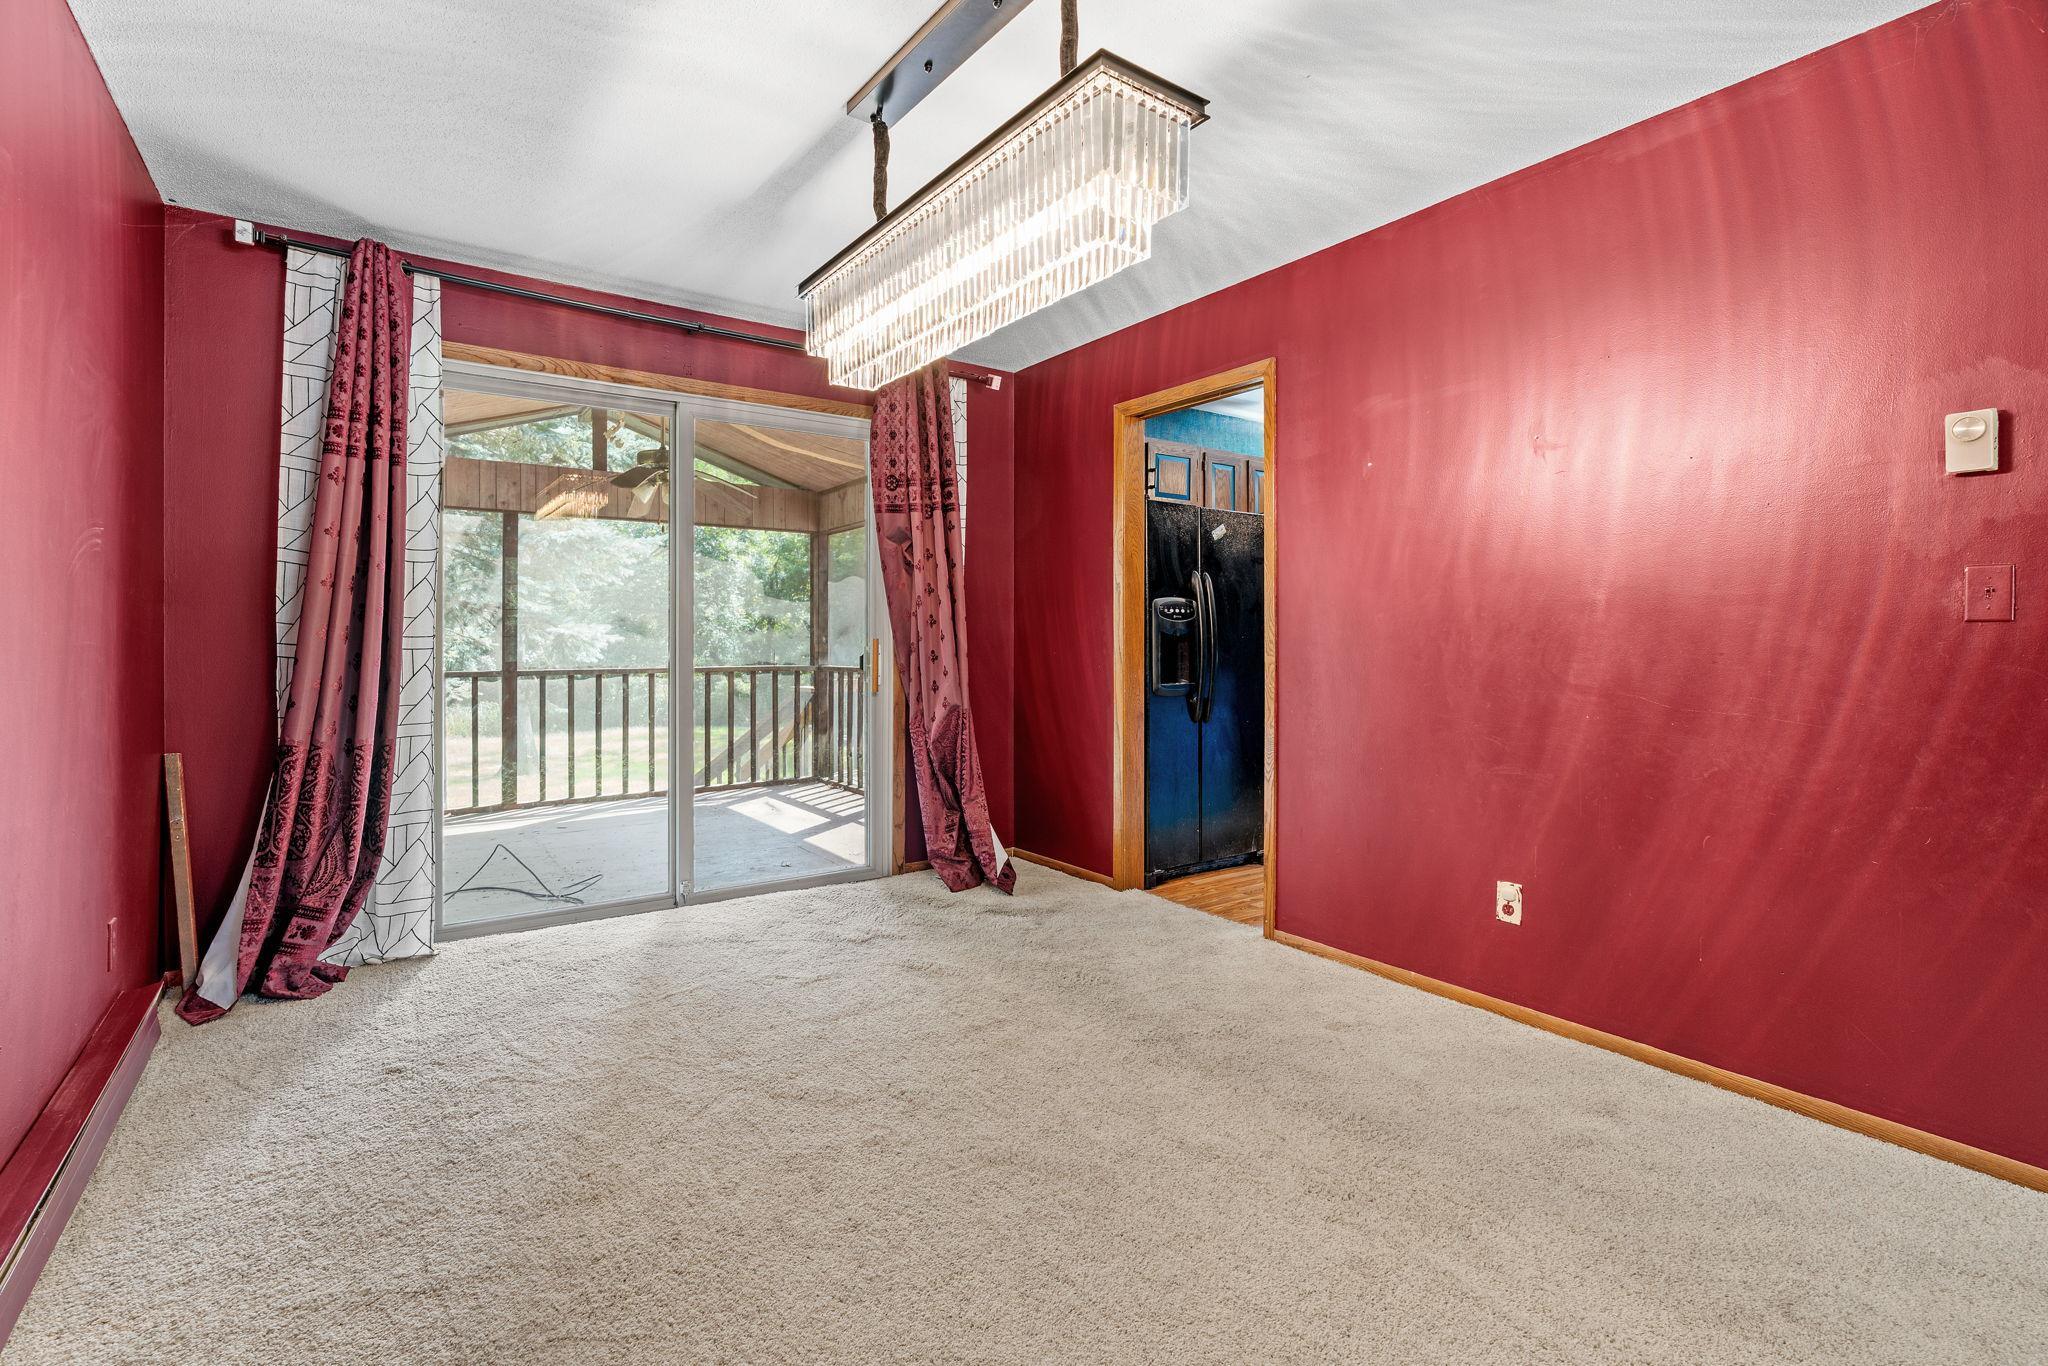
Dining Room Description
Separate/Formal Dining Room: 1
Electric
200+ Amp Service: 1
Exterior
Vinyl: 1
Family Room Characteristics
Main Level: 1
Foundation
Concrete Block: 1
Fuel
Natural Gas: 1
Heating
Baseboard: 1
Forced Air: 1
Insurance Fee
Insurance Fee: 0
Laundry
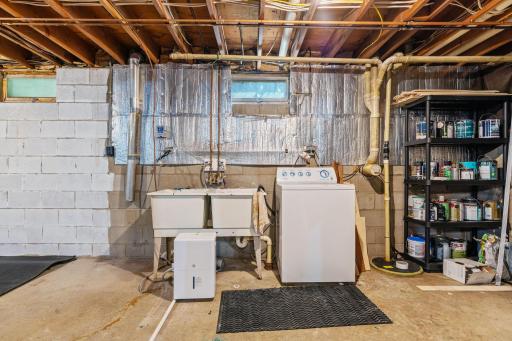
Laundry Room: 1
Lease Details
Land Leased: Not Applicable
Lot Description
Tree Coverage - Heavy: 1
Miscellaneous Information
DP Resource: Yes
Homestead: Yes
Ownership
Fractional Ownership: No
Parking Characteristics
Garage Dimensions: 7x16
Garage Square Feet: 638
Patio, Porch and Deck Features
Deck: 1
Porch: 1
Rear Porch: 1
Screened: 1
Property Subtype
Acreage: 1
Public Survey Info
Range#: 22
Section#: 15
Township#: 115
Road Frontage
Private Road: 1
Road Responsibility
Private Maintained Road: 1
Roof
Asphalt Shingles: 1
Sellers Terms
Cash: 1
Conventional: 1
FHA: 1
VA: 1
Sewer
Tank with Drainage Field: 1
Special Search
3 BR on One Level: 1
Main Floor Bedroom: 1
Stories
Two: 1
Water
Well: 1
Location Tax and Other Information
House Number: 5352
Street Name: Eagle Creek
Street Suffix: Boulevard
Postal City: Shakopee
County: Scott
State: MN
Zip Code: 55379
Property Features
Accessible: Wheelchair Ramp
Air Conditioning: Window Unit(s)
Amenities Unit: Cable; Ceiling Fan(s); Deck; Kitchen Window; Main Floor Primary Bedroom; Natural Woodwork; Patio; Porch; Primary Bedroom Walk-In Closet; Walk-In Closet; Washer/Dryer Hookup
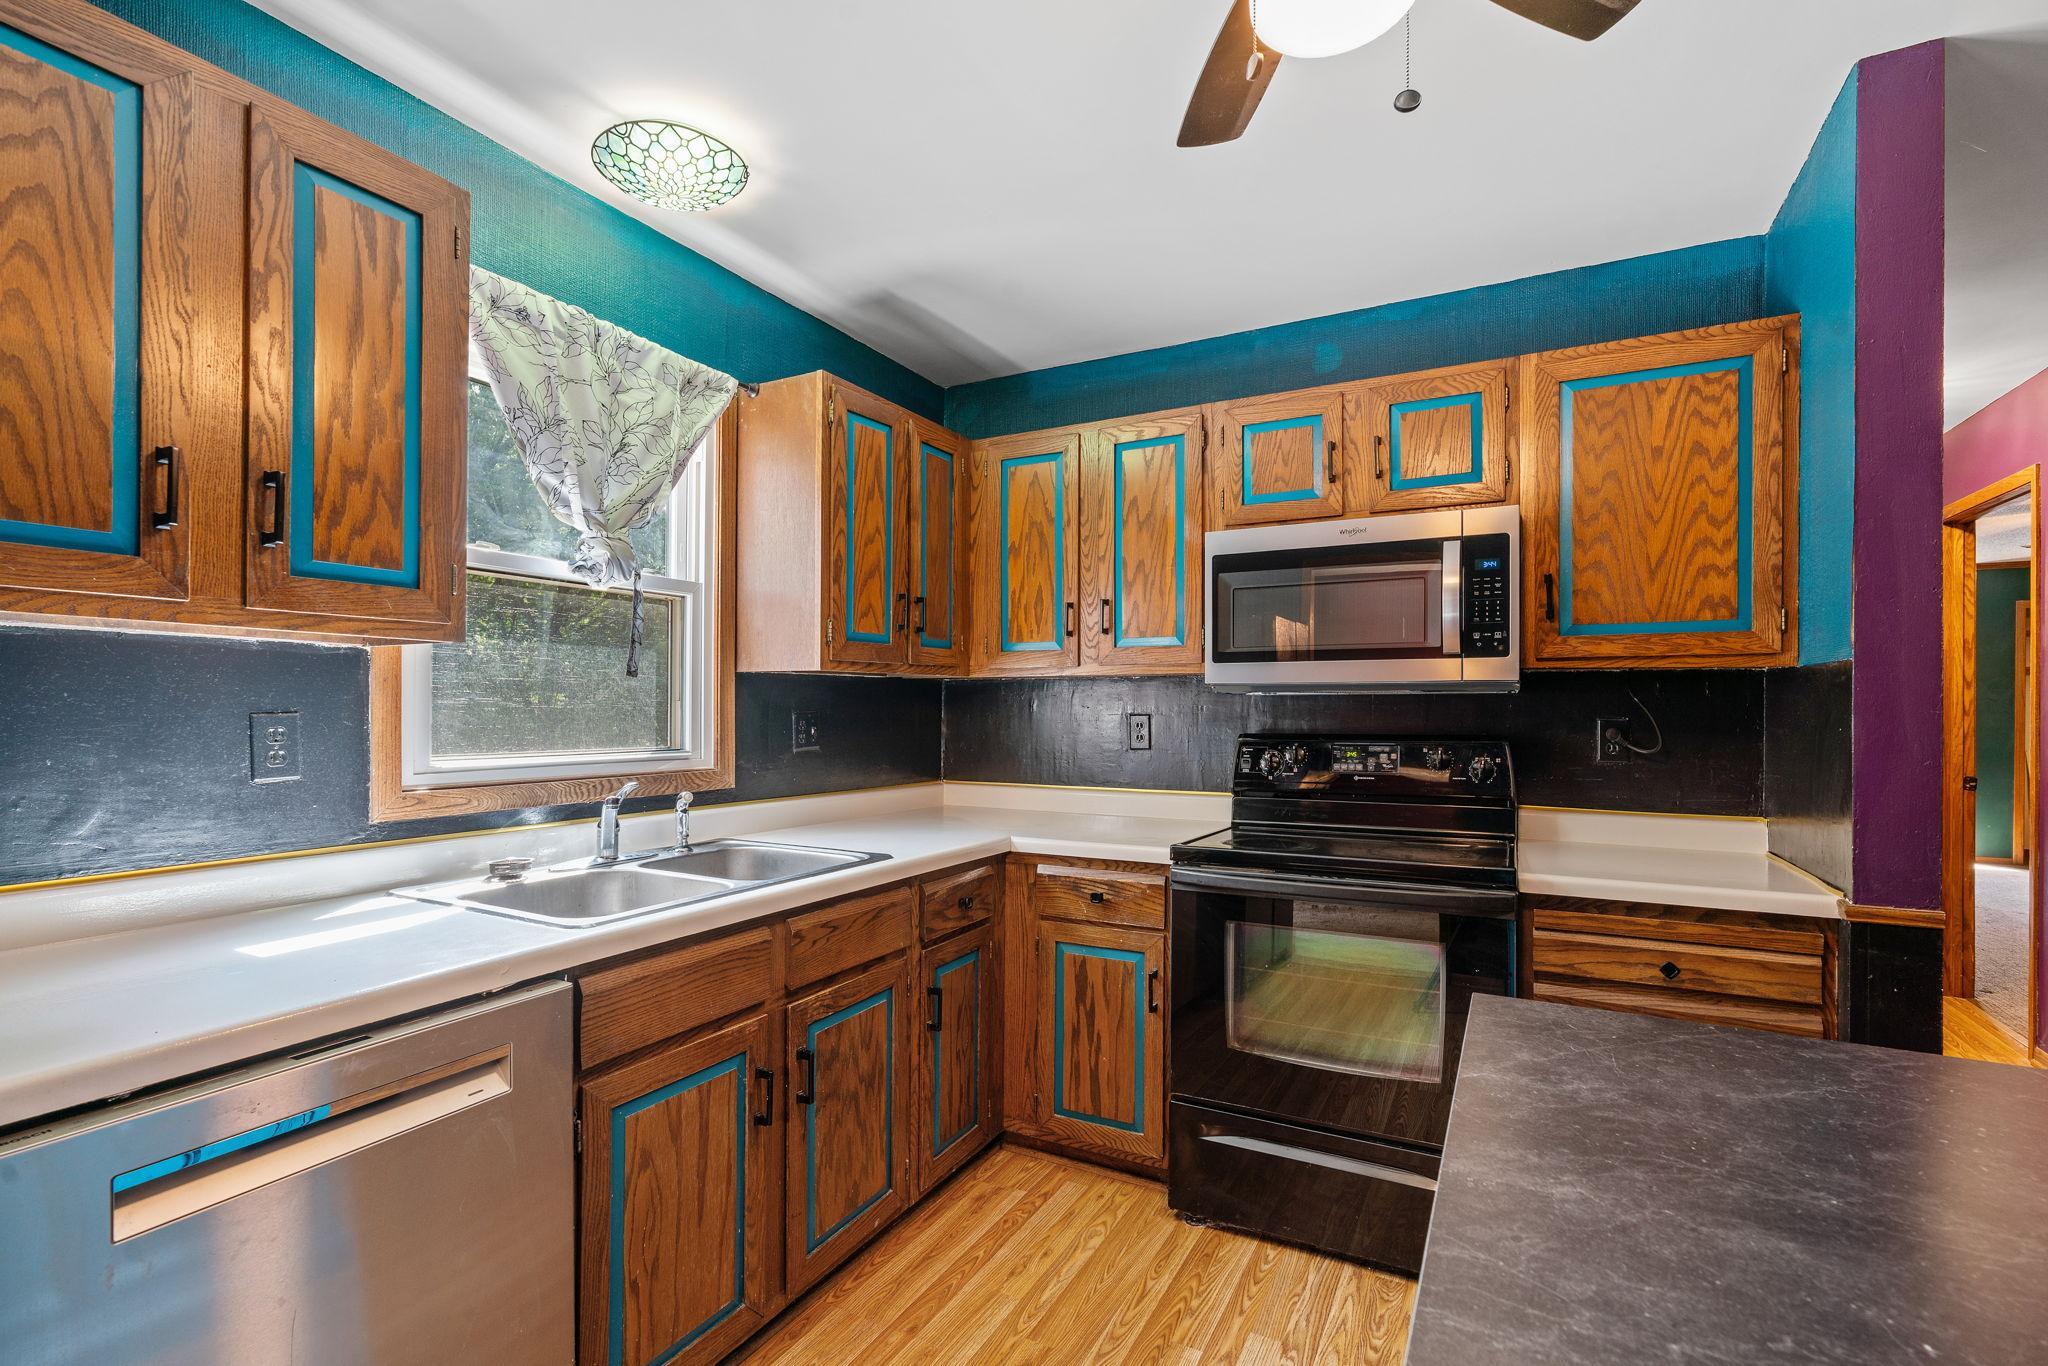
Appliances: Dishwasher; Dryer; Microwave; Range; Refrigerator; Washer
Association Fee Includes: Snow Removal
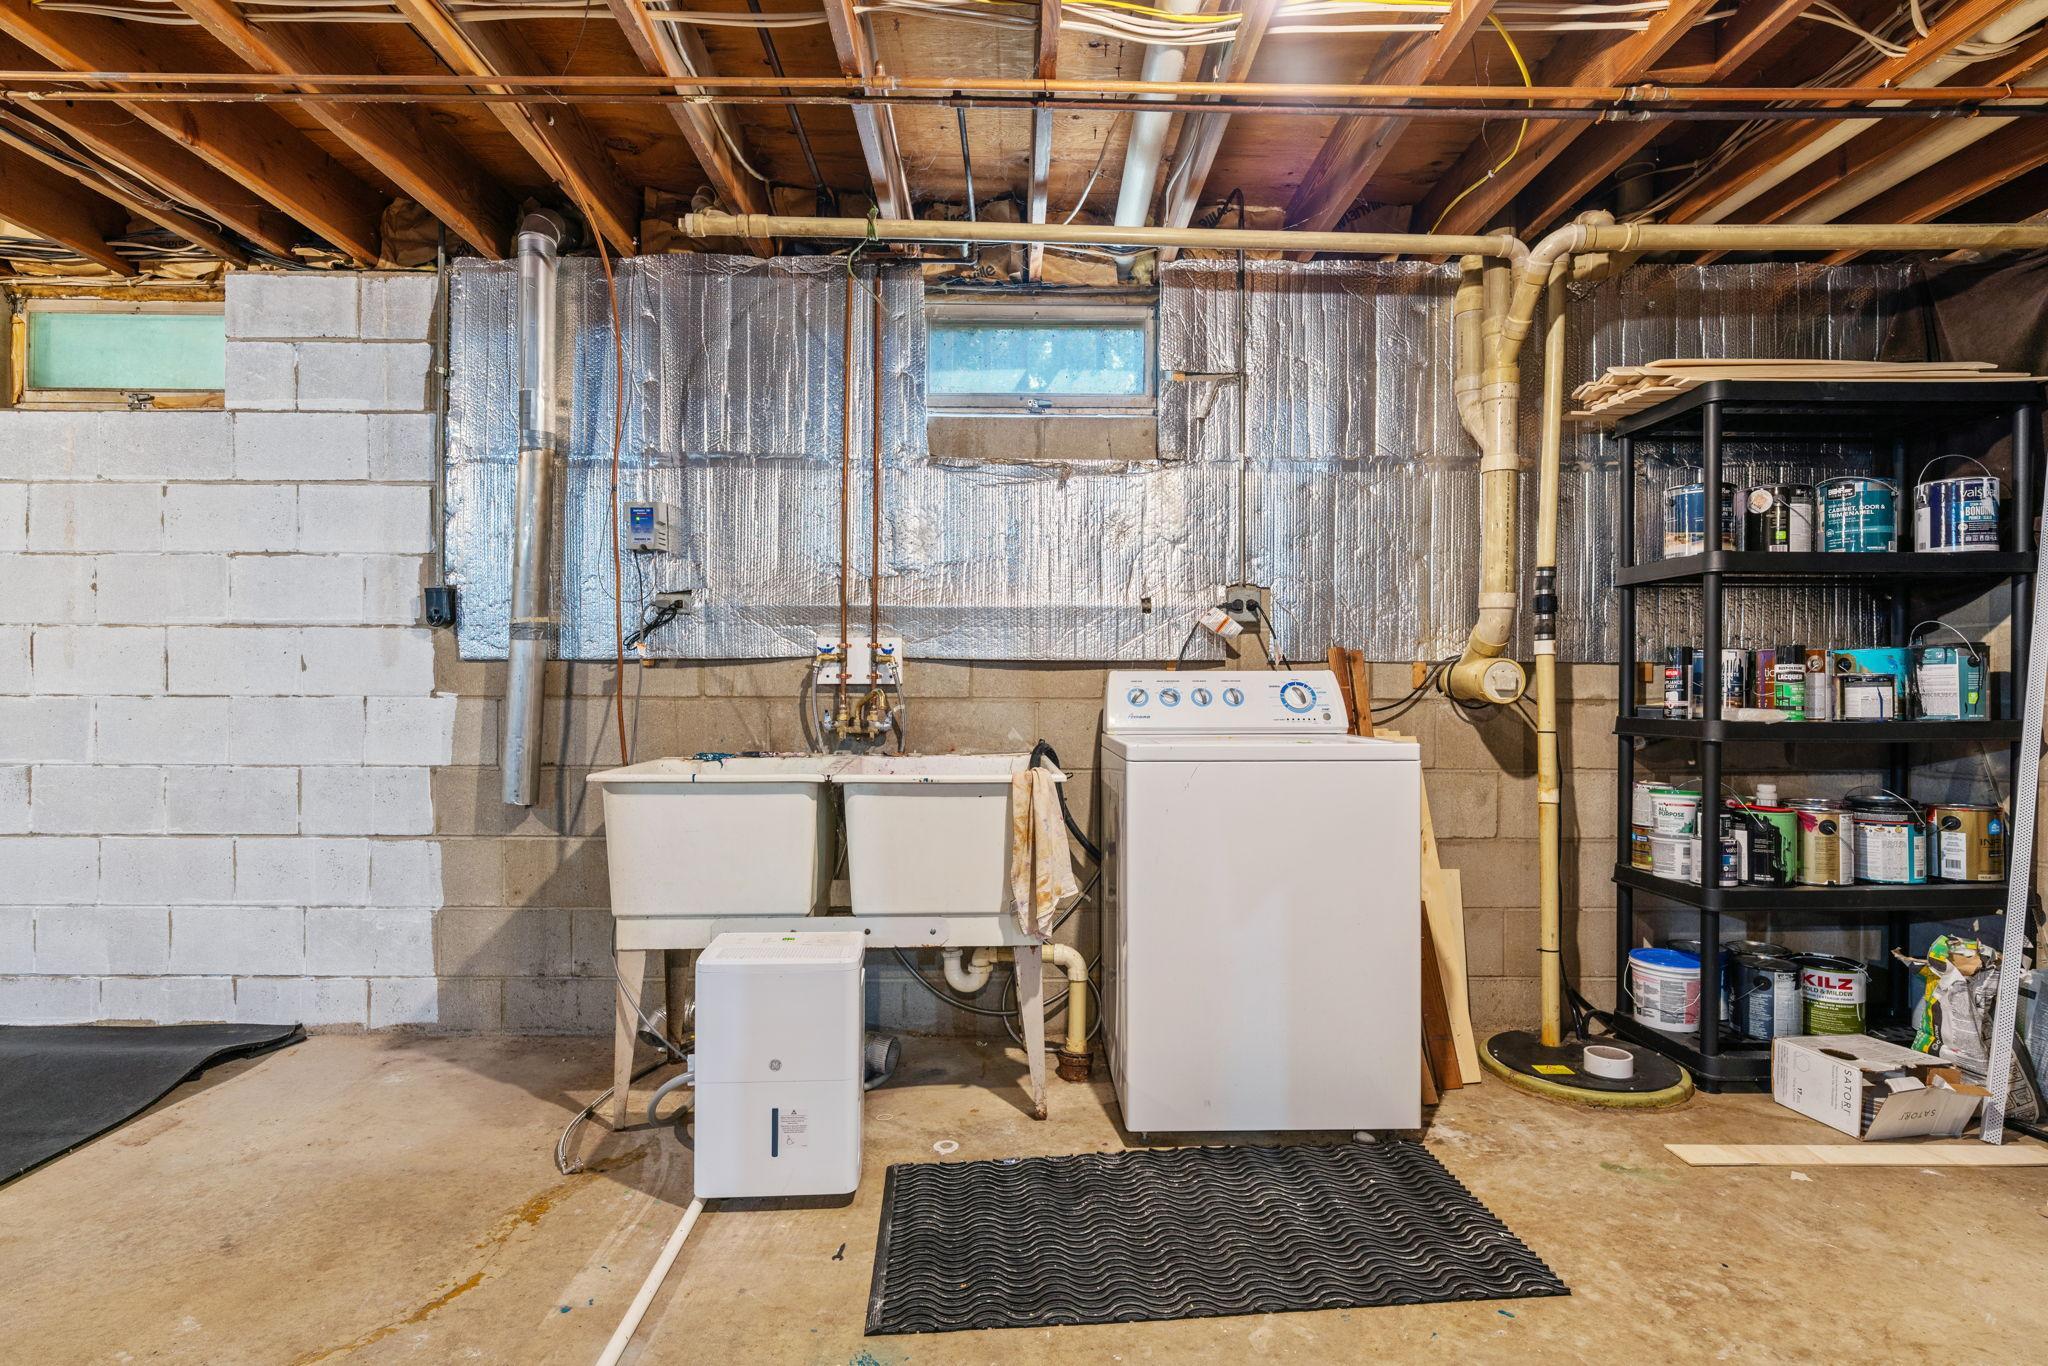
Basement: Concrete Block; Full; Sump Pump; Unfinished
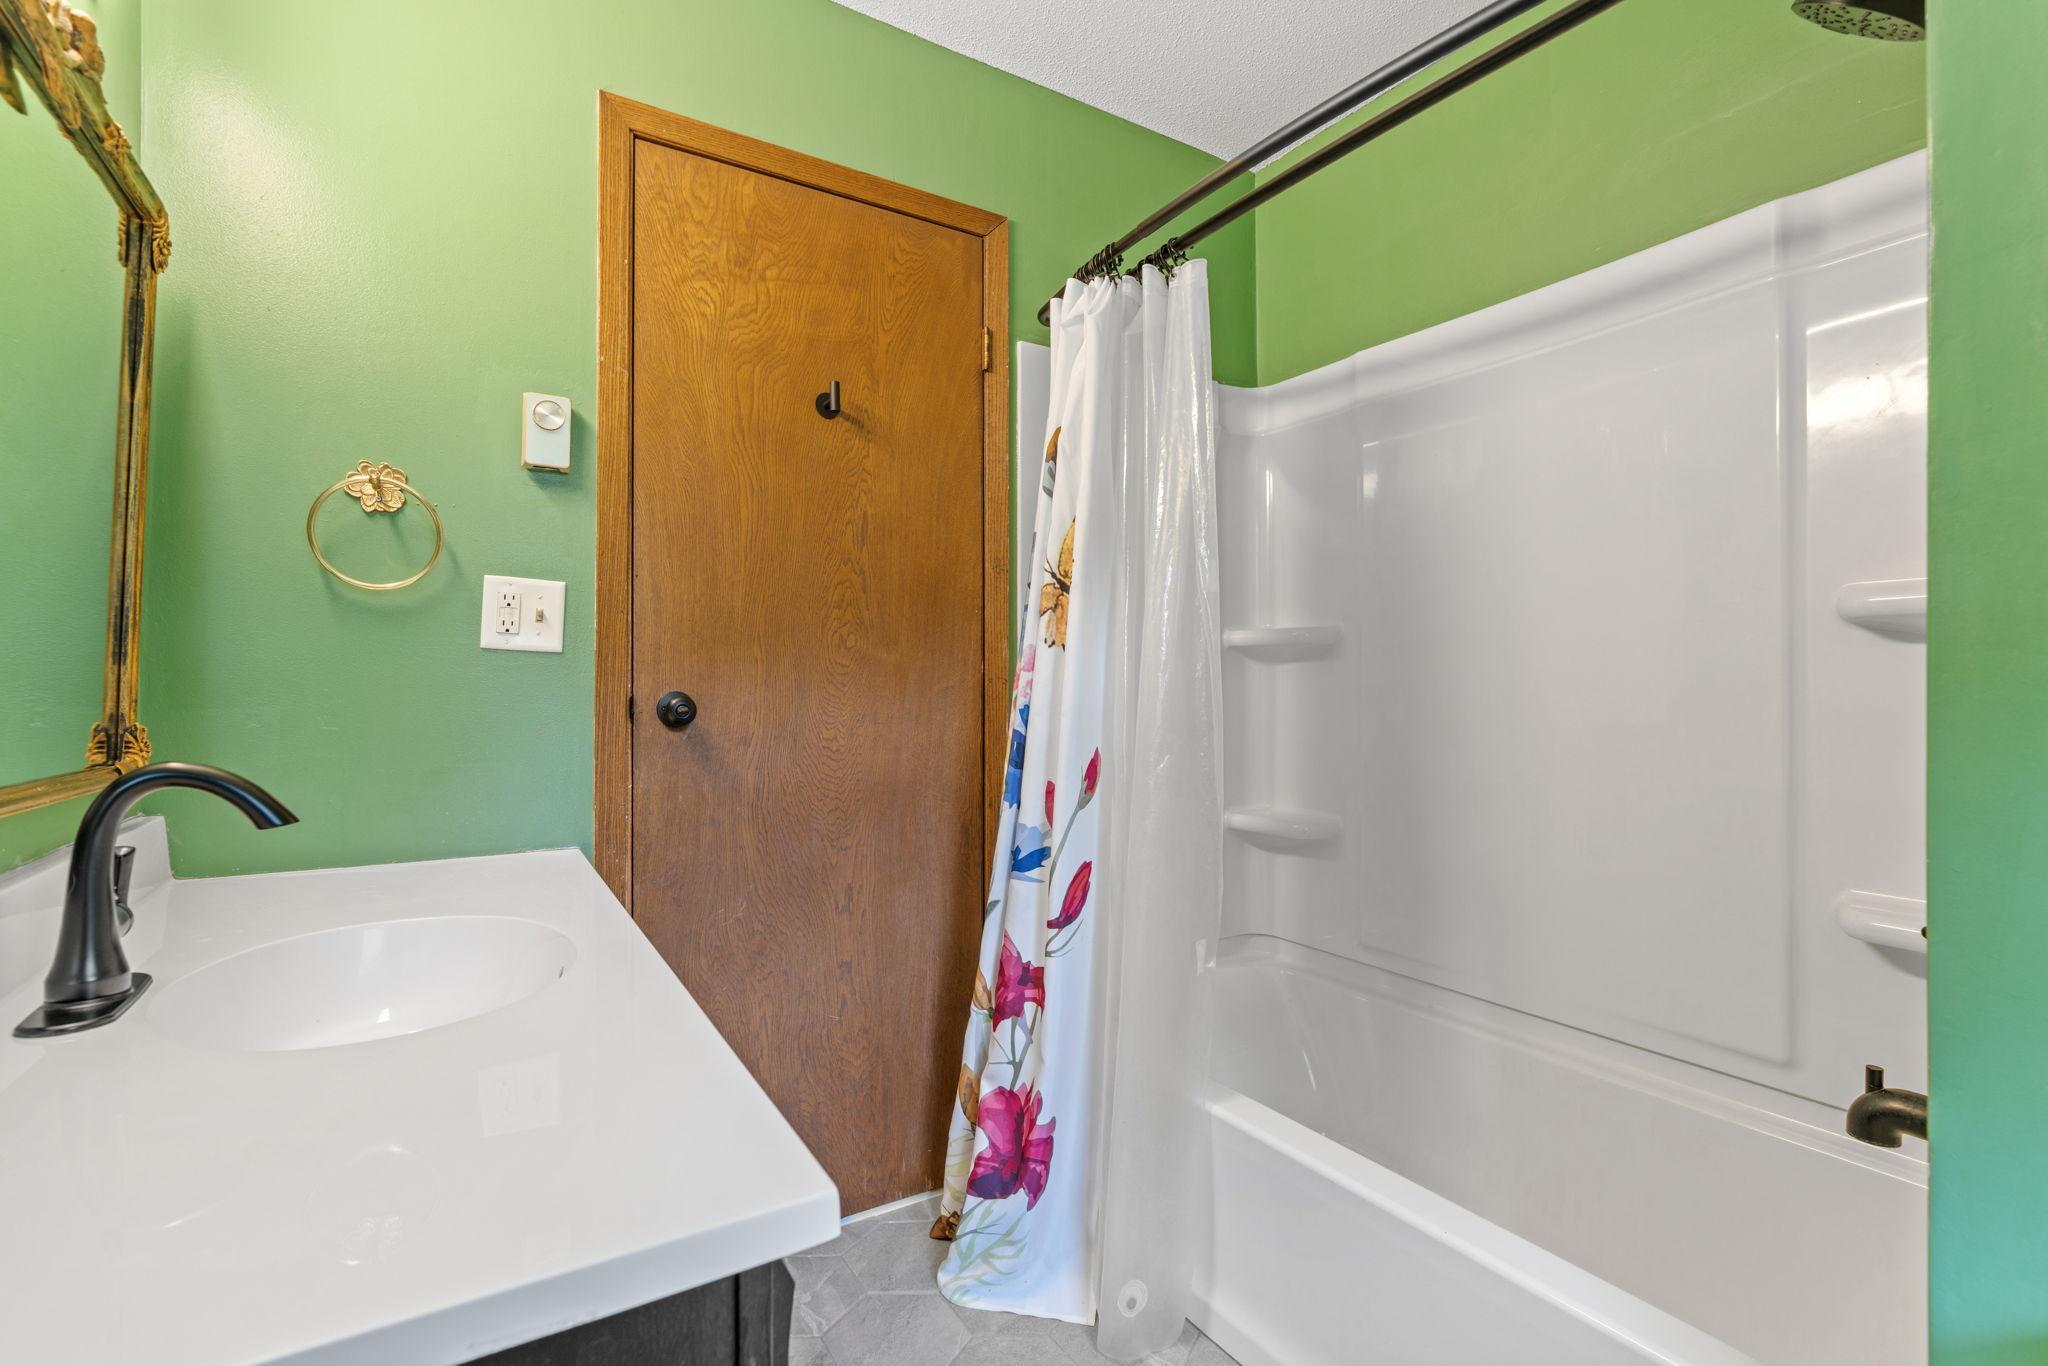
Bath Description: Main Floor 3/4 Bath; Upper Level Full Bath; 1/2 Primary
Construction Status: Previously Owned
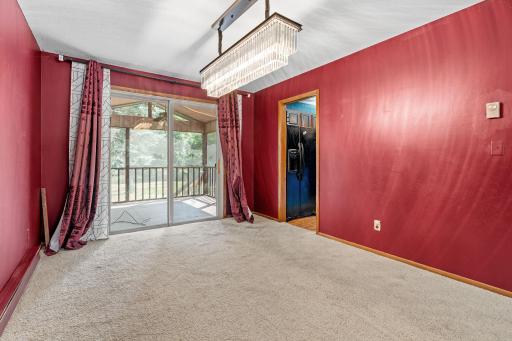
Dining Room Description: Separate/Formal Dining Room
Electric: 200+ Amp Service
Exterior: Vinyl
Family Room Characteristics: Main Level
Foundation: Concrete Block
Fuel: Natural Gas
Heating: Baseboard; Forced Air
Laundry: Laundry Room
Lot Description: Tree Coverage - Heavy
Property Subtype: Acreage
Road Frontage: Private Road
Road Responsibility: Private Maintained Road
Roof: Asphalt Shingles
Sellers Terms: Cash; Conventional; FHA; VA
Sewer: Tank with Drainage Field
Special Search: 3 BR on One Level; Main Floor Bedroom
Stories: Two
Water: Well
Room Information
| Room Name | Dimensions | Level |
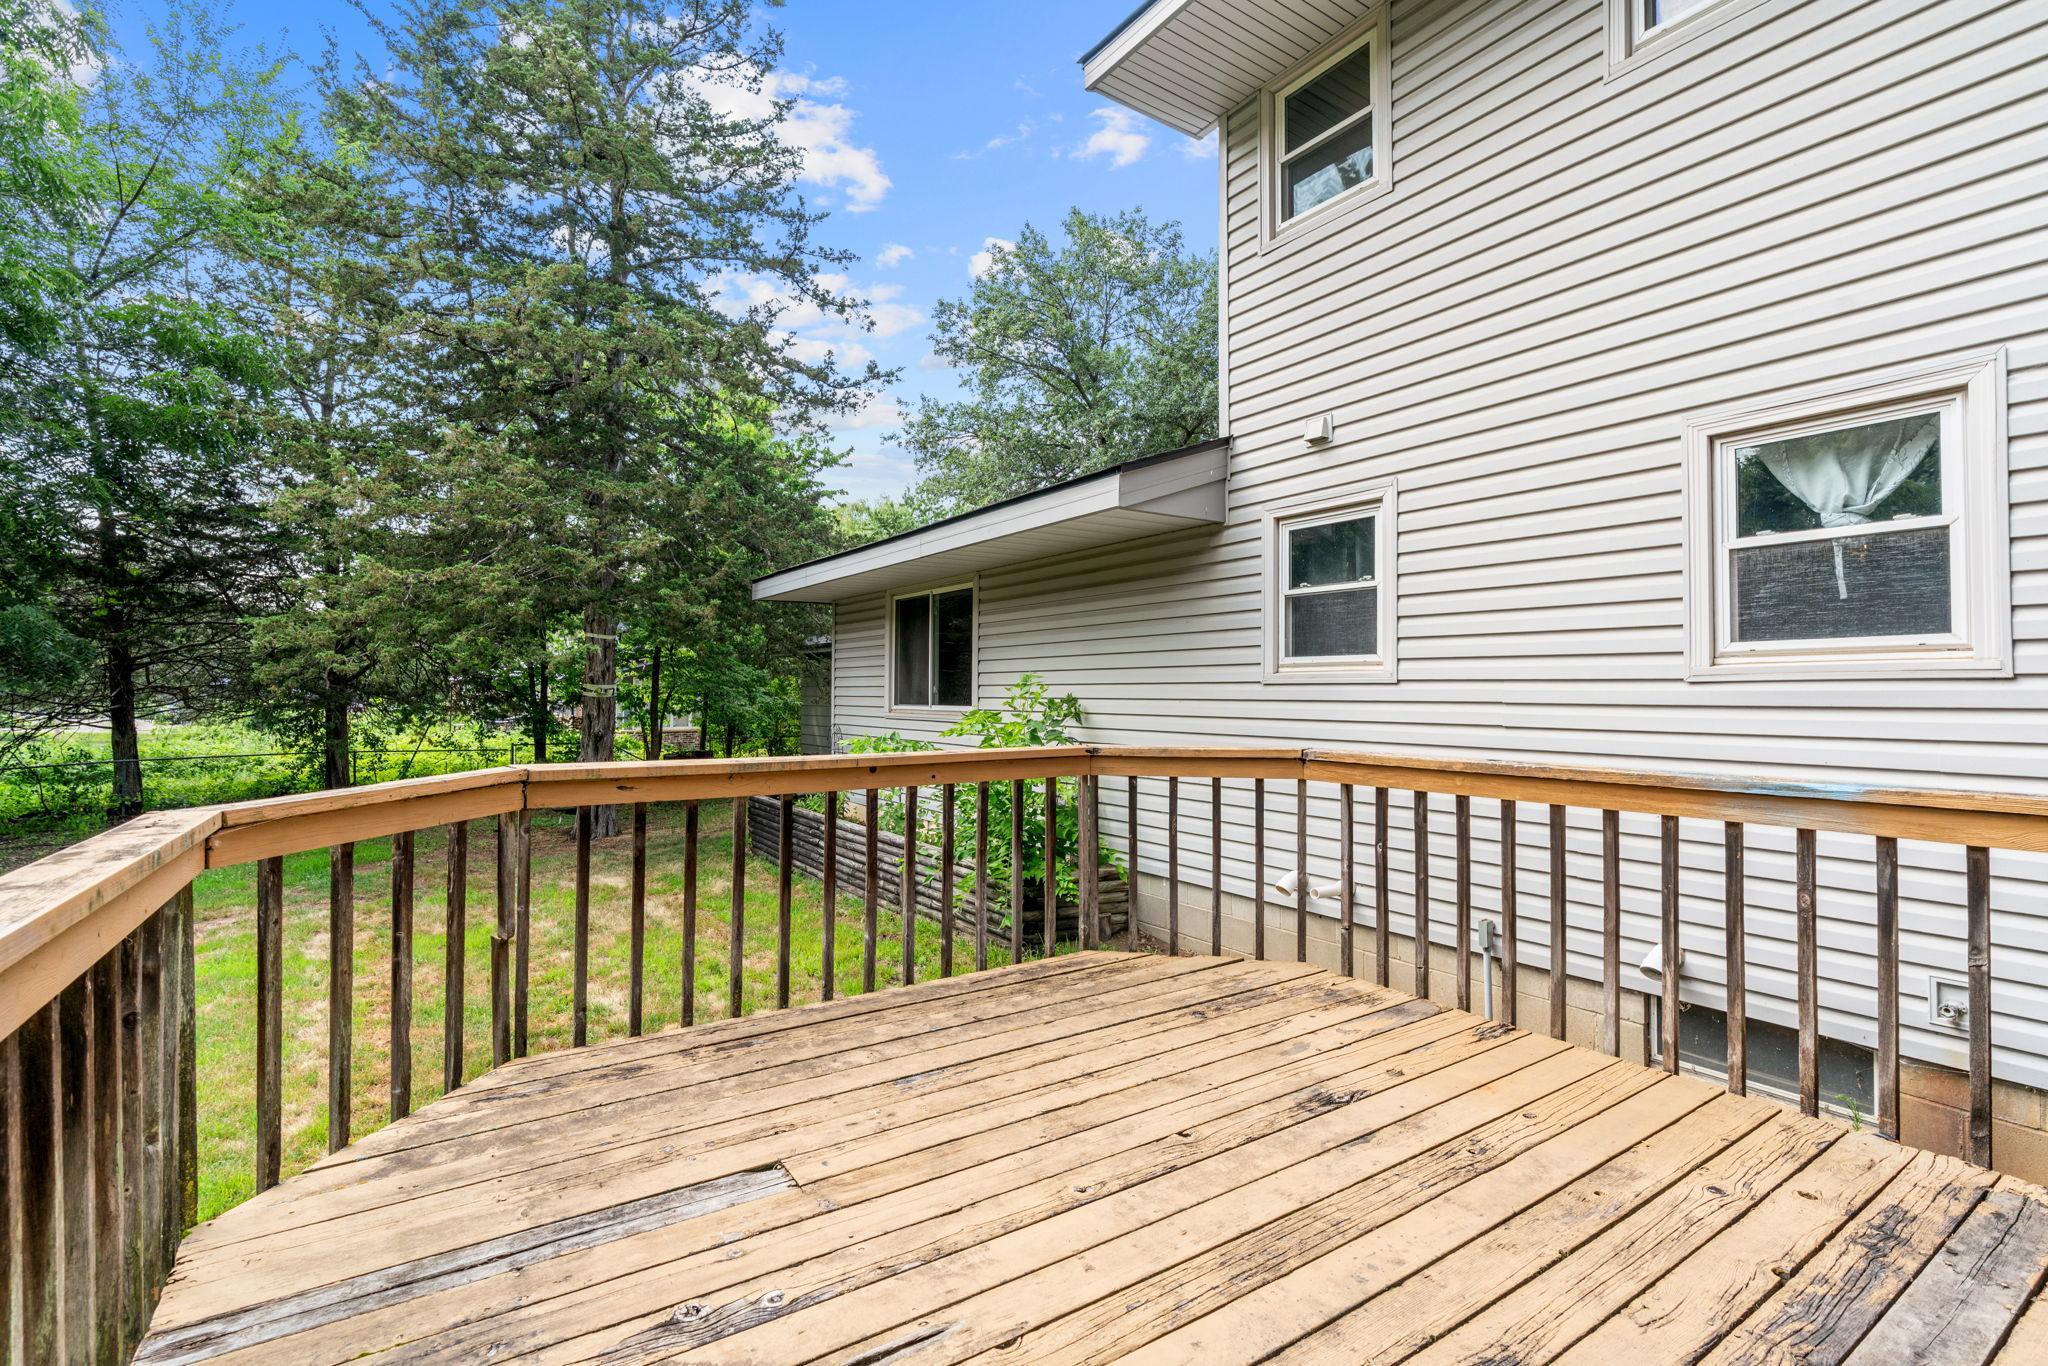
| Deck | 12x12 | Main |
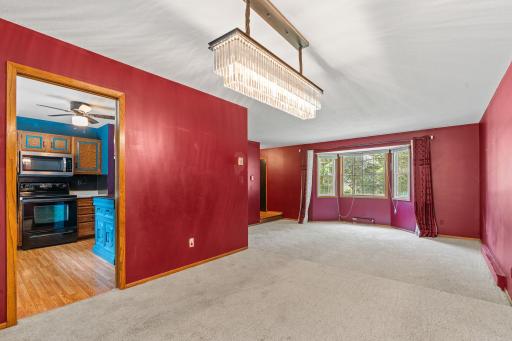
| Dining Room | 11x12 | Main |
| Family Room | 11x22 | Main |
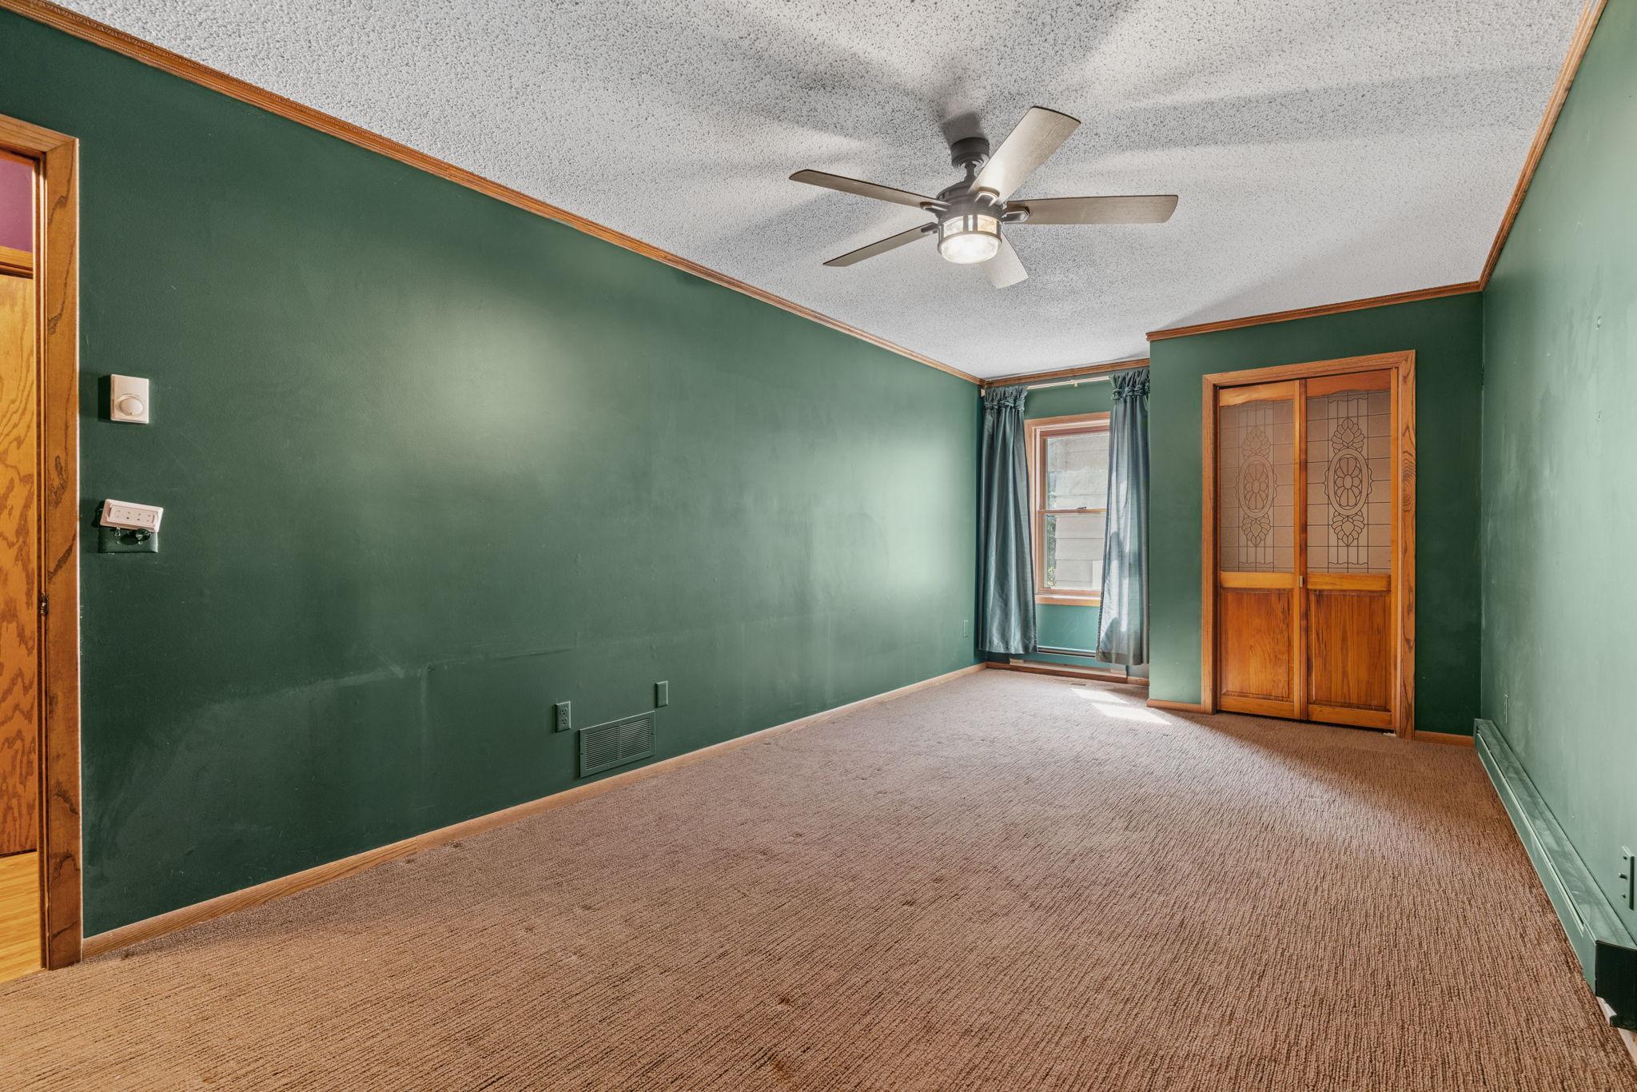
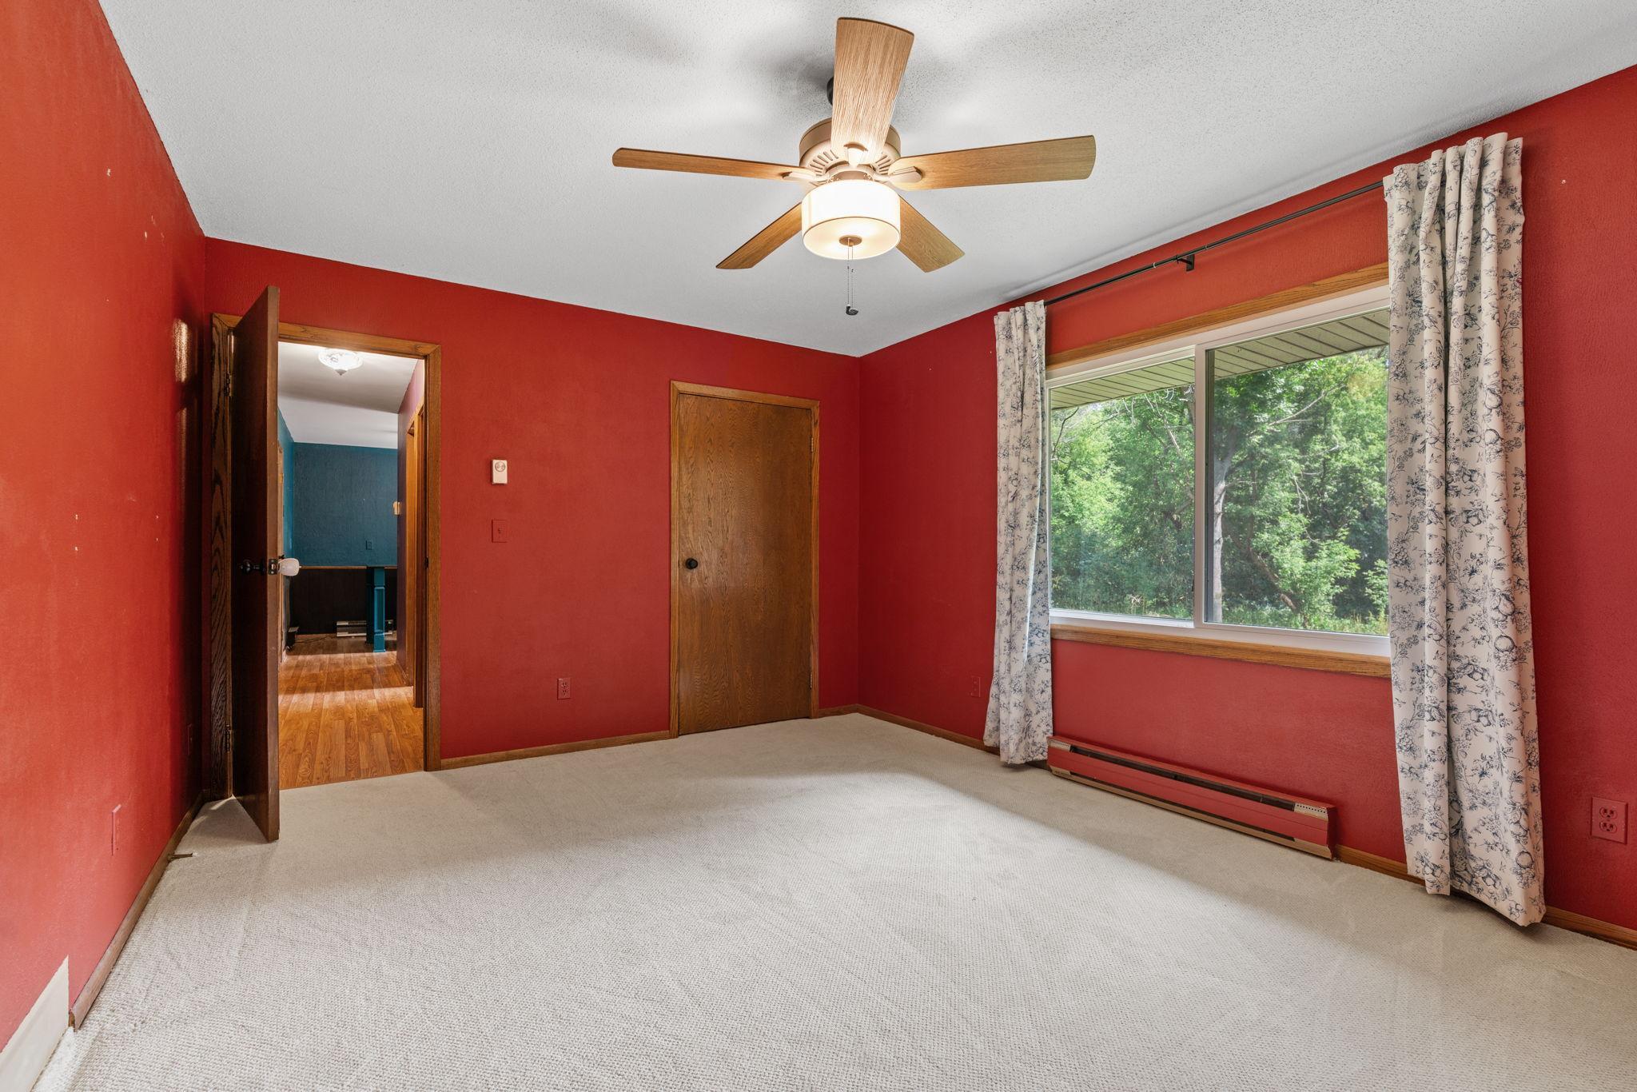
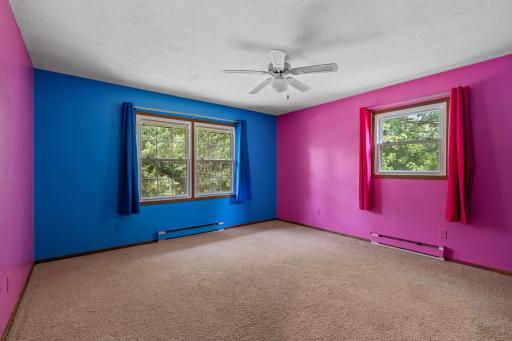
| First (1st) Bedroom | 12x16 | Main |
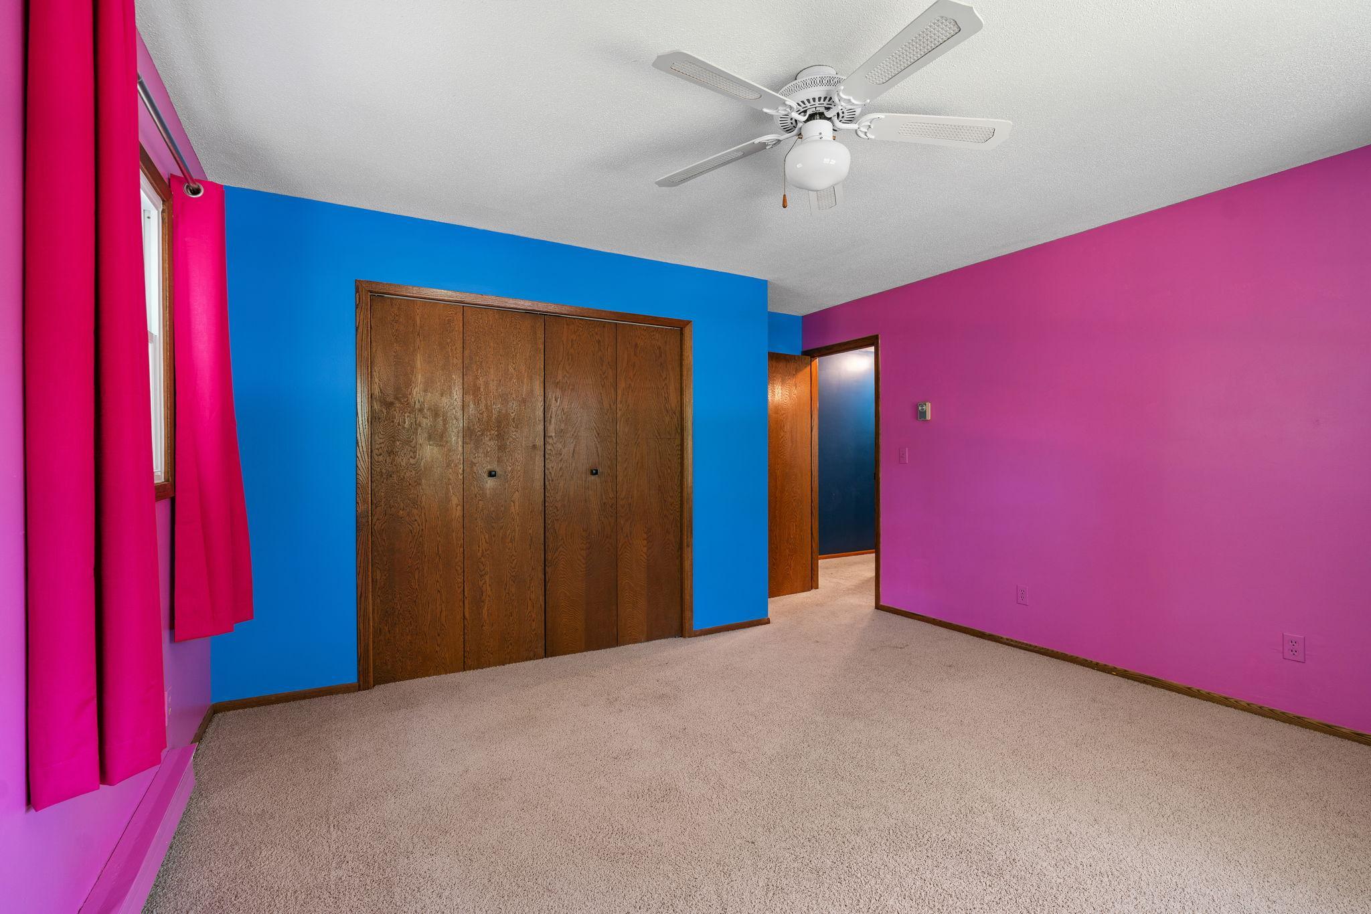
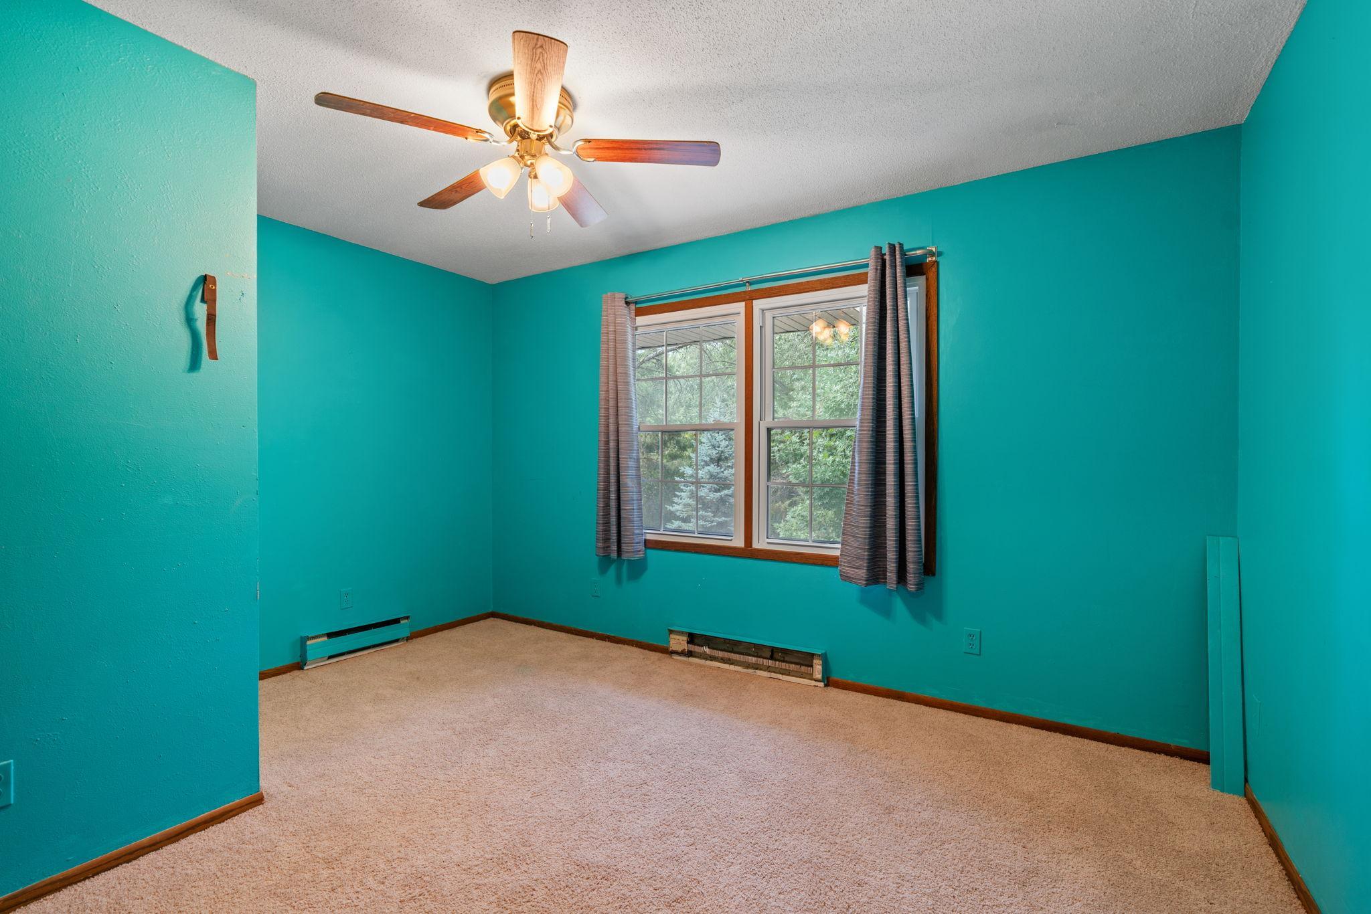
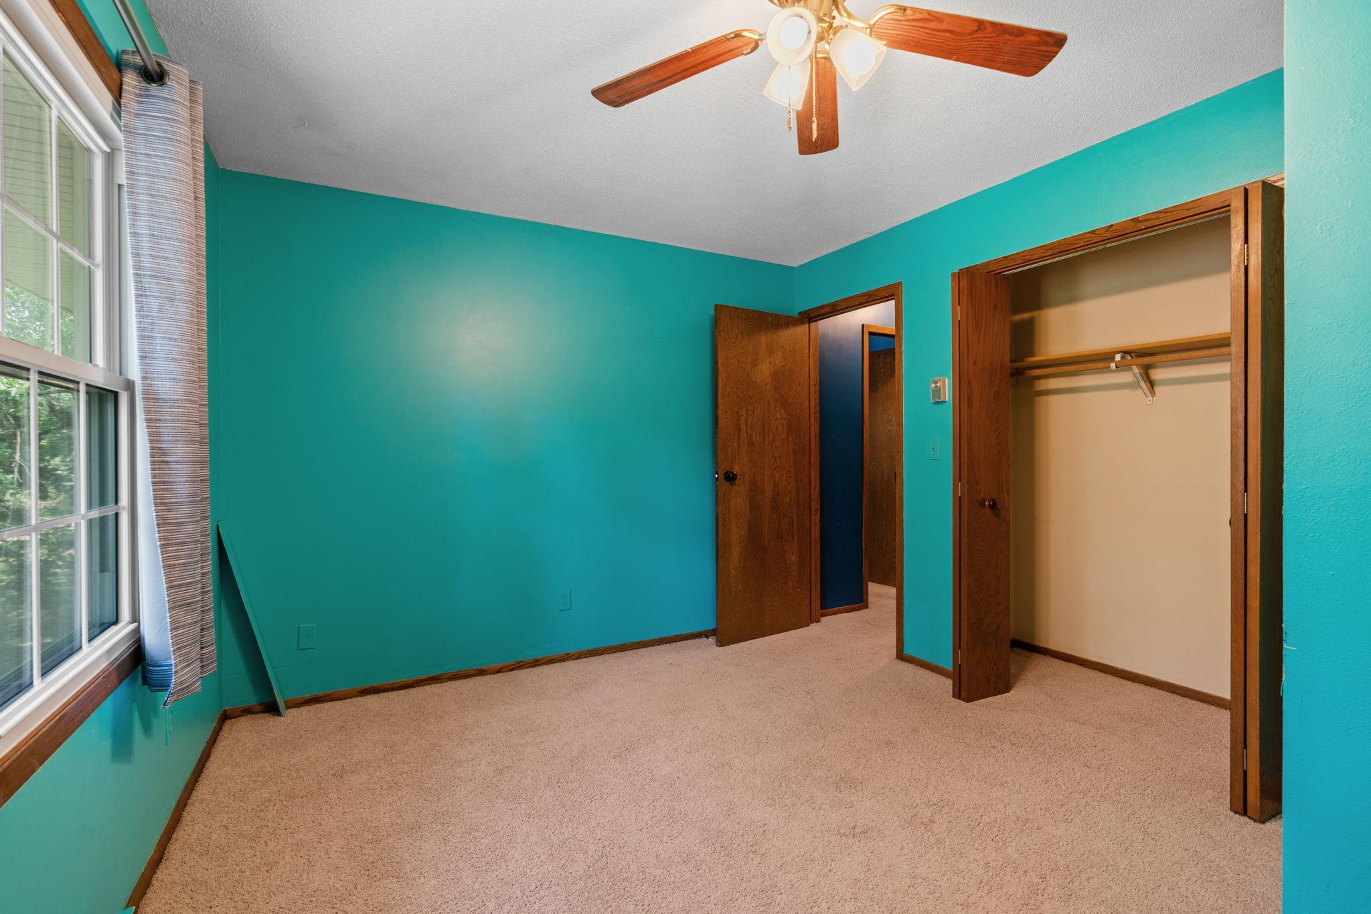
| Fourth (4th) Bedroom | 11x14 | Upper |
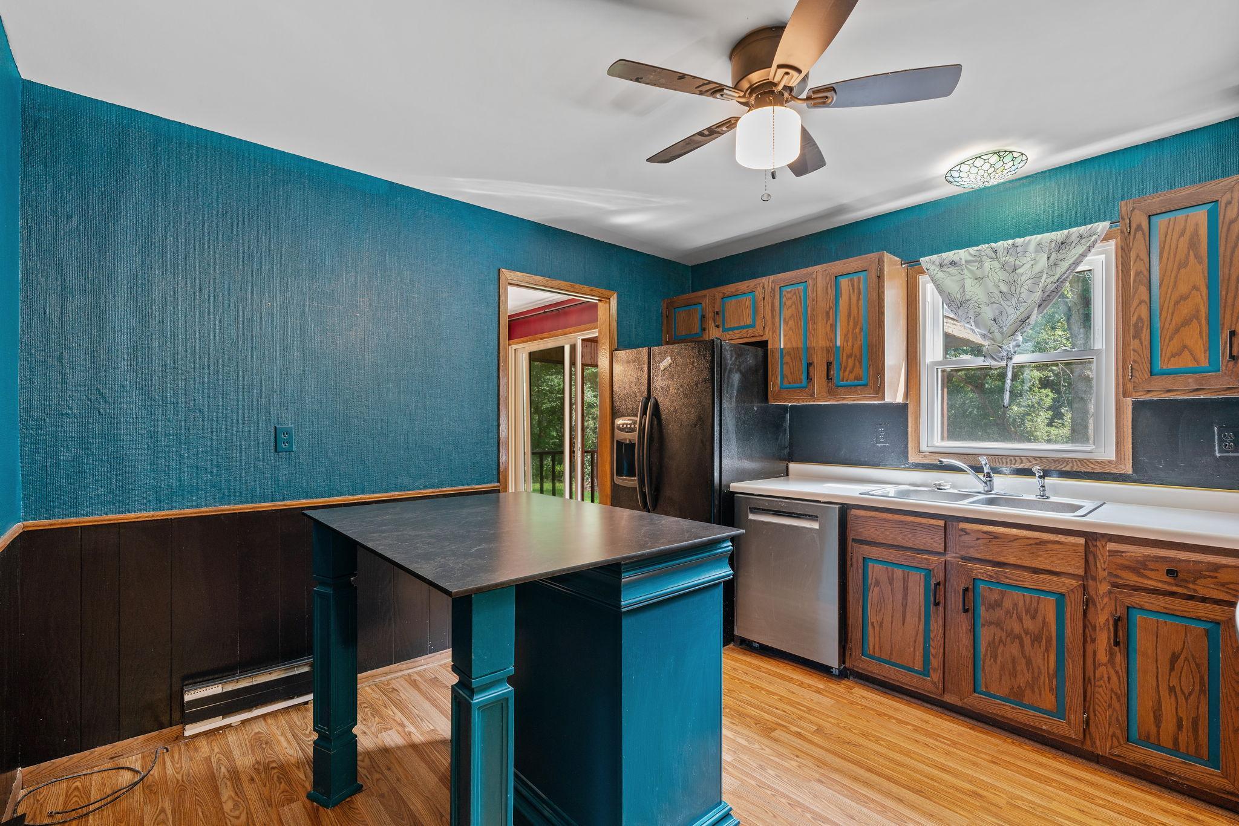
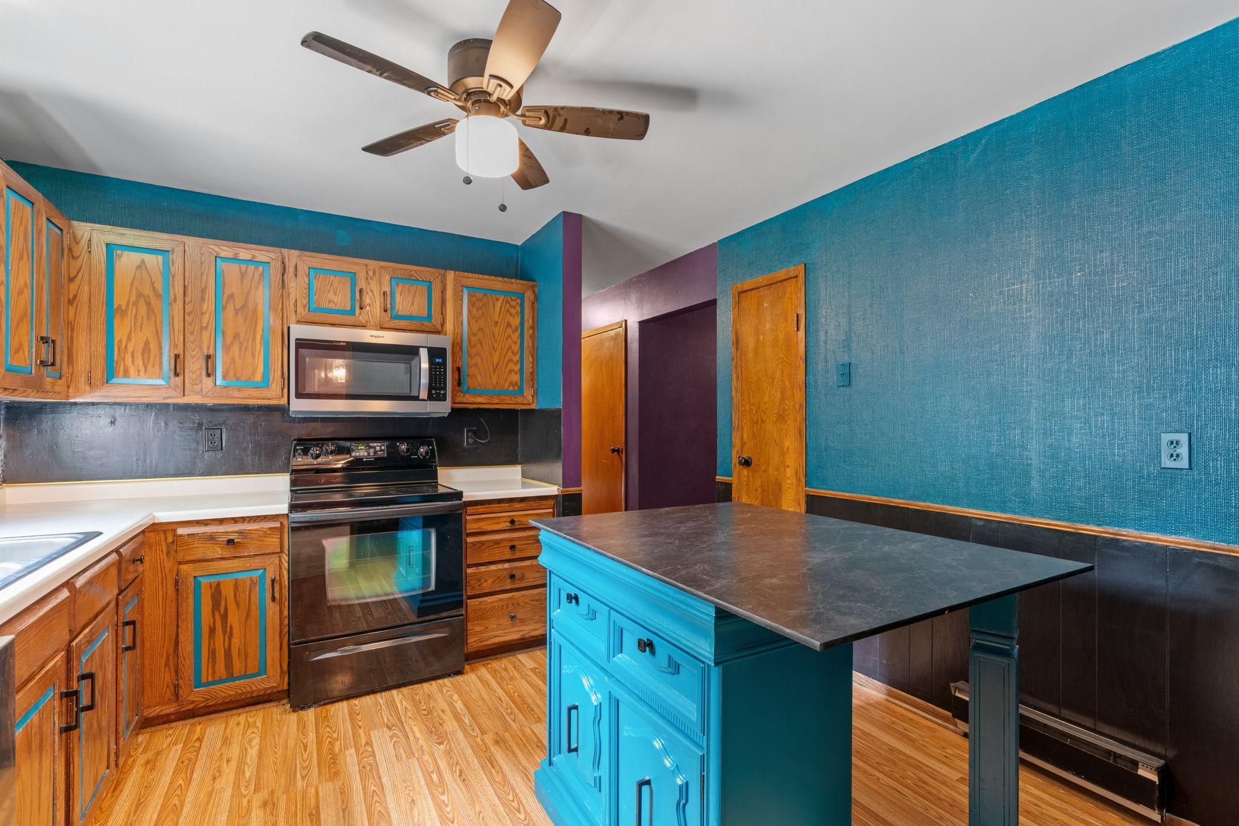
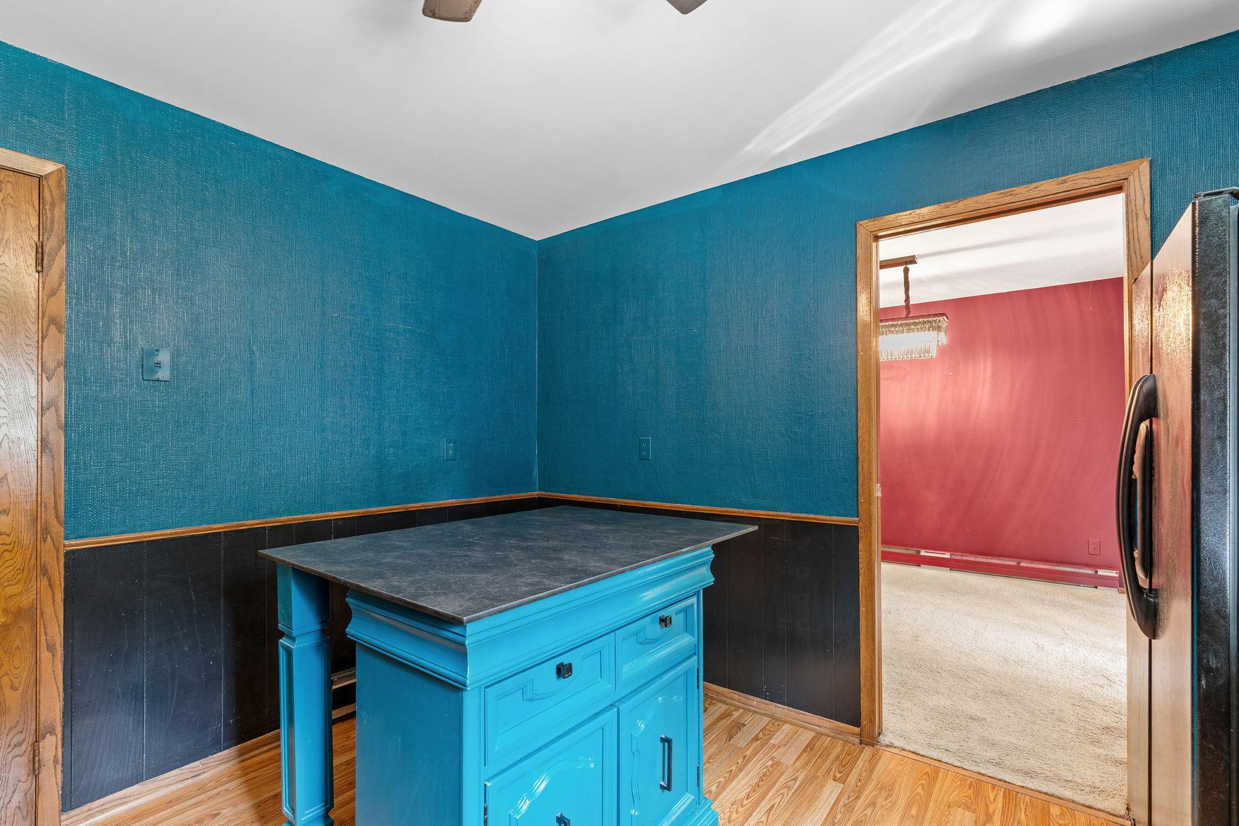
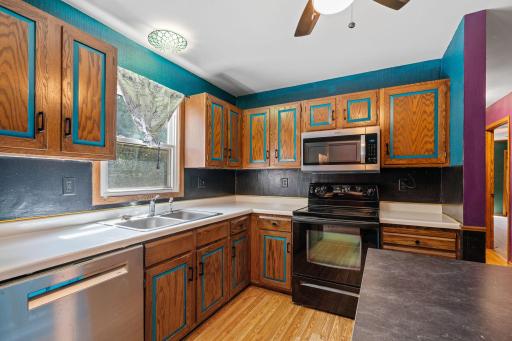
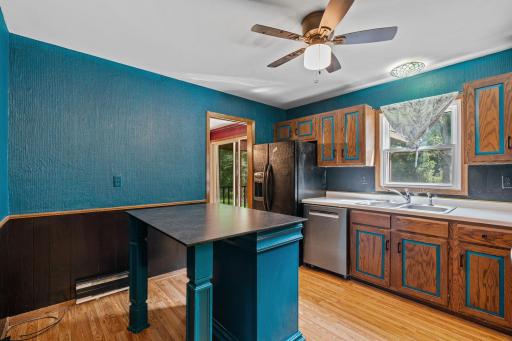
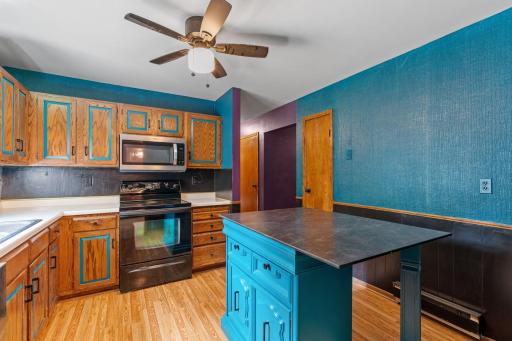
| Kitchen | 12x12 | Main |
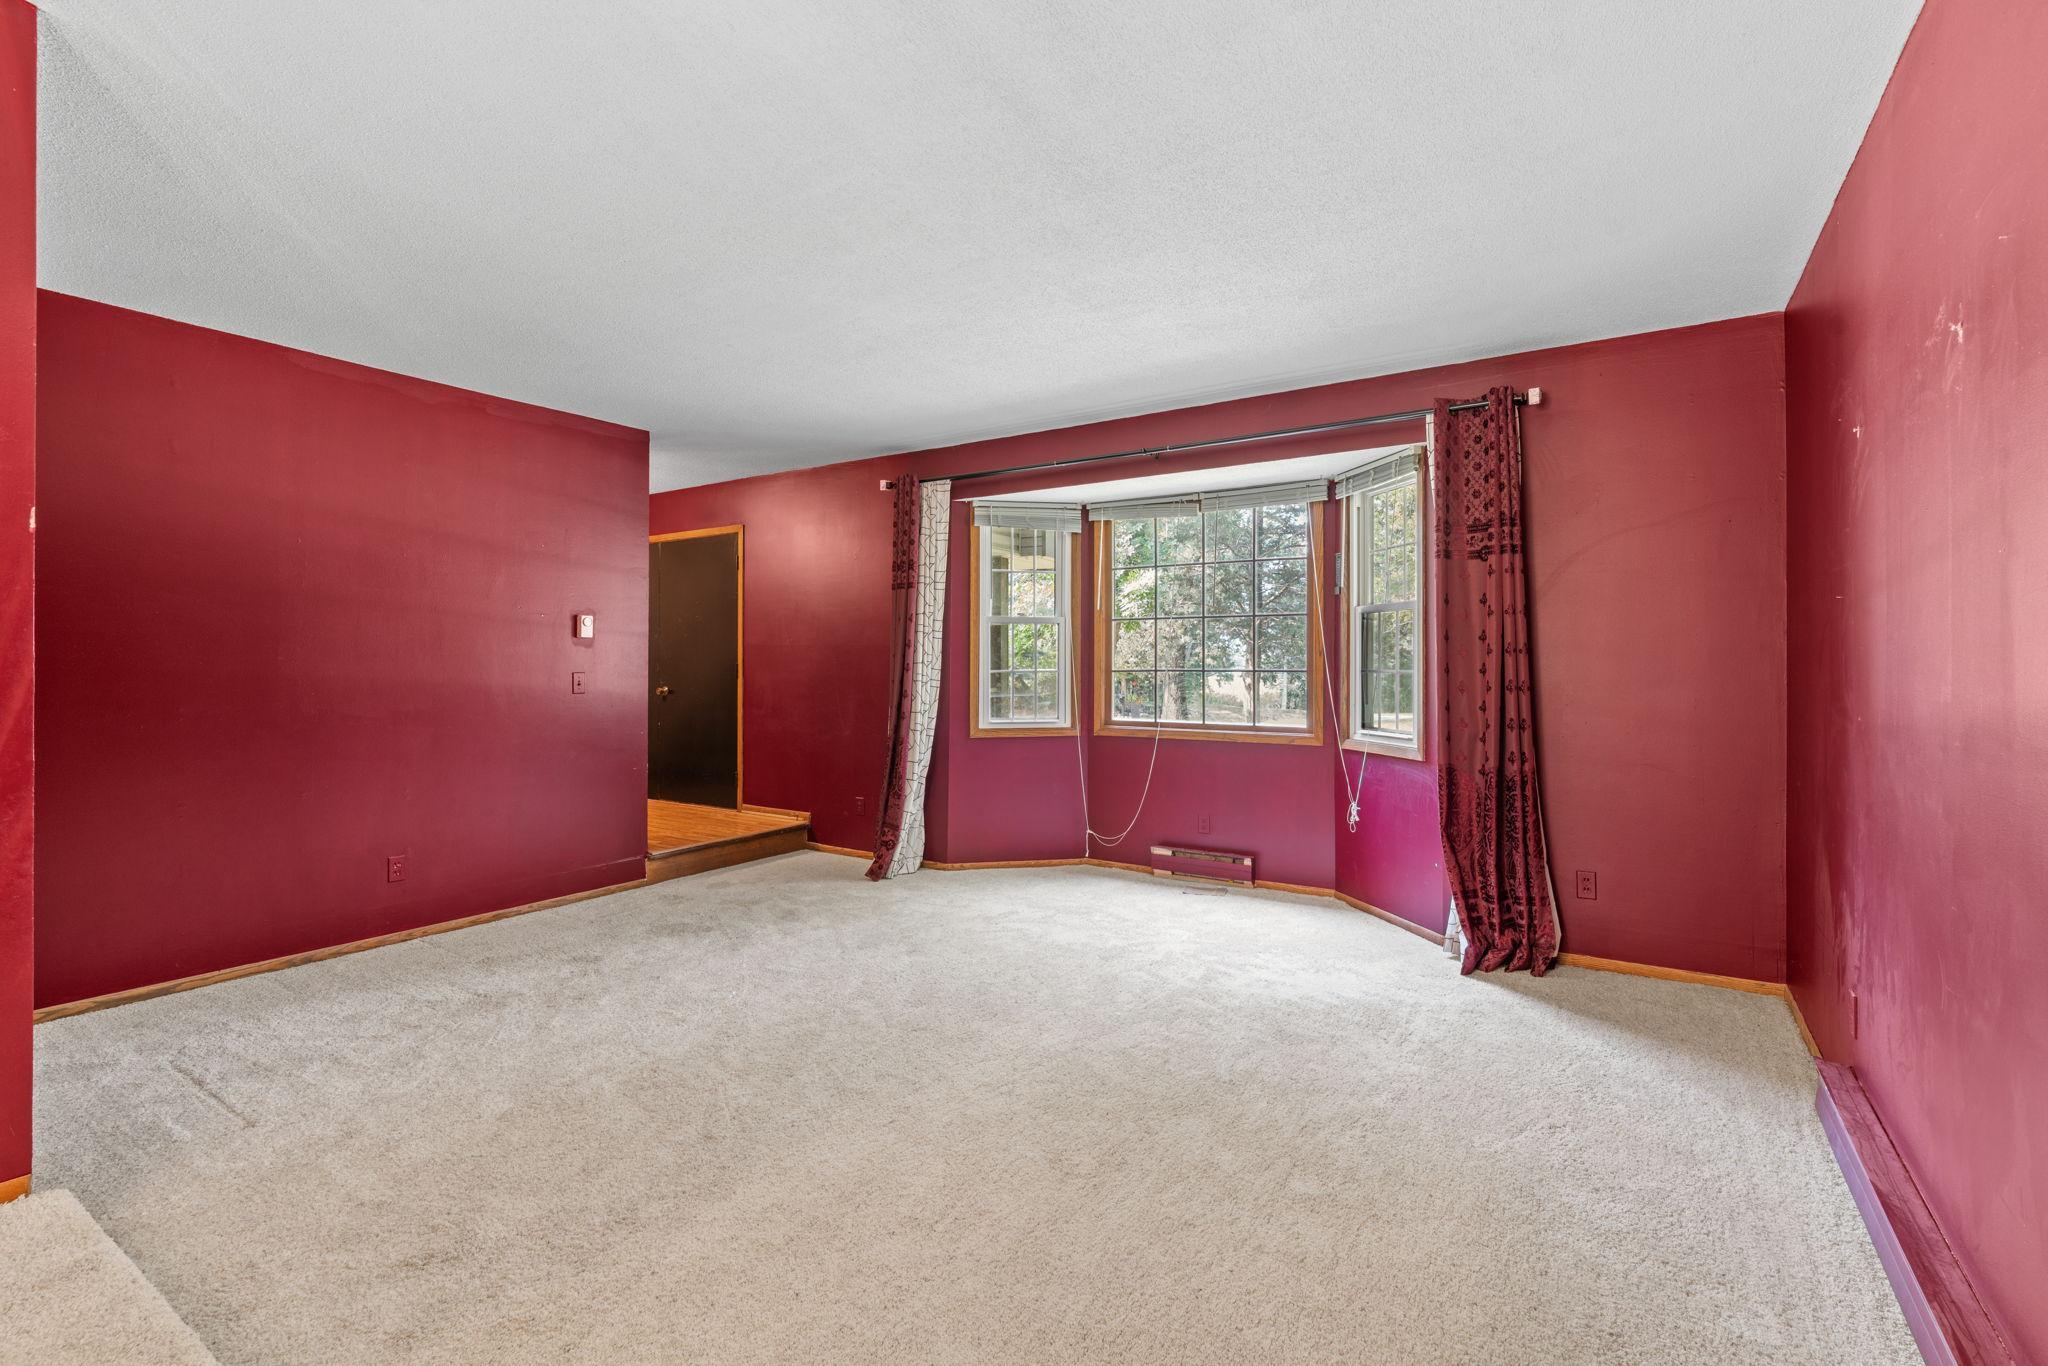
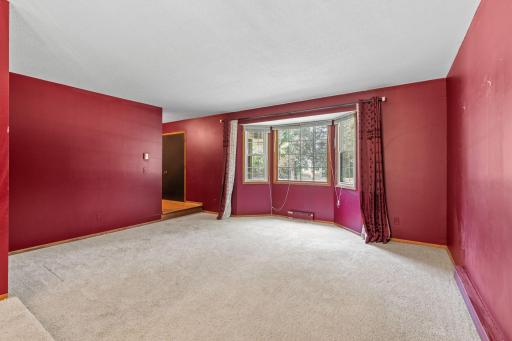
| Living Room | 16x17 | Main |
| Patio | 8x10 | Main |
| Screened Porch | 12x12 | Main |
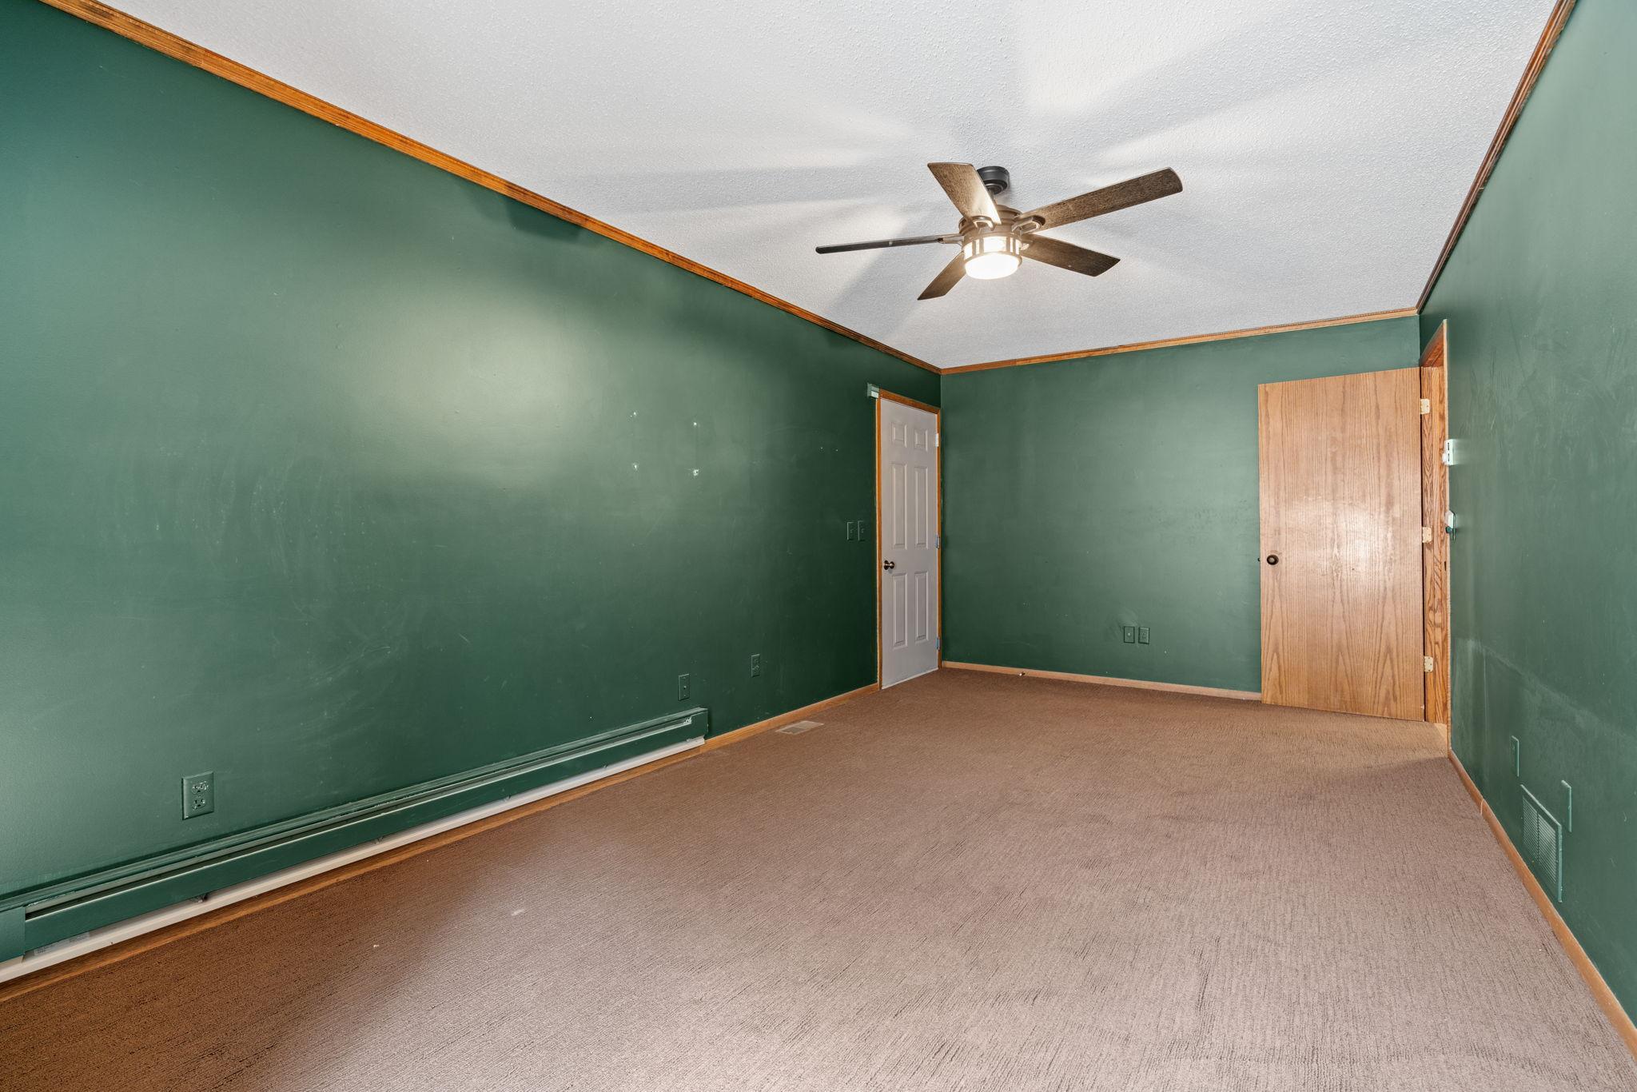
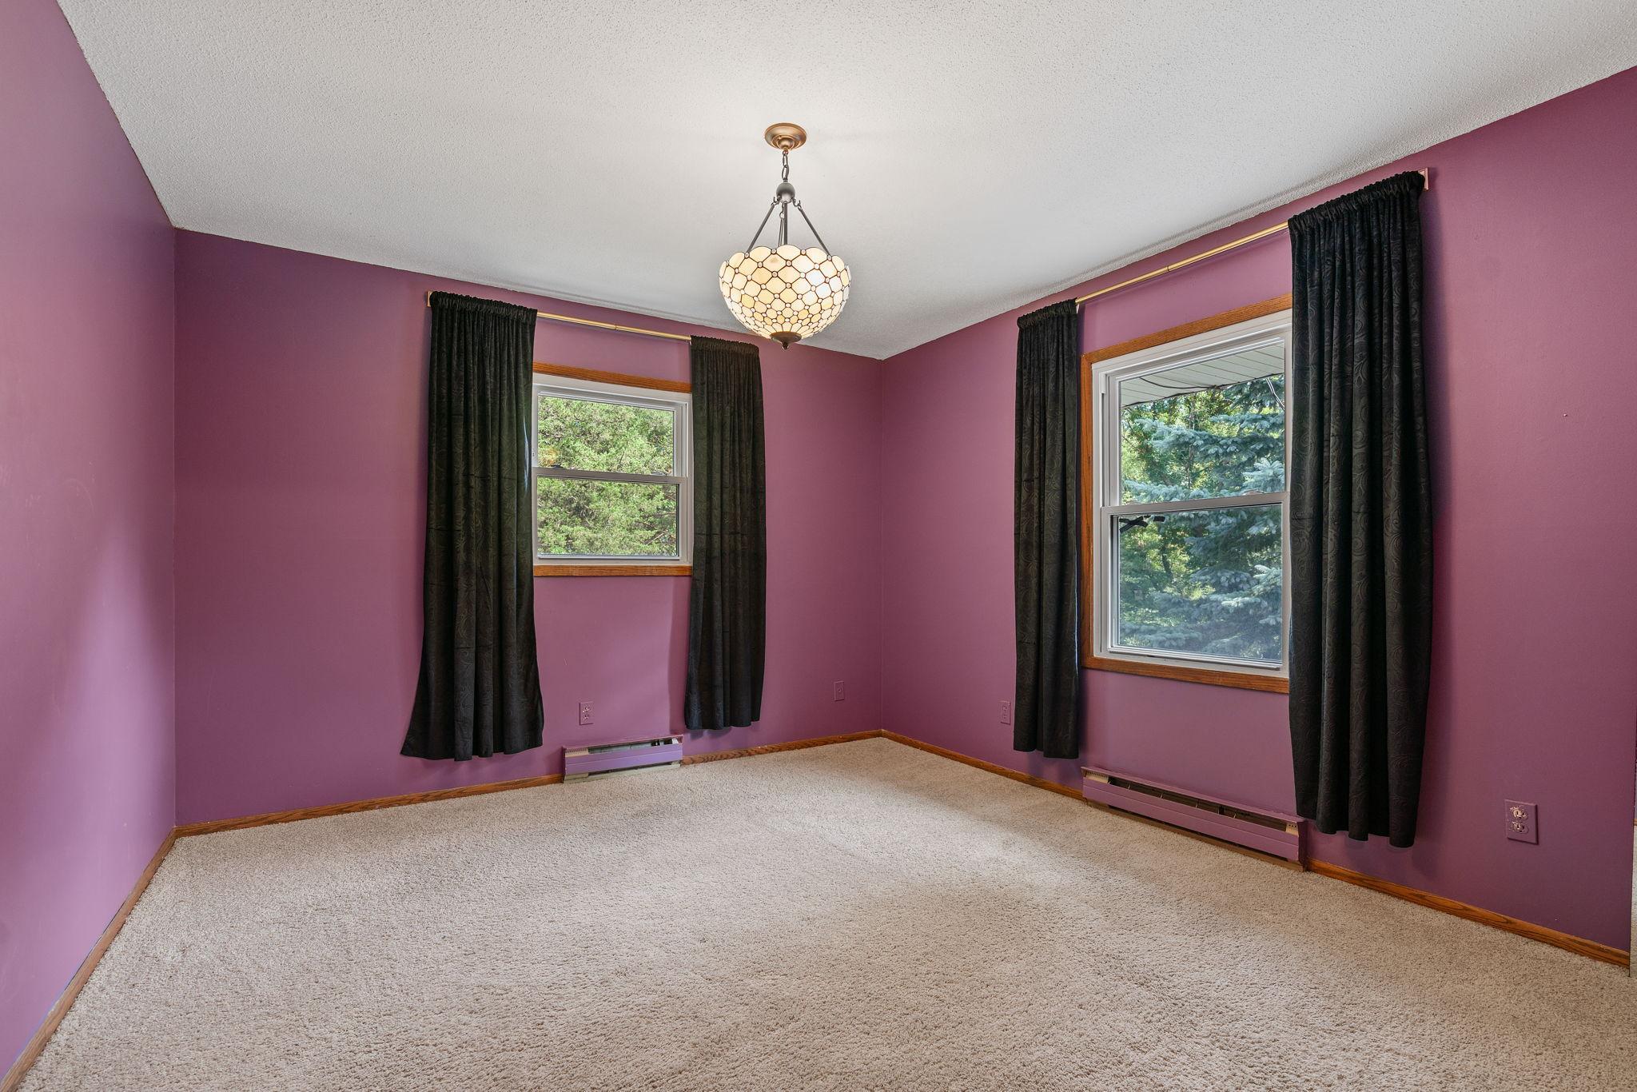
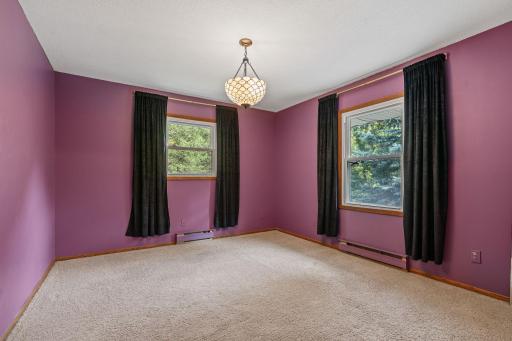
| Second (2nd) Bedroom | 14x16 | Upper |
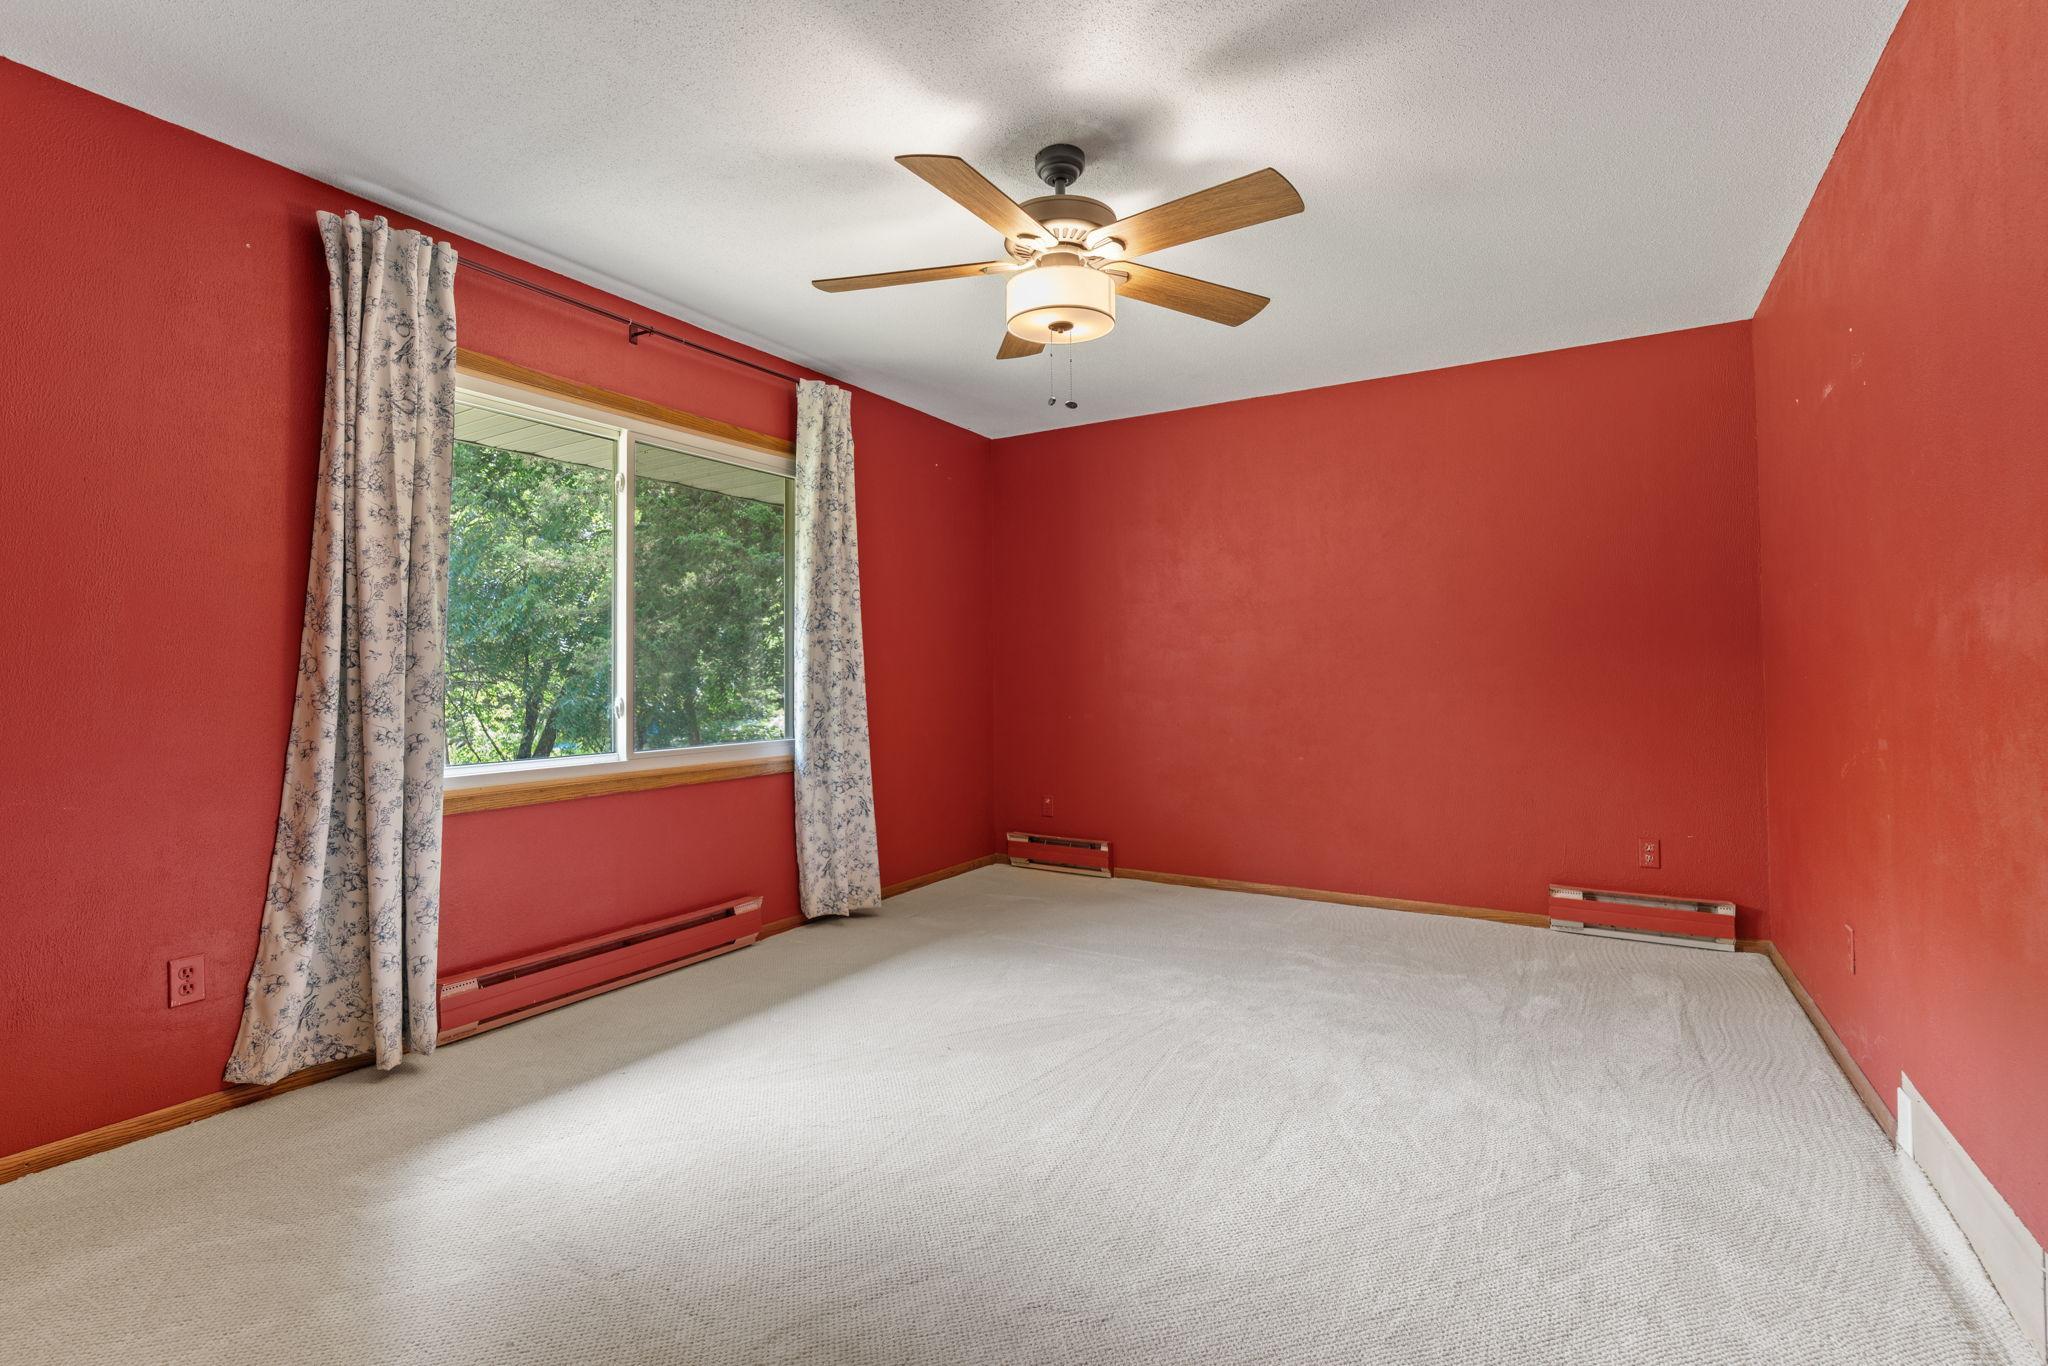
| Third (3rd) Bedroom | 12x14 | Upper |
| Storage Room | 11x22 | Main |

Listing Office: Engel & Volkers Minneapolis
Last Updated: August - 15 - 2026
The data relating to real estate for sale on this web site comes in part from the Broker Reciprocity SM Program of the Regional Multiple Listing Service of Minnesota, Inc. The information provided is deemed reliable but not guaranteed. Properties subject to prior sale, change or withdrawal. ©2024 Regional Multiple Listing Service of Minnesota, Inc All rights reserved.