$725,000
Stillwater, MN 55082
MLS# 7022723
Status: Pending
5 beds | 4 baths | 3957 sqft
1 / 71
Property Description
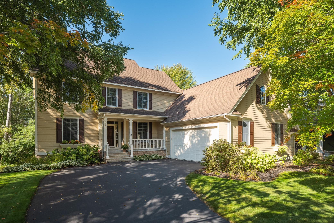
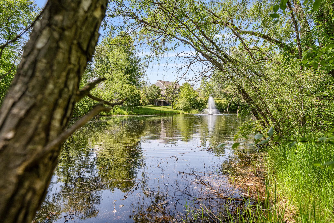
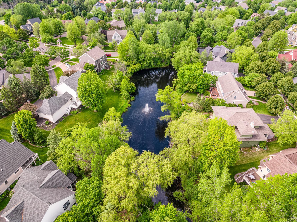
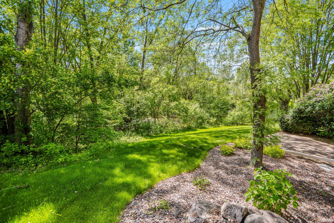
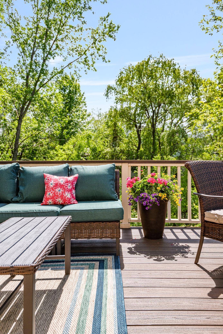
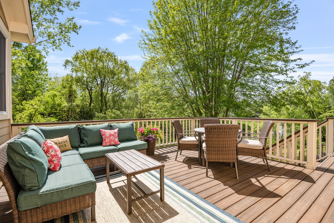
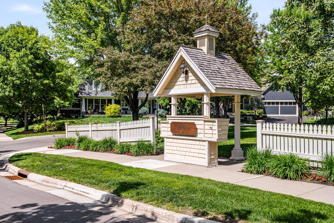
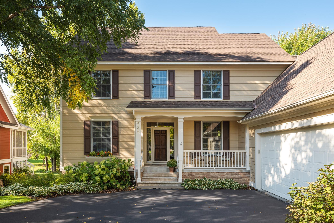
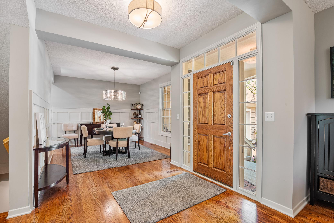
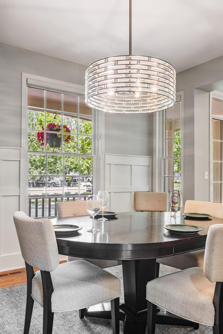
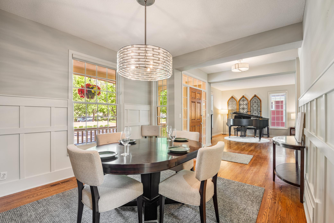
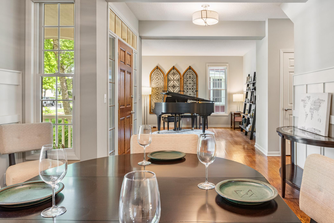
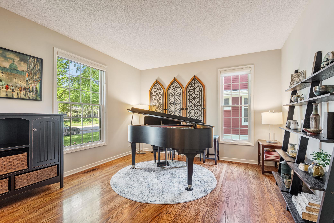
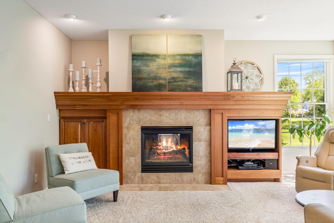
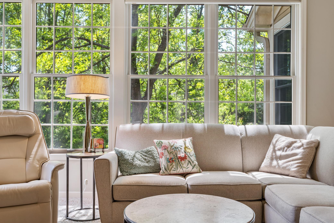

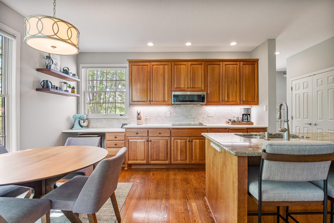
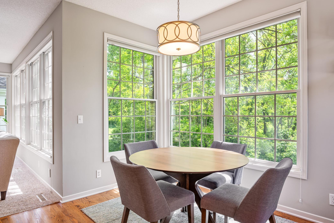
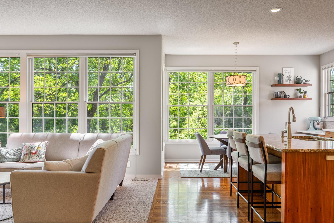
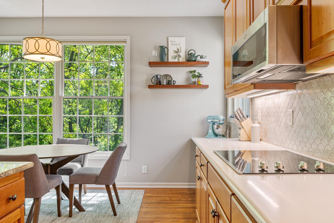
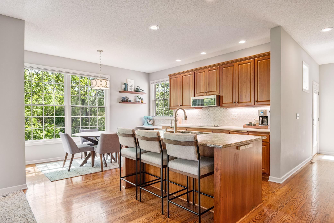
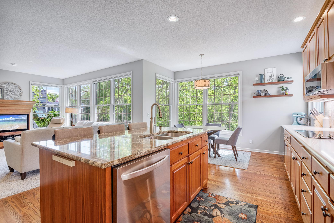
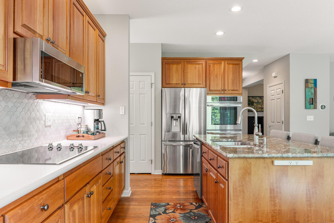
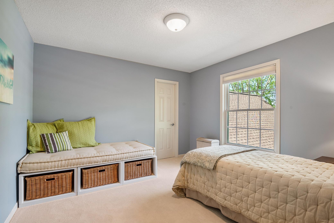
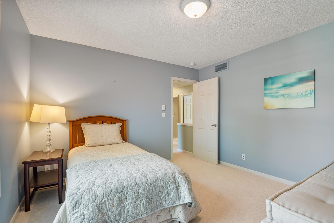
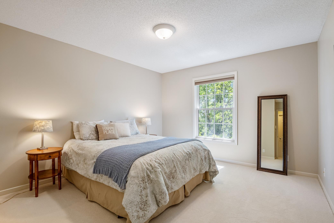
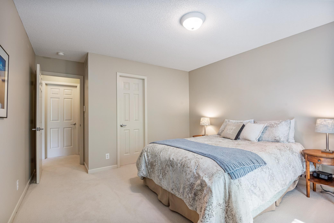
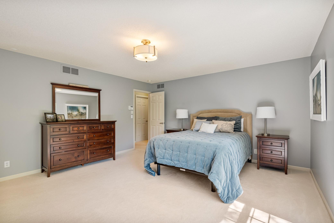
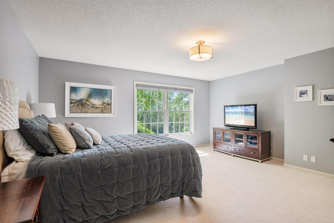
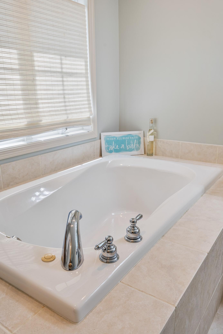

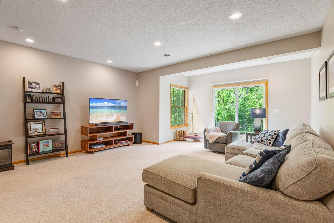
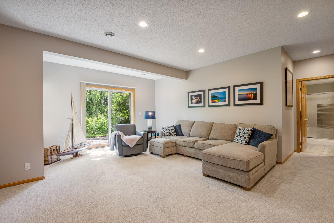
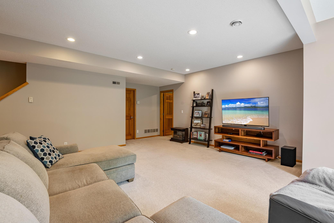
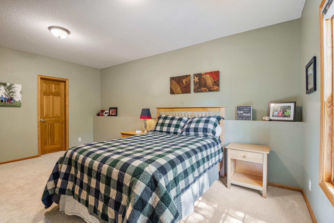
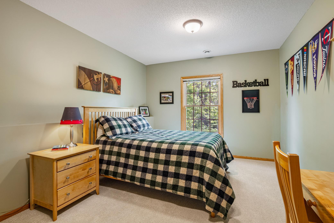
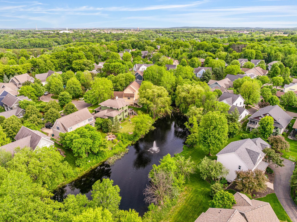
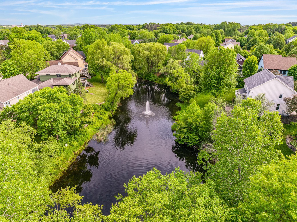
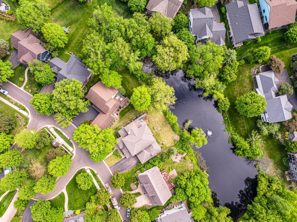
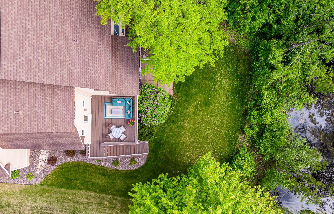
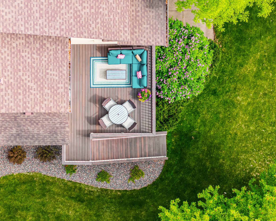
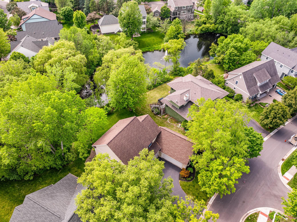
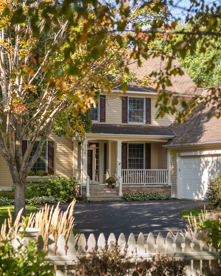
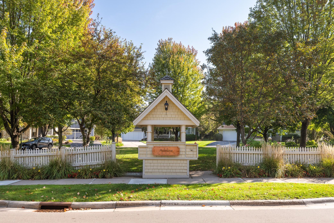

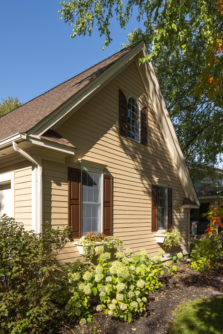
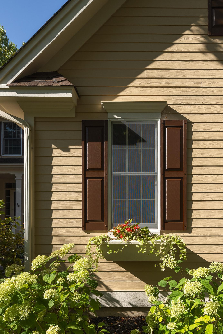
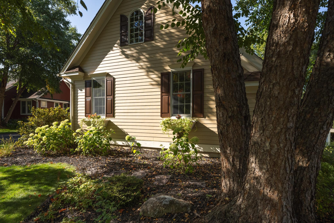
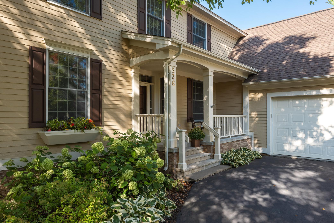
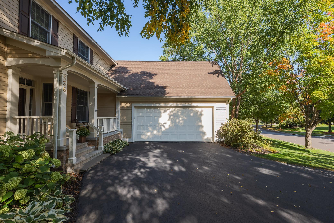
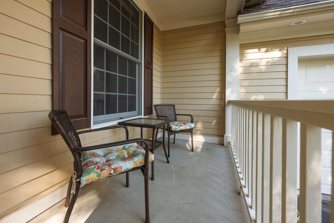
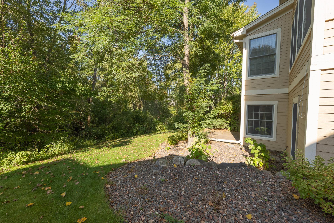
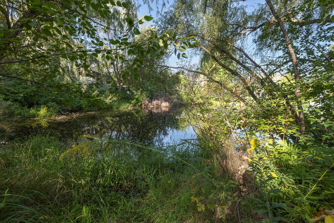
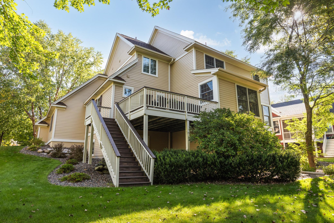
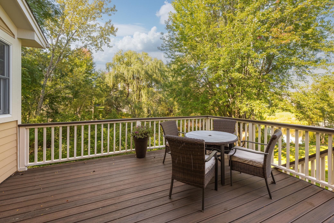
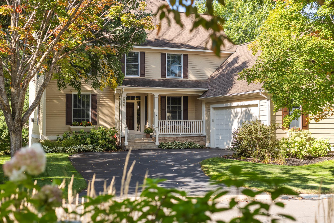
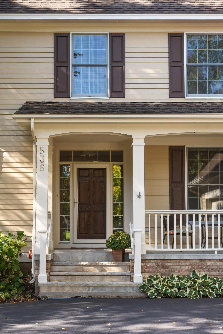
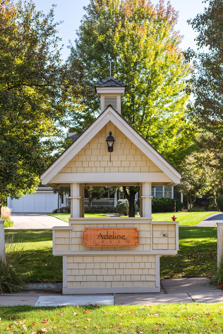
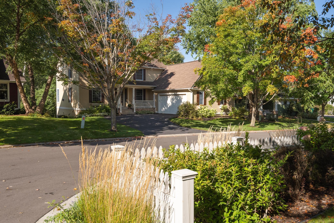
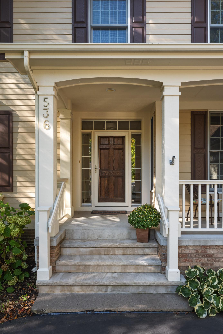
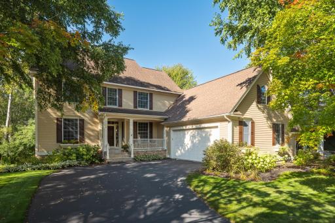
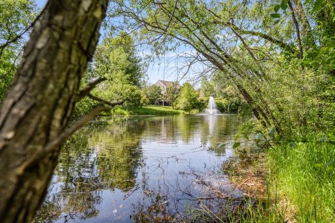
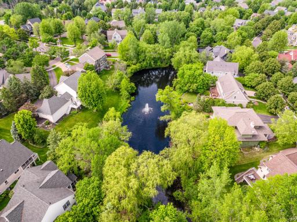
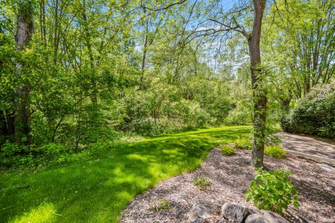
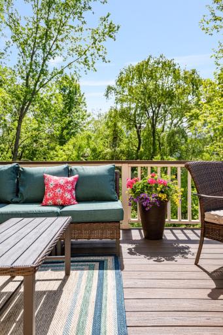
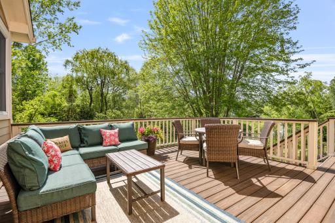
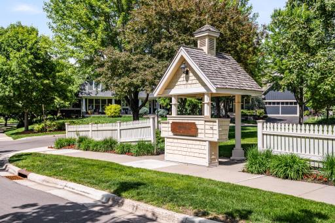
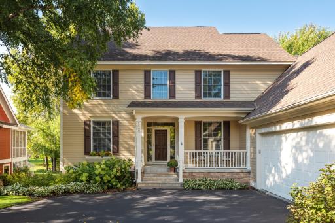
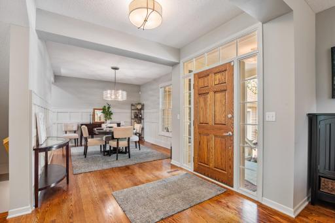
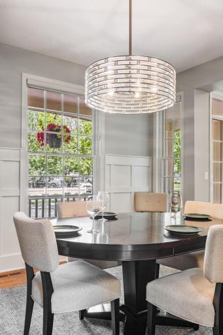
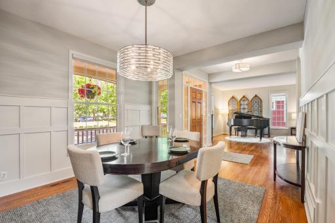
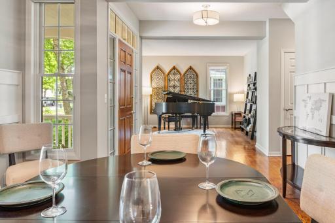
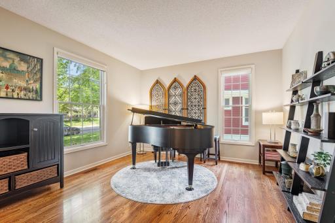
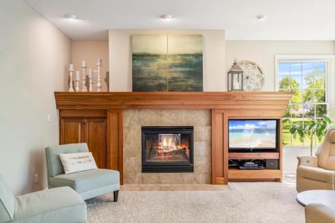
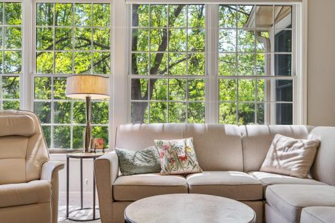
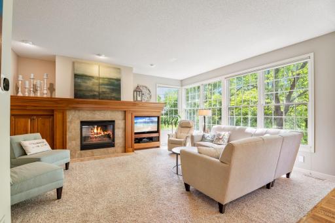
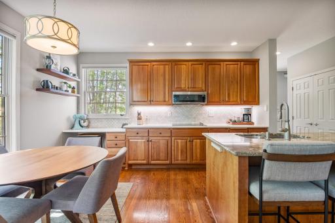
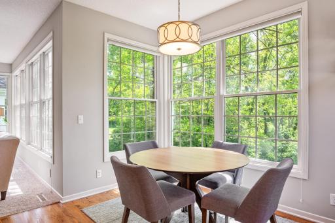
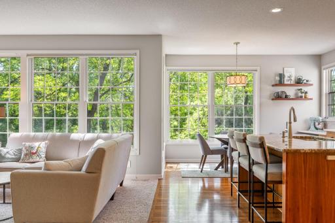
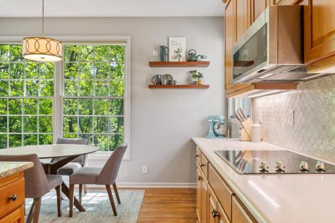
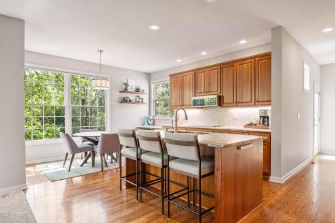
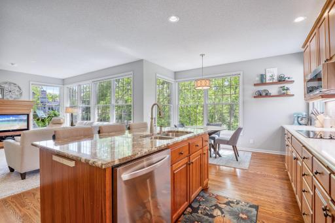
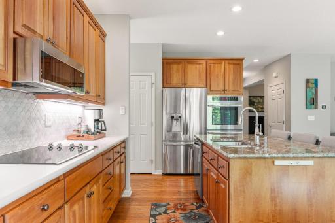
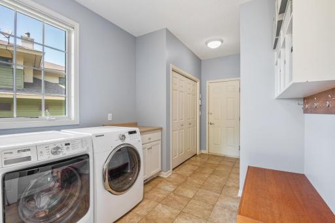
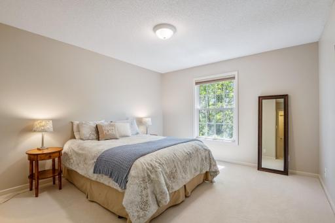
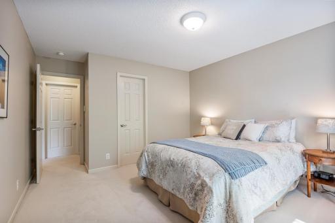
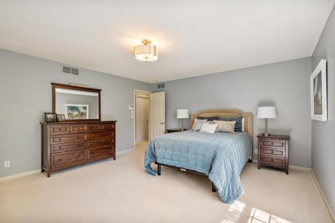
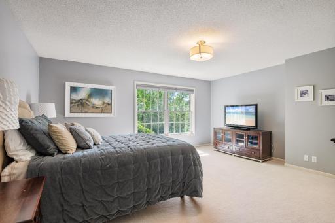
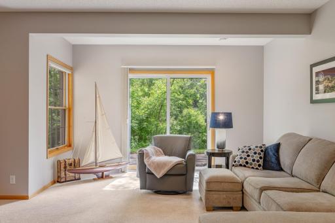
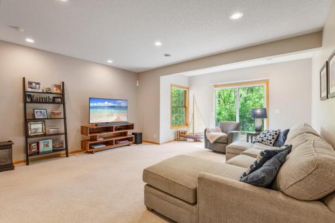
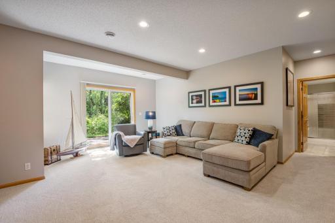
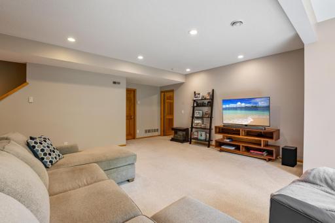
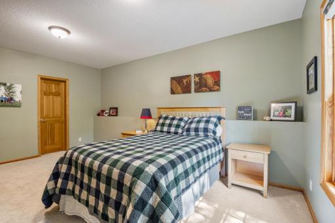
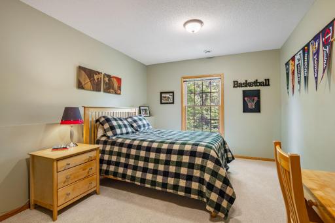
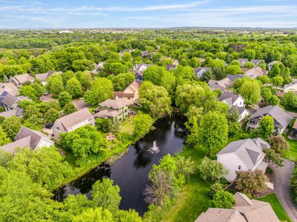
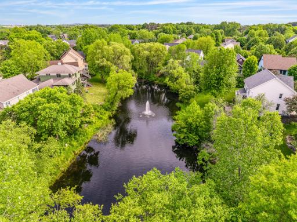
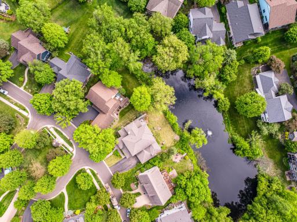
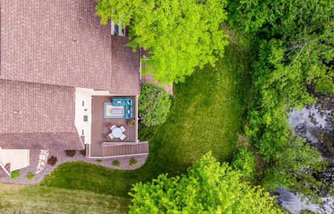
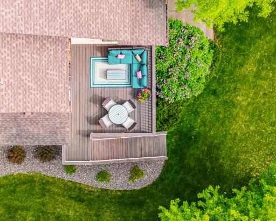
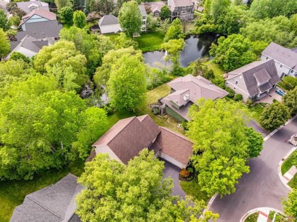
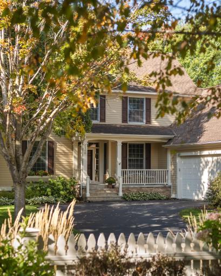
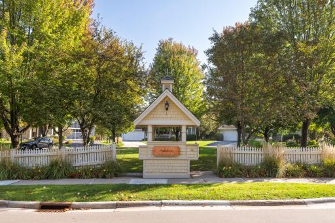
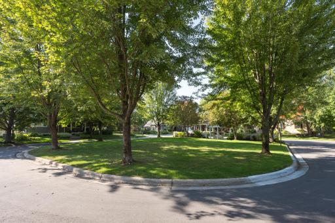
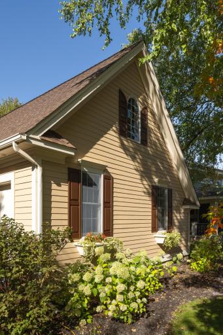
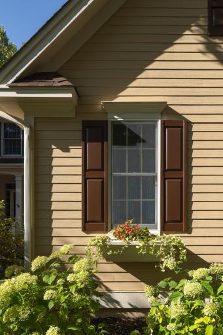
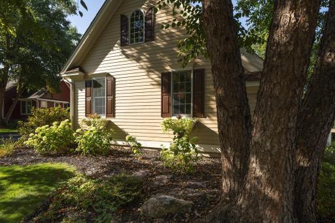
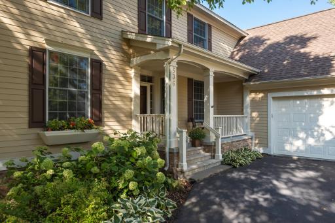
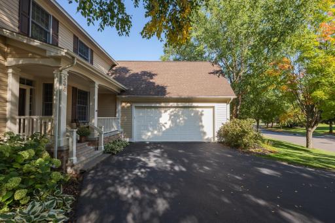
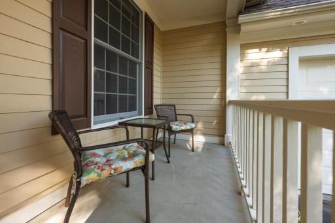
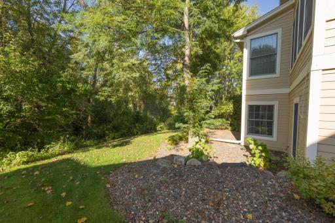
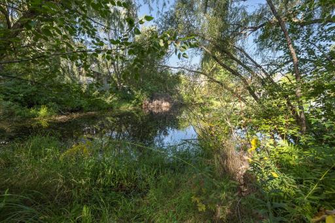
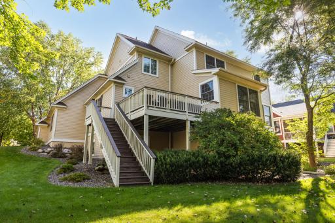
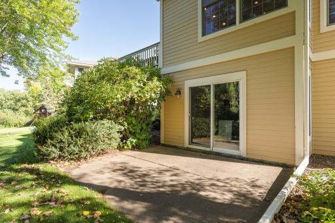
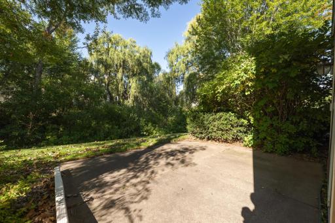
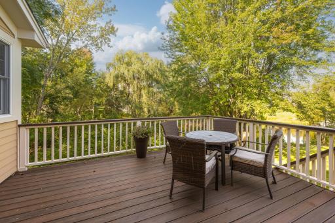
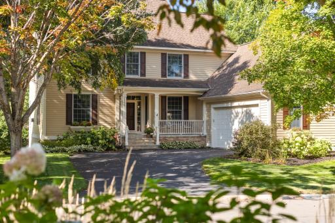
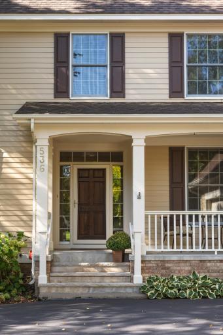
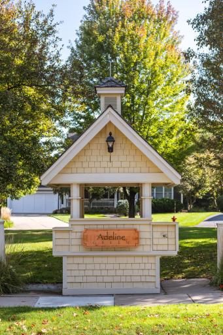
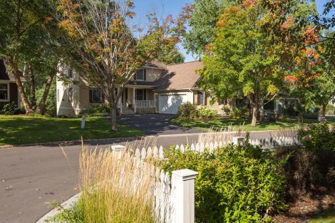
Timeless style and traditional, Liberty on the Lake delivers instant curb appeal. Admire the distinctive, aesthetically desirable, character and charm, and sense of community in The Traditional Village. Treasure the mature canopy of trees and quaint front porch lined streets. Slow down, unplug, and stroll along curving sidewalks or the peaceful network of trails past serene neighborhood green spaces, then stop at the playground or visit the community dock and immerse yourself in nature. Architecturally designed and beautifully decorated, this attractive, quality-built home that looks just as good today as it will decades from now. Constructed and perfectly tailored, the home blends with the landscape creating a walkout lower level filled with natural light, tranquility, and integration with nature. Enjoy the moment and instantly feel zen realizing you have found the “perfect spot” to achieve harmony, health, and prosperity. Take in the calming sounds of the fountain in the peaceful water feature from your maintenance-free deck and backyard oasis. Eastern oriented, inviting covered front porch greets the morning sun, leads to the bright entryway, and contributes to the sense of Feng Shui. Functional, fluid, and open floor plan, offers clean lines, large windows, gleaming wood floors, and 9’ ceilings on all three levels. Second floor has four spacious bedrooms plus one on the lower level, all with walk-in closets. Extra-wide and deeper garage 30’x25’ designed with toys, storage, and equipment in-mind. Simply fall in love with the relaxed and unruffled atmosphere and abundance of storage so everything has a place and positive energy flows. No fuss no muss, flexible well-lit and fluid spaces create a balanced clutter-free environment, highly efficient for hassle-free daily routes, and managing tasks quickly and easily. The bright, open kitchen layout ebbs and flows with plentiful countertop space, double-ovens and commanding center island. You have arrived. Time to mellow out, in your laid-back, easy-going, and stress-free home.
Details
Maps
Contract Information
Owner is an Agent?: No
Auction?: No
Status: Pending
Off Market Date: 2026-05-02
Contingency: None
Current Price: $725,000
Original List Price: 725000
ListPrice: 725000
List Date: 2026-03-16
Office/Member Info
Association: SPAAR
General Property Information
Assoc Mgmt Co. Phone #: 952-567-6838
Association Fee Frequency: Annually
Association Mgmt Co. Name: FirstService Residential
Common Wall: No
Lot Measurement: Acres
Manufactured Home?: No
Multiple PIDs?: No
New Development: No
Number of Fireplaces: 1
Waterfront Present: No
Year Built: 1999
Yearly/Seasonal: Yearly
Zoning: Residential-Single Family
Lot Dimensions: -
Acres: 0.32
Bath Three Quarters: 1
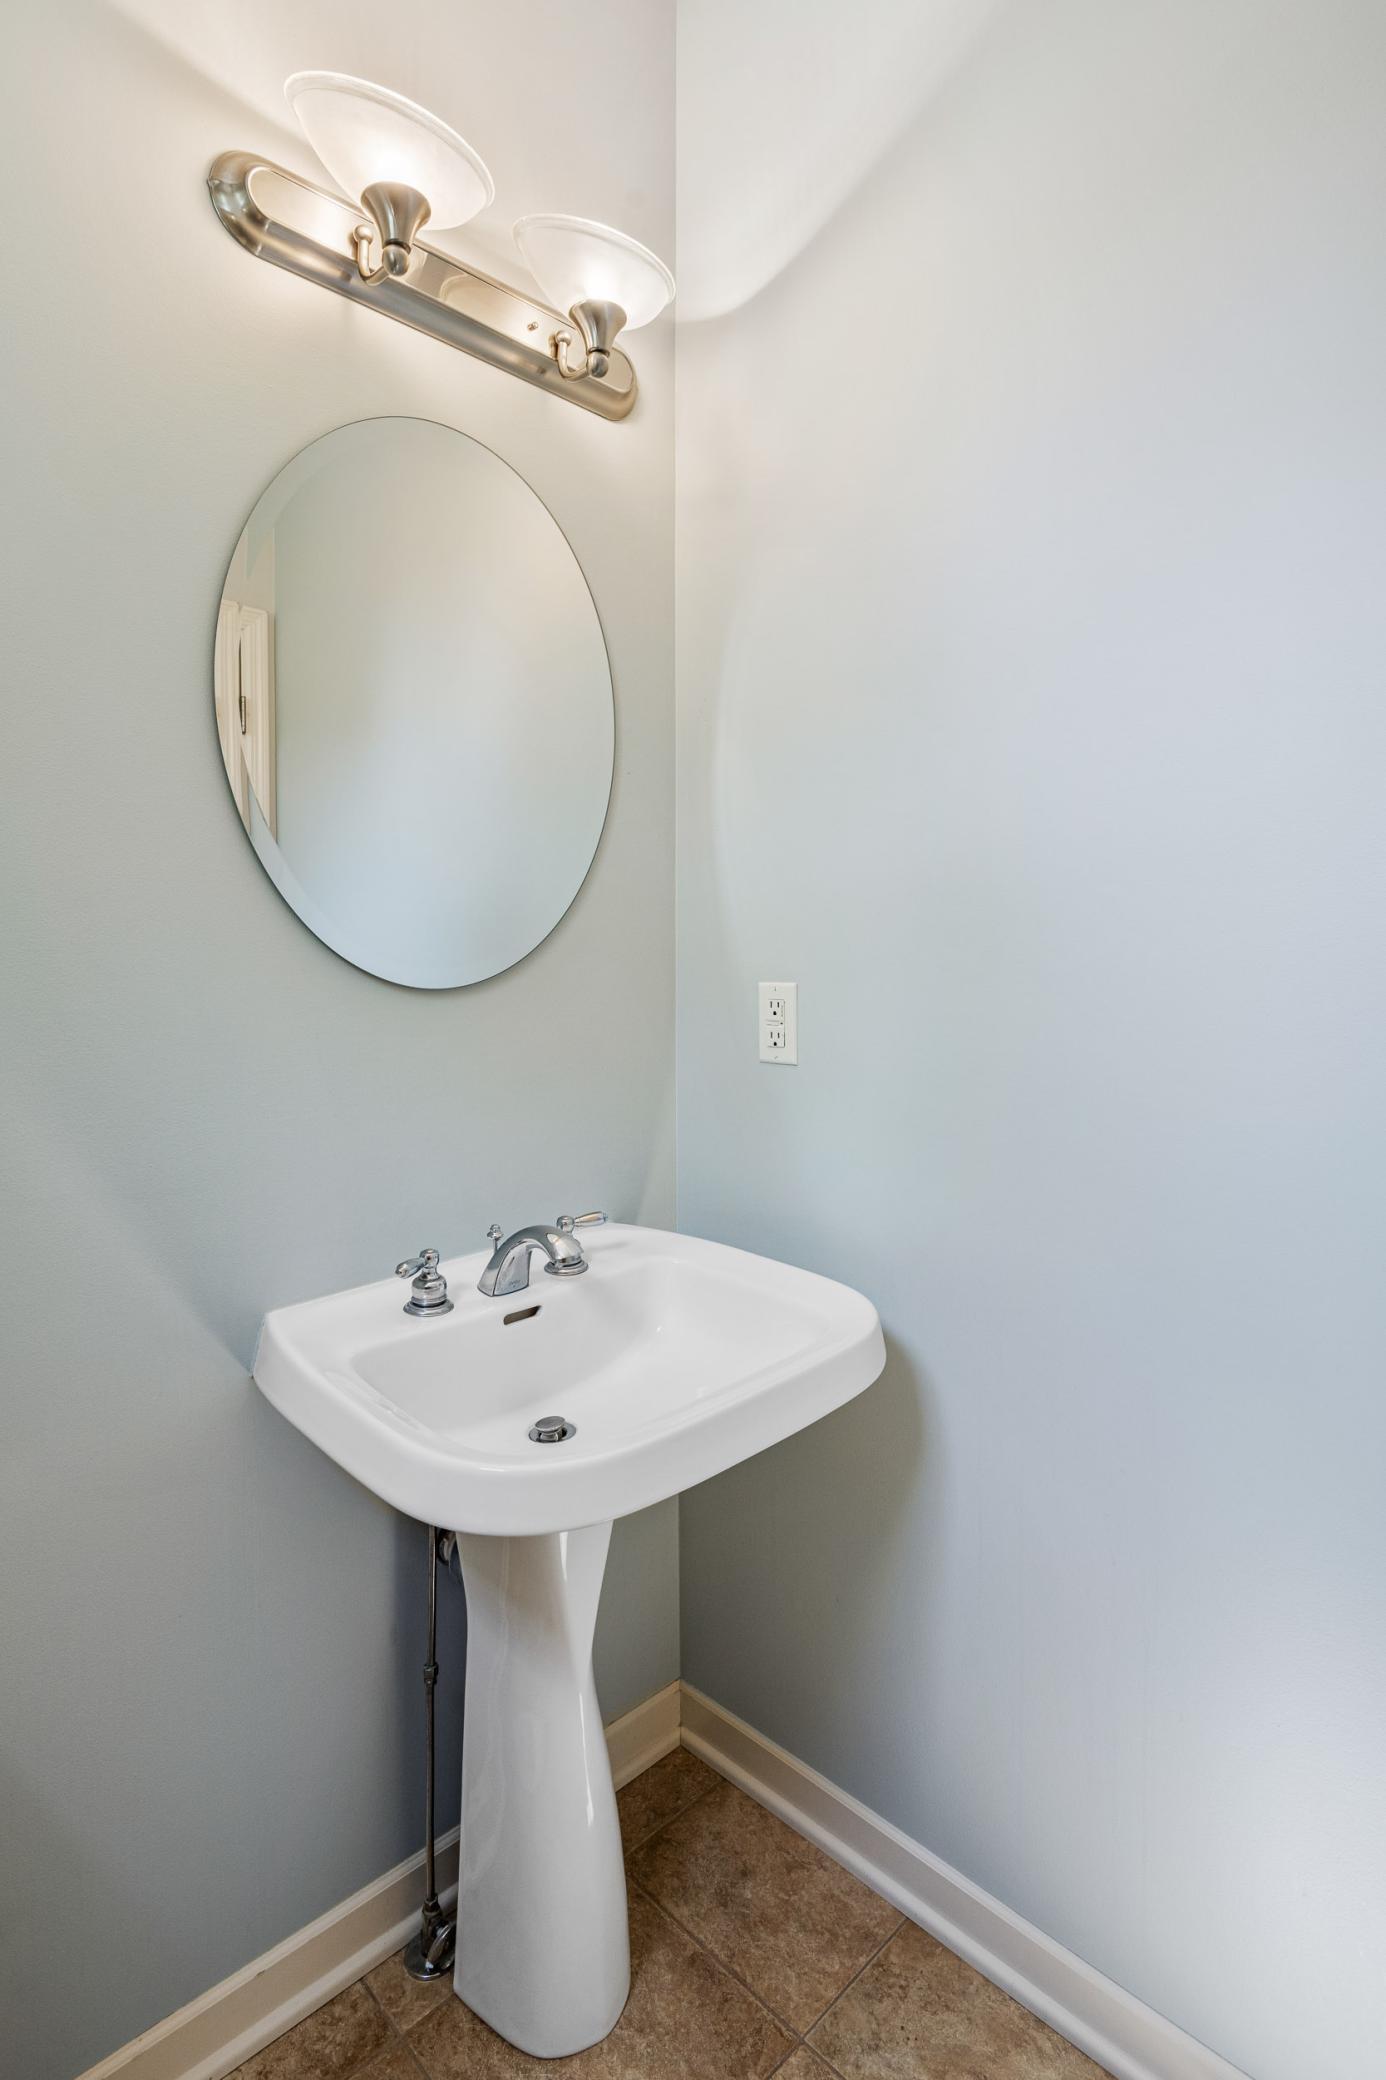
Bath Half: 1
Bath Quarter: 0
Main Floor Total SqFt: 1368
Above Grd Total SqFt: 2589
Below Grd Total SqFt: 1368
Total Finished Sqft: 3878.00
FireplaceYN: Yes
Foundation Size: 1368
Style: (SF) Single Family
Garage Stalls: 2
Power Company: Xcel Energy
Association Fee: 1155
Assessment Pending: No
Bedrooms: 5
Baths Total: 4
Bath Full: 2
Total SqFt: 3957
Location, Tax and Other Information
AssocFeeYN: Yes
Legal Description: SUBDIVISIONNAME LIBERTY ON THE LAKE LOT 11 BLOCK 7 SUBDIVISIONCD 00293
Listing City: Stillwater
Map Page: 96
Municipality: Stillwater
School District: Stillwater
School District Phone: 651-351-8301
Zip Plus 4: 4529
Property ID Number: 3103020220033
Tax Year: 2025
Tax Amount: 8463.19
In Foreclosure?: No
Potential Short Sale?: No
Lender Owned?: No
Directions & Remarks
Public Remarks: Timeless style and traditional, Liberty on the Lake delivers instant curb appeal. Admire the distinctive, aesthetically desirable, character and charm, and sense of community in The Traditional Village. Treasure the mature canopy of trees and quaint front porch lined streets. Slow down, unplug, and stroll along curving sidewalks or the peaceful network of trails past serene neighborhood green spaces, then stop at the playground or visit the community dock and immerse yourself in nature. Architecturally designed and beautifully decorated, this attractive, quality-built home that looks just as good today as it will decades from now. Constructed and perfectly tailored, the home blends with the landscape creating a walkout lower level filled with natural light, tranquility, and integration with nature. Enjoy the moment and instantly feel zen realizing you have found the “perfect spot” to achieve harmony, health, and prosperity. Take in the calming sounds of the fountain in the peaceful water feature from your maintenance-free deck and backyard oasis. Eastern oriented, inviting covered front porch greets the morning sun, leads to the bright entryway, and contributes to the sense of Feng Shui. Functional, fluid, and open floor plan, offers clean lines, large windows, gleaming wood floors, and 9’ ceilings on all three levels. Second floor has four spacious bedrooms plus one on the lower level, all with walk-in closets. Extra-wide and deeper garage 30’x25’ designed with toys, storage, and equipment in-mind. Simply fall in love with the relaxed and unruffled atmosphere and abundance of storage so everything has a place and positive energy flows. No fuss no muss, flexible well-lit and fluid spaces create a balanced clutter-free environment, highly efficient for hassle-free daily routes, and managing tasks quickly and easily. The bright, open kitchen layout ebbs and flows with plentiful countertop space, double-ovens and commanding center island. You have arrived. Time to mellow out, in your laid-back, easy-going, and stress-free home.
Directions: Manning Trail to Liberty Parkway, take Newman Trail south to home.
Accessible
None: 1
Air Conditioning
Central Air: 1
Amenities Shared
Dock: 1
Trail(s): 1
Other: 1
Amenities Unit
Cable: 1
Ceiling Fan(s): 1
Deck: 1
Hardwood Floors: 1
Kitchen Center Island: 1
Kitchen Window: 1
Natural Woodwork: 1
Paneled Doors: 1
Patio: 1
Porch: 1
Primary Bedroom Walk-In Closet: 1
Tile Floors: 1
Walk-In Closet: 1
Appliances
Air-To-Air Exchanger: 1
Central Vacuum: 1
Cooktop: 1
Dishwasher: 1
Disposal: 1
Double Oven: 1
Dryer: 1
Microwave: 1
Refrigerator: 1
Washer: 1
Assessments
Assessment Balance: 3200
Assessment Installment: 0
Tax With Assessments: 9347
Association Fee Includes
Dock: 1
Professional Mgmt: 1
Shared Amenities: 1
Other: 1
Assumable Loan
Not Assumable: 1
Basement
Drain Tiled: 1
Egress Windows: 1
Full: 1
Sump Pump: 1
Bath Description
Double Sink: 1
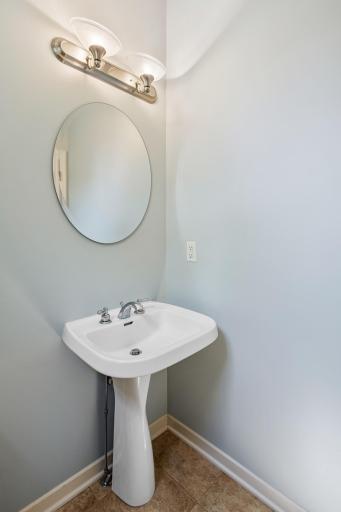
Main Floor 1/2 Bath: 1
Upper Level Full Bath: 1
Full Primary: 1
Private Primary: 1
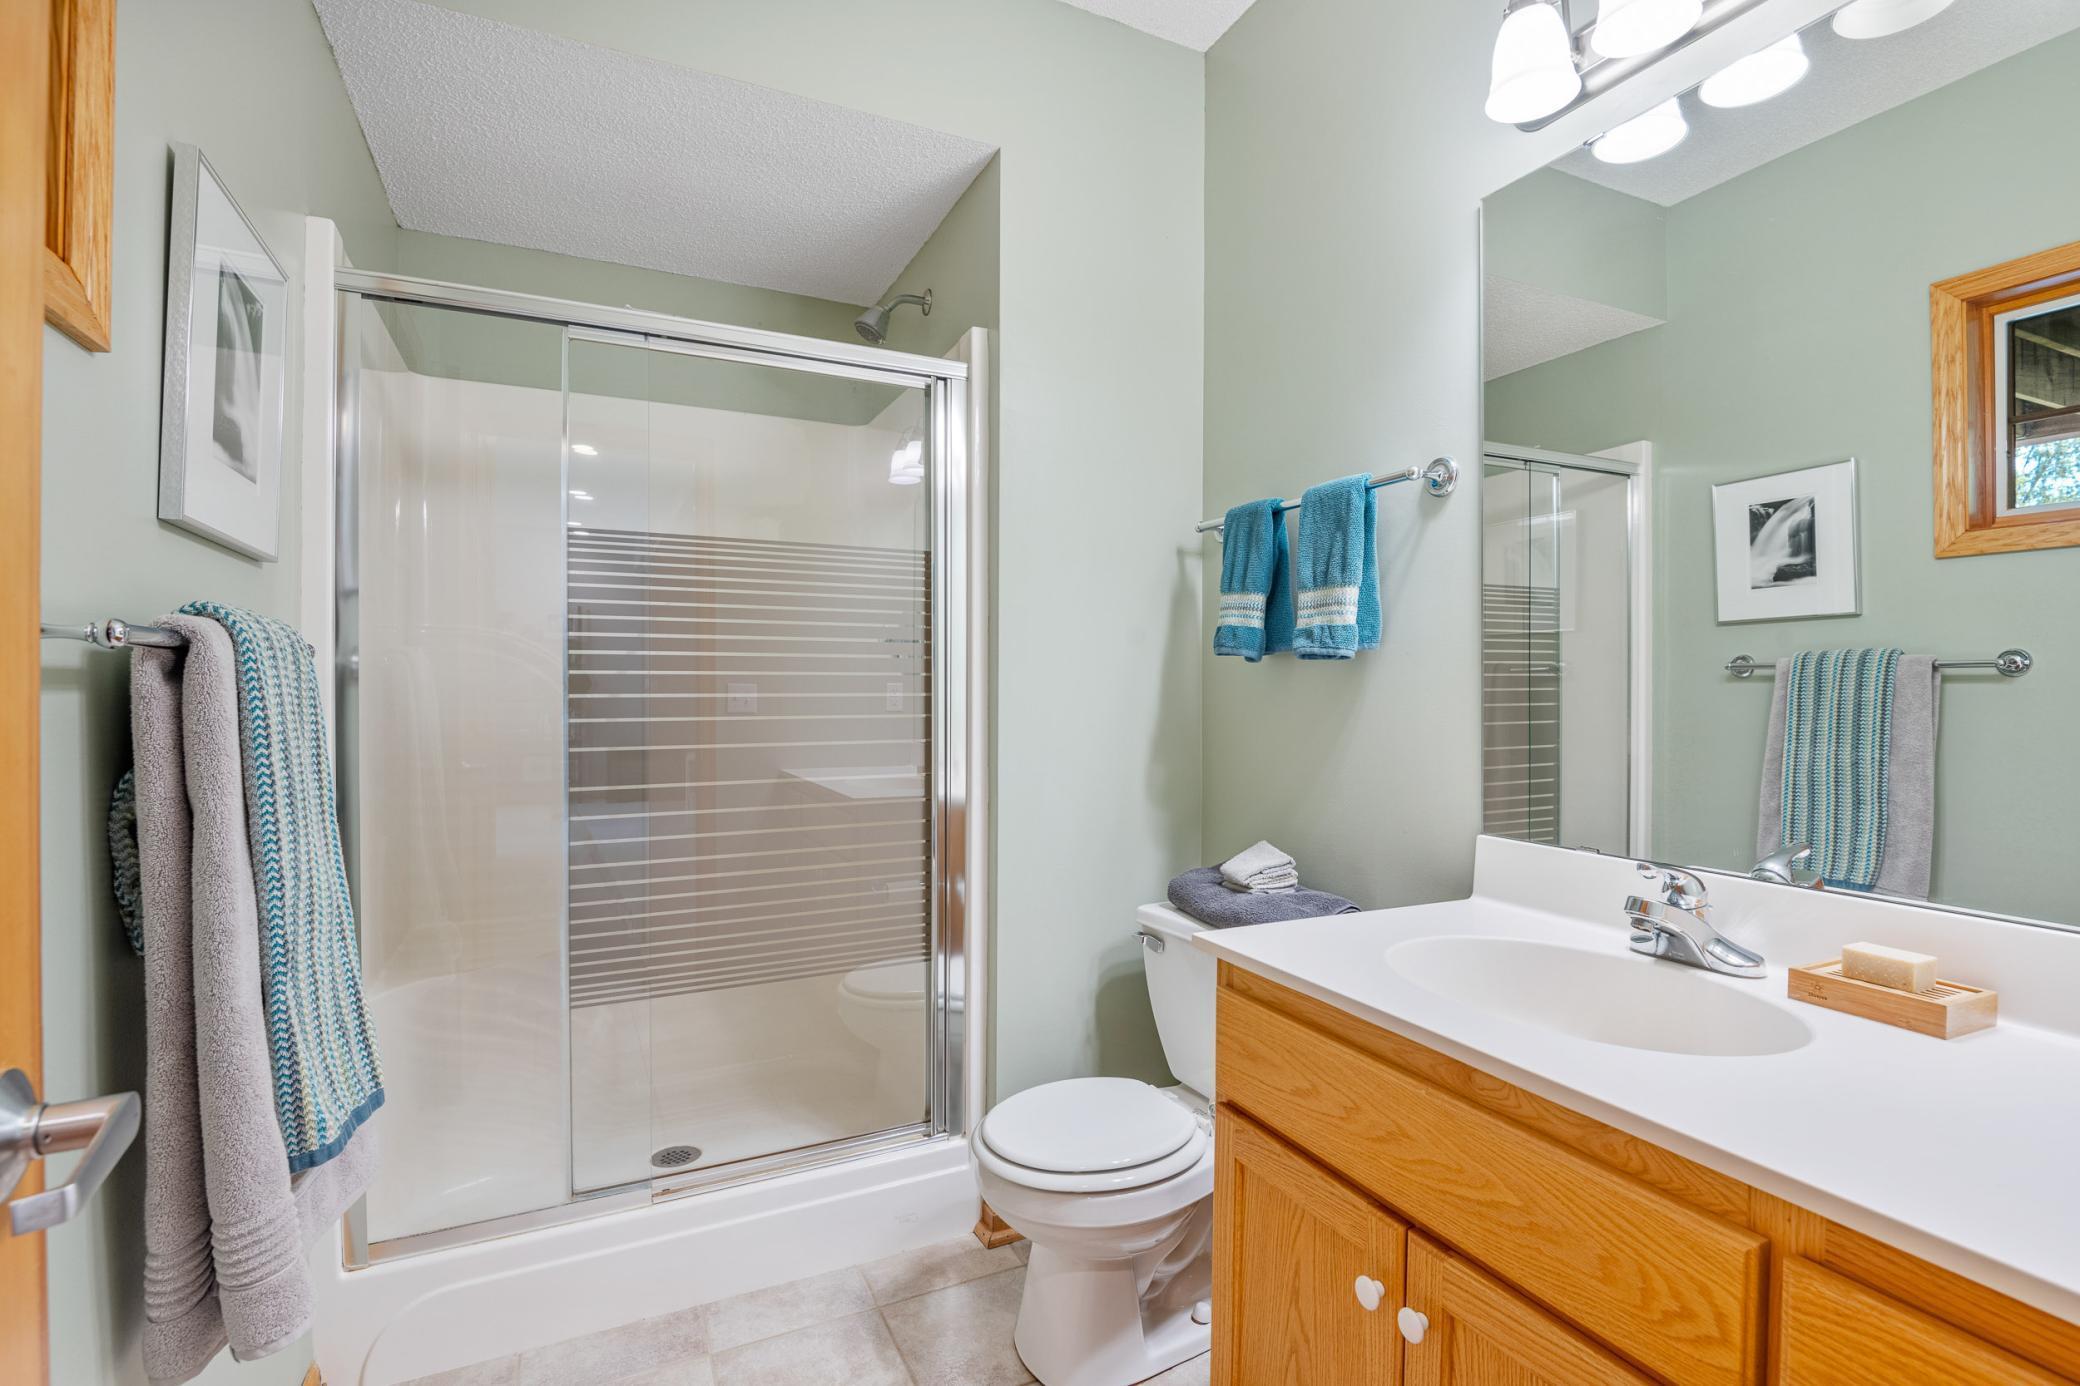
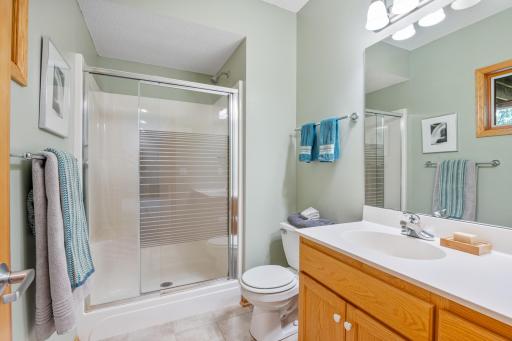
3/4 Basement: 1
Separate Tub & Shower: 1
Building Information
Finished SqFt Above Ground: 2589
Finished SqFt Below Ground: 1289
Construction Materials
Concrete: 1
Frame: 1
Construction Status
Previously Owned: 1
Dining Room Description
Breakfast Area: 1
Eat In Kitchen: 1
Separate/Formal Dining Room: 1
Electric
Circuit Breakers: 1
Exterior
Cement Board: 1
Family Room Characteristics
2 or More: 1
Family Room: 1
Lower Level: 1
Main Level: 1
Fencing
None: 1
Fireplace Characteristics
Family Room: 1
Gas Burning: 1
Fuel
Natural Gas: 1
Heating
Forced Air: 1
Humidifier: 1
Insurance Fee
Insurance Fee: 0
Insurance Fee Frequency: N/A
Internet Options
Cable: 1
Lake/Waterfront
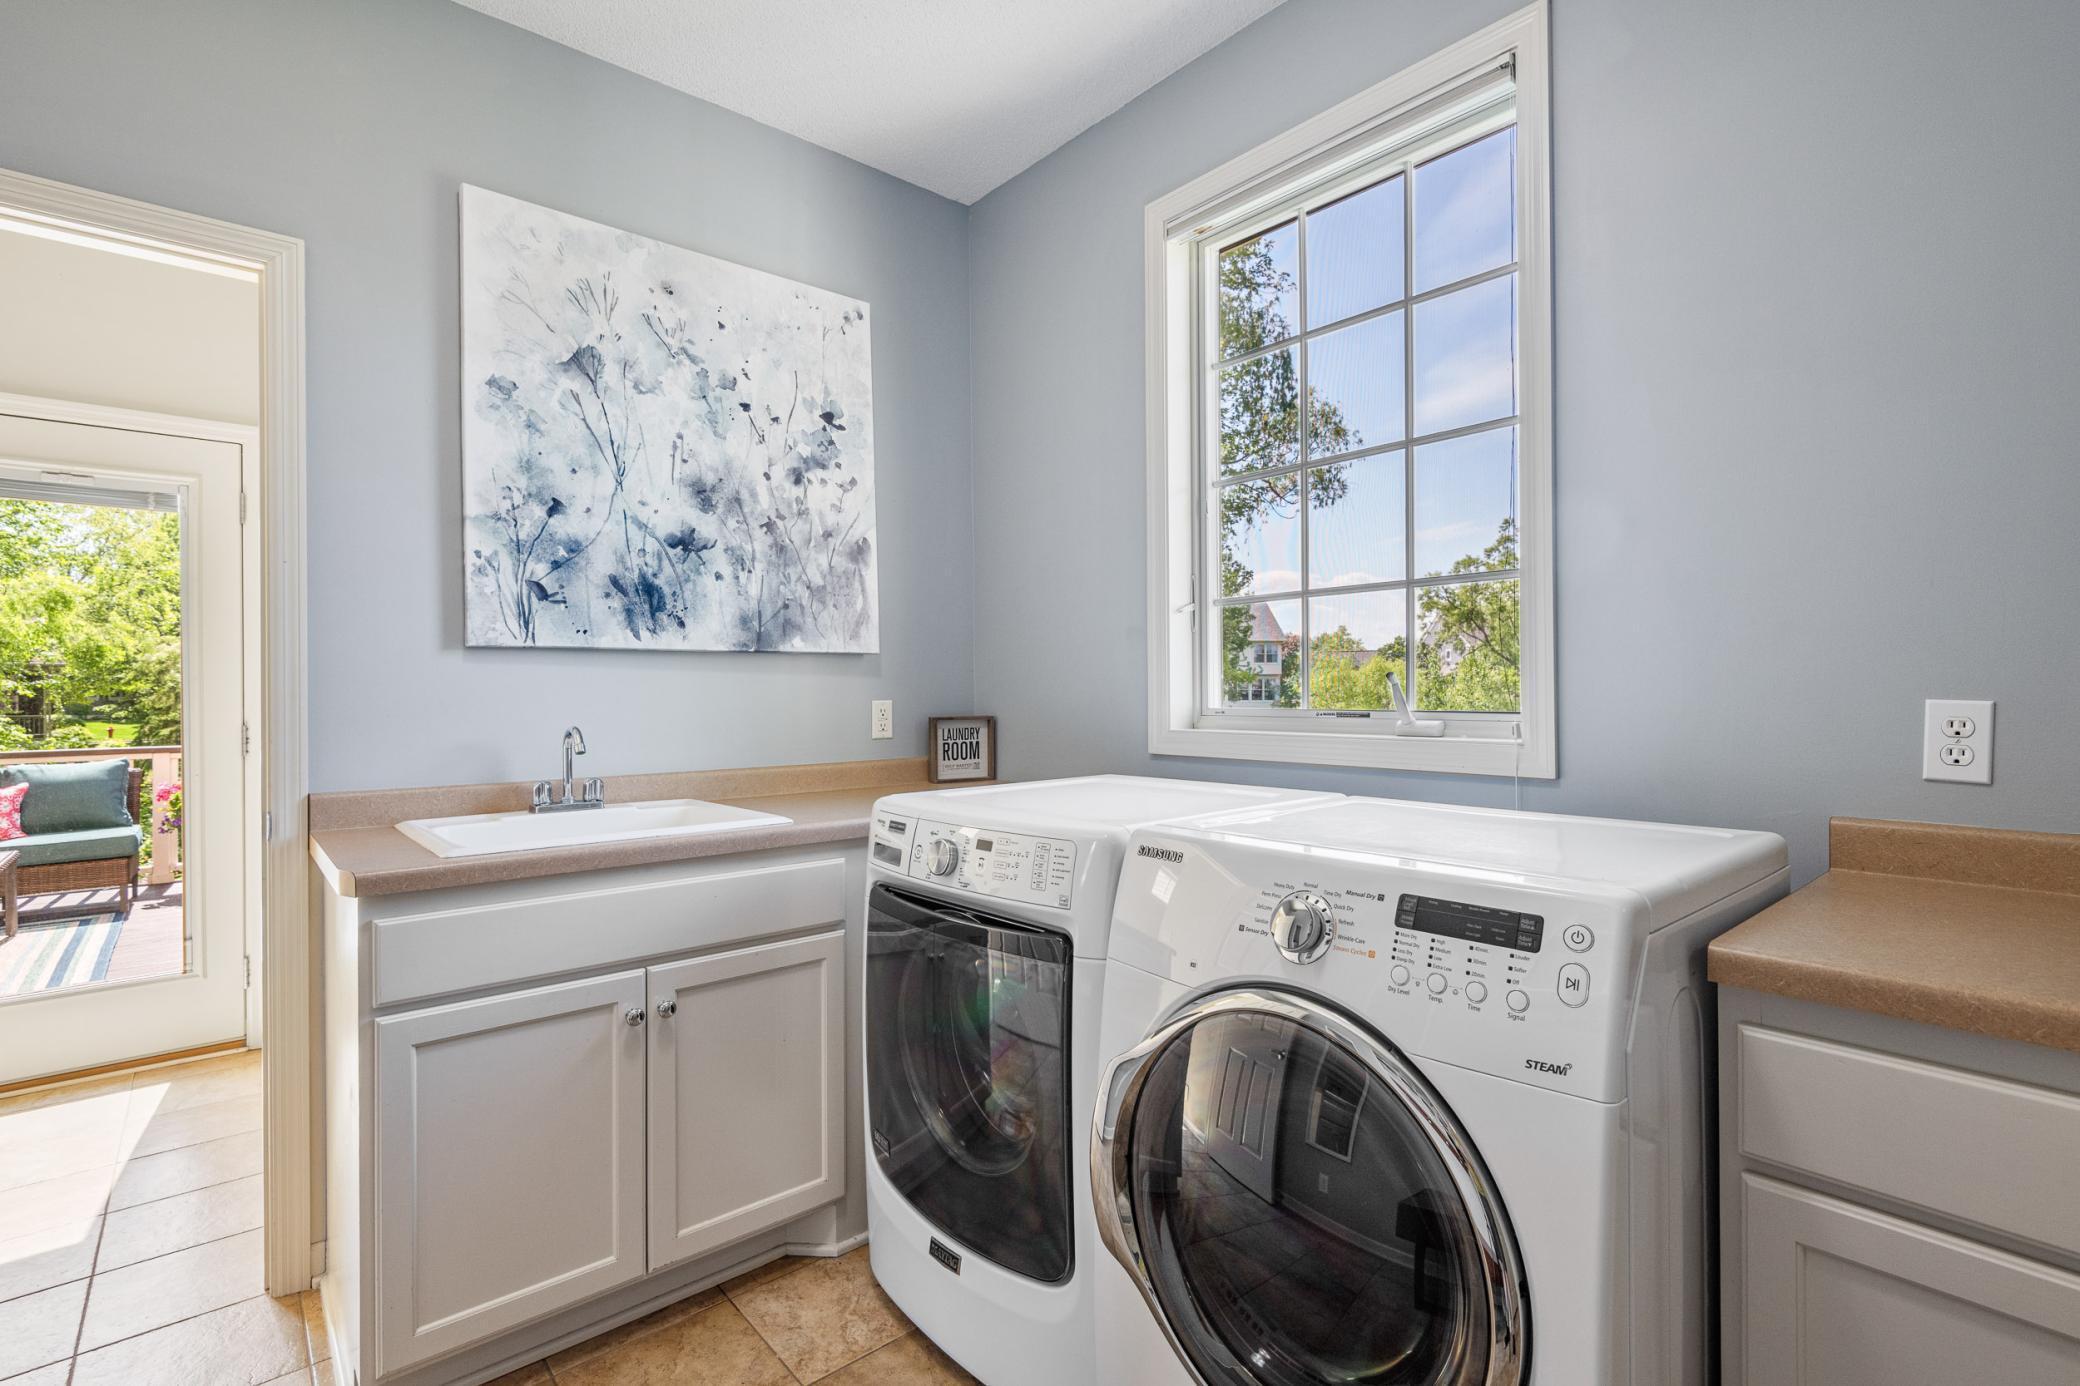
Pond: 1
Laundry
Electric Dryer Hookup: 1
Laundry Room: 1
Main Level: 1
Sink: 1
Lease Details
Land Leased: Not Applicable
Lock Box Type
Lock Box Source: SPAAR
Supra: 1
Lot Description
Irregular Lot: 1
Tree Coverage - Medium: 1
Underground Utilities: 1
Miscellaneous Information
DP Resource: Yes
Homestead: No
Ownership
Fractional Ownership: No
Parking Characteristics
Garage Dimensions: 25x30
Garage Door Height: 7
Garage Door Width: 18
Garage Square Feet: 696
Garage Door Opener: 1
Patio, Porch and Deck Features
Composite Decking: 1
Covered: 1
Deck: 1
Front Porch: 1
Patio: 1
Pool Description
None: 1
Public Survey Info
Range#: 20
Section#: 31
Township#: 30
Restriction/Covenants
Mandatory Owners Assoc: 1
Other Covenants: 1
Road Frontage
City Street: 1
Curbs: 1
Paved Streets: 1
Storm Sewer: 1
Street Lights: 1
Road Responsibility
Public Maintained Road: 1
Roof
Age Over 8 Years: 1
Architectural Shingle: 1
Pitched: 1
Sellers Terms
Cash: 1
Conventional: 1
VA: 1
Sewer
City Sewer/Connected: 1
Special Search
3 BR on One Level: 1
4 BR on One Level: 1
Main Floor Laundry: 1
Primary Bdr Suite: 1
Stories
Two: 1
Topography
Walkout: 1
Water
City Water/Connected: 1
Location Tax and Other Information
House Number: 536
Street Name: Newman
Street Suffix: Trail
Postal City: Stillwater
County: Washington
State: MN
Zip Code: 55082
Complex/Dev/Subdivision: Liberty on the Lake, The Traditional Village
Property Features
Accessible: None
Air Conditioning: Central Air
Amenities Shared: Dock; Trail(s); Other
Amenities Unit: Cable; Ceiling Fan(s); Deck; Hardwood Floors; Kitchen Center Island; Kitchen Window; Natural Woodwork; Paneled Doors; Patio; Porch; Primary Bedroom Walk-In Closet; Tile Floors; Walk-In Closet
Appliances: Air-To-Air Exchanger; Central Vacuum; Cooktop; Dishwasher; Disposal; Double Oven; Dryer; Microwave; Refrigerator; Washer
Association Fee Includes: Dock; Professional Mgmt; Shared Amenities; Other
Assumable Loan: Not Assumable
Basement: Drain Tiled; Egress Windows; Full; Sump Pump
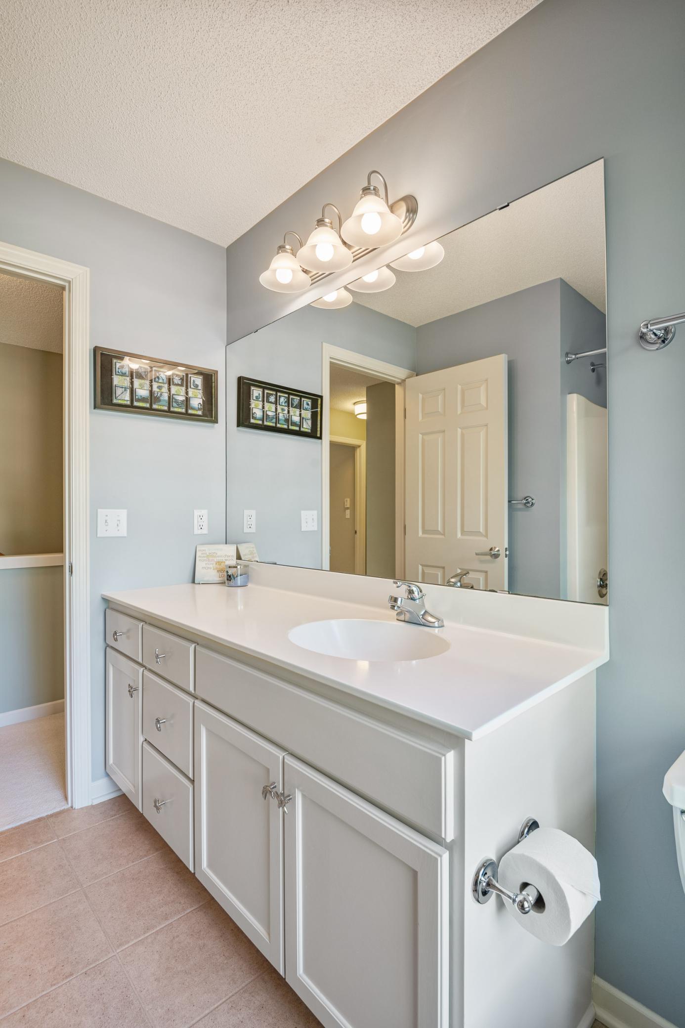
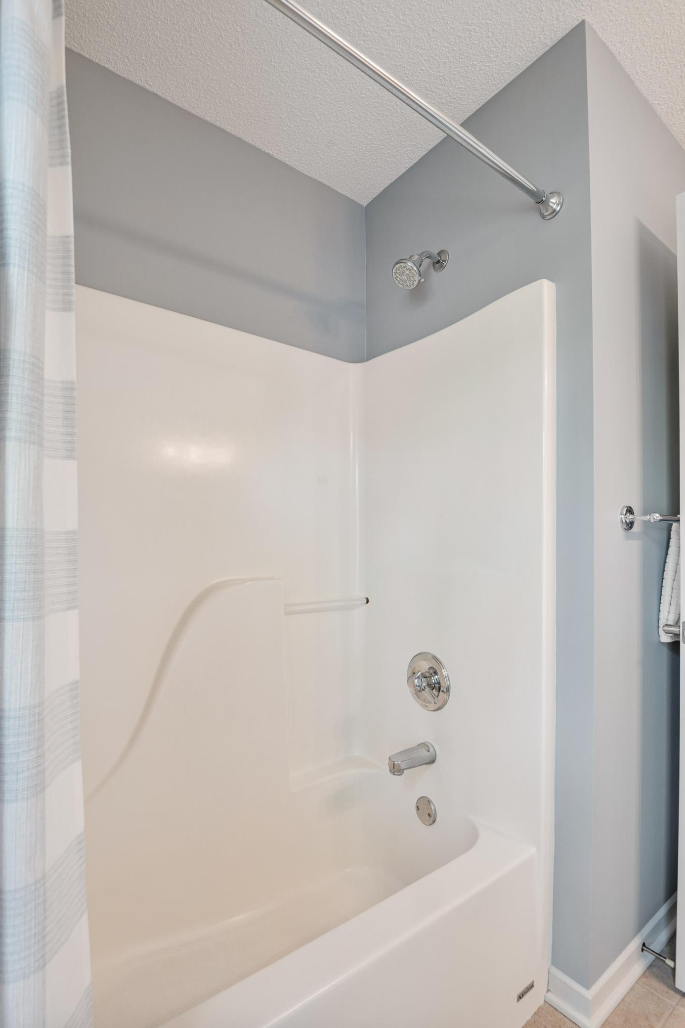
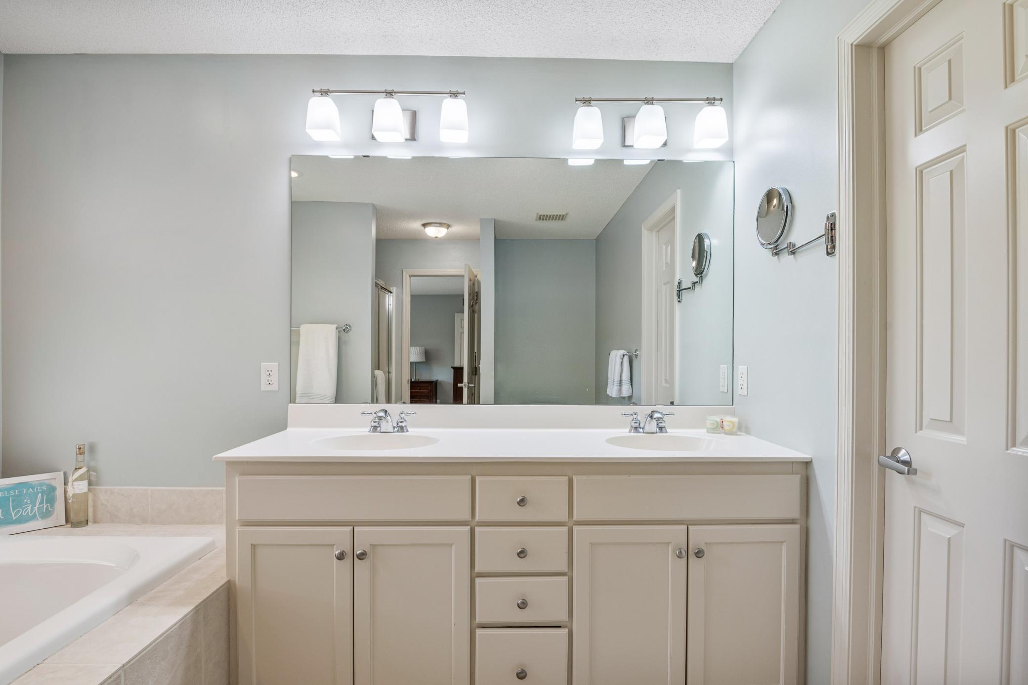
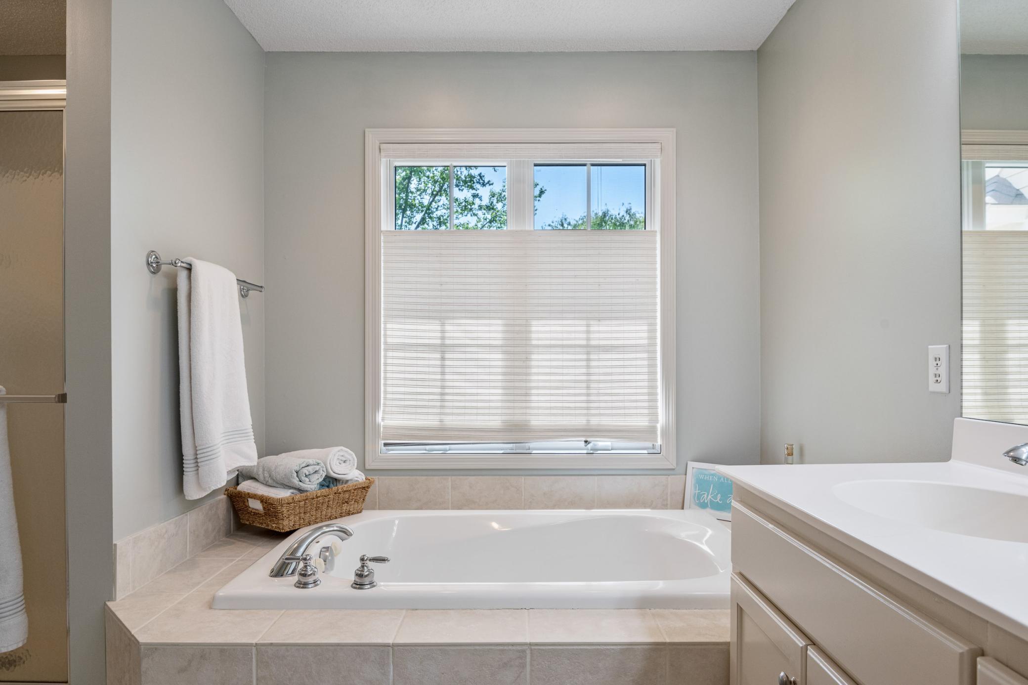
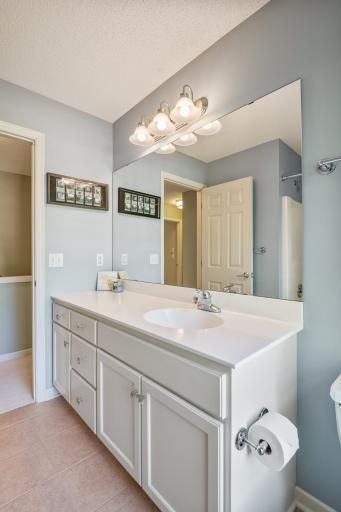
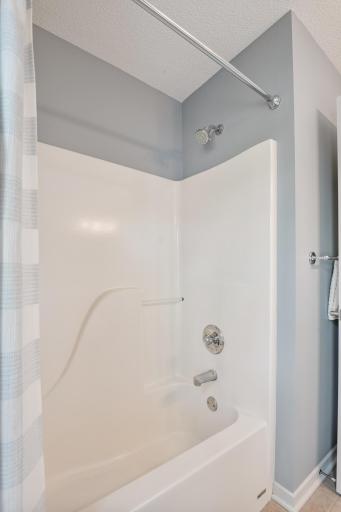
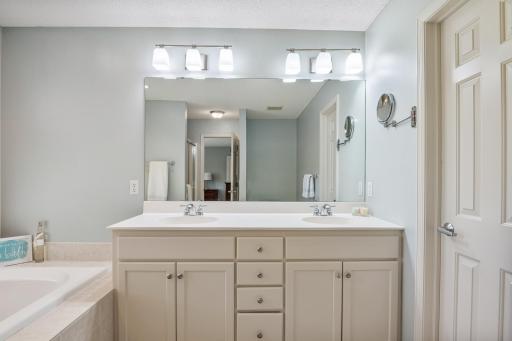
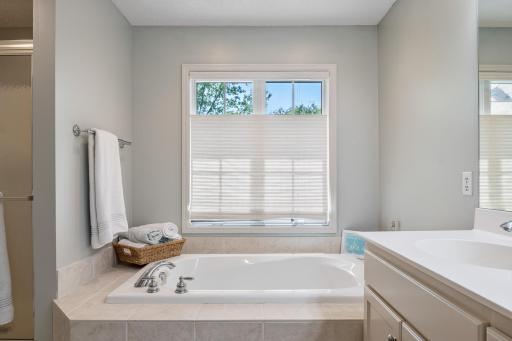
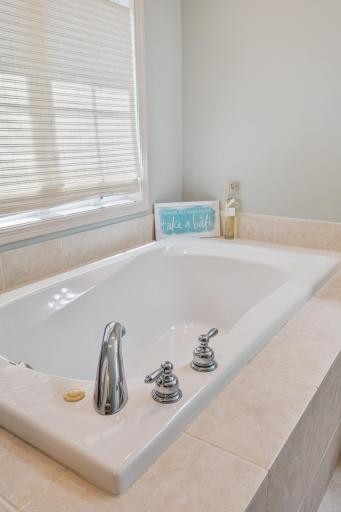
Bath Description: Double Sink; Main Floor 1/2 Bath; Upper Level Full Bath; Full Primary; Private Primary; 3/4 Basement; Separate Tub & Shower
Construction Materials: Concrete; Frame
Construction Status: Previously Owned
Dining Room Description: Breakfast Area; Eat In Kitchen; Separate/Formal Dining Room
Electric: Circuit Breakers
Exterior: Cement Board
Family Room Characteristics: 2 or More; Family Room; Lower Level; Main Level
Fencing: None
Fireplace Characteristics: Family Room; Gas Burning
Fuel: Natural Gas
Heating: Forced Air; Humidifier
Internet Options: Cable
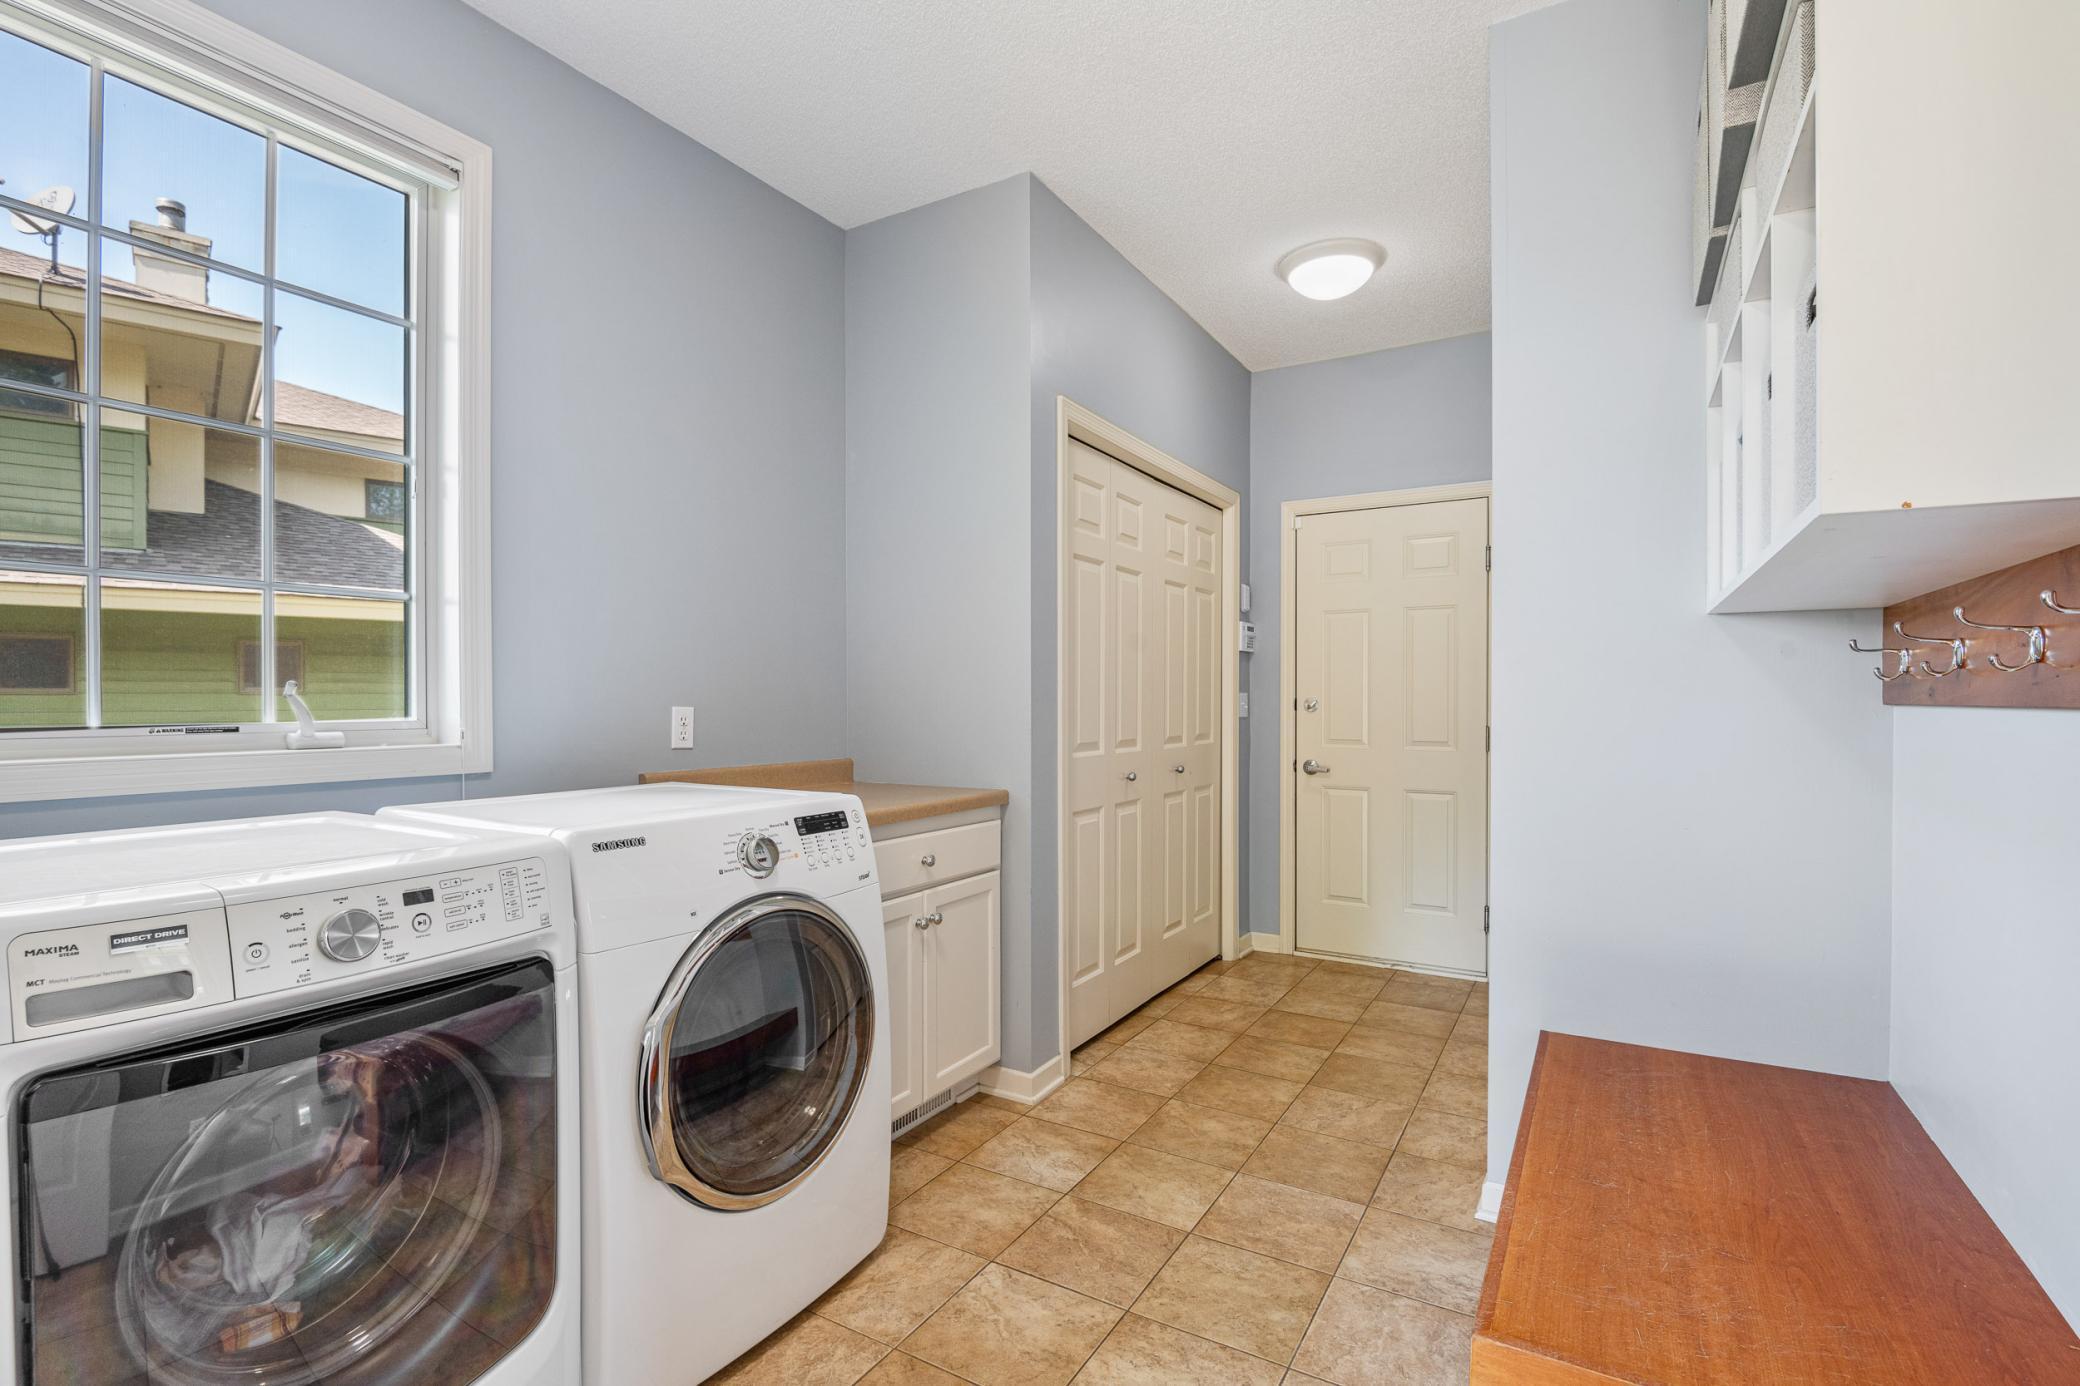
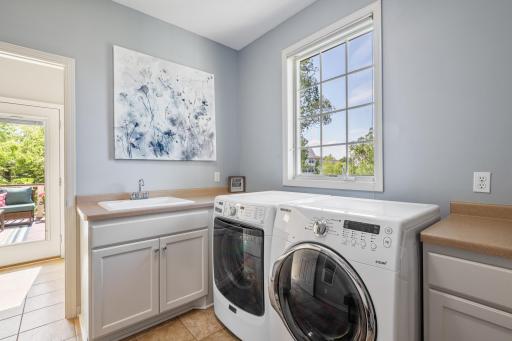
Laundry: Electric Dryer Hookup; Laundry Room; Main Level; Sink
Lock Box Type: Supra
Lot Description: Irregular Lot; Tree Coverage - Medium; Underground Utilities
Parking Characteristics: Garage Door Opener
Pool Description: None
Road Frontage: City Street; Curbs; Paved Streets; Storm Sewer; Street Lights
Road Responsibility: Public Maintained Road
Roof: Age Over 8 Years; Architectural Shingle; Pitched
Sellers Terms: Cash; Conventional; VA
Sewer: City Sewer/Connected
Special Search: 3 BR on One Level; 4 BR on One Level; Main Floor Laundry; Primary Bdr Suite
Stories: Two
Topography: Walkout
Water: City Water/Connected
Room Information
| Room Name | Dimensions | Level |
| Deck | 15x15 | Main |
| Dining Room | 14x12 | Main |
| Family Room | 21x20 | Main |
| Family Room | 21x20 | Lower |
| Fifth (5th) Bedroom | 18x13 | Lower |
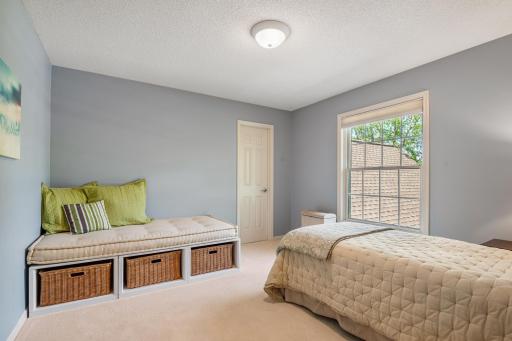
| First (1st) Bedroom | 17x15 | Upper |
| Fourth (4th) Bedroom | 12x12 | Upper |
| Kitchen | 21x13 | Main |
| Living Room | 14x13 | Main |
| Primary Bath | Upper | |
| Mud Room | 9x16 | Main |
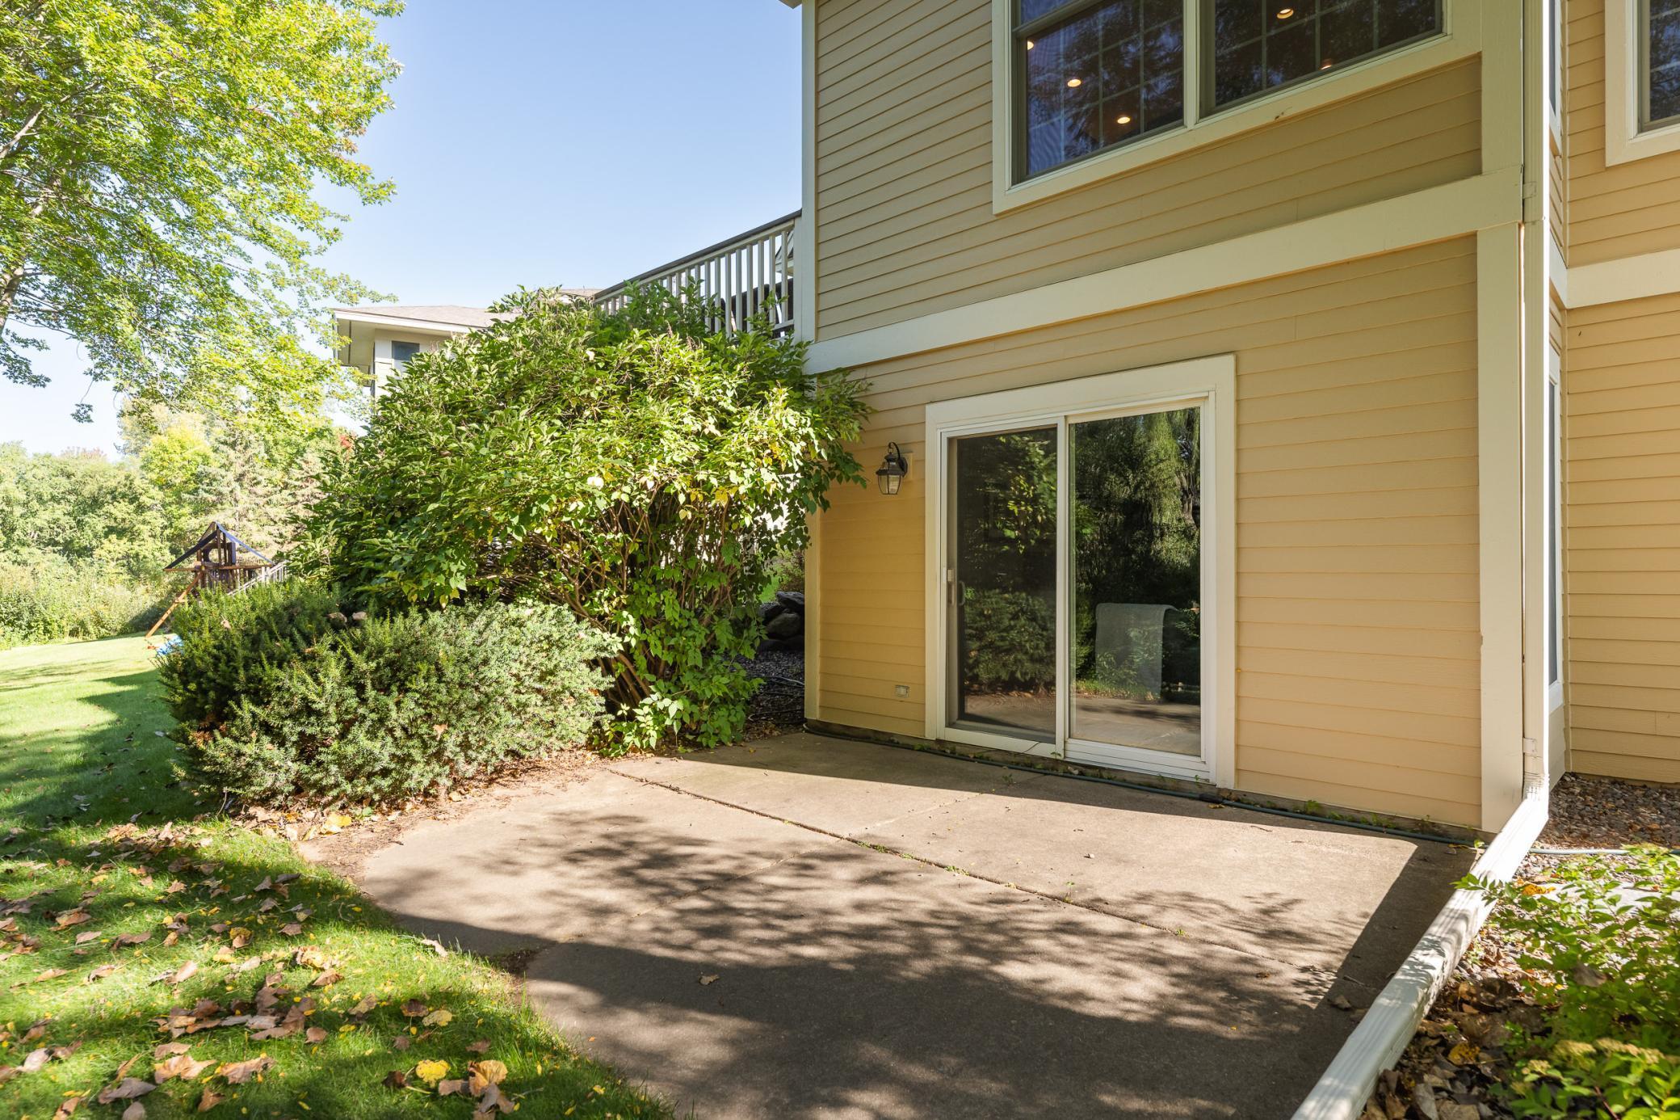
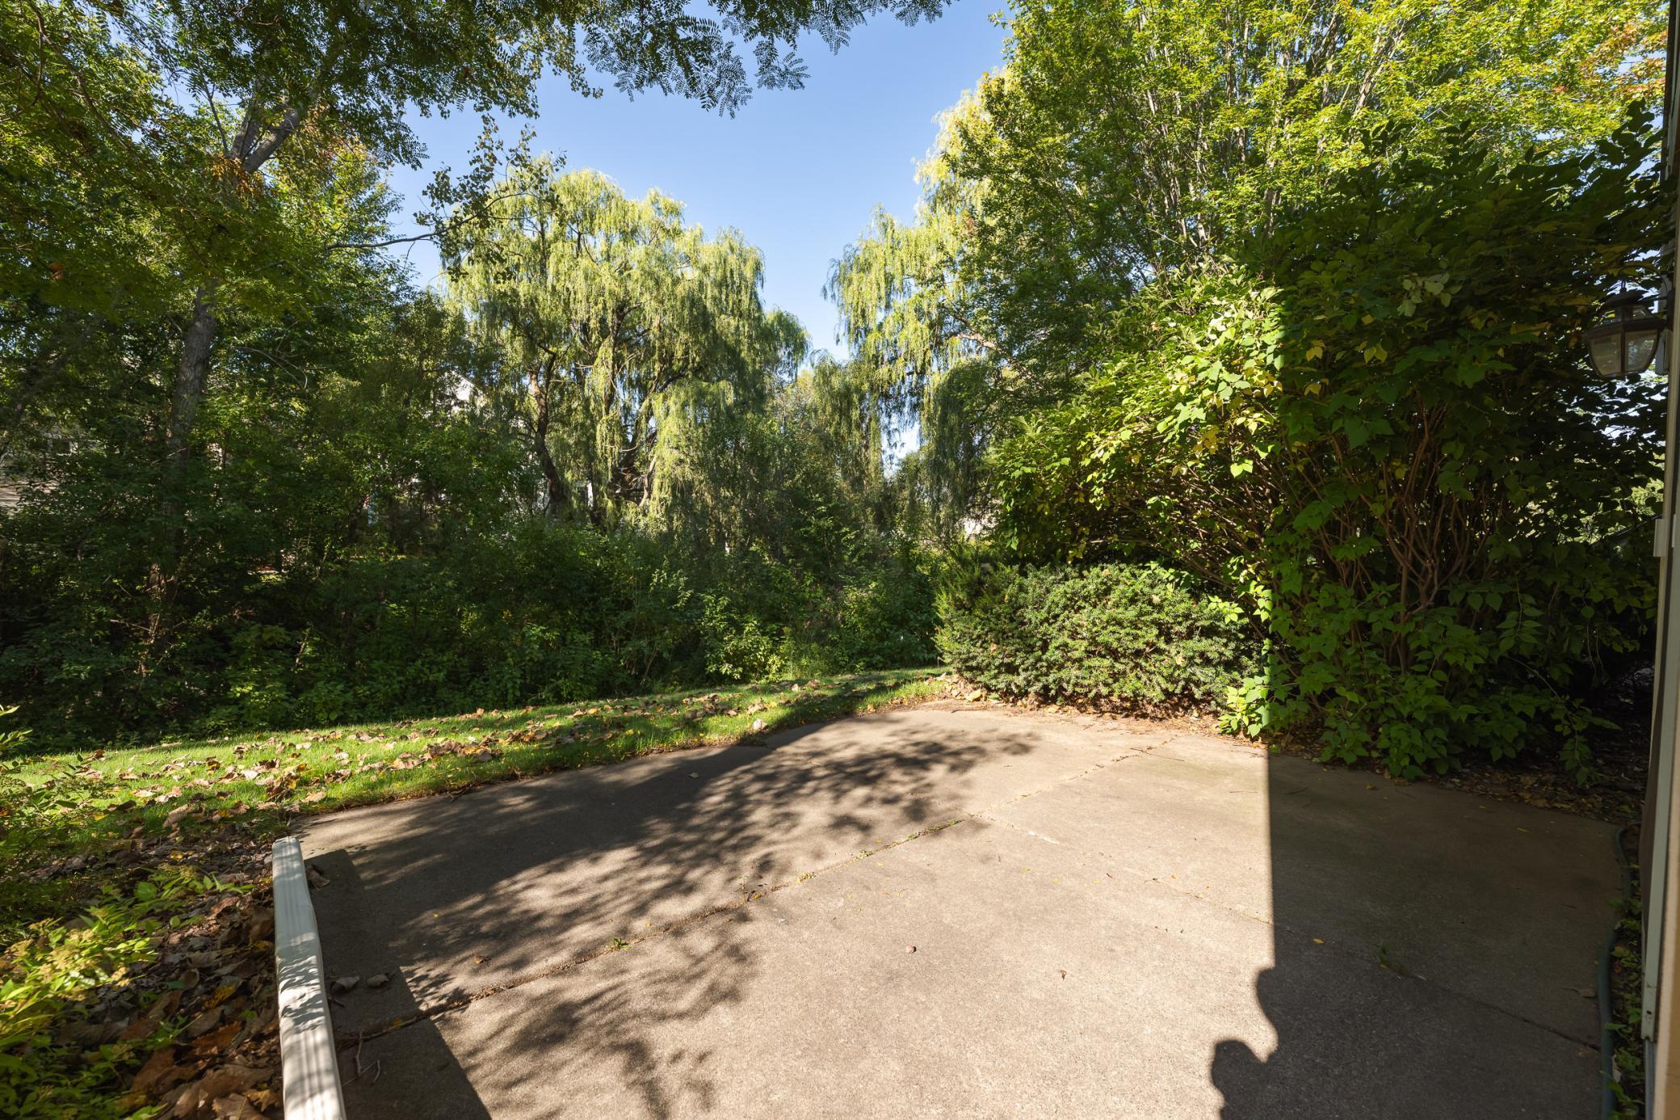
| Patio | 10x10 | Lower |
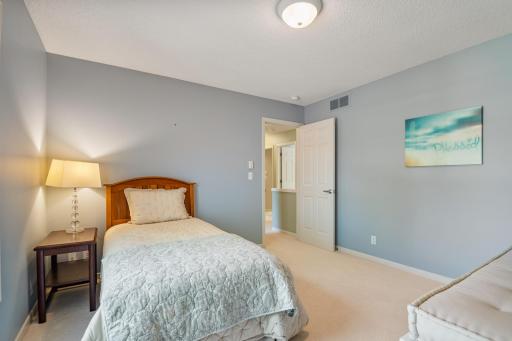
| Second (2nd) Bedroom | 13x12 | Upper |
| Third (3rd) Bedroom | 12x12 | Upper |
| Other | 12x12 | Lower |

Listing Office: Edina Realty, Inc.
Last Updated: May - 12 - 2026
The data relating to real estate for sale on this web site comes in part from the Broker Reciprocity SM Program of the Regional Multiple Listing Service of Minnesota, Inc. The information provided is deemed reliable but not guaranteed. Properties subject to prior sale, change or withdrawal. ©2024 Regional Multiple Listing Service of Minnesota, Inc All rights reserved.