$120,000
Hill City, MN 55748
MLS# 7105321
1 beds | 1 baths | 870 sqft
1 / 39
Property Description
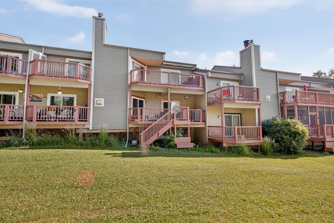
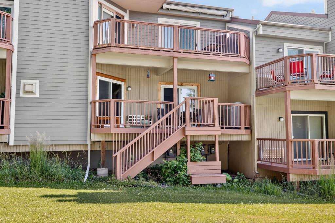
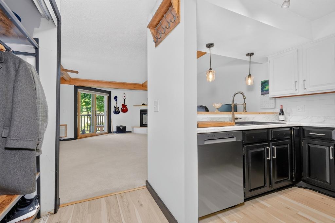
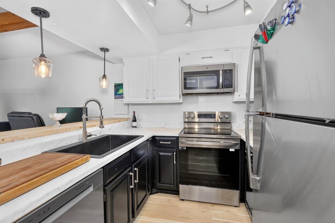
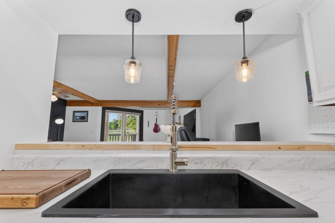
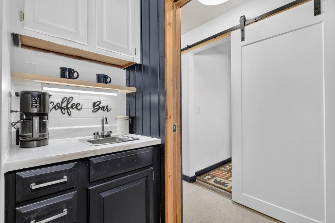
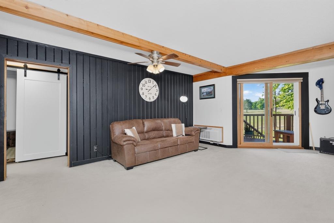
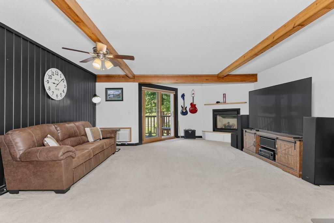
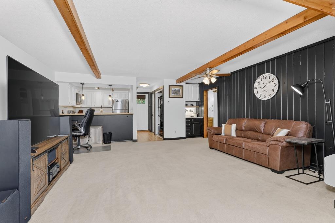
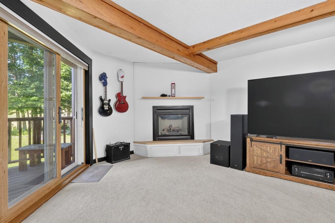
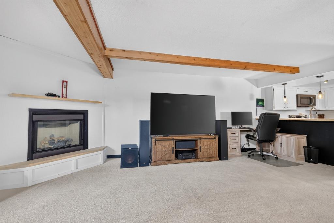
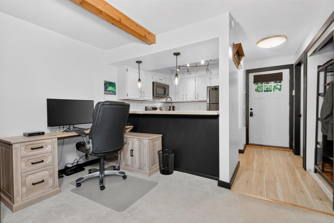
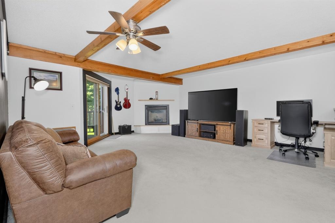
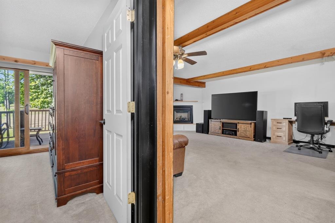
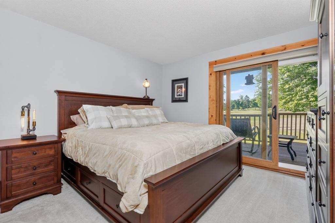
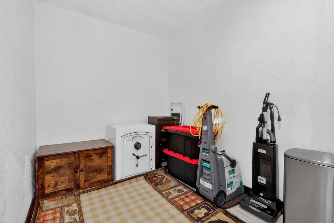
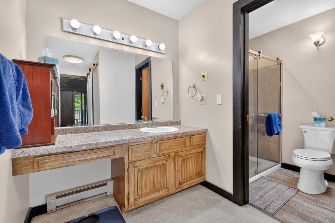
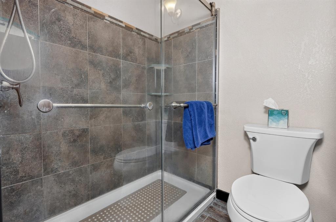
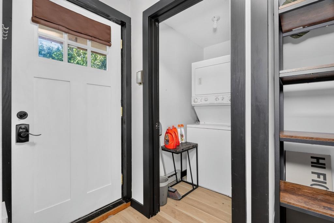
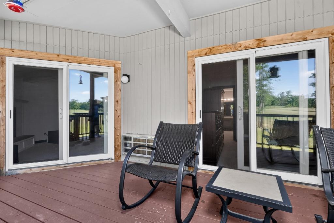
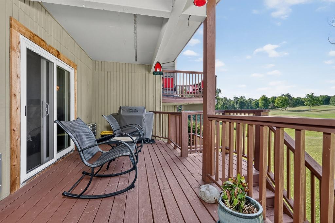
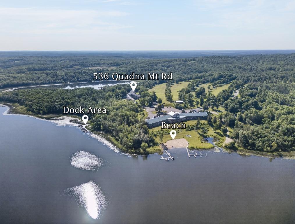
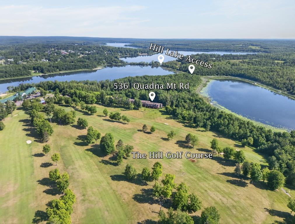
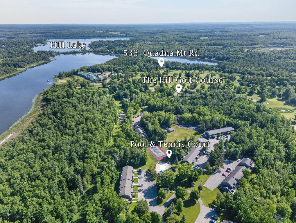
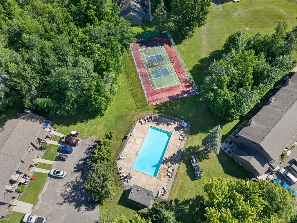
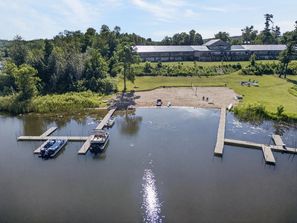
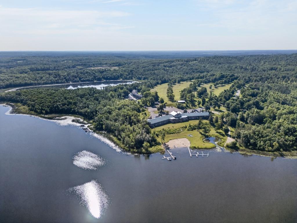
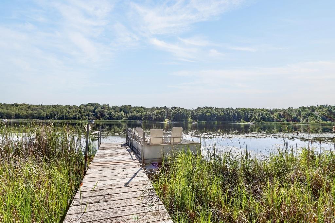
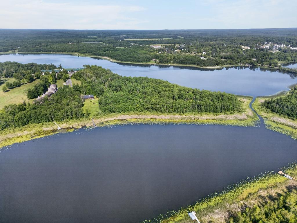
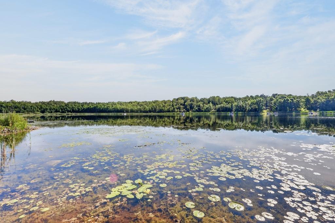
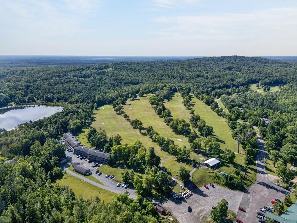
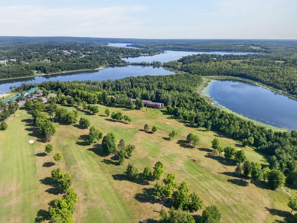
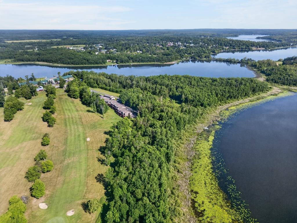
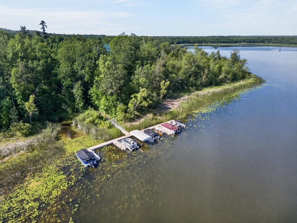
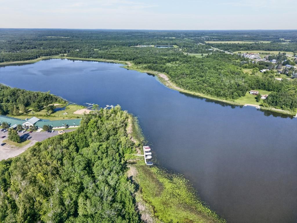
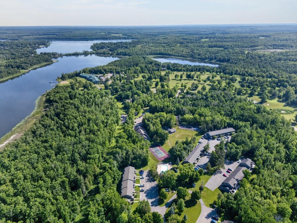
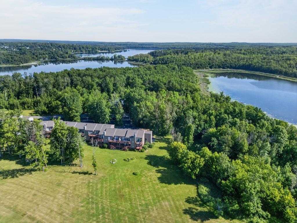
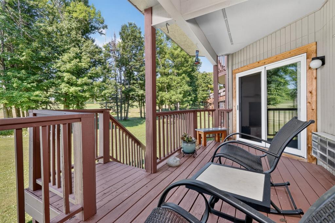
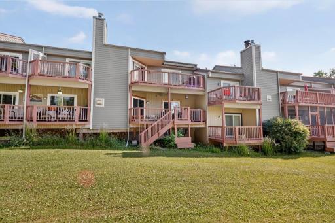
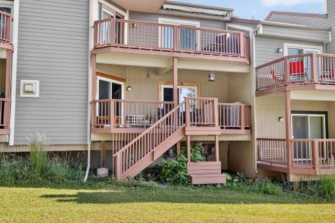
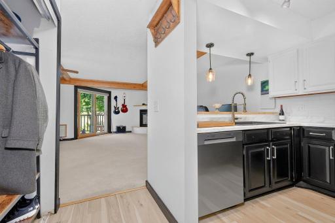
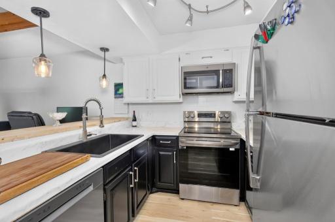
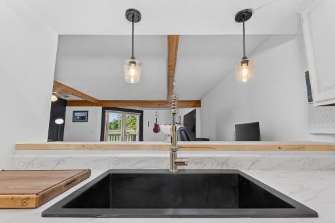
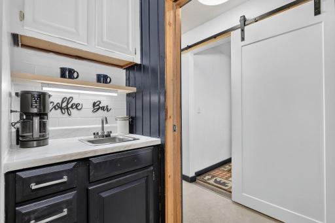
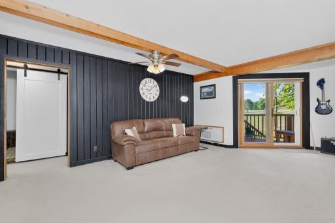
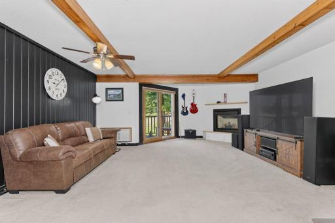
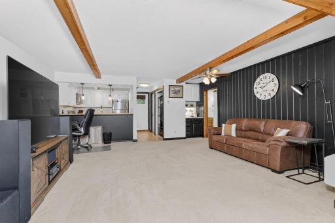
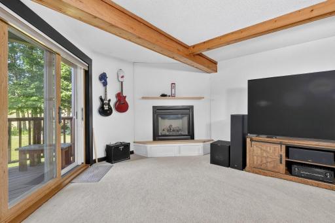
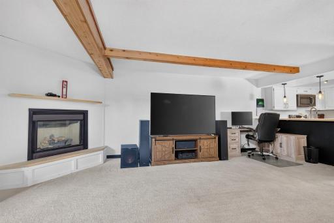
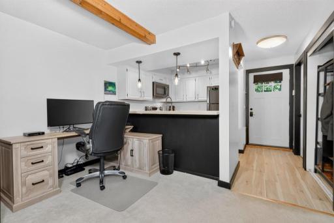
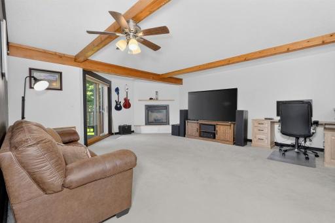
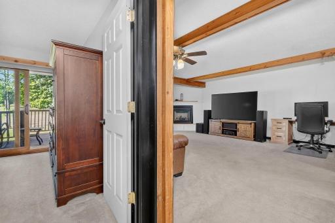
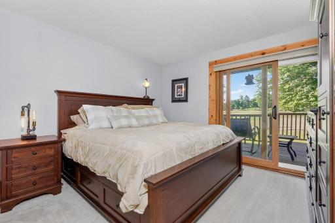
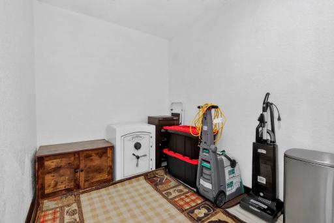
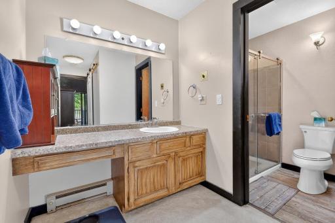
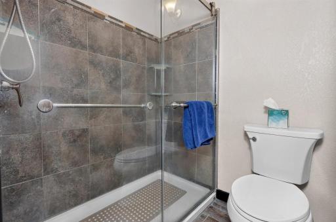
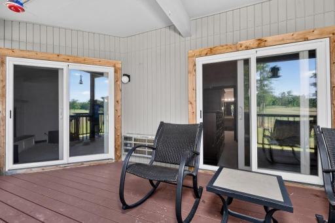
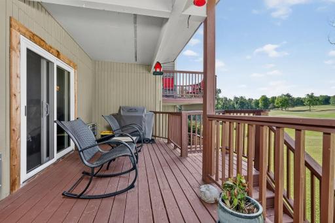
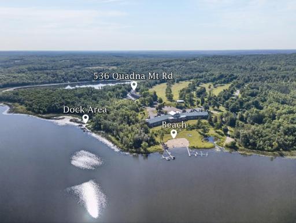
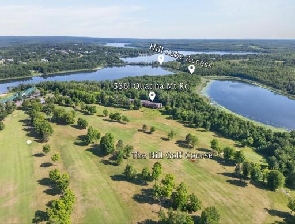
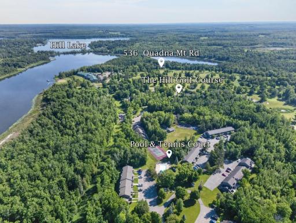
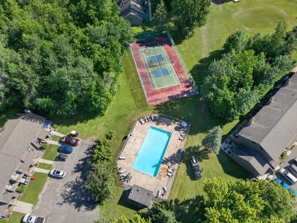
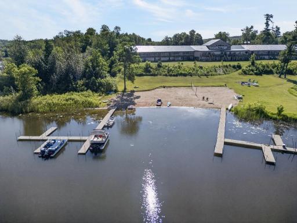
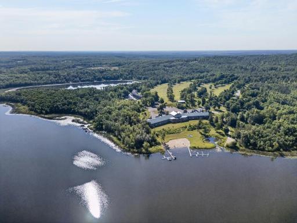
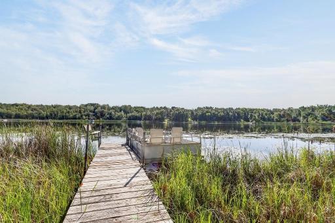
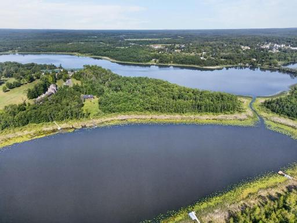
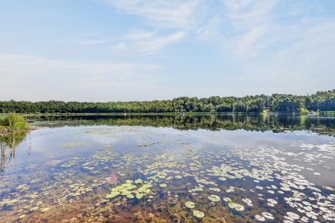
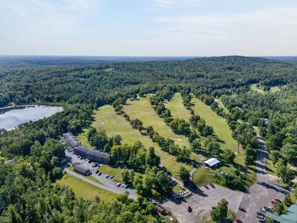
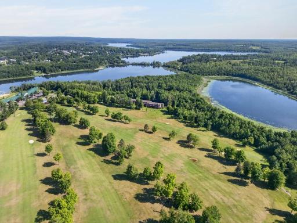
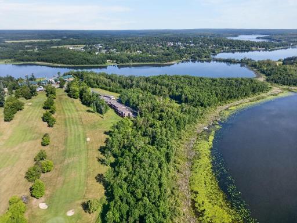
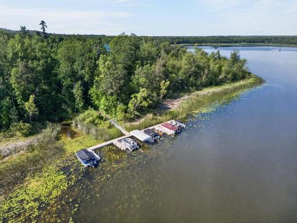
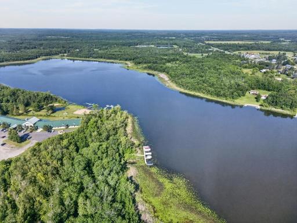
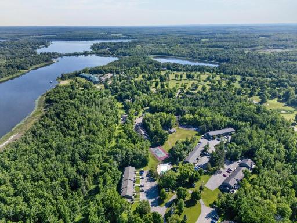
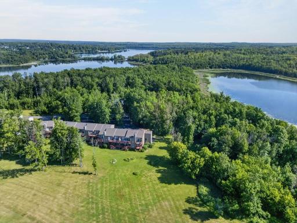
VRBO potential! Whether you're looking for a full-time home or the perfect getaway, this beautifully remodeled 1-bedroom villa at Quadna Resort offers comfort, convenience, and recreation. Overlooking Hole #1 of The Hill Golf Course at Quadna, the property also includes shared access to a beach on Hill Lake, a dock on Pughole Lake, an outdoor pool, and pickle ball and tennis court. For extra recreational fun the ATV and snowmobile trail is easily accessible and Hill City's local restaurants and amenities are just minutes away. Recent updates include two new heating and A/C units (approximately 7 months old), new refrigerator, dishwasher, kitchen sink, toilet, countertops, subway tile backsplash, flooring, lighting, and freshly painted cabinets. The inviting living room features a propane fireplace, wet bar/coffee bar, new trim, fresh paint, and sliding doors leading to the deck. A versatile flex room offers space for a home office, walk-in closet, or workout area or put in a some bunkbeds for additional sleeping space. The bathroom includes a walk-in shower and spacious vanity. A designated parking space with an electrical outlet is located just outside the villa. HOA dues cover water, garbage, lawn care, snow removal, cable, exterior insurance, fire extinguisher service, pool and beach access, tennis and pickleball courts, dock maintenance on Pughole Lake, and water softener service. Adorable and Affordable!
Details
Maps
Documents
Contract Information
Owner is an Agent?: No
Auction?: No
Status: Active
Contingency: Sale of Another Property
Current Price: $120,000
Original List Price: 127000
ListPrice: 120000
List Date: 2026-07-07
Office/Member Info
Association: ICBR
General Property Information
Assoc Mgmt Co. Phone #: 218-343-0081
Association Fee Frequency: Monthly
Association Mgmt Co. Name: Carla Gillson
Common Wall: Yes
Lot Measurement: Acres
Manufactured Home?: No
Multiple PIDs?: No
New Development: No
Number of Fireplaces: 1
Waterfront YN: No
Year Built: 1978
Yearly/Seasonal: Yearly
Zoning: Residential-Single Family
Lot Dimensions: 25x25
Acres: 0.02
Bath Three Quarters: 1
Bath Half: 0
Lake/Waterfront Name: Hill Lake (01014200)
Bath Quarter: 0
Main Floor Total SqFt: 870
Above Grd Total SqFt: 870
Below Grd Total SqFt: 0
Total SqFt: 870
Total Finished Sqft: 870.00
FireplaceYN: Yes
Foundation Size: 870
Style: (TH) Side x Side
Garage Stalls: 0
Power Company: Lake Country Power
Association Fee: 330
Assessment Pending: No
Bedrooms: 1
Baths Total: 1
Location, Tax and Other Information
AssocFeeYN: Yes
Legal Description: VACATION VILLAS CONDO 3, APT 536
Listing City: Hill City
Map Page: 999
Municipality: Hill City
School District: Hill City
School District Phone: 218-697-2394
DNR Lake ID#: 01014200
DNR Lake Classification: Not Applicable
Zip Plus 4: 277
Property ID Number: 571085700
Tax Year: 2026
Tax Amount: 972
In Foreclosure?: No
Potential Short Sale?: No
Lender Owned?: No
Directions & Remarks
Public Remarks: VRBO potential! Whether you're looking for a full-time home or the perfect getaway, this beautifully remodeled 1-bedroom villa at Quadna Resort offers comfort, convenience, and recreation. Overlooking Hole #1 of The Hill Golf Course at Quadna, the property also includes shared access to a beach on Hill Lake, a dock on Pughole Lake, an outdoor pool, and pickle ball and tennis court. For extra recreational fun the ATV and snowmobile trail is easily accessible and Hill City's local restaurants and amenities are just minutes away. Recent updates include two new heating and A/C units (approximately 7 months old), new refrigerator, dishwasher, kitchen sink, toilet, countertops, subway tile backsplash, flooring, lighting, and freshly painted cabinets. The inviting living room features a propane fireplace, wet bar/coffee bar, new trim, fresh paint, and sliding doors leading to the deck. A versatile flex room offers space for a home office, walk-in closet, or workout area or put in a some bunkbeds for additional sleeping space. The bathroom includes a walk-in shower and spacious vanity. A designated parking space with an electrical outlet is located just outside the villa. HOA dues cover water, garbage, lawn care, snow removal, cable, exterior insurance, fire extinguisher service, pool and beach access, tennis and pickleball courts, dock maintenance on Pughole Lake, and water softener service. Adorable and Affordable!
Directions: From Grand Rapids, Hwy 169S thru Hill City to L on Quadna Mtn Rd, follow the road to the end past the golf course office, take a R, continue to the last building on R.
Accessible
No Stairs Internal: 1
Air Conditioning
Wall Unit(s): 1
Amenities Shared
Beach: 1
Deck: 1
Dock: 1
Tennis Courts: 1
Amenities Unit
Deck: 1
Dock: 1
Tennis Court: 1
Washer/Dryer Hookup: 1
Assessments
Assessment Balance: 0
Tax With Assessments: 972
Association Fee Includes
Beach Access: 1
Cable TV: 1
Dock: 1
Hazard Insurance: 1
Lawn Care: 1
Outside Maintenance: 1
Parking Space: 1
Sanitation: 1
Shared Amenities: 1
Snow Removal: 1
Other: 1
Basement
None: 1
Bath Description
Main Floor 3/4 Bath: 1
Building Information
Finished SqFt Above Ground: 870
Construction Materials
Frame: 1
Construction Status
Previously Owned: 1
Dining Room Description
Living/Dining Room: 1
Exterior
Wood: 1
Fireplace Characteristics
Gas Burning: 1
Living Room: 1
Foundation
Other: 1
Fuel
Electric: 1
Propane: 1
Heating
Other: 1
Insurance Fee
Insurance Fee: 0
Lake Details
Lake Acres: 898
Lake Depth: 48
Laundry
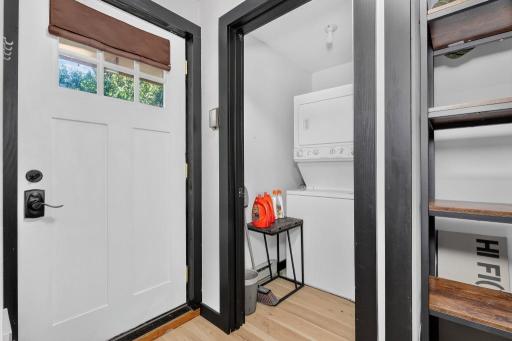
Laundry Closet: 1
Lease Details
Land Leased: Not Applicable
Lot Description
On Golf Course: 1
Miscellaneous Information
DP Resource: Yes
Homestead: Yes
Ownership
Fractional Ownership: No
Parking Characteristics
Assigned: 1
Uncovered/Open: 1
Patio, Porch and Deck Features
Covered: 1
Deck: 1
Pool Description
Below Ground: 1
Shared: 1
Public Survey Info
Range#: 26
Section#: 24
Township#: 52
Restriction/Covenants
Mandatory Owners Assoc: 1
Pets - Cats Allowed: 1
Pets - Dogs Allowed: 1
Road Frontage
Paved Streets: 1
Road Responsibility
Association Maintained Road: 1
Roof
Age Over 8 Years: 1
Sellers Terms
Cash: 1
Conventional: 1
Sewer
City Sewer/Connected: 1
Special Search
All Living Facilities on One Level: 1
Stories
One: 1
Townhouse Characteristics
No Interior Stairs: 1
Water
Shared System: 1
Well: 1
Waterfront Type
Association Access: 1
Location Tax and Other Information
House Number: 536
Street Name: Quadna Mountain
Street Suffix: Road
Postal City: Hill City
County: Aitkin
State: MN
Zip Code: 55748
Complex/Dev/Subdivision: Vacation Villas Condo 3
Property Features
Accessible: No Stairs Internal
Air Conditioning: Wall Unit(s)
Amenities Shared: Beach; Deck; Dock; Tennis Courts
Amenities Unit: Deck; Dock; Tennis Court; Washer/Dryer Hookup
Association Fee Includes: Beach Access; Cable TV; Dock; Hazard Insurance; Lawn Care; Outside Maintenance; Parking Space; Sanitation; Shared Amenities; Snow Removal; Other
Basement: None
Bath Description: Main Floor 3/4 Bath
Construction Materials: Frame
Construction Status: Previously Owned
Dining Room Description: Living/Dining Room
Exterior: Wood
Fireplace Characteristics: Gas Burning; Living Room
Foundation: Other
Fuel: Electric; Propane
Heating: Other
Laundry: Laundry Closet
Lot Description: On Golf Course
Parking Characteristics: Assigned; Uncovered/Open
Pool Description: Below Ground; Shared
Road Frontage: Paved Streets
Road Responsibility: Association Maintained Road
Roof: Age Over 8 Years
Sellers Terms: Cash; Conventional
Sewer: City Sewer/Connected
Special Search: All Living Facilities on One Level
Stories: One
Townhouse Characteristics: No Interior Stairs
Water: Shared System; Well
Waterfront Type: Association Access
Room Information
| Room Name | Dimensions | Level |
| Deck | 8x10 | |
| Dining Room | 9x10 | Main |
| First (1st) Bedroom | 10x11 | Main |
| Kitchen | 8x9 | Main |
| Living Room | 12x20 | Main |
| Office | 7x8 | Main |
 Disclosures.pdf
Listing Office: CENTURY 21 LAND OF LAKES
Last Updated: August - 26 - 2026
The data relating to real estate for sale on this web site comes in part from the Broker Reciprocity SM Program of the Regional Multiple Listing Service of Minnesota, Inc. The information provided is deemed reliable but not guaranteed. Properties subject to prior sale, change or withdrawal. ©2026 Regional Multiple Listing Service of Minnesota, Inc All rights reserved.