$369,900
Prior Lake, MN 55372
MLS# 7120254
3 beds | 2 baths | 2404 sqft
1 / 42
Property Description
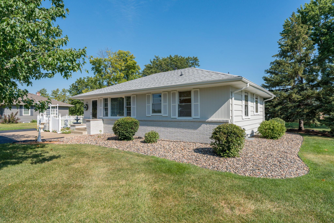
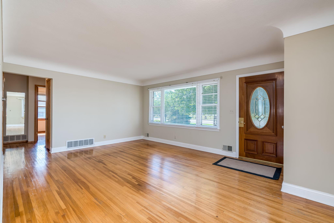
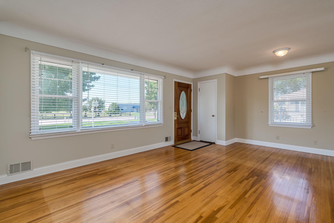
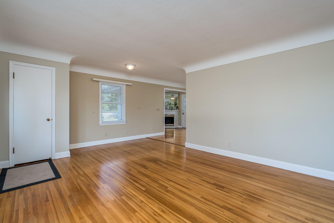
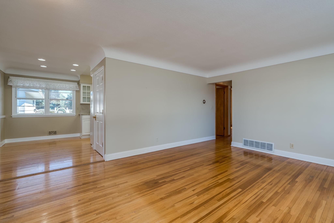
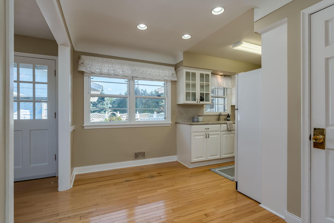
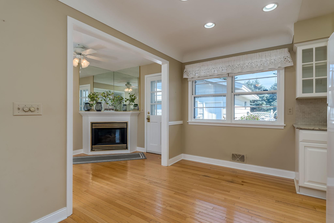
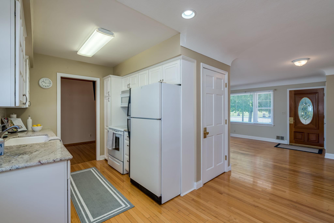
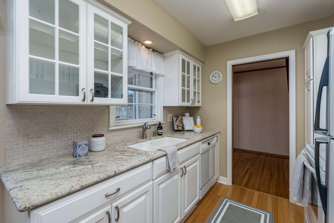
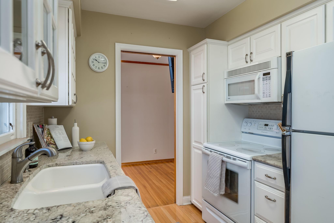
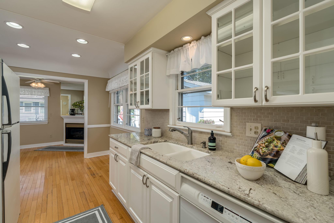
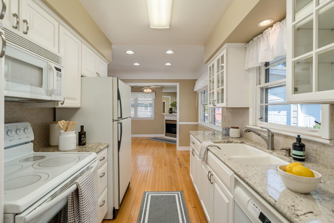
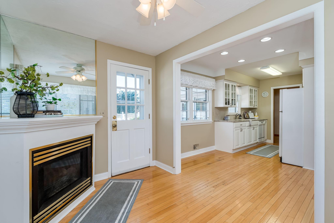
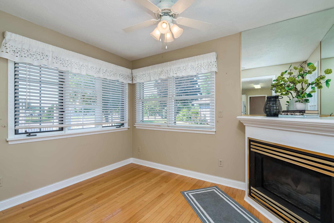
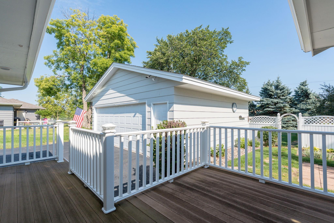
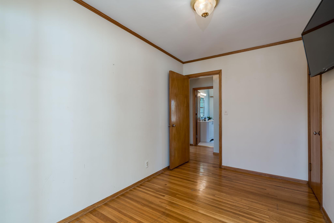
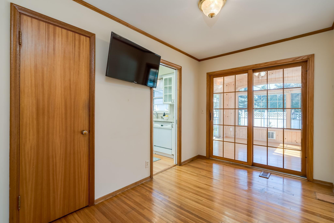
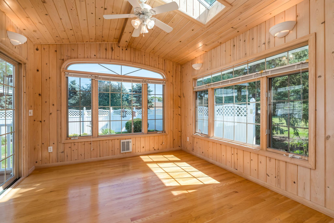
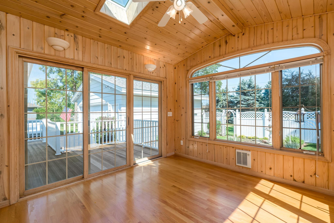
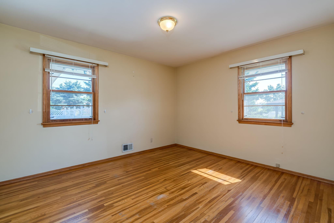
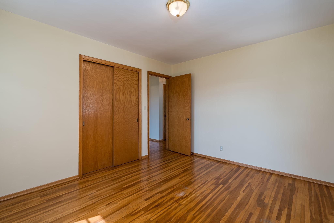
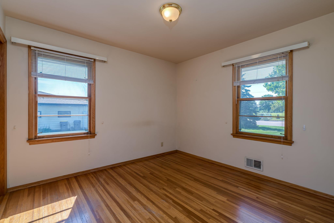
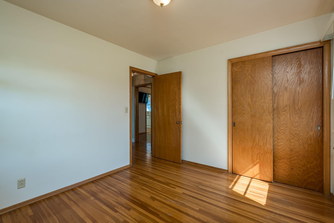
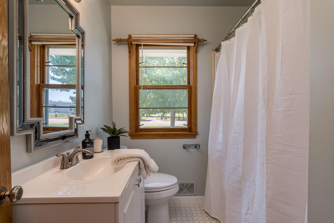
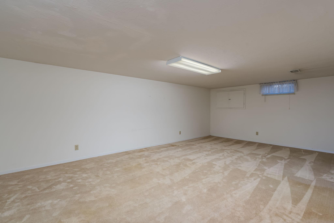
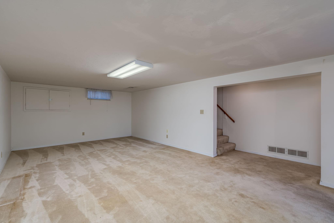
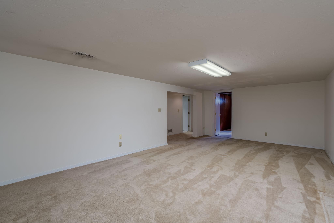
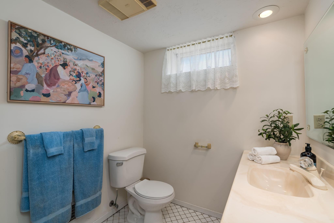
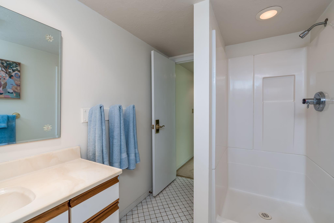
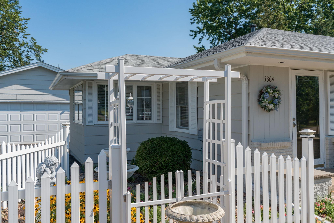
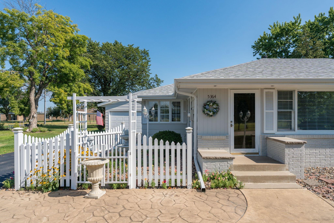
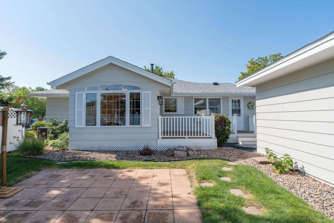
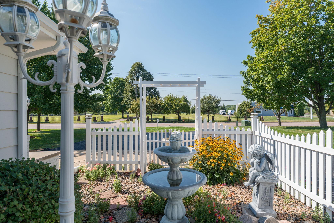
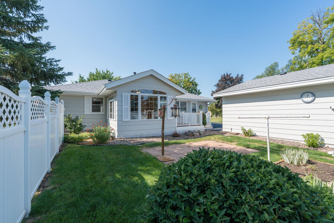
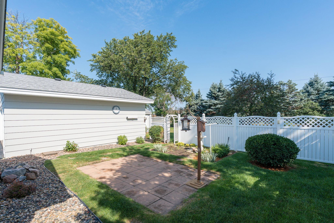
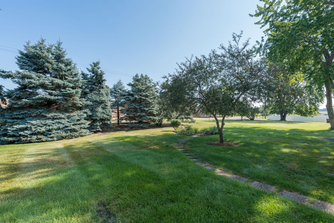
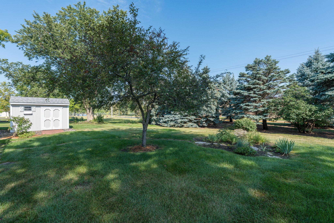
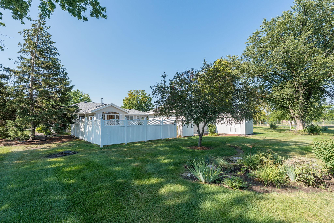
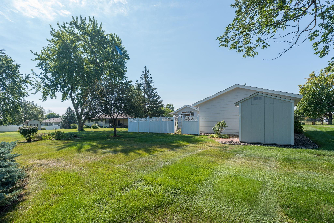
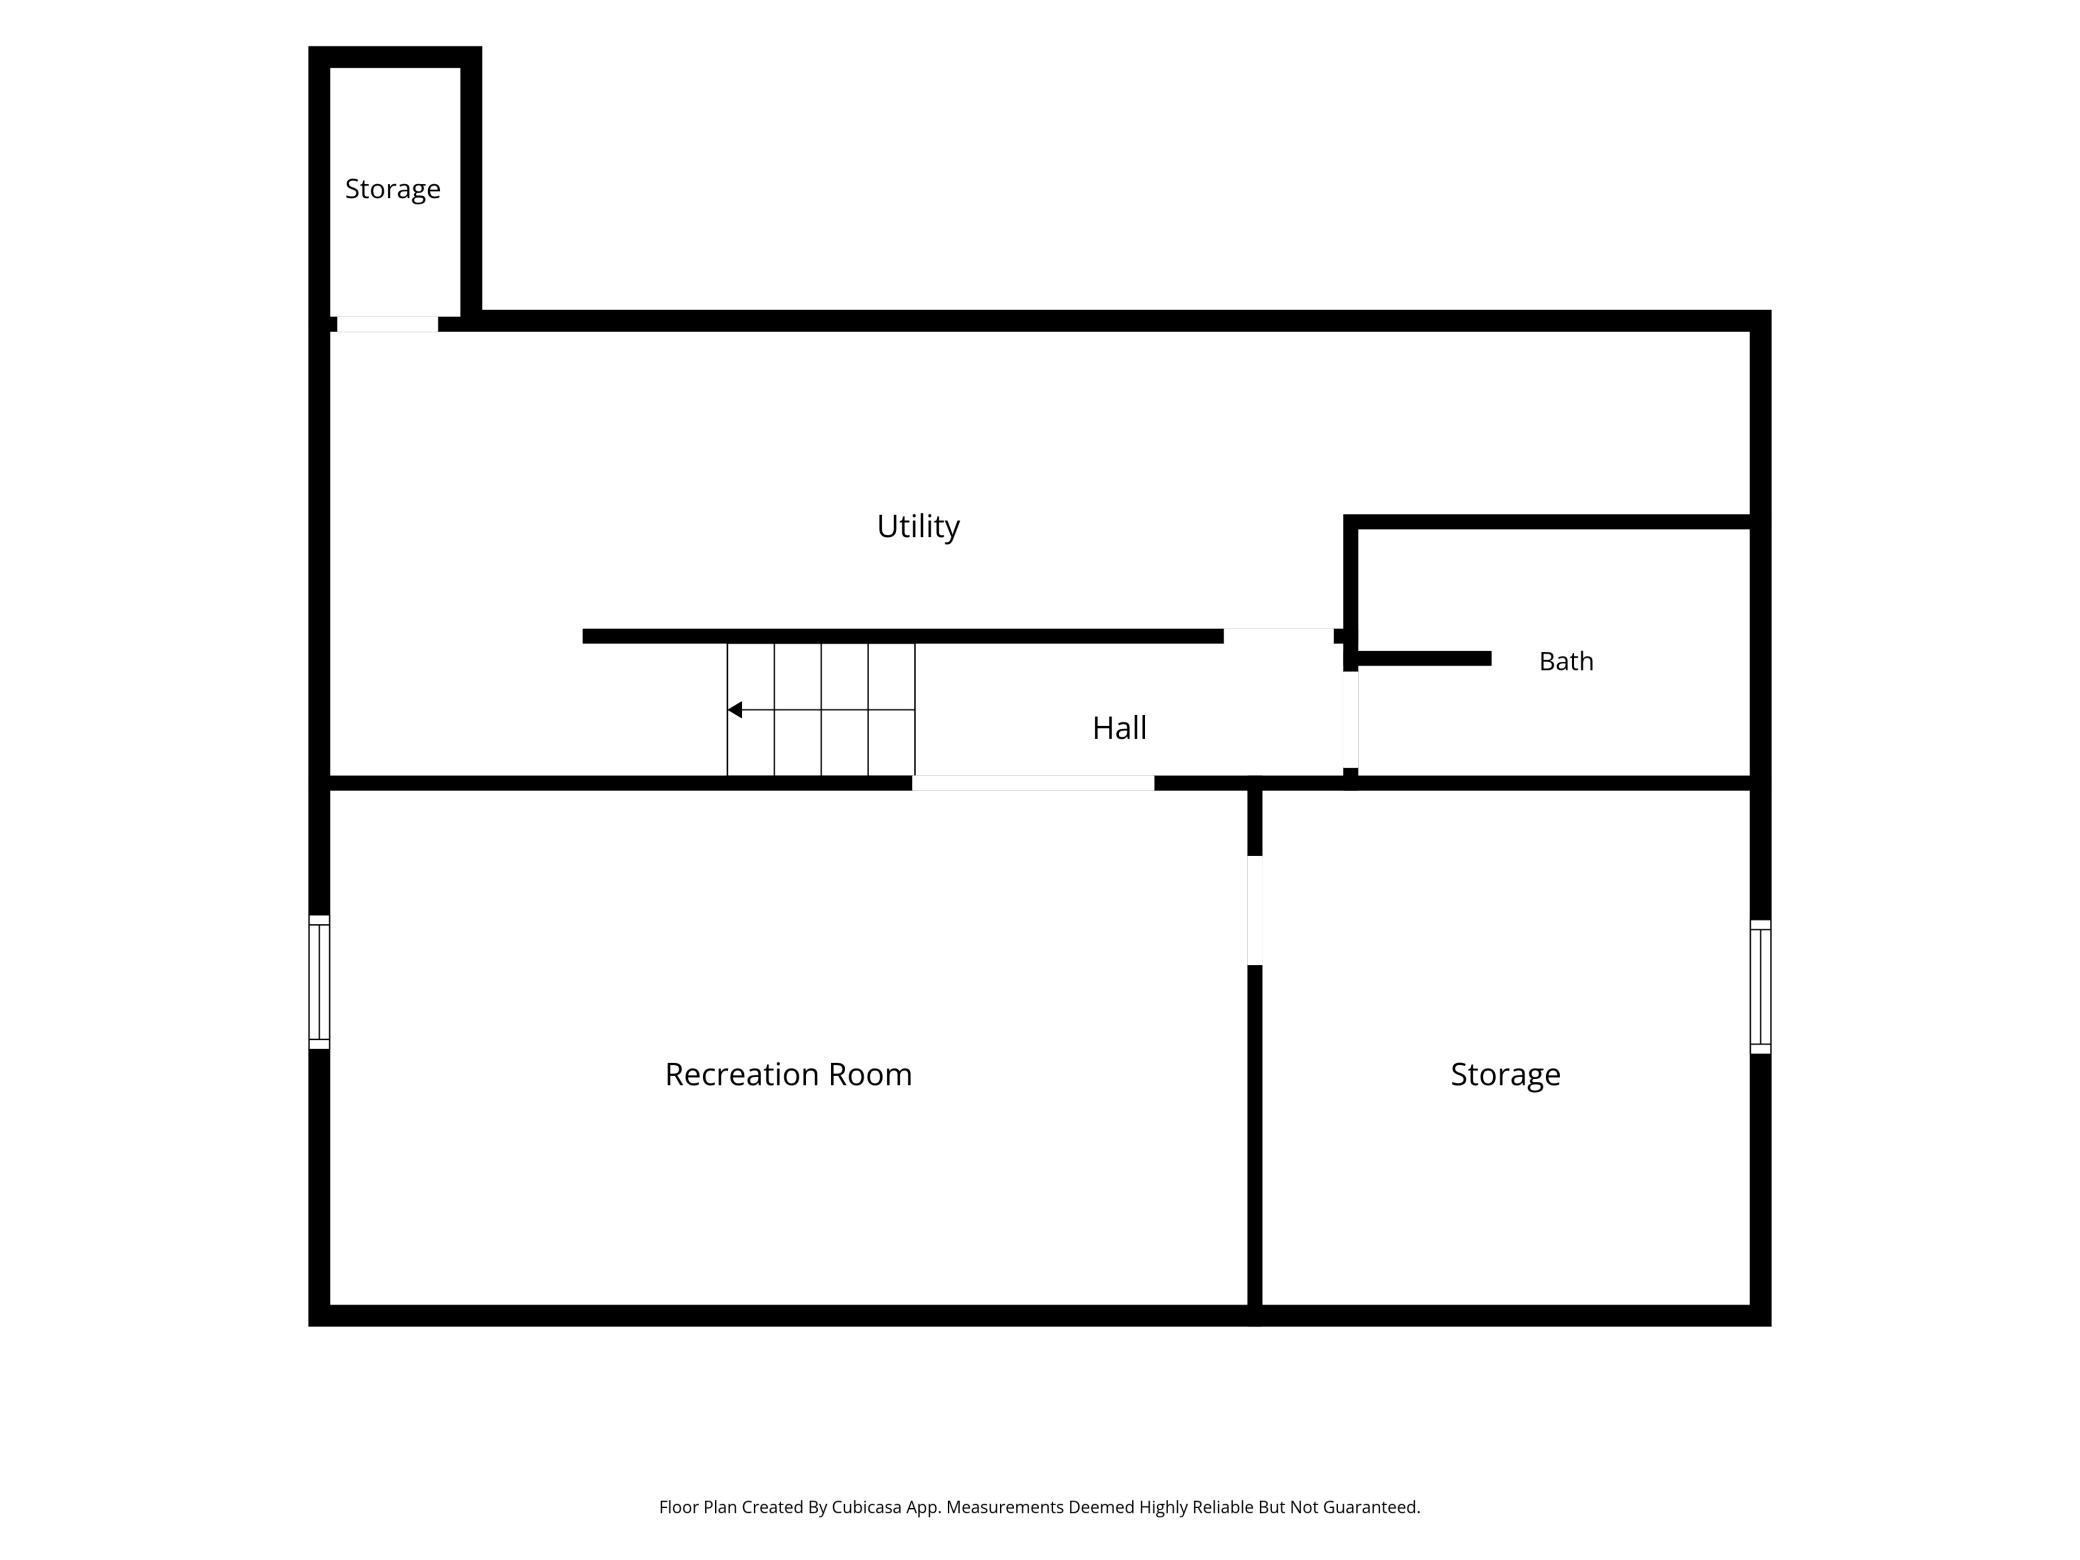
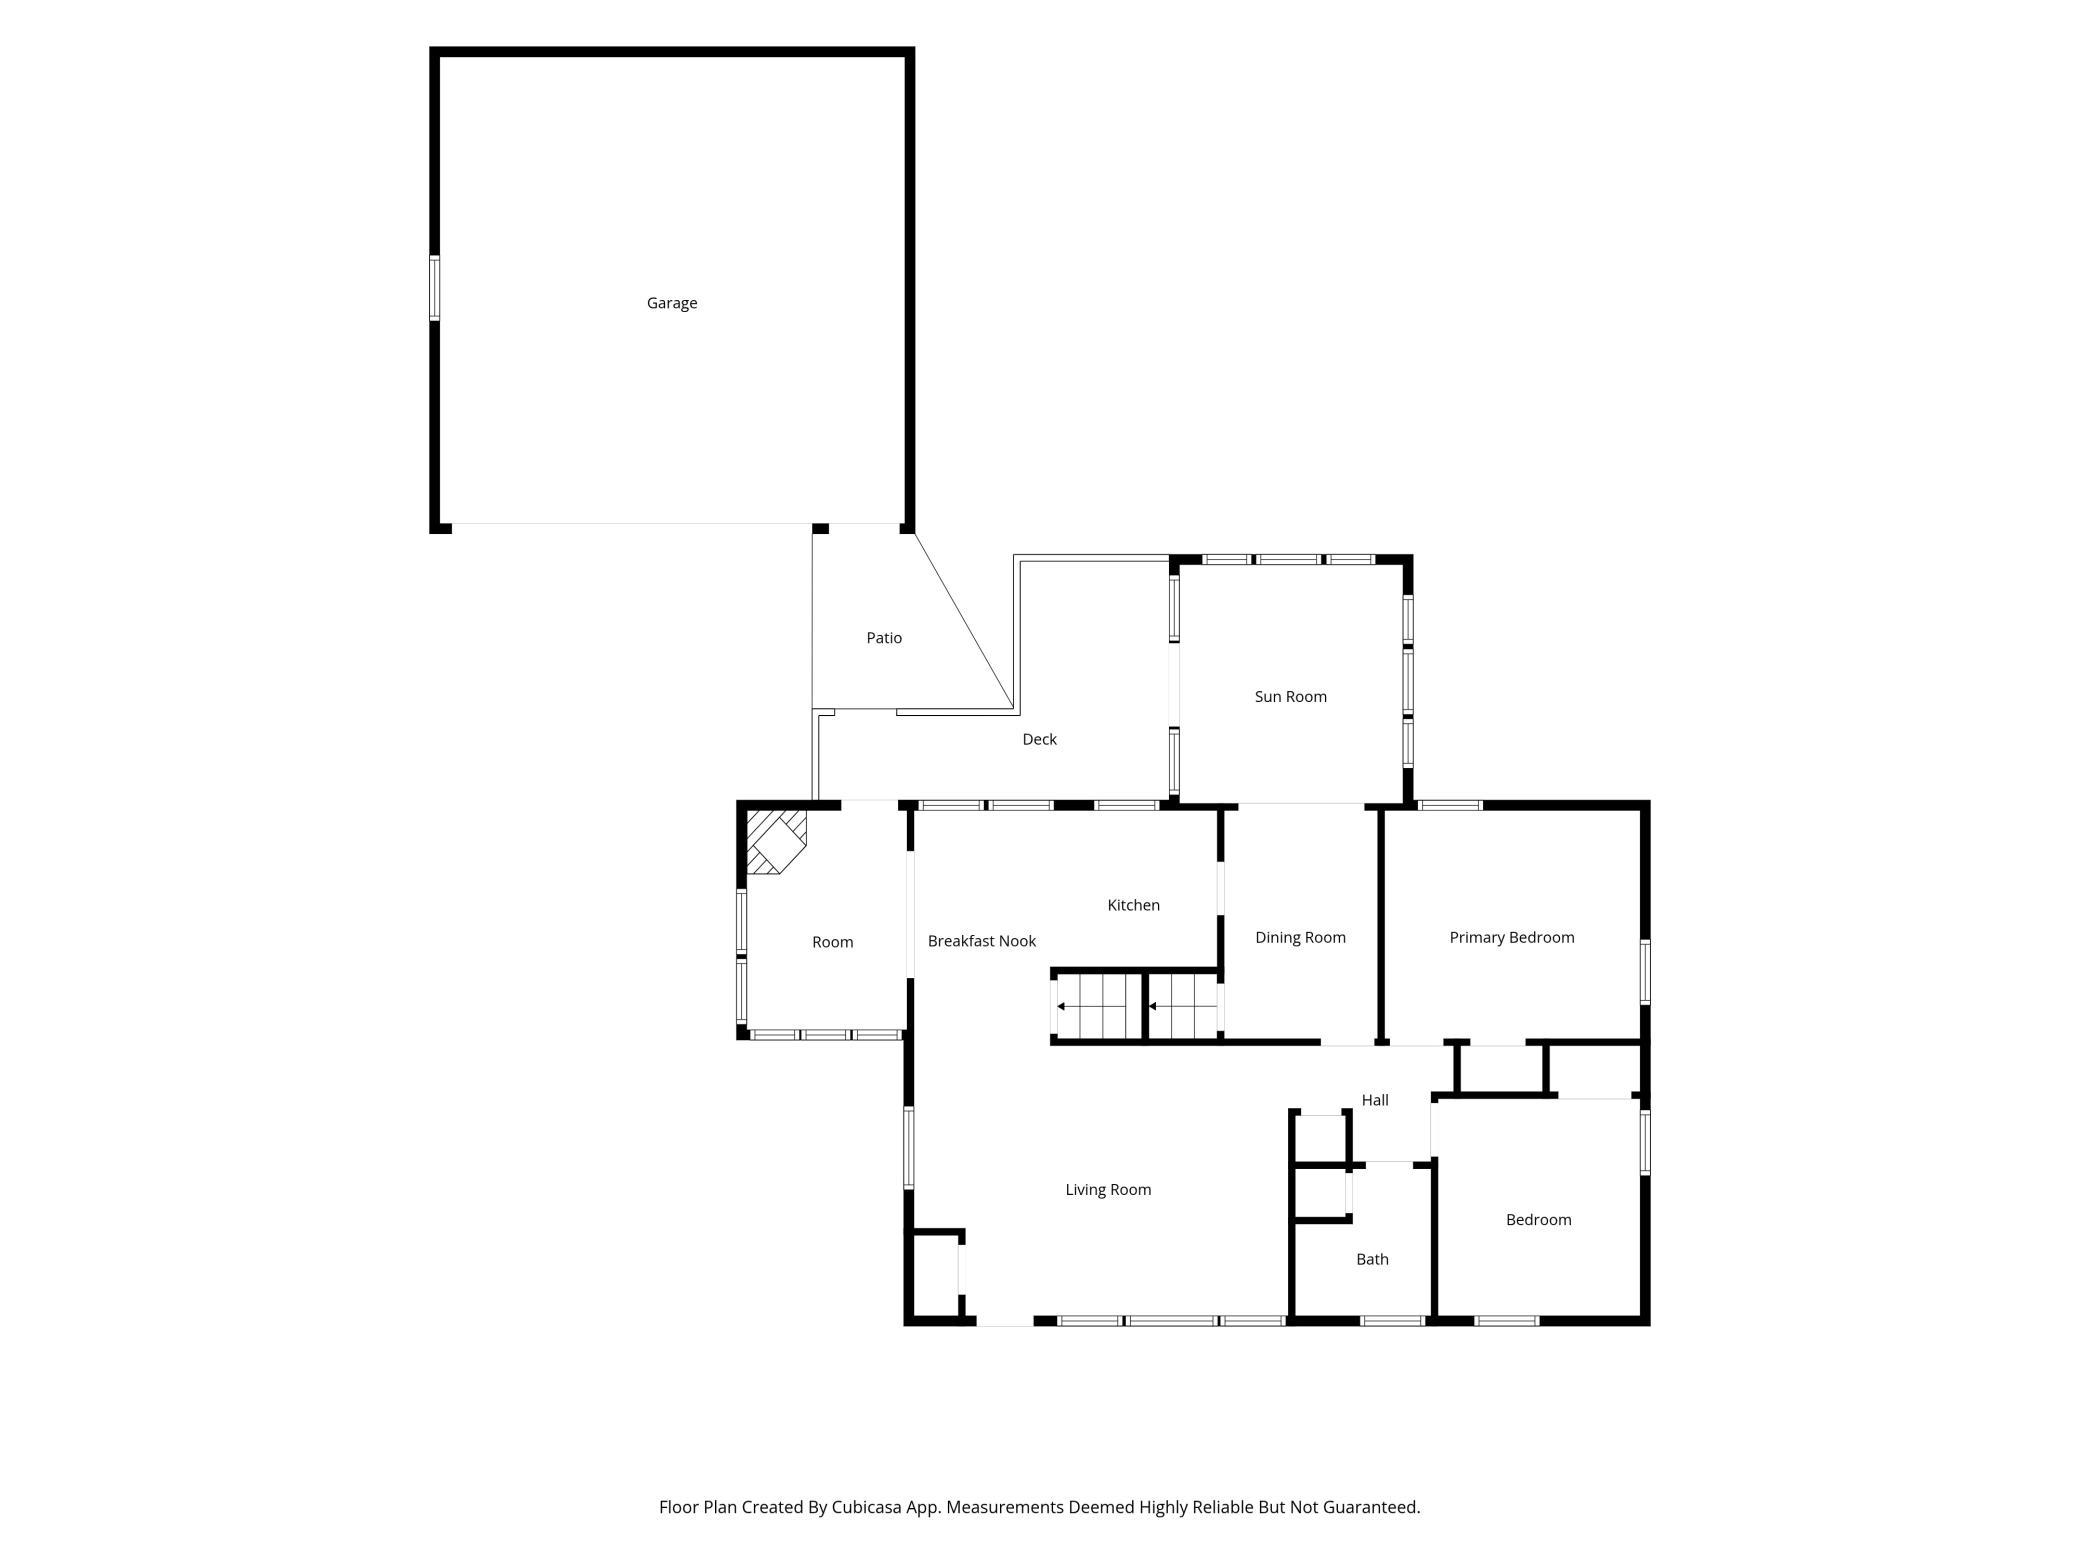
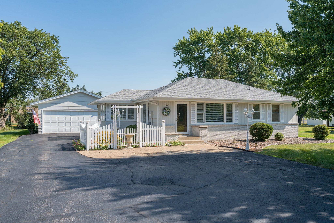
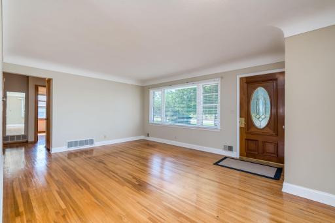
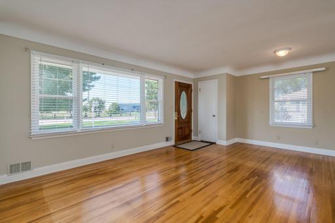
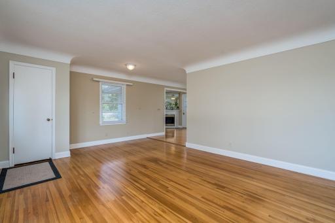
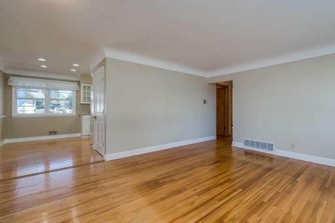
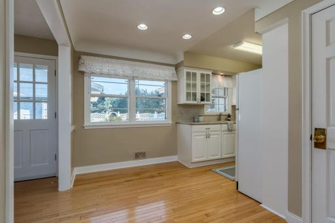
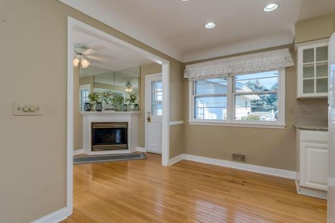
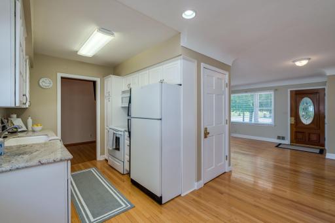
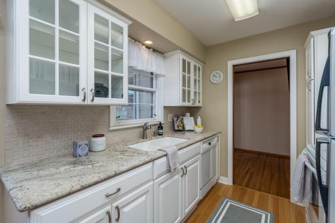
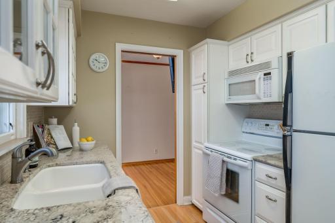
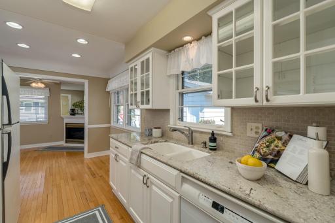
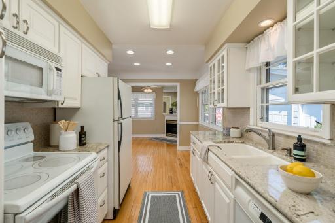
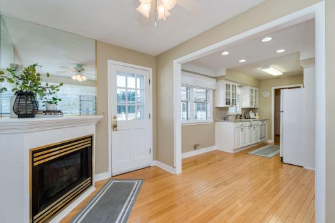
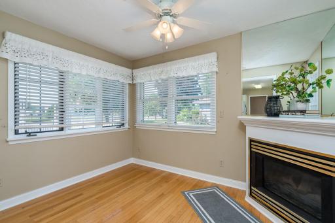
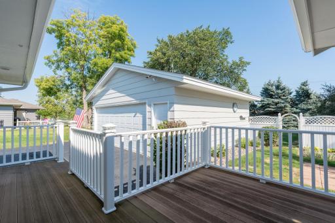
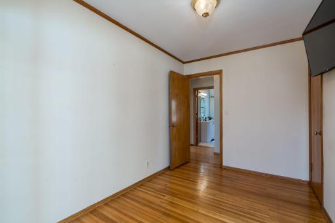
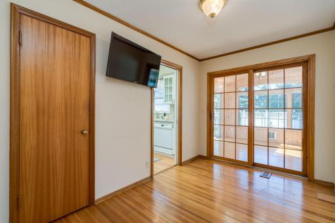
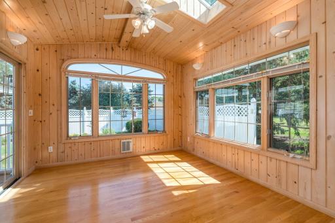
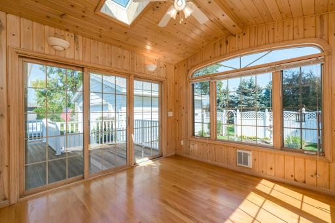
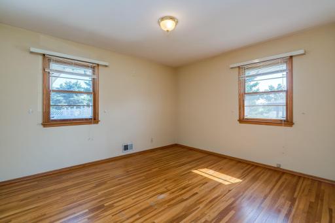
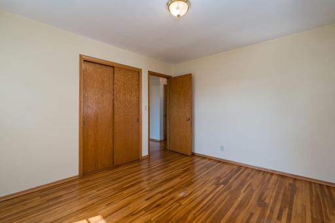
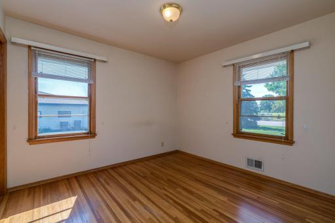
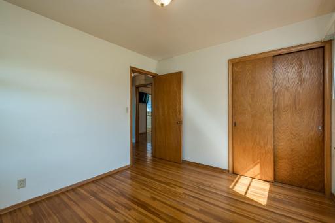
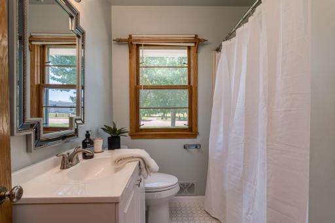
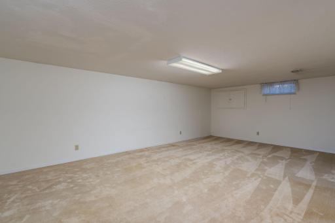
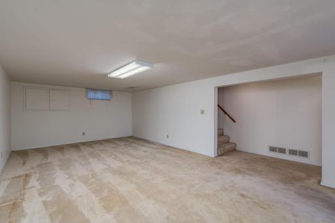
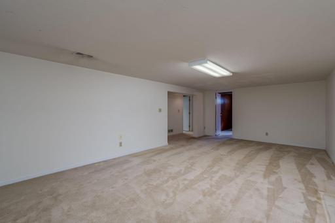
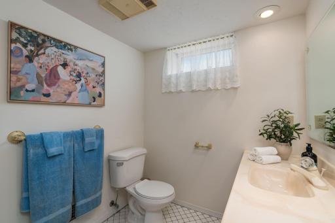
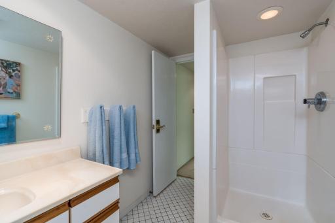
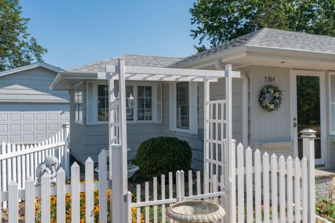
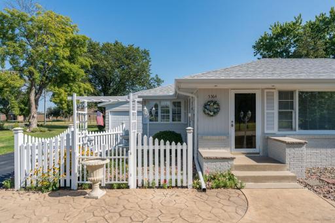
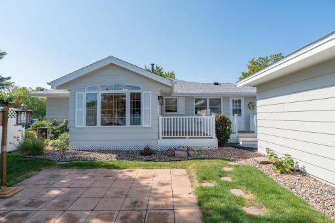
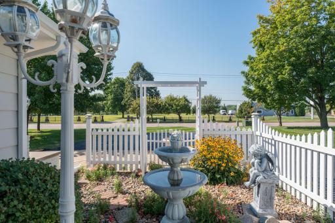
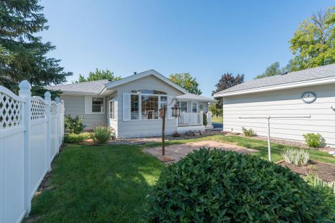
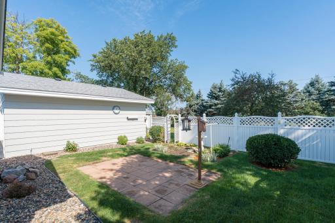
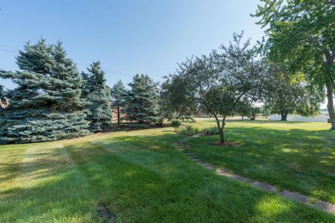
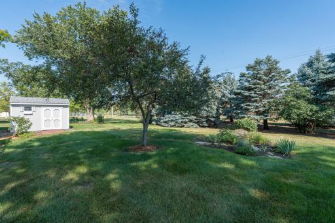
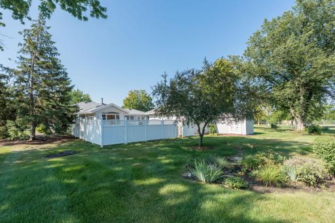
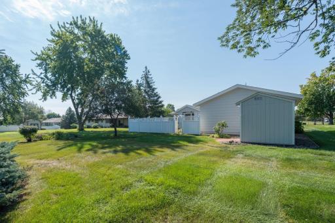
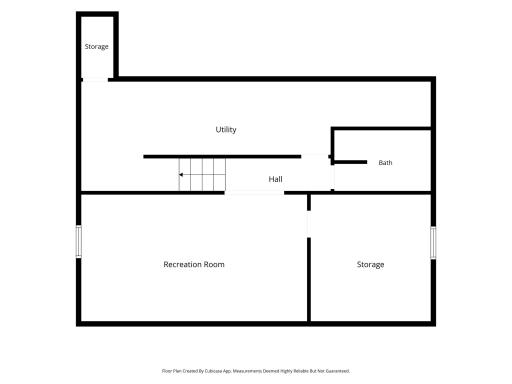
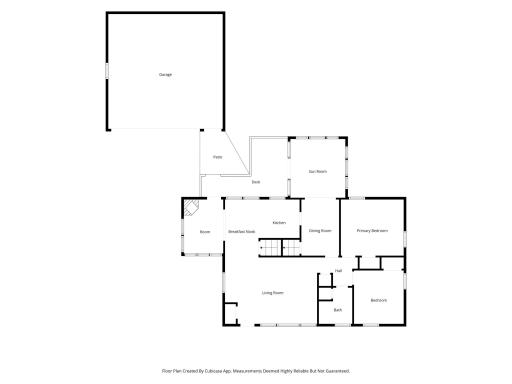
Charming Mid-Century Home with Timeless Character Gleaming original hardwood floors, cove ceilings, and a light-filled sun room with gas fireplace set the tone in this beautifully maintained home. The efficient, updated galley kitchen overlooks a private, low-maintenance rear garden. The spacious main-floor living area flows seamlessly into the sunroom and outdoor spaces — perfect for entertaining without the congestion. The classic mid-century informal dining room, could function as a third bedroom, it opens to a rear three-season porch with skylights and deck access. Two additional bedrooms offer generous closets, with hardwood continuing throughout. The updated full bath features timeless tile and an oversized linen closet, plus extra hallway storage. Plumbing and venting are already in place for main-floor laundry. The finished lower level adds a family room, three-quarter bath, and ample unfinished storage. The insulated, finished garage offers even more room. Set on nearly half an acre of irrigated grounds, the property is bordered by mature evergreens for privacy and a picturesque view from the deck and patio. A rear storage shed keeps garden tools tucked away, leaving the garage free for hobbies and gear.
Details
Maps
Documents
Contract Information
Owner is an Agent?: No
Auction?: No
Status: Active
Contingency: Inspection
Current Price: $369,900
Original List Price: 389900
ListPrice: 369900
List Date: 2026-08-04
Office/Member Info
Association: SPAAR
General Property Information
# Carport Spaces: 0
Common Wall: No
Lot Measurement: Acres
Manufactured Home?: No
Multiple PIDs?: No
New Development: No
Number of Fireplaces: 1
Other Parking Spaces: 0
Waterfront YN: No
Year Built: 1954
Yearly/Seasonal: Yearly
Zoning: Residential-Single Family
Lot Dimensions: 0.46
Acres: 0.46
Bath Three Quarters: 1
Bath Half: 0
Bath Quarter: 0
Main Floor Total SqFt: 1202
Above Grd Total SqFt: 1202
Below Grd Total SqFt: 1202
Total SqFt: 2404
Total Finished Sqft: 1702.00
FireplaceYN: Yes
Foundation Size: 1058
Style: (SF) Single Family
Garage Stalls: 2
Association Fee: 0
Assessment Pending: No
Bedrooms: 3
Baths Total: 2
Bath Full: 1
Location, Tax and Other Information
AssocFeeYN: No
Legal Description: SECTION 36 TOWNSHIP 115 RANGE 022 P/O SE1/4 SW1/4 COM 521.7' E & 33' N OF SW COR, N 208.7', E 104.35', S 208.7', W 104.35' TO POB. EX HWY
Listing City: Prior Lake
Map Page: 161
Municipality: Prior Lake
School District: Prior Lake-Savage Area Schools
School District Phone: 952-226-0000
Zip Plus 4: 2550
Property ID Number: 259360210
Tax Year: 2026
Tax Amount: 3194
In Foreclosure?: No
Potential Short Sale?: No
Lender Owned?: No
Directions & Remarks
Public Remarks: Charming Mid-Century Home with Timeless Character Gleaming original hardwood floors, cove ceilings, and a light-filled sun room with gas fireplace set the tone in this beautifully maintained home. The efficient, updated galley kitchen overlooks a private, low-maintenance rear garden. The spacious main-floor living area flows seamlessly into the sunroom and outdoor spaces — perfect for entertaining without the congestion. The classic mid-century informal dining room, could function as a third bedroom, it opens to a rear three-season porch with skylights and deck access. Two additional bedrooms offer generous closets, with hardwood continuing throughout. The updated full bath features timeless tile and an oversized linen closet, plus extra hallway storage. Plumbing and venting are already in place for main-floor laundry. The finished lower level adds a family room, three-quarter bath, and ample unfinished storage. The insulated, finished garage offers even more room. Set on nearly half an acre of irrigated grounds, the property is bordered by mature evergreens for privacy and a picturesque view from the deck and patio. A rear storage shed keeps garden tools tucked away, leaving the garage free for hobbies and gear.
Directions: From HWY 13 N, East on 160th St.
Accessible
None: 1
Air Conditioning
Central Air: 1
Amenities Unit
Ceiling Fan(s): 1
Deck: 1
Hardwood Floors: 1
In-Ground Sprinkler: 1
Kitchen Window: 1
Main Floor Primary Bedroom: 1
Patio: 1
Porch: 1
Sun Room: 1
Tile Floors: 1
Washer/Dryer Hookup: 1
Appliances
Dishwasher: 1
Dryer: 1
Microwave: 1
Range: 1
Refrigerator: 1
Washer: 1
Assessments
Assessment Balance: 0
Assessment Installment: 0
Tax With Assessments: 3194
Basement
Concrete Block: 1
Foundation Dimensions: 45x26
Bath Description
Main Floor Full Bath: 1
3/4 Basement: 1
Building Information
Finished SqFt Above Ground: 1202
Finished SqFt Below Ground: 500
Construction Materials
Frame: 1
Construction Status
Previously Owned: 1
Dining Room Description
Informal Dining Room: 1
Kitchen/Dining Room: 1
Electric
100 Amp Service: 1
Circuit Breakers: 1
Exterior
Brick/Stone: 1
Other: 1
Fencing
Partial: 1
Privacy: 1
Fireplace Characteristics
Family Room: 1
Gas Burning: 1
Foundation
Brick/Mortar: 1
Fuel
Natural Gas: 1
Heating
Forced Air: 1
Insurance Fee
Insurance Fee: 0
Internet Options
Cable: 1
Fiber Optic: 1
Laundry
In Basement: 1
Main Level: 1
Washer Hookup: 1
Lease Details
Land Leased: Not Applicable
Lock Box Type
Combo: 1
Lock Box Source: RASM
Lot Description
Tree Coverage - Medium: 1
Miscellaneous Information
DP Resource: Yes
Homestead: Yes
Ownership
Fractional Ownership: No
Parking Characteristics
Finished Garage: 1
Garage Dimensions: 23'2x23'3
Garage Square Feet: 576
Garage Door Opener: 1
Insulated Garage: 1
Patio, Porch and Deck Features
Deck: 1
Patio: 1
Porch: 1
Pool Description
None: 1
Public Survey Info
Range#: 22
Section#: 36
Township#: 115
Road Frontage
City Street: 1
Curbs: 1
Paved Streets: 1
Storm Sewer: 1
Road Responsibility
Public Maintained Road: 1
Roof
Asphalt Shingles: 1
Sellers Terms
Cash: 1
Conventional: 1
FHA: 1
VA: 1
Sewer
City Sewer/Connected: 1
Special Search
All Living Facilities on One Level: 1
Stories
One: 1
Water
City Water/Connected: 1
Location Tax and Other Information
House Number: 5364
Street Name: 160th
Street Suffix: Street
Street Direction Suffix: SE
Postal City: Prior Lake
County: Scott
State: MN
Zip Code: 55372
Property Features
Accessible: None
Air Conditioning: Central Air
Amenities Unit: Ceiling Fan(s); Deck; Hardwood Floors; In-Ground Sprinkler; Kitchen Window; Main Floor Primary Bedroom; Patio; Porch; Sun Room; Tile Floors; Washer/Dryer Hookup
Appliances: Dishwasher; Dryer; Microwave; Range; Refrigerator; Washer
Basement: Concrete Block
Bath Description: Main Floor Full Bath; 3/4 Basement
Construction Materials: Frame
Construction Status: Previously Owned
Dining Room Description: Informal Dining Room; Kitchen/Dining Room
Electric: 100 Amp Service; Circuit Breakers
Exterior: Brick/Stone; Other
Fencing: Partial; Privacy
Fireplace Characteristics: Family Room; Gas Burning
Foundation: Brick/Mortar
Fuel: Natural Gas
Heating: Forced Air
Internet Options: Cable; Fiber Optic
Laundry: In Basement; Main Level; Washer Hookup
Lock Box Type: Combo
Lot Description: Tree Coverage - Medium
Parking Characteristics: Finished Garage; Garage Door Opener; Insulated Garage
Pool Description: None
Road Frontage: City Street; Curbs; Paved Streets; Storm Sewer
Road Responsibility: Public Maintained Road
Roof: Asphalt Shingles
Sellers Terms: Cash; Conventional; FHA; VA
Sewer: City Sewer/Connected
Special Search: All Living Facilities on One Level
Stories: One
Water: City Water/Connected
Room Information
| Room Name | Dimensions | Level |
| Dining Room | 7'8x11'5 | Main |
| Family Room | 8x10'11 | Main |
| First (1st) Bedroom | 12'9x11'5 | Main |
| Informal Dining Room | 6'10x11'9 | Main |
| Kitchen | 8'4x7'10 | Main |
| Living Room | 18'8x13'6 | Main |
| Recreation Room | 22'4x12'7 | Basement |
| Second (2nd) Bedroom | 10'1x10¹⁰ | Main |
| Storage Room | 11'11x12'7 | Basement |
| Sun Room | 11'2x11'11 | Main |
 Disclosure Statement Seller's Disclosure
Listing Office: RE/MAX Advantage Plus
Last Updated: August - 31 - 2026
The data relating to real estate for sale on this web site comes in part from the Broker Reciprocity SM Program of the Regional Multiple Listing Service of Minnesota, Inc. The information provided is deemed reliable but not guaranteed. Properties subject to prior sale, change or withdrawal. ©2026 Regional Multiple Listing Service of Minnesota, Inc All rights reserved.