$749,000
Minnetonka, MN 55345
MLS# 7130221
Status: Coming Soon
4 beds | 3 baths | 2586 sqft
1 / 60
Property Description
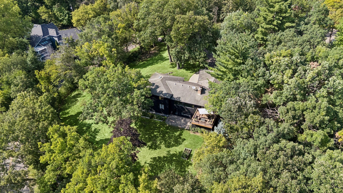
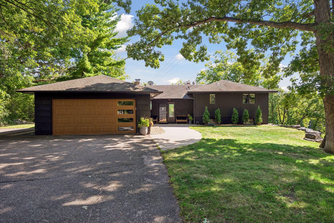
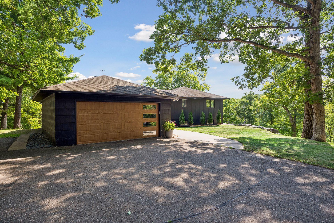
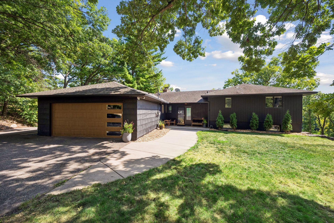
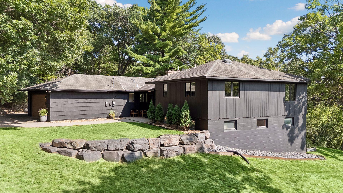
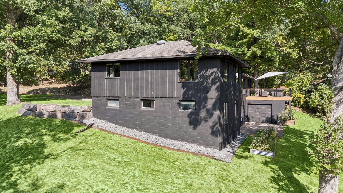
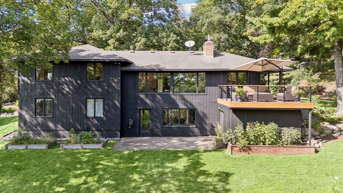
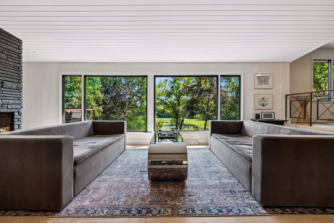
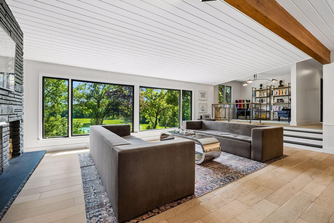
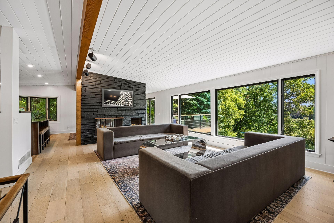
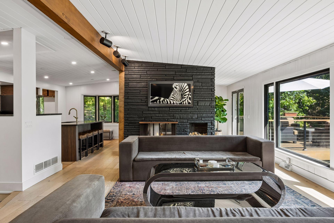
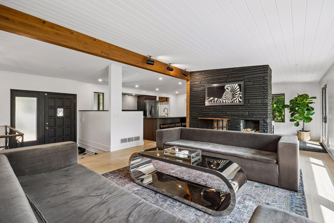
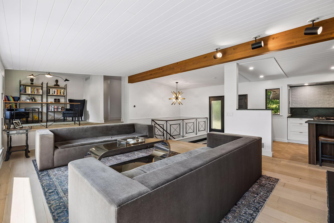
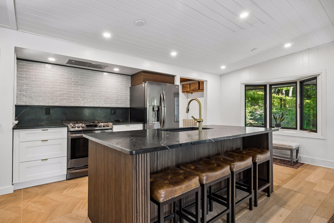
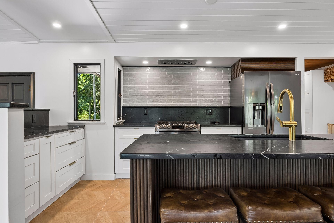

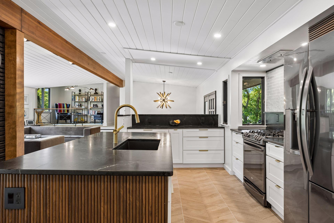
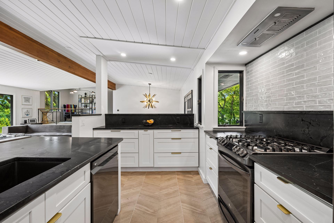
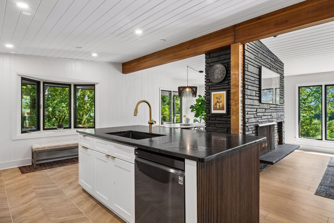
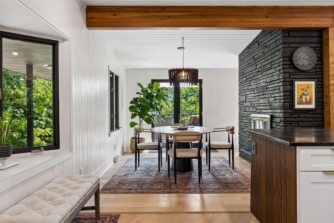
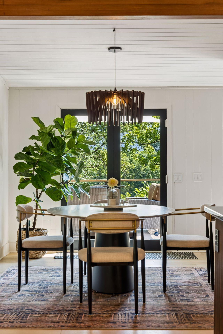
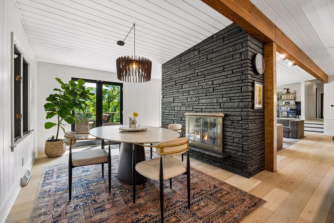
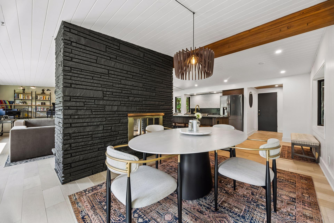
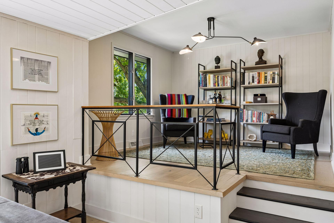
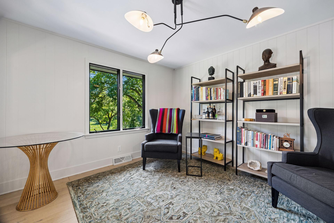
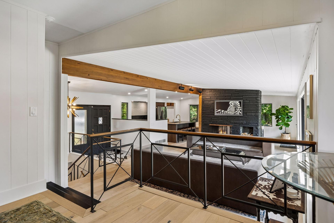
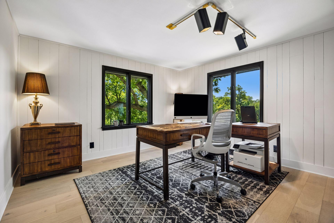
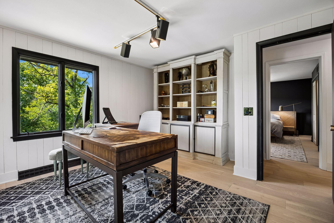
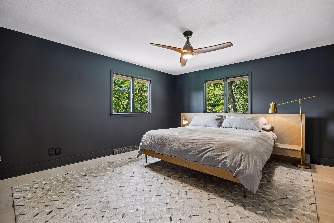
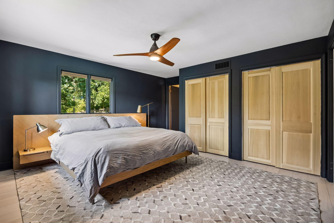
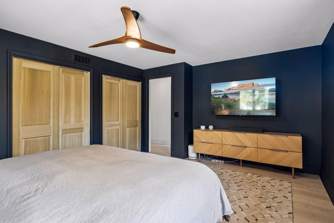
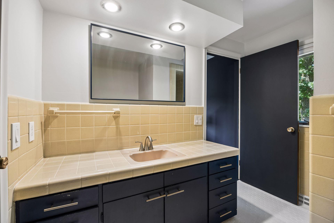
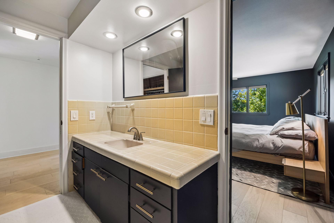
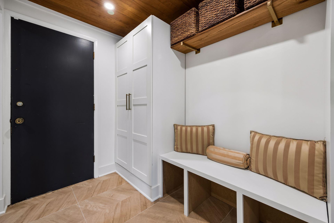
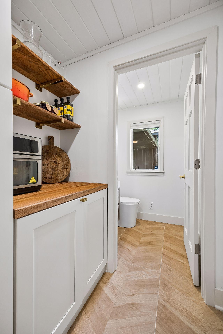
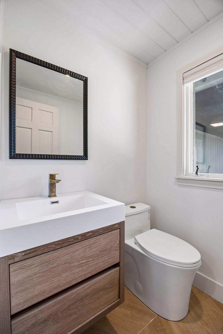
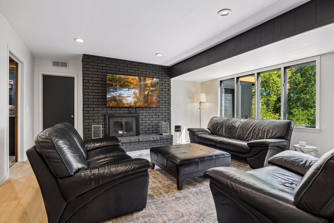
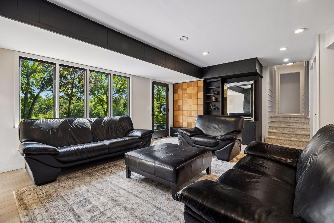
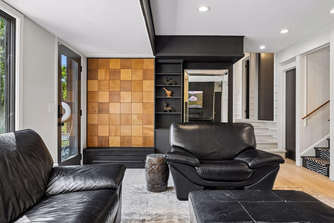
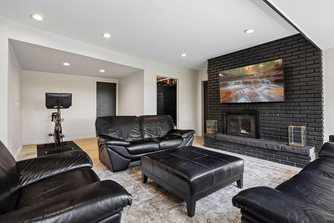
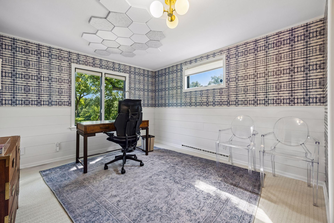
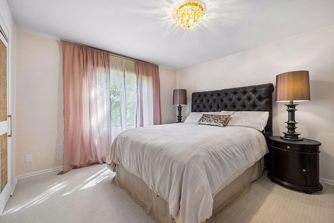
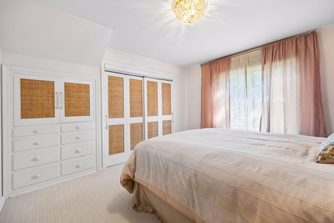
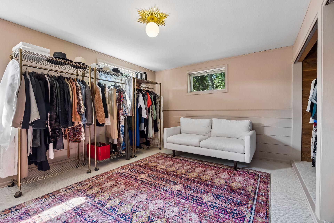
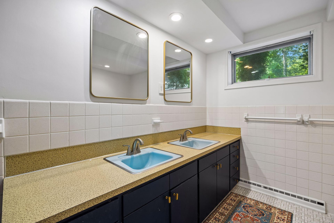
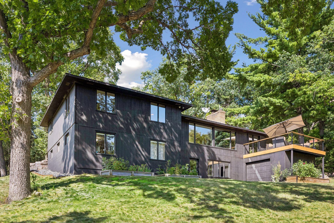
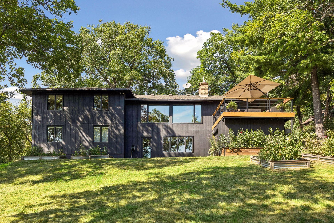
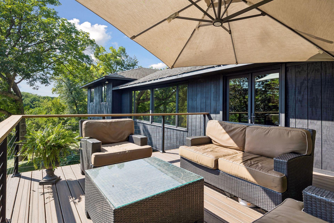
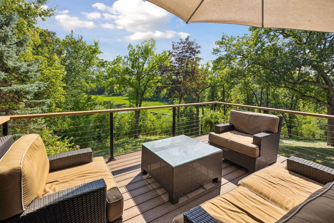
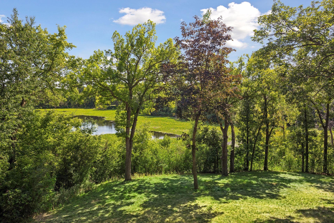
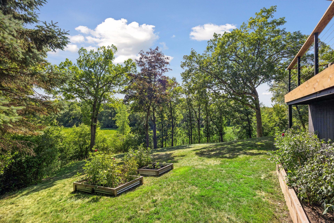
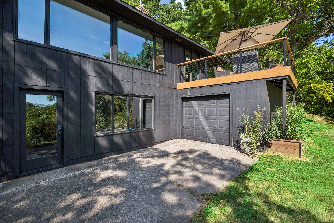
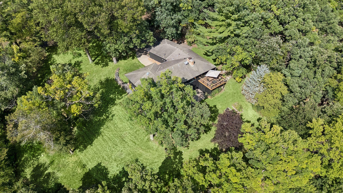
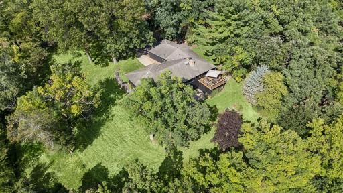
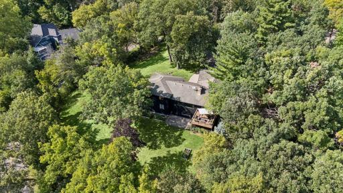
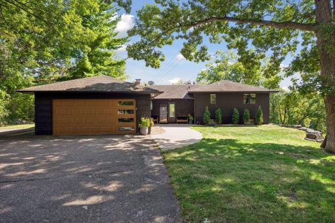
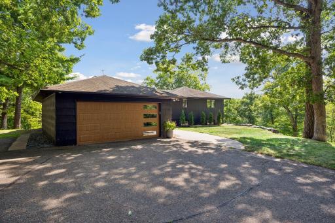
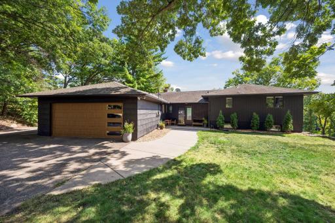
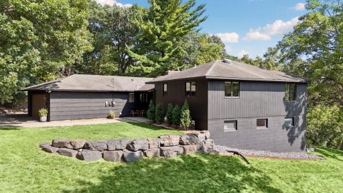
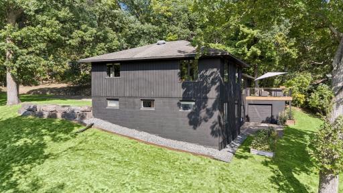
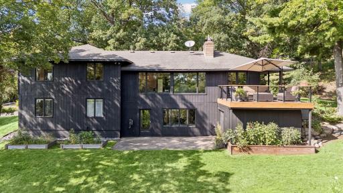
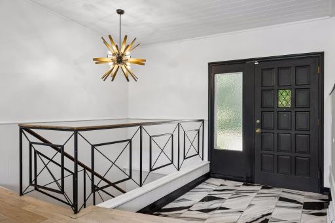
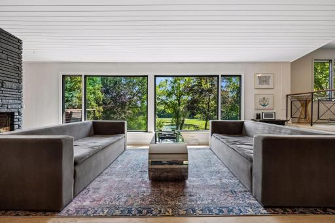
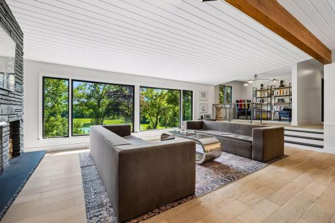
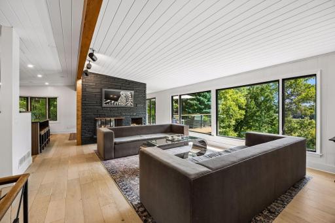
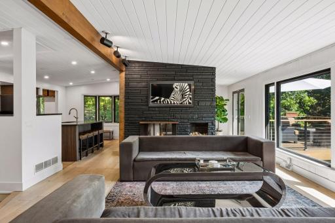
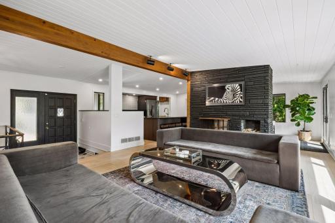
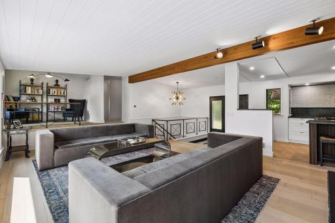
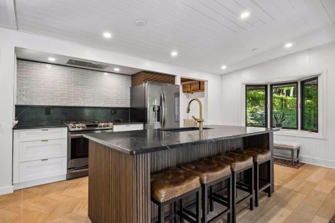
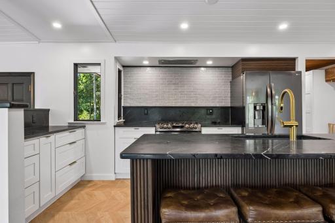
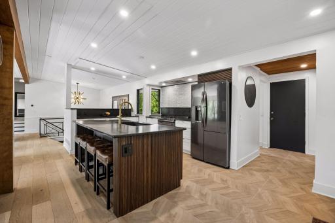
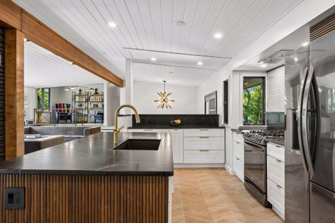
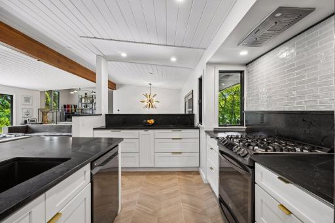
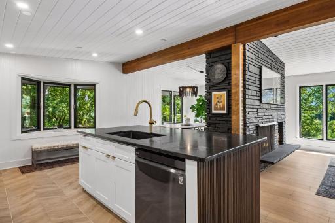
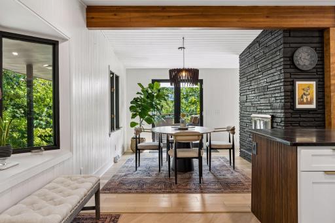
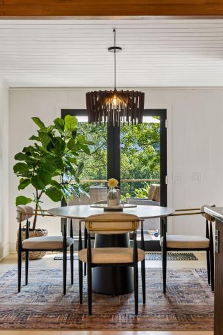
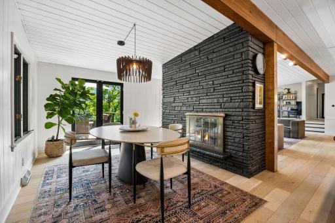
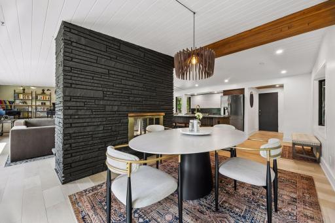
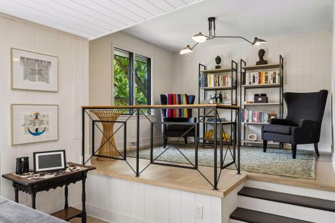
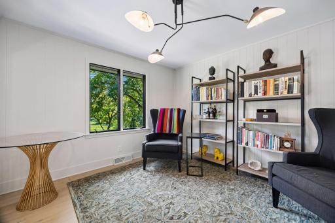
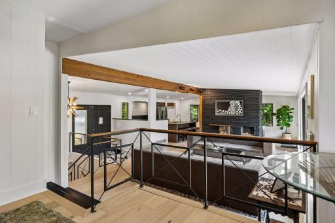
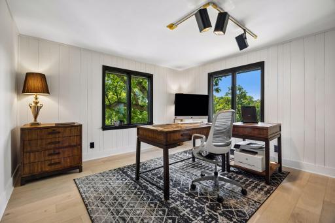
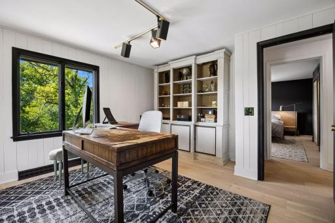
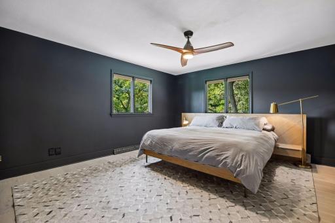
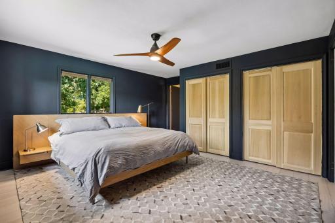
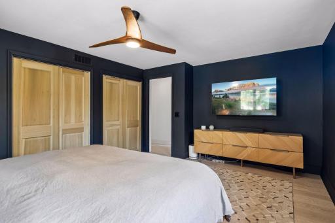
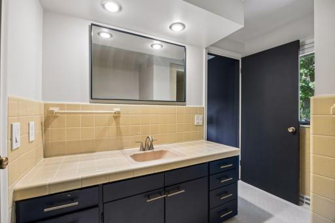
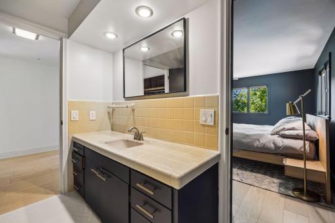
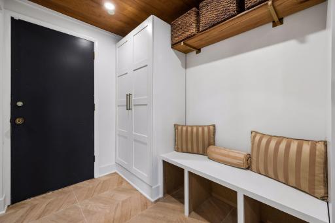
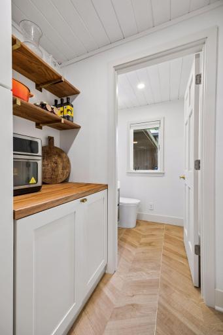
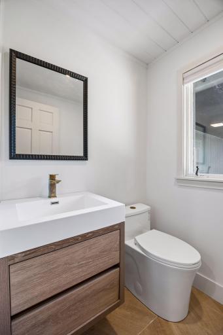
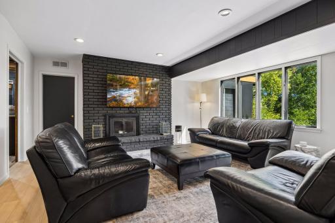
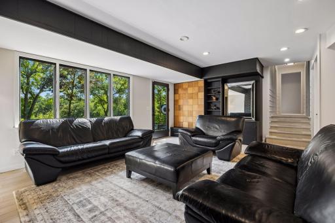
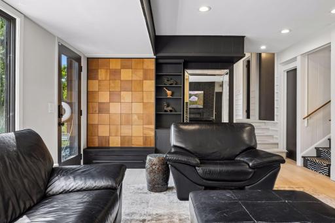
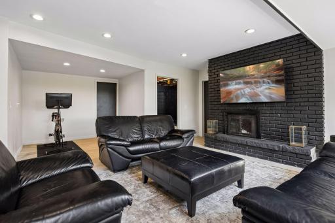
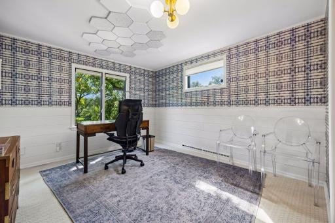
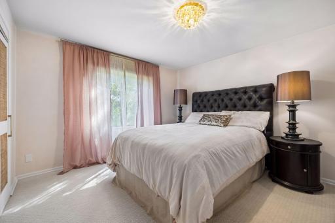
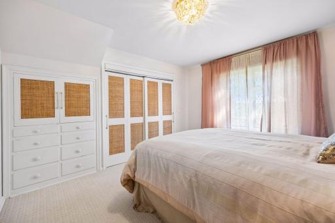
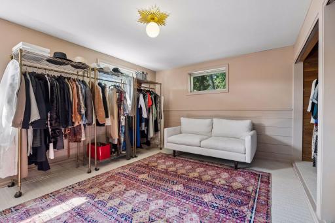
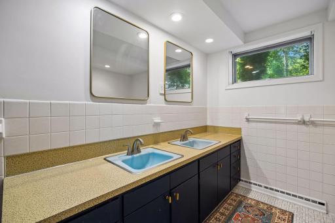
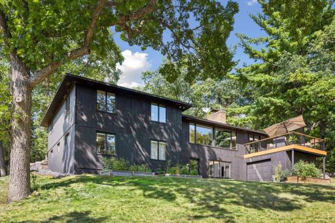
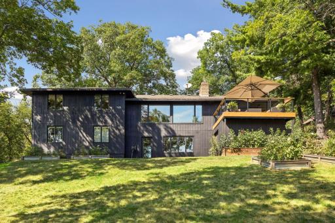
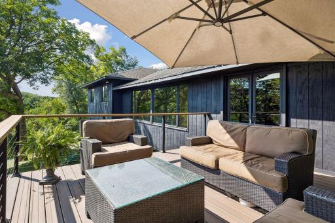
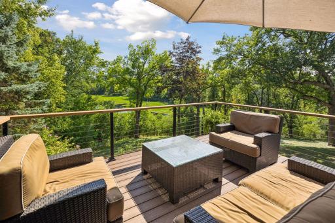
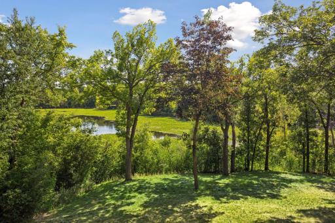
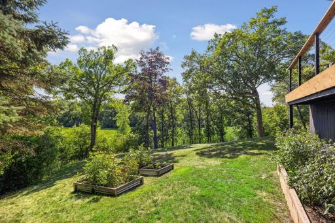
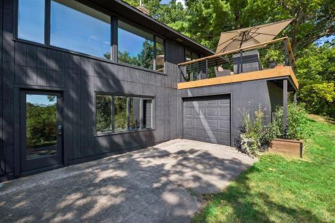
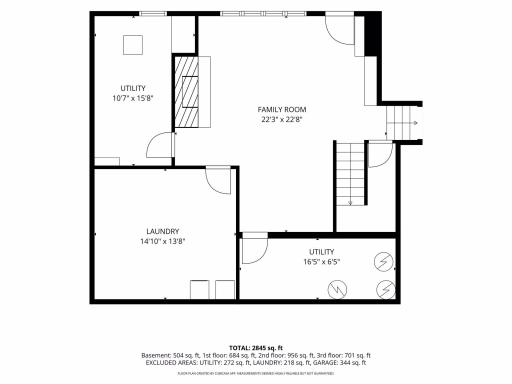
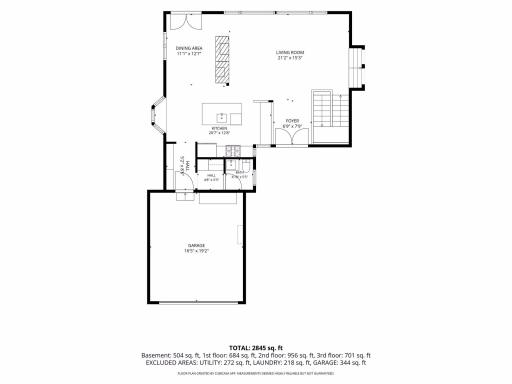
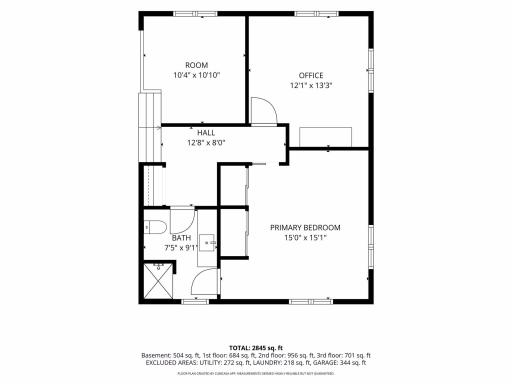
Imagine coming home to your own private, wooded retreat set on a hill overlooking Wing Lake in Minnetonka in a coveted neighborhood where homes rarely come up for sale. Perched on a 1.16-acre lot with mature trees and natural landscaping, this move-in ready 4-bedroom, 3-bath home offers privacy, beautiful light, and picturesque south-facing exposure with panoramic views and frequent wildlife sightings; a property that changes magically from season to season. A rare find this close to shopping, dining, and top schools. With top-notch walkability to local favorites like Lunds & Byerly's, Unmapped Brewery, the Gold Nugget, DelSur, Heather's Minnetonka and more. This is more than a home; this is a lakeside sanctuary. Inside, flexible living and entertaining spaces flow together with an open concept and great connectivity throughout. The main level features an open-flow layout with living room and sitting room, dining room, kitchen, pantry and half bath, plus a spacious primary suite with a walkthrough bathroom and an office boasting panoramic views. The lower level offers three bedrooms, a full bathroom, and a family room with a walkout to the backyard and lake view, along with utility rooms, giving you multiple living spaces to entertain or simply spread out. Whether you're sipping morning coffee from your office or entertaining on the deck or family room walkout, this is the kind of home that feels like an escape every single day.
Details
Maps
Documents
Contract Information
Owner is an Agent?: Yes
Auction?: No
Status: Coming Soon
Contingency: None
Current Price: $749,000
Original List Price: 749000
ListPrice: 749000
List Date: 2026-08-19
Office/Member Info
Association: MAAR
General Property Information
Common Wall: No
Lot Measurement: Acres
Manufactured Home?: No
Multiple PIDs?: No
New Development: No
Number of Fireplaces: 2
Waterfront YN: No
Year Built: 1958
Yearly/Seasonal: Yearly
Zoning: Residential-Single Family
Lot Dimensions: S276x130x173x306
Acres: 1.16
Bath Three Quarters: 1
Bath Half: 1
Lake/Waterfront Name: Wing
Bath Quarter: 0
Main Floor Total SqFt: 1616
Above Grd Total SqFt: 1616
Below Grd Total SqFt: 970
Total SqFt: 2586
Total Finished Sqft: 2586.00
FireplaceYN: Yes
Foundation Size: 2586
Style: (SF) Single Family
Garage Stalls: 2
Association Fee: 0
Assessment Pending: No
Bedrooms: 4
Baths Total: 3
Bath Full: 1
Location, Tax and Other Information
AssocFeeYN: No
Legal Description: LOT 001 BLOCK 001 WING LAKE COURT
Listing City: Minnetonka
Map Page: 118
Municipality: Minnetonka
School District: Hopkins
School District Phone: 952-988-4000
DNR Lake ID#: 27009100
DNR Lake Classification: Recreational Development
Zip Plus 4: 5632
Property ID Number: 3311722210047
Tax Year: 2026
Tax Amount: 7471
In Foreclosure?: No
Potential Short Sale?: No
Lender Owned?: No
Directions & Remarks
Public Remarks: Imagine coming home to your own private, wooded retreat set on a hill overlooking Wing Lake in Minnetonka in a coveted neighborhood where homes rarely come up for sale. Perched on a 1.16-acre lot with mature trees and natural landscaping, this move-in ready 4-bedroom, 3-bath home offers privacy, beautiful light, and picturesque south-facing exposure with panoramic views and frequent wildlife sightings; a property that changes magically from season to season. A rare find this close to shopping, dining, and top schools. With top-notch walkability to local favorites like Lunds & Byerly's, Unmapped Brewery, the Gold Nugget, DelSur, Heather's Minnetonka and more. This is more than a home; this is a lakeside sanctuary.
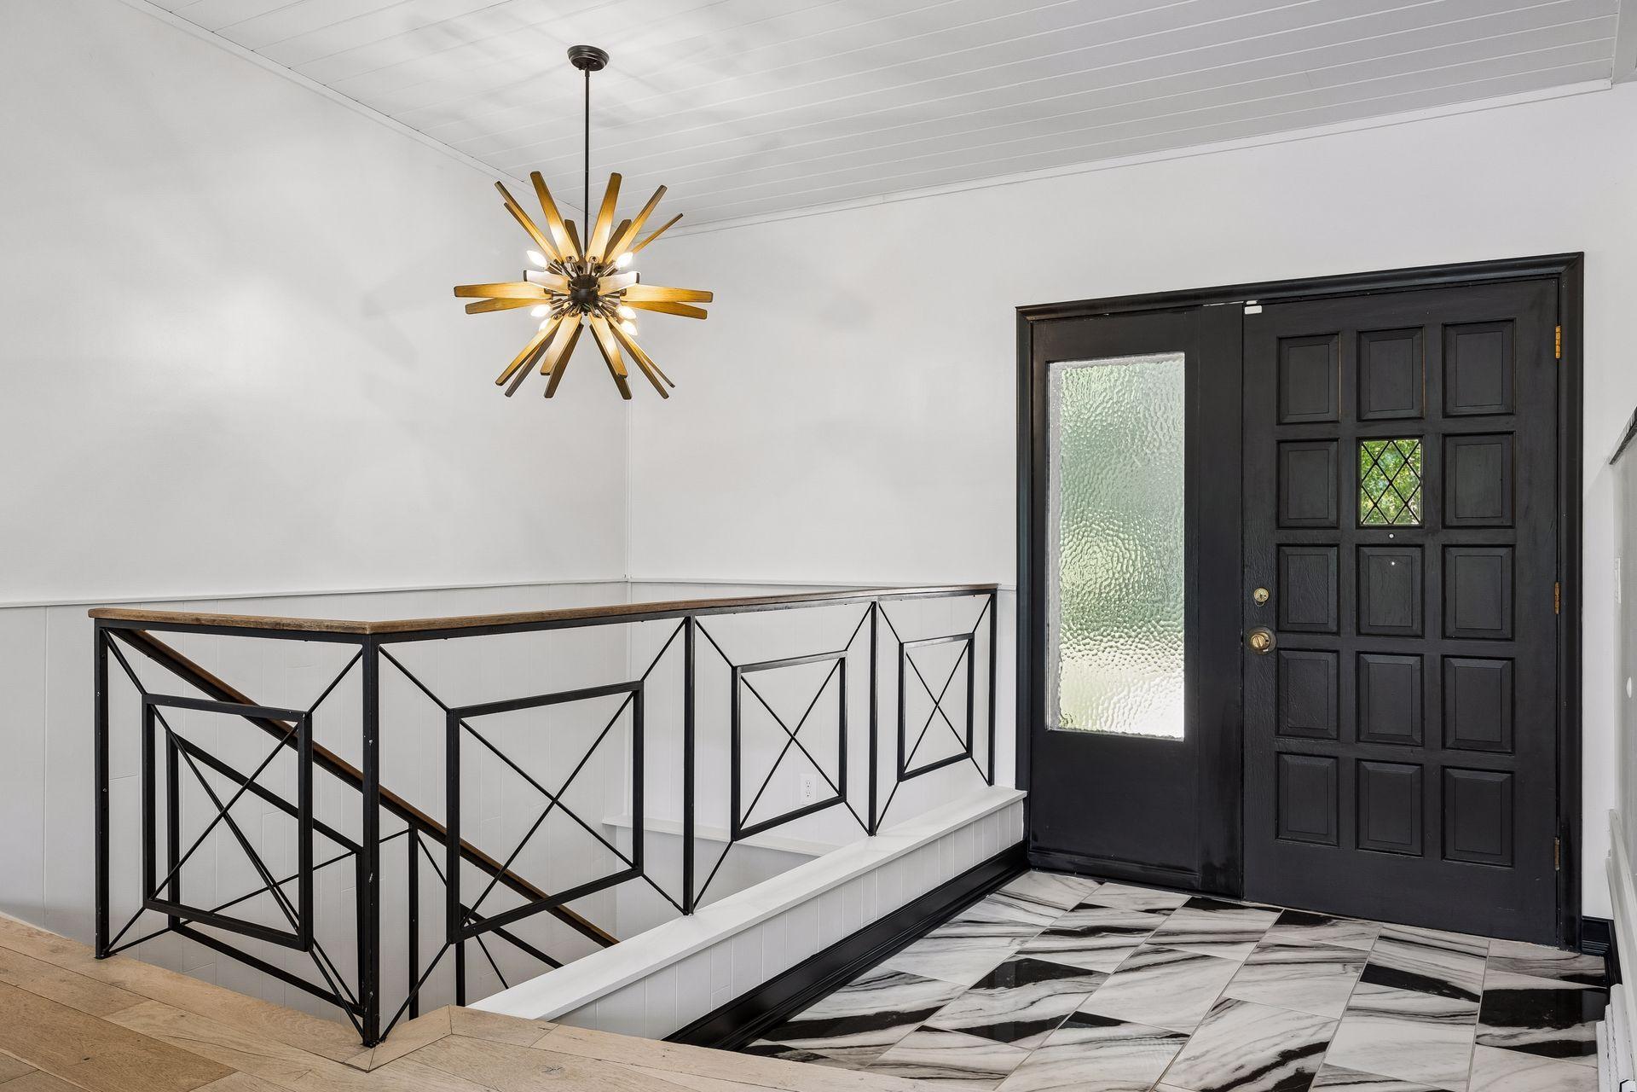
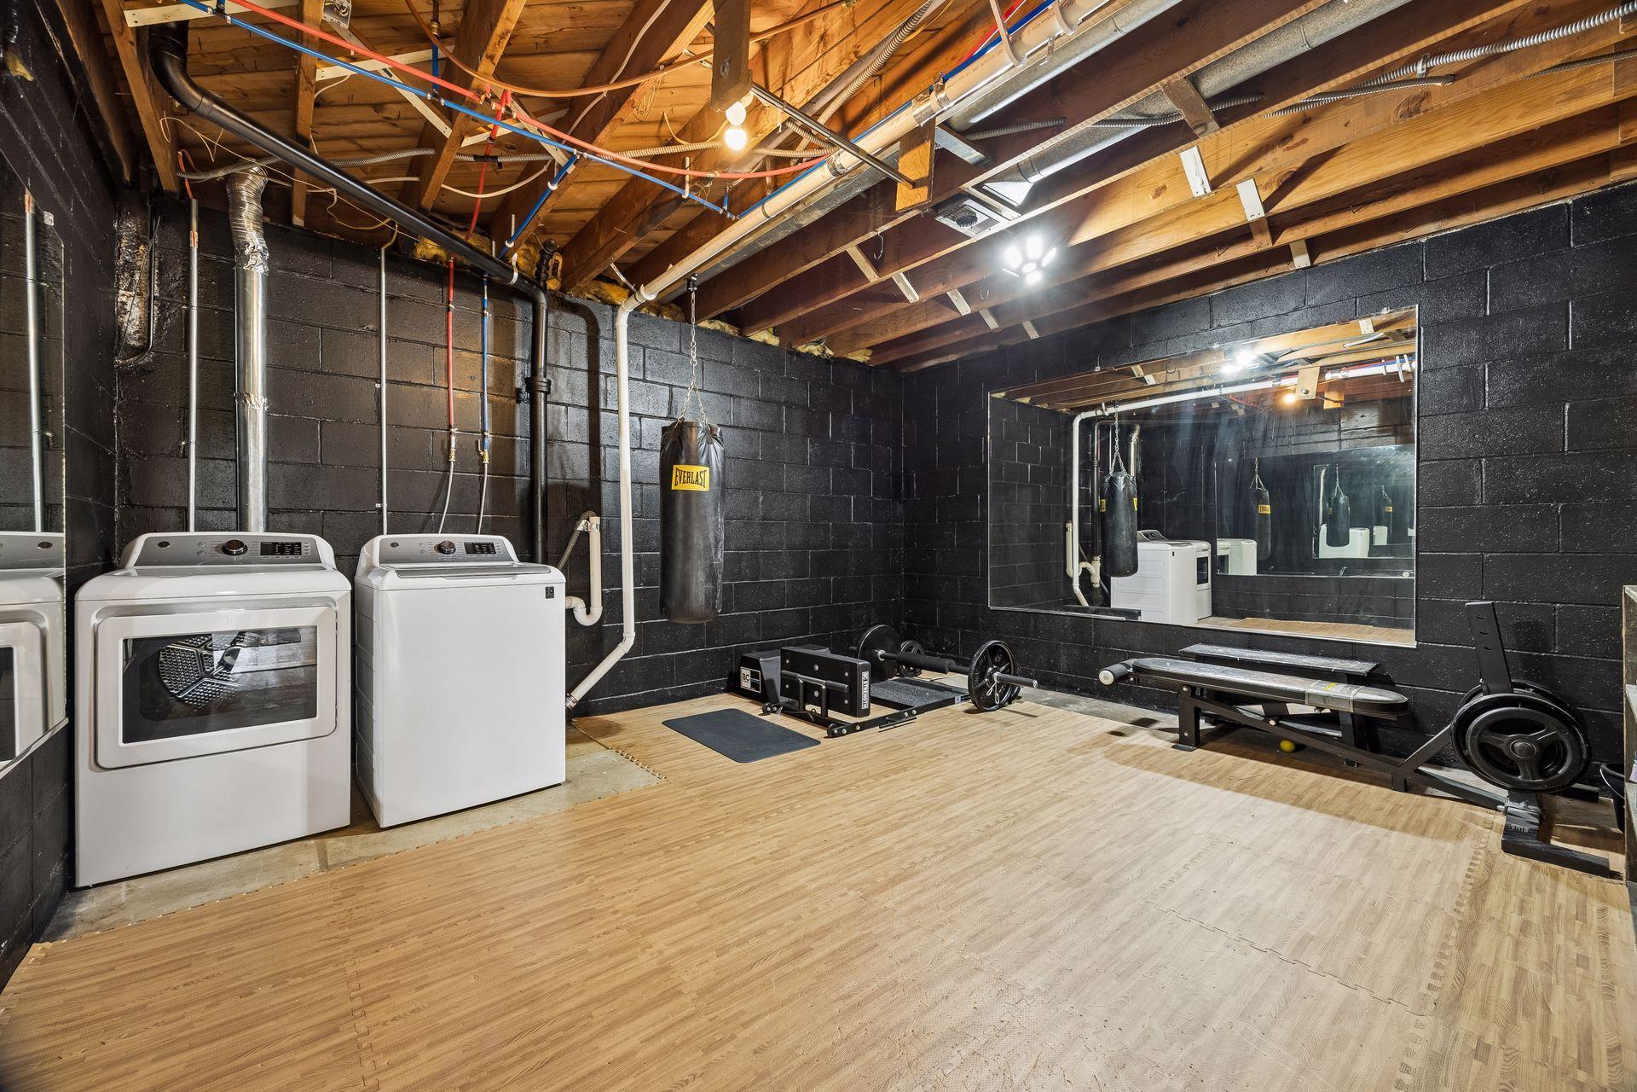
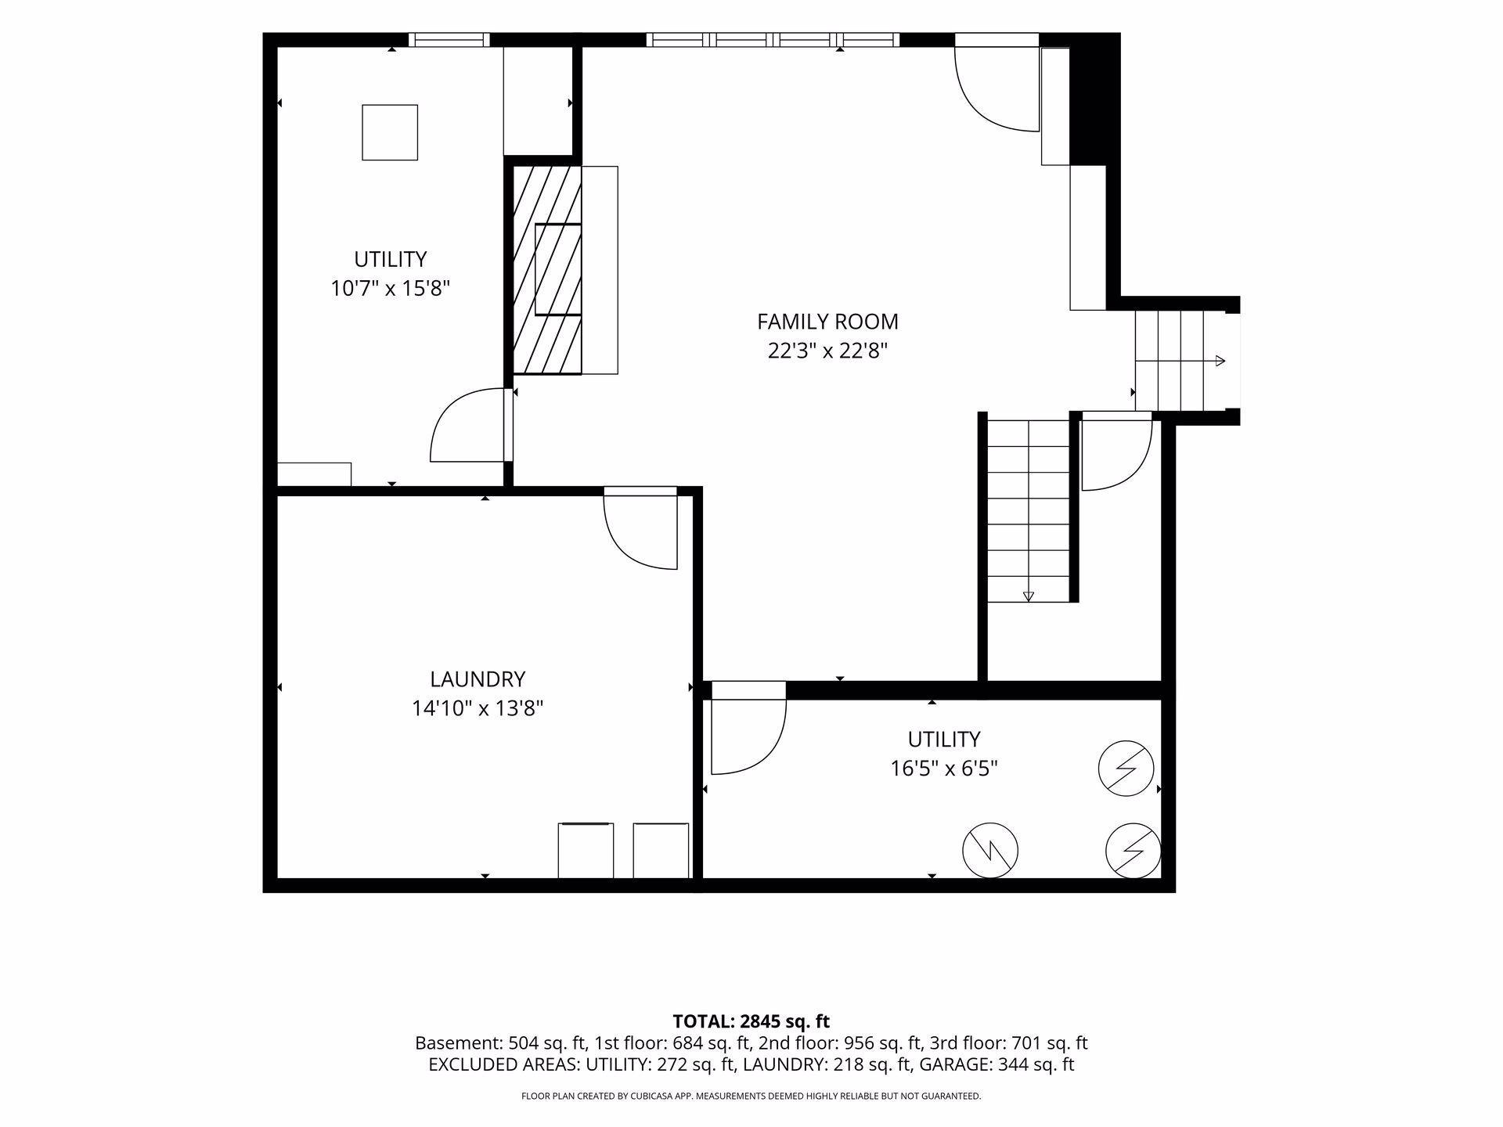
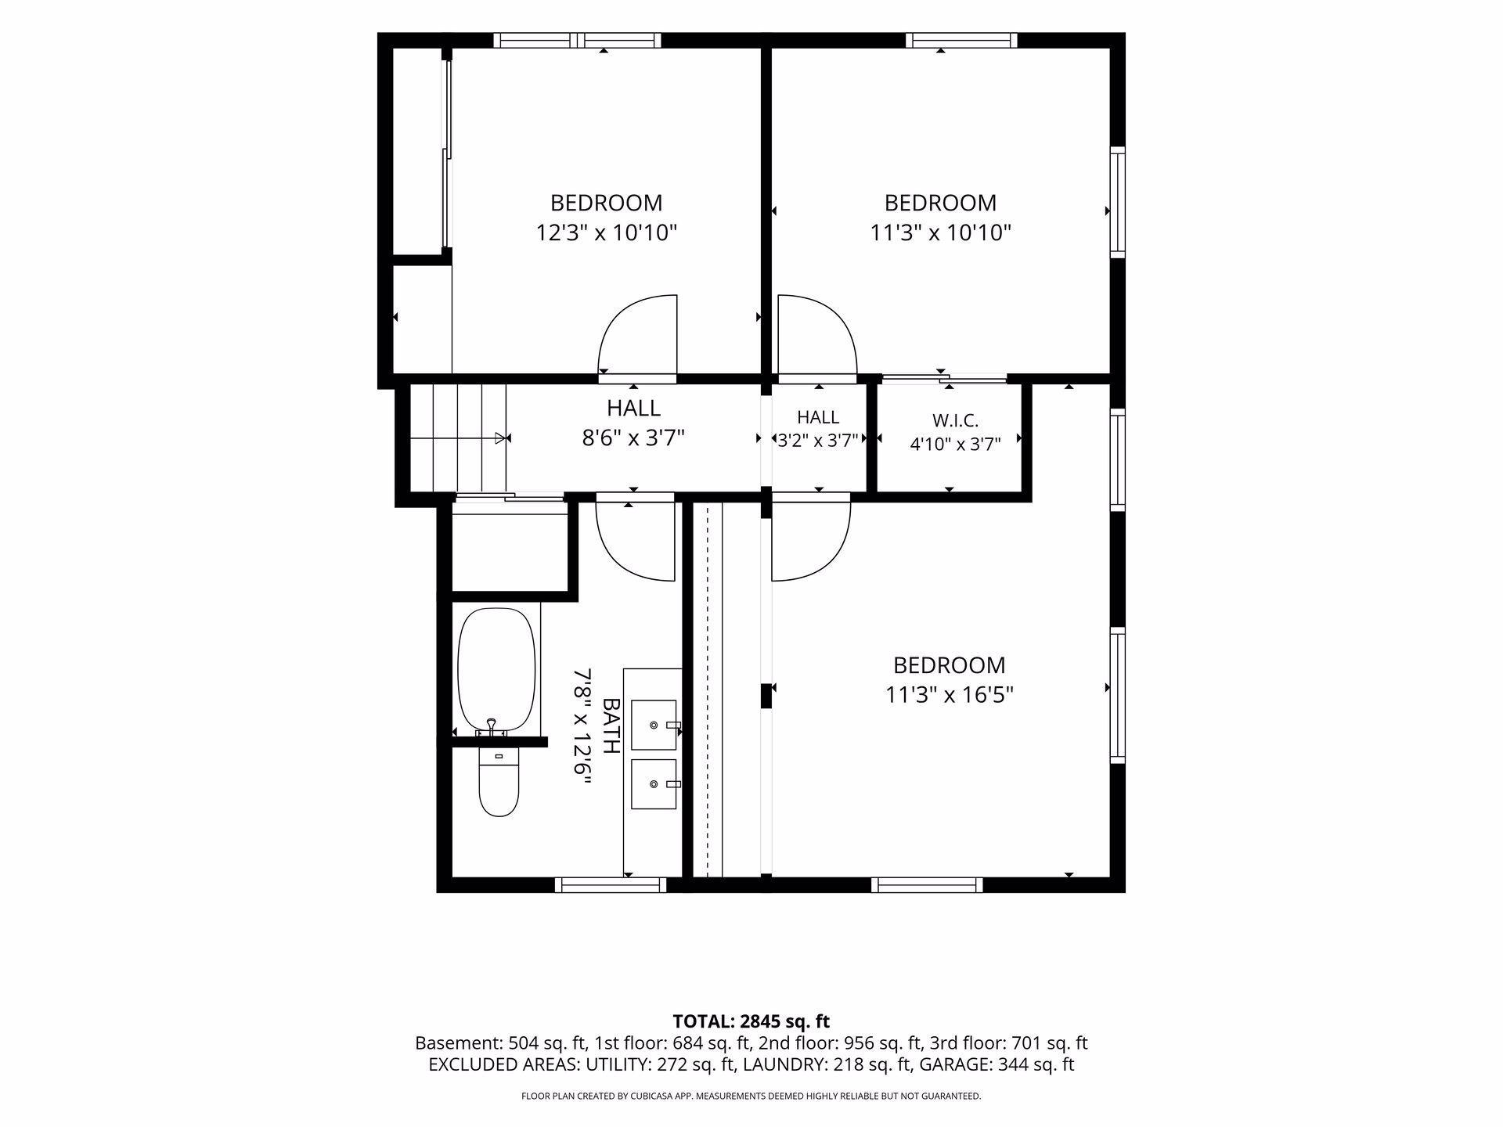
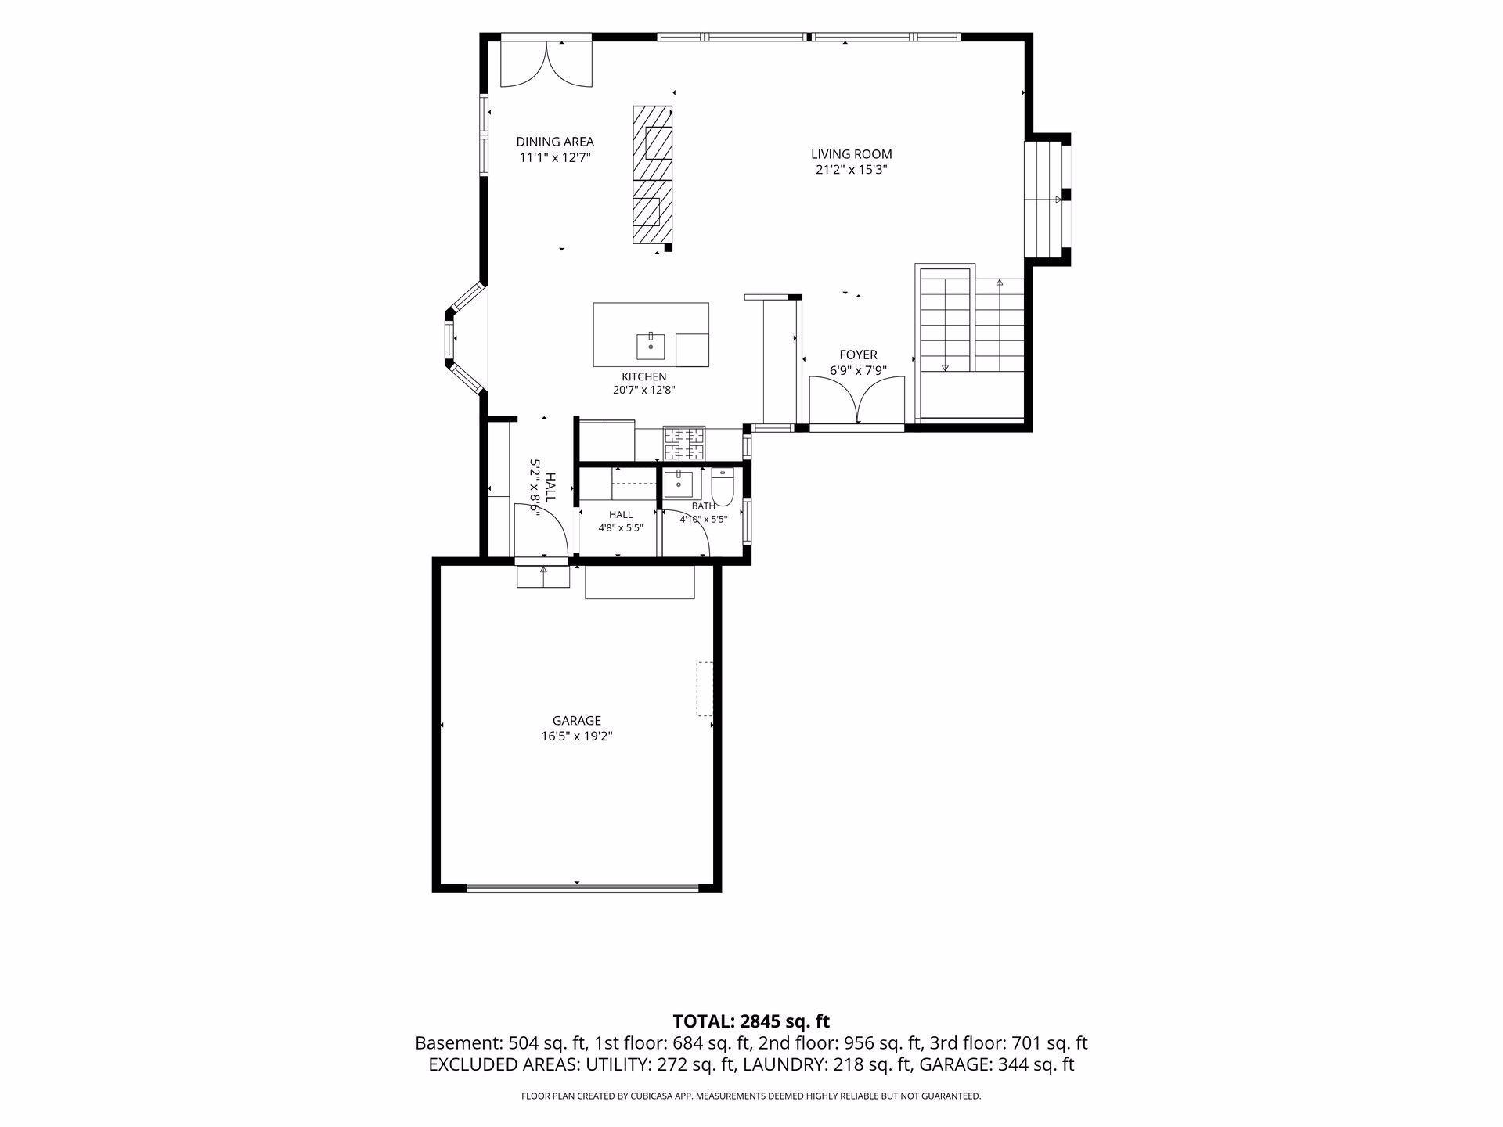
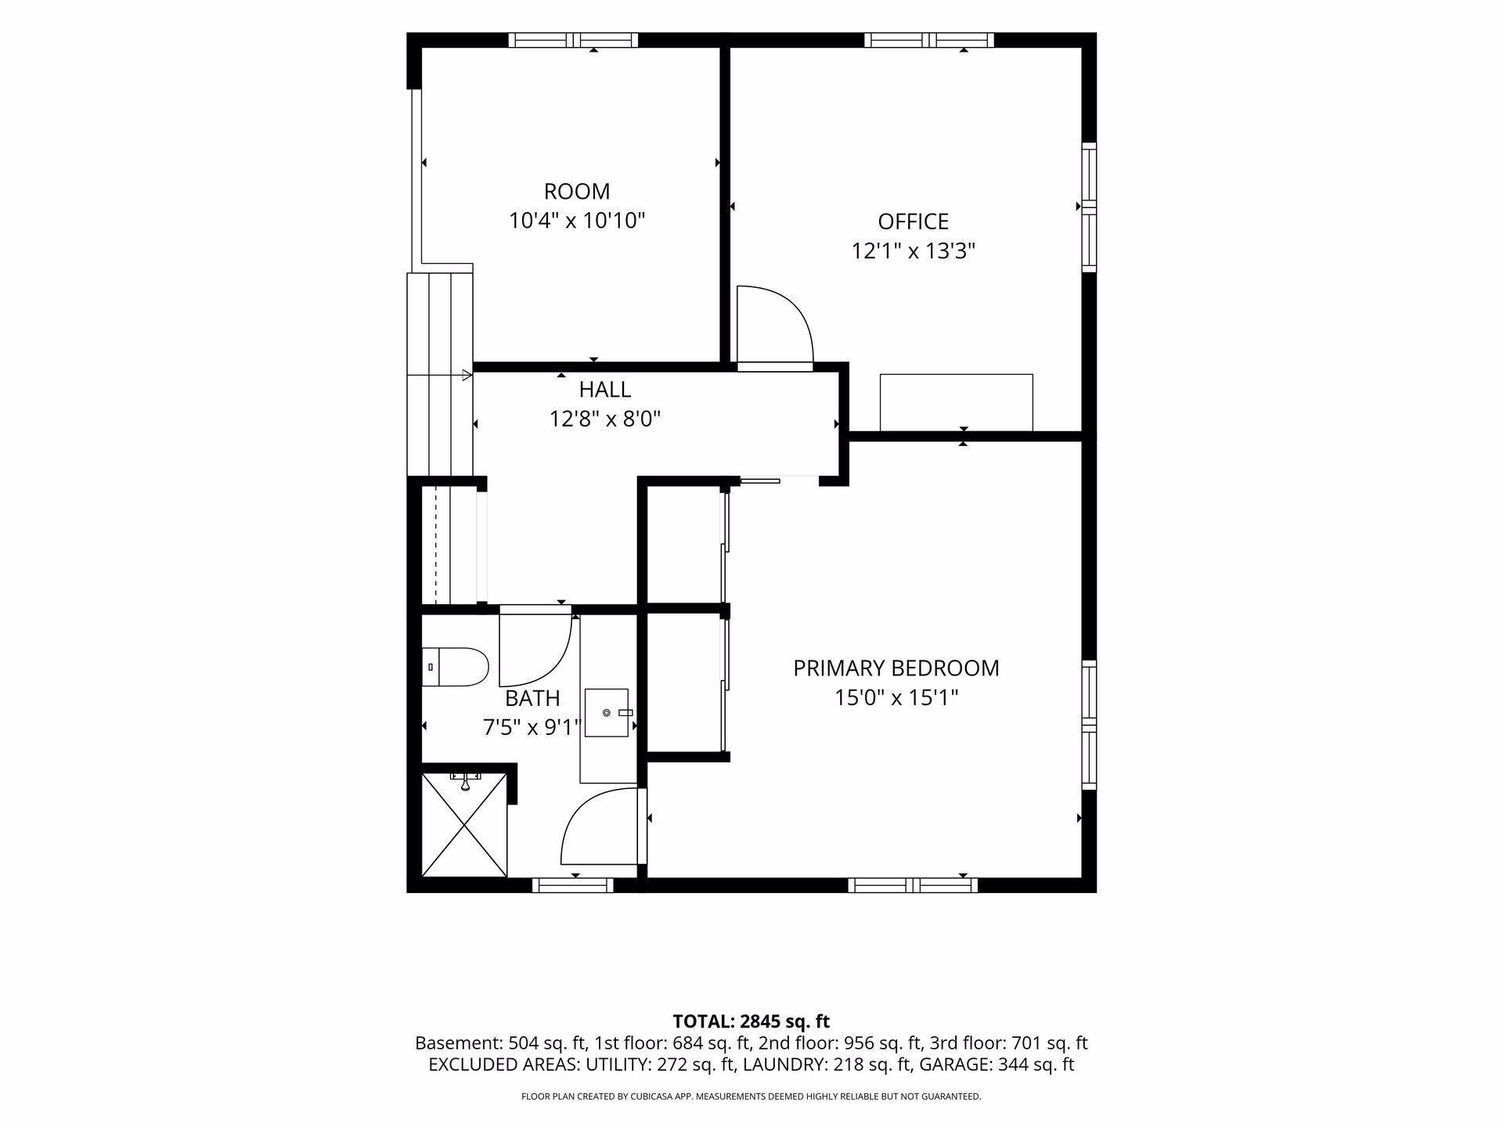
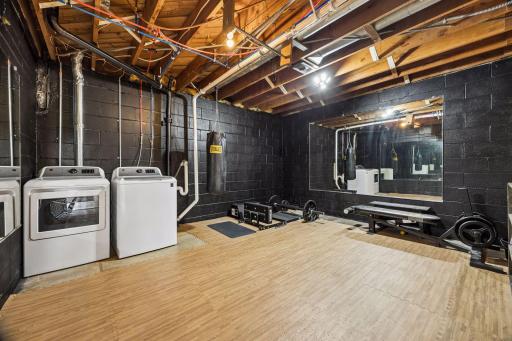

Inside, flexible living and entertaining spaces flow together with an open concept and great connectivity throughout. The main level features an open-flow layout with living room and sitting room, dining room, kitchen, pantry and half bath, plus a spacious primary suite with a walkthrough bathroom and an office boasting panoramic views. The lower level offers three bedrooms, a full bathroom, and a family room with a walkout to the backyard and lake view, along with utility rooms, giving you multiple living spaces to entertain or simply spread out.
Whether you're sipping morning coffee from your office or entertaining on the deck or family room walkout, this is the kind of home that feels like an escape every single day.
Directions: Excelsior Blvd to Highland Rd, north to home.
Accessible
None: 1
Air Conditioning
Central Air: 1
Amenities Unit
Ceiling Fan(s): 1
Deck: 1
Exercise Room: 1
French Doors: 1
Hardwood Floors: 1
In-Ground Sprinkler: 1
Kitchen Center Island: 1
Kitchen Window: 1
Main Floor Primary Bedroom: 1
Natural Woodwork: 1
Panoramic View: 1
Patio: 1
Appliances
Dishwasher: 1
Dryer: 1
Range: 1
Refrigerator: 1
Assessments
Assessment Balance: 0
Tax With Assessments: 7471
Assumable Loan
Not Assumable: 1
Basement
Concrete Block: 1
Drain Tiled: 1
Egress Windows: 1
Partially Finished: 1
Bath Description
Main Floor 1/2 Bath: 1
Main Floor 3/4 Bath: 1
Full Basement: 1
Walk Thru: 1
Building Information
Finished SqFt Above Ground: 1616
Finished SqFt Below Ground: 970
Construction Materials
Block: 1
Construction Status
Previously Owned: 1
Electric
Circuit Breakers: 1
Existing Financing
Conventional: 1
Exterior
Wood: 1
Other: 1
Family Room Characteristics
Family Room: 1
Fencing
Invisible: 1
Fireplace Characteristics
2-Sided: 1
Gas Burning: 1
Foundation
Concrete Block: 1
Fuel
Electric: 1
Natural Gas: 1
Green Energy Efficient
Thermostat: 1
Heating
Forced Air: 1
Insurance Fee
Insurance Fee: 0
Internet Options
Fiber Optic: 1
Lake Details
Lake Acres: 15
Lake Depth: 0
Lease Details
Land Leased: Not Applicable
Lock Box Type
Combo: 1
Lot Description
Tree Coverage - Heavy: 1
Miscellaneous Information
Homestead: Yes
Ownership
Fractional Ownership: No
Parking Characteristics
Garage Dimensions: 16x19
Garage Square Feet: 344
Covered: 1
Driveway - Shared: 1
Garage Door Opener: 1
Patio, Porch and Deck Features
Composite Decking: 1
Property Subtype
Ranch-Style Home: 1
Public Survey Info
Range#: 22
Section#: 33
Township#: 117
Road Frontage
City Street: 1
Roof
Asphalt Shingles: 1
Sellers Terms
Cash: 1
Conventional: 1
FHA: 1
Other: 1
Sewer
City Sewer/Connected: 1
Stories
One: 1
Water
Well: 1
Waterfront Type
Lake View: 1
Waterfront View
South: 1
Location Tax and Other Information
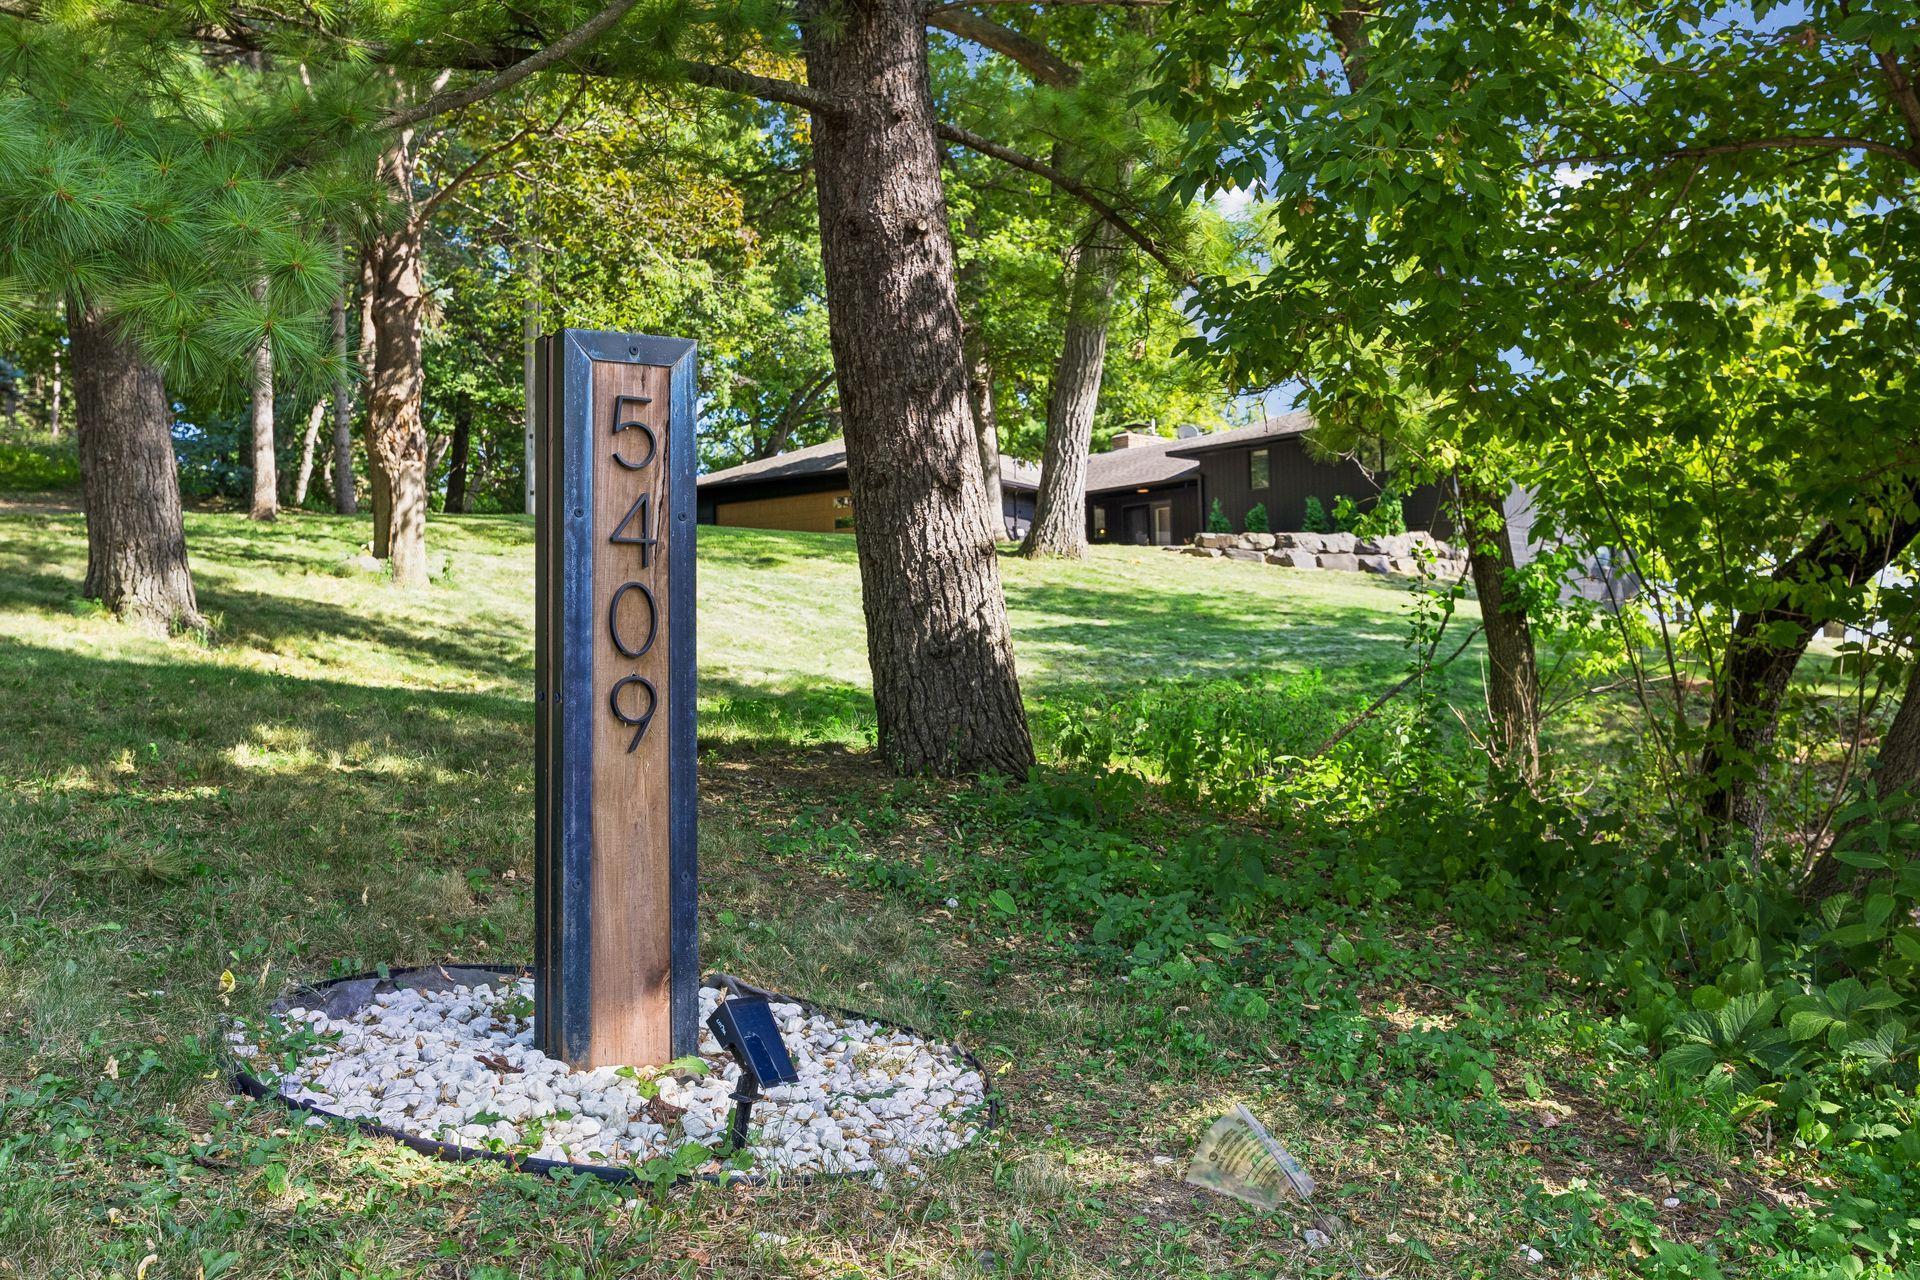
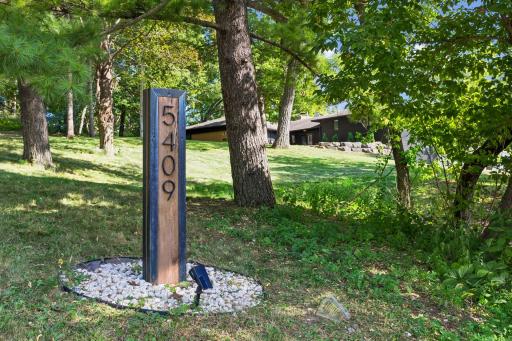
House Number: 5409
Street Name: Highland
Street Suffix: Road
Postal City: Minnetonka
County: Hennepin
State: MN
Zip Code: 55345
Complex/Dev/Subdivision: Wing Lake Court
Property Features
Accessible: None
Air Conditioning: Central Air
Amenities Unit: Ceiling Fan(s); Deck; Exercise Room; French Doors; Hardwood Floors; In-Ground Sprinkler; Kitchen Center Island; Kitchen Window; Main Floor Primary Bedroom; Natural Woodwork; Panoramic View; Patio
Appliances: Dishwasher; Dryer; Range; Refrigerator
Assumable Loan: Not Assumable
Basement: Concrete Block; Drain Tiled; Egress Windows; Partially Finished
Bath Description: Main Floor 1/2 Bath; Main Floor 3/4 Bath; Full Basement; Walk Thru
Construction Materials: Block
Construction Status: Previously Owned
Electric: Circuit Breakers
Existing Financing: Conventional
Exterior: Wood; Other
Family Room Characteristics: Family Room
Fencing: Invisible
Fireplace Characteristics: 2-Sided; Gas Burning
Foundation: Concrete Block
Fuel: Electric; Natural Gas
Green Energy Efficient: Thermostat
Heating: Forced Air
Internet Options: Fiber Optic
Lock Box Type: Combo
Lot Description: Tree Coverage - Heavy
Parking Characteristics: Covered; Driveway - Shared; Garage Door Opener
Property Subtype: Ranch-Style Home
Road Frontage: City Street
Roof: Asphalt Shingles
Sellers Terms: Cash; Conventional; FHA; Other
Sewer: City Sewer/Connected
Stories: One
Water: Well
Waterfront Type: Lake View
Waterfront View: South
Room Information
| Room Name | Dimensions | Level |
| Dining Room | 11x13 | Main |
| Family Room | 22x22 | Lower |
| First (1st) Bedroom | 15x15 | Main |
| Fourth (4th) Bedroom | 12x10 | Lower |
| Kitchen | 20x12 | Main |
| Laundry | 14x13 | Lower |
| Living Room | 21x15 | Main |
| Office | 12x13 | Main |
| Second (2nd) Bedroom | 11x16 | Lower |
| Third (3rd) Bedroom | 11x10 | Lower |
 5409_landscape_rendering.pdf
Listing Office: Coldwell Banker Realty - Lakes
Last Updated: August - 19 - 2026
The data relating to real estate for sale on this web site comes in part from the Broker Reciprocity SM Program of the Regional Multiple Listing Service of Minnesota, Inc. The information provided is deemed reliable but not guaranteed. Properties subject to prior sale, change or withdrawal. ©2026 Regional Multiple Listing Service of Minnesota, Inc All rights reserved.