$22,000
Erskine, MN 56535
MLS# 7136765
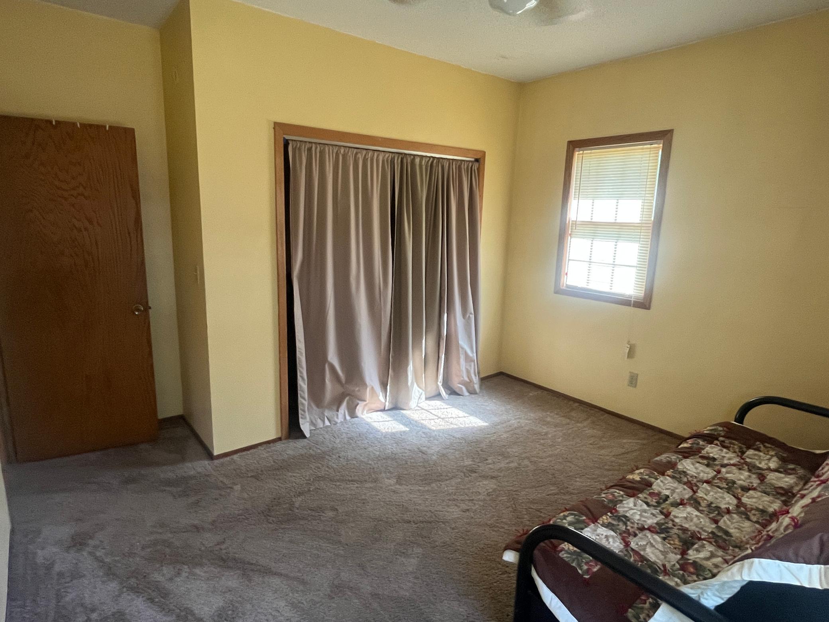
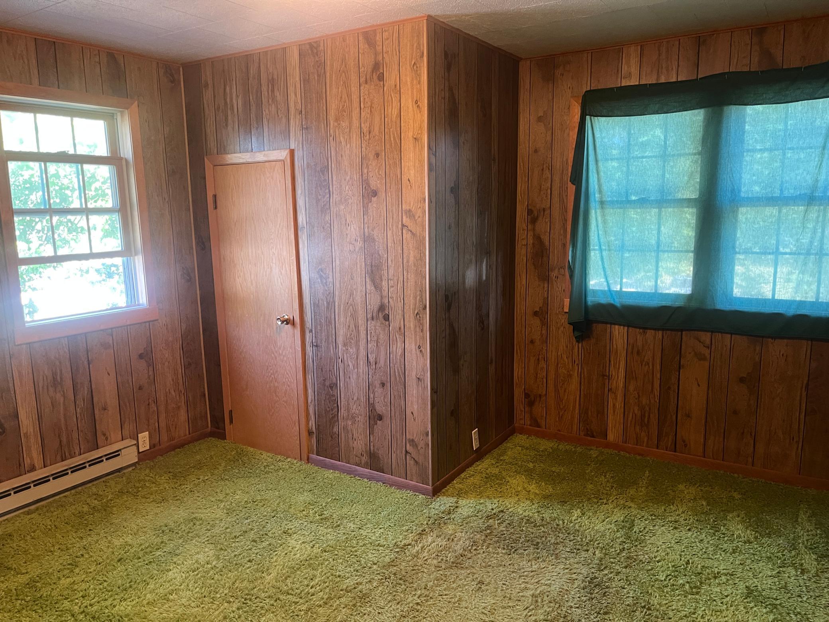
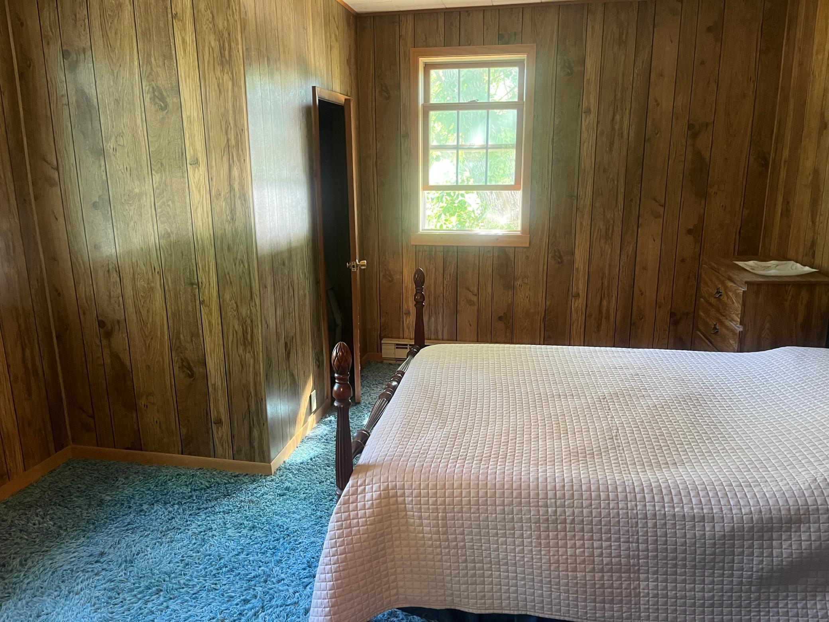
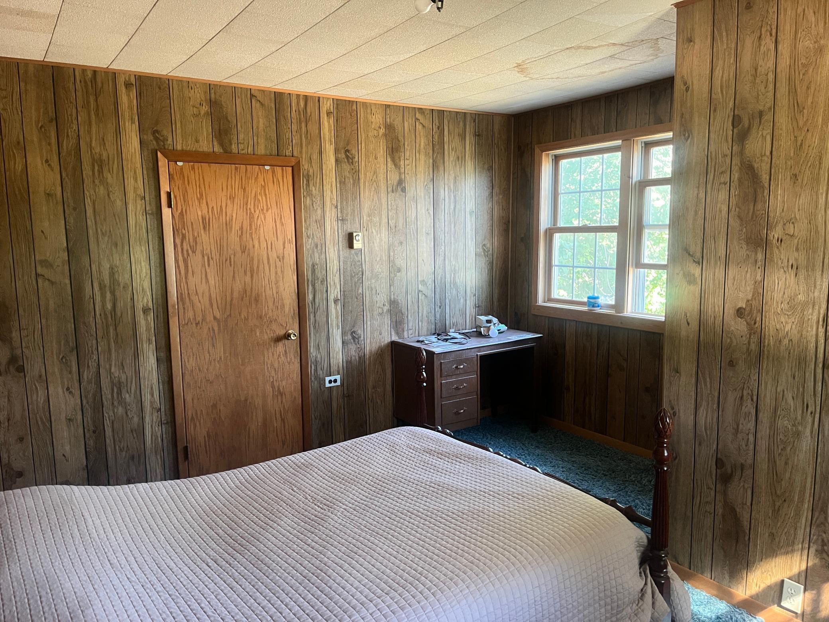
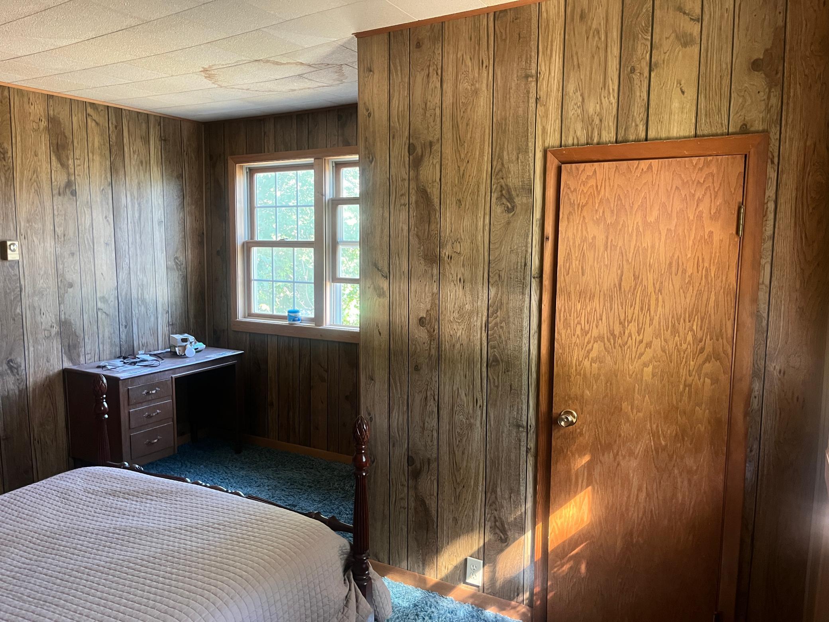
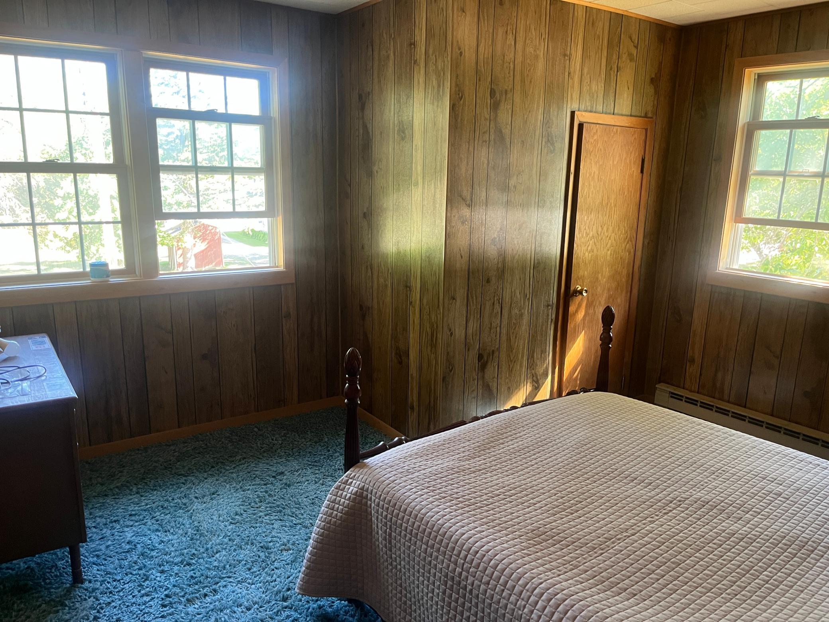
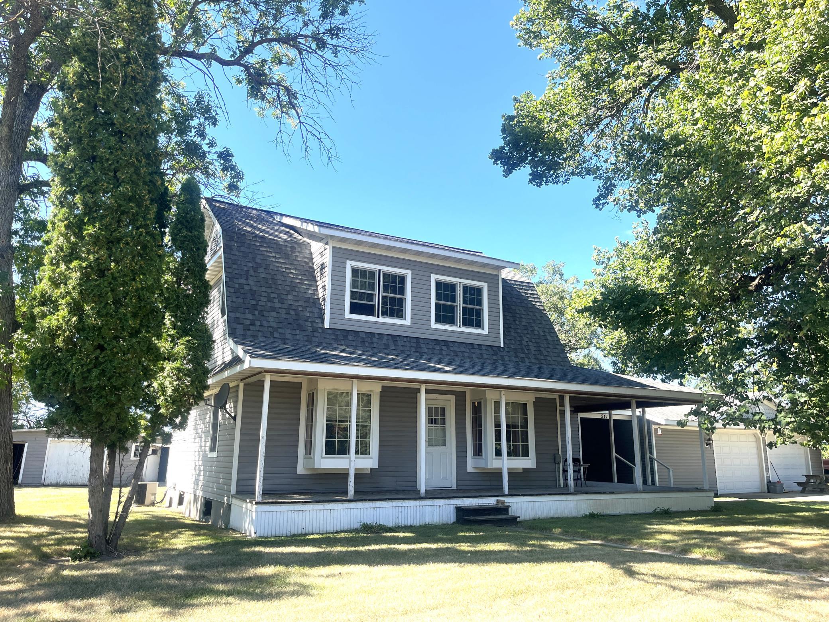
4 beds | 2 baths | 1648 sqft
1 / 35
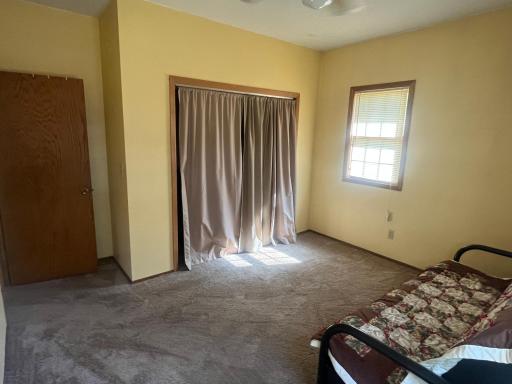
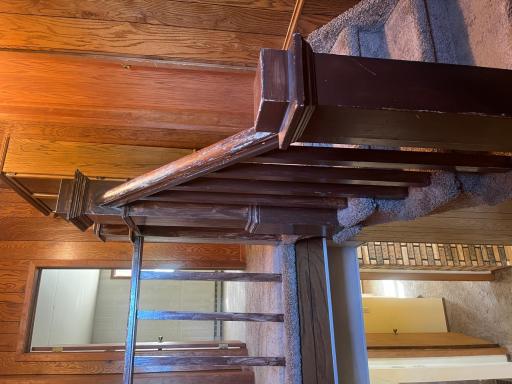
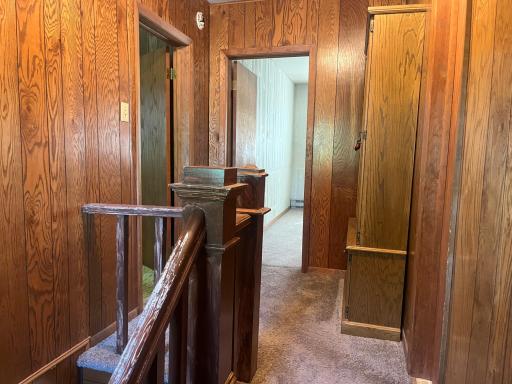
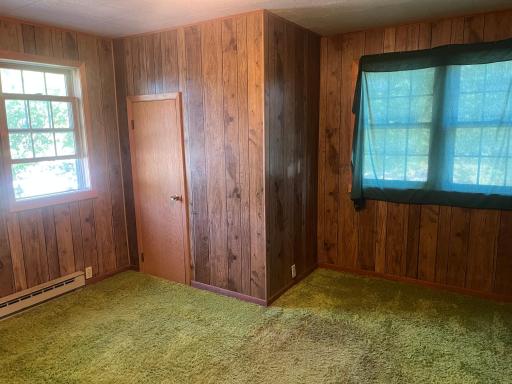
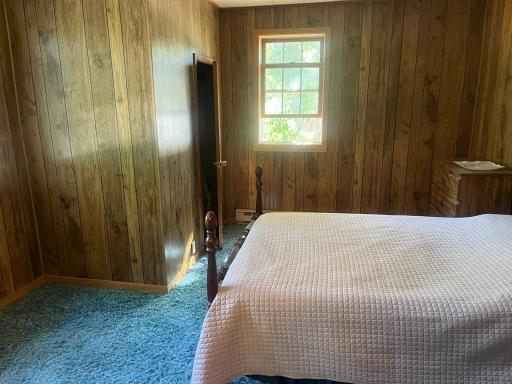
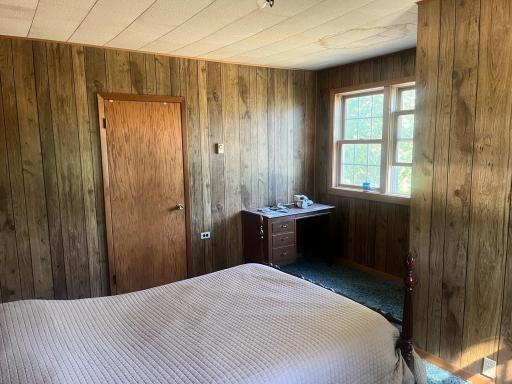
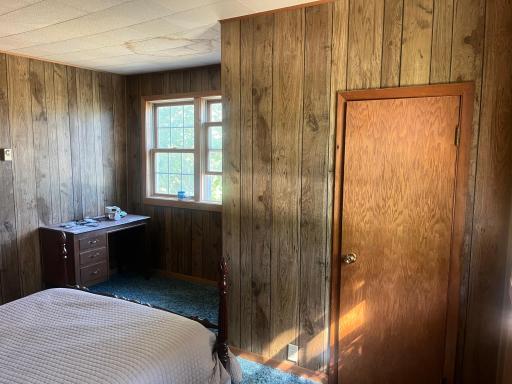
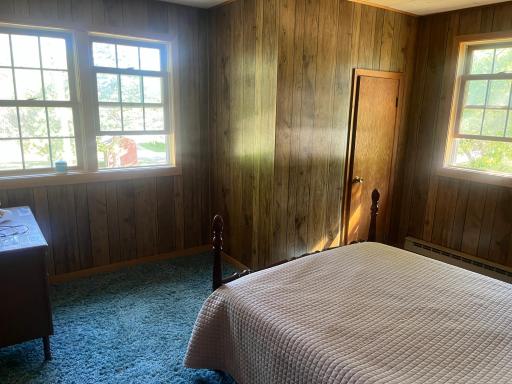
Property Description
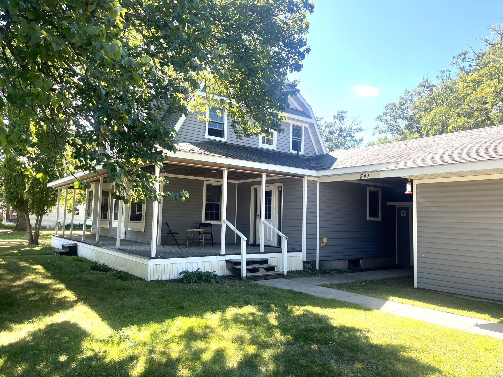
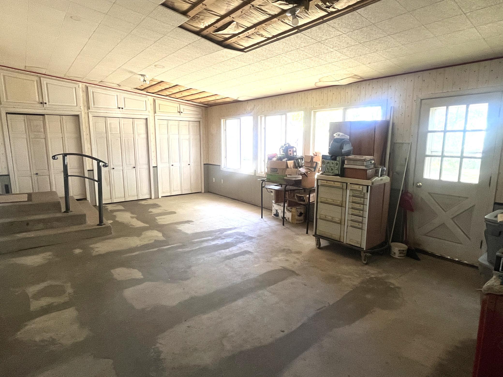
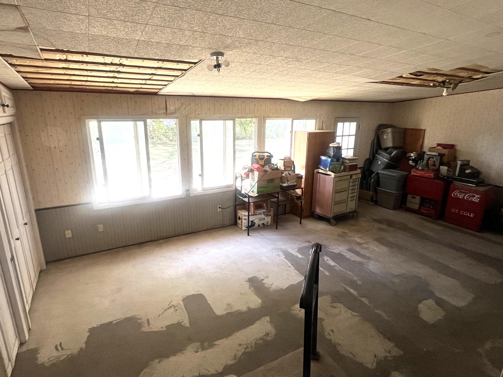
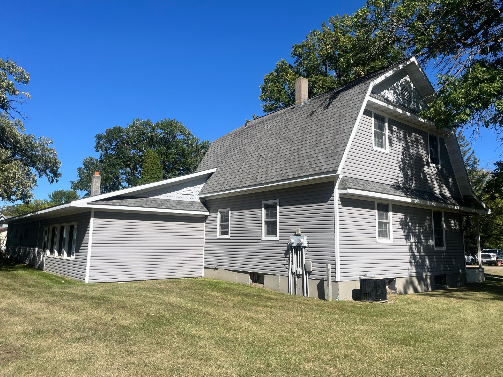
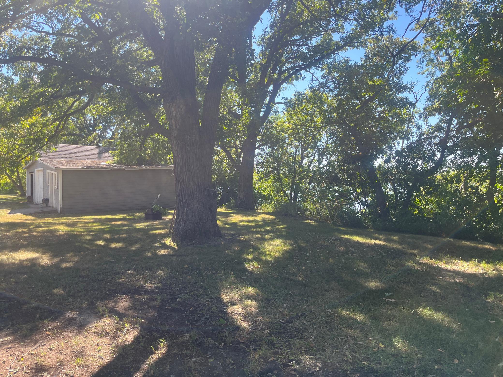
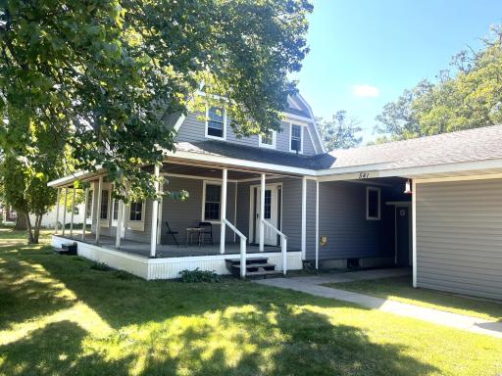
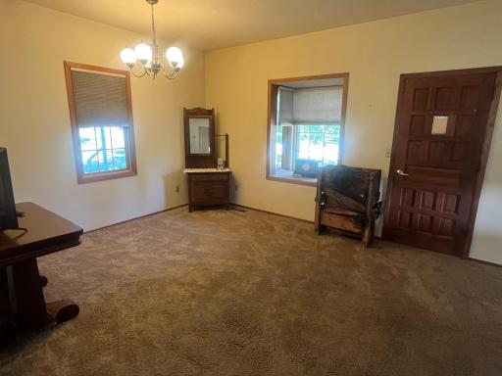
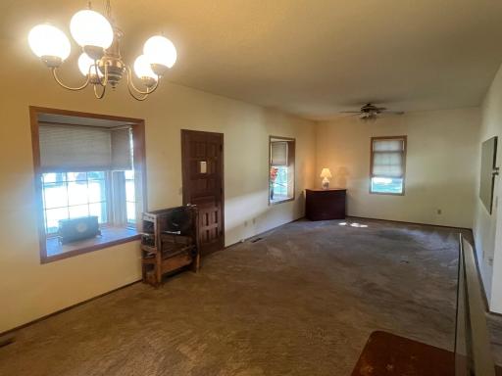
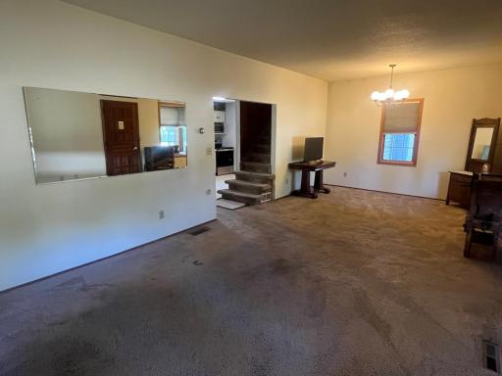
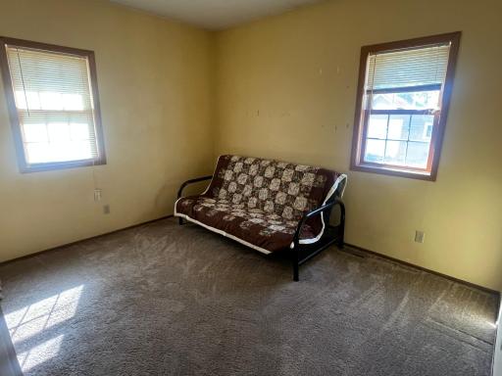
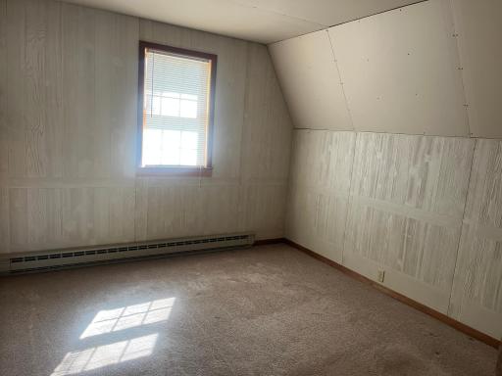
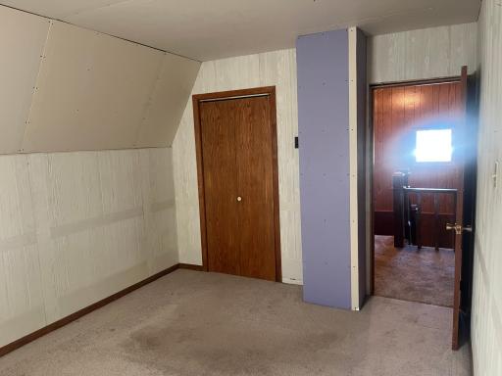
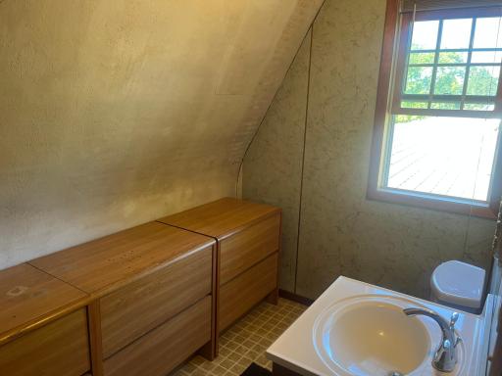
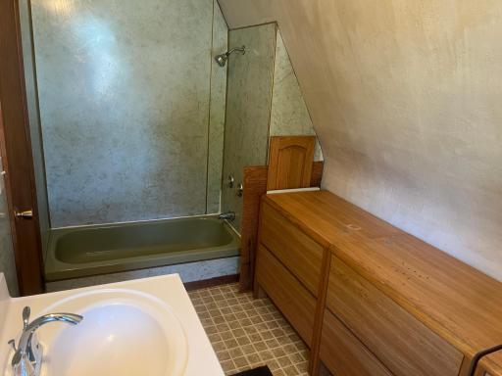
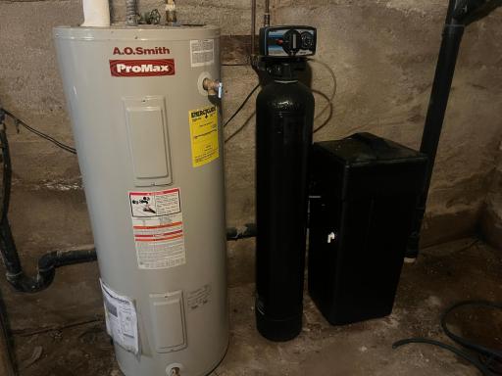
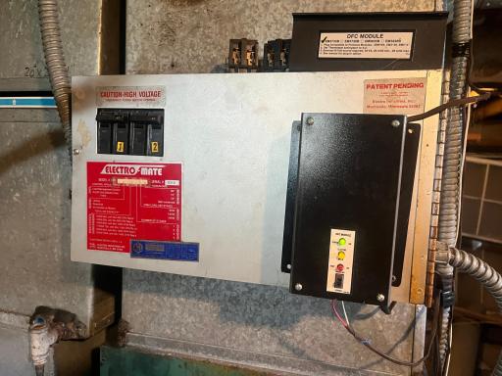
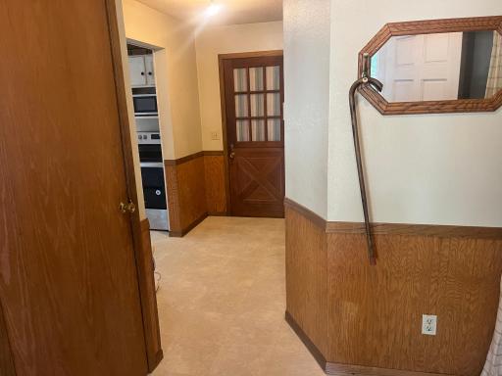
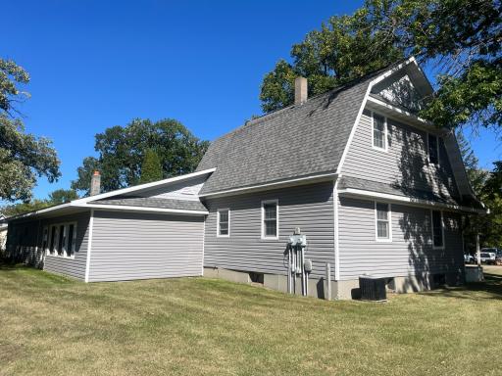
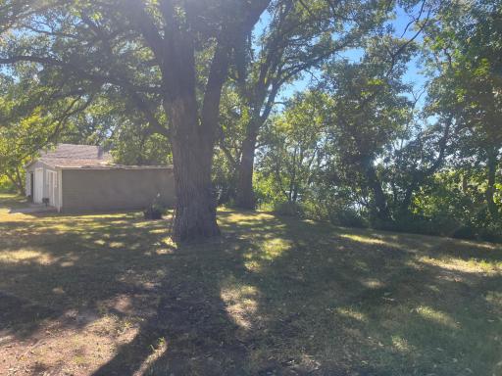
This 4-bed, 2-bath home sits on the shores of Lake Cameron, offering peaceful views and a relaxing lakeside lifestyle. Spend your summers on the back porch taking in beautiful sunsets over the water. A wonderful opportunity for anyone looking for year-round enjoyment or a serene getaway.
Details
Maps
Contract Information
Owner is an Agent?: No
Auction?: No
Status: Active
Contingency: None
Current Price: $22,000
Original List Price: 22000
ListPrice: 22000
List Date: 2026-09-01
Office/Member Info
Association: NWMAR
General Property Information
Common Wall: No
Lot Measurement: Acres
Manufactured Home?: No
Multiple PIDs?: No
New Development: No
Number of Fireplaces: 0
Road Btwn WF & Home?: No
Waterfront Frontage: 150
Waterfront YN: Yes
Year Built: 1912
Yearly/Seasonal: Yearly
Zoning: Residential-Single Family
Lot Dimensions: 140x176
Acres: 0.6
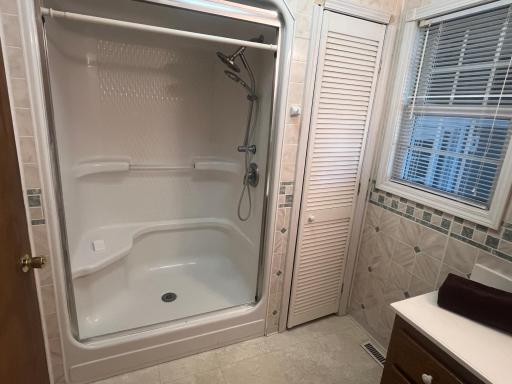
Bath Three Quarters: 1
Bath Half: 0
Lake/Waterfront Name: Cameron
Bath Quarter: 0
Main Floor Total SqFt: 920
Above Grd Total SqFt: 1648
Below Grd Total SqFt: 0
Total SqFt: 1648
Total Finished Sqft: 1648.00
FireplaceYN: No
Foundation Size: 920
Style: (SF) Single Family
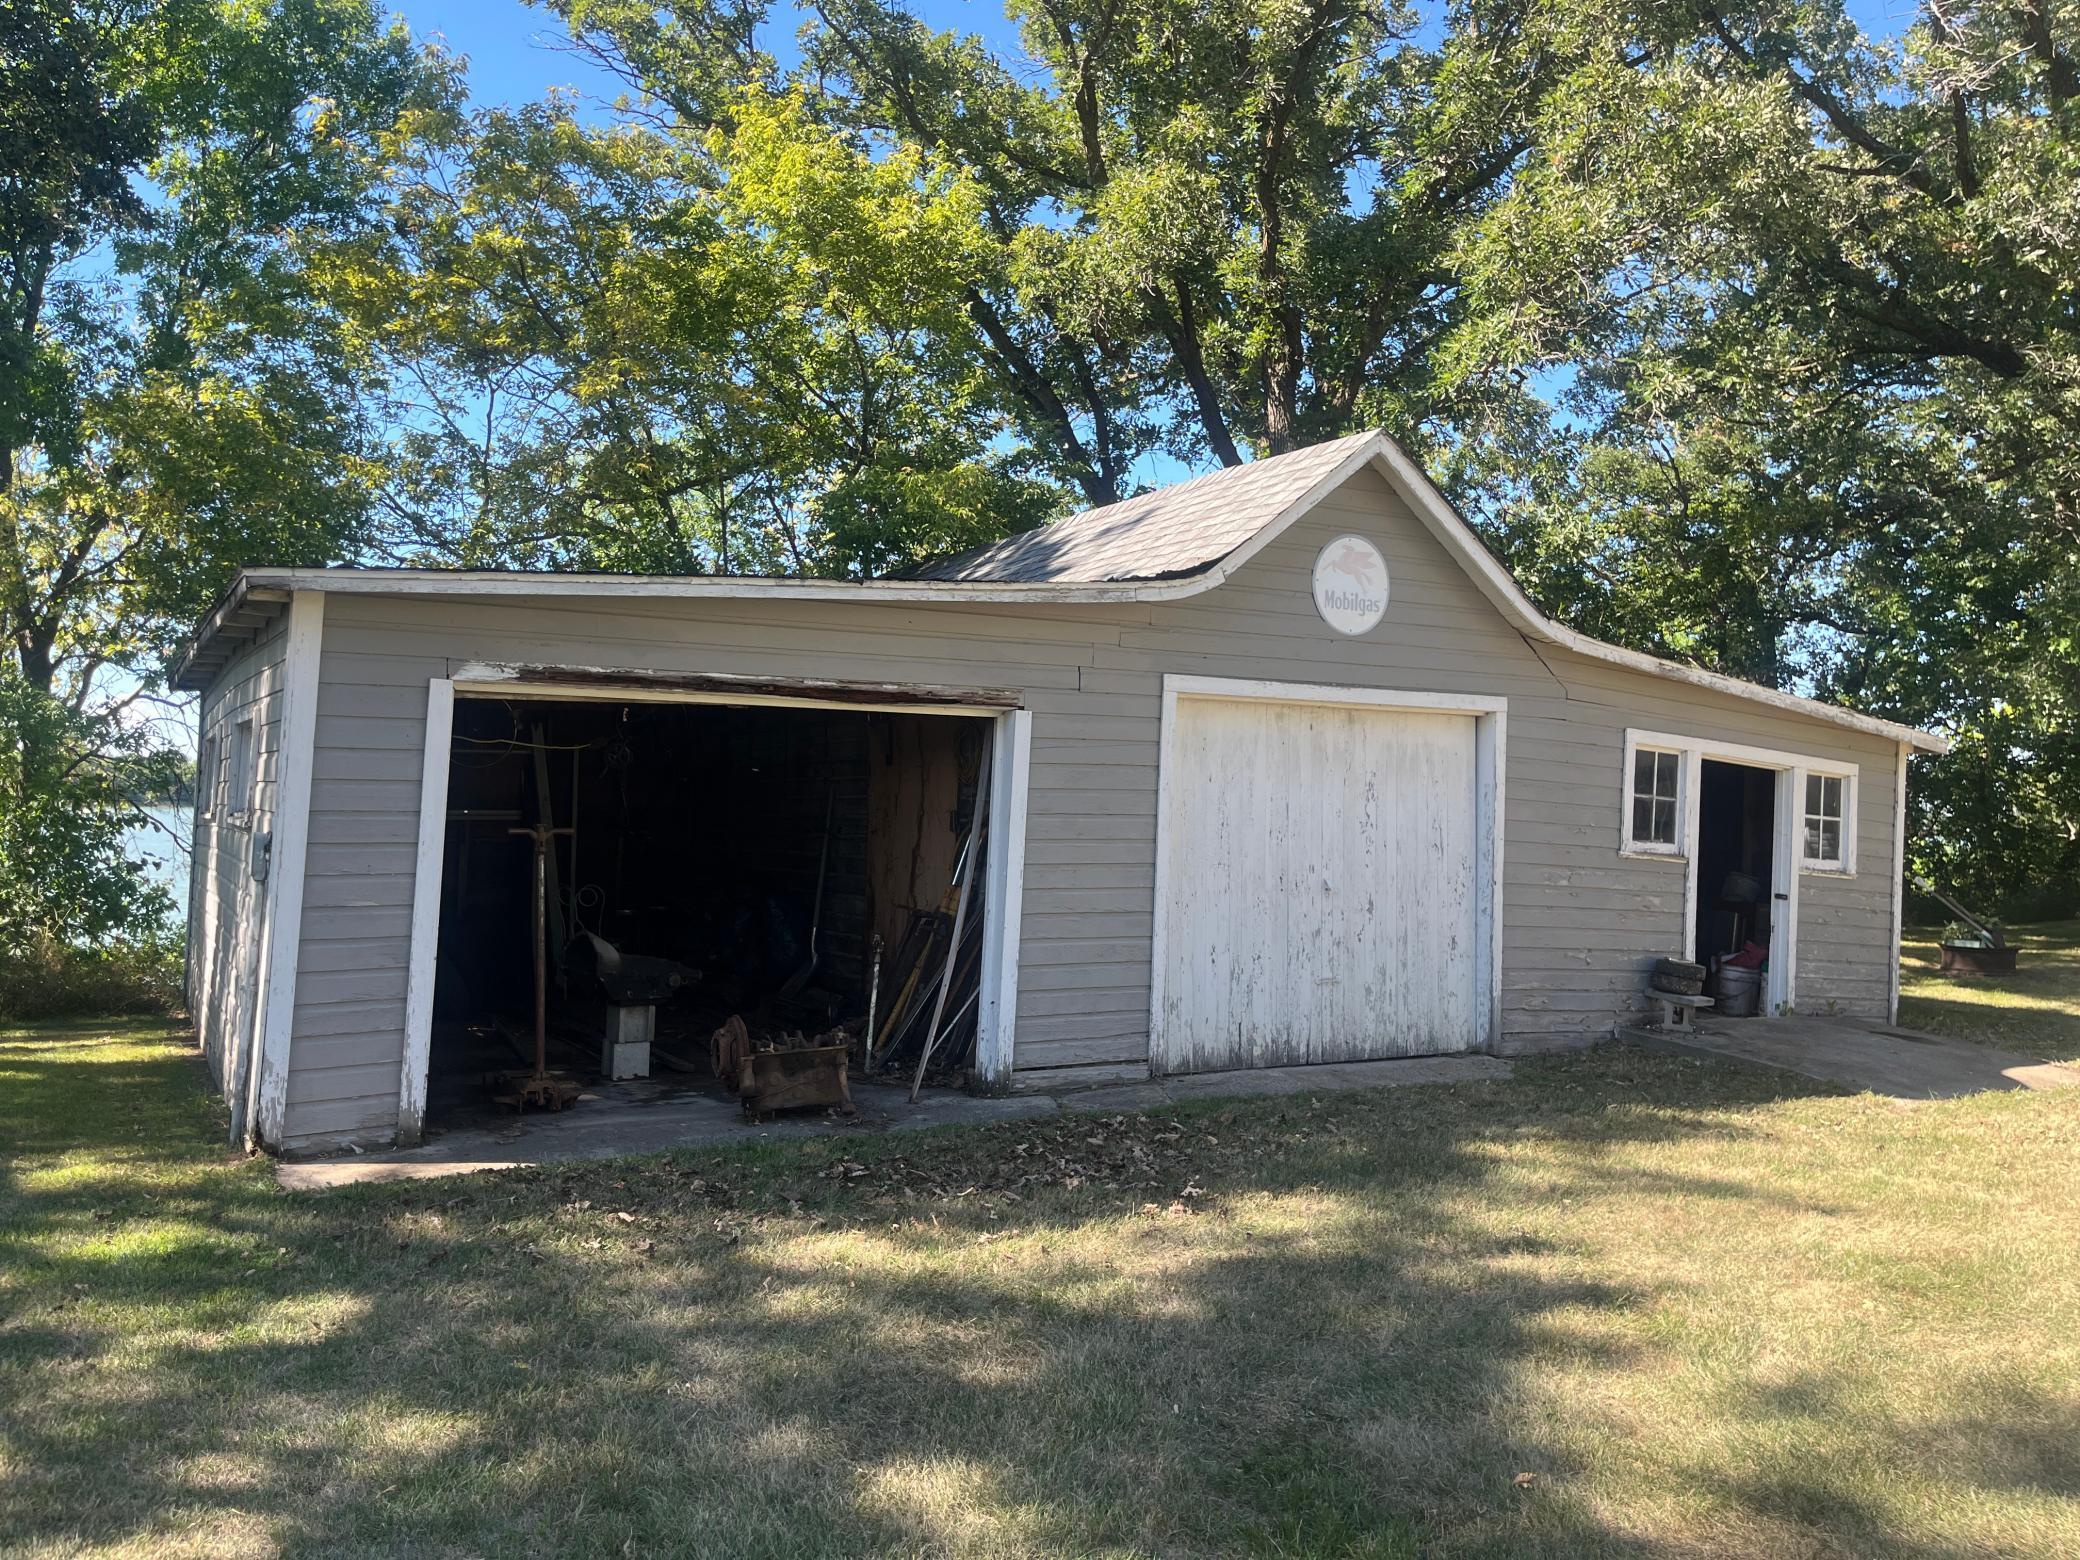
Garage Stalls: 2
Association Fee: 0
Assessment Pending: Unknown
Bedrooms: 4
Baths Total: 2
Bath Full: 1
Location, Tax and Other Information
AssocFeeYN: No
Legal Description: * SUBDIVISIONNAME VOLLOM & PETERSONS LOT 001 BLOCK 001 SUBDIVISIONCD 84018
Listing City: Erskine
Map Page: 999
Municipality: Erskine
School District: Win-E-Mac
School District Phone: 218-563-2900
DNR Lake ID#: 60018900
DNR Lake Classification: General Development
Zip Plus 4: 4133
Property ID Number: 840034000
Tax Year: 2026
Tax Amount: 2825
In Foreclosure?: No
Potential Short Sale?: No
Lender Owned?: No
Directions & Remarks
Public Remarks: This 4-bed, 2-bath home sits on the shores of Lake Cameron, offering peaceful views and a relaxing lakeside lifestyle. Spend your summers on the back porch taking in beautiful sunsets over the water. A wonderful opportunity for anyone looking for year-round enjoyment or a serene getaway.
Directions: From HW 2 in Erskine follow Vance Ave S. for six blocks staying to the right. Sign is visible on the right.
Accessible
None: 1
Air Conditioning
Central Air: 1
Amenities Unit
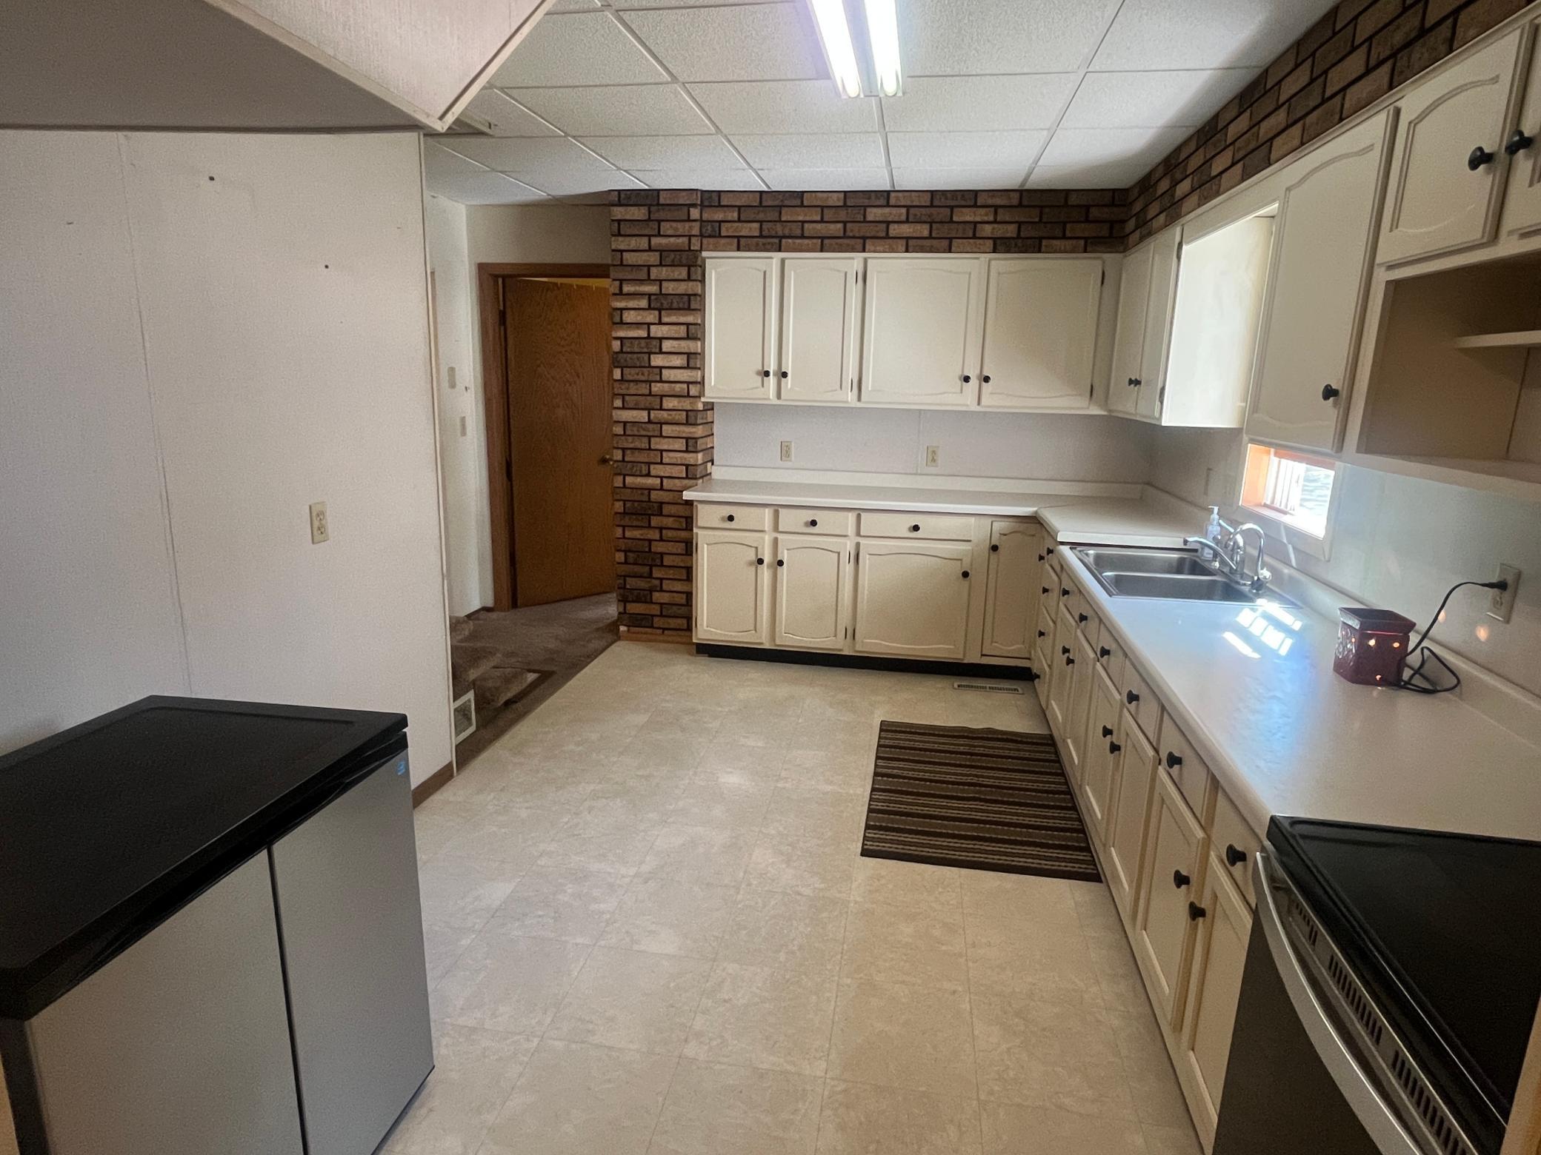
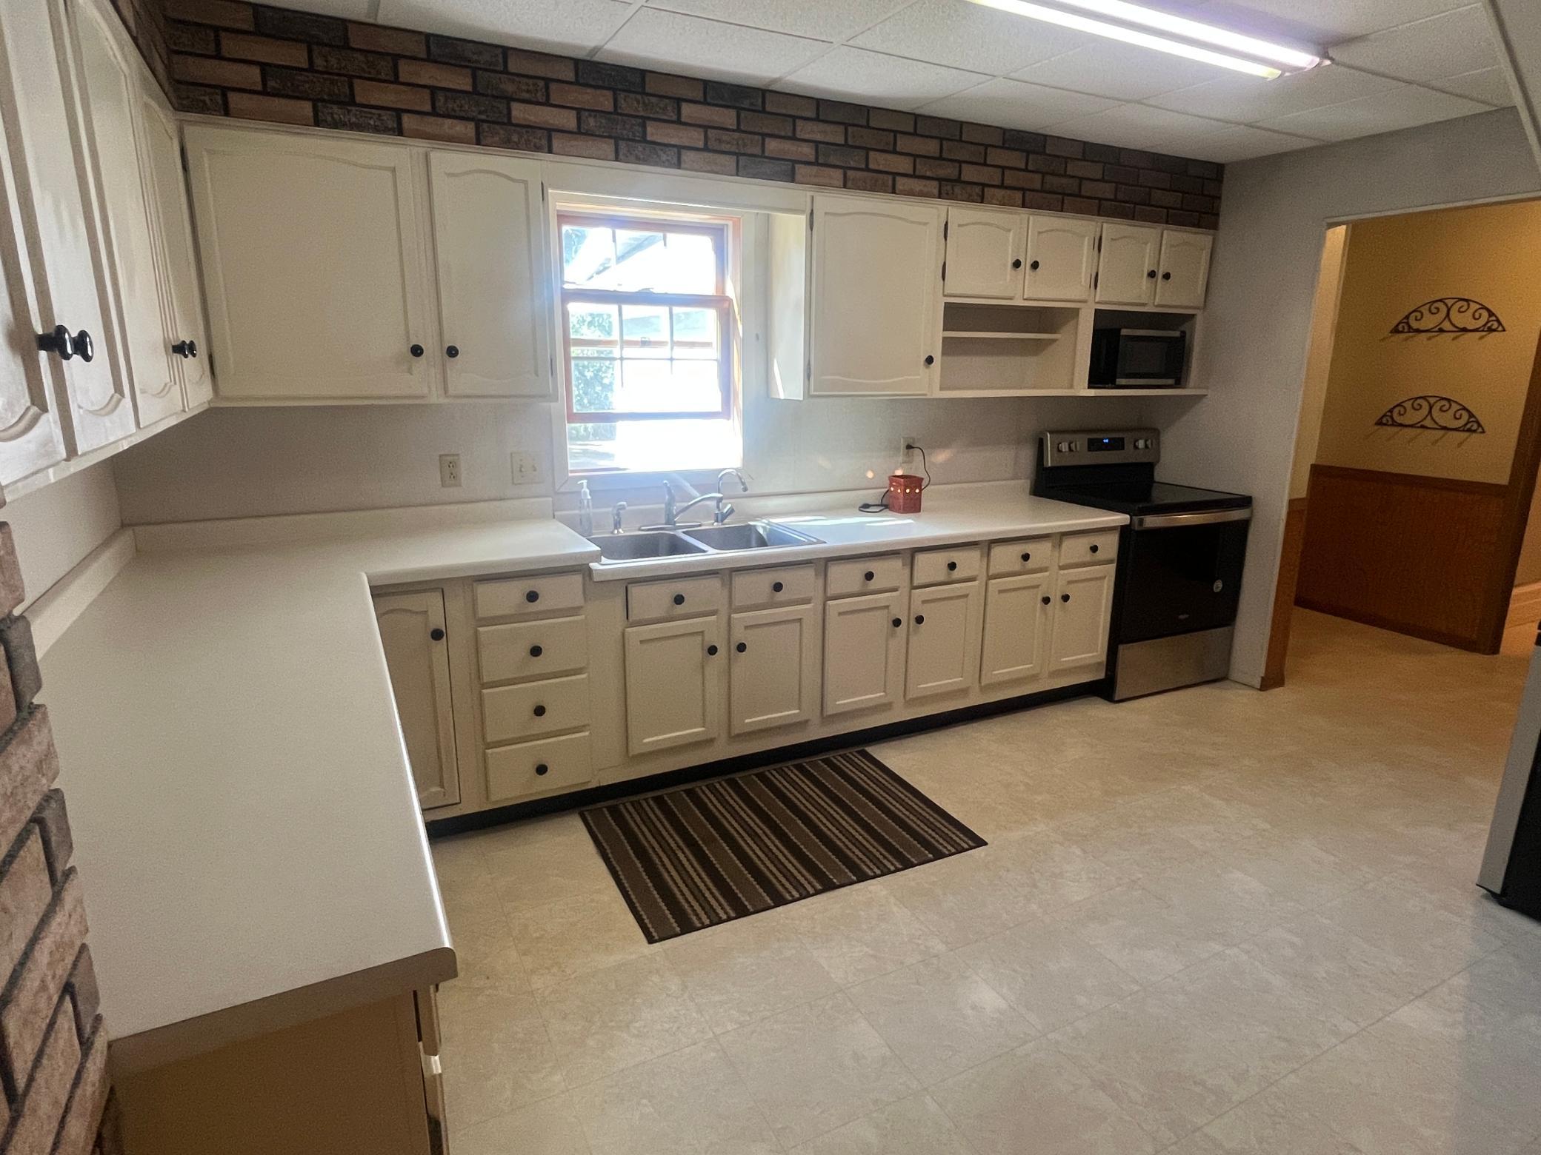
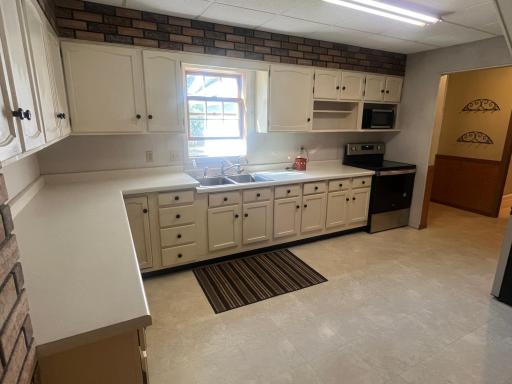
Kitchen Window: 1
Main Floor Primary Bedroom: 1
Patio: 1
Washer/Dryer Hookup: 1
Assessments
Assessment Balance: 0
Tax With Assessments: 3096
Basement
Full: 1
Unfinished: 1
Bath Description
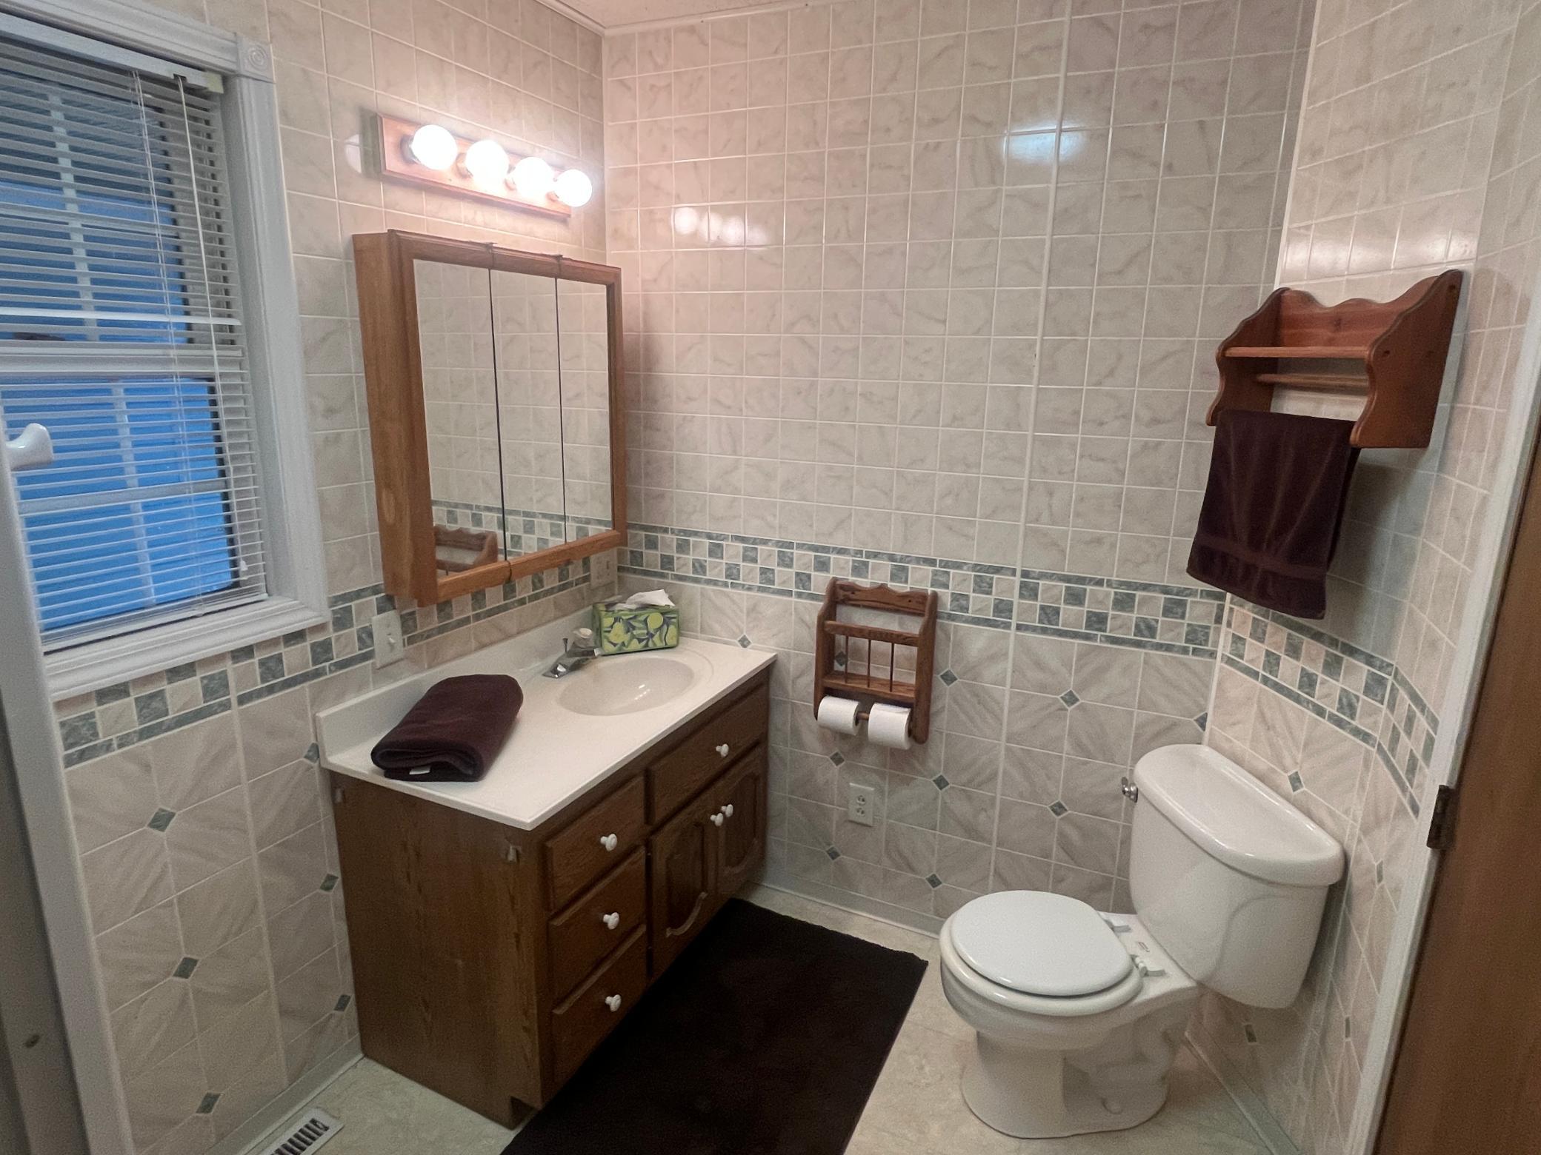
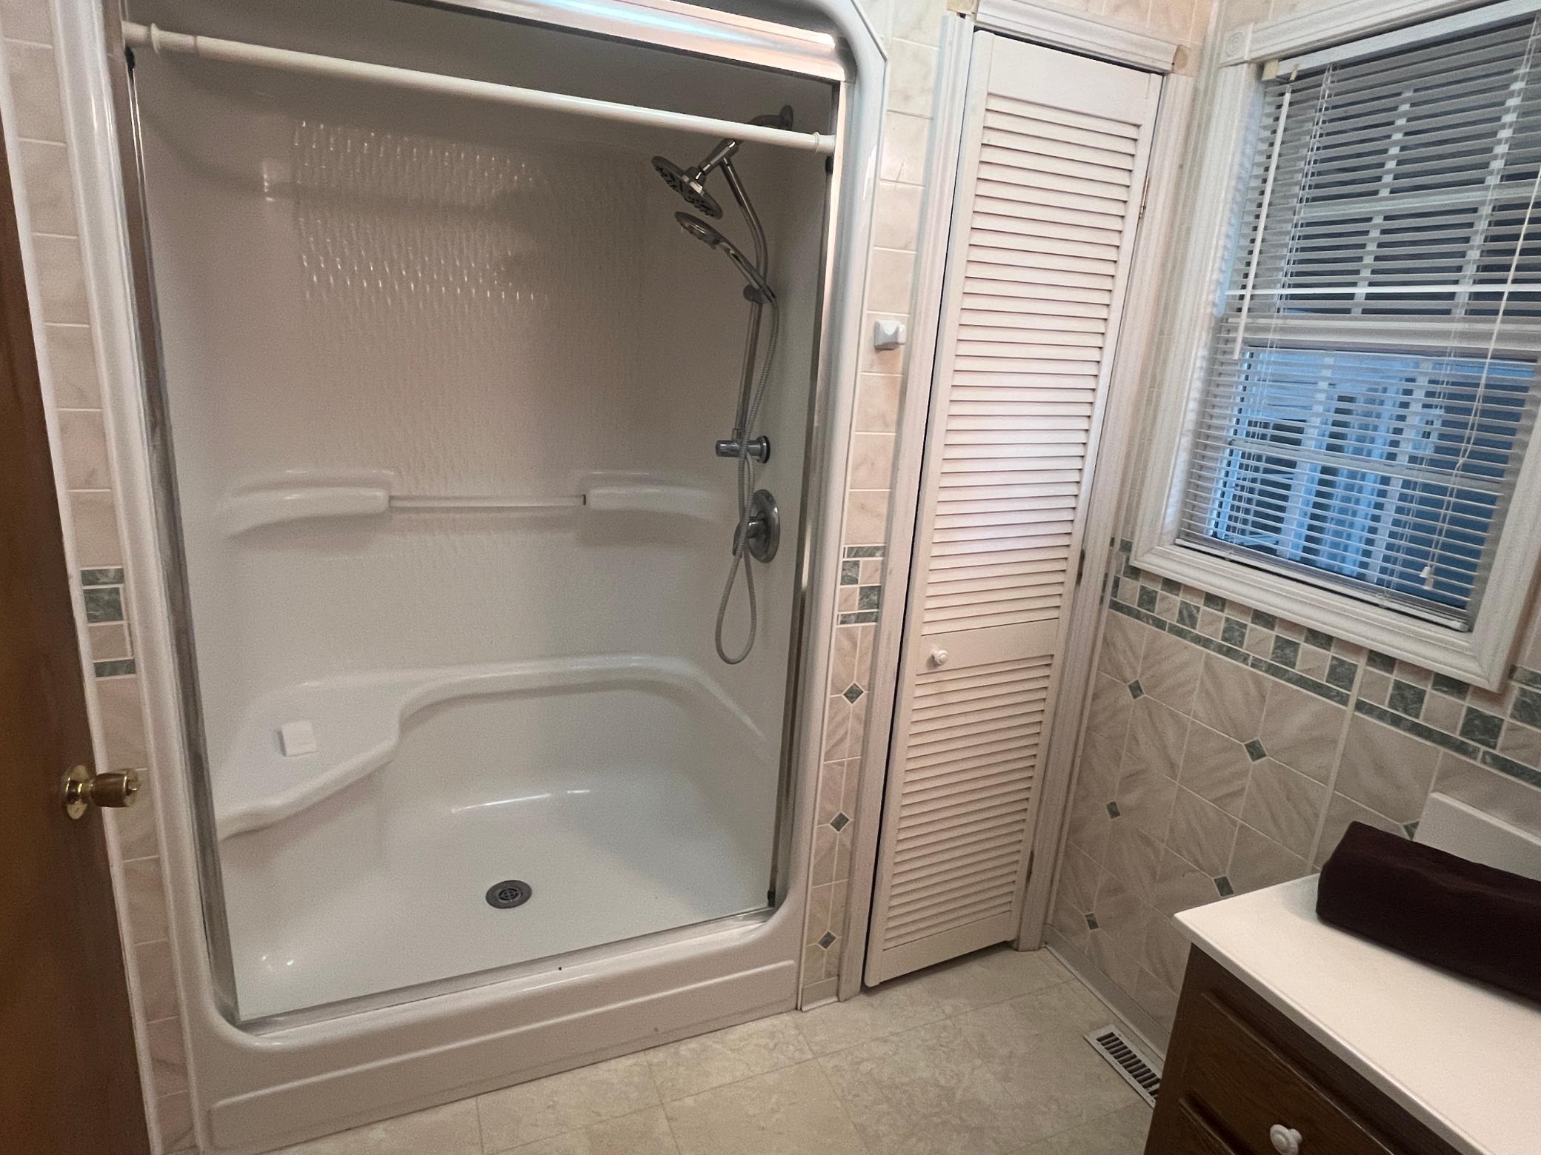
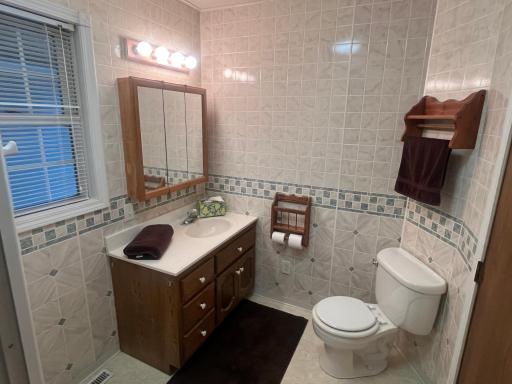
Main Floor 3/4 Bath: 1
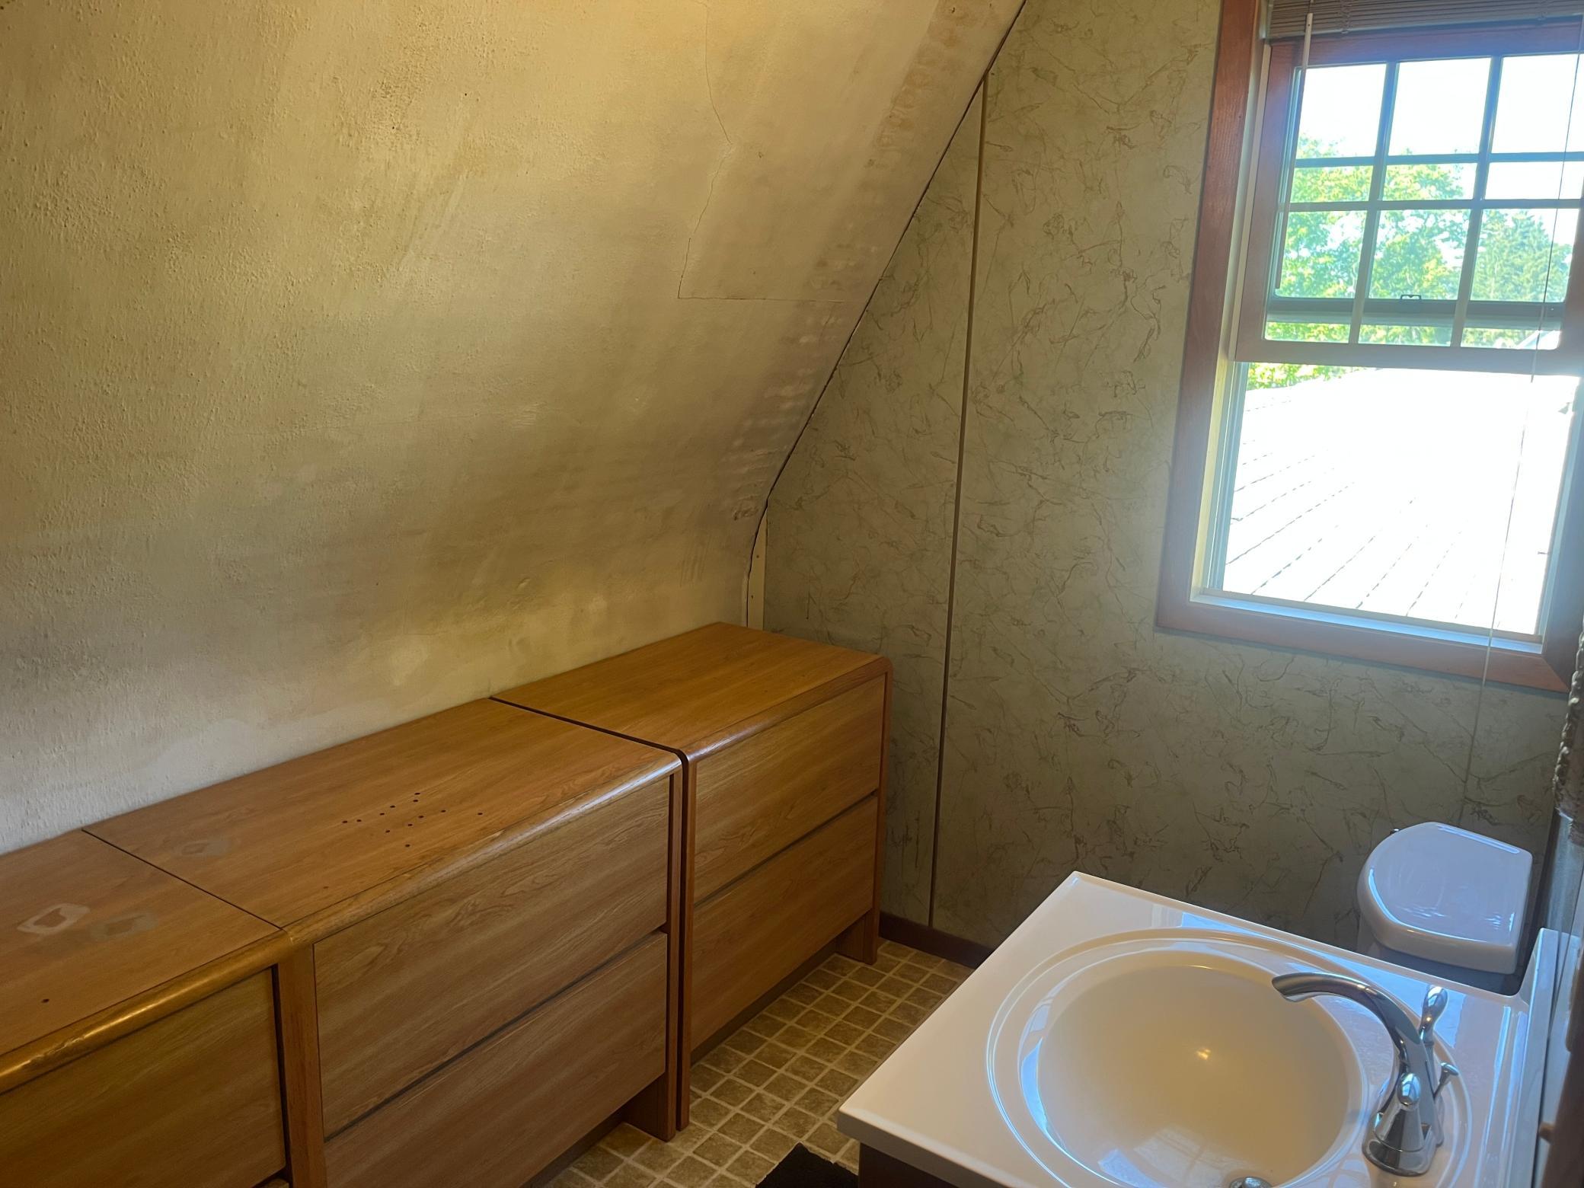
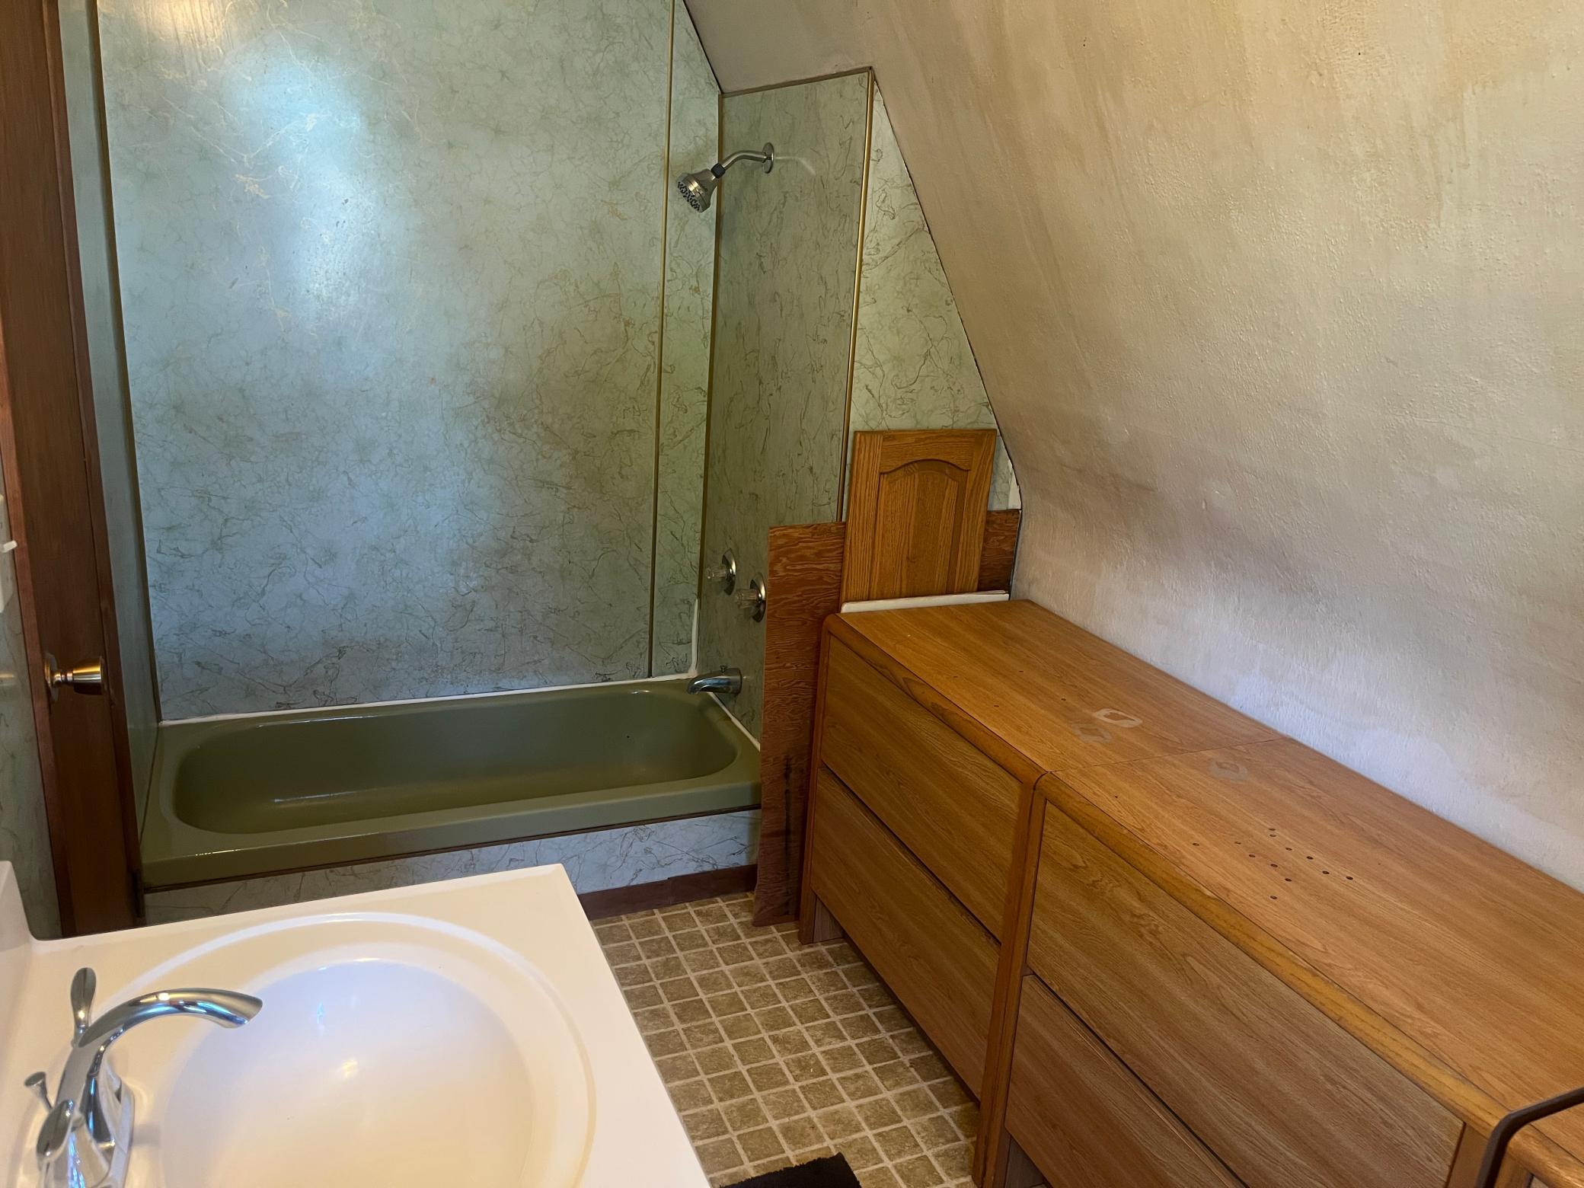
Upper Level Full Bath: 1
Building Information
Finished SqFt Above Ground: 1648
Construction Materials
Frame: 1
Construction Status
Previously Owned: 1
Dining Room Description
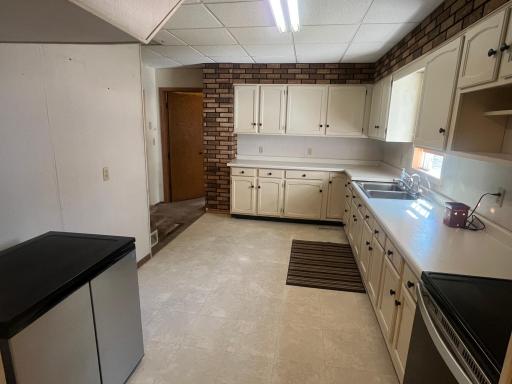
Breakfast Area: 1
Informal Dining Room: 1
Electric
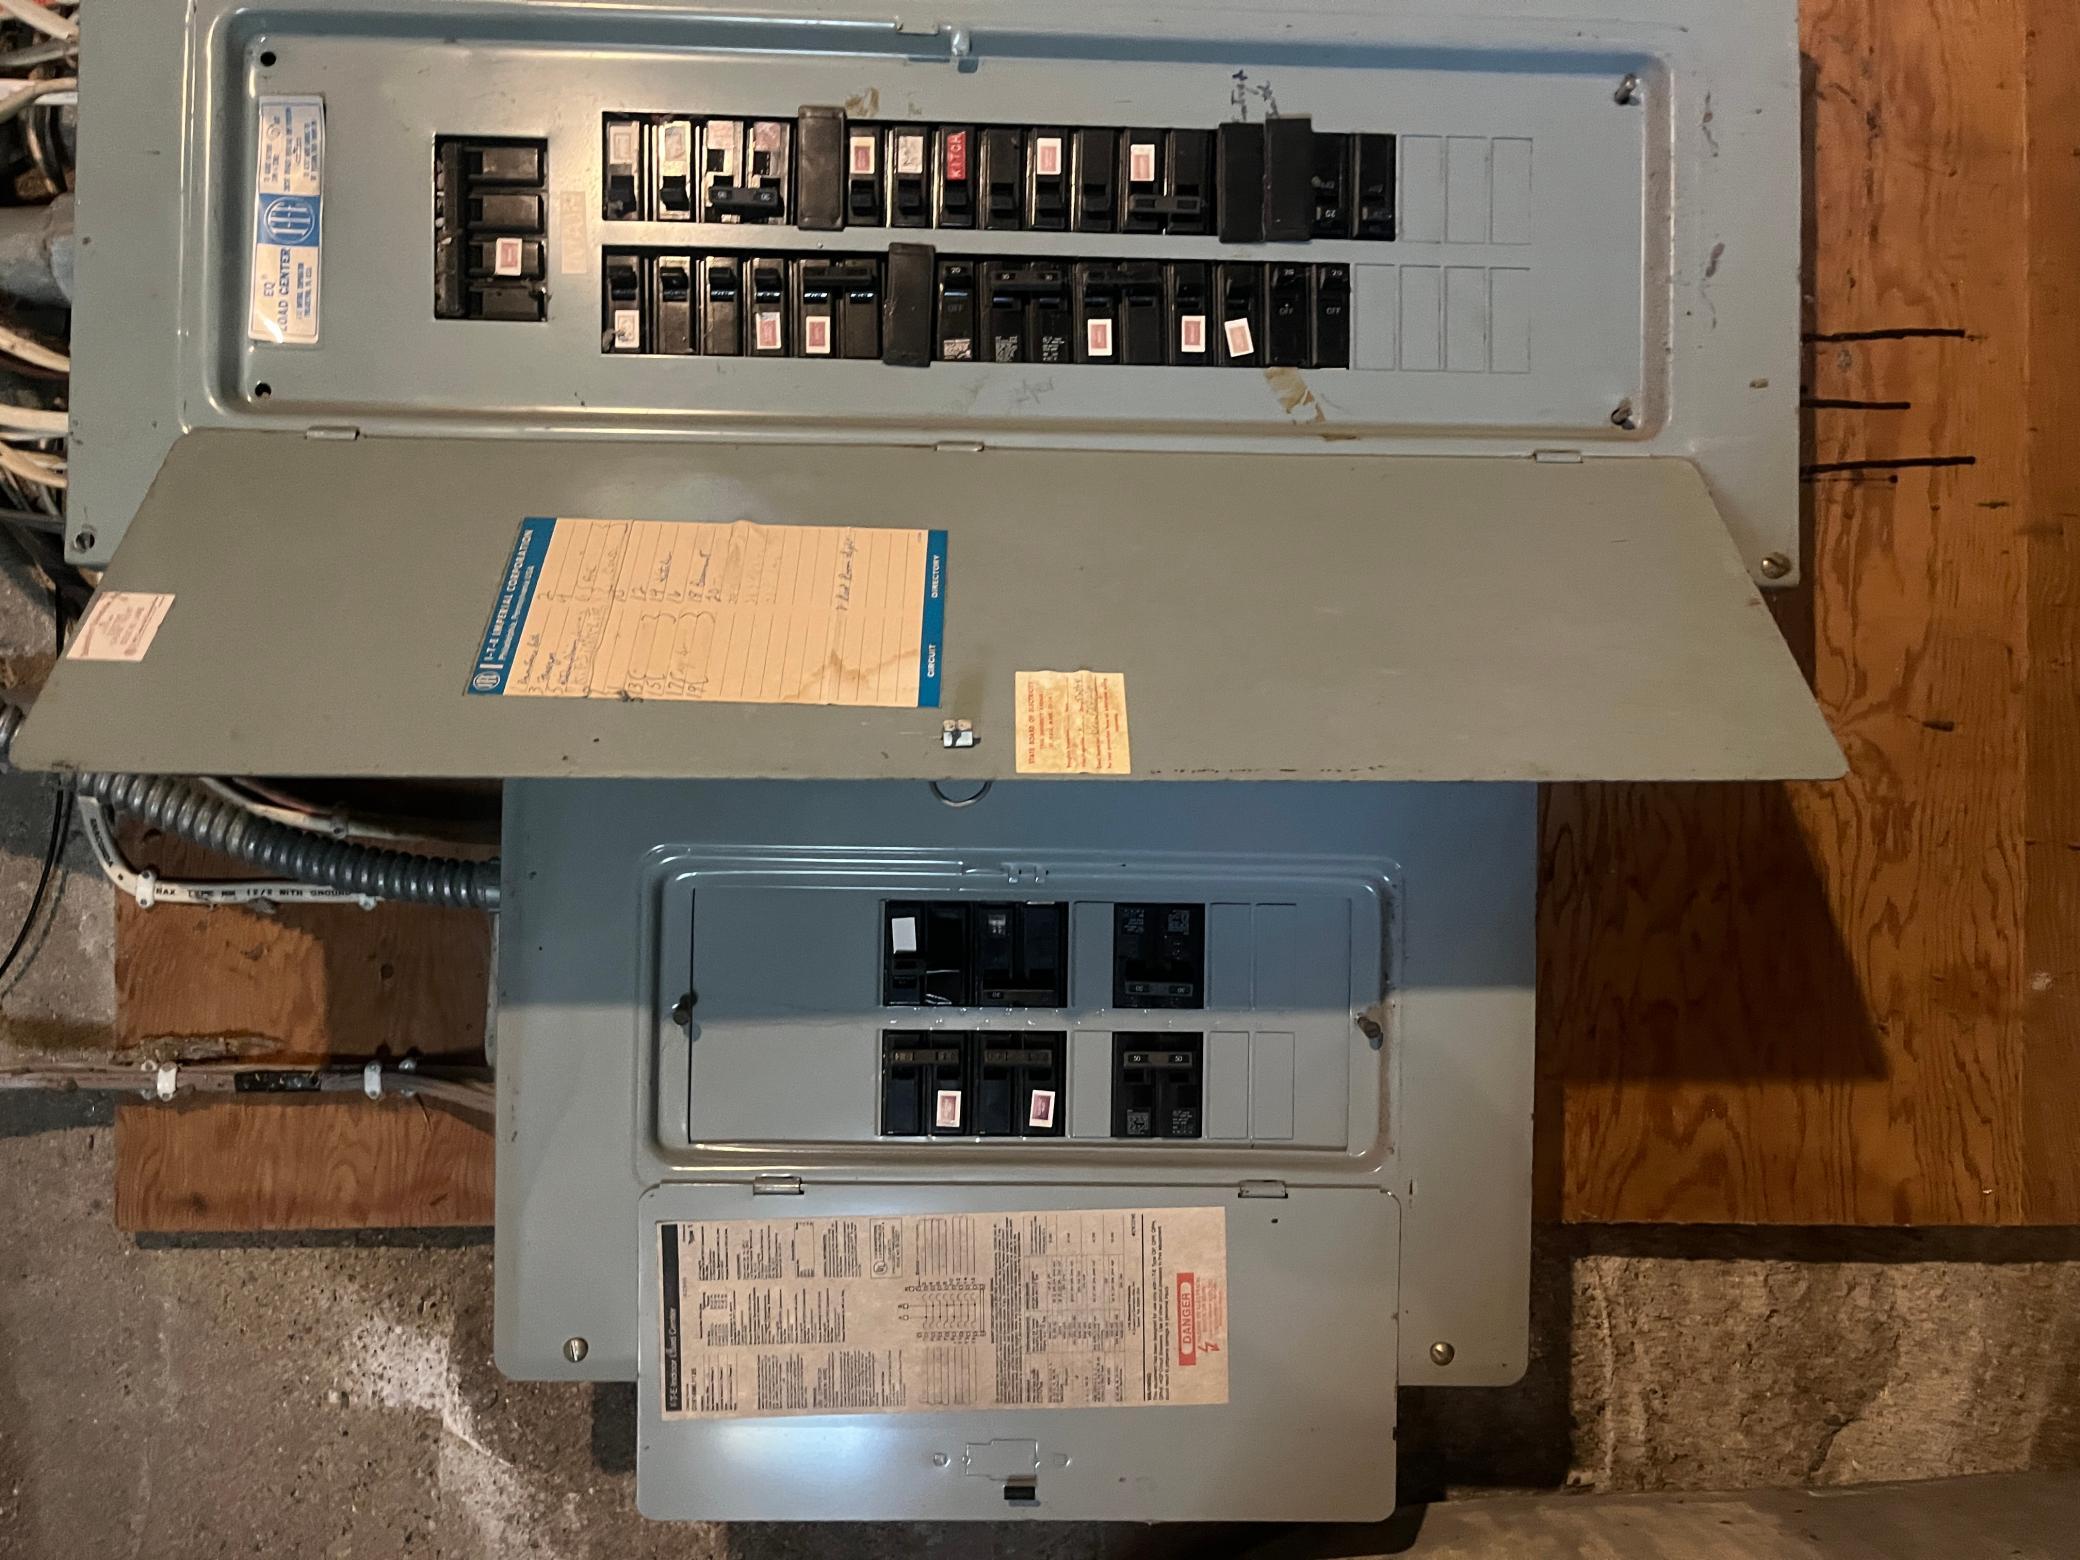
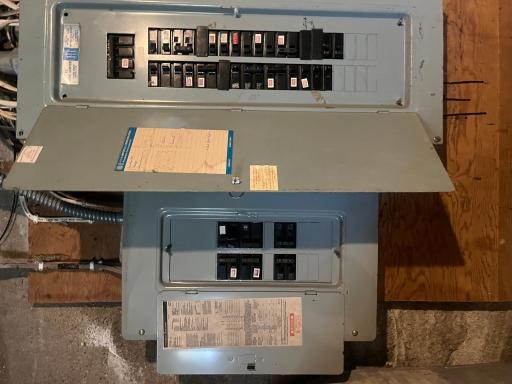
Circuit Breakers: 1
Elevation Highpoint to Waterfront Feet
Elevation Highpoint Waterfront Feet: 4-10
Elevation Highpoint to Waterfront Slope
Steep: 1
Exterior
Vinyl: 1
Foundation
Concrete Perimeter: 1
Fuel
Electric: 1
Heating
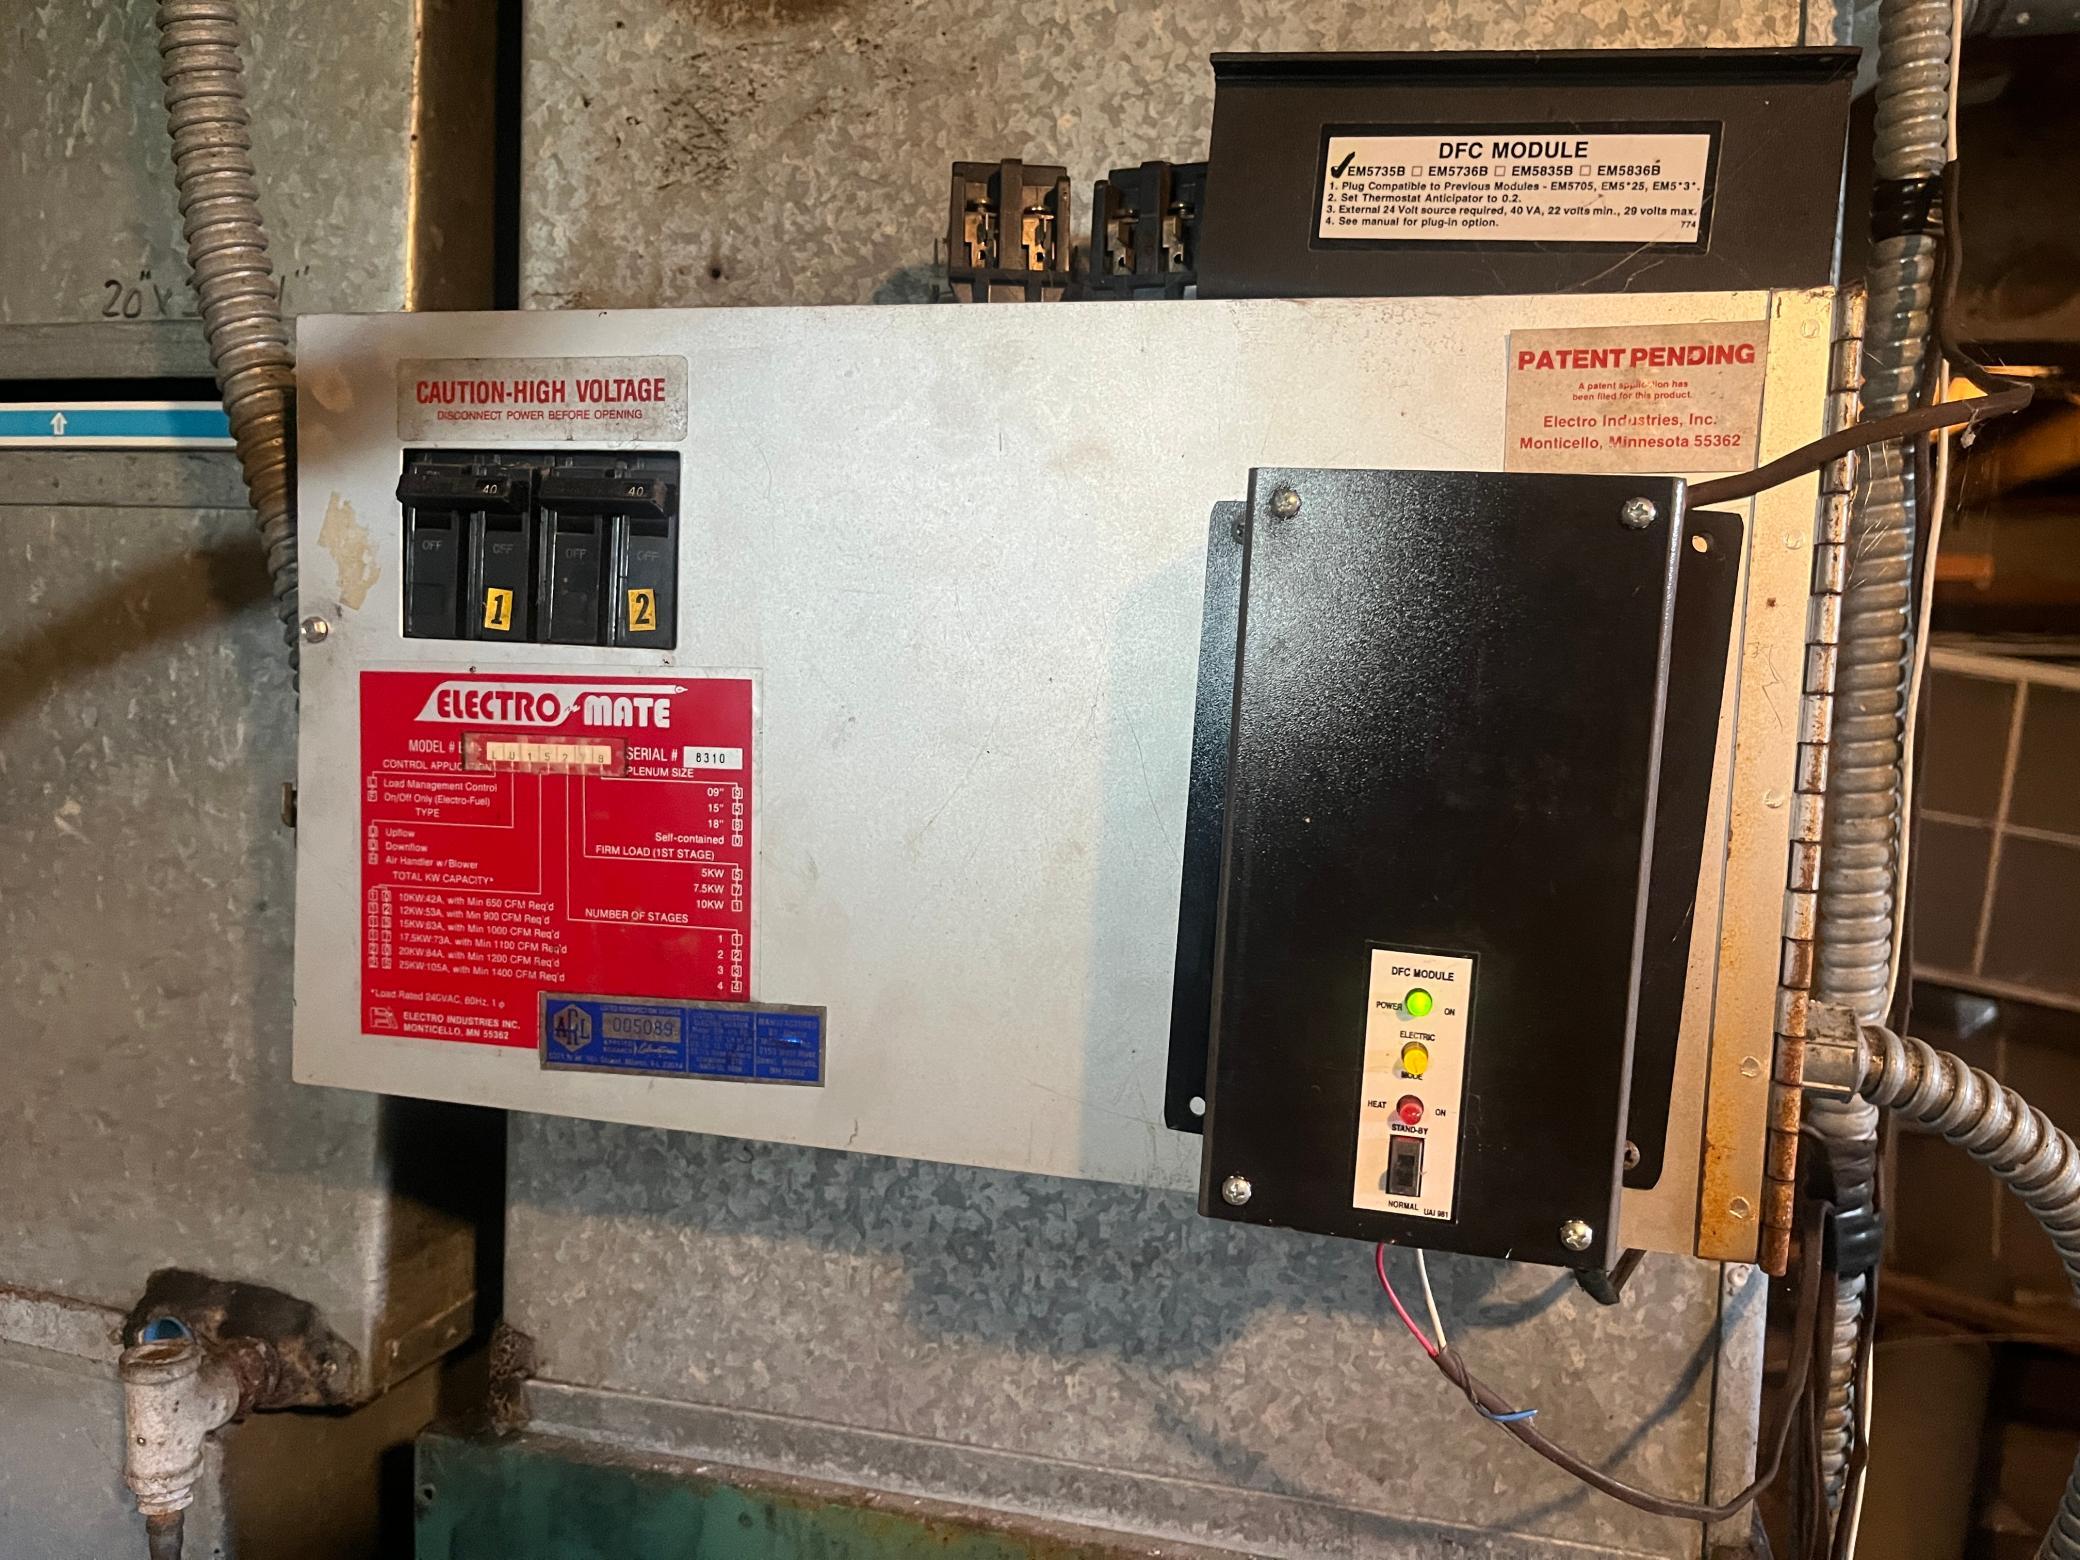
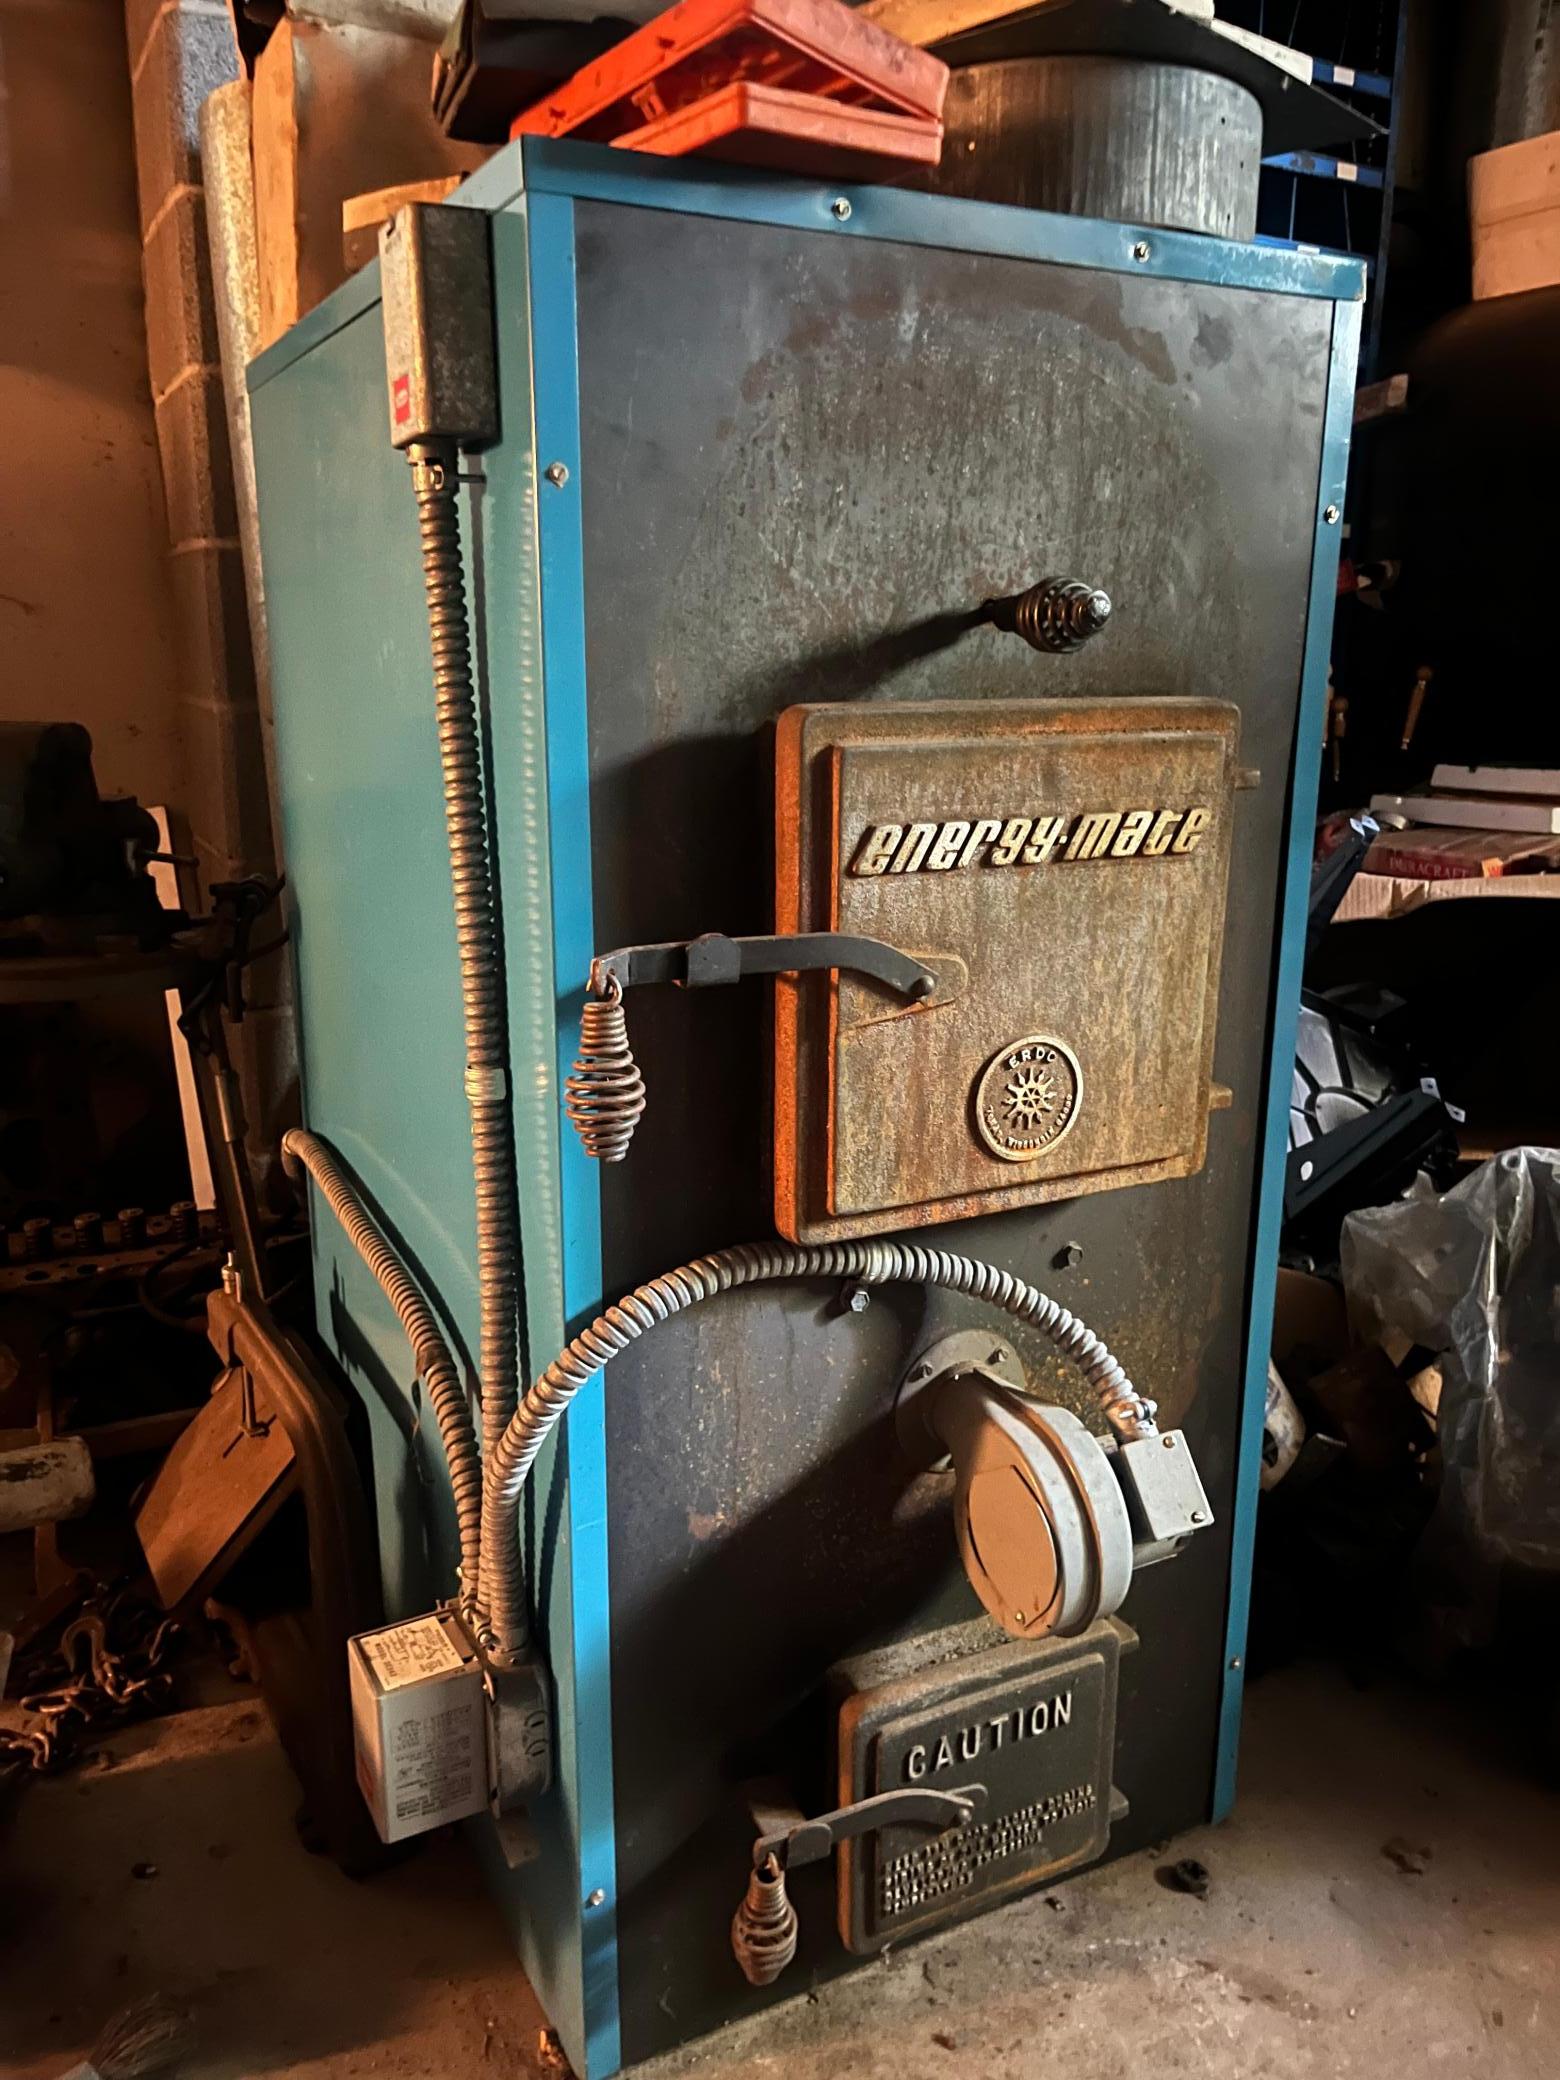
Forced Air: 1
Insurance Fee
Insurance Fee: 0
Lake Details
Lake Acres: 224
Lake Depth: 9
Laundry
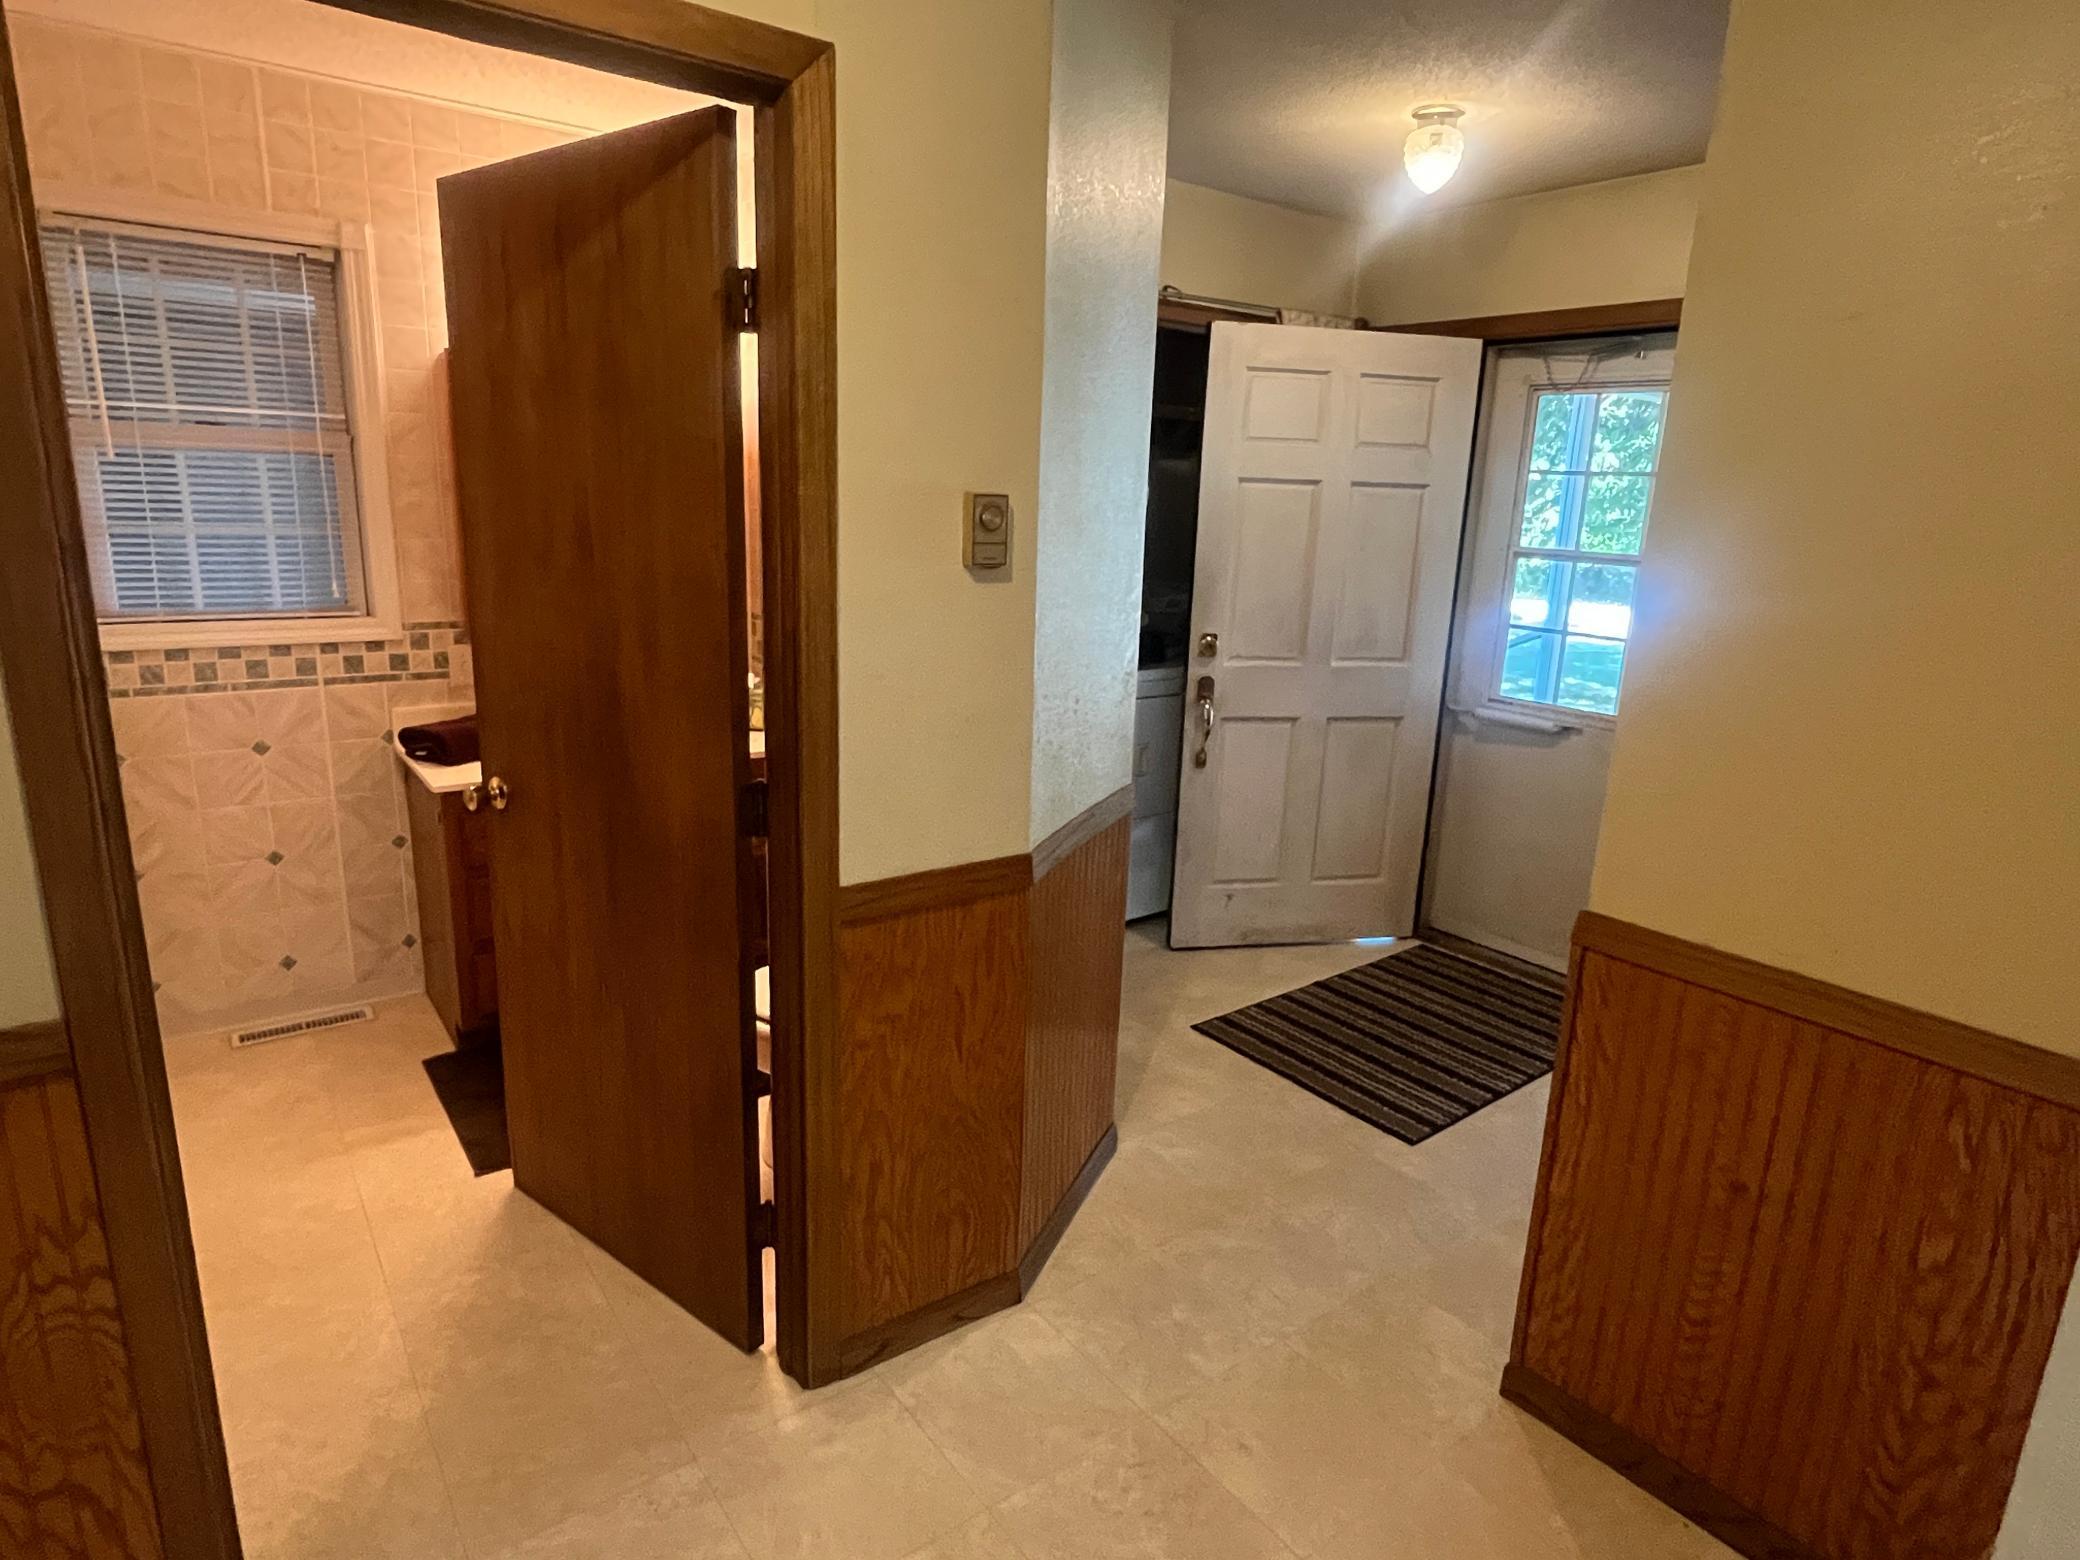
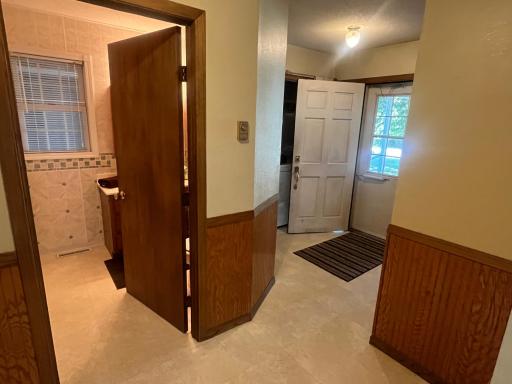
In Hall: 1
Lease Details
Land Leased: Not Applicable
Lock Box Type
Combo: 1
Lock Box Source: NWMAR
Miscellaneous Information
Homestead: Yes
Outbuildings
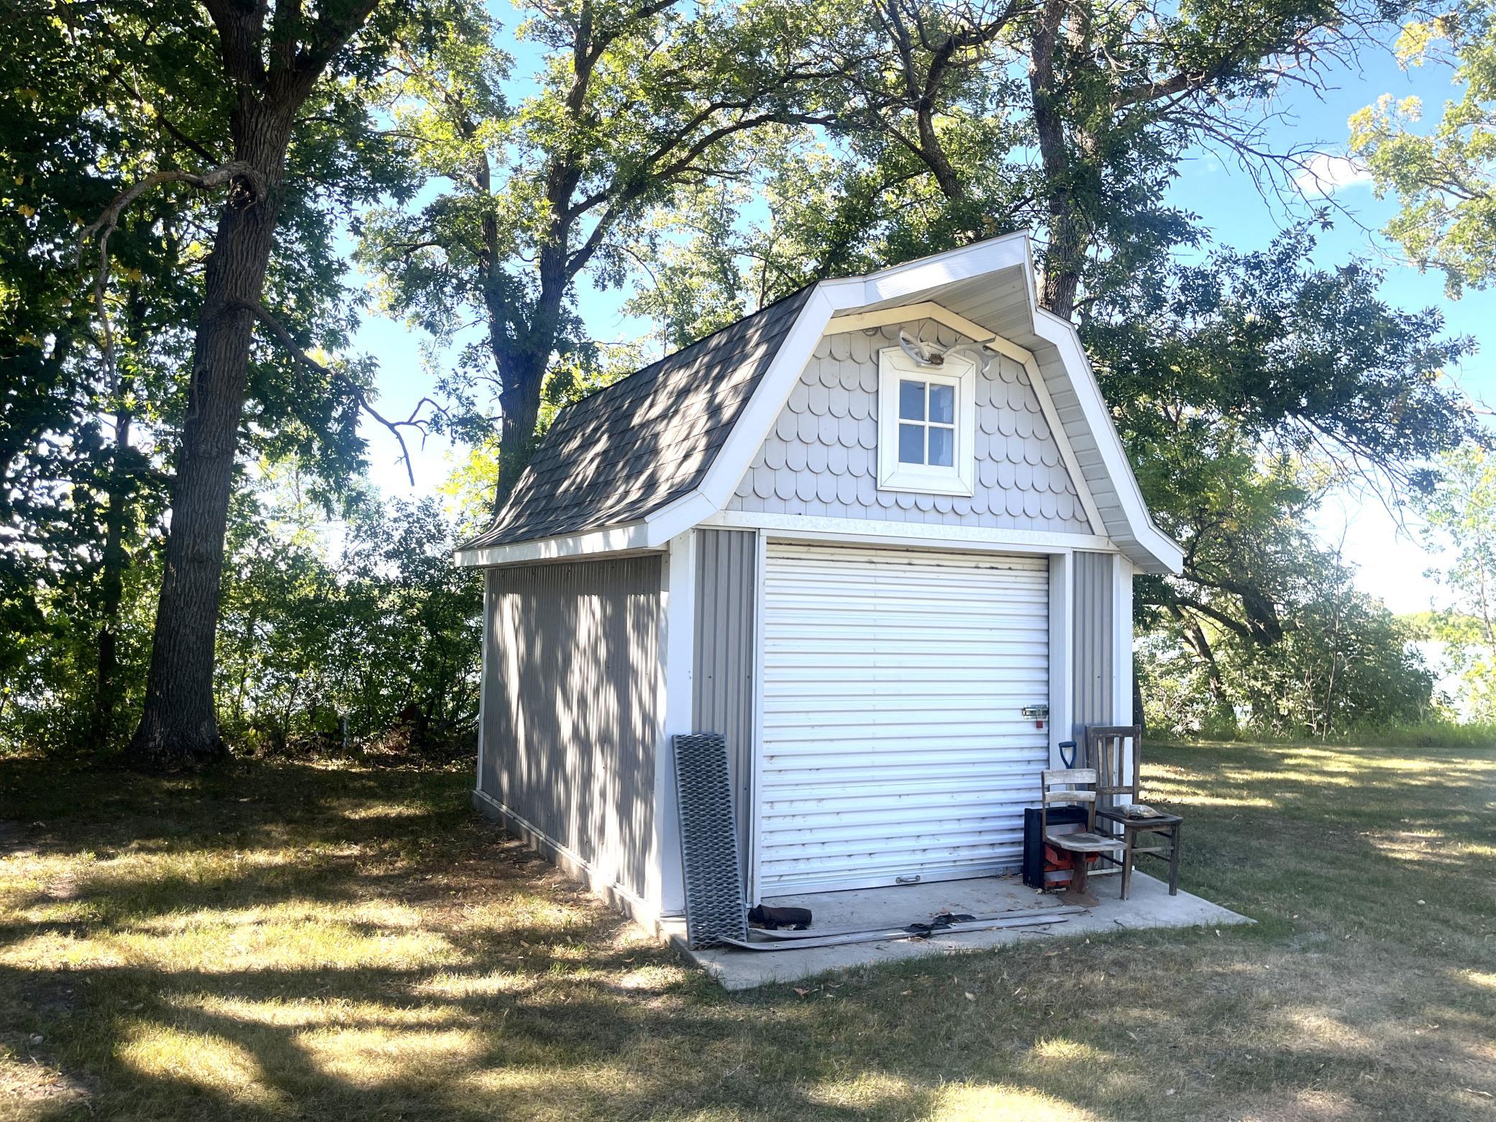
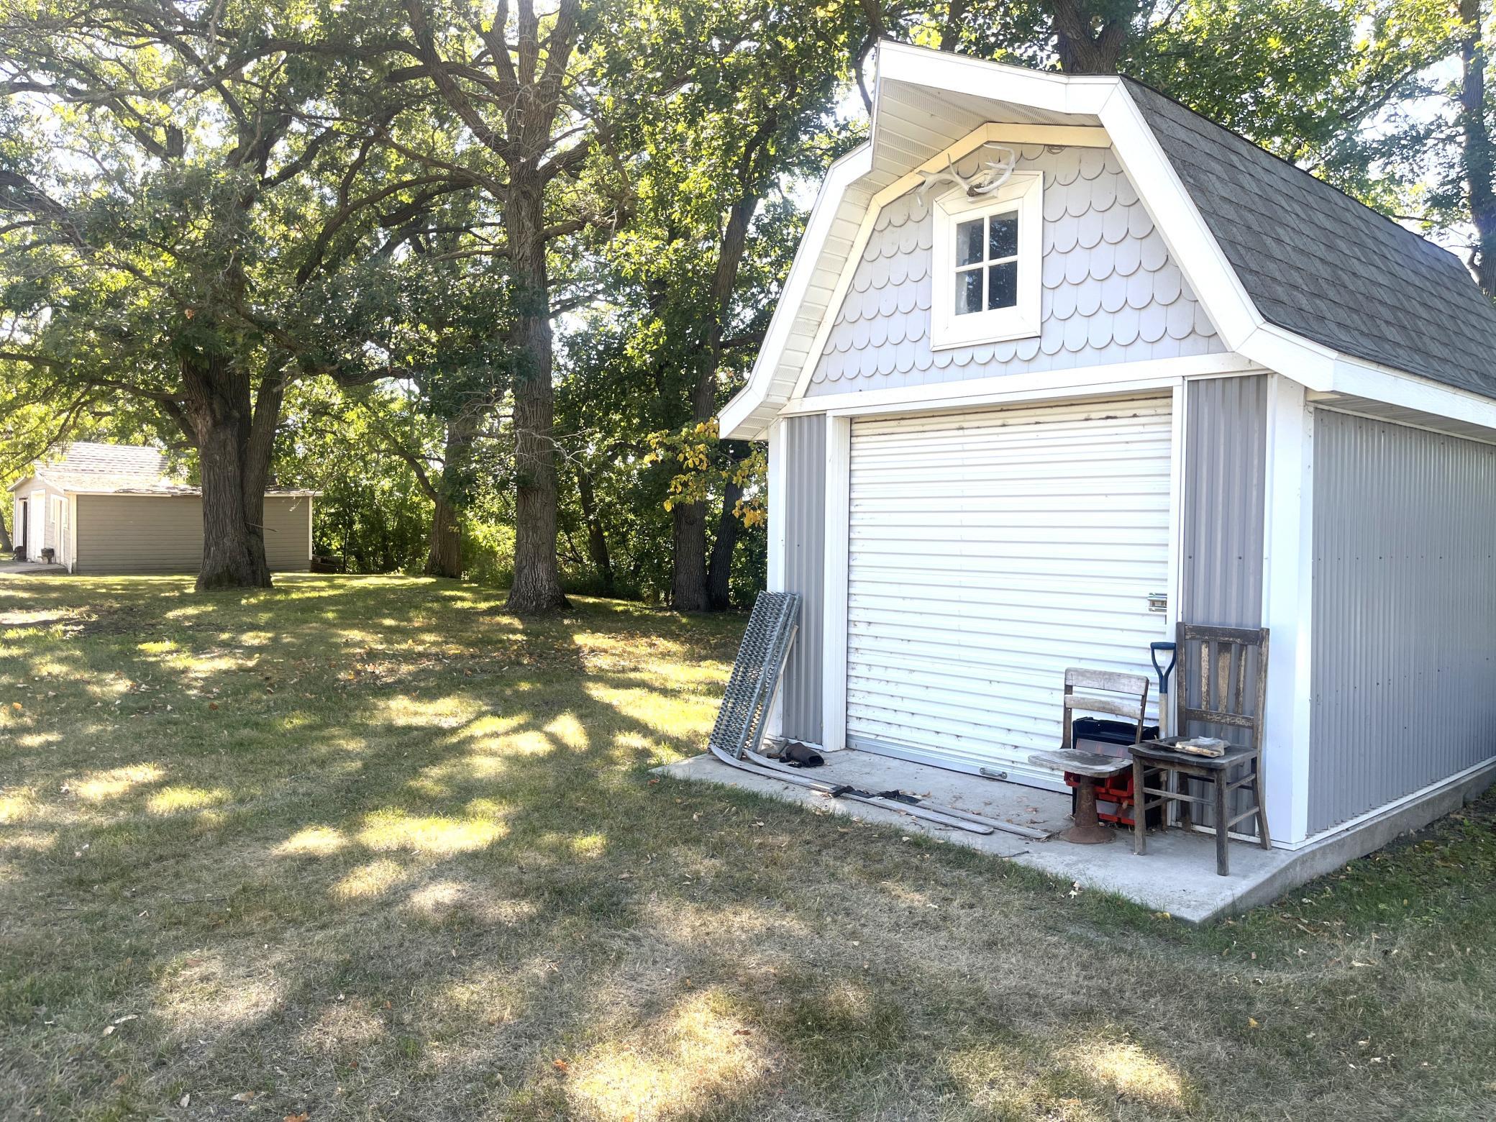
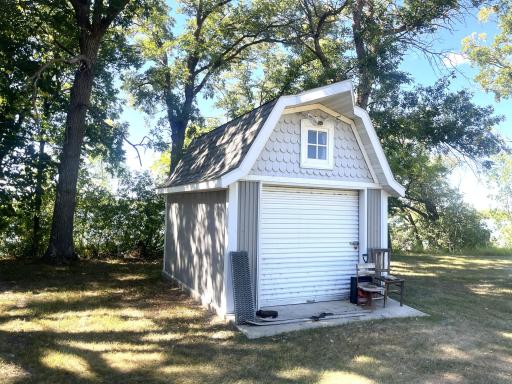
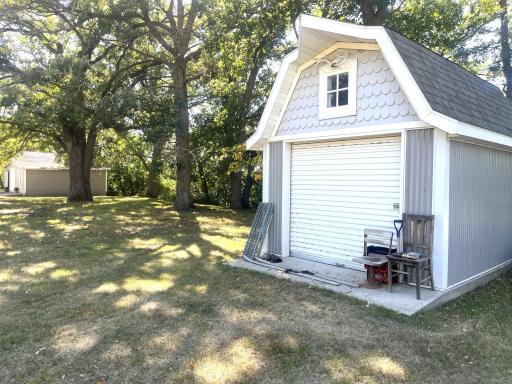
Additional Garage: 1
Lean-To: 1
Ownership
Fractional Ownership: No
Parking Characteristics
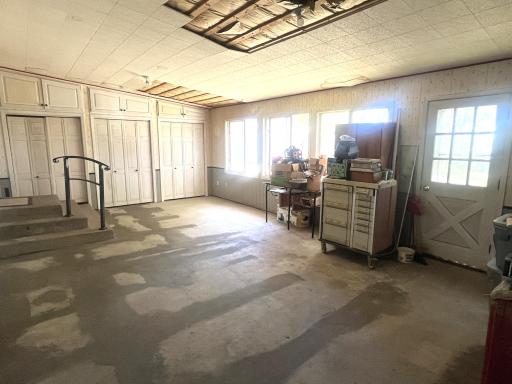
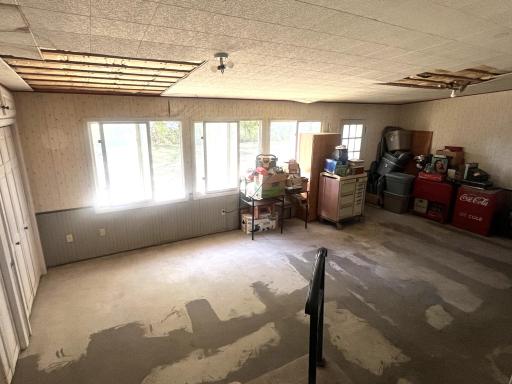
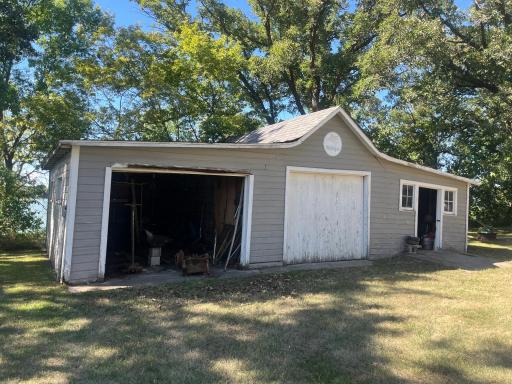
Garage Dimensions: 32x36
Garage Square Feet: 1152
Garage Door Opener: 1
Heated Garage: 1
Insulated Garage: 1
Patio, Porch and Deck Features
Front Porch: 1
Rear Porch: 1
Screened: 1
Road Frontage
City Street: 1
Road Responsibility
Public Maintained Road: 1
Roof
Asphalt Shingles: 1
Sellers Terms
Cash: 1
Conventional: 1
Sewer
City Sewer/Connected: 1
Stories
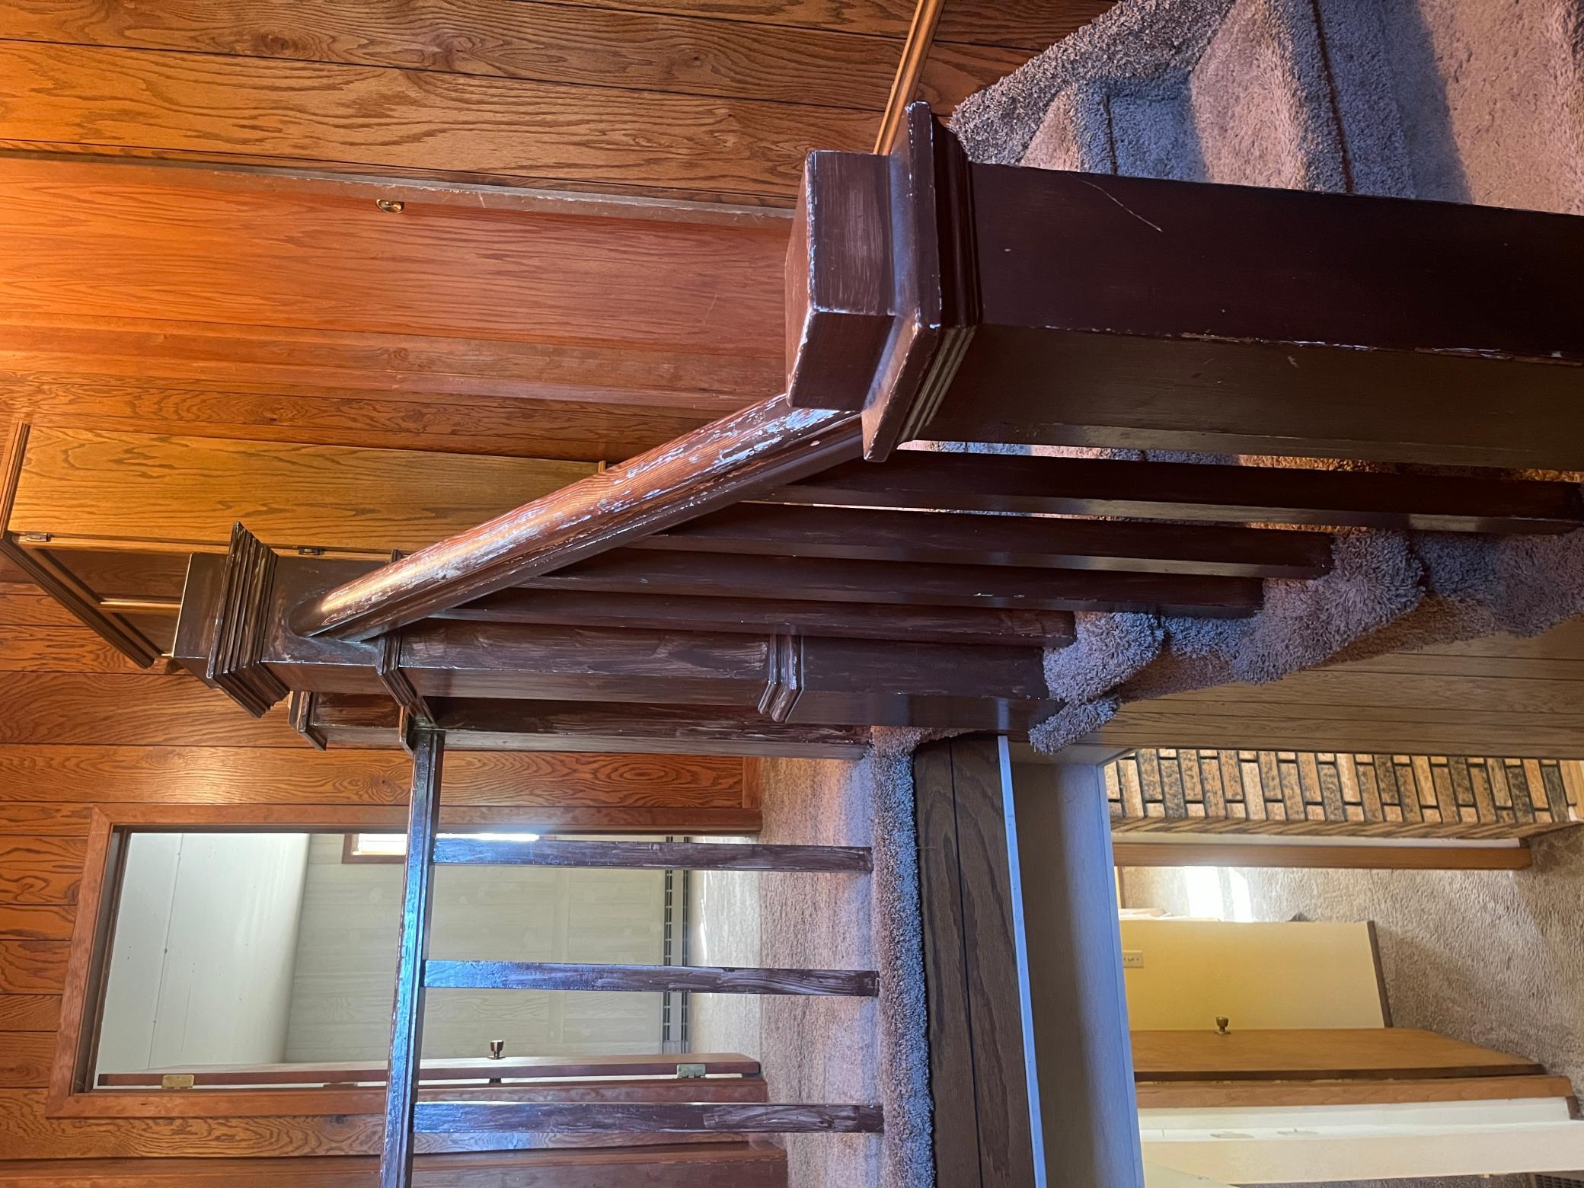
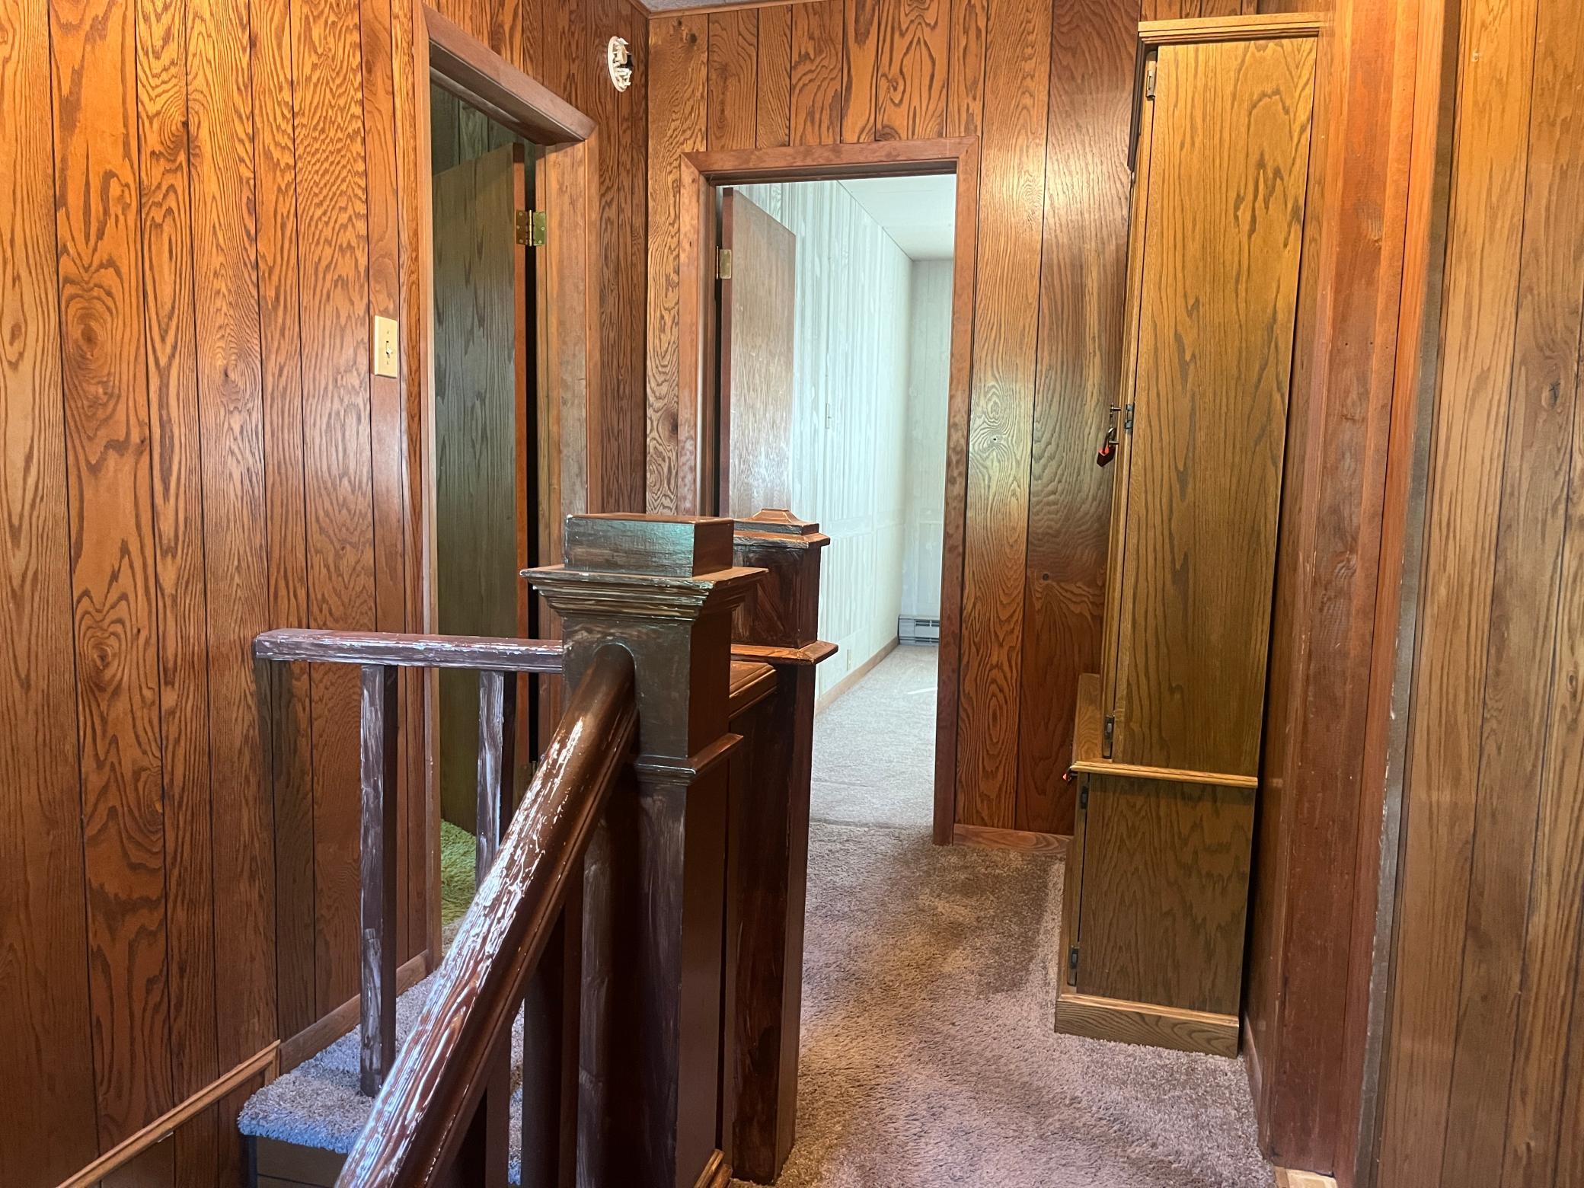
Two: 1
Water
City Water/Connected: 1
Waterfront Type
Lake Front: 1
Waterfront View
Lake: 1
Location Tax and Other Information
House Number: 541
Street Name: Vance
Street Suffix: Avenue
Street Direction Suffix: S
Postal City: Erskine
County: Polk
State: MN
Zip Code: 56535
Property Features
Accessible: None
Air Conditioning: Central Air
Amenities Unit: Kitchen Window; Main Floor Primary Bedroom; Patio; Washer/Dryer Hookup
Basement: Full; Unfinished
Bath Description: Main Floor 3/4 Bath; Upper Level Full Bath
Construction Materials: Frame
Construction Status: Previously Owned
Dining Room Description: Breakfast Area; Informal Dining Room
Electric: Circuit Breakers
Elevation Highpoint to Waterfront Slope: Steep
Exterior: Vinyl
Foundation: Concrete Perimeter
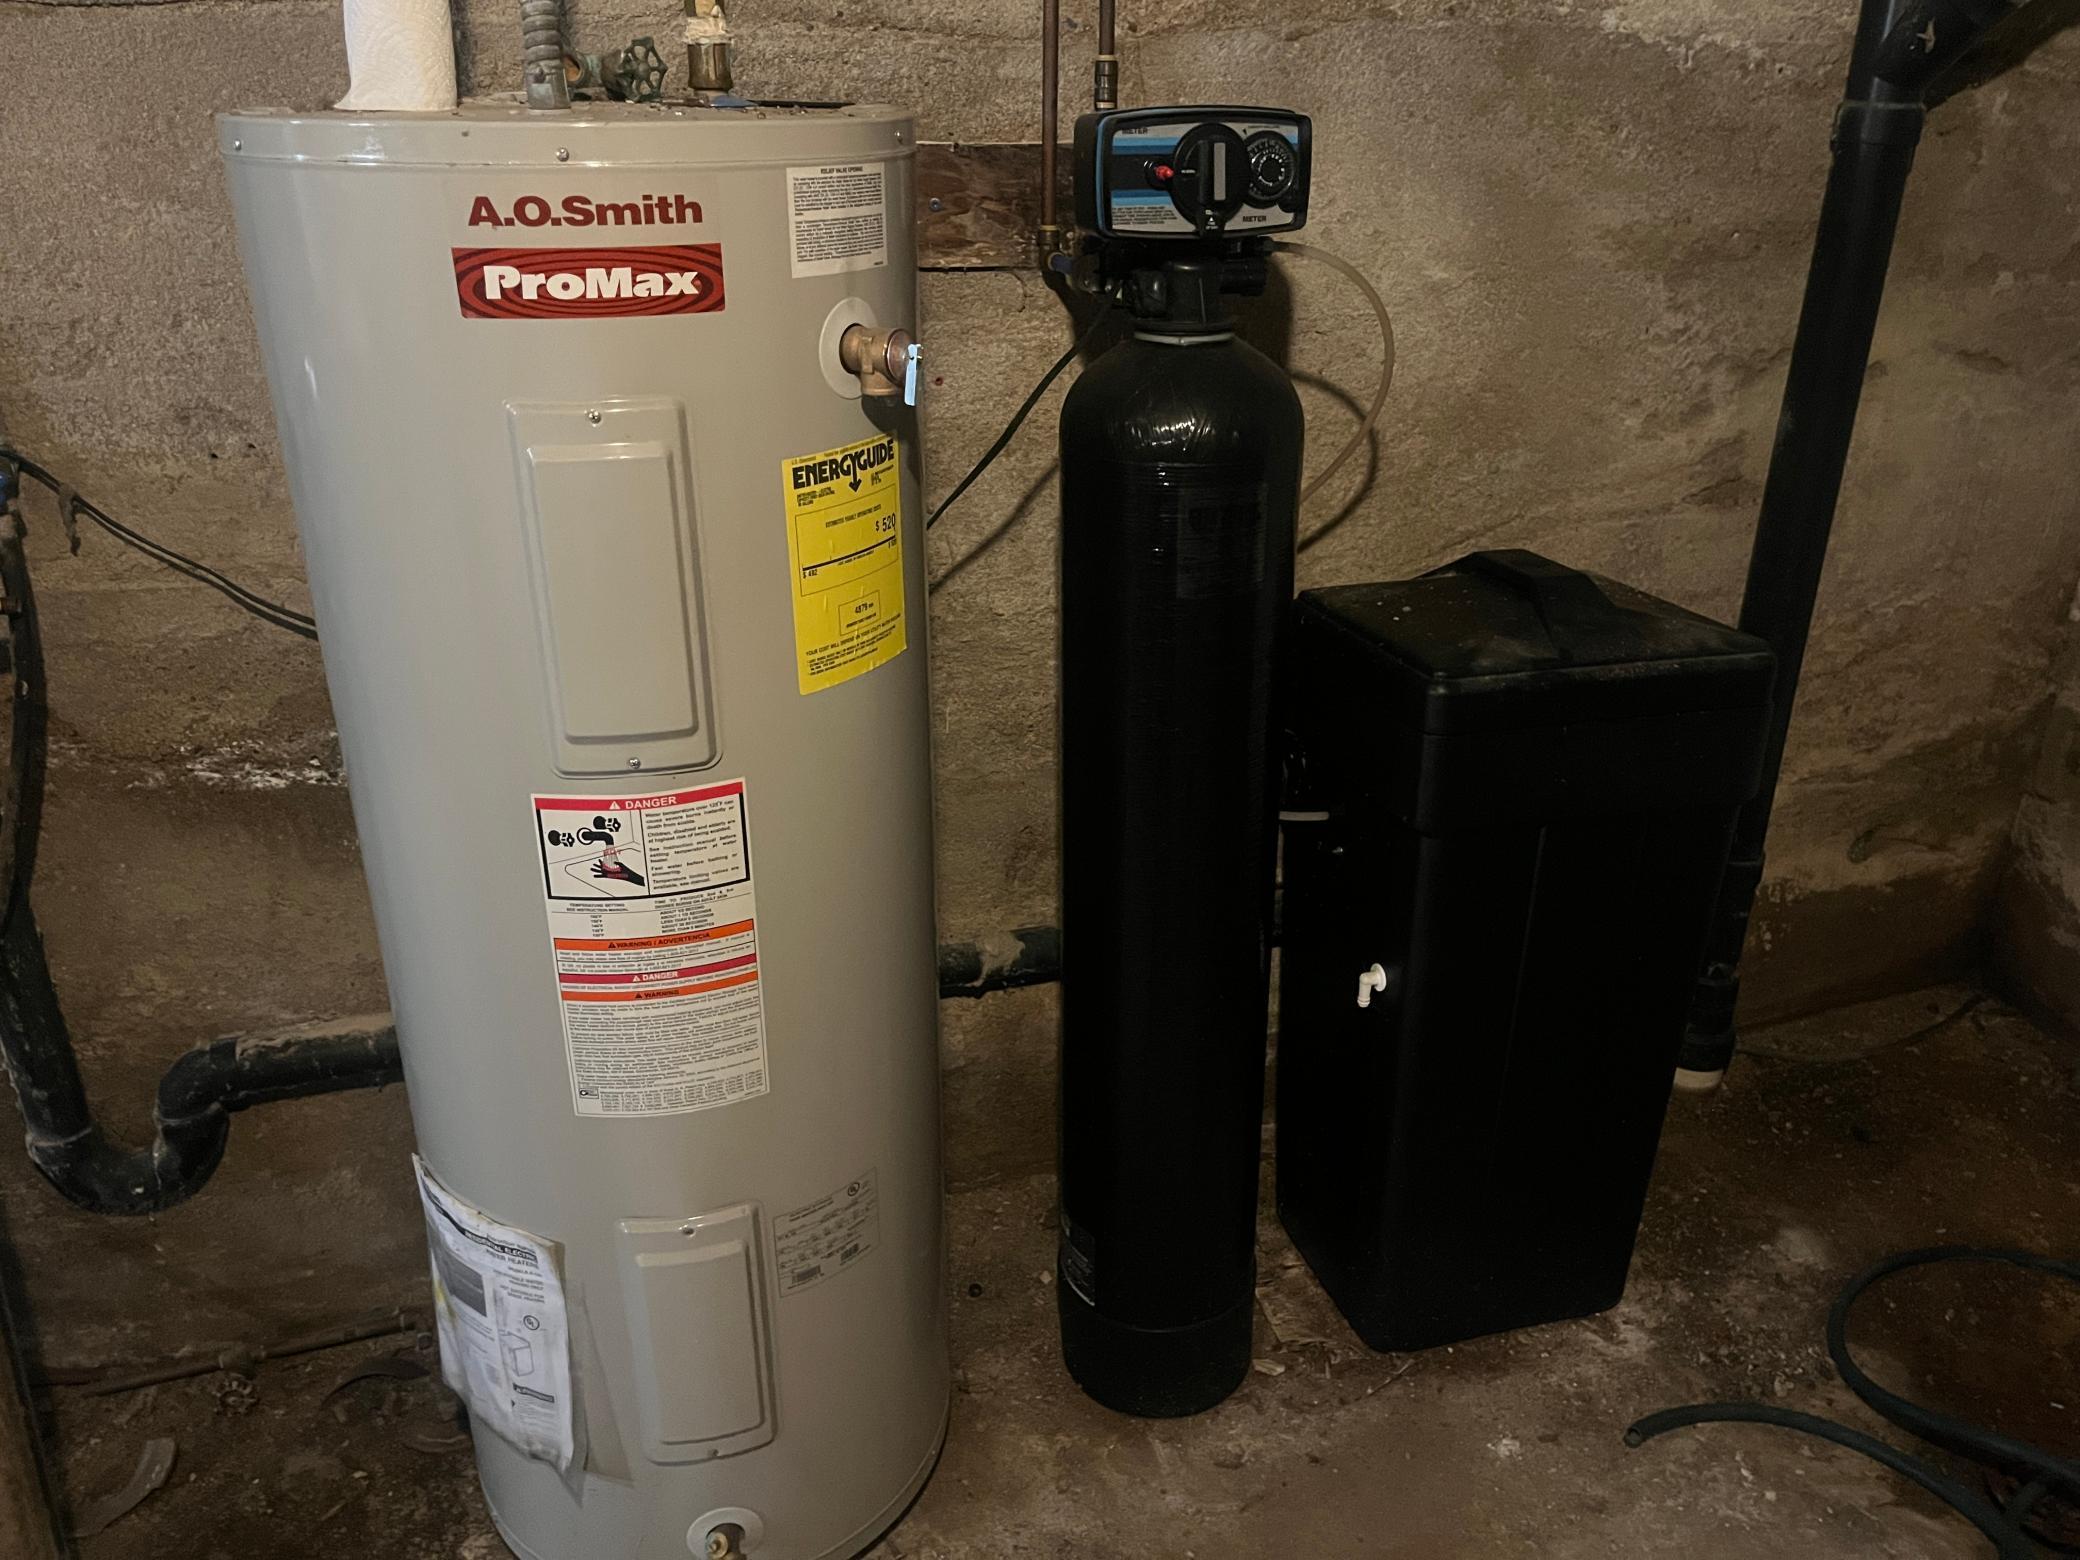
Fuel: Electric
Heating: Forced Air
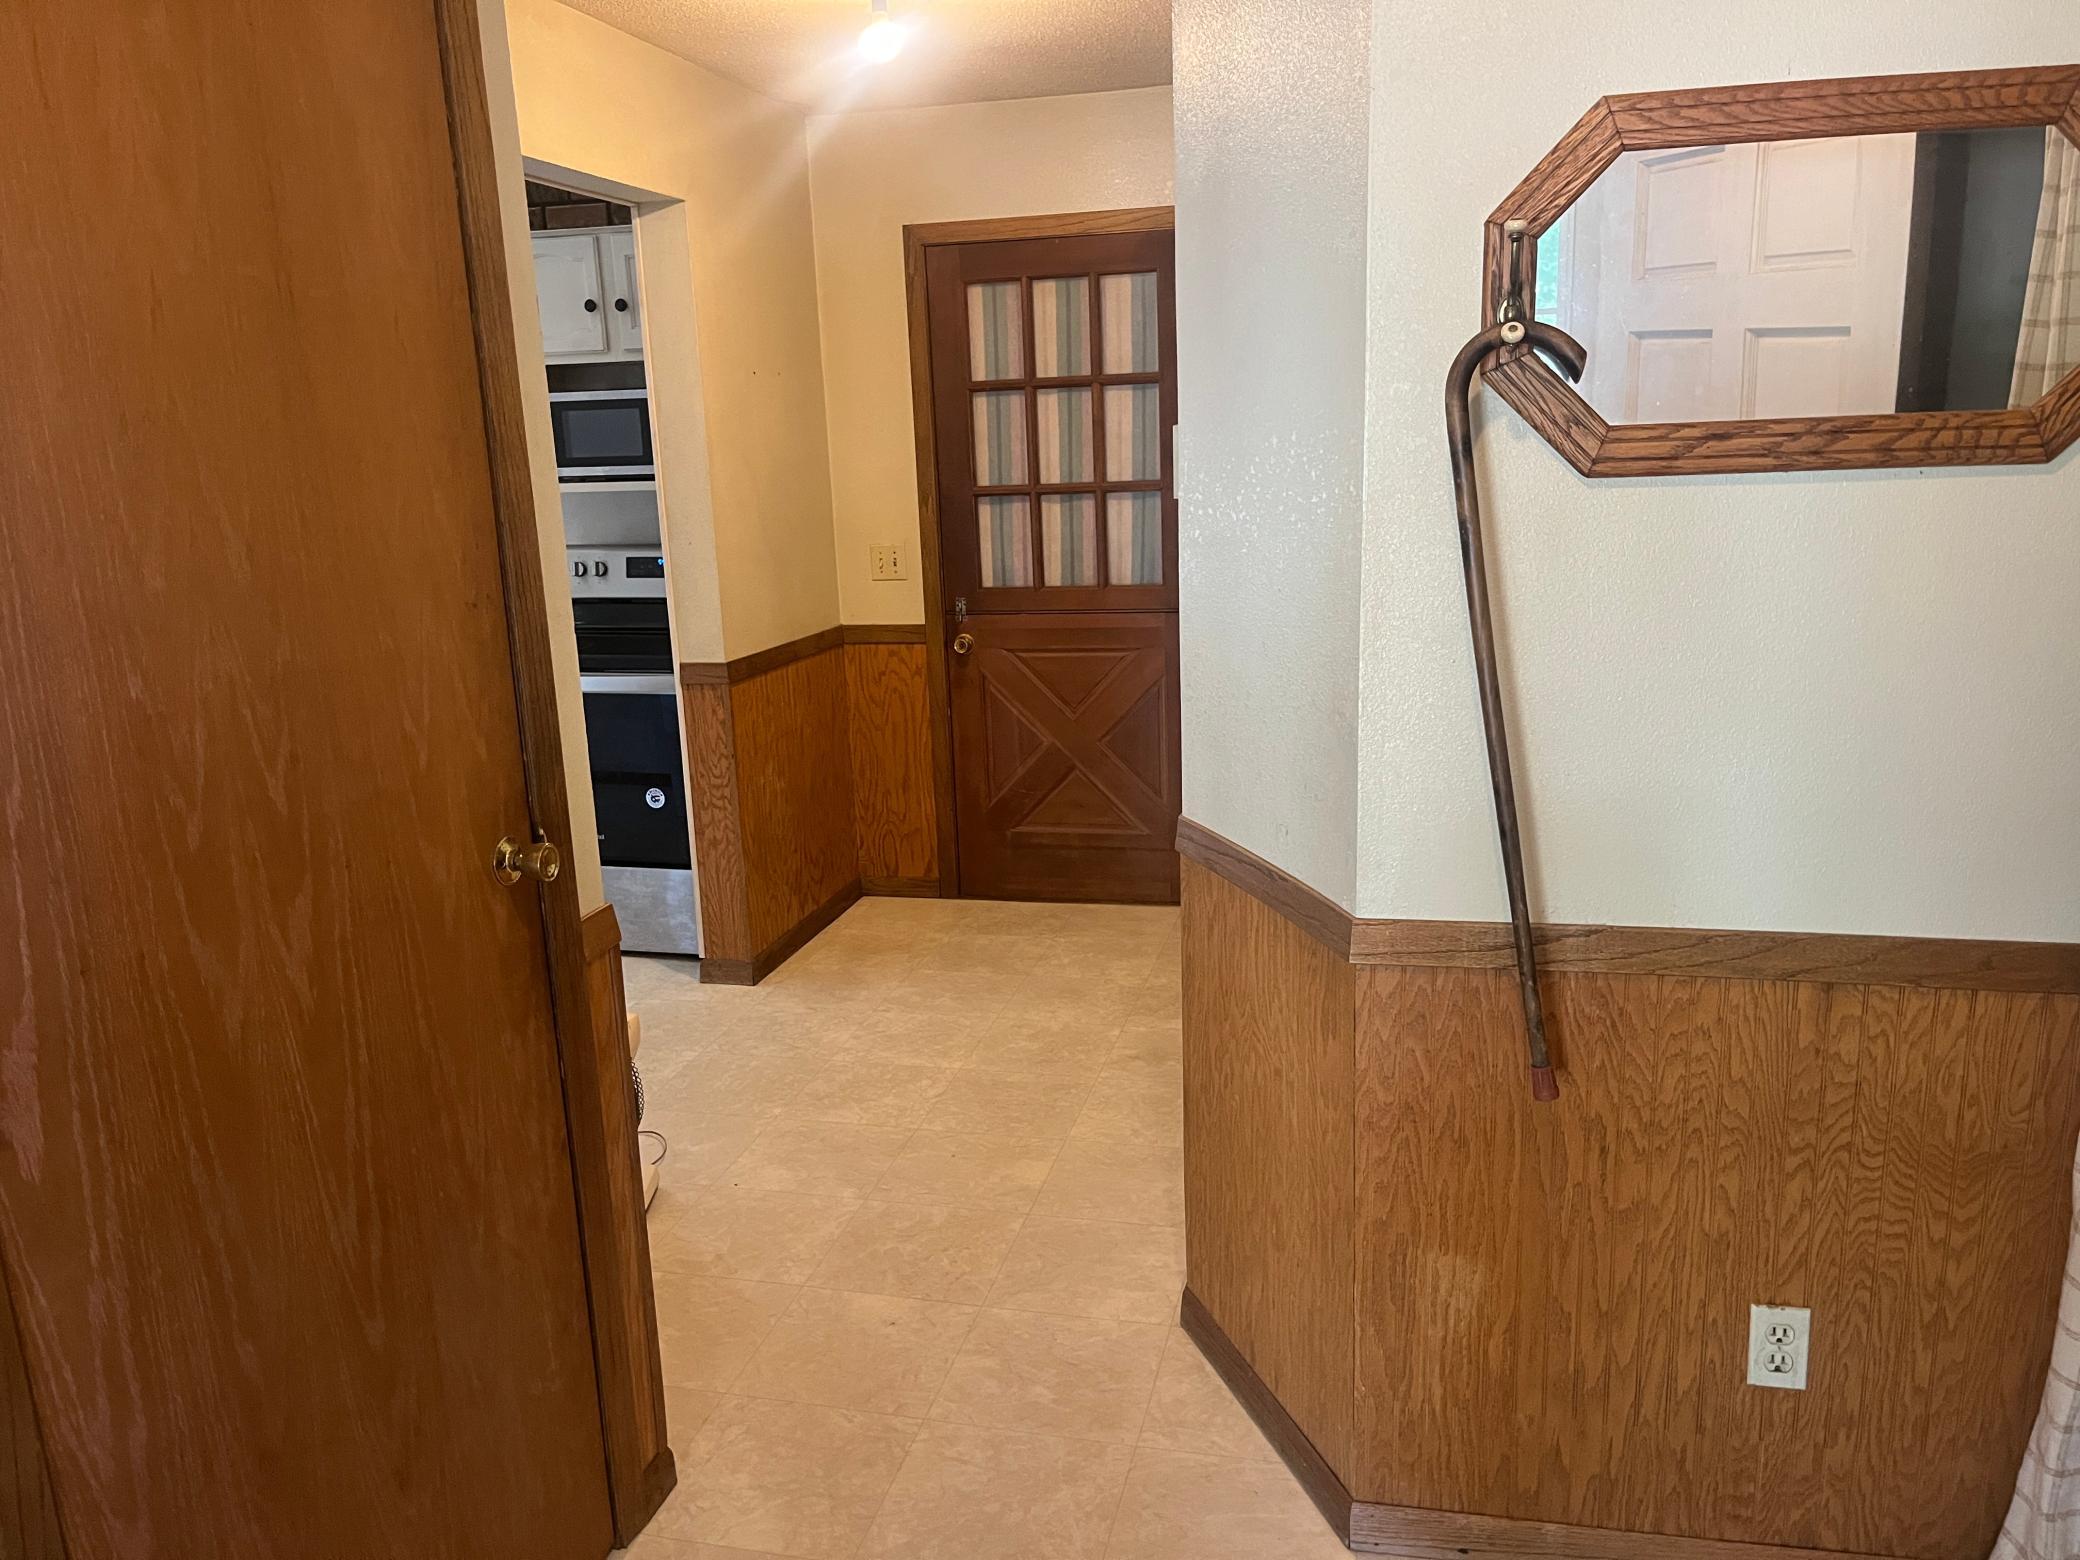
Laundry: In Hall
Lock Box Type: Combo
Outbuildings: Additional Garage; Lean-To
Parking Characteristics: Garage Door Opener; Heated Garage; Insulated Garage
Road Frontage: City Street
Road Responsibility: Public Maintained Road
Roof: Asphalt Shingles
Sellers Terms: Cash; Conventional
Sewer: City Sewer/Connected
Stories: Two
Water: City Water/Connected
Waterfront Type: Lake Front
Waterfront View: Lake
Room Information
| Room Name | Level |
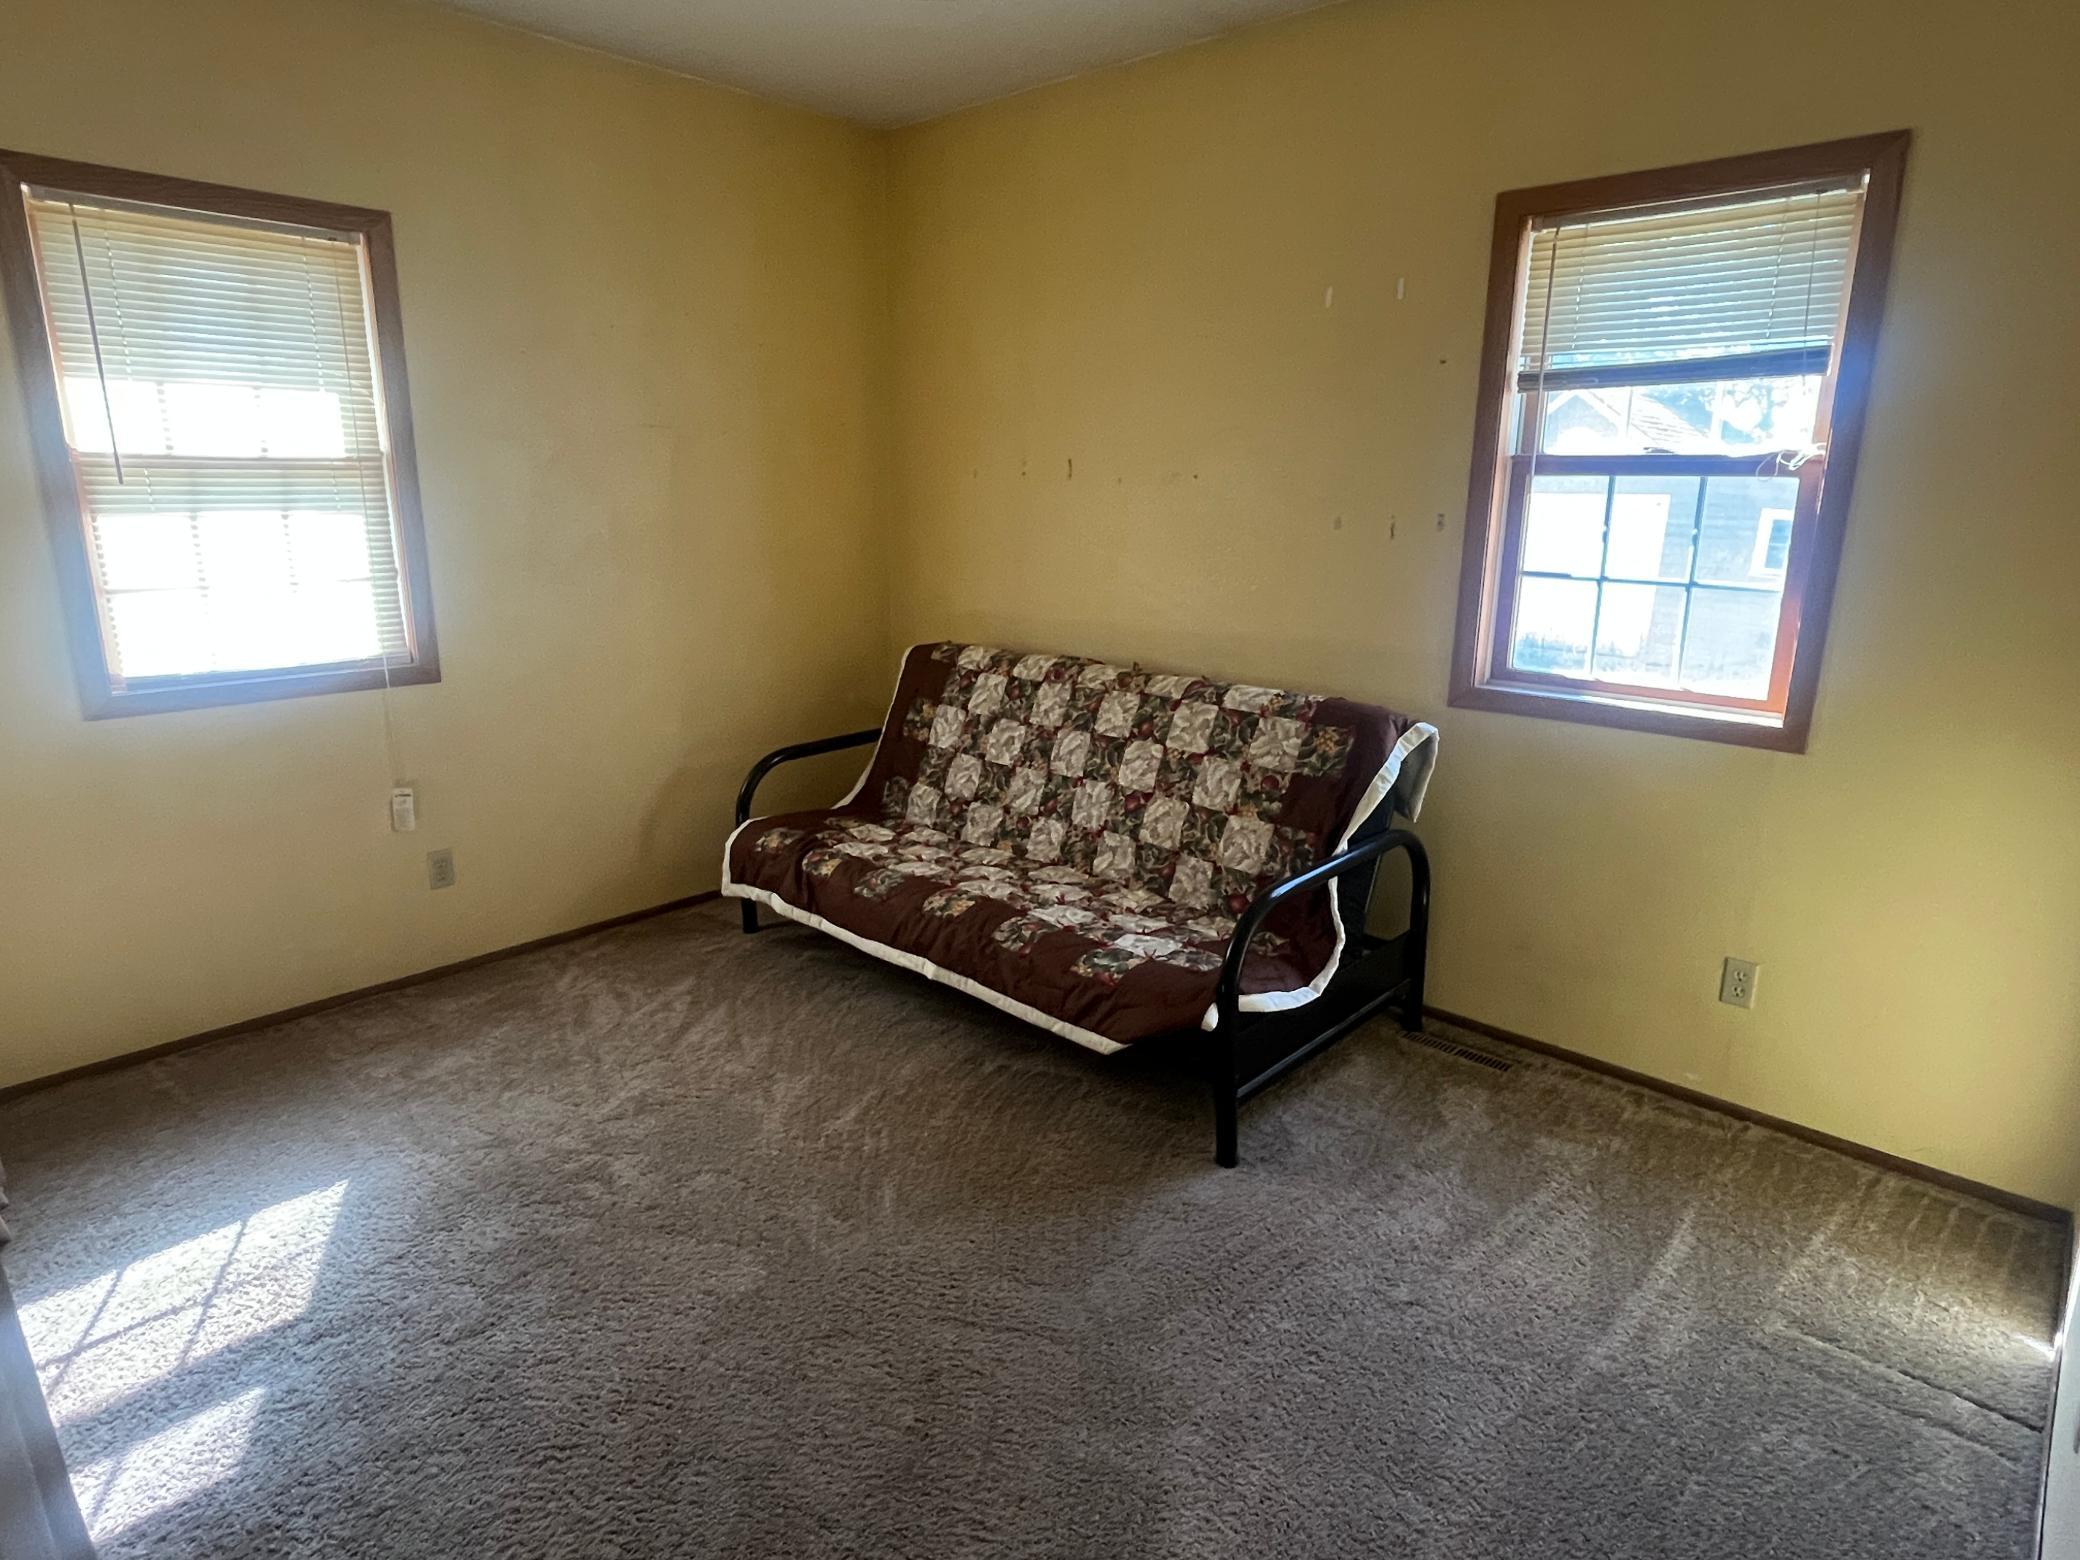
| First (1st) Bedroom | Main |
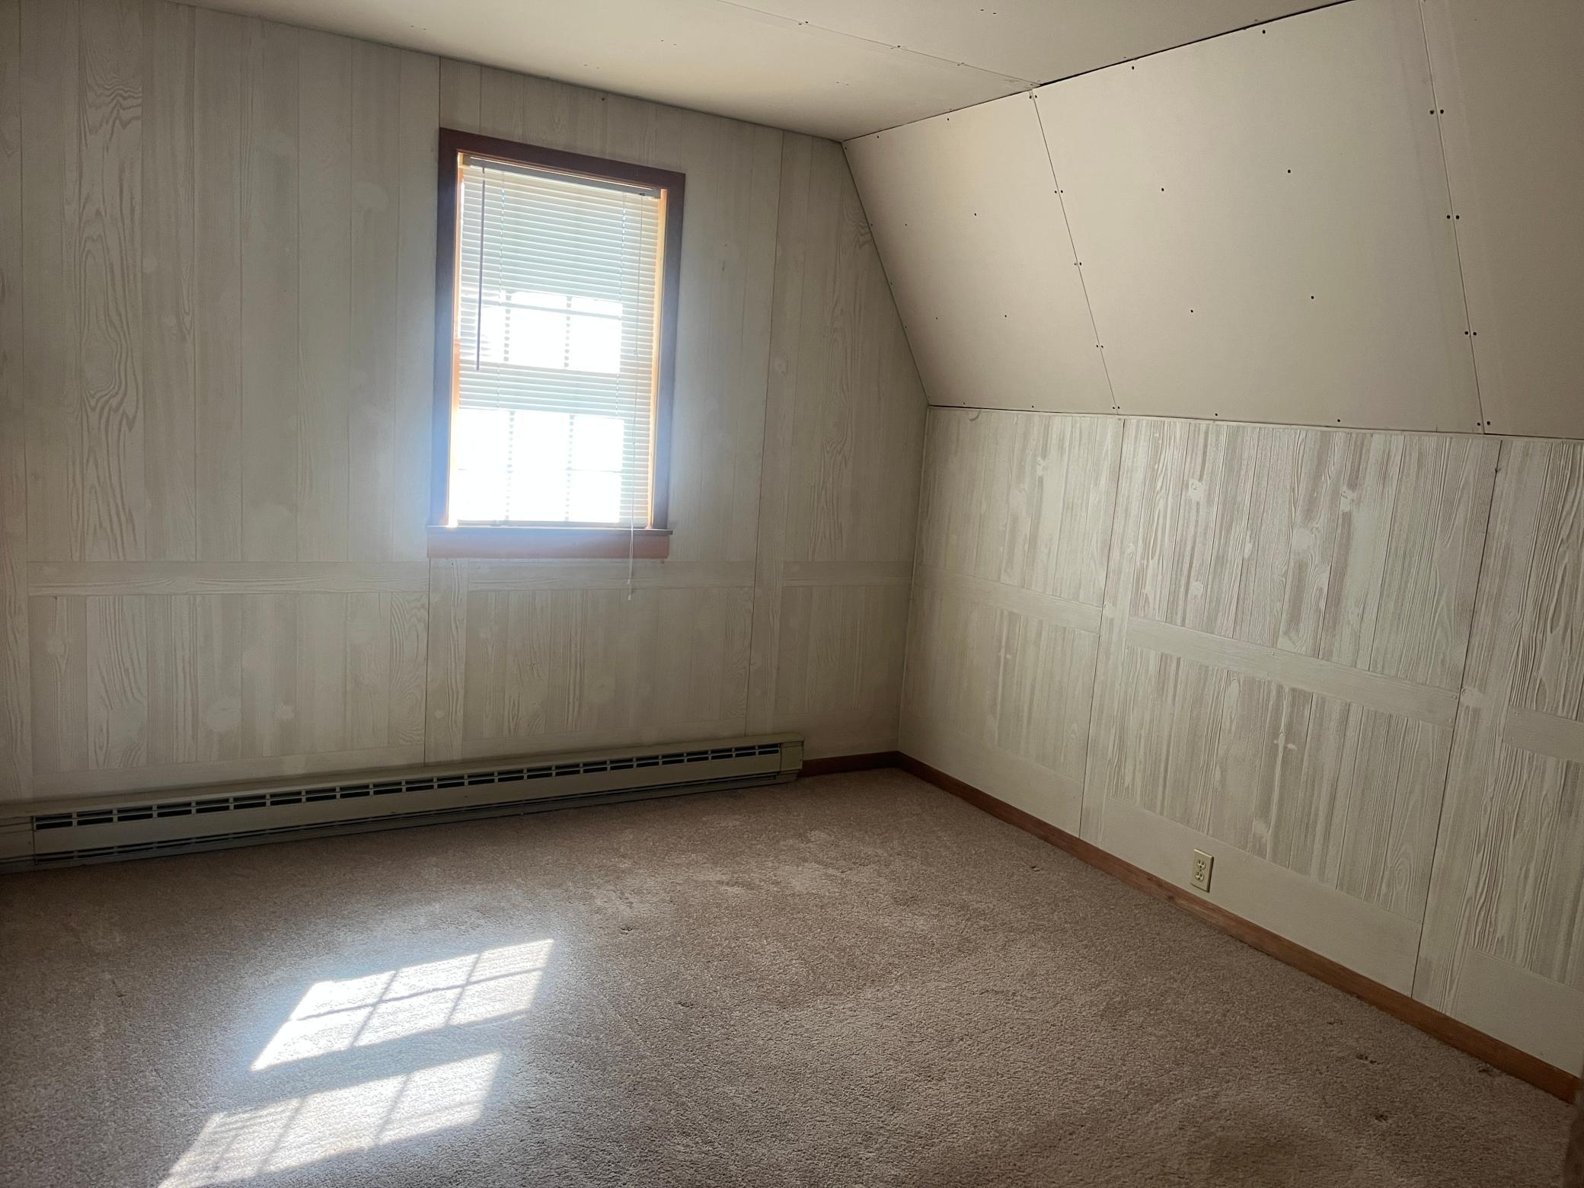
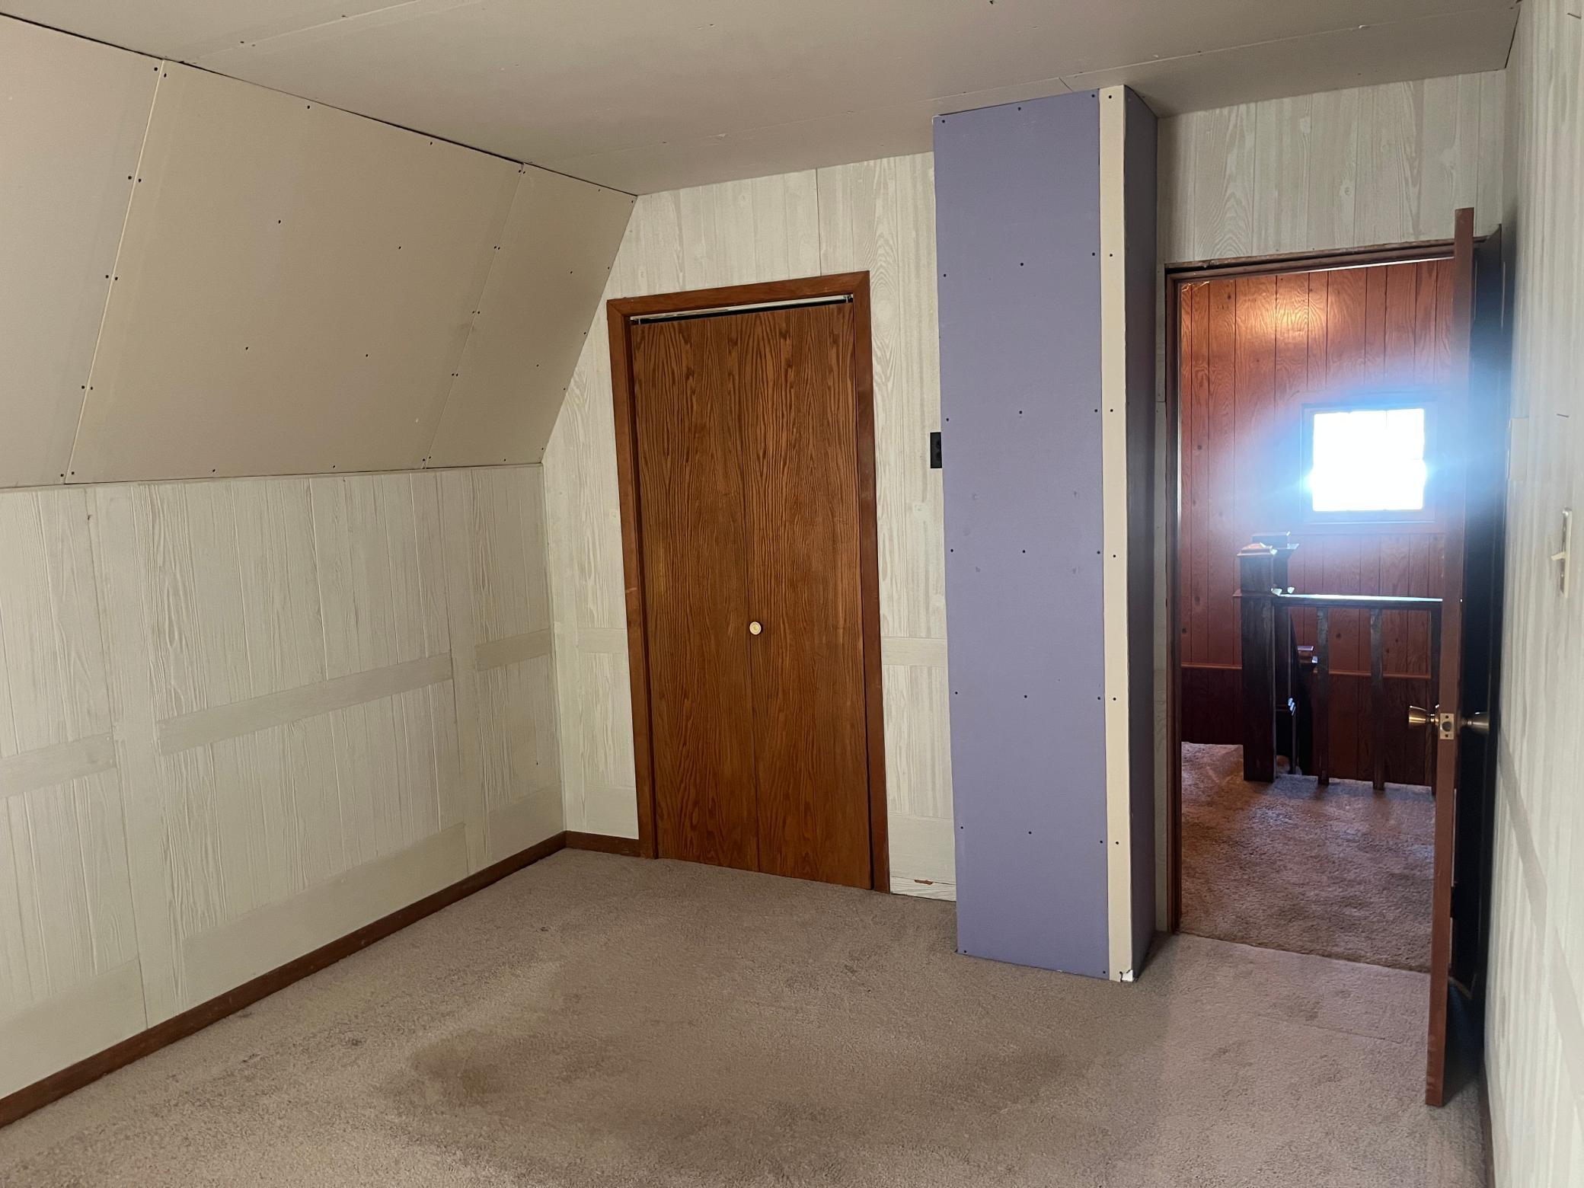
| Fourth (4th) Bedroom | Upper |
| Kitchen | Main |
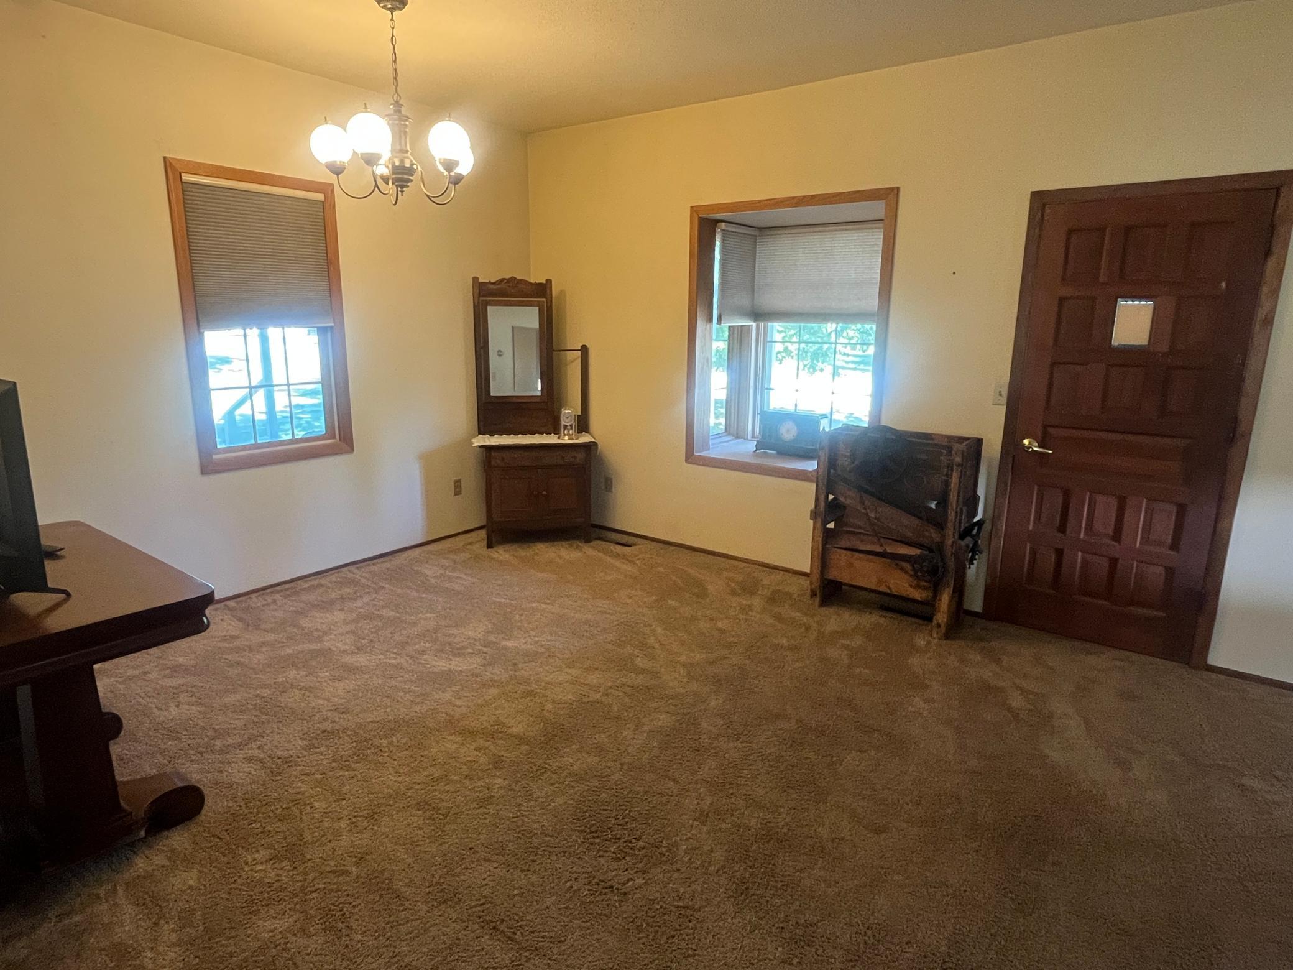
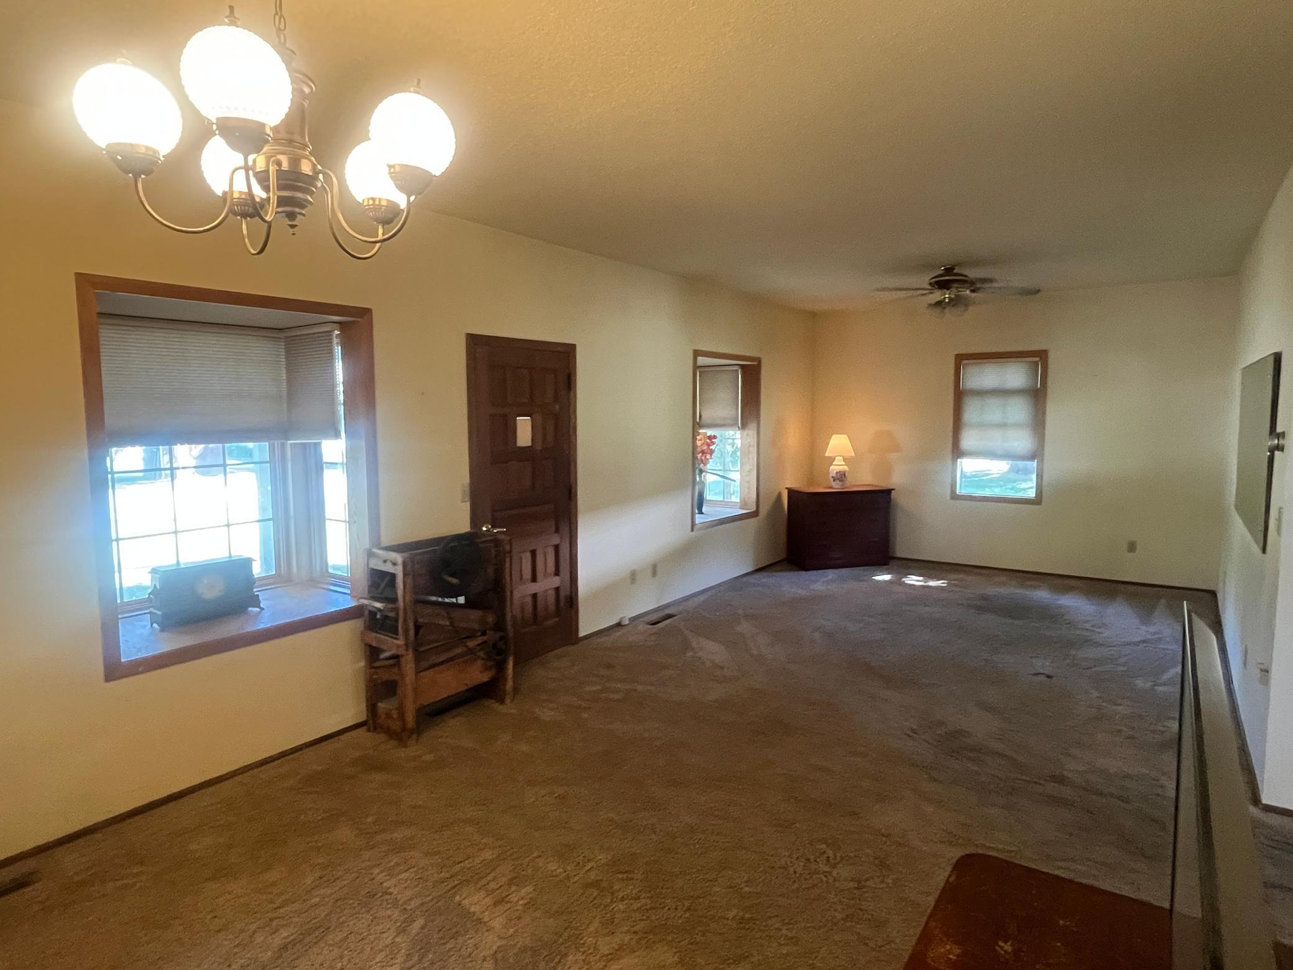
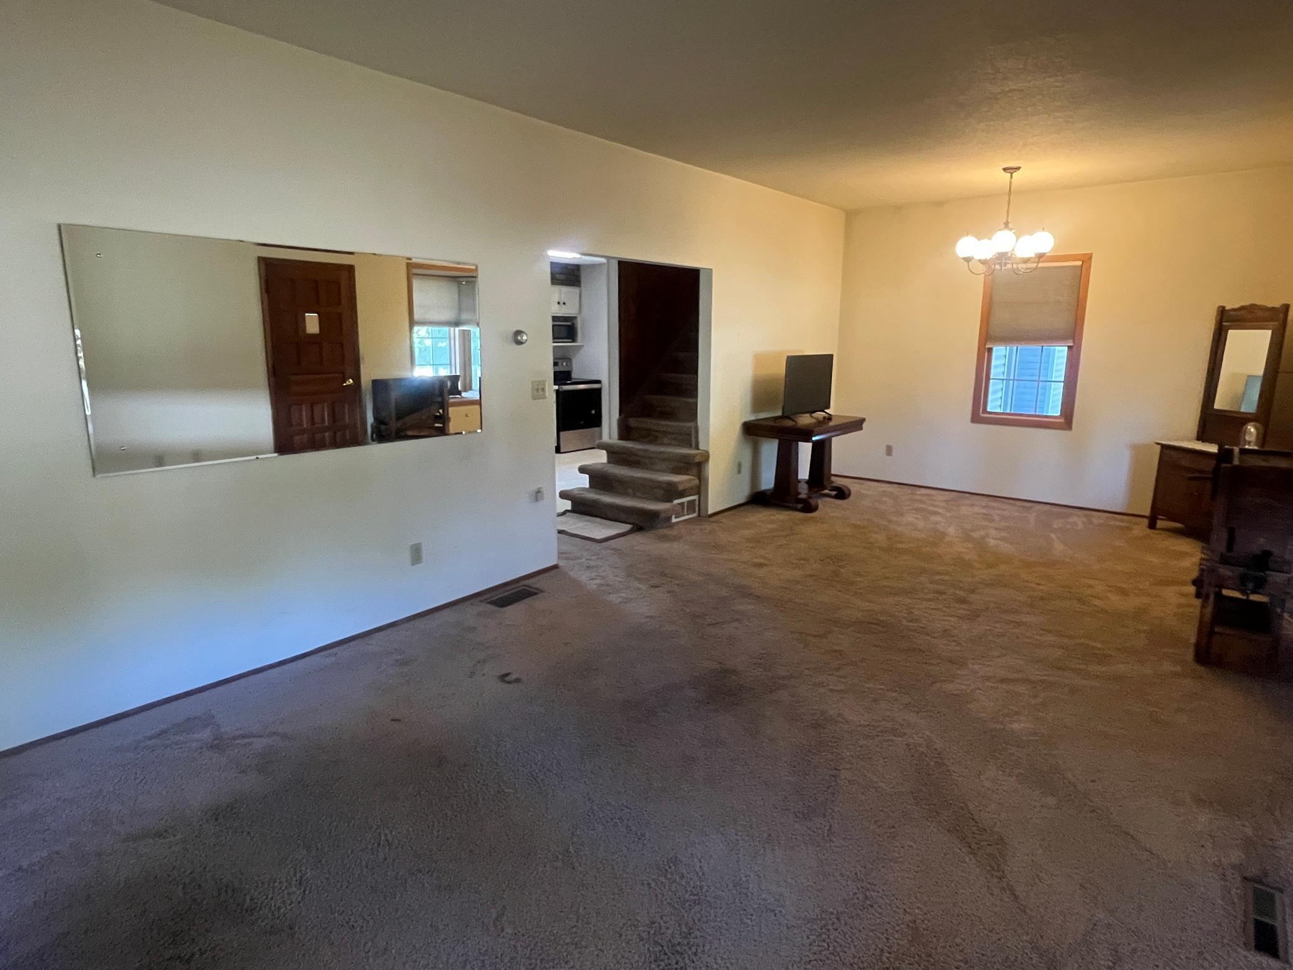
| Living Room | Main |
| Second (2nd) Bedroom | Upper |
| Third (3rd) Bedroom | Upper |

Listing Office: Juve Real Estate
Last Updated: September - 02 - 2026
The data relating to real estate for sale on this web site comes in part from the Broker Reciprocity SM Program of the Regional Multiple Listing Service of Minnesota, Inc. The information provided is deemed reliable but not guaranteed. Properties subject to prior sale, change or withdrawal. ©2026 Regional Multiple Listing Service of Minnesota, Inc All rights reserved.