$519,500
Newport, MN 55055
MLS# 7066900
2 beds | 2 baths | 1877 sqft
1 / 20
![[Z22]Cherrywood Area Attraction.jpg](https://media.northstarmls.com/mediadisplay/v2/7066900-178179439093730.jpg/resize "Photo for 542 Tulare Terrace, Newport, MN 55055 - Listing #7066900")
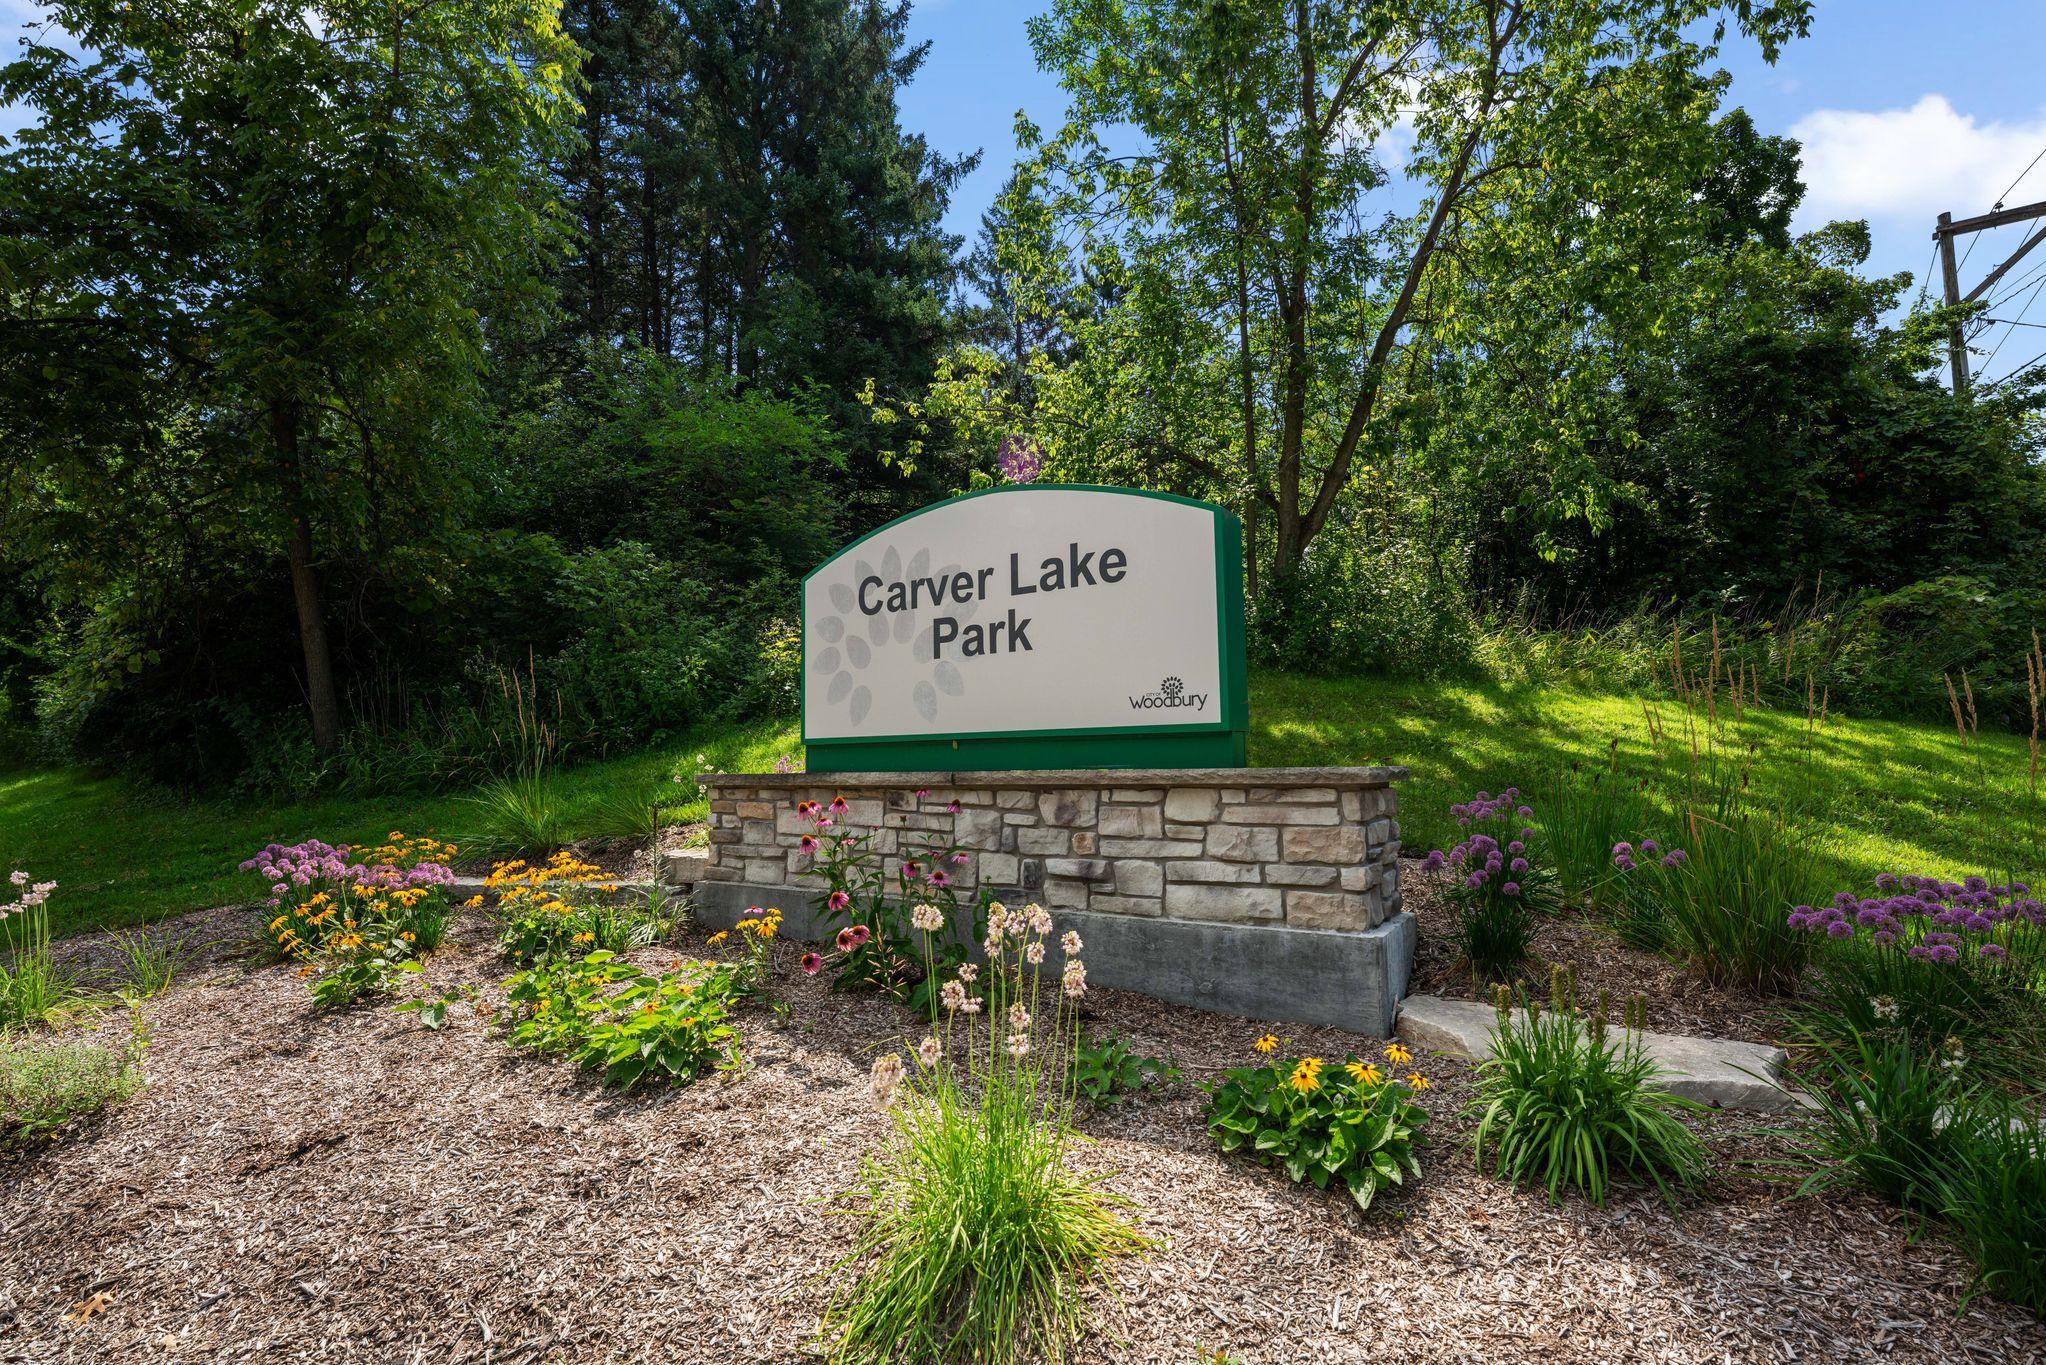
![[Z10]Carver Lake Park.jpg](https://media.northstarmls.com/mediadisplay/v2/7066900-178179447564578.jpg/resize "Photo for 542 Tulare Terrace, Newport, MN 55055 - Listing #7066900")
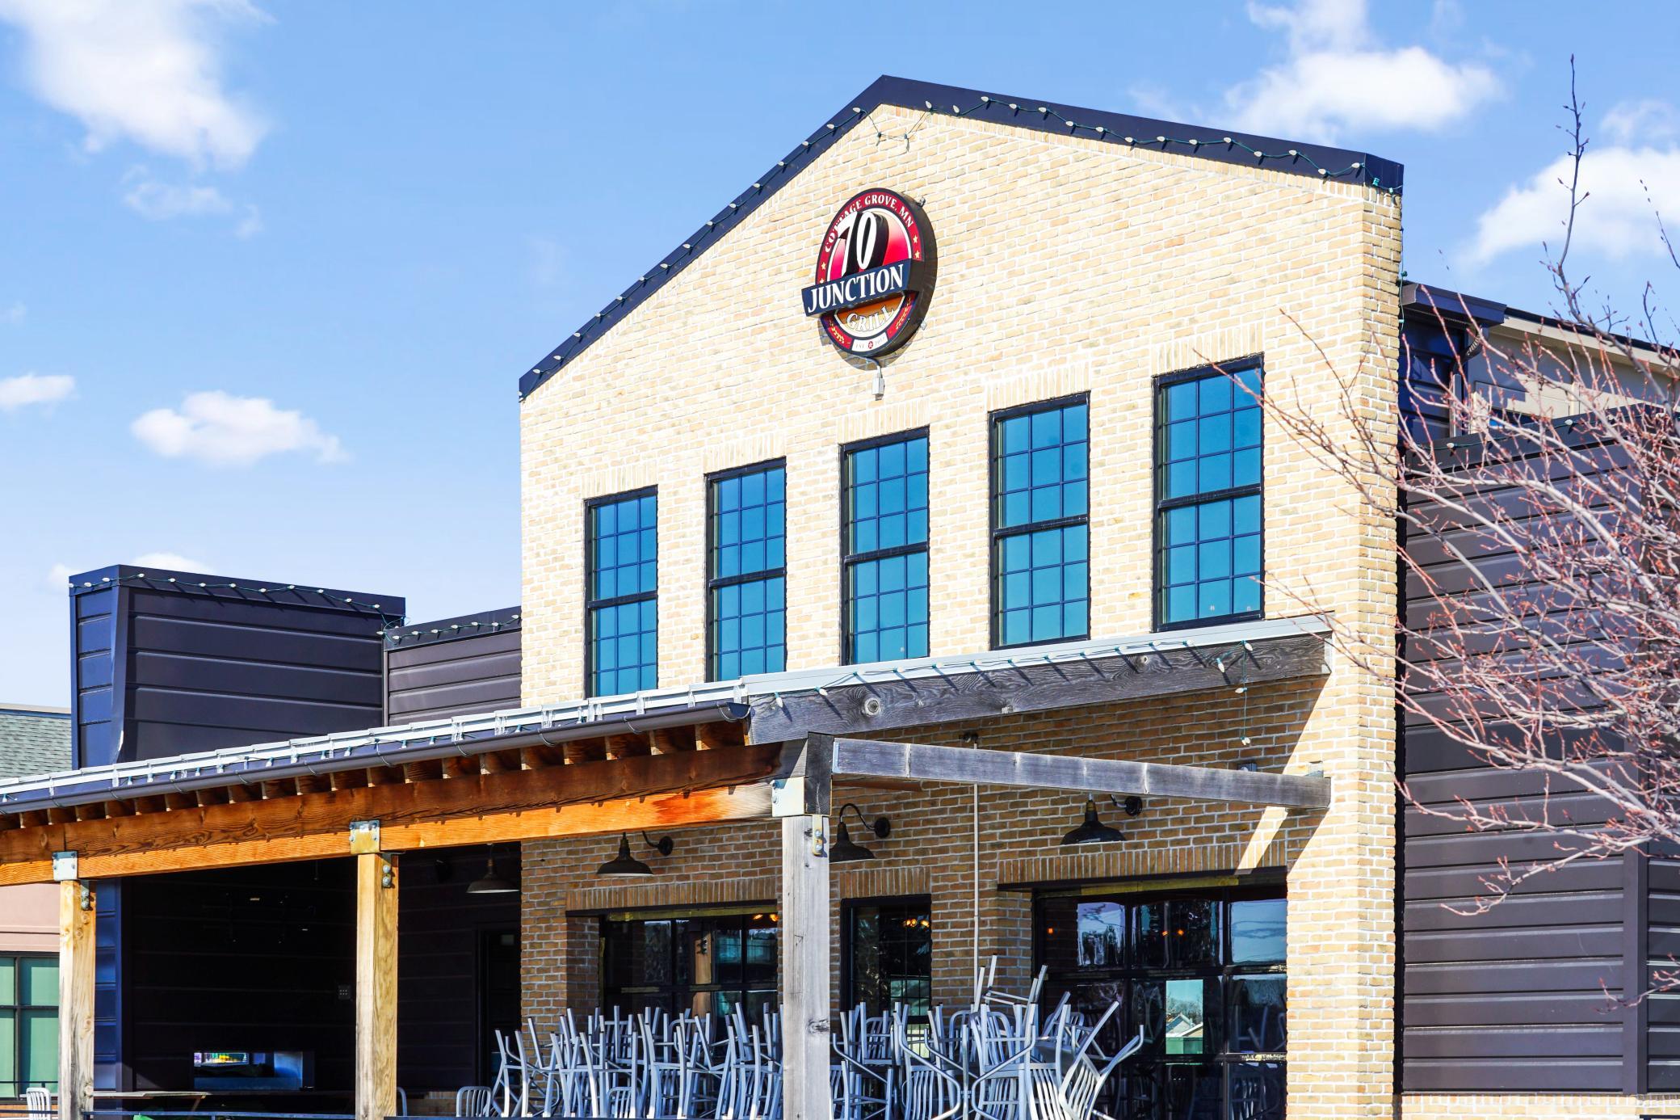
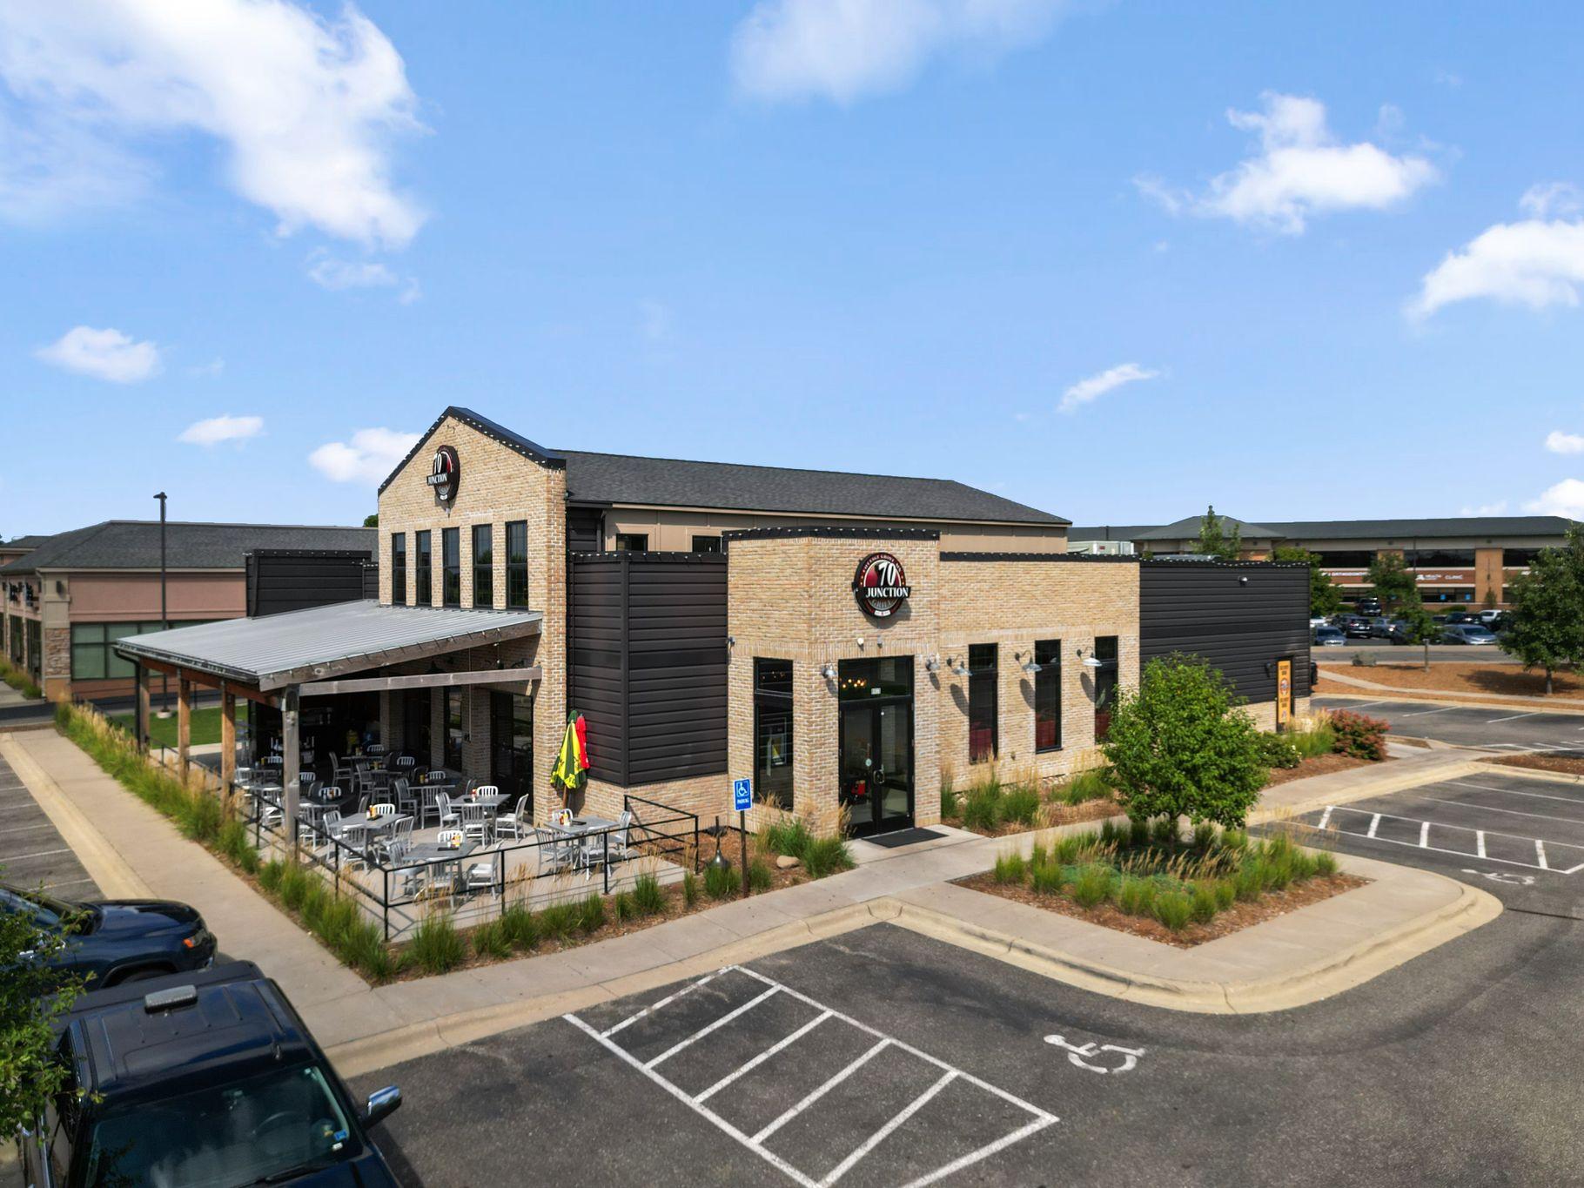
![[Z13]Junction.jpg](https://media.northstarmls.com/mediadisplay/v2/7066900-178179458428380.jpg/resize "Photo for 542 Tulare Terrace, Newport, MN 55055 - Listing #7066900")
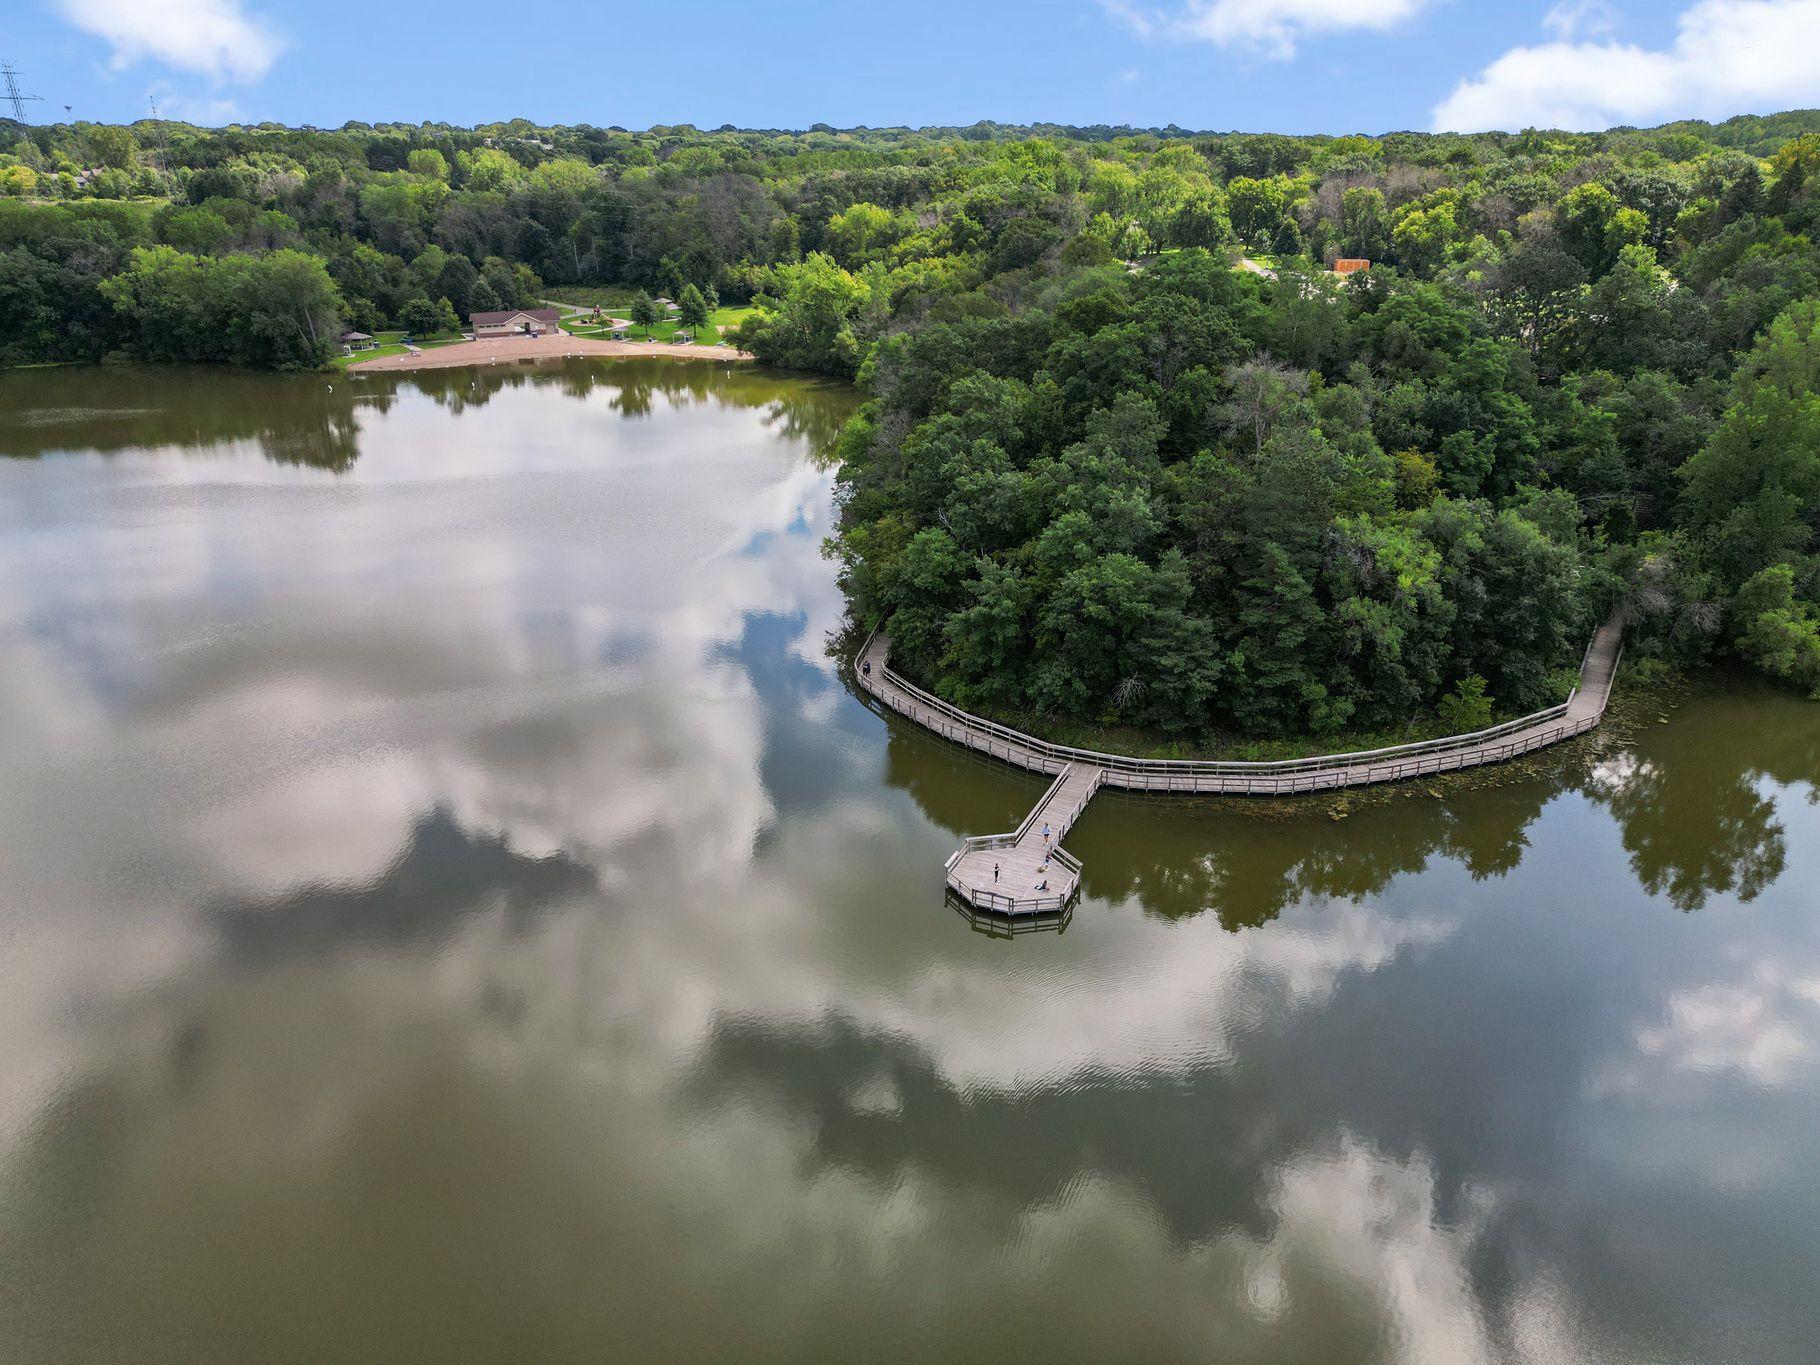
![[Z17]Lake.jpg](https://media.northstarmls.com/mediadisplay/v2/7066900-178448760949475.jpg/resize "Photo for 542 Tulare Terrace, Newport, MN 55055 - Listing #7066900")
Open House (08/22/2026 - 12:00 pm - 5:00 pm)
Property Description
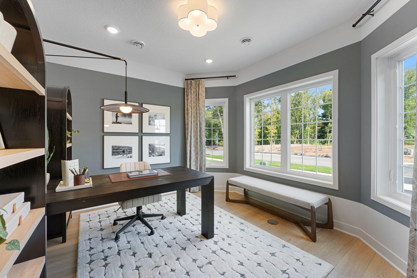
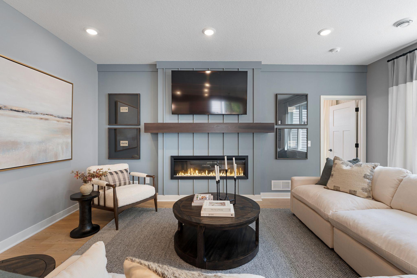
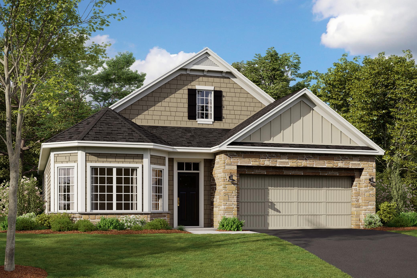
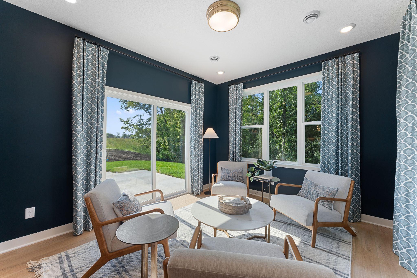
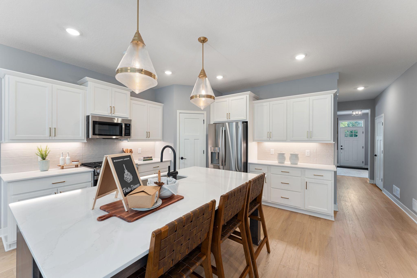
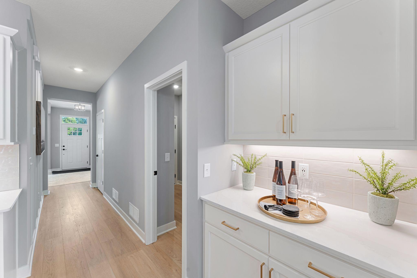
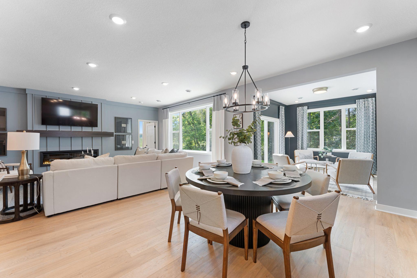
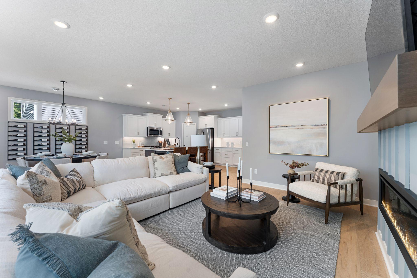
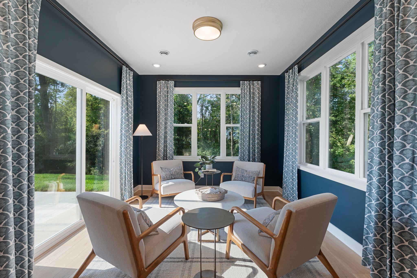
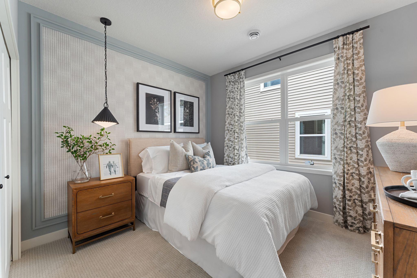
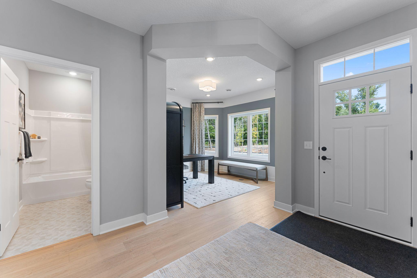
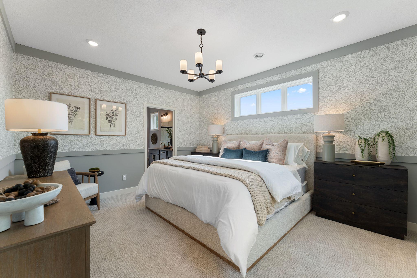
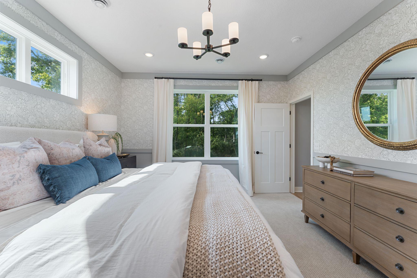
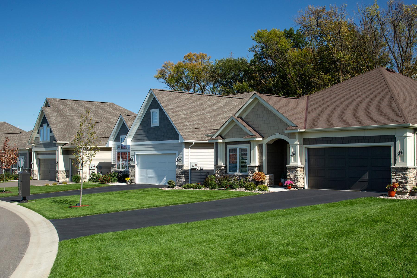
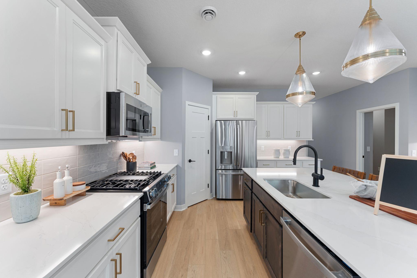
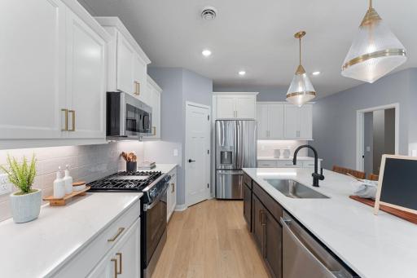
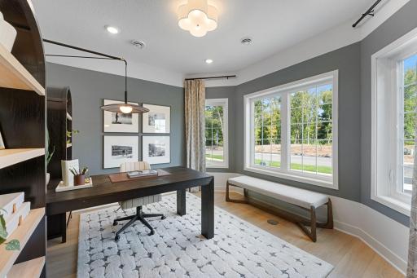
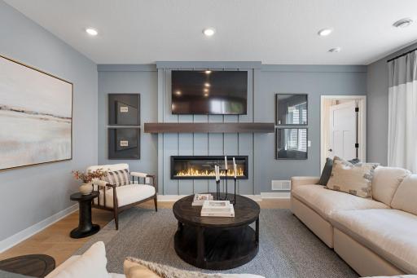
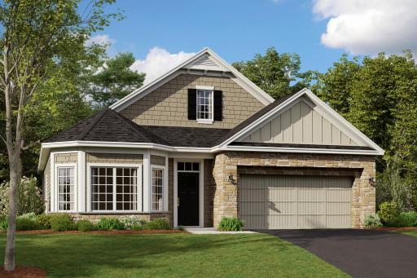
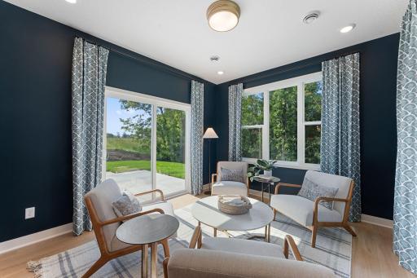
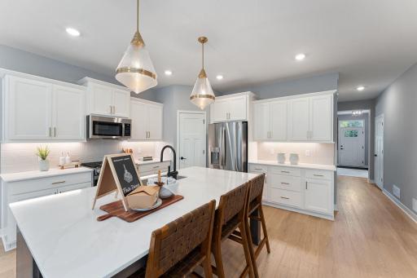
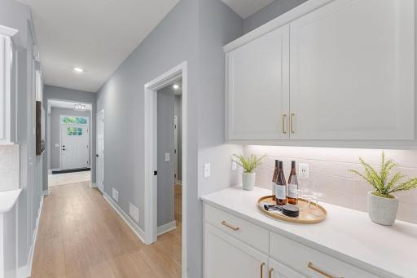
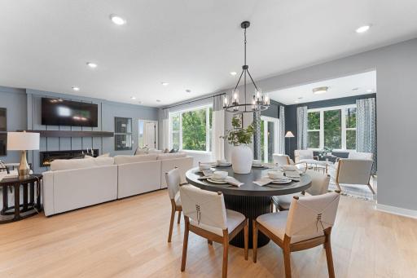
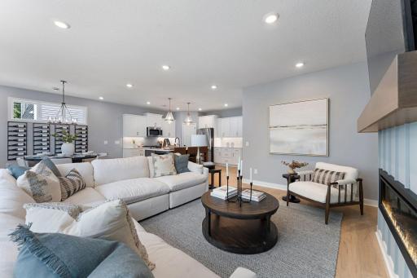
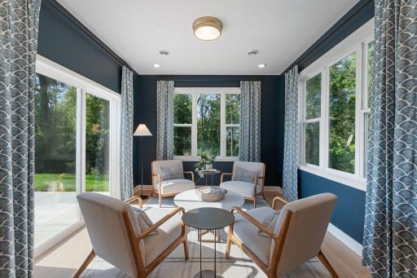
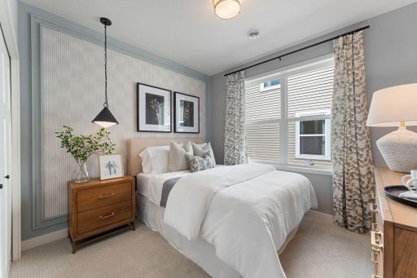
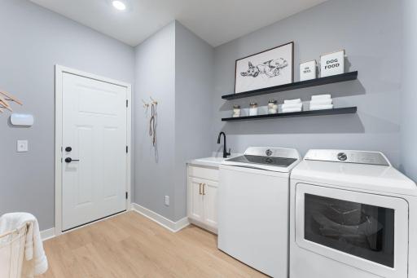
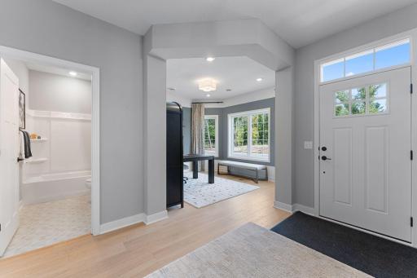
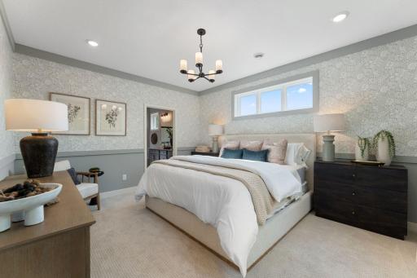
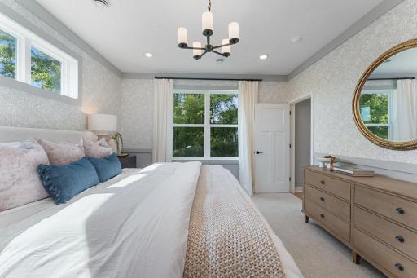
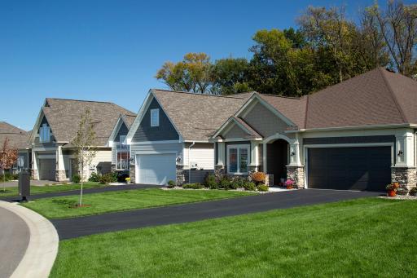
One Level Living in Cherrywood- The Cedarwood!! located in the newest neighborhood High on a bluff, just steps from Woodbury and within the award winning East Ridge High School area. This architect designed, thoughtfully laid-out one-level plan offers 2 bedrooms, 2. bathrooms a light filled den and sunroom, and a layout that just flows! At the heart of the home, you’ll find a spacious kitchen with a large center island that opens effortlessly to the dining room and expansive family room—ideal for hosting gatherings or relaxing at home. Just off the dining area, a bright and airy morning room with overlooks the back patio, offering the perfect spot for morning coffee or quiet evenings. The owner’s suite is tucked in the back of the home and features a generous walk-in closet and a spa-like en-suite bathroom with dual sinks and a tiled shower. A second bedroom and full bath are located at the front of the home, along with a versatile den that can be used as a home office, reading nook, or additional guest space. Additional conveniences include a laundry room just steps from the owner’s suite, and a 2-car garage with extra space. Need storage? An extra bonus is the attic storage room- accessed by a true staircase, (not a pull down ladder) Here is where you store the off season items, your sports and hunting gear, holiday items- and more. enjoy the quiet community of Cherrywood perched high on a bluff with beautiful sunsets - the not-too big neighborhood close to all the amenties, Eastridge High School.
Details
Maps
Contract Information
Maximum Price: 800
Minimum Price: 449990
Owner is an Agent?: No
Auction?: No
Status: Active
Contingency: None
Current Price: $519,500
Original List Price: 570180
ListPrice: 519500
List Date: 2026-05-03
Office/Member Info
Association: SPAAR
General Property Information
Assoc Mgmt Co. Phone #: 763-233-6527
Association Fee Frequency: Monthly
Association Mgmt Co. Name: First Service
Common Wall: No
Lot Measurement: Square Feet
Manufactured Home?: No
Multiple PIDs?: No
New Development: Yes
Number of Fireplaces: 1
Projected Completion Date: 2026-07-15
Waterfront YN: No
Year Built: 2026
Yearly/Seasonal: Yearly
Zoning: Residential-Single Family
Lot Dimensions: 50 x124 x 51 x 135
Bath Three Quarters: 1
Bath Half: 0
Bath Quarter: 0
Main Floor Total SqFt: 1877
Above Grd Total SqFt: 1877
Below Grd Total SqFt: 0
Total SqFt: 1877
Total Finished Sqft: 1877.00
FireplaceYN: Yes
Foundation Size: 1877
Lot Size SqFt: 6363
Style: (SF) Single Family
Garage Stalls: 2
Association Fee: 175
Assessment Pending: No
Bedrooms: 2
Baths Total: 2
Bath Full: 1
Location, Tax and Other Information
AssocFeeYN: Yes
Legal Description: Lot 3 Block 3 Cherrywood
Listing City: Newport
Map Page: 137
Municipality: Newport
School District: South Washington County
School District Phone: 651-425-6300
Property ID Number: TBD
Tax Year: 2026
Tax Amount: 0
In Foreclosure?: No
Potential Short Sale?: No
Lender Owned?: No
Directions & Remarks
Public Remarks: One Level Living in Cherrywood- The Cedarwood!! located in the newest neighborhood High on a bluff, just steps from Woodbury and within the award winning East Ridge High School area. This architect designed, thoughtfully laid-out one-level plan offers 2 bedrooms, 2. bathrooms a light filled den and sunroom, and a layout that just flows! At the heart of the home, you’ll find a spacious kitchen with a large center island that opens effortlessly to the dining room and expansive family room—ideal for hosting gatherings or relaxing at home. Just off the dining area, a bright and airy morning room with overlooks the back patio, offering the perfect spot for morning coffee or quiet evenings. The owner’s suite is tucked in the back of the home and features a generous walk-in closet and a spa-like en-suite bathroom with dual sinks and a tiled shower. A second bedroom and full bath are located at the front of the home, along with a versatile den that can be used as a home office, reading nook, or additional guest space.
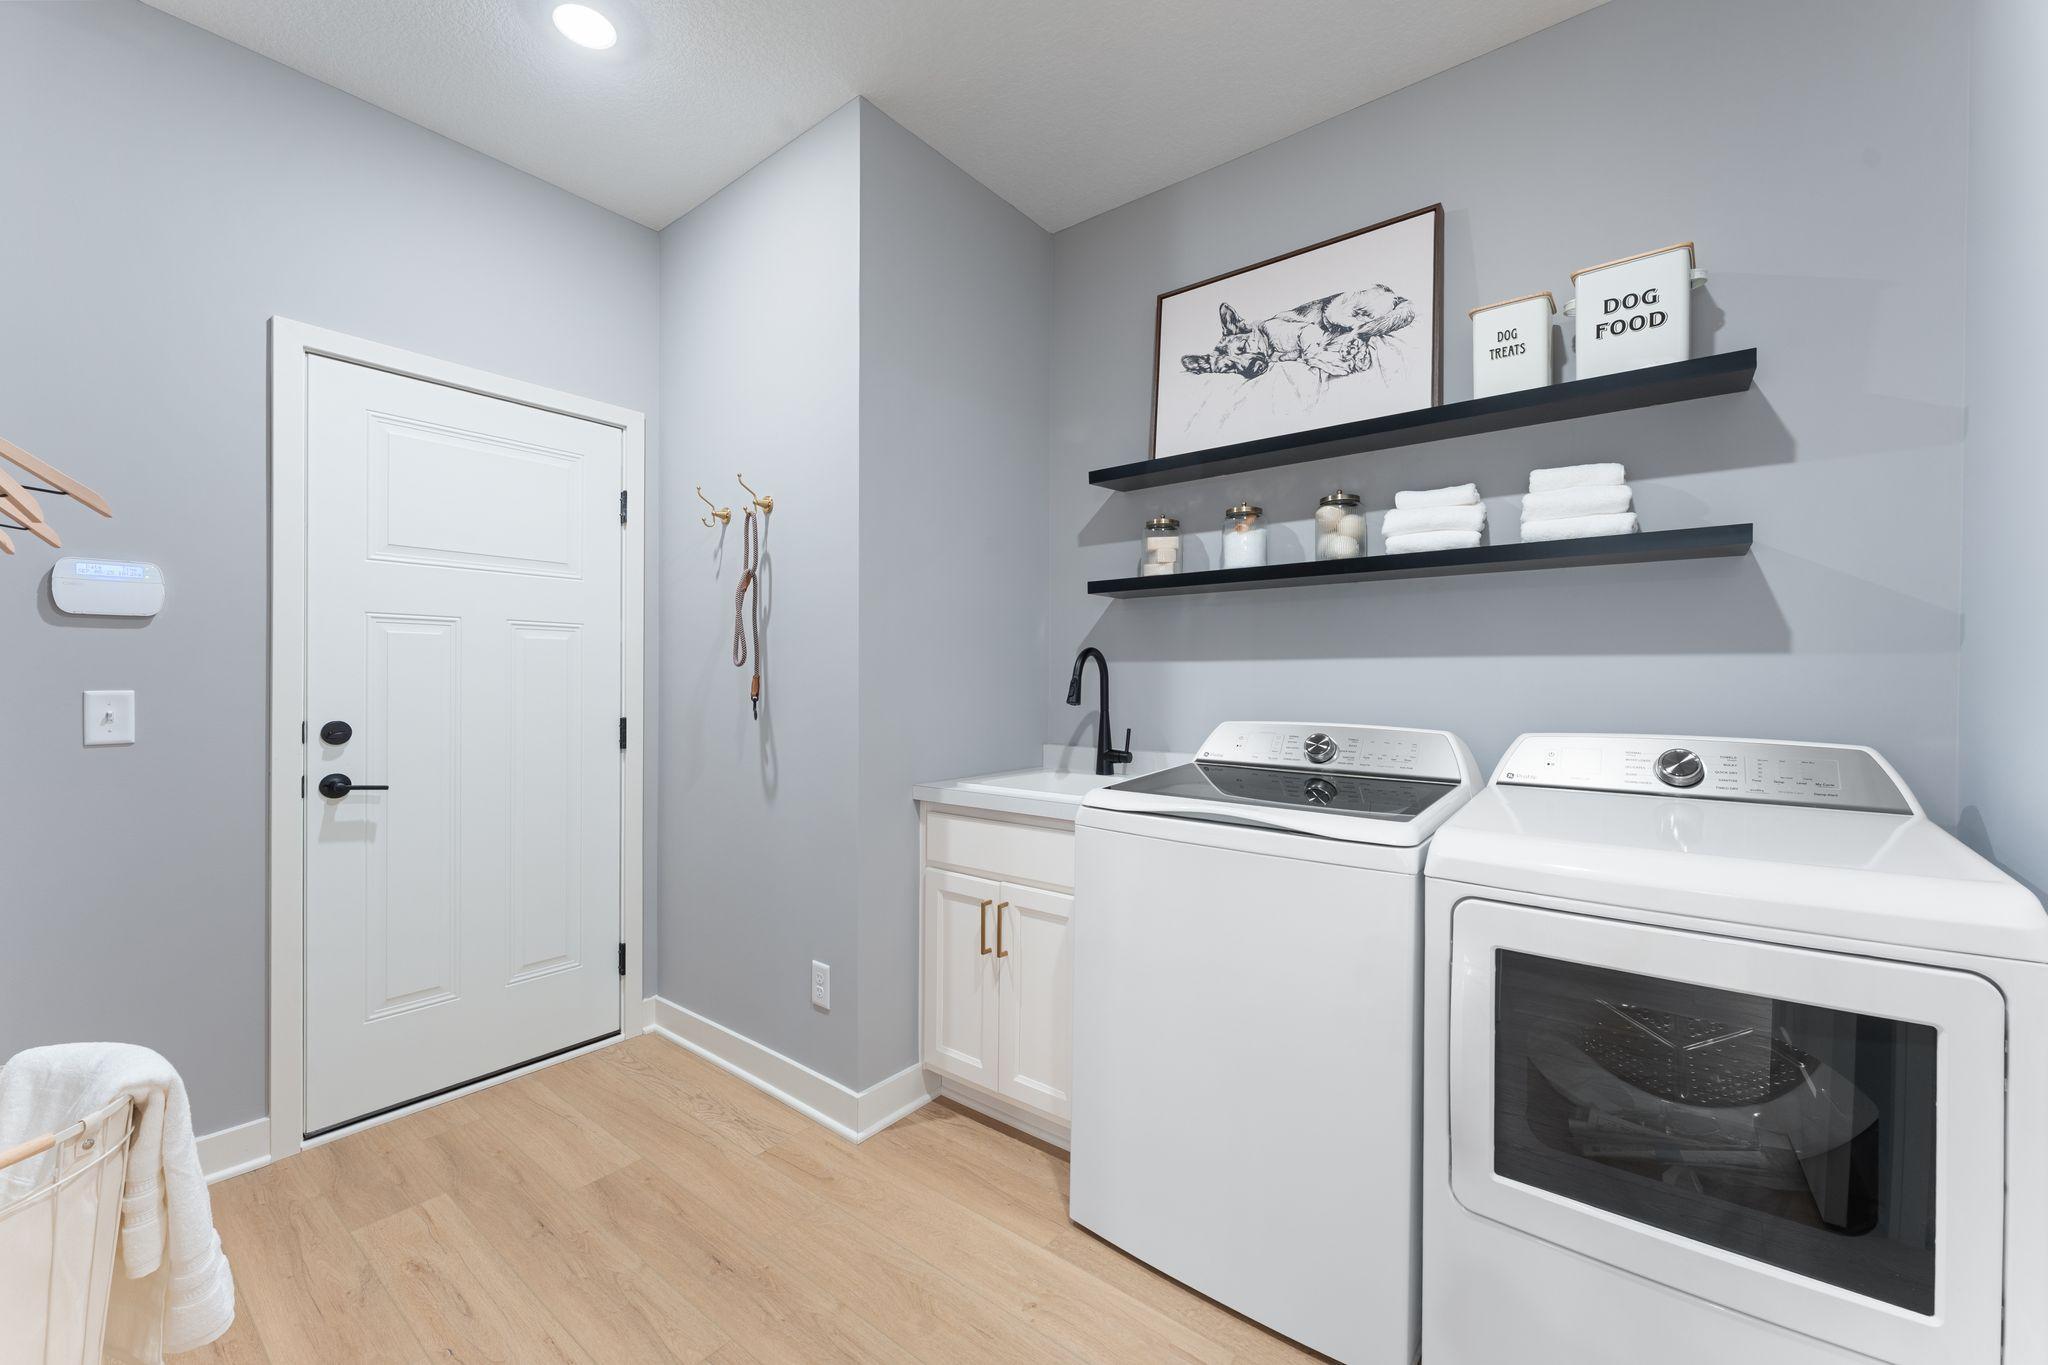
Additional conveniences include a laundry room just steps from the owner’s suite, and a 2-car garage with extra space. Need storage? An extra bonus is the attic storage room- accessed by a true staircase, (not a pull down ladder) Here is where you store the off season items, your sports and hunting gear, holiday items- and more.
enjoy the quiet community of Cherrywood perched high on a bluff with beautiful sunsets - the not-too big neighborhood close to all the amenties, Eastridge High School.
Directions: From I-94 East, take Exit 244 for US-10 E / US-61S. Exit at Glen Road , proceed to Century Avenue, travel south approx 1 mile to Tulare Terrace, turn right ( west) to home.
Accessible
None: 1
Air Conditioning
Central Air: 1
Appliances
Dishwasher: 1
Disposal: 1
Dryer: 1
Energy Star Appliances: 1
Microwave: 1
Range: 1
Refrigerator: 1
Washer: 1
Assessments
Assessment Balance: 0
Tax With Assessments: 0
Association Fee Includes
Lawn Care: 1
Professional Mgmt: 1
Sanitation: 1
Snow Removal: 1
Other: 1
Basement
None: 1
Bath Description
Main Floor Full Bath: 1
3/4 Primary: 1
Private Primary: 1
Bathroom Ensuite: 1
Builder Information
Builder ID: HANS HAGEN HOMES AND M/I HOMES
Builder License Number: 701438
Builder Name: HANS HAGEN HOMES AND M/I HOMES
Builders Association of the Twin Cities: 1
Building Information
Availability Dt for Closing: 2026-07-29
Finished SqFt Above Ground: 1877
Construction Materials
Frame: 1
Construction Status
Completed New Construction: 1
Dining Room Description
Separate/Formal Dining Room: 1
Electric
200+ Amp Service: 1
Exterior
Brick/Stone: 1
Cement Board: 1
Vinyl: 1
Family Room Characteristics
Family Room: 1
Main Level: 1
Fencing
Privacy: 1
Fireplace Characteristics
Electric: 1
Foundation
Slab: 1
Fuel
Natural Gas: 1
Green Verification
Green Verification Type: Home Energy Rating System
Heating
Forced Air: 1
Insurance Fee
Insurance Fee: 0
Laundry
Electric Dryer Hookup: 1
Laundry Room: 1
Main Level: 1
Sink: 1
Washer Hookup: 1
Lease Details
Land Leased: Not Applicable
Miscellaneous Information
Community Name: Cherrywood
DP Resource: Yes
Homestead: No
Model Information
Hours Model Open: 11-6 daily
Model Location: 533 Tulare Terrace
Model Phone: 612-425-3665
Ownership
Fractional Ownership: No
Parking Characteristics
Garage Dimensions: 20 x 21.6
Garage Door Height: 7
Garage Door Width: 16
Garage Square Feet: 472
Patio, Porch and Deck Features
Patio: 1
Restriction/Covenants
Architecture Committee: 1
Mandatory Owners Assoc: 1
Other: 1
Road Responsibility
Public Maintained Road: 1
Roof
Architectural Shingle: 1
Sewer
City Sewer/Connected: 1
Special Search
All Living Facilities on One Level: 1
Main Floor Laundry: 1
Main Floor Primary: 1
Primary Bdr Suite: 1
Stories
One: 1
Unit Details
Total Units Available: 69
Total Units Sold: 9
Water
City Water/Connected: 1
Location Tax and Other Information
House Number: 542
Street Name: Tulare
Street Suffix: Terrace
Postal City: Newport
County: Washington
State: MN
Zip Code: 55055
Complex/Dev/Subdivision: Cherrywood
Property Features
Accessible: None
Air Conditioning: Central Air
Appliances: Dishwasher; Disposal; Dryer; Energy Star Appliances; Microwave; Range; Refrigerator; Washer
Association Fee Includes: Lawn Care; Professional Mgmt; Sanitation; Snow Removal; Other
Basement: None
Bath Description: Main Floor Full Bath; 3/4 Primary; Private Primary; Bathroom Ensuite
Builder Information: Builders Association of the Twin Cities
Construction Materials: Frame
Construction Status: Completed New Construction
Dining Room Description: Separate/Formal Dining Room
Electric: 200+ Amp Service
Exterior: Brick/Stone; Cement Board; Vinyl
Family Room Characteristics: Family Room; Main Level
Fencing: Privacy
Fireplace Characteristics: Electric
Foundation: Slab
Fuel: Natural Gas
Heating: Forced Air
Laundry: Electric Dryer Hookup; Laundry Room; Main Level; Sink; Washer Hookup
Road Responsibility: Public Maintained Road
Roof: Architectural Shingle
Sewer: City Sewer/Connected
Special Search: All Living Facilities on One Level; Main Floor Laundry; Main Floor Primary; Primary Bdr Suite
Stories: One
Water: City Water/Connected
Room Information
| Room Name | Dimensions | Level |
| Den | 12.7 x 11.1 | Main |
| Dining Room | 12 x 13 | Main |
| Family Room | 14.8 x 18.4 | Main |
| First (1st) Bedroom | 13 x 15 | Main |
| Foyer | 9 x 9 | Main |
| Kitchen | 12 x 13 | Main |
| Laundry | 9 x 9 | Main |
| Second (2nd) Bedroom | 10.3 x 10.11 | Main |
| Storage Room | 14 x 15.6 | Upper |
| Sun Room | 11.1 x 12.6 | Main |

Listing Office: M/I Homes
Last Updated: August - 16 - 2026
The data relating to real estate for sale on this web site comes in part from the Broker Reciprocity SM Program of the Regional Multiple Listing Service of Minnesota, Inc. The information provided is deemed reliable but not guaranteed. Properties subject to prior sale, change or withdrawal. ©2024 Regional Multiple Listing Service of Minnesota, Inc All rights reserved.