$1,000,000
Minnetonka, MN 55345
MLS# 7093458
5 beds | 6 baths | 6108 sqft
1 / 77
Property Description
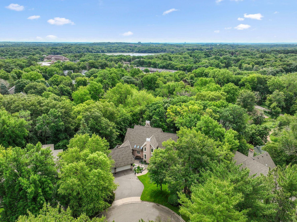
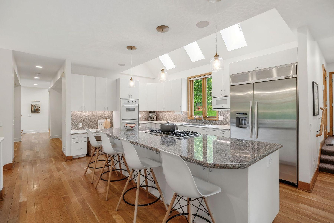
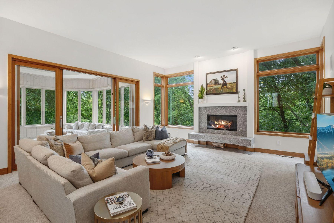
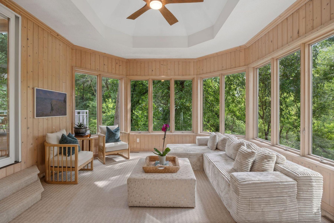
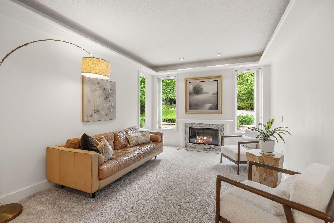
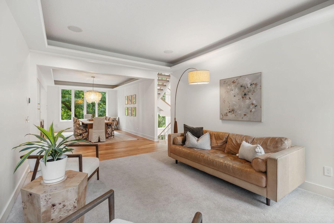
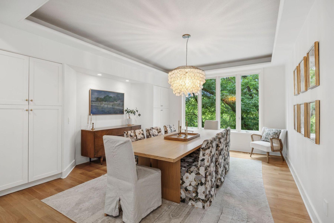
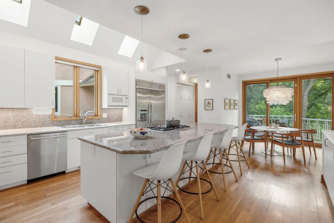
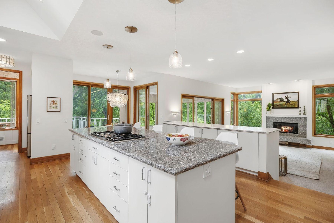
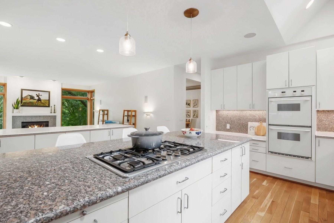
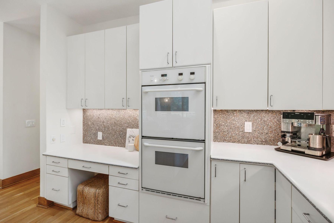
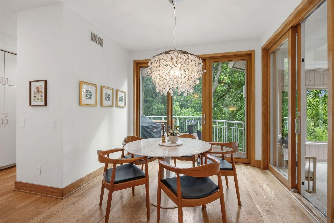
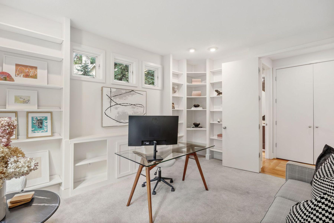
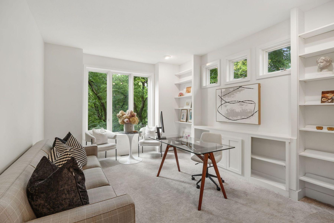
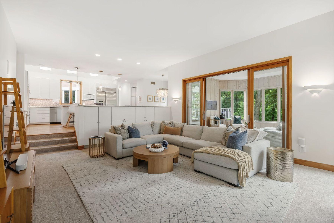
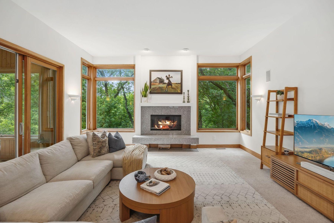
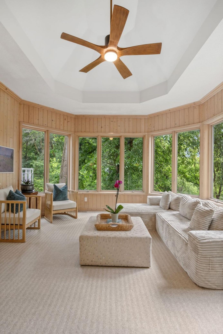
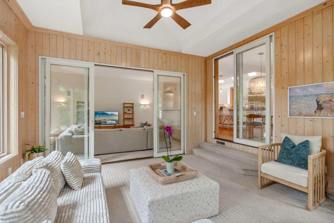
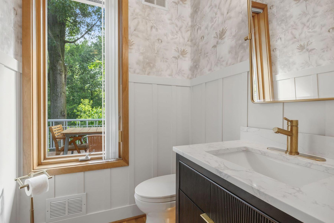
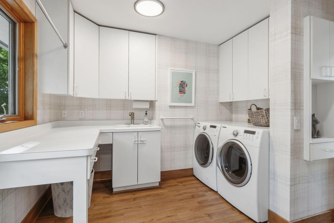
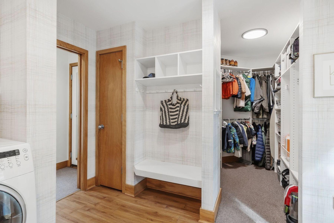
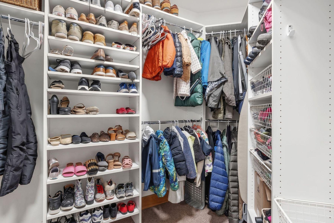
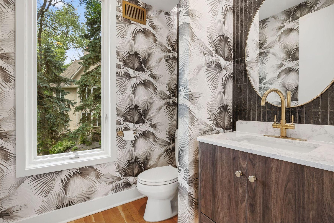
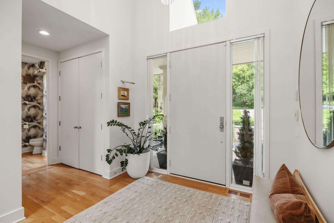
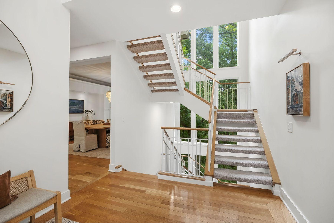
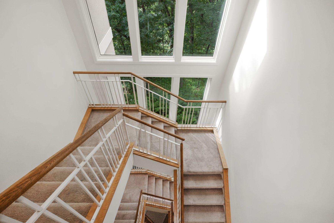
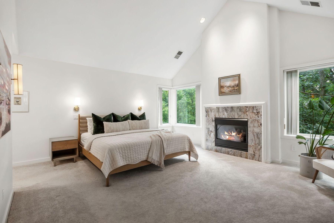
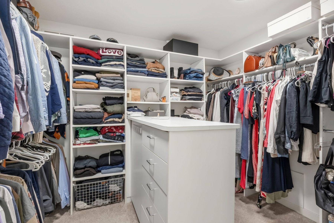
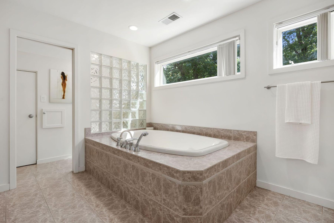
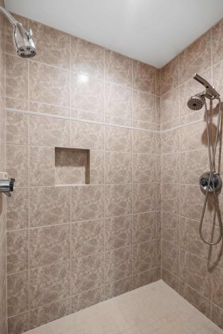
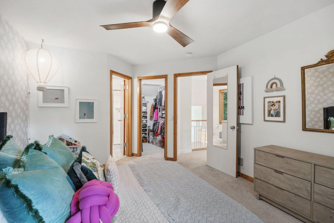
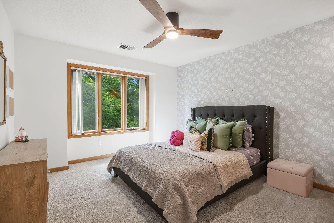
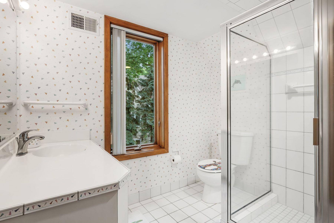
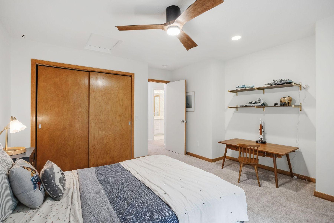
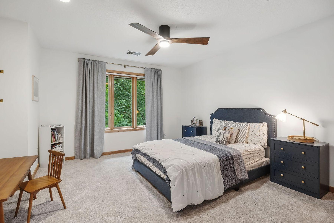
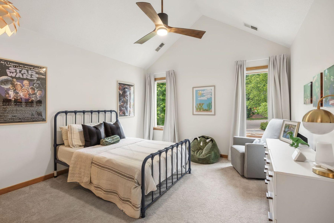
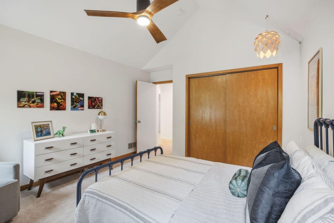
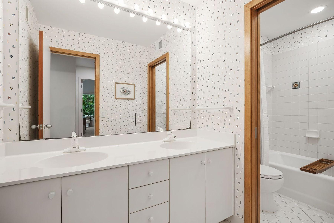
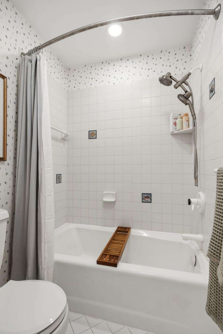
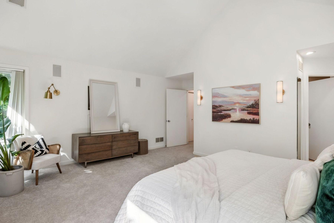
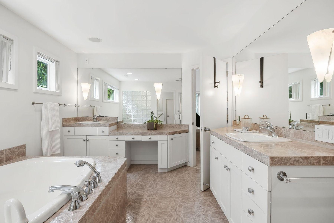
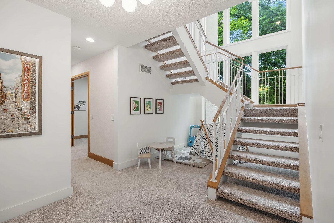
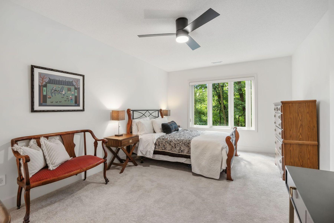
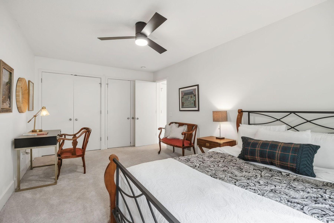
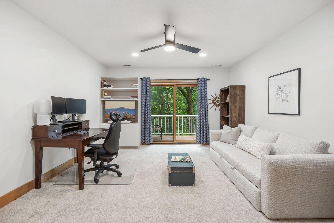
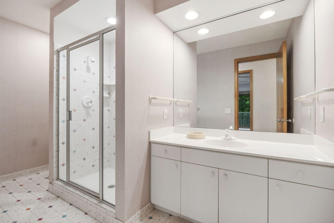
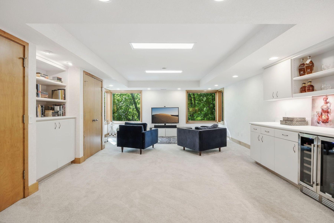
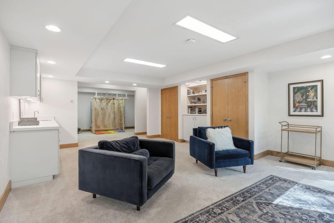
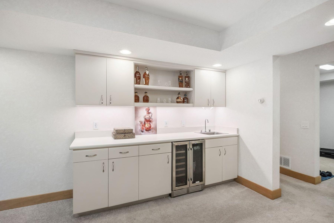
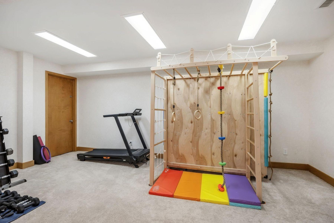
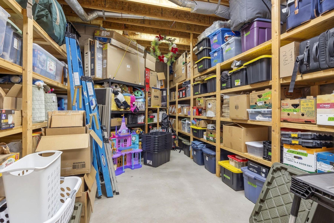
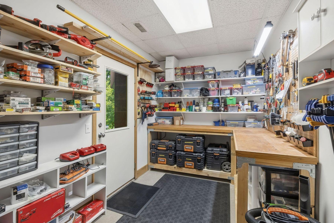
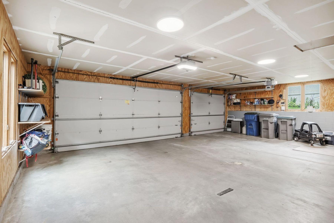
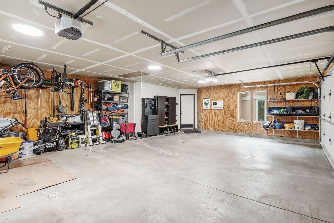
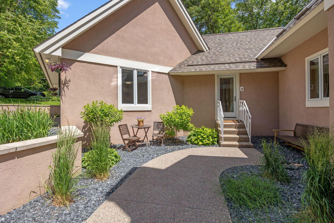
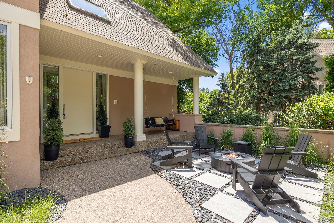
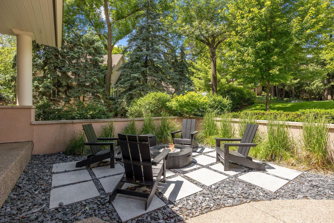
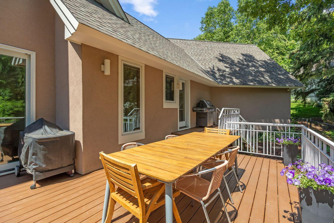
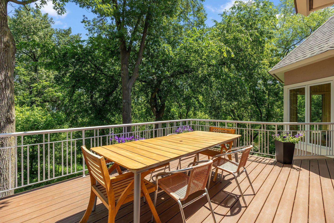
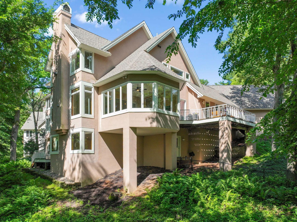
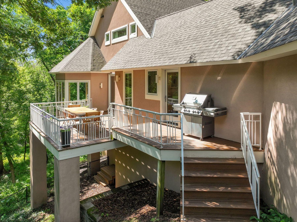
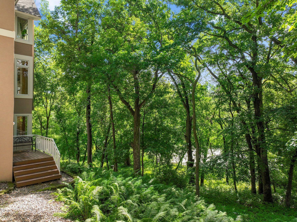
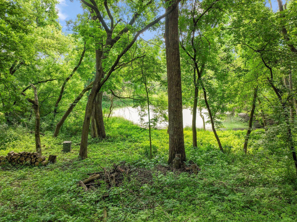
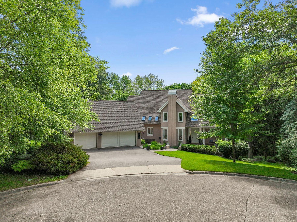
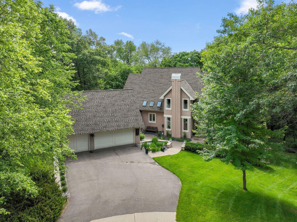
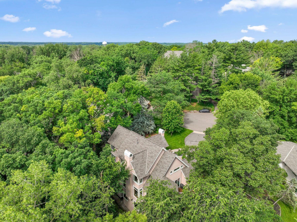
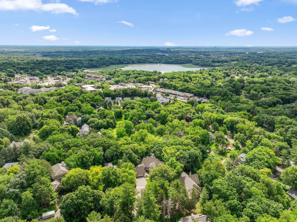
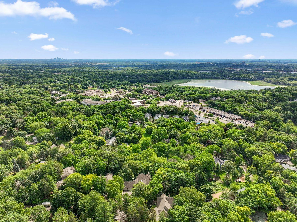
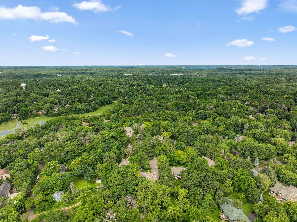
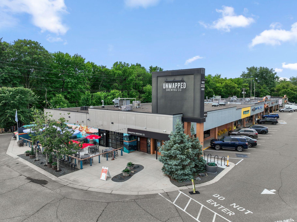
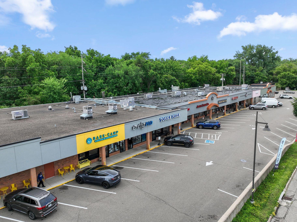
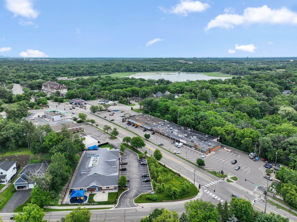
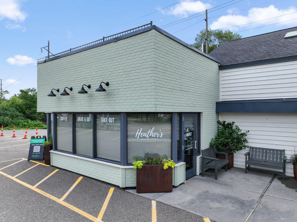
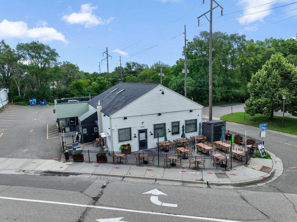
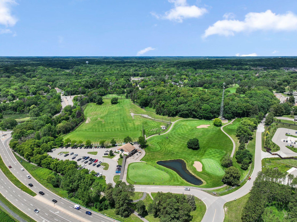
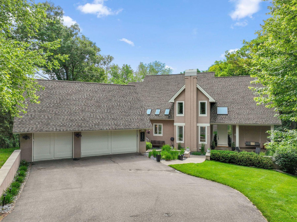
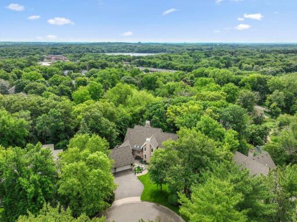
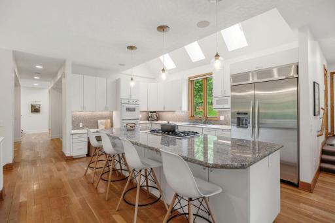
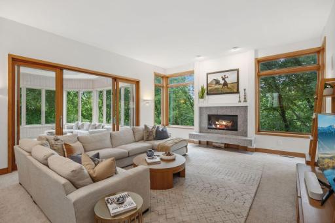
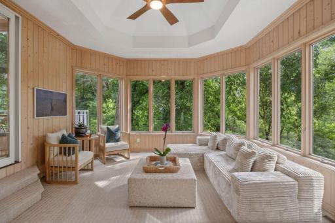
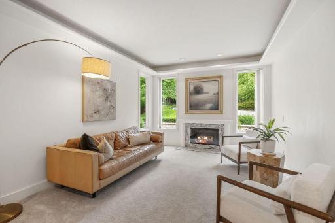
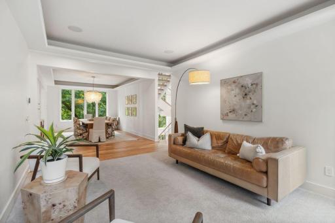
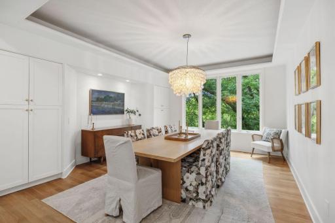
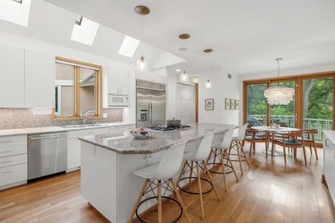
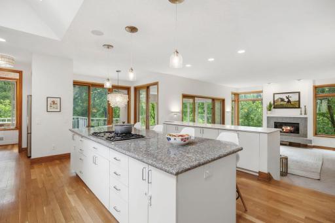
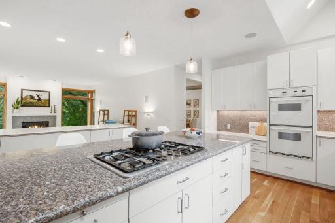
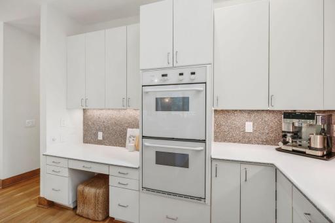
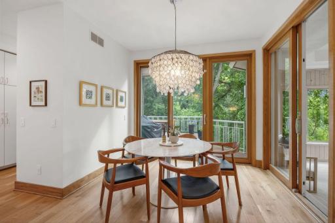
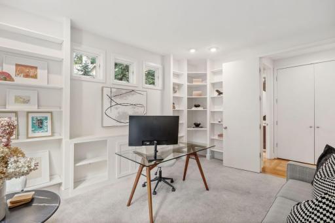
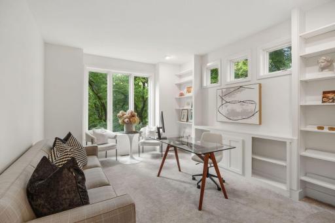
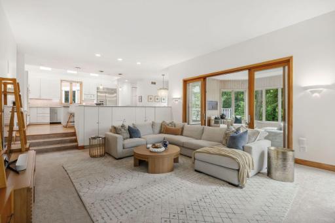
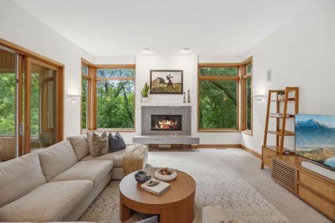
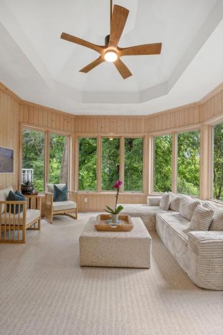
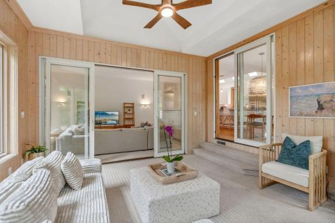
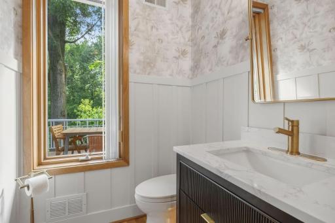
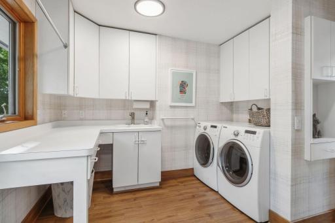
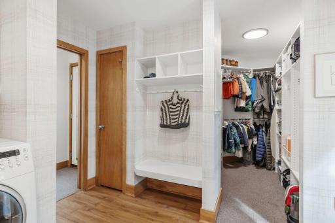
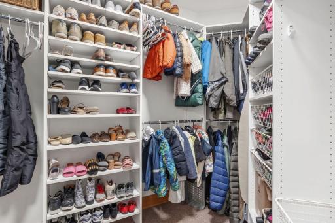
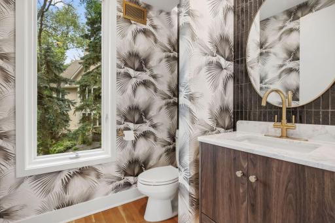
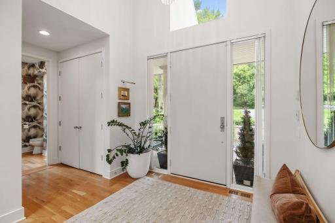
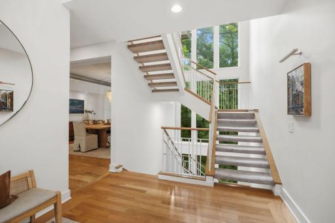
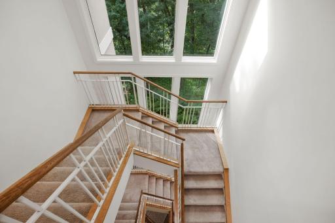
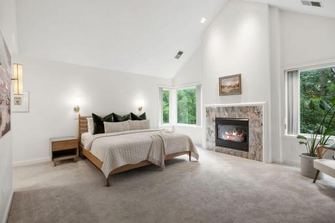
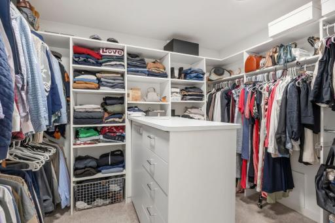
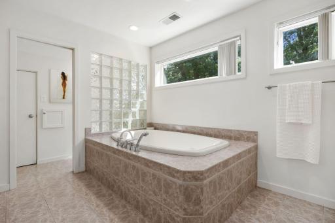
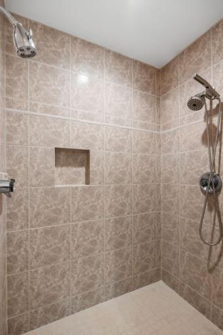
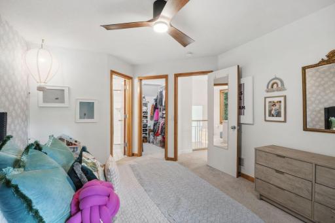
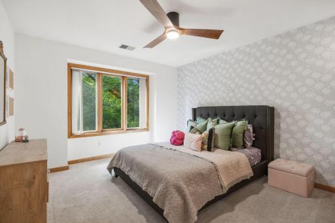
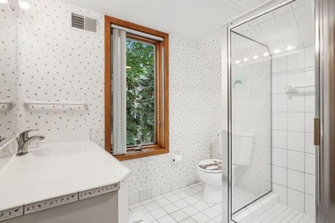
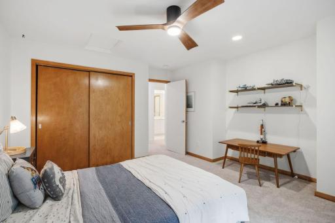
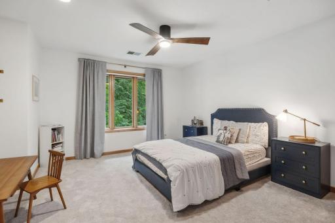
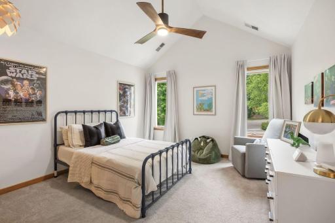
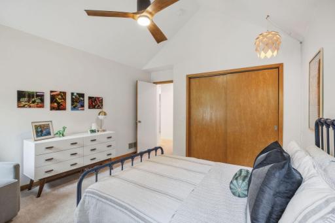
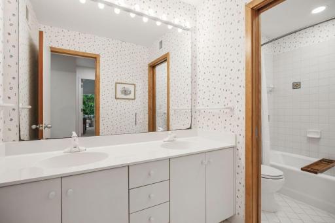
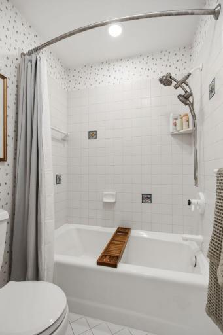
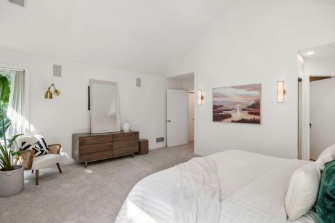
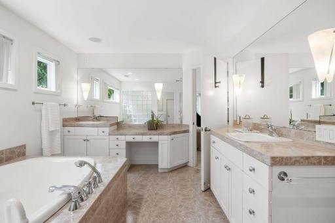
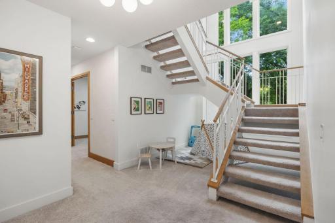
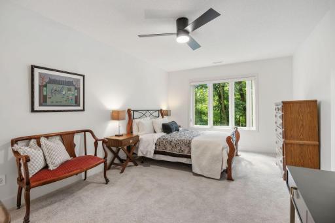
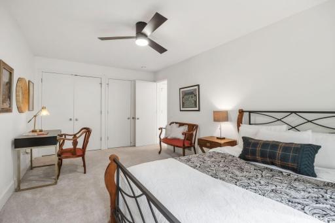
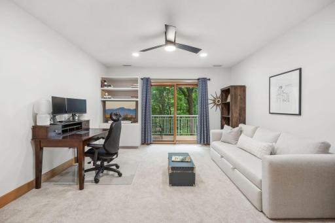
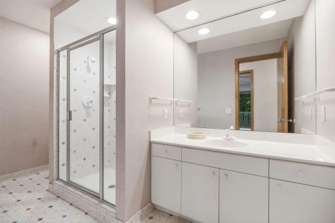
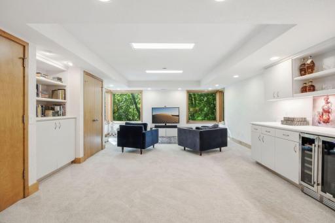
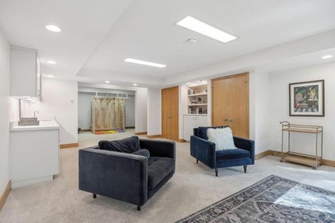
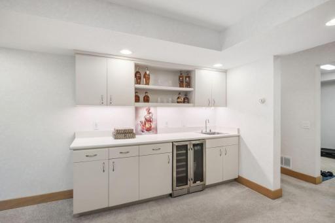
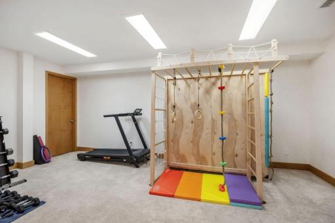
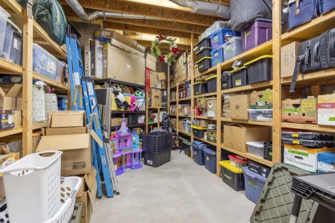
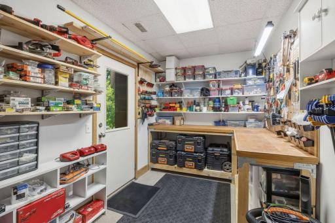
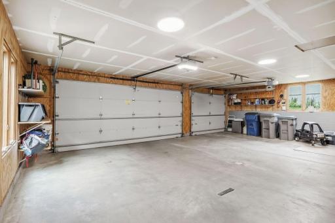
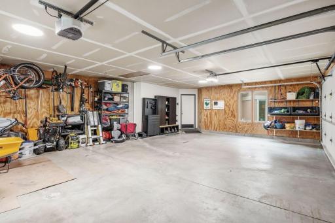
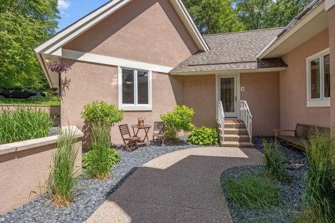
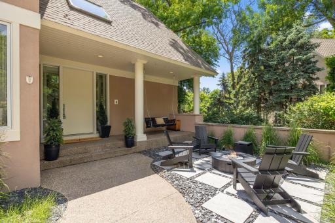
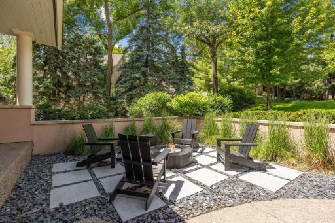
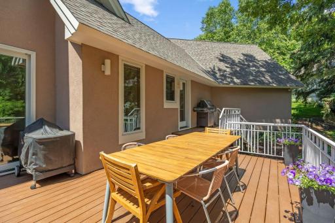
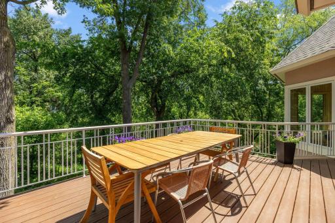
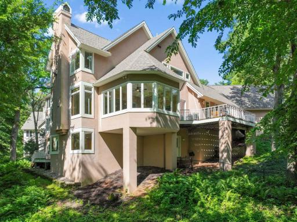
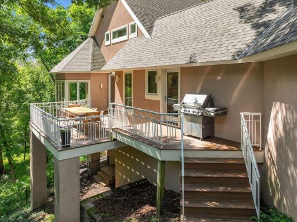
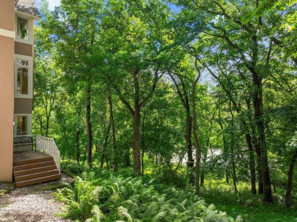
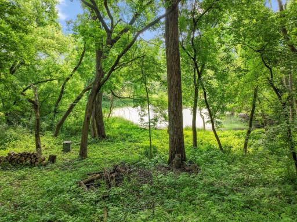
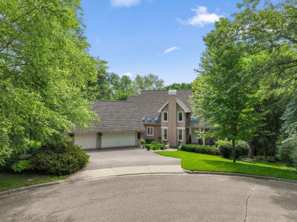
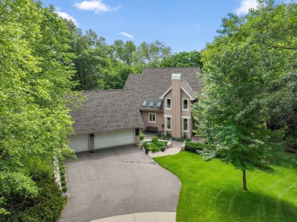
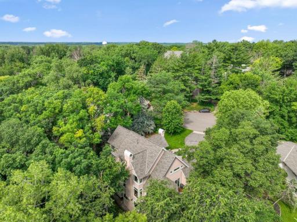
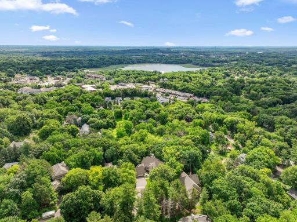
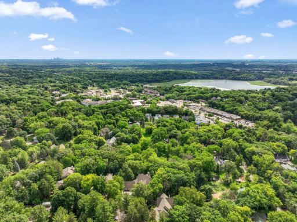
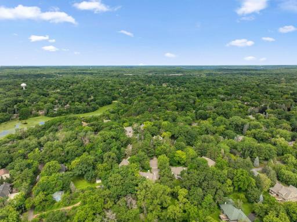
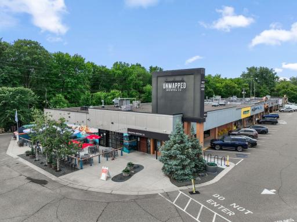
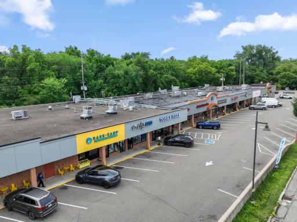
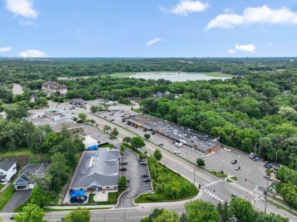
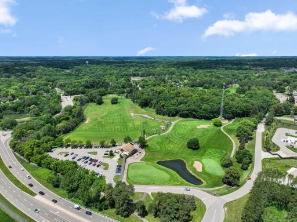
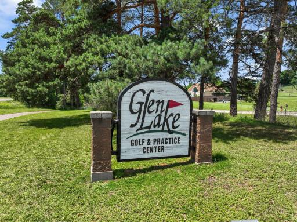
Welcome to 5429 Vining Point Road in Minnetonka! This soft contemporary two-story home is beautifully situated on a private walkout lot, down a peaceful cul-de-sac with incredible views. This stunning home has been carefully designed to take in nature with large windows, high ceilings and quiet spaces. With 5000 plus square feet, five bedrooms, six baths and a three-car garage, you’ll have plenty of space to live and entertain with ease. Walkable to nearby restaurants, brewery, grocery shopping and minutes from Glen Lake Golf and Practice Center, Lifetime Fitness, elementary school and major freeway access. Hopkins Schools or open enroll in Minnetonka. The main level features white oak hardwood floors, a luxury chef’s kitchen with upgraded appliances, massive center island, stone countertops, vaulted ceiling and skylights, four season porch, formal and informal dining, living room with fireplace, family room, office with built-ins (could be converted into a bedroom as needed), laundry with large storage closet, two updated half baths and a composite deck. The upper-level features four bedrooms up including a vaulted primary with fireplace, large walk-in closet, tiled spa-like bath with walk-in shower, dual sinks and soaker tub, one bedroom has attached ¾ tiled bath and two additional spacious bedrooms share a tiled full bath. The walk out lower-level features one gigantic bedroom, tiled ¾ bath, family room with wet bar, office, workout room, workshop and a large storage area. See 3D tour and video for your own private showing today!
Details
Maps
Contract Information
Owner is an Agent?: No
Auction?: No
Status: Active
Contingency: None
Current Price: $1,000,000
Original List Price: 1100000
ListPrice: 1000000
List Date: 2026-06-19
Office/Member Info
Association: MAAR
General Property Information
Common Wall: No
Lot Measurement: Acres
Manufactured Home?: No
Multiple PIDs?: No
New Development: No
Number of Fireplaces: 3
Road Btwn WF & Home?: No
Waterfront YN: No
Year Built: 1993
Yearly/Seasonal: Yearly
Zoning: Residential-Single Family
Lot Dimensions: 66X199X112X95X95X178 Irregular
Acres: 0.63
Bath Three Quarters: 2
Bath Half: 2
Lake/Waterfront Name: Unnamed Lake
Bath Quarter: 0
Main Floor Total SqFt: 2160
Above Grd Total SqFt: 3958
Below Grd Total SqFt: 2150
Total SqFt: 6108
Total Finished Sqft: 5494.00
FireplaceYN: Yes
Foundation Size: 2150
Style: (SF) Single Family
Garage Stalls: 3
Association Fee: 0
Assessment Pending: No
Bedrooms: 5
Baths Total: 6
Bath Full: 2
Location, Tax and Other Information
AssocFeeYN: No
Legal Description: LOT 004 BLOCK 001 VININGS
Listing City: Minnetonka
Map Page: 118
Municipality: Minnetonka
School District: Hopkins
School District Phone: 952-988-4000
Zip Plus 4: 5716
Property ID Number: 3311722120062
Tax Year: 2026
Tax Amount: 13613.66
In Foreclosure?: No
Potential Short Sale?: No
Lender Owned?: No
Directions & Remarks
Public Remarks: Welcome to 5429 Vining Point Road in Minnetonka! This soft contemporary two-story home is beautifully situated on a private walkout lot, down a peaceful cul-de-sac with incredible views. This stunning home has been carefully designed to take in nature with large windows, high ceilings and quiet spaces. With 5000 plus square feet, five bedrooms, six baths and a three-car garage, you’ll have plenty of space to live and entertain with ease. Walkable to nearby restaurants, brewery, grocery shopping and minutes from Glen Lake Golf and Practice Center, Lifetime Fitness, elementary school and major freeway access. Hopkins Schools or open enroll in Minnetonka. The main level features white oak hardwood floors, a luxury chef’s kitchen with upgraded appliances, massive center island, stone countertops, vaulted ceiling and skylights, four season porch, formal and informal dining, living room with fireplace, family room, office with built-ins (could be converted into a bedroom as needed), laundry with large storage closet, two updated half baths and a composite deck. The upper-level features four bedrooms up including a vaulted primary with fireplace, large walk-in closet, tiled spa-like bath with walk-in shower, dual sinks and soaker tub, one bedroom has attached ¾ tiled bath and two additional spacious bedrooms share a tiled full bath. The walk out lower-level features one gigantic bedroom, tiled ¾ bath, family room with wet bar, office, workout room, workshop and a large storage area. See 3D tour and video for your own private showing today!
Directions: From Highway 494, go West on Highway 7 to Williston Road. Go North (Right) on Williston to Cherry Lane. Go West (Left) on Cherry Lane to Lynn Terrace. Go South (Left) on Lynn Terrace to Vining Point Road. Go South (Left) on Vining Point Road to property.
Accessible
None: 1
Air Conditioning
Central Air: 1
Dual: 1
Amenities Unit
Cable: 1
Ceiling Fan(s): 1
Deck: 1
French Doors: 1
Hardwood Floors: 1
In-Ground Sprinkler: 1
Kitchen Center Island: 1
Kitchen Window: 1
Natural Woodwork: 1
Patio: 1
Porch: 1
Primary Bedroom Walk-In Closet: 1
Security System: 1
Skylight: 1
Sun Room: 1
Tile Floors: 1
Vaulted Ceiling(s): 1
Walk-In Closet: 1
Washer/Dryer Hookup: 1
Wet Bar: 1
Appliances
Air-To-Air Exchanger: 1
Chandelier: 1
Cooktop: 1
Dishwasher: 1
Disposal: 1
Double Oven: 1
Dryer: 1
Freezer: 1
Microwave: 1
Range: 1
Refrigerator: 1
Washer: 1
Wine Cooler: 1
Assessments
Assessment Balance: 0
Assessment Installment: 0
Tax With Assessments: 13613.66
Assumable Loan
Not Assumable: 1
Basement
Concrete Block: 1
Drain Tiled: 1
Full: 1
Storage Space: 1
Sump Pump: 1
Bath Description
Double Sink: 1
Main Floor 1/2 Bath: 1
Upper Level 3/4 Bath: 1
Upper Level Full Bath: 1
Full Primary: 1
Private Primary: 1
3/4 Basement: 1
Basement: 1
Bathroom Ensuite: 1
Jetted Tub: 1
Separate Tub & Shower: 1
Walk-In Shower Stall: 1
Building Information
Finished SqFt Above Ground: 3958
Finished SqFt Below Ground: 1536
Construction Status
Previously Owned: 1
Dining Room Description
Breakfast Area: 1
Eat In Kitchen: 1
Kitchen/Dining Room: 1
Separate/Formal Dining Room: 1
Existing Financing
Conventional: 1
Exterior
Stucco: 1
Wood: 1
Family Room Characteristics
Family Room: 1
Main Level: 1
Fencing
Chain Link: 1
Partial: 1
Fireplace Characteristics
Family Room: 1
Gas Burning: 1
Primary Bedroom: 1
Wood Burning: 1
Foundation
Concrete Block: 1
Fuel
Natural Gas: 1
Heating
Forced Air: 1
Humidifier: 1
Insurance Fee
Insurance Fee: 0
Internet Options
Cable: 1
Fiber Optic: 1
Lake Details
Lake Depth: 0
Laundry
Gas Dryer Hookup: 1
Laundry Room: 1
Washer Hookup: 1
Lease Details
Land Leased: Not Applicable
Lock Box Type
Combo: 1
Lot Description
Tree Coverage - Medium: 1
Wetlands: 1
Miscellaneous Information
Homestead: Yes
Ownership
Fractional Ownership: No
Parking Characteristics
Garage Dimensions: 34X21
Garage Square Feet: 710
Floor Drain: 1
Garage Door Opener: 1
Patio, Porch and Deck Features
Composite Decking: 1
Deck: 1
Enclosed: 1
Glass Enclosed: 1
Patio: 1
Porch: 1
Rear Porch: 1
Screened: 1
Pool Description
None: 1
Public Survey Info
Range#: 22
Section#: 33
Township#: 117
Road Frontage
City Street: 1
Cul De Sac: 1
Curbs: 1
No Outlet/Dead End: 1
Paved Streets: 1
Road Responsibility
Public Maintained Road: 1
Roof
Age 8 Years or Less: 1
Architectural Shingle: 1
Pitched: 1
Sellers Terms
Adj. Rate/Gr Payment: 1
Cash: 1
Conventional: 1
VA: 1
Sewer
City Sewer/Connected: 1
Special Search
3 BR on One Level: 1
4 BR on One Level: 1
Main Floor Laundry: 1
Primary Bdr Suite: 1
Stories
Two: 1
Water
City Water/Connected: 1
Waterfront Type
Pond: 1
Location Tax and Other Information
House Number: 5429
Street Name: Vining Point
Street Suffix: Road
Postal City: Minnetonka
County: Hennepin
State: MN
Zip Code: 55345
Complex/Dev/Subdivision: Vinings
Property Features
Accessible: None
Air Conditioning: Central Air; Dual
Amenities Unit: Cable; Ceiling Fan(s); Deck; French Doors; Hardwood Floors; In-Ground Sprinkler; Kitchen Center Island; Kitchen Window; Natural Woodwork; Patio; Porch; Primary Bedroom Walk-In Closet; Security System; Skylight; Sun Room; Tile Floors; Vaulted Ceiling(s); Walk-In Closet; Washer/Dryer Hookup; Wet Bar
Appliances: Air-To-Air Exchanger; Chandelier; Cooktop; Dishwasher; Disposal; Double Oven; Dryer; Freezer; Microwave; Range; Refrigerator; Washer; Wine Cooler
Assumable Loan: Not Assumable
Basement: Concrete Block; Drain Tiled; Full; Storage Space; Sump Pump
Bath Description: Double Sink; Main Floor 1/2 Bath; Upper Level 3/4 Bath; Upper Level Full Bath; Full Primary; Private Primary; 3/4 Basement; Bathroom Ensuite; Jetted Tub; Separate Tub & Shower; Walk-In Shower Stall
Construction Status: Previously Owned
Dining Room Description: Breakfast Area; Eat In Kitchen; Kitchen/Dining Room; Separate/Formal Dining Room
Existing Financing: Conventional
Exterior: Stucco; Wood
Family Room Characteristics: Family Room; Main Level
Fencing: Chain Link; Partial
Fireplace Characteristics: Family Room; Gas Burning; Primary Bedroom; Wood Burning
Foundation: Concrete Block
Fuel: Natural Gas
Heating: Forced Air; Humidifier
Internet Options: Cable; Fiber Optic
Laundry: Gas Dryer Hookup; Laundry Room; Washer Hookup
Lock Box Type: Combo
Lot Description: Tree Coverage - Medium; Wetlands
Parking Characteristics: Floor Drain; Garage Door Opener
Pool Description: None
Road Frontage: City Street; Cul De Sac; Curbs; No Outlet/Dead End; Paved Streets
Road Responsibility: Public Maintained Road
Roof: Age 8 Years or Less; Architectural Shingle; Pitched
Sellers Terms: Adj. Rate/Gr Payment; Cash; Conventional; VA
Sewer: City Sewer/Connected
Special Search: 3 BR on One Level; 4 BR on One Level; Main Floor Laundry; Primary Bdr Suite
Stories: Two
Water: City Water/Connected
Waterfront Type: Pond
Room Information
| Room Name | Dimensions | Level |
| Exercise Room | 19X10 | Lower |
| Foyer | 16X11 | Main |
| Garage | 34X21 | Main |
| Kitchen | 27X19 | Main |
| Primary Bath | 14X12 | Upper |
| Deck | 35X16 | Main |
| Deck | 14X06 | Lower |
| Dining Room | 16X14 | Main |
| Family Room | 19X17 | Main |
| Family Room | 23X17 | Lower |
| Fifth (5th) Bedroom | 18X12 | Lower |
| First (1st) Bedroom | 20X17 | Upper |
| Fourth (4th) Bedroom | 17X12 | Upper |
| Laundry | 19X10 | Main |
| Living Room | 20X12 | Main |
| Office | 16X12 | Main |
| Office | 16X14 | Lower |
| Second (2nd) Bedroom | 16X14 | Upper |
| Third (3rd) Bedroom | 14X12 | Upper |
| Other | 15X07 | Lower |
| Storage Room | 24X14 | Lower |
| Sun Room | 15X15 | Main |

Listing Office: Lakes Sotheby's International
Last Updated: August - 28 - 2026
The data relating to real estate for sale on this web site comes in part from the Broker Reciprocity SM Program of the Regional Multiple Listing Service of Minnesota, Inc. The information provided is deemed reliable but not guaranteed. Properties subject to prior sale, change or withdrawal. ©2026 Regional Multiple Listing Service of Minnesota, Inc All rights reserved.