$179,000
Mound, MN 55364
MLS# 7053699
1 beds | 1 baths | 789 sqft
1 / 43
Open House (08/30/2026 - 1:30 pm - 2:30 pm)
Property Description
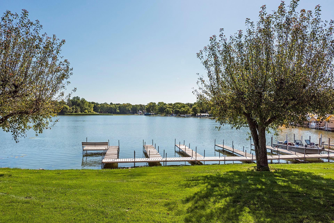
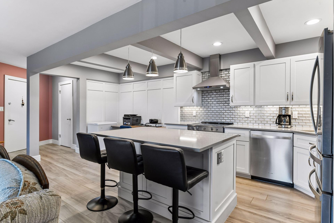
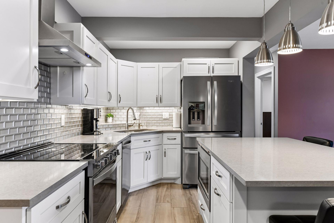
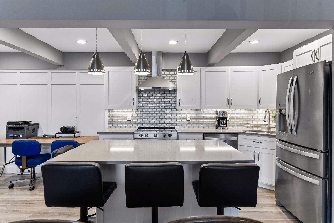
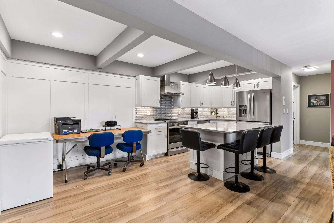
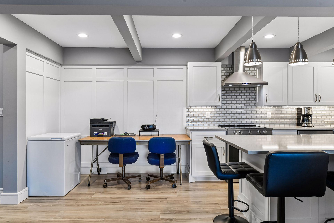
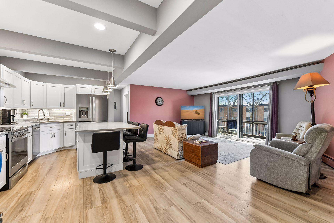
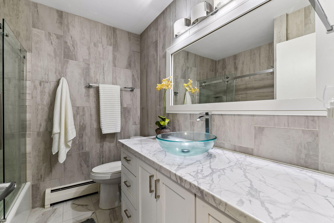
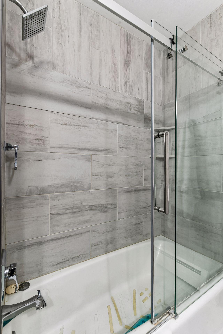
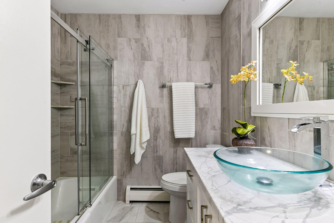
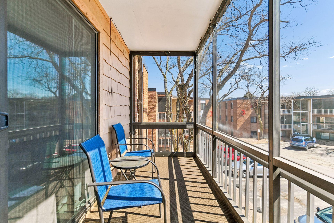
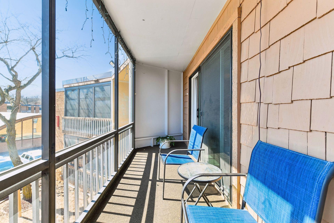
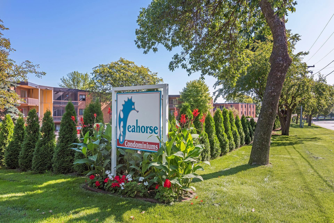
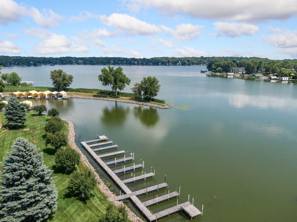
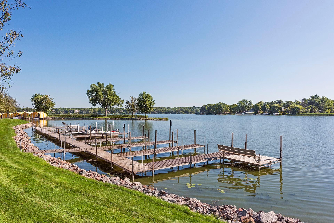
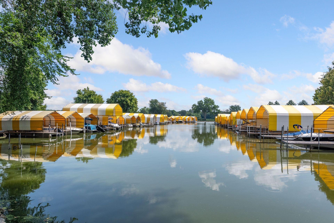
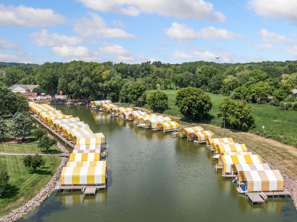
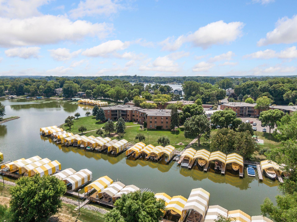
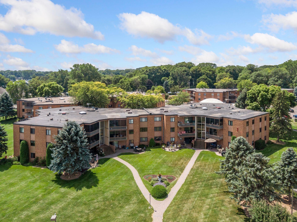
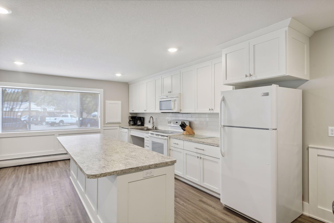
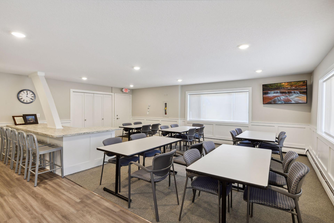
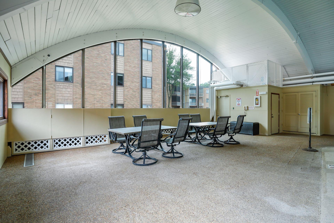
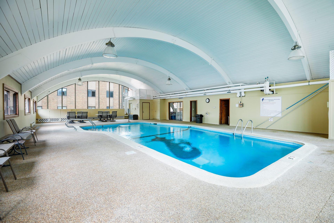
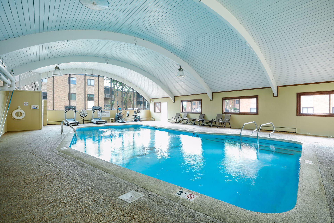
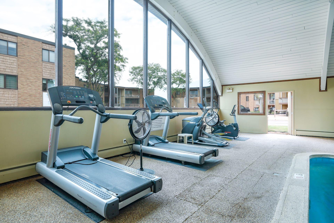
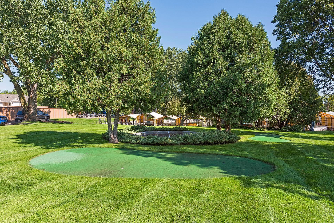
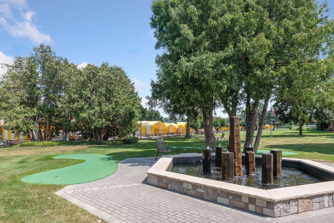
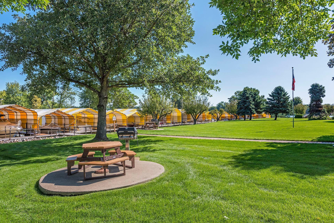
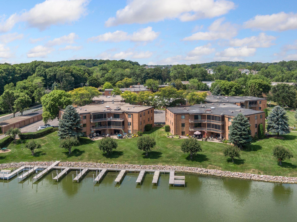
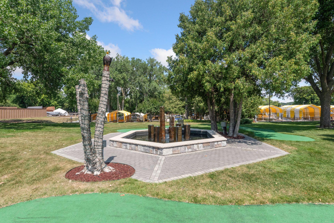
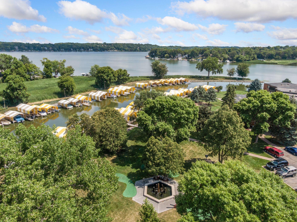
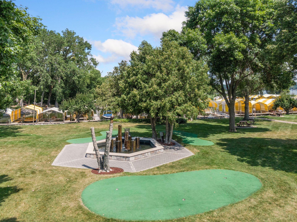
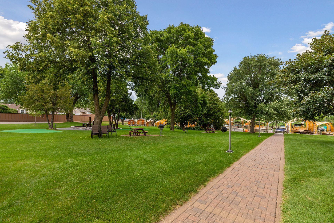
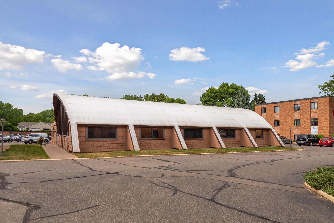
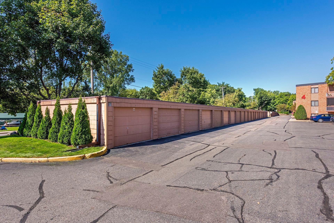
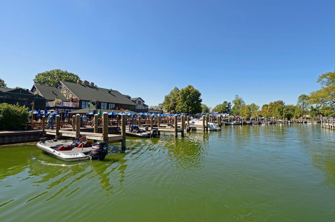
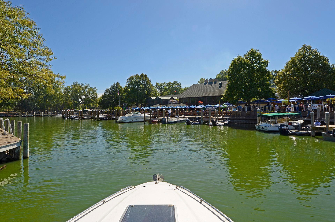
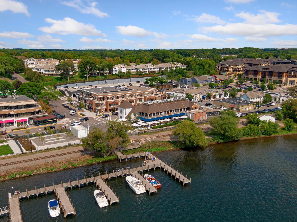
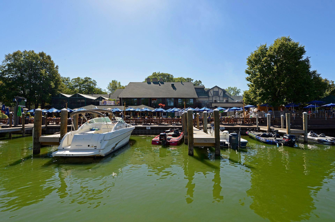
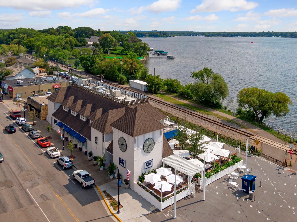
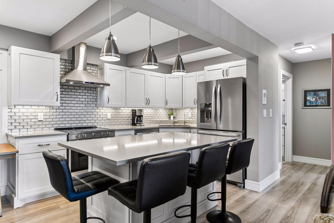
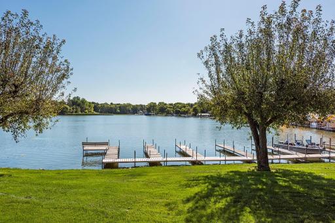
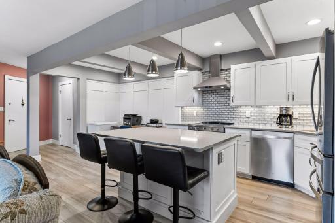
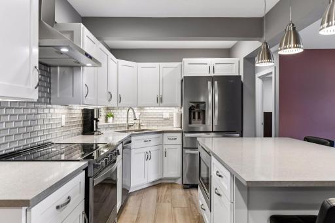
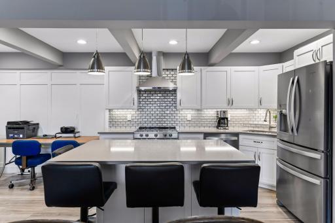
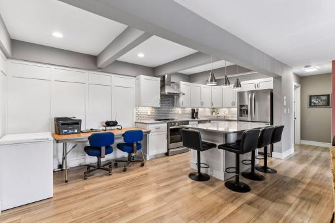
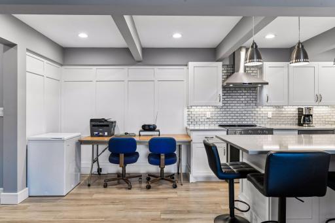
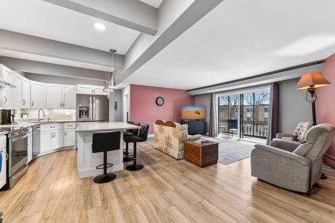
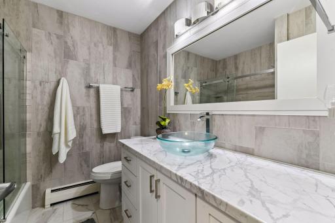
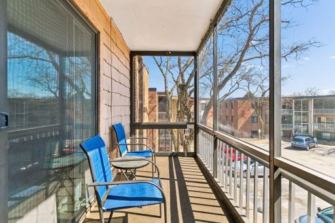
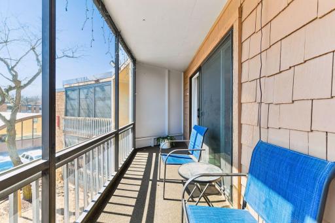
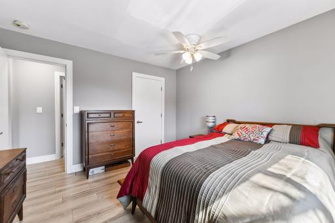
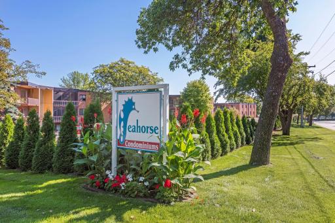
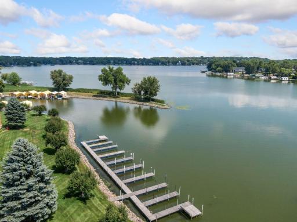
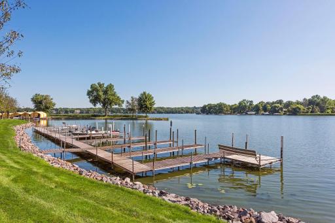
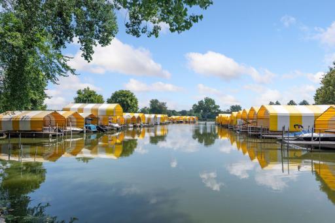
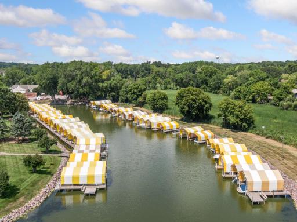
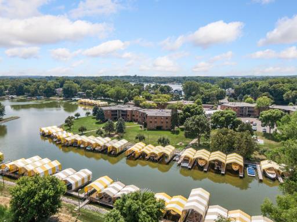
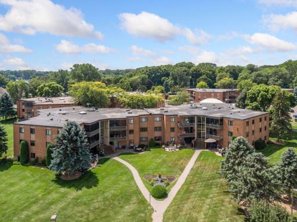
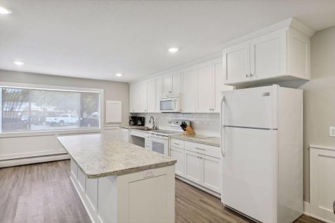
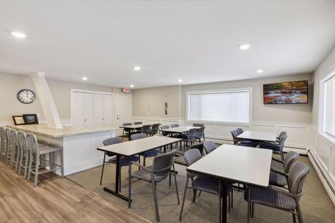
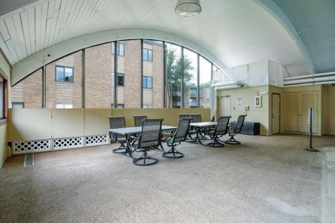
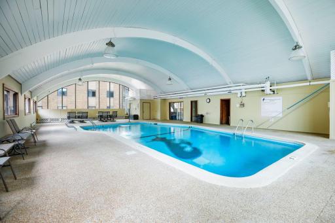
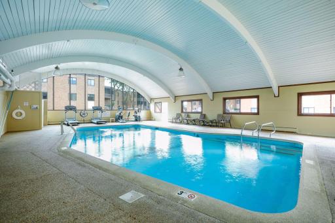
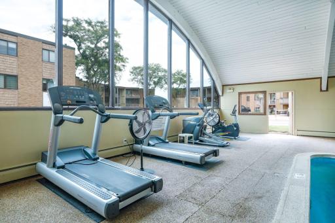
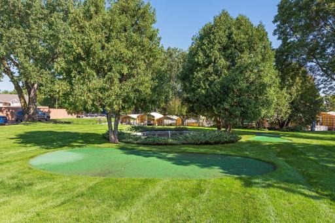
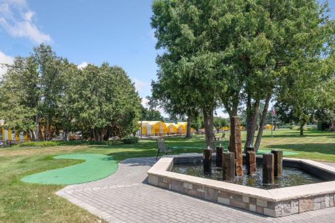
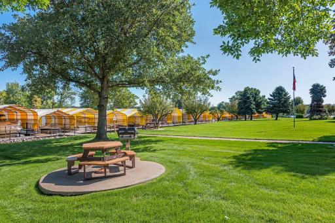
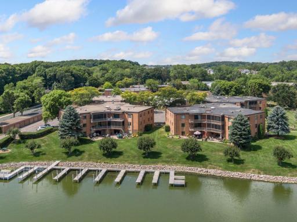
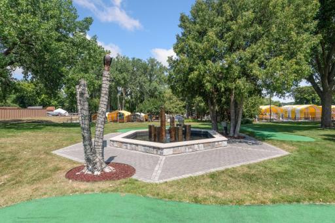
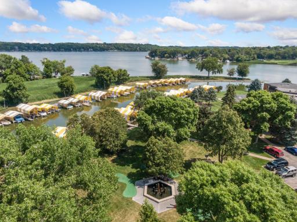
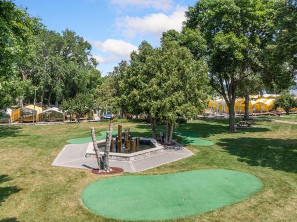
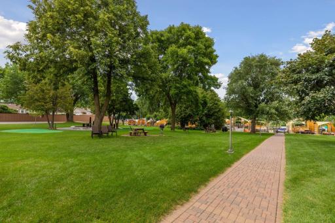
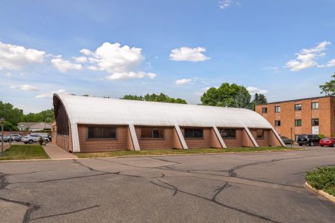
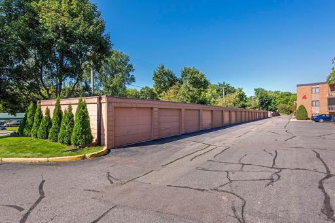
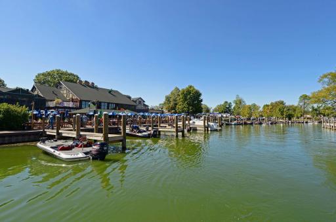
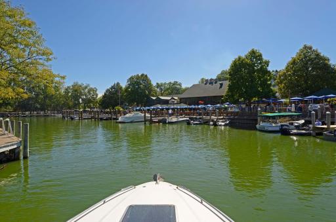
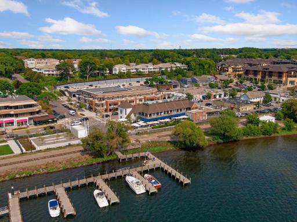
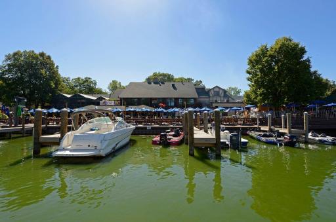
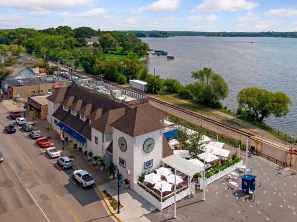
LAKE MINNETONKA resort-style top floor condo INCLUDES A GARAGE. This top floor has been totally updated to excel your expectations. A kitchen center island enhances the great room design adjacent to a south facing screen porch. The kitchen highlights are stainless steel appliances, a beautiful glass tile backsplash, under cabinet lighting, pendant lighting, soft close drawers and quartz countertops. The 8 acre Seahorse lakeside complex is a Lake Minnetonka vacation destination featuring an indoor pool, sauna, exercise equipment, a putting green, a private on-site boat ramp, lakeside picnic areas with gas grills, TEN guest day docks, and a newly remodeled party room with a full kitchen. Imagine waking up to your lake day of taking your boat or wave runner out of your PRIVATE GARAGE #78 down to the Seahorse private on-site boat ramp to launch your boat or wave runner into the waters of Lake Minnetonka. Enjoy fun cruising adventures on the lake and then come back to your condo for a lakeside picnic and then go back to your boat moored at one of the 10 “DAY DOCKS” to continue your new lake lifestyle exploring the meandering shores of Lake Minnetonka. The monthly HOA monthly fee of $634.00 includes your central air, heat, water, sewer, trash, snow removal, lawn care, day docks, common areas, security building, professional management, building exterior, outside maintenance, coin operated laundry, indoor pool, sauna, and shared amenities. A close-by daily vacation awaits you.
Details
Maps
Contract Information
Owner is an Agent?: No
Auction?: No
Status: Active
Contingency: None
Current Price: $179,000
Original List Price: 215000
ListPrice: 179000
List Date: 2026-04-15
Office/Member Info
Association: MAAR
General Property Information
Assoc Mgmt Co. Phone #: 952-922-5575
Association Fee Frequency: Monthly
Association Mgmt Co. Name: Gassen
Common Wall: Yes
Lot Measurement: Acres
Manufactured Home?: No
Multiple PIDs?: No
New Development: No
Number of Fireplaces: 0
Other Parking Spaces: 10
Waterfront YN: Yes
Year Built: 1965
Yearly/Seasonal: Yearly
Zoning: Other, Shoreline
Lot Dimensions: 0
Acres: 8.01
Bath Three Quarters: 0
Bath Half: 0
Lake/Waterfront Name: Minnetonka
Bath Quarter: 0
Main Floor Total SqFt: 789
Above Grd Total SqFt: 789
Below Grd Total SqFt: 0
Total SqFt: 789
Total Finished Sqft: 789.00
FireplaceYN: No
Foundation Size: 789
Style: (CC) Low Rise (3- Levels)
Garage Stalls: 1
Association Fee: 633.6
Assessment Pending: No
Bedrooms: 1
Baths Total: 1
Bath Full: 1
Location, Tax and Other Information
AssocFeeYN: Yes
Legal Description: CONDO NO 0008 SEAHORSE CONDOMINIUM APT NO 132 Garage #78 PID #13-117-24-2200-71
Listing City: Mound
Map Page: 102
Municipality: Mound
School District: Westonka
School District Phone: 952-491-8001
DNR Lake ID#: 27013300
DNR Lake Classification: General Development
County Abbreviation: 132
Zip Plus 4: 1142
Property ID Number: 1311724220071
Tax Year: 2026
Tax Amount: 1657.52
In Foreclosure?: No
Potential Short Sale?: No
Lender Owned?: No
Directions & Remarks
Public Remarks: LAKE MINNETONKA resort-style top floor condo INCLUDES A GARAGE. This top floor has been totally updated to excel your expectations. A kitchen center island enhances the great room design adjacent to a south facing screen porch. The kitchen highlights are stainless steel appliances, a beautiful glass tile backsplash, under cabinet lighting, pendant lighting, soft close drawers and quartz countertops. The 8 acre Seahorse lakeside complex is a Lake Minnetonka vacation destination featuring an indoor pool, sauna, exercise equipment, a putting green, a private on-site boat ramp, lakeside picnic areas with gas grills, TEN guest day docks, and a newly remodeled party room with a full kitchen. Imagine waking up to your lake day of taking your boat or wave runner out of your PRIVATE GARAGE #78 down to the Seahorse private on-site boat ramp to launch your boat or wave runner into the waters of Lake Minnetonka. Enjoy fun cruising adventures on the lake and then come back to your condo for a lakeside picnic and then go back to your boat moored at one of the 10 “DAY DOCKS” to continue your new lake lifestyle exploring the meandering shores of Lake Minnetonka.
The monthly HOA monthly fee of $634.00 includes your central air, heat, water, sewer, trash, snow removal, lawn care, day docks, common areas, security building, professional management, building exterior, outside maintenance, coin operated laundry, indoor pool, sauna, and shared amenities. A close-by daily vacation awaits you.
Directions: West of Wayzata on Shoreline Dr (County Road 15) right on Commerce Blvd (County Rd 110) to right on 3 pts Blvd to Seahorse Complex Building 1
Accessible
Door Lever Handles: 1
Other: 1
Air Conditioning
Central Air: 1
Geothermal: 1
Amenities Shared
Boat Slip: 1
Coin-op Laundry Owned: 1
Common Laundry Facility: 1
Dock: 1
In-Ground Sprinkler System: 1
Sauna: 1
Security Building: 1
Security Lights: 1
Other: 1
Amenities Unit
Ceiling Fan(s): 1
Deck: 1
Hardwood Floors: 1
Kitchen Center Island: 1
Kitchen Window: 1
Local Area Network: 1
Main Floor Primary Bedroom: 1
Porch: 1
Tile Floors: 1
Appliances
Dishwasher: 1
Disposal: 1
Microwave: 1
Range: 1
Refrigerator: 1
Other: 1
Approved Financing
FHA: 1
VA: 1
Assessments
Assessment Balance: 0
Tax With Assessments: 1657.52
Association Fee Includes
Air Conditioning: 1
Building Exterior: 1
Controlled Access: 1
Dock: 1
Gas: 1
Hazard Insurance: 1
Heating: 1
Lawn Care: 1
Outside Maintenance: 1
Parking Space: 1
Professional Mgmt: 1
Recreation Facility: 1
Sanitation: 1
Security System: 1
Sewer: 1
Shared Amenities: 1
Snow Removal: 1
Water: 1
Other: 1
Basement
Foundation Dimensions: 789
None: 1
Bath Description
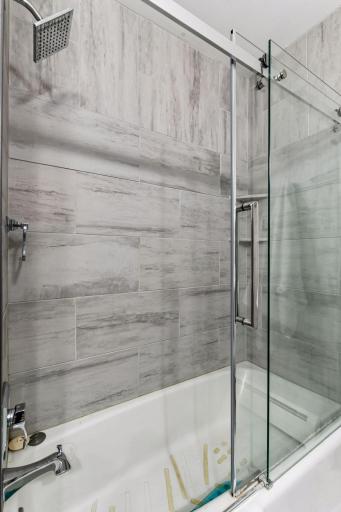
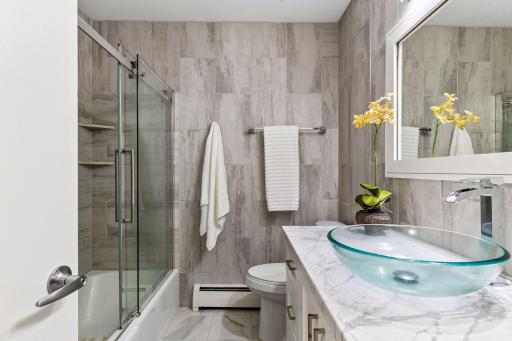
Main Floor Full Bath: 1
Other: 1
Building Information
Finished SqFt Above Ground: 789
Construction Materials
Brick: 1
Construction Status
Previously Owned: 1
Dining Room Description
Breakfast Area: 1
Breakfast Bar: 1
Eat In Kitchen: 1
Informal Dining Room: 1
Kitchen/Dining Room: 1
Living/Dining Room: 1
Other: 1
Electric
Circuit Breakers: 1
Existing Financing
Conventional: 1
Exterior
Brick/Stone: 1
Shakes: 1
Family Room Characteristics
Great Room: 1
Main Level: 1
Foundation
Concrete Block: 1
Fuel
Other: 1
Heating
Baseboard: 1
Boiler: 1
Hot Water: 1
Other: 1
Insurance Fee
Insurance Fee: 0
Internet Options
Cable: 1
Lake Details
Lake Acres: 14205
Lake Depth: 113
Laundry
Common Area: 1
Main Level: 1
Other: 1
Sink: 1
Lease Details
Land Leased: Not Applicable
Lock Box Type
Supra: 1
Miscellaneous Information
DP Resource: Yes
Homestead: Yes
Outbuildings
Additional Garage: 1
Pool House: 1
Sauna: 1
Ownership
Fractional Ownership: No
Parking Characteristics
Garage Dimensions: 23 x 10
Garage Door Height: 8
Garage Door Width: 10
Garage Square Feet: 230
Garage Stall ID#: 78
Assigned: 1
Garage Door Opener: 1
Paved Lot: 1
Patio, Porch and Deck Features
Covered: 1
Front Porch: 1
Screened: 1
Pool Description
Below Ground: 1
Heated: 1
Indoor: 1
Shared: 1
Public Survey Info
Range#: 24
Section#: 13
Township#: 117
Restriction/Covenants
Mandatory Owners Assoc: 1
Pets Not Allowed: 1
Rental Restrictions May Apply: 1
Other: 1
Road Frontage
City Street: 1
Curbs: 1
No Outlet/Dead End: 1
Paved Streets: 1
Sidewalks: 1
Storm Sewer: 1
Street Lights: 1
Roof
Age Over 8 Years: 1
Flat: 1
Rubber: 1
Sellers Terms
Cash: 1
Conventional: 1
FHA: 1
VA: 1
Sewer
City Sewer - In Street: 1
City Sewer/Connected: 1
Shared Rooms
Amusement/Party Room: 1
Club House: 1
Community Room: 1
Exercise Room: 1
Play Area: 1
Other: 1
Special Search
All Living Facilities on One Level: 1
Main Floor Bedroom: 1
Main Floor Laundry: 1
Main Floor Primary: 1
Rehabbed: 1
Stories
One: 1
Water
City Water - In Street: 1
City Water/Connected: 1
Waterfront Type
Lake Front: 1
Association Access: 1
Deeded Access: 1
Shared: 1
Other: 1
Waterfront View
See Remarks: 1
Location Tax and Other Information
House Number: 5430
Street Name: Three Points
Street Suffix: Boulevard
Unit Number: 132
Postal City: Mound
County: Hennepin
State: MN
Zip Code: 55364
Complex/Dev/Subdivision: Condo 0008 Seahorse Condo
Property Features
Accessible: Door Lever Handles; Other
Air Conditioning: Central Air; Geothermal
Amenities Shared: Boat Slip; Coin-op Laundry Owned; Common Laundry Facility; Dock; In-Ground Sprinkler System; Sauna; Security Building; Security Lights; Other
Amenities Unit: Ceiling Fan(s); Deck; Hardwood Floors; Kitchen Center Island; Kitchen Window; Local Area Network; Main Floor Primary Bedroom; Porch; Tile Floors
Appliances: Dishwasher; Disposal; Microwave; Range; Refrigerator; Other
Approved Financing: FHA; VA
Association Fee Includes: Air Conditioning; Building Exterior; Controlled Access; Dock; Gas; Hazard Insurance; Lawn Care; Outside Maintenance; Parking Space; Professional Mgmt; Recreation Facility; Sanitation; Security System; Shared Amenities; Snow Removal; Water; Other
Basement: None
Bath Description: Main Floor Full Bath; Other
Construction Materials: Brick
Construction Status: Previously Owned
Dining Room Description: Breakfast Area; Breakfast Bar; Eat In Kitchen; Informal Dining Room; Kitchen/Dining Room; Living/Dining Room; Other
Electric: Circuit Breakers
Existing Financing: Conventional
Exterior: Brick/Stone; Shakes
Family Room Characteristics: Great Room; Main Level
Foundation: Concrete Block
Fuel: Other
Heating: Baseboard; Boiler; Hot Water; Other
Internet Options: Cable
Laundry: Common Area; Main Level; Other; Sink
Lock Box Type: Supra
Outbuildings: Additional Garage; Pool House; Sauna
Parking Characteristics: Assigned; Garage Door Opener; Paved Lot
Pool Description: Below Ground; Heated; Indoor; Shared
Road Frontage: City Street; Curbs; No Outlet/Dead End; Paved Streets; Sidewalks; Storm Sewer; Street Lights
Roof: Age Over 8 Years; Flat; Rubber
Sellers Terms: Cash; Conventional; FHA; VA
Sewer: City Sewer - In Street; City Sewer/Connected
Shared Rooms: Amusement/Party Room; Club House; Community Room; Exercise Room; Play Area; Other
Special Search: All Living Facilities on One Level; Main Floor Bedroom; Main Floor Laundry; Main Floor Primary; Rehabbed
Stories: One
Water: City Water - In Street; City Water/Connected
Waterfront Type: Lake Front; Association Access; Deeded Access; Shared; Other
Waterfront View: See Remarks
Room Information
| Room Name | Dimensions | Level |
| Dining Room | 9x8 | Main |
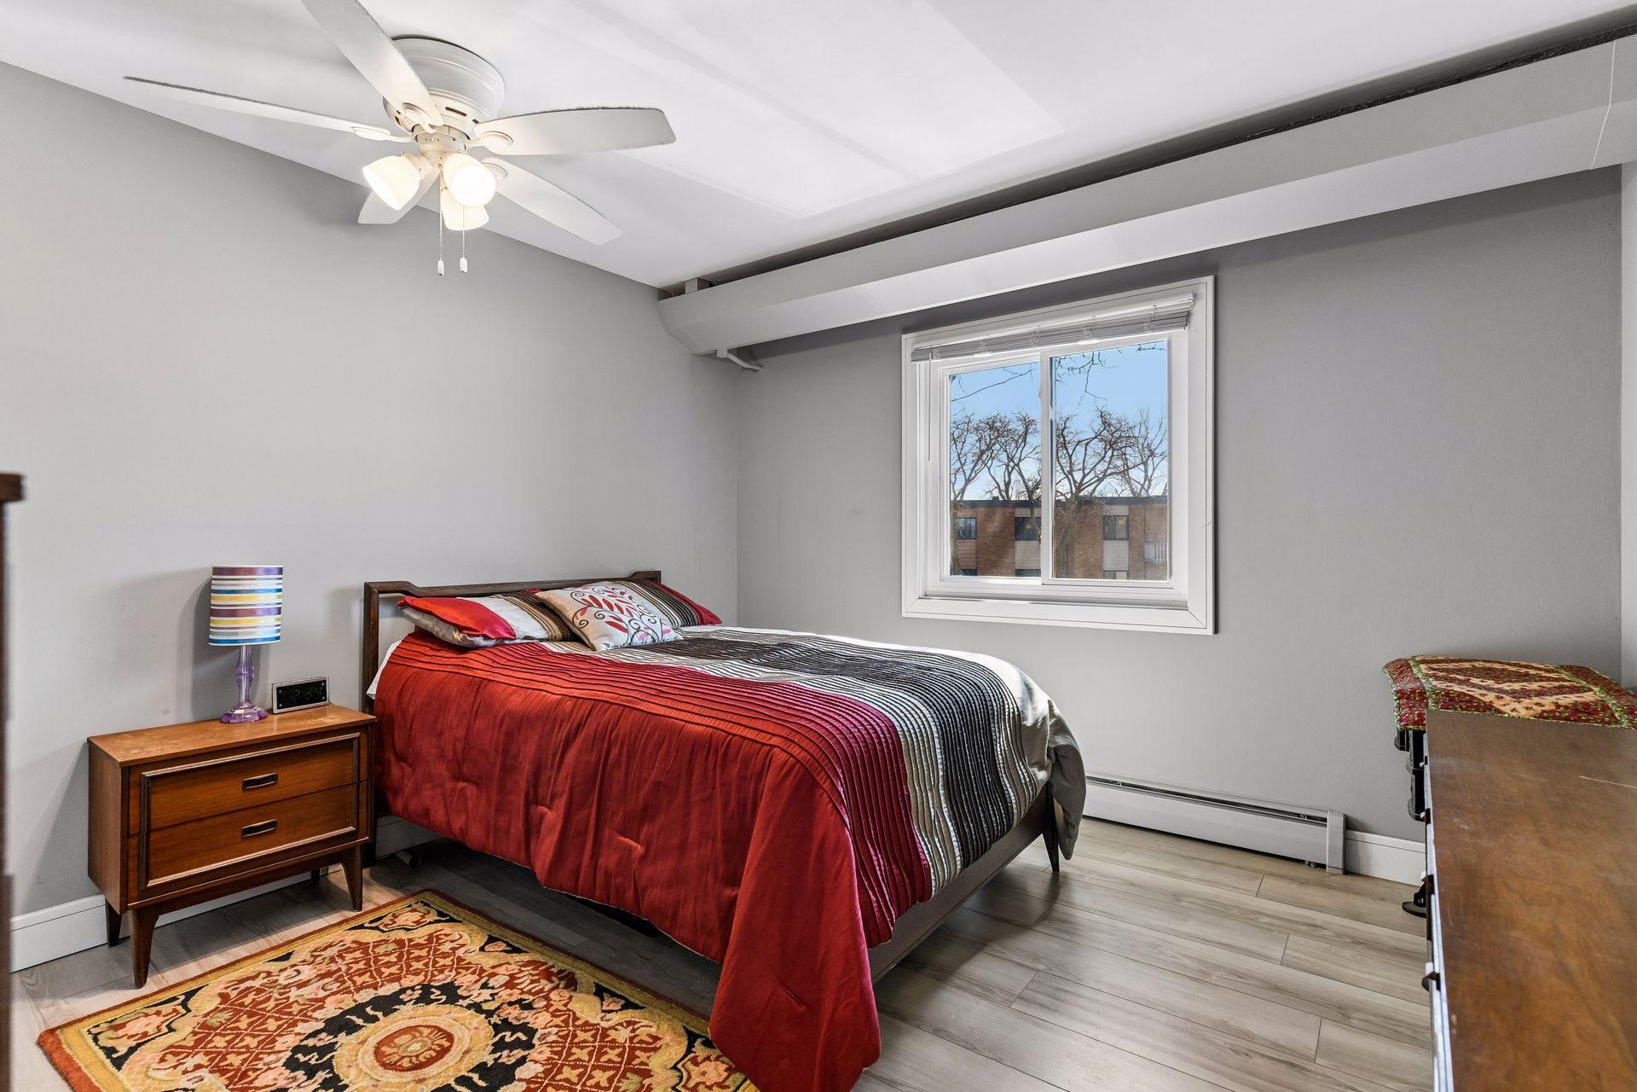
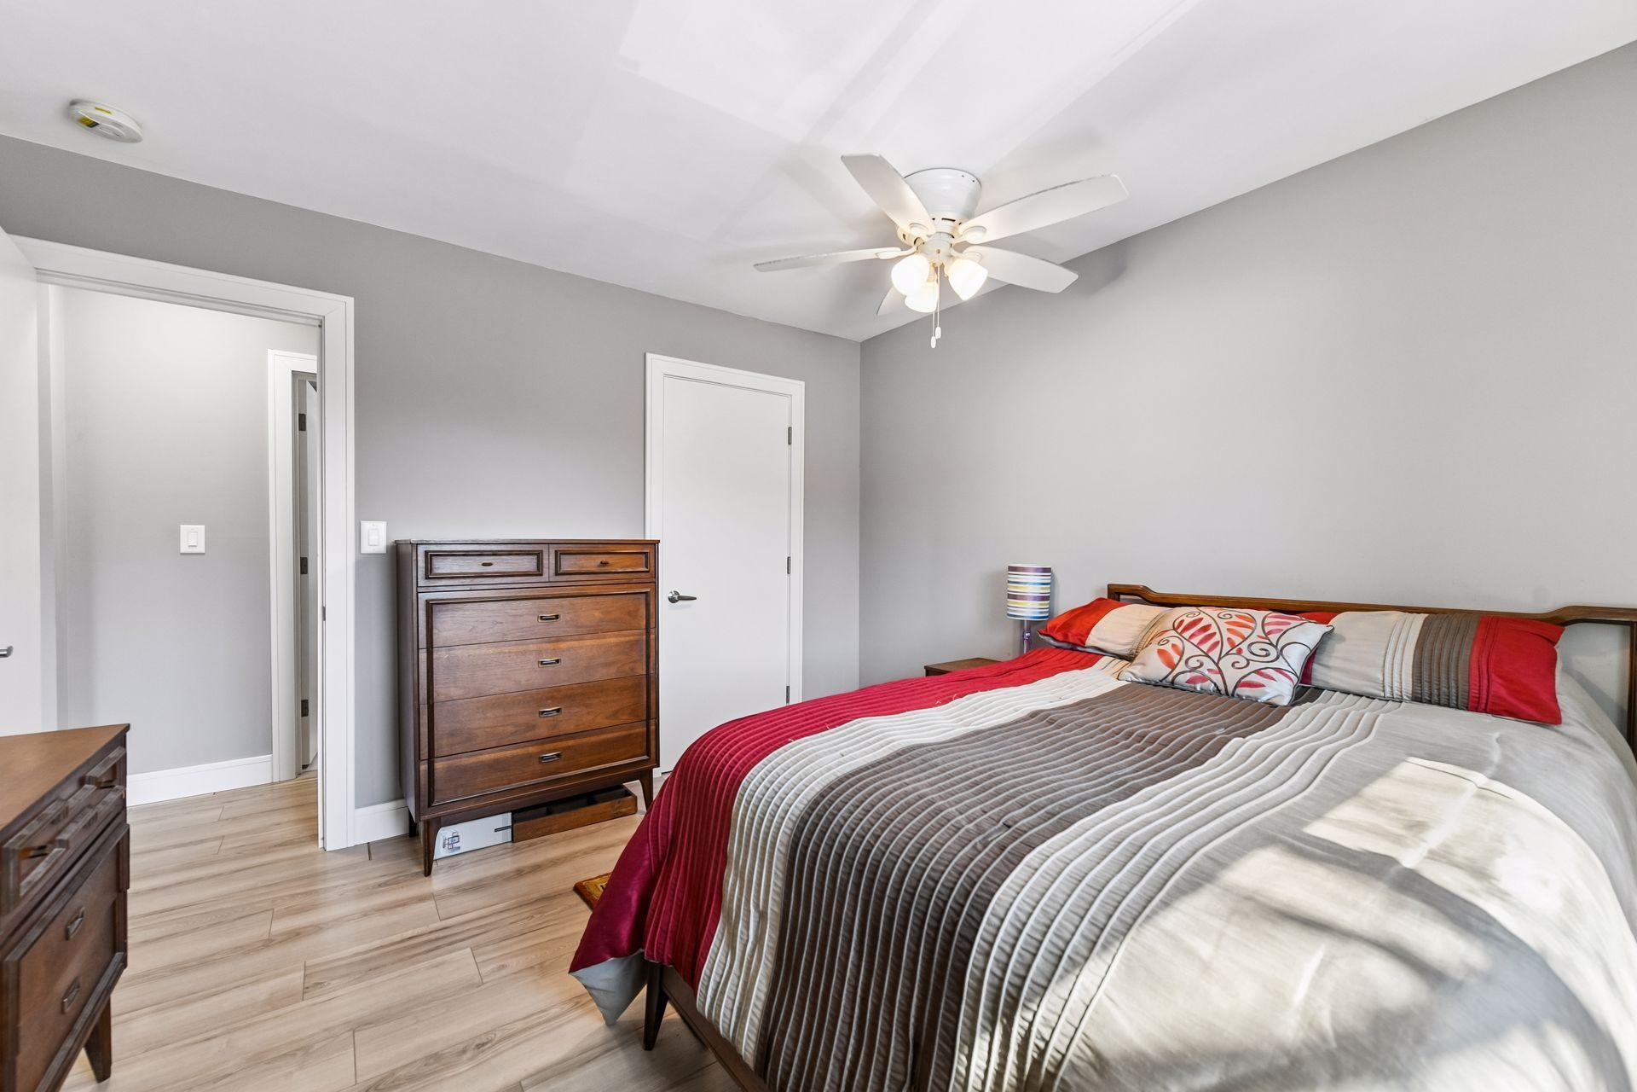
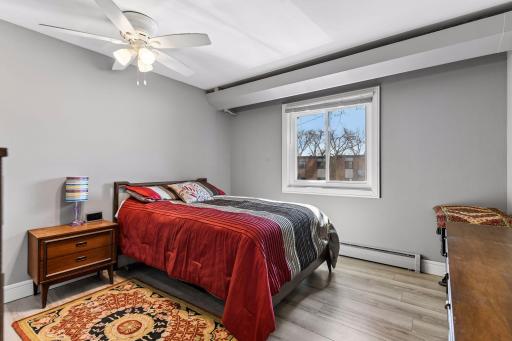
| First (1st) Bedroom | 12x12 | Main |
| Foyer | Main | |
| Great Room | Main | |
| Kitchen | 12x9 | Main |
| Living Room | 20x15 | Main |
| Screened Porch | 15x5 | Main |

Listing Office: Coldwell Banker Realty
Last Updated: August - 30 - 2026
The data relating to real estate for sale on this web site comes in part from the Broker Reciprocity SM Program of the Regional Multiple Listing Service of Minnesota, Inc. The information provided is deemed reliable but not guaranteed. Properties subject to prior sale, change or withdrawal. ©2026 Regional Multiple Listing Service of Minnesota, Inc All rights reserved.