$520,577
Minneapolis, MN 55417
MLS# 7025579
Status: Closed
3 beds | 3 baths | 2562 sqft
1 / 58


Property Description
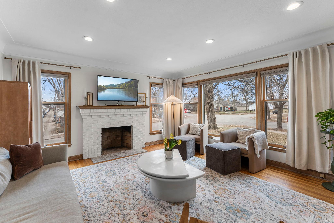
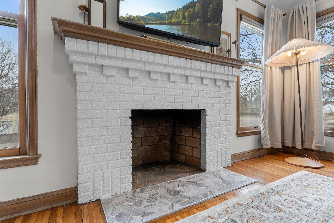
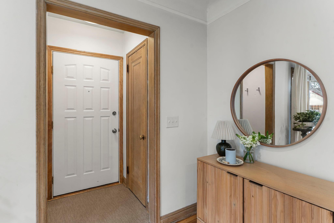
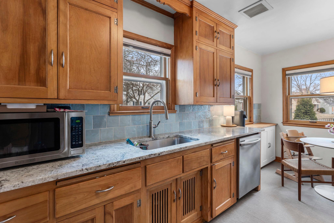
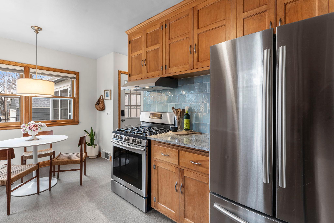
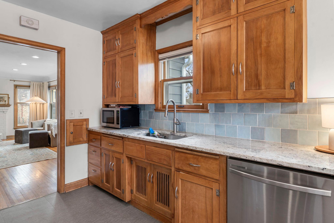
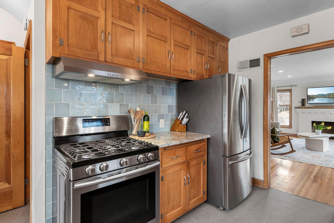
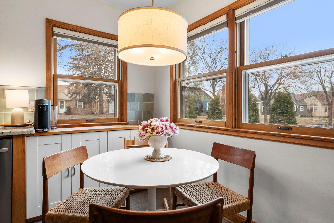
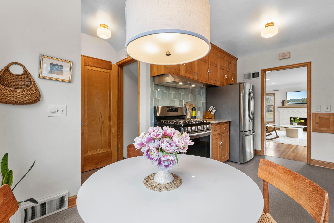
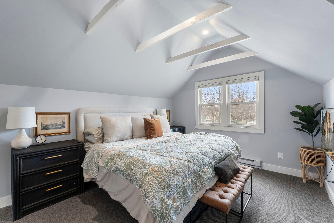
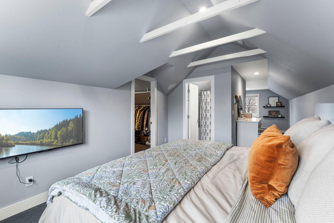
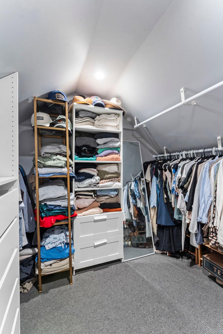
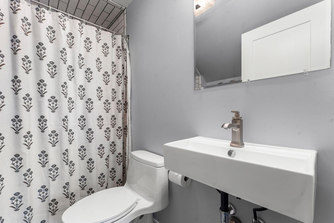
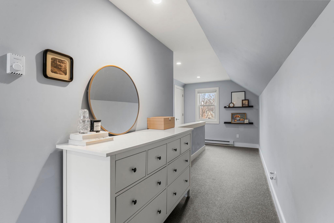
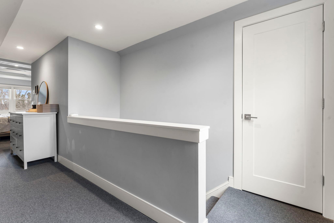
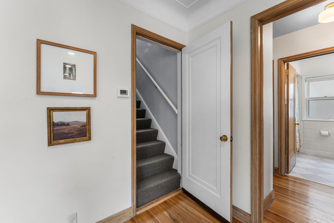
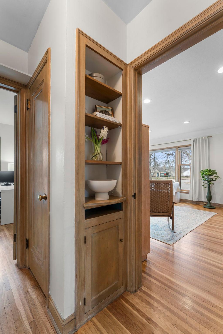
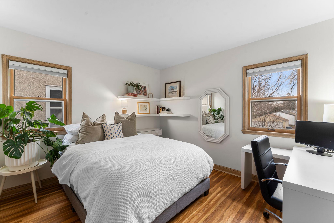
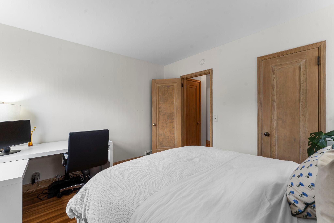
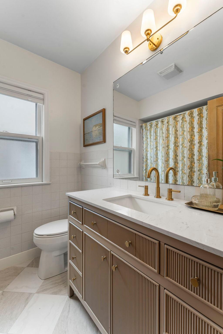
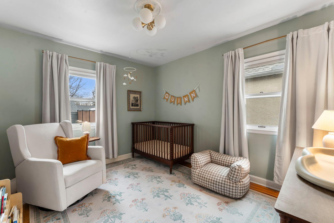
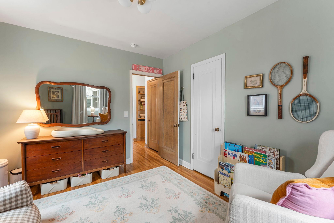
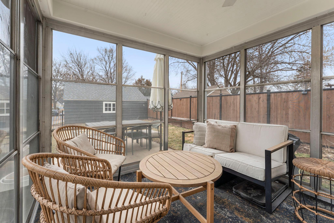
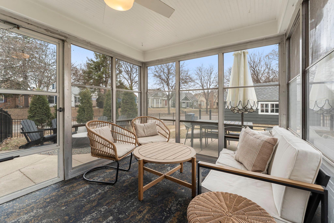
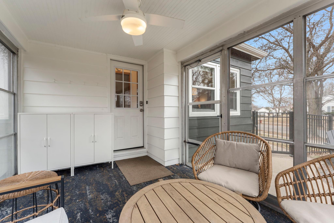
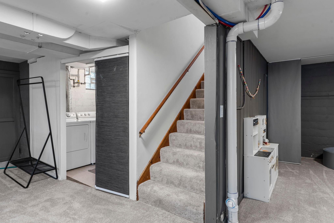
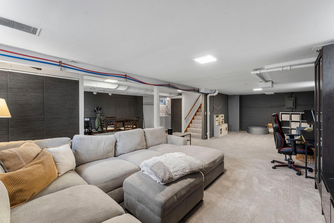
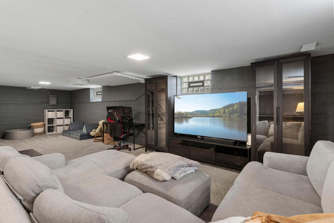
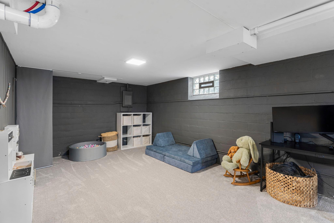
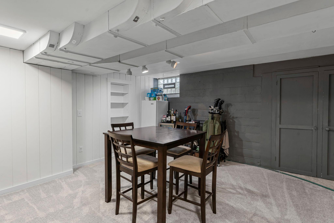
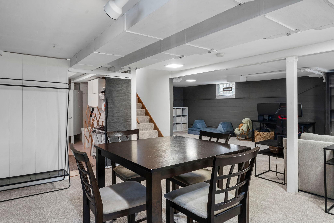
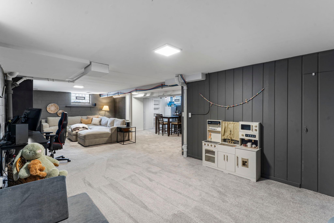
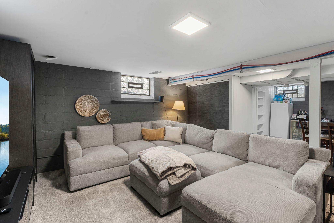
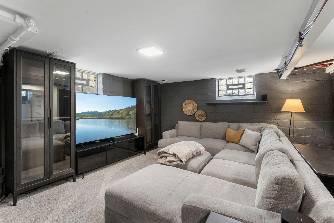
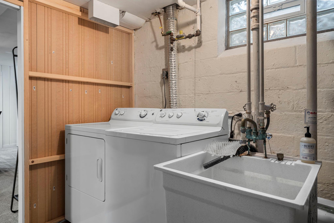
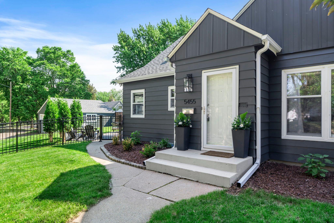
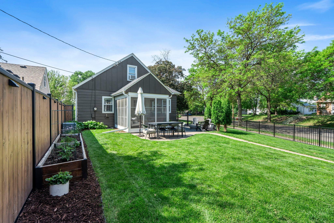
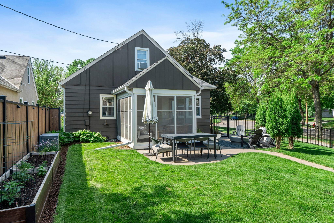
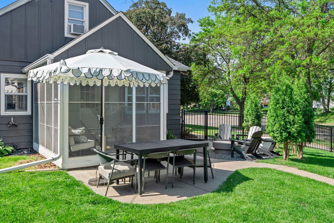
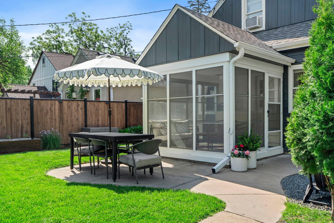
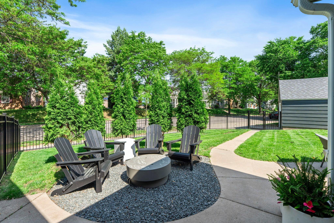
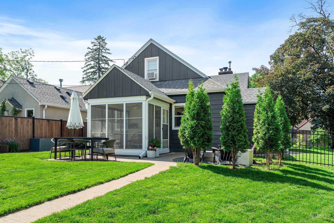
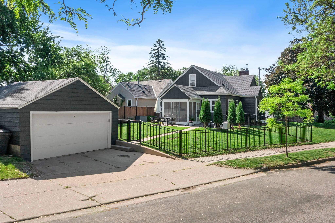
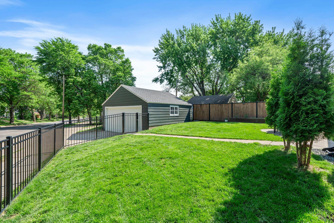
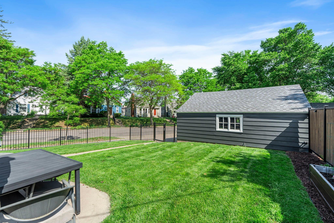
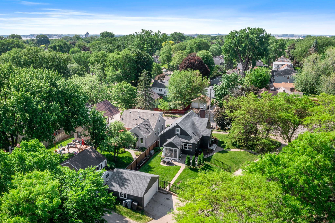
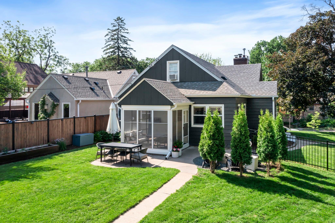
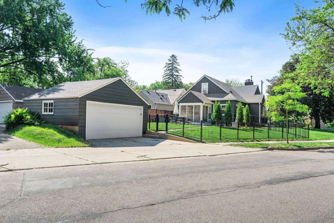
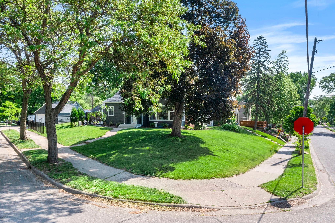
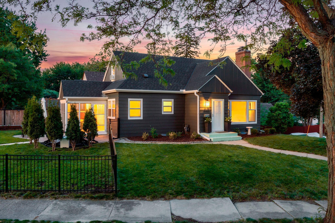
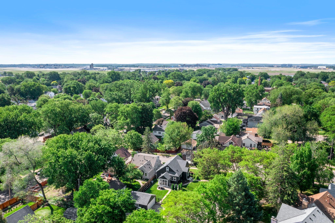
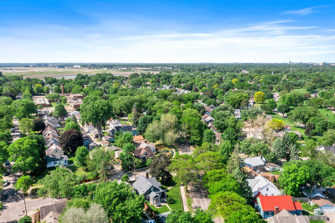
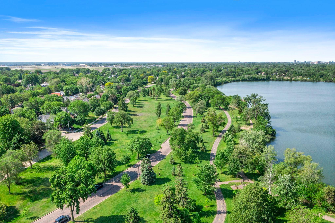
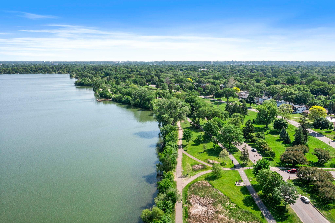
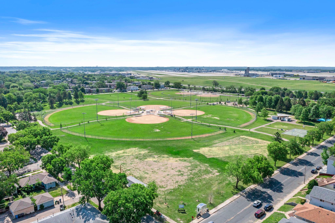
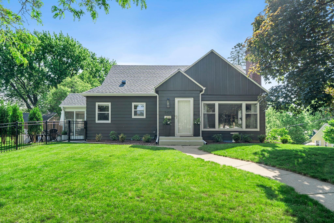
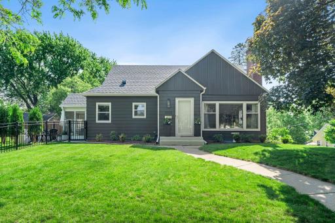
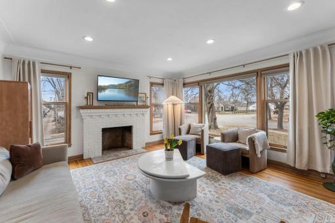
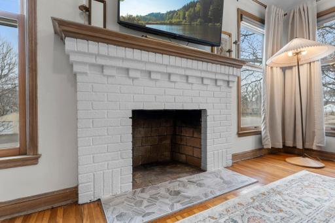
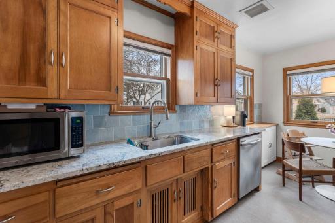
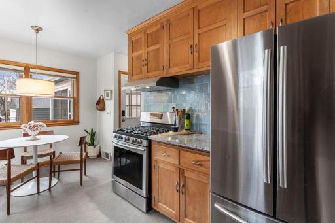
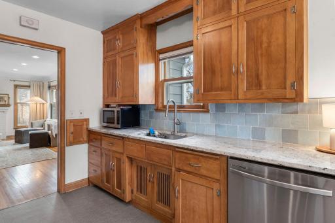
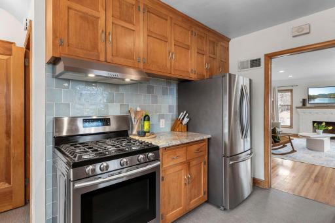
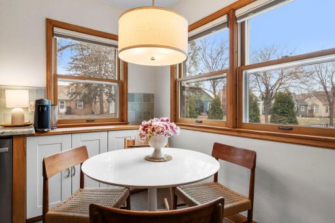
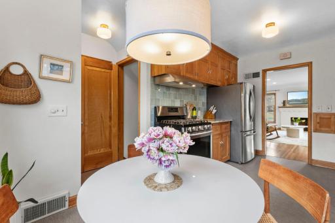
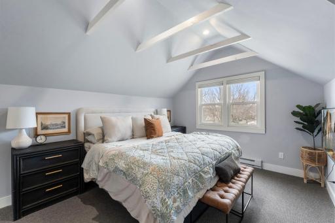
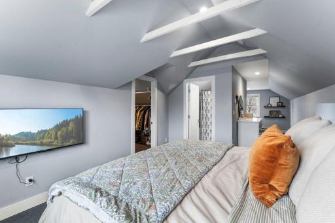
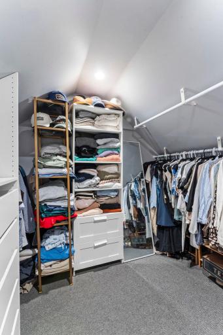
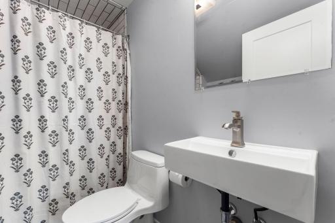
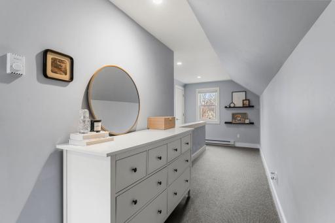
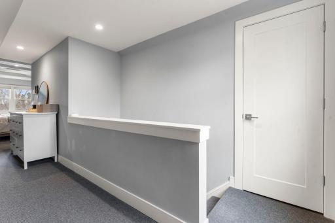
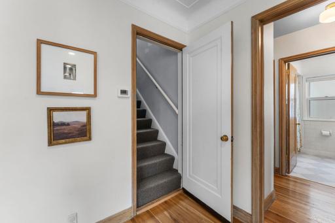
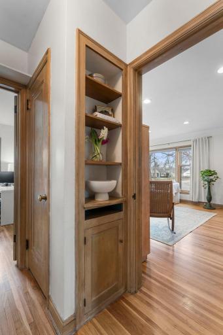
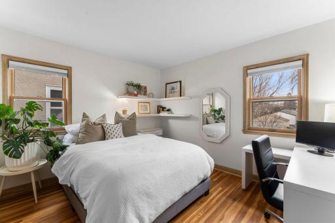
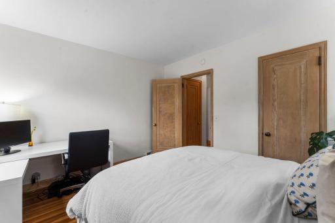
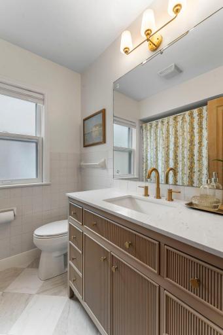
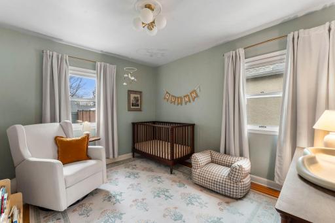
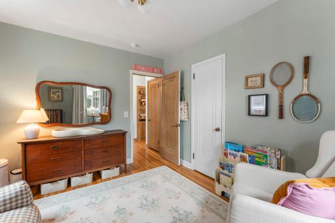
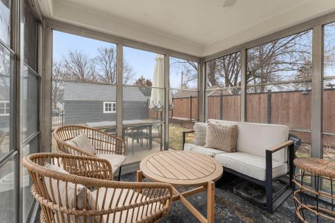
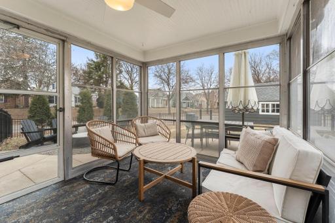
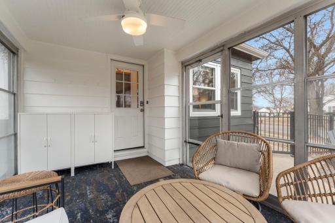
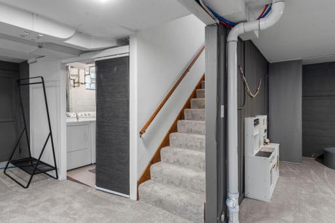
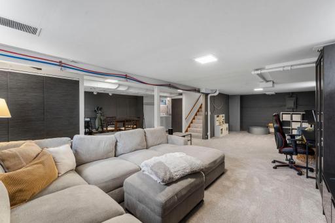
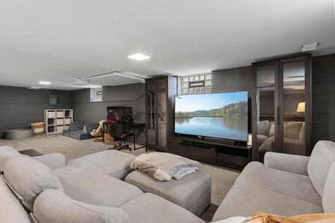
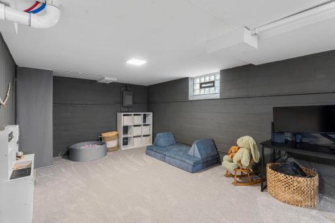
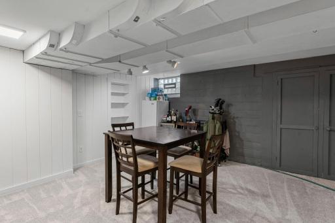
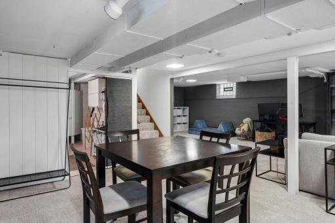
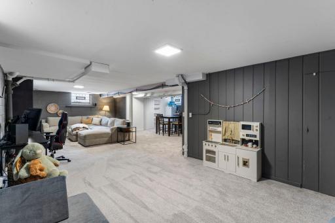
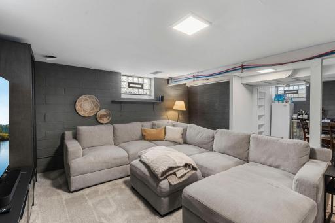
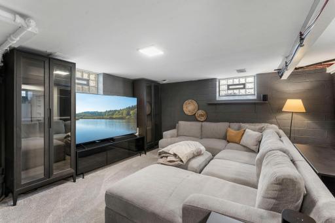
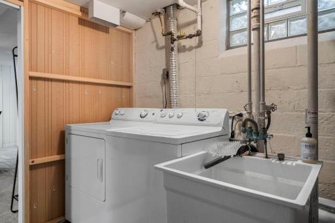
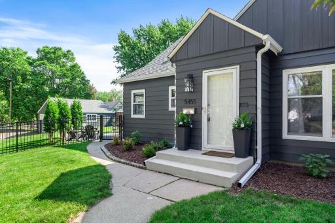
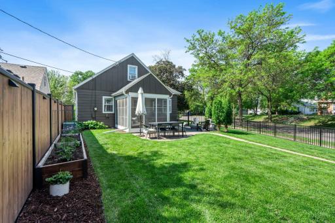
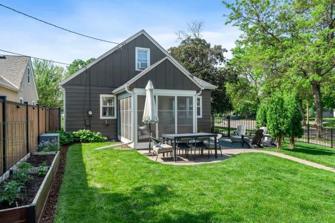
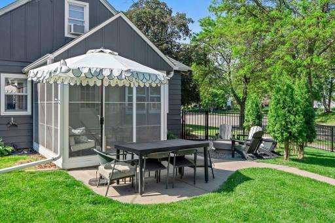
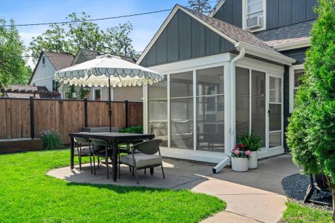
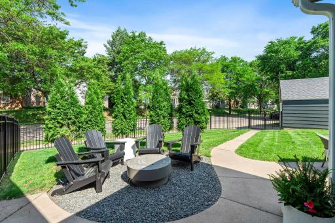
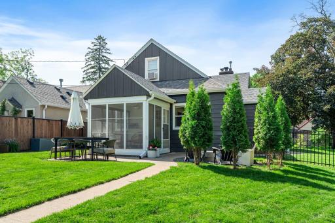
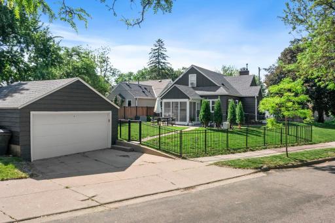
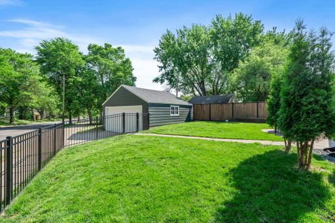
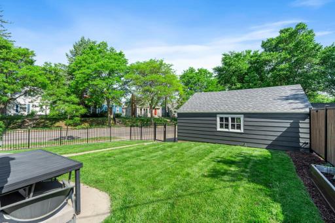
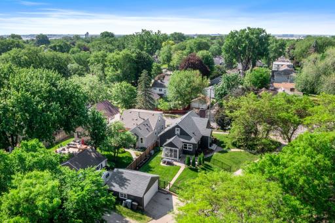
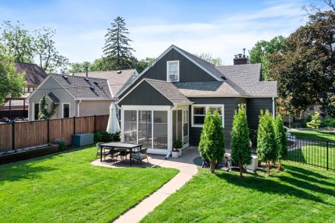
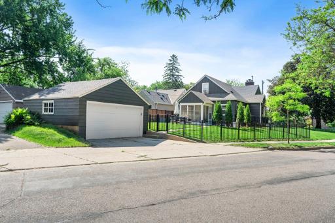
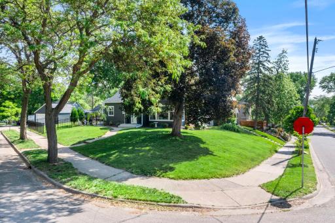
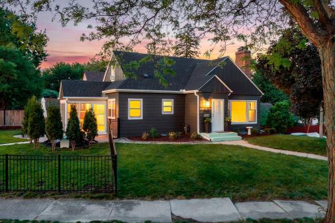
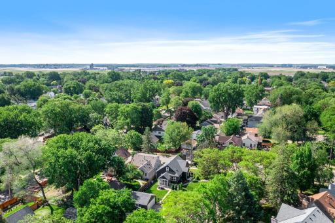
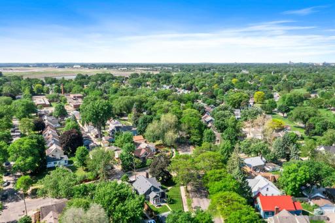
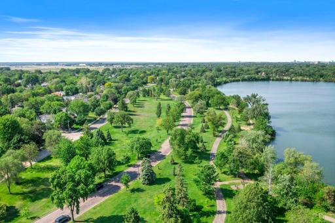
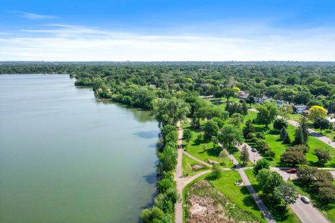
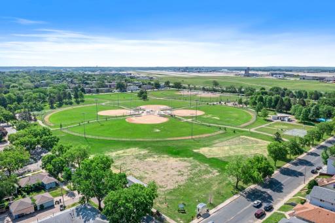
Charming cottage just a short walk from Lake Nokomis. Immaculate and move-in ready, this 1½-story home feels like a professional decorator lives here — every detail thoughtfully curated and nothing left to do but enjoy it. The kitchen impresses with tile floors, tile backsplash, solid surface counters, stainless appliances, a gas range, vented hood, & dining area— everything a home cook could want. The private upper-level primary suite features vaulted ceilings with exposed beams, a walk-in closet, and a tiled full bath, complemented by a charming loft area perfect for a reading nook, home office, or creative space. Two additional main-floor bedrooms and the living room all showcase beautiful hardwood floors, while the generous living room offers flexible space for dining or gathering. The finished lower level with new carpet adds room to spread out, laundry & mechanical/storage area, plus a bath area waiting for your personal touches. Outside, fresh painted steel.siding gives the home its storybook cottage charm, while the screened porch, patio with fire pit area, and fully fenced yard make outdoor living a joy. A two-car garage completes the package. Just a short walk to Lake Nokomis, parks, and trails — one of Minneapolis's most beloved neighborhoods. Homes this special and this well-loved don't come along often — come see it for yourself.
Details
Maps
Documents
Contract Information
Owner is an Agent?: No
Auction?: No
Status: Closed
Off Market Date: 2026-06-13
Contingency: None
Current Price: $520,577
Closed Date: 2026-08-28
Original List Price: 485000
Sales Close Price: 520577
ListPrice: 485000
List Date: 2026-05-30
Office/Member Info
Association: MAAR
General Property Information
# Carport Spaces: 0
Common Wall: No
Lot Measurement: Acres
Manufactured Home?: No
Multiple PIDs?: No
New Development: No
Number of Fireplaces: 1
Waterfront YN: No
Year Built: 1946
Yearly/Seasonal: Yearly
Zoning: Residential-Single Family
Lot Dimensions: 70x128x25x126x22
Acres: 0.17
Bath Three Quarters: 1
Bath Half: 0
Bath Quarter: 0
Main Floor Total SqFt: 1108
Above Grd Total SqFt: 1720
Below Grd Total SqFt: 842
Total SqFt: 2562
Total Finished Sqft: 2034.00
FireplaceYN: Yes
Foundation Size: 967
Style: (SF) Single Family
Garage Stalls: 2
Association Fee: 0
Assessment Pending: No
Bedrooms: 3
Baths Total: 3
Bath Full: 2
Location, Tax and Other Information
AssocFeeYN: No
Legal Description: BLOCK 008 LAKE NOKOMIS SHORES LOTS 4 AND 5
Listing City: Minneapolis
Map Page: 120
Municipality: Minneapolis
School District: Minneapolis
School District Phone: 612-668-0000
Zip Plus 4: 1917
Property ID Number: 2402824210004
Tax Year: 2025
Tax Amount: 5660
In Foreclosure?: No
Potential Short Sale?: No
Lender Owned?: No
Directions & Remarks
Public Remarks: Charming cottage just a short walk from Lake Nokomis. Immaculate and move-in ready, this 1½-story home feels like a professional decorator lives here — every detail thoughtfully curated and nothing left to do but enjoy it. The kitchen impresses with tile floors, tile backsplash, solid surface counters, stainless appliances, a gas range, vented hood, & dining area— everything a home cook could want. The private upper-level primary suite features vaulted ceilings with exposed beams, a walk-in closet, and a tiled full bath, complemented by a charming loft area perfect for a reading nook, home office, or creative space. Two additional main-floor bedrooms and the living room all showcase beautiful hardwood floors, while the generous living room offers flexible space for dining or gathering. The finished lower level with new carpet adds room to spread out, laundry & mechanical/storage area, plus a bath area waiting for your personal touches. Outside, fresh painted steel.siding gives the home its storybook cottage charm, while the screened porch, patio with fire pit area, and fully fenced yard make outdoor living a joy. A two-car garage completes the package. Just a short walk to Lake Nokomis, parks, and trails — one of Minneapolis's most beloved neighborhoods. Homes this special and this well-loved don't come along often — come see it for yourself.
Directions: Nokomis Pkwy to Derby, East to Standish, Left(North) becomes Shoreview, Left to Address
Accessible
Other: 1
Air Conditioning
Central Air: 1
Window Unit(s): 1
Amenities Unit
Ceiling Fan(s): 1
Hardwood Floors: 1
Kitchen Window: 1
Main Floor Primary Bedroom: 1
Natural Woodwork: 1
Primary Bedroom Walk-In Closet: 1
Tile Floors: 1
Vaulted Ceiling(s): 1
Walk-In Closet: 1
Washer/Dryer Hookup: 1
Appliances
Dishwasher: 1
Disposal: 1
Dryer: 1
Microwave: 1
Range: 1
Refrigerator: 1
Washer: 1
Assessments
Assessment Balance: 0
Assessment Installment: 0
Tax With Assessments: 5660
Assumable Loan
Not Assumable: 1
Basement
Concrete Block: 1
Drain Tiled: 1
Full: 1
Sump Pump: 1
Bath Description
Main Floor Full Bath: 1
Upper Level 3/4 Bath: 1
1/2 Basement: 1
Rough In: 1
Building Information
Finished SqFt Above Ground: 1356
Finished SqFt Below Ground: 678
Construction Status
Previously Owned: 1
Dining Room Description
Breakfast Area: 1
Eat In Kitchen: 1
Living/Dining Room: 1
Electric
Circuit Breakers: 1
Existing Financing
Conventional: 1
Exterior
Steel Siding: 1
Family Room Characteristics
Family Room: 1
Lower Level: 1
Fencing
Chain Link: 1
Partial: 1
Privacy: 1
Vinyl: 1
Wood: 1
Financing Terms
Conventional: 1
Fireplace Characteristics
Living Room: 1
Other: 1
Foundation
Concrete Block: 1
Fuel
Natural Gas: 1
Heating
Baseboard: 1
Forced Air: 1
Insurance Fee
Insurance Fee: 0
Laundry
Lower Level: 1
Lease Details
Land Leased: Not Applicable
Lock Box Type
Lock Box Source: MAAR
Supra: 1
Lot Description
Corner Lot: 1
Irregular Lot: 1
Public Transit (w/in 6 blks): 1
Sod Included in Price: 1
Tree Coverage - Light: 1
Miscellaneous Information
DP Resource: Yes
Homestead: Yes
Ownership
Fractional Ownership: No
Parking Characteristics
Garage Dimensions: 24x20
Garage Square Feet: 480
Garage Door Opener: 1
Patio, Porch and Deck Features
Patio: 1
Rear Porch: 1
Screened: 1
Pool Description
None: 1
Public Survey Info
Range#: 24
Section#: 24
Township#: 28
Road Frontage
City Street: 1
Curbs: 1
Paved Streets: 1
Sidewalks: 1
Street Lights: 1
Road Responsibility
Public Maintained Road: 1
Roof
Architectural Shingle: 1
Asphalt Shingles: 1
Pitched: 1
Sellers Terms
Adj. Rate/Gr Payment: 1
Cash: 1
Conventional: 1
FHA: 1
VA: 1
Sewer
City Sewer/Connected: 1
Special Search
Divided Bdr Flr Plan: 1
Main Floor Bedroom: 1
Main Floor Primary: 1
Primary Bdr Suite: 1
Stories
One and One Half: 1
Water
City Water/Connected: 1
Location Tax and Other Information
House Number: 5455
Street Name: Shoreview
Street Suffix: Avenue
Postal City: Minneapolis
County: Hennepin
State: MN
Zip Code: 55417
Complex/Dev/Subdivision: Lake Nokomis Shores
Property Features
Accessible: Other
Air Conditioning: Central Air; Window Unit(s)
Amenities Unit: Ceiling Fan(s); Hardwood Floors; Kitchen Window; Main Floor Primary Bedroom; Natural Woodwork; Primary Bedroom Walk-In Closet; Tile Floors; Vaulted Ceiling(s); Walk-In Closet; Washer/Dryer Hookup
Appliances: Dishwasher; Disposal; Dryer; Microwave; Range; Refrigerator; Washer
Assumable Loan: Not Assumable
Basement: Concrete Block; Drain Tiled; Full; Sump Pump
Bath Description: Main Floor Full Bath; Upper Level 3/4 Bath; 1/2 Basement; Rough In
Construction Status: Previously Owned
Dining Room Description: Breakfast Area; Eat In Kitchen; Living/Dining Room
Electric: Circuit Breakers
Existing Financing: Conventional
Exterior: Steel Siding
Family Room Characteristics: Family Room; Lower Level
Fencing: Chain Link; Partial; Privacy; Vinyl; Wood
Financing Terms: Conventional
Fireplace Characteristics: Living Room; Other
Foundation: Concrete Block
Fuel: Natural Gas
Heating: Baseboard; Forced Air
Laundry: Lower Level
Lock Box Type: Supra
Lot Description: Corner Lot; Irregular Lot; Public Transit (w/in 6 blks); Sod Included in Price; Tree Coverage - Light
Parking Characteristics: Garage Door Opener
Pool Description: None
Road Frontage: City Street; Curbs; Paved Streets; Sidewalks; Street Lights
Road Responsibility: Public Maintained Road
Roof: Architectural Shingle; Asphalt Shingles; Pitched
Sellers Terms: Adj. Rate/Gr Payment; Cash; Conventional; FHA; VA
Sewer: City Sewer/Connected
Special Search: Divided Bdr Flr Plan; Main Floor Bedroom; Main Floor Primary; Primary Bdr Suite
Stories: One and One Half
Water: City Water/Connected
Room Information
| Room Name | Dimensions | Level |
| Dining Room | 14'3x9'4 | Main |
| Family Room | 31'9x26'8 | Lower |
| First (1st) Bedroom | 13'7x10'6 | Upper |
| Informal Dining Room | 8'10x5'4 | Main |
| Kitchen | 9'5x8'10 | Main |
| Laundry | Lower | |
| Living Room | 14'3x11'4 | Main |
| Loft | 19'3x8'1 | Upper |
| Screened Porch | 12x9'10 | Main |
| Second (2nd) Bedroom | 12x10'4 | Main |
| Third (3rd) Bedroom | 12'2x9'10 | Main |
| Storage Room | Lower |
 Untitled.pdf
Listing Office: Engel & Volkers Minneapolis
Last Updated: August - 31 - 2026
The data relating to real estate for sale on this web site comes in part from the Broker Reciprocity SM Program of the Regional Multiple Listing Service of Minnesota, Inc. The information provided is deemed reliable but not guaranteed. Properties subject to prior sale, change or withdrawal. ©2026 Regional Multiple Listing Service of Minnesota, Inc All rights reserved.