$330,000
Rush City, MN 55069
MLS# 7124488
3 beds | 2 baths | 1870 sqft
1 / 61
Property Description
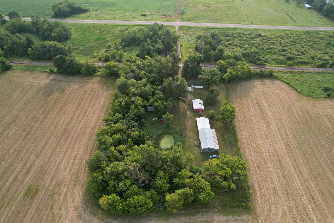
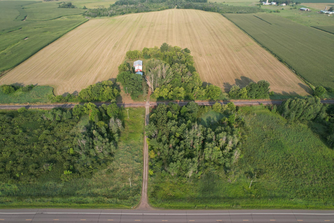
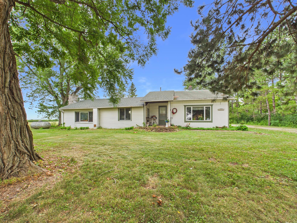
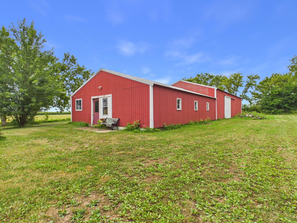
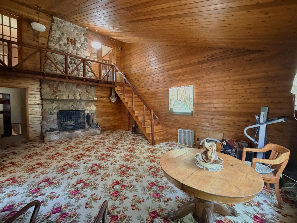
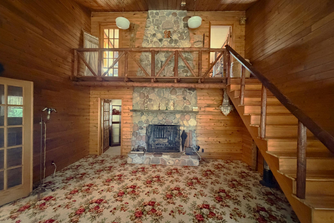
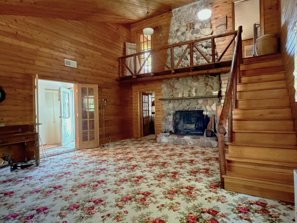
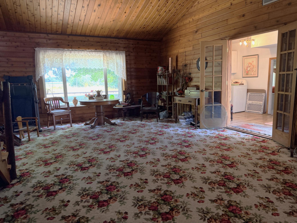
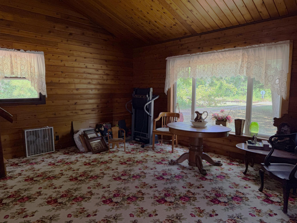
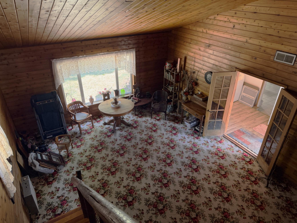
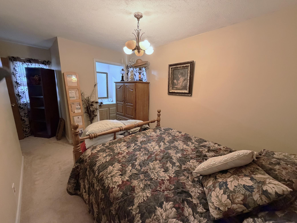
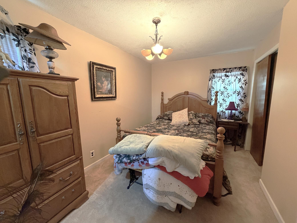
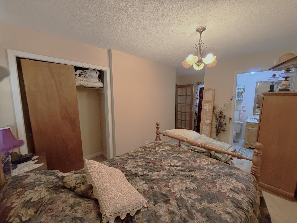
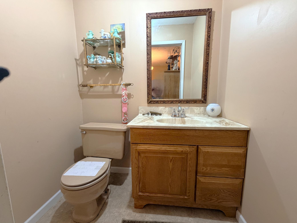
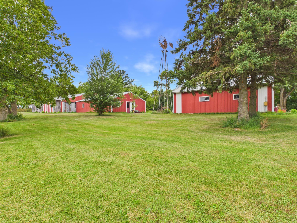
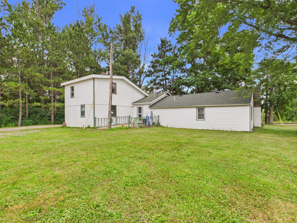
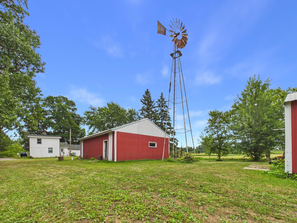
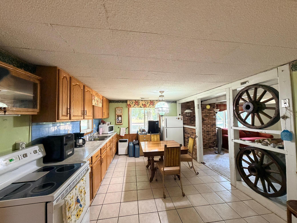
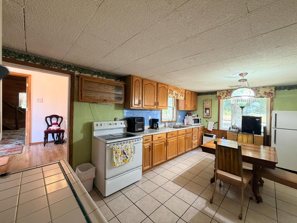
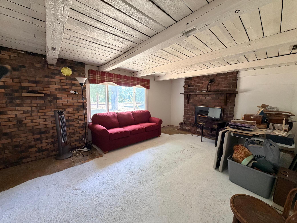
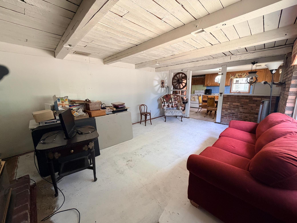
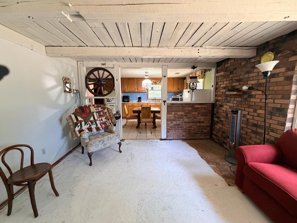
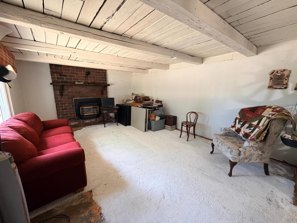
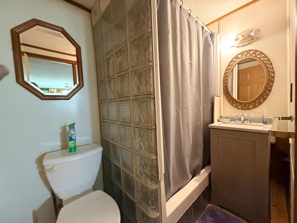
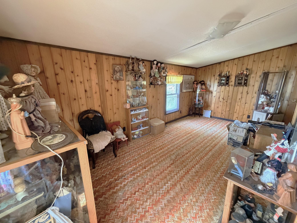
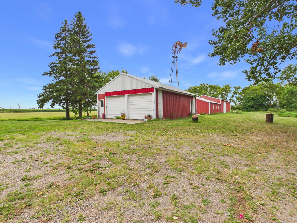
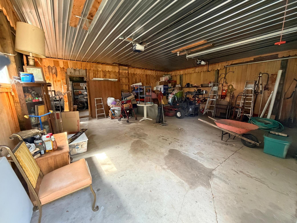
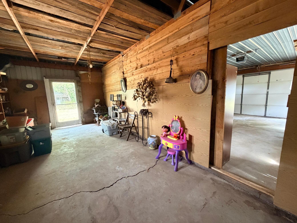
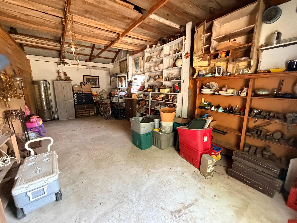
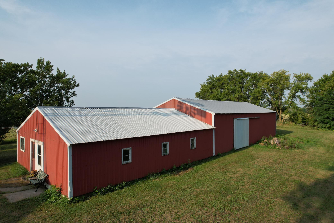
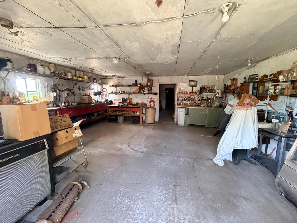
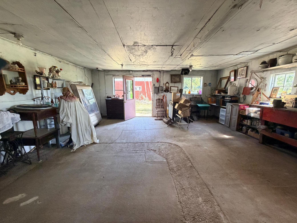
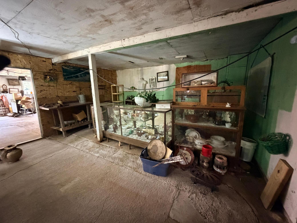
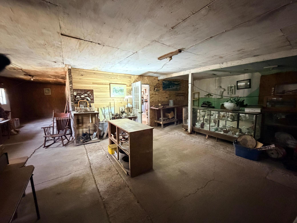

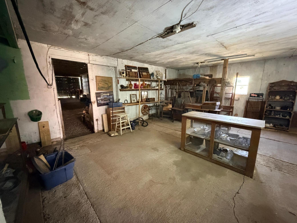
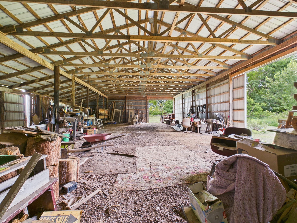
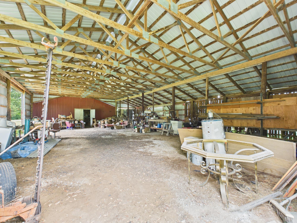
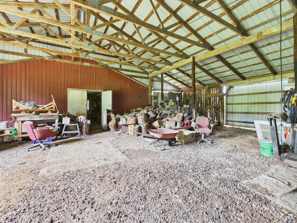
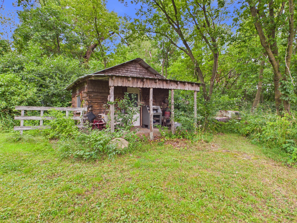
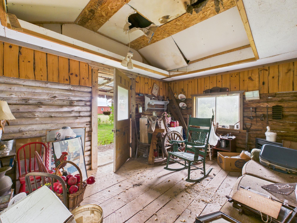
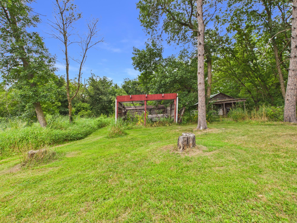
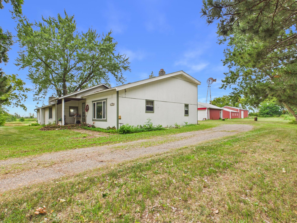
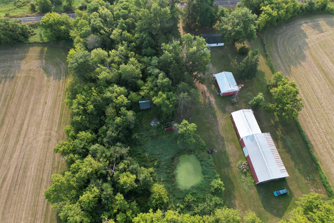
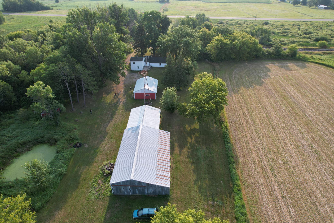
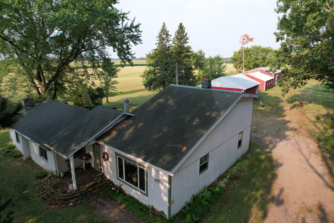
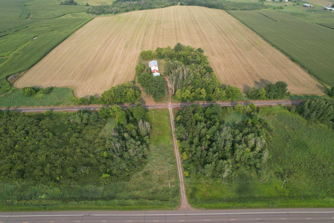
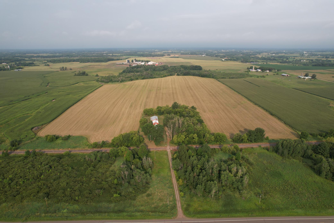
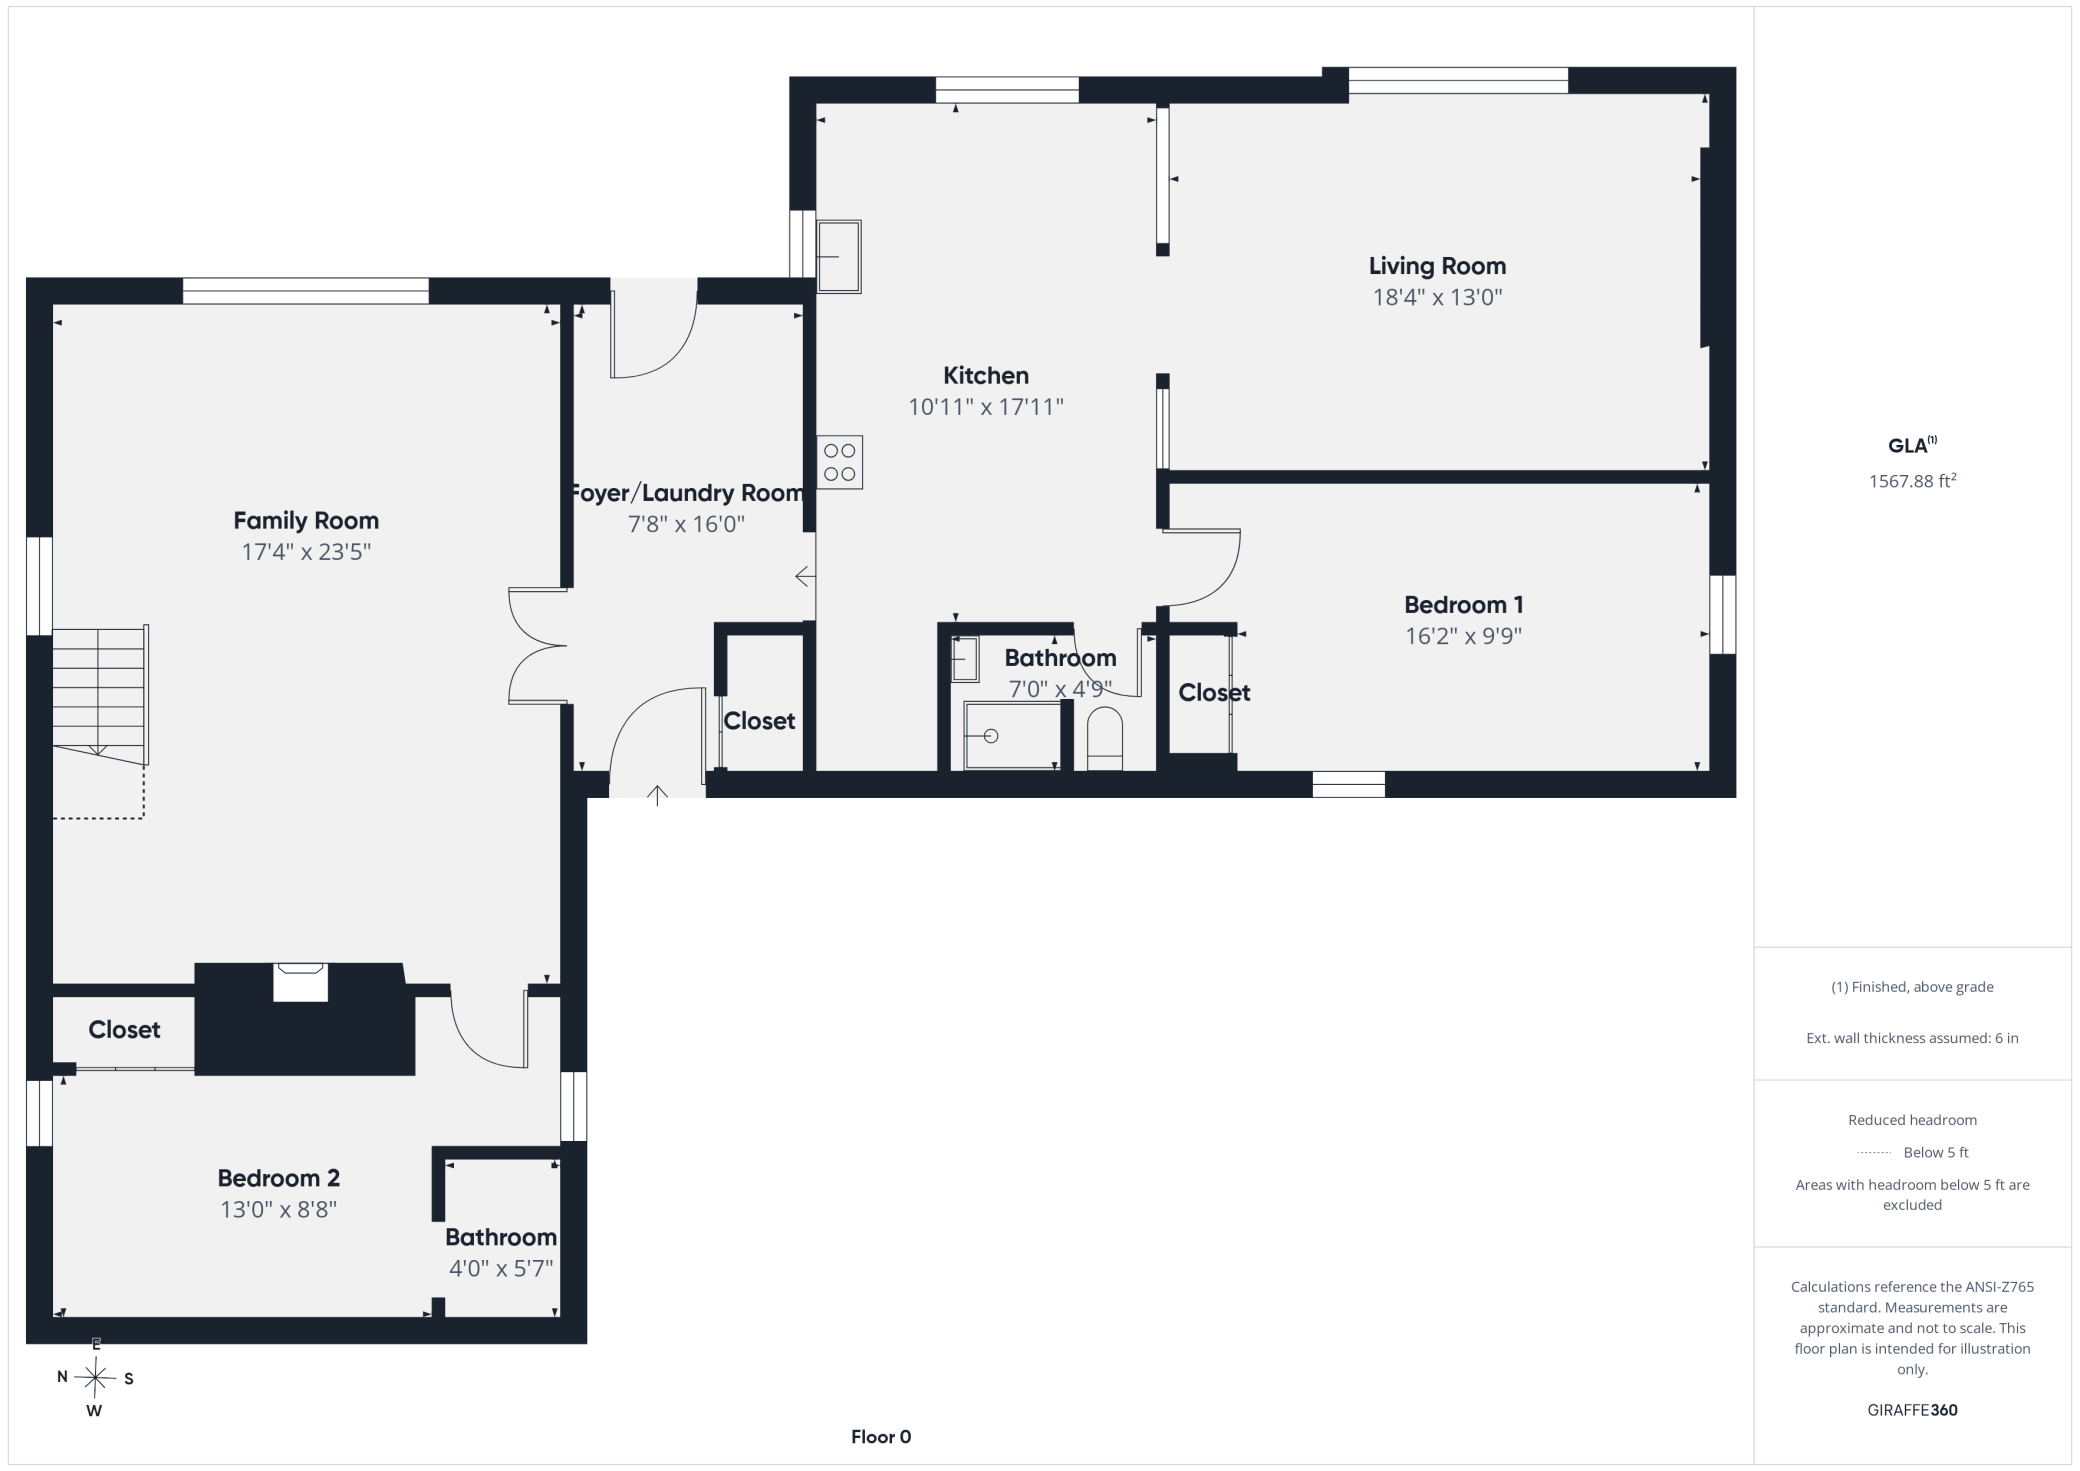
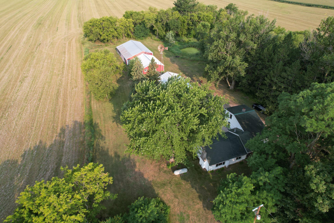
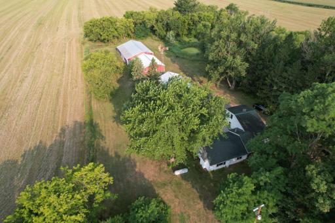
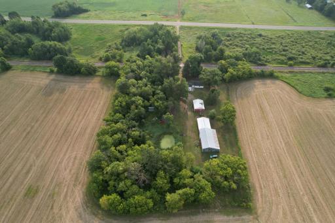
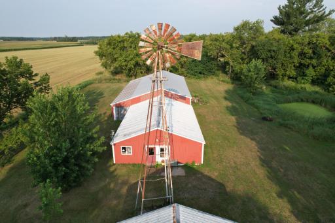
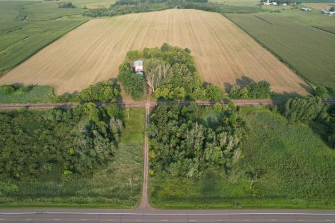
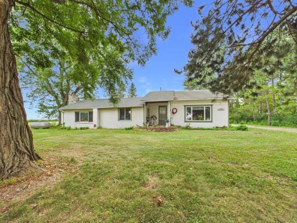
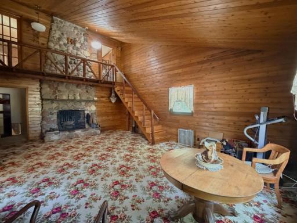
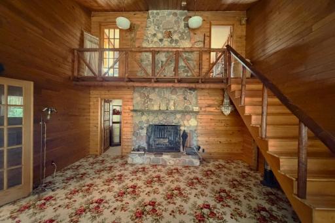
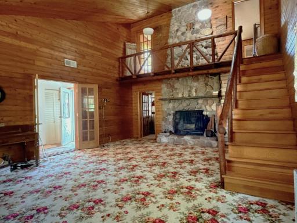
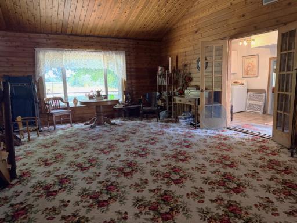
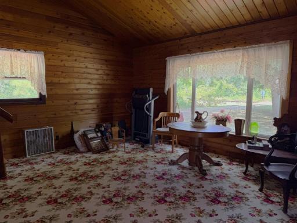
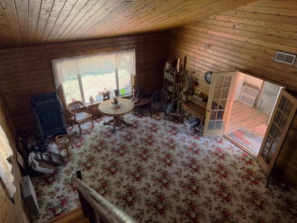
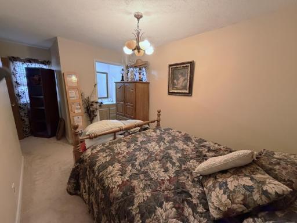
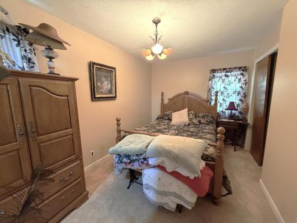
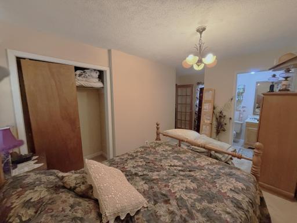
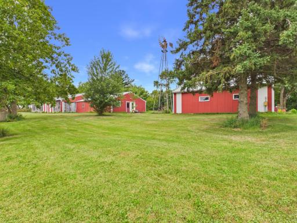
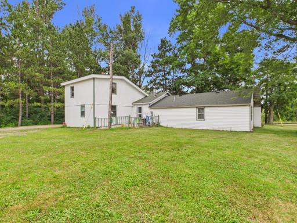
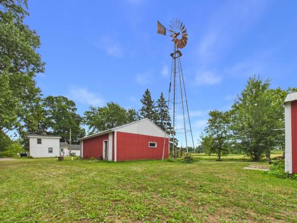
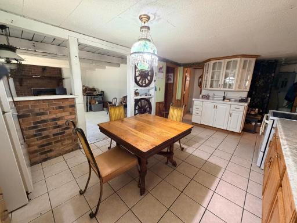
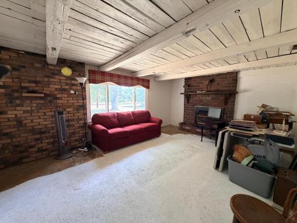
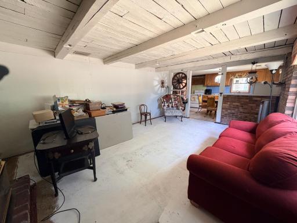
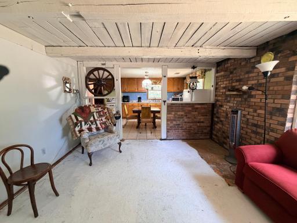
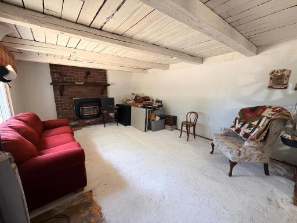
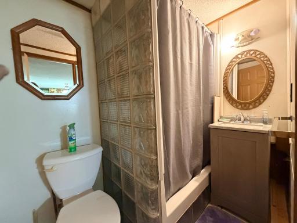
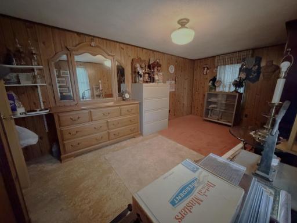
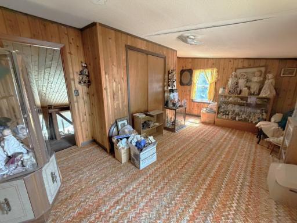
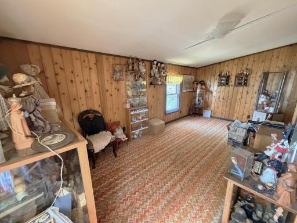
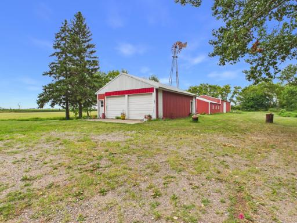
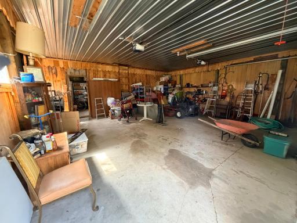
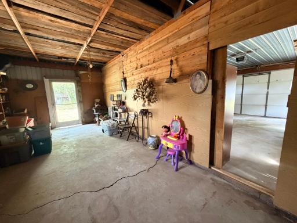
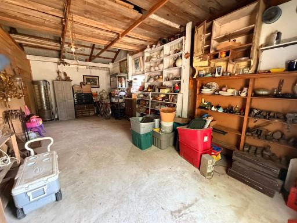
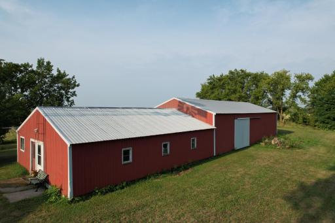
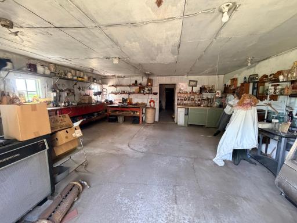
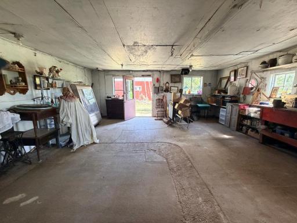
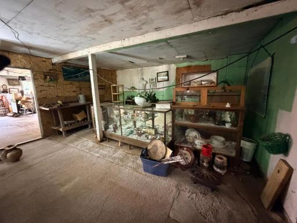
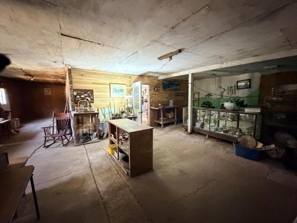
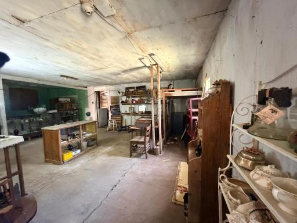
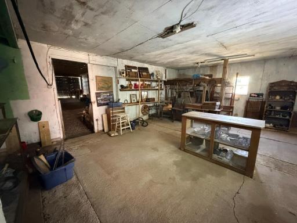
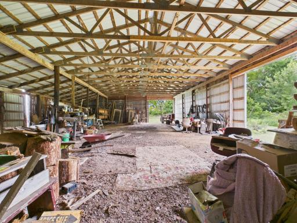
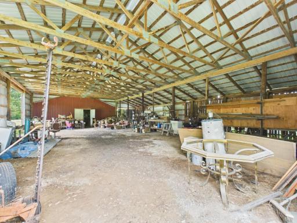
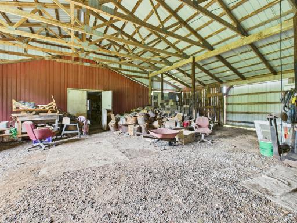
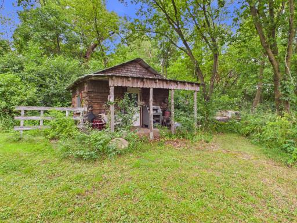
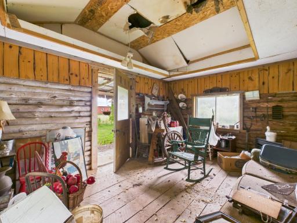
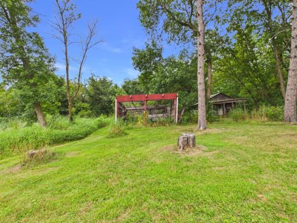
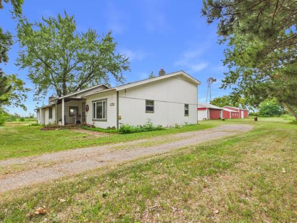
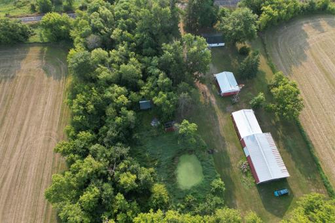
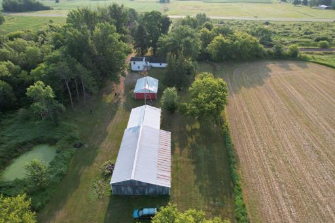
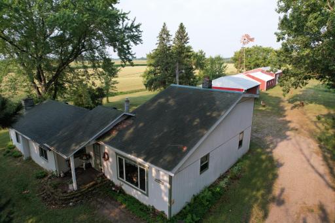
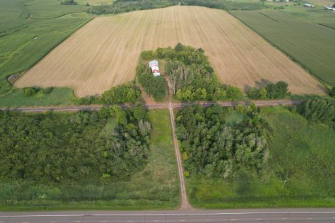
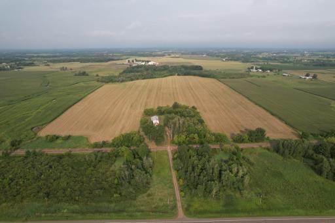
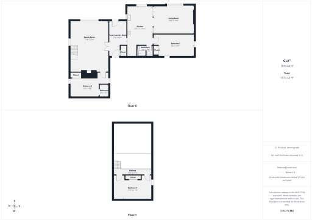
Come see the home again; the sellers have removed much of the personal property! Discover the perfect blend of privacy, acreage, and functionality on this expansive 18-acre property featuring a mix of mature woods and open farmland. This slab-on-grade home offers 3 bedrooms and 2 bathrooms, anchored by a grand family room with a vaulted ceiling and a striking wood-burning fireplace serving as the centerpiece. A detached 2-car garage provides additional versatility with a separate workshop/storage space on the back side, ideal for hobbies, equipment, or overflow storage. The property also includes a large multi-section pole building designed for a variety of uses: an insulated workshop (front part of building, 38x30) (previously heated and cooled) with concrete floors; a dry storage area with concrete floors; and an open pole barn (60x40) with dirt floors for equipment, livestock, or additional storage needs. With 18 acres to roam, create, and enjoy, this property offers endless potential for hobby farming, recreation, or simply peaceful country living. The home is being sold as-is, with approximately 90% of personal belongings remaining. Buyer to assume the septic.
Details
Maps
Contract Information
Owner is an Agent?: No
Auction?: No
Status: Active
Contingency: None
Current Price: $330,000
Original List Price: 330000
ListPrice: 330000
List Date: 2026-08-13
Office/Member Info
Association: SPAAR
General Property Information
Common Wall: No
Lot Measurement: Acres
Manufactured Home?: No
Multiple PIDs?: No
New Development: No
Number of Fireplaces: 2
Other Parking Spaces: 15
Waterfront YN: No
Year Built: 1972
Yearly/Seasonal: Yearly
Zoning: Residential-Single Family
Lot Dimensions: 991x784x990x783
Acres: 18.33
Bath Three Quarters: 1
Bath Half: 1
Bath Quarter: 0
Main Floor Total SqFt: 1567
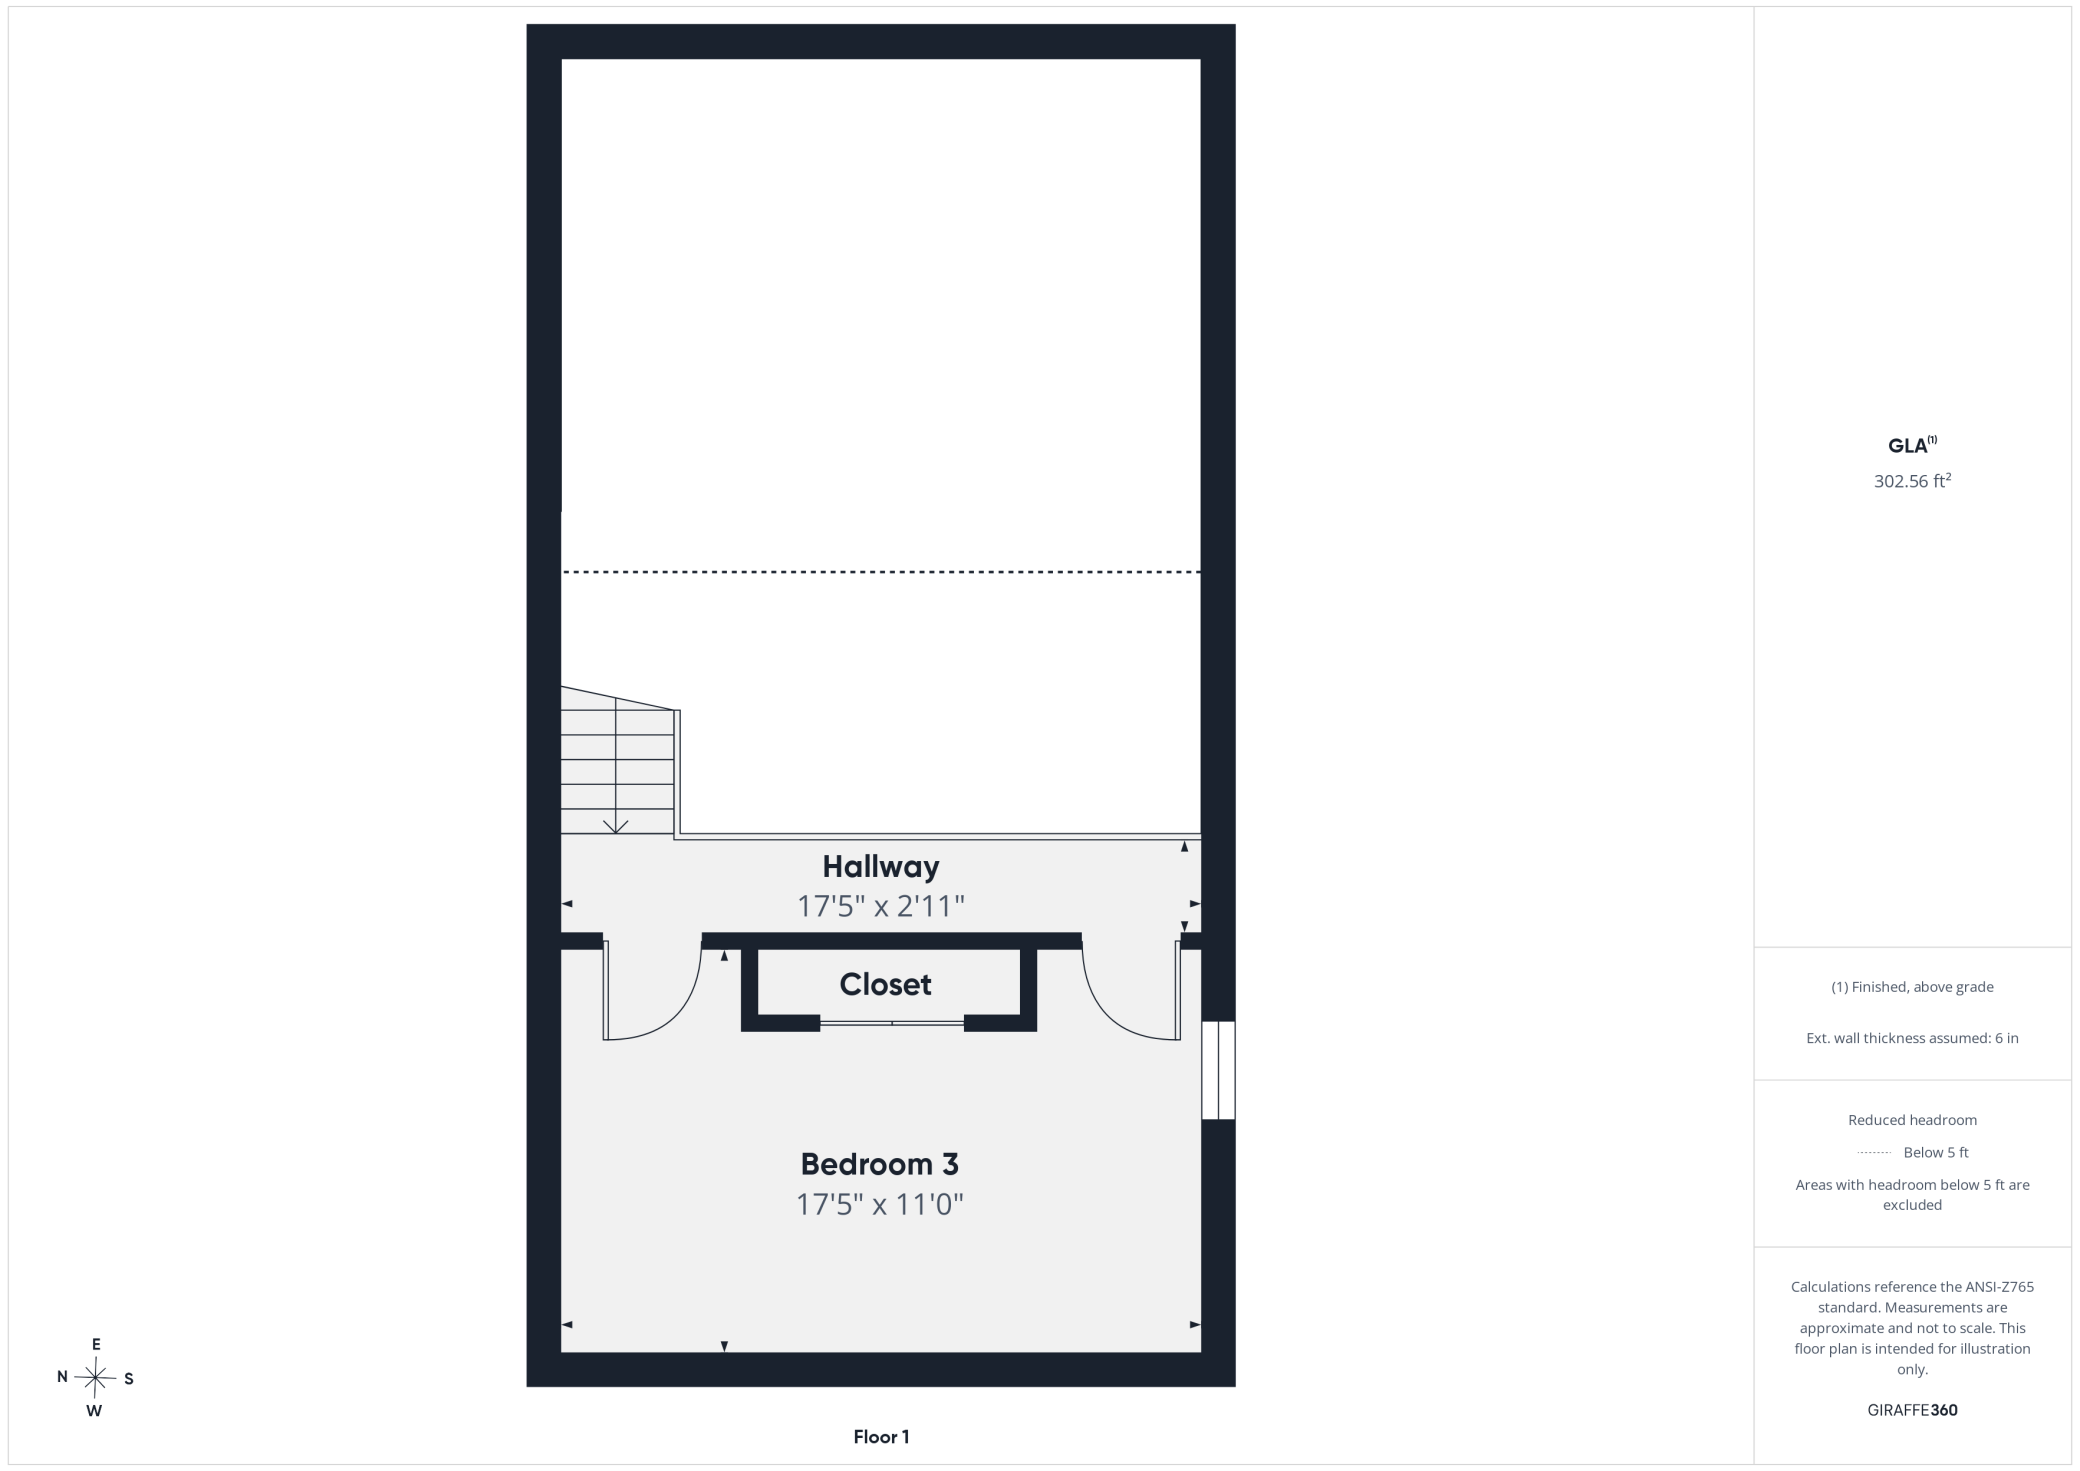
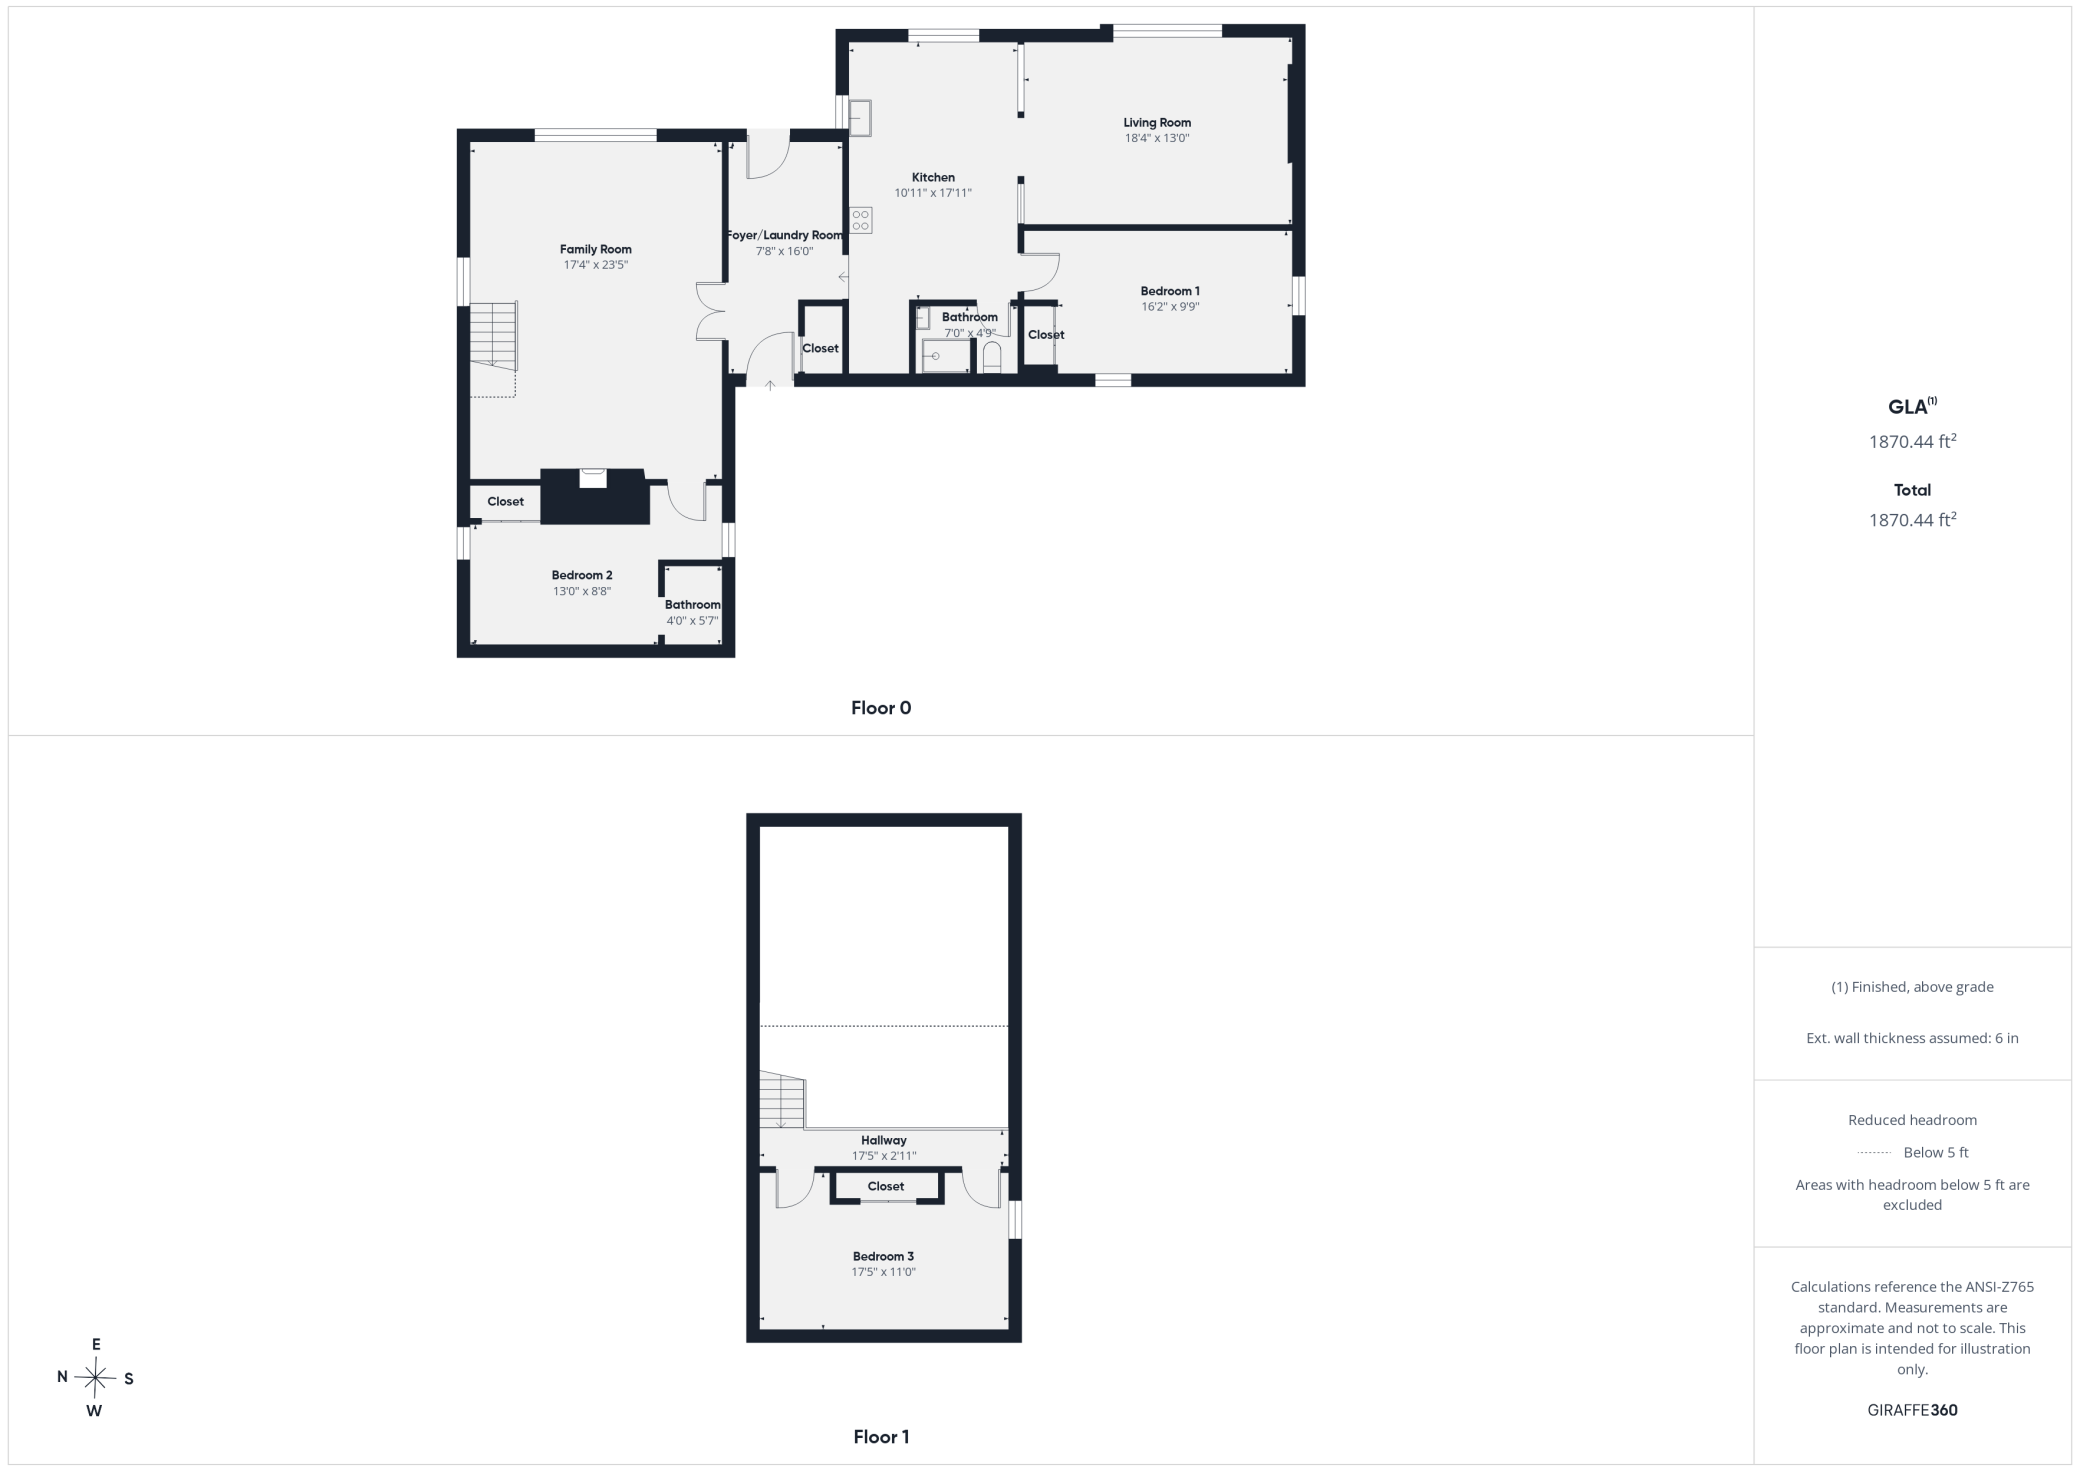
Above Grd Total SqFt: 1870
Below Grd Total SqFt: 0
Total SqFt: 1870
Total Finished Sqft: 1870.00
FireplaceYN: Yes
Foundation Size: 1567
Style: (SF) Single Family
Garage Stalls: 2
Association Fee: 0
Assessment Pending: Unknown
Bedrooms: 3
Baths Total: 2
Location, Tax and Other Information
AssocFeeYN: No
Legal Description: SECT-33 TWP-038 RANGE-021 18.33 AC SOUTHEAST 1/4 OF NORTHEAST 1/4 LESS RR LESS WEST 440 FT & LESS THAT PART OF NORTH 330 FT OF SE1/4 OF NE1/4 LYING EAST OF WEST 440 FT THEREOF SUBJECT TO CO HWY 61 MICRO #506356,558122,565200
Listing City: Rush City
Map Page: 999
Municipality: Rush City
School District: Rush City
School District Phone: 320-358-4855
Property ID Number: 0430571000
Tax Year: 2025
Tax Amount: 1894
In Foreclosure?: No
Potential Short Sale?: No
Lender Owned?: No
Directions & Remarks
Public Remarks: Come see the home again; the sellers have removed much of the personal property! Discover the perfect blend of privacy, acreage, and functionality on this expansive 18-acre property featuring a mix of mature woods and open farmland. This slab-on-grade home offers 3 bedrooms and 2 bathrooms, anchored by a grand family room with a vaulted ceiling and a striking wood-burning fireplace serving as the centerpiece.
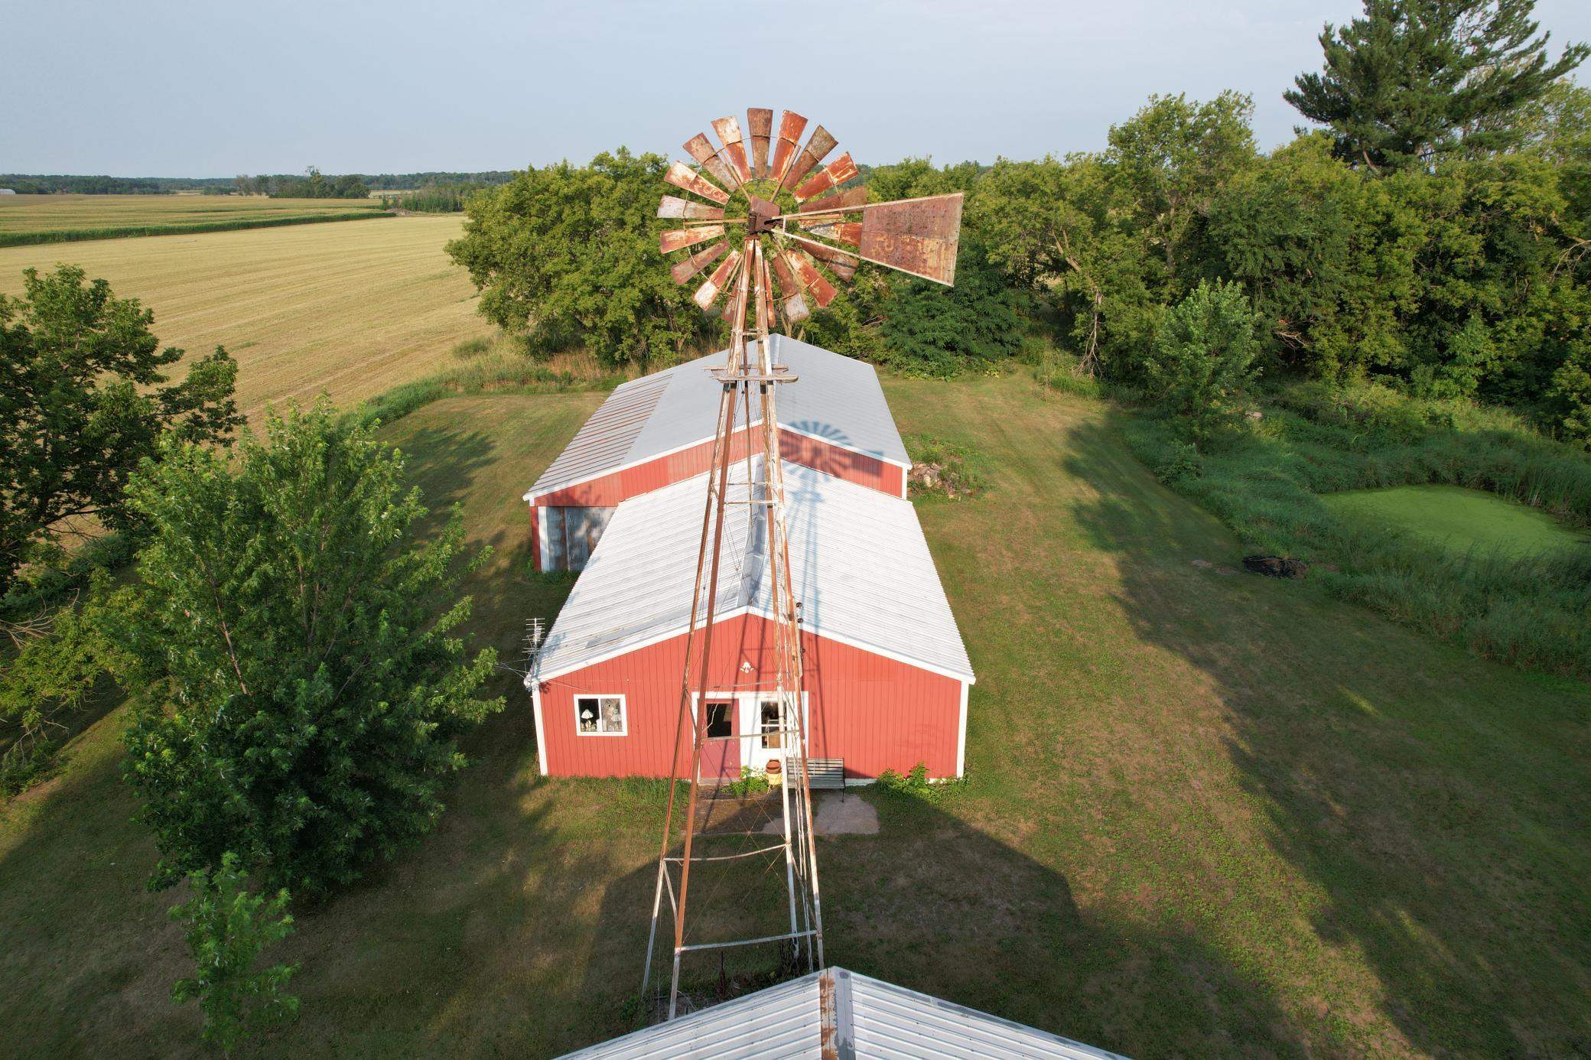
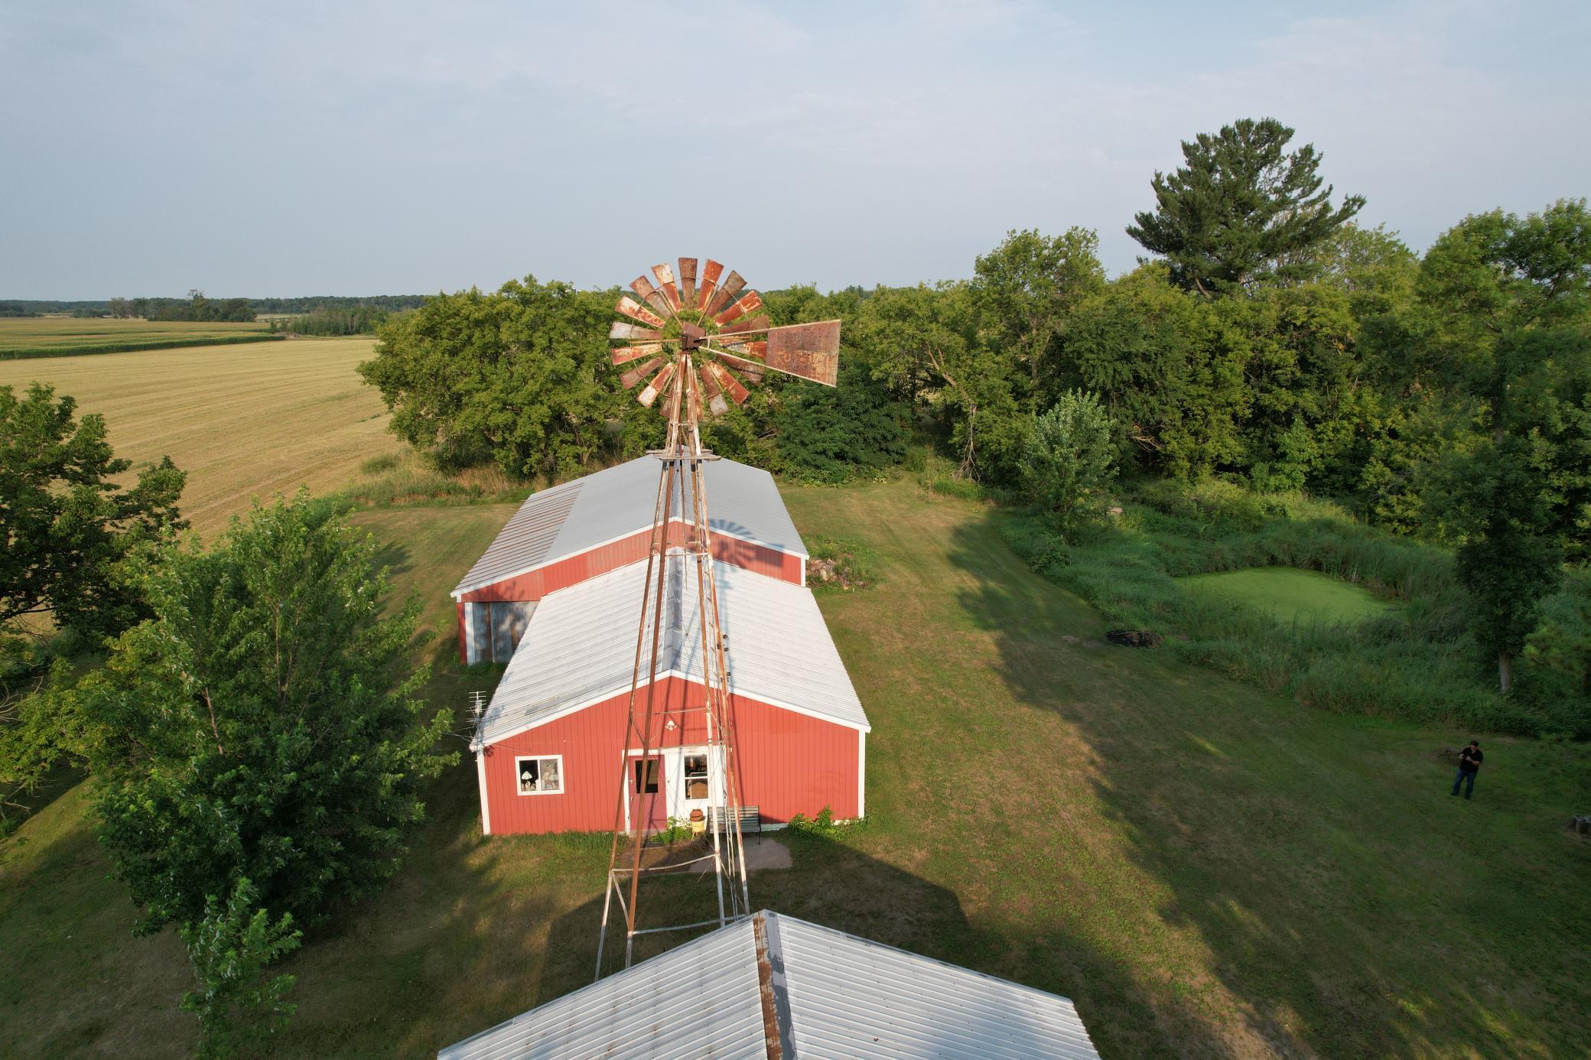
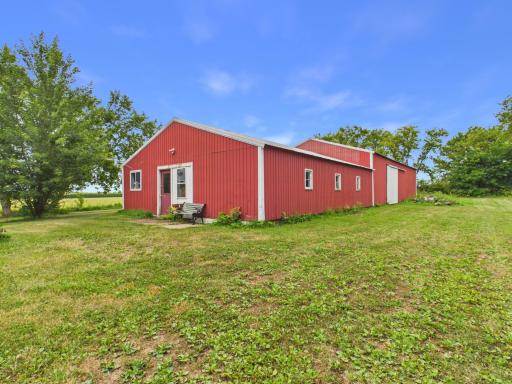
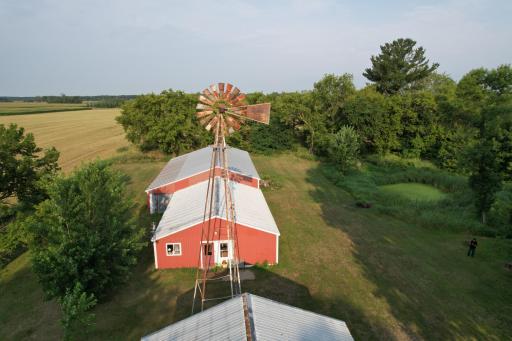
A detached 2-car garage provides additional versatility with a separate workshop/storage space on the back side, ideal for hobbies, equipment, or overflow storage. The property also includes a large multi-section pole building designed for a variety of uses: an insulated workshop (front part of building, 38x30) (previously heated and cooled) with concrete floors; a dry storage area with concrete floors; and an open pole barn (60x40) with dirt floors for equipment, livestock, or additional storage needs.
With 18 acres to roam, create, and enjoy, this property offers endless potential for hobby farming, recreation, or simply peaceful country living. The home is being sold as-is, with approximately 90% of personal belongings remaining. Buyer to assume the septic.
Directions: I35 to Rush City exit, go East to County Road 30, turn left (North). Home will be on your left
Accessible
None: 1
Acreage Information
Tillable Acres: 5
Agricultural Water
Pond: 1
Air Conditioning
None: 1
Amenities Unit
Kitchen Window: 1
Main Floor Primary Bedroom: 1
Natural Woodwork: 1
Patio: 1
Tile Floors: 1
Vaulted Ceiling(s): 1
Washer/Dryer Hookup: 1
Appliances
Dryer: 1
Range: 1
Washer: 1
Assessments
Assessment Balance: 0
Assessment Installment: 0
Tax With Assessments: 1894
Assumable Loan
Not Assumable: 1
Basement
None: 1
Bath Description
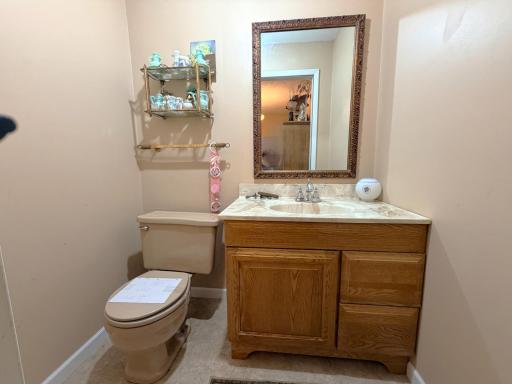
Main Floor 1/2 Bath: 1
Main Floor 3/4 Bath: 1
Building Information
Finished SqFt Above Ground: 1870
Construction Materials
Block: 1
Concrete: 1
Construction Status
Previously Owned: 1
Crop Type
Hay/Alfalfa: 1
Dining Room Description
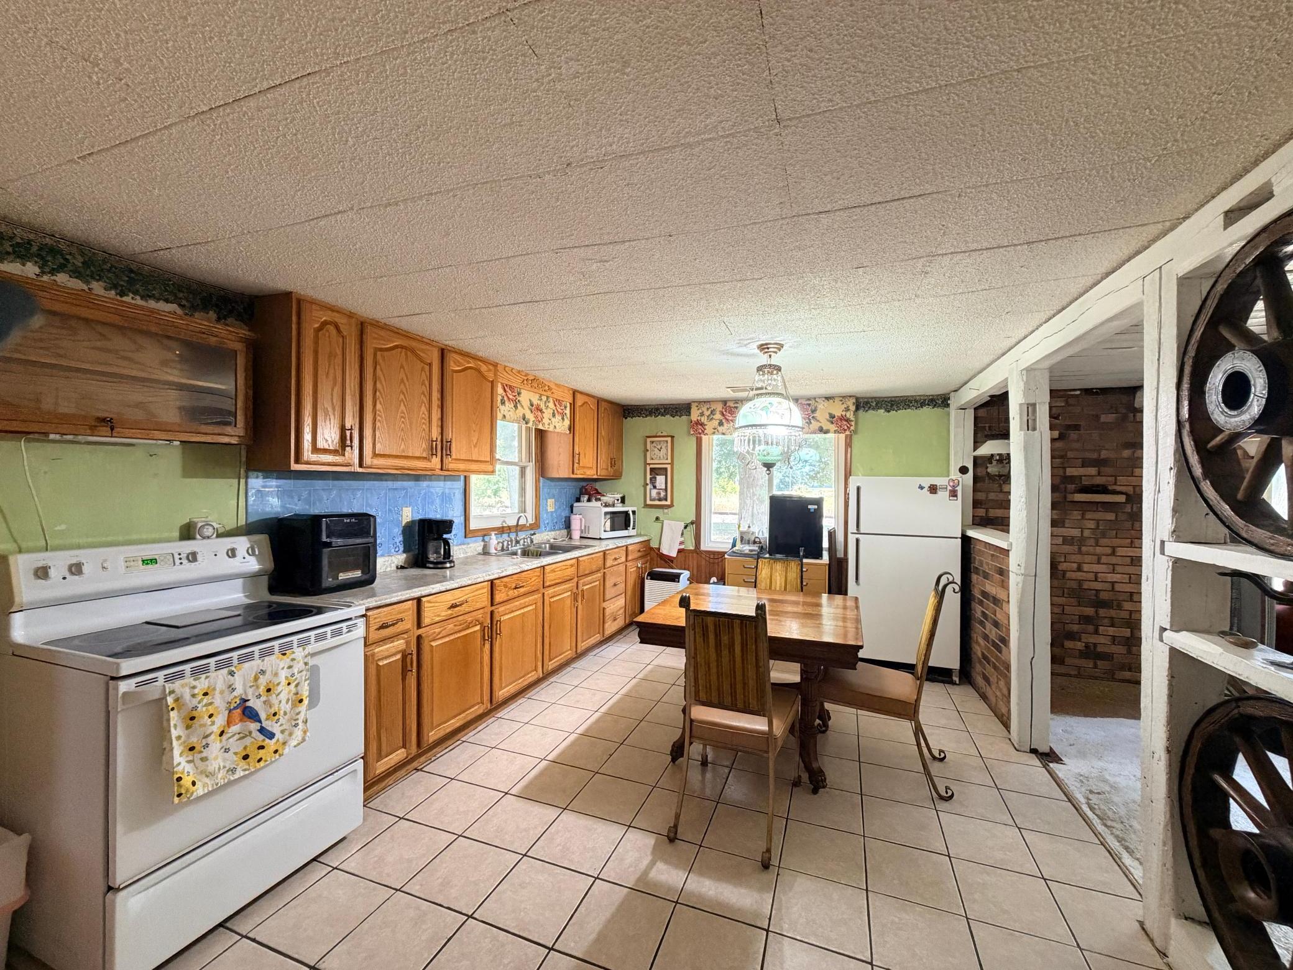
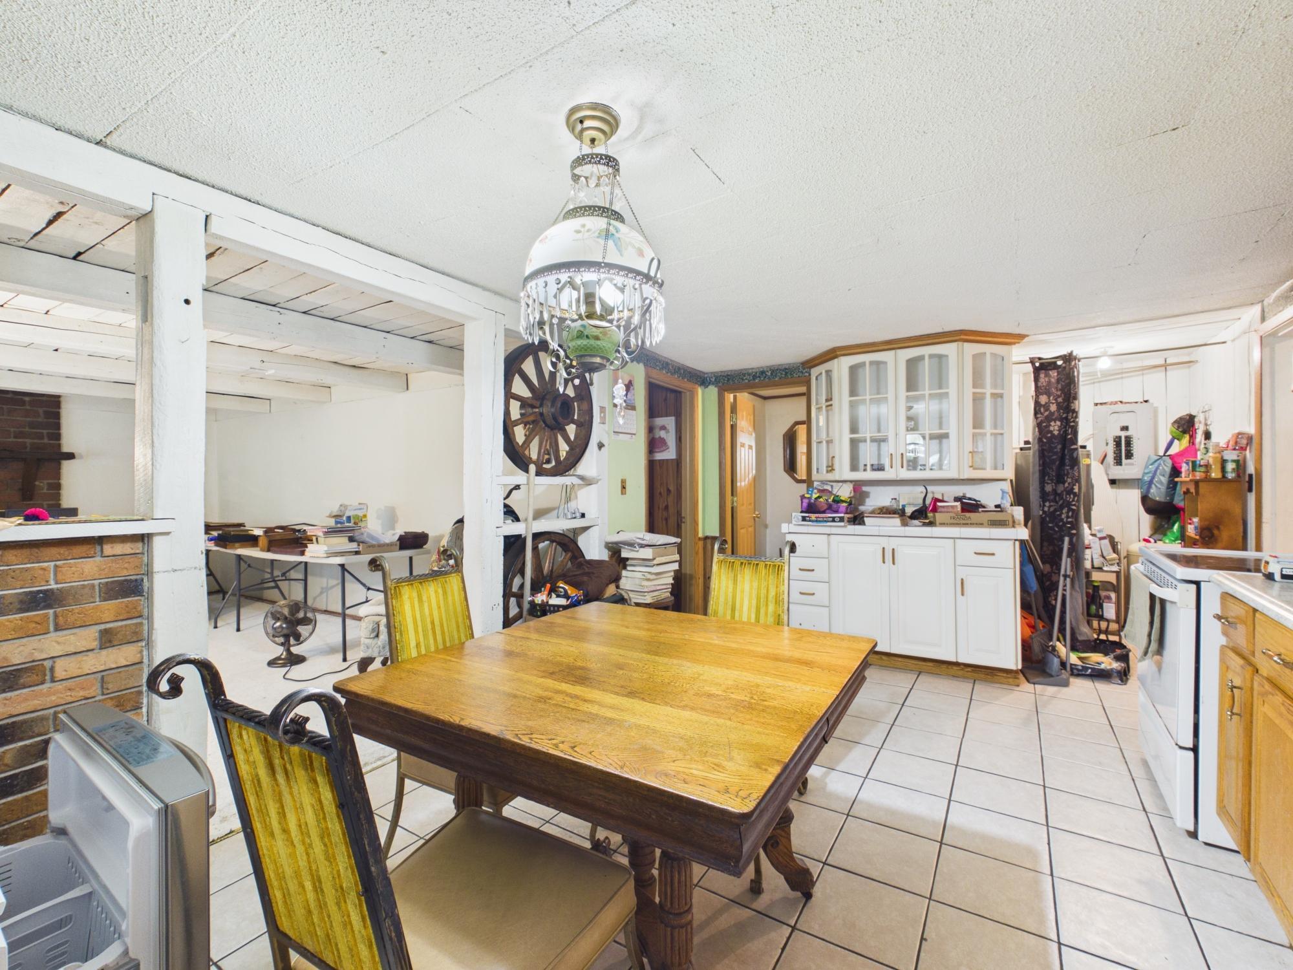
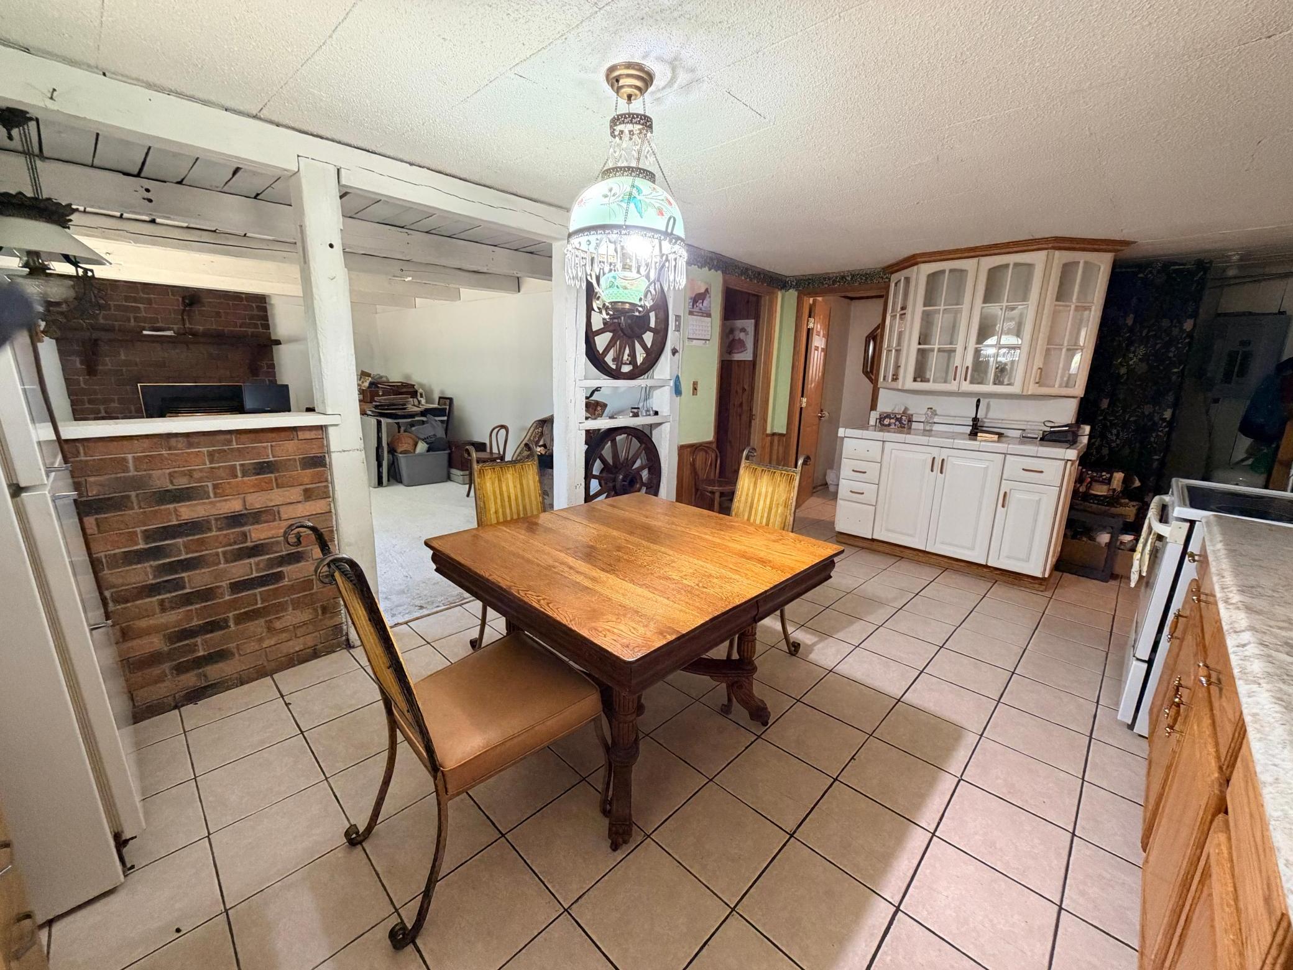
Kitchen/Dining Room: 1
Electric
100 Amp Service: 1
Circuit Breakers: 1
Exterior
Vinyl: 1
Wood: 1
Family Room Characteristics
2 Story/High/Vaulted Ceilings: 1
Main Level: 1
Farm Type
Hobby: 1
Fireplace Characteristics
Family Room: 1
Gas Burning: 1
Living Room: 1
Wood Burning: 1
Foundation
Concrete Block: 1
Slab: 1
Fuel
Propane: 1
Heating
Forced Air: 1
Insurance Fee
Insurance Fee: 0
Laundry
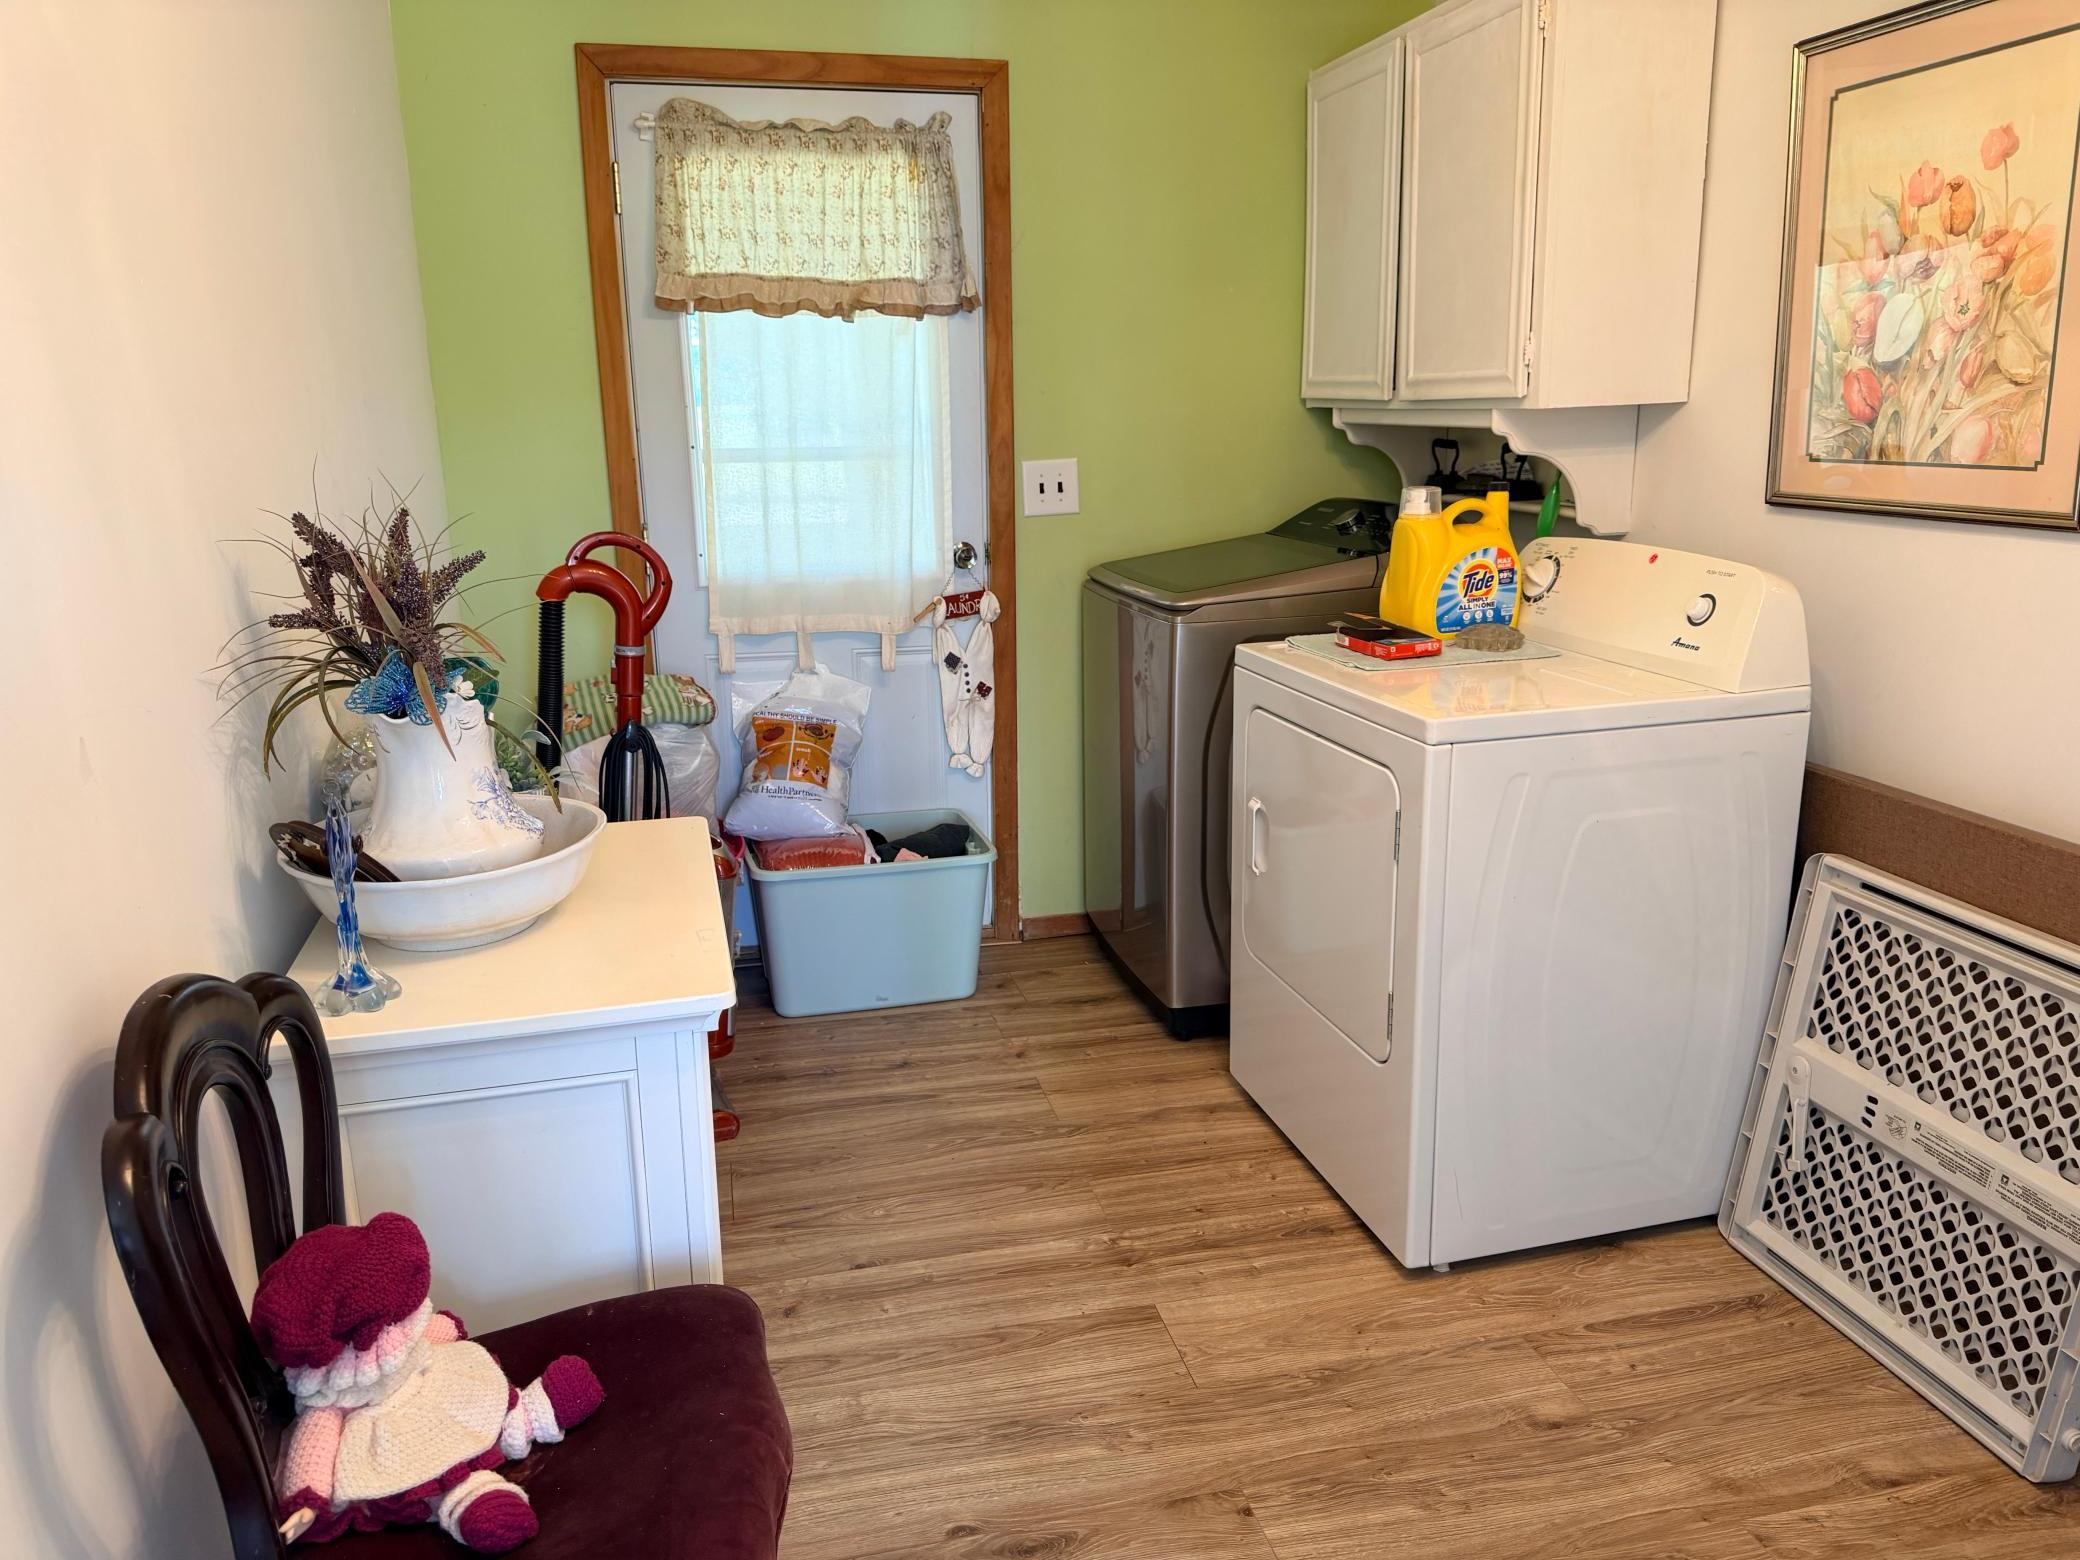
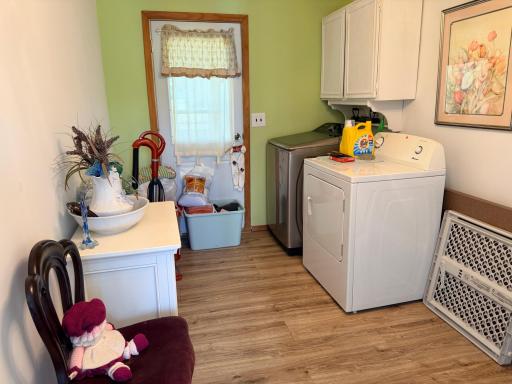
Laundry Room: 1
Lease Details
Land Leased: Monthly
Monthly Land Lease Amt: 350
Lot Description
Tillable: 1
Tree Coverage - Medium: 1
Miscellaneous Information
DP Resource: Yes
Homestead: Yes
Outbuildings
Additional Garage: 1
Barn(s): 1
Lean-To: 1
Pole Building: 1
Workshop: 1
Ownership
Fractional Ownership: No
Parking Characteristics
Garage Dimensions: 22x25
Garage Door Height: 7
Garage Door Width: 10
Garage Square Feet: 550
Multiple Garages: 1
Insulated Garage: 1
Storage: 1
Patio, Porch and Deck Features
Patio: 1
Property Subtype
Acreage: 1
Road Frontage
City Street: 1
Paved Streets: 1
Road Responsibility
Public Maintained Road: 1
Roof
Age Over 8 Years: 1
Asphalt Shingles: 1
Sellers Terms
Cash: 1
Special Funding: 1
Sewer
Tank with Drainage Field: 1
Soil Type
Clay: 1
Special Search
Main Floor Bedroom: 1
Main Floor Laundry: 1
Main Floor Primary: 1
Stories
One and One Half: 1
Topography
Level: 1
Water
Well: 1
Location Tax and Other Information
House Number: 54592
Street Name: Forest
Street Suffix: Boulevard
Postal City: Rush City
County: Pine
State: MN
Zip Code: 55069
Property Features
Accessible: None
Agricultural Water: Pond
Air Conditioning: None
Amenities Unit: Kitchen Window; Main Floor Primary Bedroom; Natural Woodwork; Patio; Tile Floors; Vaulted Ceiling(s); Washer/Dryer Hookup
Appliances: Dryer; Range; Washer
Assumable Loan: Not Assumable
Basement: None
Bath Description: Main Floor 1/2 Bath; Main Floor 3/4 Bath
Construction Materials: Block; Concrete
Construction Status: Previously Owned
Crop Type: Hay/Alfalfa
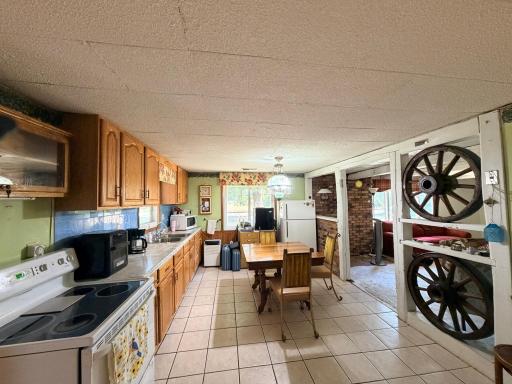
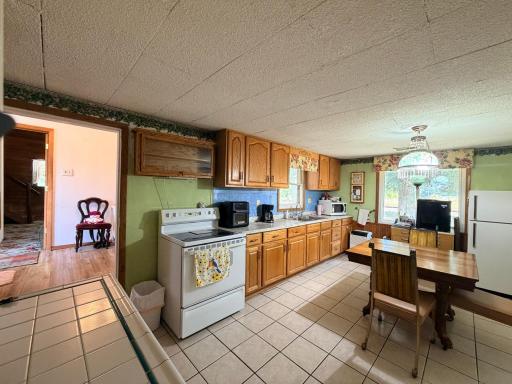
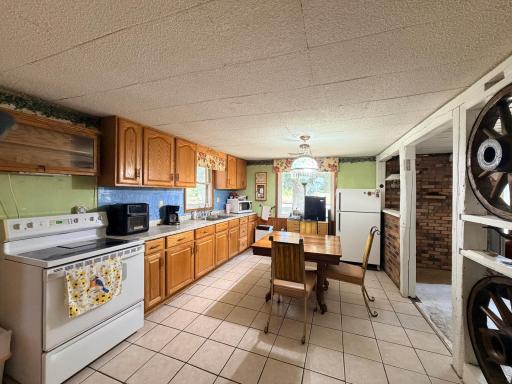
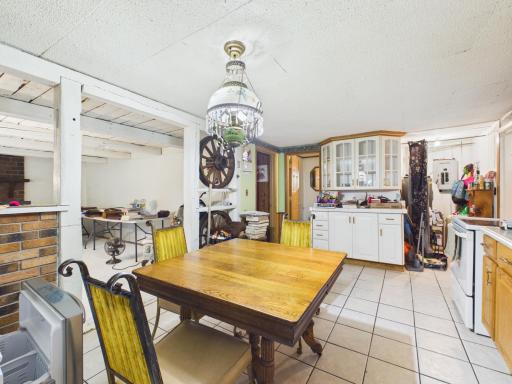
Dining Room Description: Kitchen/Dining Room
Electric: 100 Amp Service; Circuit Breakers
Exterior: Vinyl; Wood
Family Room Characteristics: 2 Story/High/Vaulted Ceilings; Main Level
Farm Type: Hobby
Fireplace Characteristics: Family Room; Gas Burning; Living Room; Wood Burning
Foundation: Concrete Block; Slab
Fuel: Propane
Heating: Forced Air
Laundry: Laundry Room
Lot Description: Tillable; Tree Coverage - Medium
Outbuildings: Additional Garage; Barn(s); Lean-To; Pole Building; Workshop
Parking Characteristics: Multiple Garages; Insulated Garage; Storage
Property Subtype: Acreage
Road Frontage: City Street; Paved Streets
Road Responsibility: Public Maintained Road
Roof: Age Over 8 Years; Asphalt Shingles
Sellers Terms: Cash; Special Funding
Sewer: Tank with Drainage Field
Soil Type: Clay
Special Search: Main Floor Bedroom; Main Floor Laundry; Main Floor Primary
Stories: One and One Half
Topography: Level
Water: Well
Room Information
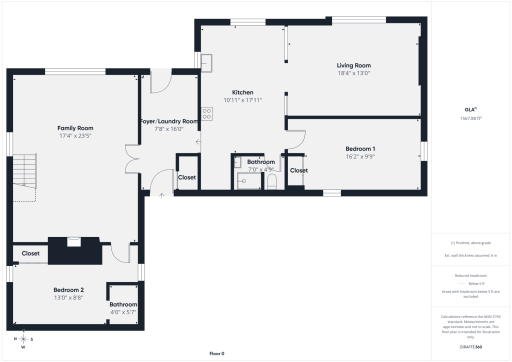
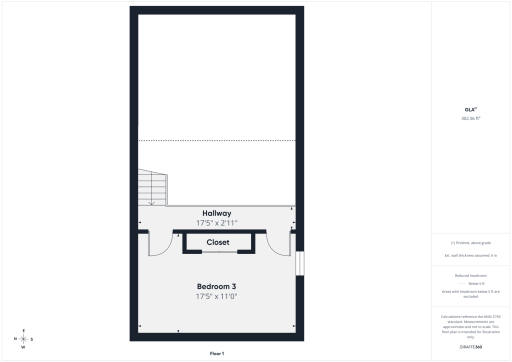
| Room Name | Dimensions | Level |
| Dining Room | 8x11 | Main |
| Family Room | 23x17 | Main |
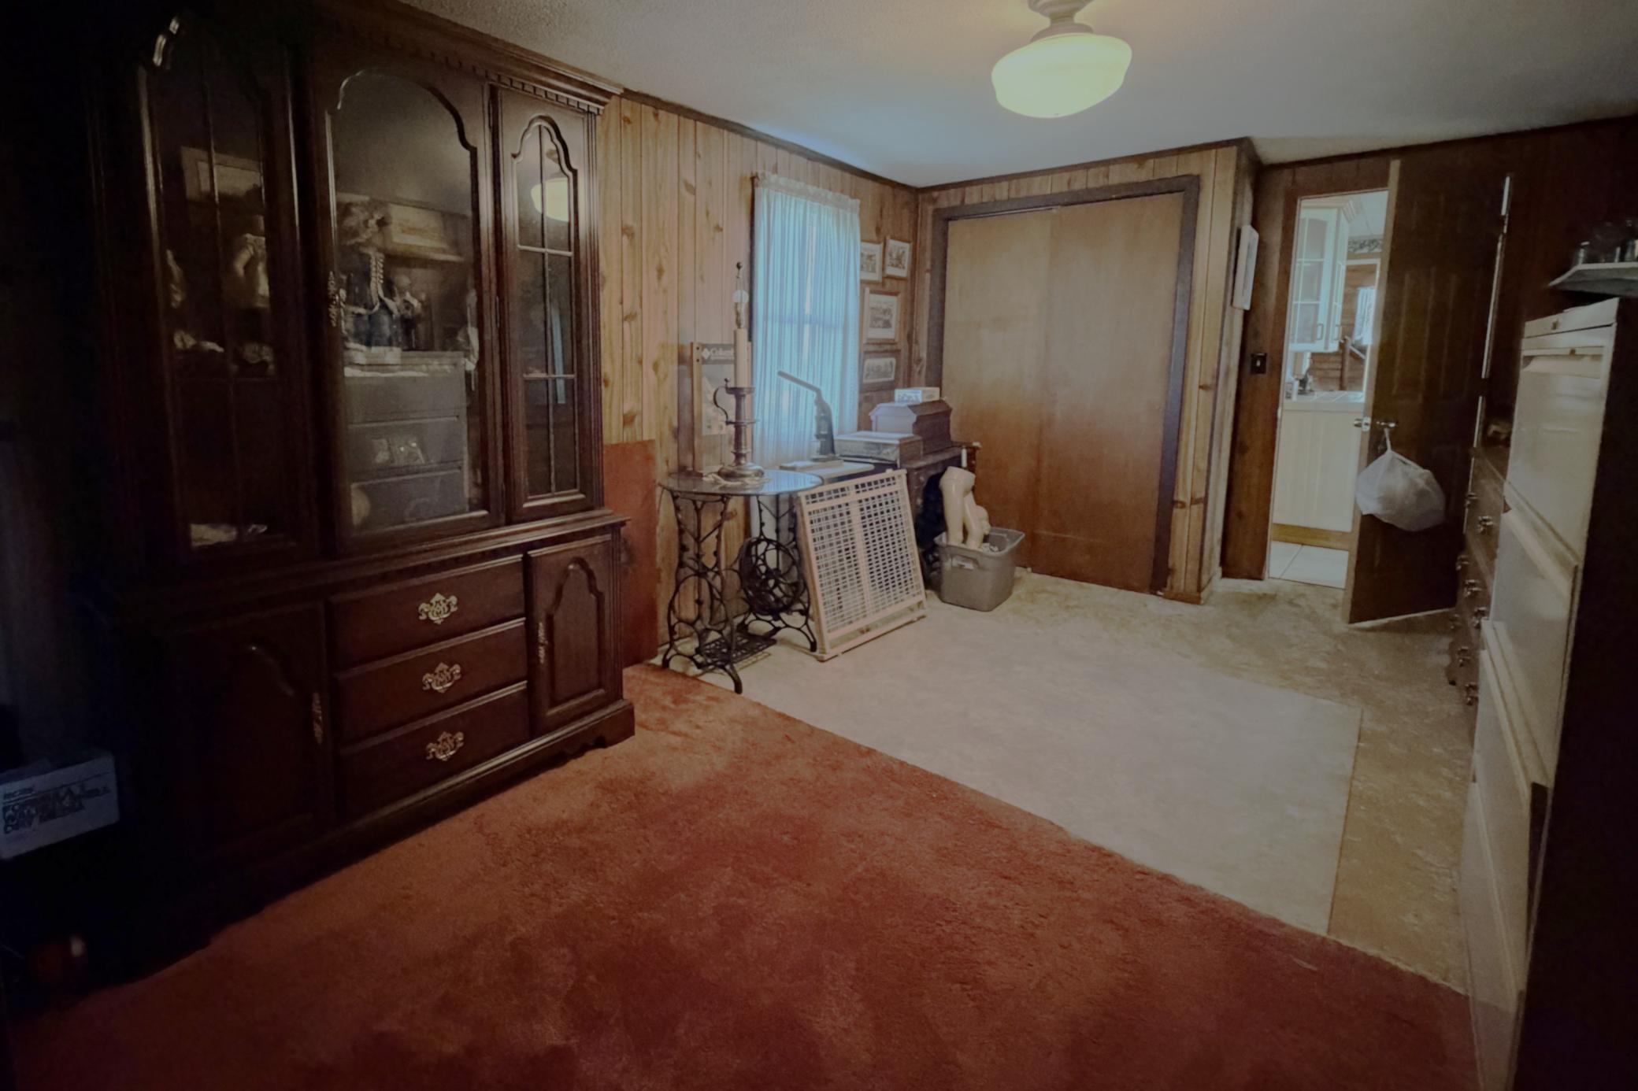
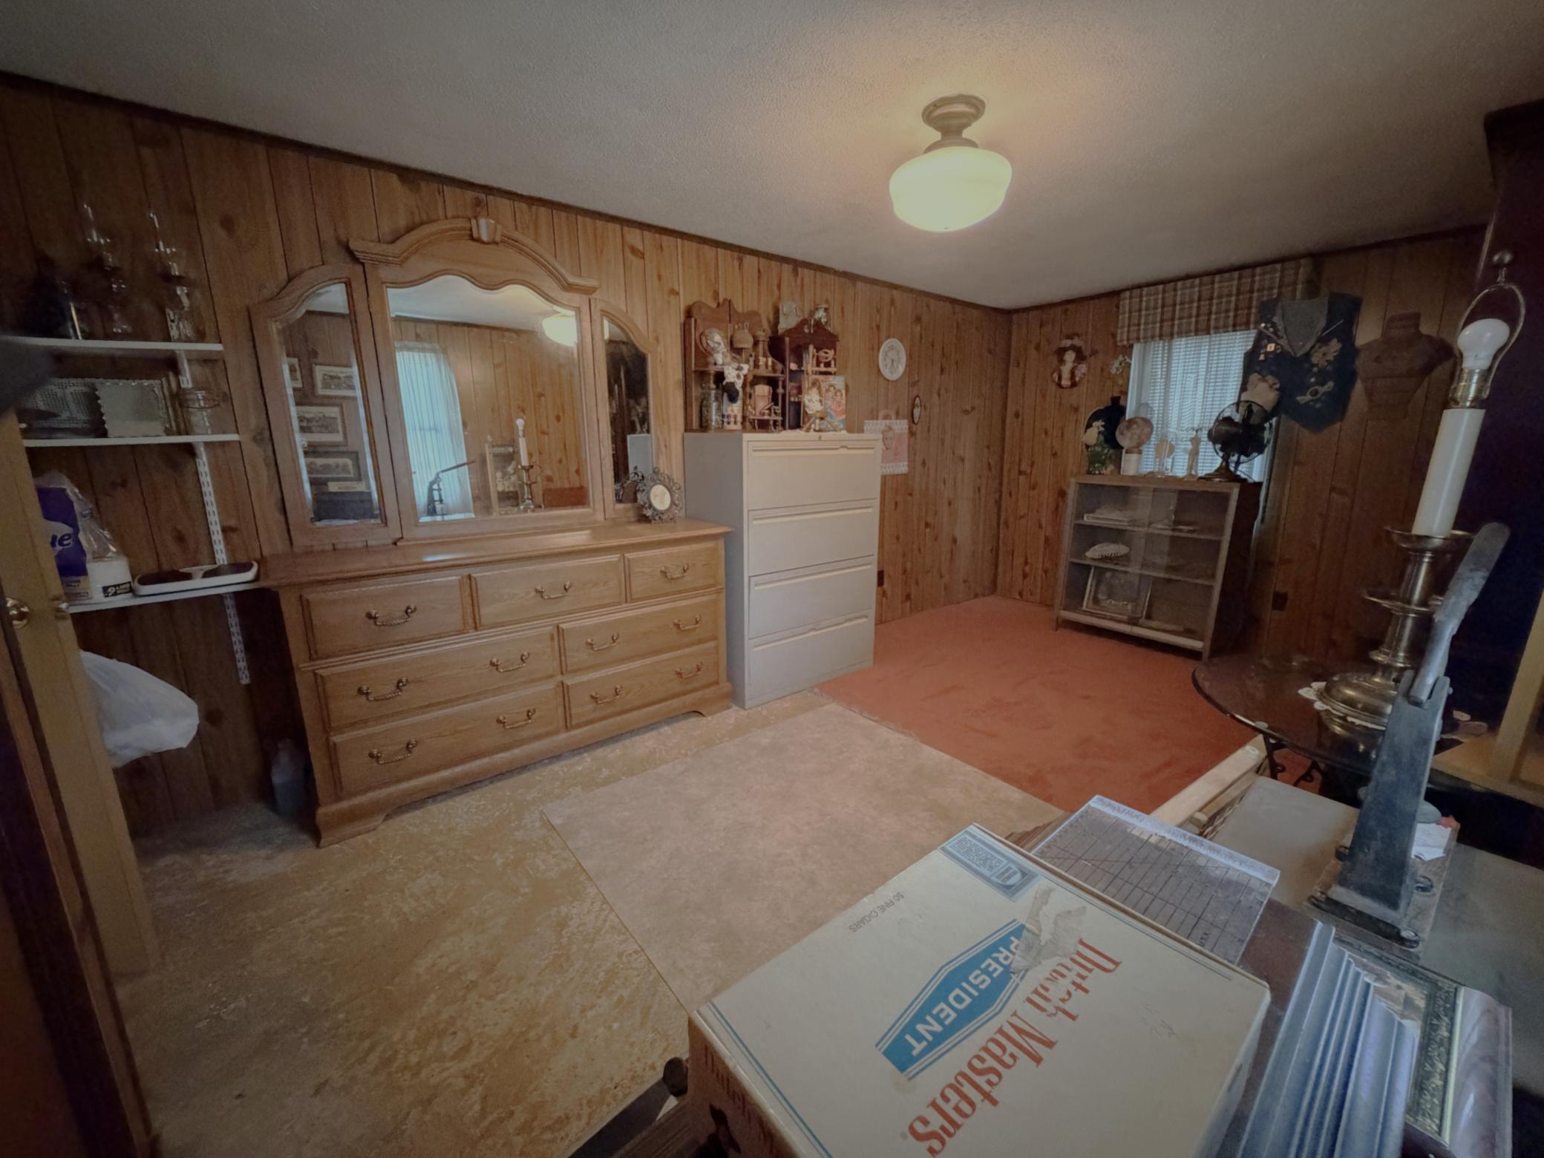
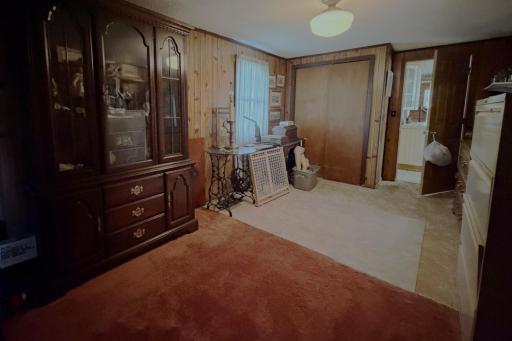
| First (1st) Bedroom | 16x10 | Main |
| Kitchen | 10x11 | Main |
| Laundry | 16x8 | Main |
| Living Room | 18x13 | Main |
| Second (2nd) Bedroom | 13x9 | Main |
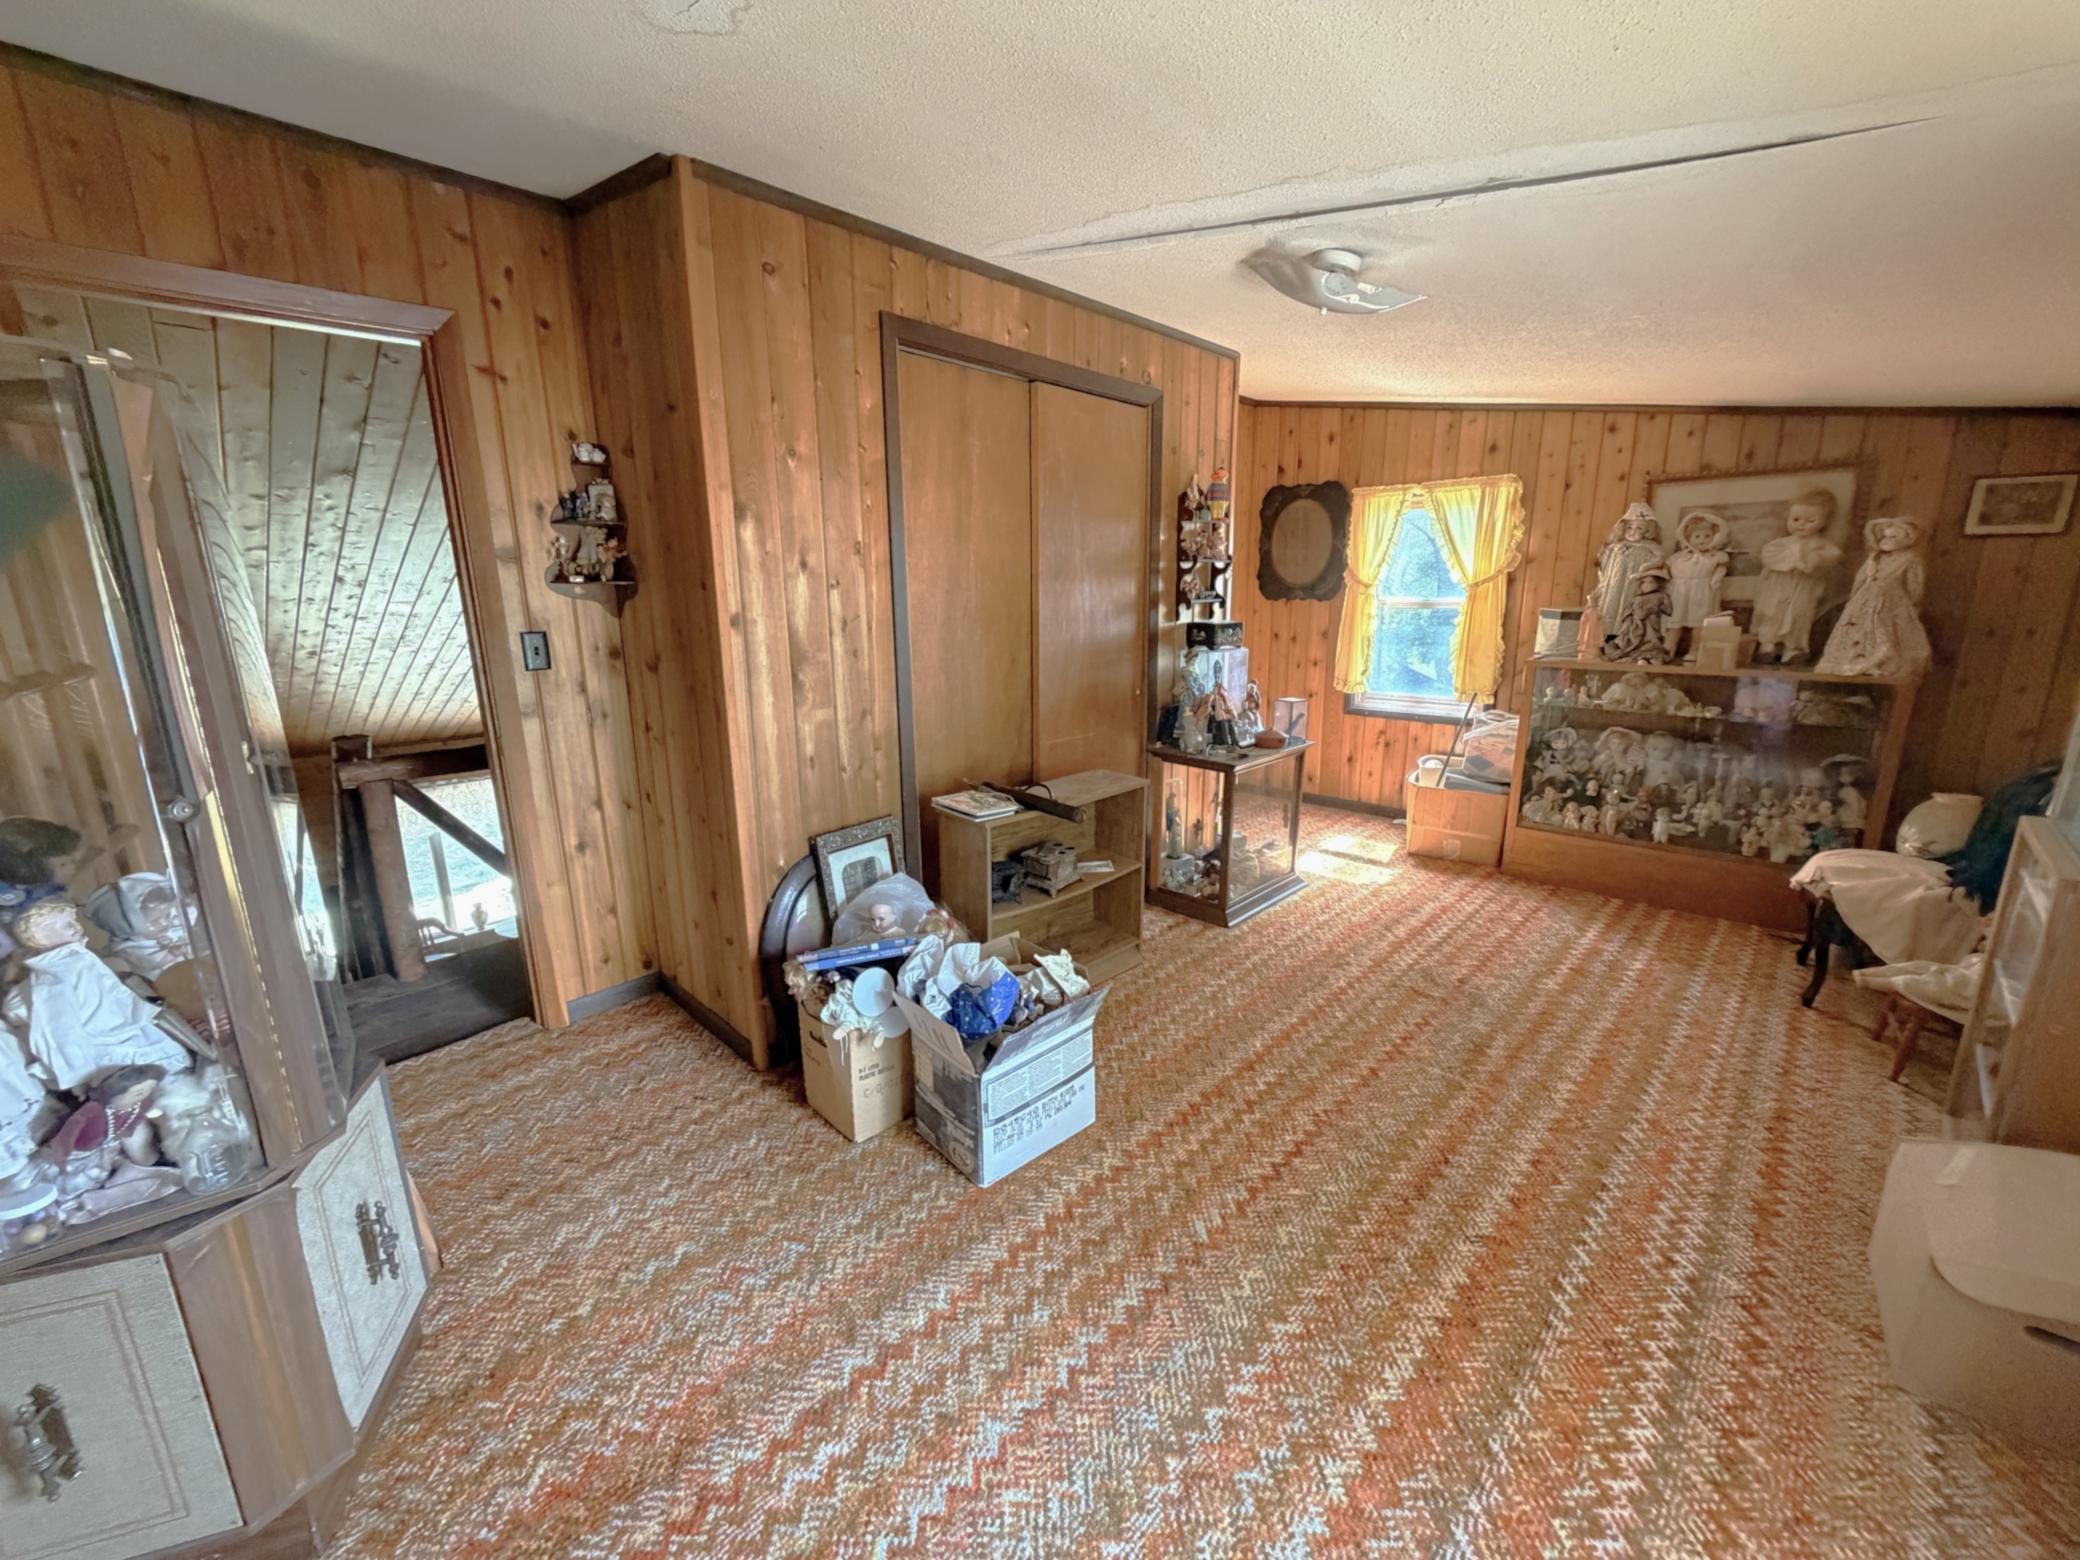
| Third (3rd) Bedroom | 17x11 | Upper |

Listing Office: Edina Realty, Inc.
Last Updated: August - 28 - 2026
The data relating to real estate for sale on this web site comes in part from the Broker Reciprocity SM Program of the Regional Multiple Listing Service of Minnesota, Inc. The information provided is deemed reliable but not guaranteed. Properties subject to prior sale, change or withdrawal. ©2026 Regional Multiple Listing Service of Minnesota, Inc All rights reserved.