$2,400,000
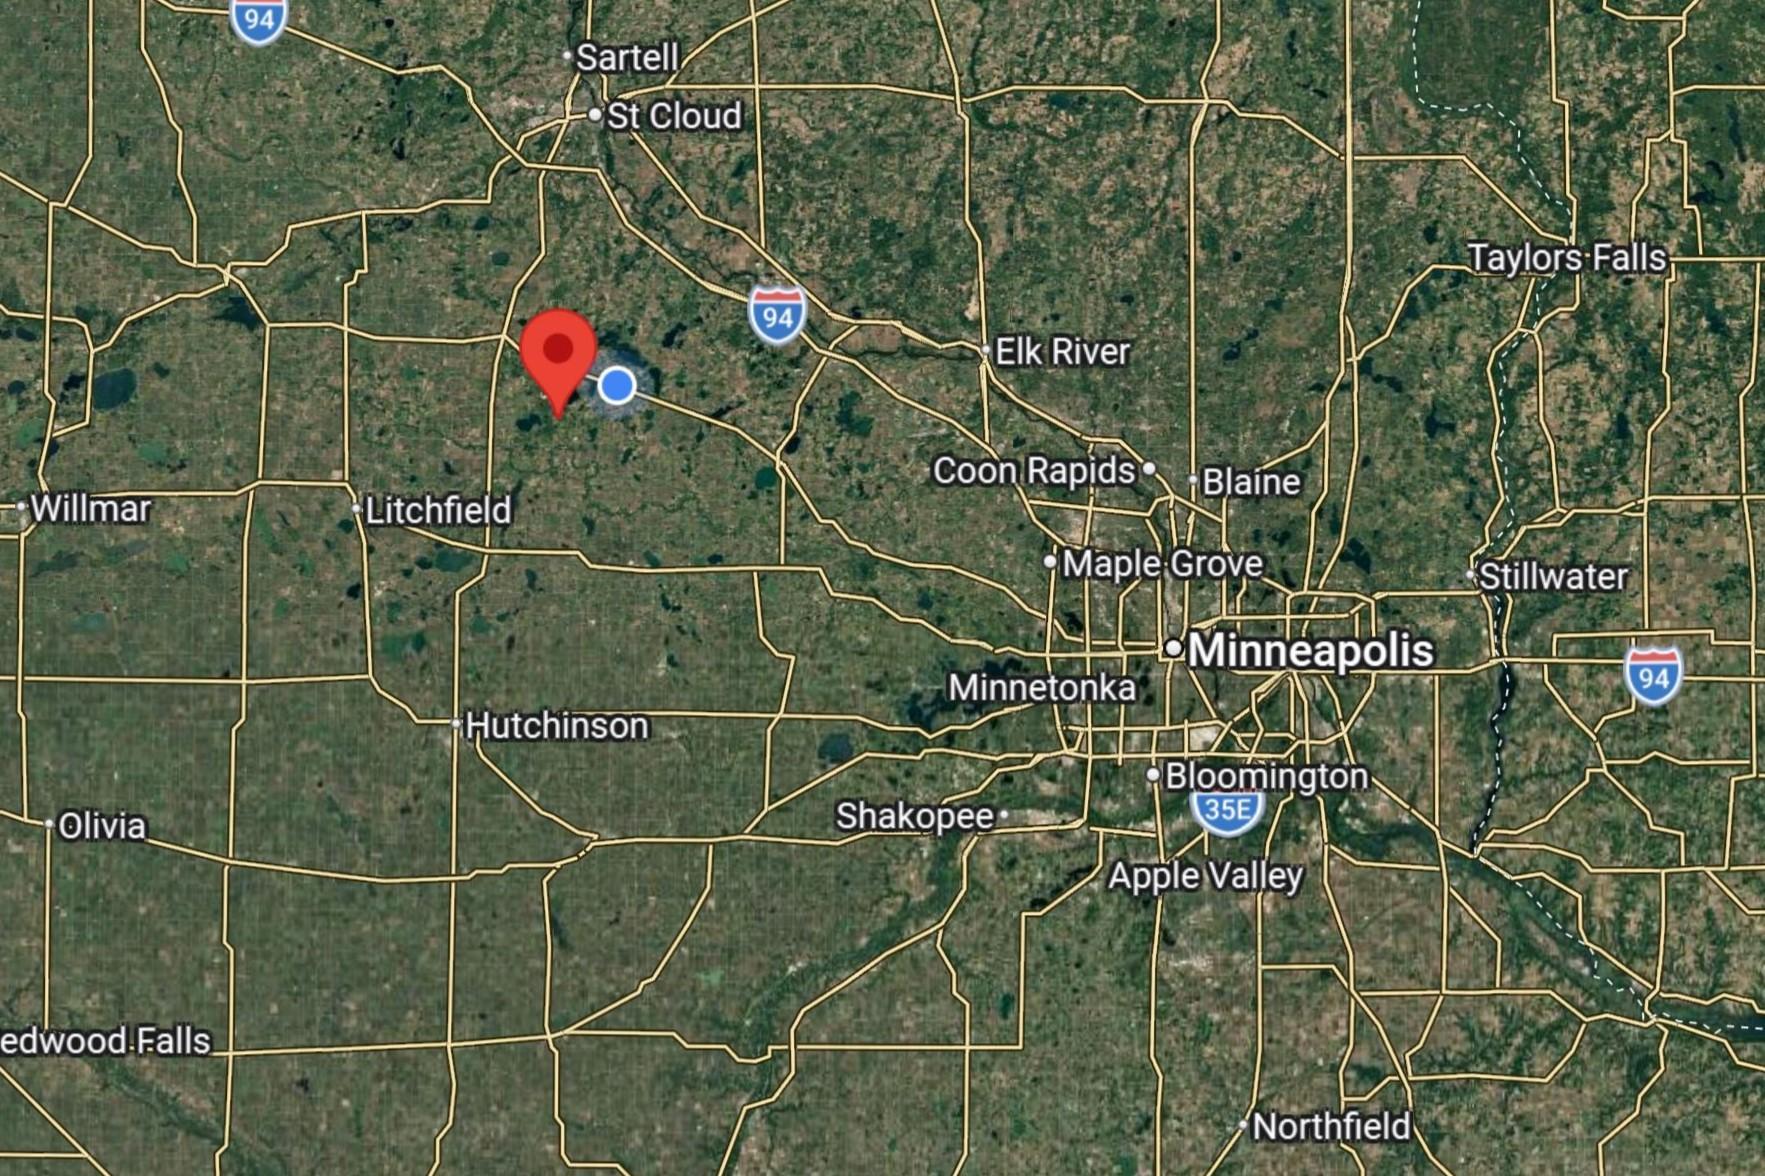
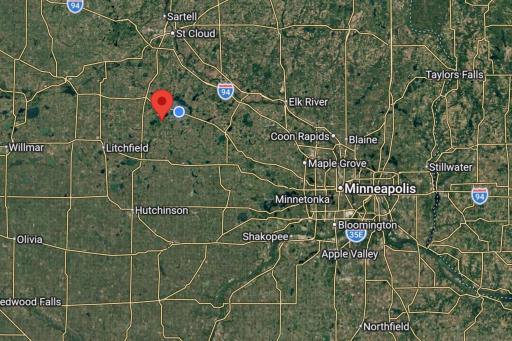
Annandale, MN 55302
MLS# 7099823
Status: Closed
6 beds | 6 baths | 7331 sqft
1 / 90
Property Description
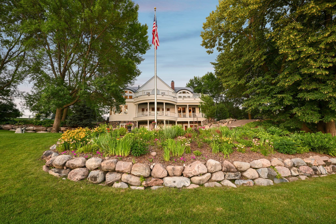
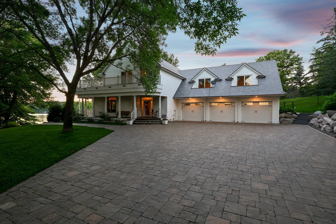
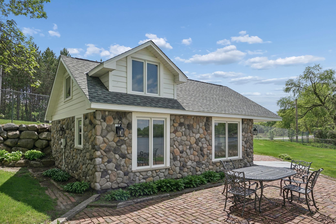
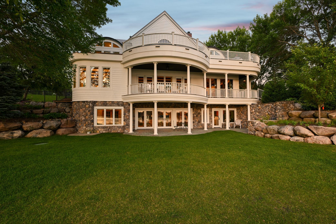
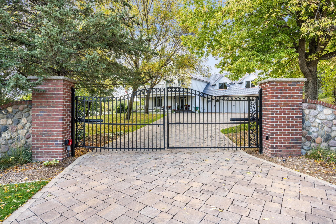
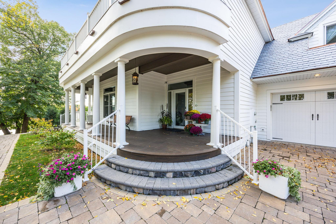
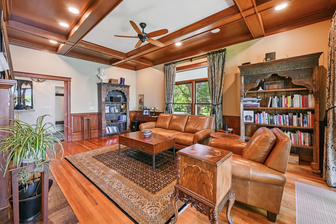
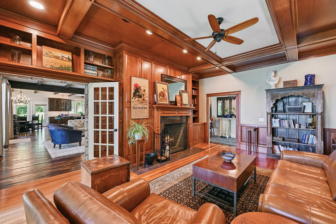
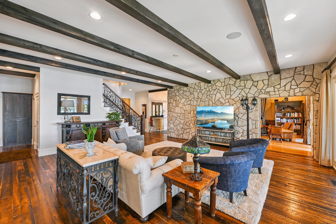
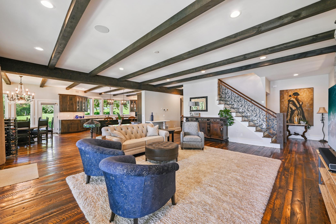
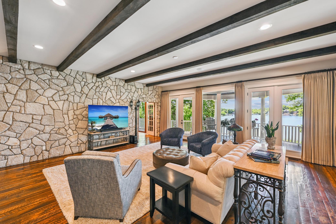
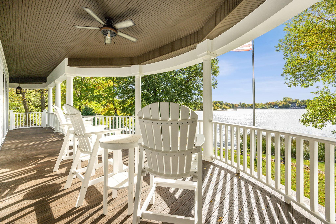
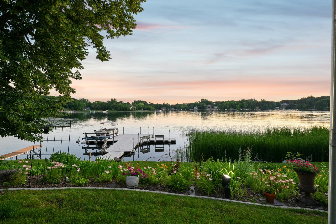
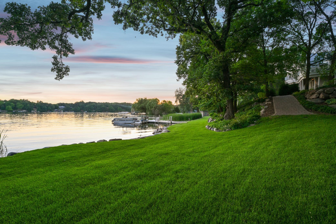
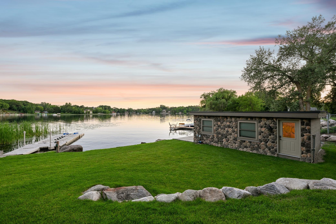
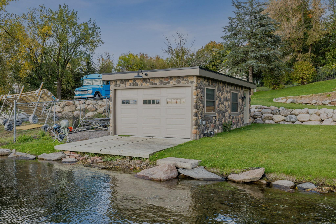
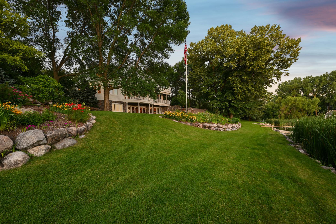
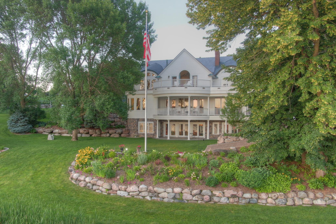
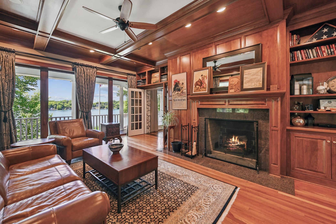
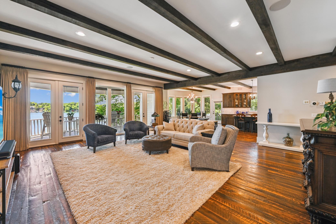
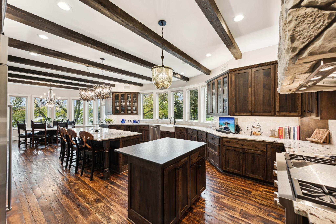
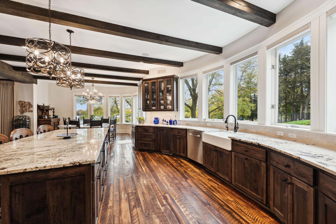
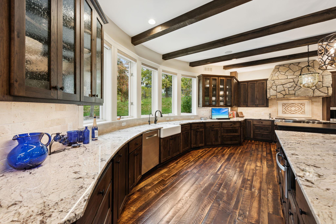
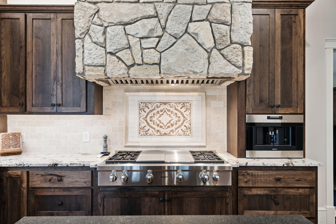
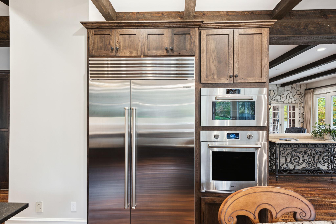
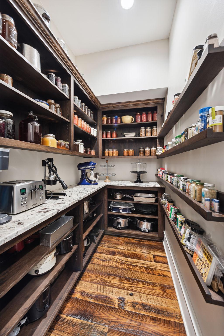
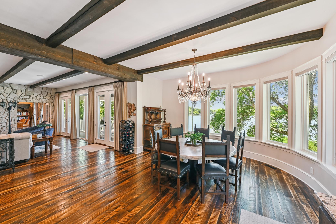
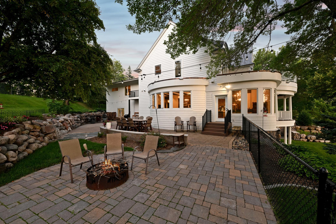
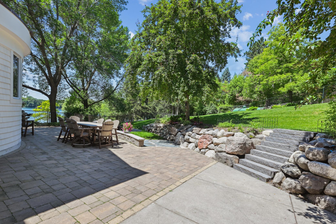
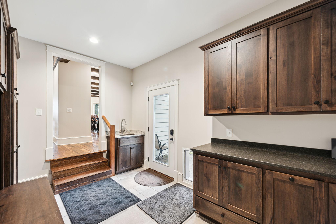
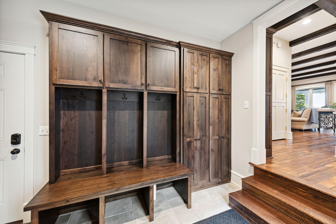
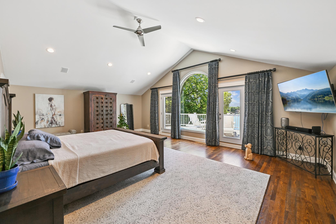
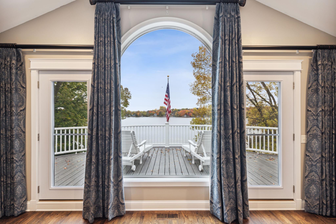
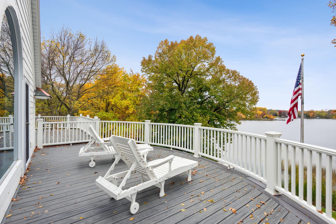
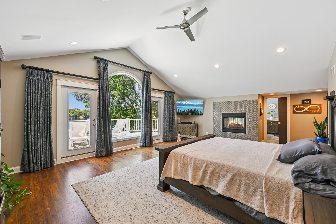
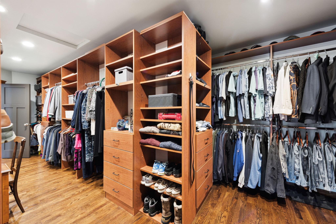
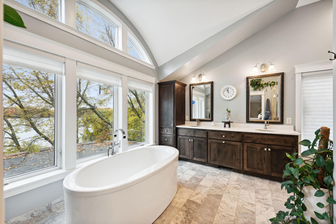
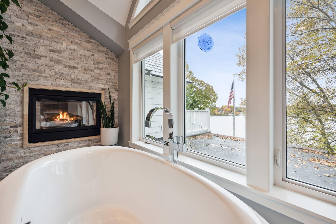
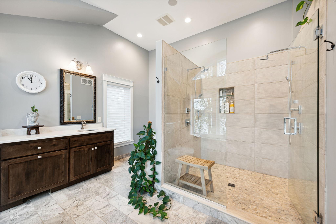
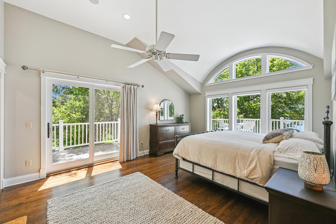
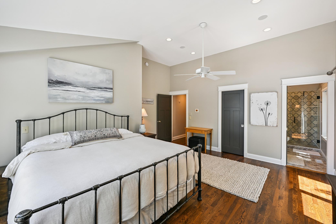
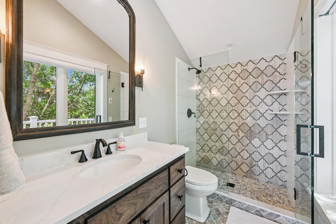
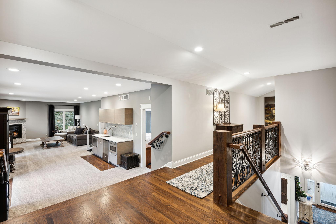
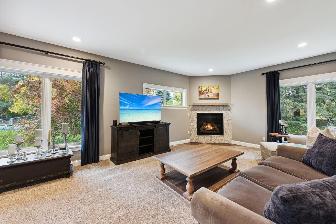
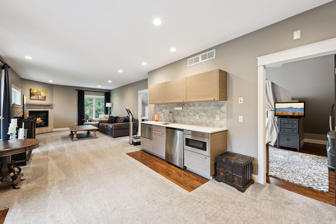
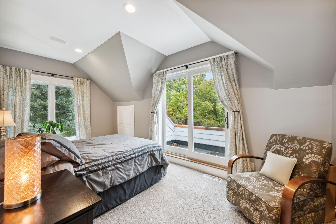
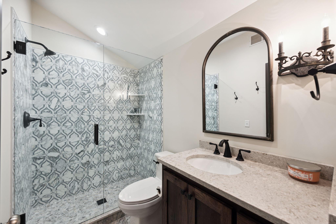
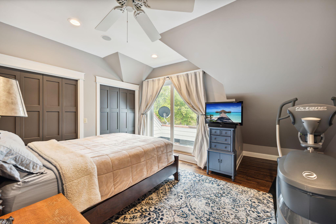
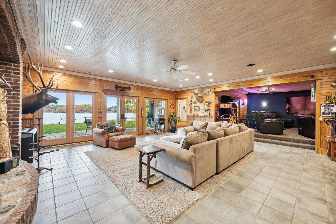
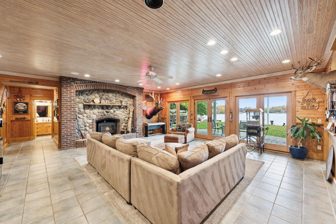
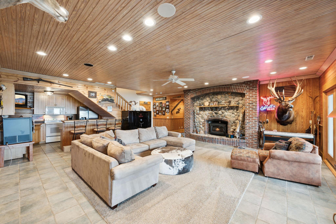
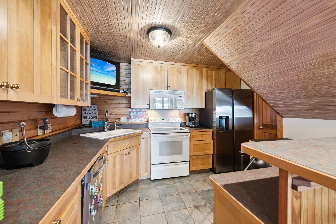
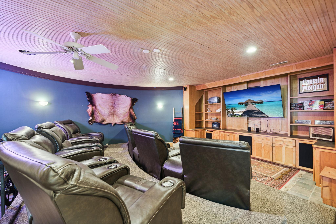
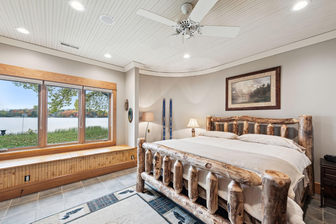
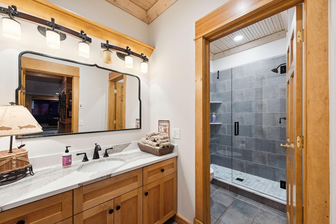
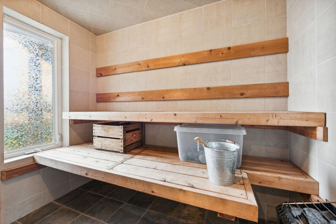
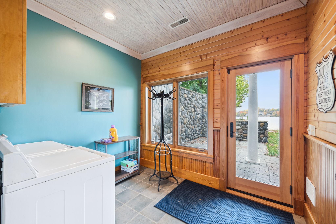
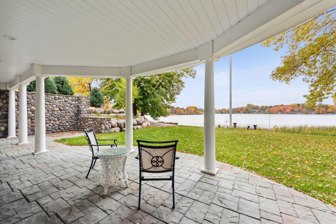
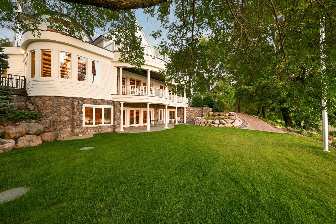
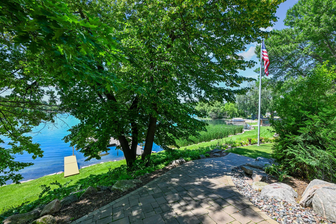
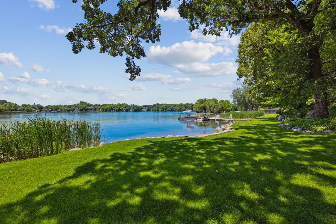
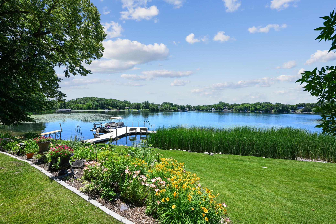
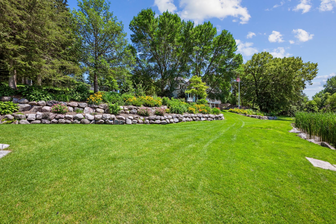
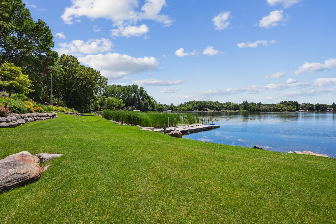
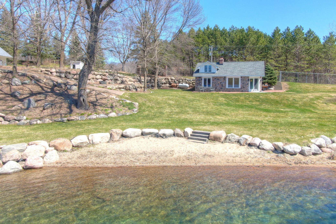
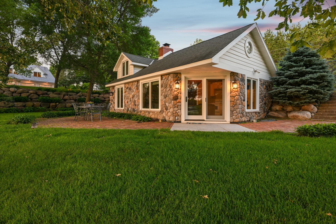
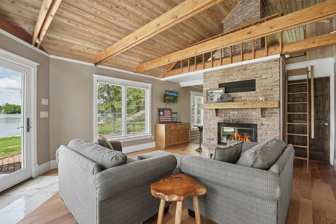
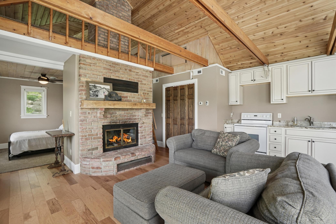
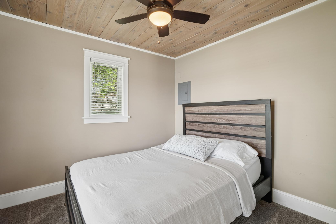
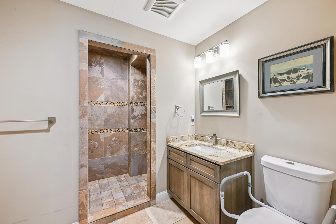
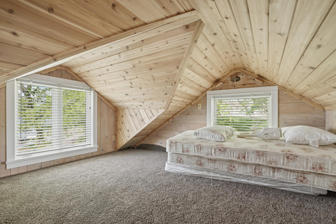
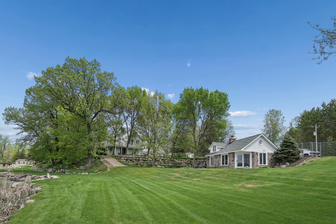
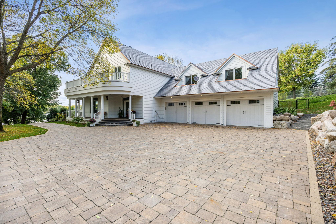
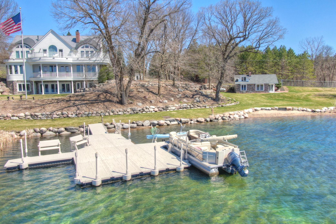
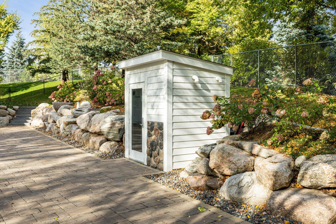
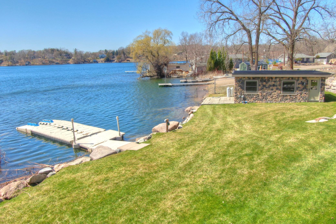
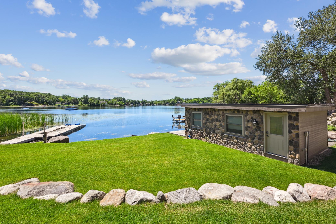
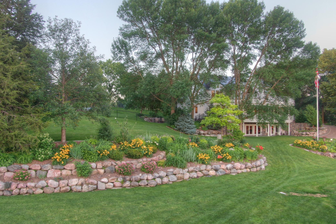
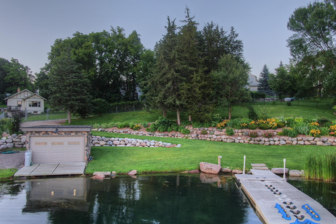
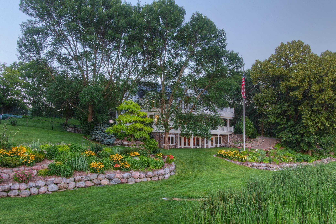
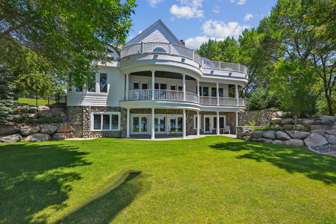
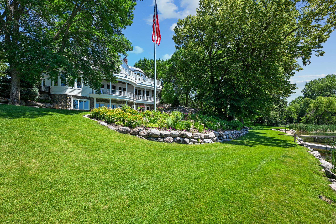
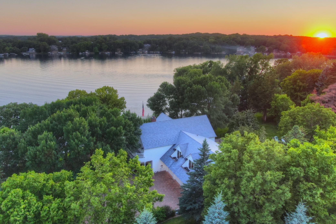
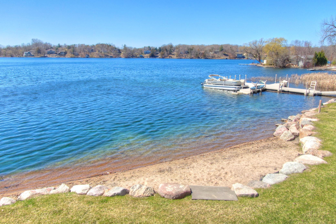
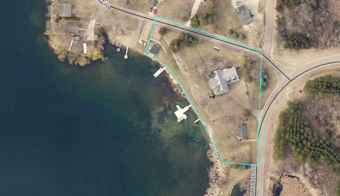
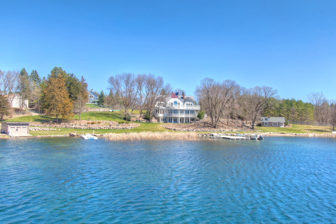
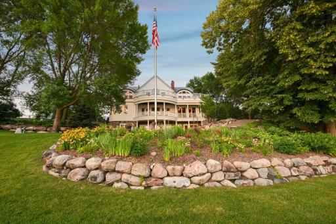
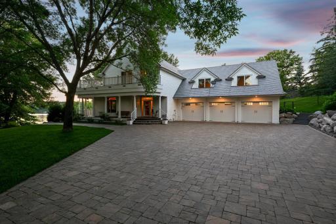
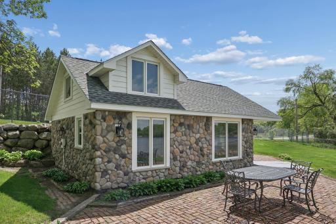
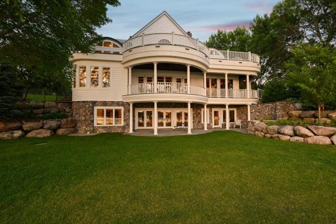
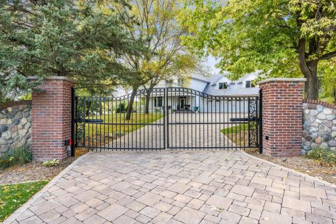
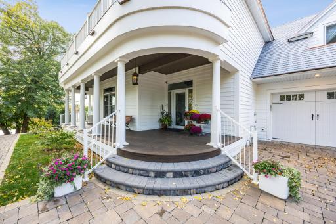
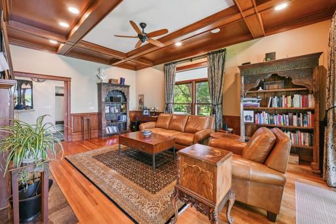
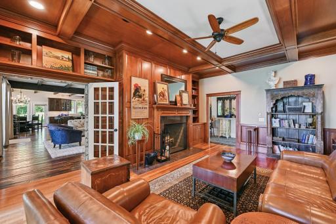
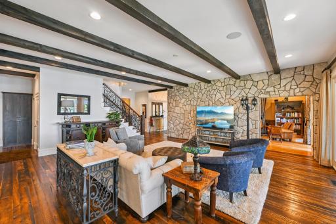
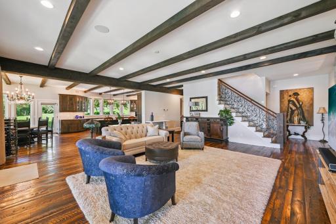
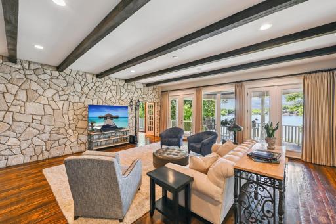
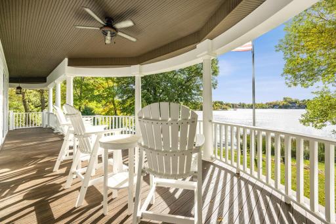
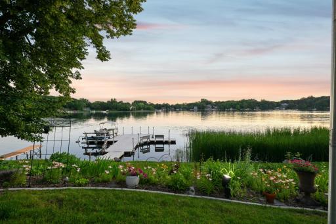
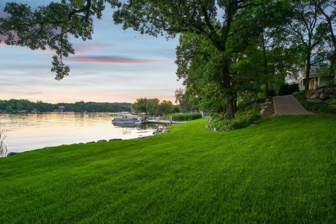
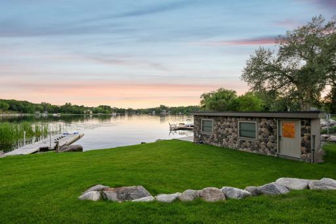
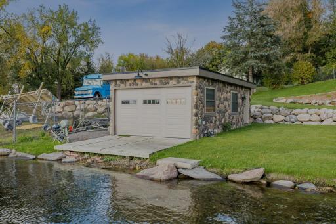
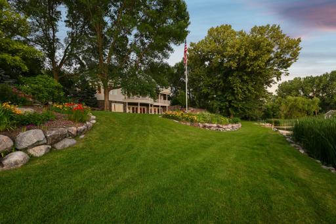
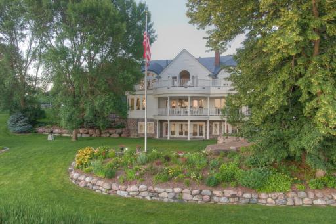
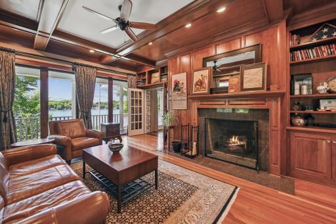
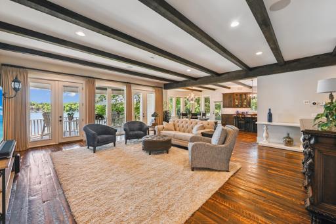
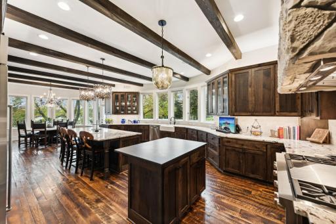
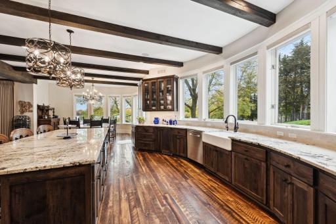
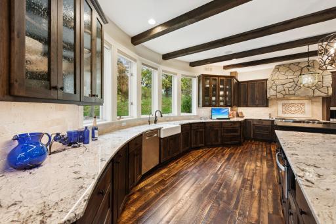
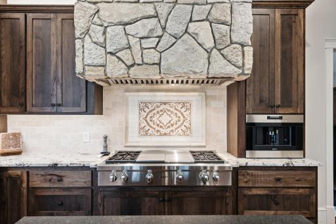
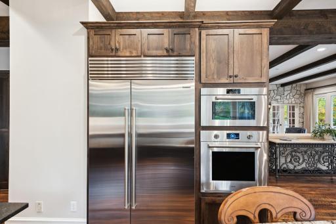
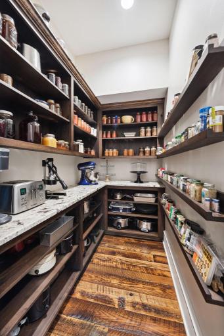
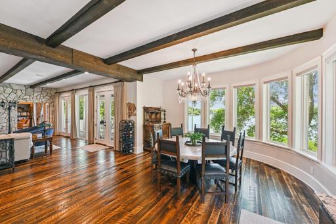
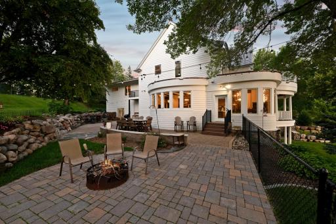
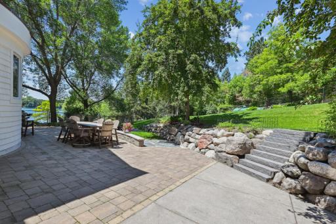
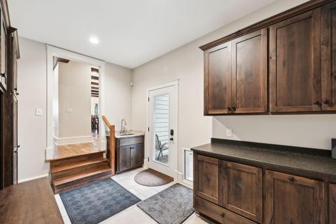
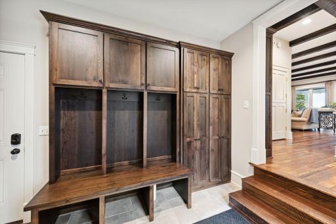
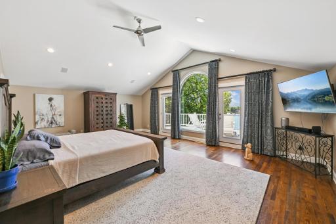
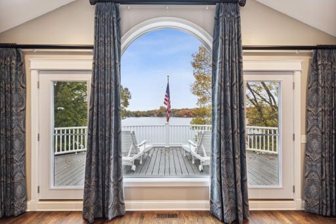
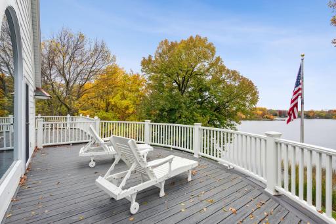
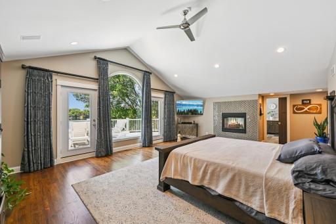
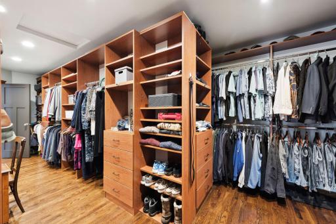
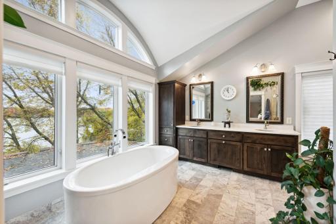
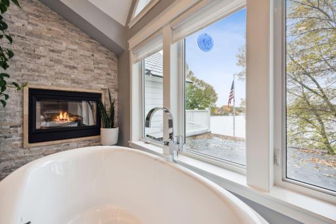
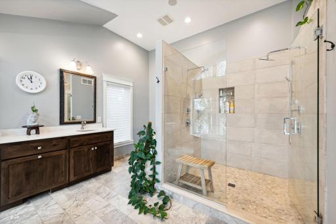
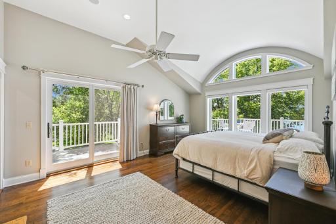
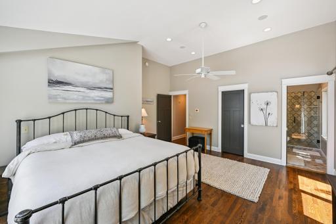
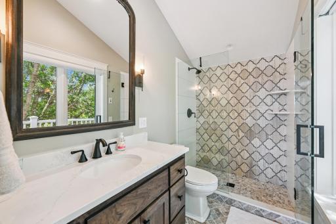
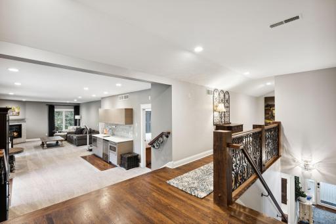
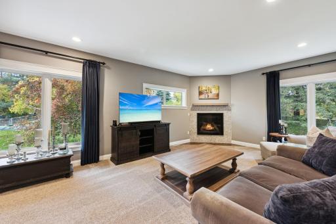
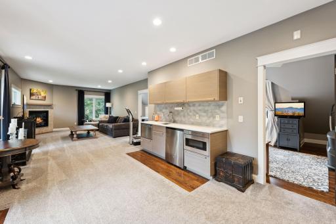
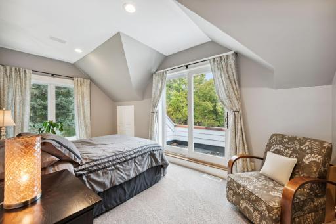
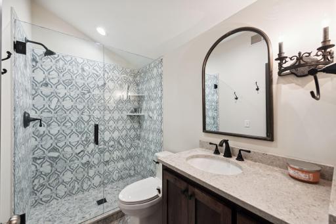
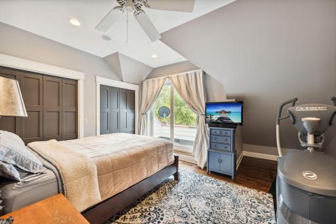
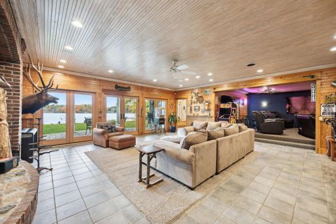
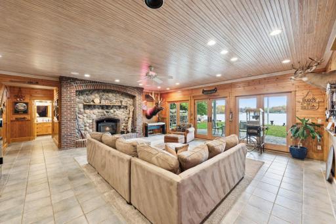
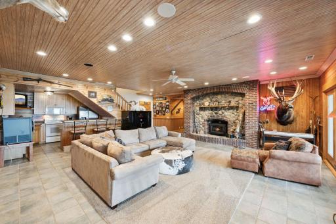
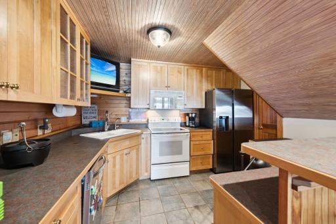
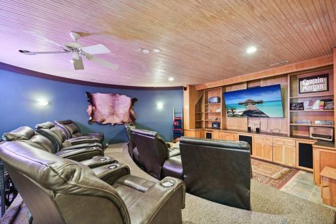
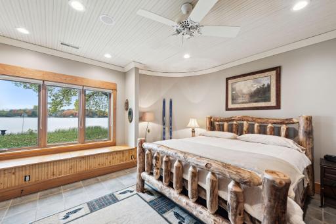
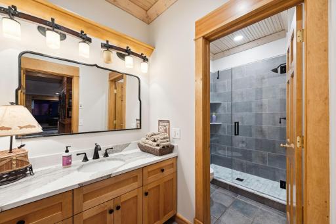
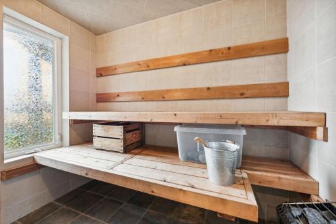
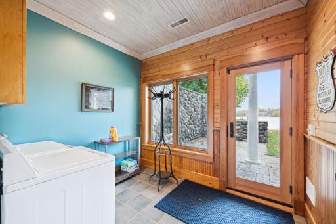
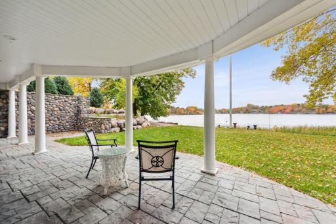
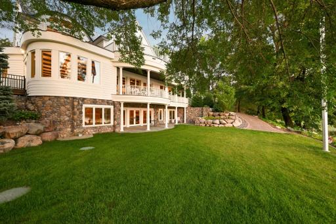
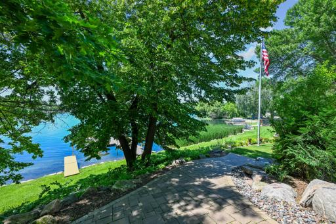
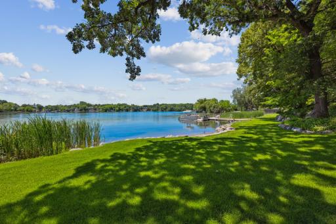
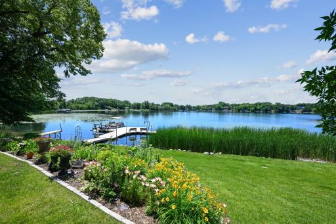
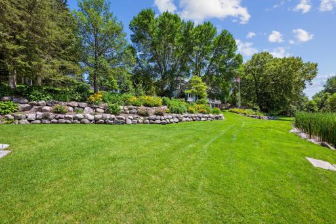
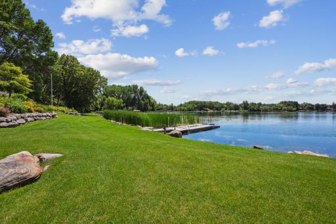
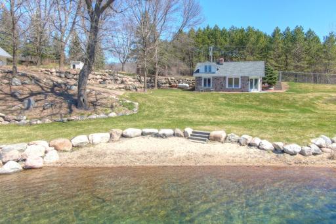
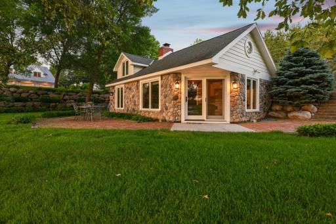
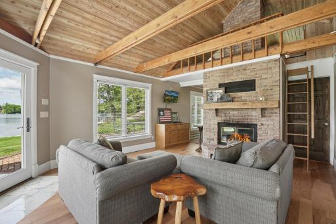
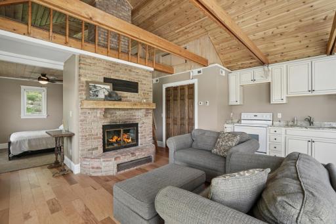
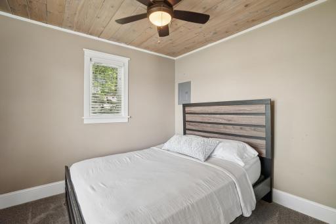
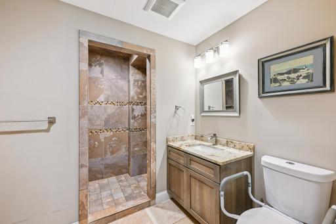
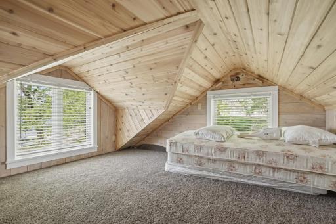
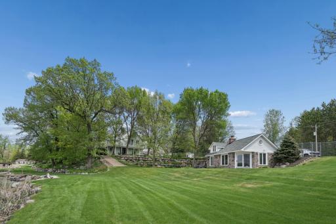
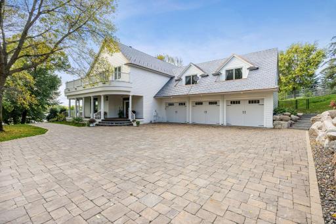
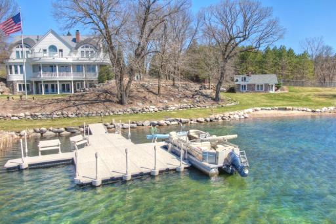
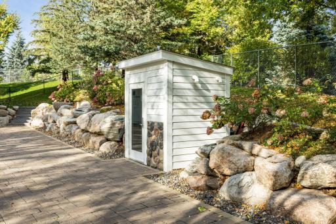
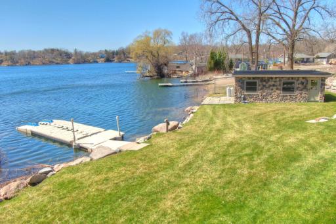
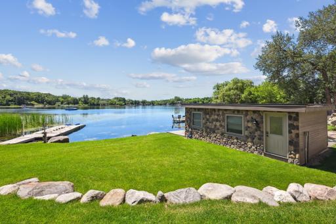
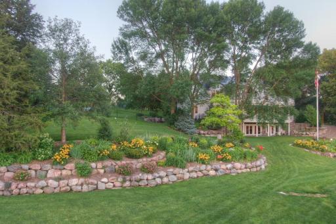
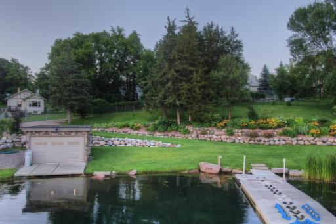
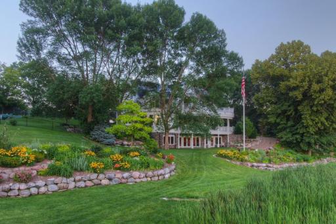
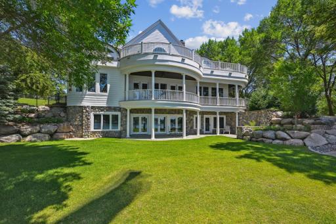
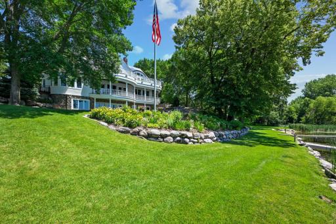
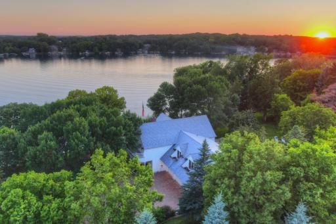
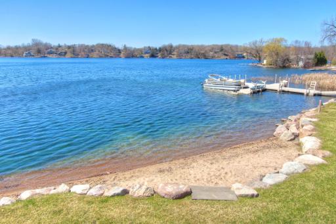
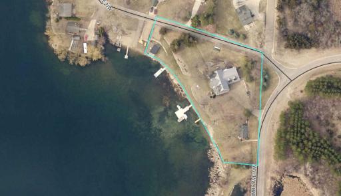
Welcome to this stunning custom-built executive home on the crystal-clear water of West Lake Sylvia, one of Minnesota's most prestigious recreational lakes. This timeless lakeshore features a 1.8-acre lot with park like landscaping, 385 feet of gentle sloping shoreline, and rare amenities including a guest cottage and boathouse, all just one hour from the Twin Cities. Every detail is thoughtfully designed to impress, from the copper roof accents and the gated , heated paver driveway to the fine millwork and custom cabinetry found throughout. The main level features rich woodwork, coffered ceilings, and hardwood floors. The chef's kitchen is equipped with Wolf and Sub-Zero appliances, double islands, granite countertops, and extensive built-ins perfect for entertaining. Enjoy open concept living with a spacious great room, cozy den with fireplace, covered deck, and informal dining, all oriented toward breathtaking views of Lake Sylvia. The primary suite offers vaulted ceilings, a private balcony, double sided fireplace, walk through closet and spa-inspired bath with soaking tub, dual vanities, and walk-in shower. Upstairs you'll find generously sized guest bedrooms, a wet-bar, and versatile flex space. The walkout lower level includes a large family room, theater room, second kitchen, stone fireplace, sauna and direct access to the lakeside patio and gardens. Outside, enjoy lush landscaping, paver walkways, and multiple outdoor living areas ideal for relaxing and entertaining by the water. This is a rare opportunity to own this phenomenal property. Schedule your private showing today, homes like this are seldom offered.
Details
Maps
Contract Information
Status: Closed
Off Market Date: 2026-08-13
Contingency: None
Current Price: $2,400,000
Closed Date: 2026-10-09
Original List Price: 2700000
Sales Close Price: 2400000
ListPrice: 2500000
List Date: 2026-06-26
Owner is an Agent?: No
Auction?: No
General Property Information
Common Wall: No
Lot Measurement: Acres
Manufactured Home?: No
Multiple PIDs?: No
New Development: No
Number of Fireplaces: 5
Other Parking Spaces: 10
Road Btwn WF & Home?: No
Waterfront Frontage: 385
Waterfront YN: Yes
Year Built: 1995
Yearly/Seasonal: Yearly
Zoning: Residential-Single Family
Bedrooms: 6
Baths Total: 6
Bath Full: 1
Bath Three Quarters: 4
Bath Half: 1
Main Floor Total SqFt: 2101
Above Grd Total SqFt: 5230
Below Grd Total SqFt: 2101
Total SqFt: 7331
Total Finished Sqft: 7709.00
FireplaceYN: Yes
Lake/Waterfront Name: West Lake Sylvia
Style: (SF) Single Family
Foundation Size: 2101
Garage Stalls: 3
Lot Dimensions: 393Lx98x324x317x110
Acres: 1.8
Assessment Pending: No
Assessments
Tax With Assessments: 15798
Basement
Foundation Dimensions: 60x32
Building Information
Finished SqFt Above Ground: 5788
Finished SqFt Below Ground: 1921
Elevation Highpoint to Waterfront Feet
Elevation Highpoint Waterfront Feet: 4-10
Lake Details
Lake Acres: 904
Lake Depth: 97
Lease Details
Land Leased: Not Applicable
Miscellaneous Information
Homestead: Yes
Ownership
Fractional Ownership: No
Parking Characteristics
Garage Dimensions: 36x28
Garage Door Height: 7
Garage Door Width: 14
Garage Square Feet: 1008
Public Survey Info
Range#: 28
Section#: 05
Township#: 120
Location Tax and Other Information
House Number: 5461
Street Name: Quimby
Street Suffix: Avenue
Street Direction Suffix: NW
Postal City: Annandale
County: Wright
State: MN
Zip Code: 55302
Property Features
Accessible: None
Air Conditioning: Attic Fan; Central Air; Geothermal
Amenities Unit: Balcony; Ceiling Fan(s); Deck; Dock; French Doors; Hardwood Floors; In-Ground Sprinkler; Kitchen Center Island; Kitchen Window; Natural Woodwork; Paneled Doors; Panoramic View; Patio; Porch; Sauna; Tile Floors; Vaulted Ceiling(s); Walk-In Closet; Washer/Dryer Hookup; Wet Bar
Appliances: Air-To-Air Exchanger; Central Vacuum; Cooktop; Dishwasher; Double Oven; Dryer; Fuel Tank - Owned; Fuel Tank - Rented; Microwave; Range; Refrigerator; Washer; Water Filtration System; Water Osmosis System
Basement: Egress Windows; Full; Tile Shower
Bath Description: Double Sink; Sauna; Main Floor 1/2 Bath; Upper Level 3/4 Bath; Upper Level Full Bath; Full Primary; Private Primary; 3/4 Basement; Bathroom Ensuite; Separate Tub & Shower; Walk-In Shower Stall
Construction Status: Previously Owned
Dining Room Description: Eat In Kitchen; Informal Dining Room; Kitchen/Dining Room
Electric: 200+ Amp Service; Circuit Breakers
Elevation Highpoint to Waterfront Slope: Gradual
Exterior: Brick/Stone; Engineered Wood; Wood
Family Room Characteristics: 2 or More; Entertainment/Media Center; Lower Level; Main Level
Fencing: Chain Link; Partial
Financing Terms: Conventional
Fireplace Characteristics: 2-Sided; Brick; Family Room; Gas Burning; Living Room; Primary Bedroom; Stone; Wood Burning
Foundation: Poured Concrete
Fuel: Electric; Propane; Wood
Heating: Baseboard; Boiler; Forced Air; Geothermal; Heat Pump; In-Floor Heating; Zoned
Lake Details: Sand; Undeveloped
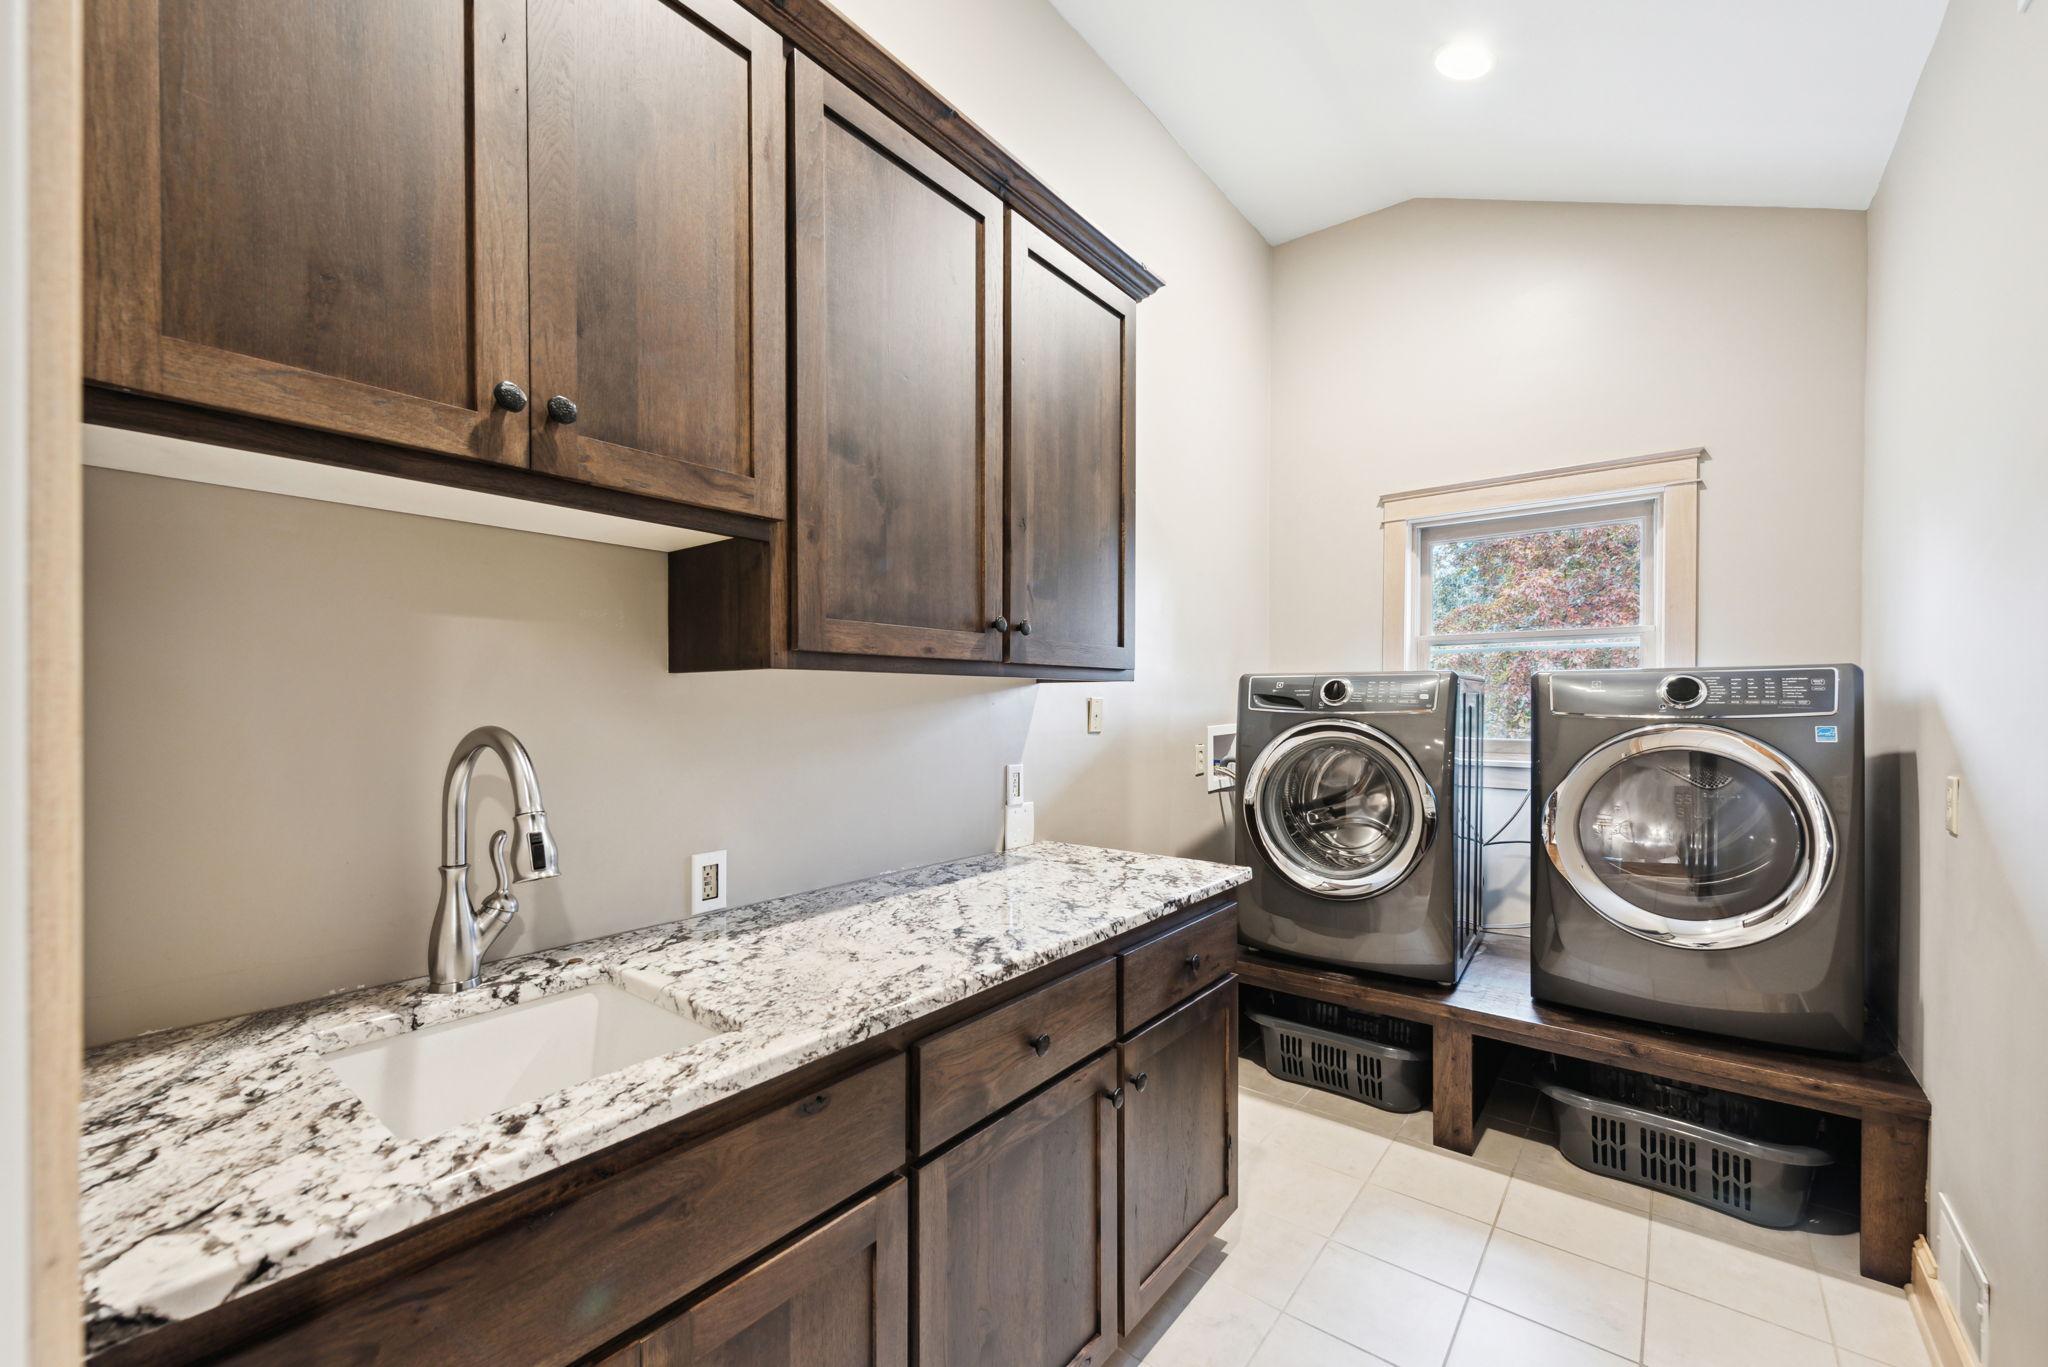
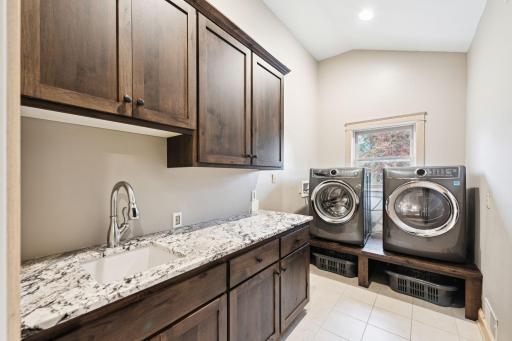
Laundry: Electric Dryer Hookup; In Basement; Laundry Closet; Laundry Room; Lower Level; Upper Level
Lot Description: Irregular Lot; Tree Coverage - Light
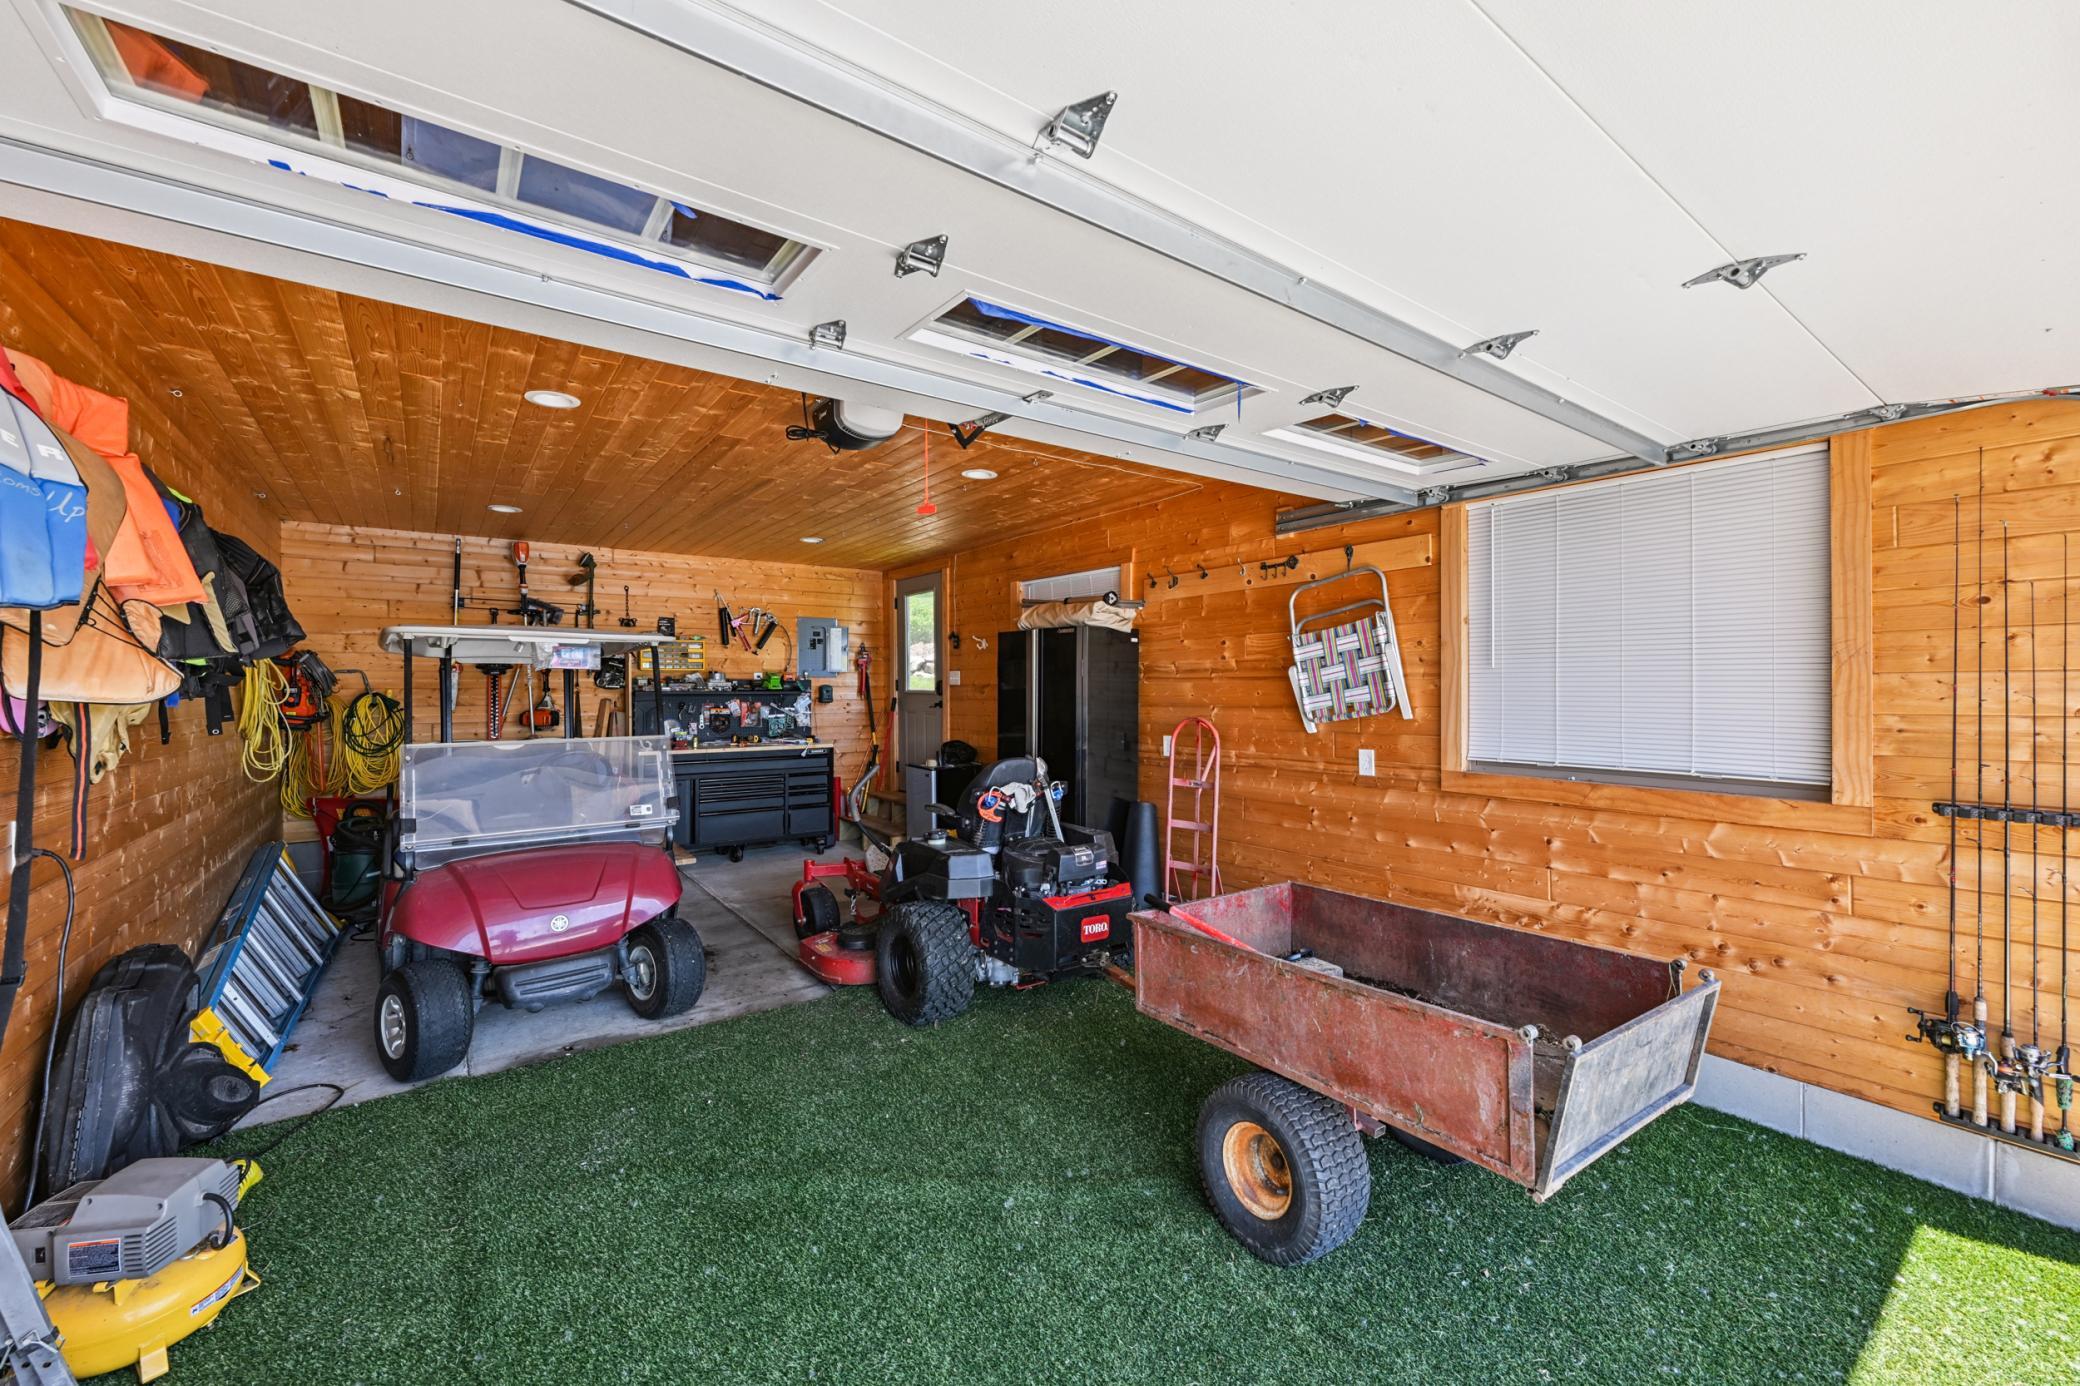
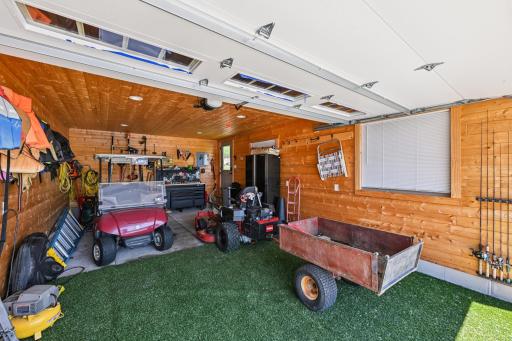
Outbuildings: Boat House; Guest House
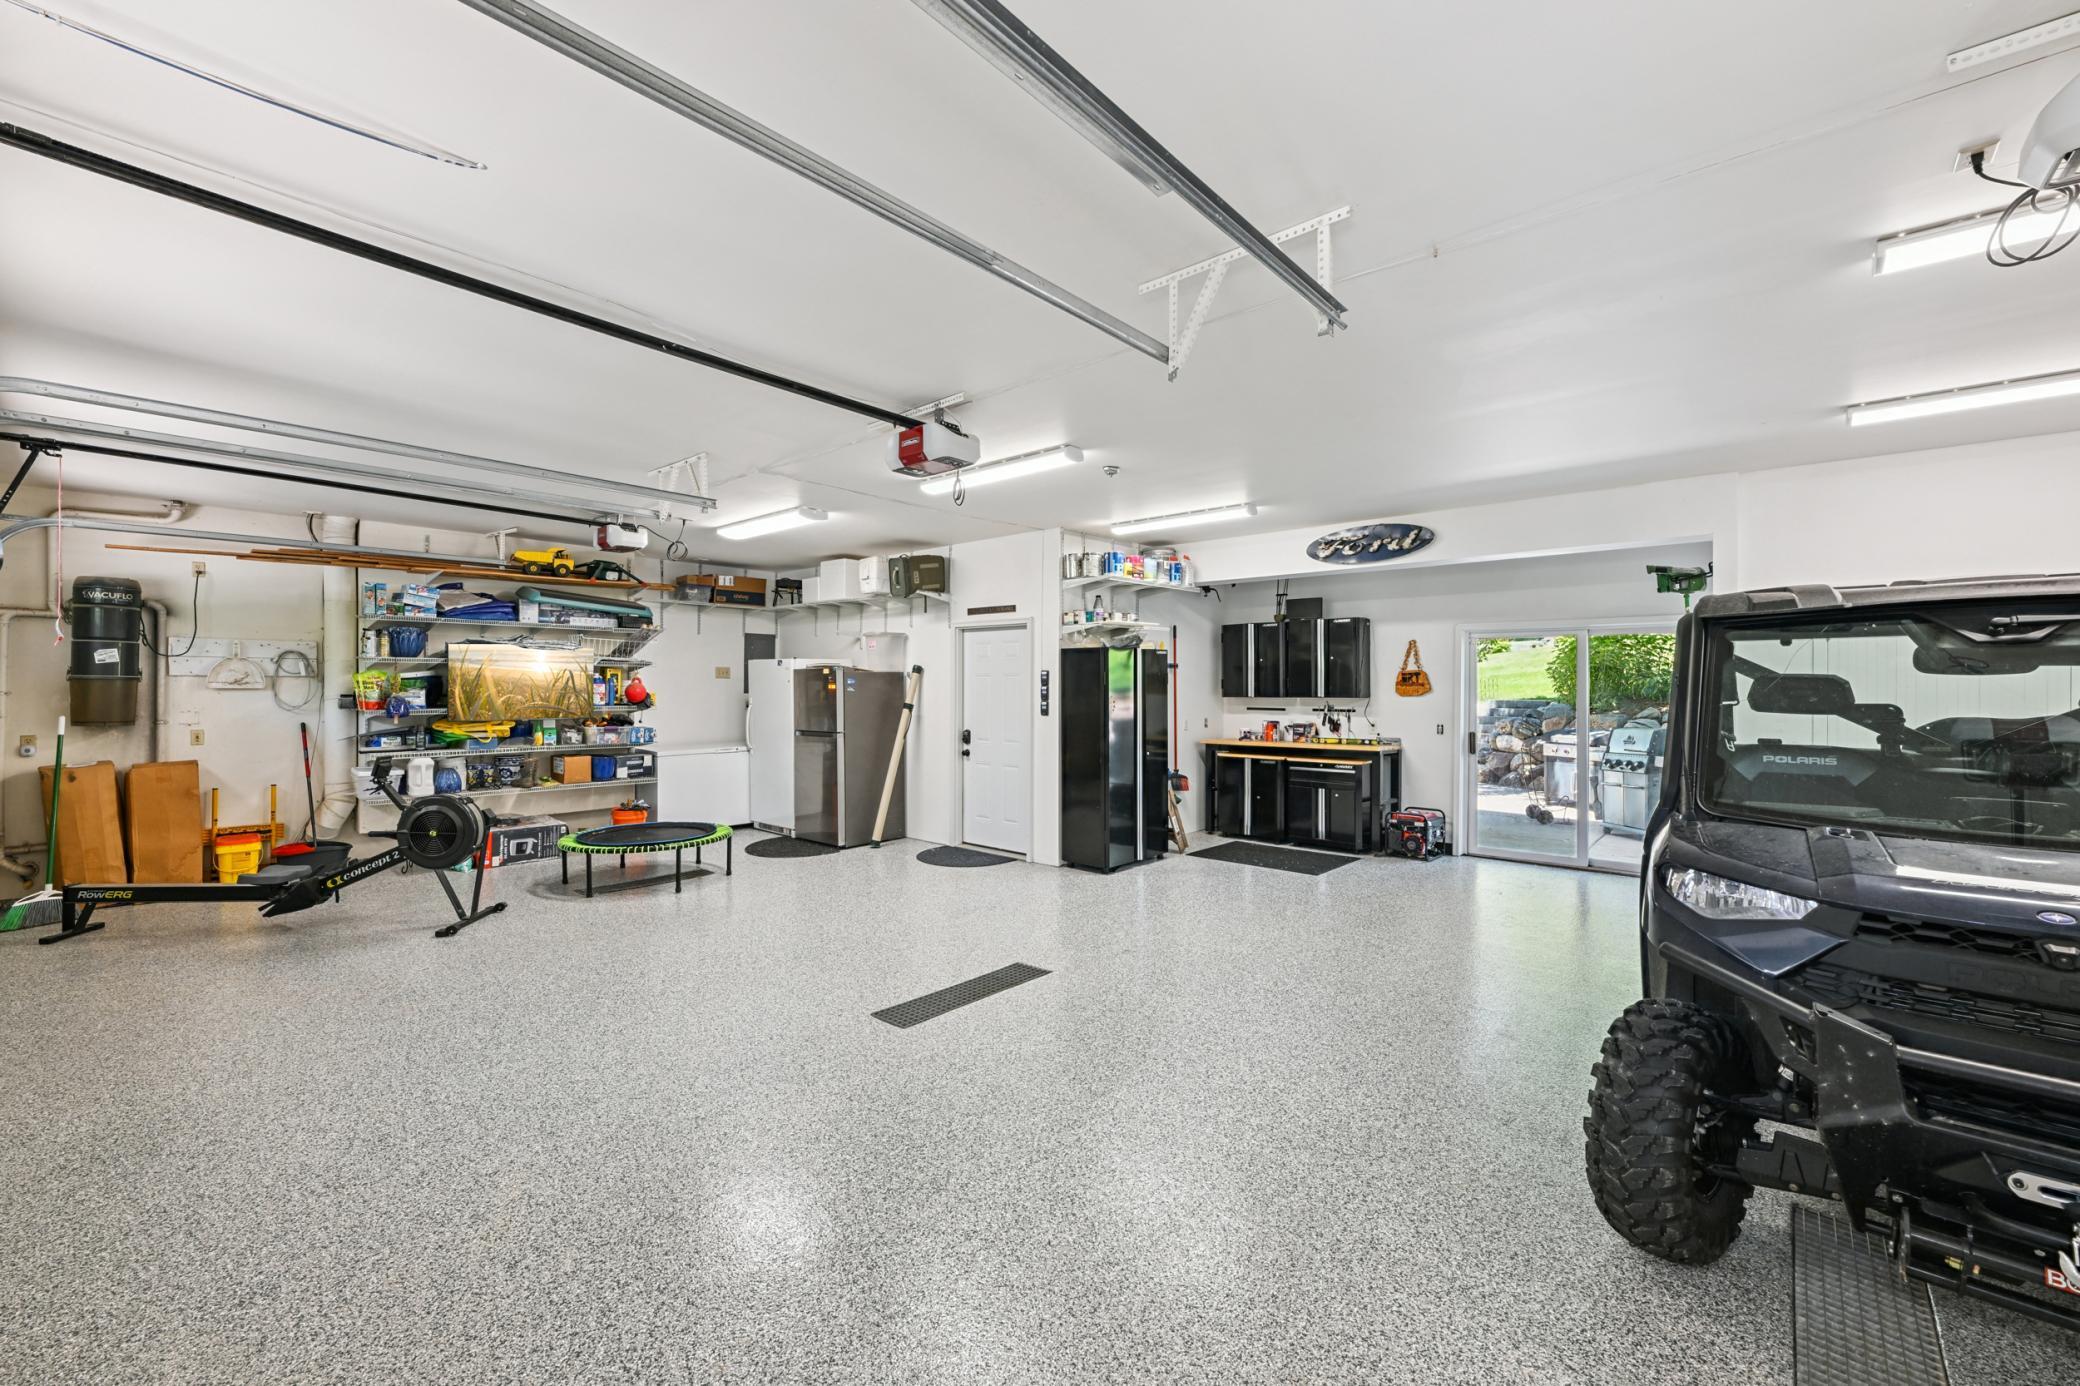
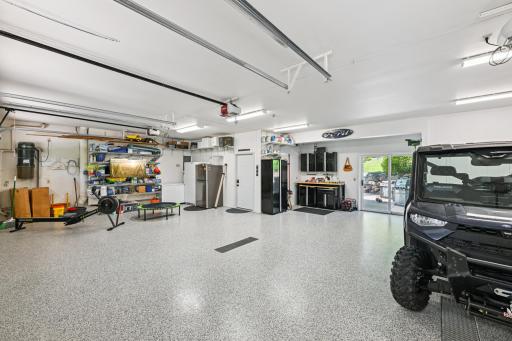
Parking Characteristics: Finished Garage; Floor Drain; Garage Door Opener; Heated Garage; Insulated Garage
Pool Description: None
Property Subtype: Rural Residential
Road Frontage: Paved Streets; Township
Road Responsibility: Public Maintained Road
Roof: Age 8 Years or Less; Asphalt Shingles; Pitched; Other
Second Unit: Easily Divided; Existing In-Law w/Bath; Existing In-Law w/Kitchen
Sellers Terms: Cash; Conventional
Sewer: Private Sewer; Septic System Compliant - Yes; Tank with Drainage Field
Special Search: 2nd Floor Laundry; 4 BR on One Level; Primary Bdr Suite
Stories: Modified Two Story
Water: 4-Inch Submersible; Private; Well
Waterfront Type: Lake Front
Waterfront View: Bay; Lake; Panoramic; South; West
Room Information
| Room Name | Dimensions | Level |
| Amusement Room | 23x19 | Lower |
| Deck | 24x12 | Main |
| Den | 21x16 | Main |
| Dining Room | 15x13 | Main |
| Family Room | 37x13 | Upper |
| Fifth (5th) Bedroom | 15x15 | Main |
| First (1st) Bedroom | 28x17 | Upper |
| Fourth (4th) Bedroom | 17x11 | Upper |
| Guest House | 31x18 | Main |
| Kitchen | 27x18 | Main |
| Second Kitchen | 12x10 | Lower |
| Living Room | 29x23 | Main |
| Second (2nd) Bedroom | 18x16 | Upper |
| Third (3rd) Bedroom | 15x11 | Upper |

Listing Office: Edina Realty, Inc.
Last Updated: October - 09 - 2026
The data relating to real estate for sale on this web site comes in part from the Broker Reciprocity SM Program of the Regional Multiple Listing Service of Minnesota, Inc. The information provided is deemed reliable but not guaranteed. Properties subject to prior sale, change or withdrawal. ©2026 Regional Multiple Listing Service of Minnesota, Inc All rights reserved.