$2,273,872.71
Edina, MN 55436
MLS# 6452427
Status: Closed
5 beds | 5 baths | 6644 sqft
1 / 56


Property Description
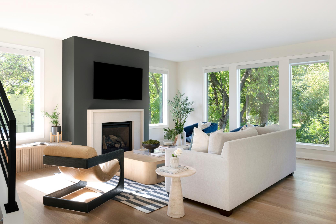
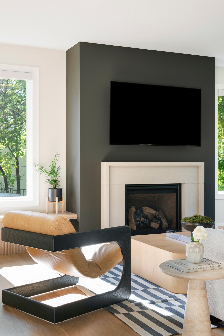
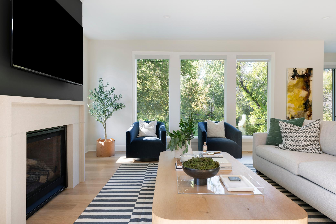
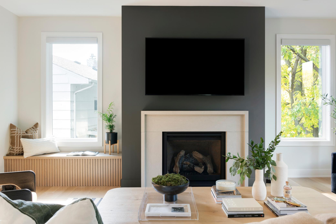
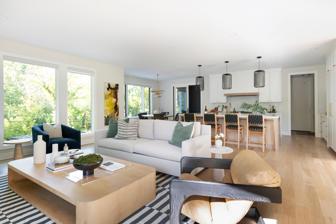
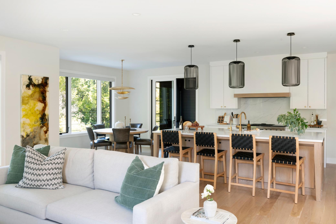
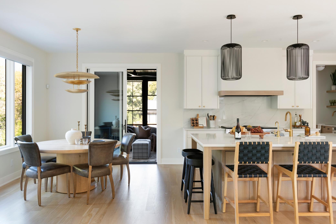
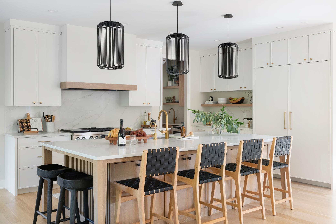
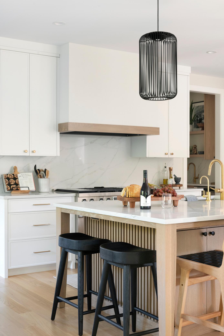
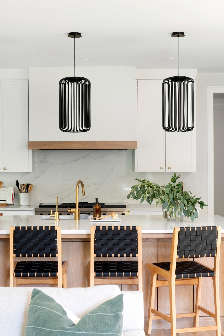
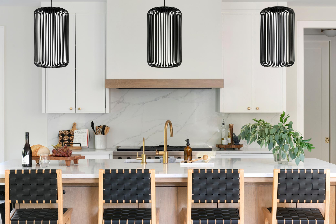
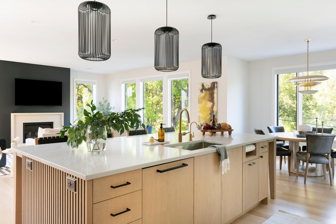
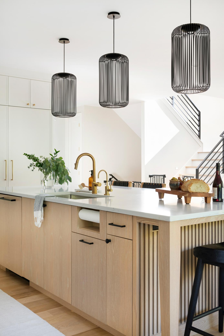
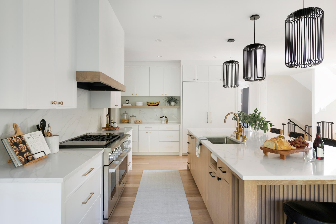
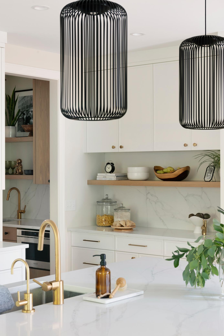
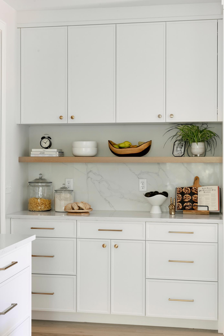
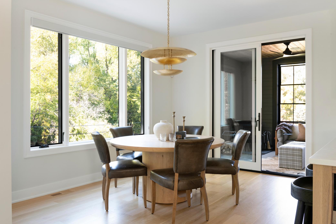
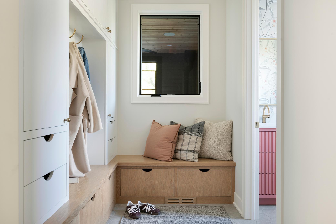
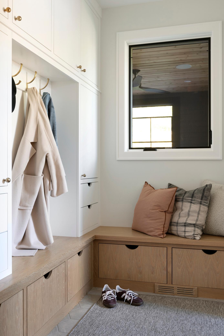
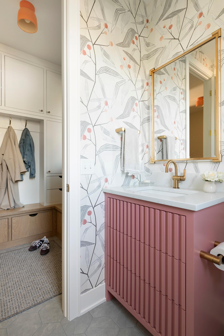
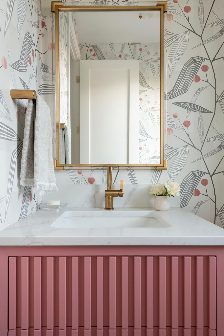
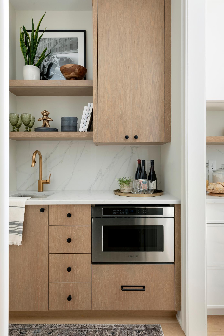
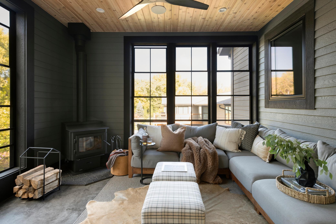
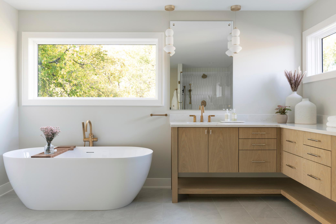
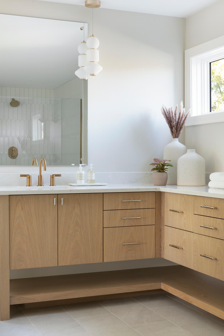
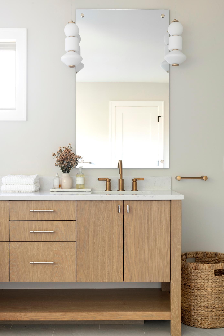
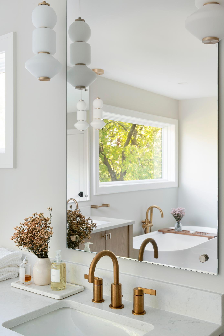
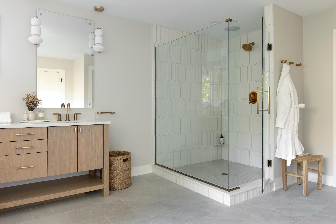
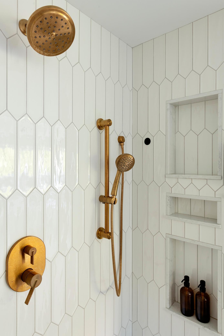
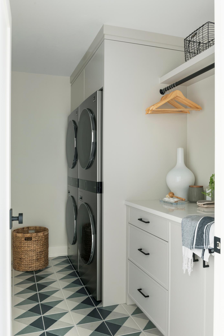
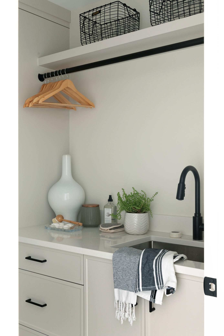
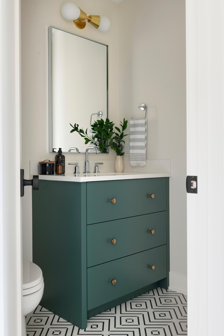
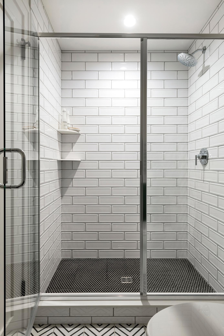
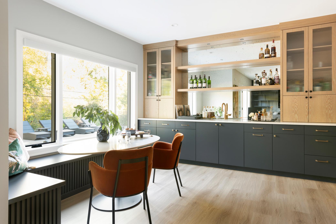
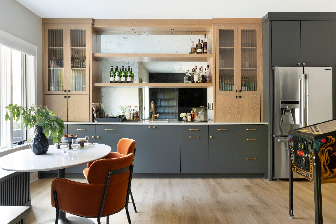
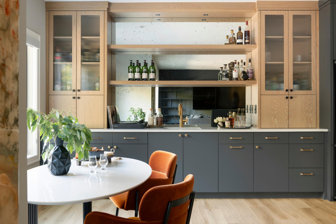
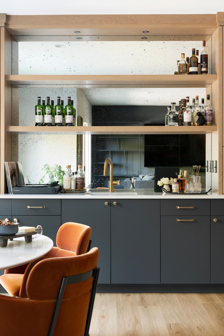
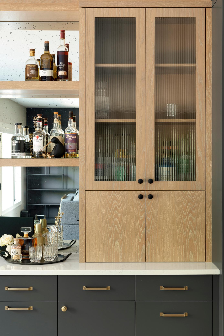
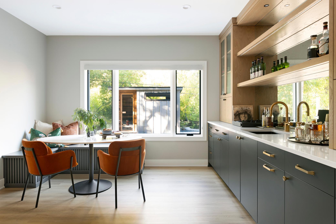
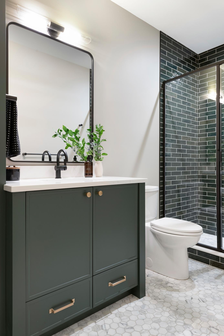
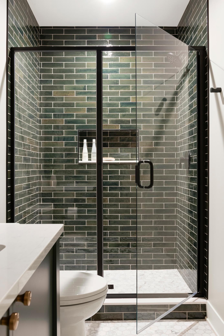
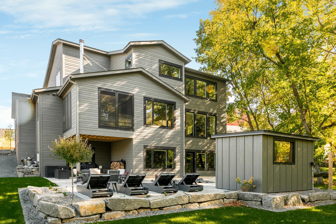
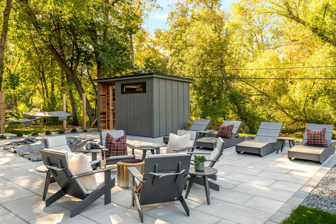
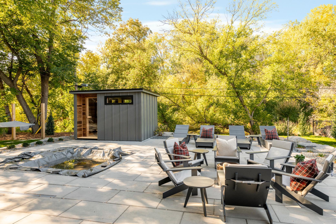
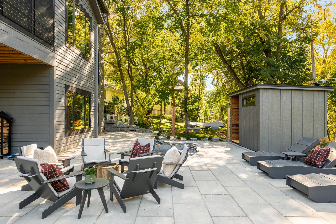
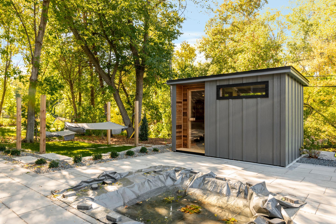
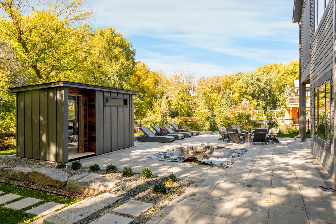
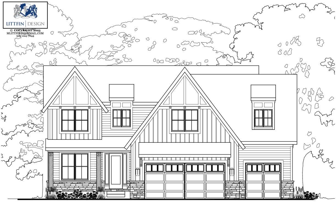
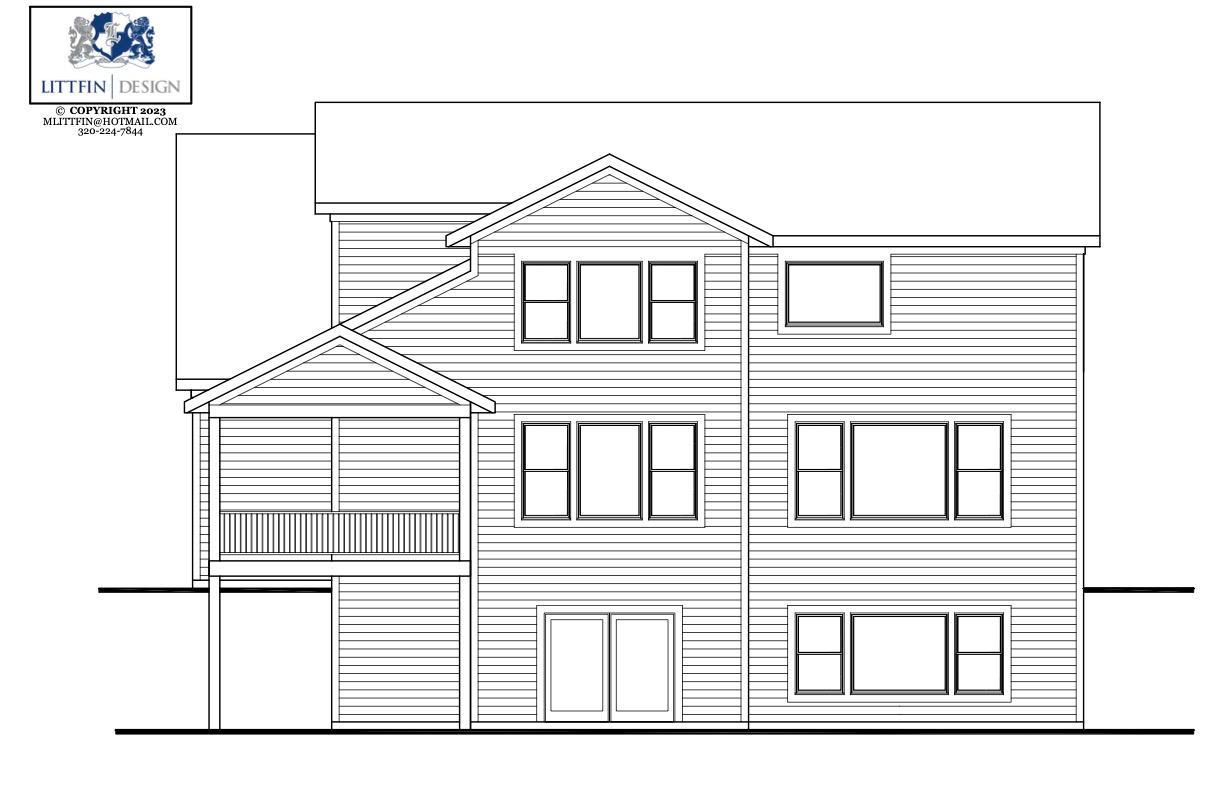
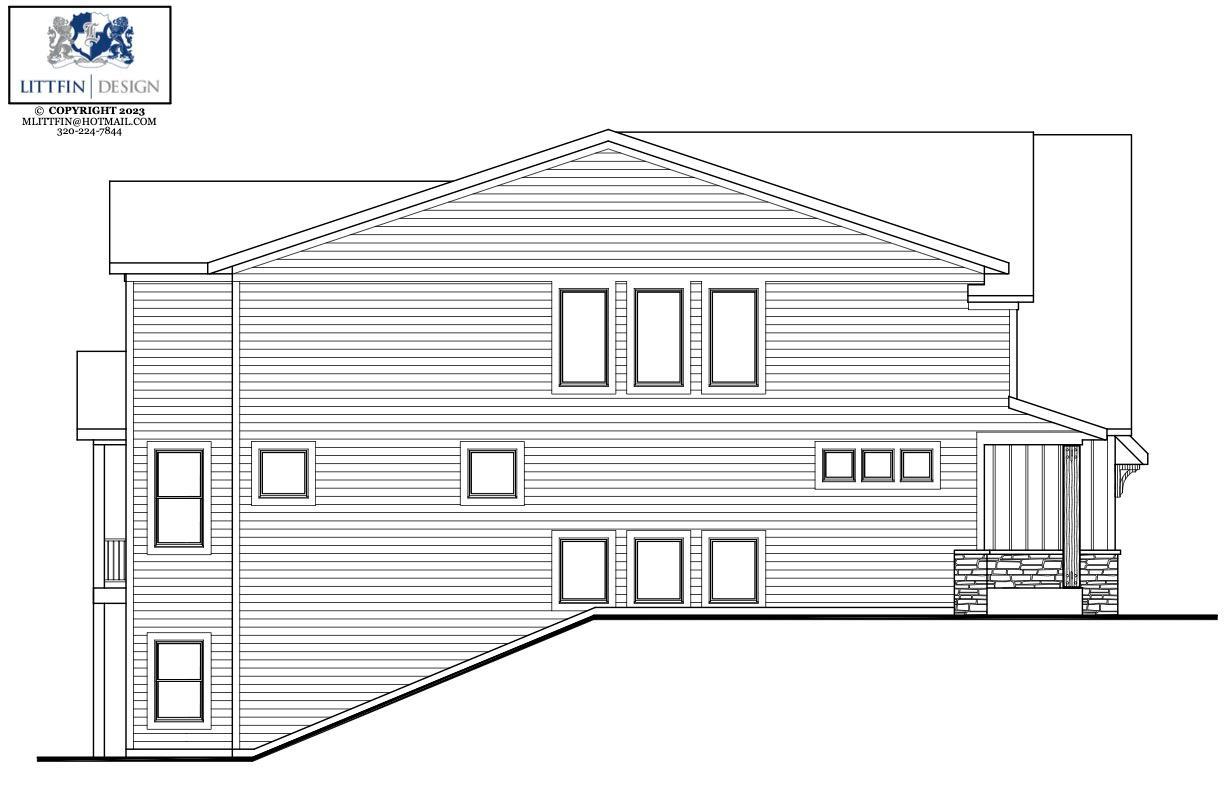
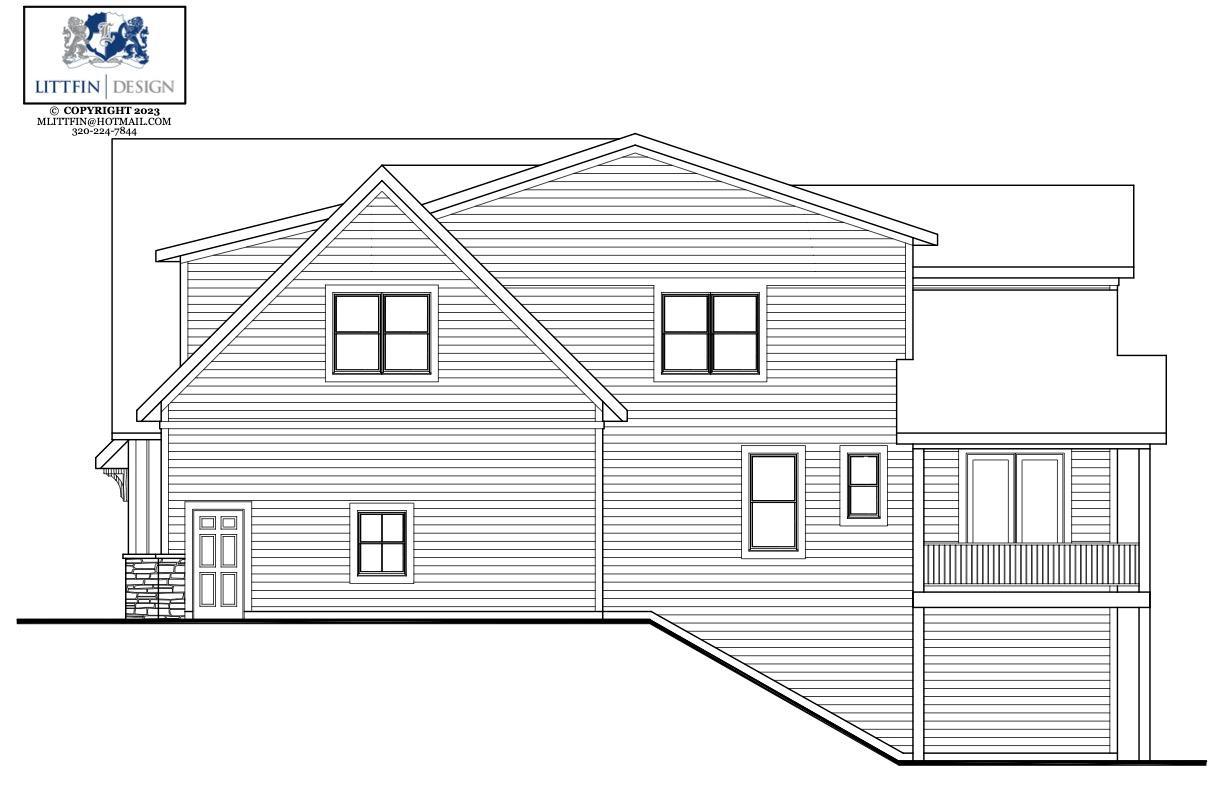
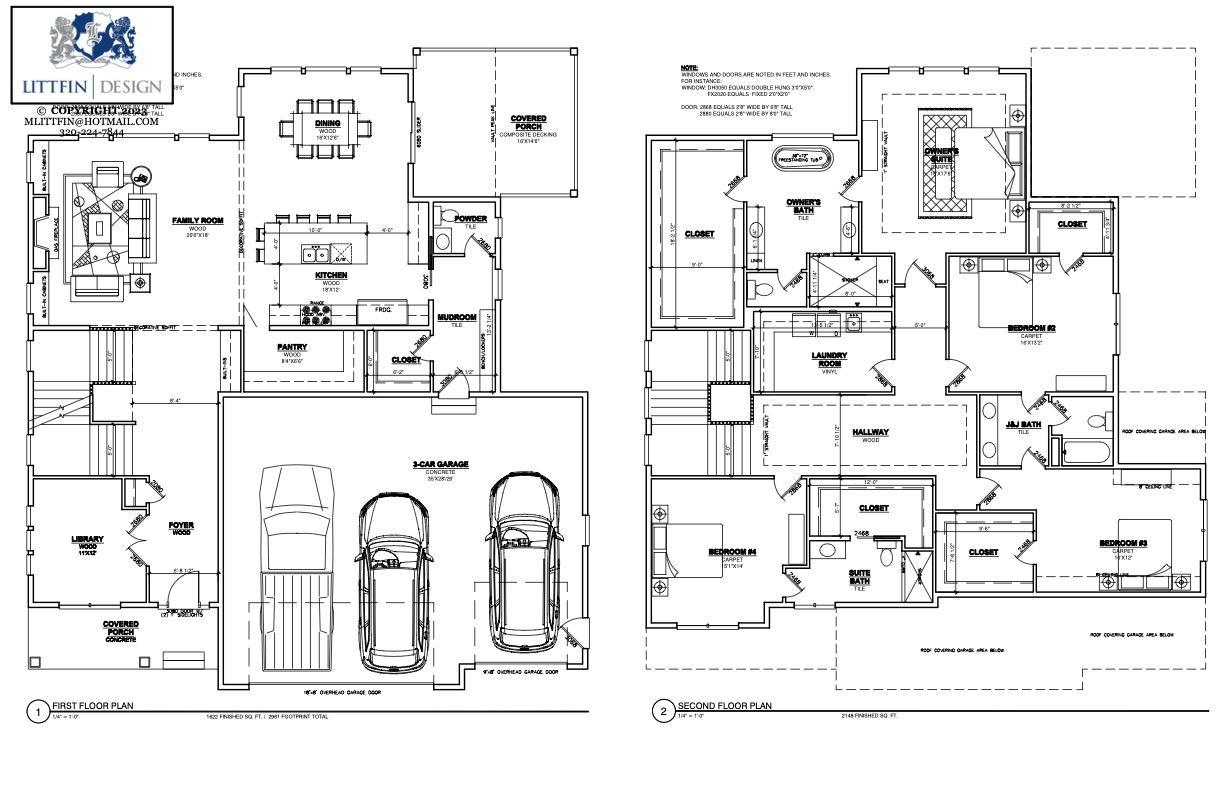
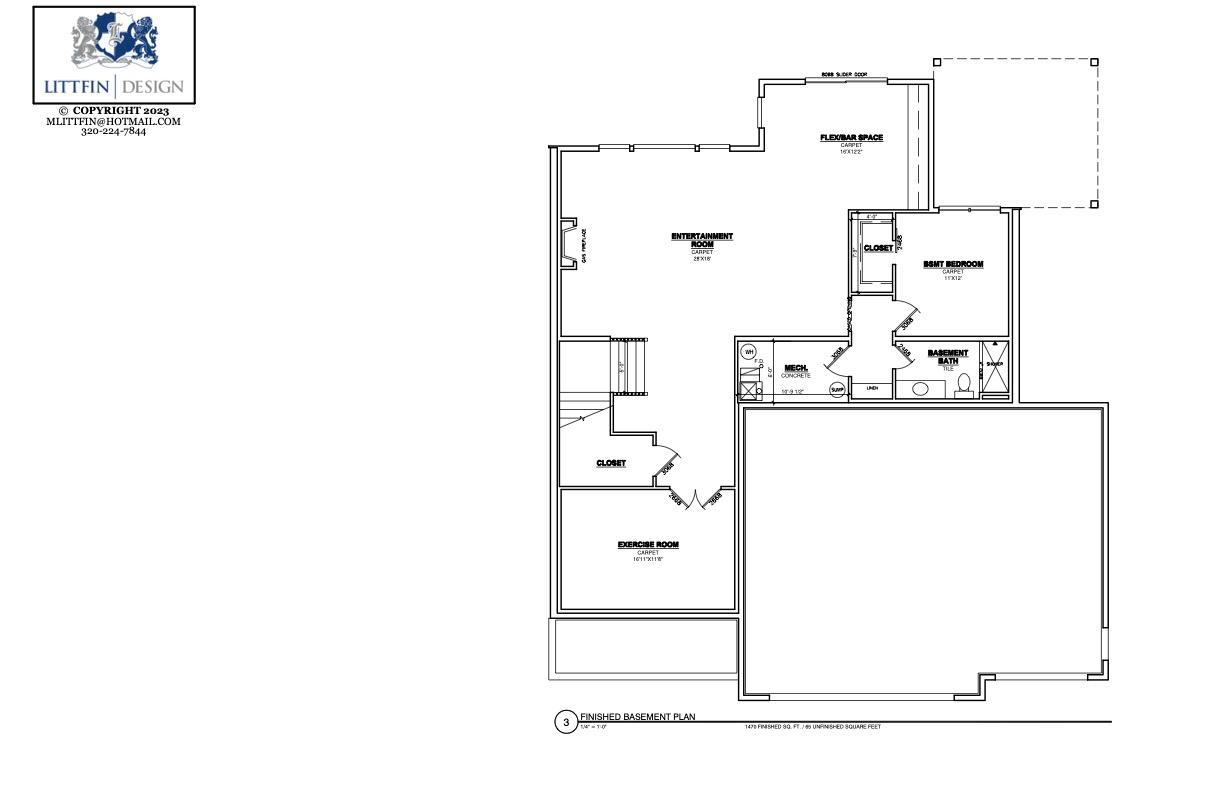
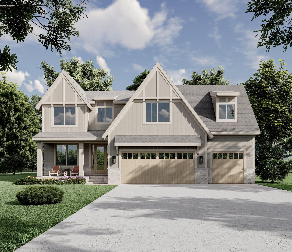
This is your opportunity to build your dream home on an incredible half acre lot nestled in the heart of Countryside Edina overlooking a pond! Builder and Architect are currently refining plans, so act now to have your input in every aspect of the design. Current photos are from a recently finished home in the area. Base model starts with 5 bedrooms, 5 bathrooms and over 5000 finished square feet. Imagine walking into your spacious and elegant home, with expertly designed and craftsman installed details throughout. The stunning kitchen is custom built by local artisans, including a spectacular butler's pantry. Every aspect of your life is taken into consideration, including a lush in-home office, exercise room, entertaining spaces, mud room, spacious bedrooms with upstairs laundry and so much more. Your dream home awaits.
Details
Maps
Contract Information
Status: Closed
Off Market Date: 2024-04-29
Contingency: None
Current Price: $2,273,872.71
Closed Date: 2024-10-07
Original List Price: 1800000
Sales Close Price: 2273872.71
ListPrice: 2000000
List Date: 2023-10-27
High Range Price: 2100000
Owner is an Agent?: No
Auction?: No
General Property Information
Common Wall: No
Lot Measurement: Acres
Manufactured Home?: No
Multiple PIDs?: No
New Development: No
Number of Fireplaces: 2
Projected Completion Date: 2024-10-15
Road Btwn WF & Home?: No
Waterfront YN: No
Year Built: 2024
Yearly/Seasonal: Yearly
Zoning: Residential-Single Family
Bedrooms: 5
Baths Total: 5
Bath Full: 2
Bath Three Quarters: 2
Bath Half: 1
Main Floor Total SqFt: 2961
Above Grd Total SqFt: 5109
Below Grd Total SqFt: 1535
Total SqFt: 6644
Total Finished Sqft: 5240.00
FireplaceYN: Yes
Lake/Waterfront Name: Unnamed Lake
Style: (SF) Single Family
Foundation Size: 2961
Garage Stalls: 3
Lot Dimensions: 75x299
Acres: 0.51
Assessment Pending: Unknown
Assessments
Tax With Assessments: 4872
Builder Information
Builder ID: SUPERIOR CONTRACTING INC
Builder License Number: 690674
Builder Name: SUPERIOR CONTRACTING INC
Building Information
Availability Dt for Closing: 2024-10-23
Finished SqFt Above Ground: 3770
Finished SqFt Below Ground: 1470
Lease Details
Land Leased: Not Applicable
Miscellaneous Information
Homestead: No
Ownership
Fractional Ownership: No
Parking Characteristics
Garage Dimensions: 35x28
Garage Square Feet: 980
Public Survey Info
Range#: 21
Section#: 32
Township#: 117
Location Tax and Other Information
House Number: 5500
Street Name: Benton
Street Suffix: Avenue
Postal City: Edina
County: Hennepin
State: MN
Zip Code: 55436
Complex/Dev/Subdivision: Warden Acres
Property Features
Accessible: None
Air Conditioning: Central Air
Amenities Unit: Deck; Exercise Room; Hardwood Floors; Kitchen Center Island; Patio; Porch; Primary Bedroom Walk-In Closet; Walk-In Closet; Washer/Dryer Hookup
Appliances: Dishwasher; Microwave; Range; Refrigerator
Assumable Loan: Not Assumable
Basement: Egress Windows; Full
Bath Description: Upper Level 3/4 Bath; Upper Level Full Bath; Full Primary; 3/4 Basement
Construction Status: To Be Built/Floor Plan
Dining Room Description: Informal Dining Room
Exterior: Other
Family Room Characteristics: Lower Level
Financing Terms: Conventional
Fuel: Natural Gas
Heating: Forced Air
Internet Options: Cable
Laundry: Upper Level
Lock Box Type: None
Roof: Asphalt Shingles
Sellers Terms: Cash; Conventional
Sewer: City Sewer/Connected
Stories: Two
Water: City Water/Connected
Room Information
| Room Name | Dimensions | Level |
| Fifth (5th) Bedroom | 14x13 | Lower |
| Fourth (4th) Bedroom | 12x13 | Upper |
| Exercise Room | 9x16 | Lower |
| Family Room | 20x19 | Lower |
| First (1st) Bedroom | 19x19 | Upper |
| Office | 13x12 | Main |
| Third (3rd) Bedroom | 11x16 | Upper |
| Second (2nd) Bedroom | 12x12 | Upper |
| Mud Room | 12x7 | Main |
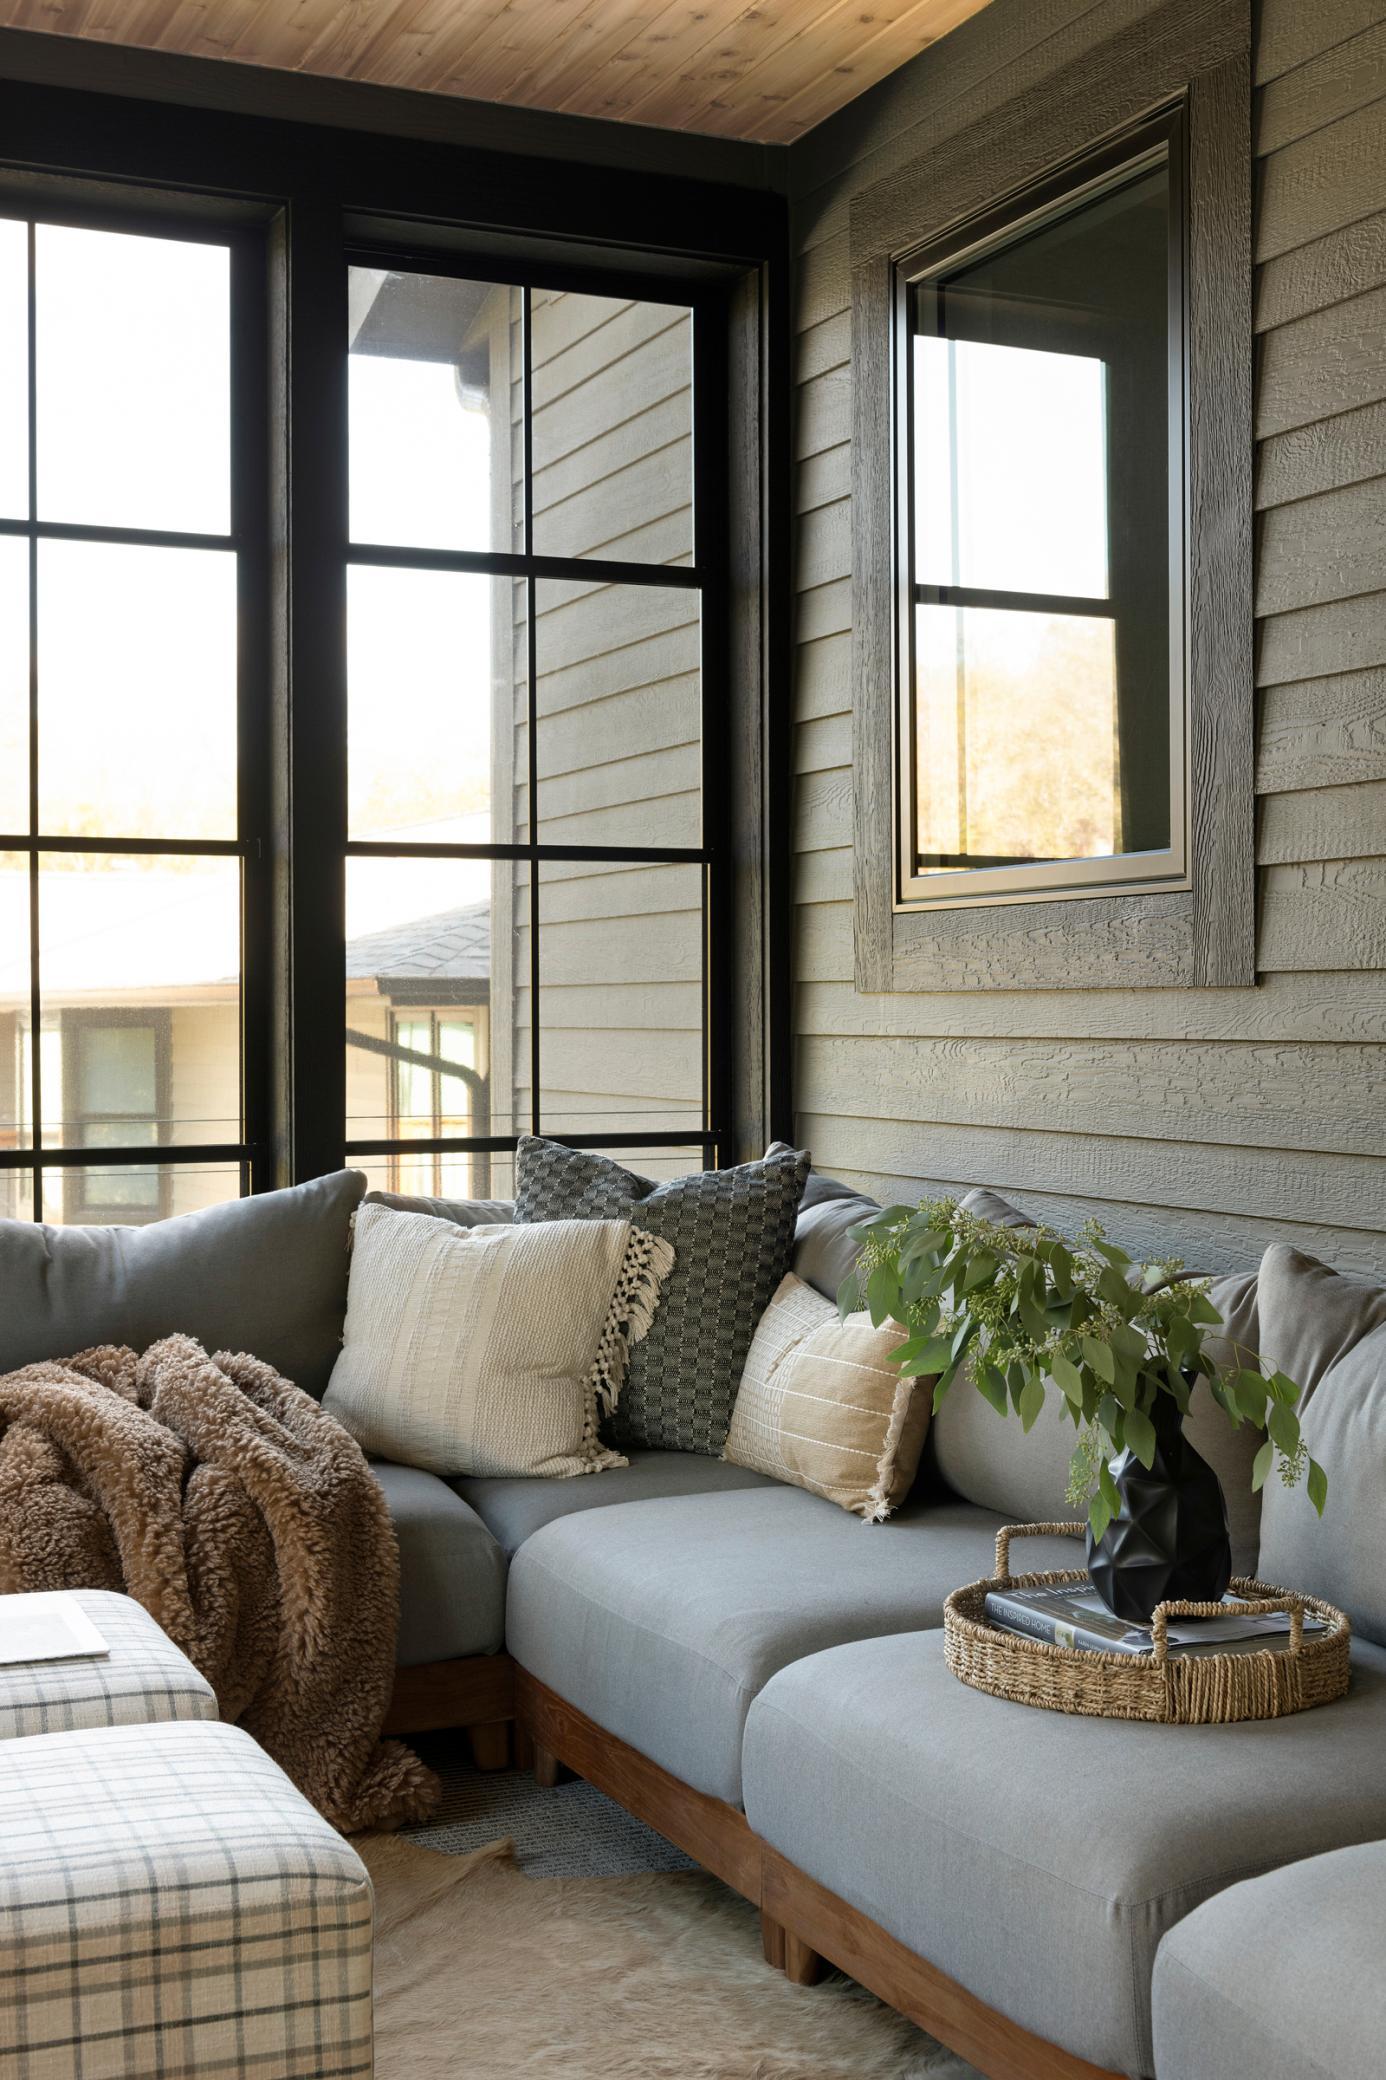
| Four Season Porch | 12x14 | Main |
| Bar/Wet Bar Room | 10x10 | Lower |
| Living Room | 21x20 | Main |
| Kitchen | 13x14 | Main |
| Dining Room | 13x12 | Main |

Listing Office: Keller Williams Realty Integrity Lakes
Last Updated: October - 08 - 2025
The data relating to real estate for sale on this web site comes in part from the Broker Reciprocity SM Program of the Regional Multiple Listing Service of Minnesota, Inc. The information provided is deemed reliable but not guaranteed. Properties subject to prior sale, change or withdrawal. ©2026 Regional Multiple Listing Service of Minnesota, Inc All rights reserved.