$1,975,000
Edina, MN 55424
MLS# 6449753
Status: Closed
5 beds | 6 baths | 5280 sqft
1 / 65
Property Description
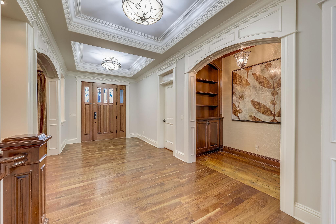
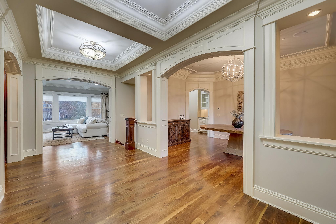
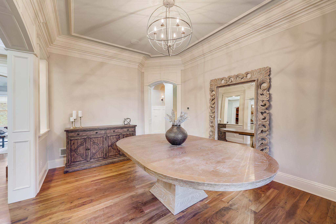
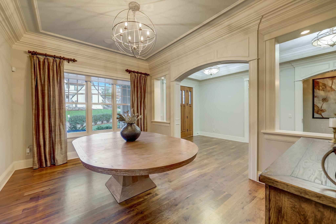
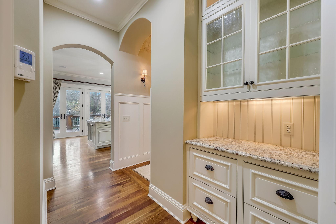
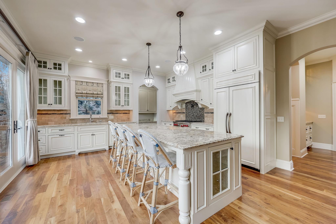
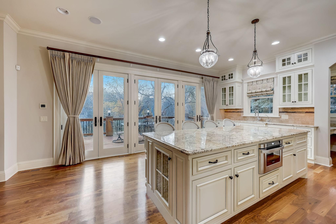
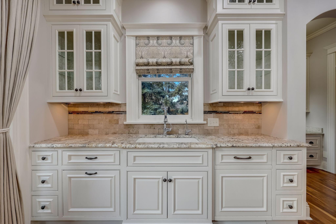
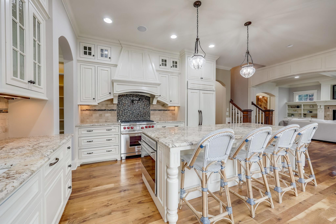
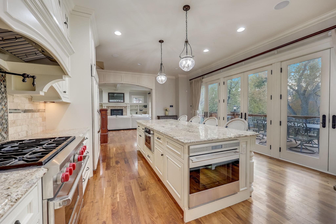
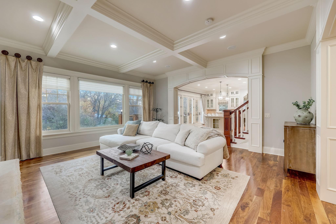
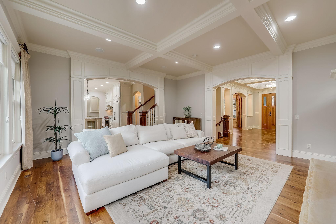
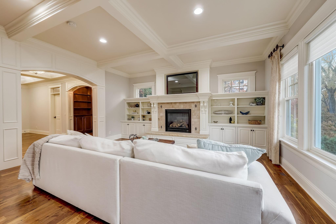
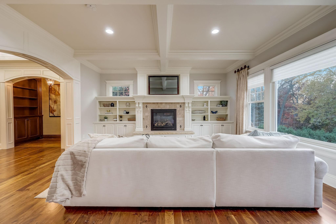
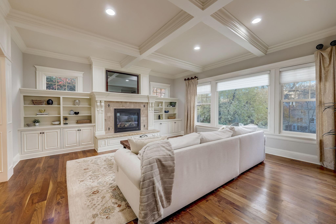
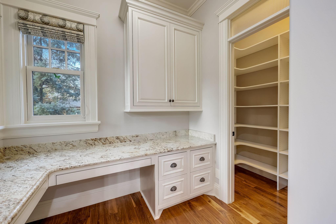
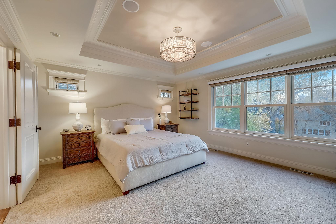
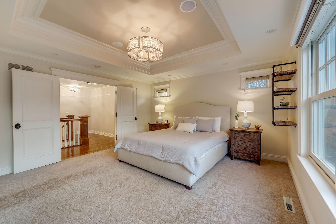
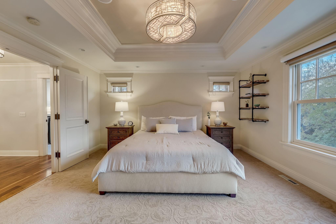
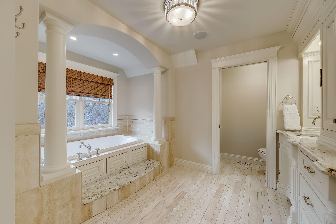
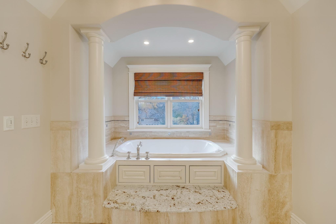
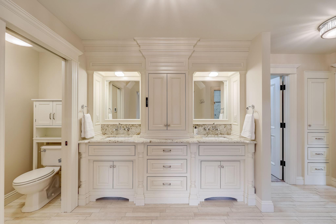
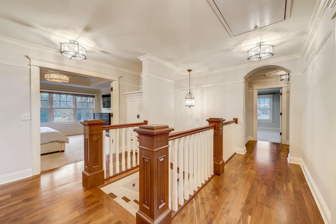
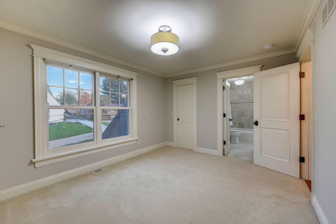
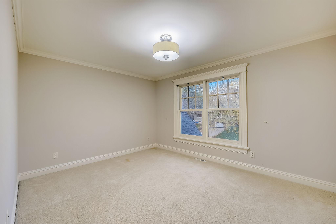
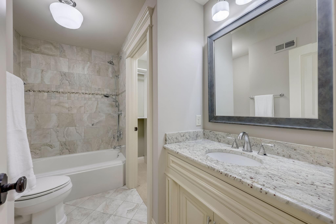
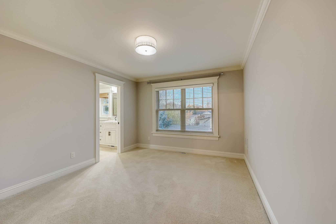
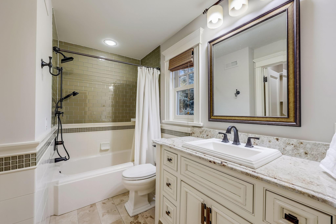
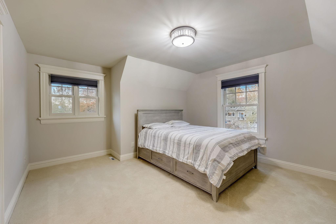
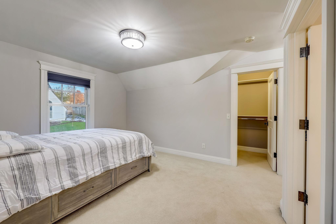
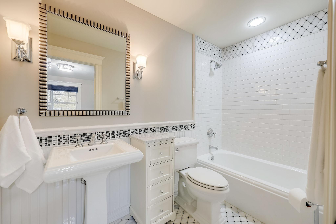
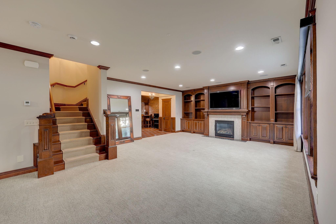
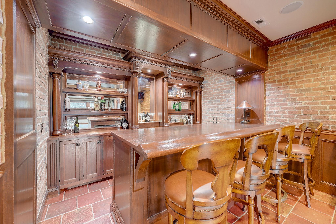
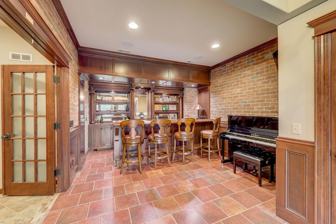
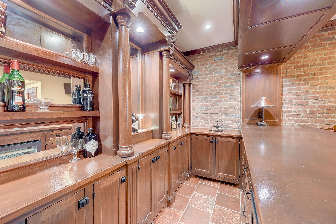
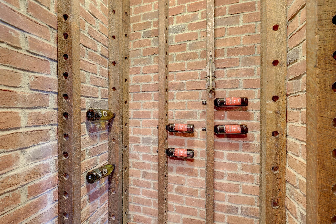
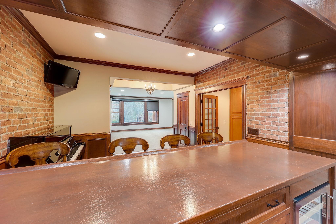
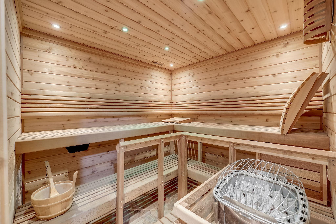
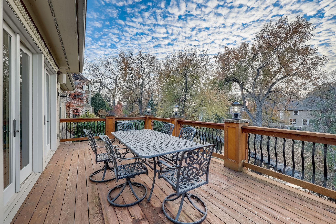
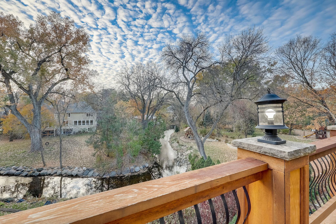
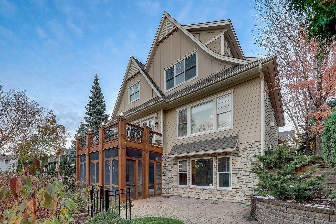
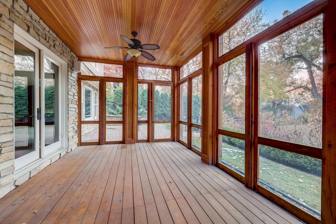
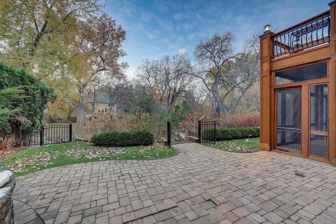
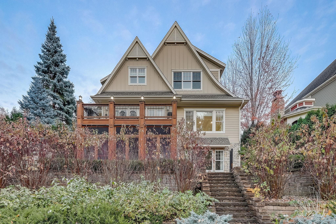
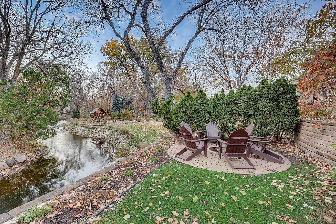
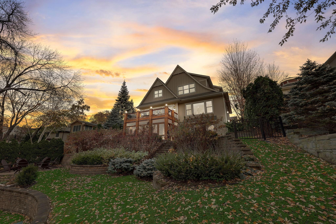
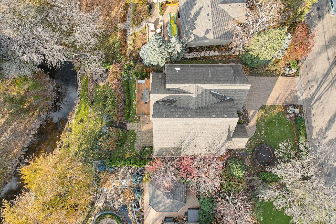
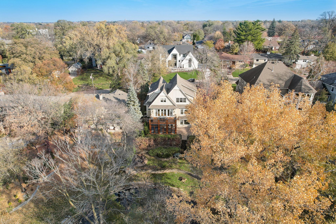
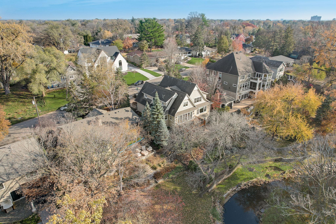
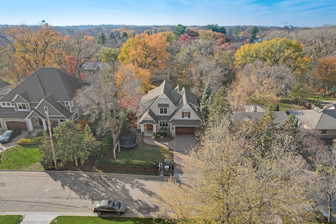
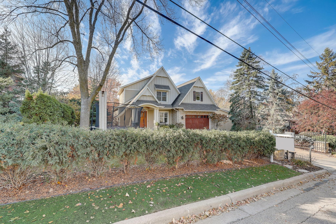
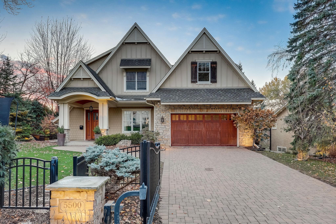
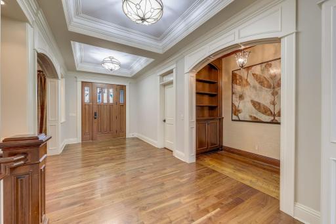
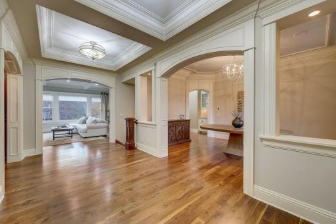
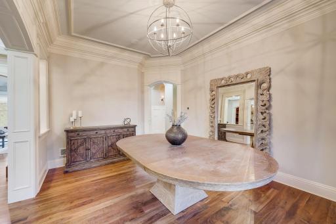
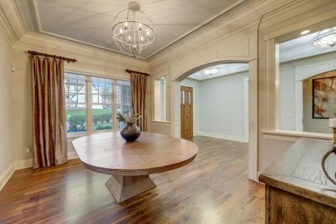
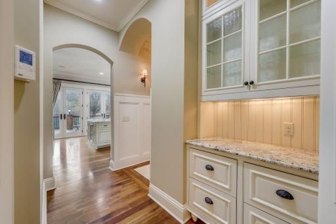
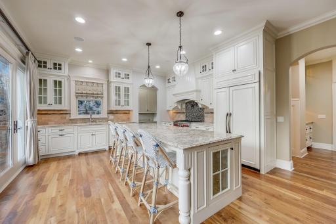
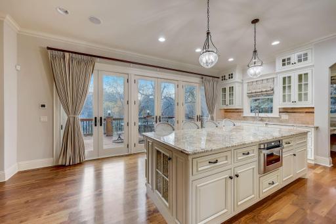
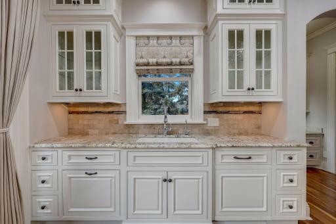
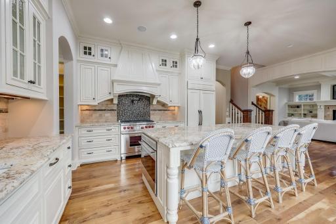
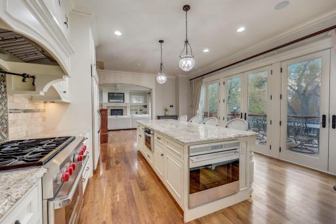
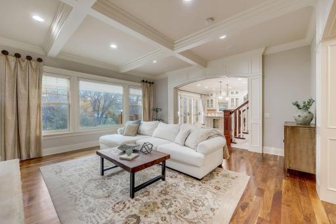
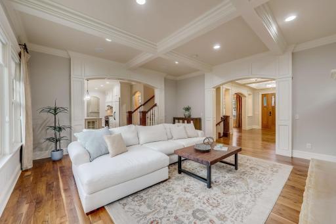
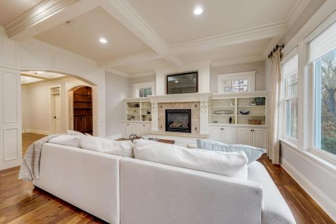
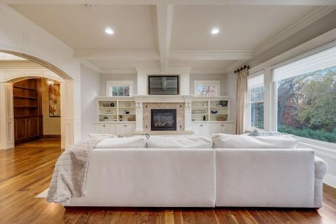
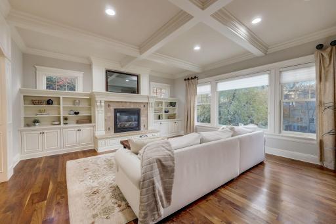
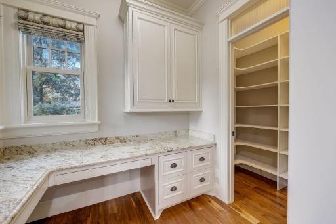
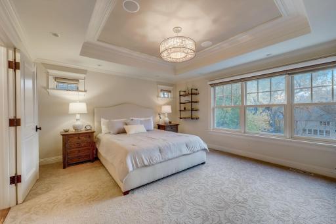
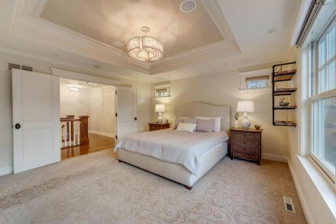
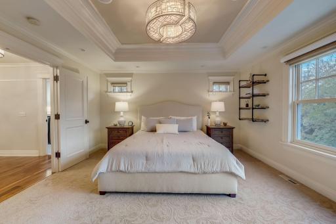
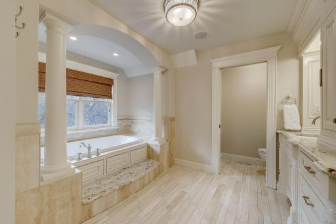
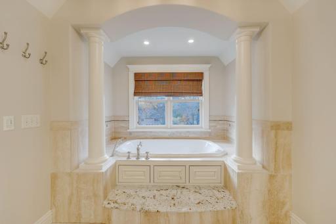
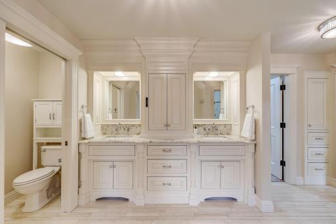
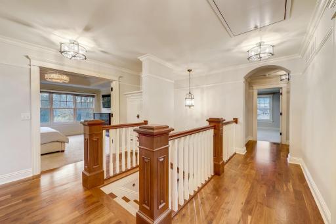
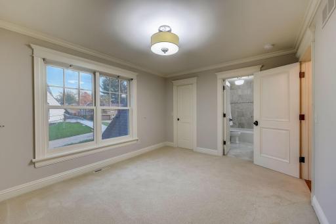
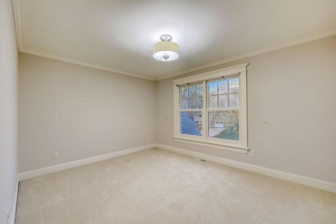
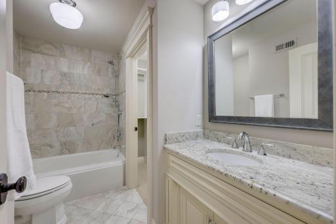
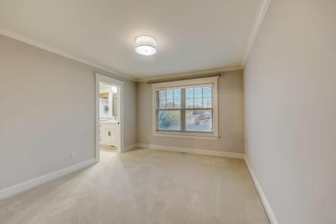
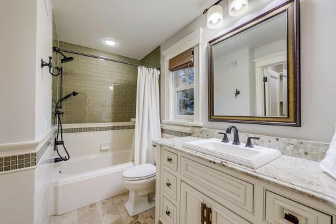
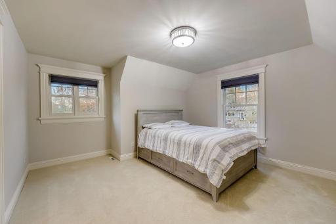
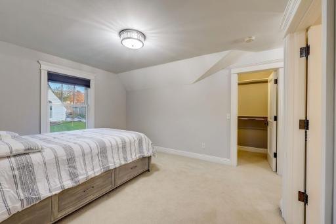
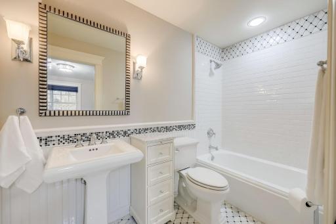
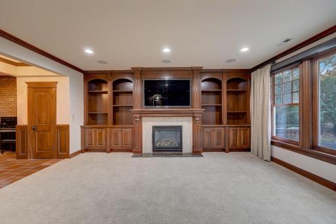
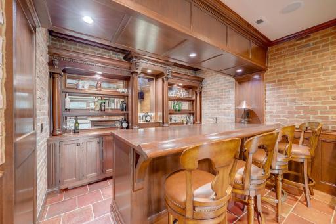
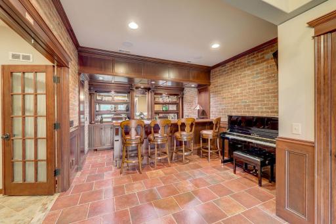
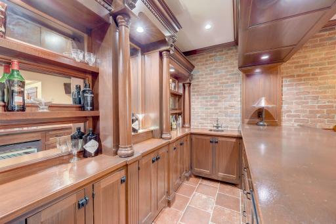
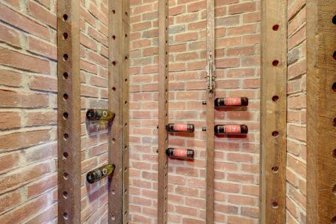
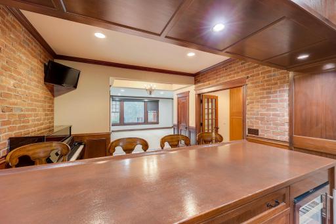
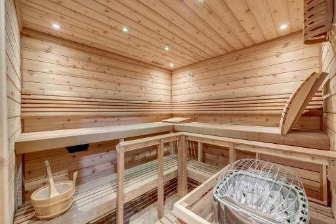
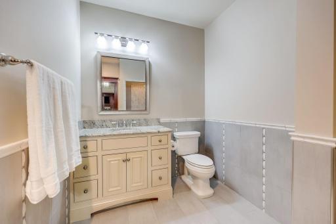
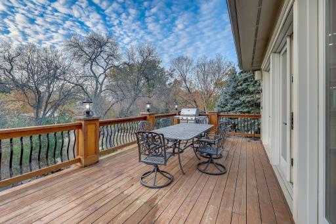
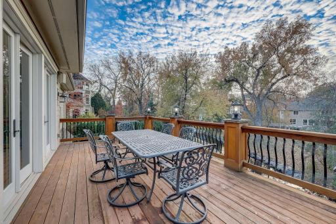
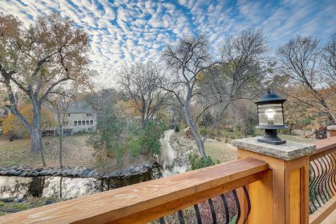
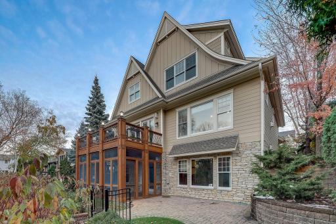
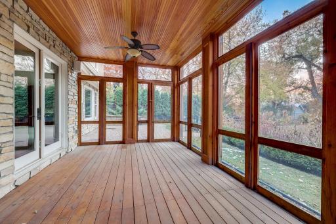
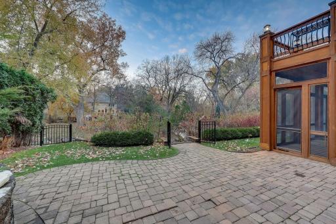
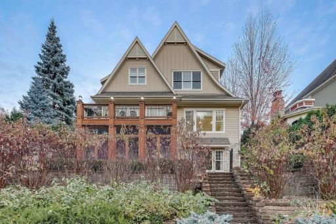
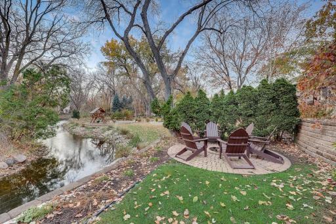
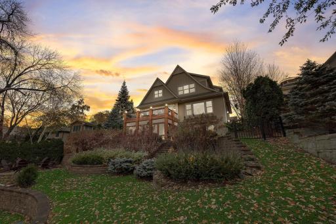
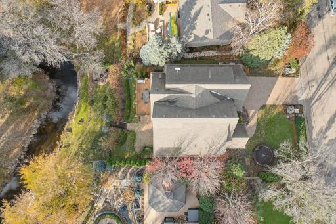
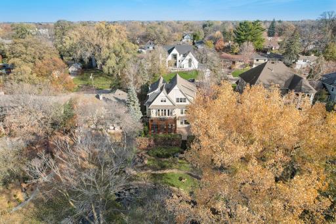
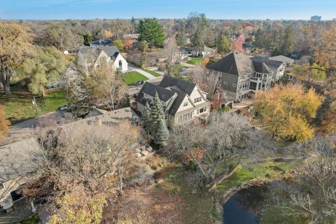
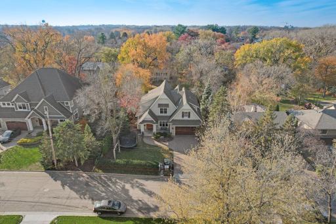
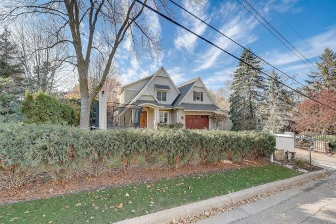
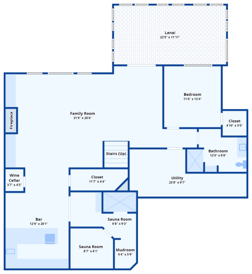
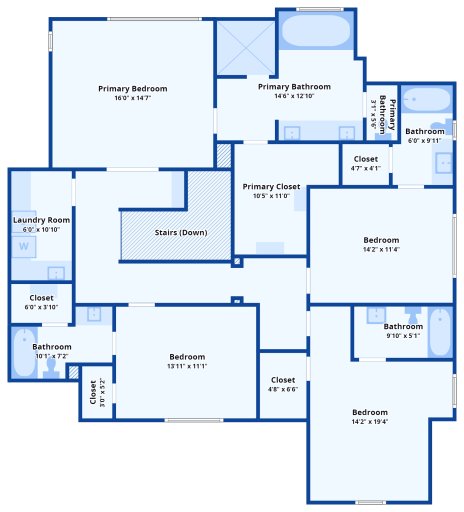
Indulge in the epitome of luxury with this custom-built 5-BR, 6-BA haven nestled along picturesque Minnehaha Creek. Spanning over 5000 square feet, this residence exudes opulence at every turn. Each bedroom is a sanctuary, featuring heated floors & private ensuites for the utmost in comfort and privacy. The chef's dream kitchen is appointed with top-of-the-line appliances, butlers pantry & premiere finishes. Towering ceilings & custom woodwork amplify the craftsmanship & grandeur. Entertain guests in style at the bespoke bourbon bar, or unwind in the tranquil sauna room. The screened lanai and paver patio invites al fresco gatherings. Attached, heated garage ensures convenience for MN winters. Ample storage abounds, catering to organization. Outside, a canopy of mature trees embraces this exceptional property and coveted street. Experience the pinnacle of luxury living in this meticulously designed custom home. Welcome to a life of unparalleled refinement and comfort.
Details
Maps
Contract Information
Digitally Altered Photos: No
Status: Closed
Off Market Date: 2023-12-05
Contingency: None
Current Price: $1,975,000
Closed Date: 2024-01-26
Original List Price: 2250000
Sales Close Price: 1975000
ListPrice: 2000000
List Date: 2023-11-06
Owner is an Agent?: No
Auction?: No
General Property Information
Common Wall: No
Lot Measurement: Acres
Manufactured Home?: No
Multiple PIDs?: No
New Development: No
Number of Fireplaces: 2
Other Parking Spaces: 4
Waterfront YN: Yes
Year Built: 2011
Yearly/Seasonal: Yearly
Zoning: Residential-Single Family
Bedrooms: 5
Baths Total: 6
Bath Full: 4
Bath Three Quarters: 1
Bath Half: 1
Main Floor Total SqFt: 1658
Above Grd Total SqFt: 3635
Below Grd Total SqFt: 1645
Total SqFt: 5280
Total Finished Sqft: 5049.00
FireplaceYN: Yes
Lake/Waterfront Name: Minnehaha Creek (R9999052)
Style: (SF) Single Family
Foundation Size: 2009
Garage Stalls: 2
Lot Dimensions: E 100X210X100X175
Acres: 0.28
Assessment Pending: Unknown
Assessments
Tax With Assessments: 21774
Building Information
Finished SqFt Above Ground: 3635
Finished SqFt Below Ground: 1414
Lease Details
Land Leased: Not Applicable
Miscellaneous Information
Homestead: Yes
Ownership
Fractional Ownership: No
Parking Characteristics
Garage Dimensions: 21x21
Garage Square Feet: 441
Location Tax and Other Information
House Number: 5500
Street Name: Halifax
Street Suffix: Lane
Postal City: Edina
County: Hennepin
State: MN
Zip Code: 55424
Property Features
Accessible: None
Air Conditioning: Central Air
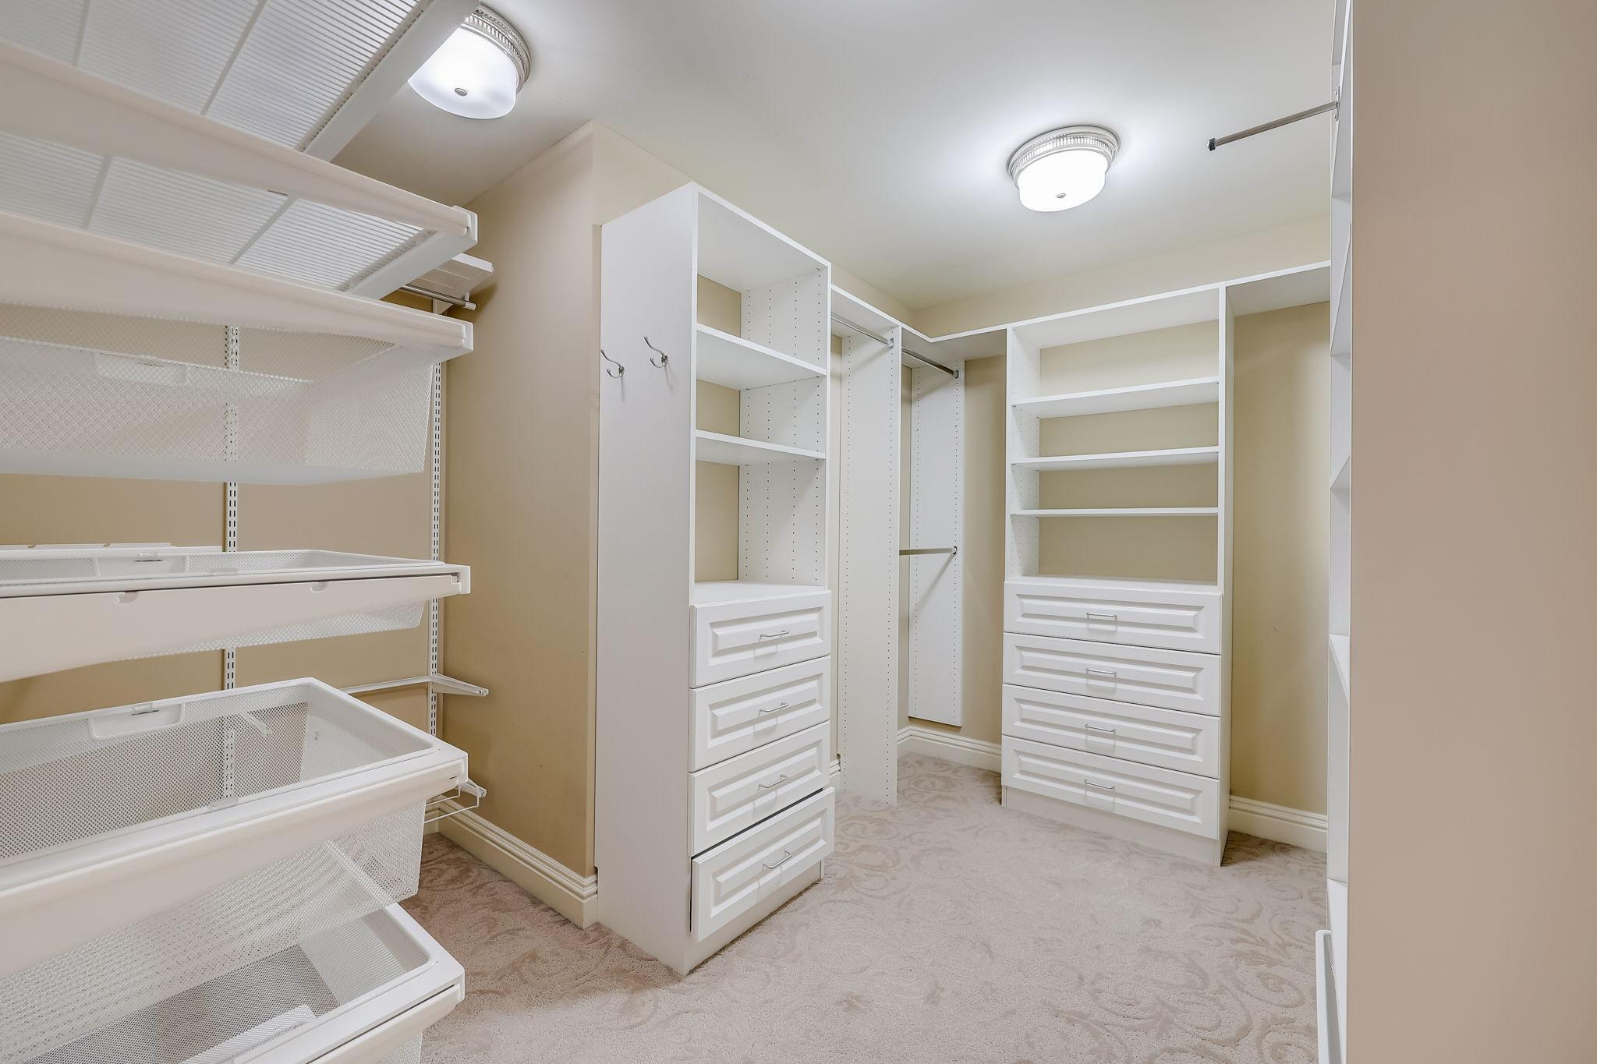
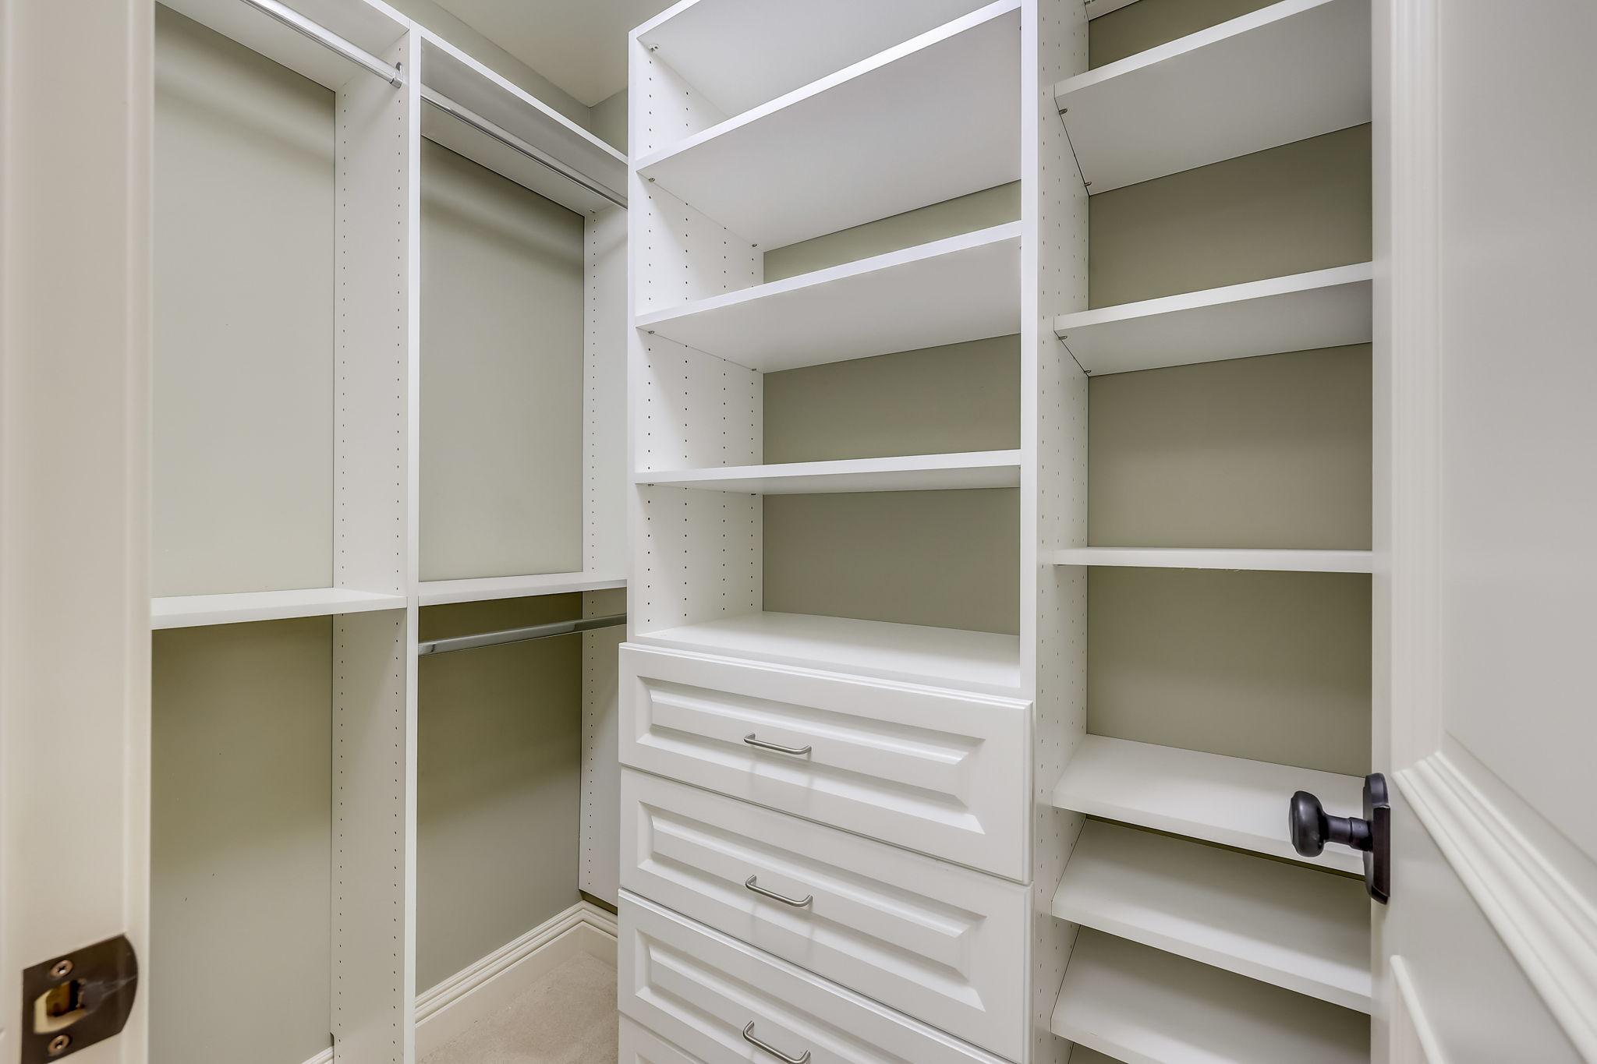
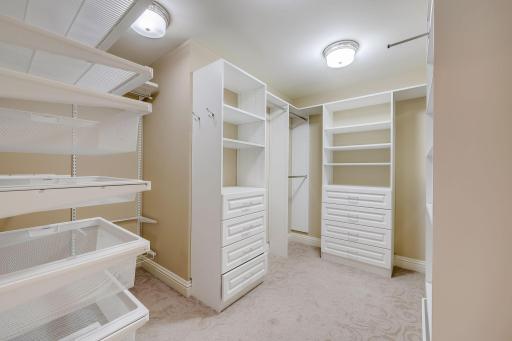
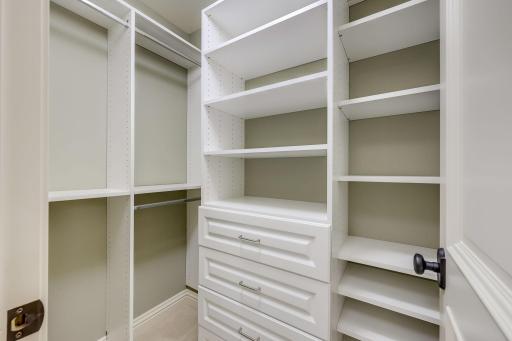
Amenities Unit: Ceiling Fan(s); Deck; Exercise Room; Hardwood Floors; In-Ground Sprinkler; Kitchen Window; Multiple Phone Lines; Natural Woodwork; Patio; Porch; Security System; Tile Floors; Vaulted Ceiling(s); Walk-In Closet; Washer/Dryer Hookup
Appliances: Air-To-Air Exchanger; Central Vacuum; Cooktop; Dishwasher; Disposal; Dryer; Electronic Air Filter; Freezer; Microwave; Range; Refrigerator; Washer
Basement: Drain Tiled; Sump Pump
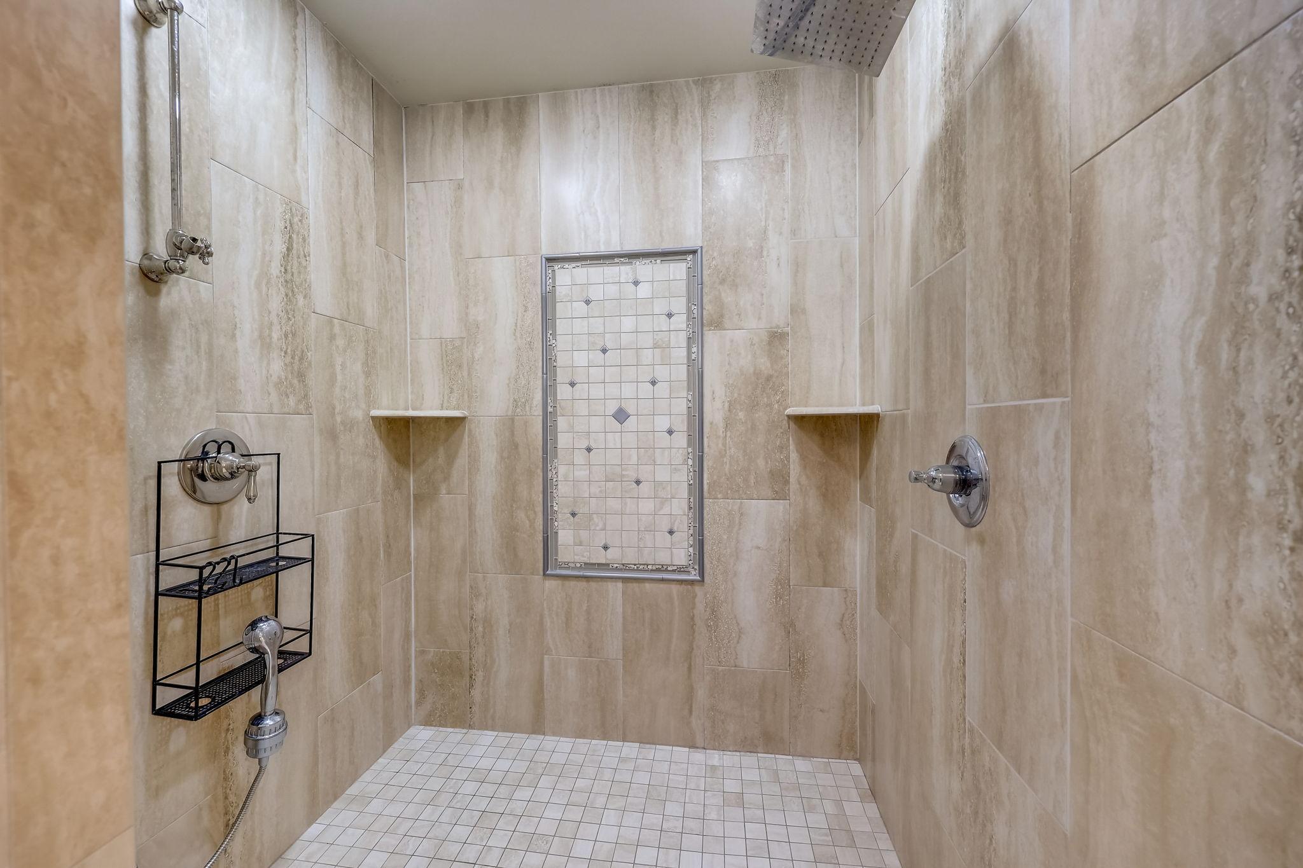
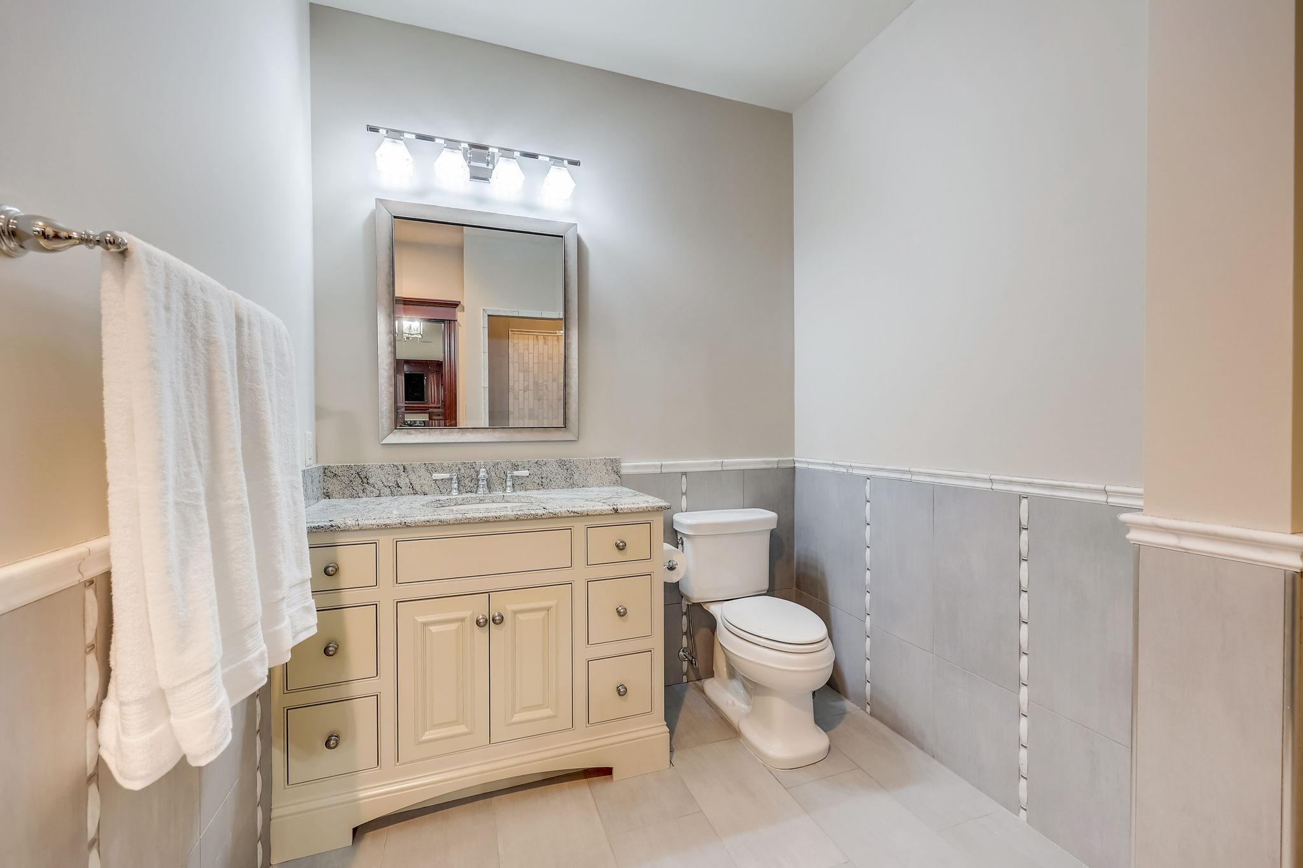
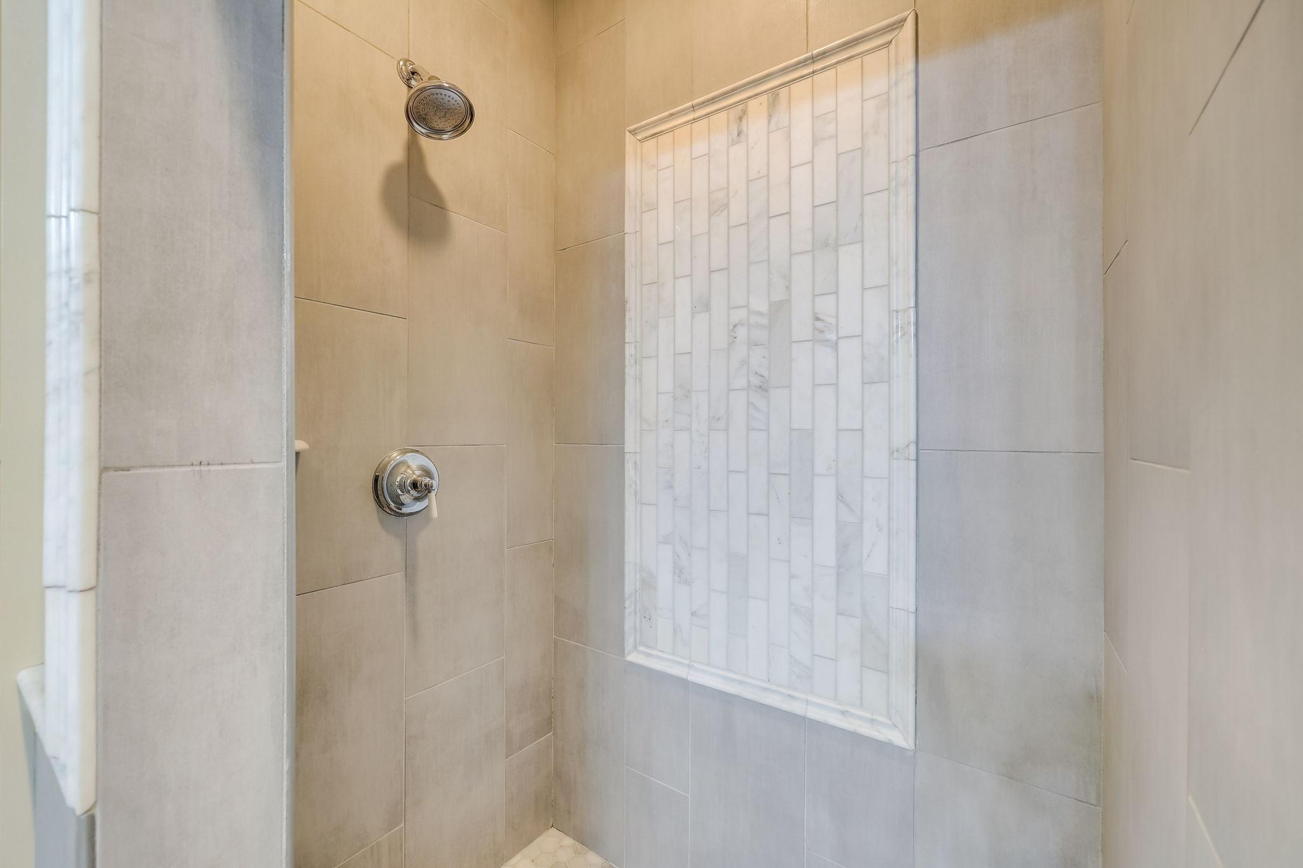
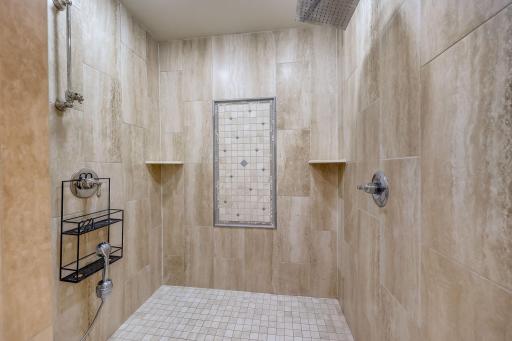
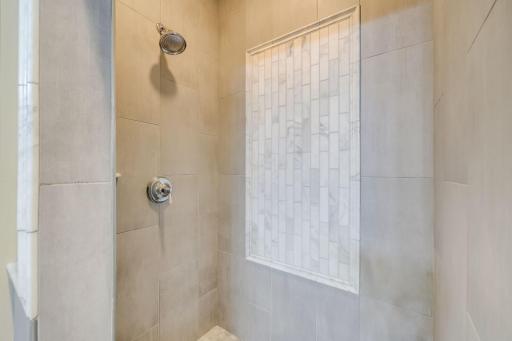
Bath Description: Main Floor 1/2 Bath; Full Primary; Private Primary; 3/4 Basement; Bathroom Ensuite; Jetted Tub; Separate Tub & Shower; Walk-In Shower Stall
Construction Status: Previously Owned
Dining Room Description: Eat In Kitchen; Informal Dining Room; Kitchen/Dining Room; Separate/Formal Dining Room
Exterior: Brick/Stone; Cement Board
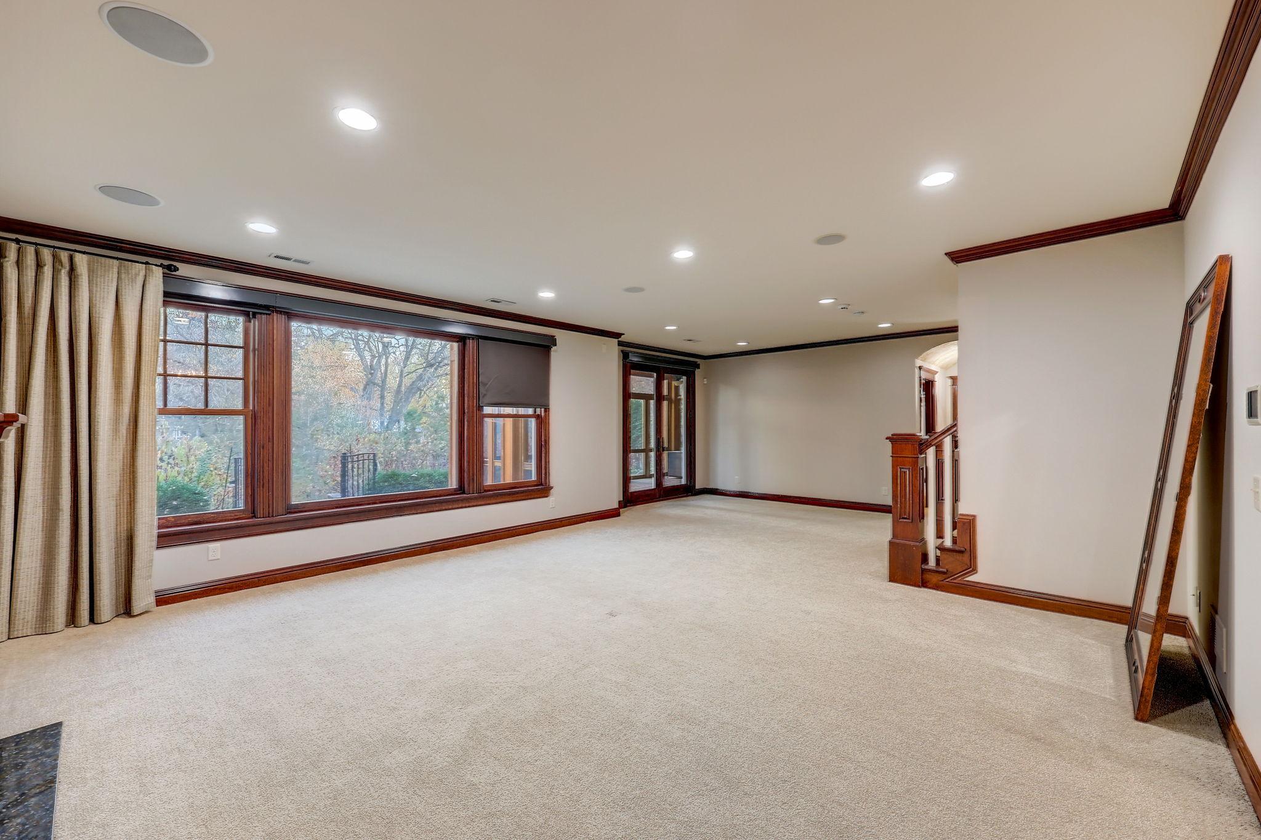
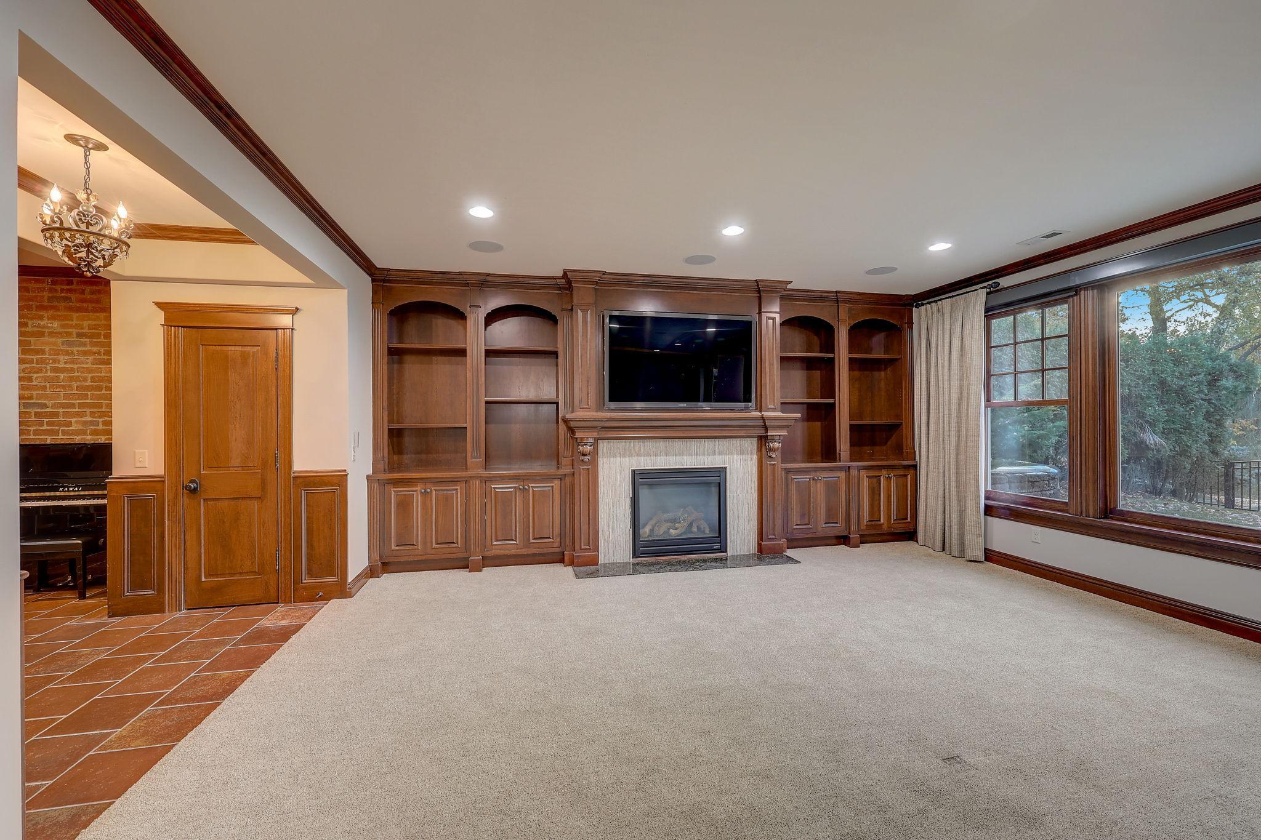
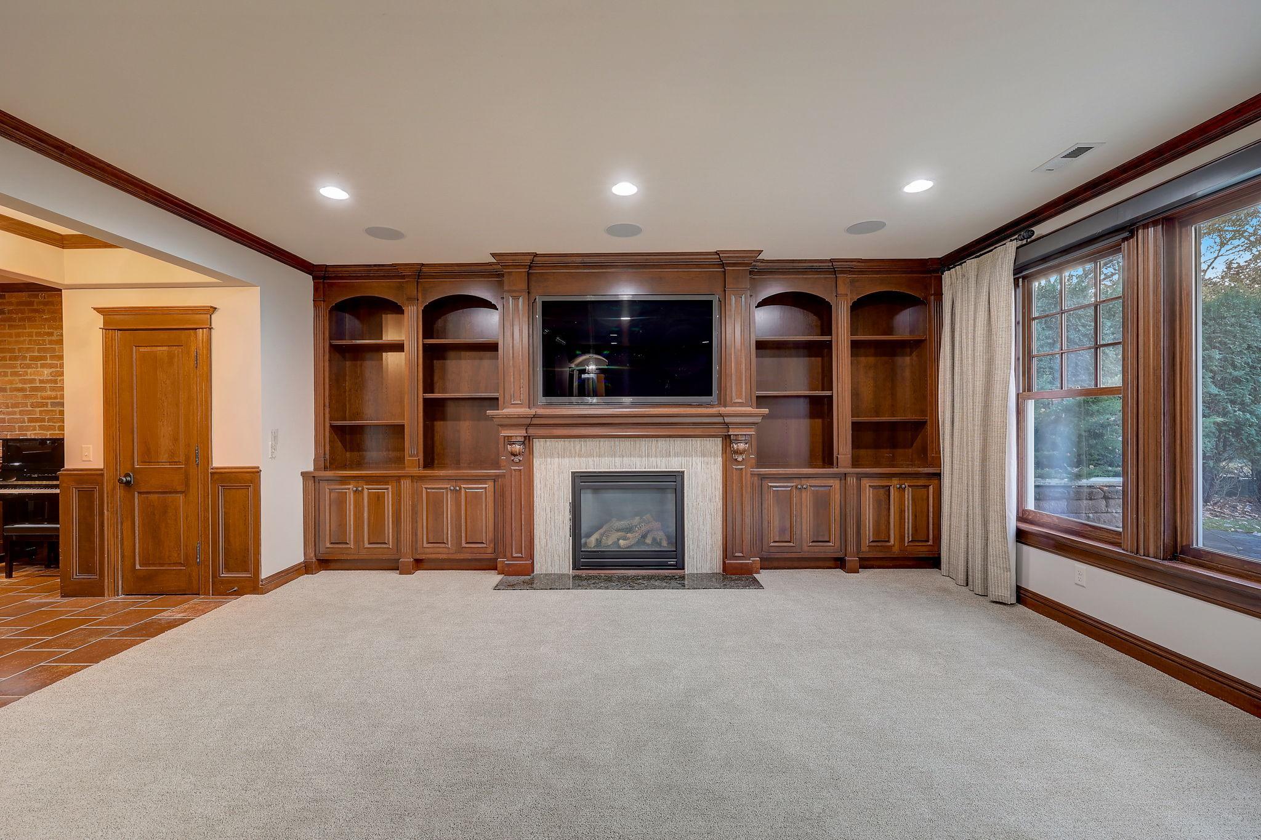
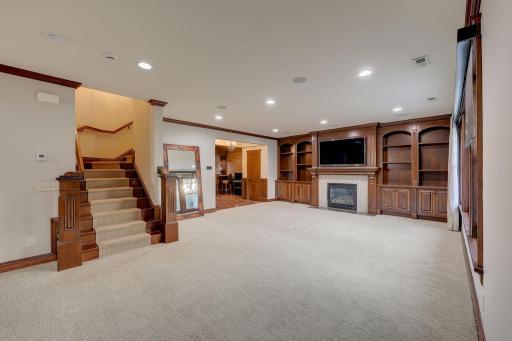
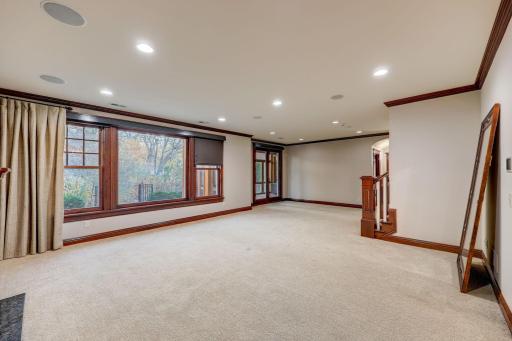
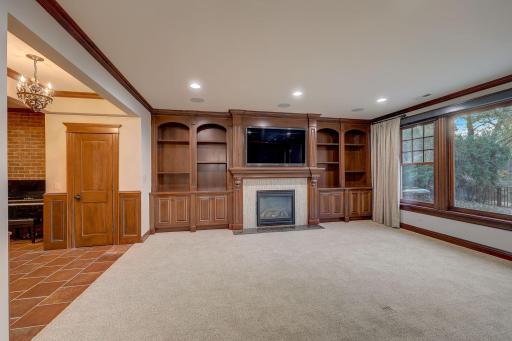
Family Room Characteristics: Entertainment/Media Center; Family Room; Lower Level
Financing Terms: Conventional
Fireplace Characteristics: Family Room; Gas Burning; Living Room
Foundation: Poured Concrete
Fuel: Natural Gas
Heating: Forced Air; In-Floor Heating
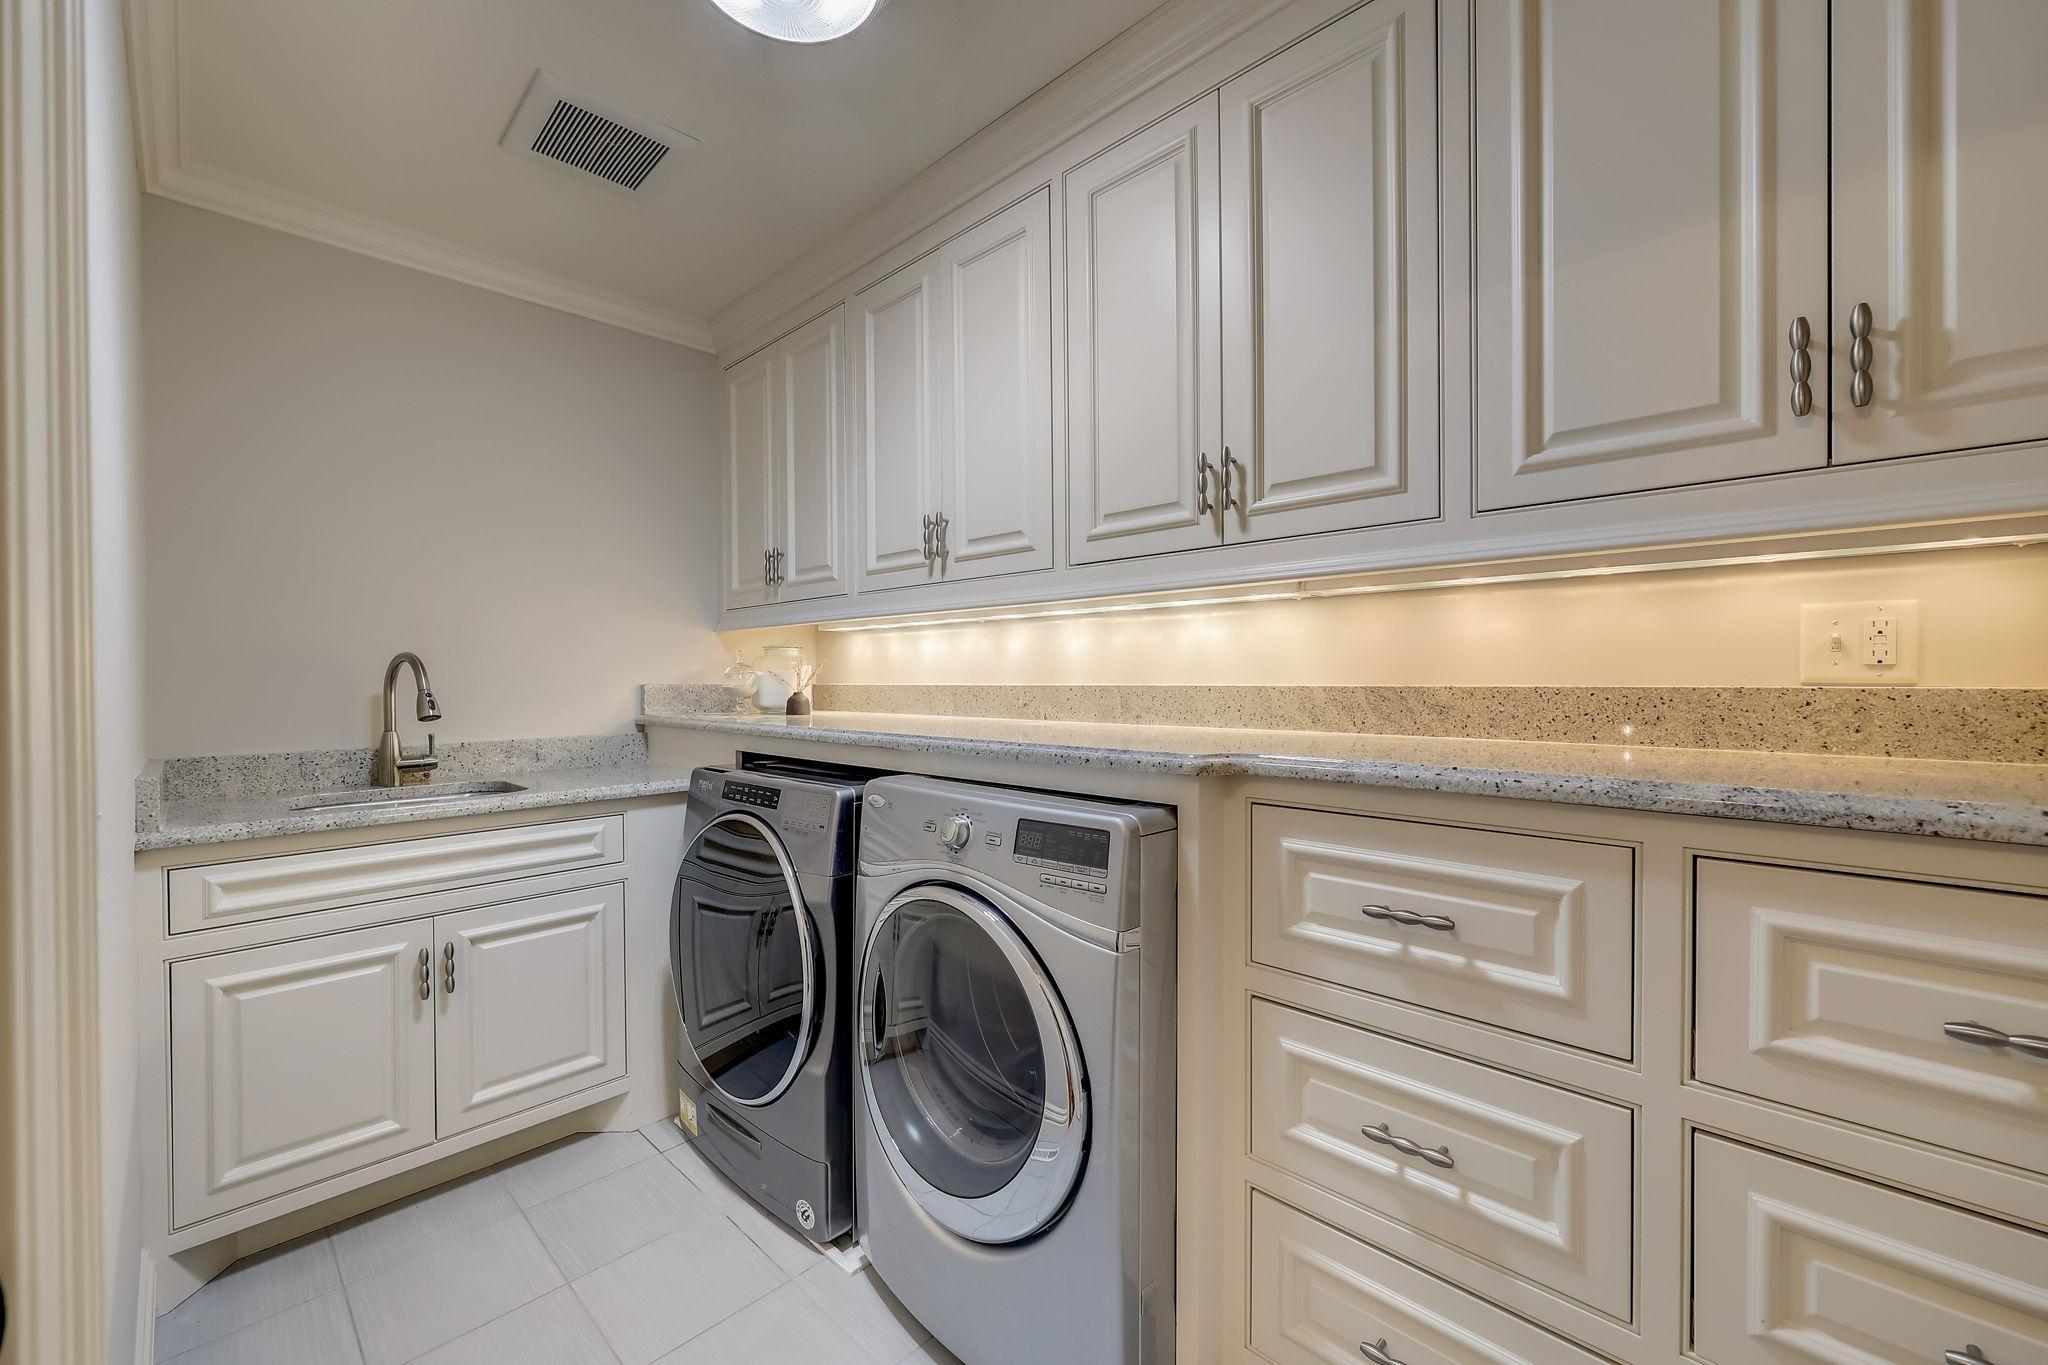
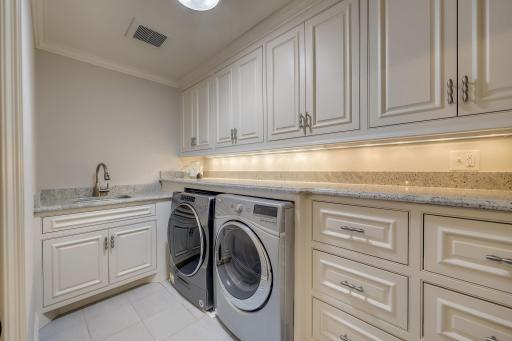
Laundry: Upper Level
Lot Description: Irregular Lot; Tree Coverage - Medium
Parking Characteristics: Garage Door Opener; Heated Garage; Insulated Garage
Road Frontage: City Street; Paved Streets
Roof: Asphalt Shingles; Pitched
Sewer: City Sewer/Connected
Special Search: 2nd Floor Laundry; 4 BR on One Level
Stories: Two
Water: City Water/Connected
Room Information
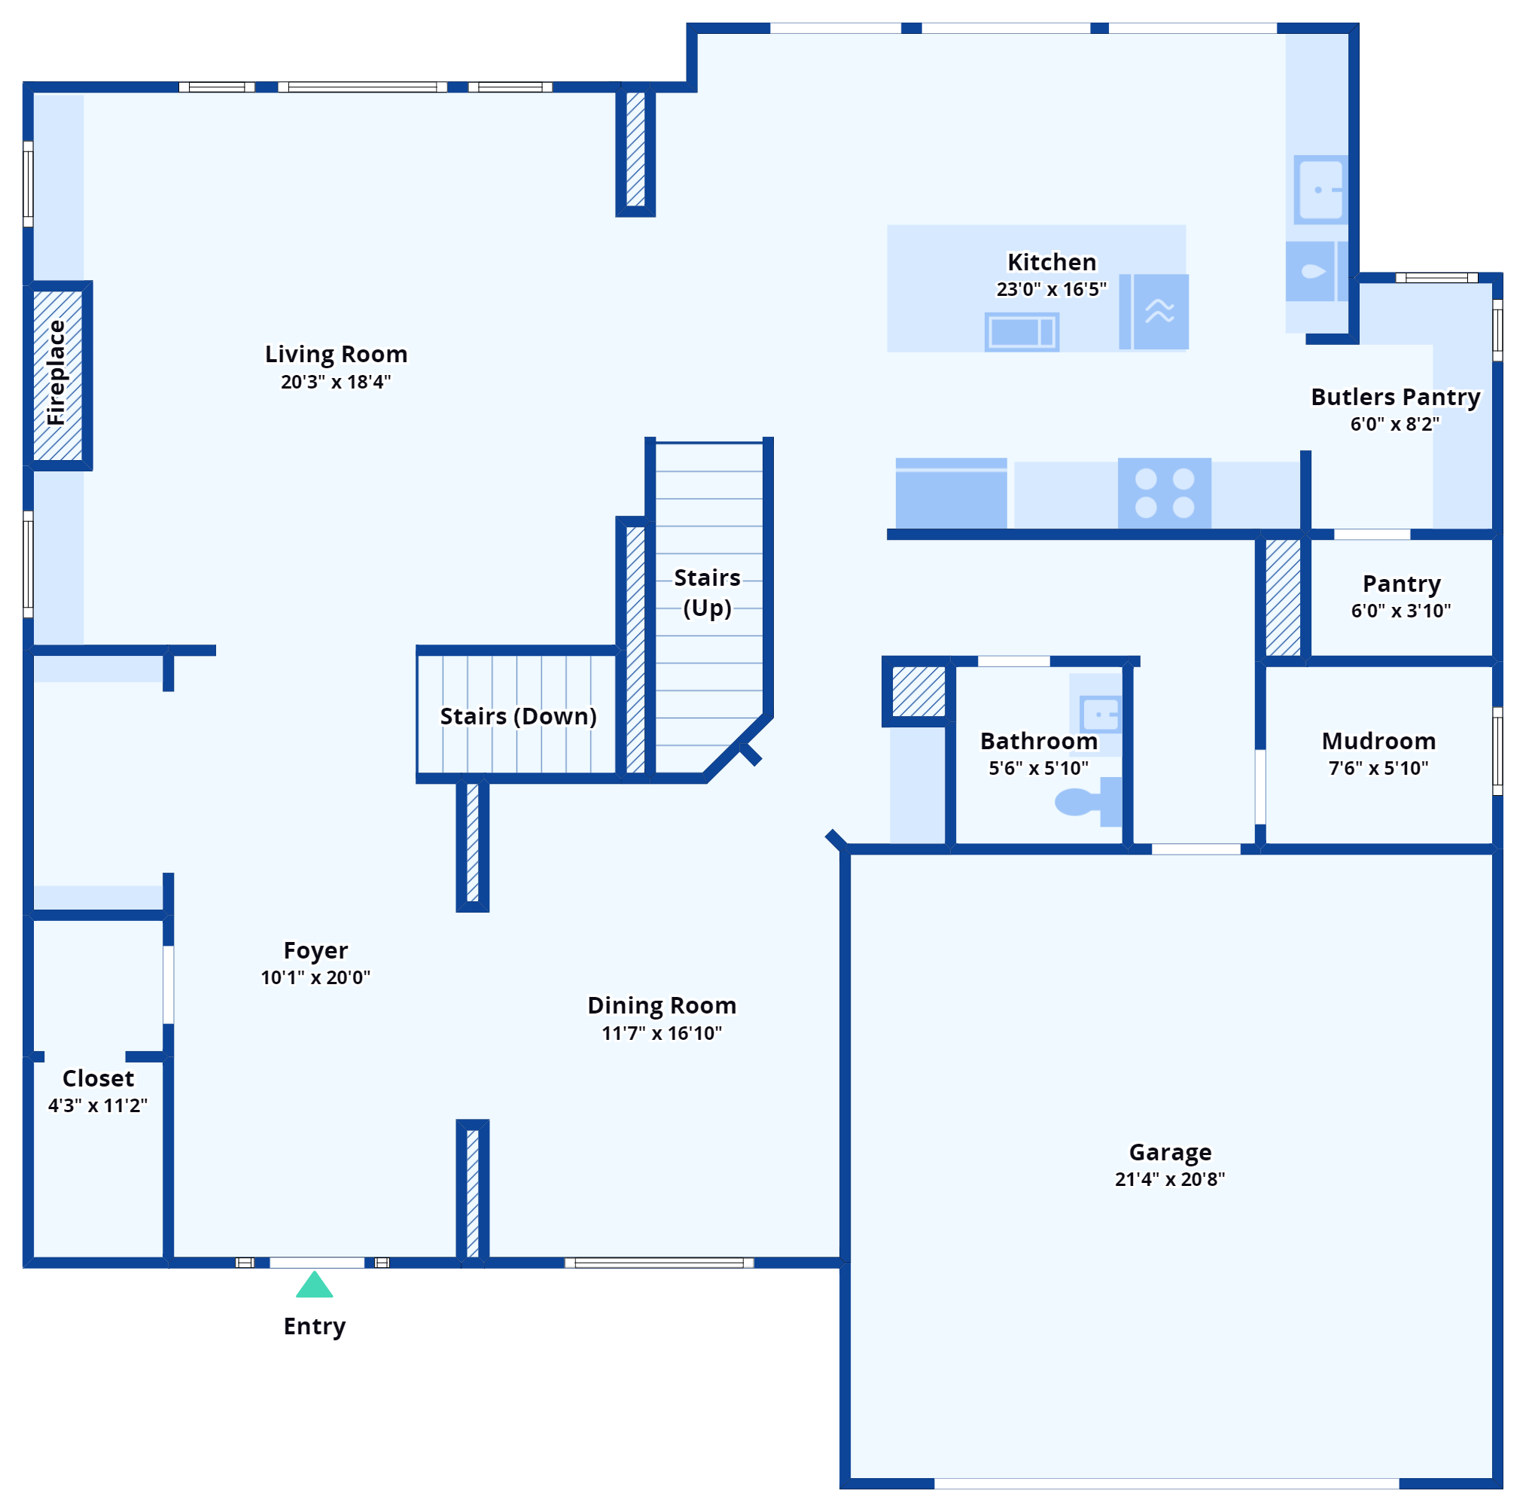
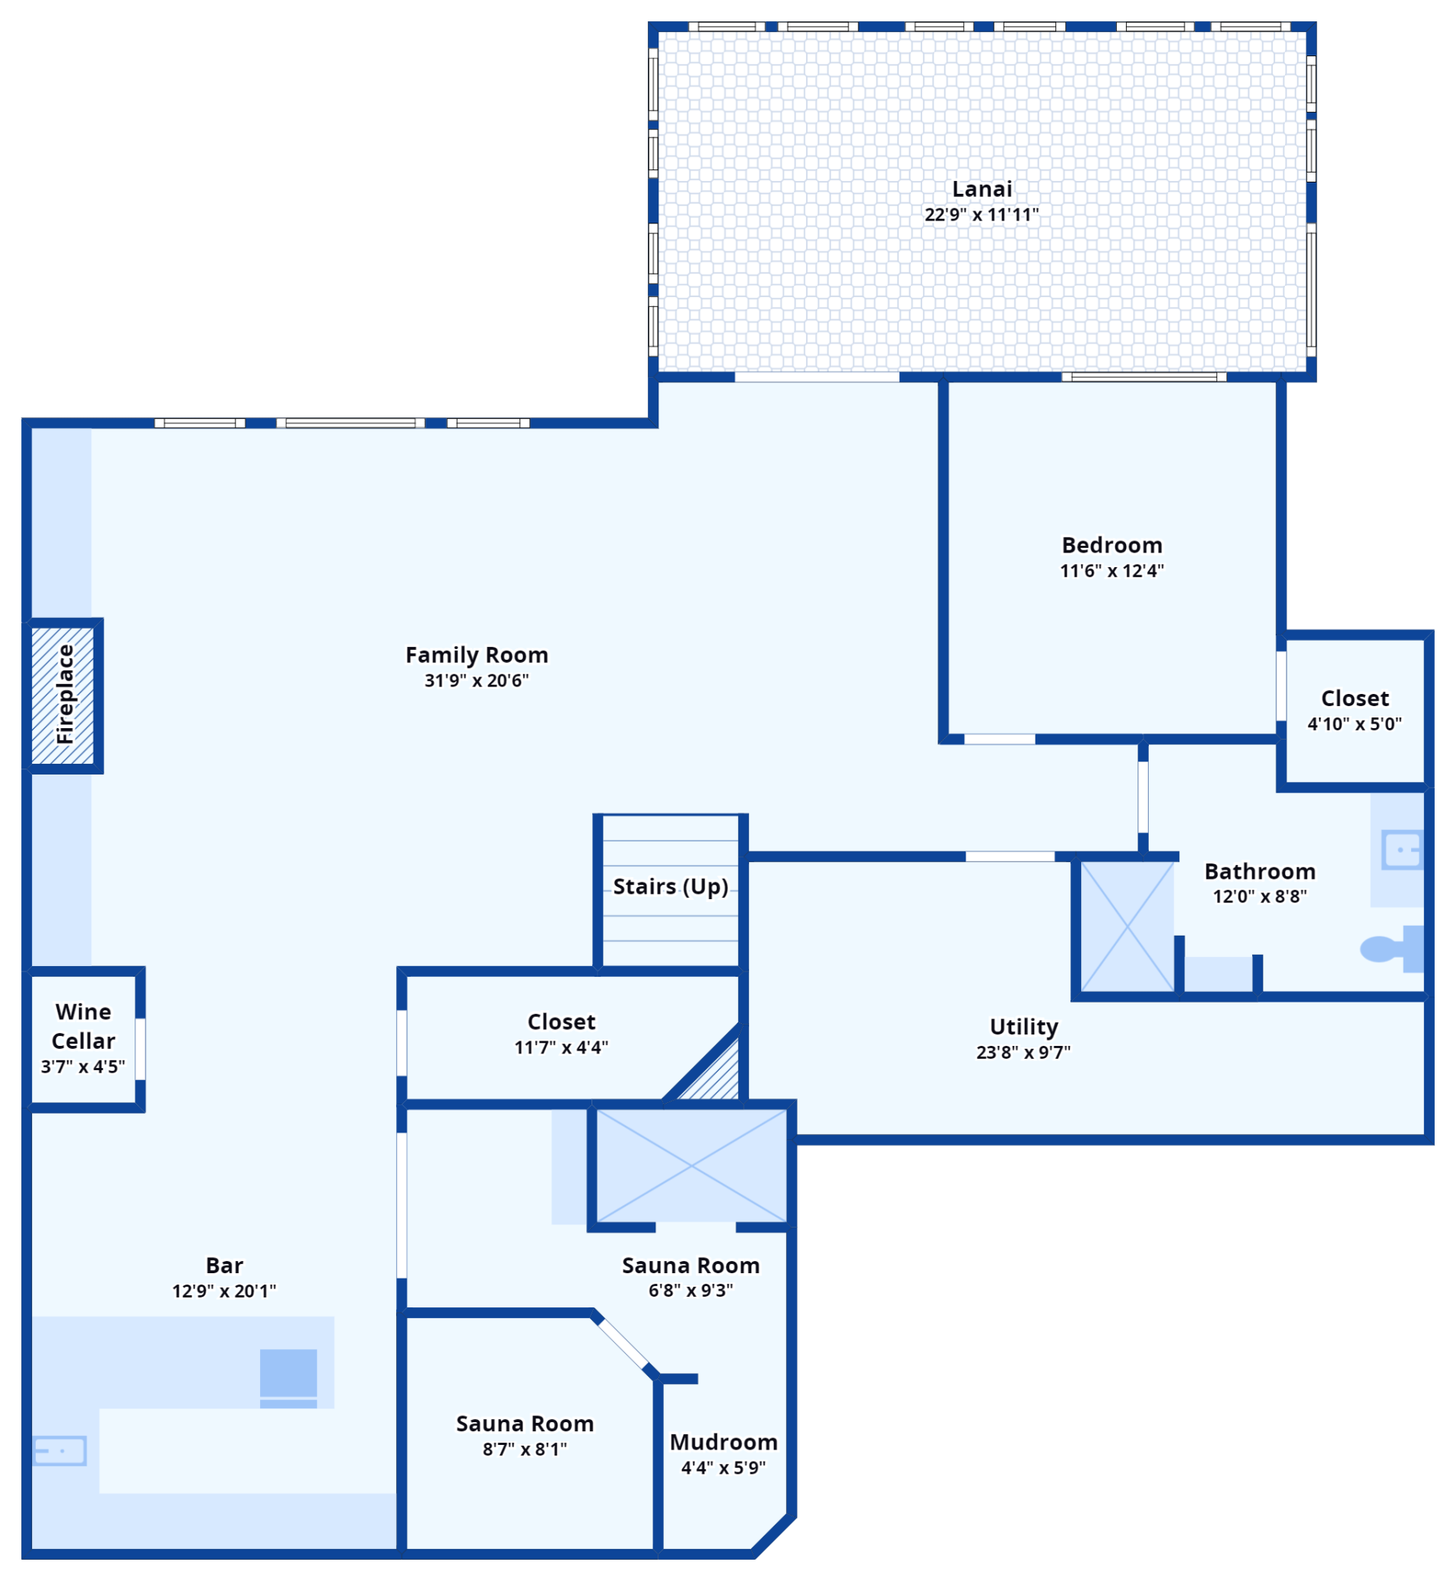
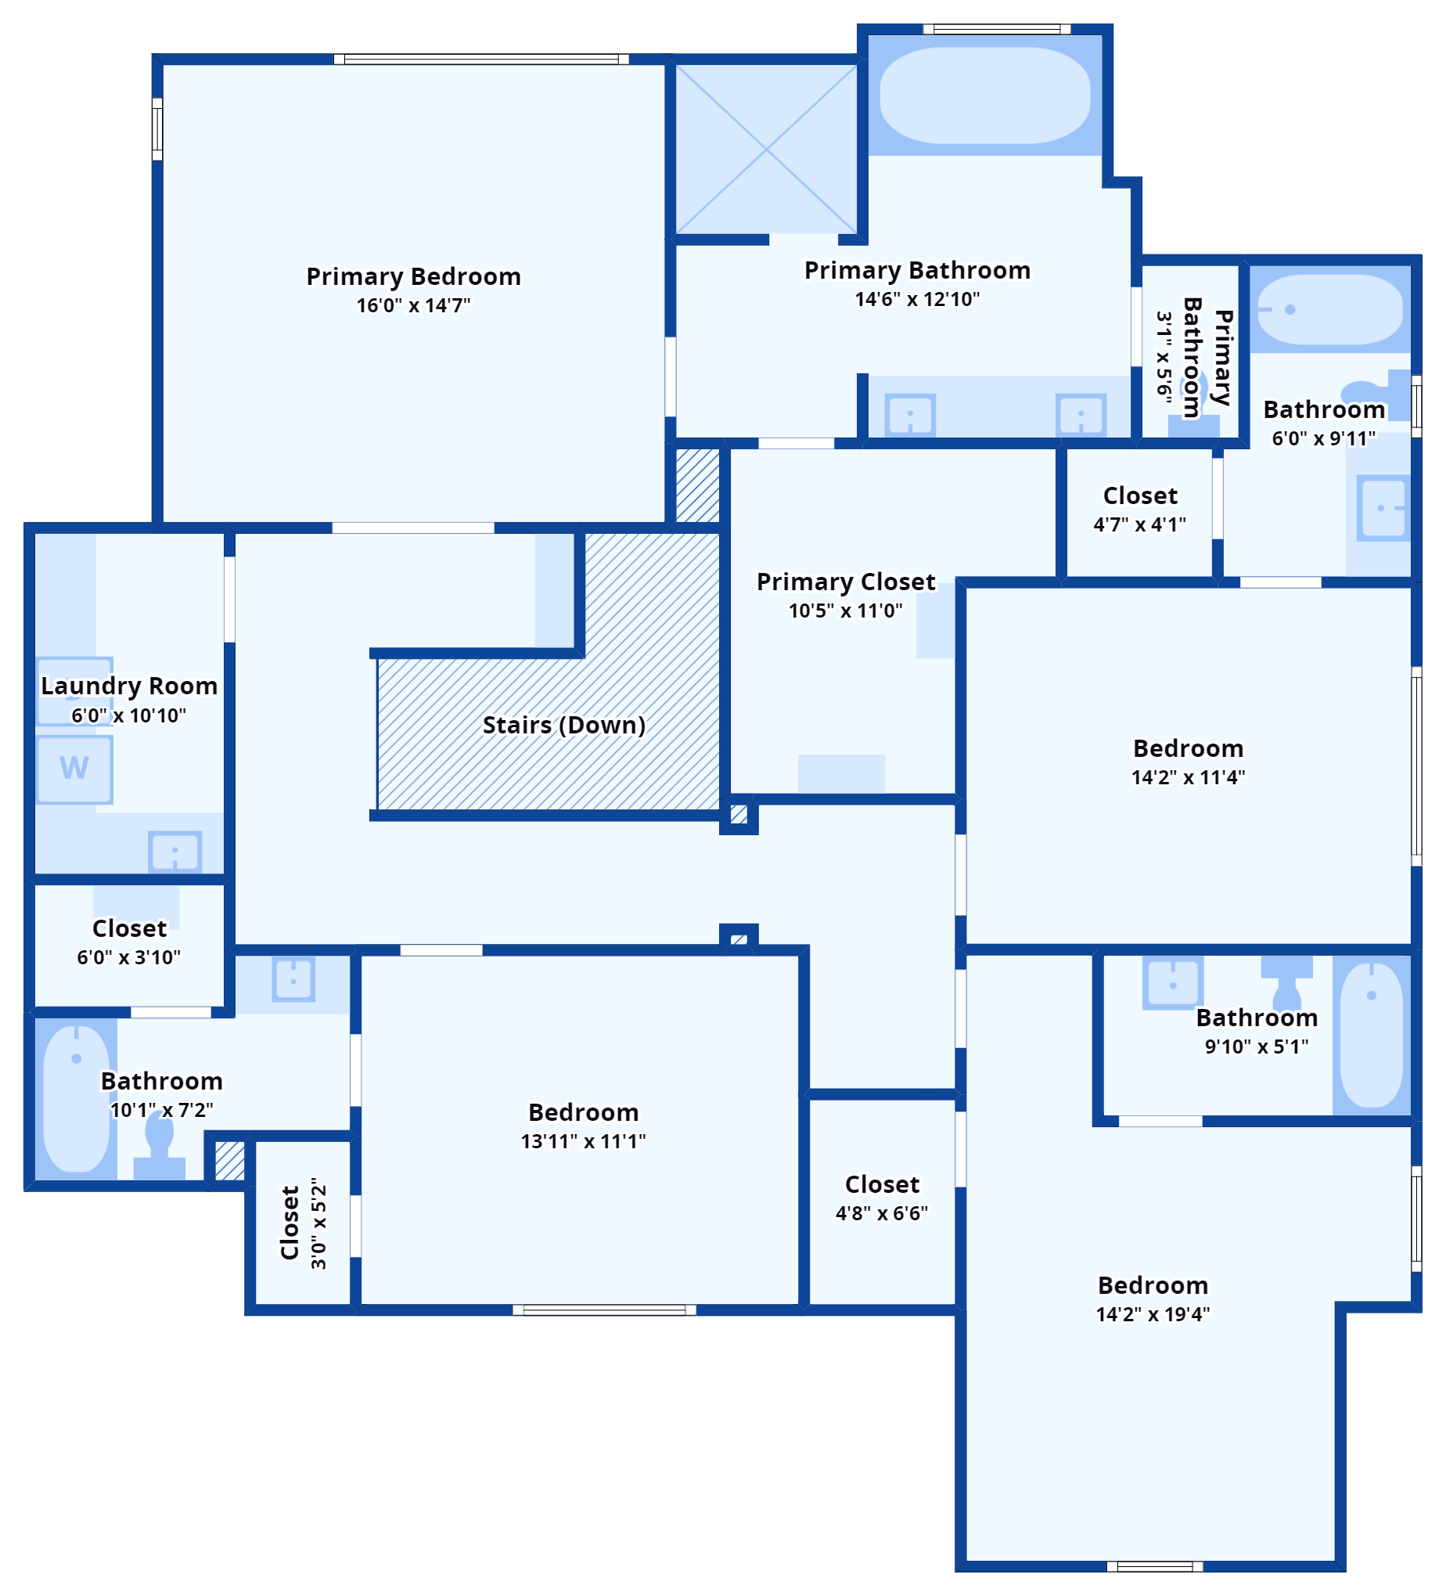
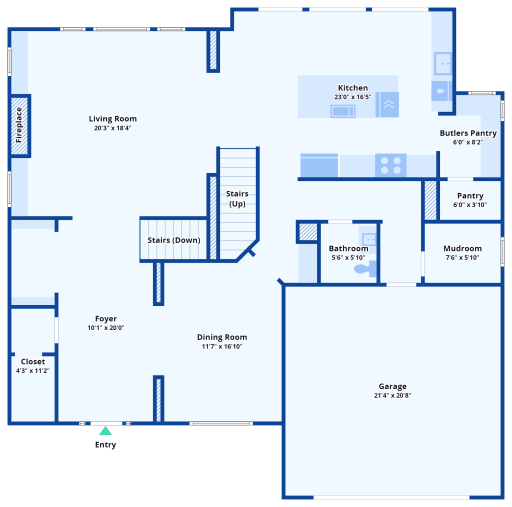
| Room Name | Dimensions | Level |
| Living Room | 20x18 | Main |
| Fourth (4th) Bedroom | 14X11 | Upper |
| Third (3rd) Bedroom | 14x11 | Upper |
| Bar/Wet Bar Room | 20x13 | Lower |
| Fifth (5th) Bedroom | 12X12 | Lower |
| Kitchen | 23X17 | Main |
| Dining Room | 17x12 | Main |
| Second (2nd) Bedroom | 20x15 | Upper |
| First (1st) Bedroom | 16X15 | Upper |
| Mud Room | 8x6 | Main |
| Laundry | 11x6 | Second |
| Screened Porch | 23x12 | Lower |
| Family Room | 32x20 | Lower |
| Pantry (Walk-In) | 11x6 | Main |
| Primary Bath | 15x13 | Second |
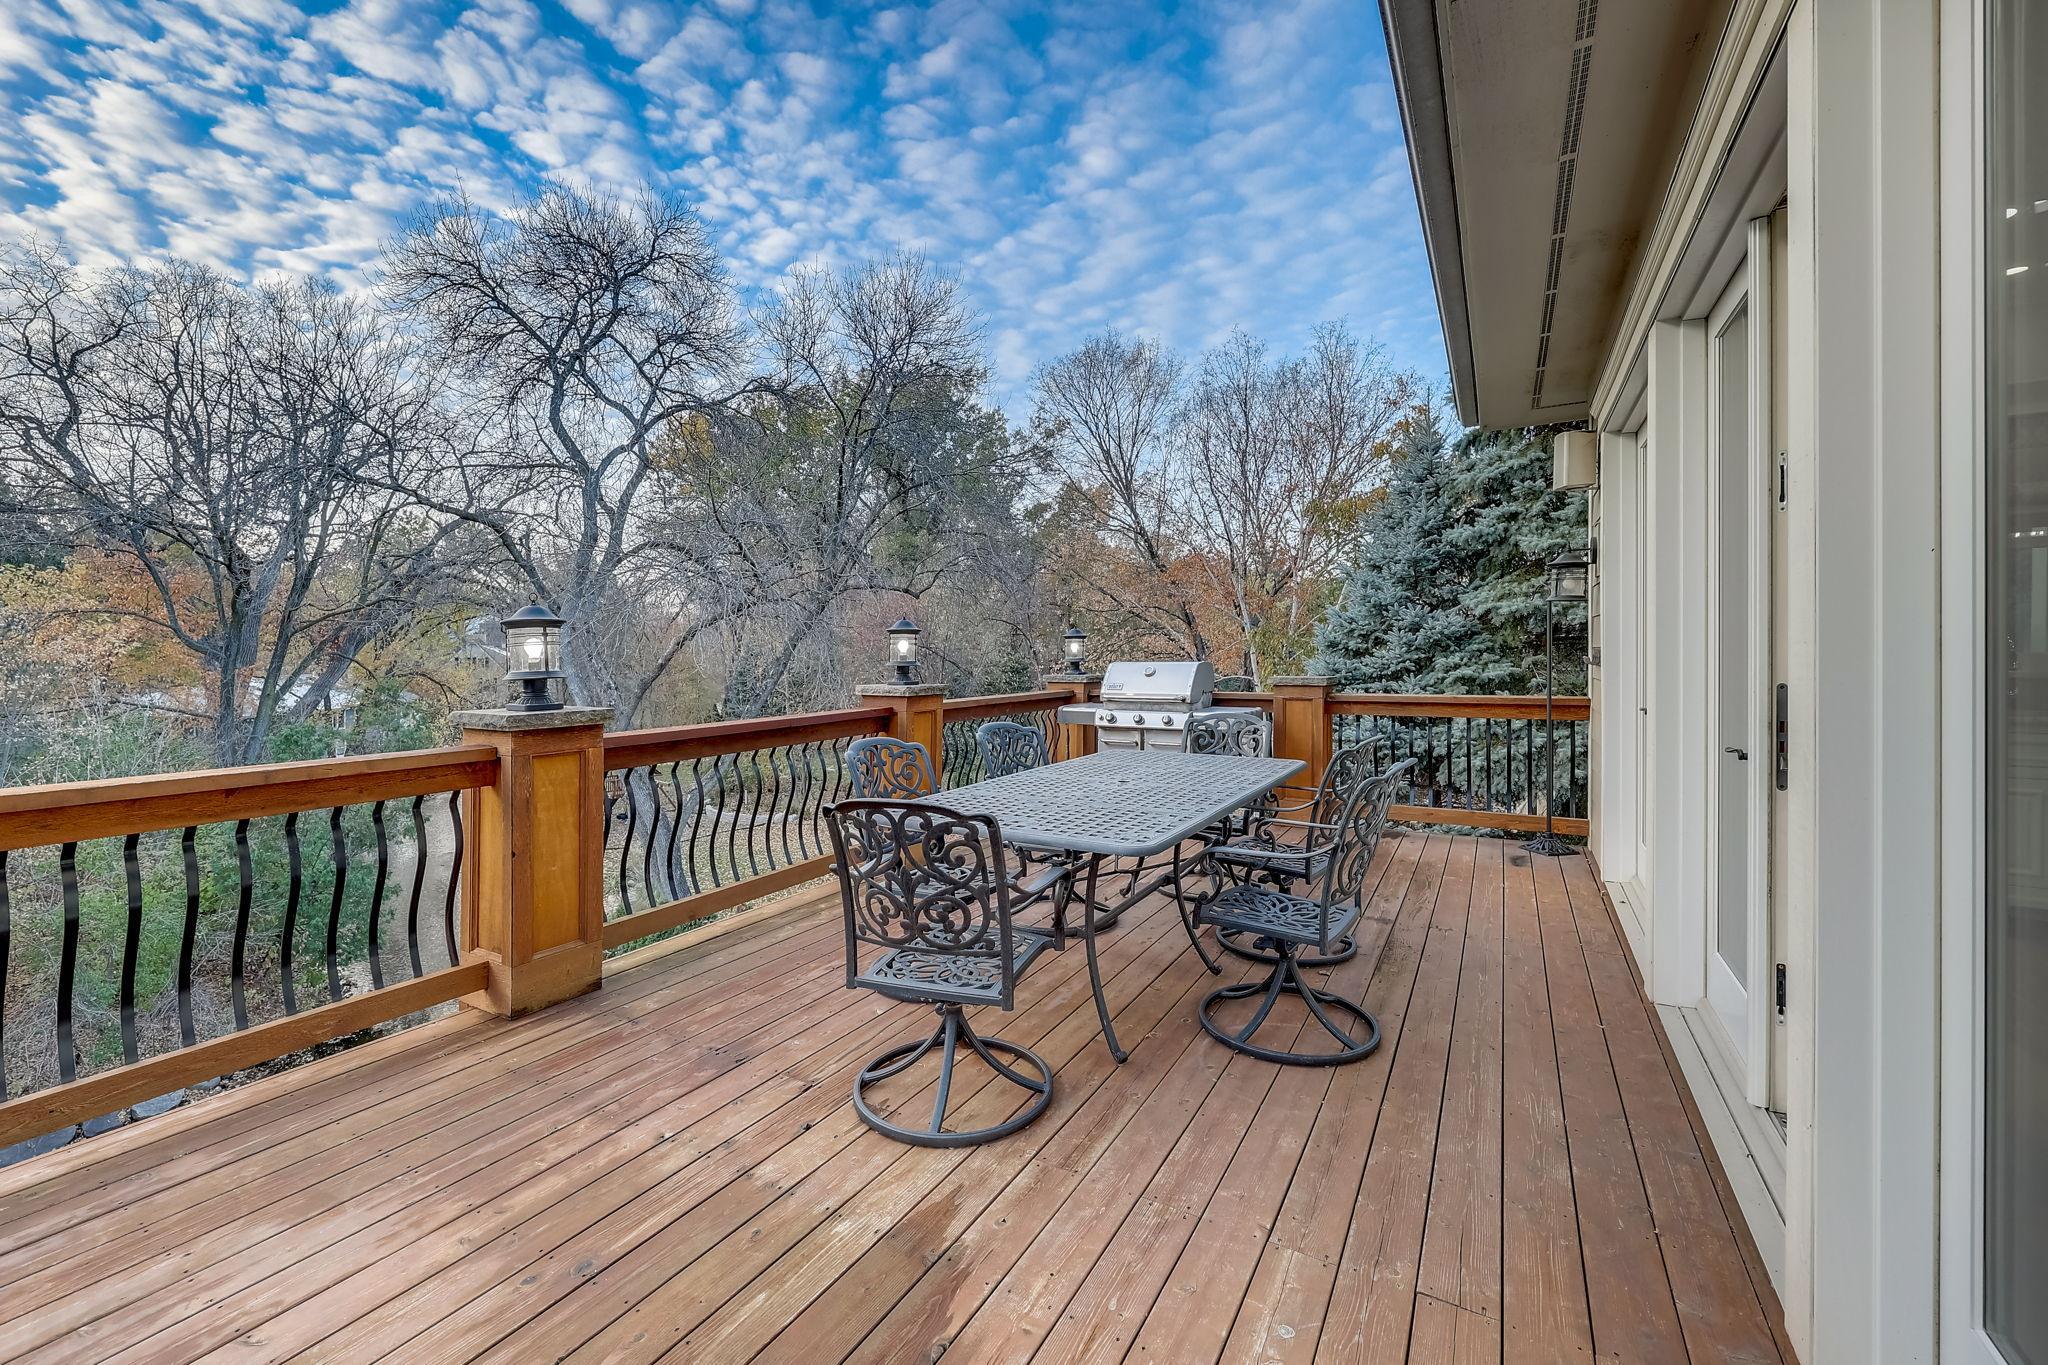
| Deck | 23x12 | Main |
| Foyer | 20x10 | Main |

Listing Office: Hendrickson Home Team LLC
Last Updated: August - 08 - 2025
The data relating to real estate for sale on this web site comes in part from the Broker Reciprocity SM Program of the Regional Multiple Listing Service of Minnesota, Inc. The information provided is deemed reliable but not guaranteed. Properties subject to prior sale, change or withdrawal. ©2026 Regional Multiple Listing Service of Minnesota, Inc All rights reserved.