$675,000
Edina, MN 55439
MLS# 6799418
Status: Closed
3 beds | 2 baths | 2426 sqft

1 / 37

Property Description
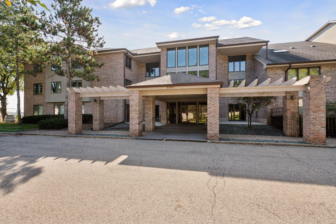
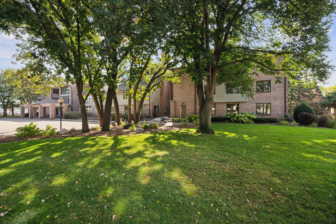
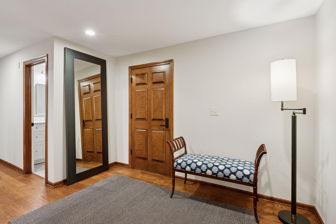
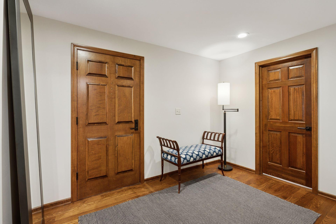
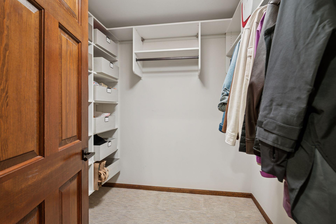
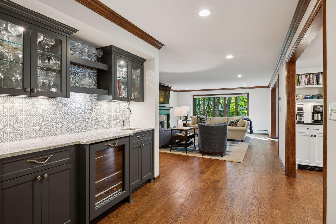
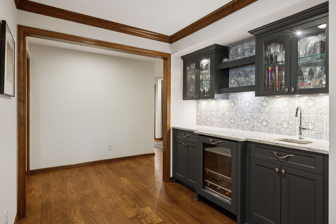
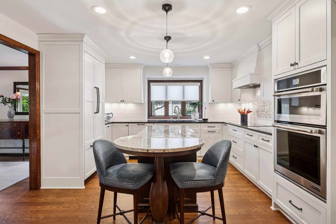
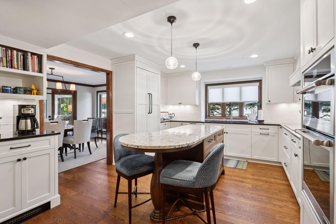
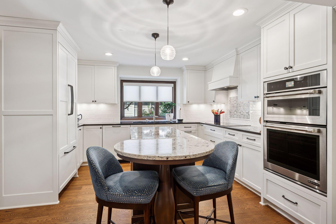
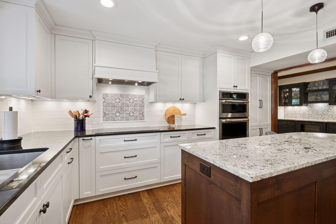
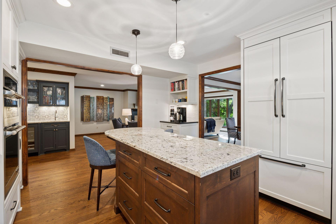
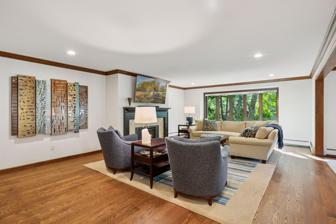
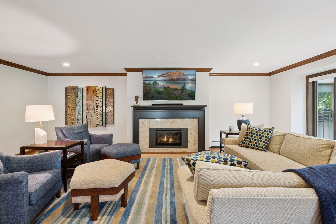
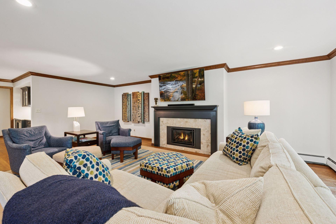
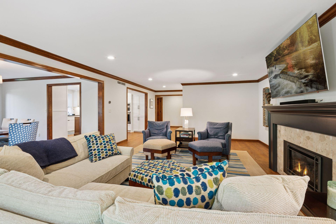
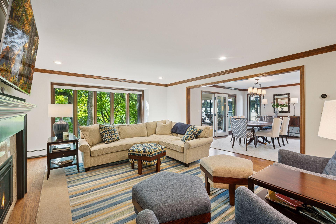
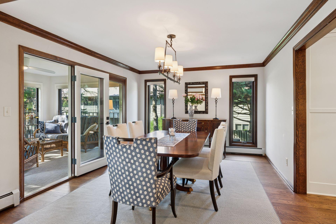
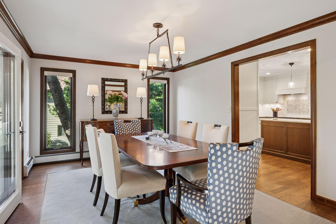
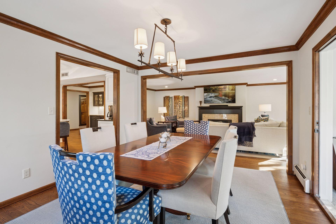
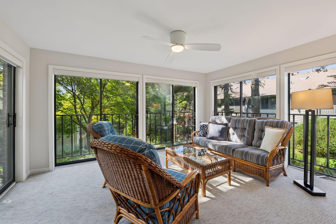
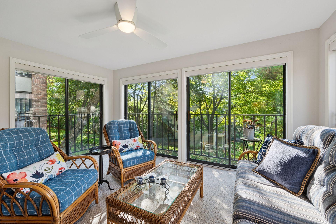
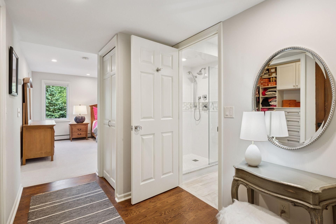
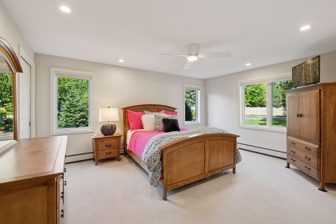
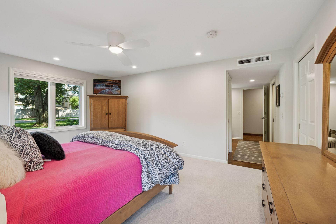
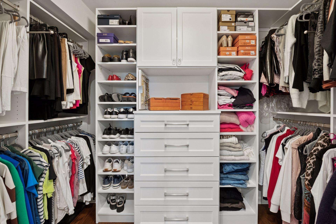
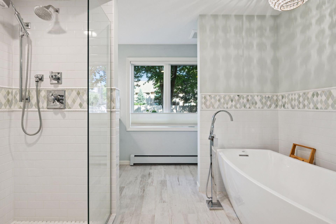
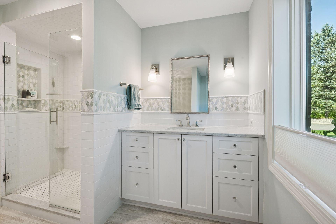
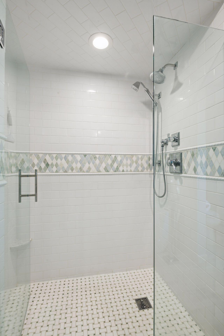
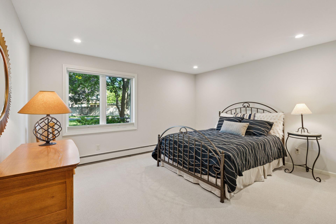
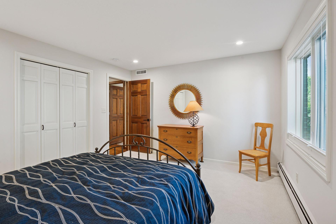
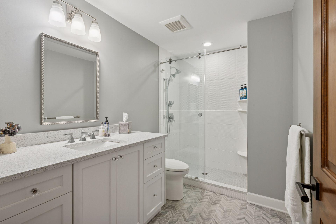
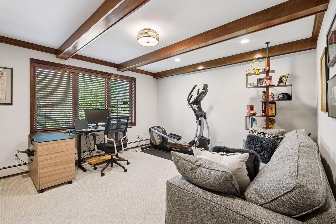
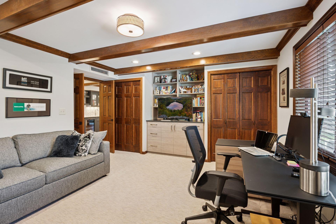
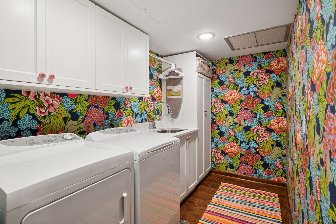
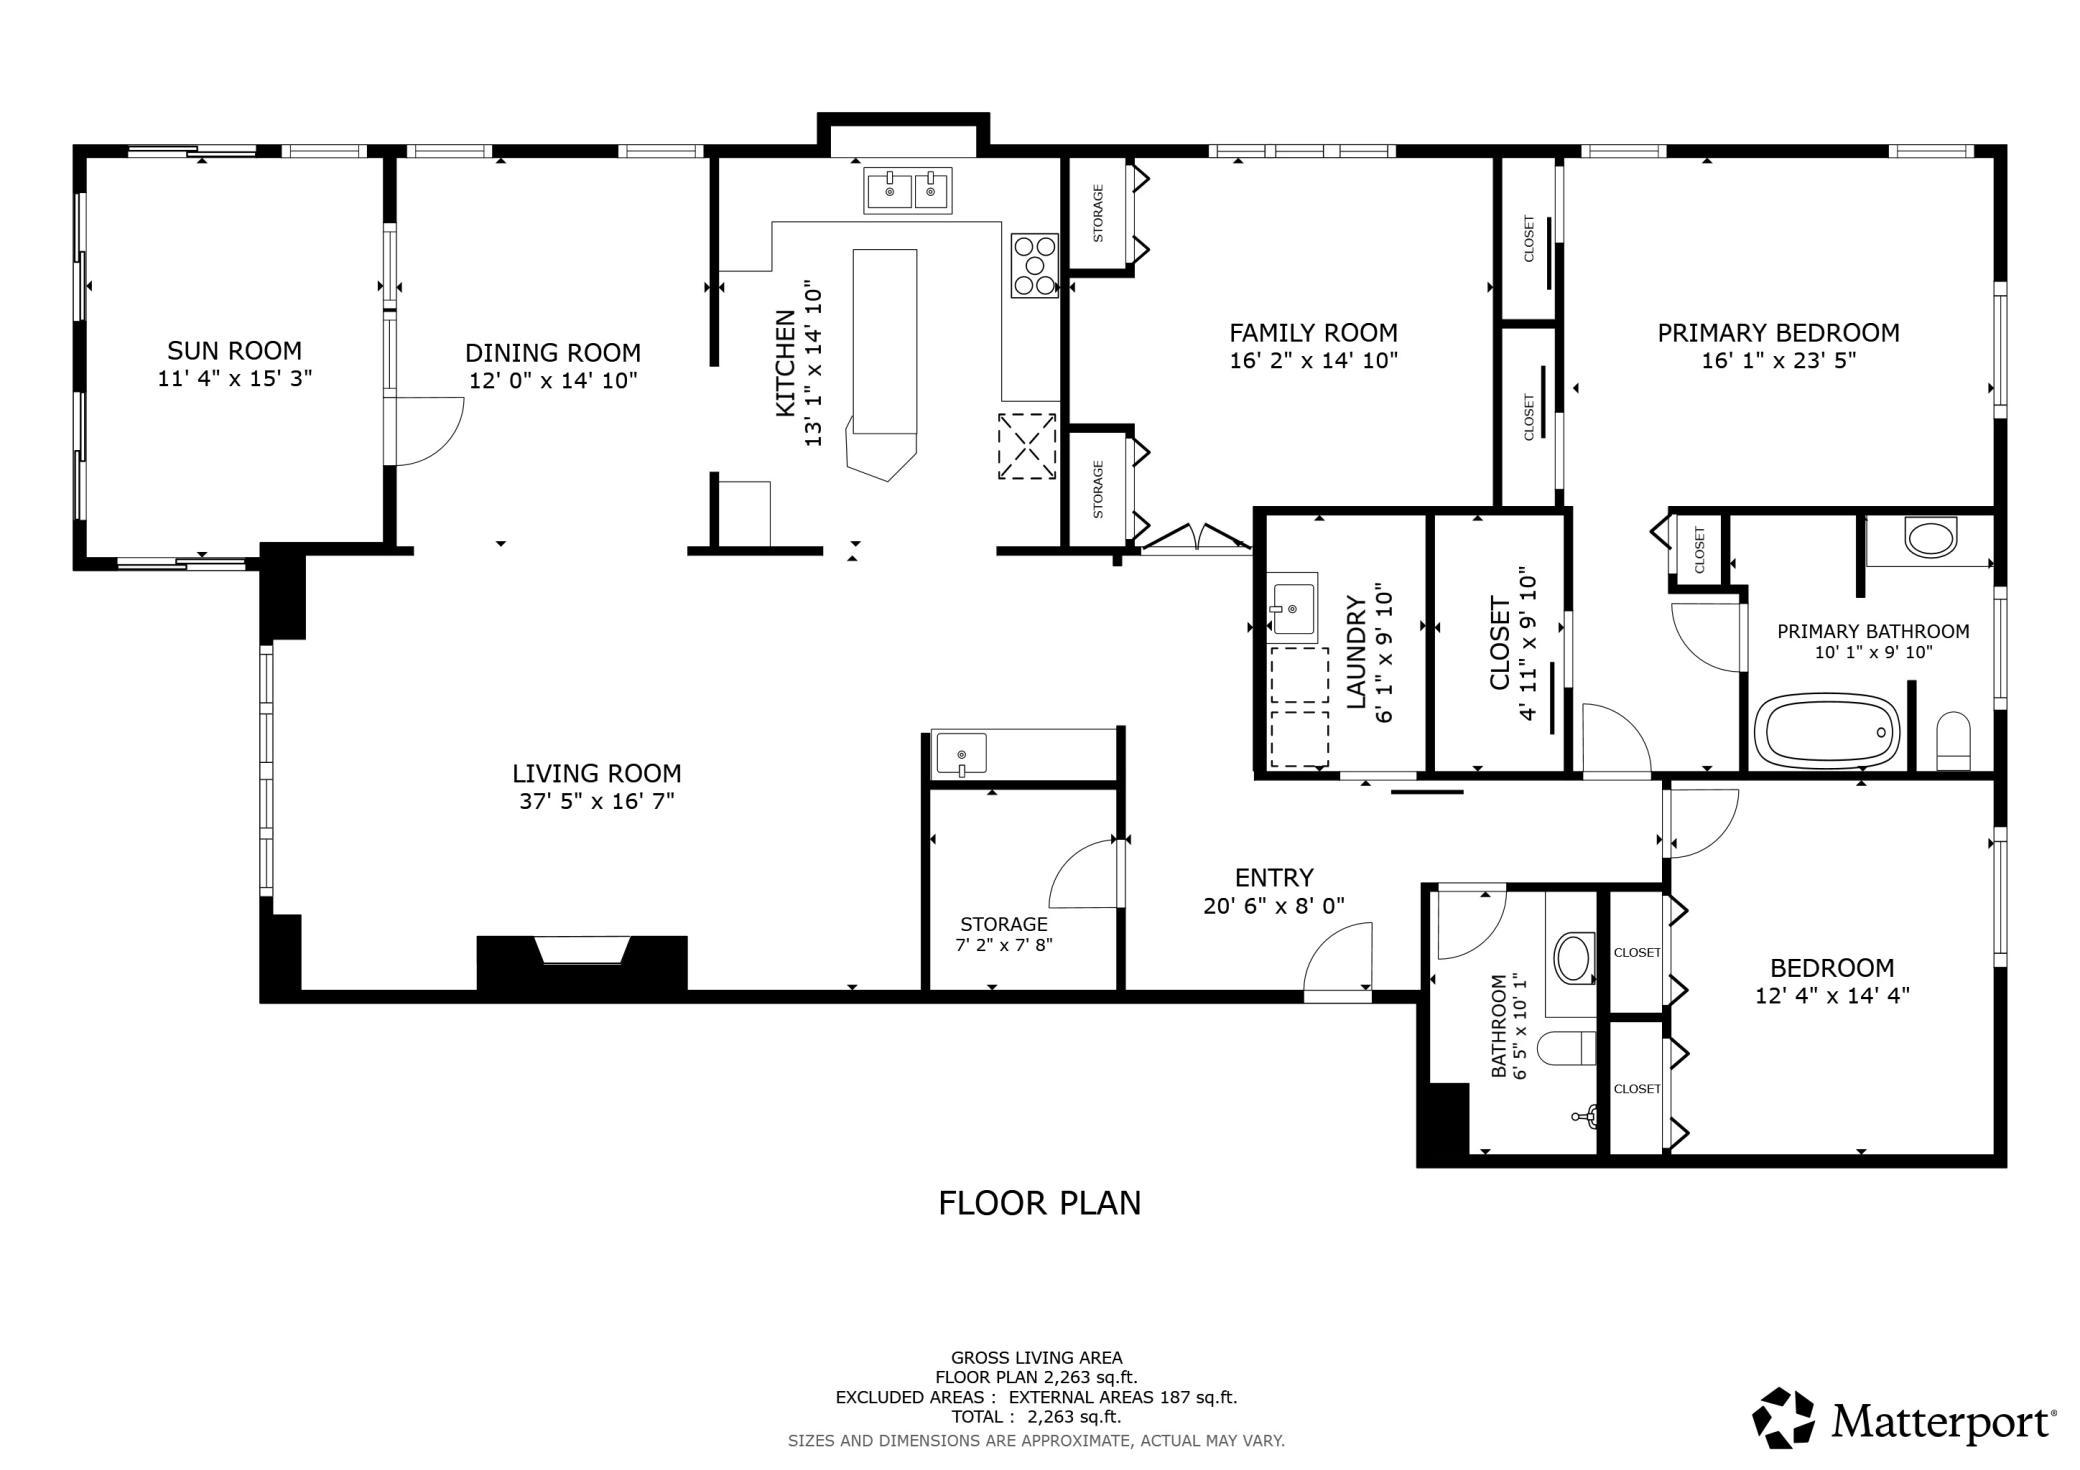
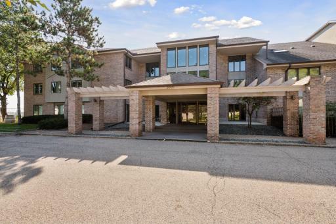
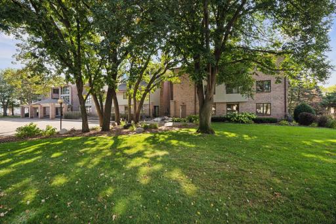
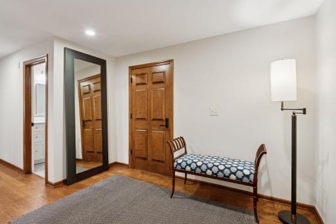
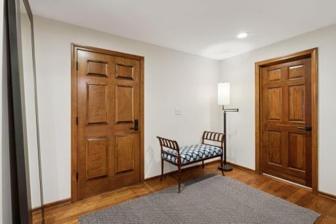
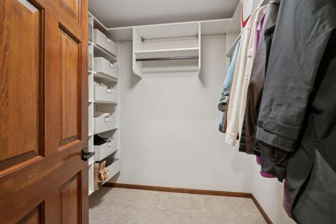
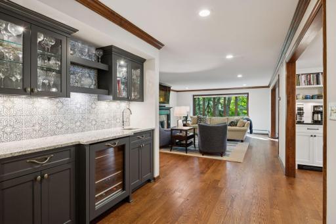
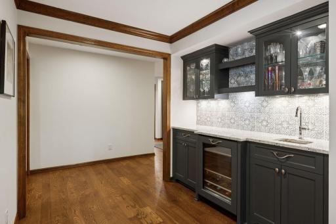
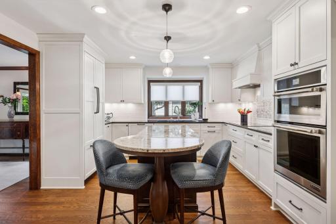
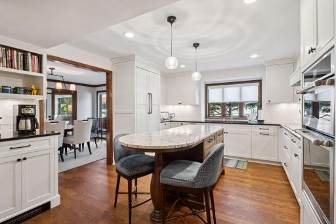
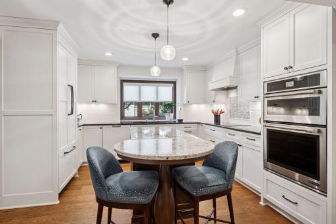
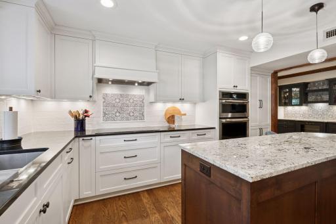
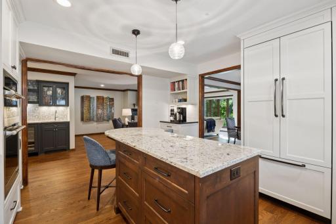
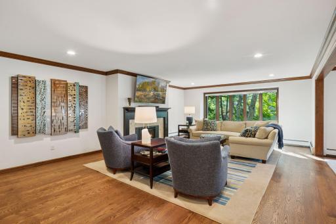
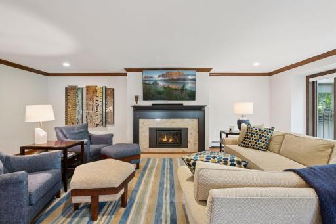
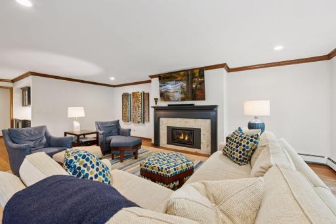
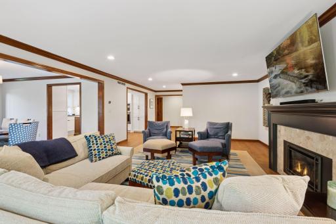
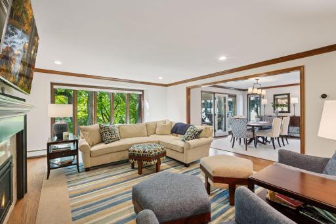
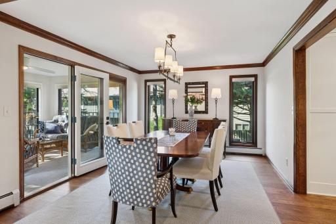
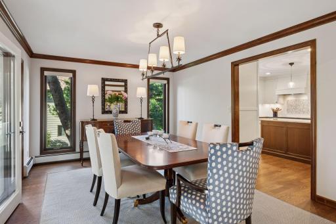
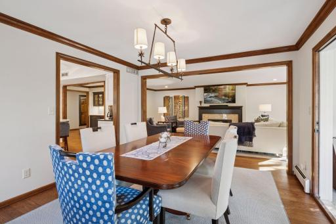
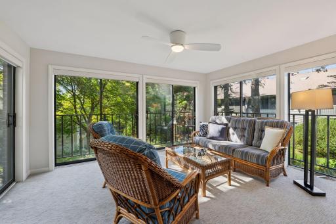
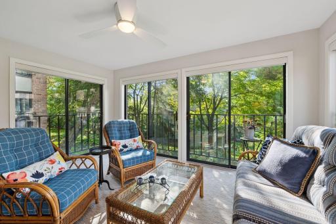
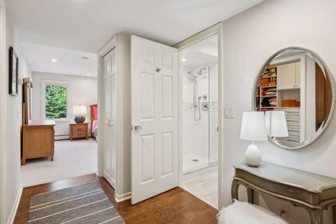
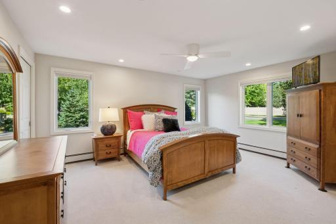
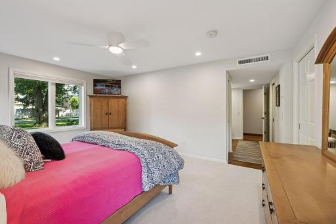
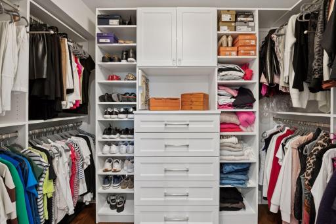
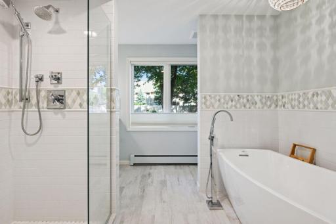
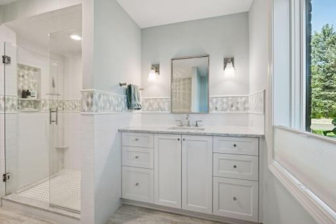
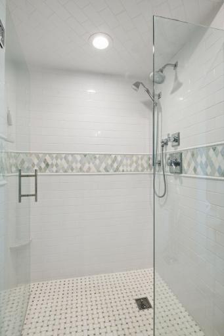
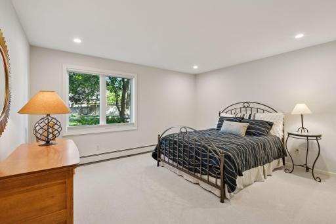
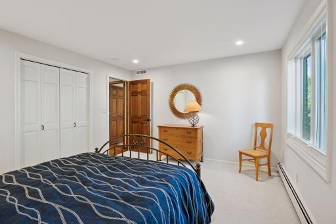
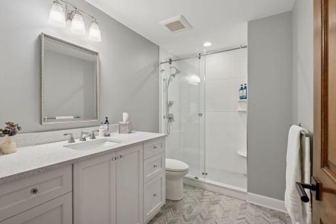
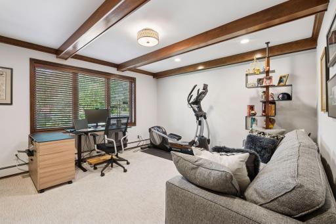
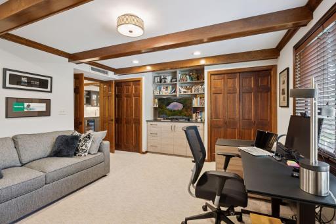
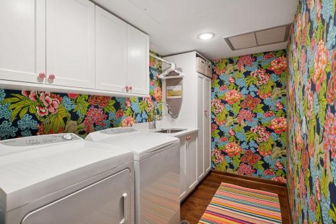
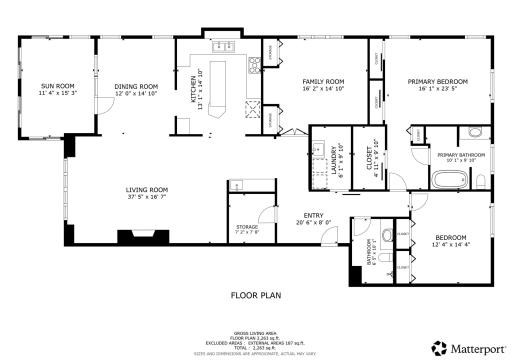
Welcome to 5501 Village Drive, Unit #105! Incredible opportunity to own a fully renovated, move-in-ready condo in a prime Edina location! This unit is an absolute must-see! Sprawling over 2,400 finished square feet, this expansive one-level condo has 3 bedrooms, 2 bathrooms & 2 deeded parking spaces. Every inch of this condo has been renovated and updated. Step into a spacious entryway with a large walk-in closet. On one side of the unit, you will find a vibrant laundry room, a fully renovated hallway bathroom, the second bedroom, and the primary suite. The primary suite is sizable and has generous amounts of closet space. The luxurious primary ensuite is complete with a soaker tub & marble countertops. The opposite side of the unit offers a versatile third bedroom -- ideal for a home office, wet bar, living room, formal dining area, impressive kitchen, and a 3-season porch filled with natural light! Updates include: New hardwood flooring, new light fixtures, custom-built bookshelves, new blinds, new custom cabinetry throughout, new kitchen with JennAir appliances, new bathrooms, new wet bar, new electrical, new closet shelving systems, and much, much more! Book your showing today to come see this meticulously updated condo!
Details
Maps
Contract Information
Status: Closed
Off Market Date: 2025-10-17
Contingency: None
Current Price: $675,000
Closed Date: 2025-11-12
Original List Price: 675000
Sales Close Price: 675000
ListPrice: 675000
List Date: 2025-10-03
Owner is an Agent?: No
Auction?: No
General Property Information
Assoc Mgmt Co. Phone #: 952-920-9388
Association Fee Frequency: Quarterly
Association Mgmt Co. Name: Multi Venture Properties
Common Wall: Yes
Lot Measurement: Acres
Manufactured Home?: No
Multiple PIDs?: No
New Development: No
Number of Fireplaces: 1
Waterfront YN: No
Year Built: 1984
Yearly/Seasonal: Yearly
Zoning: Residential-Single Family
Bedrooms: 3
Baths Total: 2
Bath Full: 1
Bath Three Quarters: 1
Main Floor Total SqFt: 2426
Above Grd Total SqFt: 2426
Total SqFt: 2426
Total Finished Sqft: 2426.00
FireplaceYN: Yes
Style: (CC) Low Rise (3- Levels)
Foundation Size: 2426
Association Fee: 3732.92
Garage Stalls: 2
Assessment Pending: No
Assessments
Tax With Assessments: 6942.62
Building Information
Finished SqFt Above Ground: 2426
Lease Details
Land Leased: Not Applicable
Miscellaneous Information
DP Resource: Yes
Homestead: Yes
Ownership
Fractional Ownership: No
Public Survey Info
Range#: 21
Section#: 08
Township#: 116
Location Tax and Other Information
House Number: 5501
Street Name: Village
Street Suffix: Drive
Unit Number: 105
Postal City: Edina
County: Hennepin
State: MN
Zip Code: 55439
Complex/Dev/Subdivision: Condo 0503 Edina Highpointe
Property Features
Accessible: None
Air Conditioning: Central Air
Amenities Shared: Car Wash; Elevator(s); Lobby
Amenities Unit: Ceiling Fan(s); Hardwood Floors; In-Ground Sprinkler; Kitchen Window; Porch; Primary Bedroom Walk-In Closet; Tile Floors; Walk-In Closet; Wet Bar
Appliances: Cooktop; Dishwasher; Disposal; Dryer; Microwave; Refrigerator; Washer; Wine Cooler
Association Fee Includes: Building Exterior; Gas; Hazard Insurance; Lawn Care; Outside Maintenance; Professional Mgmt; Sanitation; Snow Removal; Water
Basement: None
Bath Description: Main Floor 3/4 Bath; Full Primary; Private Primary
Construction Status: Previously Owned
Dining Room Description: Separate/Formal Dining Room
Exterior: Brick/Stone
Financing Terms: Cash
Fireplace Characteristics: Gas Burning; Living Room
Foundation: Permanent
Fuel: Natural Gas
Heating: Baseboard; Boiler
Laundry: In Unit; Laundry Room; Sink
Parking Characteristics: Assigned; Garage Door Opener; Heated Garage
Road Frontage: City Street
Sewer: City Sewer/Connected
Stories: One
Water: City Water/Connected
Room Information
| Room Name | Dimensions | Level |
| Foyer | 7x10 | Main |
| Second (2nd) Bedroom | 12x14 | Main |
| First (1st) Bedroom | 13x16 | Main |
| Third (3rd) Bedroom | 13x13 | Main |
| Living Room | 16x26 | Main |
| Kitchen | 13x15 | Main |
| Dining Room | 14x12 | Main |
| Sun Room | 14x11 | Main |

Listing Office: LPT Realty, LLC
Last Updated: November - 13 - 2026
The data relating to real estate for sale on this web site comes in part from the Broker Reciprocity SM Program of the Regional Multiple Listing Service of Minnesota, Inc. The information provided is deemed reliable but not guaranteed. Properties subject to prior sale, change or withdrawal. ©2026 Regional Multiple Listing Service of Minnesota, Inc All rights reserved.