$895,000
Edina, MN 55439
MLS# 7102823
4 beds | 4 baths | 4471 sqft
1 / 106
Property Description
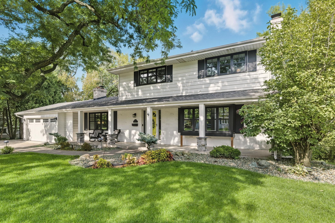
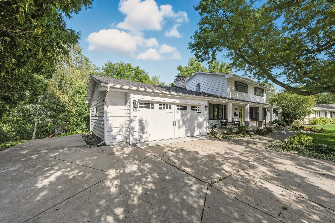
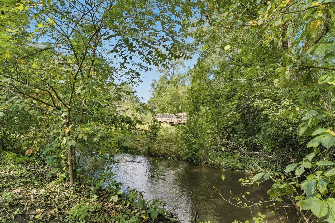
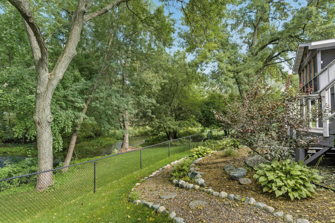
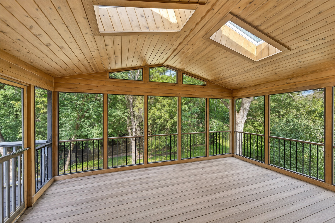
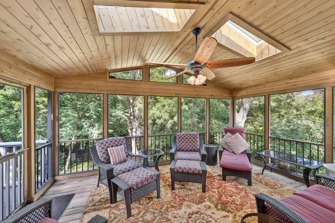
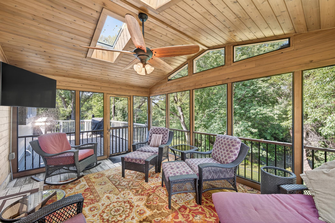
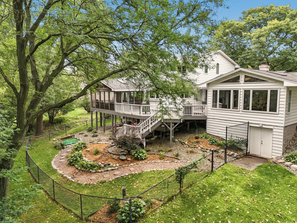
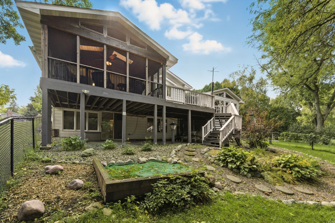
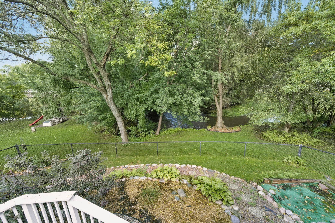
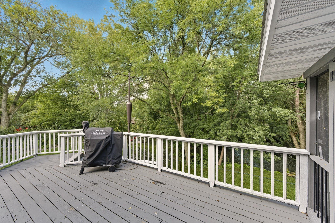
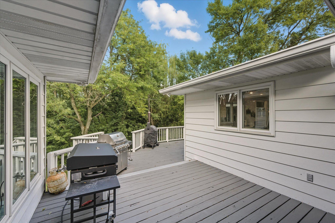
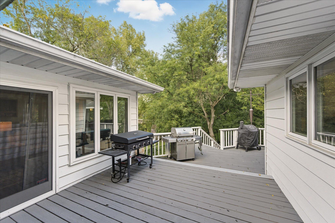
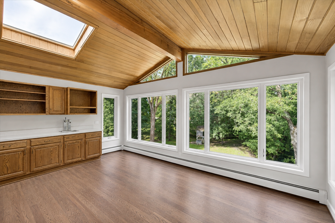
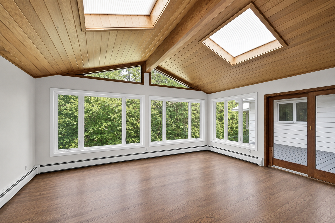
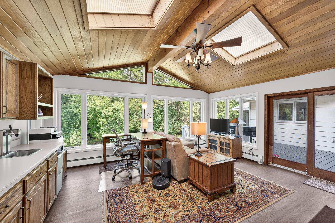
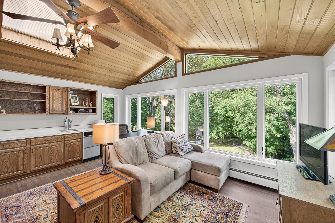
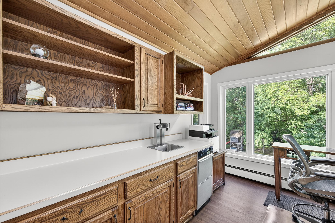
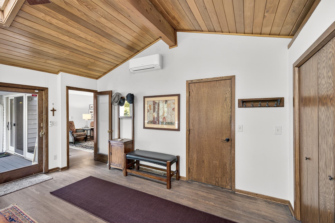
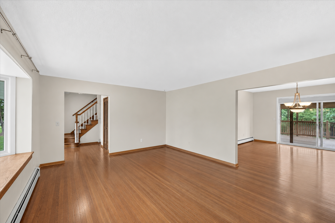
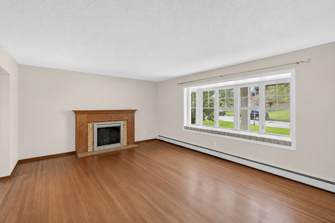
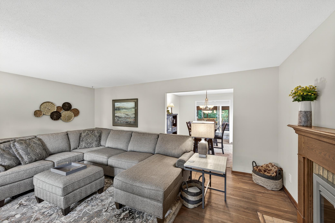
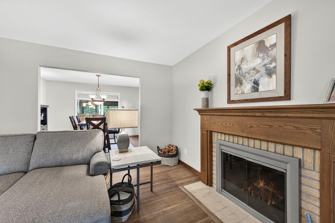
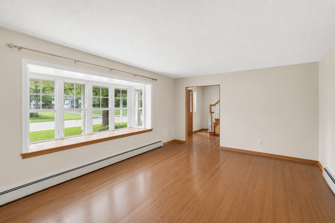
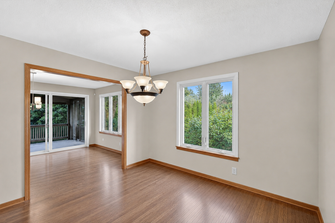
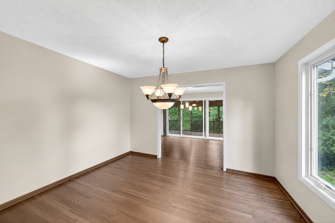
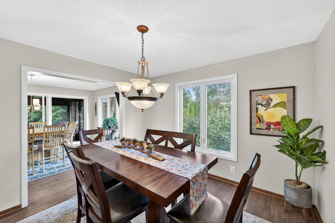
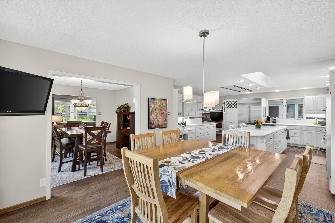
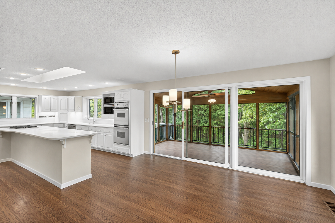
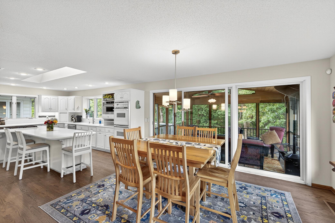
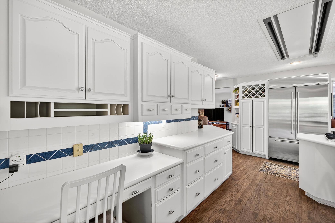
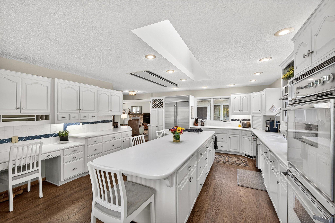
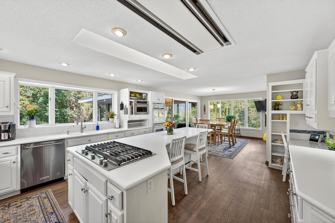
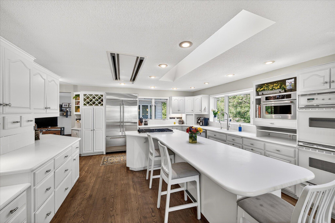
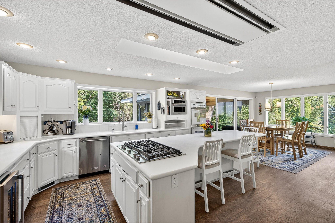
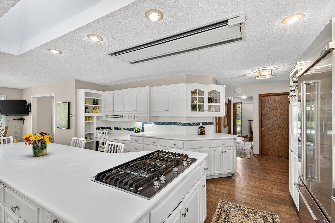
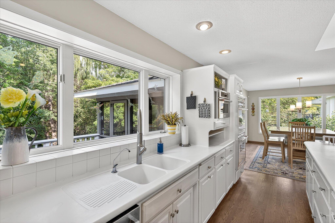
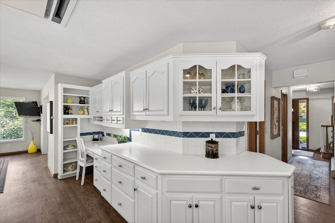
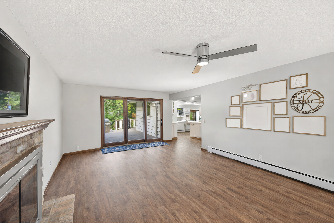
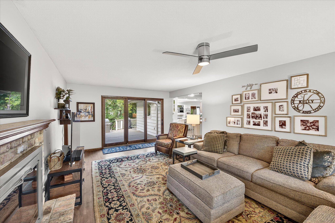
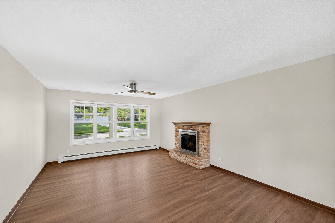
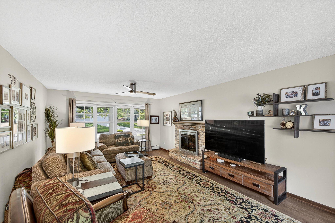
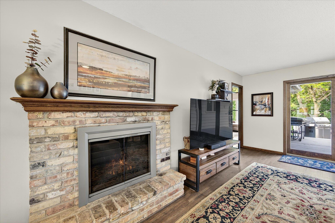
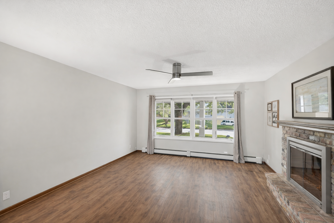
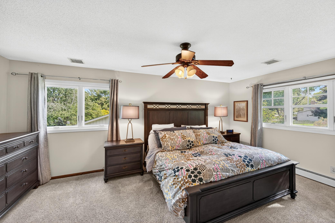
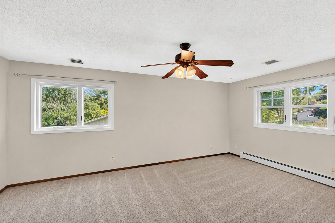
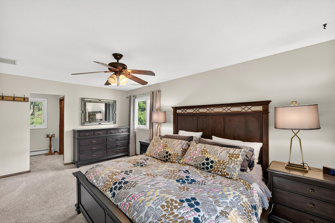
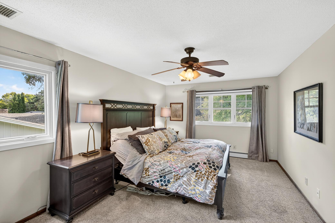
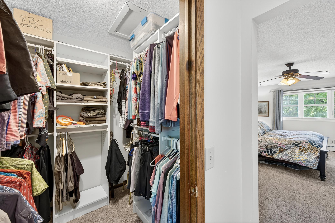
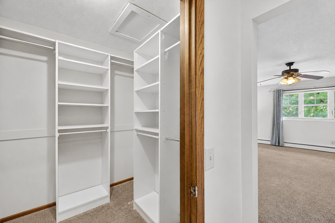
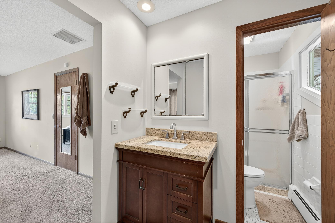
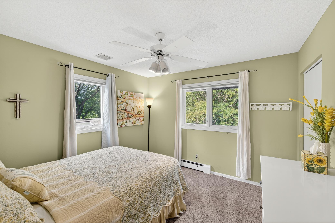
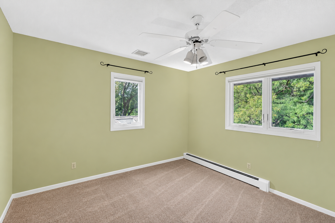
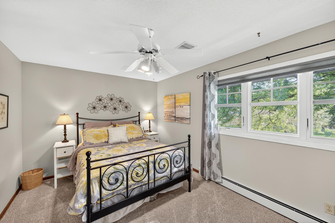
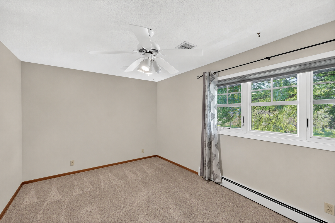
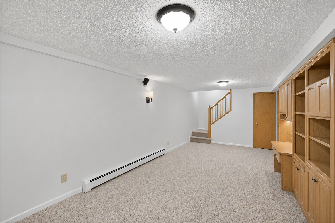
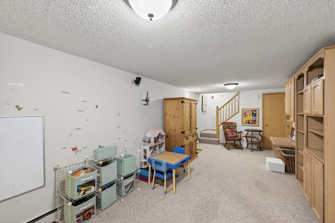
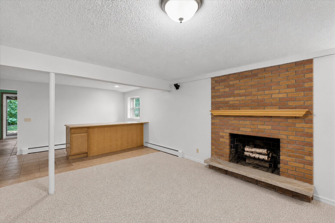
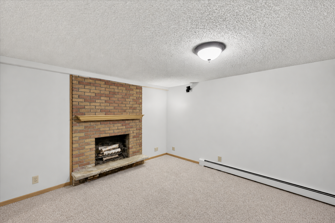
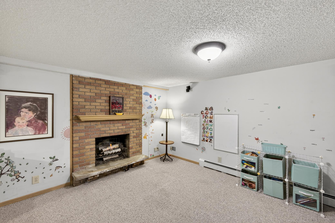
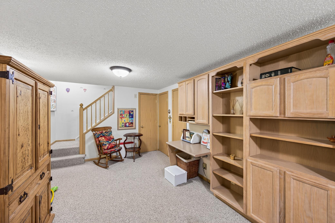
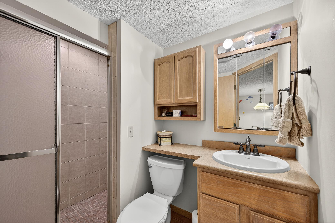
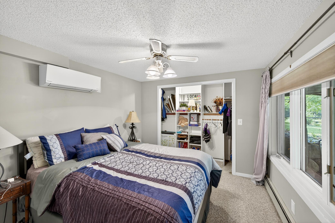
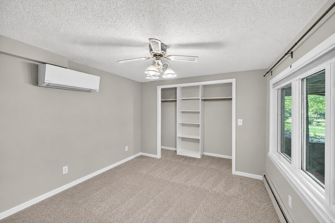
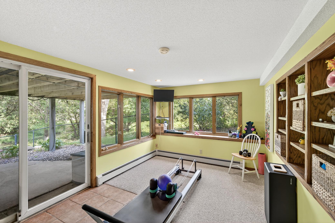
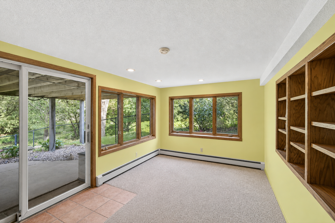
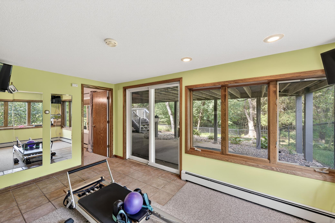
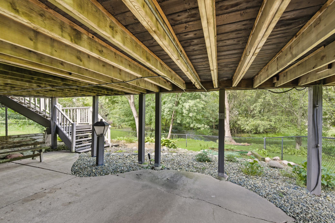
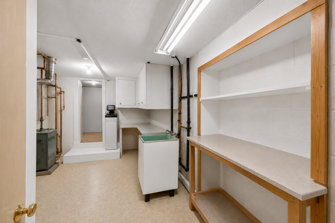
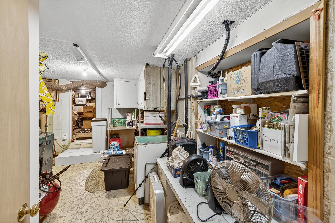
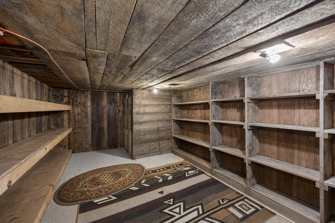
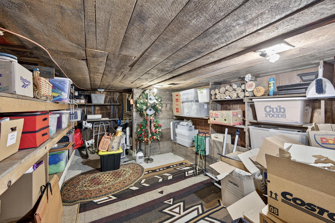
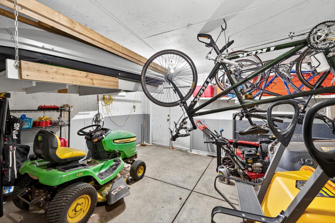
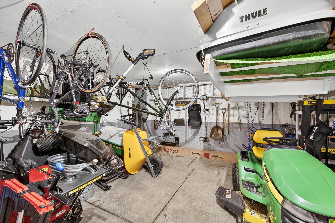
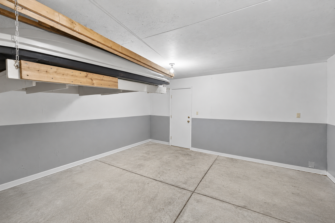
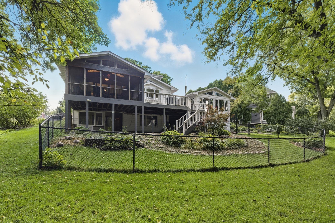
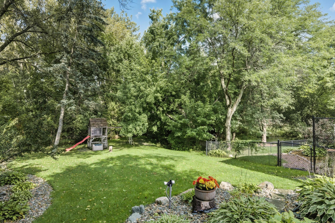
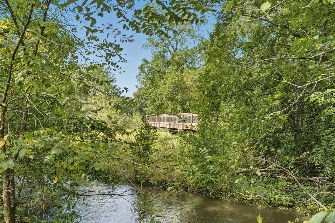
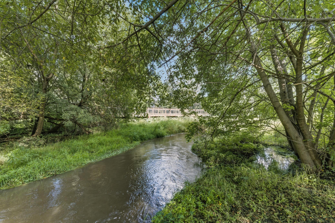
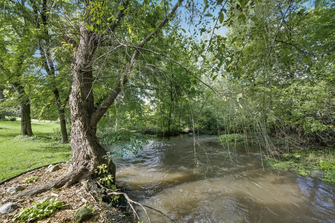
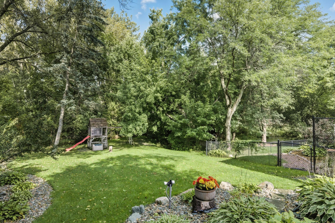
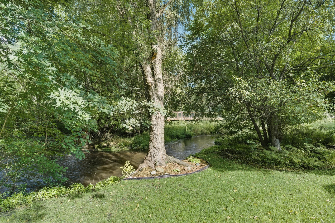
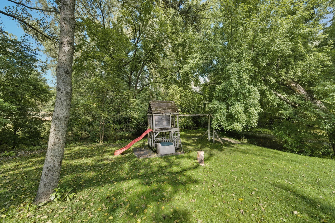
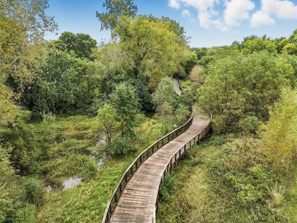
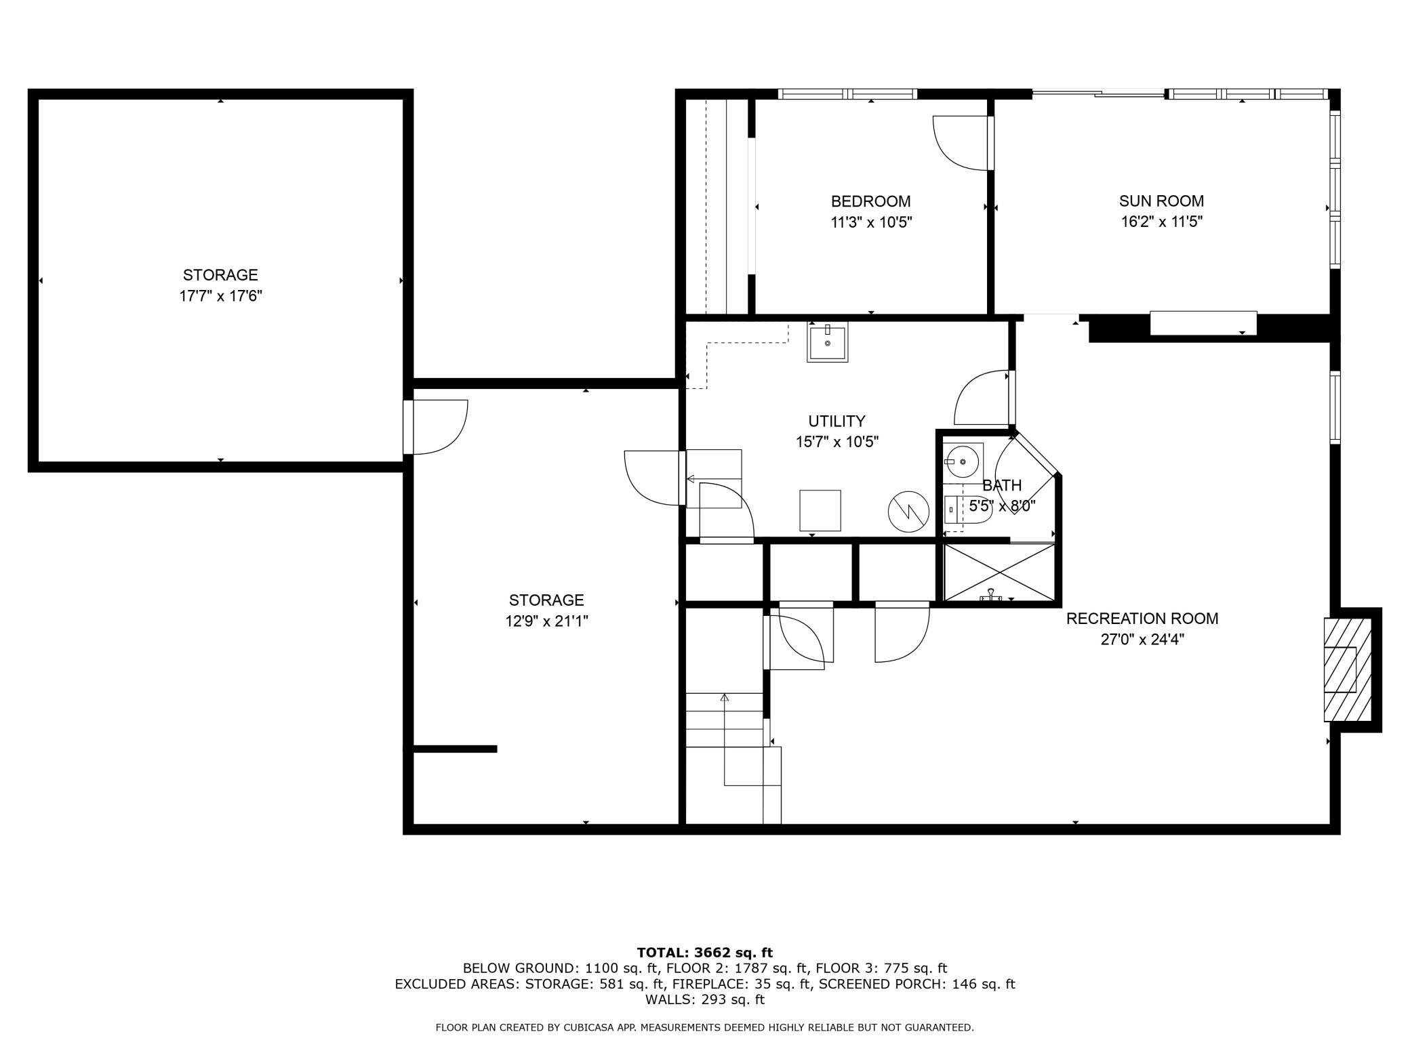
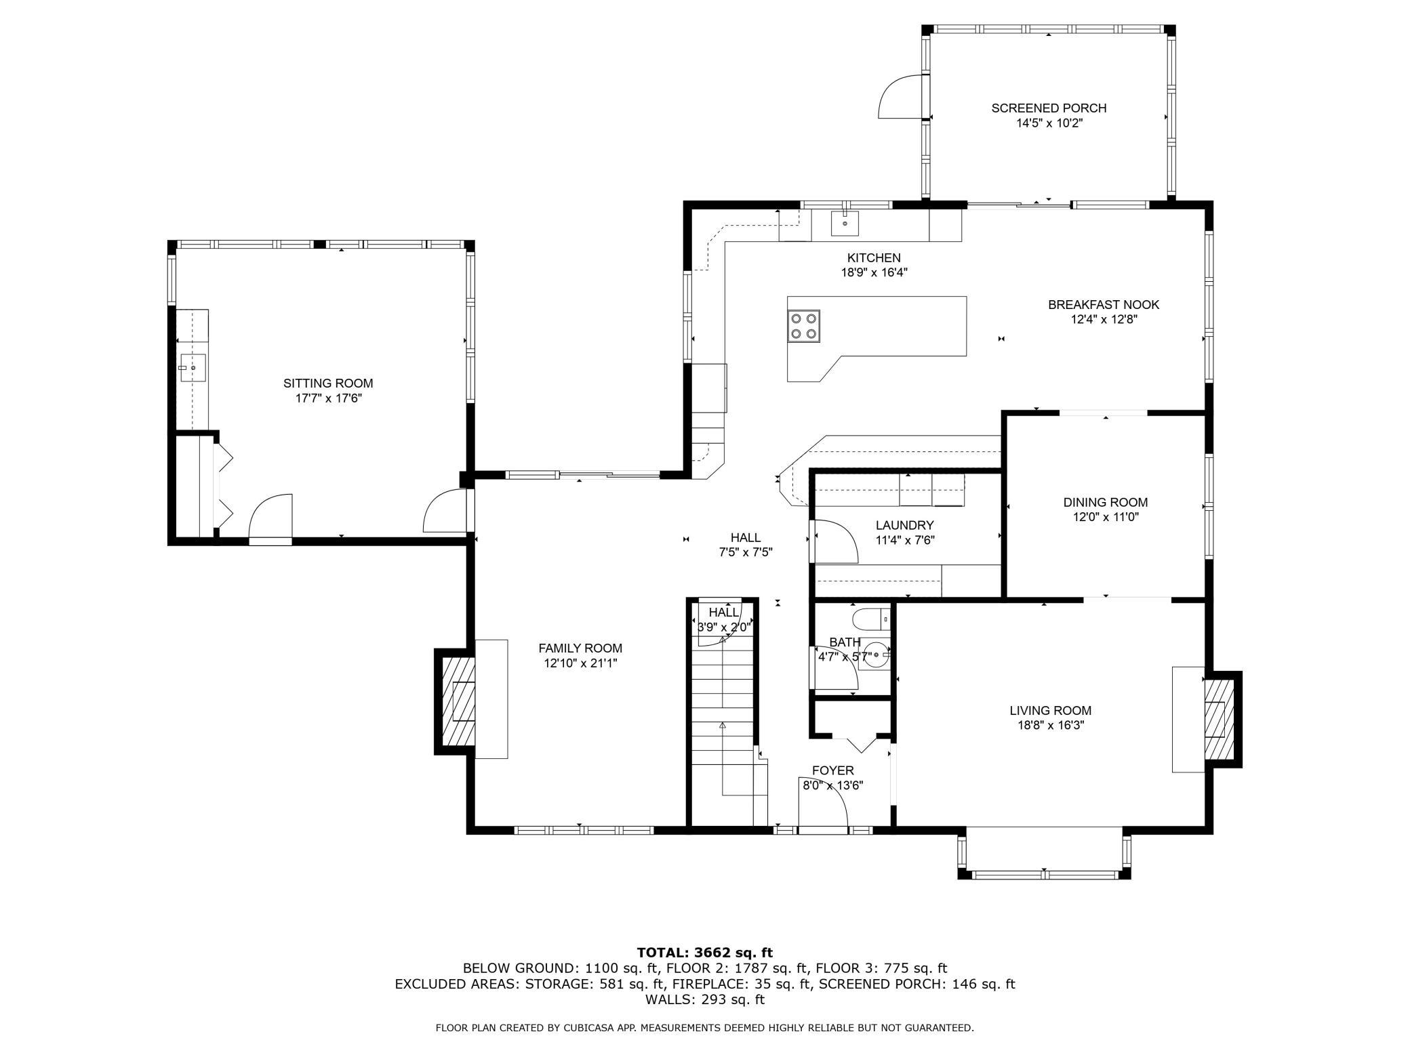
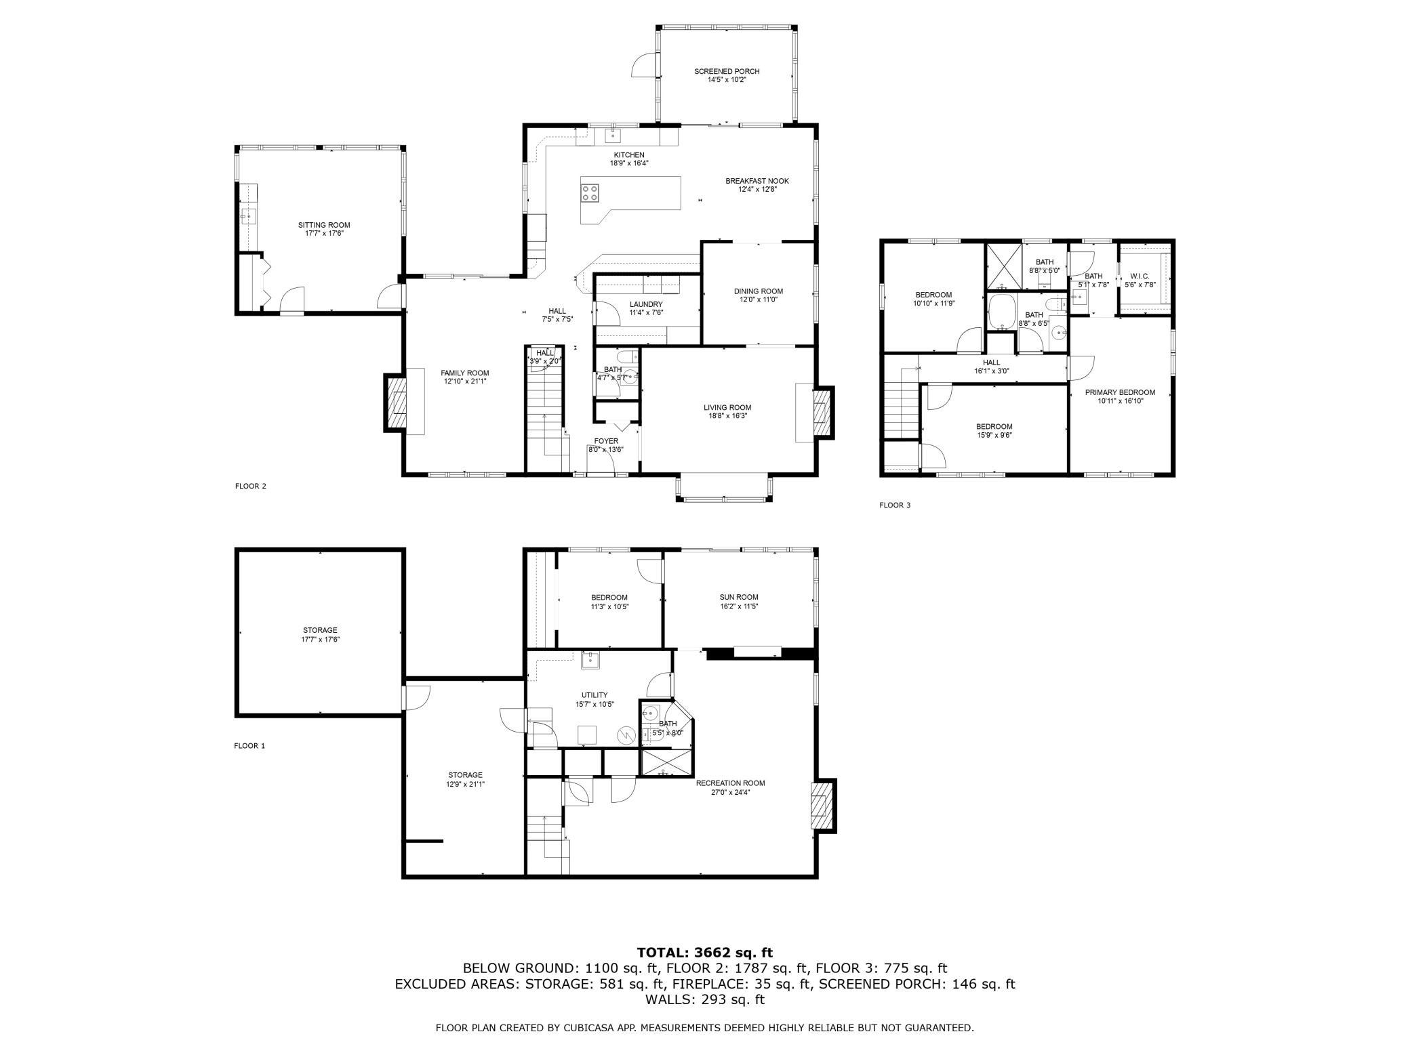
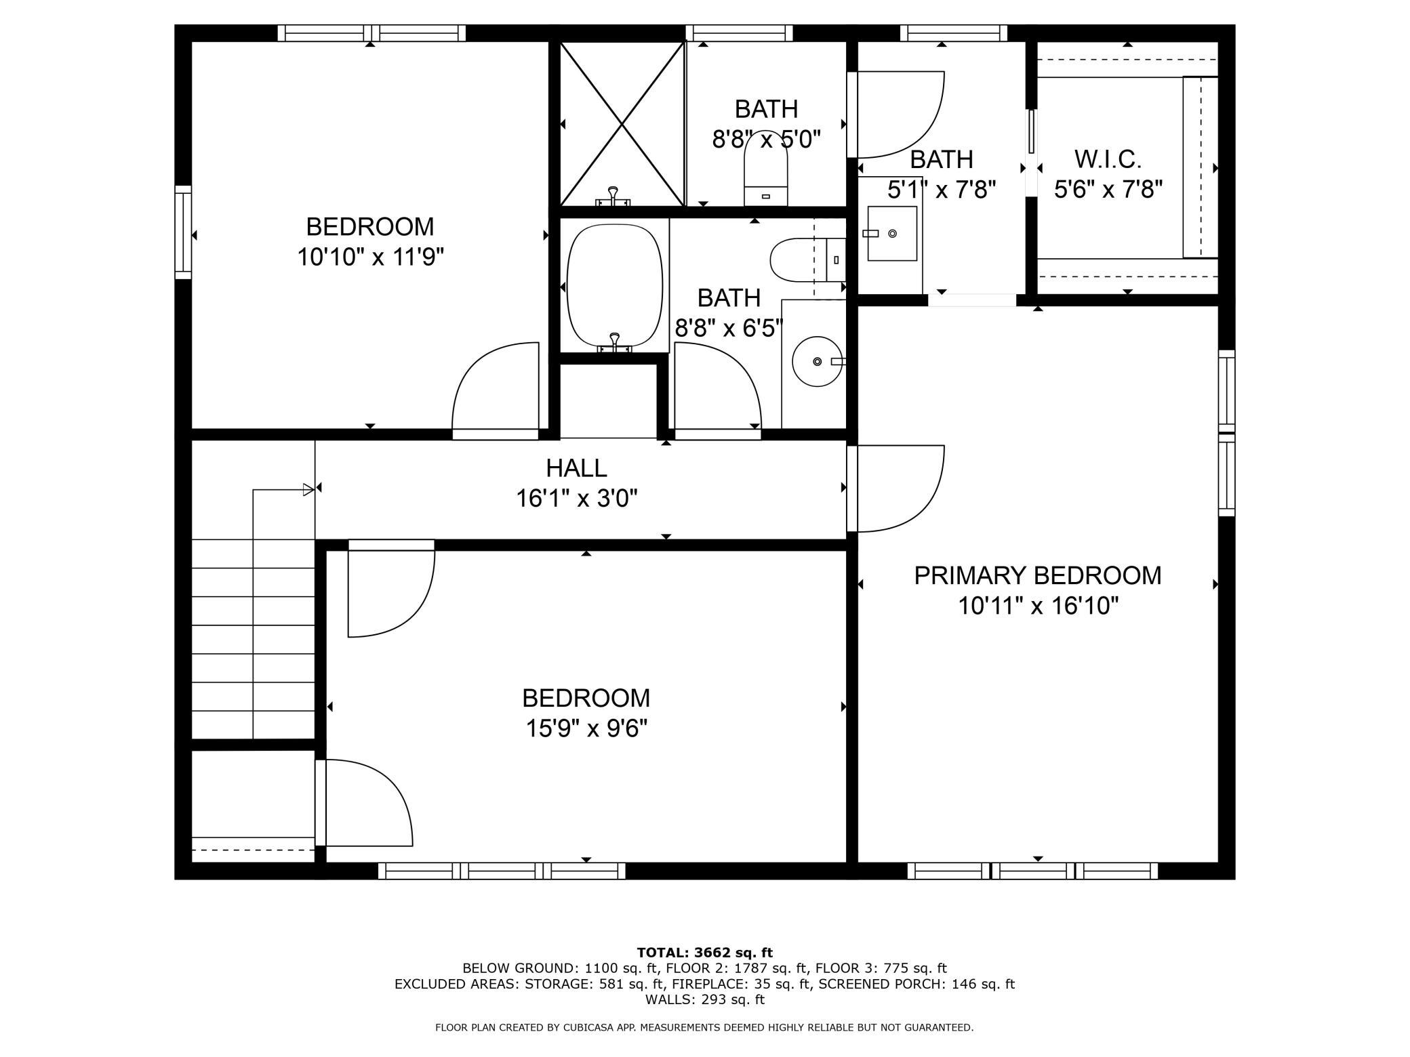
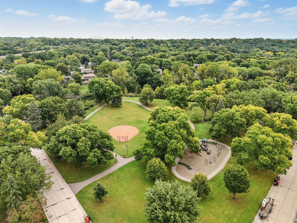
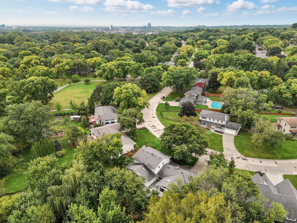
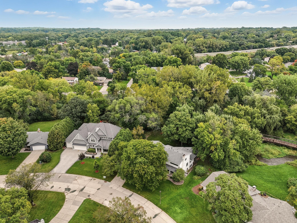
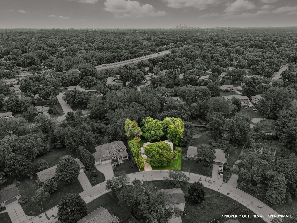
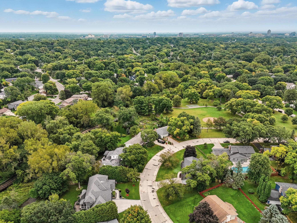
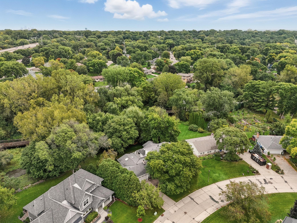
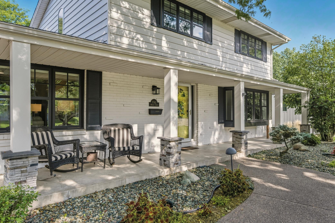
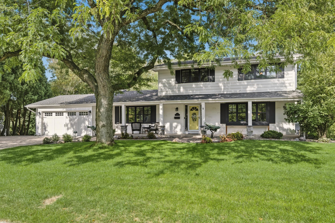
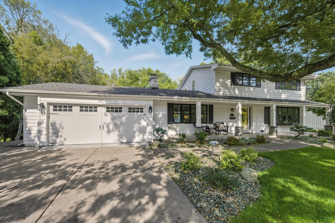
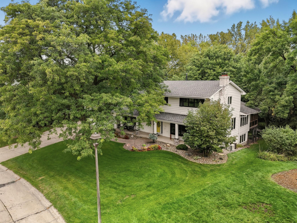
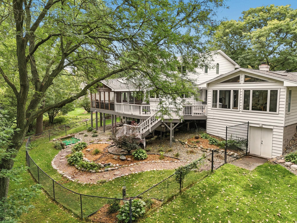
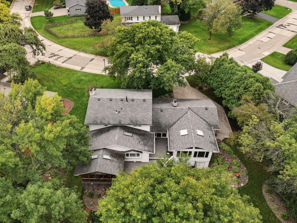
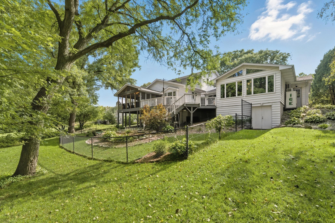
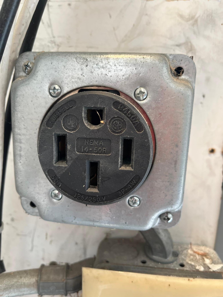
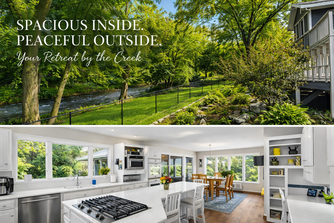
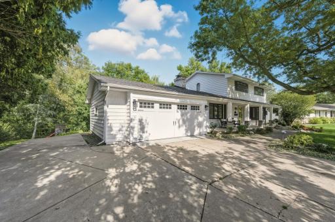
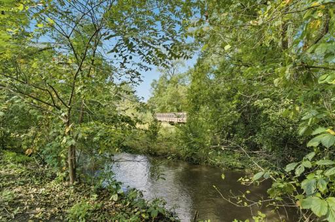
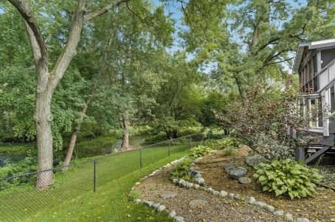
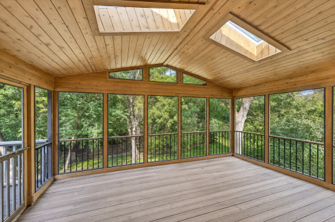
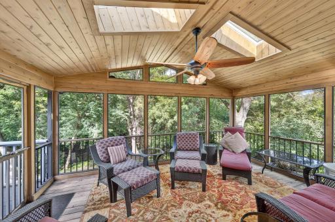
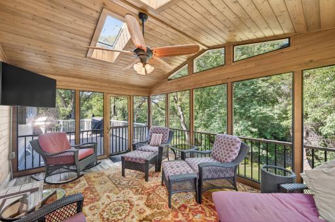
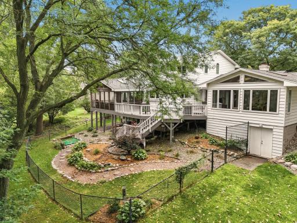
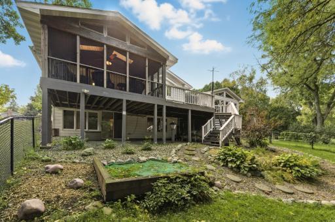
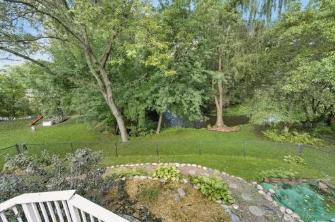
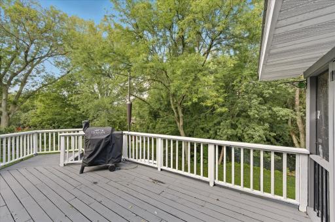
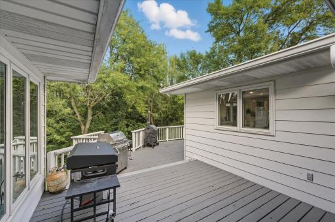
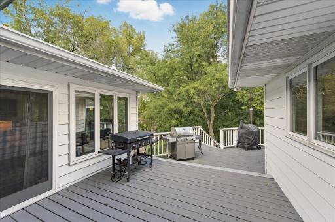
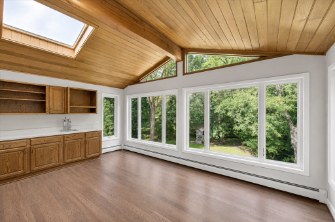
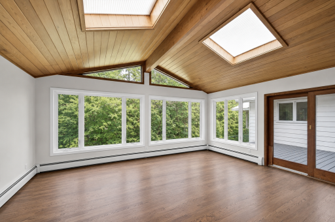
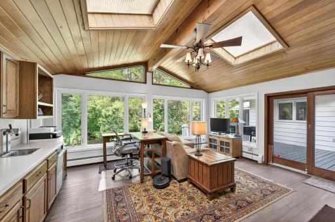
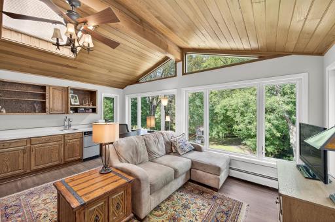
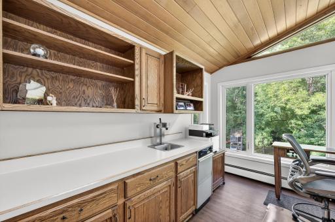
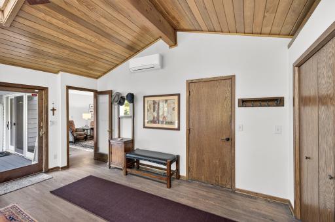
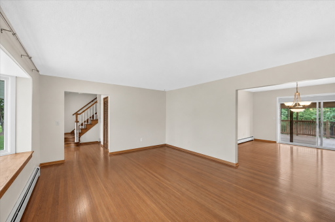
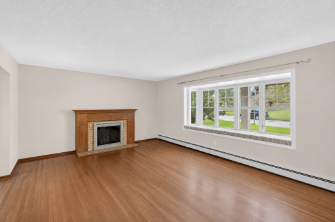
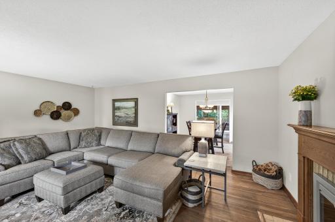
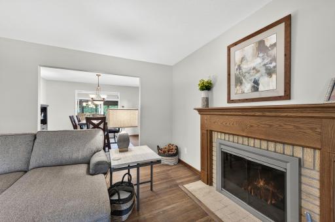
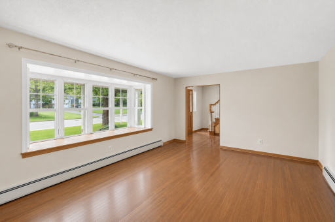
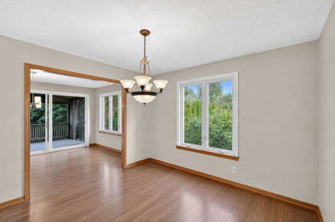
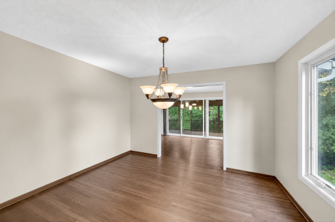
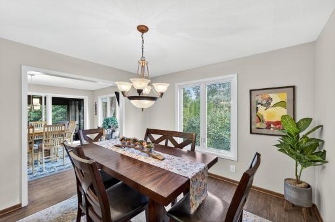
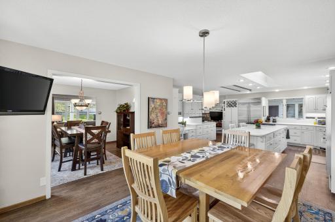
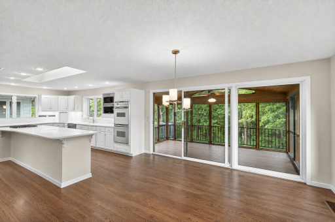
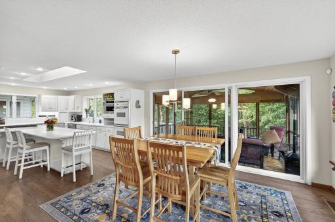
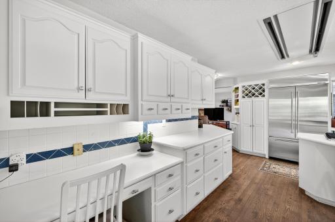
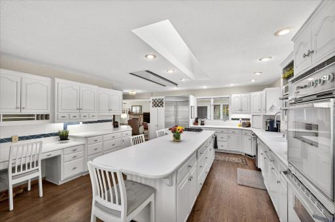
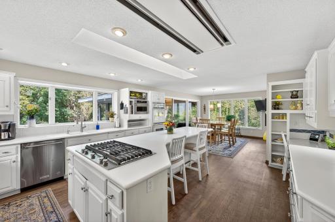
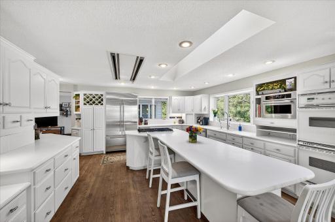
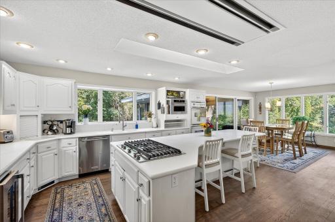
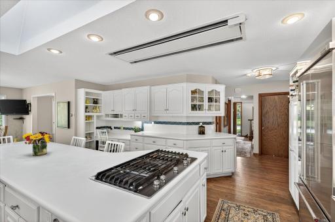
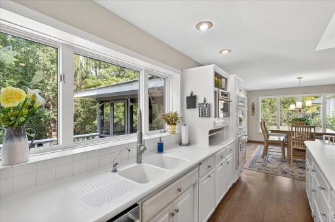
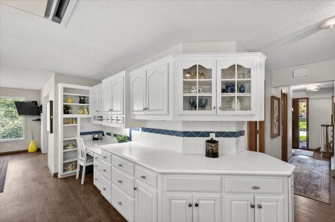
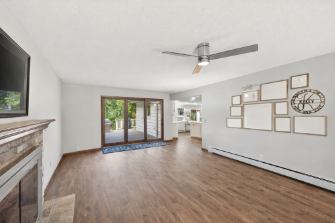
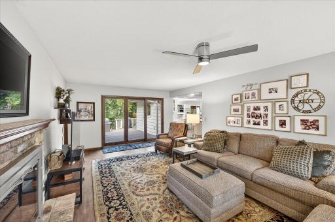
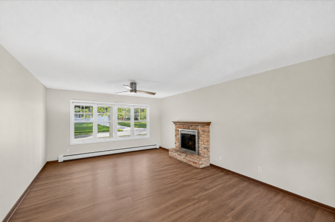
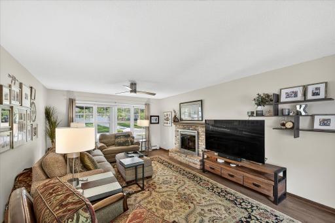
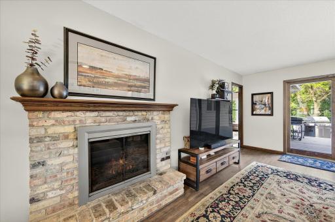
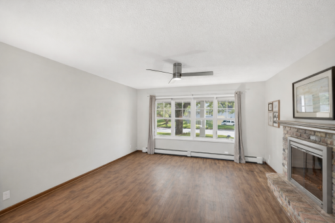
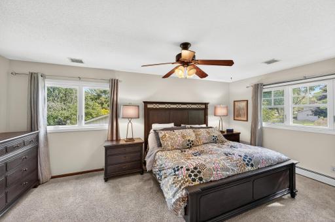
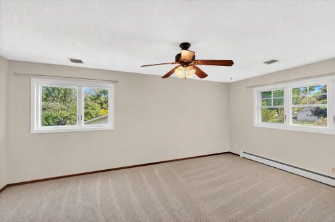
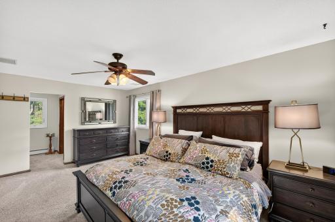
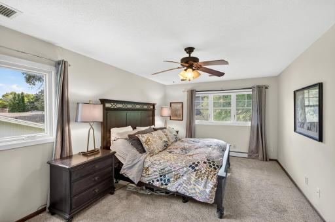
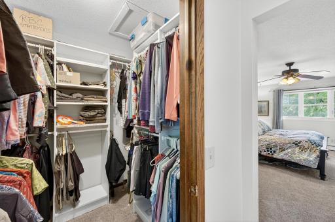
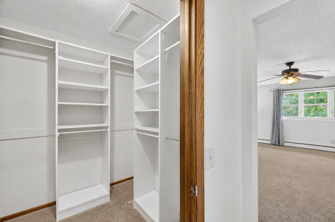
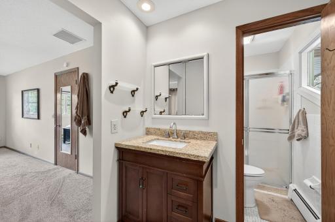
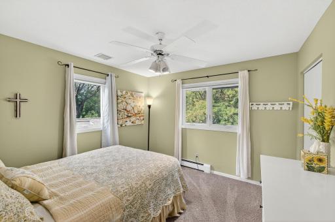
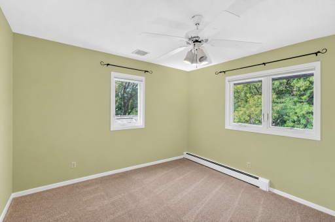
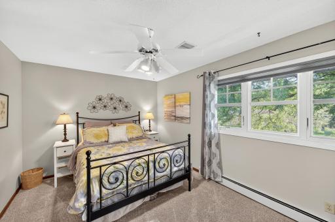
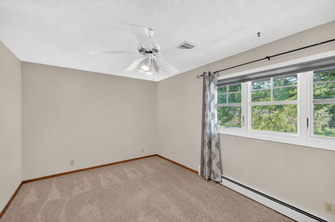
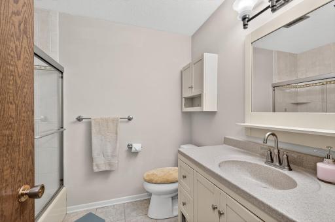
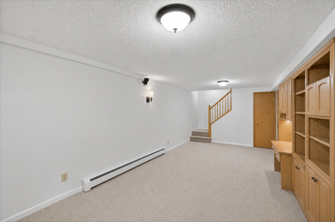
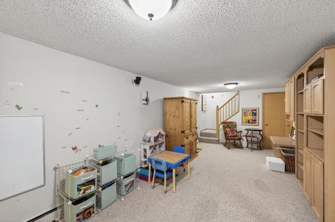
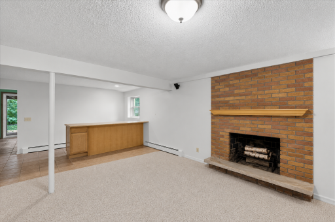
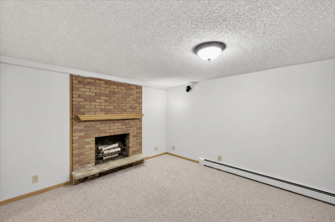
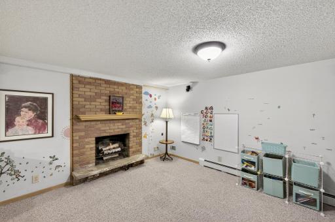
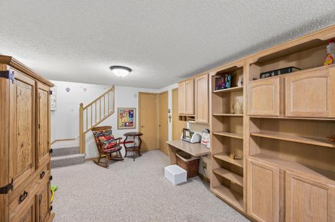
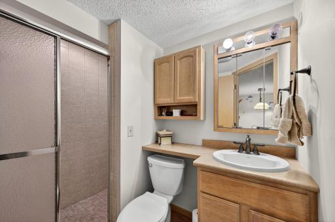
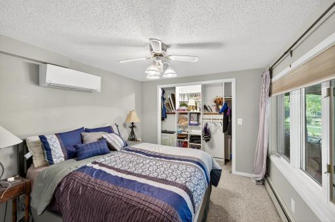
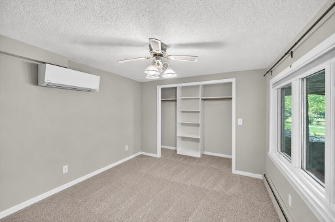
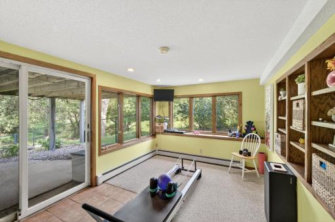
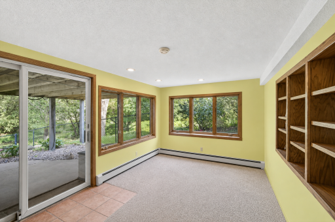
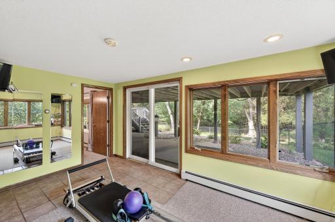
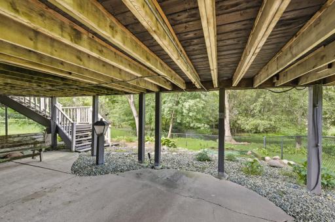
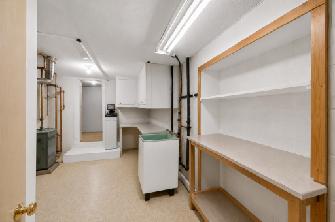
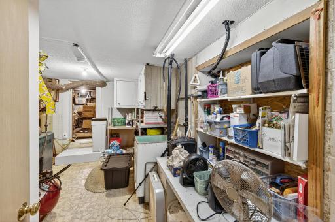
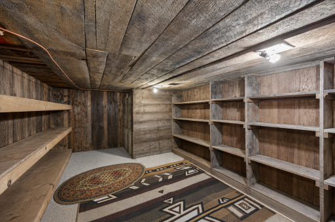
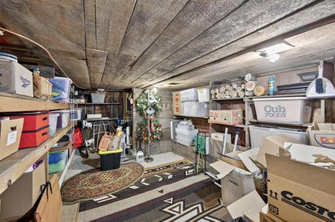
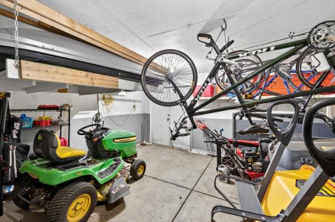
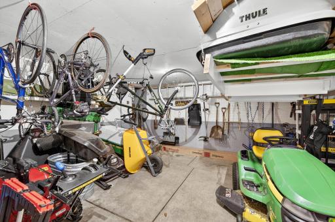
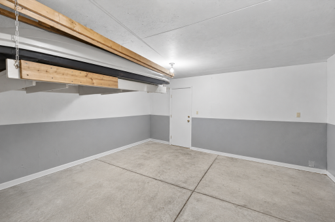
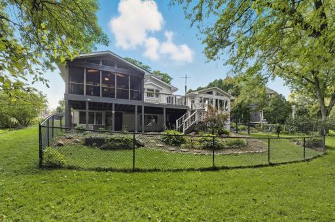
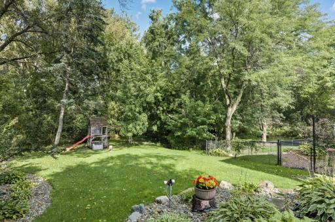
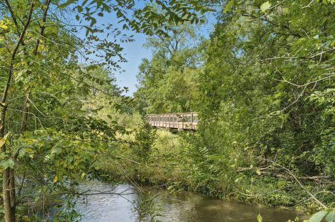
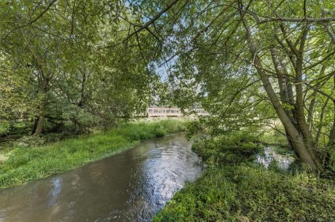
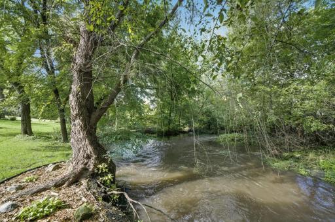
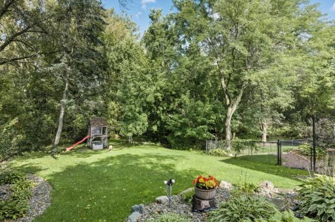
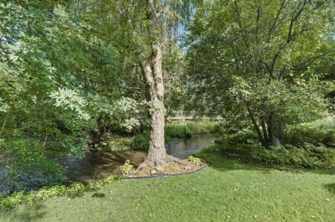
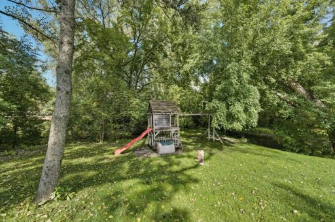
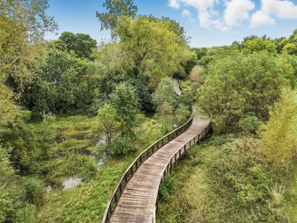
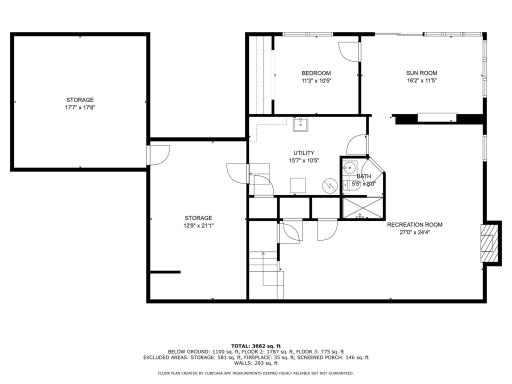
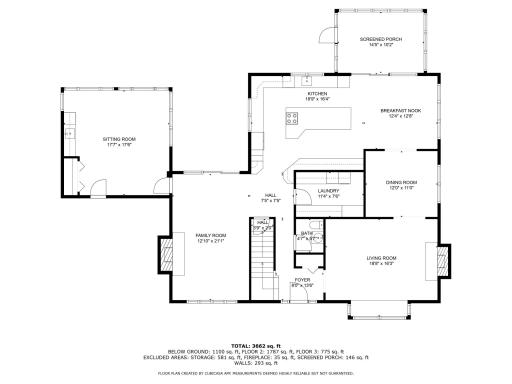
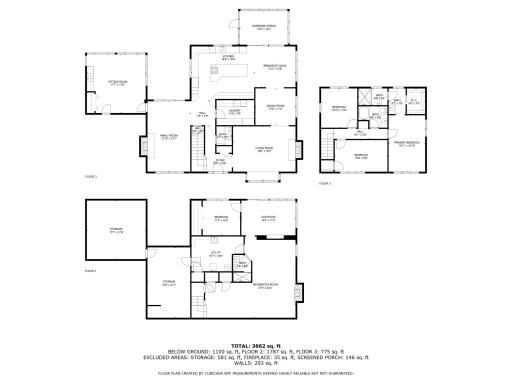
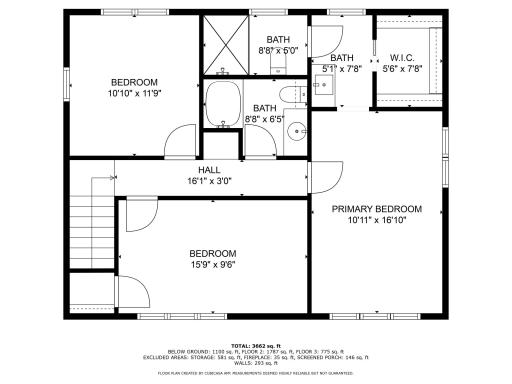
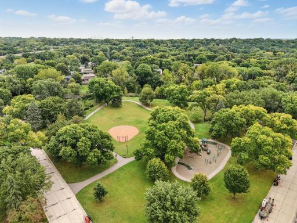
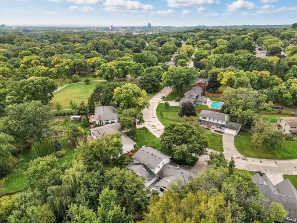
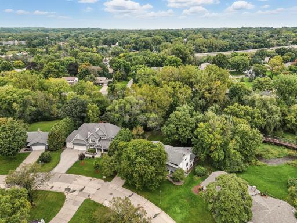
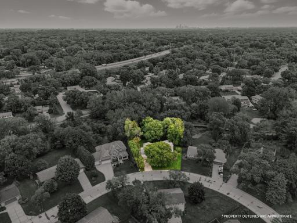
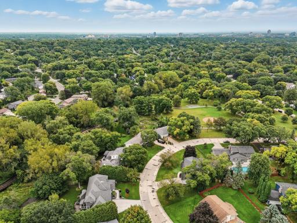
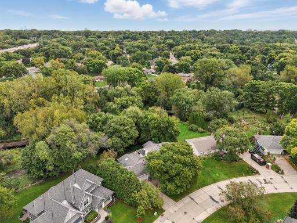
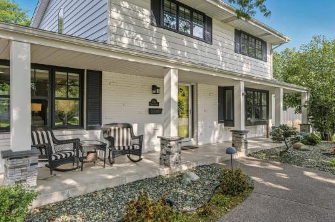
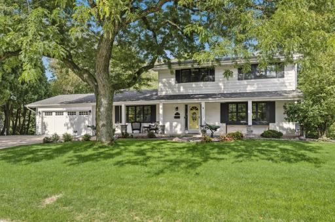
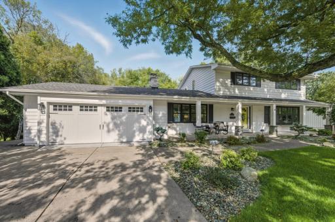
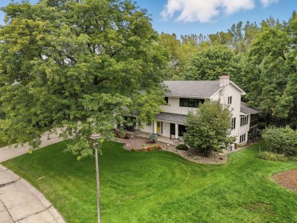
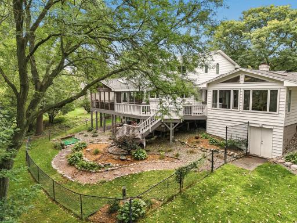
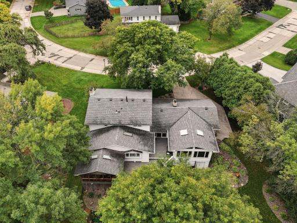
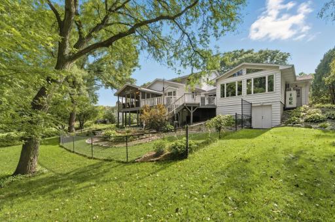
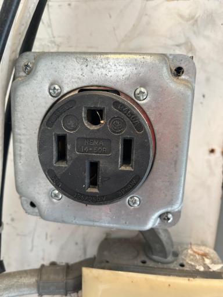
Set within a peaceful, sanctuary-like setting along Nine Mile Creek, this thoughtfully designed home offers a rare blend of privacy, natural beauty, and convenience. Enjoy the soothing sounds of running water and scenic views that create a calming backdrop for everyday living. The upper level features three bedrooms, including a spacious primary suite designed for comfort and relaxation. On the main level, you’ll find two distinct living room spaces, a formal dining room, and a generous sunroom that also serves beautifully as a home office. The kitchen is truly a dream for those who love to cook, offering abundant cabinetry, extensive counter space, and seamless flow into the eat in dining area. From there, step into the charming screened porch and expansive deck—ideal for enjoying views of the beautifully maintained, partially fenced backyard and the creek beyond. The lower level adds exceptional flexibility with a large family room, dedicated workout room, fourth bedroom, and a ¾ bath, along with impressive storage throughout. A separate garage provides additional space for larger recreational vehicles, equipment, or hobbies. Located near the Nine Mile walking path, nearby parks, and offering easy access to freeways and shopping, this home combines a tranquil setting with everyday convenience. Schedule a showing today and experience everything this remarkable property has to offer. There has a 50 amp outlet for your electric vehicles as well.
Details
Maps
Contract Information
Owner is an Agent?: No
Auction?: No
Status: Active
Contingency: Sale of Another Property
Current Price: $895,000
Original List Price: 1099999
ListPrice: 895000
List Date: 2026-07-01
Office/Member Info
Association: SPAAR
General Property Information
Common Wall: No
Lot Measurement: Acres
Manufactured Home?: No
Multiple PIDs?: No
New Development: No
Number of Fireplaces: 2
Waterfront Frontage: 145
Waterfront YN: Yes
Year Built: 1966
Yearly/Seasonal: Yearly
Zoning: Residential-Single Family
Lot Dimensions: 45x145x145x137
Acres: 0.36
Bath Three Quarters: 2
Bath Half: 1
Lake/Waterfront Name: Nine Mile Creek (R9999058)
Bath Quarter: 0
Main Floor Total SqFt: 1880
Above Grd Total SqFt: 2655
Below Grd Total SqFt: 1816
Total SqFt: 4471
Total Finished Sqft: 3755.00
FireplaceYN: Yes
Foundation Size: 1816
Style: (SF) Single Family
Garage Stalls: 2
Association Fee: 0
Assessment Pending: No
Bedrooms: 4
Baths Total: 4
Bath Full: 1
Location, Tax and Other Information
AssocFeeYN: No
Legal Description: LOT 010 BLOCK 001 EDINA VALLEY ESTATES
Listing City: Edina
Map Page: 119
Municipality: Edina
School District: Edina
School District Phone: 952-848-3900
DNR Lake Classification: Not Applicable
Zip Plus 4: 1218
Property ID Number: 0511621130015
Tax Year: 2025
Tax Amount: 11244
In Foreclosure?: No
Potential Short Sale?: No
Lender Owned?: No
Directions & Remarks
Public Remarks: Set within a peaceful, sanctuary-like setting along Nine Mile Creek, this thoughtfully designed home offers a rare blend of privacy, natural beauty, and convenience. Enjoy the soothing sounds of running water and scenic views that create a calming backdrop for everyday living. The upper level features three bedrooms, including a spacious primary suite designed for comfort and relaxation. On the main level, you’ll find two distinct living room spaces, a formal dining room, and a generous sunroom that also serves beautifully as a home office. The kitchen is truly a dream for those who love to cook, offering abundant cabinetry, extensive counter space, and seamless flow into the eat in dining area. From there, step into the charming screened porch and expansive deck—ideal for enjoying views of the beautifully maintained, partially fenced backyard and the creek beyond. The lower level adds exceptional flexibility with a large family room, dedicated workout room, fourth bedroom, and a ¾ bath, along with impressive storage throughout. A separate garage provides
additional space for larger recreational vehicles, equipment, or hobbies. Located near the Nine
Mile walking path, nearby parks, and offering easy access to freeways and shopping, this home combines a tranquil setting with everyday convenience. Schedule a showing today and experience everything this remarkable property has to offer. There has a 50 amp outlet for your electric vehicles as well.
Directions: Valley View Lane to east on W 65th St, to north on Hillside Ct.
Accessible
None: 1
Air Conditioning
Central Air: 1
Ductless: 1
Amenities Unit
Ceiling Fan(s): 1
Deck: 1
Exercise Room: 1
Hardwood Floors: 1
In-Ground Sprinkler: 1
Kitchen Center Island: 1
Kitchen Window: 1
Natural Woodwork: 1
Panoramic View: 1
Patio: 1
Porch: 1
Primary Bedroom Walk-In Closet: 1
Skylight: 1
Sun Room: 1
Tile Floors: 1
Vaulted Ceiling(s): 1
Appliances
Cooktop: 1
Dishwasher: 1
Disposal: 1
Double Oven: 1
Dryer: 1
Refrigerator: 1
Assessments
Assessment Balance: 0
Tax With Assessments: 11244
Basement
Concrete Block: 1
Egress Windows: 1
Full: 1
Storage Space: 1
Tile Shower: 1
Bath Description
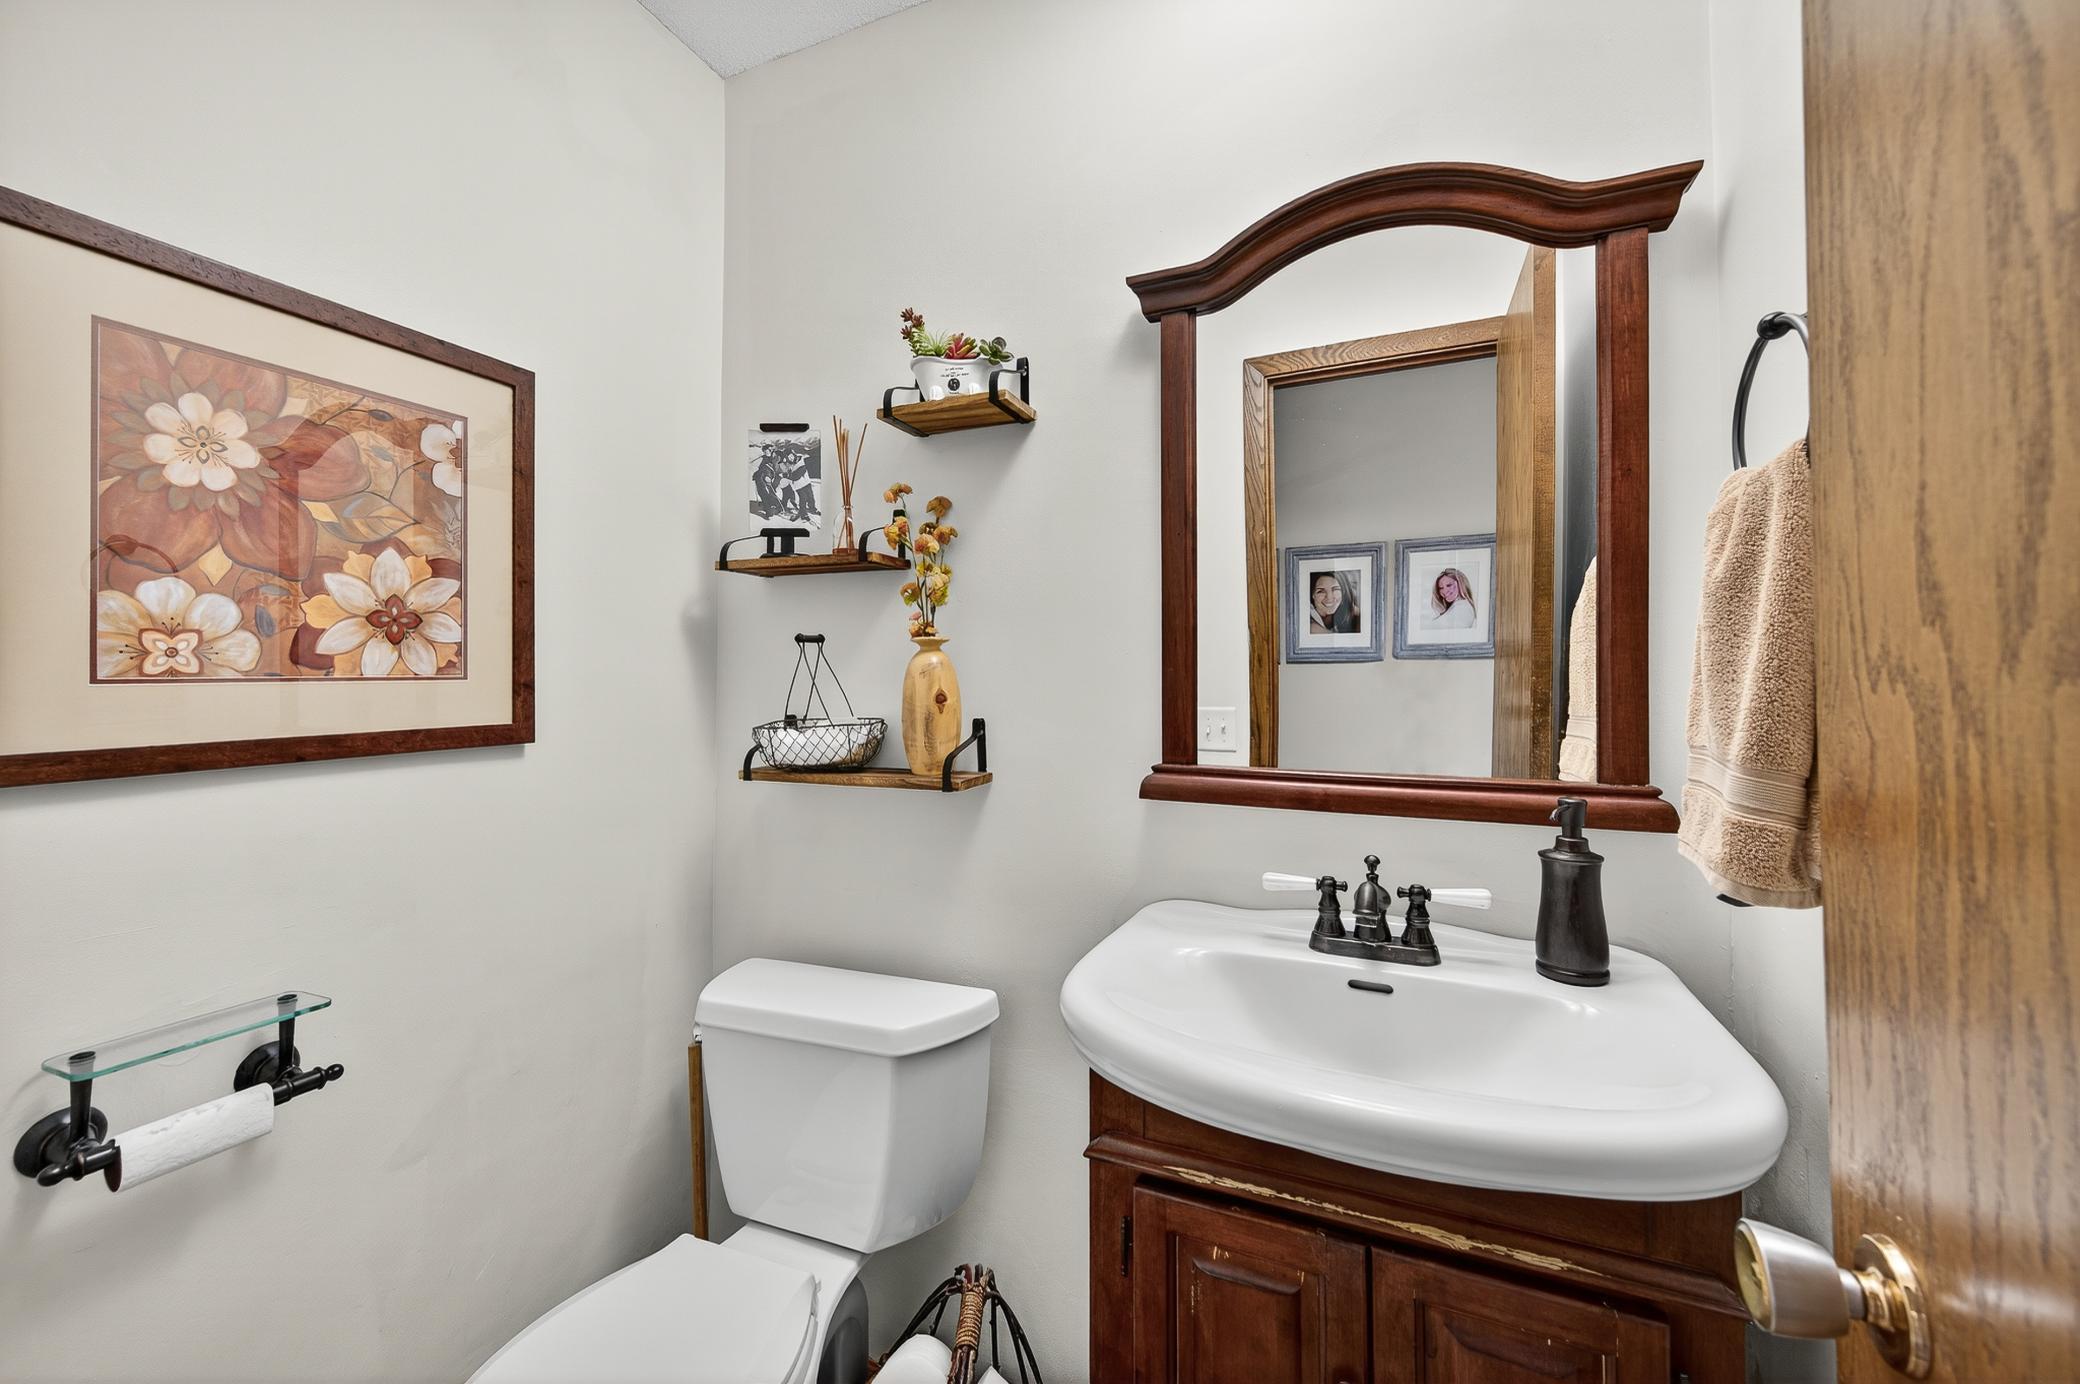
Main Floor 1/2 Bath: 1
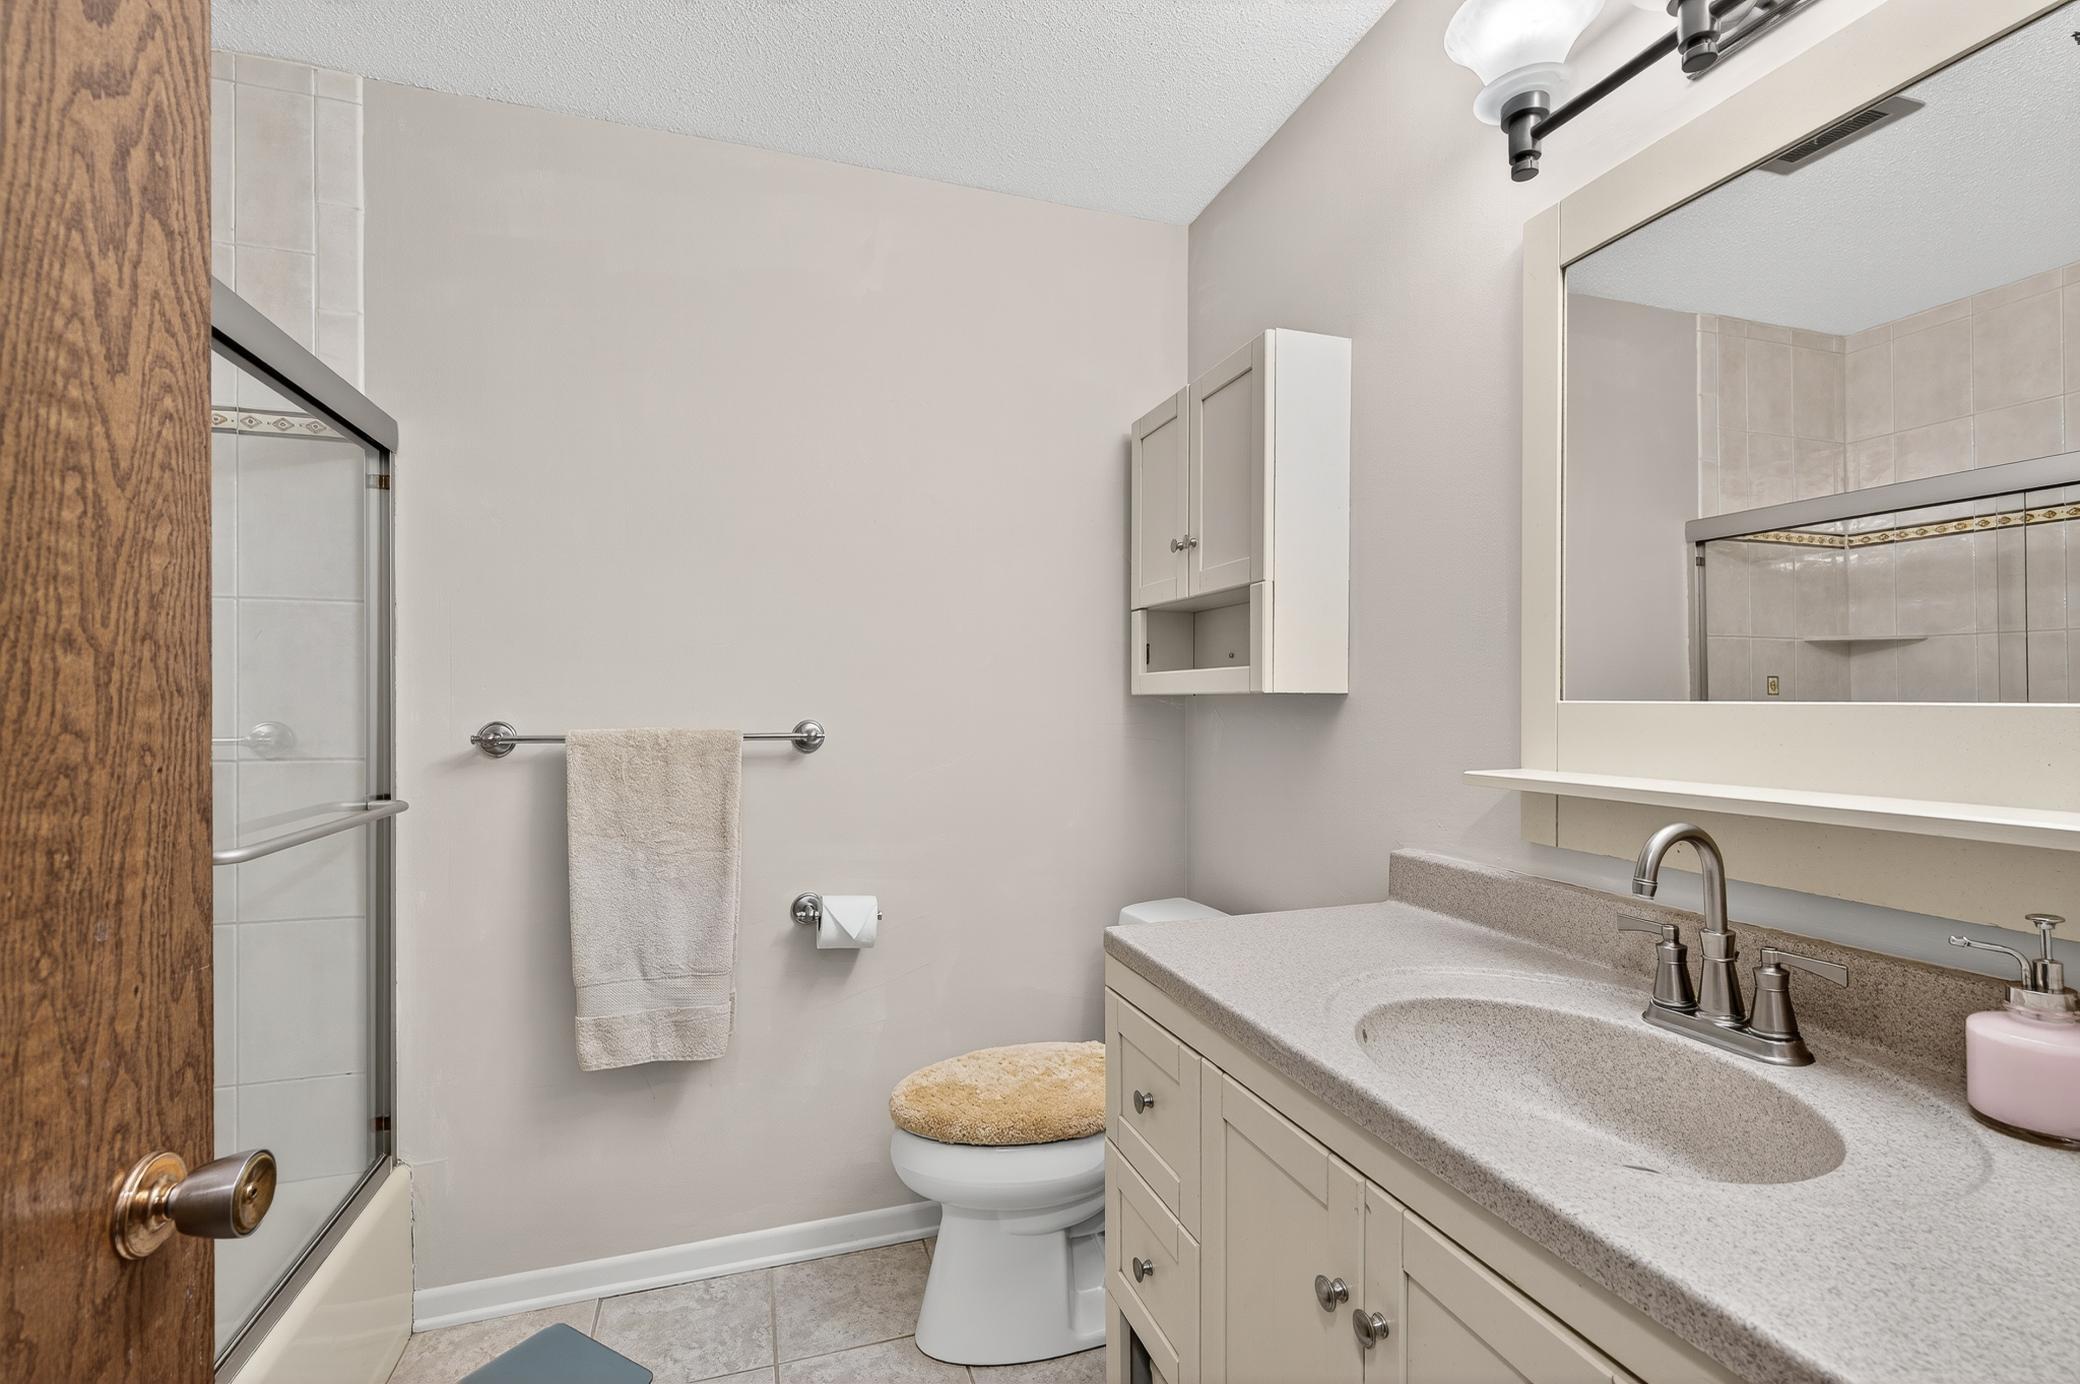
Upper Level Full Bath: 1
3/4 Primary: 1
3/4 Basement: 1
Building Information
Finished SqFt Above Ground: 2655
Finished SqFt Below Ground: 1100
Construction Materials
Block: 1
Construction Status
Previously Owned: 1
Dining Room Description
Eat In Kitchen: 1
Kitchen/Dining Room: 1
Separate/Formal Dining Room: 1
Electric
Circuit Breakers: 1
Existing Financing
Free and Clear: 1
Exterior
Metal: 1
Family Room Characteristics
Entertainment/Media Center: 1
Family Room: 1
Lower Level: 1
Main Level: 1
Fencing
Chain Link: 1
Partial: 1
Fireplace Characteristics
Amusement Room: 1
Family Room: 1
Living Room: 1
Foundation
Concrete Block: 1
Fuel
Natural Gas: 1
Heating
Baseboard: 1
Boiler: 1
Gravity: 1
Insurance Fee
Insurance Fee: 0
Lake Details
Lake Depth: 0
Laundry
Main Level: 1
Lease Details
Land Leased: Not Applicable
Miscellaneous Information
Homestead: Yes
Ownership
Fractional Ownership: No
Parking Characteristics
Garage Square Feet: 528
Floor Drain: 1
Garage Door Opener: 1
Heated Garage: 1
RV Access/Parking: 1
Patio, Porch and Deck Features
Deck: 1
Enclosed: 1
Front Porch: 1
Patio: 1
Rear Porch: 1
Screened: 1
Public Survey Info
Range#: 21
Section#: 05
Township#: 116
Road Frontage
City Street: 1
Road Responsibility
Public Maintained Road: 1
Roof
Age Over 8 Years: 1
Sellers Terms
Cash: 1
Conventional: 1
Sewer
City Sewer/Connected: 1
Special Search
3 BR on One Level: 1
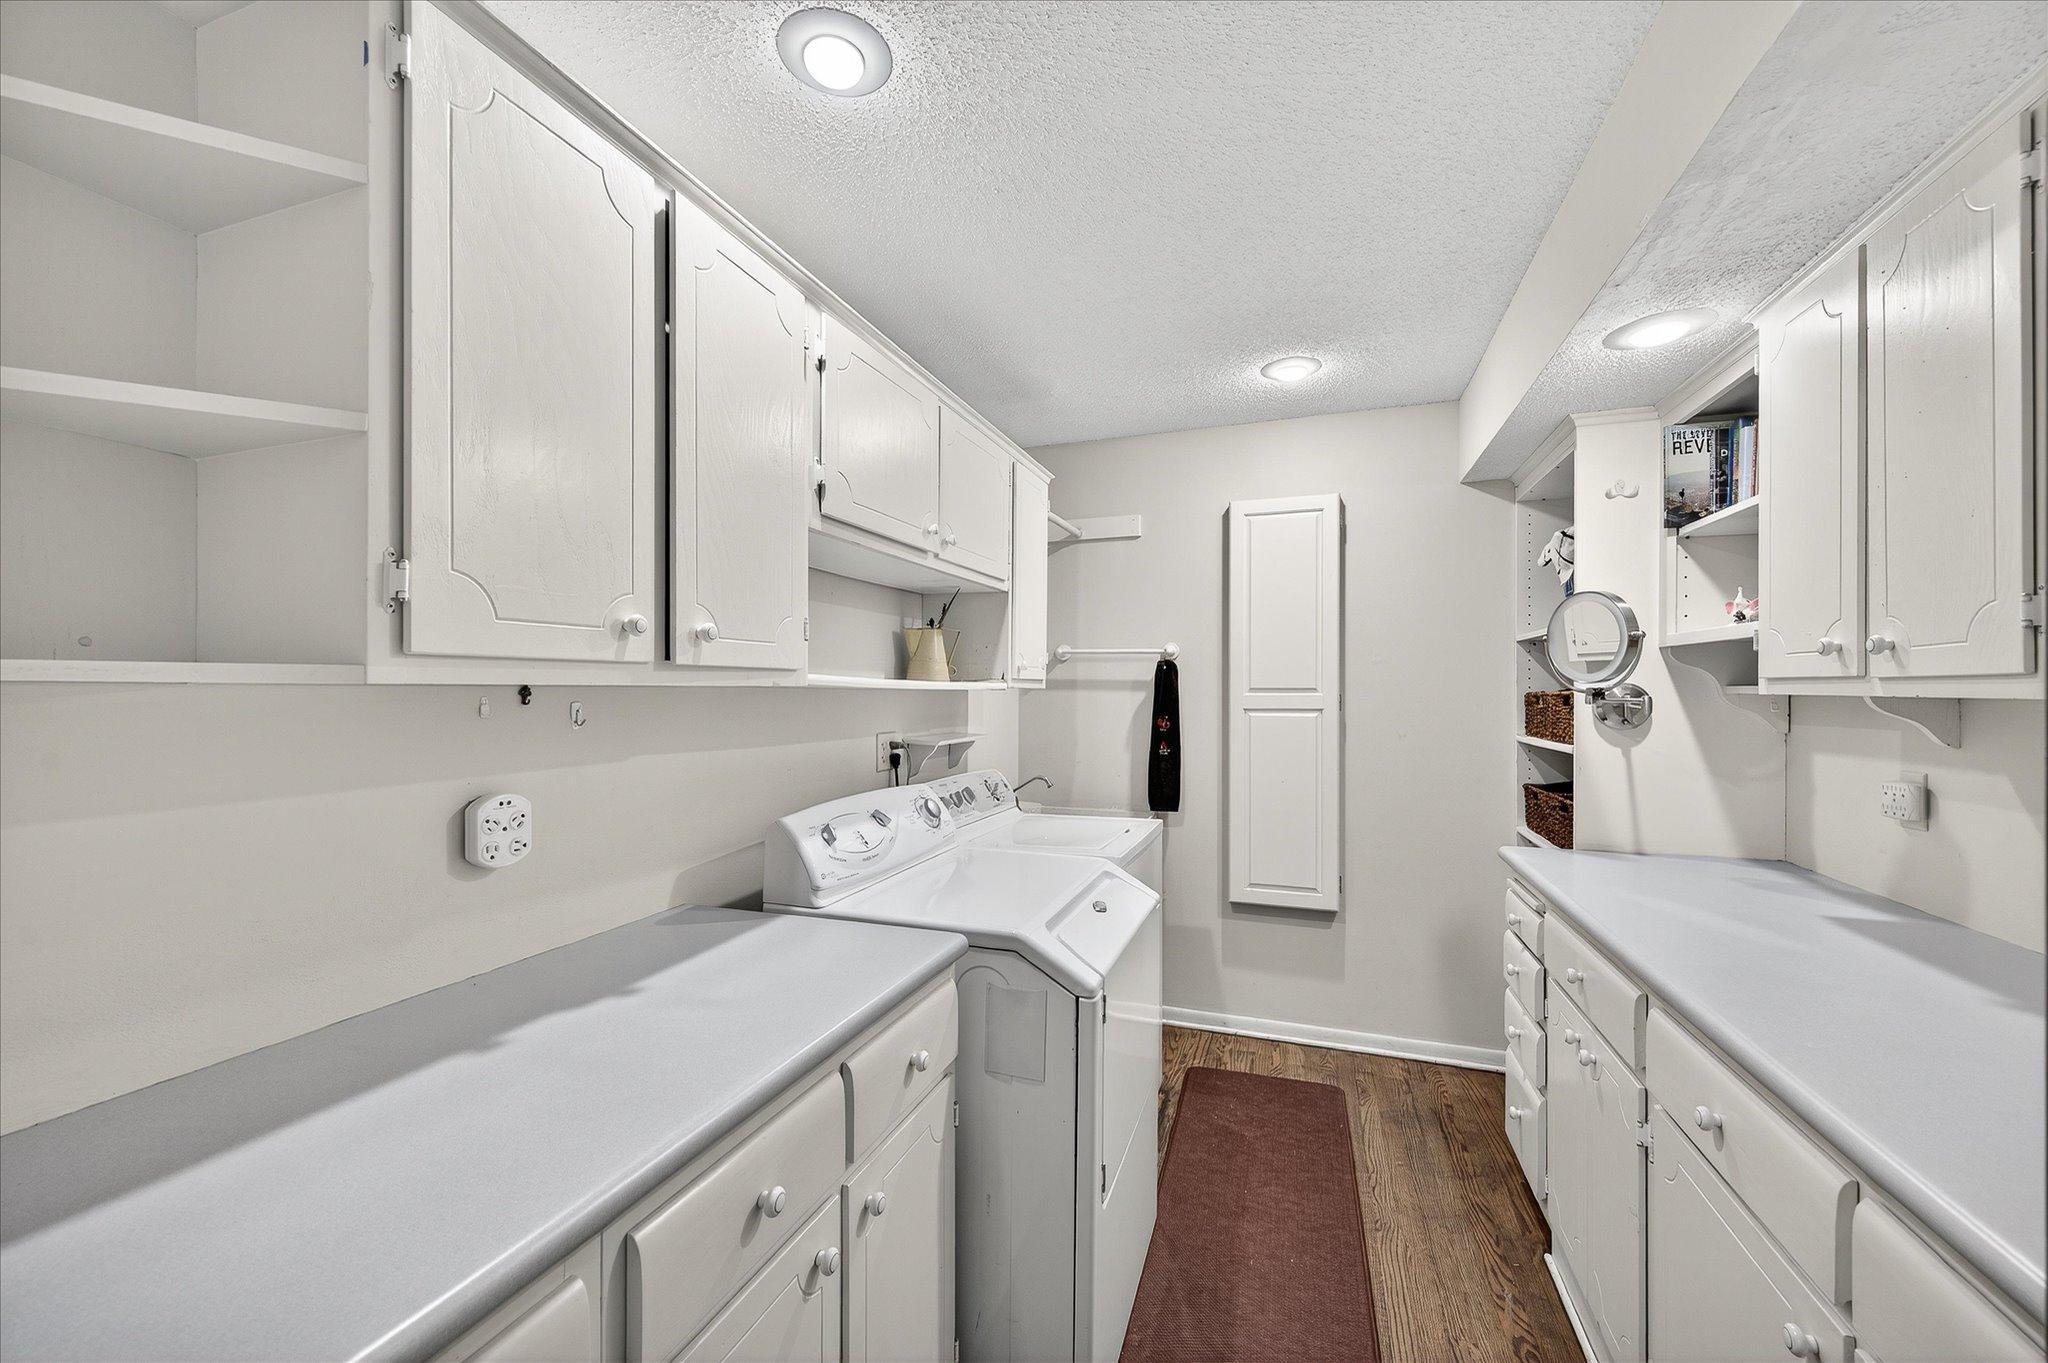
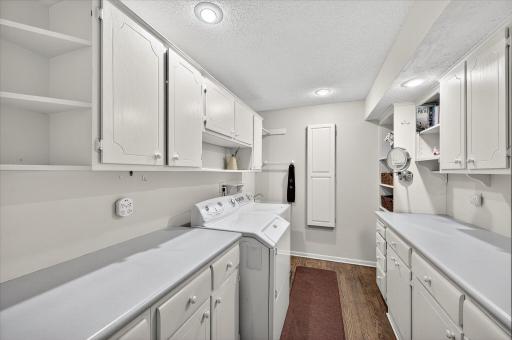
Main Floor Laundry: 1
Stories
Two: 1
Water
City Water/Connected: 1
Waterfront Type
Creek/Stream: 1
Location Tax and Other Information
House Number: 5512
Street Name: Hillside
Street Suffix: Court
Postal City: Edina
County: Hennepin
State: MN
Zip Code: 55439
Complex/Dev/Subdivision: Edina Valley Estates
Property Features
Accessible: None
Air Conditioning: Central Air; Ductless
Amenities Unit: Ceiling Fan(s); Deck; Exercise Room; Hardwood Floors; In-Ground Sprinkler; Kitchen Center Island; Kitchen Window; Natural Woodwork; Panoramic View; Patio; Porch; Primary Bedroom Walk-In Closet; Skylight; Sun Room; Tile Floors; Vaulted Ceiling(s)
Appliances: Cooktop; Dishwasher; Disposal; Double Oven; Dryer; Refrigerator
Basement: Concrete Block; Egress Windows; Full; Storage Space; Tile Shower
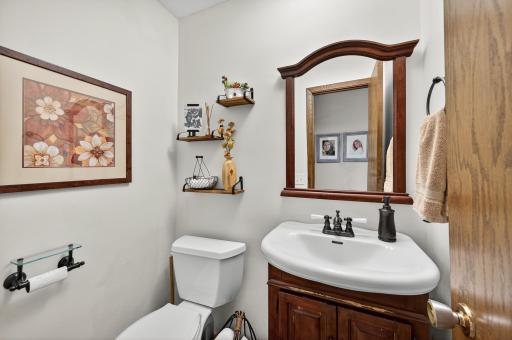
Bath Description: Main Floor 1/2 Bath; Upper Level Full Bath; 3/4 Primary; 3/4 Basement
Construction Materials: Block
Construction Status: Previously Owned
Dining Room Description: Eat In Kitchen; Kitchen/Dining Room; Separate/Formal Dining Room
Electric: Circuit Breakers
Existing Financing: Free and Clear
Exterior: Metal
Family Room Characteristics: Entertainment/Media Center; Family Room; Lower Level; Main Level
Fencing: Chain Link; Partial
Fireplace Characteristics: Amusement Room; Family Room; Living Room
Foundation: Concrete Block
Fuel: Natural Gas
Heating: Baseboard; Boiler; Gravity
Laundry: Main Level
Parking Characteristics: Floor Drain; Garage Door Opener; Heated Garage; RV Access/Parking
Road Frontage: City Street
Road Responsibility: Public Maintained Road
Roof: Age Over 8 Years
Sellers Terms: Cash; Conventional
Sewer: City Sewer/Connected
Special Search: 3 BR on One Level; Main Floor Laundry
Stories: Two
Water: City Water/Connected
Waterfront Type: Creek/Stream
Room Information
| Room Name | Dimensions | Level |
| Dining Room | 12x11 | Main |
| Exercise Room | 16x12 | Lower |
| Family Room | 21x13 | Main |
| First (1st) Bedroom | 16x11 | Upper |
| Fourth (4th) Bedroom | 11x11 | Lower |
| Great Room | 18x18 | Main |
| Informal Dining Room | 13x12 | Main |
| Kitchen | 19x16 | Main |
| Living Room | 19x16 | Main |
| Recreation Room | 27x24 | Lower |
| Screened Porch | 15x10 | Main |
| Second (2nd) Bedroom | 16x10 | Upper |
| Third (3rd) Bedroom | 12x11 | Upper |
| Storage Room | 18x18 | Lower |

Listing Office: Edina Realty, Inc.
Last Updated: August - 15 - 2026
The data relating to real estate for sale on this web site comes in part from the Broker Reciprocity SM Program of the Regional Multiple Listing Service of Minnesota, Inc. The information provided is deemed reliable but not guaranteed. Properties subject to prior sale, change or withdrawal. ©2024 Regional Multiple Listing Service of Minnesota, Inc All rights reserved.