$365,000
Prior Lake, MN 55372
MLS# 7142860
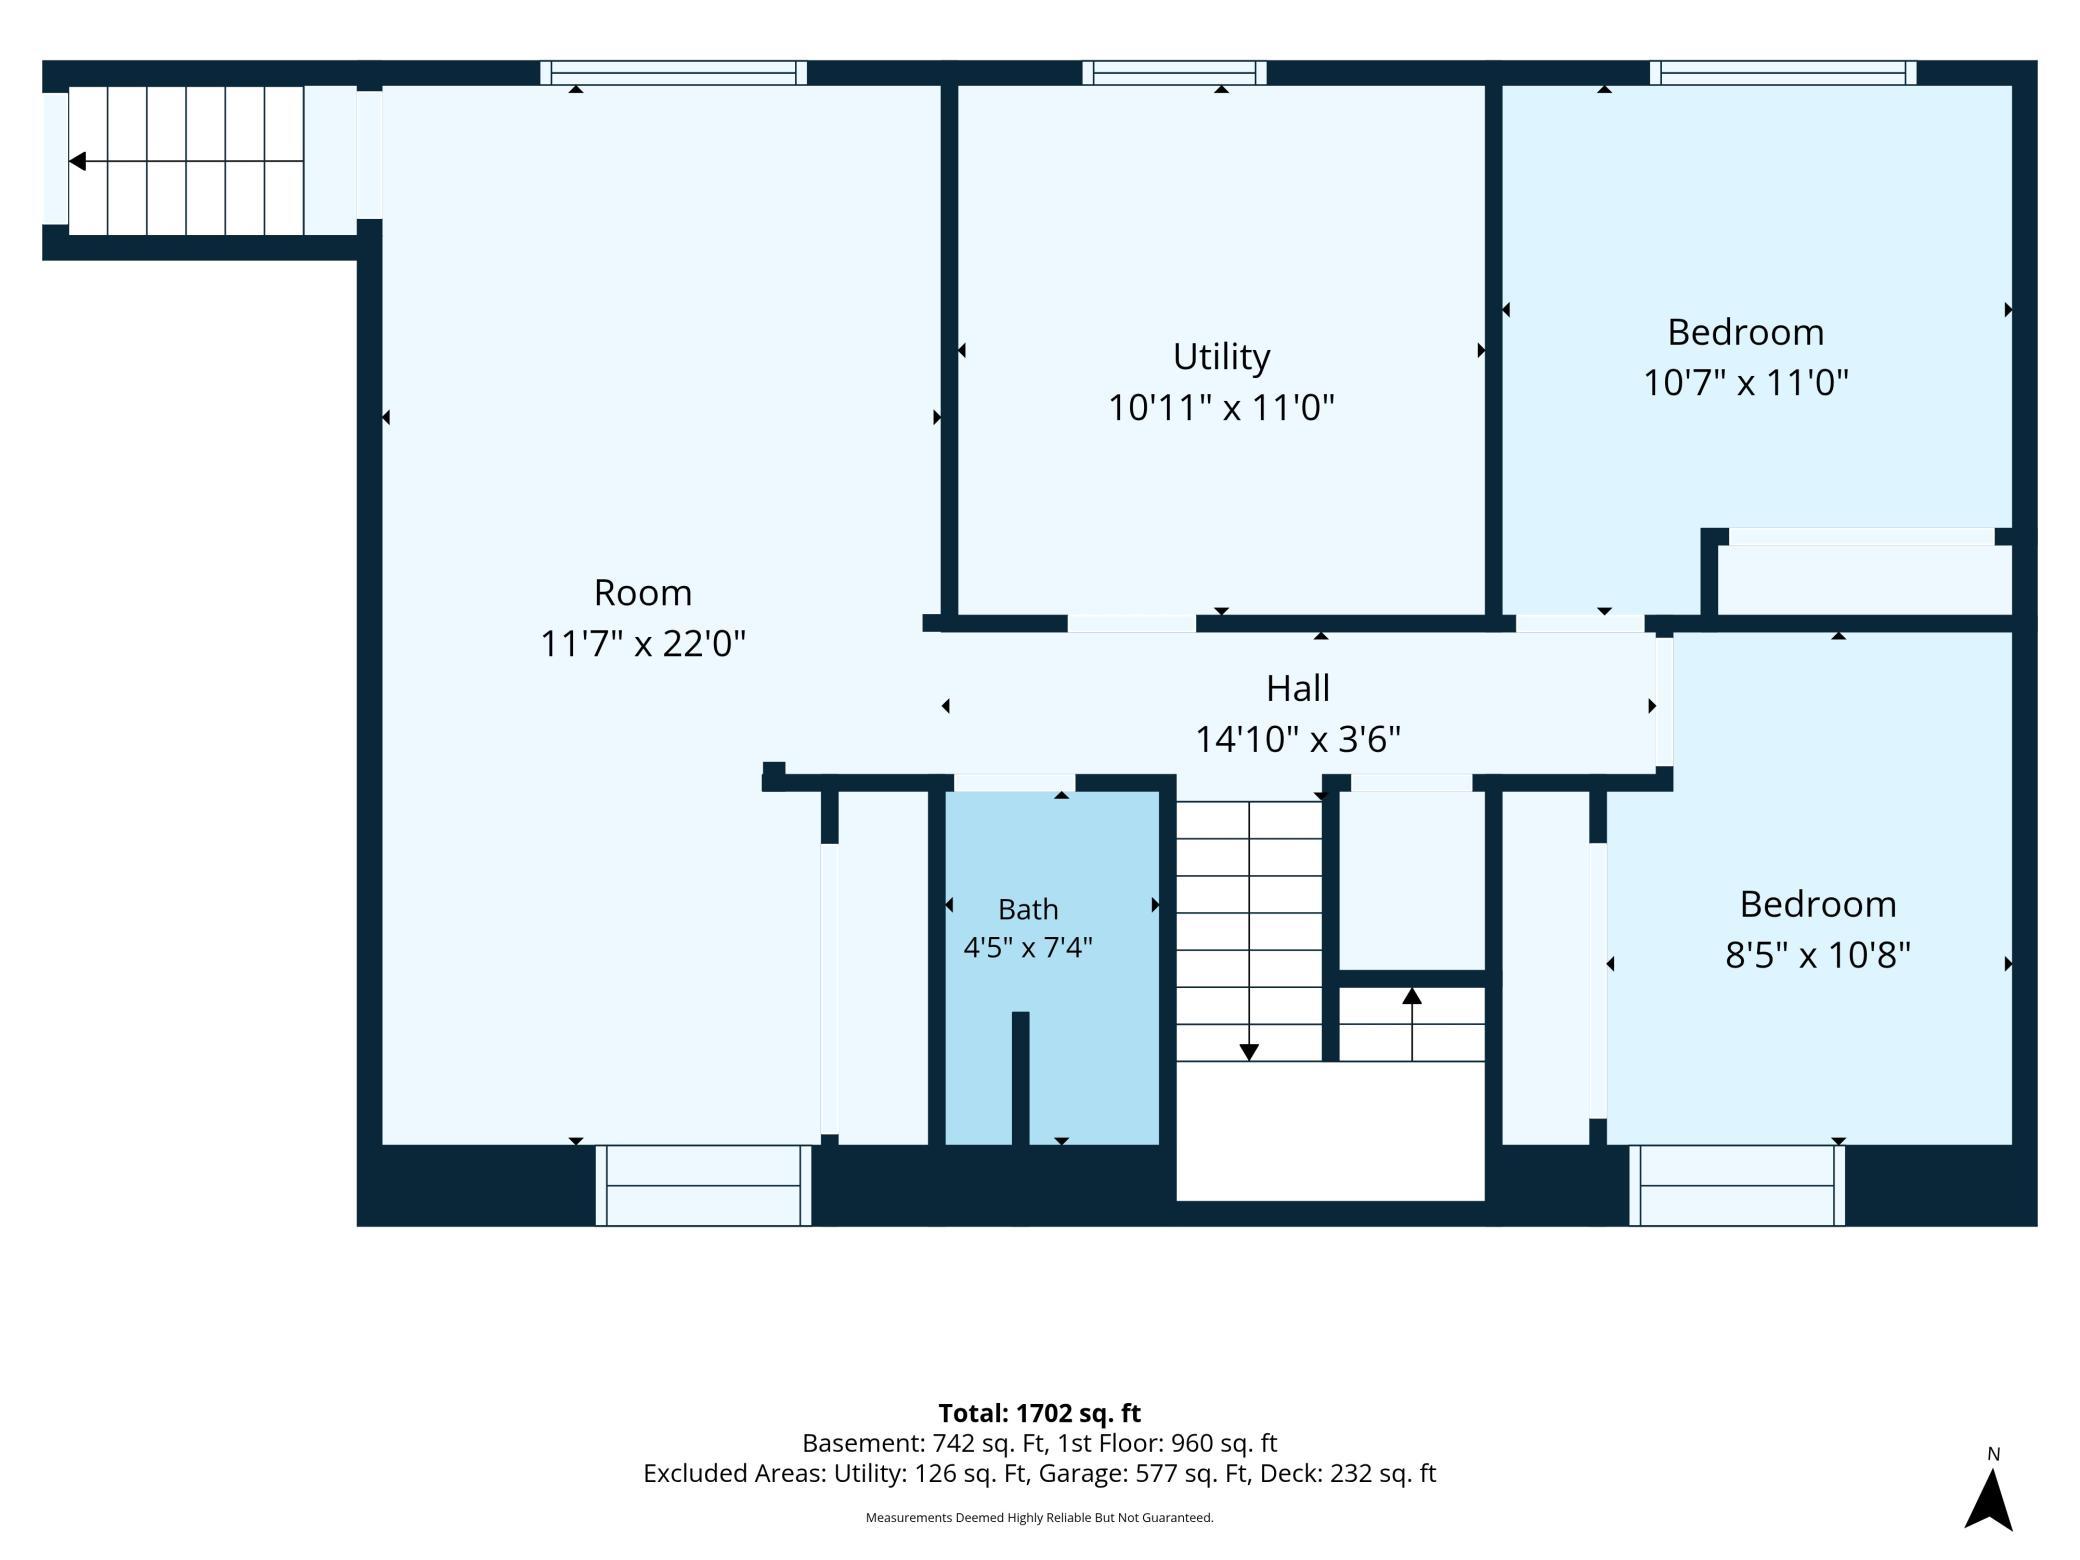
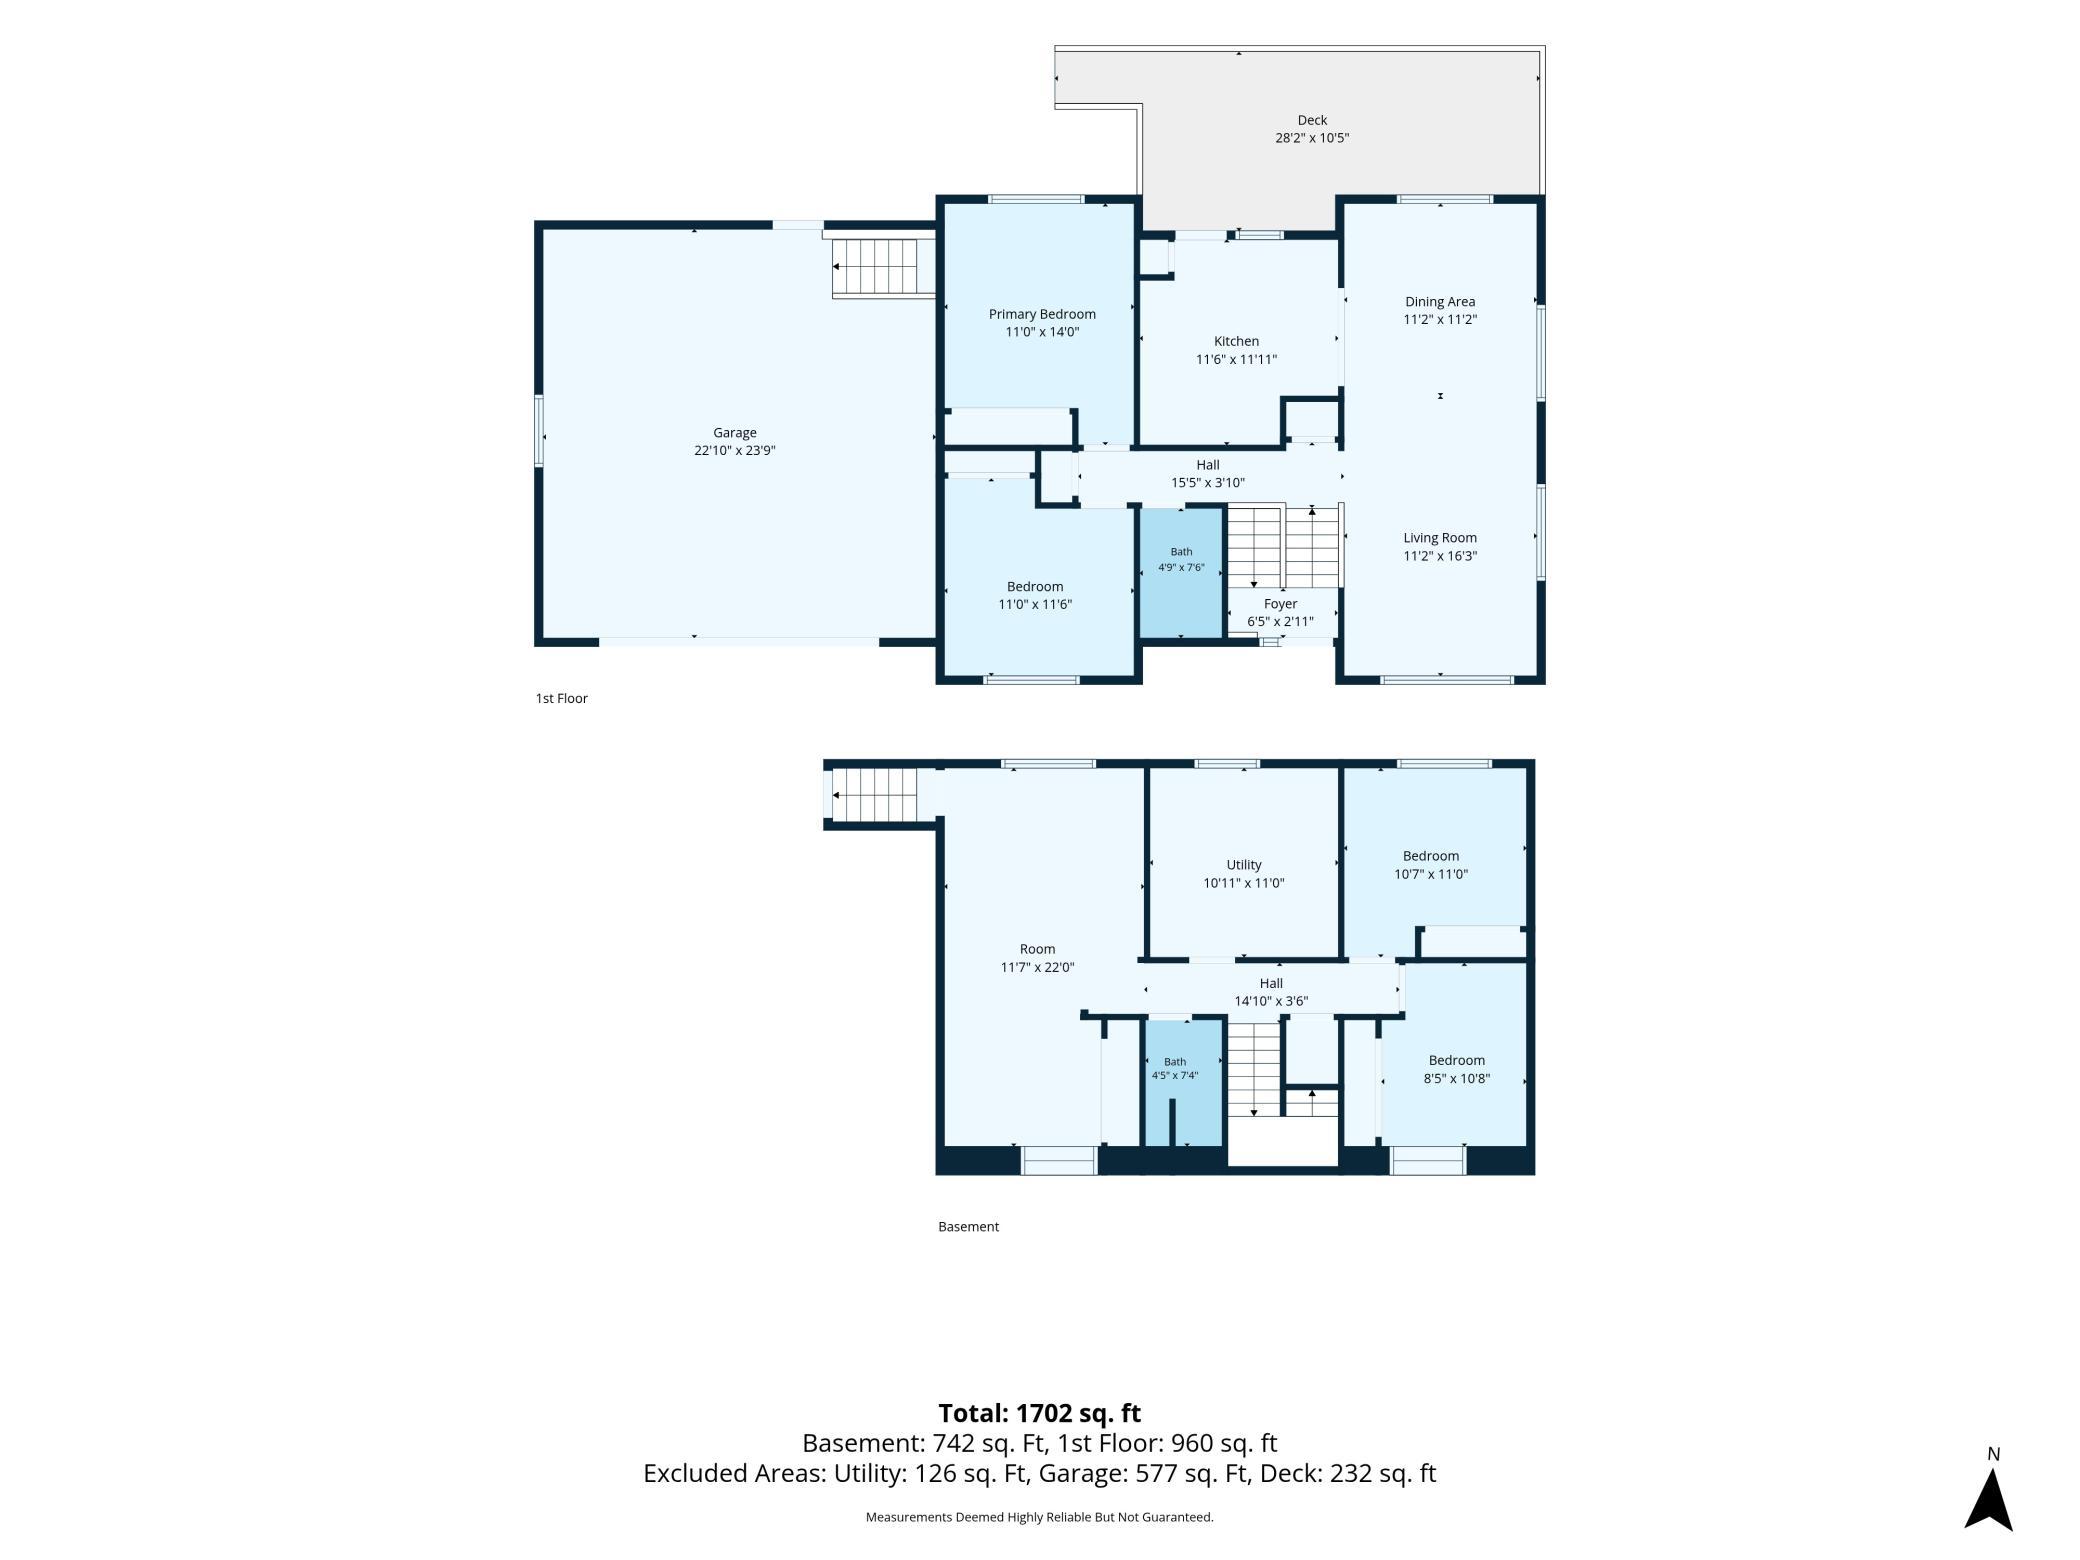
4 beds | 2 baths | 1824 sqft
1 / 31
Open House (09/19/2026 - 10:00 am - 12:00 pm)
Property Description
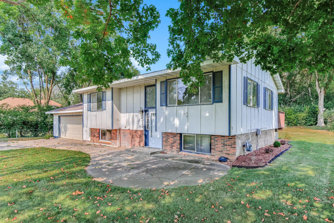
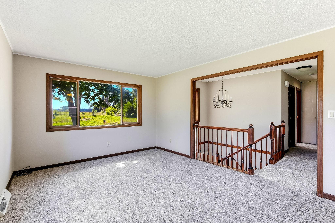
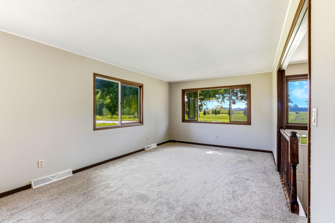
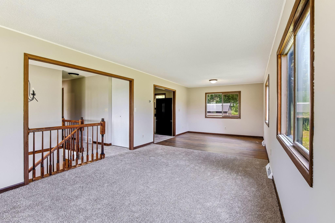
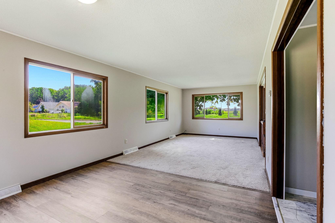
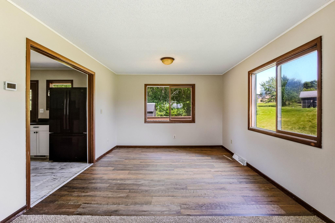
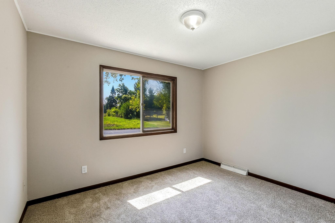
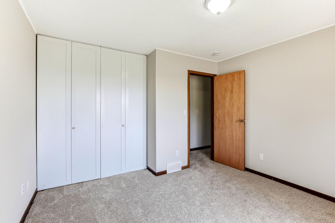
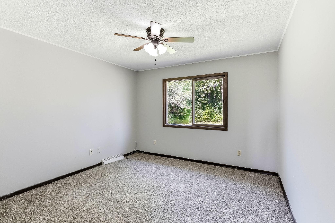
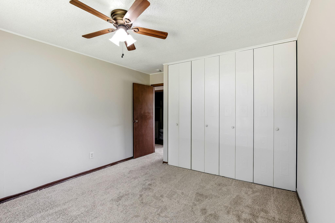
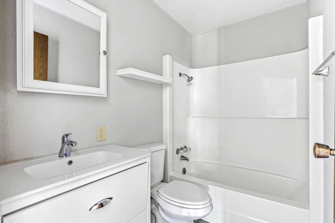
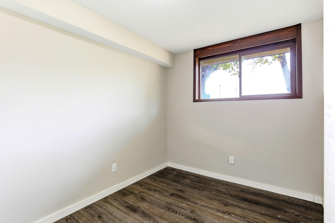
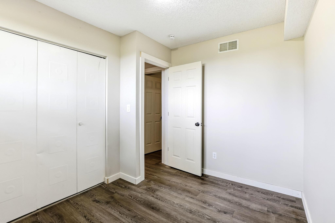
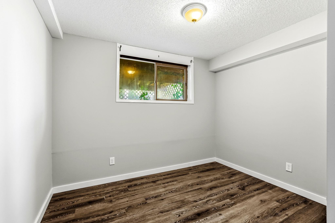
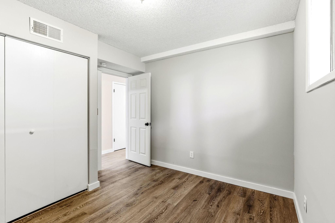
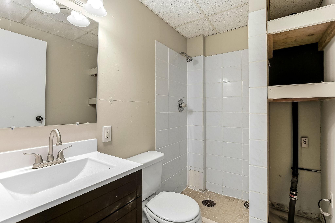
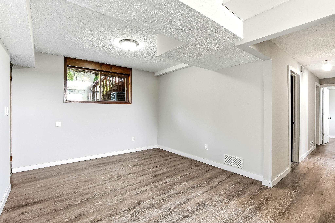
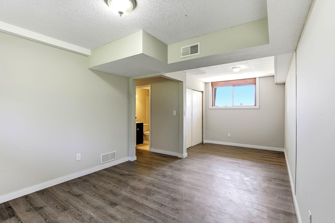
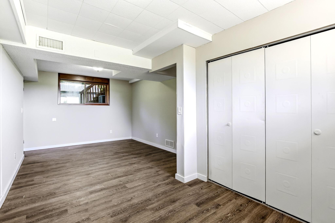
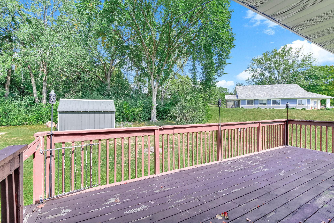
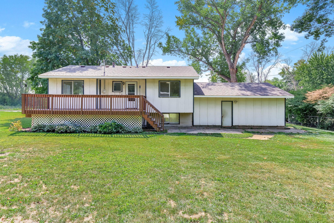
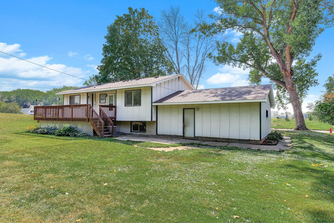
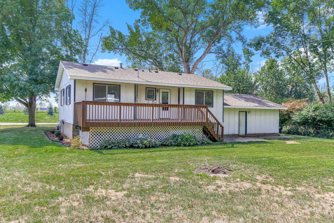
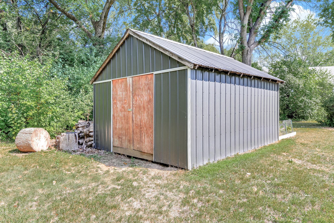
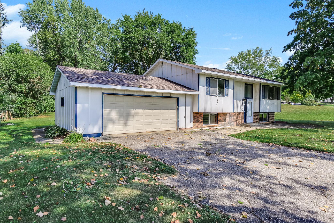
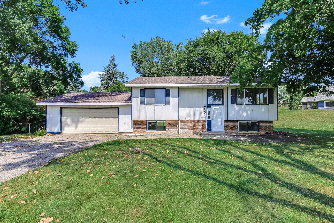
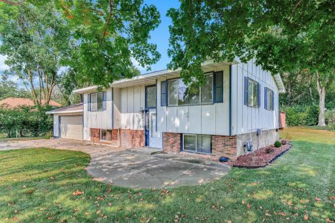
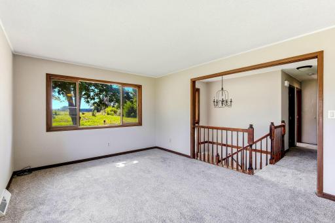
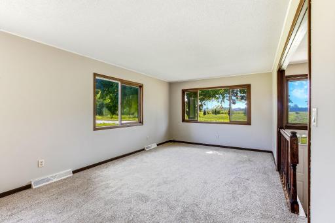
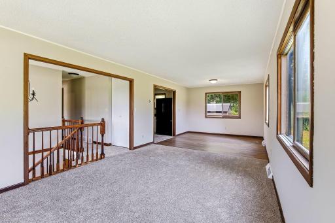
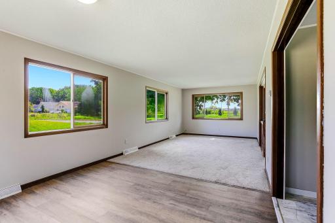
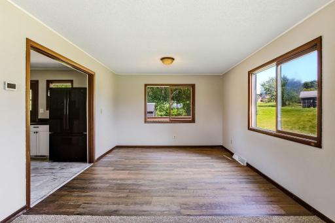
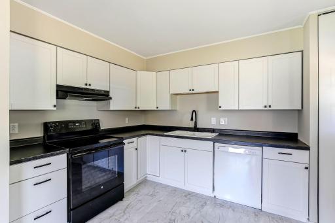
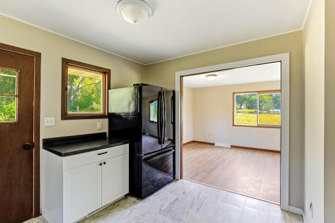
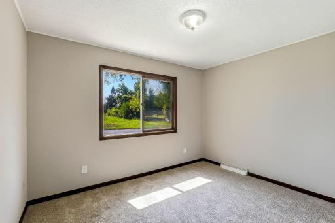
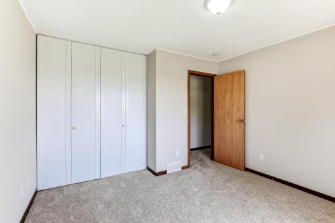
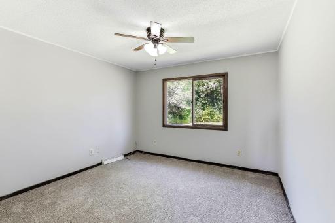
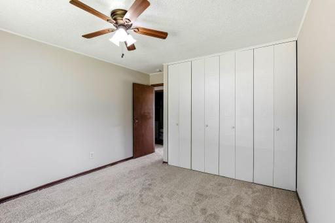
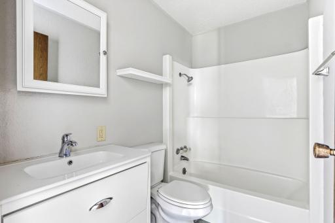
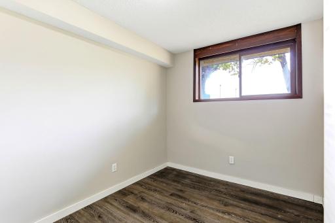
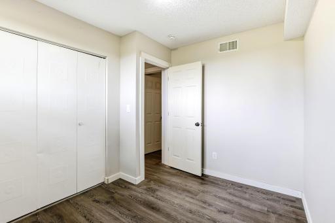
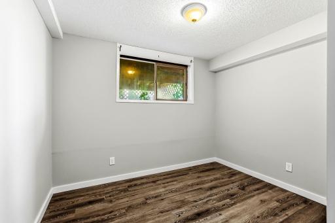
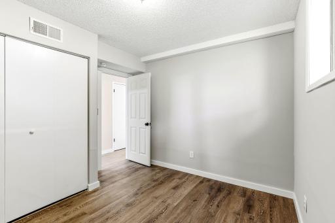
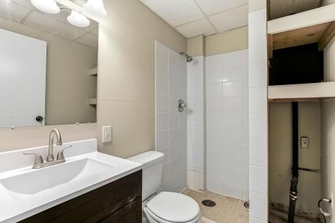
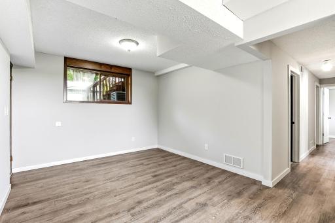
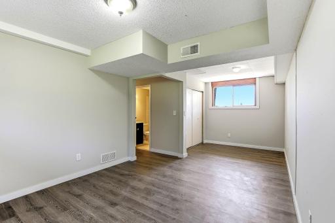
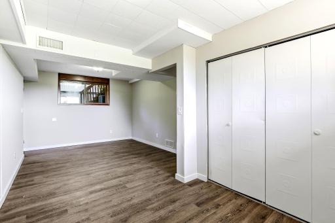
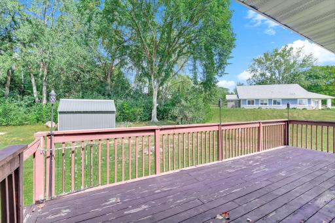
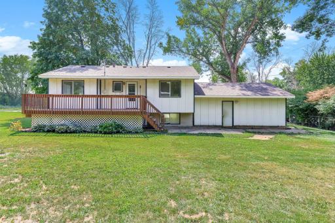
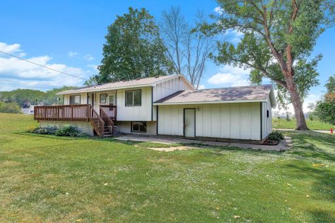
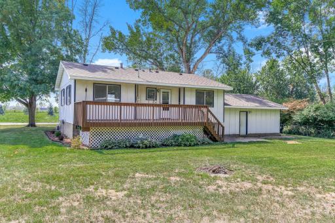
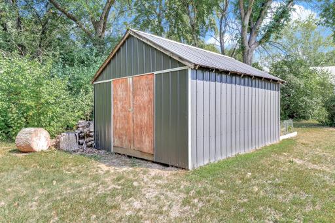
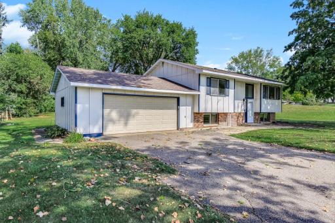
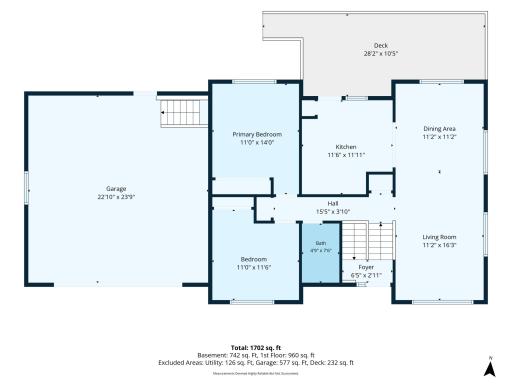
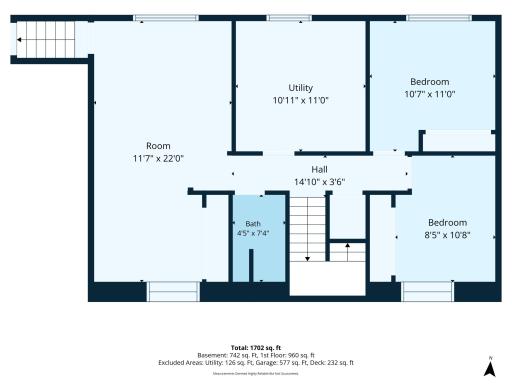
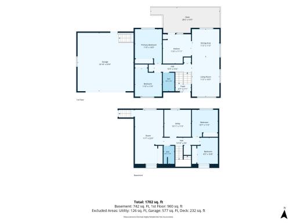
Enjoy the space to spread out in this Prior Lake home, set on a generously sized and nicely landscaped lot. Inside, large windows fill the home with natural light, while updated flooring and fresh paint create a bright, updated feel throughout. Two bedrooms are located on the main level, with two more in the finished lower level along with a large family room for additional everyday living space. Out back, the deck steps down to a concrete patio, giving you two levels of outdoor space to use and enjoy. A second concrete patio at the front of the home adds another inviting spot to relax. The attached garage offers added storage space, and a separate storage shed provides even more room for tools, lawn equipment, and seasonal items. With four bedrooms, a finished lower level, and plenty of usable space inside and out, this home gives you room to settle in and make it your own.
Details
Maps
Contract Information
Owner is an Agent?: Yes
Auction?: No
Status: Active
Contingency: None
Current Price: $365,000
Original List Price: 375000
ListPrice: 365000
List Date: 2026-09-11
Office/Member Info
Association: MAAR
General Property Information
Common Wall: No
Lot Measurement: Acres
Manufactured Home?: No
Multiple PIDs?: No
New Development: No
Number of Fireplaces: 0
Waterfront YN: No
Year Built: 1971
Yearly/Seasonal: Yearly
Zoning: Residential-Single Family
Lot Dimensions: 100x165x80x156
Acres: 0.33
Bath Three Quarters: 1
Bath Half: 0
Bath Quarter: 0
Main Floor Total SqFt: 48
Above Grd Total SqFt: 960
Below Grd Total SqFt: 864
Total SqFt: 1824
Total Finished Sqft: 1702.00
FireplaceYN: No
Foundation Size: 864
Style: (SF) Single Family
Garage Stalls: 2
Association Fee: 0
Assessment Pending: Unknown
Bedrooms: 4
Baths Total: 2
Bath Full: 1
Location, Tax and Other Information
AssocFeeYN: No
Legal Description: SECTION 36 TOWNSHIP 115 RANGE 022 025936522401300 36 115 22 .34 COM. SW COR NW1/4 SE1/4 NON W LINE 174' TO BEG. PT. N 165' E 80' SE TO OAKWOOD RD. R-O-W SW TO BEG. IN NW1/2 SE1/4
Listing City: Prior Lake
Map Page: 161
Municipality: Prior Lake
School District: Prior Lake-Savage Area Schools
School District Phone: 952-226-0000
Zip Plus 4: 2044
Property ID Number: 259360130
Tax Year: 2026
Tax Amount: 4360
In Foreclosure?: No
Potential Short Sale?: No
Lender Owned?: No
Directions & Remarks
Public Remarks: Enjoy the space to spread out in this Prior Lake home, set on a generously sized and nicely landscaped lot. Inside, large windows fill the home with natural light, while updated flooring and fresh paint create a bright, updated feel throughout. Two bedrooms are located on the main level, with two more in the finished lower level along with a large family room for additional everyday living space. Out back, the deck steps down to a concrete patio, giving you two levels of outdoor space to use and enjoy. A second concrete patio at the front of the home adds another inviting spot to relax. The attached garage offers added storage space, and a separate storage shed provides even more room for tools, lawn equipment, and seasonal items. With four bedrooms, a finished lower level, and plenty of usable space inside and out, this home gives you room to settle in and make it your own.
Directions: Hwy 13 to Cany Cove Trail, go east to Woodside Rd, then north to home.
Accessible
None: 1
Air Conditioning
Central Air: 1
Amenities Unit
Ceiling Fan(s): 1
Deck: 1
Kitchen Window: 1
Patio: 1
Washer/Dryer Hookup: 1
Appliances
Dishwasher: 1
Dryer: 1
Microwave: 1
Range: 1
Refrigerator: 1
Washer: 1
Assessments
Assessment Balance: 0
Tax With Assessments: 4360
Assumable Loan
Not Assumable: 1
Basement
Concrete Block: 1
Full: 1
Storage Space: 1
Bath Description
Upper Level Full Bath: 1
3/4 Basement: 1
Building Information
Finished SqFt Above Ground: 960
Finished SqFt Below Ground: 742
Construction Materials
Brick: 1
Concrete: 1
Frame: 1
Construction Status
Previously Owned: 1
Dining Room Description
Living/Dining Room: 1
Electric
100 Amp Service: 1
Circuit Breakers: 1
Exterior
Brick Veneer: 1
Engineered Wood: 1
Family Room Characteristics
Lower Level: 1
Foundation
Concrete Block: 1
Fuel
Natural Gas: 1
Heating
Forced Air: 1
Insurance Fee
Insurance Fee: 0
Lease Details
Land Leased: Not Applicable
Lock Box Type
Combo: 1
Miscellaneous Information
DP Resource: Yes
Homestead: No
Ownership
Fractional Ownership: No
Parking Characteristics
Garage Dimensions: 24x24
Garage Square Feet: 577
Patio, Porch and Deck Features
Deck: 1
Patio: 1
Public Survey Info
Range#: 22
Section#: 36
Township#: 115
Sewer
City Sewer/Connected: 1
Stories
Bi-Level: 1
Water
City Water/Connected: 1
Location Tax and Other Information
House Number: 5512
Street Name: Woodside
Street Suffix: Road
Street Direction Suffix: SE
Postal City: Prior Lake
County: Scott
State: MN
Zip Code: 55372
Property Features
Accessible: None
Air Conditioning: Central Air
Amenities Unit: Ceiling Fan(s); Deck; Kitchen Window; Patio; Washer/Dryer Hookup
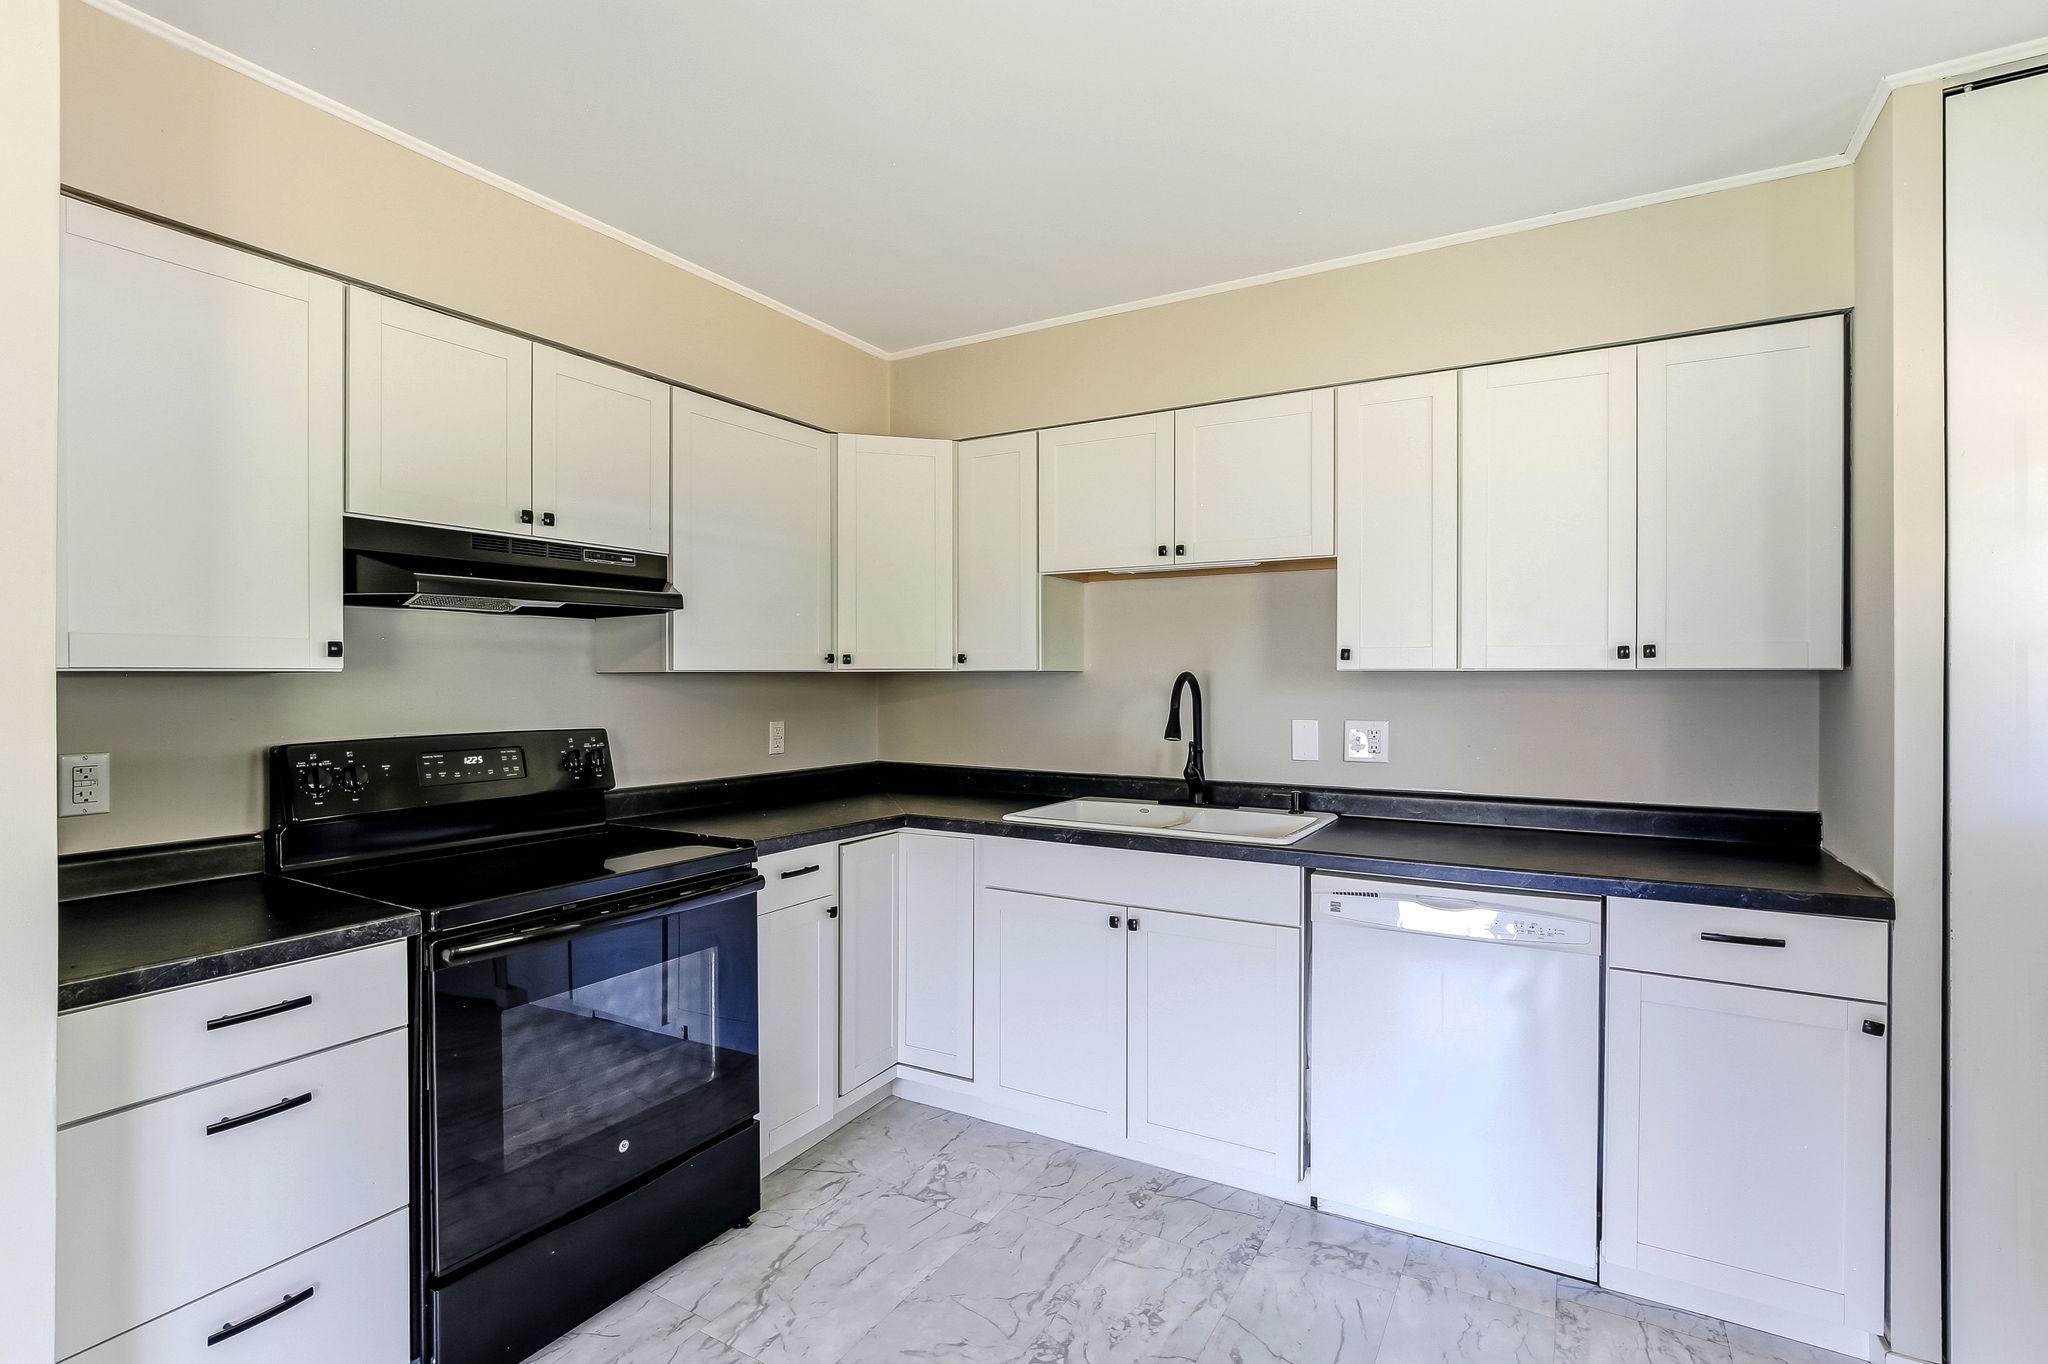
Appliances: Dishwasher; Dryer; Microwave; Range; Refrigerator; Washer
Assumable Loan: Not Assumable
Basement: Concrete Block; Full; Storage Space
Bath Description: Upper Level Full Bath; 3/4 Basement
Construction Materials: Brick; Concrete; Frame
Construction Status: Previously Owned
Dining Room Description: Living/Dining Room
Electric: 100 Amp Service; Circuit Breakers
Exterior: Brick Veneer; Engineered Wood
Family Room Characteristics: Lower Level
Foundation: Concrete Block
Fuel: Natural Gas
Heating: Forced Air
Lock Box Type: Combo
Sewer: City Sewer/Connected
Stories: Bi-Level
Water: City Water/Connected
Room Information
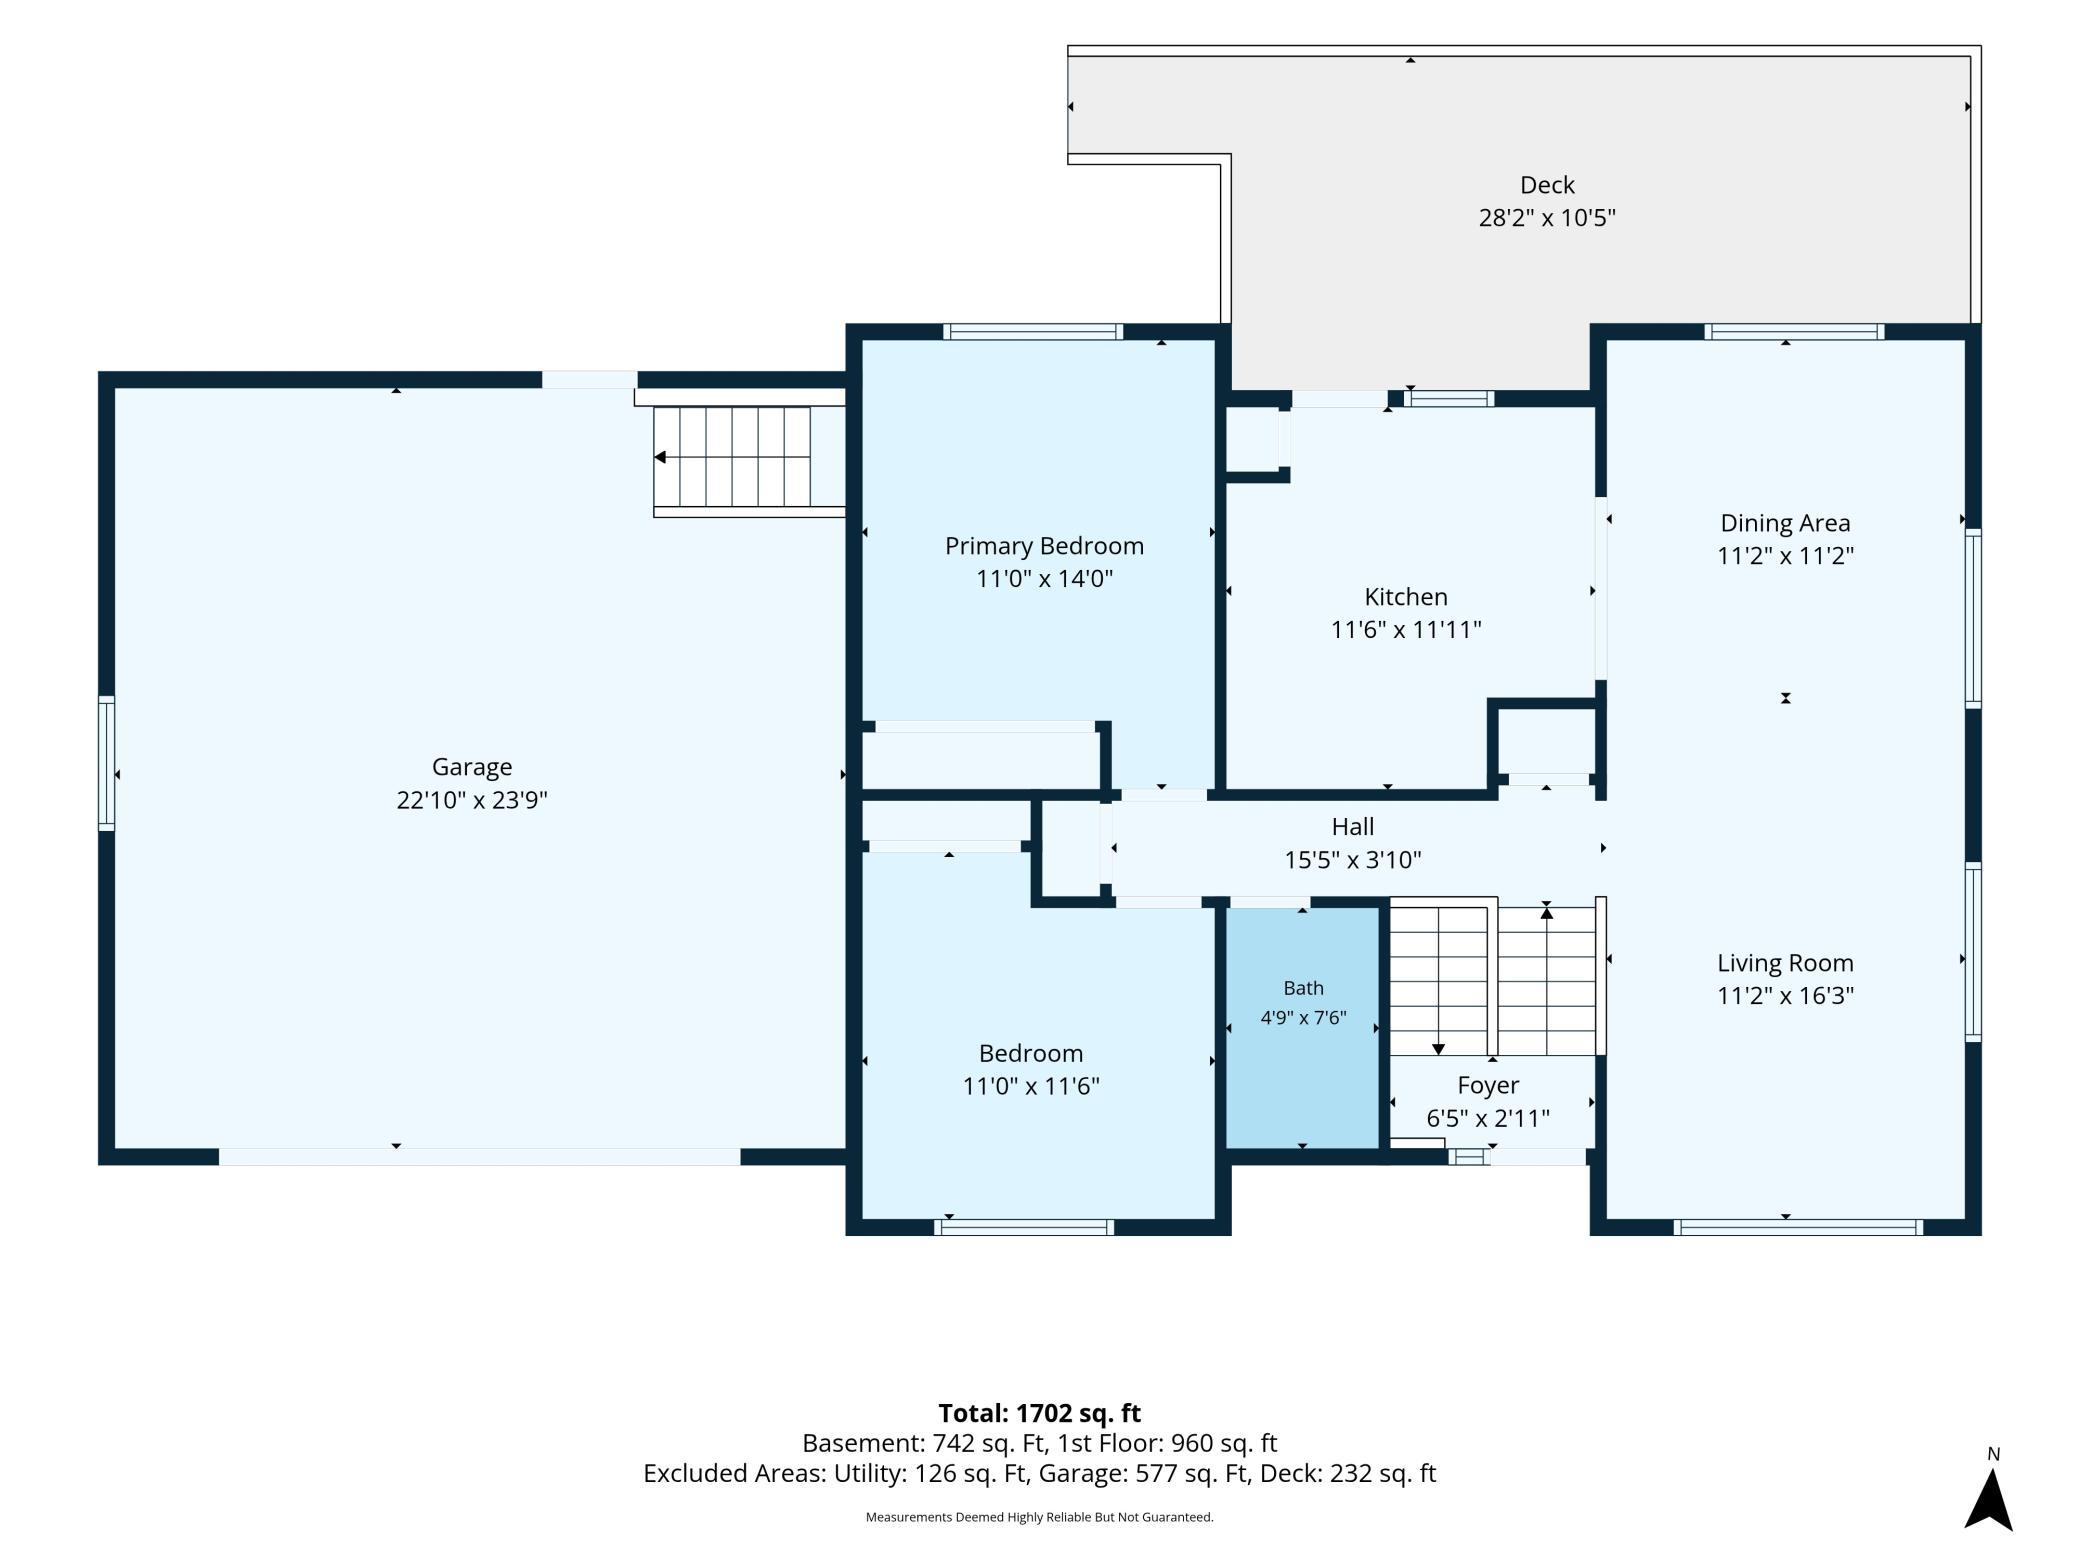
| Room Name | Dimensions | Level |
| Deck | 28x10 | |
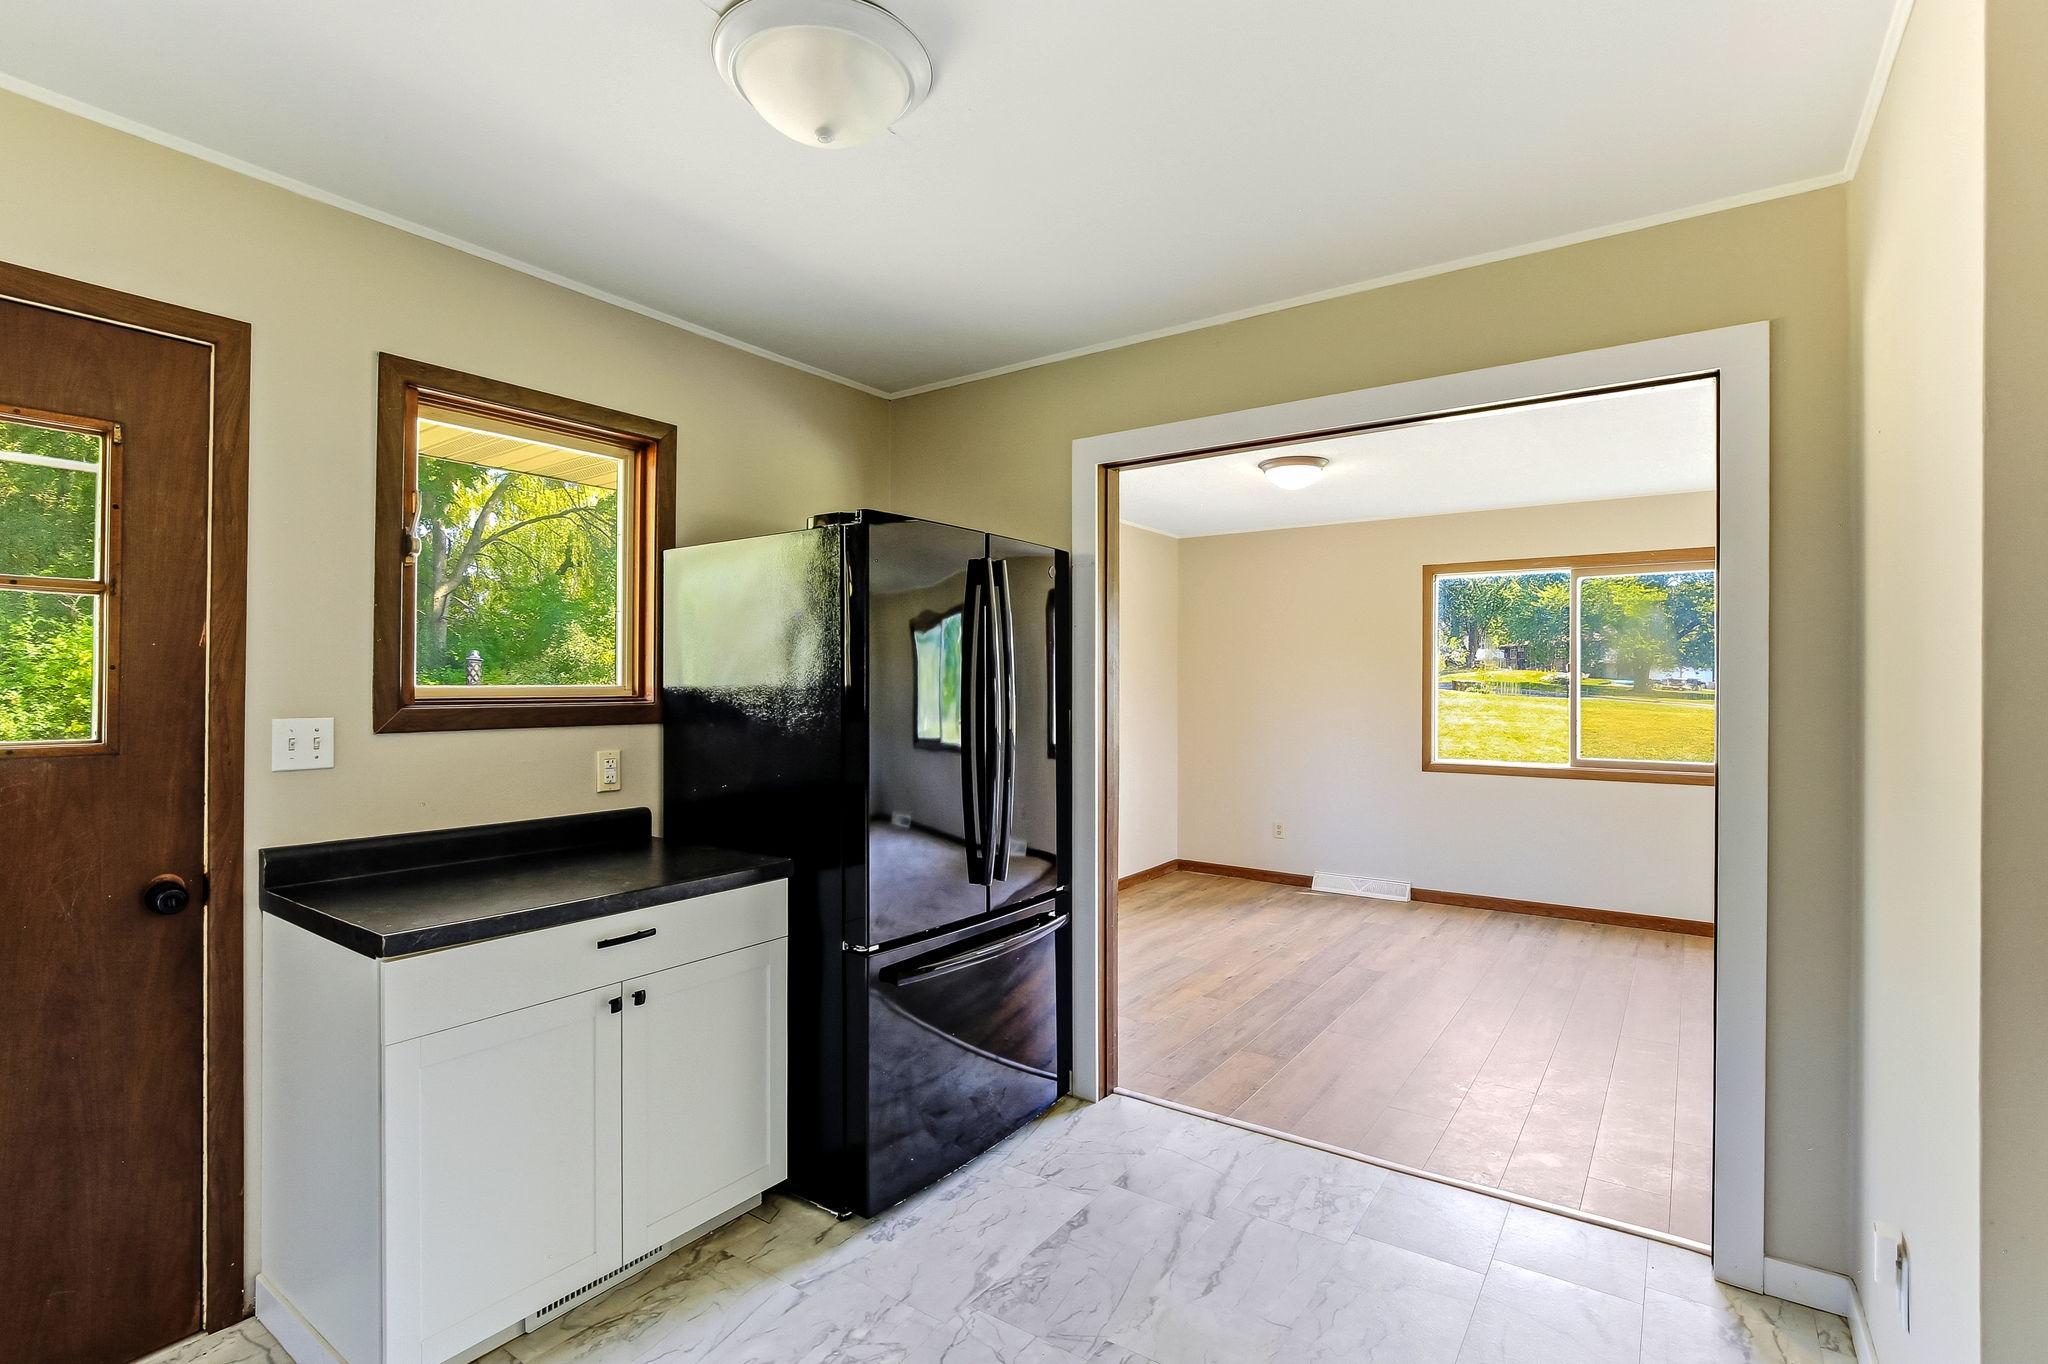
| Dining Room | 11x11 | Main |
| Family Room | 22x12 | Lower |
| First (1st) Bedroom | 11x14 | Main |
| Fourth (4th) Bedroom | 8x11 | Lower |
| Kitchen | 12x12 | Main |
| Living Room | 11x16 | Main |
| Second (2nd) Bedroom | 11x12 | Main |
| Third (3rd) Bedroom | 11x11 | Lower |

Listing Office: Kris Lindahl Real Estate
Last Updated: September - 18 - 2026
The data relating to real estate for sale on this web site comes in part from the Broker Reciprocity SM Program of the Regional Multiple Listing Service of Minnesota, Inc. The information provided is deemed reliable but not guaranteed. Properties subject to prior sale, change or withdrawal. ©2026 Regional Multiple Listing Service of Minnesota, Inc All rights reserved.