$2,499,900
Cass Lake, MN 56633
MLS# 7027812
6 beds | 7 baths | 7540 sqft
1 / 82


Property Description
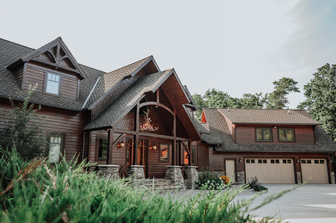
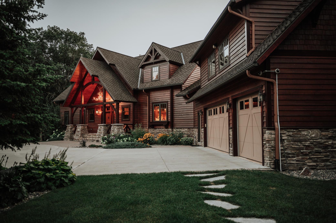
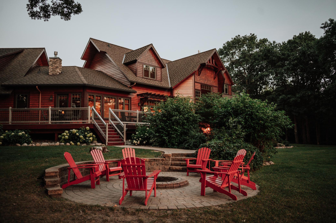
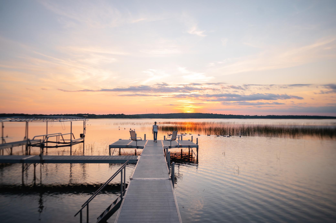
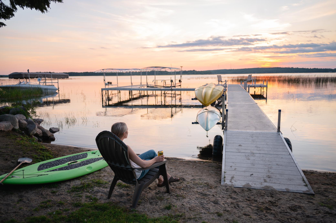
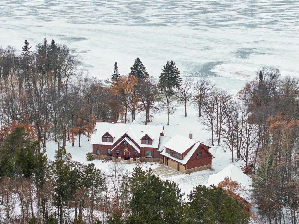
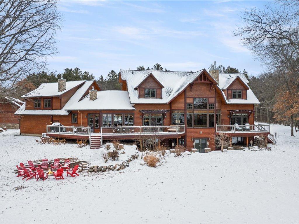
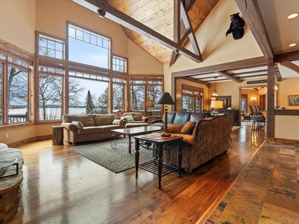
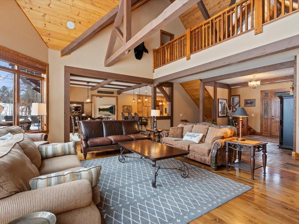
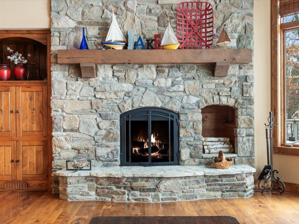
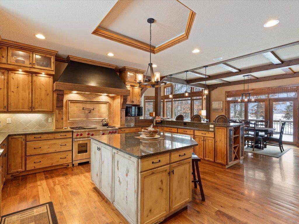
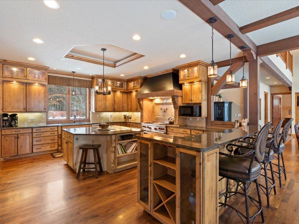
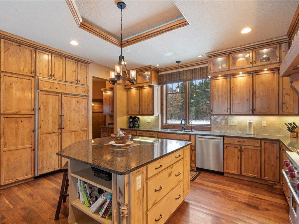
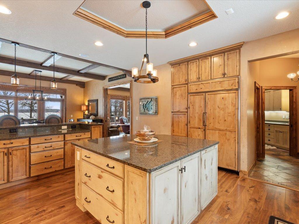
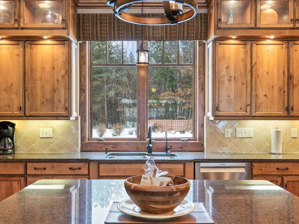
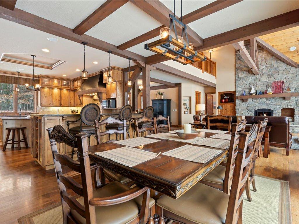
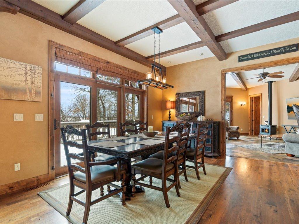
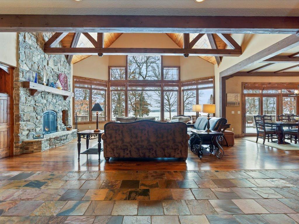
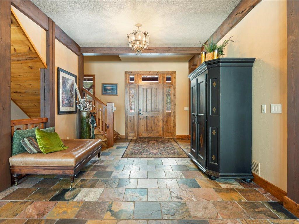
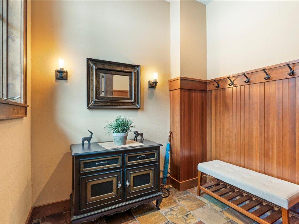
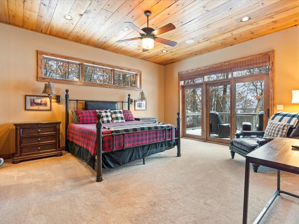
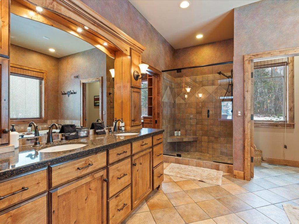
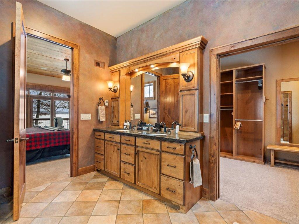
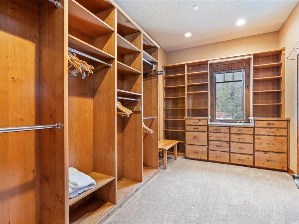
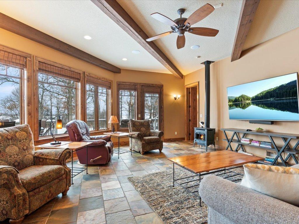
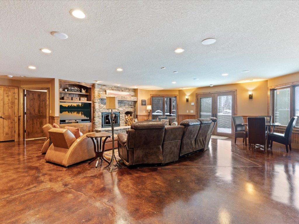
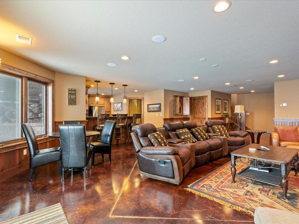
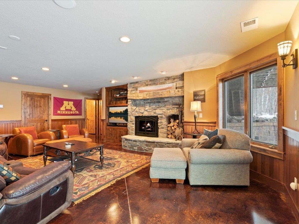
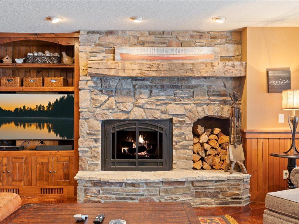
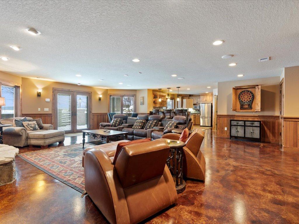
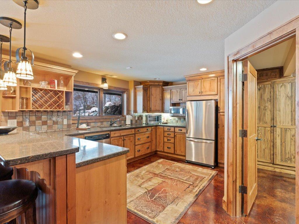
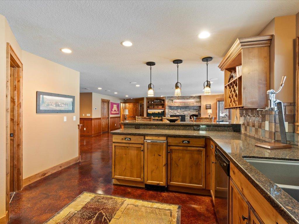
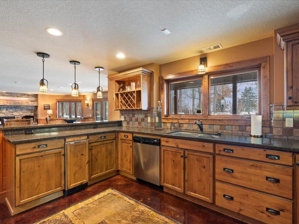
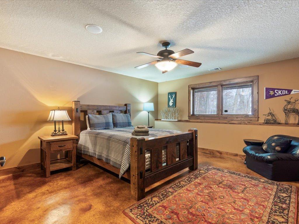
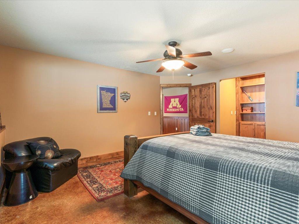
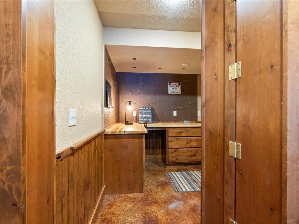
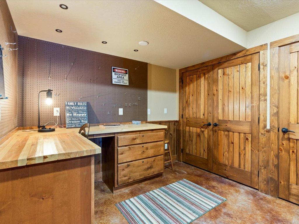
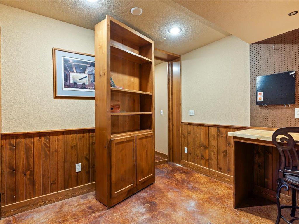
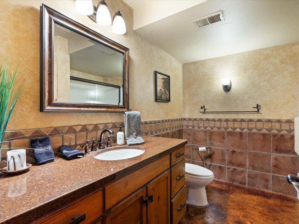
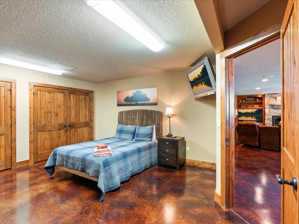
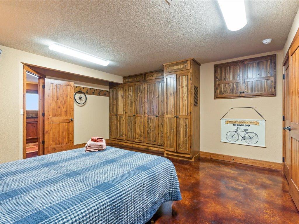
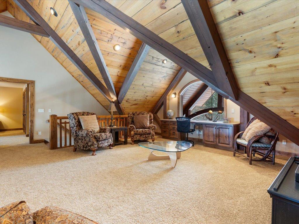
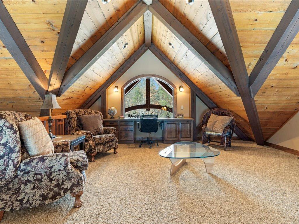
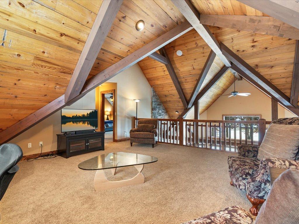
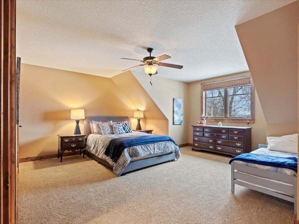
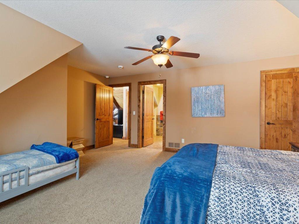
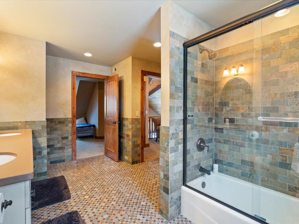
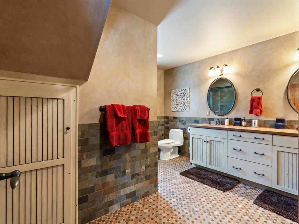
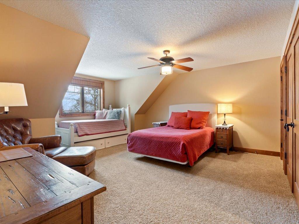
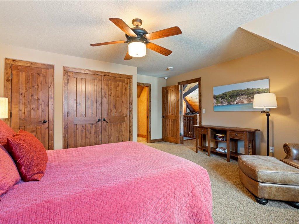
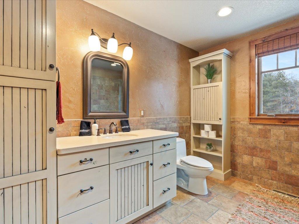
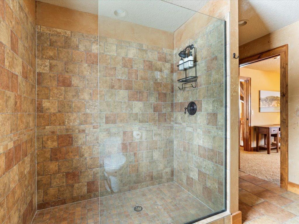
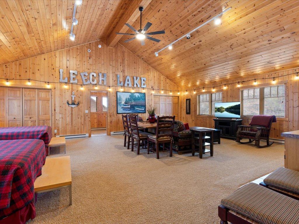
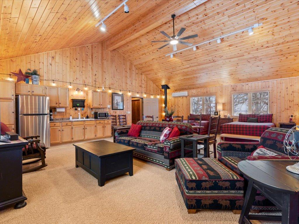
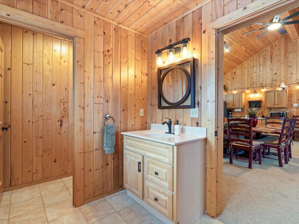
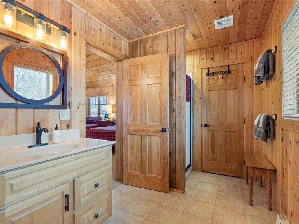
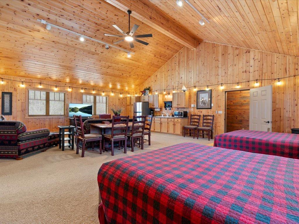
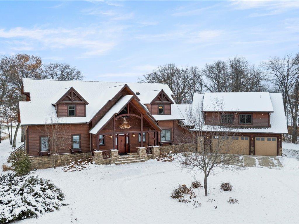
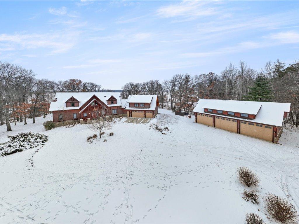
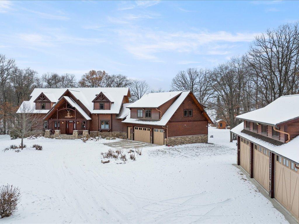
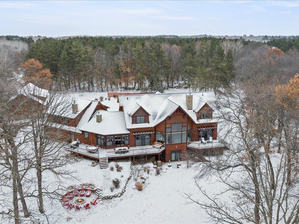
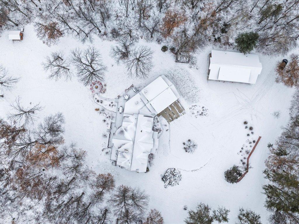
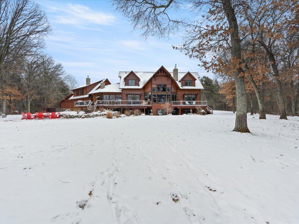
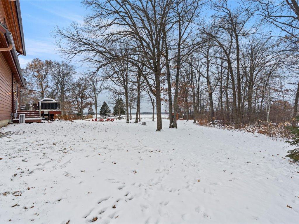
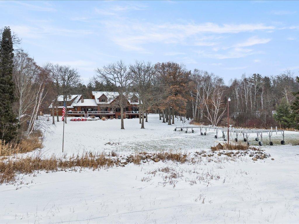
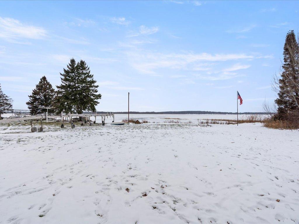
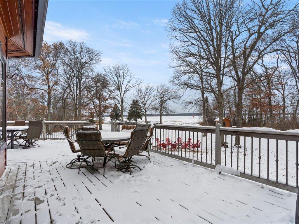
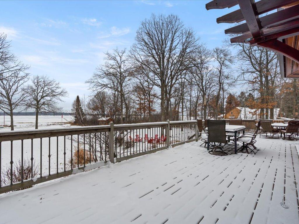
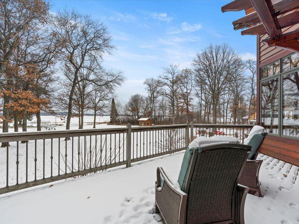
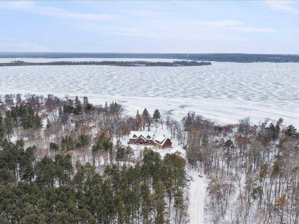
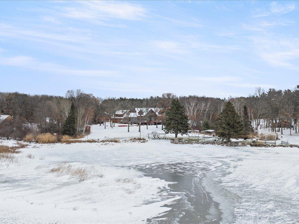
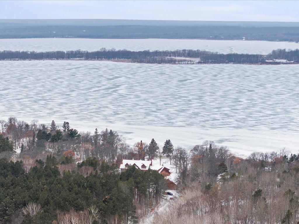
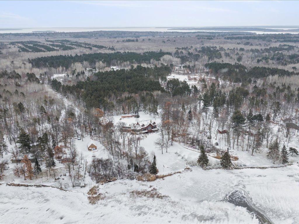
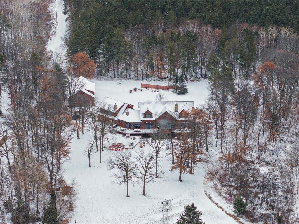
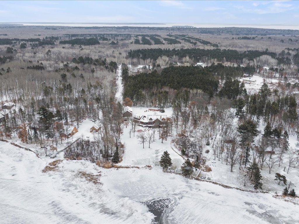
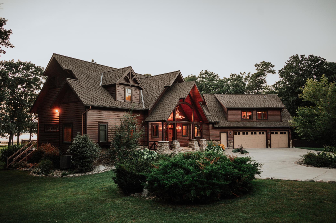
Welcome to Oakhaven, an exceptional Leech Lake estate where classic Northwoods warmth meets elevated, modern comfort. Set on nearly 3 acres with 202’ of level, sandy shoreline with west-facing sunsets, this is the kind of property that feels both grand and effortless: room for the whole crew, space to spread out, and a shoreline you’ll actually use every day. Inside, the home opens to a breathtaking great room with soaring ceilings, a floor-to-ceiling stone fireplace, and expansive windows that pull the lake right into the living space. And with four fireplaces throughout, you’ll get that cozy “up north” feel in every season. The gourmet kitchen anchors the home with high-end appliances, generous prep space, and multiple dining areas, made for everything from laid-back weekends to hosting the holidays at the lake. Designed for multi-generational living and entertaining, Oakhaven offers multiple living rooms, multiple kitchen spaces, and a lower-level bar + recreation area, perfect for game days, movie nights, and rainy-day fun. The main-level primary suite delivers a true retreat with a spa-like bath and walk-in closet, while additional ensuite bedrooms provide privacy and comfort throughout. Outside, enjoy a custom firepit area, a private dock, and a shoreline that’s ideal for swimming, lounging, and easy lake access. Steamboat Bay’s protected setting makes time on the water feel easy, with calm docking, comfortable cruising, and a shoreline everyone can enjoy. For the ultimate guest setup, the bonus/guest quarters above the garage include a private bath, living and dining space, and a kitchenette, perfect for extended family, overflow guests, or a quiet retreat with a little separation. With nine garage stalls, smart home features, and meticulous finishes throughout, Oakhaven is a rare Leech Lake offering: private, peaceful, polished, and just 25 minutes from Walker. Offered fully furnished and currently operating as a successful short-term rental for those who’d like the option to offset ownership costs.
Details
Maps
Contract Information
Status: Active
Contingency: None
Current Price: $2,499,900
Original List Price: 2649900
ListPrice: 2499900
List Date: 2026-03-03
Owner is an Agent?: No
Auction?: No
General Property Information
Common Wall: No
Lot Measurement: Acres
Manufactured Home?: No
Multiple PIDs?: No
New Development: No
Number of Fireplaces: 3
Road Btwn WF & Home?: No
Waterfront Frontage: 202
Waterfront YN: Yes
Year Built: 2005
Yearly/Seasonal: Yearly
Zoning: Shoreline, Residential-Single Family
Bedrooms: 6
Baths Total: 7
Bath Full: 4
Bath Three Quarters: 2
Bath Half: 1
Main Floor Total SqFt: 2207
Above Grd Total SqFt: 5333
Below Grd Total SqFt: 2207
Total SqFt: 7540
Total Finished Sqft: 7540.00
FireplaceYN: Yes
Lake/Waterfront Name: Leech
Style: (SF) Single Family
Foundation Size: 2207
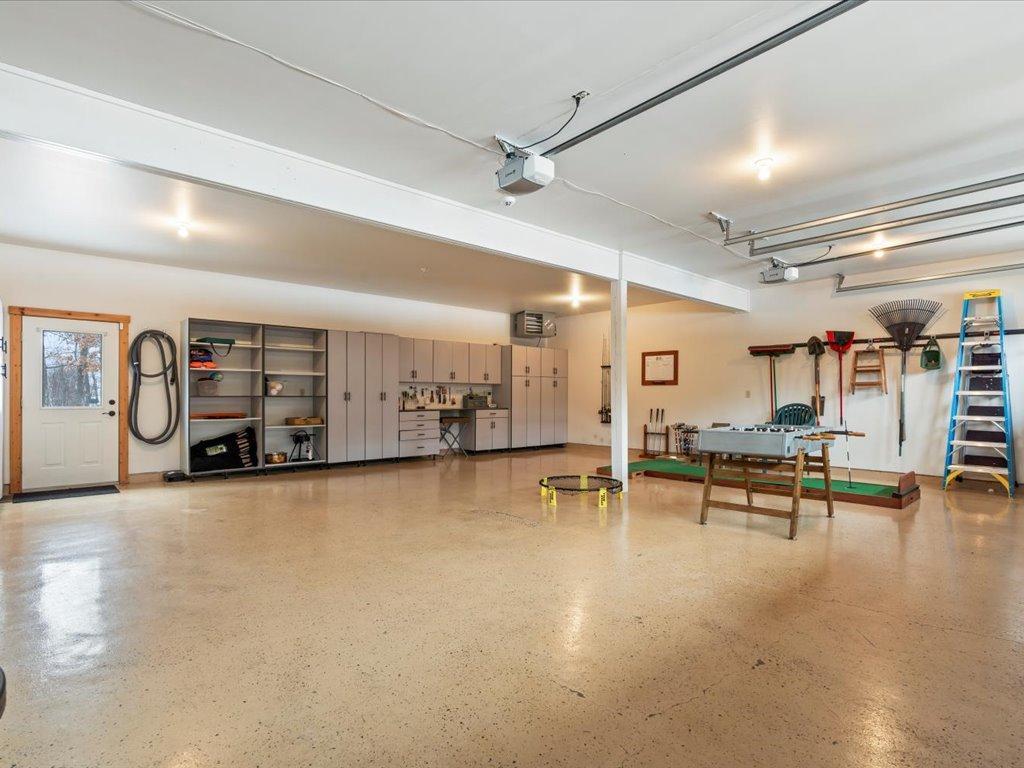
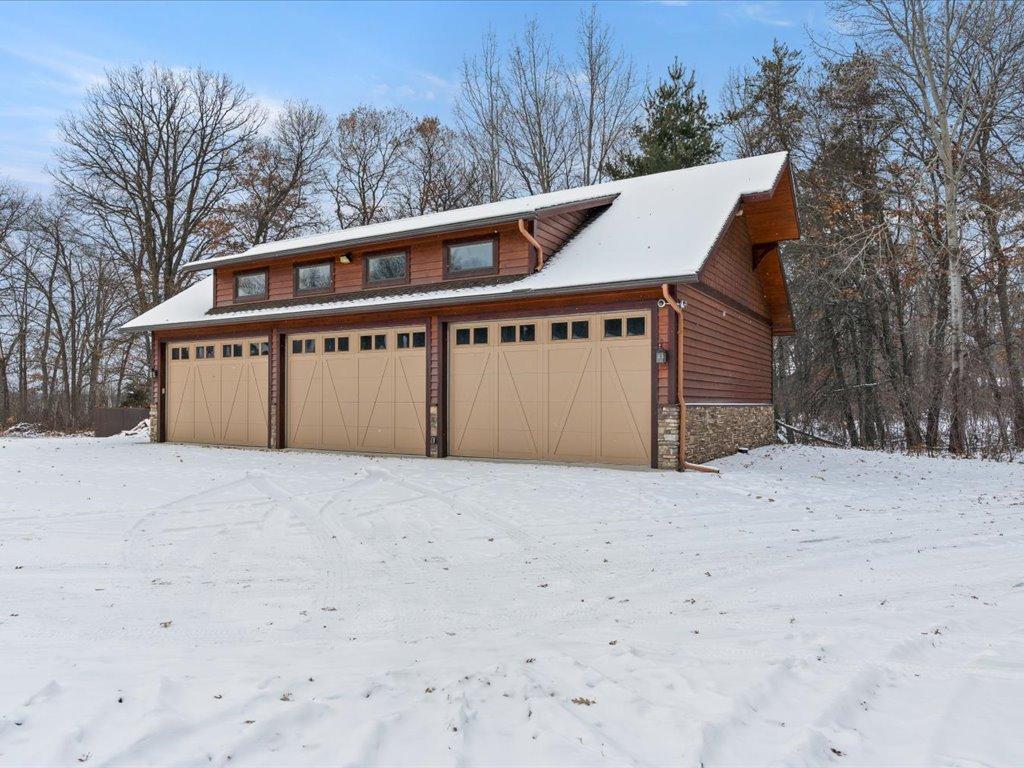
Garage Stalls: 9
Lot Dimensions: 202x455
Acres: 2.98
Assessment Pending: No
Assessments
Tax With Assessments: 19178
Building Information
Finished SqFt Above Ground: 5333
Finished SqFt Below Ground: 2207
Elevation Highpoint to Waterfront Feet
Elevation Highpoint Waterfront Feet: 0-4
Lake Details
Lake Acres: 103039
Lake Chain Acreage: 117774
Lake Chain Name: Leech
Lake Depth: 150
Lease Details
Land Leased: Not Applicable
Miscellaneous Information
Homestead: No
Ownership
Fractional Ownership: No
Parking Characteristics
Garage Square Feet: 3314
Public Survey Info
Range#: 31
Section#: 23
Township#: 143
Location Tax and Other Information
House Number: 5513
Street Name: 108th
Street Suffix: Street
Street Direction Suffix: NW
Postal City: Cass Lake
County: Cass
State: MN
Zip Code: 56633
Property Features
Accessible: Doors 36"+
Air Conditioning: Central Air; Ductless
Amenities Unit: Balcony; Ceiling Fan(s); Deck; Hardwood Floors; In-Ground Sprinkler; Kitchen Center Island; Kitchen Window; Main Floor Primary Bedroom; Natural Woodwork; Patio; Porch; Primary Bedroom Walk-In Closet; Security System; Sun Room; Vaulted Ceiling(s); Walk-In Closet; Washer/Dryer Hookup; Wet Bar
Appliances: Central Vacuum; Chandelier; Dishwasher; Disposal; Dryer; Freezer; Fuel Tank - Owned; Microwave; Range; Refrigerator; Washer; Water Filtration System; Wine Cooler; Other
Basement: Concrete Block; Crawl Space; Drain Tiled; Egress Windows; Full; Sump Pump
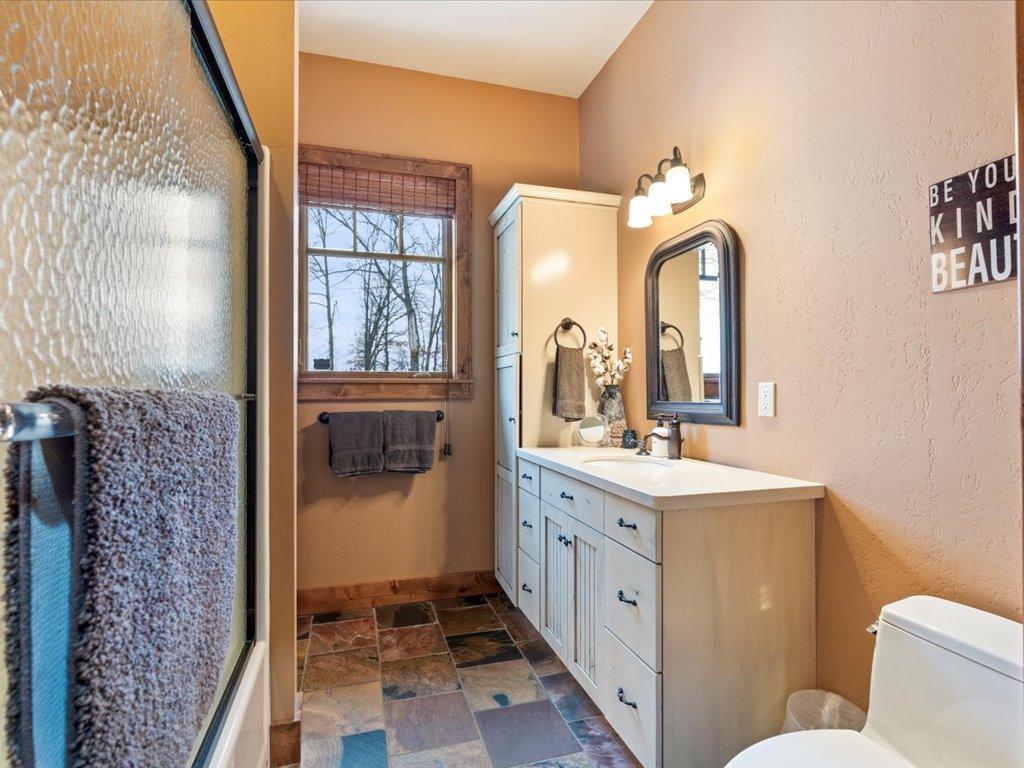
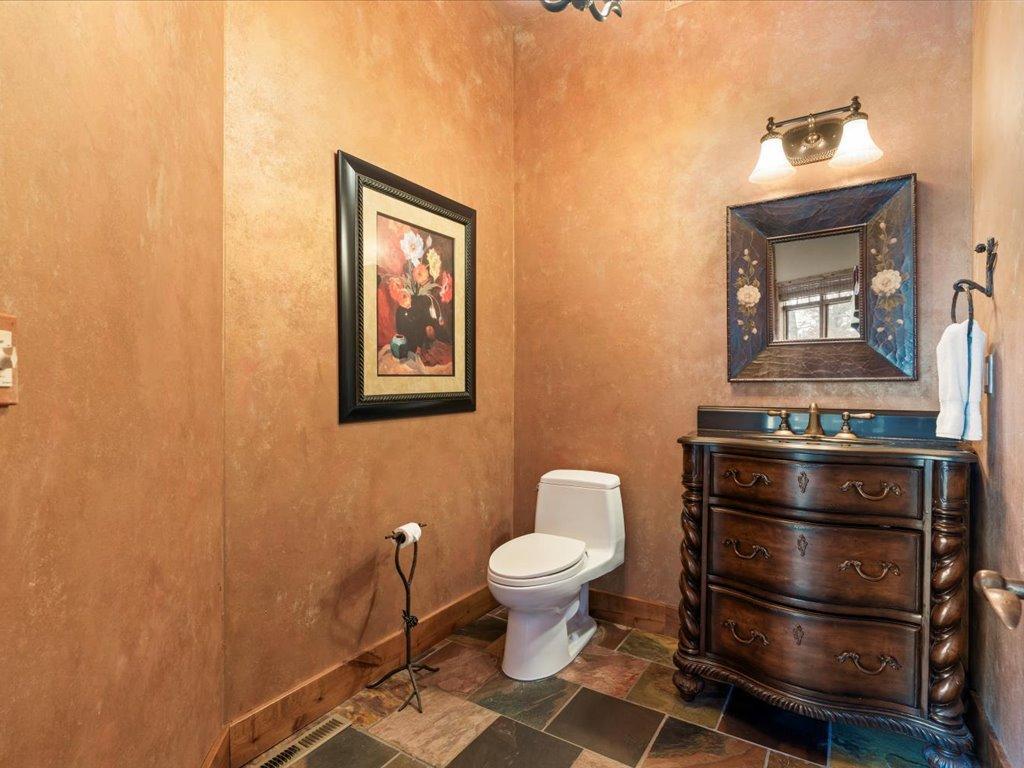
Bath Description: Main Floor 1/2 Bath; Main Floor Full Bath; Upper Level 3/4 Bath; Upper Level Full Bath; Full Primary; Private Primary; Bathroom Ensuite; Walk-In Shower Stall
Construction Status: Previously Owned
Dining Room Description: Informal Dining Room; Kitchen/Dining Room; Living/Dining Room
Electric: 200+ Amp Service; Other
Elevation Highpoint to Waterfront Slope: Gradual; Level
Exterior: Cedar; Wood
Family Room Characteristics: 2 or More; 2 Story/High/Vaulted Ceilings; Family Room; Great Room; Loft; Lower Level; Main Level
Fencing: None
Fireplace Characteristics: Electric; Electric Log; Family Room; Free Standing; Gas Burning; Living Room
Foundation: Combination; Concrete Block; Concrete Perimeter; Insulating Concrete Forms
Fuel: Electric; Propane
Heating: Dual Fuel/Off Peak; Forced Air; In-Floor Heating
Lake Details: Hard; Reeds; Sand; Soft
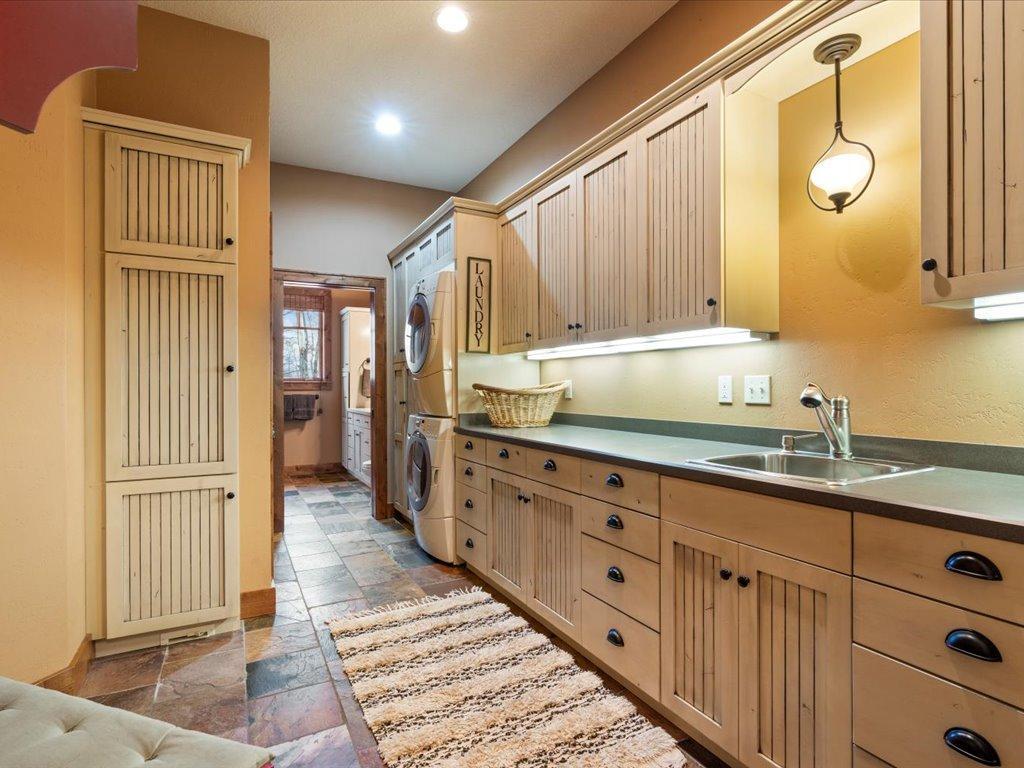
Laundry: Laundry Room; Main Level; Sink
Lot Description: Accessible Shoreline
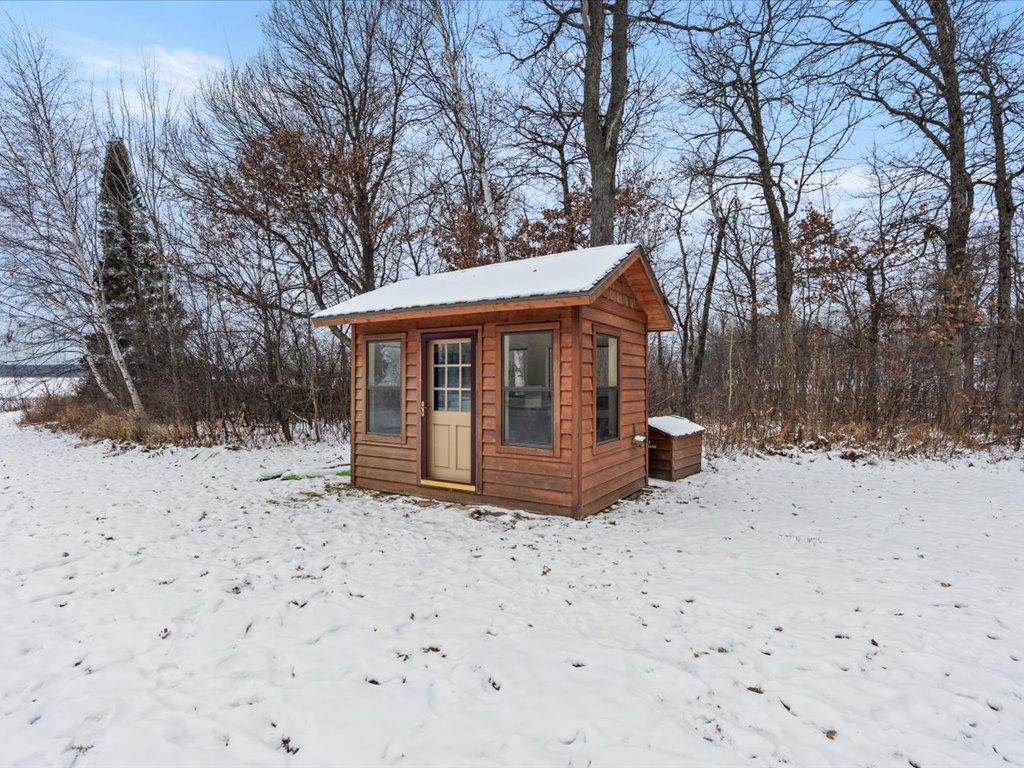
Outbuildings: Additional Garage
Parking Characteristics: Finished Garage; Heated Garage; Insulated Garage
Property Subtype: Cabin
Rental License Type: Other
Roof: Asphalt Shingles
Second Unit: Existing In-Law w/Bath
Sellers Terms: Cash; Conventional
Sewer: Septic System Compliant - Yes; Tank with Drainage Field
Special Search: Main Floor Bedroom; Main Floor Laundry; Main Floor Primary; Primary Bdr Suite
Stories: Two
Water: 4-Inch Submersible; Private
Waterfront Type: Lake Front
Waterfront View: Bay; Lake; West

Listing Office: Woods to Water Real Estate
Last Updated: August - 31 - 2026
The data relating to real estate for sale on this web site comes in part from the Broker Reciprocity SM Program of the Regional Multiple Listing Service of Minnesota, Inc. The information provided is deemed reliable but not guaranteed. Properties subject to prior sale, change or withdrawal. ©2026 Regional Multiple Listing Service of Minnesota, Inc All rights reserved.