$2,995,000
Edina, MN 55436
MLS# 7112533
5 beds | 7 baths | 5909 sqft
1 / 22
Property Description
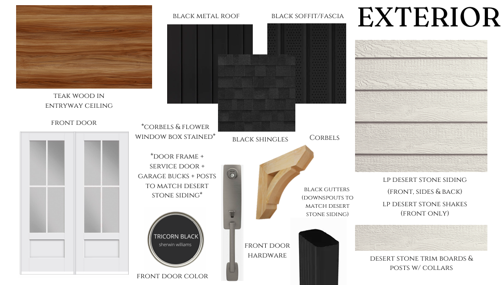
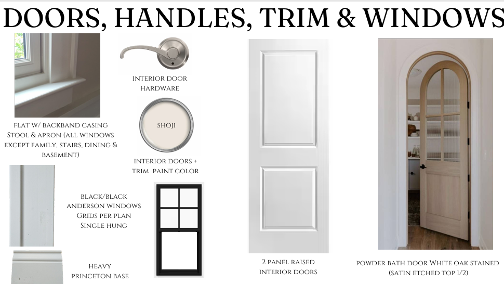
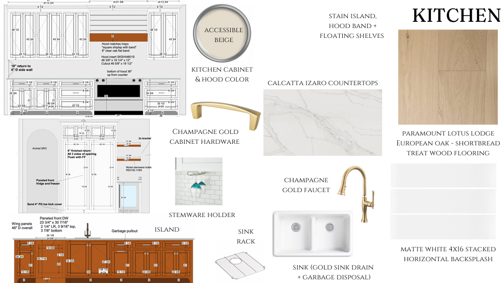
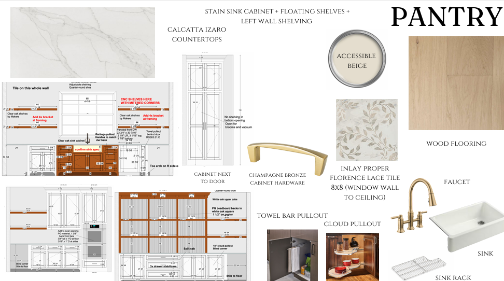
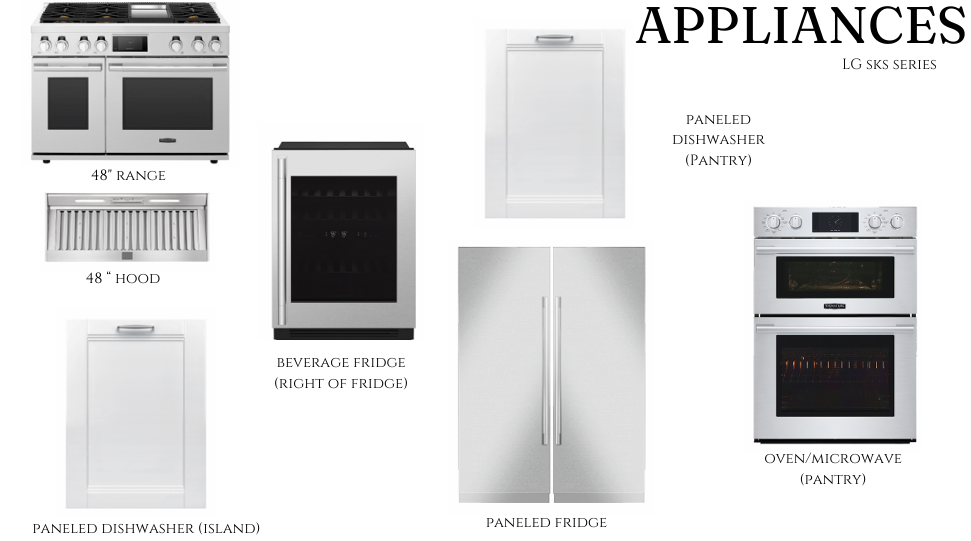
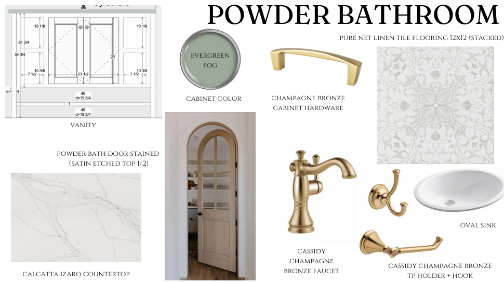
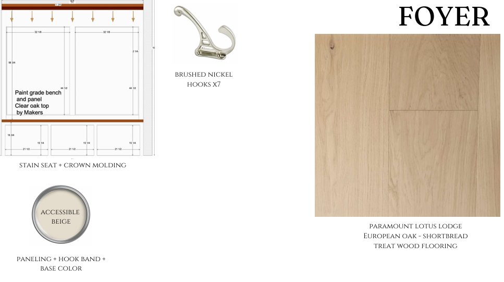
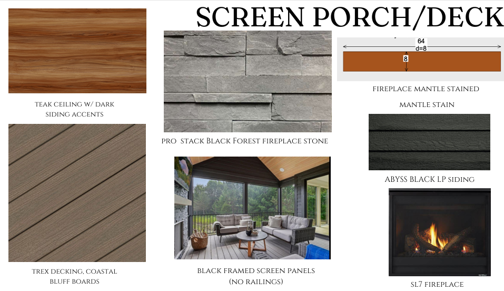
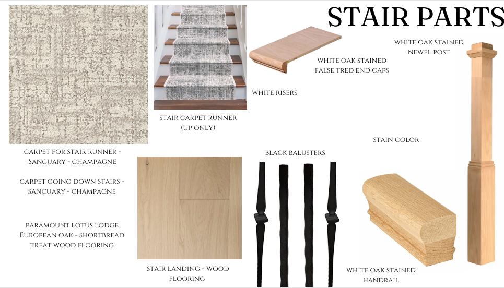
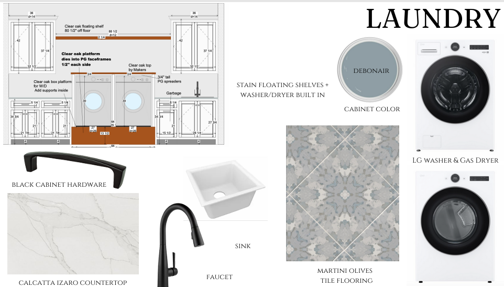
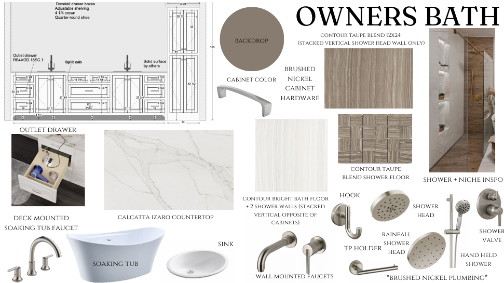
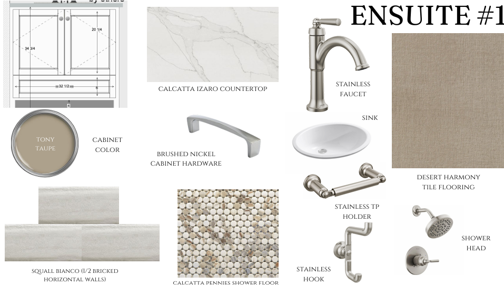
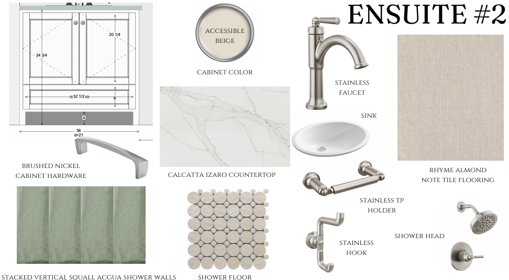
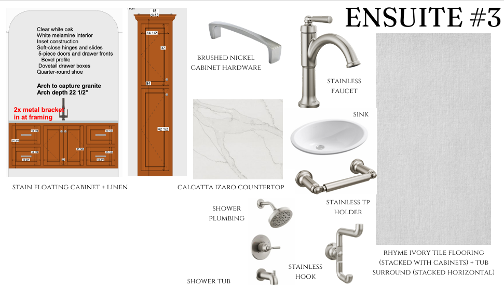
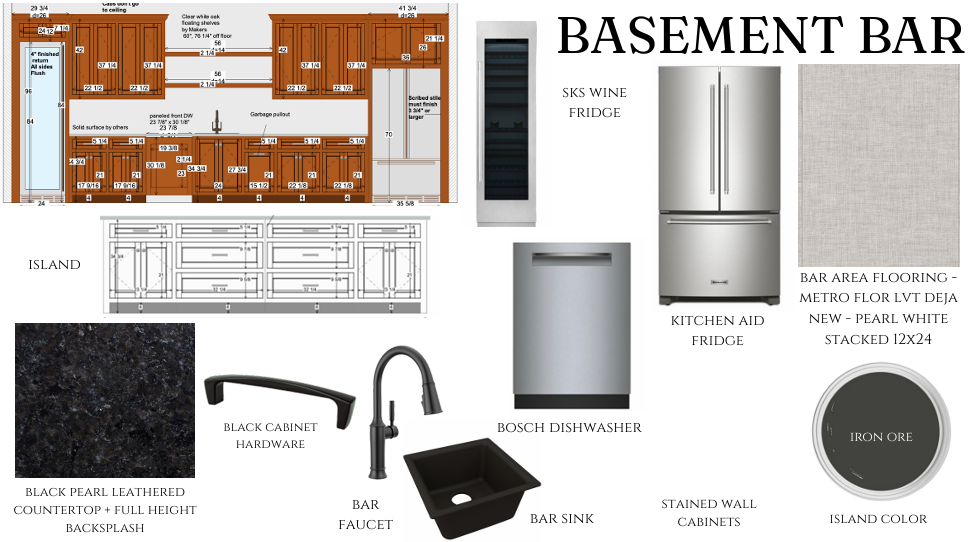
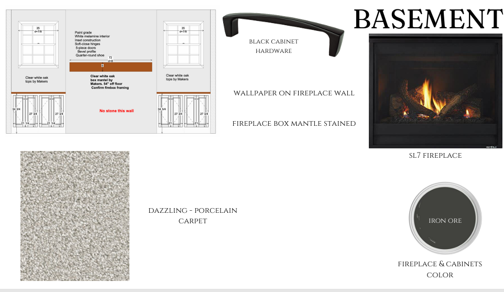
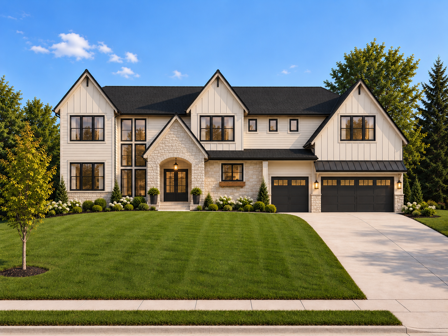
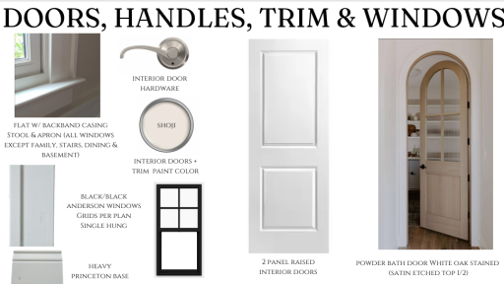
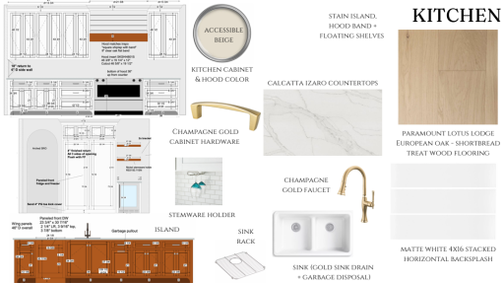
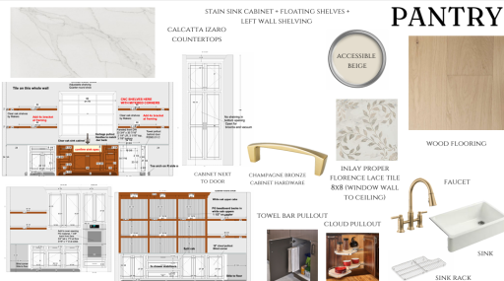
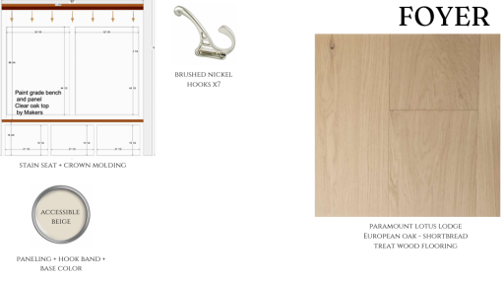
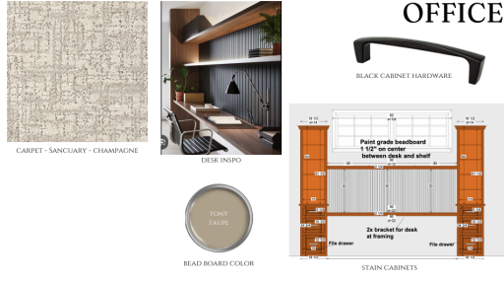
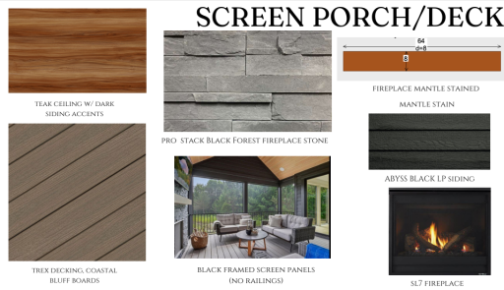
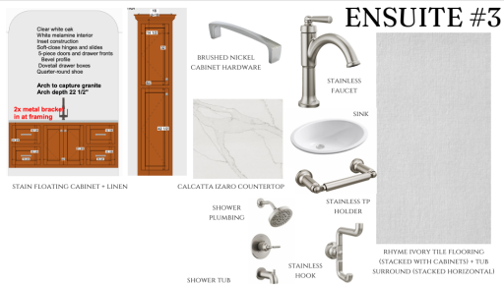
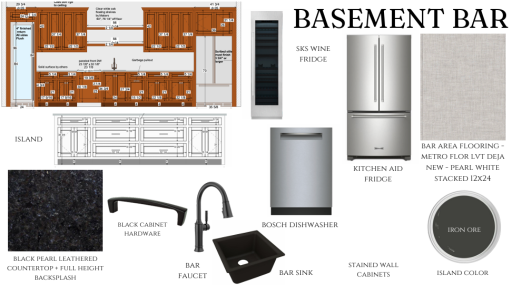
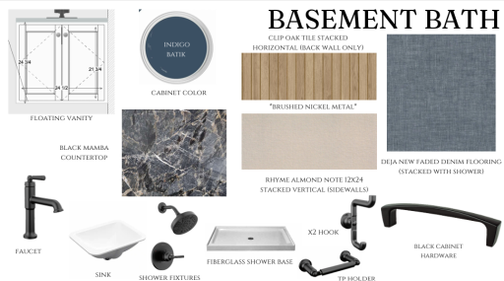
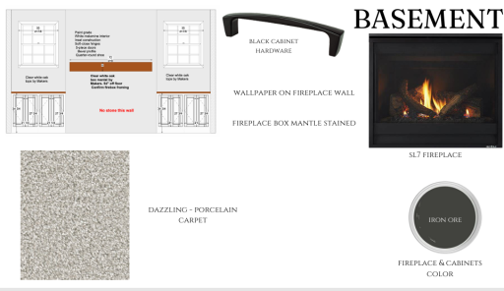
Welcome to this exceptional 5-bedroom, 7-bathroom custom-built home, perfectly situated on a large private lot. Designed with elegance and functionality in mind, this expansive residence offers an impressive layout with premium features throughout. From the moment you arrive, you're welcomed by elegant French doors and a striking barrel-vaulted ceiling, setting the tone for the sophistication within. The open-concept floor plan is both spacious and inviting, perfect for both everyday living and entertaining. The chef’s kitchen is a true showpiece, featuring a large walk-in butler’s pantry, high-end appliances, and custom cabinetry—all flowing seamlessly into the main living, dining area and three-season porch. Each of the five bedrooms offers comfort and privacy, with every upstairs bedroom boasting its own en-suite bathroom. The lower level is an entertainer’s dream, featuring a large wet bar, expansive entertaining area, and a dedicated exercise room. Whether you're hosting gatherings or unwinding after a long day, this space offers endless flexibility. Enjoy the convenience of an oversized, heated 3-car garage—perfect for storing vehicles, recreational gear, or setting up a workshop. The outdoor space is just as impressive, with a private and expansive lot offering endless possibilities for relaxation or recreation. With custom finishes in every room and thoughtful design at every turn, this home is a rare find for those seeking luxury, comfort, and privacy. This one-of-a-kind home combines refined style with everyday comfort and is located in a quiet, desirable setting—perfect for those seeking space, privacy, and sophistication.
Details
Maps
Contract Information
Status: Active
Contingency: None
Current Price: $2,995,000
Original List Price: 2995000
ListPrice: 2995000
List Date: 2026-07-20
Owner is an Agent?: Yes
Auction?: No
General Property Information
Common Wall: No
Lot Measurement: Acres
Manufactured Home?: No
Multiple PIDs?: No
New Development: No
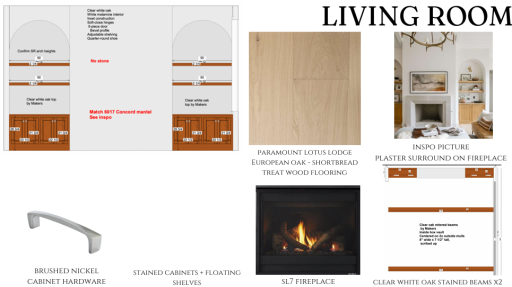
Number of Fireplaces: 3
Projected Completion Date: 2027-04-15
Waterfront YN: No
Year Built: 2026
Yearly/Seasonal: Yearly
Zoning: Residential-Single Family
Bedrooms: 5
Baths Total: 7
Bath Full: 2
Bath Three Quarters: 3
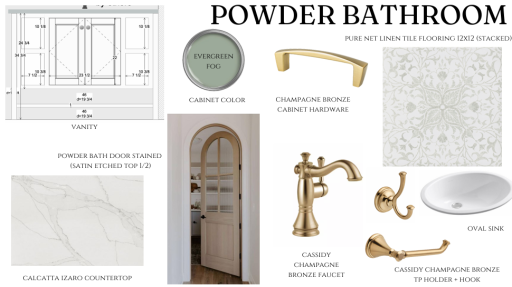
Bath Half: 2
Main Floor Total SqFt: 2080
Above Grd Total SqFt: 4182
Below Grd Total SqFt: 1727
Total SqFt: 5909
Total Finished Sqft: 5719.00
FireplaceYN: Yes
Style: (SF) Single Family
Foundation Size: 1727
Garage Stalls: 3
Lot Dimensions: 100x146x102x150
Acres: 0.34
Assessment Pending: No
Assessments
Tax With Assessments: 9806
Builder Information
Builder ID: ELEVATE BUILDERS INC
Builder License Number: 690602
Builder Name: ELEVATE BUILDERS INC
Building Information
Finished SqFt Above Ground: 4182
Finished SqFt Below Ground: 1537
Lease Details
Land Leased: Not Applicable
Miscellaneous Information
Homestead: Yes
Ownership
Fractional Ownership: No
Parking Characteristics
Garage Square Feet: 1070
Public Survey Info
Range#: 21
Section#: 32
Township#: 117
Location Tax and Other Information
House Number: 5513
Street Name: Mirror Lakes
Street Suffix: Drive
Postal City: Edina
County: Hennepin
State: MN
Zip Code: 55436
Complex/Dev/Subdivision: Yunds Add To Edina Highlands
Property Features
Accessible: None
Air Conditioning: Central Air
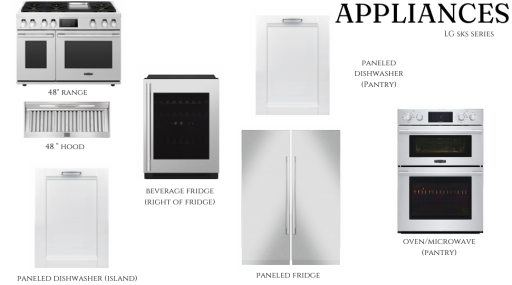
Appliances: Air-To-Air Exchanger; Cooktop; Dishwasher; Disposal; Double Oven; Dryer; Microwave; Refrigerator; Washer
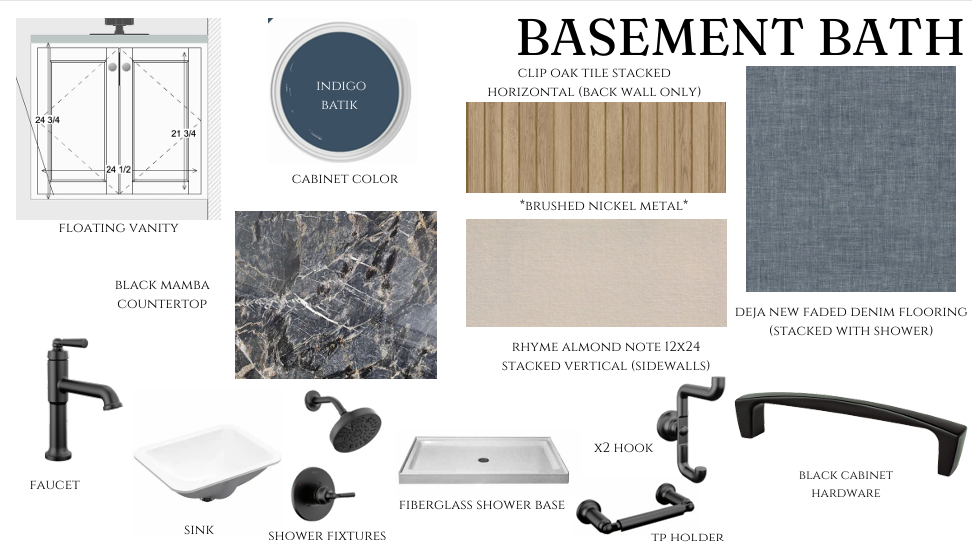
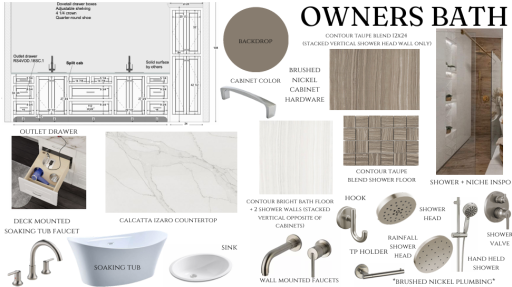
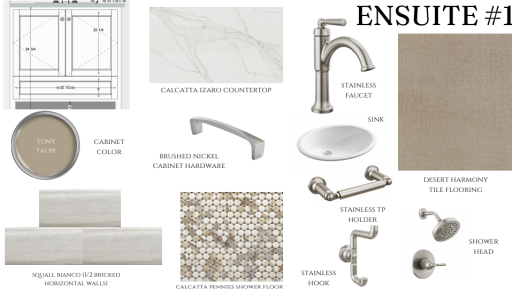
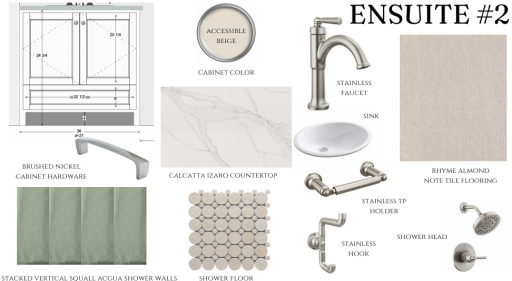
Bath Description: Main Floor 1/2 Bath; Upper Level 3/4 Bath; Upper Level Full Bath; Full Primary; Private Primary; 3/4 Basement; Bathroom Ensuite
Construction Materials: Frame
Construction Status: Under Construc/Spec Homes
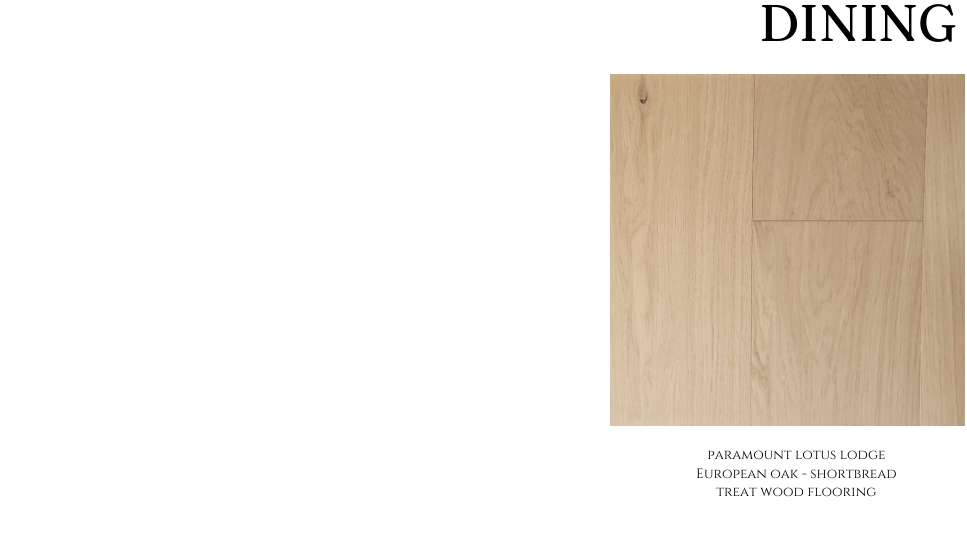
Dining Room Description: Informal Dining Room
Electric: Circuit Breakers
Existing Financing: Free and Clear
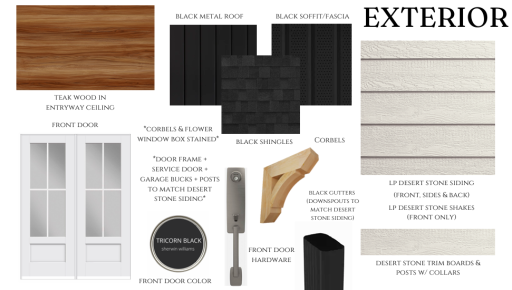
Exterior: Engineered Wood
Family Room Characteristics: Family Room
Fencing: Partial
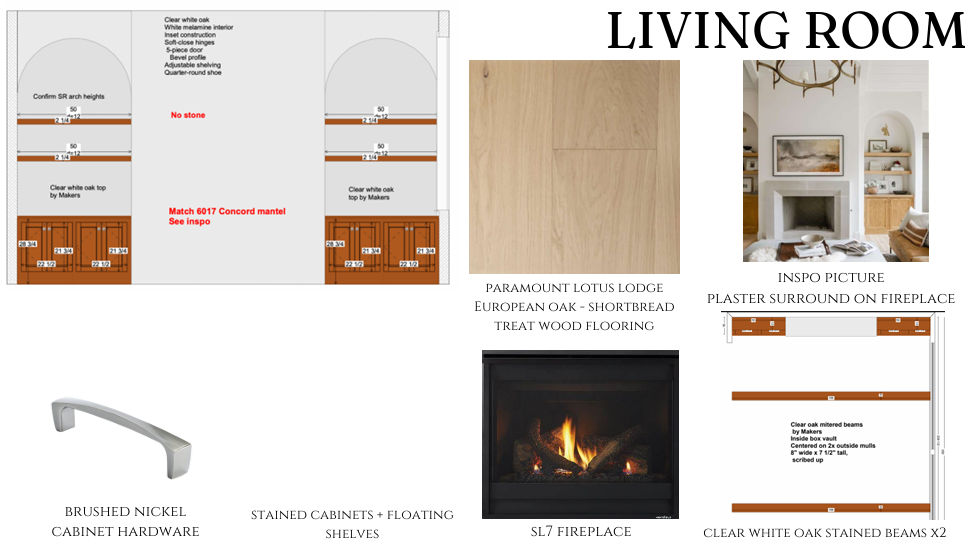
Fireplace Characteristics: Gas Burning; Living Room
Foundation: Other
Fuel: Natural Gas
Heating: Forced Air
Lot Description: Irregular Lot
Parking Characteristics: Heated Garage; Insulated Garage
Road Frontage: City Street
Roof: Age 8 Years or Less; Asphalt Shingles
Sellers Terms: Cash; Conventional
Sewer: City Sewer/Connected
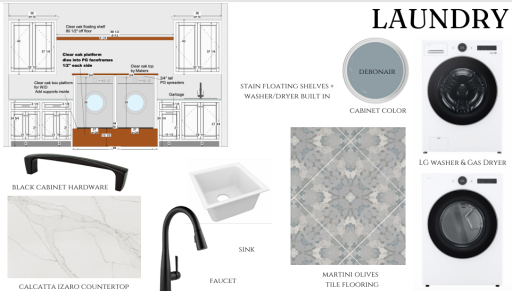
Special Search: 2nd Floor Laundry; 4 BR on One Level
Stories: Two
Water: City Water/Connected
Room Information
| Room Name | Dimensions | Level |
| Three Season Porch | 16x16 | Main |
| Bar/Wet Bar Room | 20x10 | Lower |
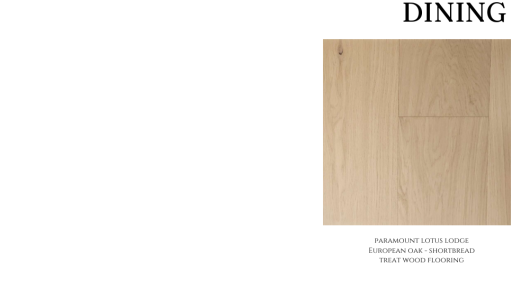
| Dining Room | 15x12 | Main |
| Exercise Room | 14x12 | Lower |
| Exercise Room | 14x12 | Lower |
| Family Room | 18x20 | Lower |
| Fifth (5th) Bedroom | 14x12 | Lower |
| First (1st) Bedroom | 18x16 | Upper |
| Fourth (4th) Bedroom | 12x11 | Upper |
| Kitchen | 20x15 | Main |
| Living Room | 21x18 | Main |
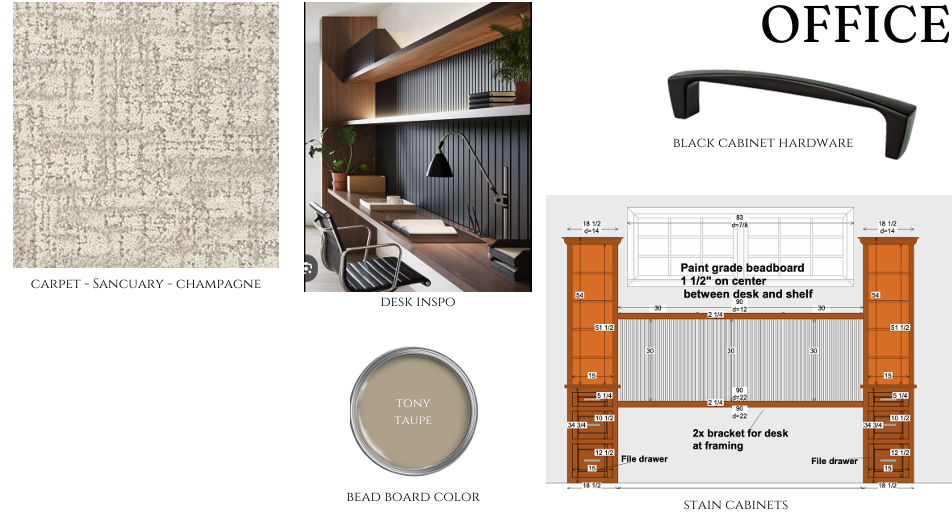
| Office | 14x12 | Main |
| Pantry (Walk-In) | 16x13 | Main |
| Second (2nd) Bedroom | 13x13 | Upper |
| Third (3rd) Bedroom | 19x12 | Upper |

Listing Office: Bridge Realty, LLC
Last Updated: October - 06 - 2026
The data relating to real estate for sale on this web site comes in part from the Broker Reciprocity SM Program of the Regional Multiple Listing Service of Minnesota, Inc. The information provided is deemed reliable but not guaranteed. Properties subject to prior sale, change or withdrawal. ©2026 Regional Multiple Listing Service of Minnesota, Inc All rights reserved.