$2,250,000
Minneapolis, MN 55436
MLS# 6741083
Status: Closed
5 beds | 5 baths | 5414 sqft
1 / 105

Property Description
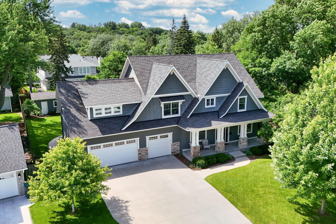
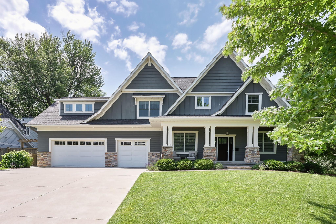
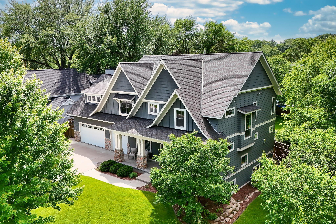
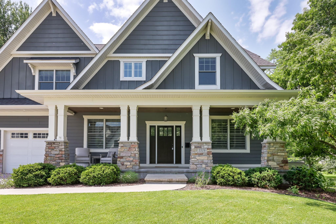
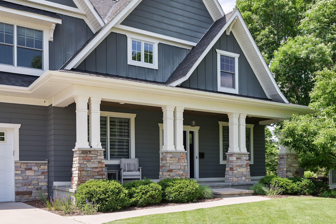
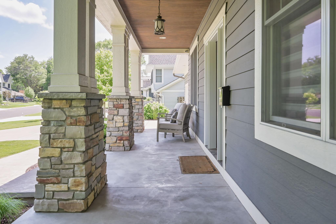
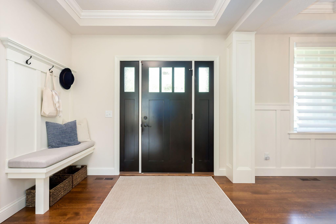
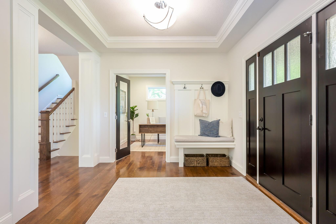
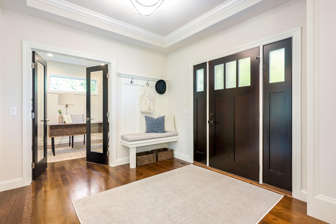
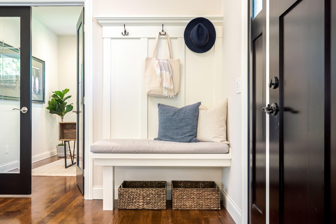
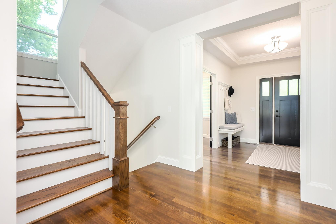
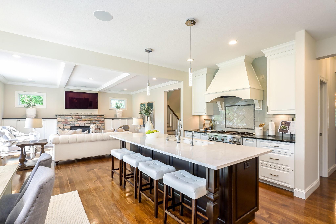
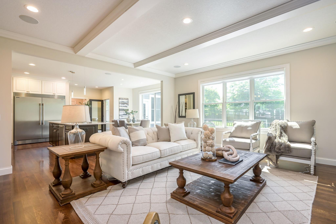
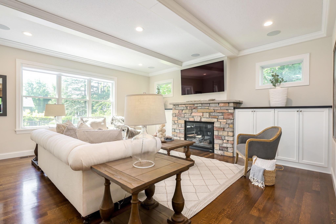
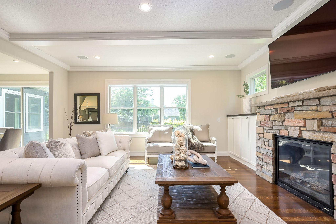
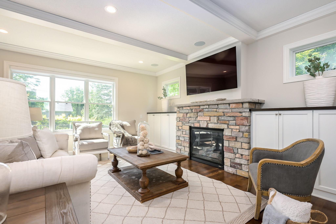
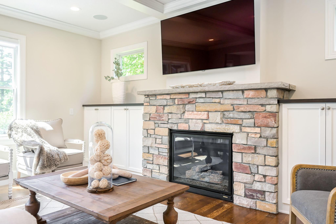
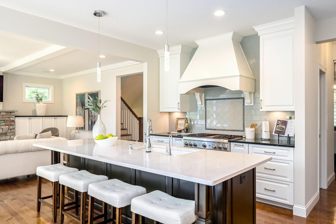
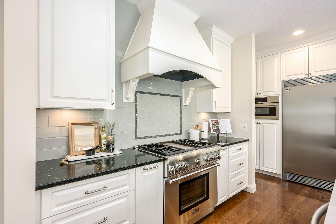
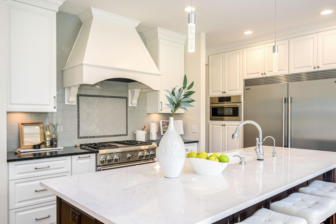
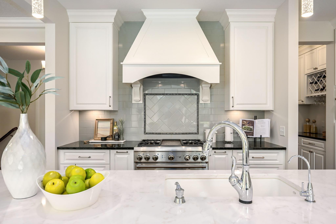
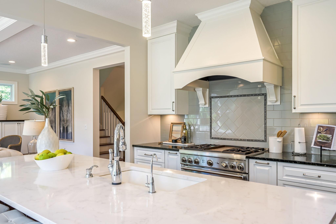
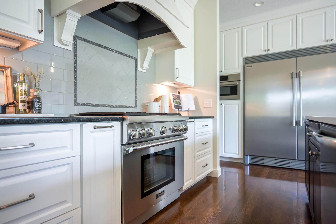
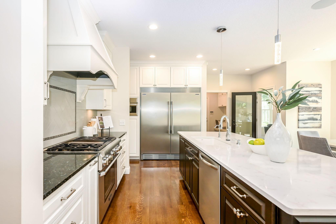
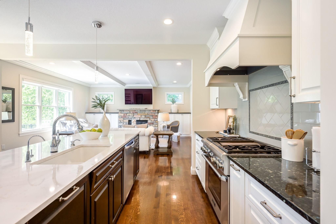
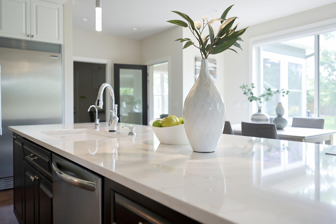
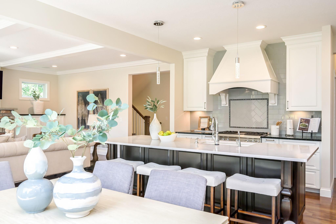
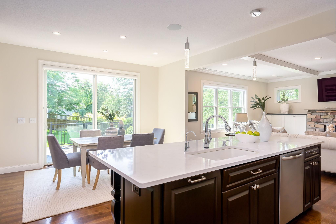
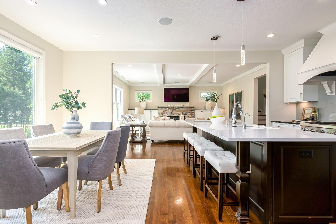
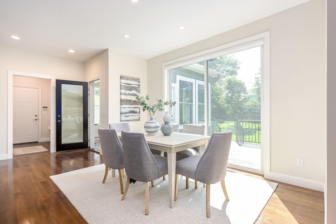
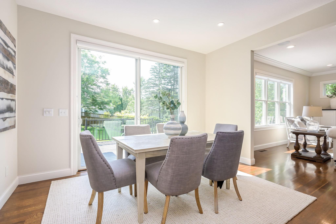
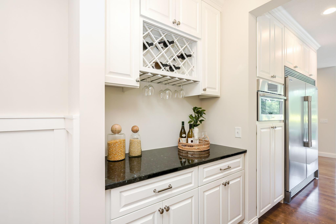
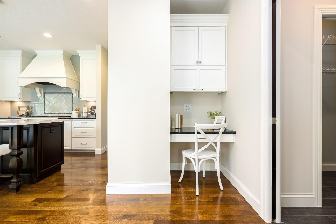
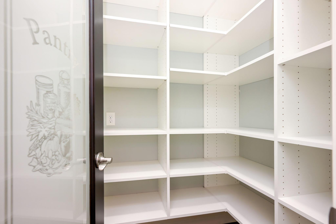
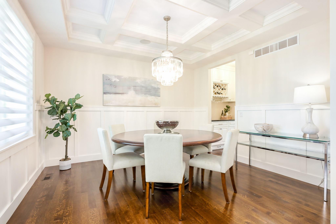
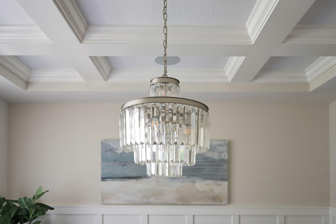
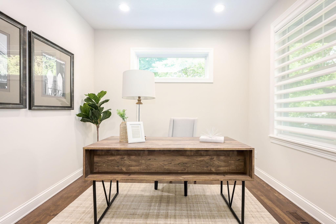
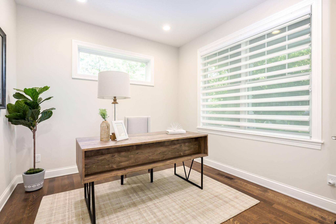
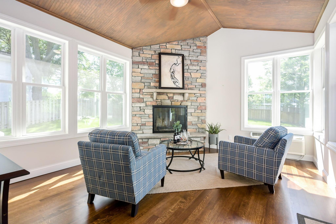
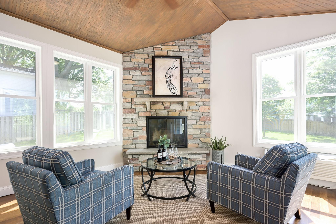
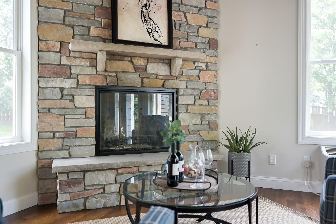
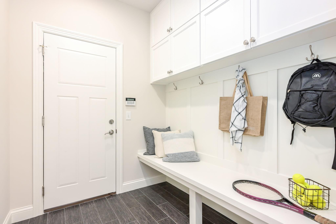
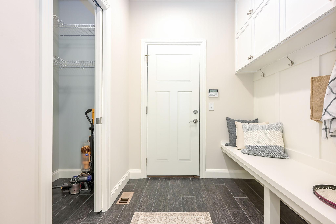
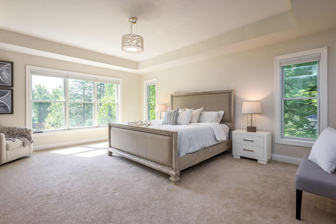
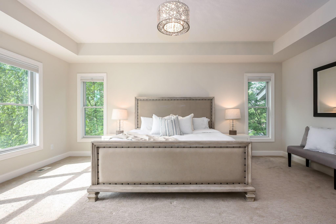
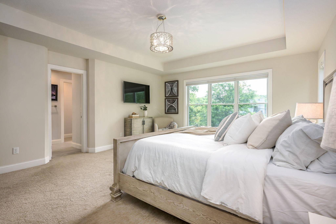
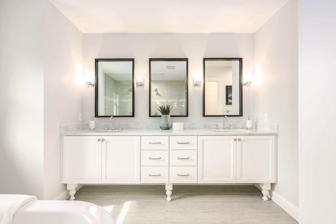
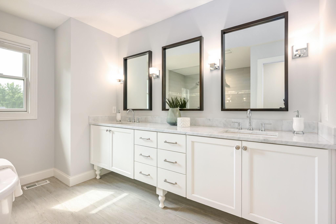
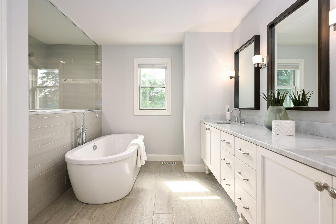
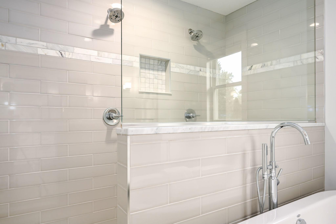
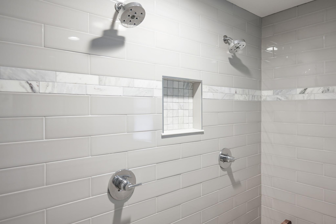
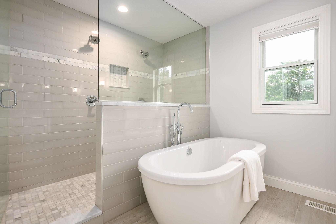
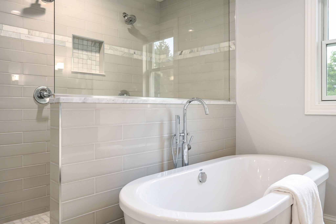
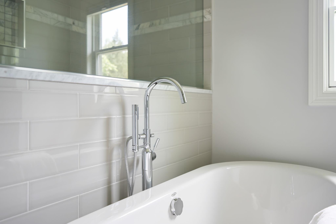
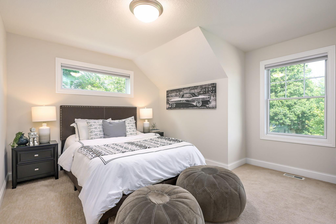
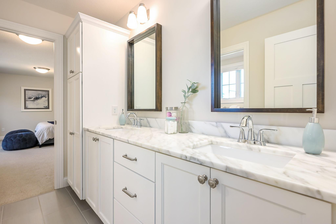
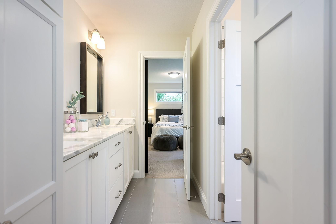
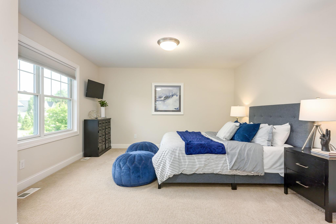
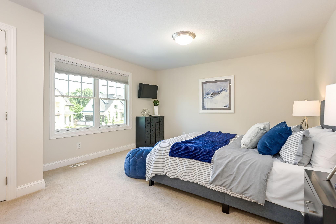
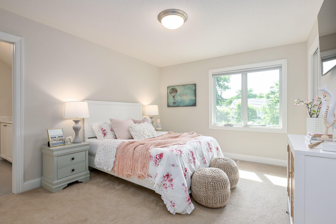
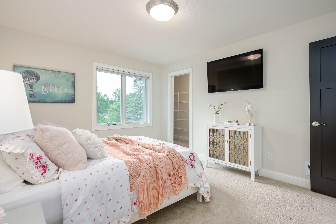
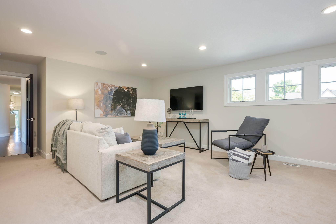
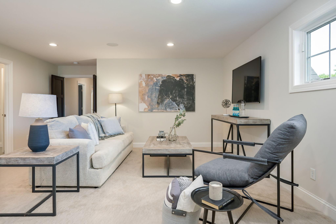
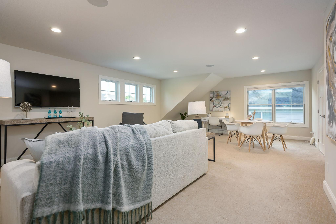
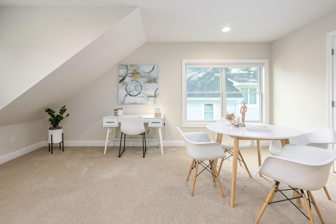
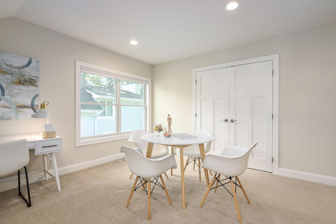
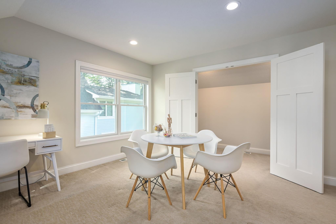
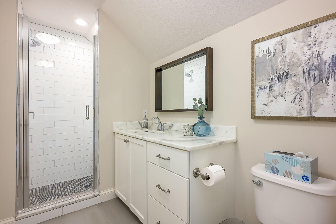
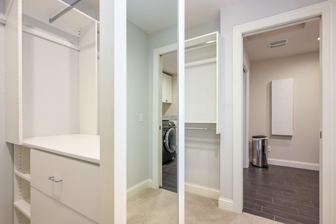
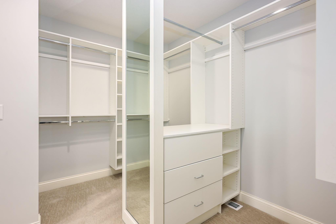
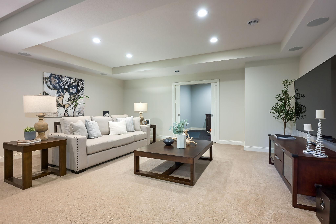
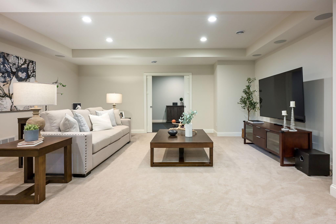
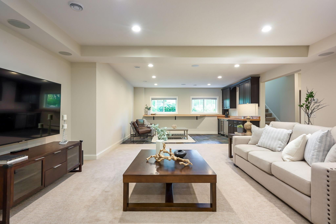
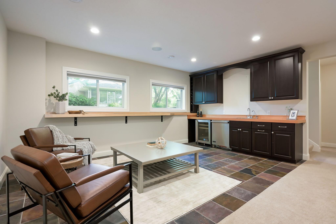
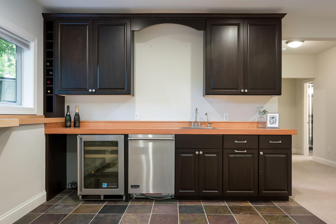
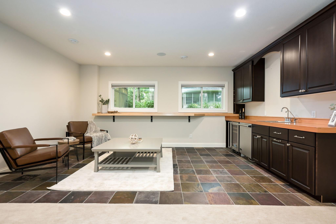
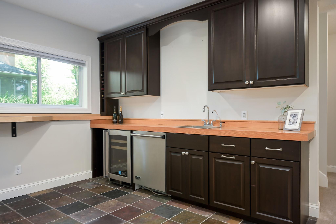
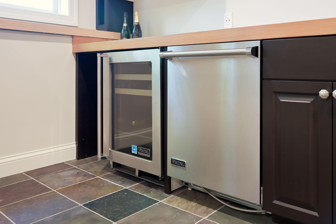
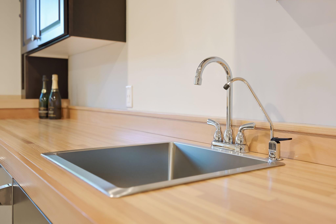
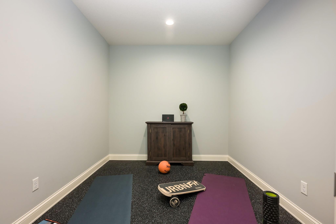
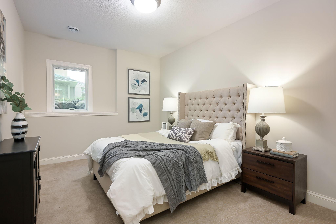
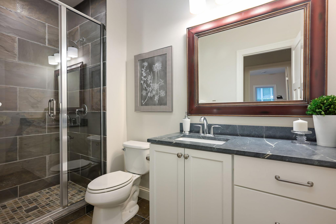
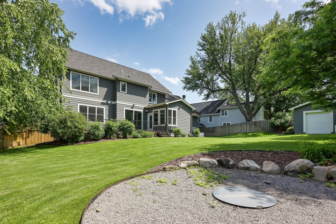
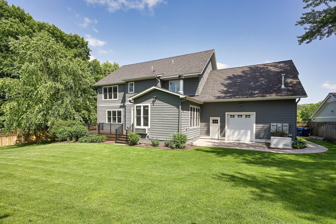
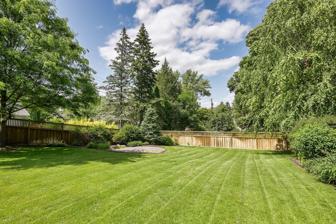
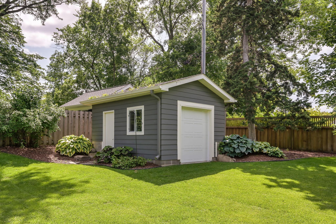
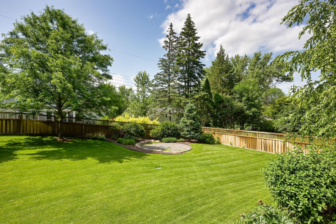
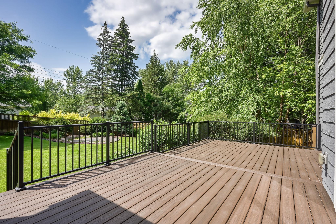
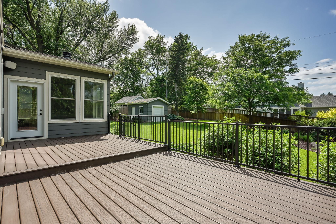
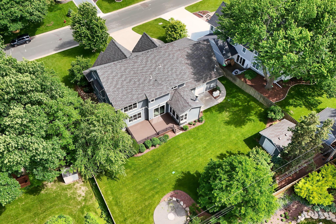
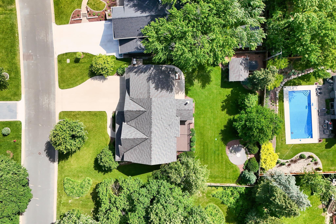
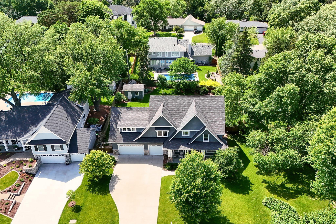
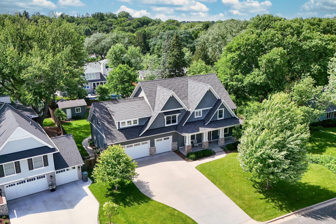
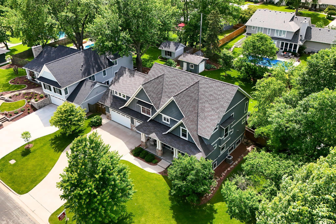
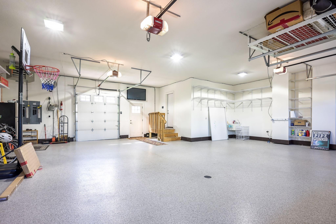
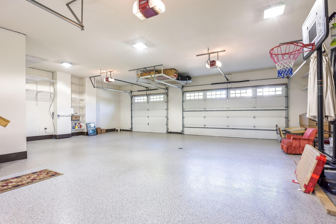
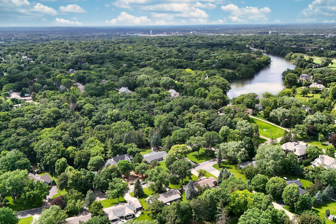
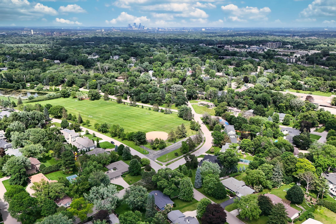
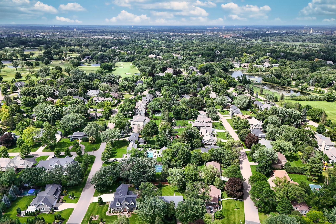
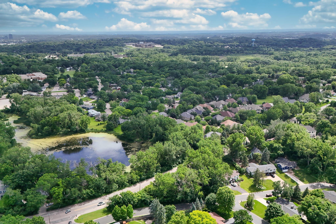
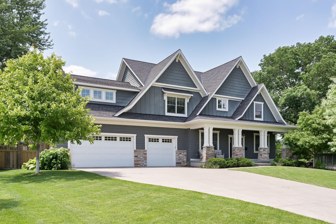
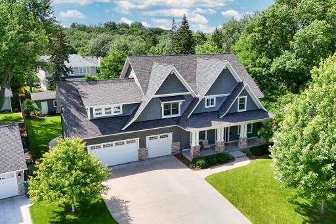
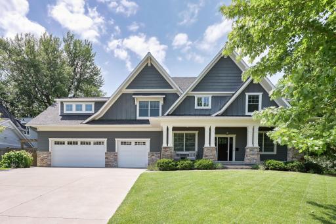
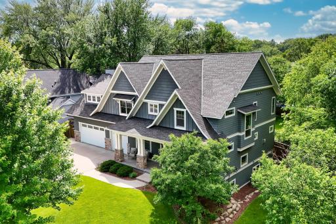
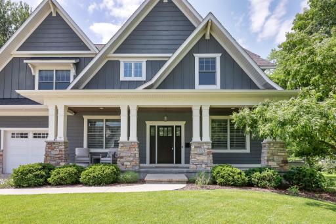
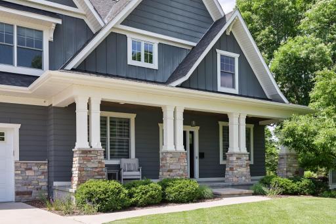
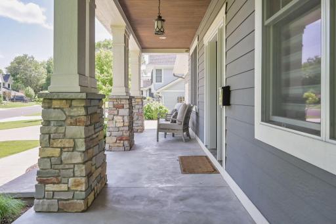
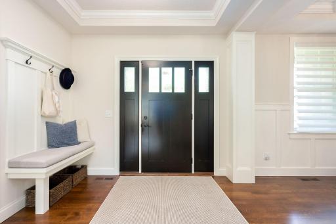
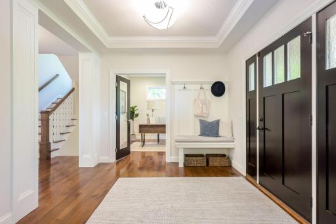
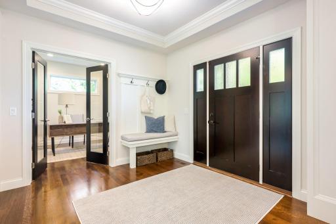
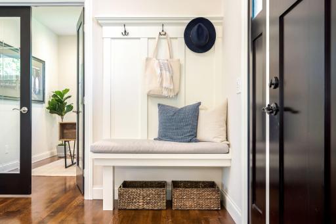
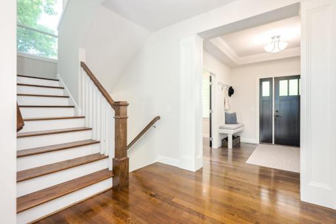
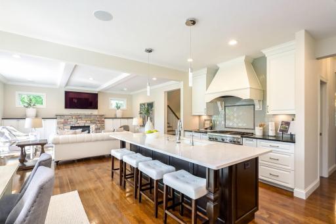
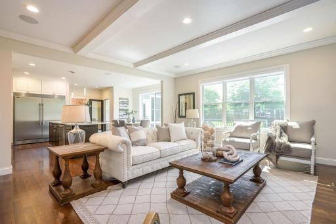
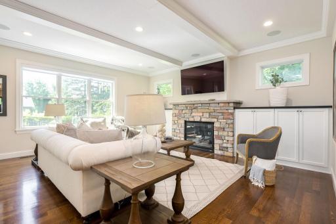
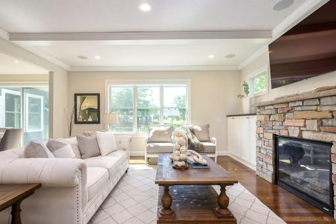
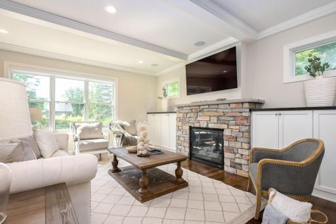
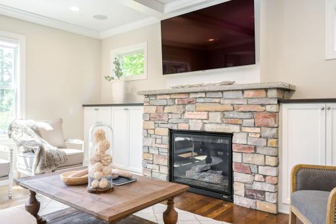
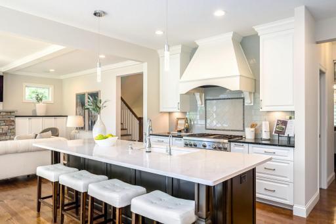
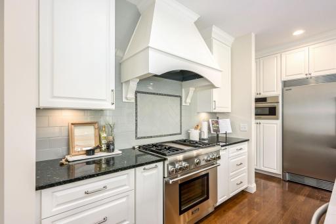
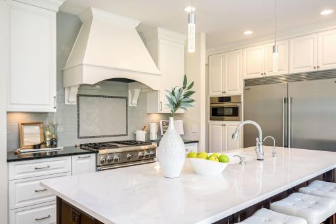
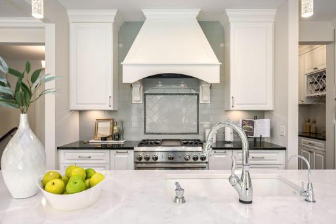
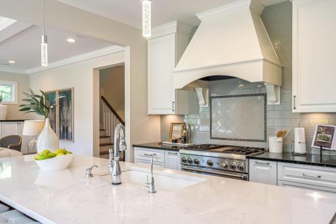
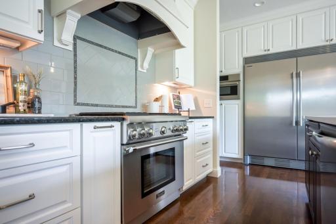
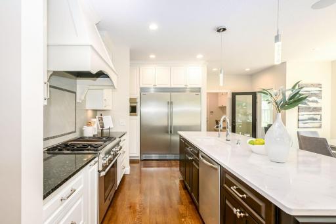
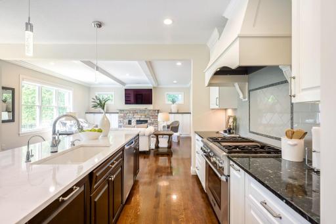
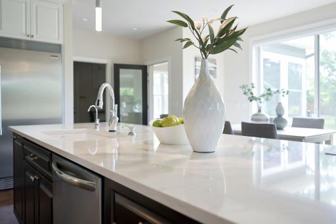
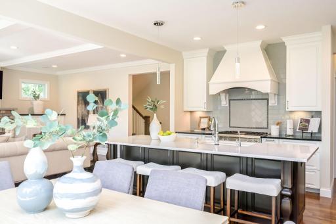
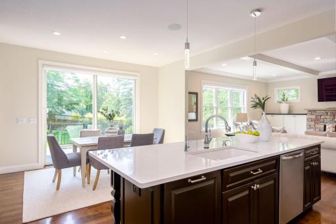
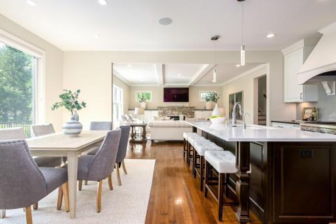
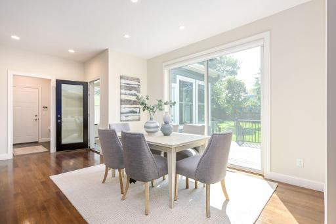
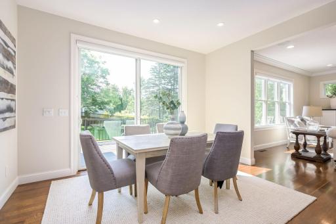
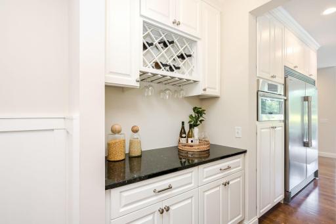
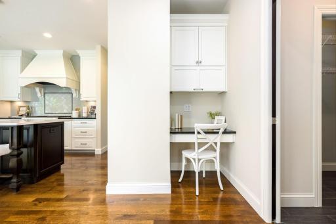
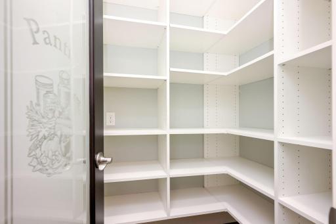
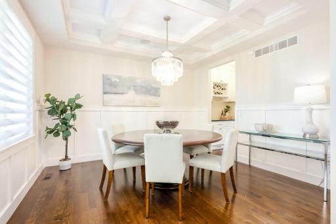
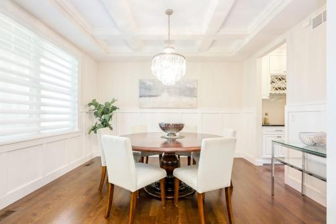
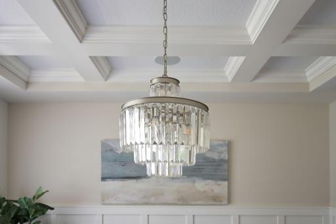
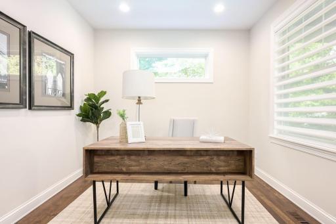
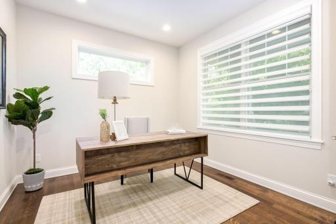
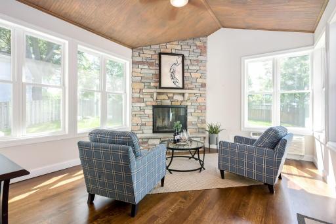
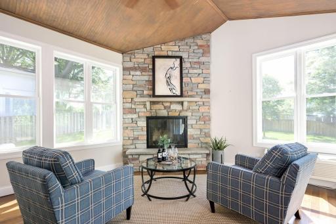
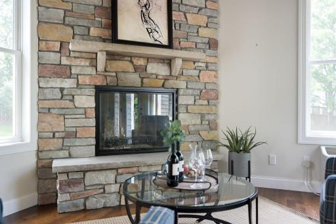
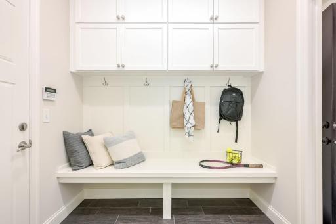
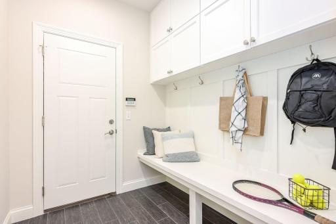
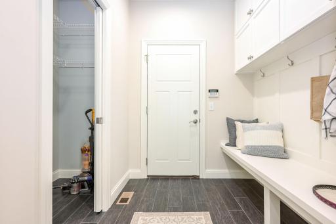
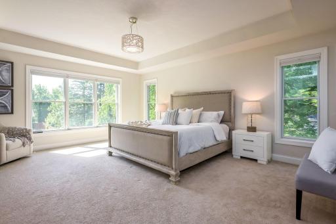
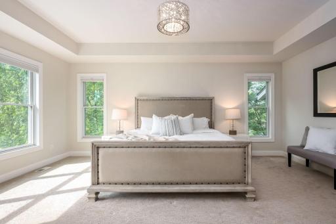
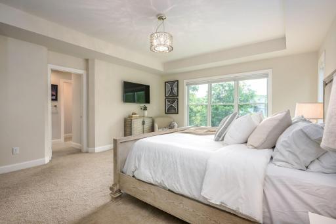
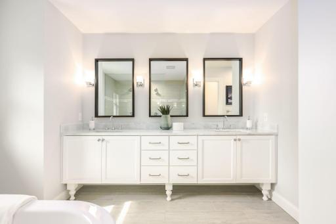
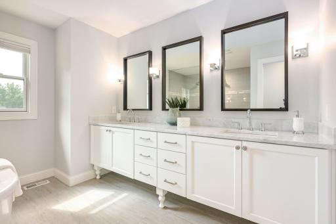
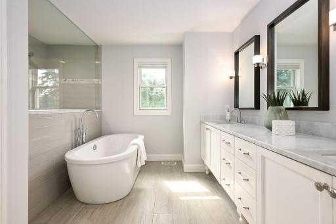
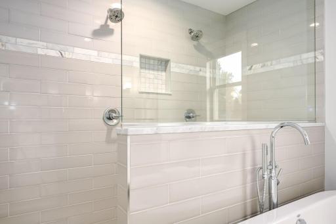
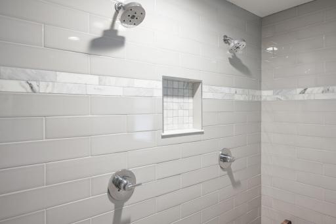
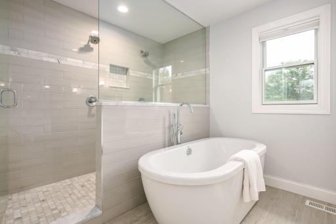
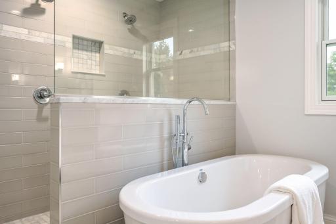
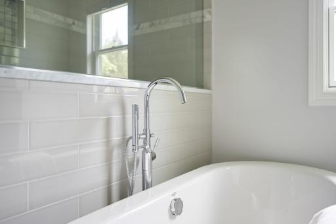
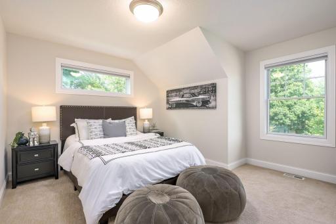
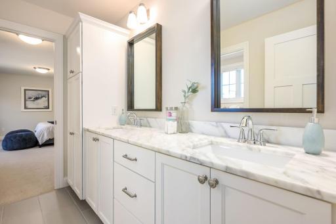
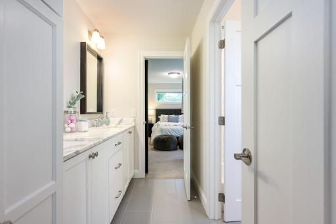
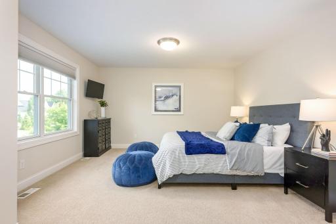
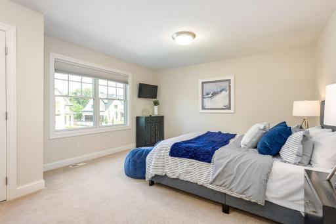
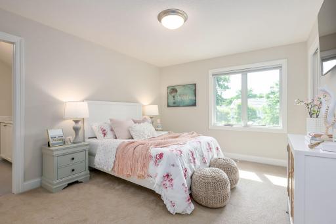
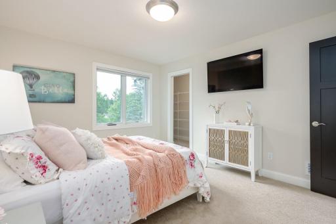
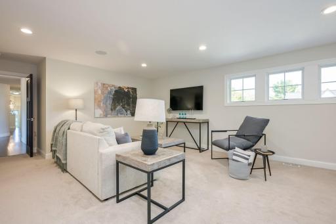
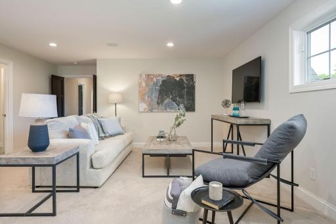
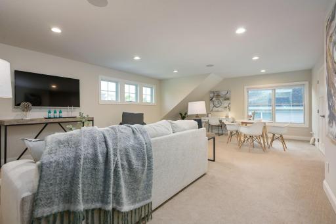
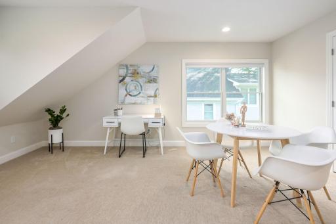
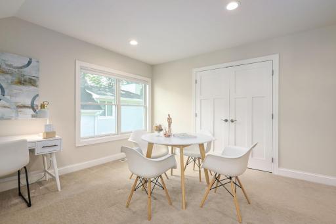
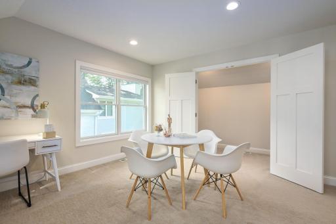
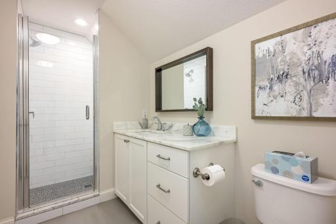
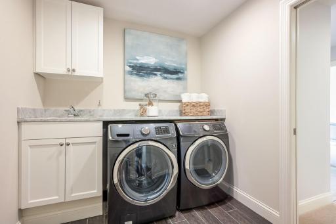
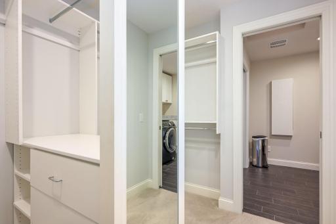
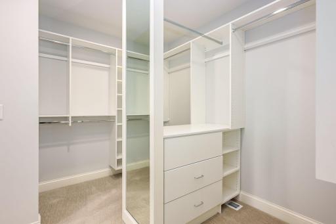
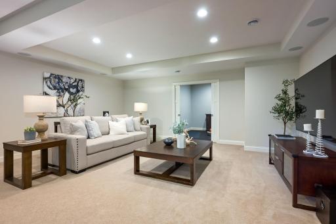
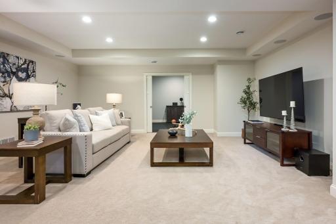
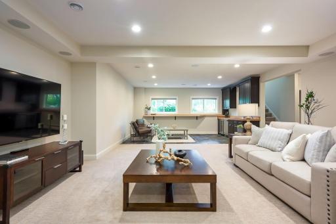
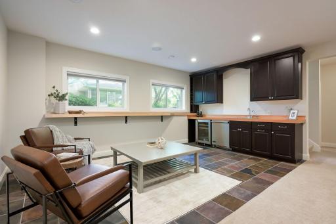
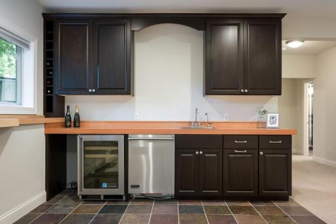
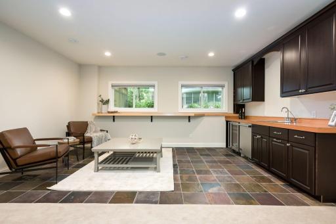
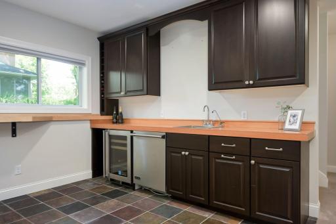
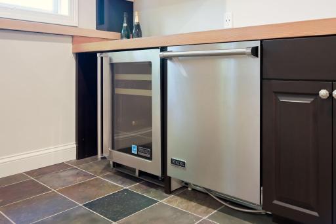
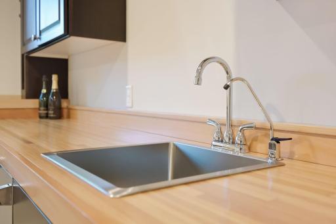
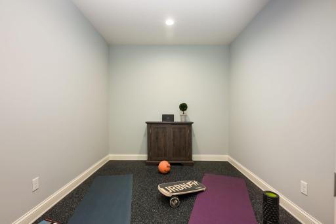
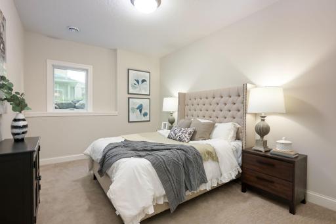
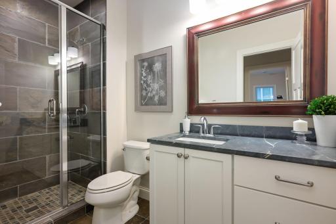
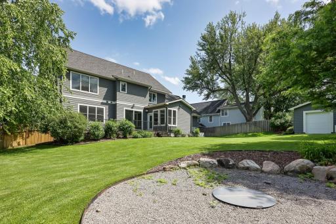
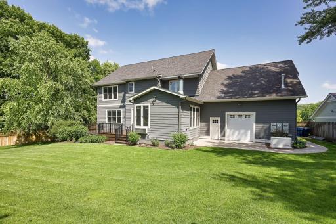
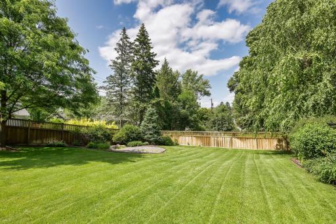
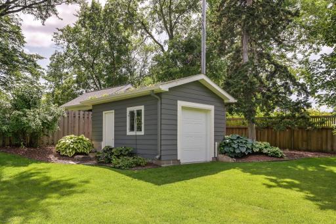
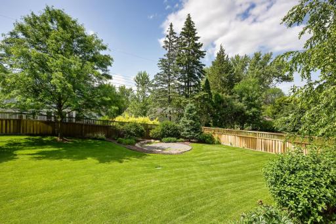
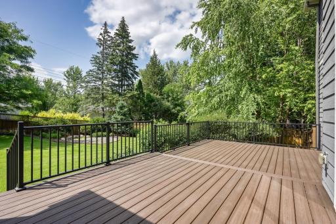
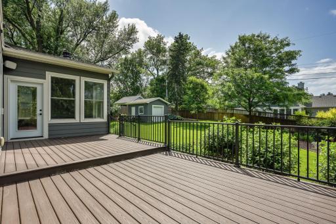
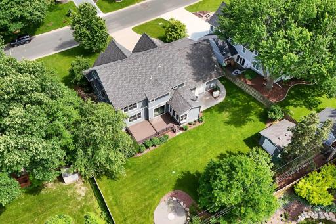
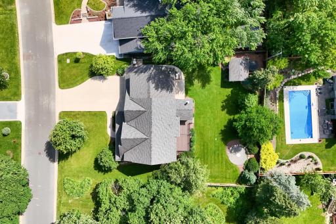
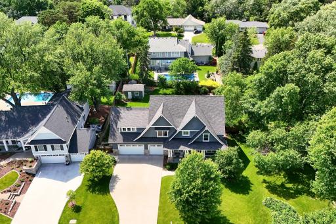
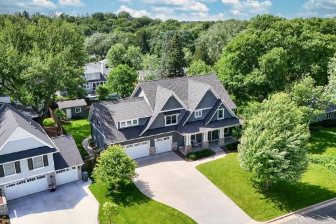
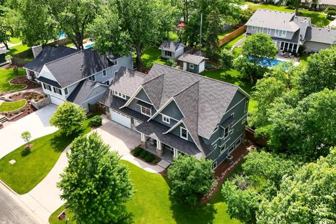
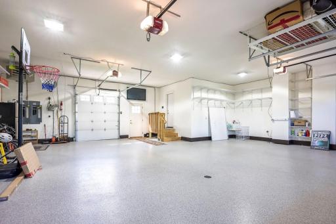
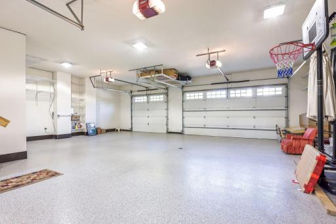
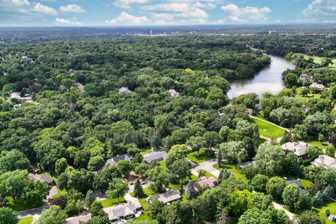
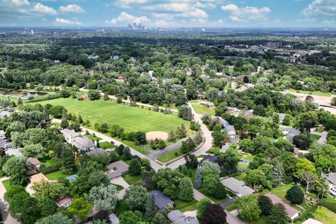
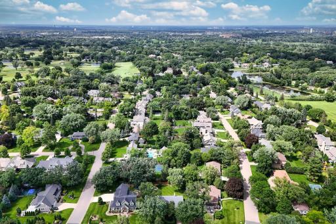
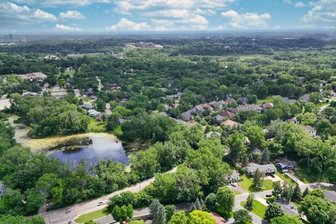
Imagine coming home to your own private sanctuary in Edina's coveted Highlands neighborhood—a custom-built masterpiece. From the moment you pull into the heated, oversized 3-car garage with gleaming epoxy floors, you'll discover thoughtful luxury at every turn: gleaming hardwood floors flow through an open floor plan anchored by a gourmet kitchen with premium Thermador and Viking appliances, while the four-season porch with its real wood-burning fireplace offers year-round comfort for cozy evenings or refreshing afternoons. Upstairs, retreat to four generously sized bedrooms, including a primary suite with heated tile bathroom floors, plus a large bonus room for endless possibilities. The fully finished lower level becomes your personal entertainment complex with a sophisticated wet bar and fitness room, while the built-in SONOS sound system creates perfect ambiance throughout your home. Step outside to your private oasis featuring a brand-new composite deck (2024), fully-fenced backyard lined by a cedar privacy fence, and a built-in fire pit, plus a 12'x16' insulated shed for all your storage and hobby needs. Beyond the luxury finishes—including whole-home water purification, full home generator, and dedicated office—you'll love the unbeatable location just 1.5 miles from both Edina Country Club and Interlachen Country Club, centrally located to nearby public and private schools, and minutes from premier shopping and dining. This isn't just a home—it's your family's foundation for creating memories and living the life you've always envisioned!
Details
Maps
Contract Information
Status: Closed
Off Market Date: 2025-09-29
Contingency: None
Current Price: $2,250,000
Closed Date: 2025-10-23
Original List Price: 2595000
Sales Close Price: 2250000
ListPrice: 2295000
List Date: 2025-06-18
Owner is an Agent?: No
Auction?: No
General Property Information
Common Wall: No
Lot Measurement: Acres
Manufactured Home?: No
Multiple PIDs?: No
New Development: No
Number of Fireplaces: 2
Waterfront YN: No
Year Built: 2015
Yearly/Seasonal: Yearly
Zoning: Residential-Single Family
Bedrooms: 5
Baths Total: 5
Bath Full: 4
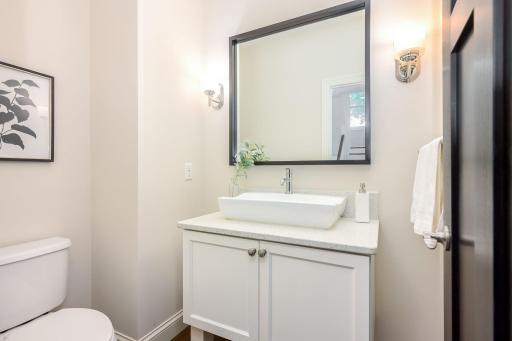
Bath Half: 1
Main Floor Total SqFt: 1677
Above Grd Total SqFt: 4002
Below Grd Total SqFt: 1412
Total SqFt: 5414
Total Finished Sqft: 5414.00
FireplaceYN: Yes
Style: (SF) Single Family
Foundation Size: 1677
Garage Stalls: 3
Lot Dimensions: 100x150x110x150
Acres: 0.37
Assessment Pending: No
Assessments
Tax With Assessments: 20787
Building Information
Finished SqFt Above Ground: 4002
Finished SqFt Below Ground: 1412
Lease Details
Land Leased: Not Applicable
Miscellaneous Information
Homestead: Yes
Ownership
Fractional Ownership: No
Parking Characteristics
Garage Square Feet: 1092
Public Survey Info
Range#: 21
Section#: 32
Township#: 117
Location Tax and Other Information
House Number: 5516
Street Name: Chantrey
Street Suffix: Road
Postal City: Minneapolis
County: Hennepin
State: MN
Zip Code: 55436
Complex/Dev/Subdivision: Smildens Add To Edina Highlands
Property Features
Accessible: None
Air Conditioning: Central Air
Amenities Unit: Wet Bar
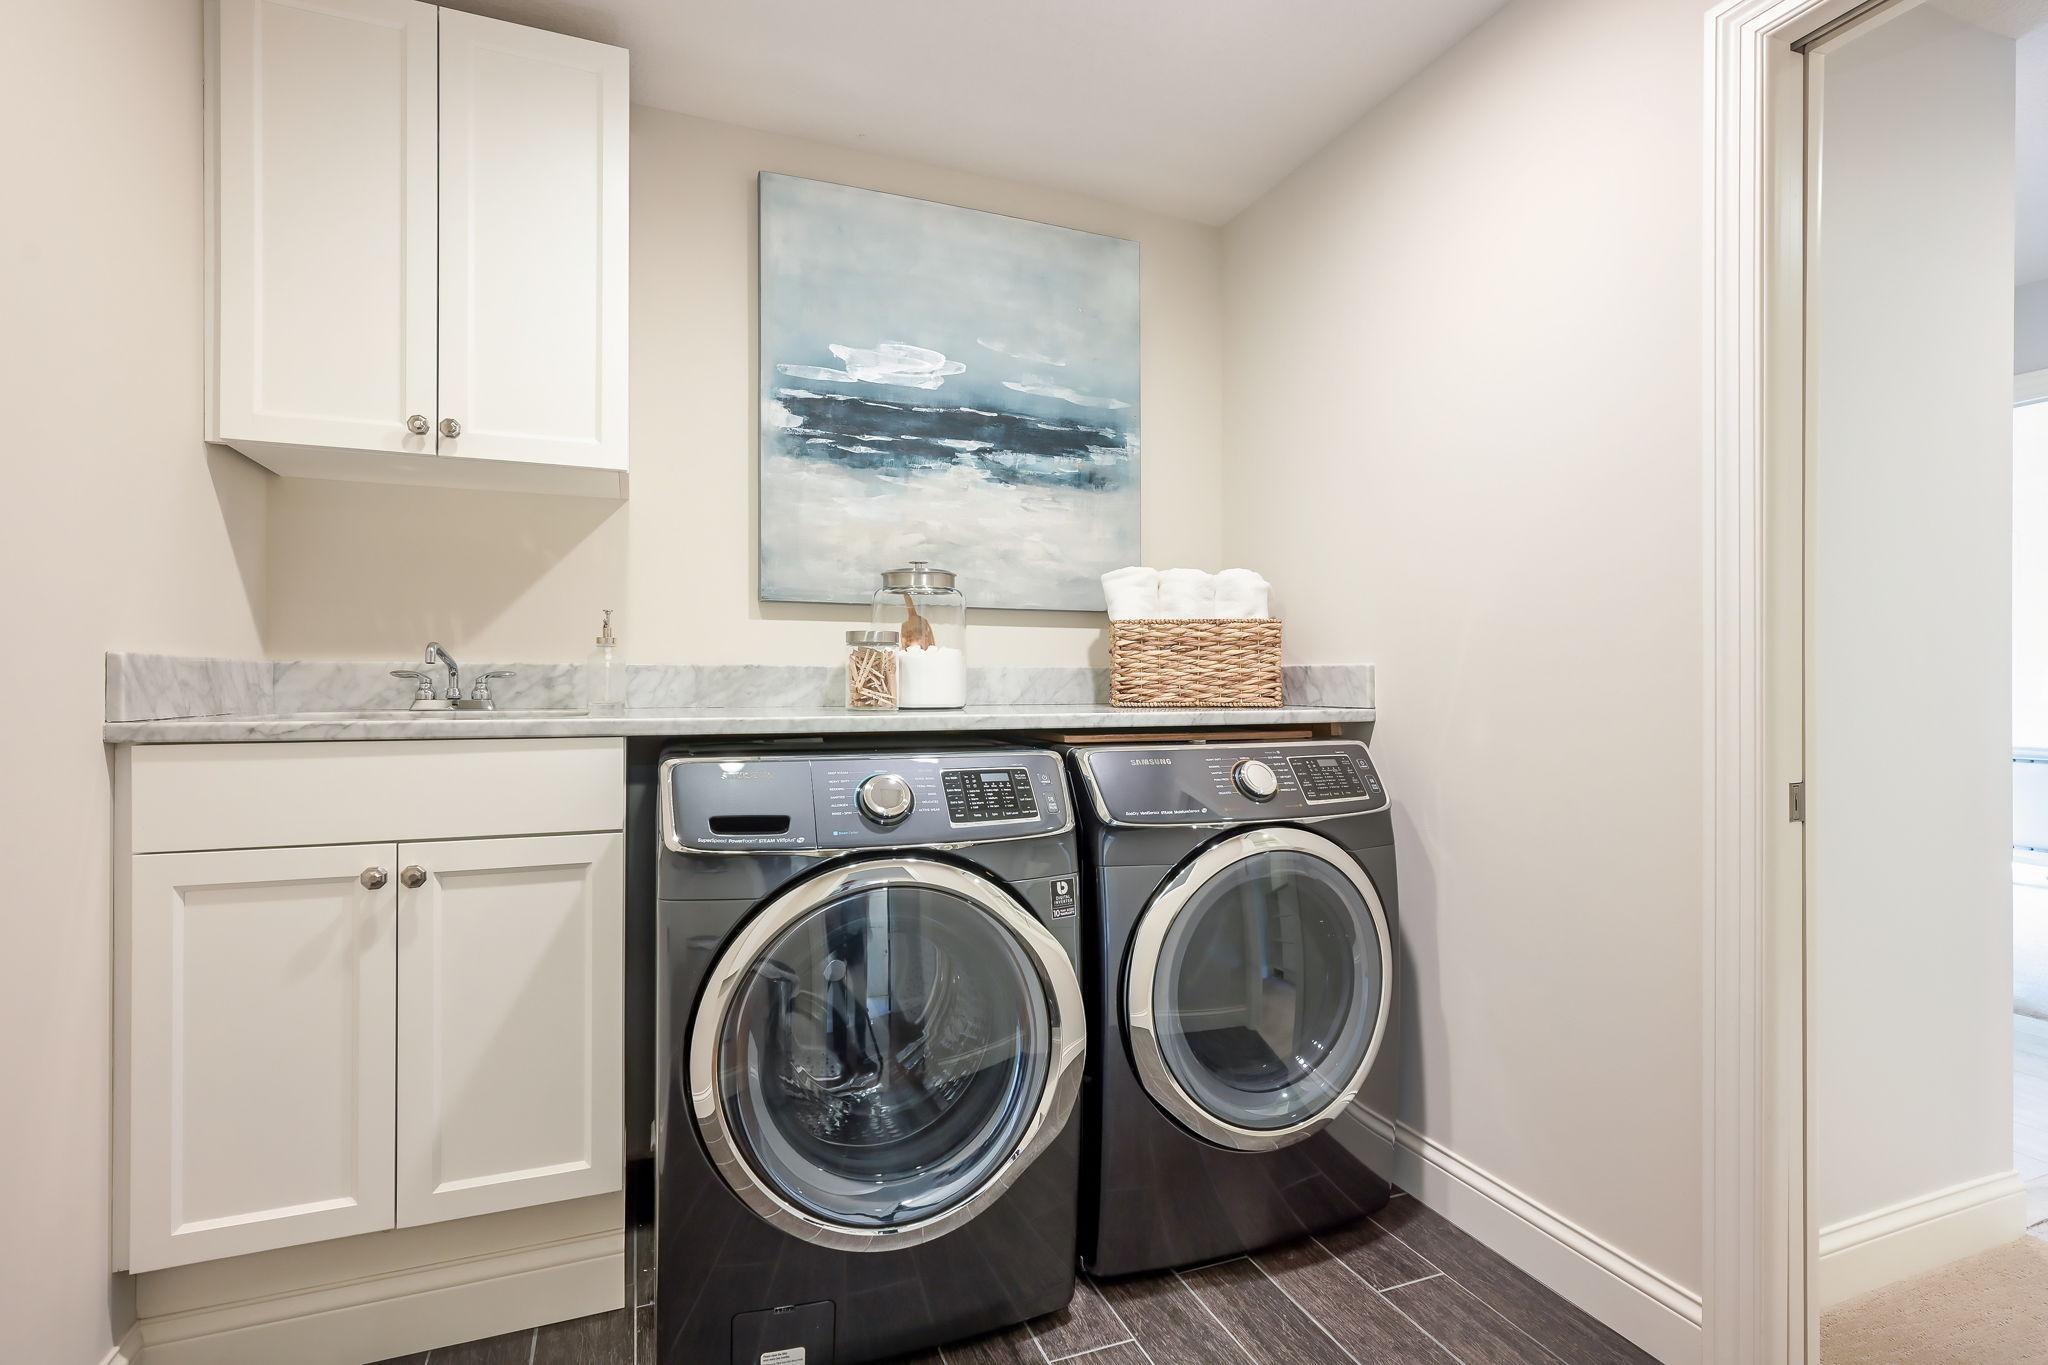
Appliances: Dishwasher; Disposal; Dryer; Freezer; Microwave; Range; Refrigerator; Washer; Water Filtration System
Basement: Full
Construction Status: Previously Owned
Exterior: Wood
Fencing: Full; Wood
Financing Terms: Conventional
Foundation: Other
Fuel: Natural Gas
Heating: Forced Air
Parking Characteristics: Heated Garage
Sewer: City Sewer/Connected
Stories: Two
Water: City Water/Connected
Room Information
| Room Name | Dimensions | Level |
| Four Season Porch | 12x14 | Main |
| Bonus Room | 23x20 | Upper |
| Third (3rd) Bedroom | 18x18 | Upper |
| Second (2nd) Bedroom | 13x13 | Upper |
| First (1st) Bedroom | 20x13 | Upper |
| Kitchen | 12x13 | Main |
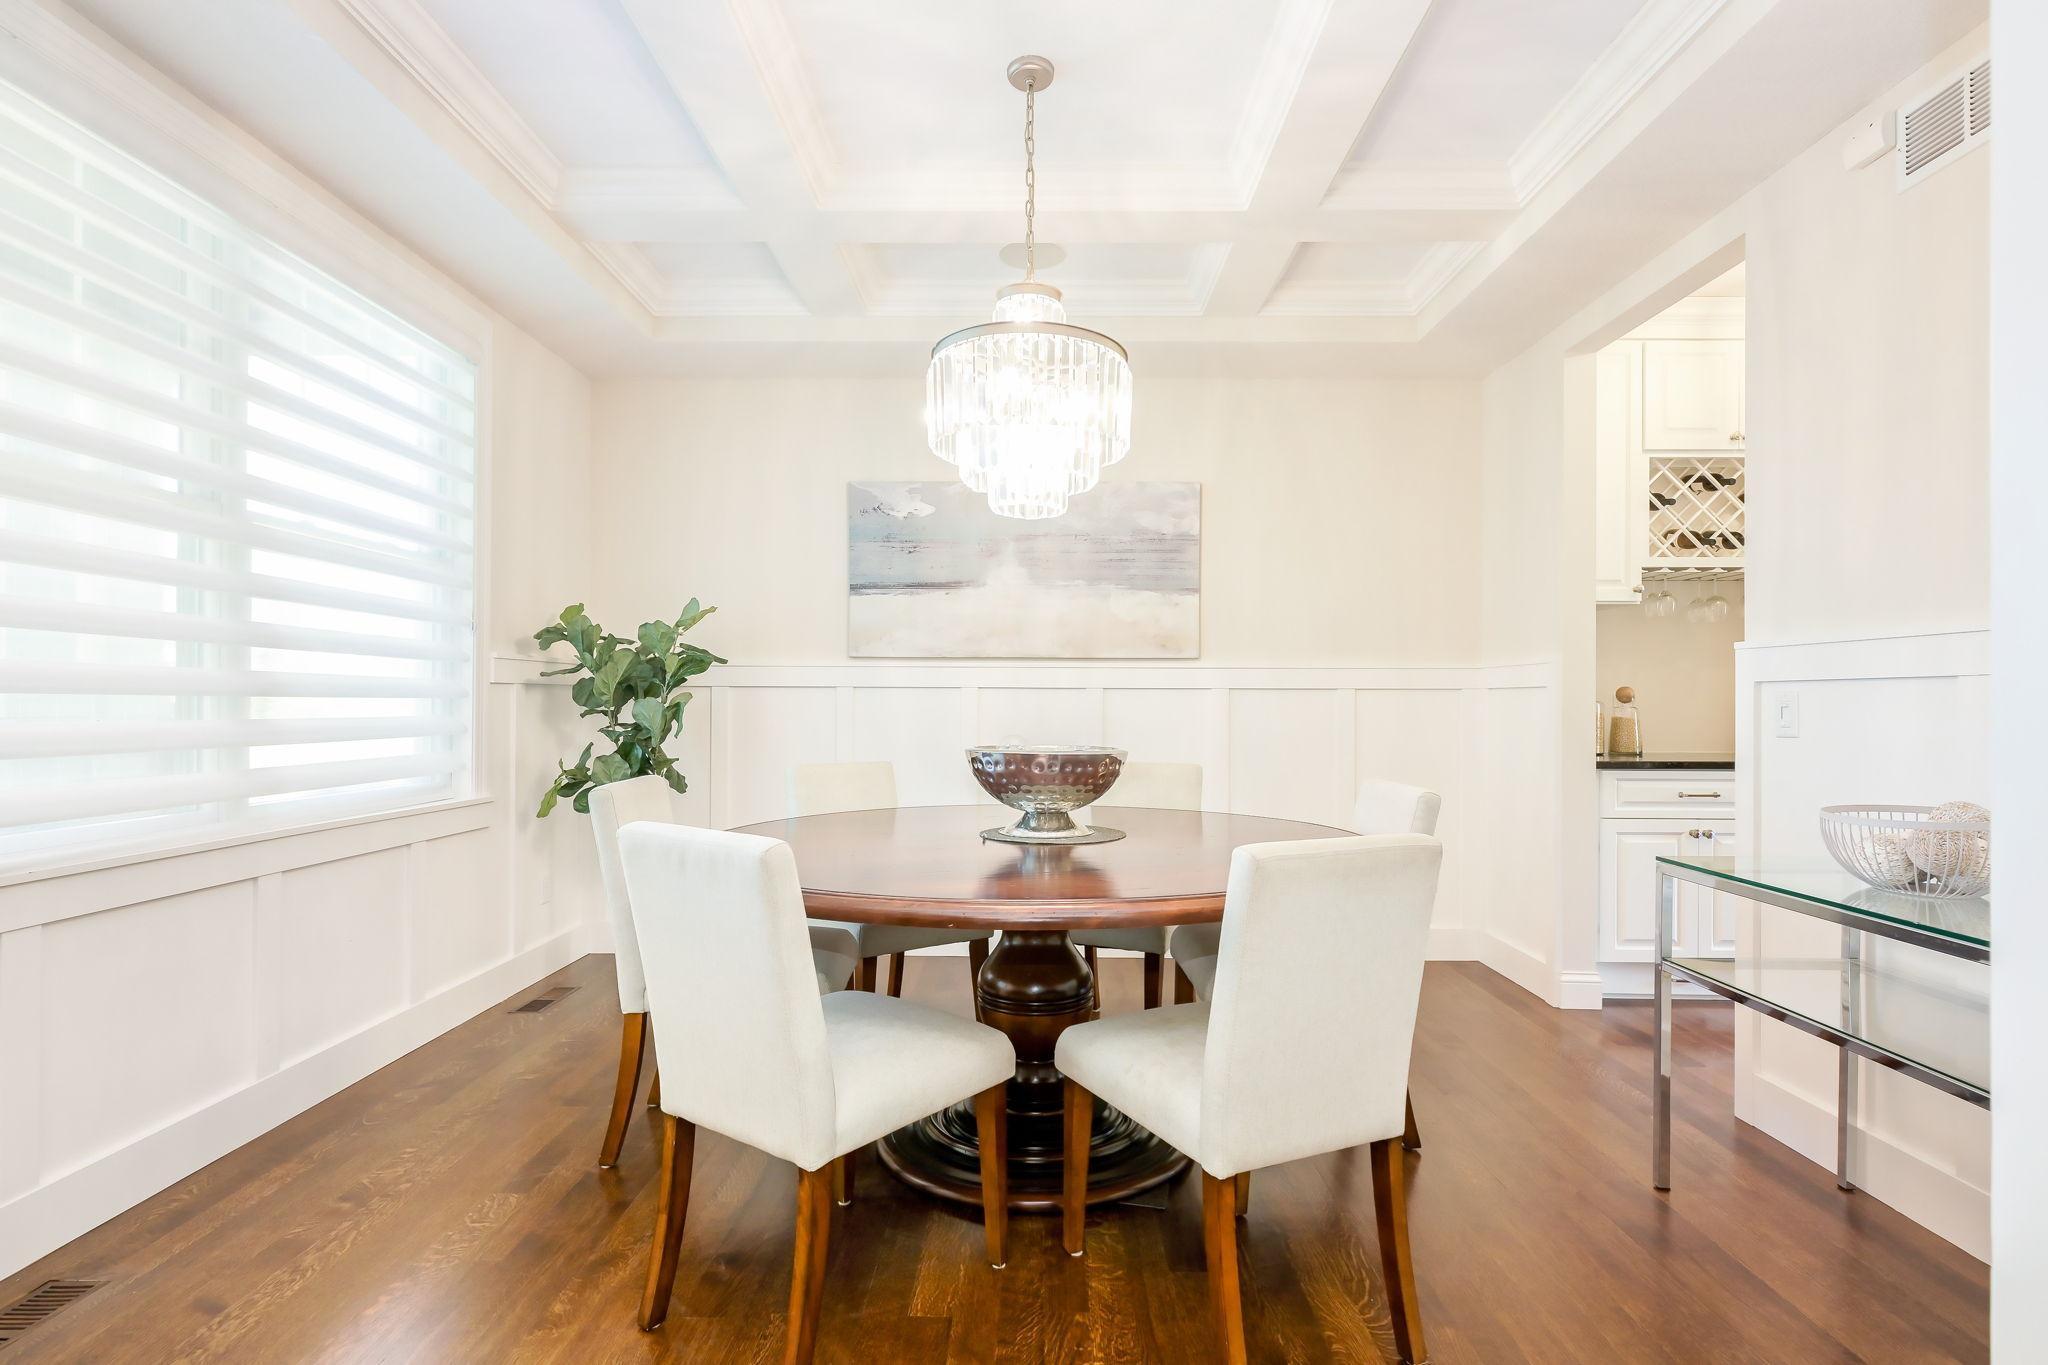
| Dining Room | 12x13 | Main |
| Living Room | 18x19 | Main |

Listing Office: Edina Realty, Inc.
Last Updated: October - 24 - 2026
The data relating to real estate for sale on this web site comes in part from the Broker Reciprocity SM Program of the Regional Multiple Listing Service of Minnesota, Inc. The information provided is deemed reliable but not guaranteed. Properties subject to prior sale, change or withdrawal. ©2026 Regional Multiple Listing Service of Minnesota, Inc All rights reserved.