$389,900
Warroad, MN 56763
MLS# 7138260
3 beds | 2 baths | 2040 sqft
1 / 44
Property Description
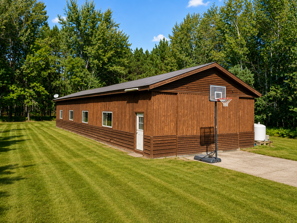
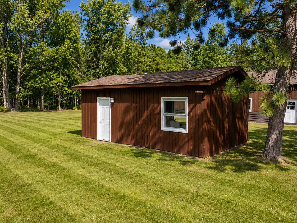
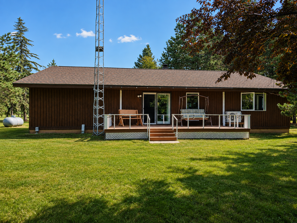
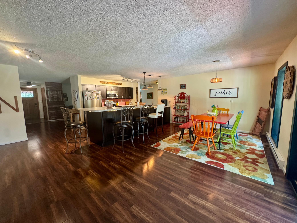
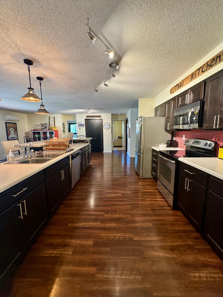
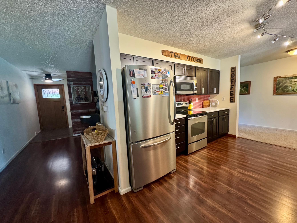
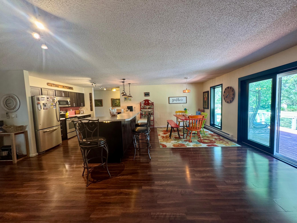
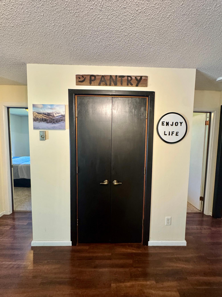
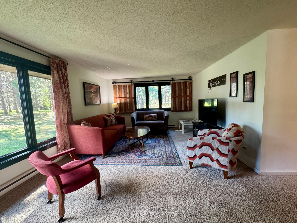
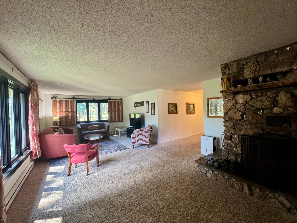
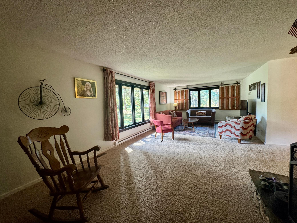
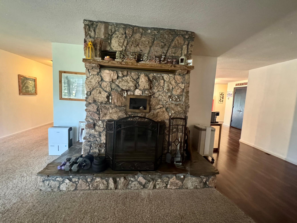
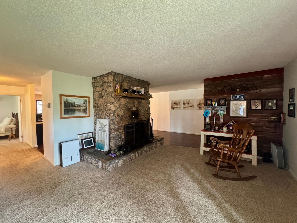
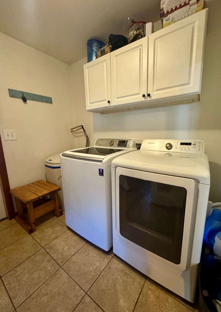
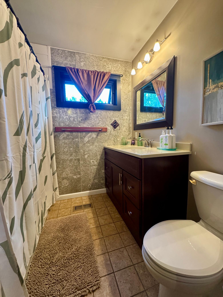
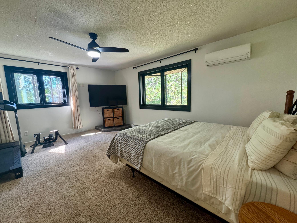
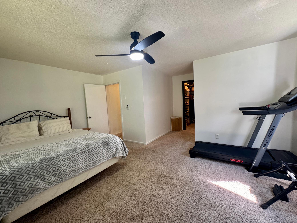
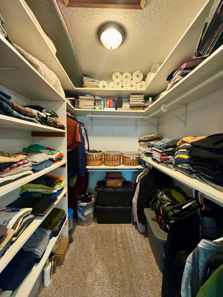
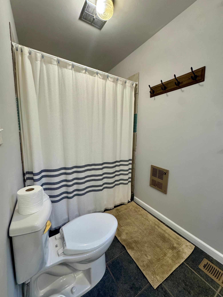
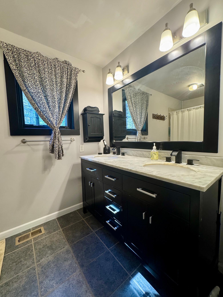
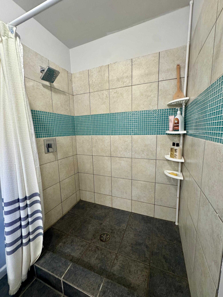
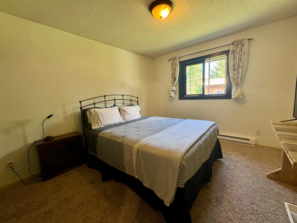
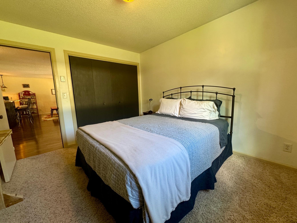
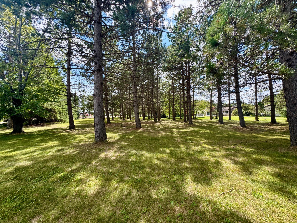
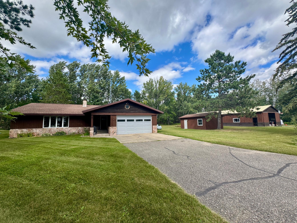
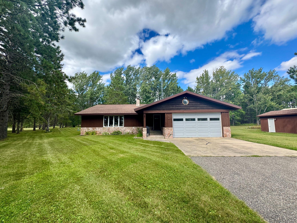
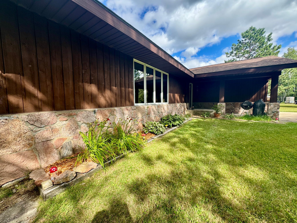
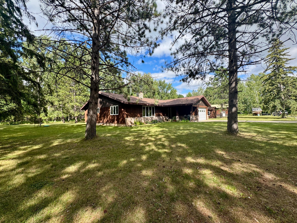
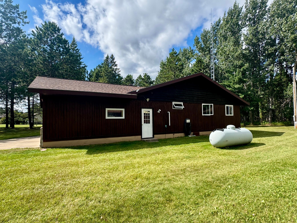
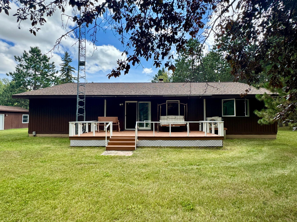
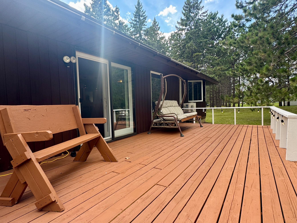
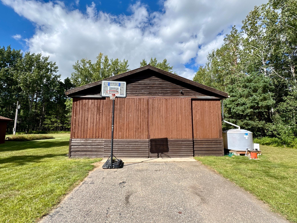
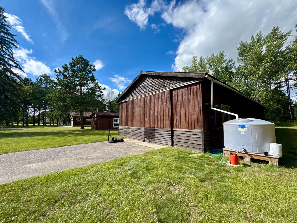
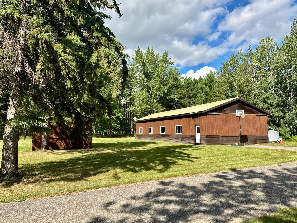
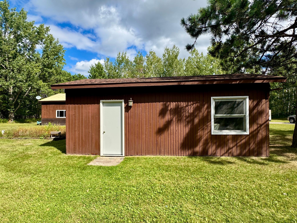
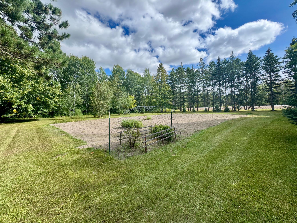
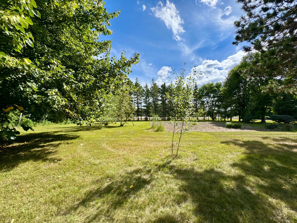
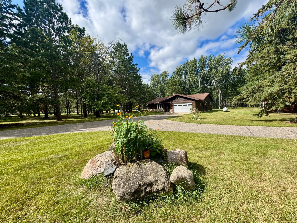
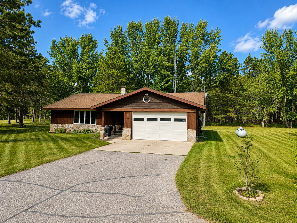
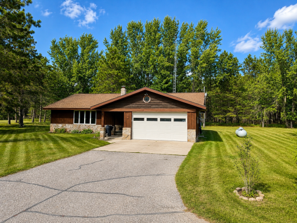
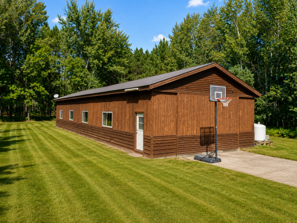
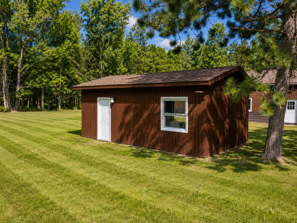
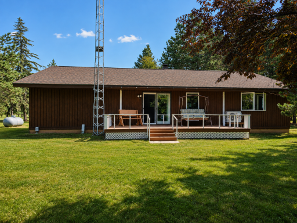
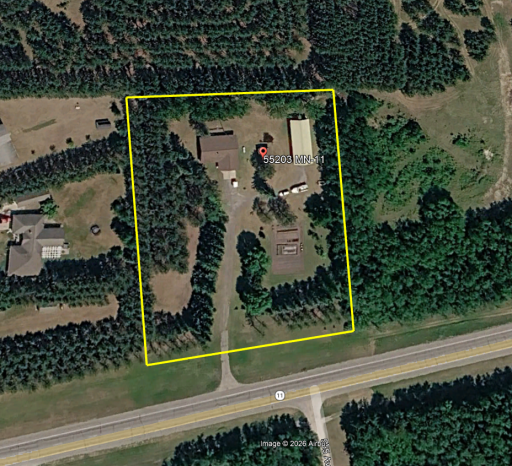
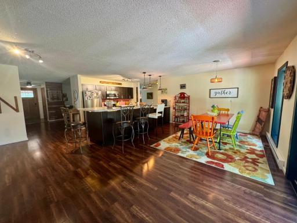
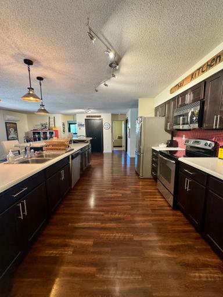
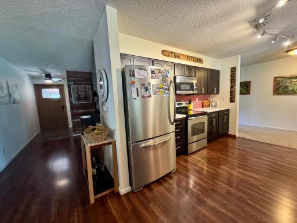
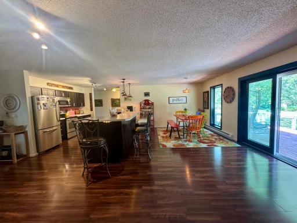
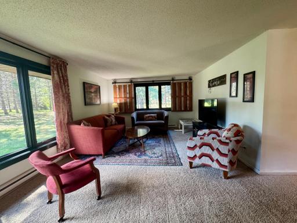
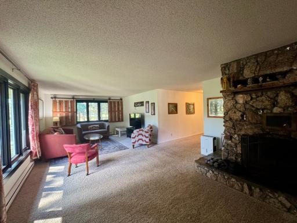
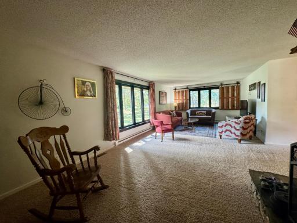
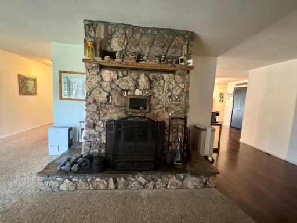
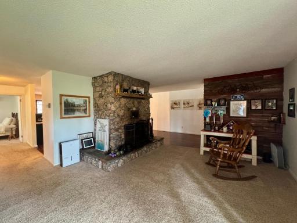
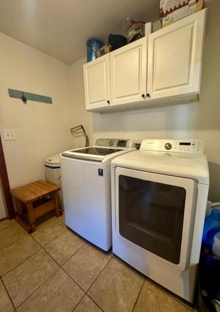
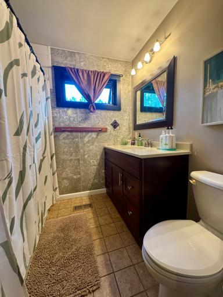
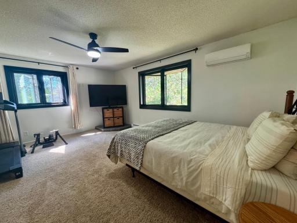
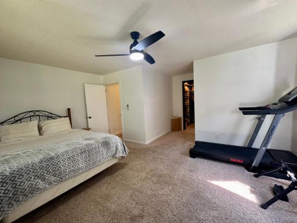
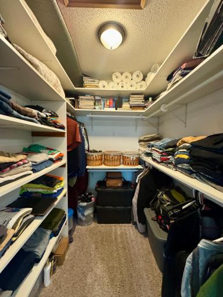
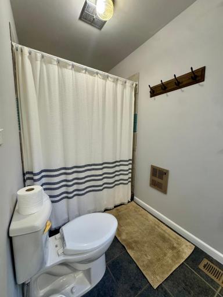
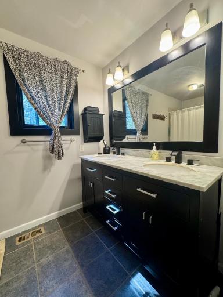
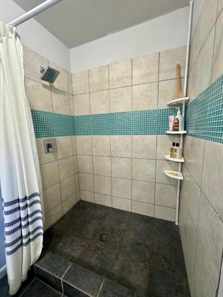
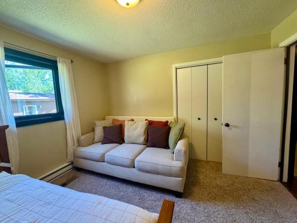
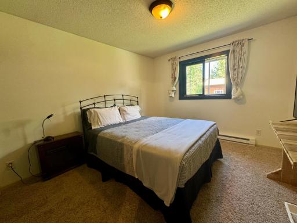
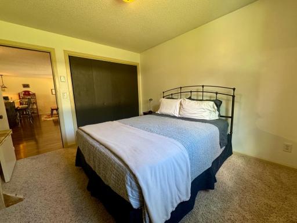
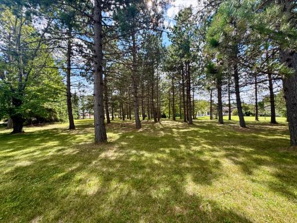
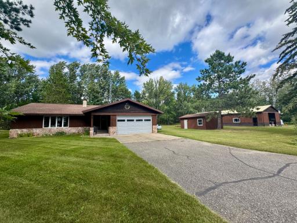
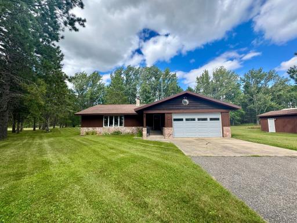
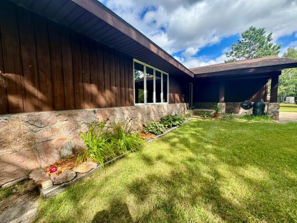
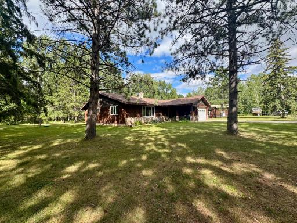
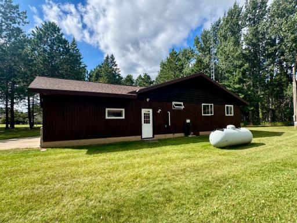
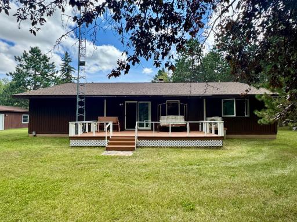
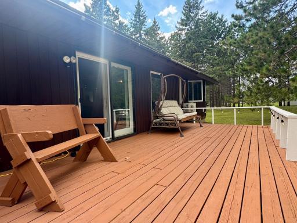
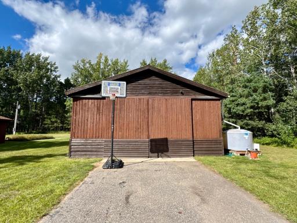
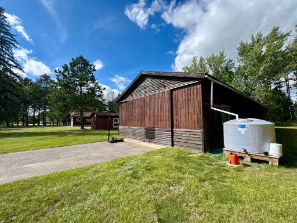
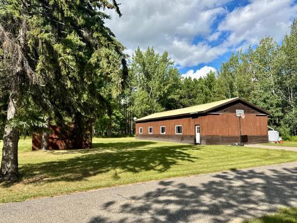
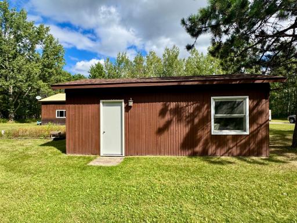
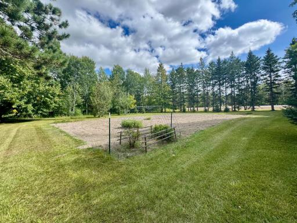
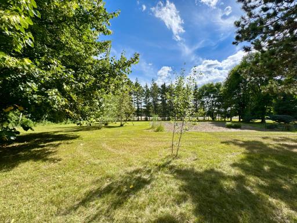
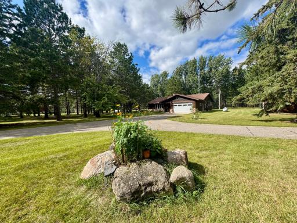
THIS PLACE HAS IT ALL! Nestled among the pines on 2.84 acres, this 3-bedroom, 2-bath home offers a peaceful country setting just minutes from Warroad. Inside, you'll find an updated kitchen with a large breakfast bar, main-floor laundry, and a beautiful living room anchored by a floor-to-ceiling stone fireplace. The primary suite features a wall-in closet plus its own private bathroom complete with tile shower and double vanity sinks. Major recent improvements add even more value, including brand-new Marvin triple pane windows, a new hot water heater, a updated mound septic system, and two mini-split systems for efficient heating and cooling. Step outside onto the spacious 24x12 deck, perfect for relaxing and enjoying the peaceful surroundings, along with an expanded yard and established garden area. If you need extra space, you'll have plenty! The impressive 77x28 pole shed, recently re-stained, provides an incredible amount of storage, while the separate man-cave she-shed building offers endless possibilities as a workshop, private office, hobby space, playroom, or guest space. This property offers the space, privacy, and versatility you've been looking for - and it's close to town! Reach out today for your private showing.
Details
Maps
Contract Information
Owner is an Agent?: No
Auction?: No
Status: Active
Contingency: None
Current Price: $389,900
Original List Price: 389900
ListPrice: 389900
List Date: 2026-09-02
Office/Member Info
Association: NWMAR
General Property Information
Common Wall: No
Lot Measurement: Acres
Manufactured Home?: No
Multiple PIDs?: No
New Development: No
Number of Fireplaces: 1
Waterfront YN: No
Year Built: 1979
Yearly/Seasonal: Yearly
Zoning: Residential-Single Family
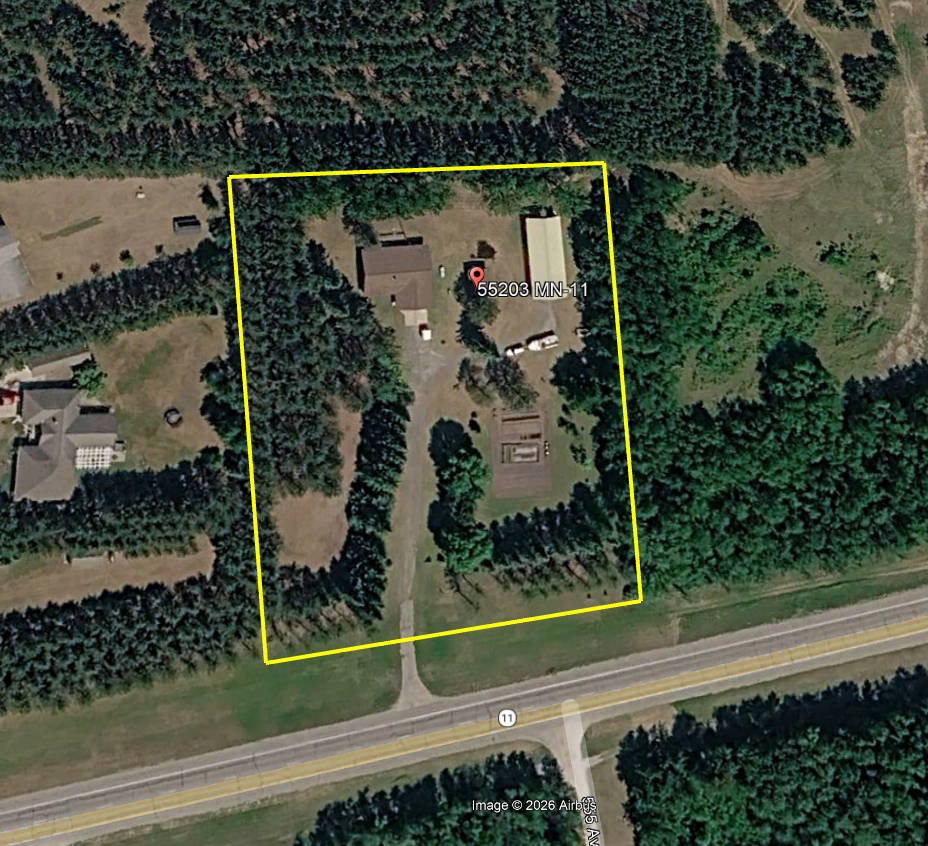
Lot Dimensions: 433x340
Acres: 2.84
Bath Three Quarters: 1
Bath Half: 0
Bath Quarter: 0
Main Floor Total SqFt: 2040
Above Grd Total SqFt: 2040
Below Grd Total SqFt: 0
Total SqFt: 2040
Total Finished Sqft: 2040.00
FireplaceYN: Yes
Foundation Size: 2240
Style: (SF) Single Family
Garage Stalls: 2
Power Company: Roseau Electric Cooperative
Association Fee: 0
Assessment Pending: No
Bedrooms: 3
Baths Total: 2
Bath Full: 1
Location, Tax and Other Information
AssocFeeYN: No
Legal Description: See Schedule A
Listing City: Warroad
Map Page: 999
Municipality: Warroad
School District: Warroad
School District Phone: 218-386-1472
Property ID Number: 150112800
Tax Year: 2026
Tax Amount: 2910
In Foreclosure?: No
Potential Short Sale?: No
Lender Owned?: No
Directions & Remarks
Public Remarks: THIS PLACE HAS IT ALL! Nestled among the pines on 2.84 acres, this 3-bedroom, 2-bath home offers a peaceful country setting just minutes from Warroad. Inside, you'll find an updated kitchen with a large breakfast bar, main-floor laundry, and a beautiful living room anchored by a floor-to-ceiling stone fireplace. The primary suite features a wall-in closet plus its own private bathroom complete with tile shower and double vanity sinks. Major recent improvements add even more value, including brand-new Marvin triple pane windows, a new hot water heater, a updated mound septic system, and two mini-split systems for efficient heating and cooling. Step outside onto the spacious 24x12 deck, perfect for relaxing and enjoying the peaceful surroundings, along with an expanded yard and established garden area. If you need extra space, you'll have plenty! The impressive 77x28 pole shed, recently re-stained, provides an incredible amount of storage, while the separate man-cave she-shed building offers endless possibilities as a workshop, private office, hobby space, playroom, or guest space. This property offers the space, privacy, and versatility you've been looking for - and it's close to town! Reach out today for your private showing.
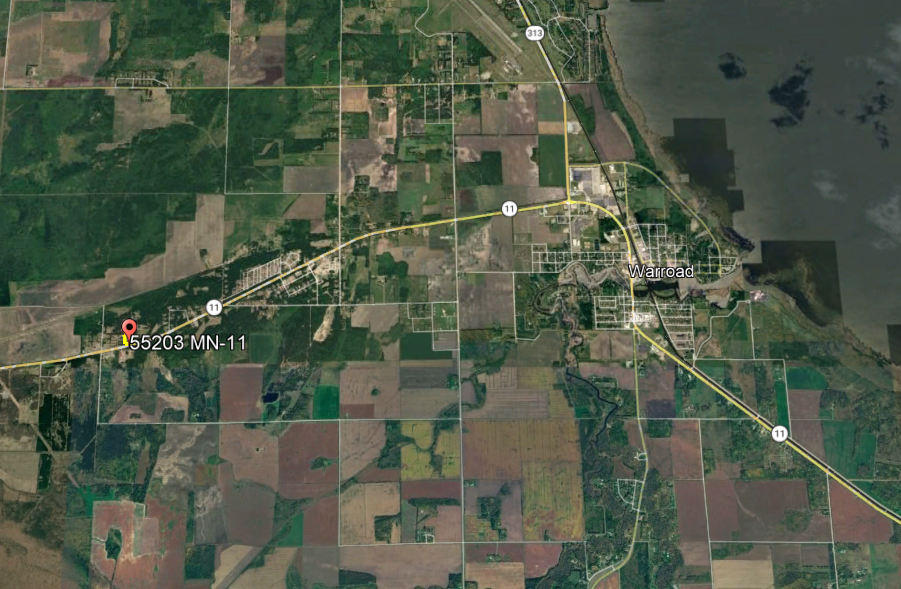
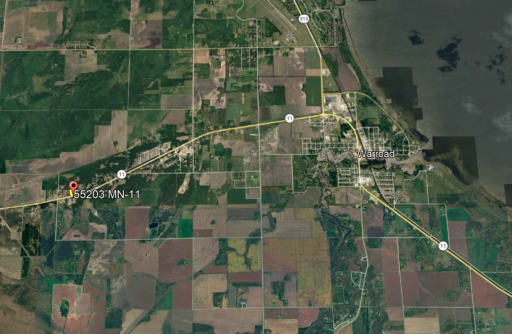
Directions: Head West from Warroad on Hwy 11 for 4 miles - located on the North side of the Highway.
Accessible
Hallways 42"+: 1
No Stairs Internal: 1
Air Conditioning
Ductless: 1
Amenities Unit
Ceiling Fan(s): 1
Deck: 1
Main Floor Primary Bedroom: 1
Natural Woodwork: 1
Primary Bedroom Walk-In Closet: 1
Washer/Dryer Hookup: 1
Appliances
Dishwasher: 1
Dryer: 1
Energy Star Appliances: 1
Fuel Tank - Rented: 1
Microwave: 1
Range: 1
Refrigerator: 1
Washer: 1
Water Filtration System: 1
Assessments
Assessment Balance: 0
Assessment Installment: 103
Tax With Assessments: 3014
Assumable Loan
Not Assumable: 1
Basement
Crawl Space: 1
Foundation Dimensions: 40x56
Unfinished: 1
Bath Description
Double Sink: 1
Main Floor Full Bath: 1
3/4 Primary: 1
Private Primary: 1
Building Information
Finished SqFt Above Ground: 2040
Construction Materials
Frame: 1
Construction Status
Previously Owned: 1
Dining Room Description
Breakfast Bar: 1
Informal Dining Room: 1
Kitchen/Dining Room: 1
Electric
200+ Amp Service: 1
Circuit Breakers: 1
Exterior
Cedar: 1
Wood: 1
Fencing
None: 1
Fireplace Characteristics
Living Room: 1
Stone: 1
Wood Burning: 1
Foundation
Permanent: 1
Fuel
Electric: 1
Propane: 1
Heating
Baseboard: 1
Dual Fuel/Off Peak: 1
Forced Air: 1
Zoned: 1
Insurance Fee
Insurance Fee: 0
Internet Options
Cable: 1
Laundry
Electric Dryer Hookup: 1
Laundry Room: 1
Main Level: 1
Washer Hookup: 1
Lease Details
Land Leased: Not Applicable
Lot Description
Tree Coverage - Heavy: 1
Underground Utilities: 1
Miscellaneous Information
DP Resource: Yes
Homestead: Yes
Outbuildings
Pole Building: 1
Ownership
Fractional Ownership: No
Parking Characteristics
Finished Garage: 1
Garage Dimensions: 20x26
Garage Door Height: 8
Garage Door Width: 16
Garage Square Feet: 520
Heated Garage: 1
Insulated Garage: 1
Patio, Porch and Deck Features
Covered: 1
Deck: 1
Front Porch: 1
Pool Description
None: 1
Property Subtype
Acreage: 1
Ranch-Style Home: 1
Rural Residential: 1
Public Survey Info
Range#: 37
Section#: 34
Township#: 163
Road Frontage
Paved Streets: 1
State Road: 1
Road Responsibility
Public Maintained Road: 1
Roof
Architectural Shingle: 1
Pitched: 1
Sellers Terms
Cash: 1
Conventional: 1
FHA: 1
VA: 1
Sewer
Mound Septic: 1
Private Sewer: 1
Tank with Drainage Field: 1
Special Search
3 BR on One Level: 1
All Living Facilities on One Level: 1
Main Floor Bedroom: 1
Main Floor Laundry: 1
Main Floor Primary: 1
Stories
One: 1
Water
4-Inch Submersible: 1
Drilled: 1
Private: 1
Well: 1
Location Tax and Other Information
House Number: 55203
Street Name: State Highway 11
Postal City: Warroad
County: Roseau
State: MN
Zip Code: 56763
Property Features
Accessible: Hallways 42"+; No Stairs Internal
Air Conditioning: Ductless
Amenities Unit: Ceiling Fan(s); Deck; Main Floor Primary Bedroom; Natural Woodwork; Primary Bedroom Walk-In Closet; Washer/Dryer Hookup
Appliances: Dishwasher; Dryer; Energy Star Appliances; Fuel Tank - Rented; Microwave; Range; Refrigerator; Washer; Water Filtration System
Assumable Loan: Not Assumable
Basement: Crawl Space; Unfinished
Bath Description: Double Sink; Main Floor Full Bath; 3/4 Primary; Private Primary
Construction Materials: Frame
Construction Status: Previously Owned
Dining Room Description: Breakfast Bar; Informal Dining Room; Kitchen/Dining Room
Electric: 200+ Amp Service; Circuit Breakers
Exterior: Cedar; Wood
Fencing: None
Fireplace Characteristics: Living Room; Stone; Wood Burning
Foundation: Permanent
Fuel: Electric; Propane
Heating: Baseboard; Dual Fuel/Off Peak; Forced Air; Zoned
Internet Options: Cable
Laundry: Electric Dryer Hookup; Laundry Room; Main Level; Washer Hookup
Lot Description: Tree Coverage - Heavy; Underground Utilities
Outbuildings: Pole Building
Parking Characteristics: Finished Garage; Heated Garage; Insulated Garage
Pool Description: None
Property Subtype: Acreage; Ranch-Style Home; Rural Residential
Road Frontage: Paved Streets; State Road
Road Responsibility: Public Maintained Road
Roof: Architectural Shingle; Pitched
Sellers Terms: Cash; Conventional; FHA; VA
Sewer: Mound Septic; Private Sewer; Tank with Drainage Field
Special Search: 3 BR on One Level; All Living Facilities on One Level; Main Floor Bedroom; Main Floor Laundry; Main Floor Primary
Stories: One
Water: 4-Inch Submersible; Drilled; Private; Well
Room Information
| Room Name | Dimensions | Level |
| Bathroom | 7x9 | Main |
| Dining Room | 10x23 | Main |
| First (1st) Bedroom | 13x18 | Main |
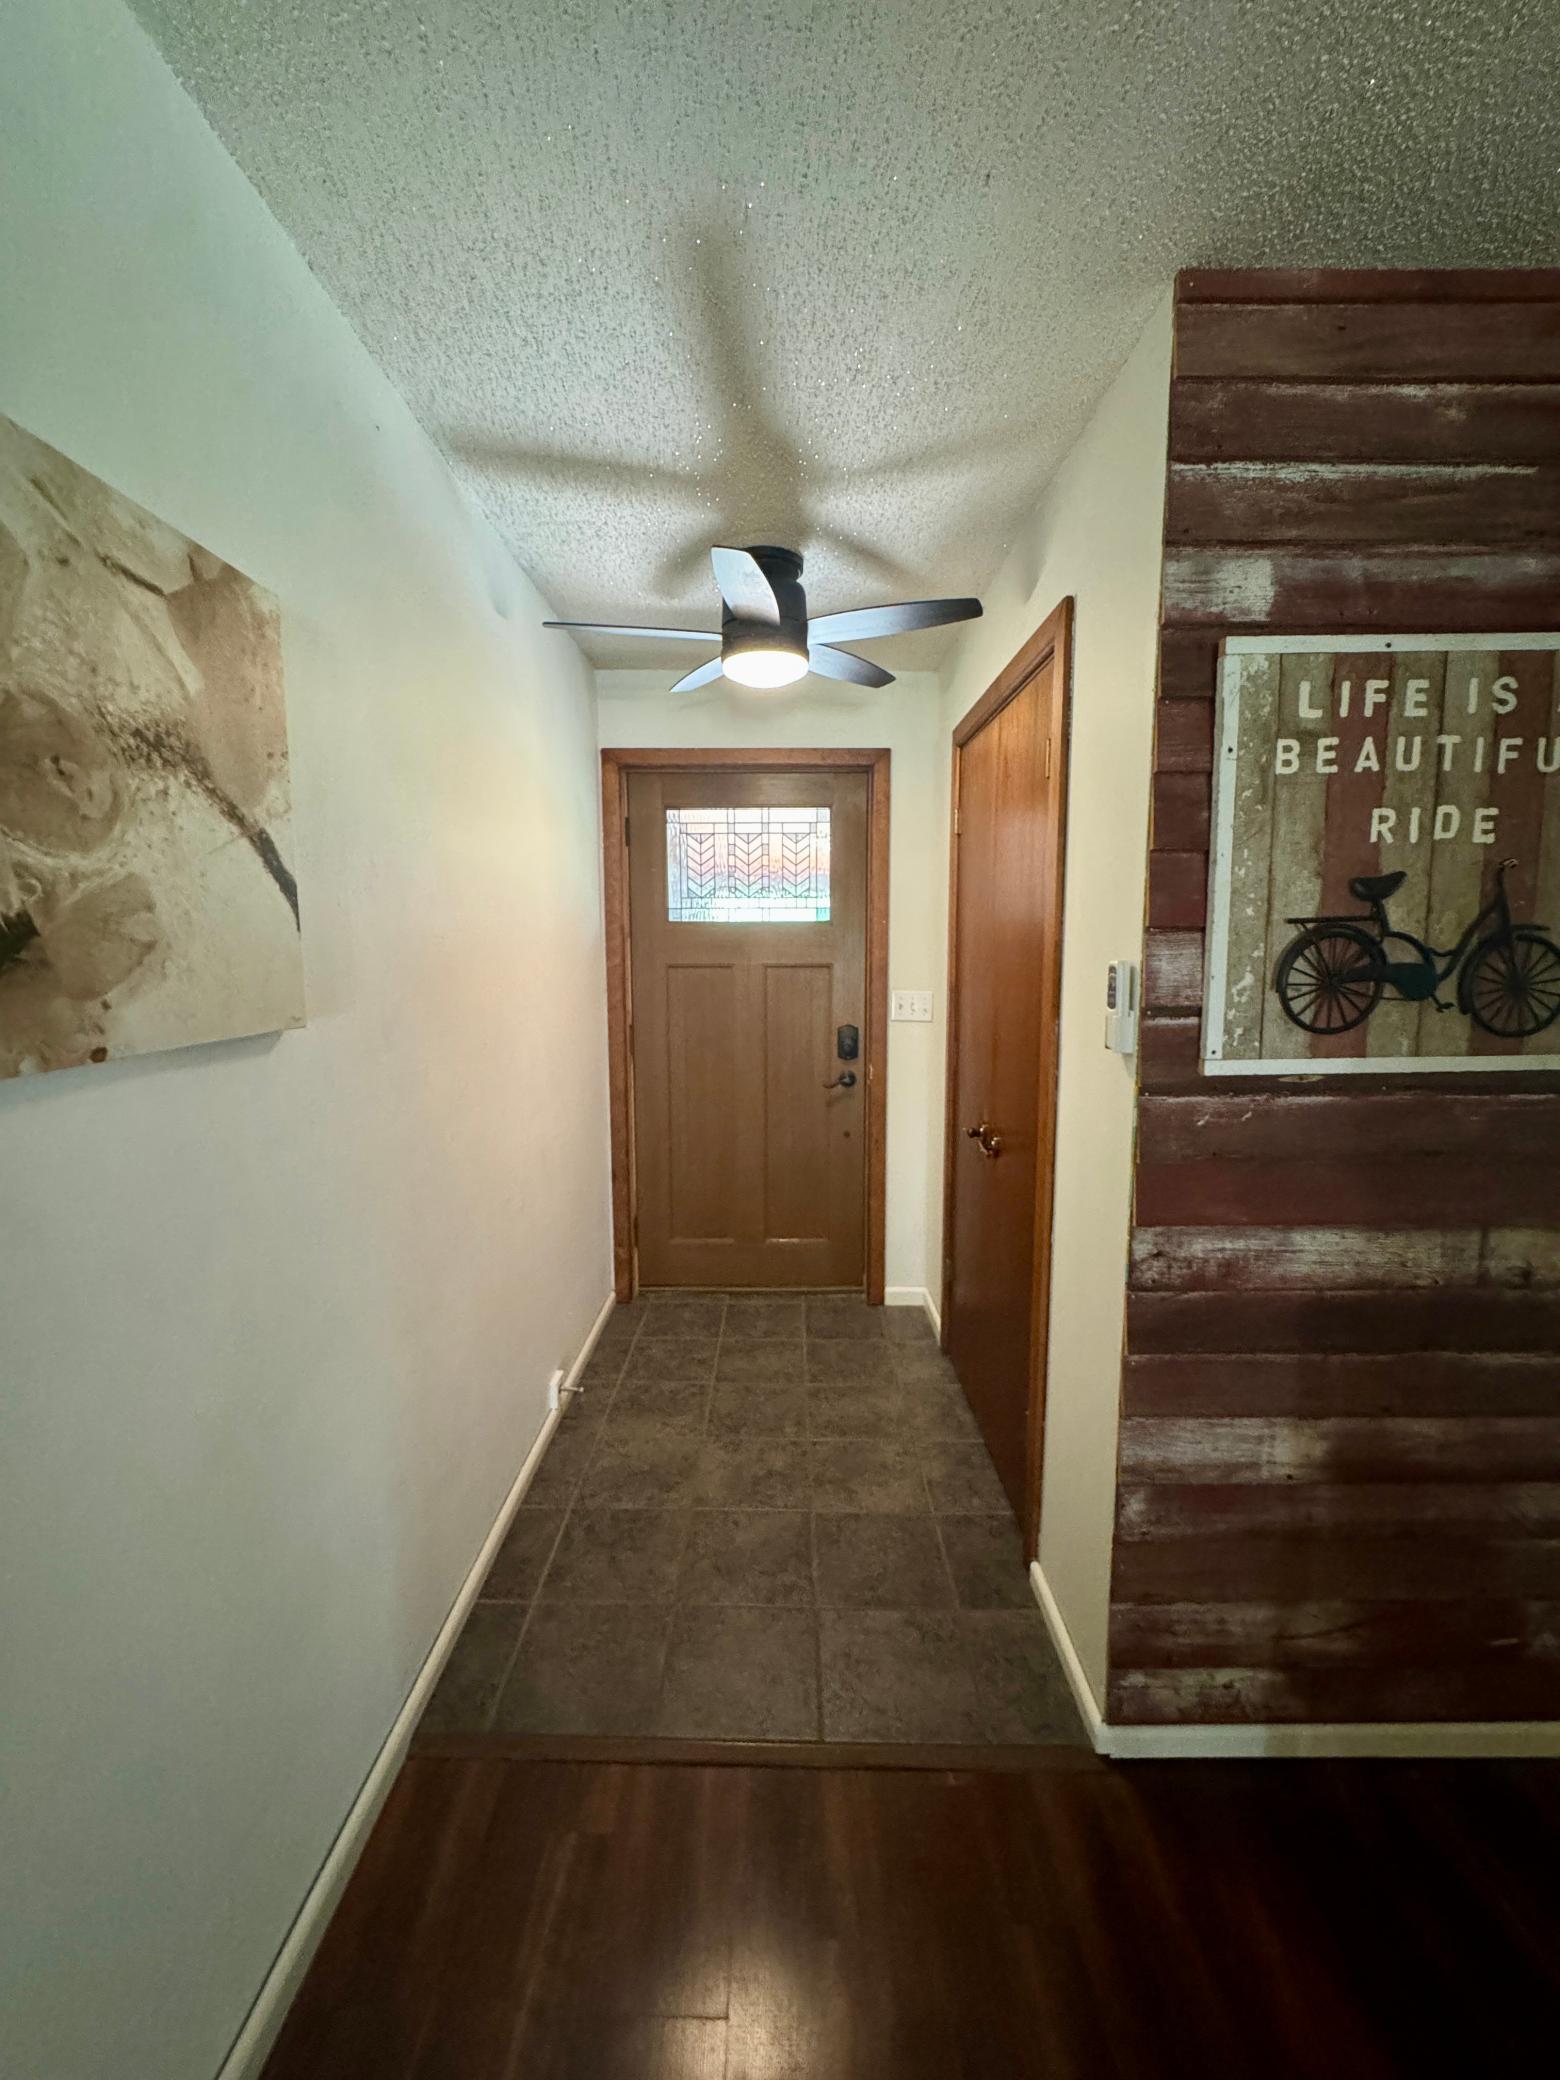
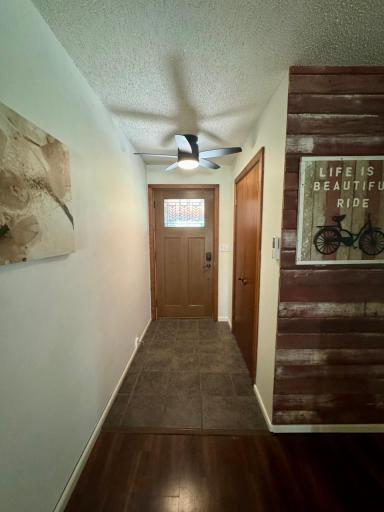
| Foyer | 4x6 | Main |
| Kitchen | 13x14 | Main |
| Laundry | 7x8 | Main |
| Living Room | 14x29 | Main |
| Primary Bath | 6x11 | Main |
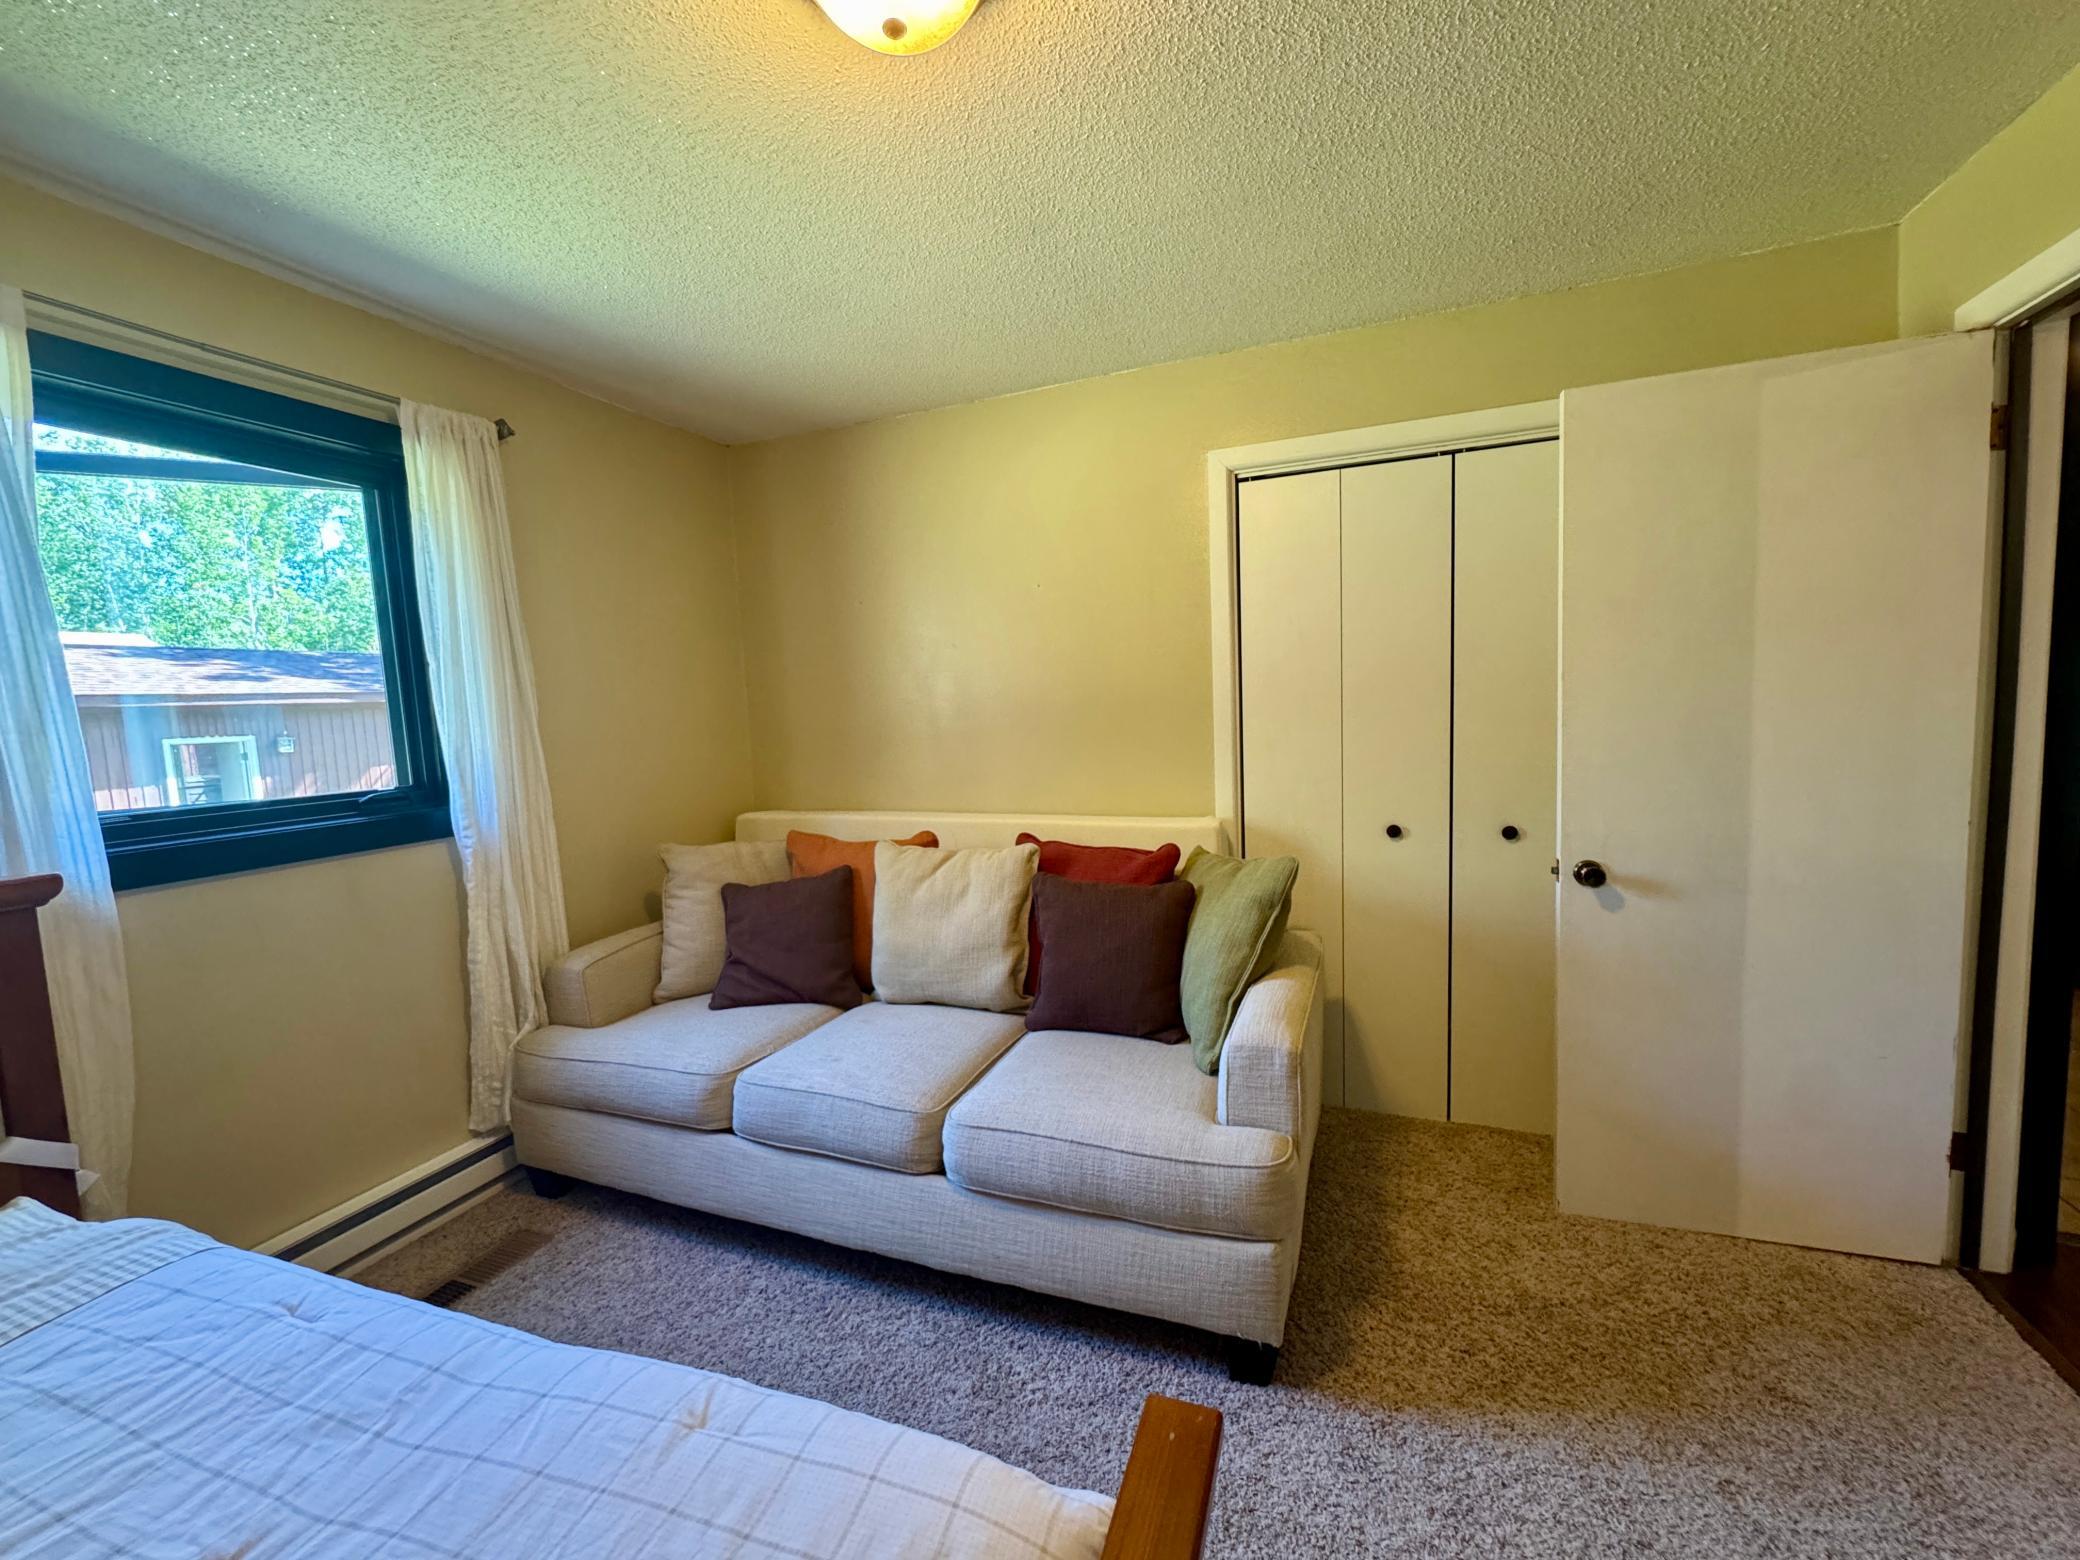
| Second (2nd) Bedroom | 10x12 | Main |
| Third (3rd) Bedroom | 11x12 | Main |

Listing Office: Pahlen Realty, Inc.
Last Updated: September - 08 - 2026
The data relating to real estate for sale on this web site comes in part from the Broker Reciprocity SM Program of the Regional Multiple Listing Service of Minnesota, Inc. The information provided is deemed reliable but not guaranteed. Properties subject to prior sale, change or withdrawal. ©2026 Regional Multiple Listing Service of Minnesota, Inc All rights reserved.