$2,249,900
Victoria, MN 55318
MLS# 7160008
5 beds | 5 baths | 4723 sqft
1 / 9
Property Description
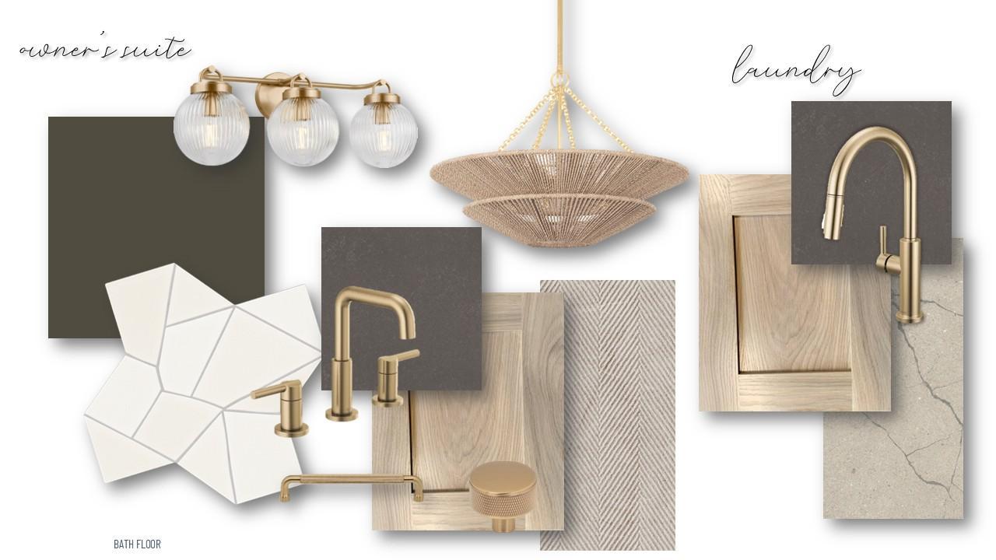
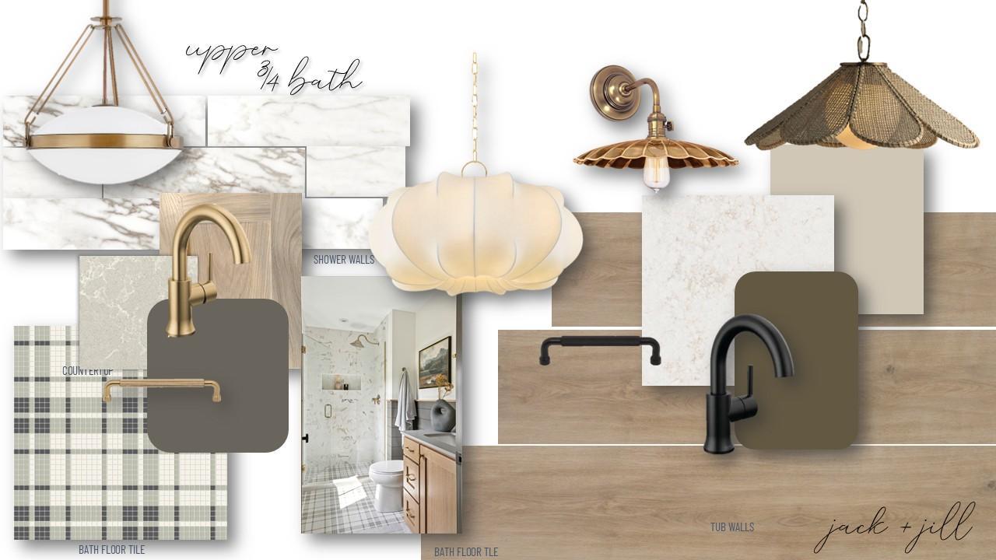
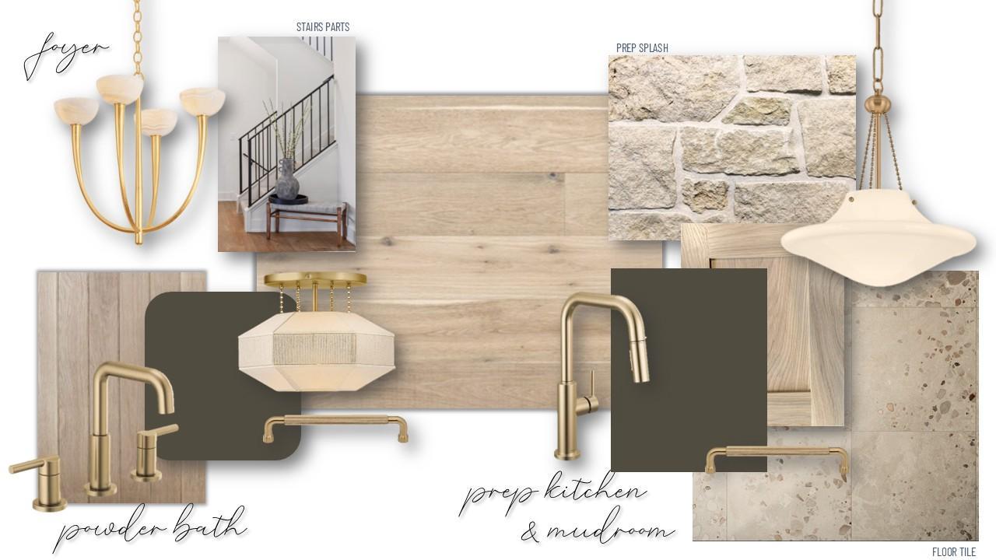
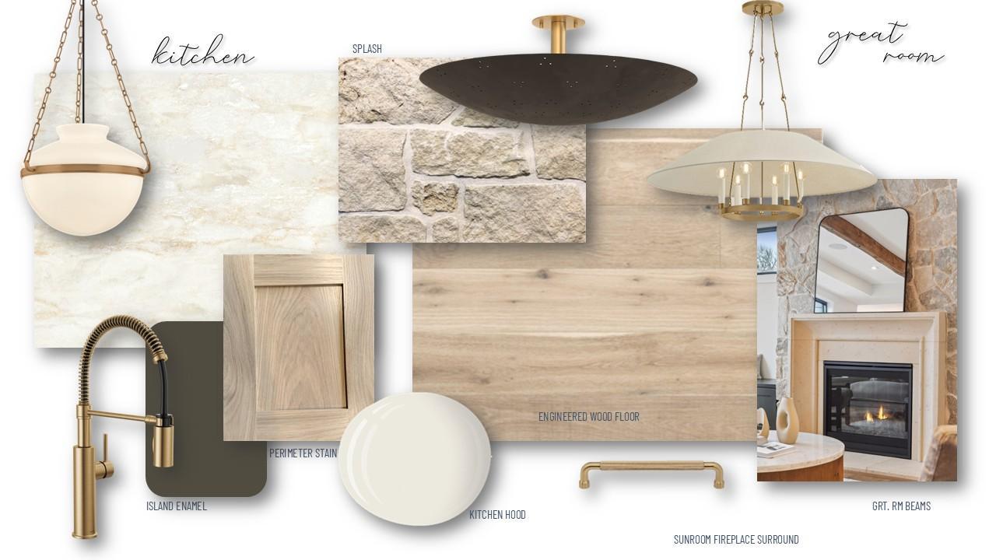
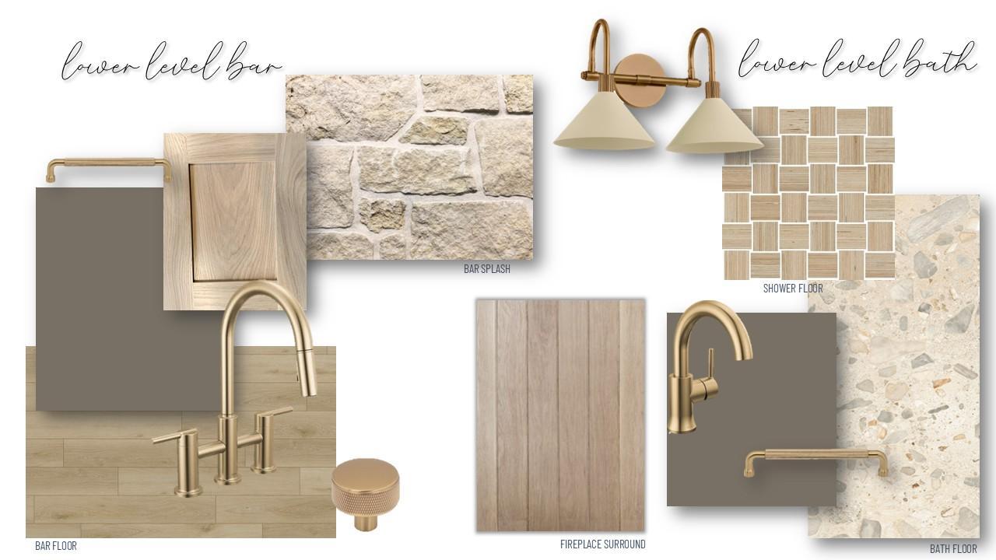
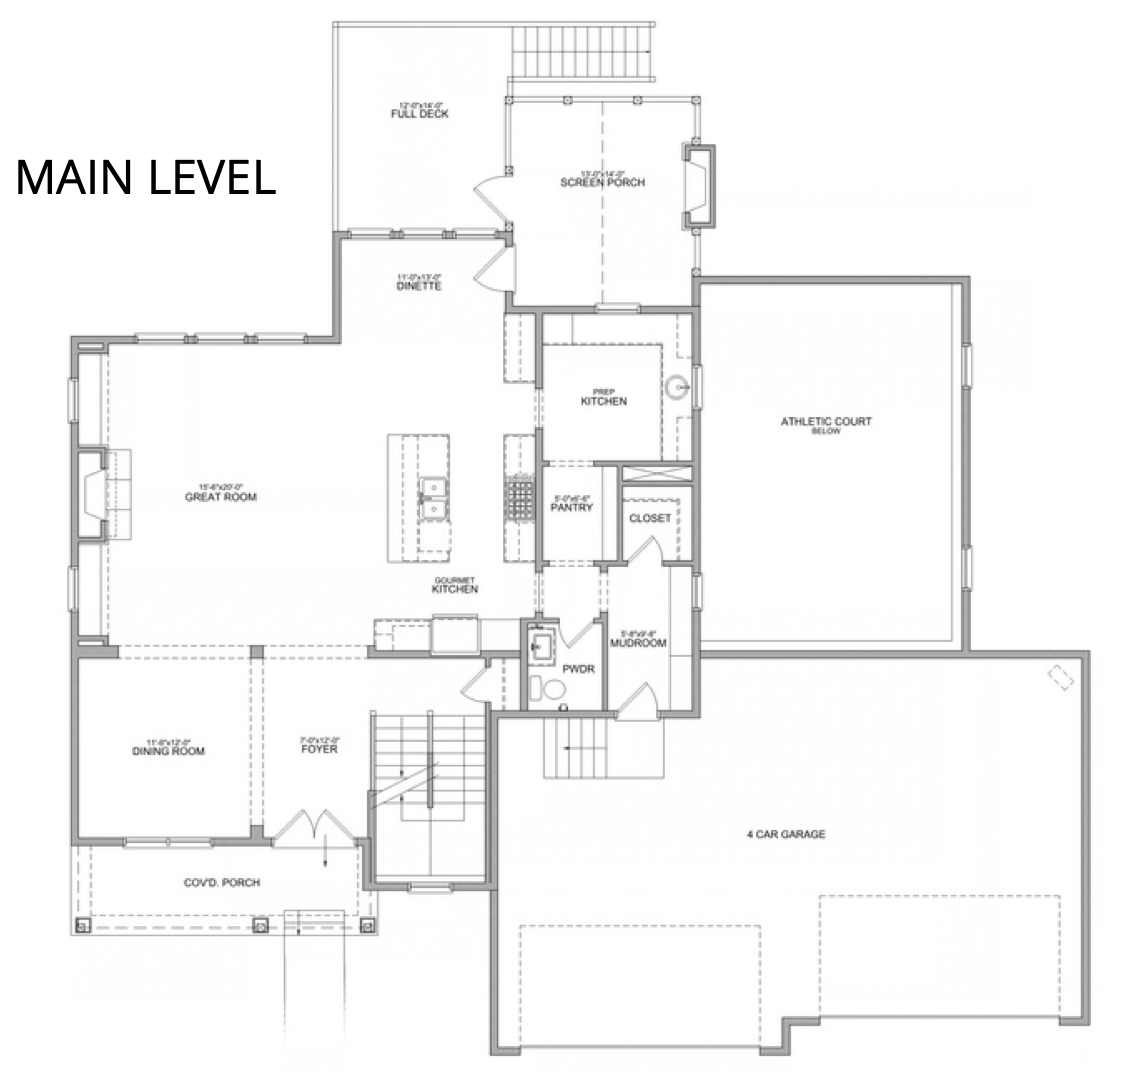
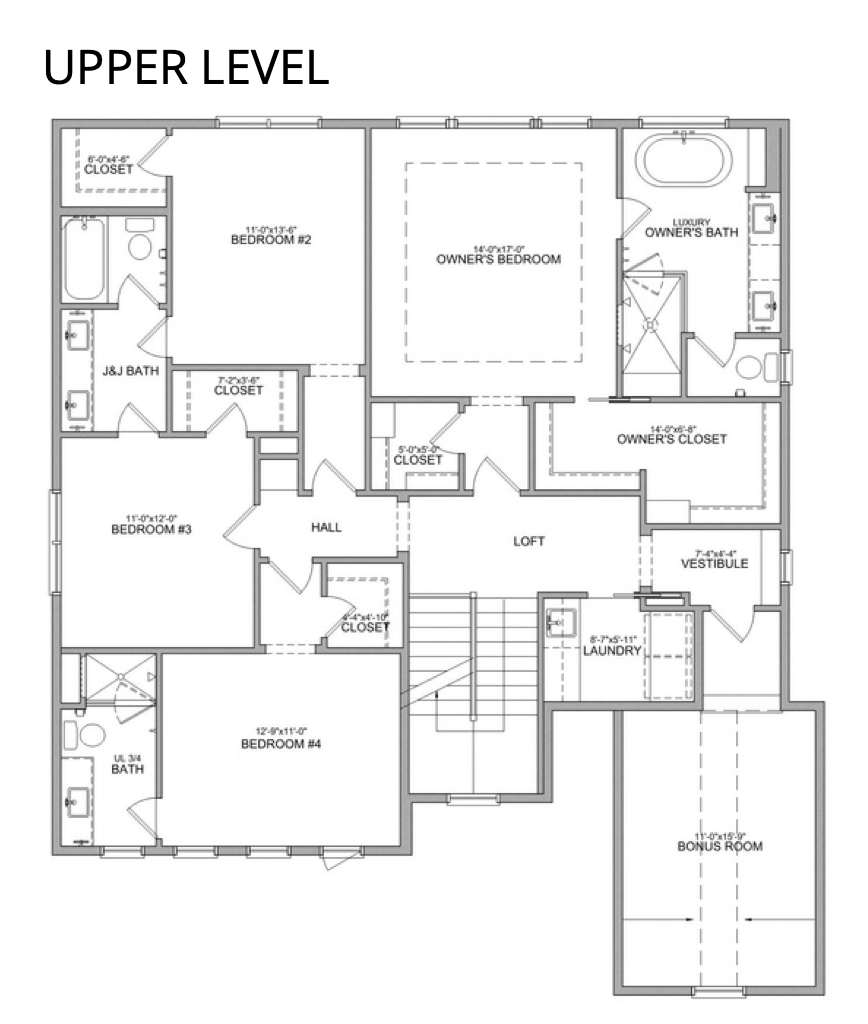
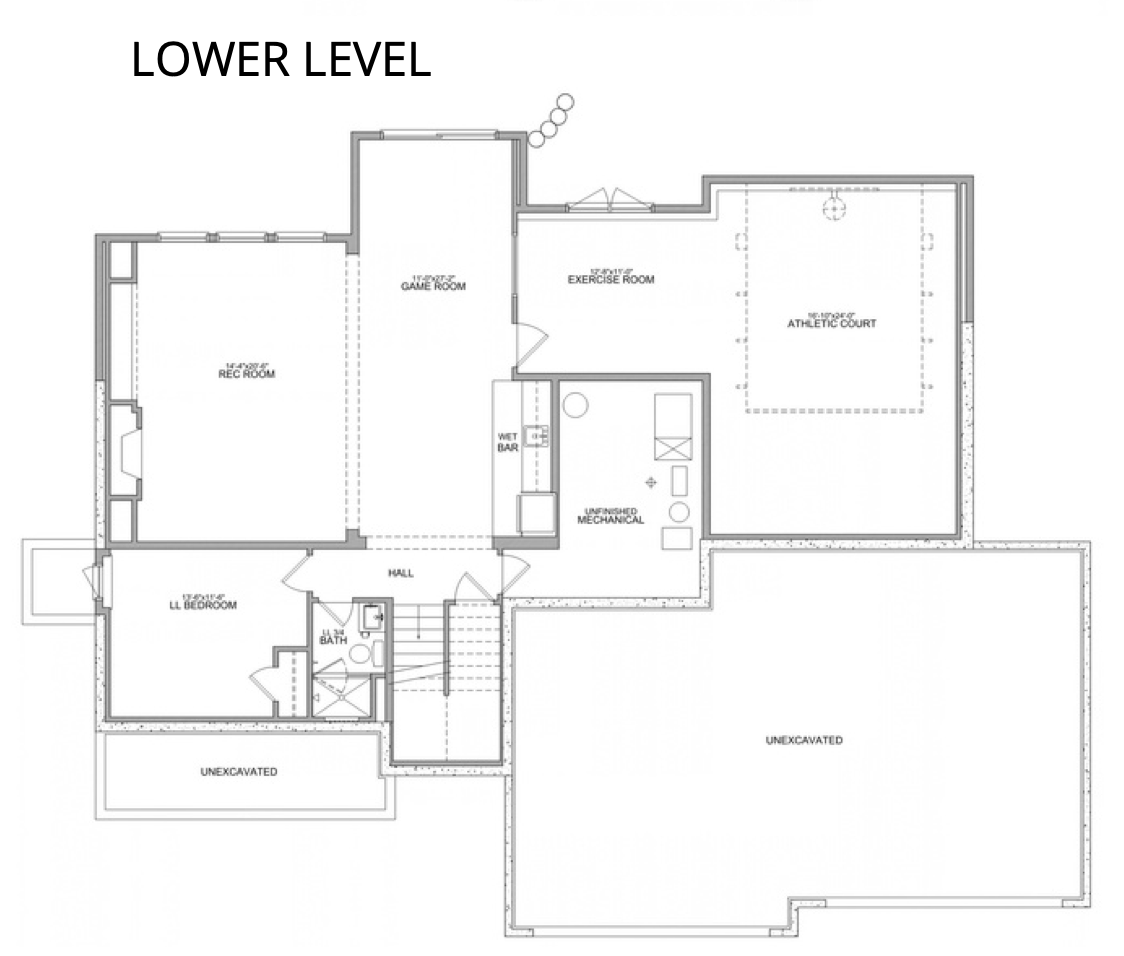
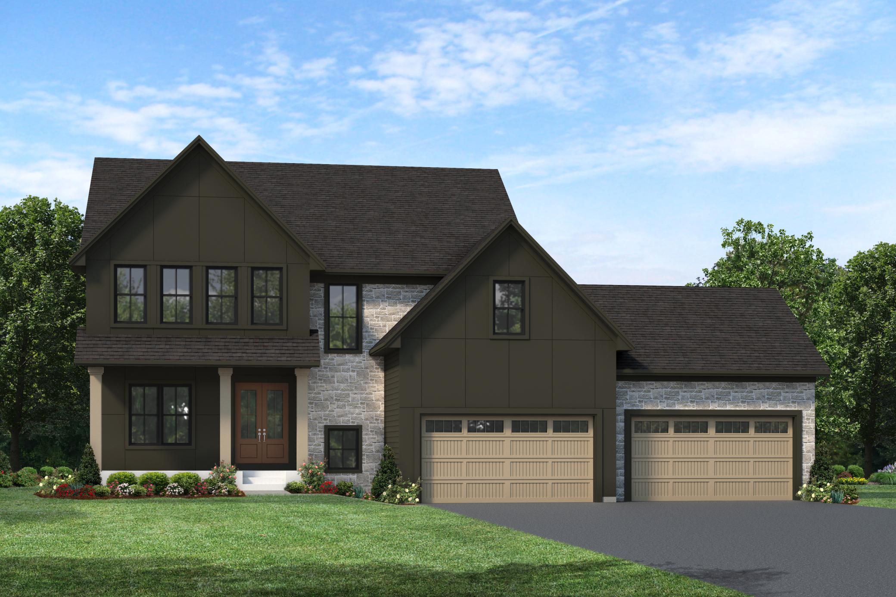
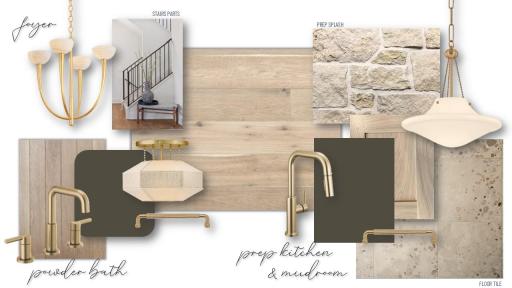
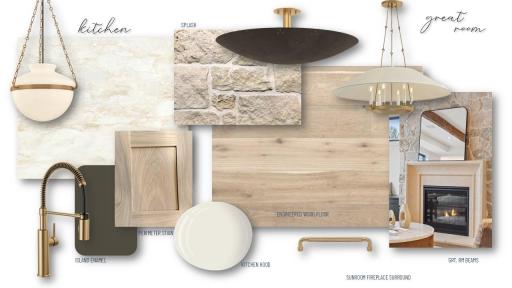
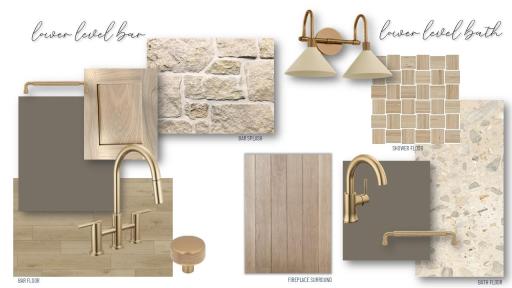
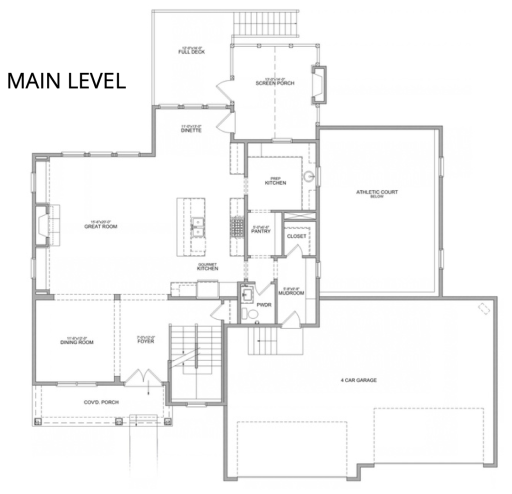
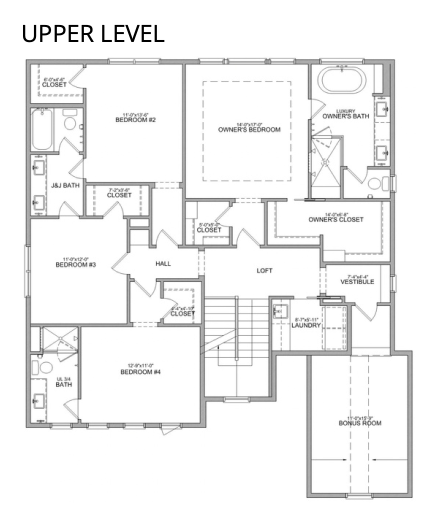
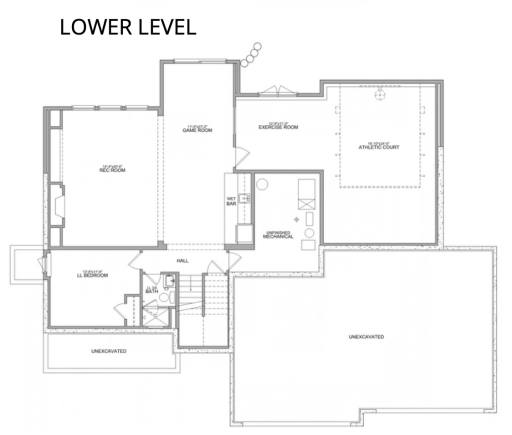
Set on a beautiful, heavily wooded homesite of over one acre, this exceptional Benton by Stonegate Builders showcases the quality craftsmanship, thoughtful design, and attention to detail that define a truly remarkable home. The open main level flows seamlessly from the formal dining room to the great room with fireplace and built-in cabinetry and into the gourmet kitchen featuring generous cabinetry, a prep kitchen, and large walk-in pantry. A screened porch and deck extend the living space outdoors, providing the perfect setting to relax, entertain, and enjoy the peaceful wooded surroundings. A mudroom and four-stall garage add everyday convenience. Upstairs, the spacious primary suite is a private retreat with two walk-ins closets and a luxurious bath featuring a soaking tub and tiled shower. Three additional bedrooms each offer walk-in closets, including two with a Jack-and-Jill bath and one with a private ensuite. A versatile bonus room and upper-level laundry complete this thoughtfully designed level. The walkout lower level is designed for entertaining and recreation with a spacious recreation room featuring a fireplace, game room, wet bar, exercise room, and impressive indoor athletic court for year-round enjoyment. An additional bedroom and bath provide comfortable accommodations for guests. Adding even m716ore versatility to the property is a 1,200+ square-foot Lifestyle Building featuring a two-care detached garage and an upper level dedicated to storage. This incredible bonus space provides endless possibilities for vehicles, recreational equipment, hobbies, a workshop, and additional storage while complementing the home's expansive wooded setting. Surrounded by mature trees on more than an acre, this extraordinary Stonegate Builders home brings together exceptional craftsmanship, beautiful design, privacy, incredible recreational amenities, and an abundance of space to enjoy ever season. Currently under construction with anticipated completion in early summer 2027.
Details
Maps
Contract Information
Status: Active
Contingency: None
Current Price: $2,249,900
Original List Price: 2249900
ListPrice: 2249900
List Date: 2026-10-13
Owner is an Agent?: Yes
Auction?: No
General Property Information
Assoc Mgmt Co. Phone #: 952-224-4775
Association Fee Frequency: Monthly
Association Mgmt Co. Name: Sharper Management
Common Wall: No
Lot Measurement: Acres
Manufactured Home?: No
Multiple PIDs?: No
New Development: No
Number of Fireplaces: 2
Projected Completion Date: 2027-05-28
Waterfront YN: No
Year Built: 2026
Yearly/Seasonal: Yearly
Zoning: Residential-Single Family
Bedrooms: 5
Baths Total: 5
Bath Full: 2
Bath Three Quarters: 2
Bath Half: 1
Main Floor Total SqFt: 1449
Above Grd Total SqFt: 3274
Below Grd Total SqFt: 1449
Total SqFt: 4723
Total Finished Sqft: 4910.00
FireplaceYN: Yes
Style: (SF) Single Family
Foundation Size: 1449
Association Fee: 286
Garage Stalls: 6
Lot Dimensions: 234x301x99x622x80x123
Acres: 1.55
Assessment Pending: No
Assessments
Tax With Assessments: 2320
Builder Information
Builder ID: GONYEA HOMES AND REMODELING & STONEGATE BUILDERS
Builder License Number: 002459
Builder Name: GONYEA HOMES AND REMODELING & STONEGATE BUILDERS
Building Information
Finished SqFt Above Ground: 3274
Finished SqFt Below Ground: 1636
Lease Details
Land Leased: Not Applicable
Miscellaneous Information
Community Name: Huntersbrook
Homestead: No
Ownership
Fractional Ownership: No
Parking Characteristics
Garage Square Feet: 971
Location Tax and Other Information
House Number: 5531
Street Name: Game Farm Lookout
Postal City: Victoria
County: Carver
State: MN
Zip Code: 55318
Complex/Dev/Subdivision: Huntersbrook Creekside Fourth Add
Property Features
Accessible: None
Air Conditioning: Central Air; Zoned
Amenities Unit: Ceiling Fan(s); Deck; Exercise Room; Hardwood Floors; In-Ground Sprinkler; Kitchen Center Island; Porch; Primary Bedroom Walk-In Closet; Tile Floors; Walk-In Closet; Washer/Dryer Hookup; Wet Bar
Appliances: Air-To-Air Exchanger; Chandelier; Cooktop; Dishwasher; Disposal; Double Oven; Dryer; Energy Star Appliances; Microwave; Refrigerator; Washer; Other
Association Fee Includes: Professional Mgmt; Shared Amenities; Other
Basement: Drain Tiled; Sump Pump; Tile Shower
Bath Description: Full Jack & Jill; Main Floor 1/2 Bath; Upper Level Full Bath; Full Primary; Private Primary; 3/4 Basement; Bathroom Ensuite
Construction Status: Under Construc/Spec Homes
Dining Room Description: Eat In Kitchen; Informal Dining Room; Separate/Formal Dining Room
Exterior: Brick/Stone; Cement Board; Other
Family Room Characteristics: 2 or More; Family Room; Great Room; Loft; Lower Level; Main Level
Fireplace Characteristics: Family Room; Gas Burning; Living Room
Foundation: Poured Concrete
Fuel: Natural Gas
Heating: Forced Air; Zoned
Laundry: Laundry Room; Upper Level
Lock Box Type: Combo
Lot Description: Irregular Lot; Sod Included in Price; Tree Coverage - Heavy
Outbuildings: Studio; Other
Parking Characteristics: Multiple Garages; Garage Door Opener; Insulated Garage
Pool Description: Heated; Shared
Sewer: City Sewer/Connected
Stories: Two
Water: City Water/Connected
Room Information
| Room Name | Dimensions | Level |
| Athletic Court | 24x16 | Lower |
| Bonus Room | 15x11 | Upper |
| Deck | 14x12 | Main |
| Dining Room | 12x11 | Main |
| Fifth (5th) Bedroom | 13x12 | Lower |
| First (1st) Bedroom | 17x14 | Upper |
| Fourth (4th) Bedroom | 12x11 | Upper |
| Great Room | 20x15 | Main |
| Informal Dining Room | 13x11 | Main |
| Kitchen | 13x12 | Main |
| Recreation Room | 20x14 | Lower |
| Screened Porch | 14x13 | Main |
| Second (2nd) Bedroom | 13x11 | Upper |
| Third (3rd) Bedroom | 12x11 | Upper |

Listing Office: Edina Realty, Inc.
Last Updated: October - 15 - 2026
The data relating to real estate for sale on this web site comes in part from the Broker Reciprocity SM Program of the Regional Multiple Listing Service of Minnesota, Inc. The information provided is deemed reliable but not guaranteed. Properties subject to prior sale, change or withdrawal. ©2026 Regional Multiple Listing Service of Minnesota, Inc All rights reserved.