$950,000
Minnetonka, MN 55343
MLS# 7120569
5 beds | 5 baths | 4996 sqft
1 / 33
Property Description
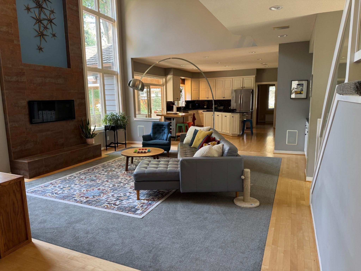
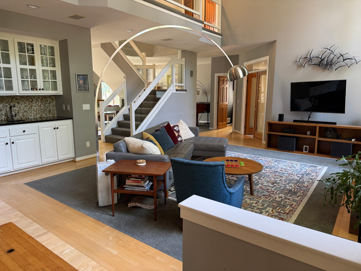
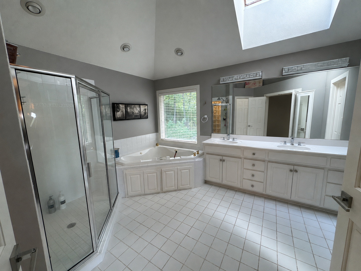
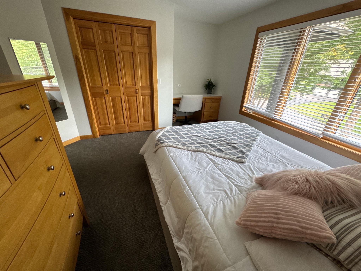
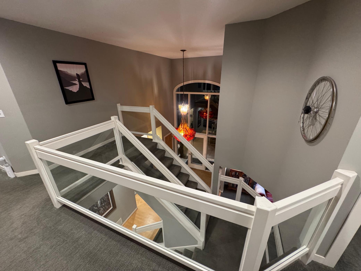
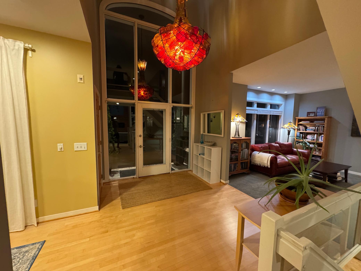
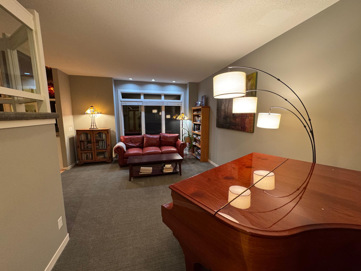
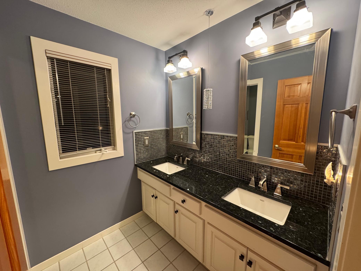
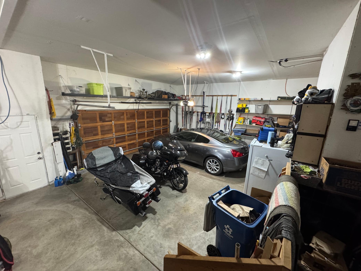
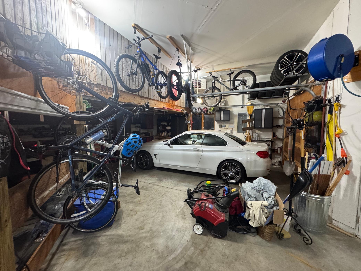
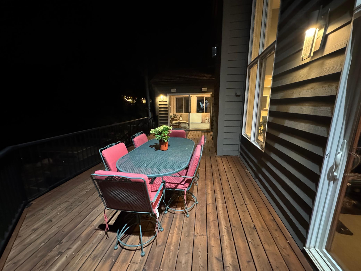
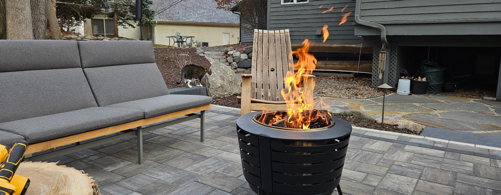
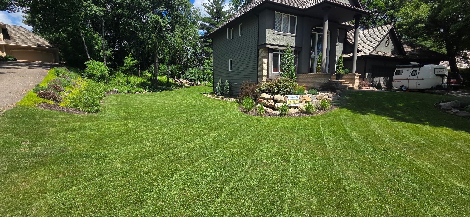
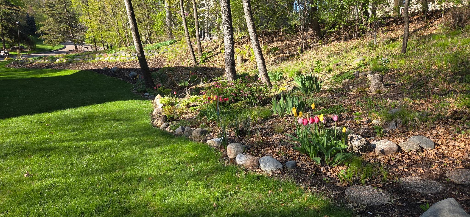
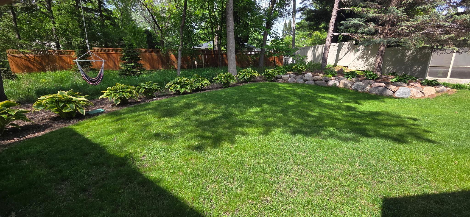
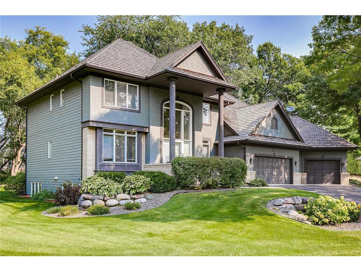
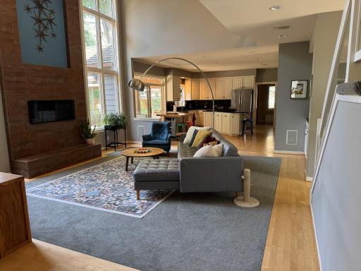
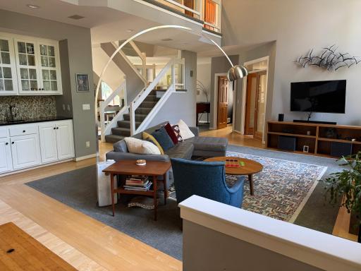
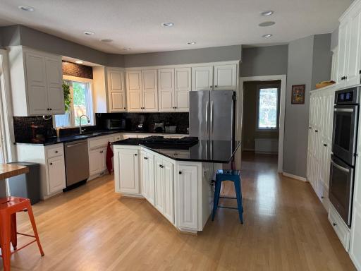
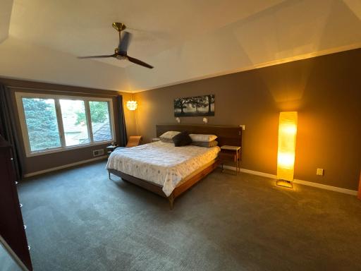
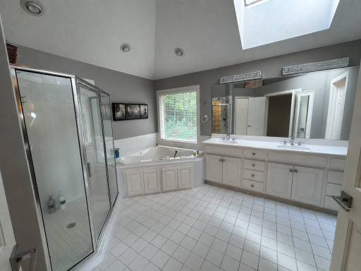
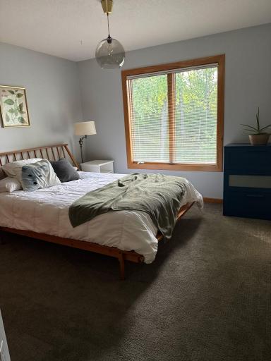

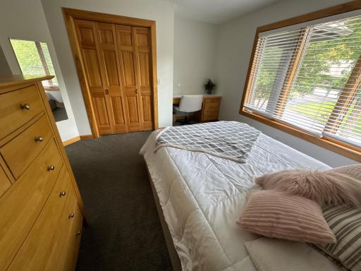
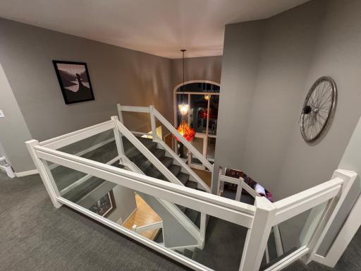
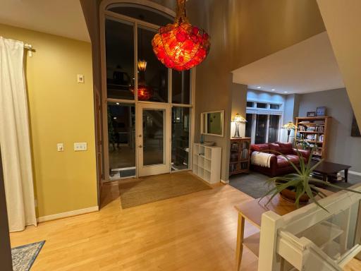
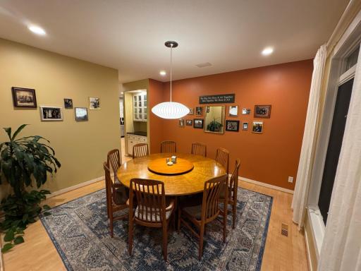
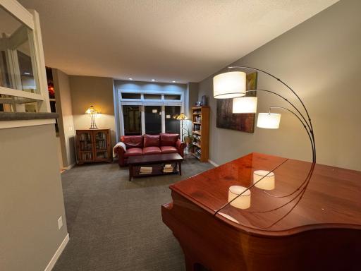
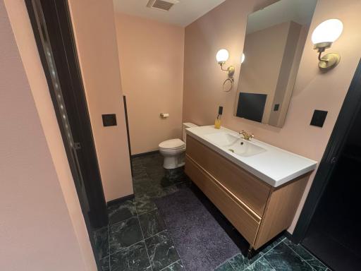
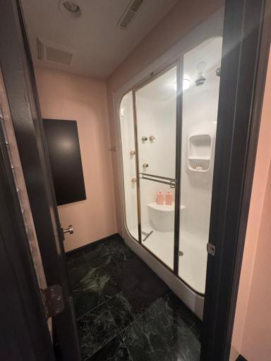
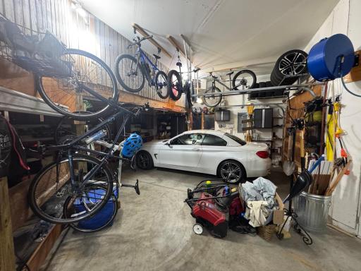
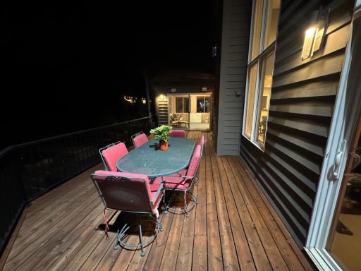
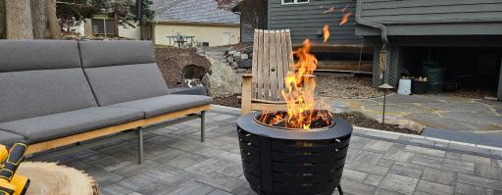
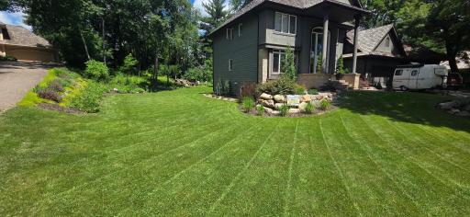
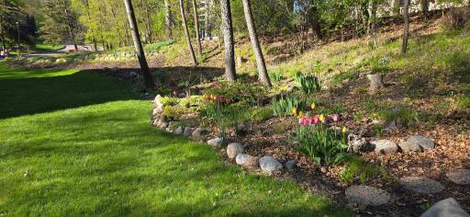
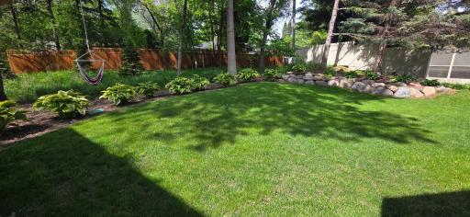
Welcome home to 5534 Bristol Ln — a spectacular open-concept 5-bedroom, 5-bathroom home designed for effortless entertaining and everyday family living. Soaring vaulted ceilings fill the main living areas with light and a true sense of space. The primary suite is a genuine retreat, anchored by a spacious walk-in closet with room for every wardrobe. Outside, thoughtful updates elevate the entire property — professionally landscaped grounds, a beautifully finished patio, new deck stairs, a relaxing hot tub, and a charming perennial garden that returns to life year after year. The backyard has a mature, established nature feel which offers a rare sense of privacy and space you won't find in most suburban settings. Car enthusiasts and hobbyists alike will appreciate the HUGE 3-car garage with extra storage, offering ample room for vehicles, gear, and projects. And the location seals the deal: minutes from Shady Oak Lake and its beach, plus Lone Lake Park's pickleball courts, mountain biking course, and scenic walking trails — all with easy highway access for a smooth commute in any direction. This home will only be on the market this weekend and if no offers are received, improvements will be made and will go back on market.
Details
Maps
Contract Information
Owner is an Agent?: No
Auction?: No
Status: Active
Contingency: None
Current Price: $950,000
Original List Price: 950000
ListPrice: 950000
List Date: 2026-08-03
Office/Member Info
Association: SPAAR
General Property Information
Common Wall: No
Lot Measurement: Acres
Manufactured Home?: No
Multiple PIDs?: No
New Development: No
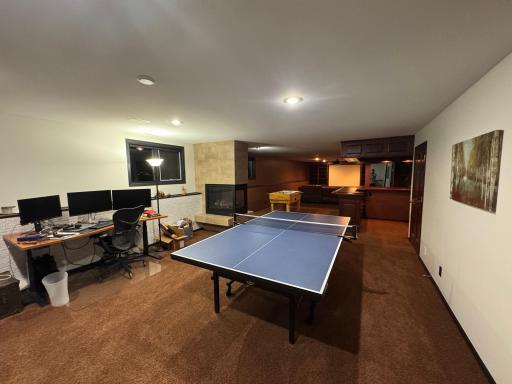
Number of Fireplaces: 2
Waterfront YN: No
Year Built: 1991
Yearly/Seasonal: Yearly
Zoning: Residential-Single Family
Lot Dimensions: 130x180
Acres: 0.51
Bath Three Quarters: 1
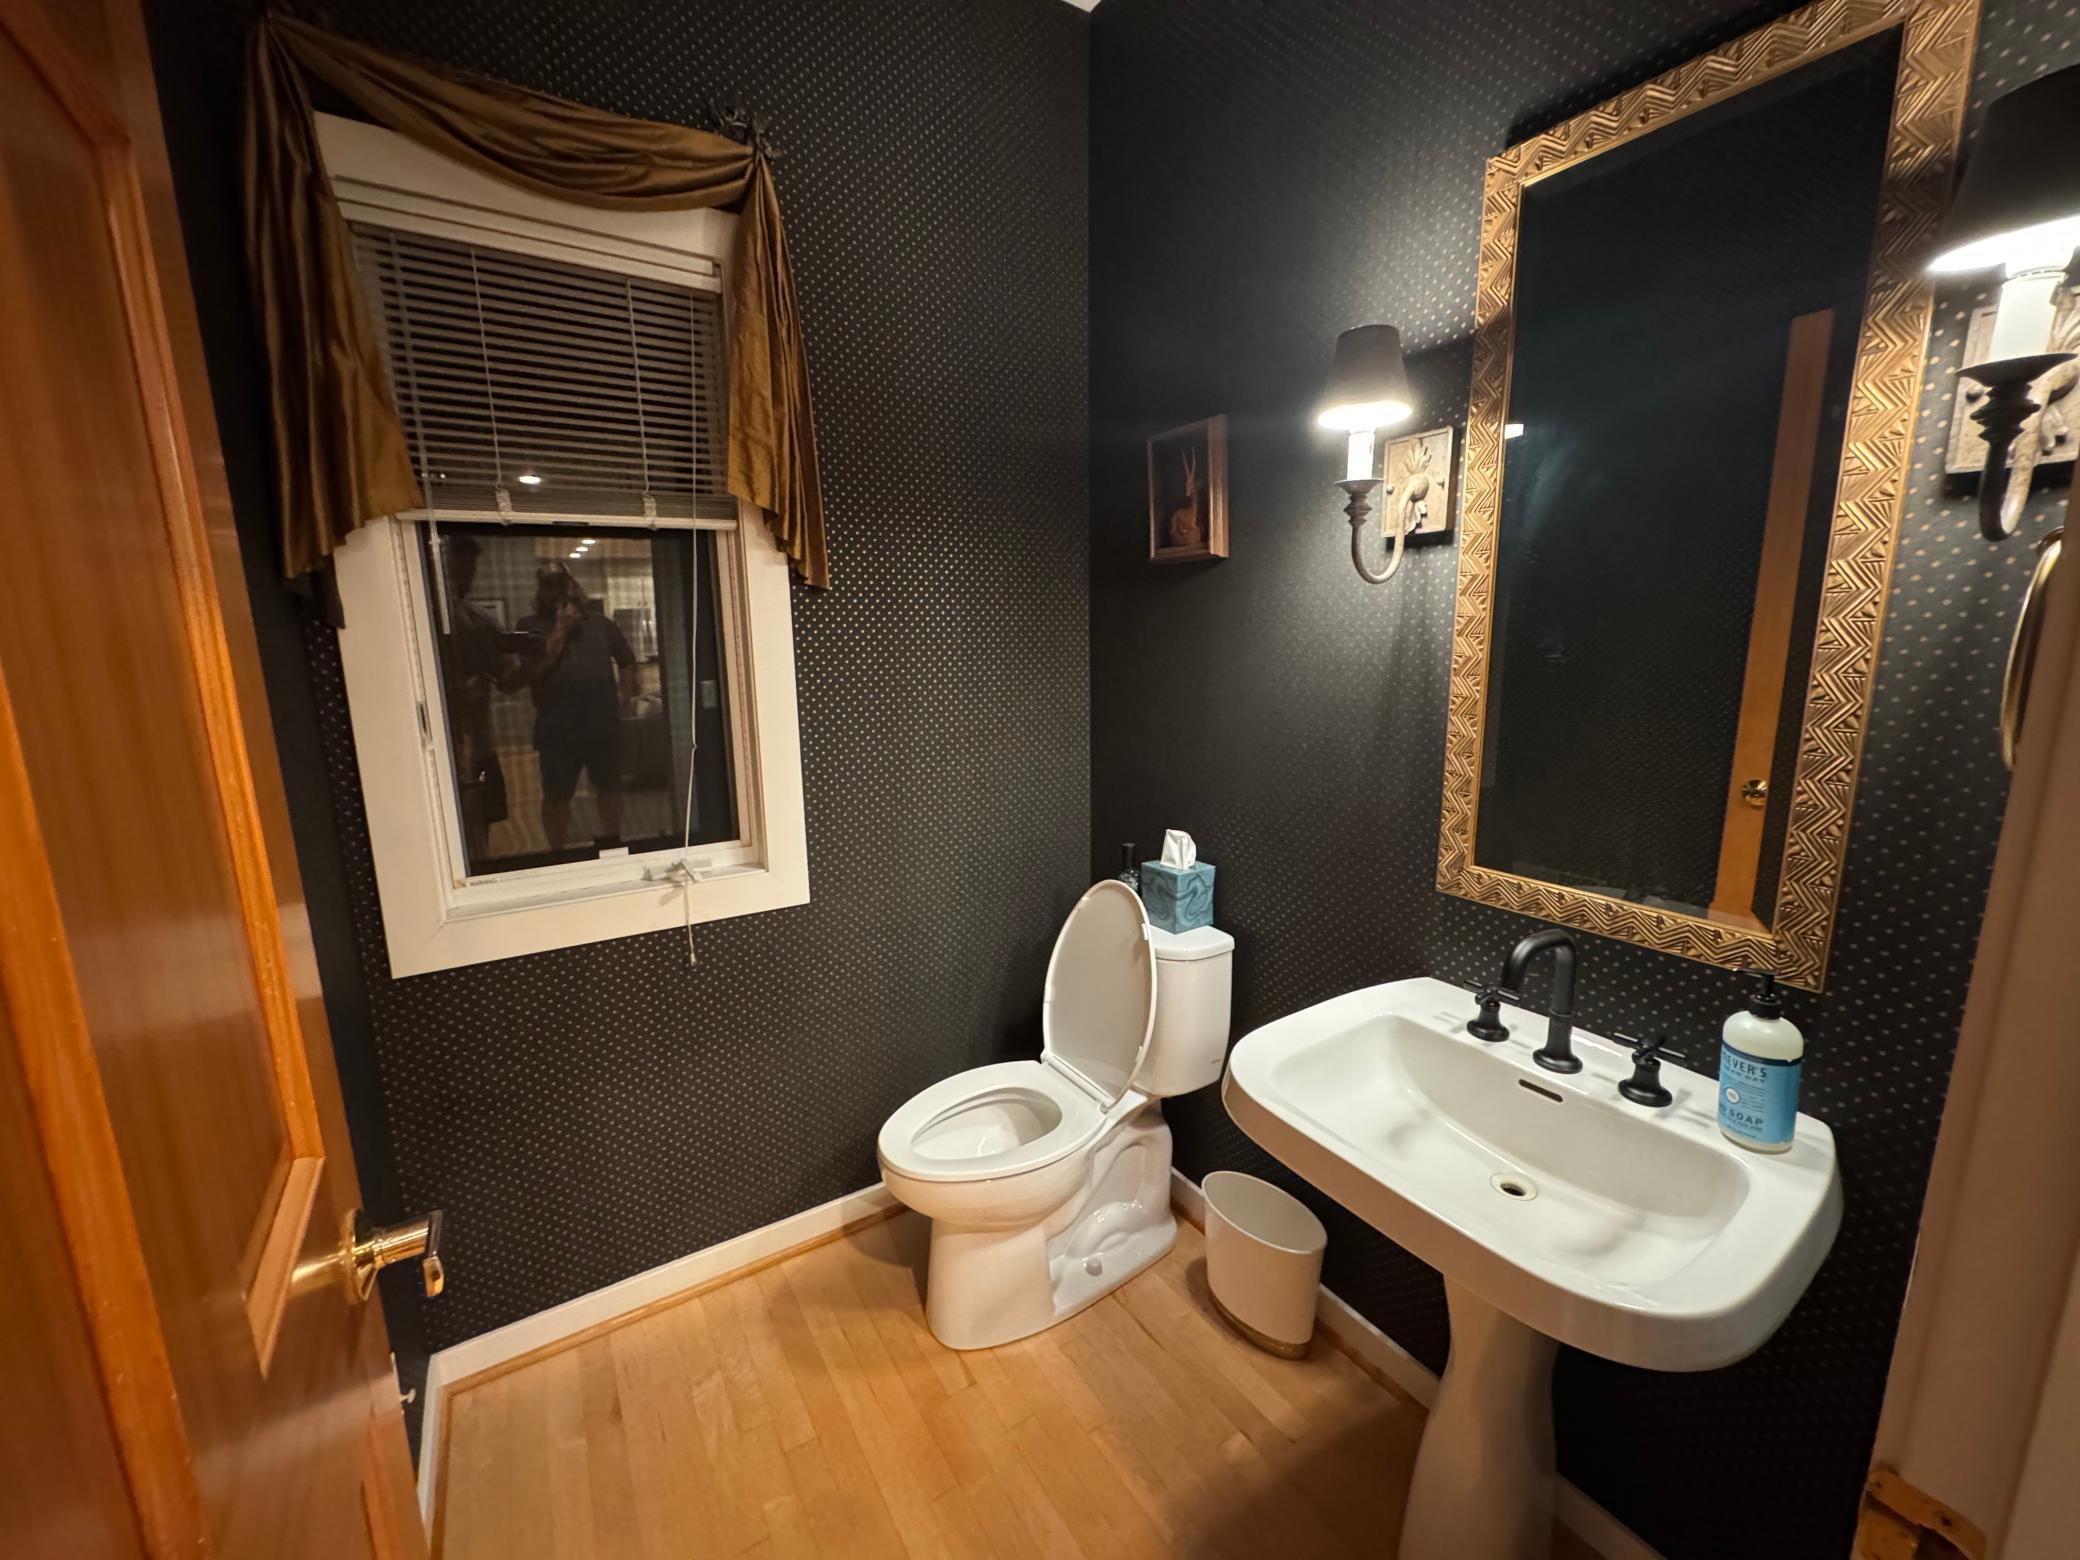
Bath Half: 2
Bath Quarter: 0
Main Floor Total SqFt: 1780
Above Grd Total SqFt: 3216
Below Grd Total SqFt: 1780
Total SqFt: 4996
Total Finished Sqft: 4432.00
FireplaceYN: Yes
Foundation Size: 1780
Style: (SF) Single Family
Garage Stalls: 3
Association Fee: 0
Assessment Pending: No
Bedrooms: 5
Baths Total: 5
Bath Full: 2
Location, Tax and Other Information
AssocFeeYN: No
Legal Description: LOT 023 BLOCK 001 BRISTOL WOODS
Listing City: Minnetonka
Map Page: 119
Municipality: Minnetonka
School District: Hopkins
School District Phone: 952-988-4000
Zip Plus 4: 4306
Property ID Number: 3511722210054
Tax Year: 2026
Tax Amount: 11944.32
In Foreclosure?: No
Potential Short Sale?: No
Lender Owned?: No
Directions & Remarks
Public Remarks: Welcome home to 5534 Bristol Ln — a spectacular open-concept 5-bedroom, 5-bathroom home designed for effortless entertaining and everyday family living. Soaring vaulted ceilings fill the main living areas with light and a true sense of space.
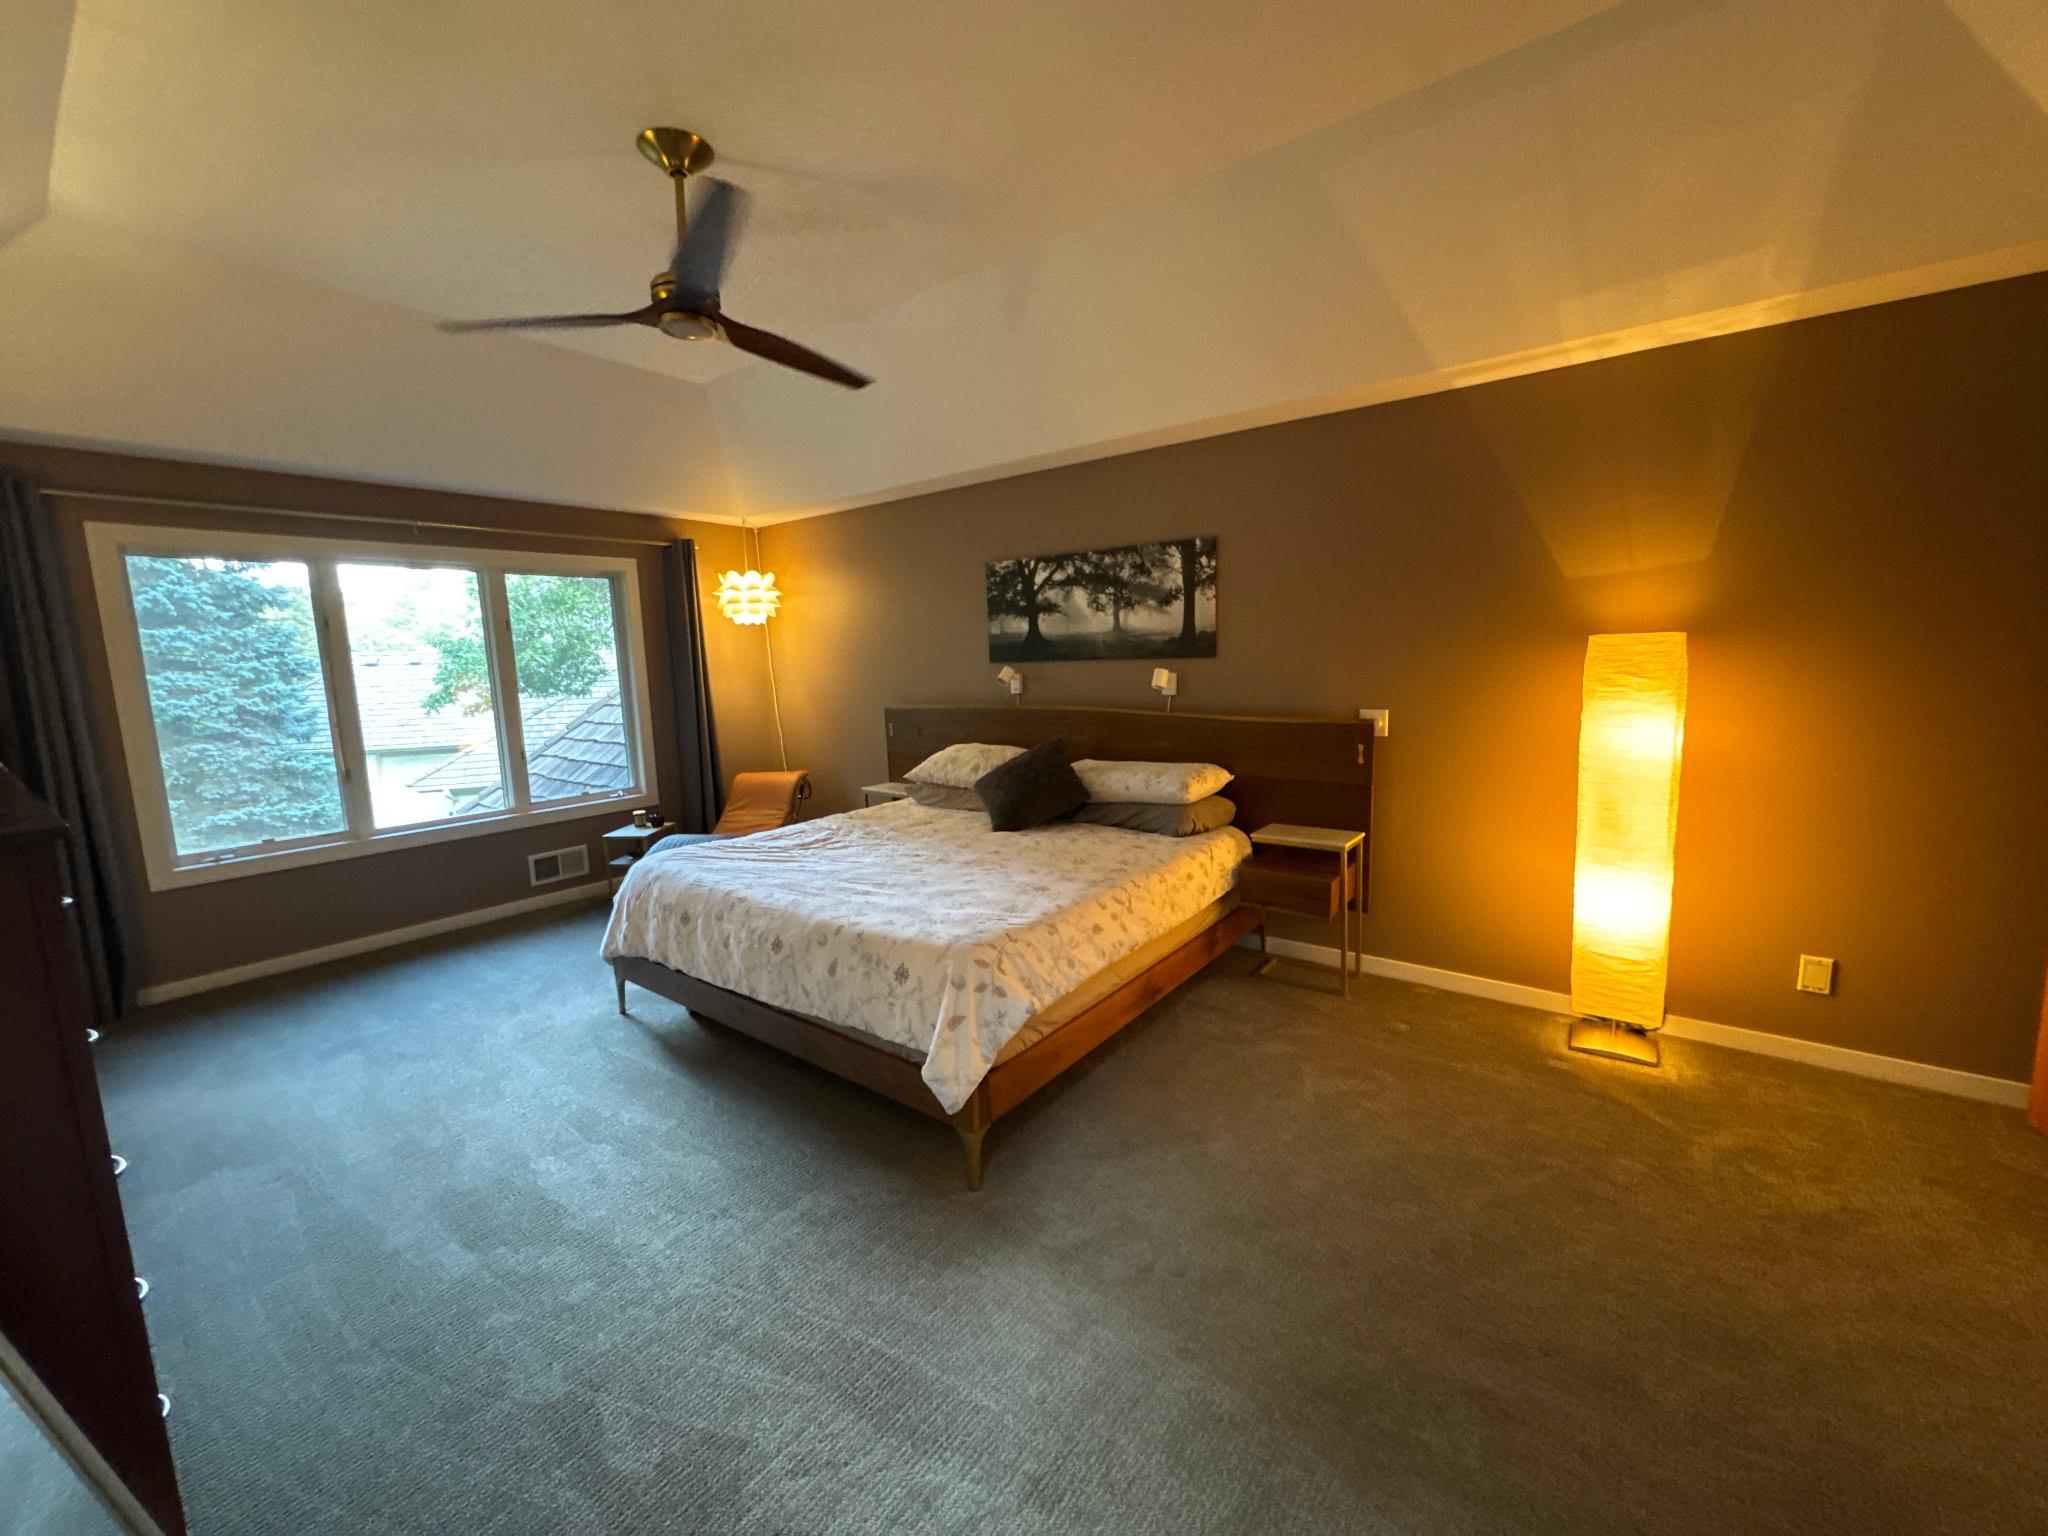
The primary suite is a genuine retreat, anchored by a spacious walk-in closet with room for every wardrobe. Outside, thoughtful updates elevate the entire property — professionally landscaped grounds, a beautifully finished patio, new deck stairs, a relaxing hot tub, and a charming perennial garden that returns to life year after year. The backyard has a mature, established nature feel which offers a rare sense of privacy and space you won't find in most suburban settings.
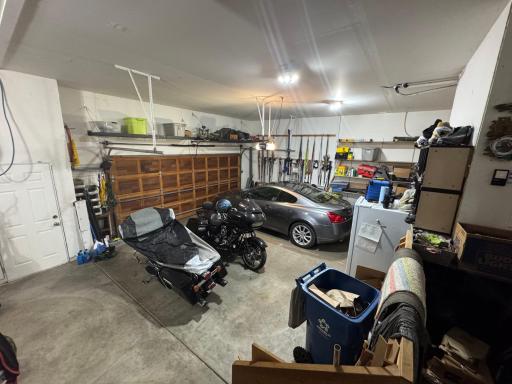
Car enthusiasts and hobbyists alike will appreciate the HUGE 3-car garage with extra storage, offering ample room for vehicles, gear, and projects.
And the location seals the deal: minutes from Shady Oak Lake and its beach, plus Lone Lake Park's pickleball courts, mountain biking course, and scenic walking trails — all with easy highway access for a smooth commute in any direction.
This home will only be on the market this weekend and if no offers are received, improvements will be made and will go back on market.
Directions: From Dominick Drive, turn on to Bristol Lane..
Accessible
None: 1
Air Conditioning
Central Air: 1
Amenities Unit
Deck: 1
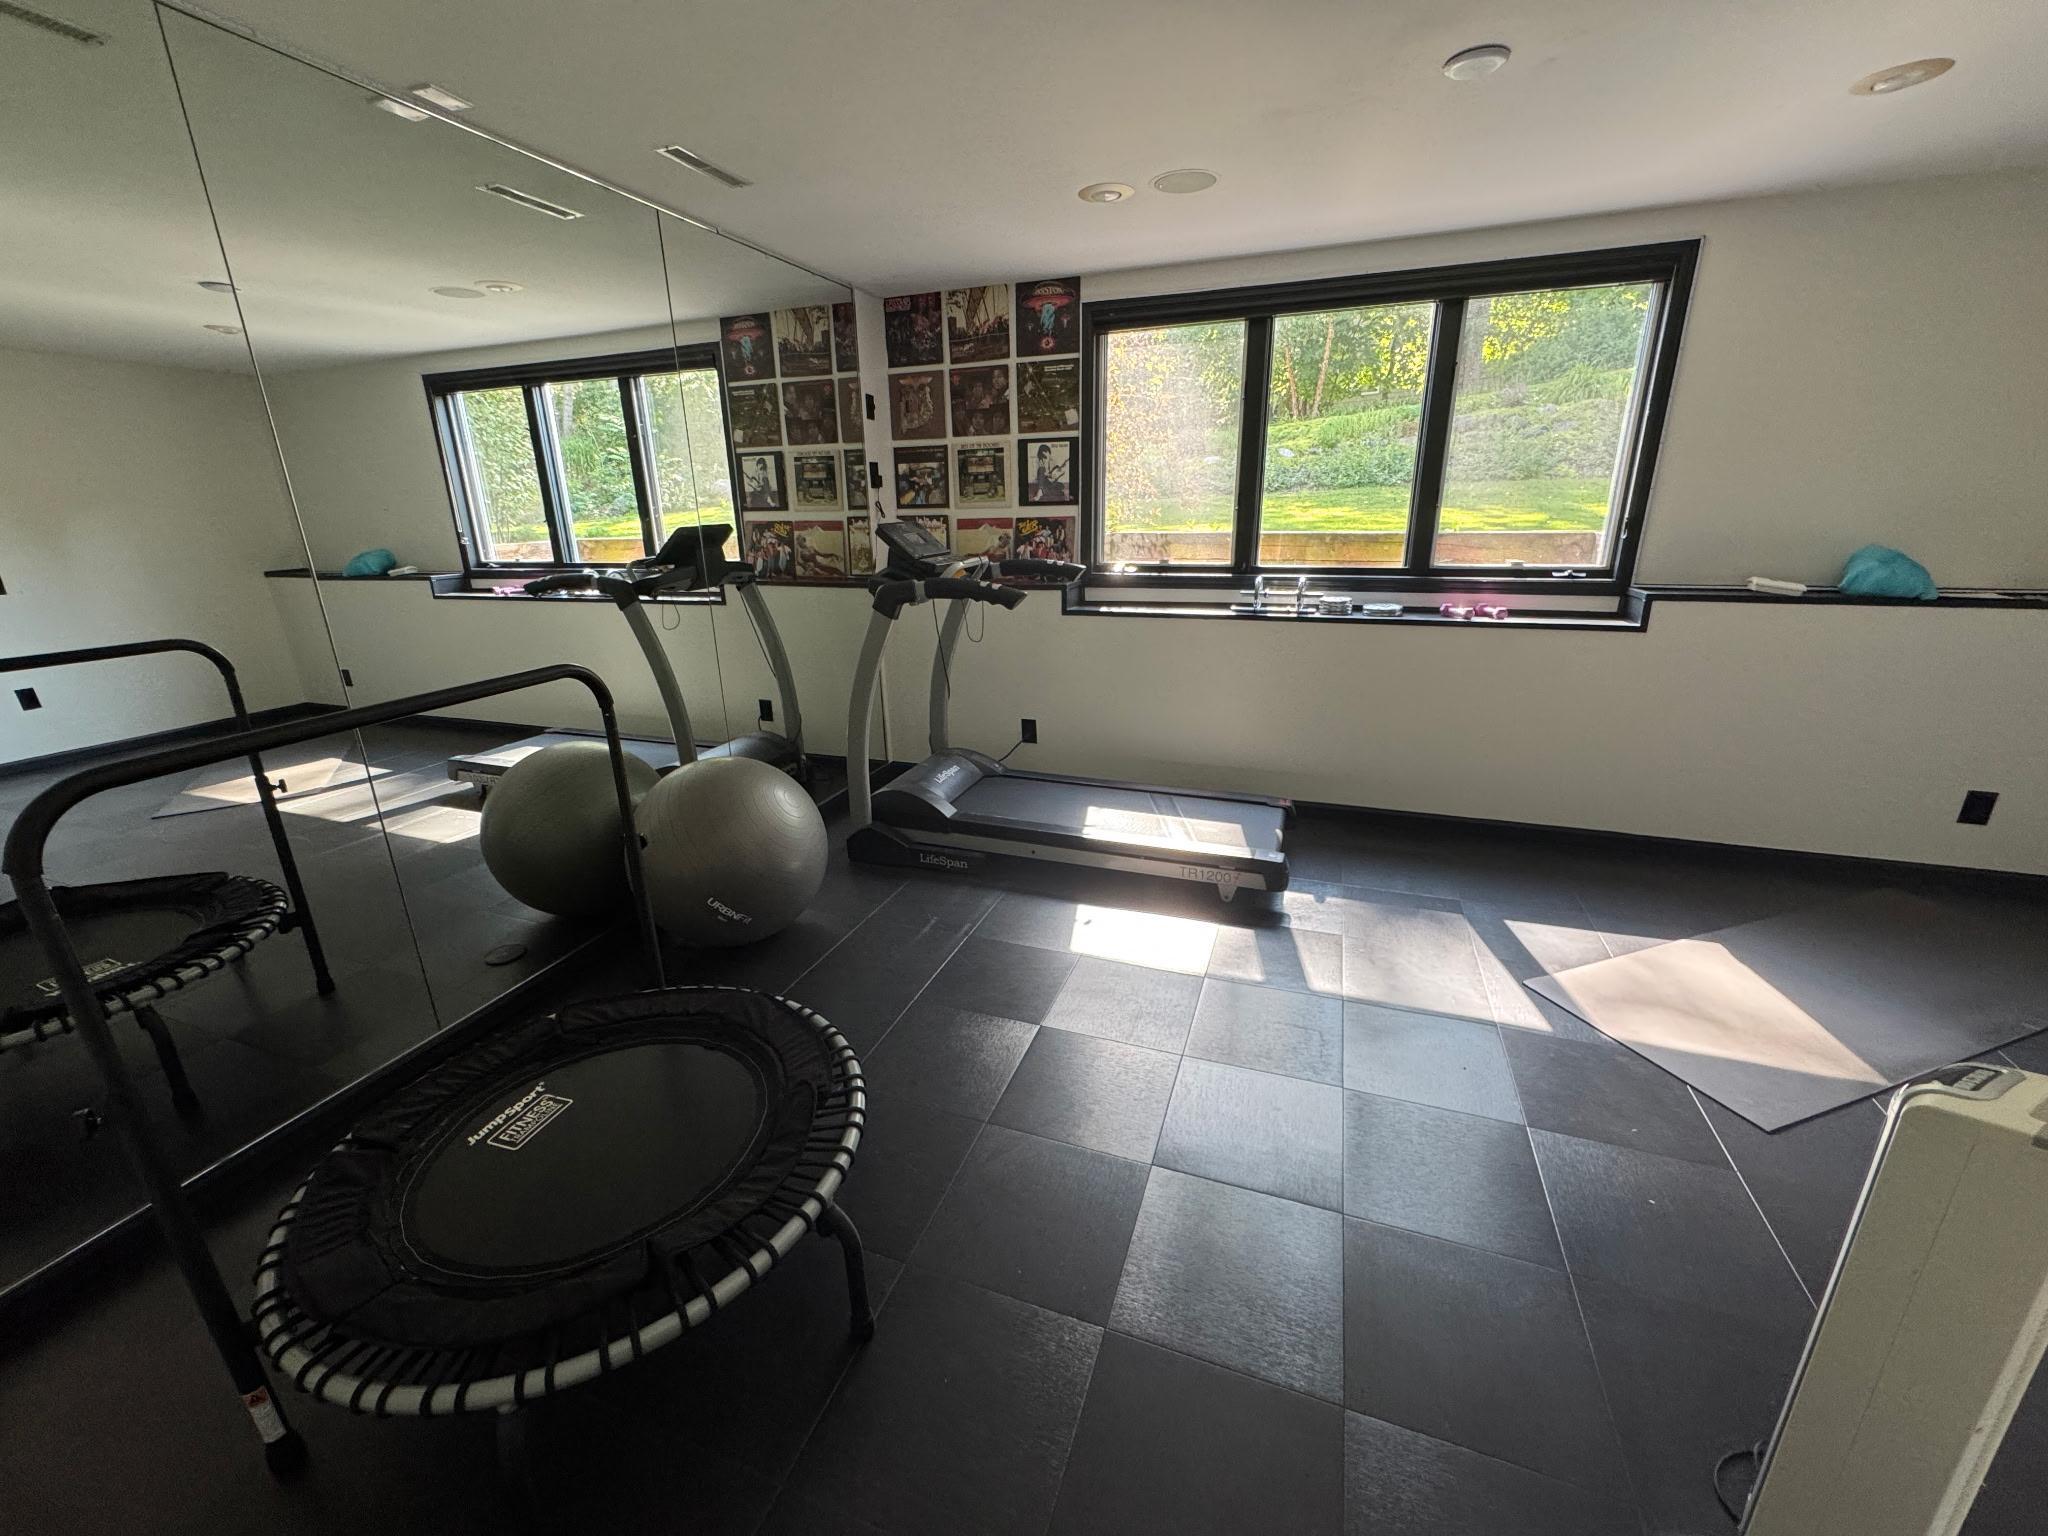
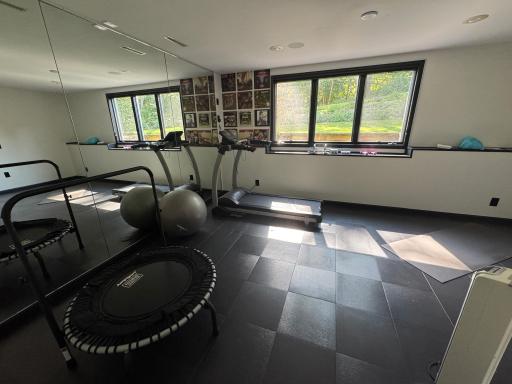
Exercise Room: 1
In-Ground Sprinkler: 1
Kitchen Center Island: 1
Porch: 1
Skylight: 1
Vaulted Ceiling(s): 1
Walk-In Closet: 1
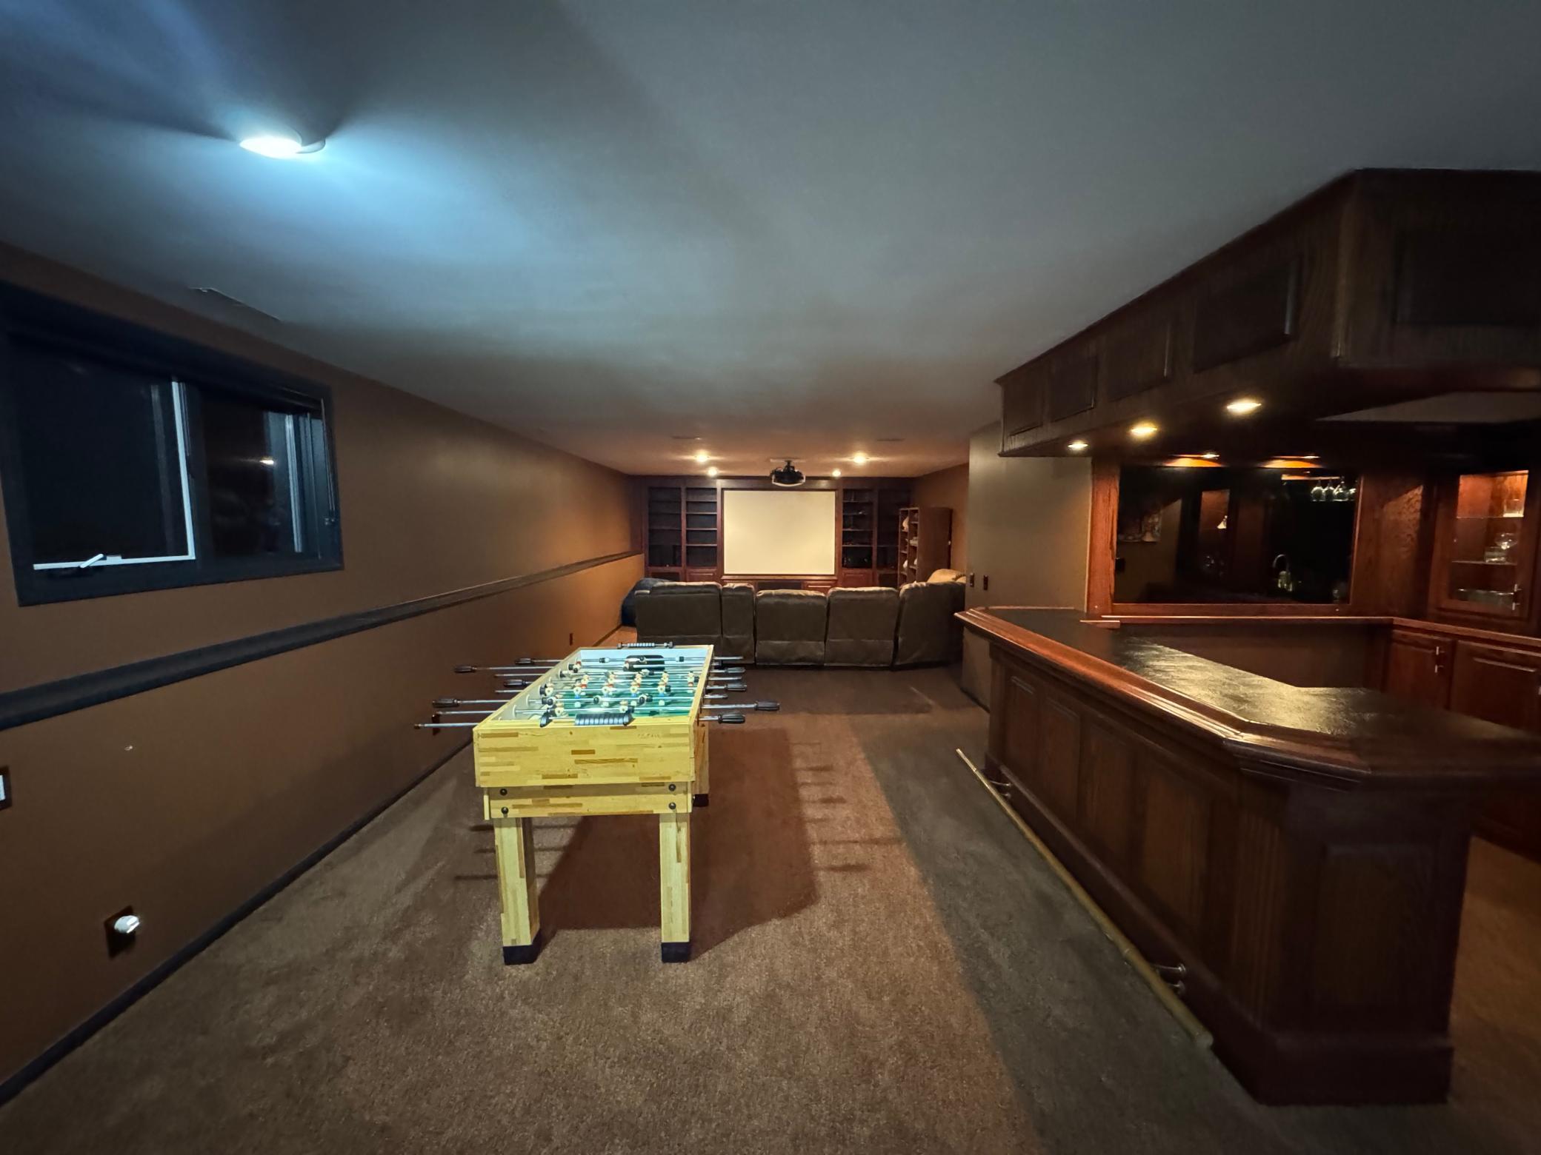
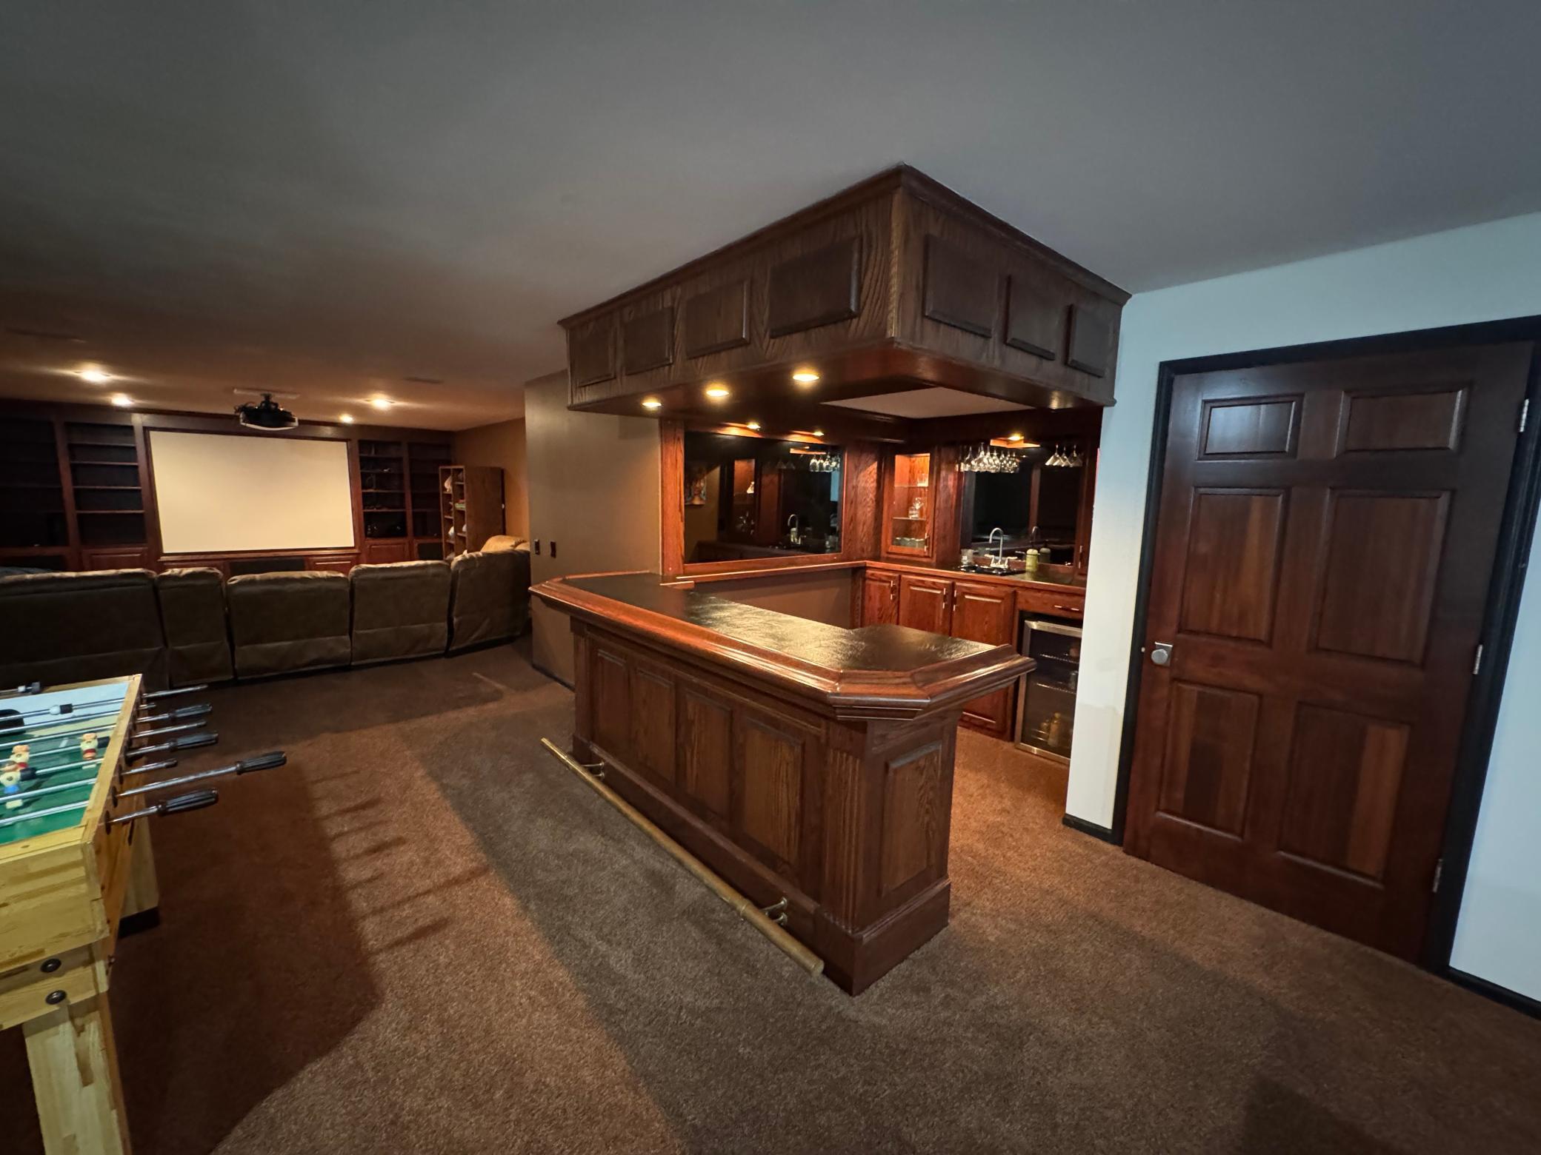
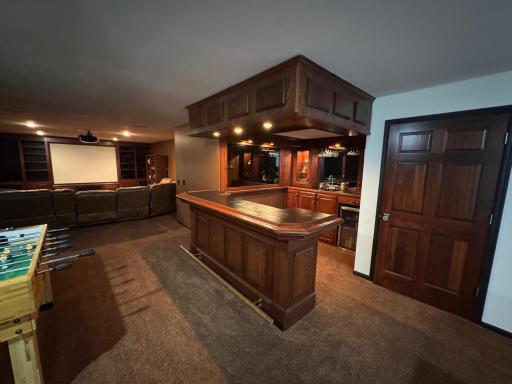
Wet Bar: 1
Appliances
Cooktop: 1
Dishwasher: 1
Dryer: 1
Range: 1
Refrigerator: 1
Washer: 1
Assessments
Assessment Balance: 0
Tax With Assessments: 0
Basement
Concrete Block: 1
Full: 1
Sump Pump: 1
Bath Description
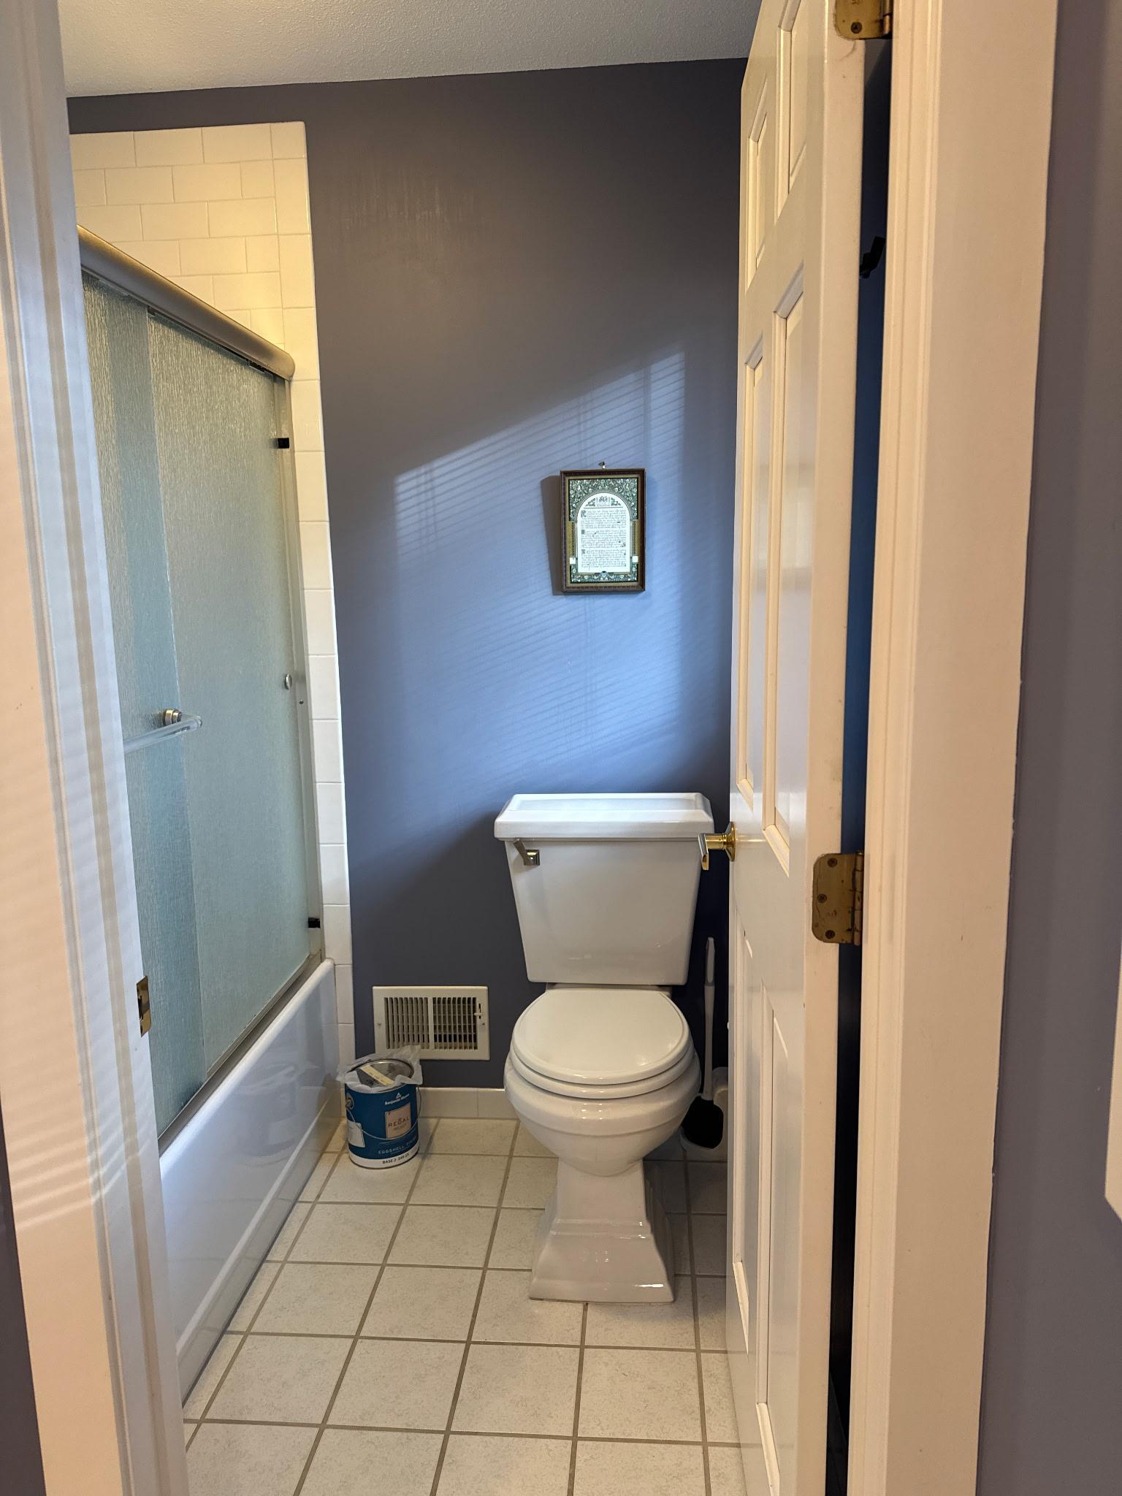
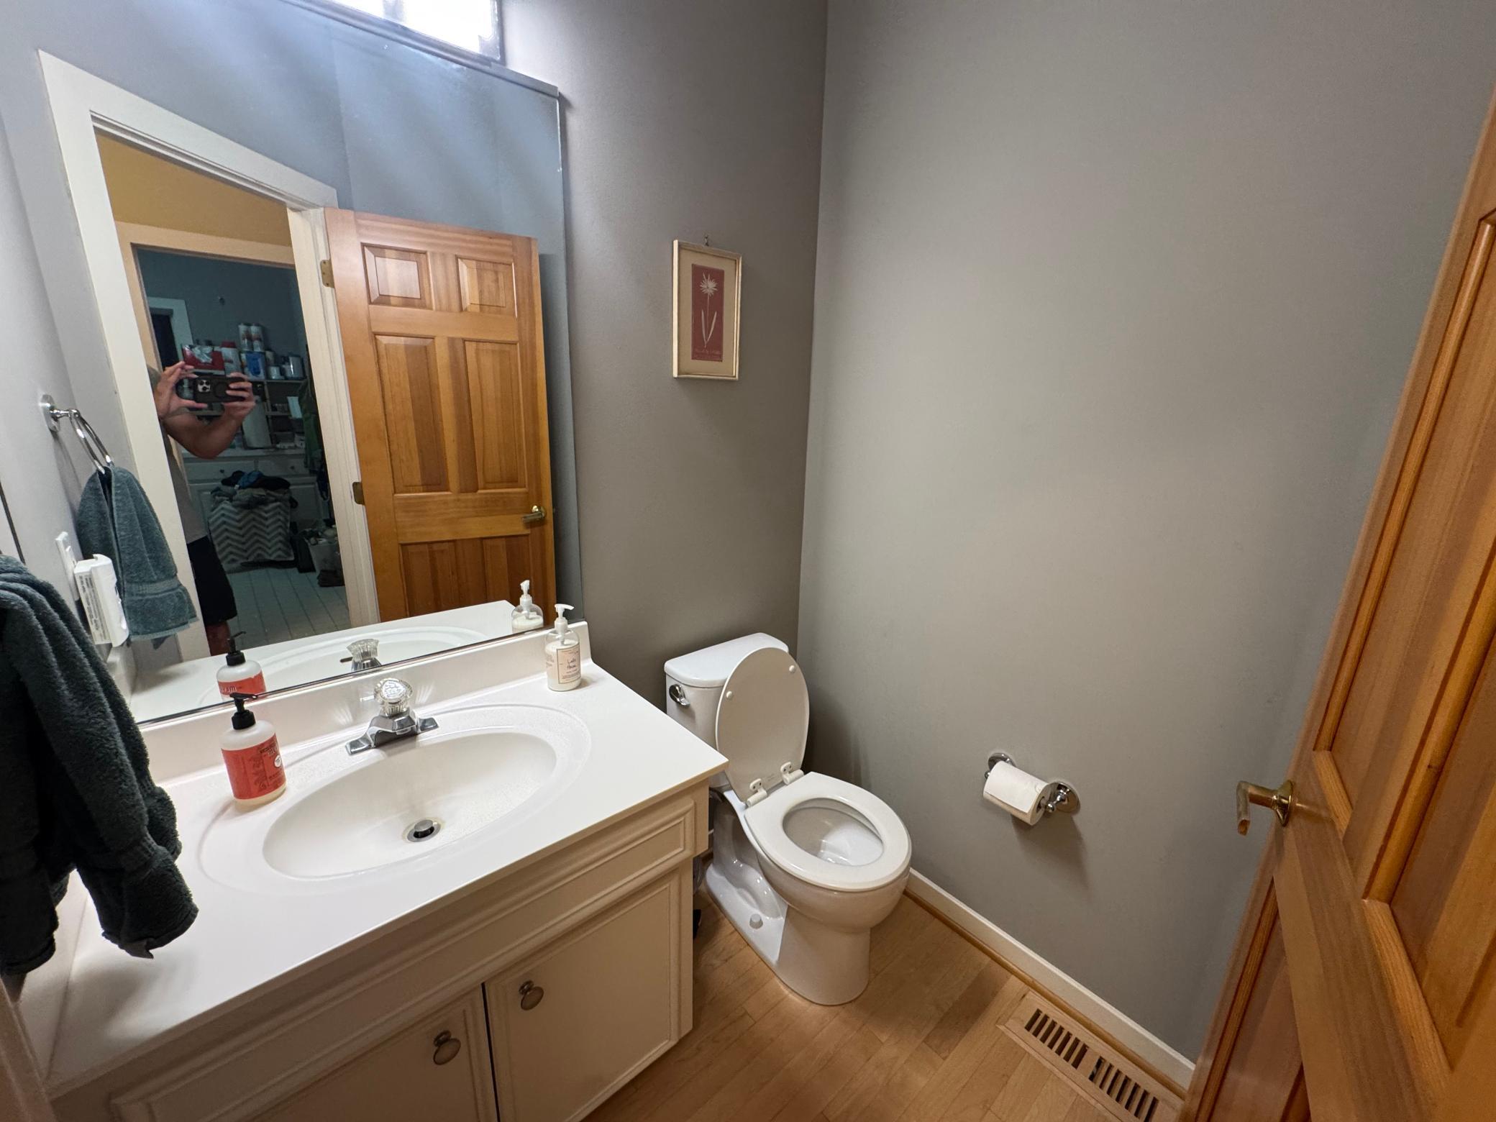
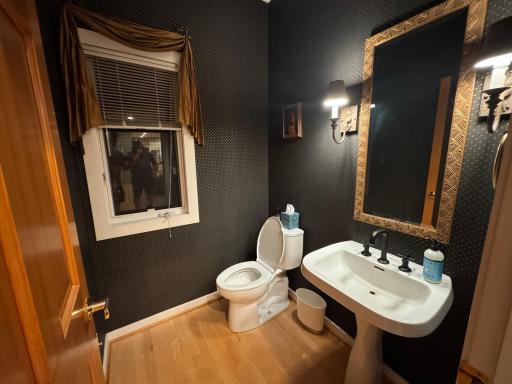
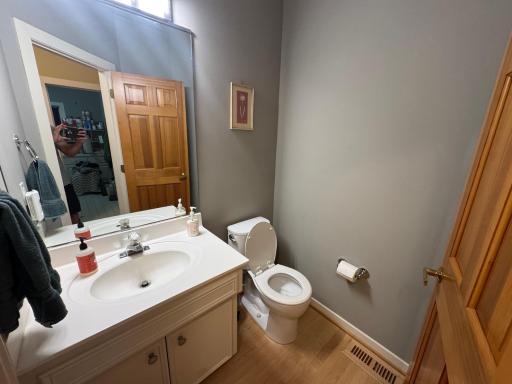
Main Floor 1/2 Bath: 1
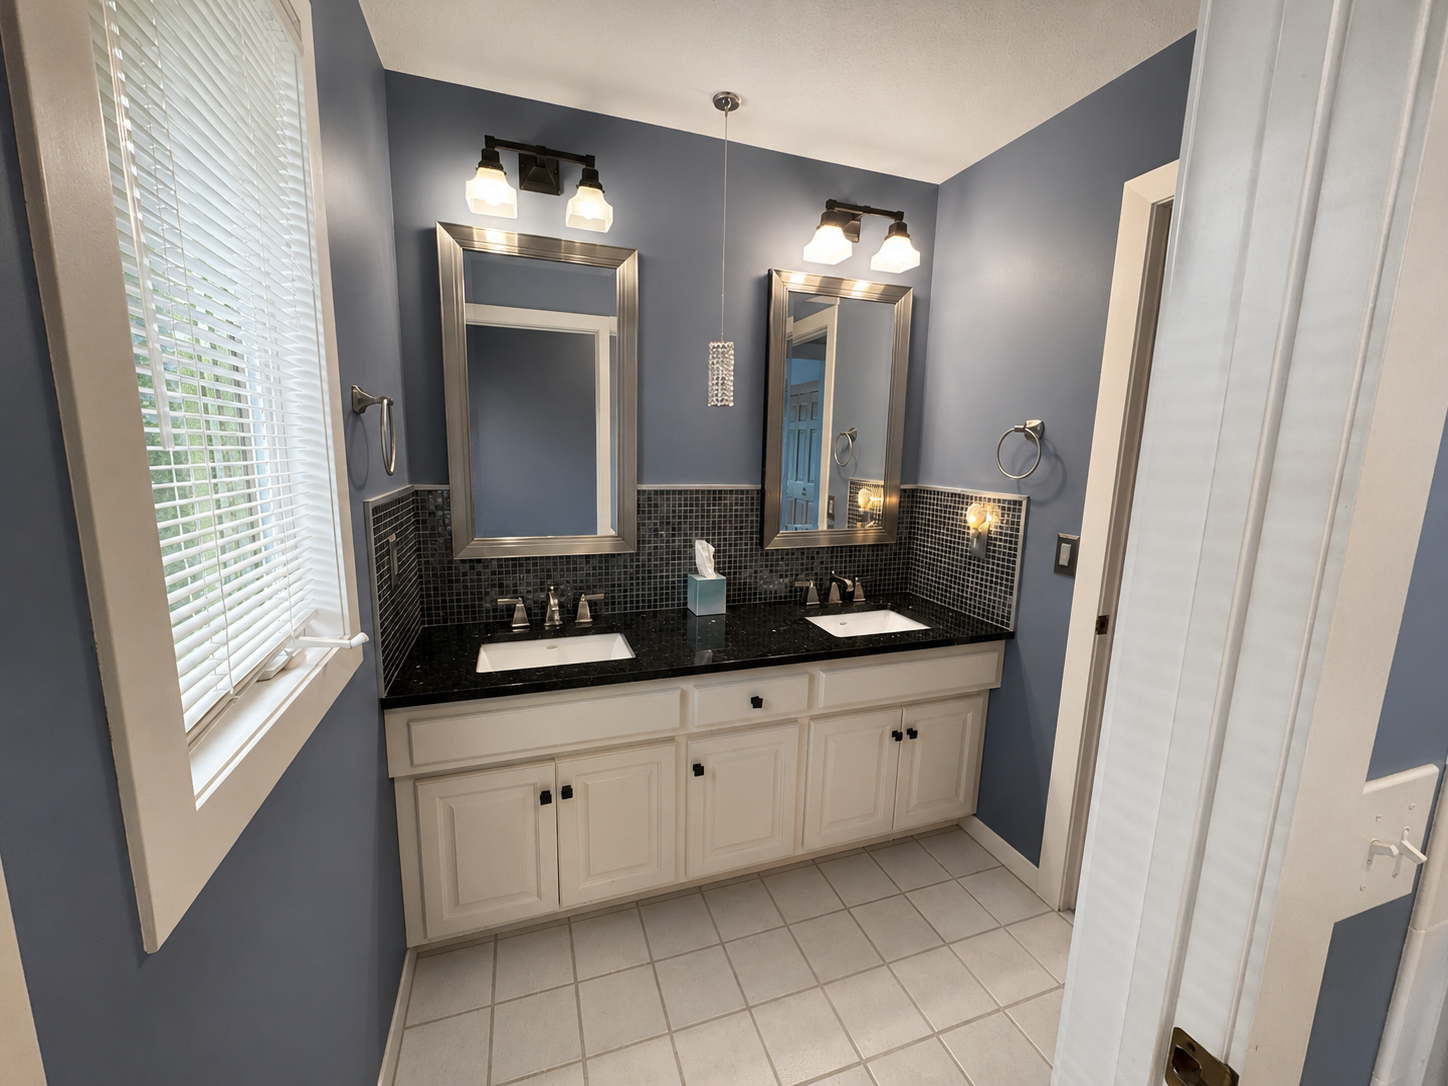
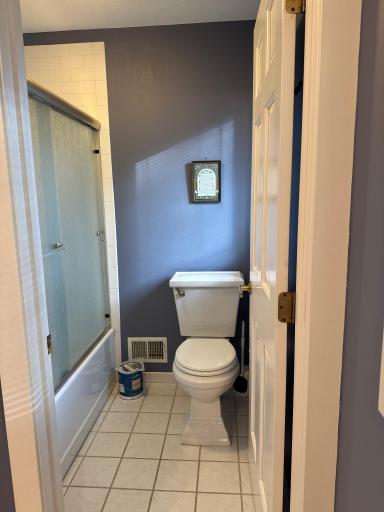
Upper Level Full Bath: 1
Full Primary: 1
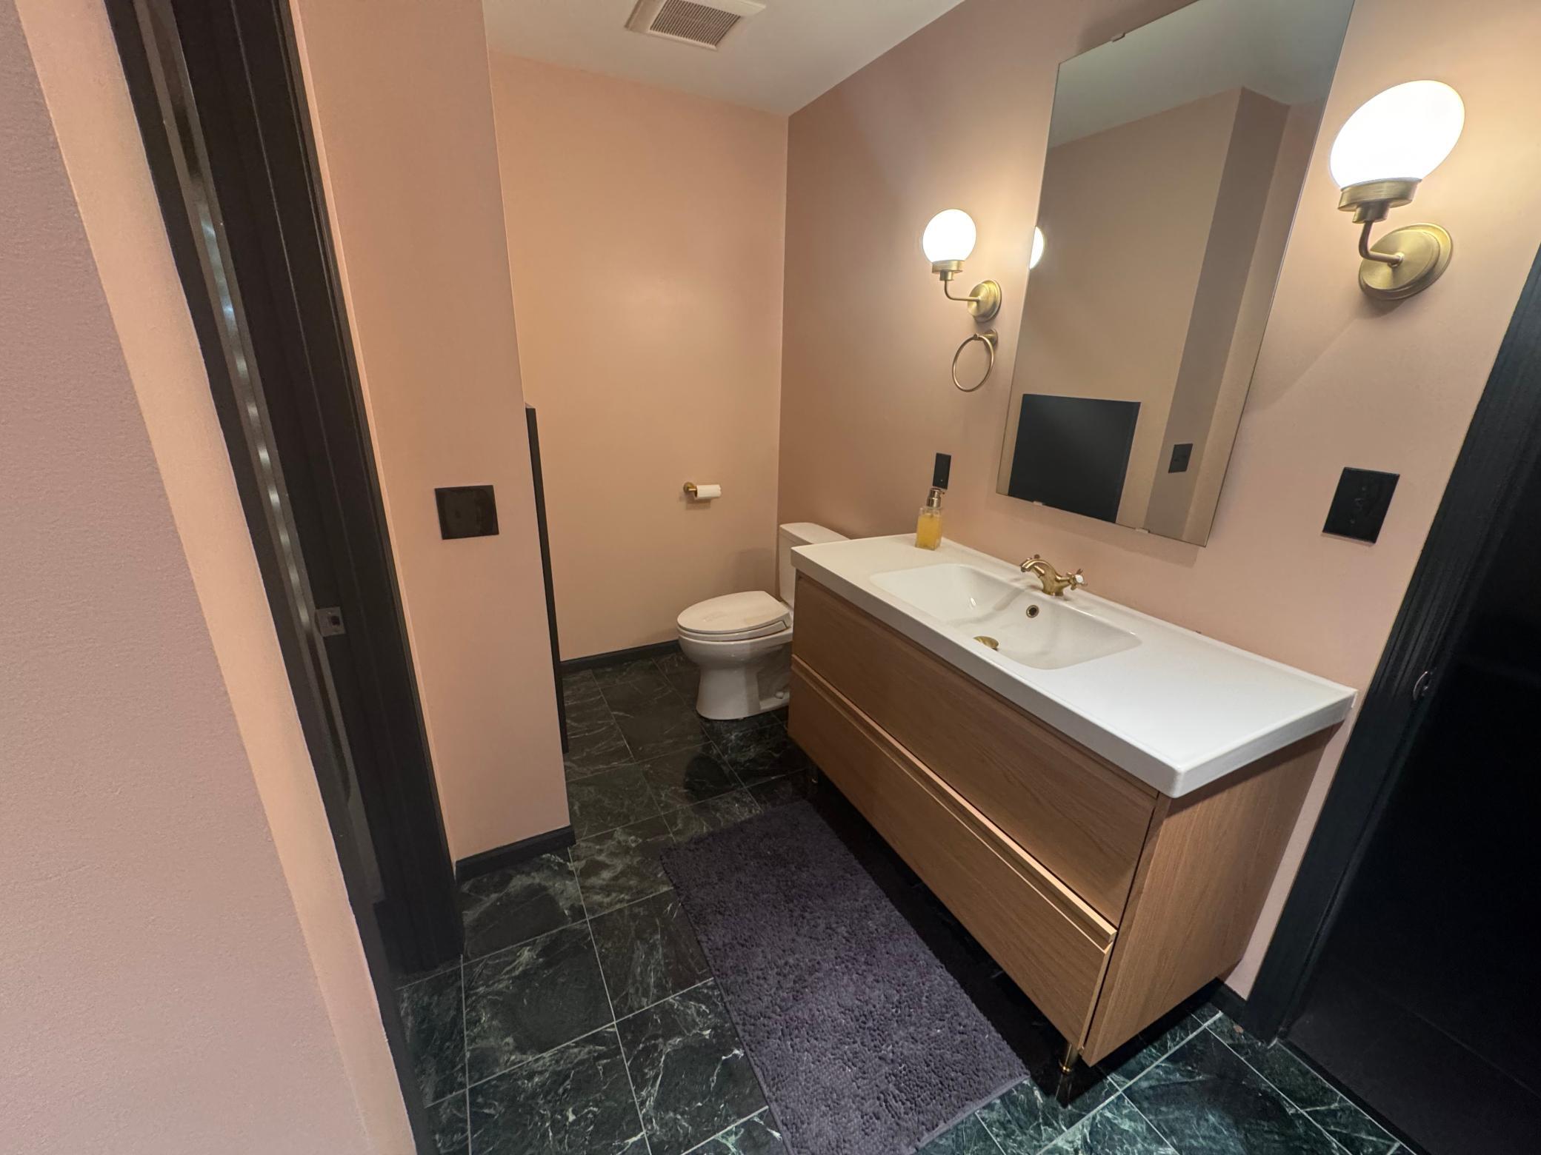
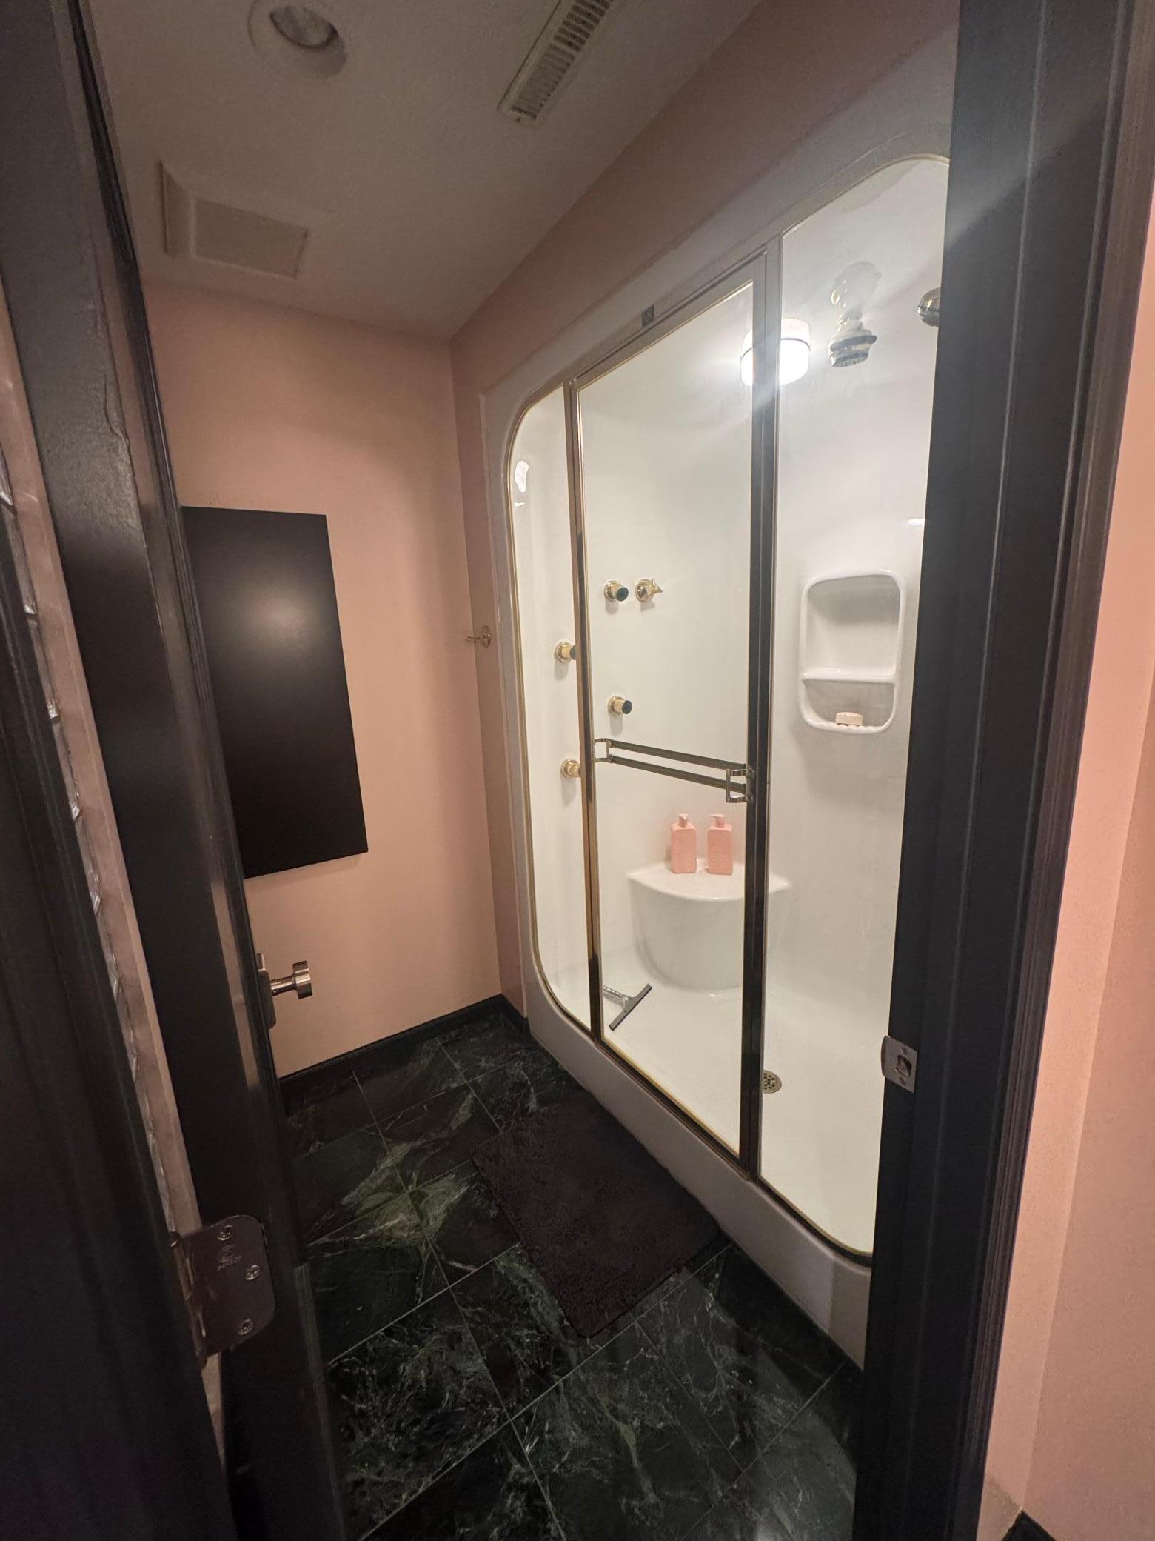
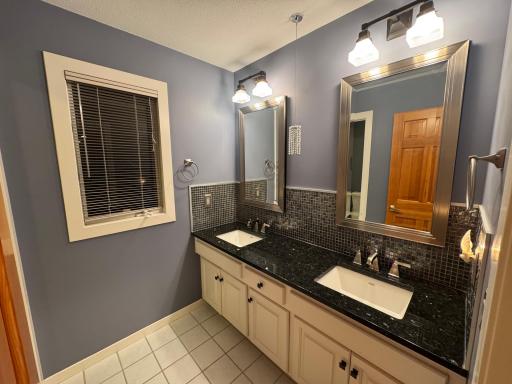
3/4 Basement: 1
Other: 1
Building Information
Finished SqFt Above Ground: 3216
Finished SqFt Below Ground: 1216
Construction Materials
Block: 1
Frame: 1
Construction Status
Previously Owned: 1
Dining Room Description
Separate/Formal Dining Room: 1
Exterior
Brick/Stone: 1
Stucco: 1
Family Room Characteristics
2 or More: 1
2 Story/High/Vaulted Ceilings: 1
Great Room: 1
Lower Level: 1
Main Level: 1
Fireplace Characteristics
Decorative: 1
Family Room: 1
Gas Burning: 1
Foundation
Concrete Block: 1
Fuel
Natural Gas: 1
Heating
Forced Air: 1
Insurance Fee
Insurance Fee: 0
Lease Details
Land Leased: Not Applicable
Miscellaneous Information
Homestead: Yes
Ownership
Fractional Ownership: No
Parking Characteristics
Garage Square Feet: 1064
Garage Door Opener: 1
Heated Garage: 1
Storage: 1
Patio, Porch and Deck Features
Deck: 1
Patio: 1
Public Survey Info
Range#: 22
Section#: 35
Township#: 117
Roof
Age Over 8 Years: 1
Wood Shingles: 1
Sewer
City Sewer/Connected: 1
Special Search
4 BR on One Level: 1
Main Floor Laundry: 1
Stories
Two: 1
Water
City Water/Connected: 1
Location Tax and Other Information
House Number: 5536
Street Name: Bristol
Street Suffix: Lane
Postal City: Minnetonka
County: Hennepin
State: MN
Zip Code: 55343
Complex/Dev/Subdivision: Bristol Woods
Property Features
Accessible: None
Air Conditioning: Central Air
Amenities Unit: Deck; Exercise Room; In-Ground Sprinkler; Kitchen Center Island; Porch; Skylight; Vaulted Ceiling(s); Walk-In Closet; Wet Bar
Appliances: Cooktop; Dishwasher; Dryer; Range; Refrigerator; Washer
Basement: Concrete Block; Full; Sump Pump
Bath Description: Main Floor 1/2 Bath; Upper Level Full Bath; Full Primary; 3/4 Basement; Other
Construction Materials: Block; Frame
Construction Status: Previously Owned
Dining Room Description: Separate/Formal Dining Room
Exterior: Brick/Stone; Stucco
Family Room Characteristics: 2 or More; 2 Story/High/Vaulted Ceilings; Great Room; Lower Level; Main Level
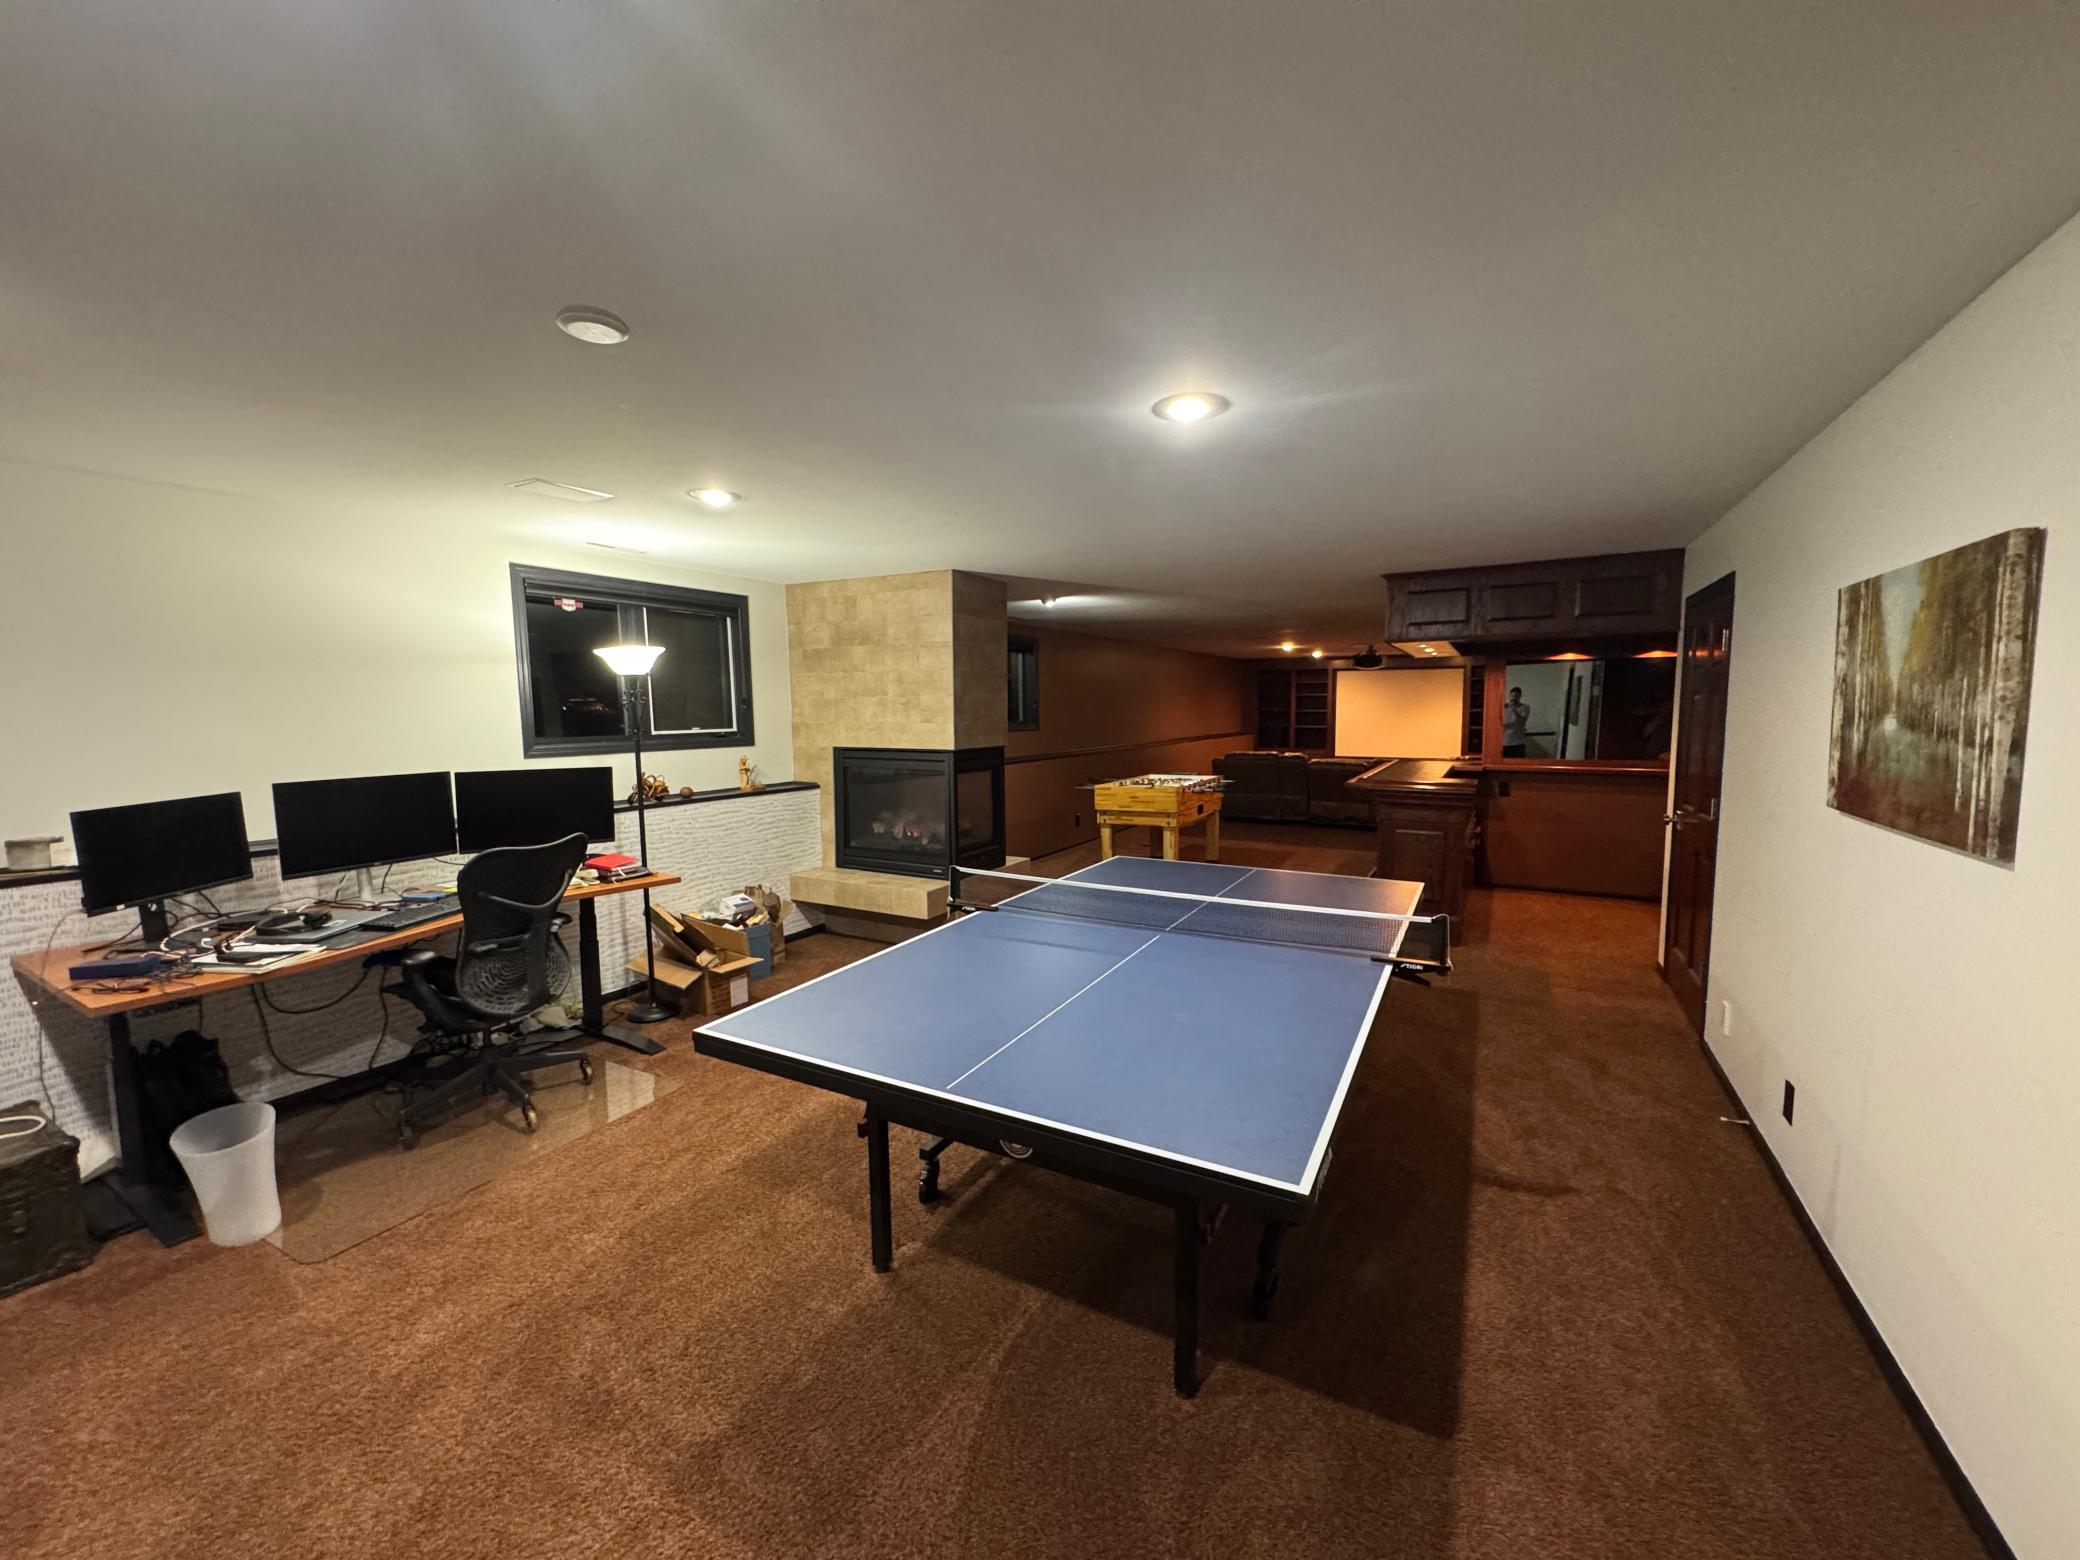
Fireplace Characteristics: Decorative; Family Room; Gas Burning
Foundation: Concrete Block
Fuel: Natural Gas
Heating: Forced Air
Parking Characteristics: Garage Door Opener; Heated Garage; Storage
Roof: Age Over 8 Years; Wood Shingles
Sewer: City Sewer/Connected
Special Search: 4 BR on One Level; Main Floor Laundry
Stories: Two
Water: City Water/Connected
Room Information
| Room Name | Dimensions | Level |
| Deck | 28x12 | Main |
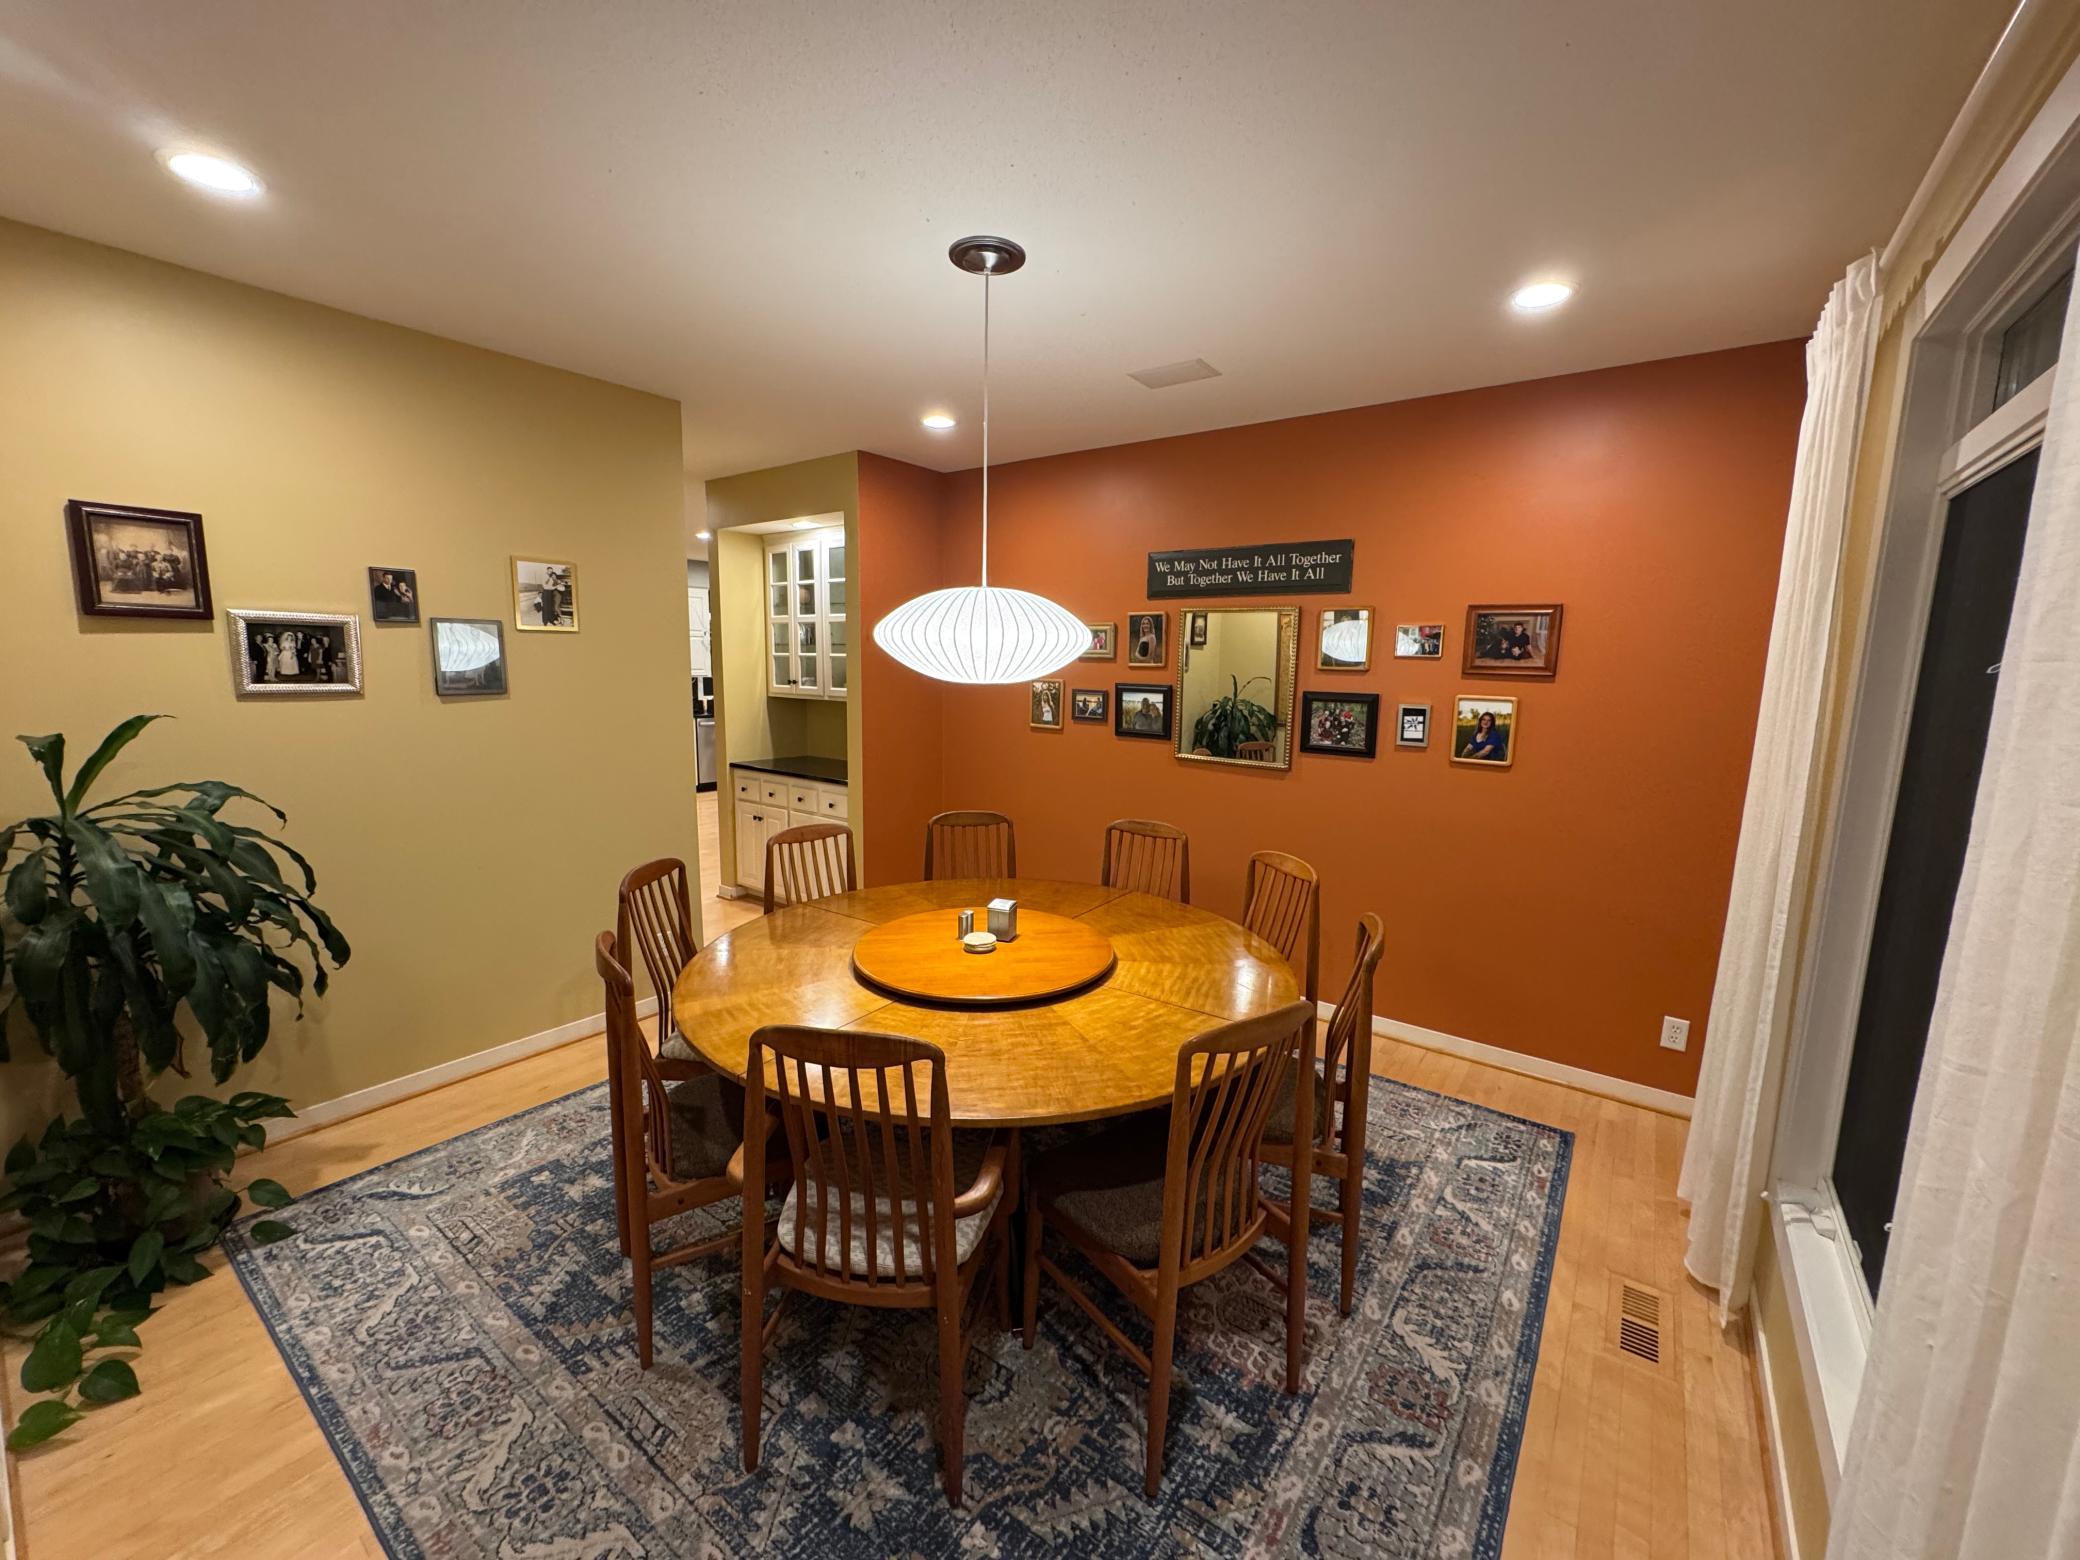
| Dining Room | 12x12 | Main |
| Family Room | 20x18 | Main |
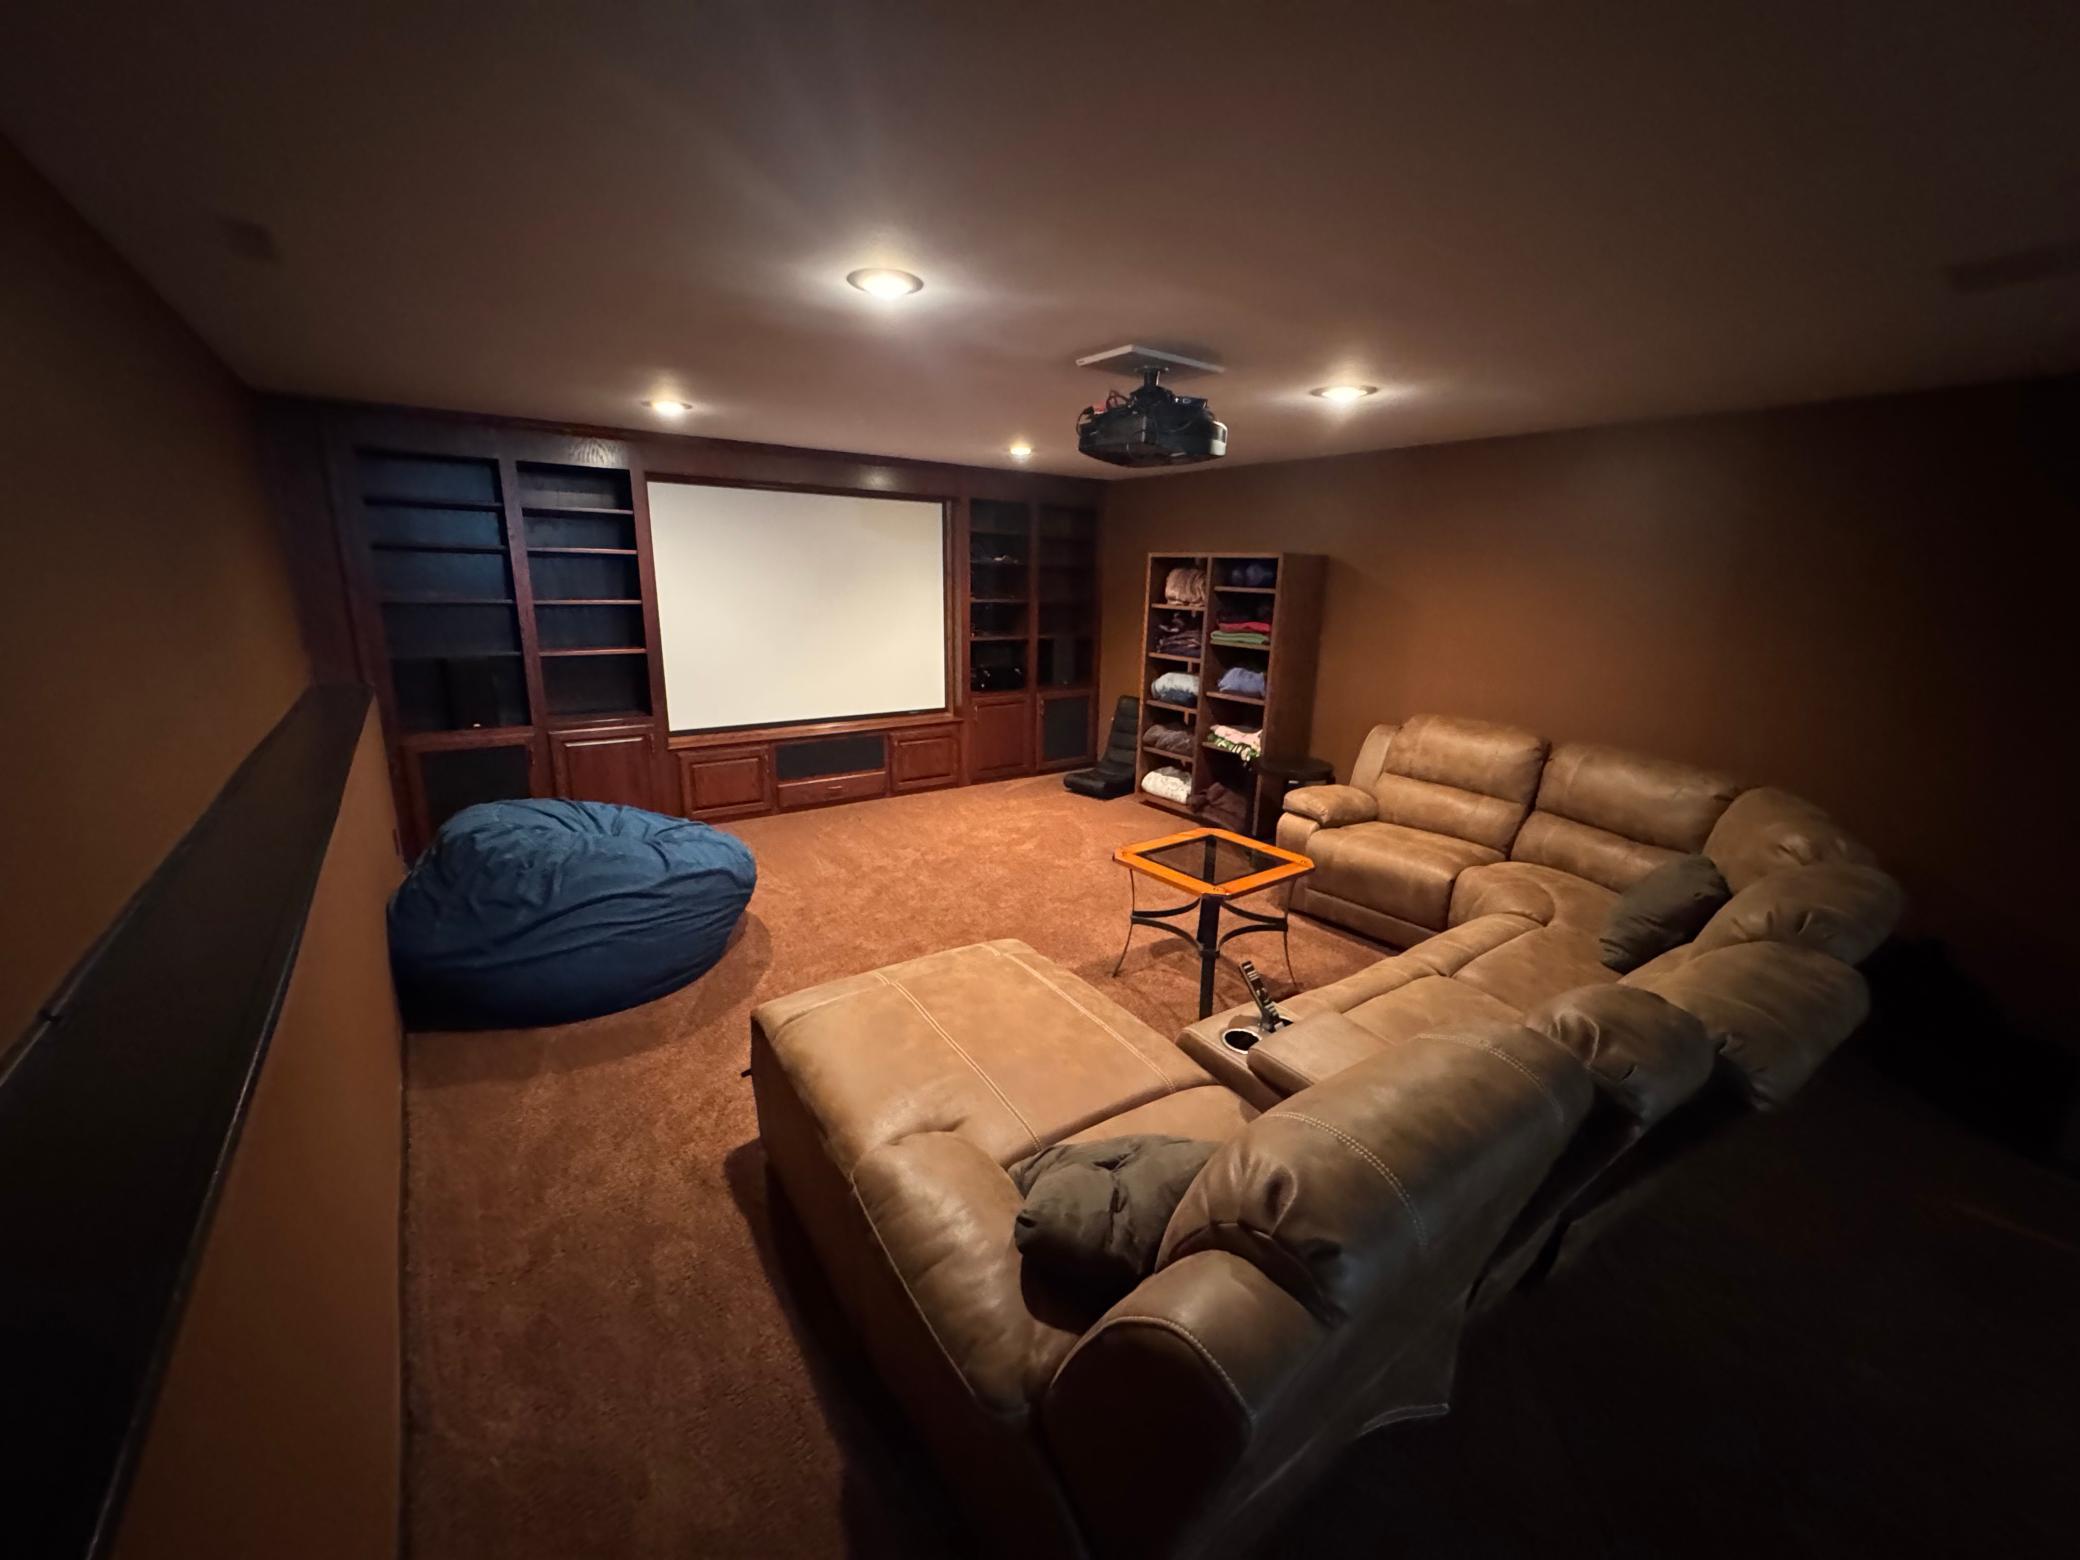
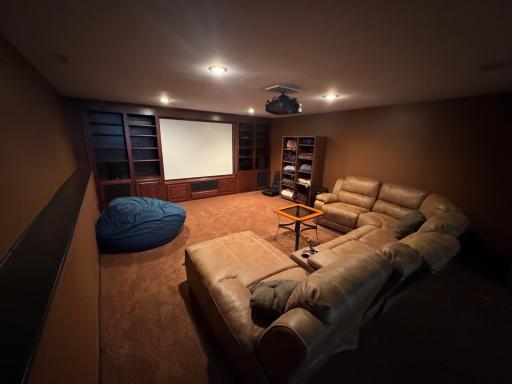
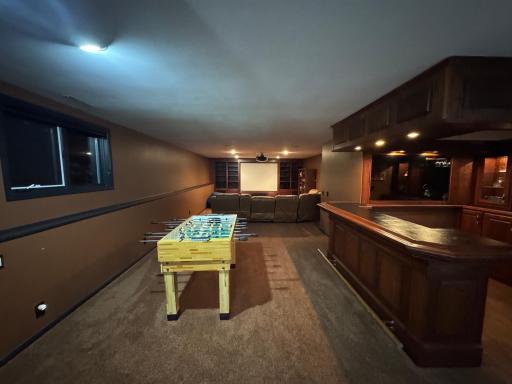
| Family Room | 56x16 | Basement |
| Fifth (5th) Bedroom | 17x10 | Basement |
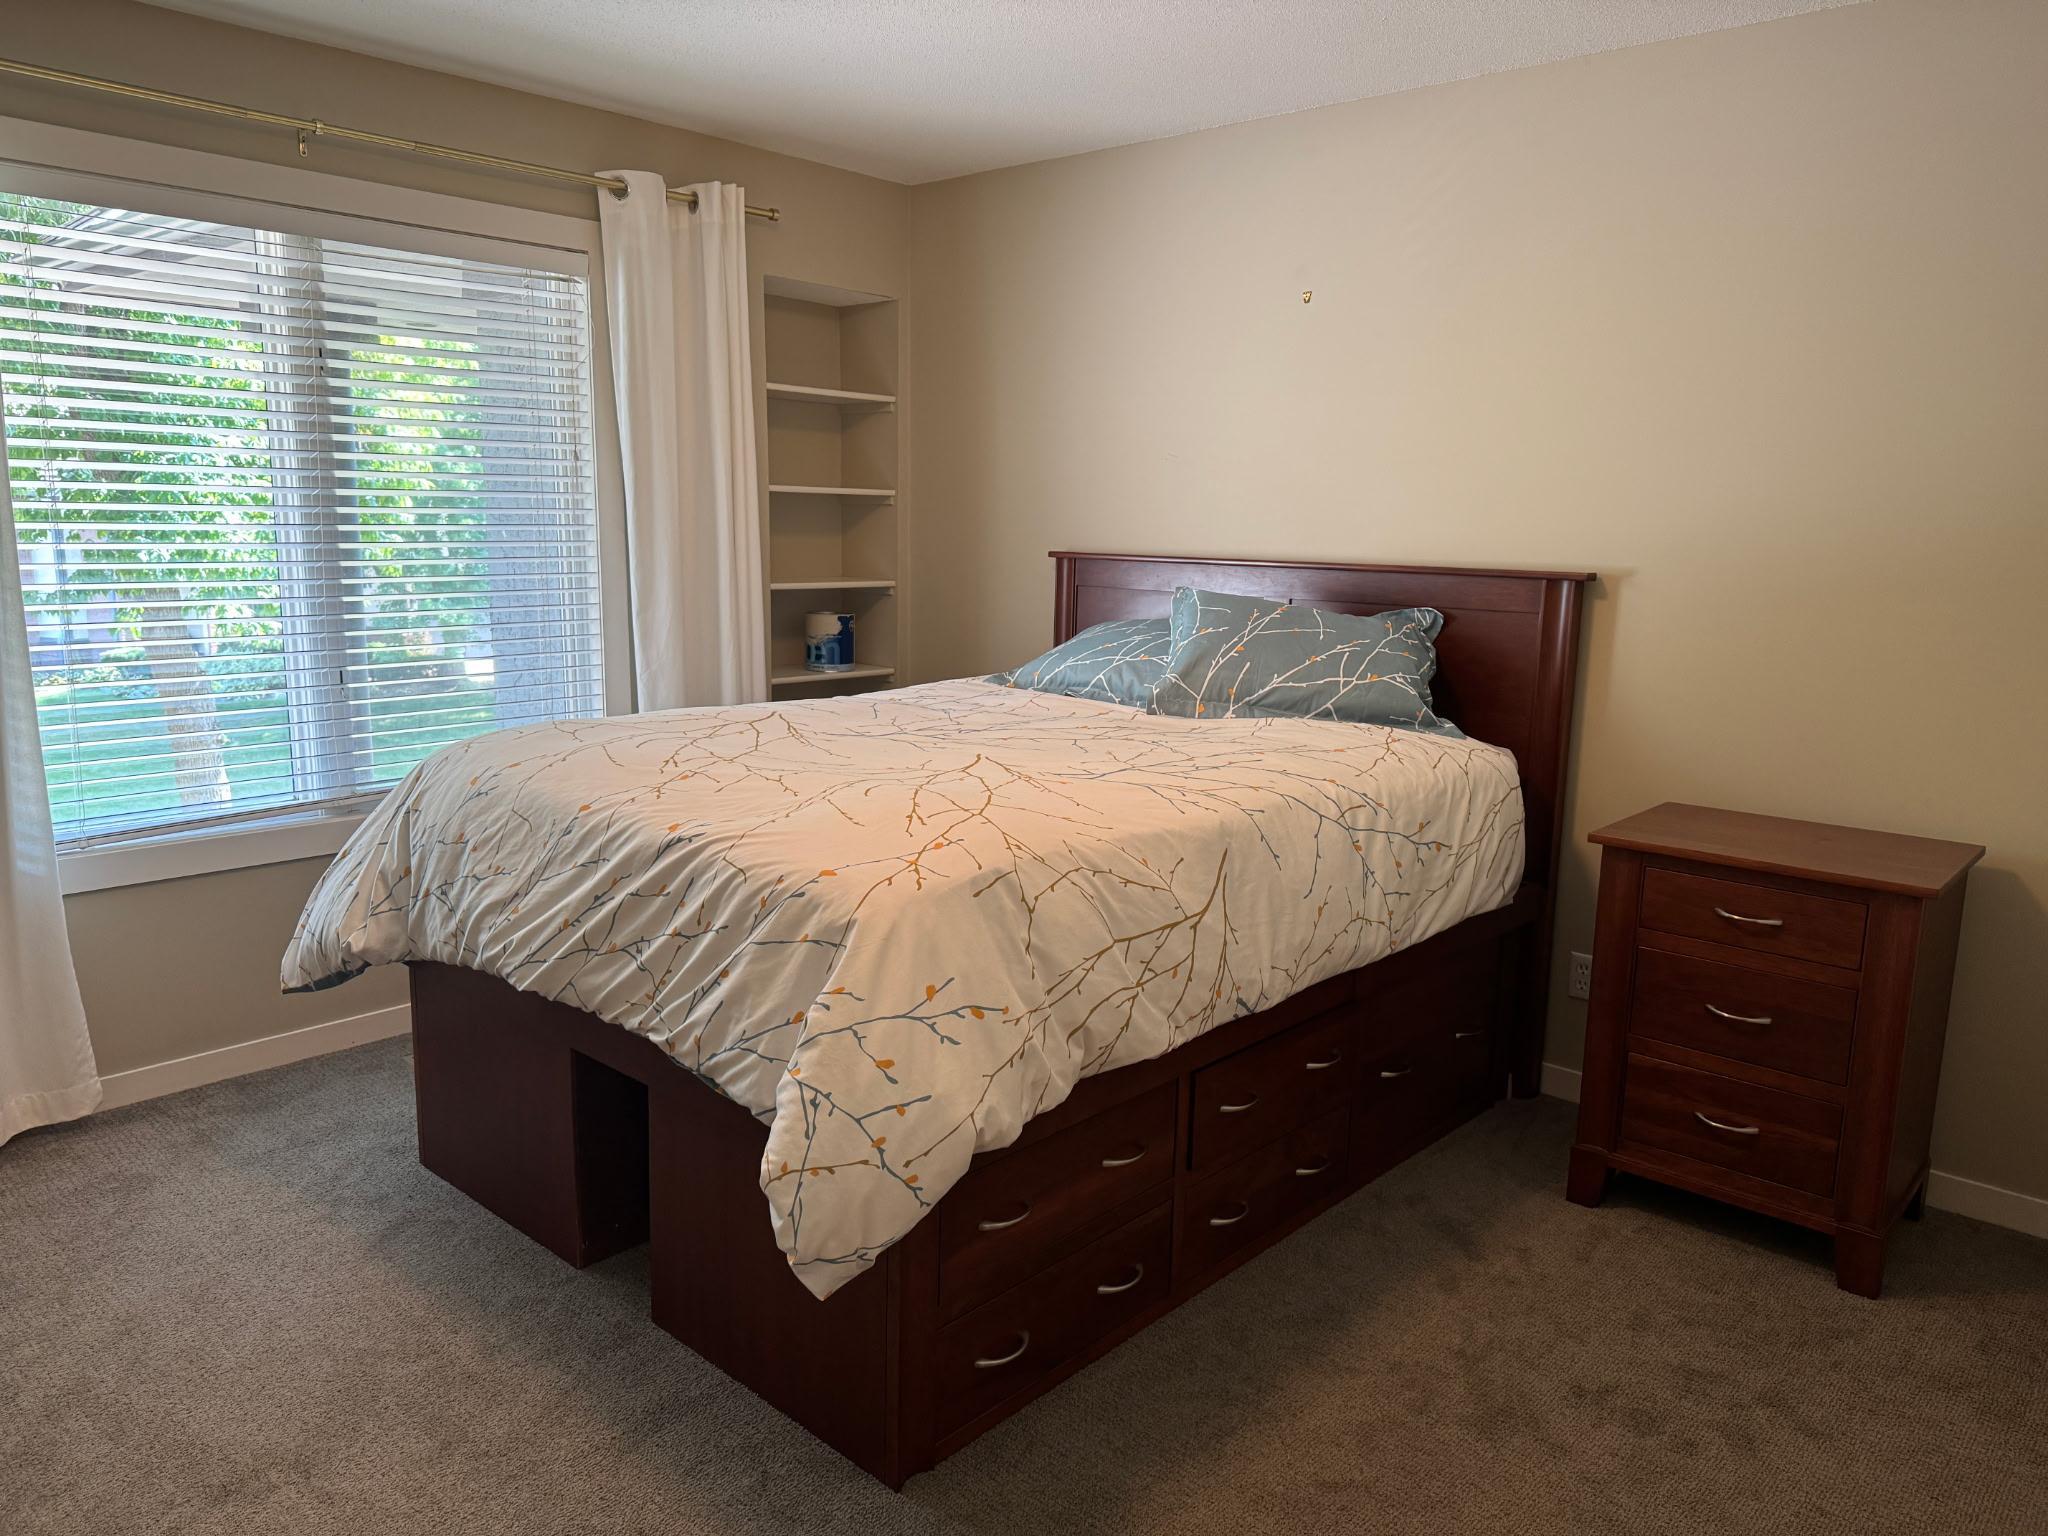
| First (1st) Bedroom | 21x14 | Upper |
| Four Season Porch | 12x12 | Main |
| Fourth (4th) Bedroom | 12x12 | Upper |
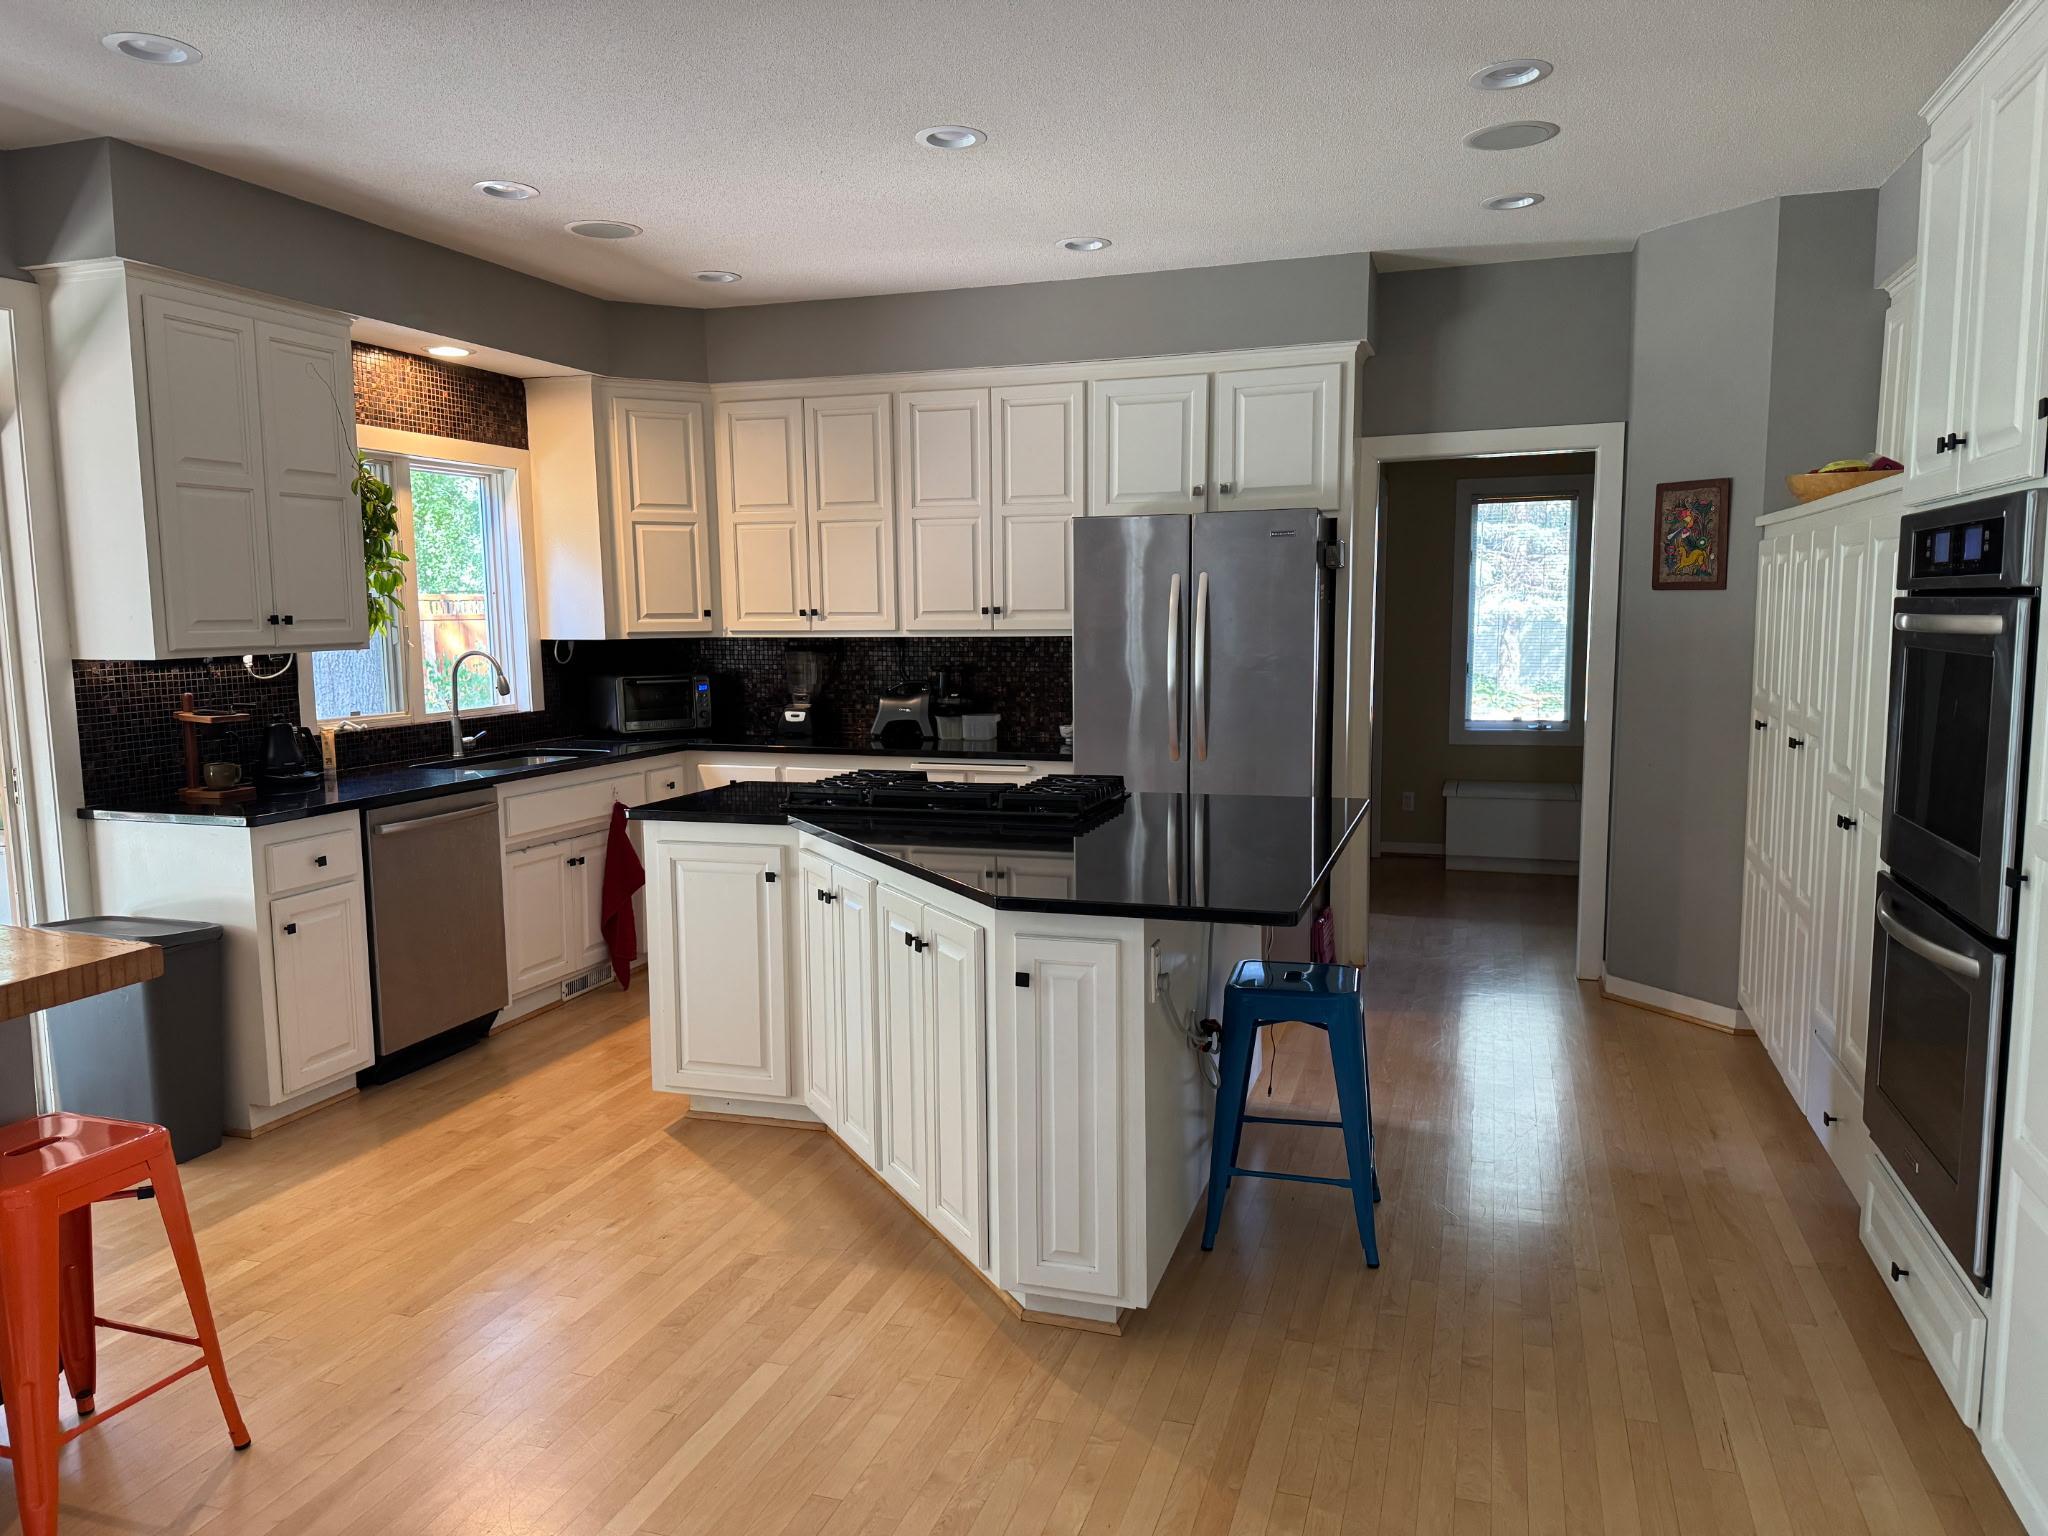
| Kitchen | 19x16 | Main |
| Laundry | 8x8 | Main |
| Living Room | 14x14 | Main |
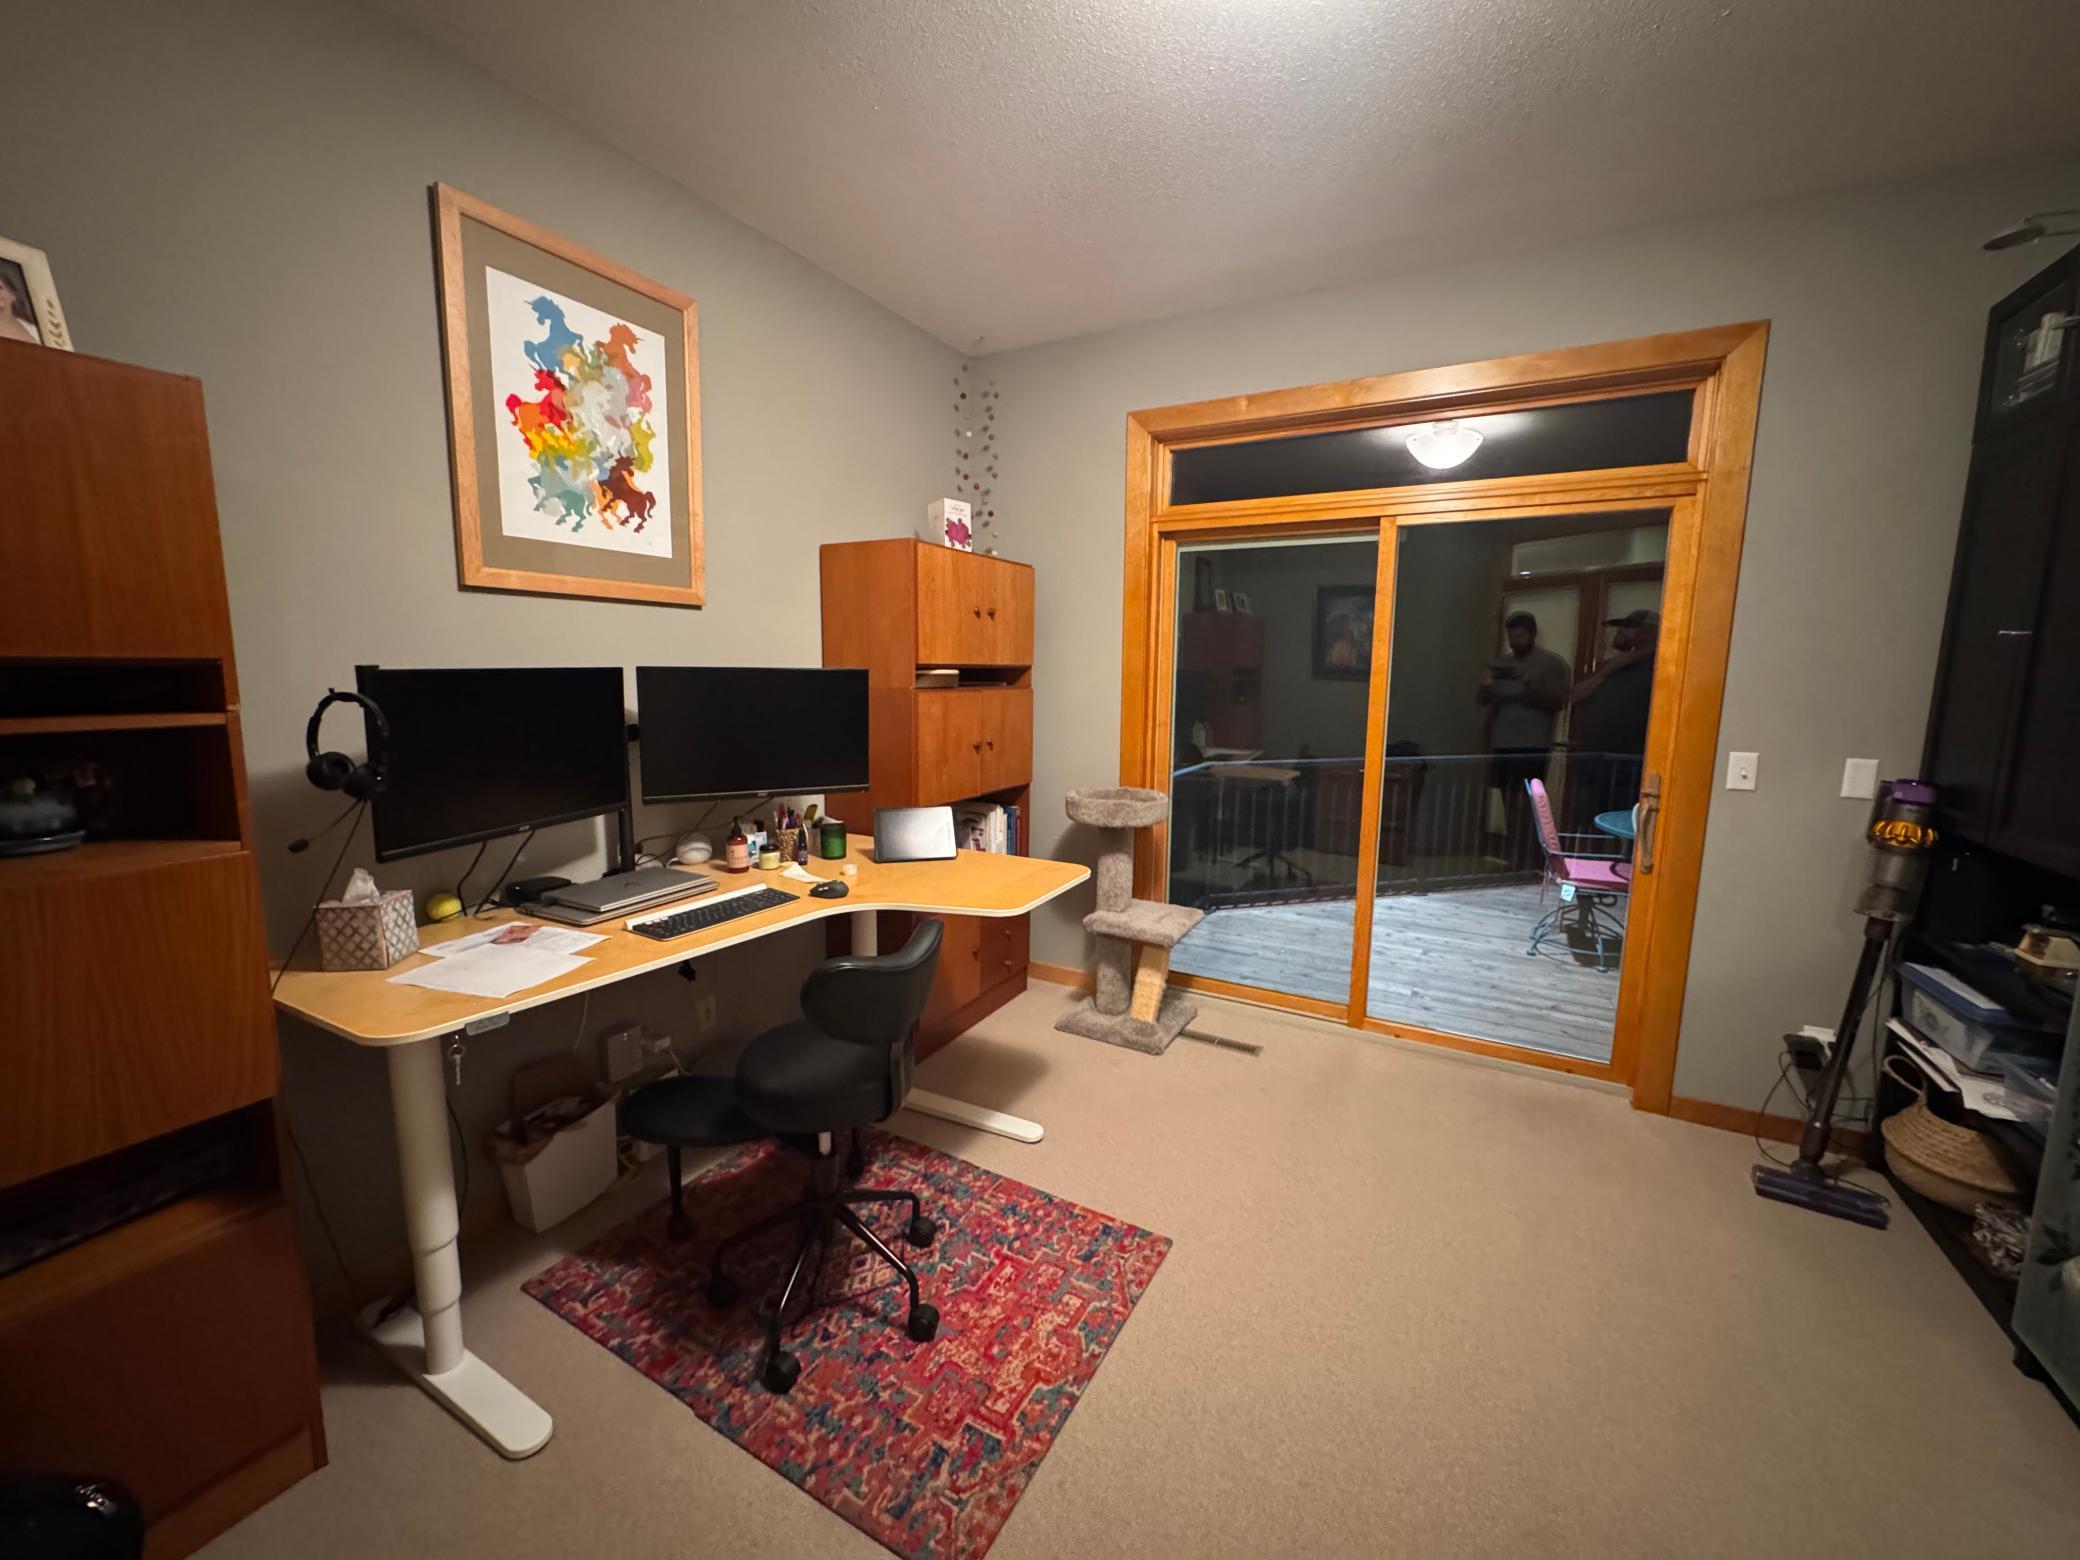
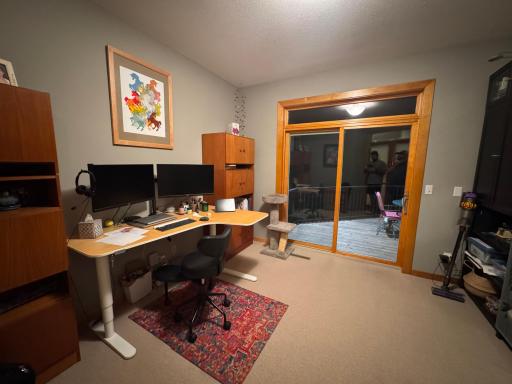
| Office | 12x11 | Main |
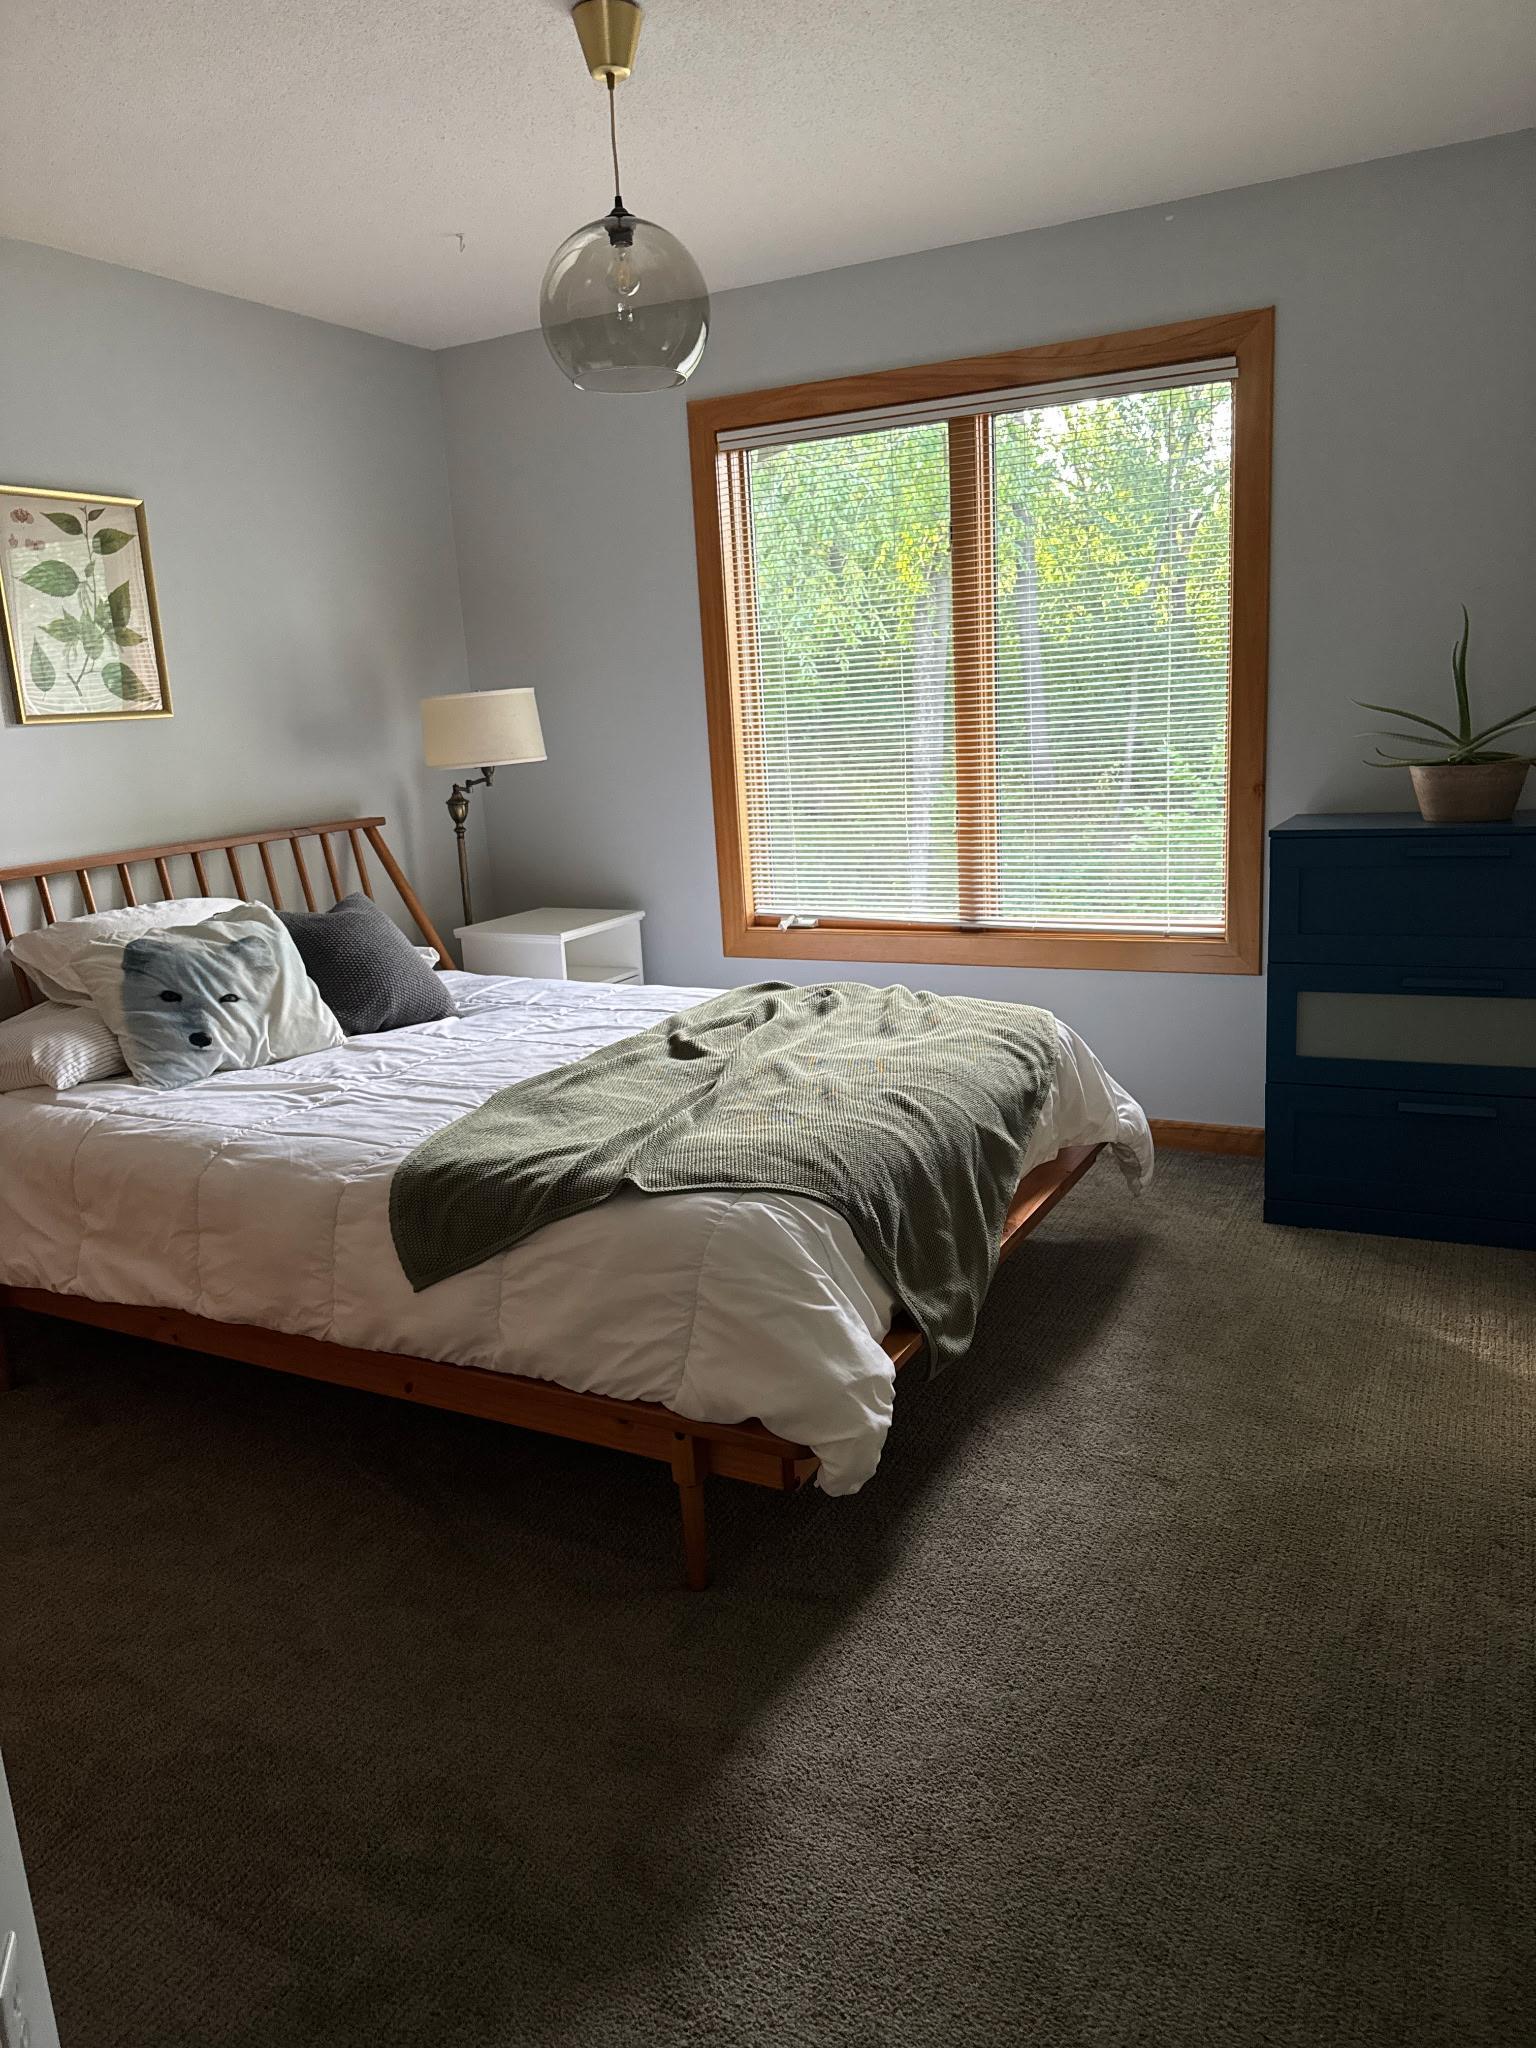
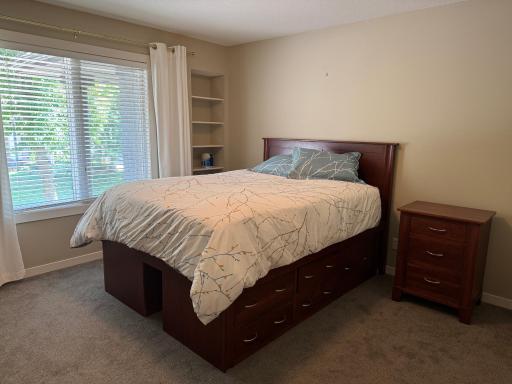
| Second (2nd) Bedroom | 13x12 | Upper |
| Third (3rd) Bedroom | 13x11 | Upper |

Listing Office: RE/MAX Advantage Plus
Last Updated: August - 23 - 2026
The data relating to real estate for sale on this web site comes in part from the Broker Reciprocity SM Program of the Regional Multiple Listing Service of Minnesota, Inc. The information provided is deemed reliable but not guaranteed. Properties subject to prior sale, change or withdrawal. ©2026 Regional Multiple Listing Service of Minnesota, Inc All rights reserved.