$245,000
Glyndon, MN 56547
MLS# 7123326
5 beds | 2 baths | 2396 sqft
1 / 45
Property Description
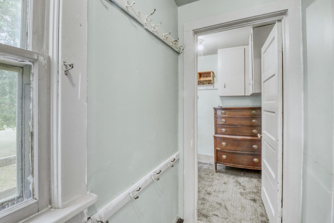
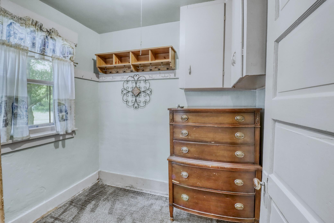
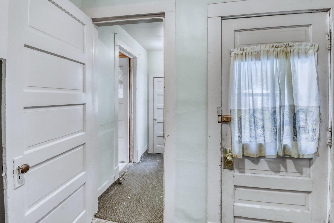
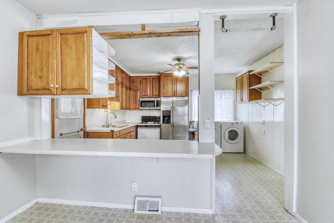
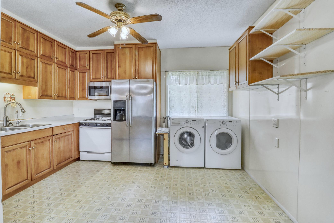
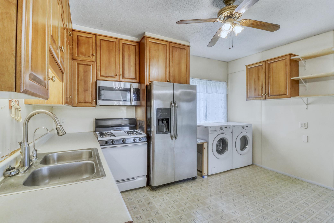
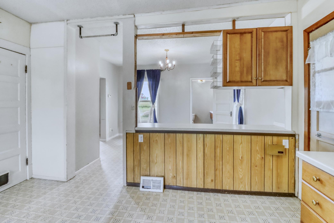
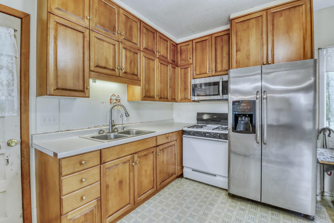
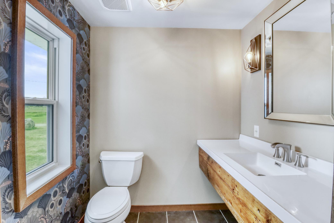
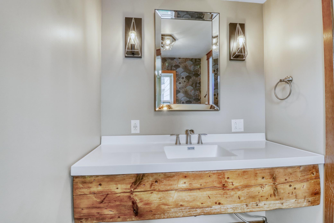
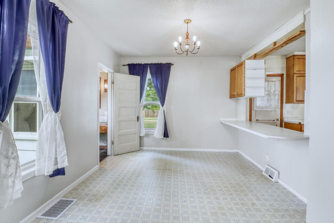
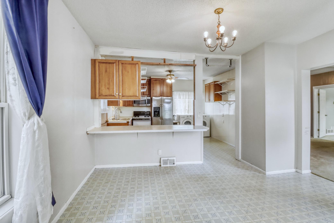

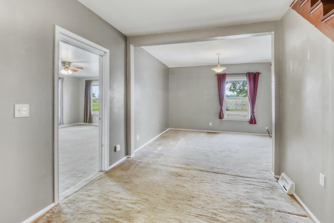
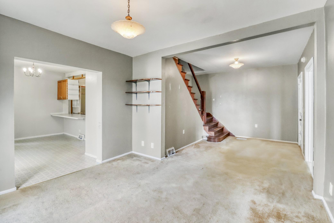
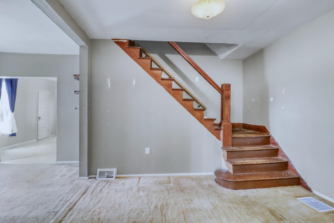
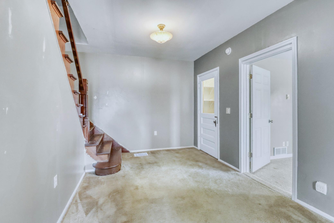
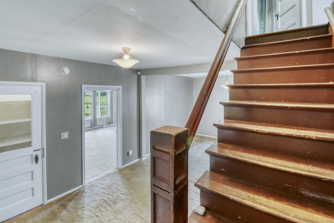
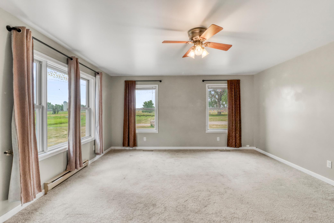
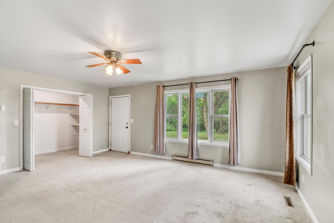
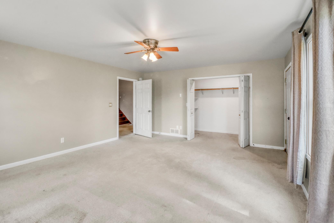
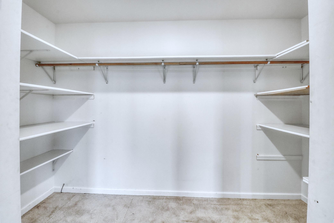
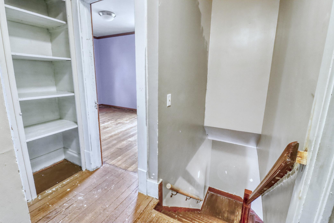
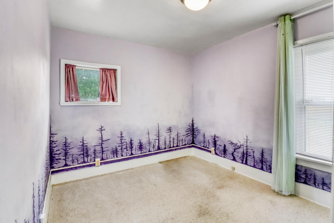
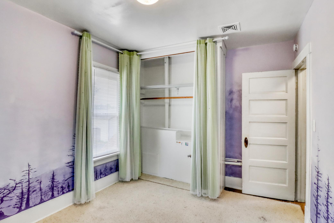
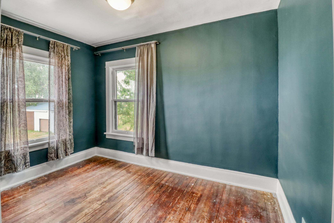
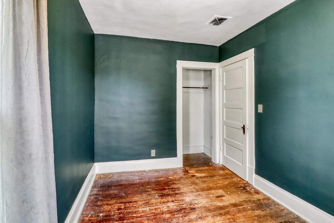
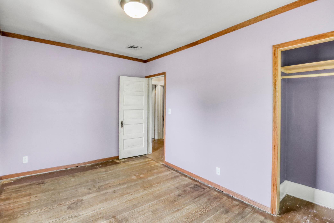
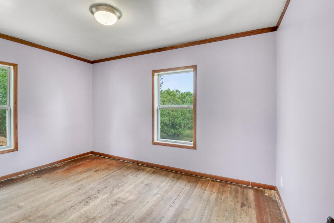
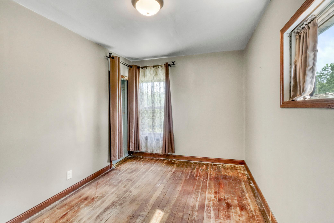
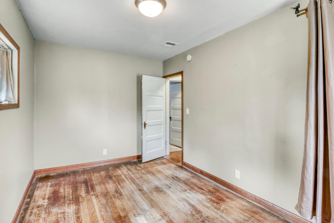
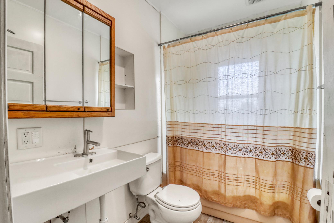
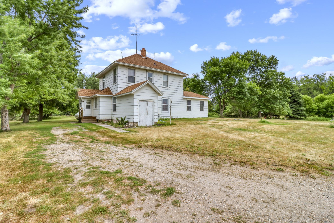
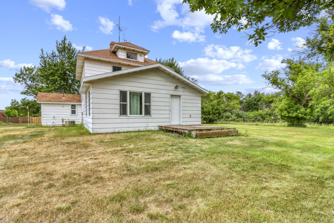
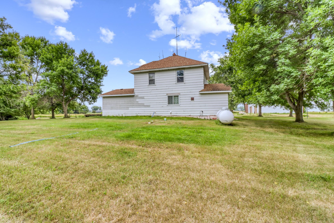
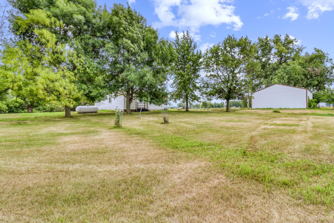
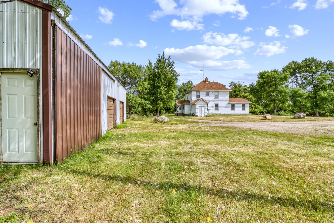
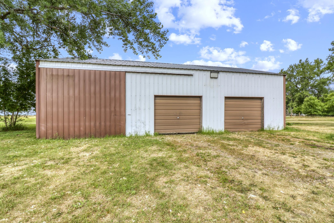
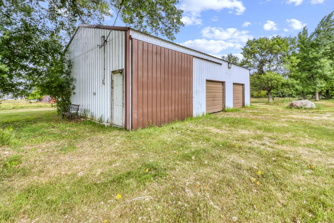
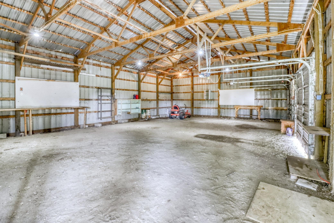
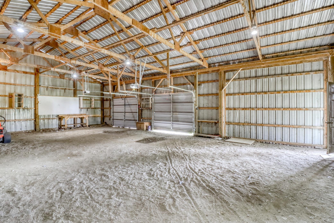
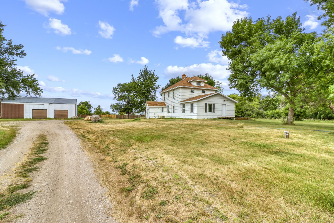
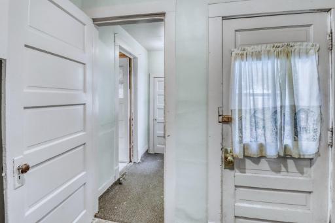
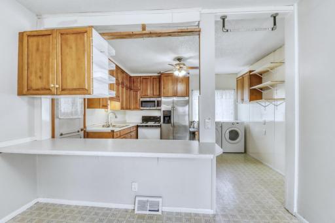
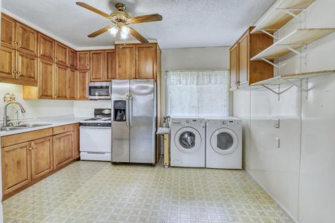
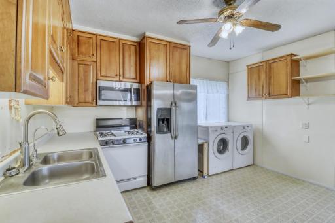
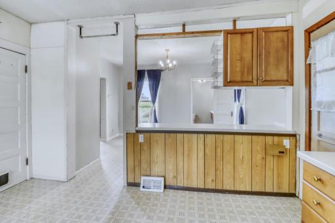
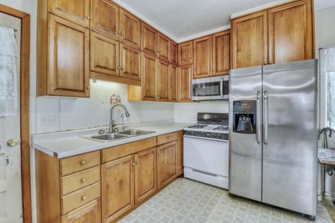
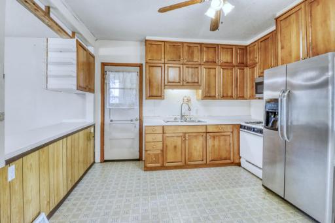
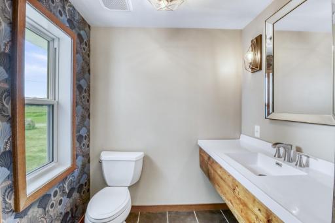
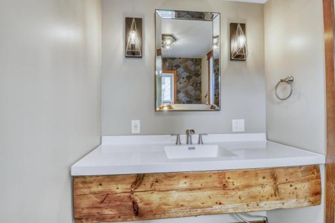
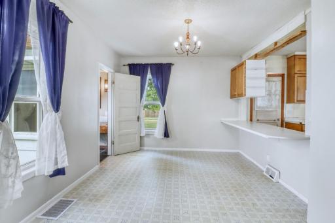
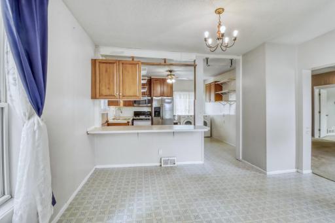
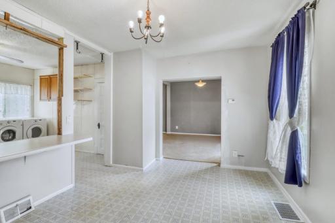
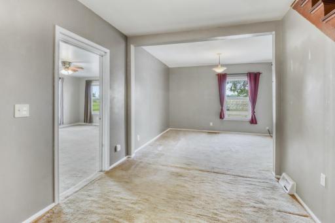
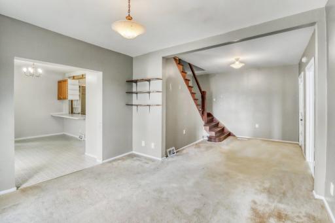
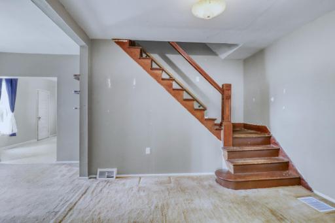
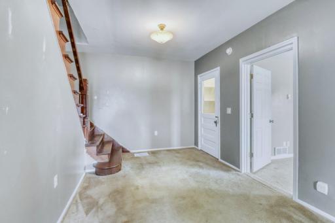
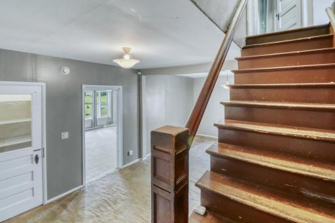
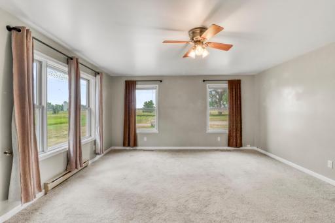
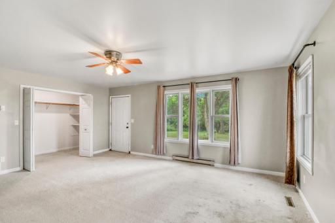
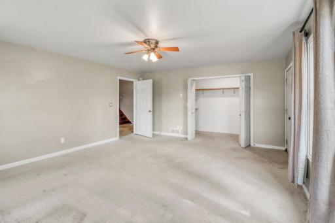
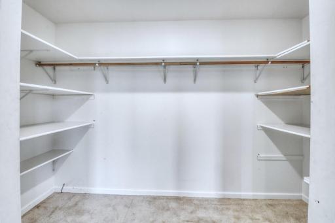
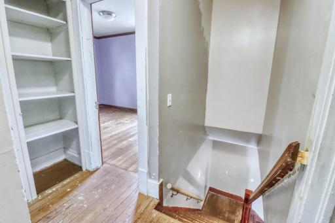
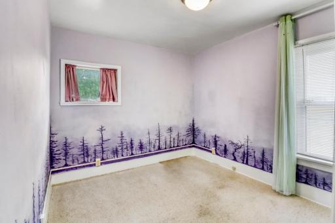
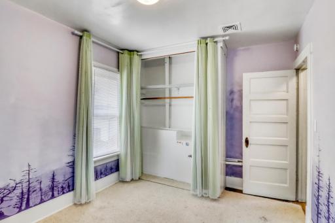
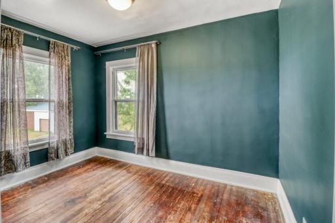
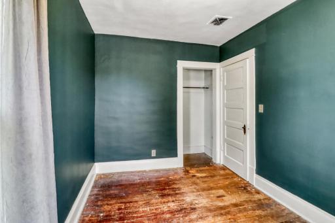
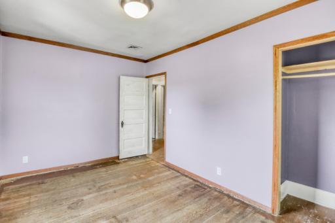
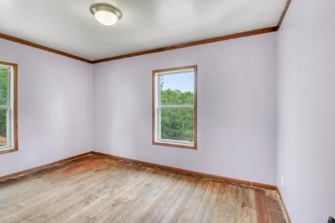
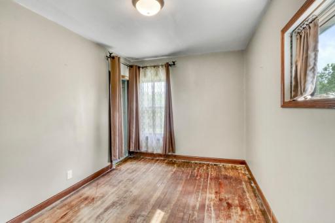
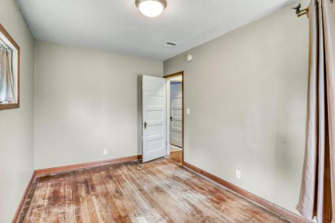
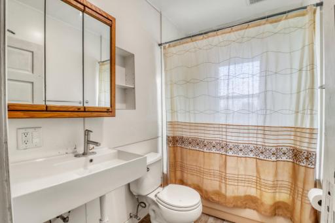
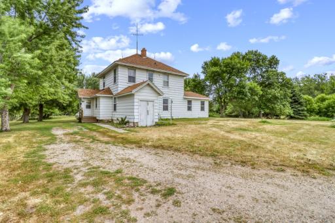
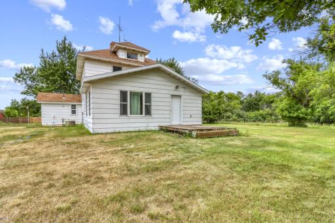
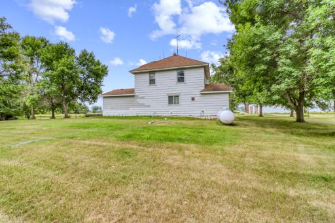
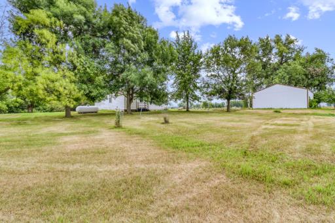
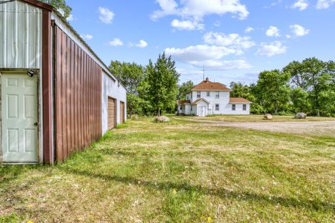
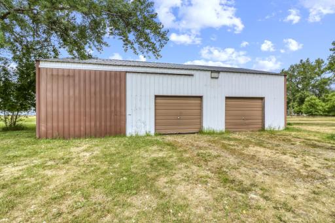
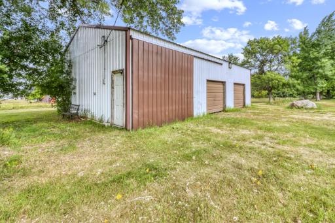
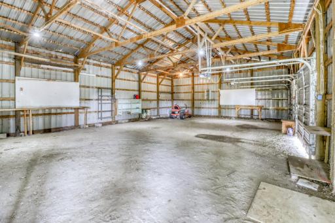
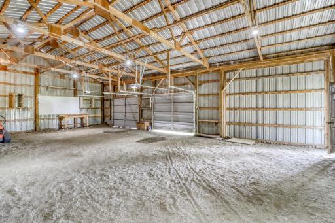
Welcome to peaceful country living just minutes from the FM area! Nestled on approximately 6 acres, this well maintained two story farmhouse offers the perfect blend of rural charm and functional living space. This is a 5 bed, 1.5 bath home, including a convenient main floor primary bedroom and half bath off the dining room. Upstairs you'll find 4 additional bedrooms and a full bathroom, providing plenty of room for family, guests, or home office space. The detached 3 car garage offers ample room for vehicles, equipment, hobbies, and storage. Surrounded by open countryside, the yard provides space to enjoy gardening, outdoor recreation, or simply taking in the peaceful views that rural Minnesota has to offer. The property is currently being surveyed to separate the fenced pasture land from the existing parcel. The pasture land and pole shed are not included in this listing. The yard is expected to be about 6 acres after the split. If you've been searching for a classic country home with space to spread out and the character that only a farmhouse can provide, this property is one you won't want to miss! Schedule your showing today!
Details
Maps
Contract Information
Exclusions: Pasture acreage is being split off and sold separately. Survey pending.
Owner is an Agent?: No
Auction?: No
Status: Active
Contingency: None
Current Price: $245,000
Original List Price: 245000
ListPrice: 245000
List Date: 2026-08-07
Office/Member Info
Association: LCAR
General Property Information
Common Wall: No
Lot Measurement: Acres
Manufactured Home?: No
Multiple PIDs?: No
New Development: No
Number of Fireplaces: 0
Waterfront YN: No
Year Built: 1918
Yearly/Seasonal: Yearly
Zoning: Agriculture, Residential-Single Family
Lot Dimensions: 481x315x438x305
Acres: 6
Bath Three Quarters: 0
Bath Half: 1
Bath Quarter: 0
Main Floor Total SqFt: 869
Above Grd Total SqFt: 1738
Below Grd Total SqFt: 658
Total SqFt: 2396
Total Finished Sqft: 1738.00
FireplaceYN: No
Foundation Size: 869
Style: (SF) Single Family
Garage Stalls: 3
Association Fee: 0
Assessment Pending: No
Bedrooms: 5
Baths Total: 2
Bath Full: 1
Location, Tax and Other Information
AssocFeeYN: No
Legal Description: W1/2 SE1/4 LESS 7.02 AC 34-139-46 Section 34 Township 139 Range 046
Listing City: Glyndon
Map Page: 999
Municipality: Glyndon
School District: Dilworth-Glyndon-Felton
School District Phone: 218-287-2371
Country: US
Property ID Number: 250344600
Tax Year: 2026
Tax Amount: 1433
In Foreclosure?: No
Potential Short Sale?: No
Lender Owned?: Not disclosed
Directions & Remarks
Public Remarks: Welcome to peaceful country living just minutes from the FM area! Nestled on approximately 6 acres, this well maintained two story farmhouse offers the perfect blend of rural charm and functional living space. This is a 5 bed, 1.5 bath home, including a convenient main floor primary bedroom and half bath off the dining room. Upstairs you'll find 4 additional bedrooms and a full bathroom, providing plenty of room for family, guests, or home office space. The detached 3 car garage offers ample room for vehicles, equipment, hobbies, and storage. Surrounded by open countryside, the yard provides space to enjoy gardening, outdoor recreation, or simply taking in the peaceful views that rural Minnesota has to offer. The property is currently being surveyed to separate the fenced pasture land from the existing parcel. The pasture land and pole shed are not included in this listing. The yard is expected to be about 6 acres after the split. If you've been searching for a classic country home with space to spread out and the character that only a farmhouse can provide, this property is one you won't want to miss! Schedule your showing today!
Directions: US-10 E 10.6 mi; Turn R) onto State Hwy 9 S, Turn L) onto 50th Ave S; Turn R) onto 157th St S
Accessible
None: 1
Air Conditioning
Central Air: 1
Amenities Unit
Ceiling Fan(s): 1
Hardwood Floors: 1
Porch: 1
Washer/Dryer Hookup: 1
Appliances
Dryer: 1
Microwave: 1
Range: 1
Refrigerator: 1
Washer: 1
Assessments
Assessment Balance: 21
Assessment Installment: 21
Tax With Assessments: 1454
Basement
Drainage System: 1
Full: 1
Unfinished: 1
Bath Description
Main Floor 1/2 Bath: 1
Building Information
Finished SqFt Above Ground: 1738
Construction Materials
Concrete: 1
Frame: 1
Construction Status
Previously Owned: 1
Dining Room Description
Informal Dining Room: 1
Exterior
Wood: 1
Family Room Characteristics
Main Level: 1
Foundation
Poured Concrete: 1
Fuel
Electric: 1
Propane: 1
Heating
Baseboard: 1
Forced Air: 1
Insurance Fee
Insurance Fee: 0
Laundry
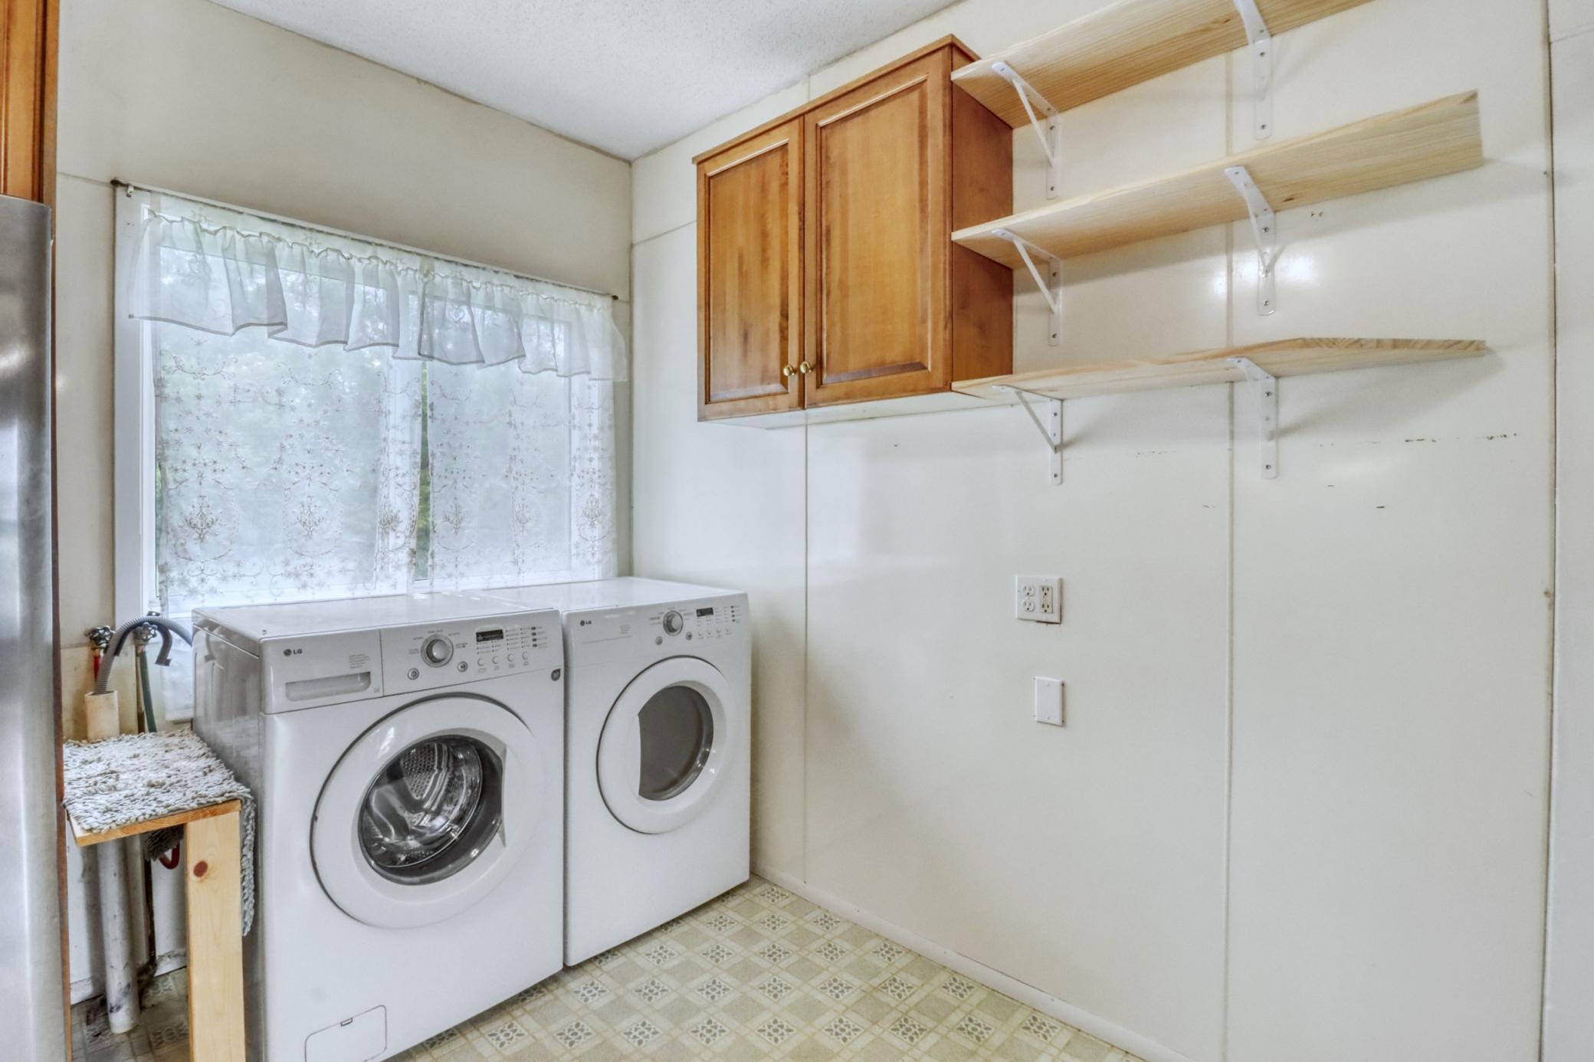
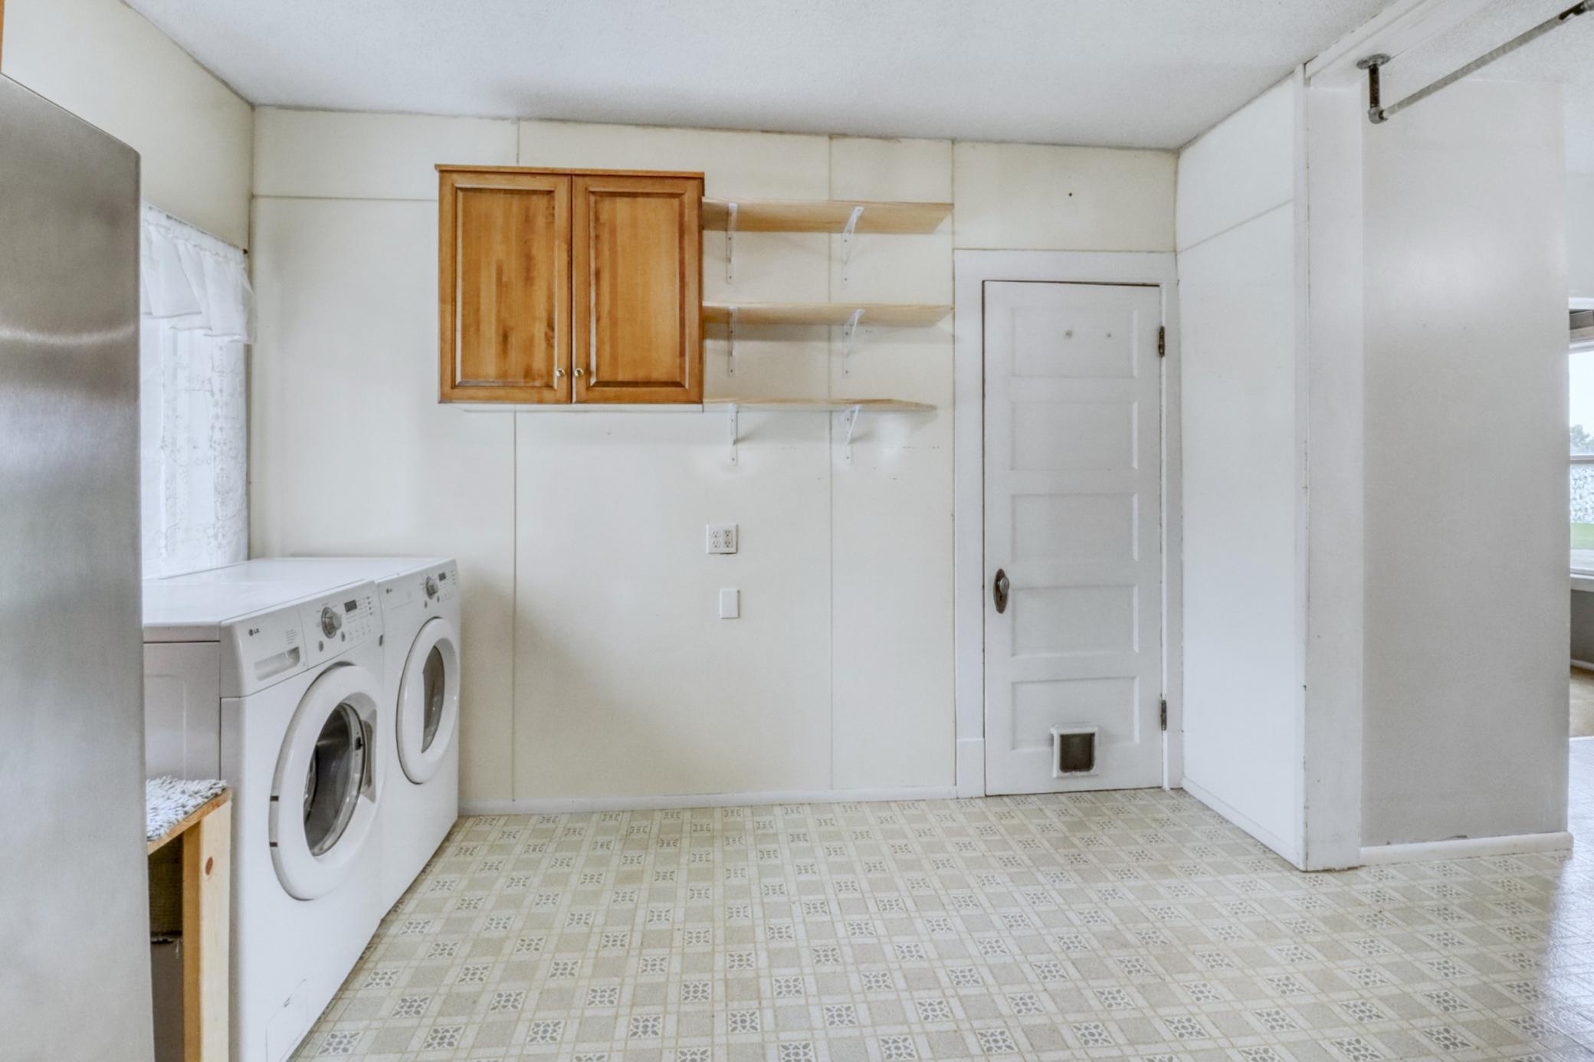
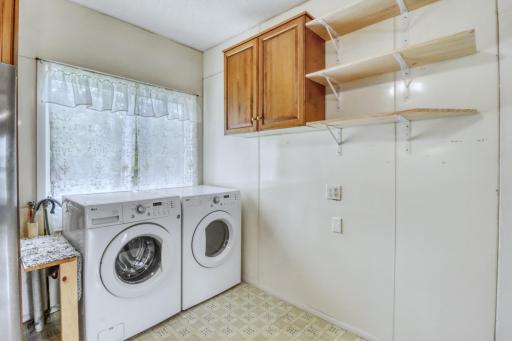
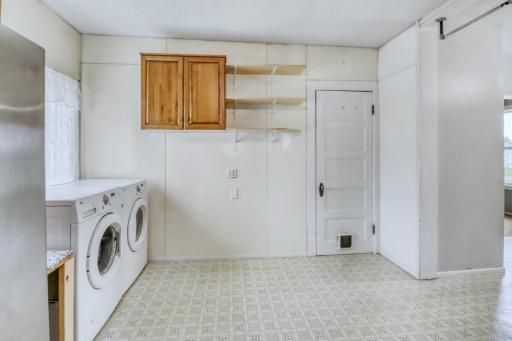
In Kitchen: 1
Lease Details
Land Leased: Not Applicable
Lock Box Type
Lock Box Source: LCAR
Supra: 1
Lot Description
Irregular Lot: 1
Tree Coverage - Medium: 1
Miscellaneous Information
DP Resource: Yes
Homestead: Yes
Ownership
Fractional Ownership: No
Parking Characteristics
Garage Square Feet: 540
Property Subtype
Rural Residential: 1
Road Frontage
Unpaved Streets: 1
Roof
Asphalt Shingles: 1
Sellers Terms
Cash: 1
Conventional: 1
FHA: 1
Rural Development: 1
VA: 1
Sewer
Tank with Drainage Field: 1
Special Search
4 BR on One Level: 1
Main Floor Laundry: 1
Main Floor Primary: 1
Stories
Two: 1
Water
Private: 1
Location Tax and Other Information
House Number: 5547
Street Name: 157th
Street Suffix: Street
Street Direction Suffix: S
Postal City: Glyndon
County: Clay
State: MN
Zip Code: 56547
Property Features
Accessible: None
Air Conditioning: Central Air
Amenities Unit: Ceiling Fan(s); Hardwood Floors; Porch; Washer/Dryer Hookup
Appliances: Dryer; Microwave; Range; Refrigerator; Washer
Basement: Drainage System; Full; Unfinished
Bath Description: Main Floor 1/2 Bath
Construction Materials: Concrete; Frame
Construction Status: Previously Owned
Dining Room Description: Informal Dining Room
Exterior: Wood
Family Room Characteristics: Main Level
Foundation: Poured Concrete
Fuel: Electric; Propane
Heating: Baseboard; Forced Air
Laundry: In Kitchen
Lock Box Type: Supra
Lot Description: Irregular Lot; Tree Coverage - Medium
Property Subtype: Rural Residential
Road Frontage: Unpaved Streets
Roof: Asphalt Shingles
Sellers Terms: Cash; Conventional; FHA; Rural Development; VA
Sewer: Tank with Drainage Field
Special Search: 4 BR on One Level; Main Floor Laundry; Main Floor Primary
Stories: Two
Water: Private
Room Information
| Room Name | Level |
| Bathroom | Main |
| Bathroom | Upper |
| Dining Room | Main |
| Fifth (5th) Bedroom | Upper |
| First (1st) Bedroom | Main |
| Fourth (4th) Bedroom | Upper |
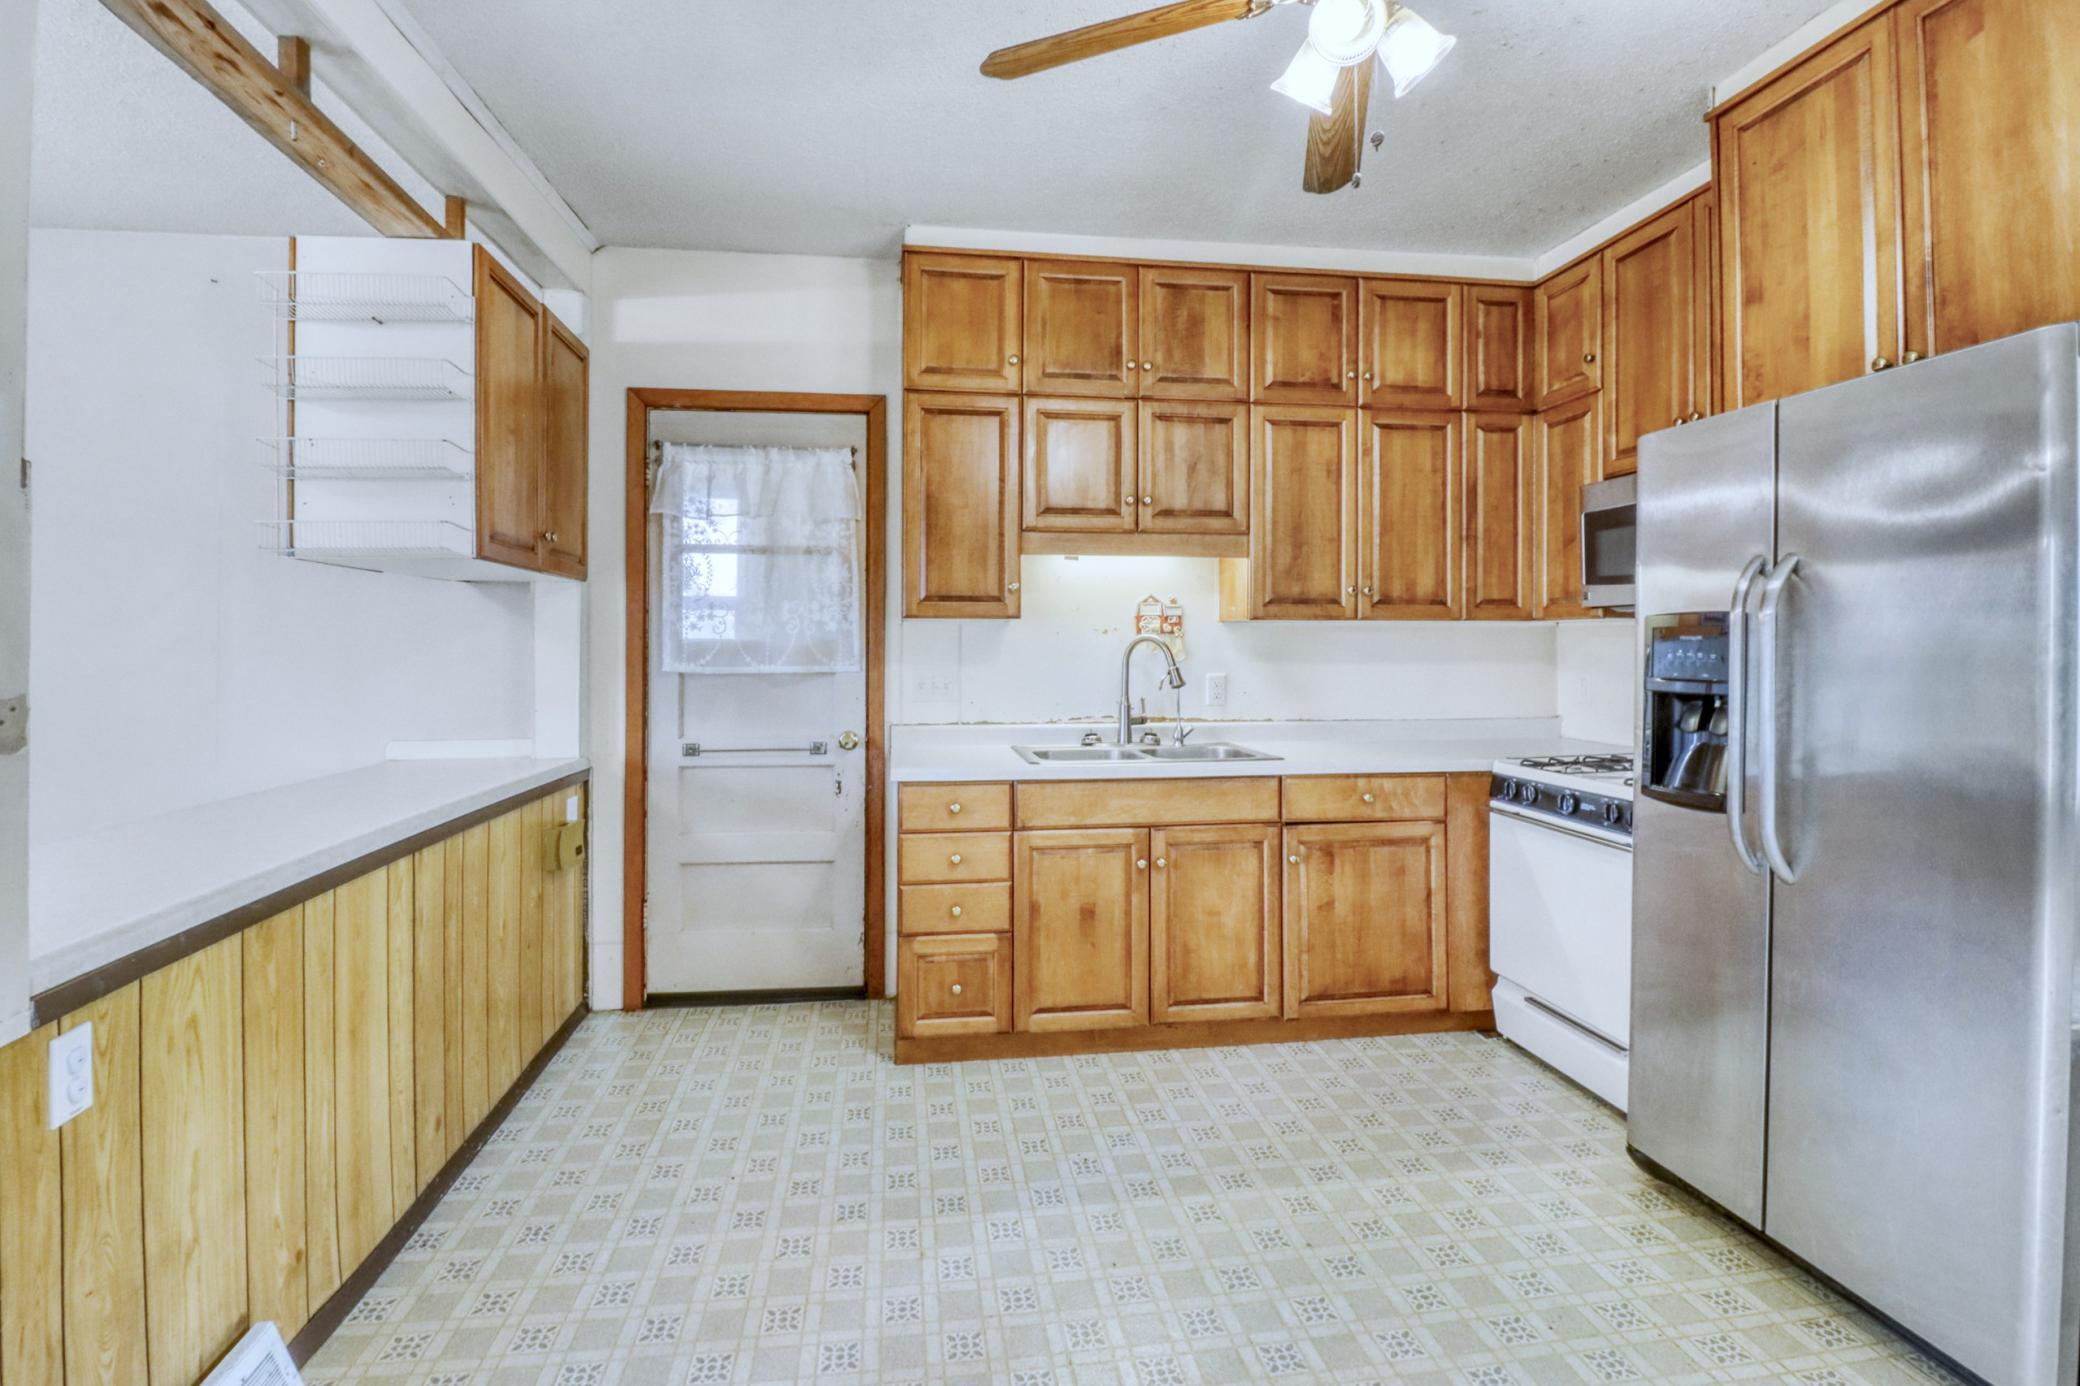
| Kitchen | Main |
| Living Room | Main |
| Mud Room | Main |
| Second (2nd) Bedroom | Upper |
| Third (3rd) Bedroom | Upper |

Listing Office: REMAX Lakes Region
Last Updated: August - 16 - 2026
The data relating to real estate for sale on this web site comes in part from the Broker Reciprocity SM Program of the Regional Multiple Listing Service of Minnesota, Inc. The information provided is deemed reliable but not guaranteed. Properties subject to prior sale, change or withdrawal. ©2024 Regional Multiple Listing Service of Minnesota, Inc All rights reserved.