$534,900
Moorhead, MN 56560
MLS# 7130409
5 beds | 3 baths | 3593 sqft
1 / 68
Property Description
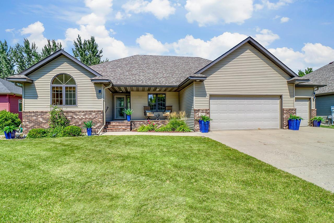
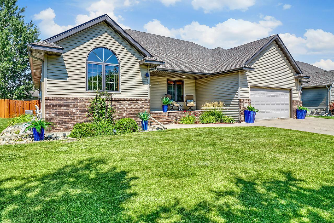
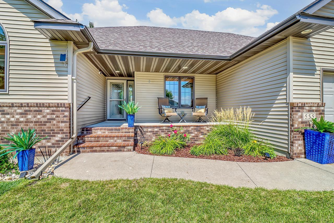
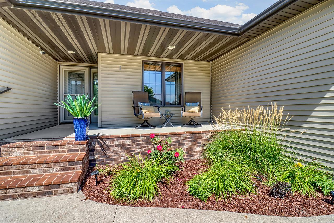
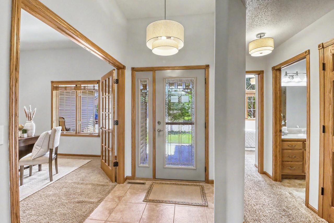
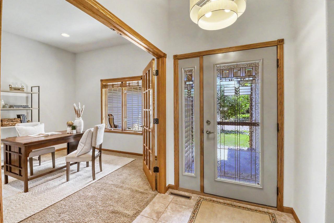
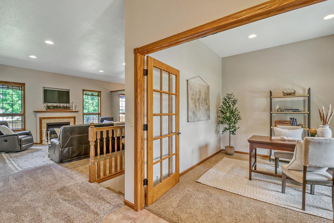
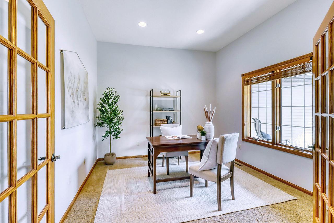
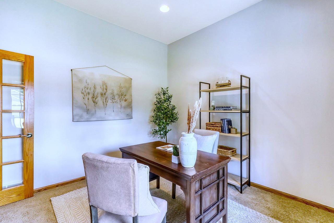
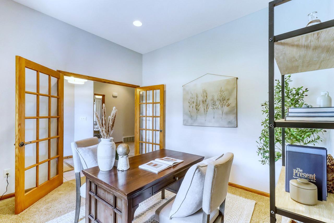
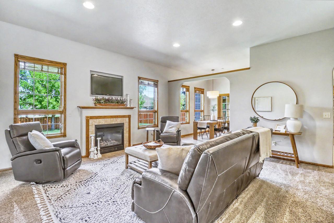
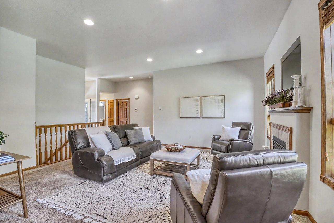
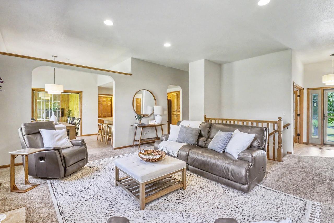
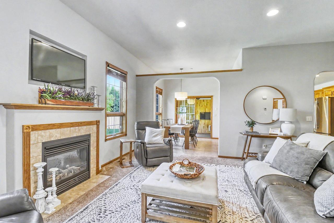
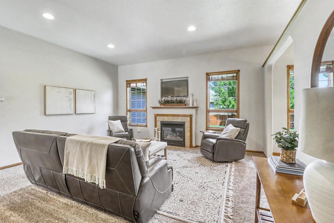
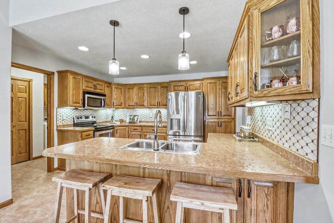
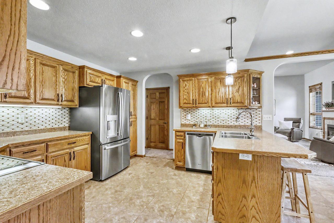
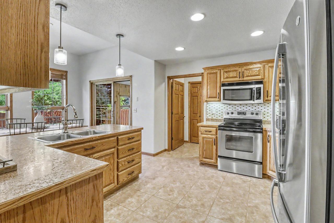
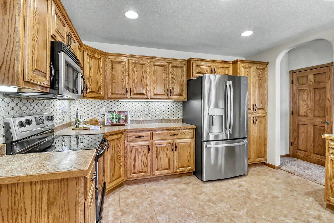
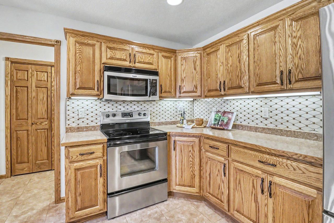
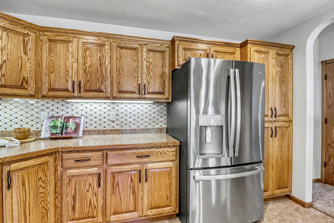
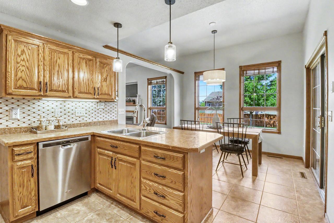
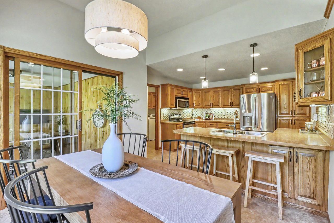
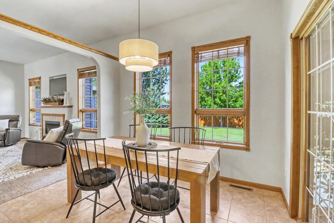
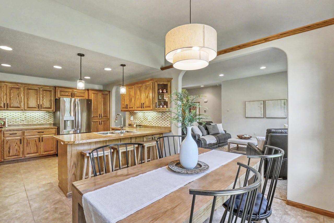
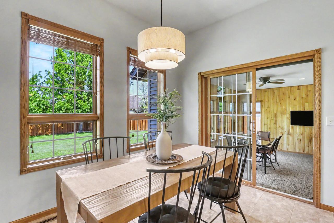
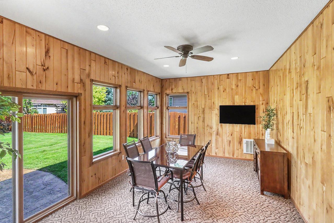
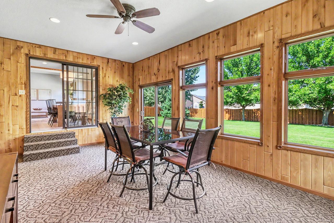
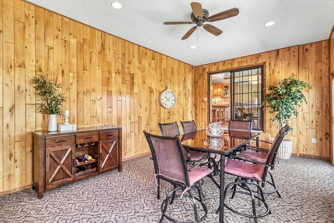
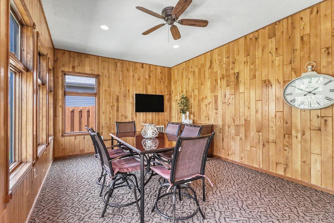
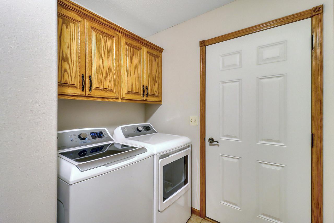
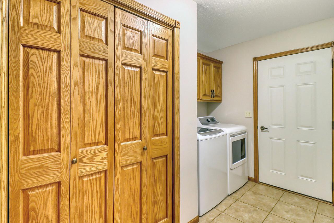
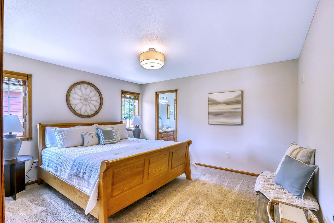
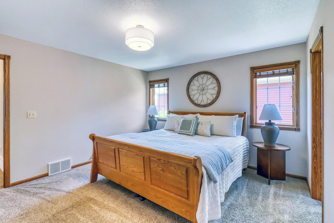
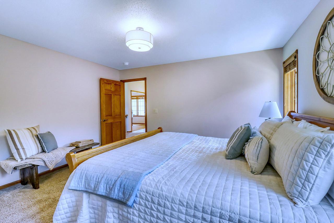
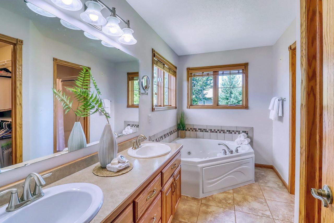
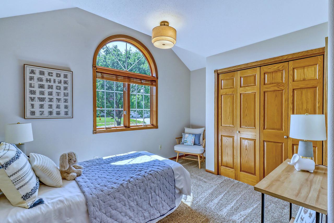
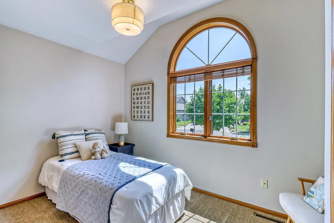
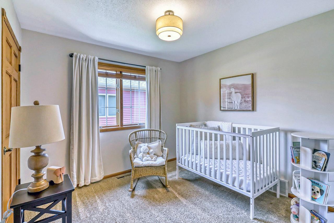
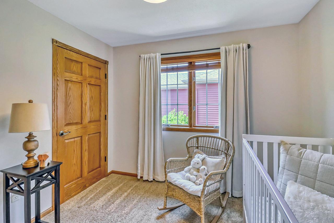
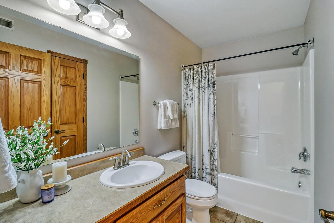
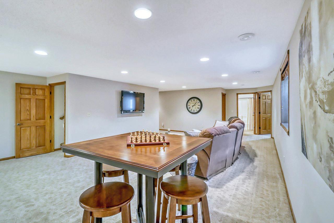
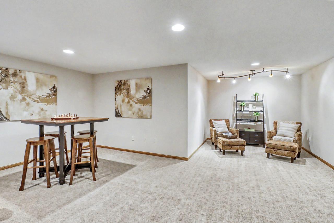
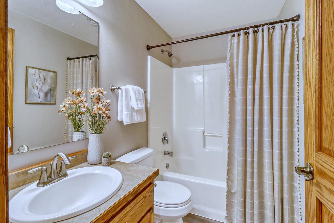
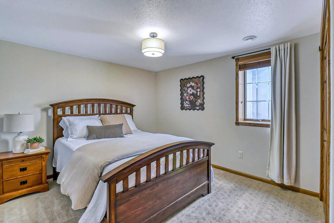
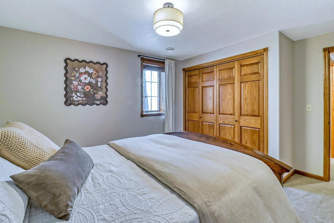
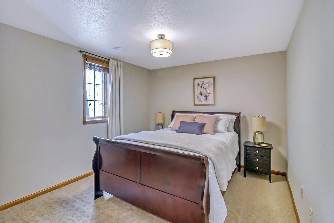
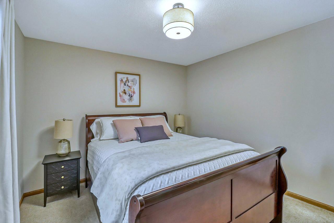
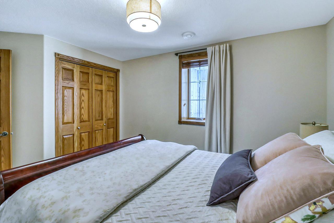
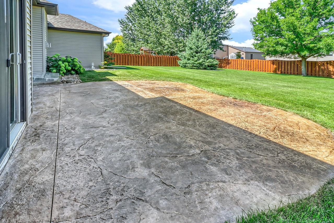
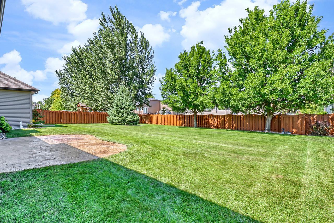
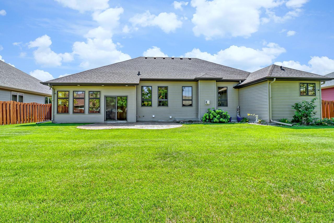
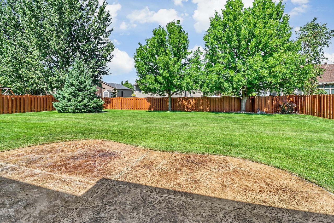
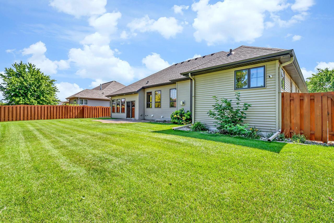
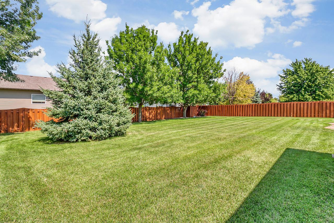
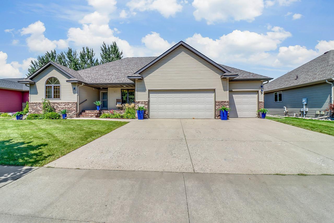
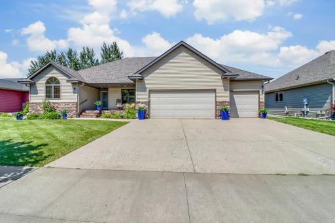
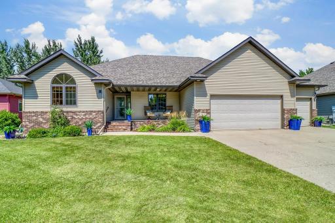
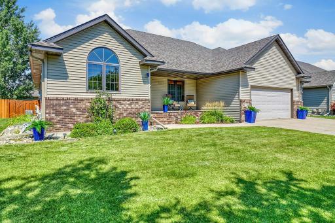
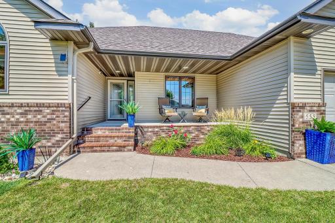
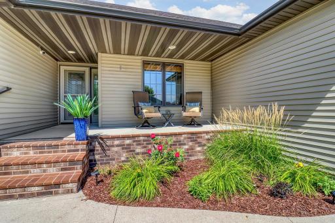
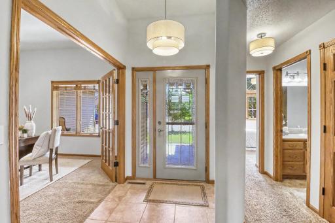
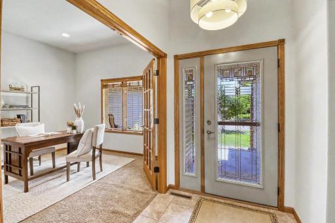
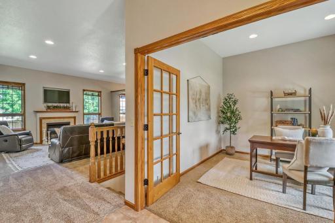
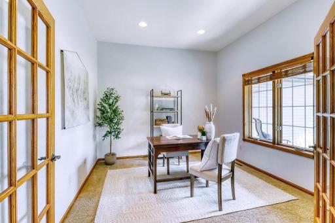
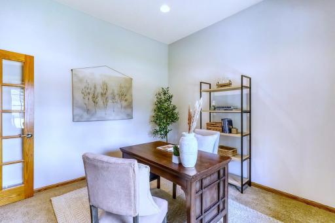
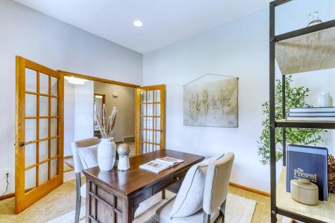
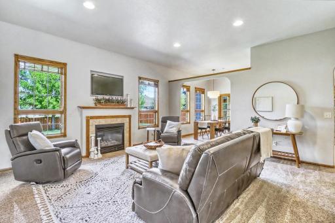
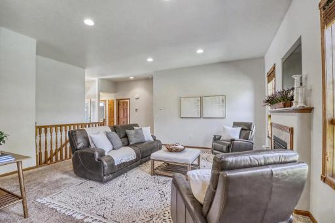
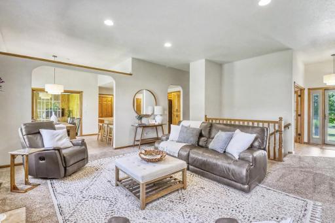
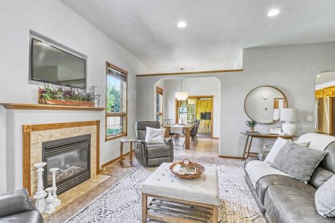
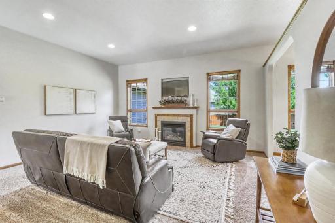
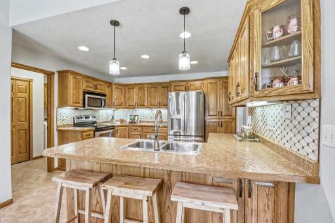
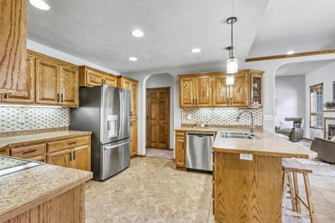
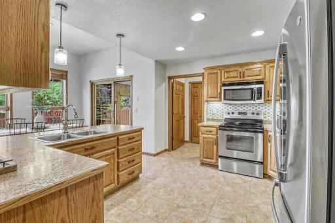
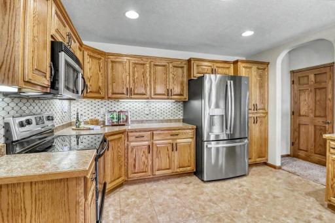
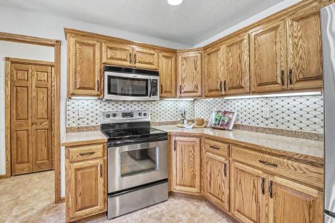
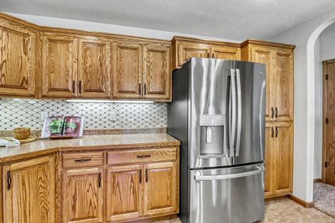
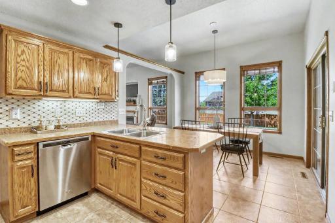
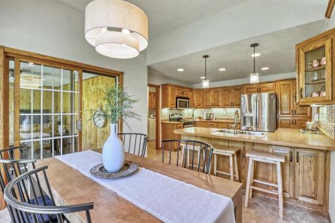
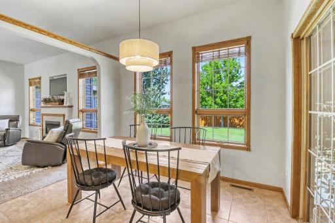
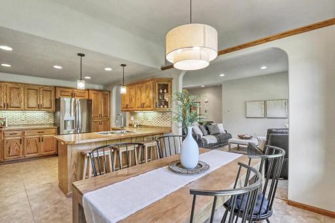
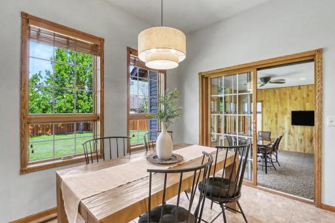
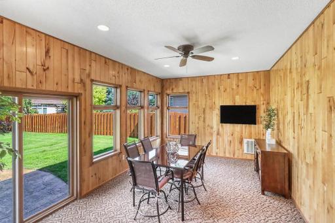
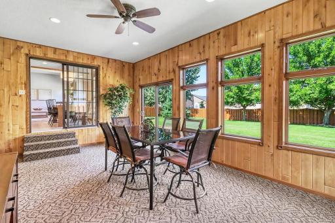
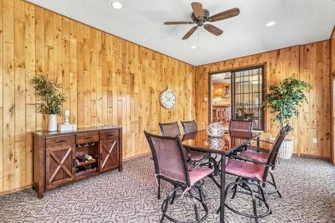
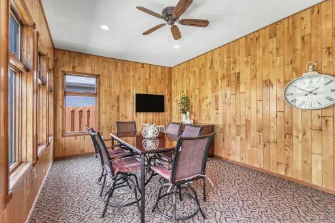
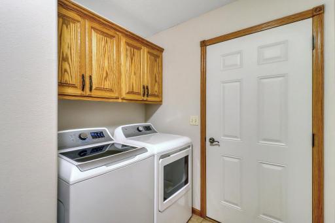
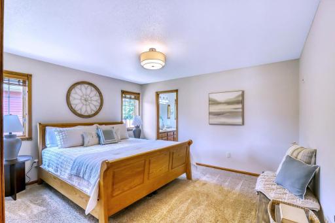
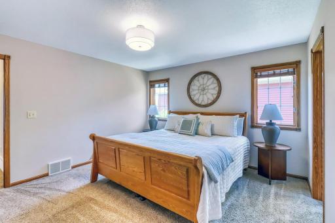
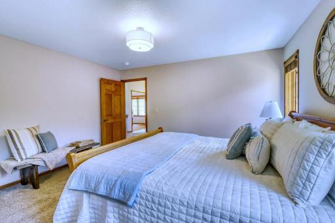
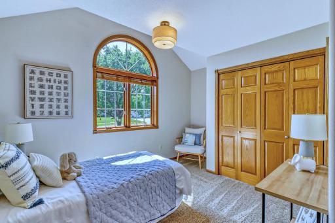
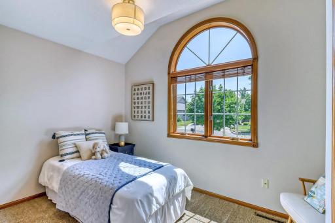
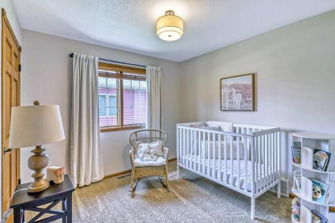
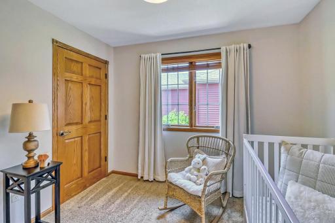
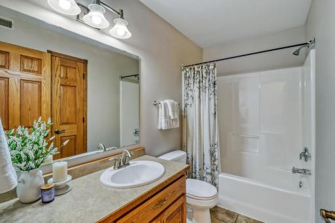
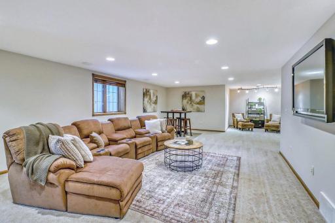
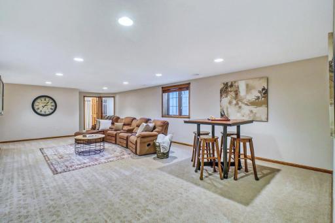

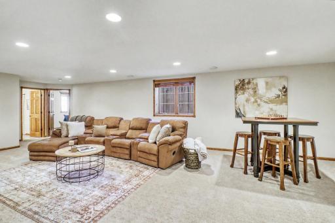
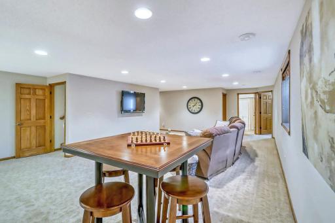
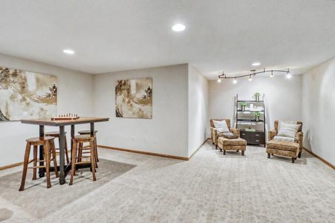
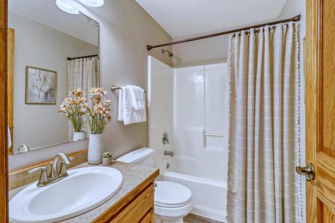
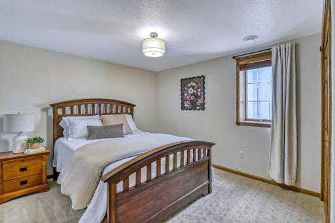
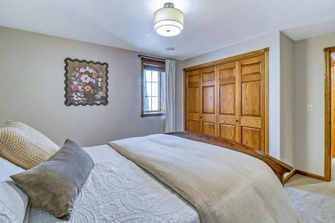
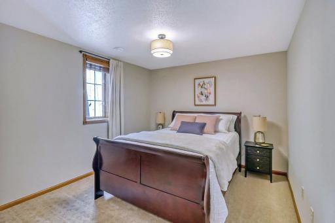
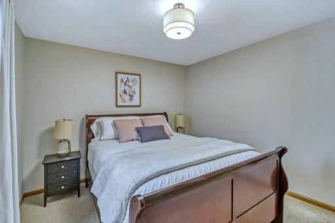
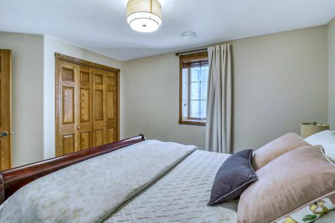
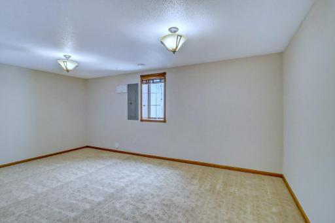
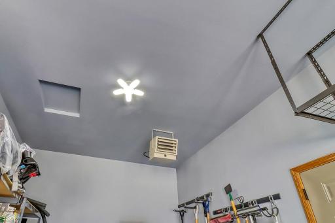
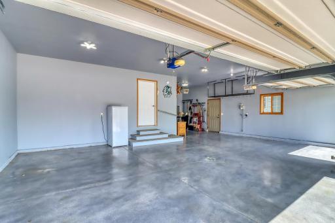
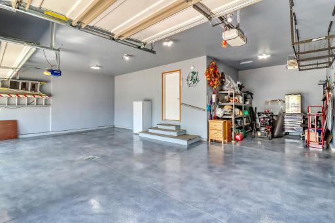

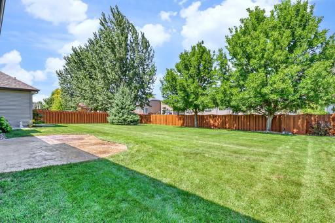
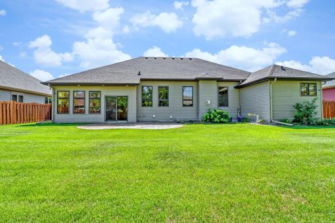
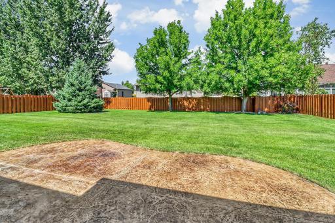
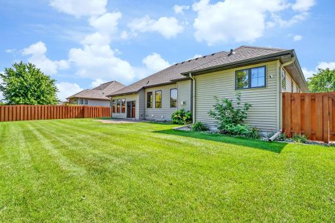
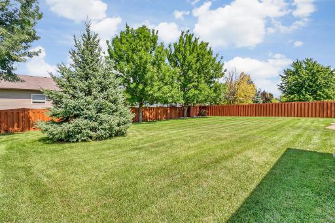
Welcome home to this exceptional five-bedroom, three-bath property offering an abundance of space, comfort, and versatility! From the inviting covered front porch to the thoughtfully designed interior, this home has everything you need for comfortable everyday living and entertaining. The spacious living room features a beautiful fireplace, creating a warm and inviting gathering space. A dedicated home office provides the perfect spot for working from home, studying, or managing household needs. The four-season porch offers a wonderful place to enjoy your morning coffee, relax with a good book, or take in the views of the beautifully maintained yard year-round. The home’s huge family room provides plenty of space for movie nights, game days, entertaining, or simply spreading out and relaxing. A large bonus room with an egress window adds even more flexibility and could be used as a recreation room, playroom, hobby space, or additional living area. Convenience is key with main-floor laundry. Step outside to the fully fenced yard, with a stamped concrete patio, perfect for outdoor gatherings, play, gardening, or simply enjoying some fresh air. And for the car enthusiast, hobbyist, or anyone needing exceptional storage, the four-stall heated garage provides an incredible amount of space for vehicles, toys, tools, and more. Owner is Agent NO Showings until 12:00 pm Friday August 21, 2026.
Details
Maps
Contract Information
Exclusions: Freezer in garage, Dorm frig in garage
Owner is an Agent?: Yes
Auction?: No
Status: Active
Contingency: None
Current Price: $534,900
Original List Price: 534900
ListPrice: 534900
List Date: 2026-08-19
Office/Member Info
Association: FMR
General Property Information
Common Wall: No
Lot Measurement: Square Feet
Manufactured Home?: No
Multiple PIDs?: No
New Development: No
Number of Fireplaces: 1
Waterfront YN: No
Year Built: 2007
Yearly/Seasonal: Yearly
Zoning: Residential-Single Family
Lot Dimensions: 82 x 140
Bath Three Quarters: 1
Bath Half: 0
Bath Quarter: 0
Main Floor Total SqFt: 1935
Above Grd Total SqFt: 1935
Below Grd Total SqFt: 1658
Total SqFt: 3593
Total Finished Sqft: 3493.00
FireplaceYN: Yes
Foundation Size: 1658
Lot Size SqFt: 11480
Style: (SF) Single Family
Garage Stalls: 4
Association Fee: 0
Assessment Pending: No
Bedrooms: 5
Baths Total: 3
Bath Full: 2
Location, Tax and Other Information
AssocFeeYN: No
Legal Description: SUBDIVISIONNAME HAMPTON PLACE 1ST ADD LOT 006 BLOCK 003 SUBDIVISIONCD 58276
Listing City: Moorhead
Map Page: 999
Municipality: Moorhead
School District: Moorhead
School District Phone: 218-284-3300
Zip Plus 4: 6777
Property ID Number: 582760370
Tax Year: 2026
Tax Amount: 7368
In Foreclosure?: No
Potential Short Sale?: No
Lender Owned?: No
Directions & Remarks
Public Remarks: Welcome home to this exceptional five-bedroom, three-bath property offering an abundance of space, comfort, and versatility! From the inviting covered front porch to the thoughtfully designed interior, this home has everything you need for comfortable everyday living and entertaining.
The spacious living room features a beautiful fireplace, creating a warm and inviting gathering space. A dedicated home office provides the perfect spot for working from home, studying, or managing household needs. The four-season porch offers a wonderful place to enjoy your morning coffee, relax with a good book, or take in the views of the beautifully maintained yard year-round.
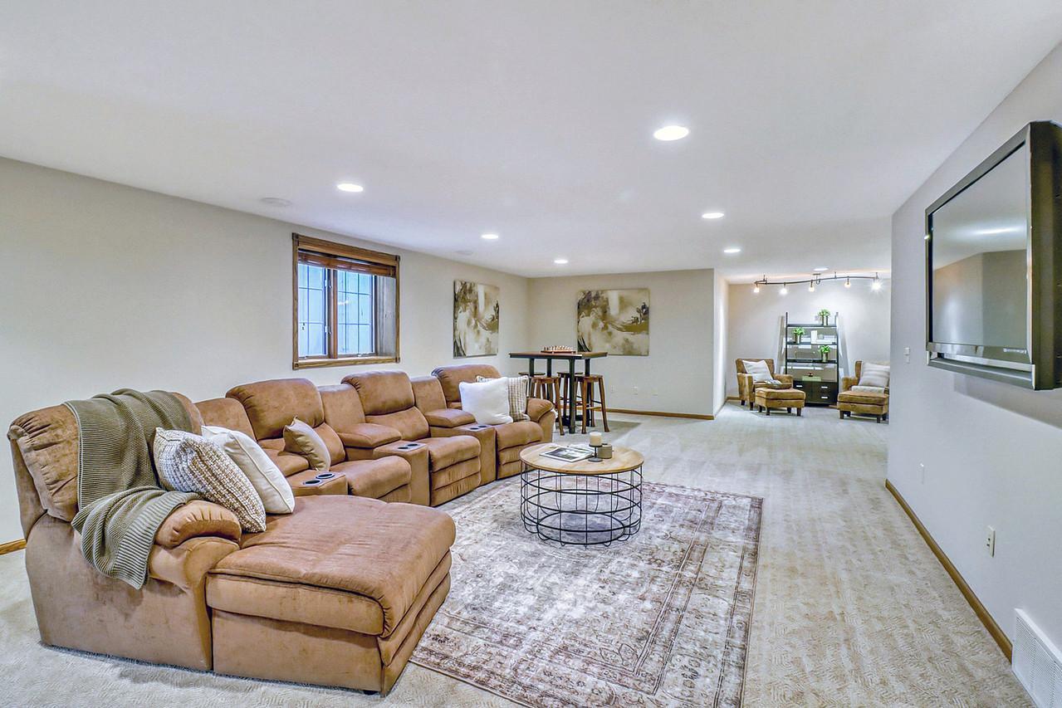
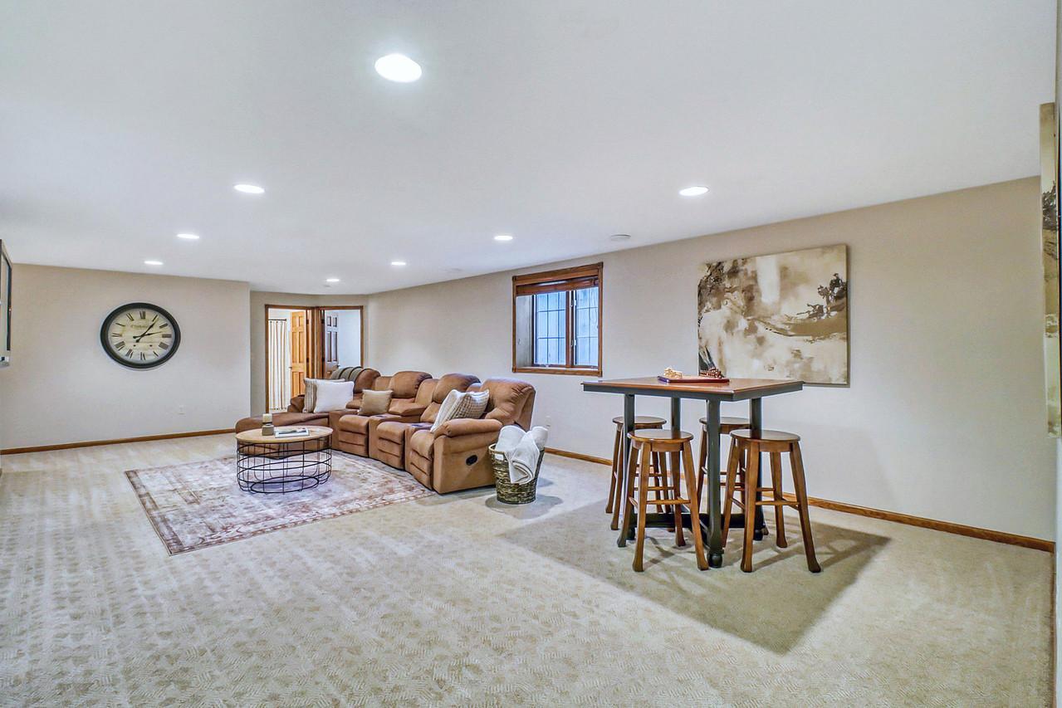
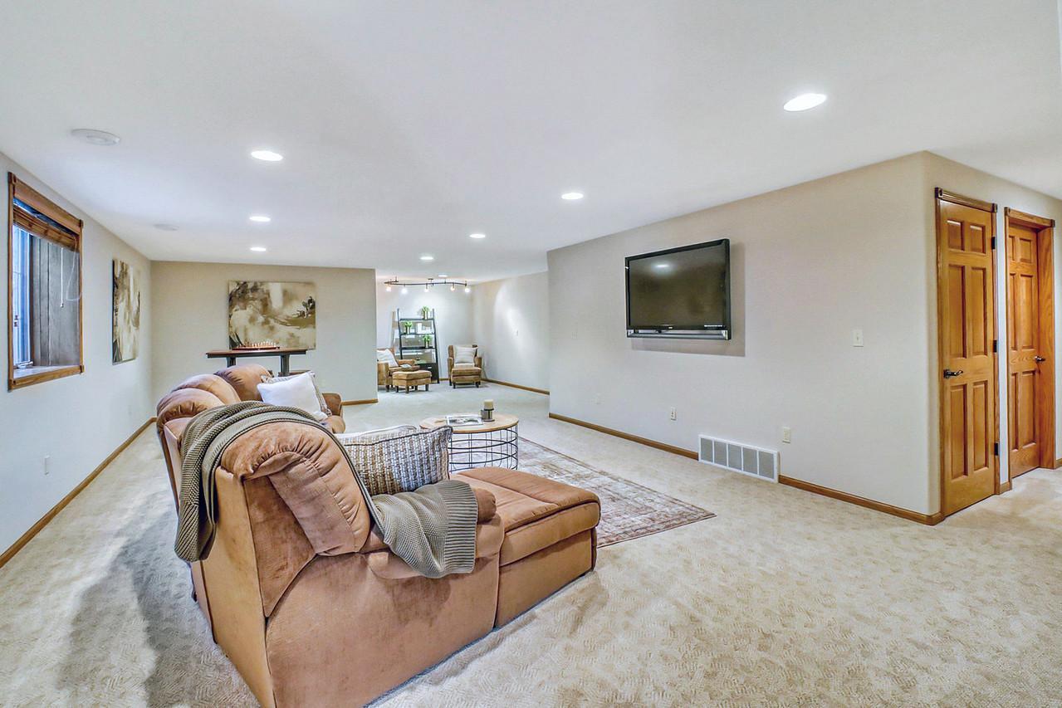
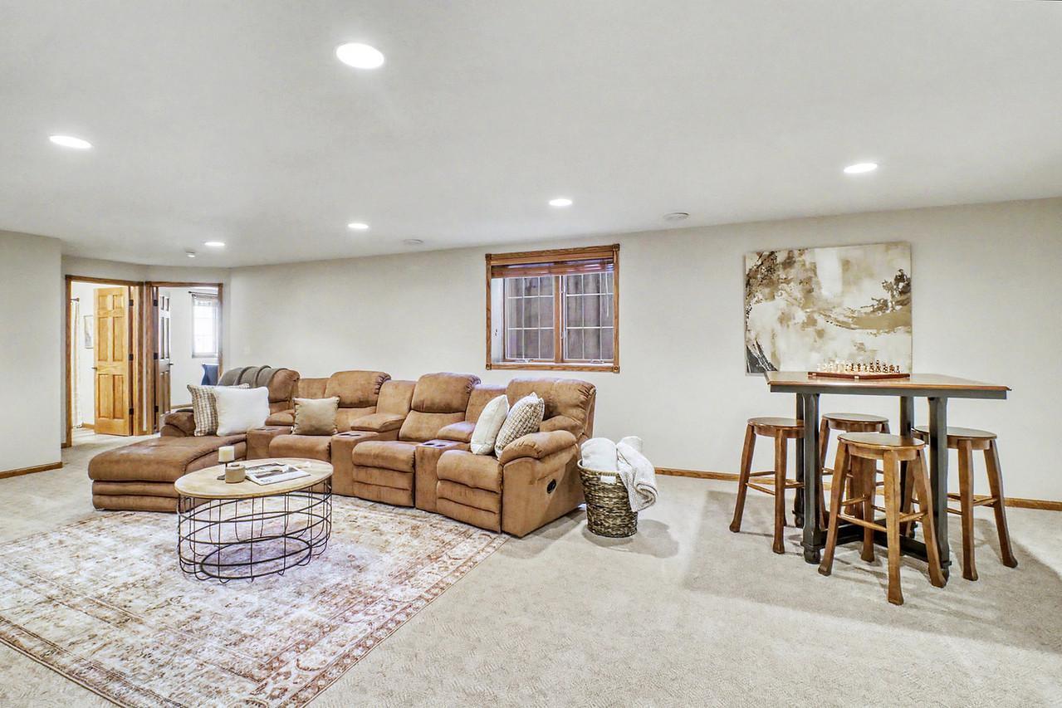
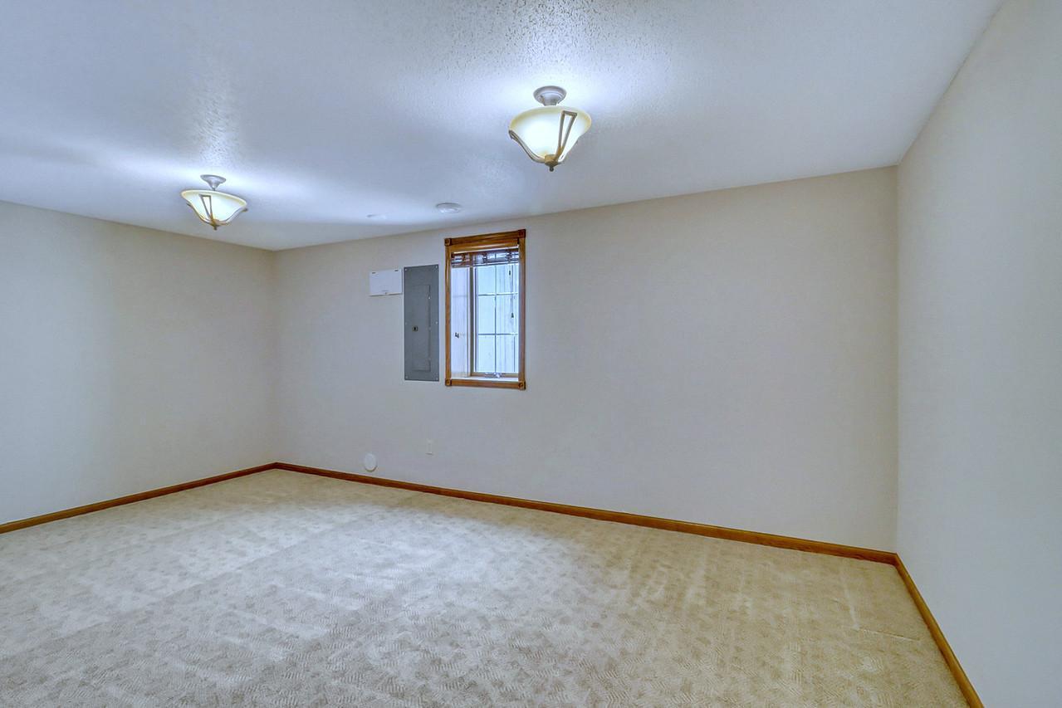
The home’s huge family room provides plenty of space for movie nights, game days, entertaining, or simply spreading out and relaxing. A large bonus room with an egress window adds even more flexibility and could be used as a recreation room, playroom, hobby space, or additional living area.
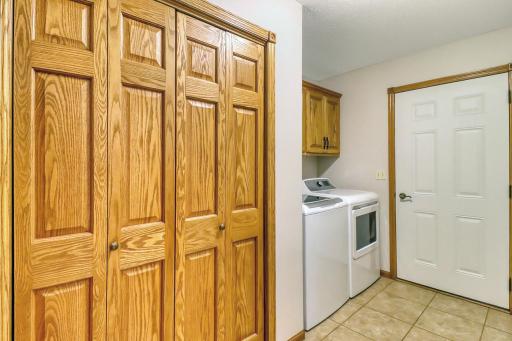
Convenience is key with main-floor laundry.
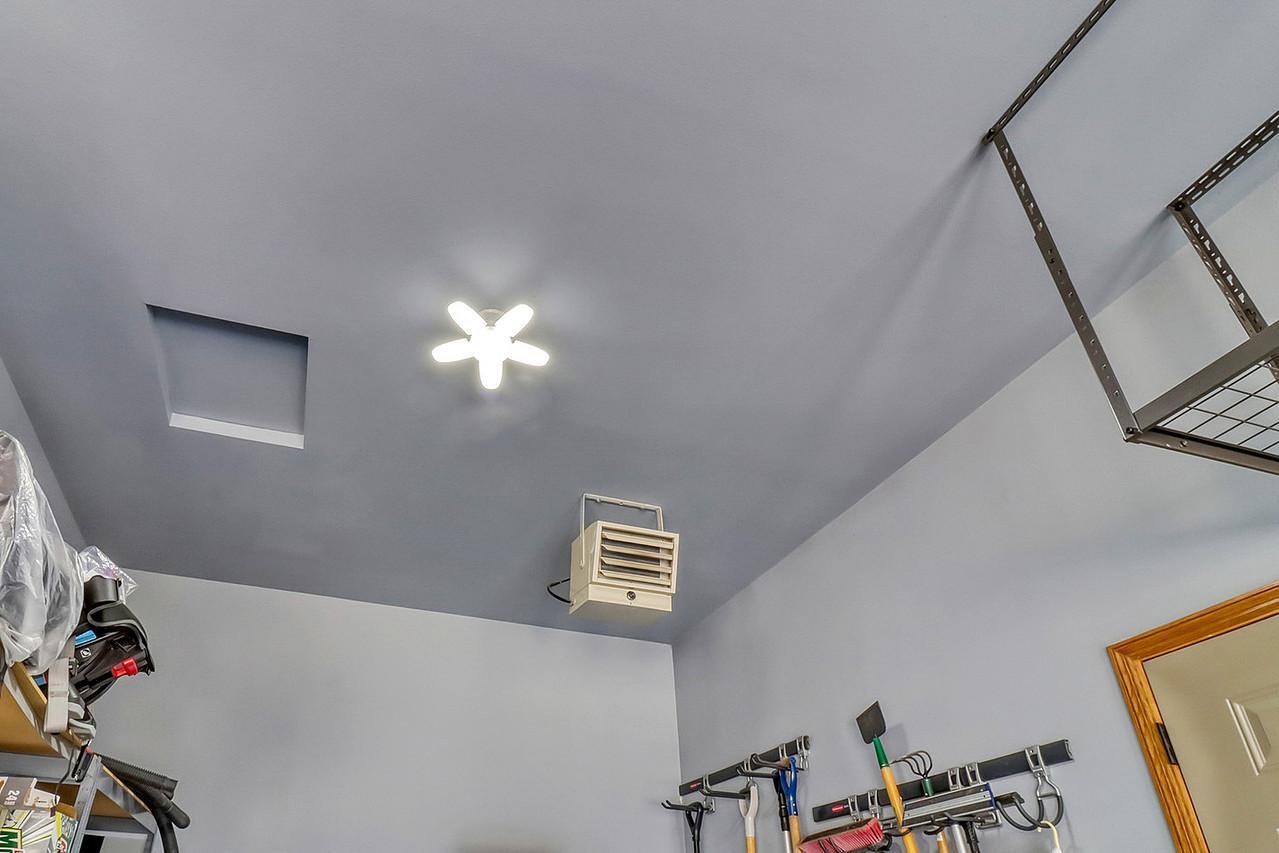
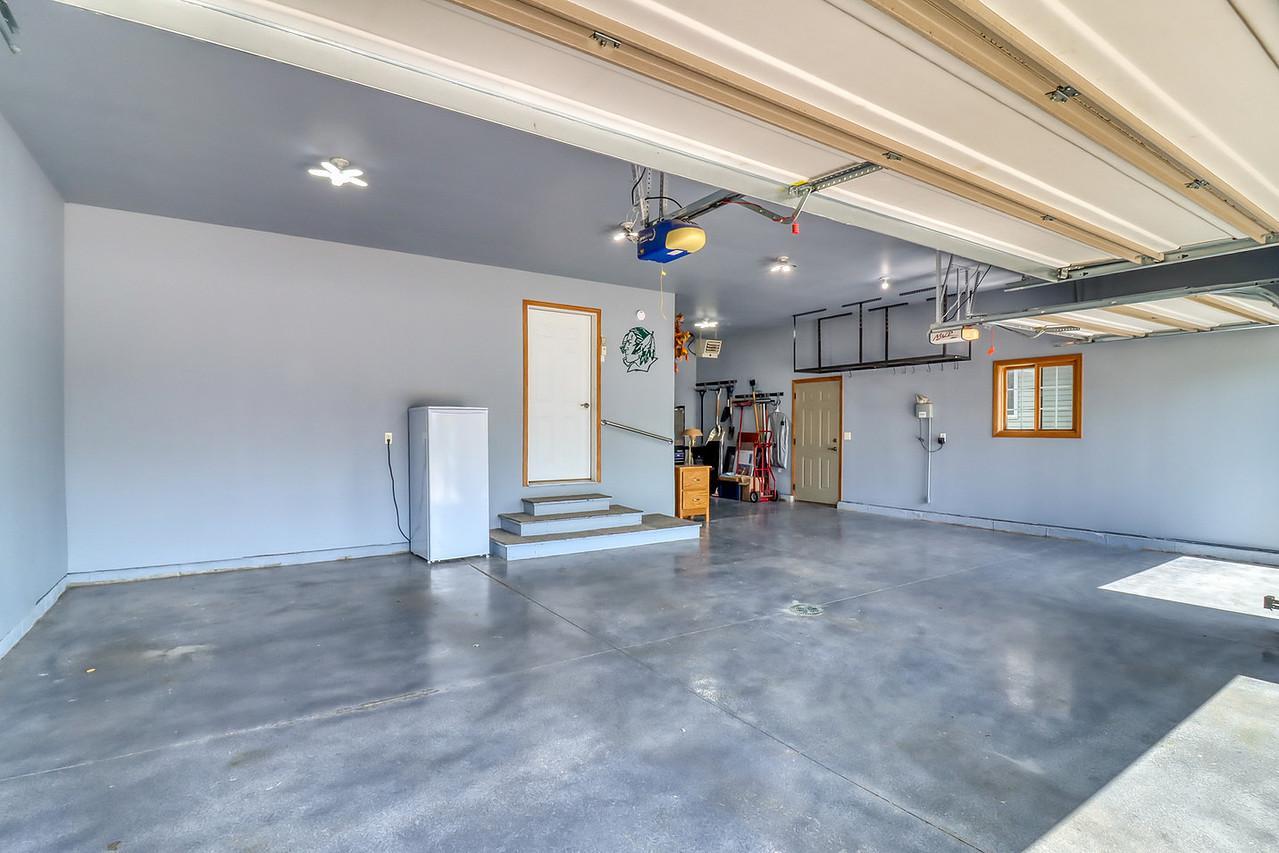
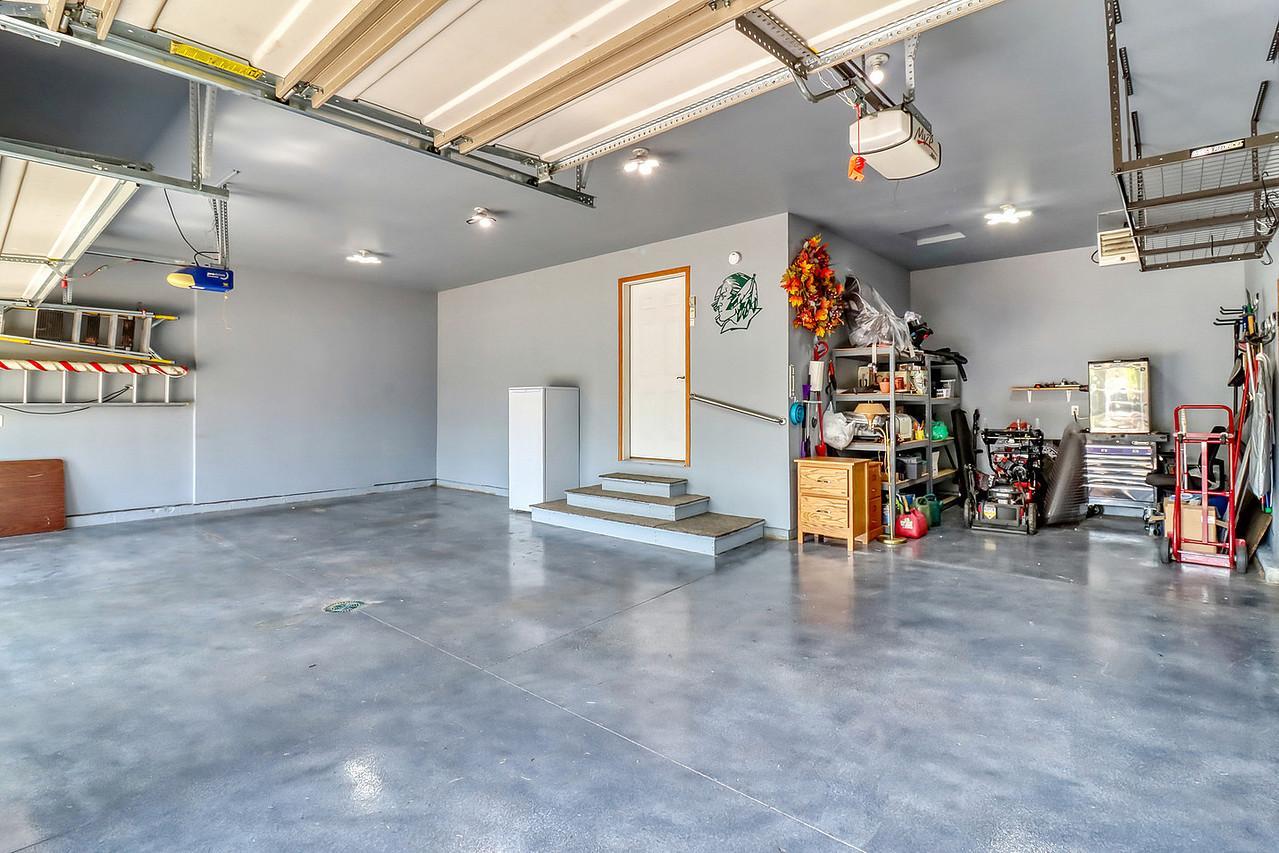
Step outside to the fully fenced yard, with a stamped concrete patio, perfect for outdoor gatherings, play, gardening, or simply enjoying some fresh air. And for the car enthusiast, hobbyist, or anyone needing exceptional storage, the four-stall heated garage provides an incredible amount of space for vehicles, toys, tools, and more.
Owner is Agent
NO Showings until 12:00 pm Friday August 21, 2026.
Directions: .
Accessible
None: 1
Air Conditioning
Central Air: 1
Appliances
Dishwasher: 1
Disposal: 1
Dryer: 1
Microwave: 1
Range: 1
Refrigerator: 1
Washer: 1
Assessments
Assessment Balance: 0
Assessment Installment: 50
Tax With Assessments: 7418
Bath Description
Main Floor 3/4 Bath: 1
Main Floor Full Bath: 1
Full Basement: 1
Building Information
Finished SqFt Above Ground: 1935
Finished SqFt Below Ground: 1558
Construction Status
Previously Owned: 1
Exterior
Brick/Stone: 1
Vinyl: 1
Fencing
Full: 1
Fireplace Characteristics
Living Room: 1
Foundation
Poured Concrete: 1
Fuel
Natural Gas: 1
Heating
Forced Air: 1
Insurance Fee
Insurance Fee: 0
Laundry
Main Level: 1
Lease Details
Land Leased: Not Applicable
Lock Box Type
Lock Box Source: FMR
Supra: 1
Miscellaneous Information
Homestead: Yes
Ownership
Fractional Ownership: No
Parking Characteristics
Garage Square Feet: 847
Patio, Porch and Deck Features
Front Porch: 1
Public Survey Info
Range#: 48
Section#: 29
Township#: 139
Roof
Architectural Shingle: 1
Sewer
City Sewer/Connected: 1
Stories
One: 1
Water
City Water/Connected: 1
Location Tax and Other Information
House Number: 555
Street Name: Queens
Street Suffix: Court
Postal City: Moorhead
County: Clay
State: MN
Zip Code: 56560
Complex/Dev/Subdivision: Hampton Place 1st Add
Property Features
Accessible: None
Air Conditioning: Central Air
Appliances: Dishwasher; Disposal; Dryer; Microwave; Range; Refrigerator; Washer
Bath Description: Main Floor 3/4 Bath; Main Floor Full Bath; Full Basement
Construction Status: Previously Owned
Exterior: Brick/Stone; Vinyl
Fencing: Full
Fireplace Characteristics: Living Room
Foundation: Poured Concrete
Fuel: Natural Gas
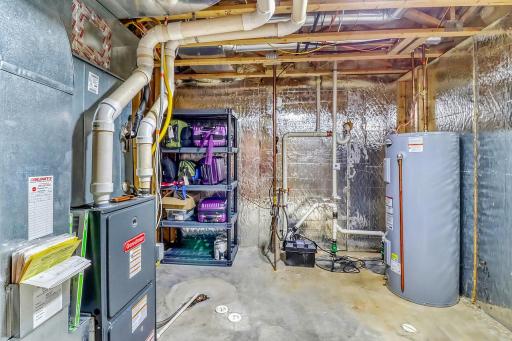
Heating: Forced Air
Laundry: Main Level
Lock Box Type: Supra
Roof: Architectural Shingle
Sewer: City Sewer/Connected
Stories: One
Water: City Water/Connected
Room Information
| Room Name | Level |
| Bathroom | Main |
| Bathroom | Basement |
| Bonus Room | Basement |
| Dining Room | Main |
| Family Room | Basement |
| Fifth (5th) Bedroom | Basement |
| First (1st) Bedroom | Main |
| Fourth (4th) Bedroom | Basement |
| Kitchen | Main |
| Laundry | Main |
| Living Room | Main |
| Primary Bath | Main |
| Office | Main |
| Porch | Main |
| Second (2nd) Bedroom | Main |
| Third (3rd) Bedroom | Main |

Listing Office: Kvamme Real Estate
Last Updated: August - 20 - 2026
The data relating to real estate for sale on this web site comes in part from the Broker Reciprocity SM Program of the Regional Multiple Listing Service of Minnesota, Inc. The information provided is deemed reliable but not guaranteed. Properties subject to prior sale, change or withdrawal. ©2026 Regional Multiple Listing Service of Minnesota, Inc All rights reserved.