$549,900
Spring Lake, MN 56680
MLS# 7130162
3 beds | 3 baths | 1500 sqft
1 / 51

Property Description
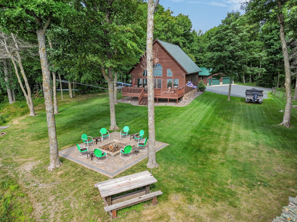
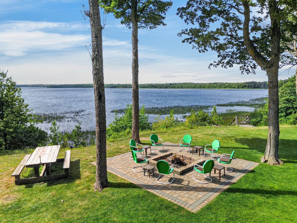
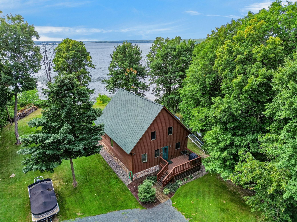
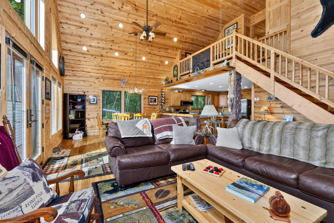
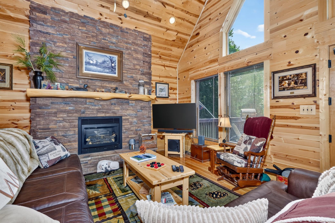
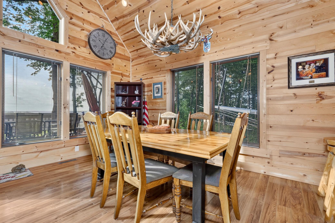
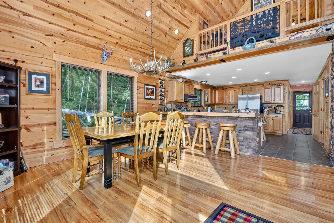
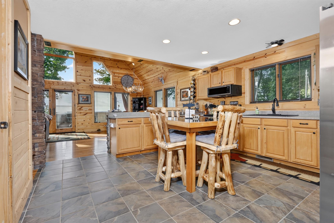
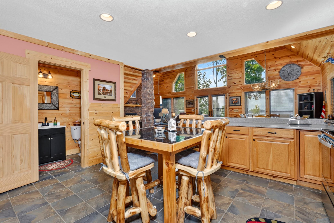
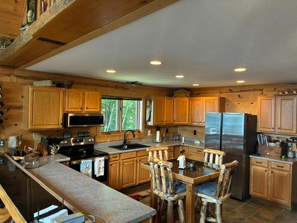
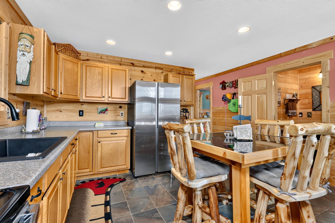
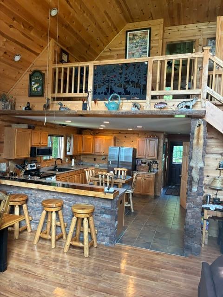
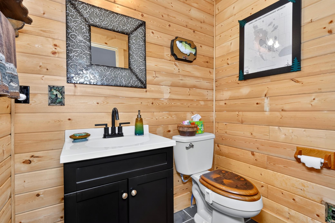
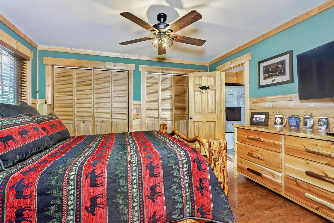
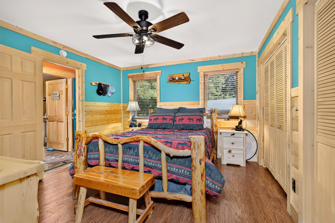
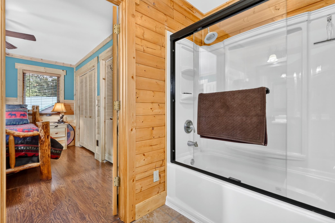
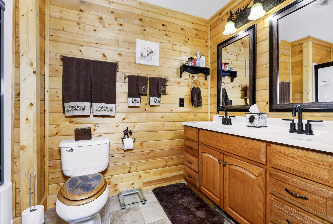
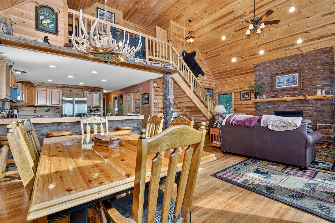
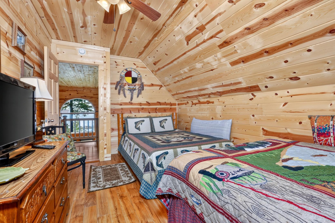
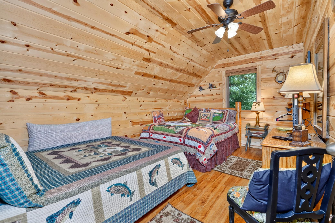
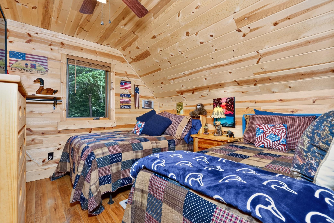

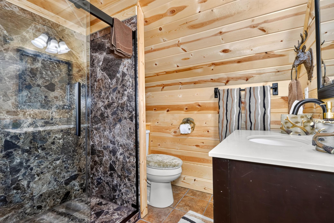
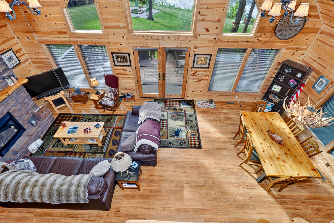
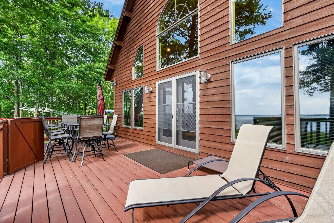
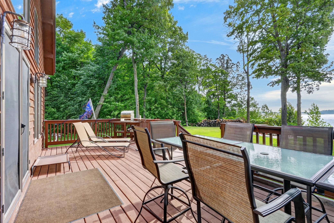
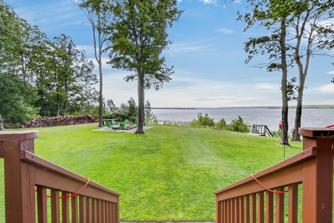
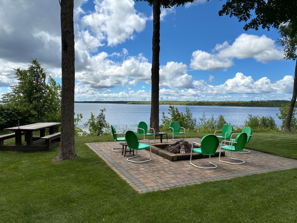
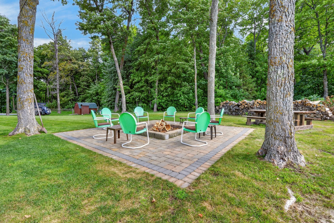
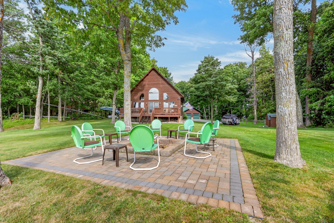
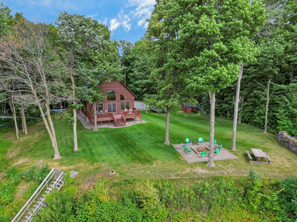
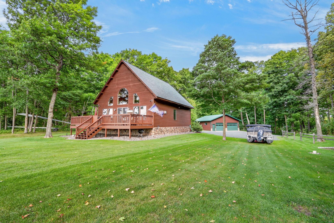
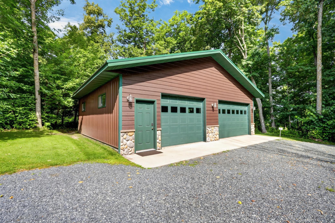
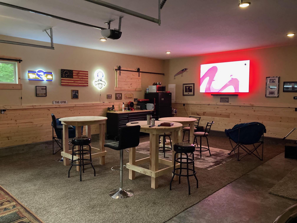
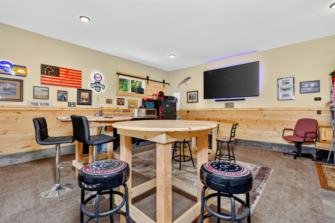
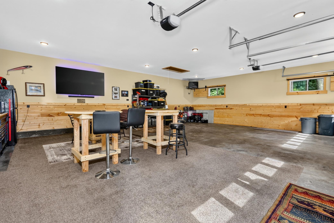
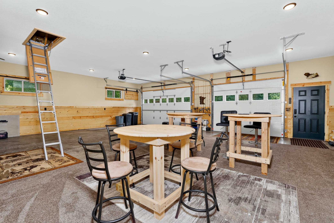
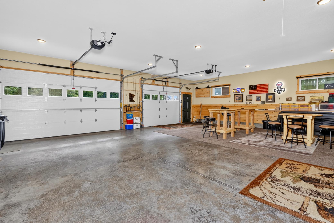
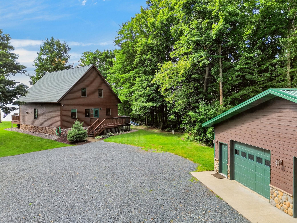
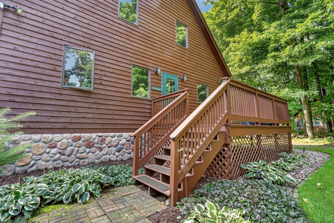
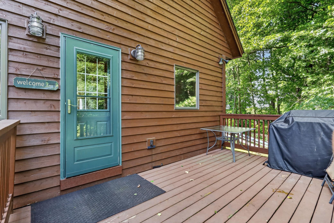
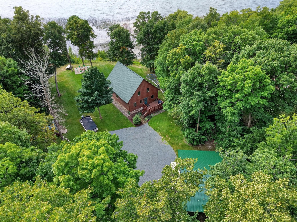
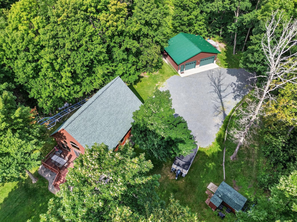
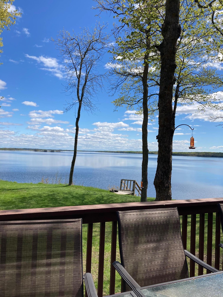
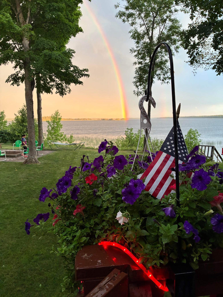
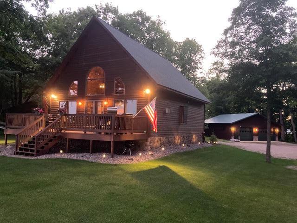
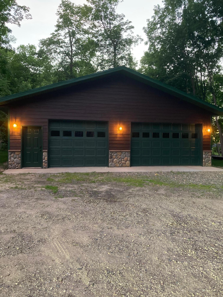
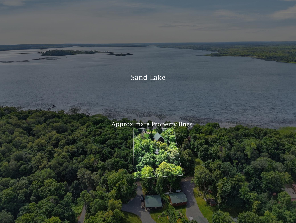
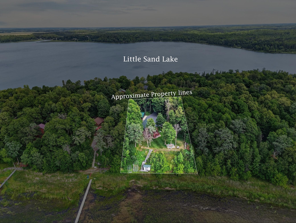
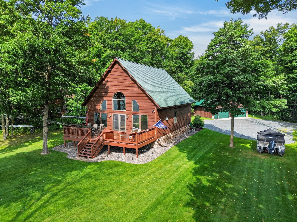
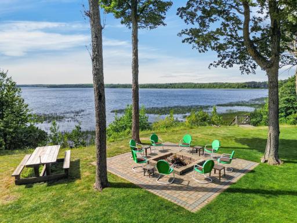
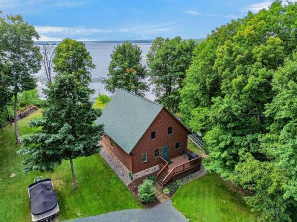
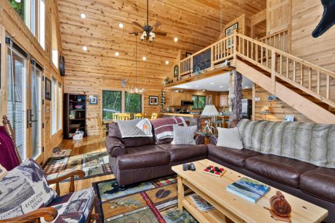
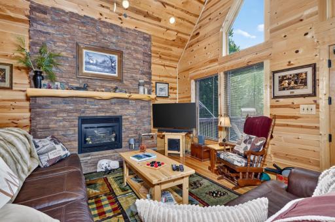
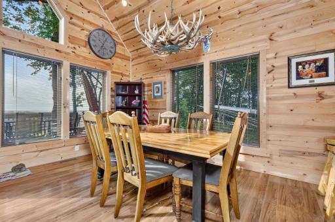
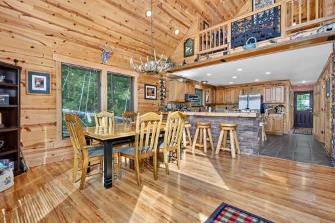
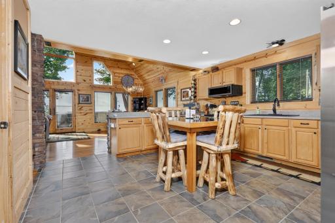
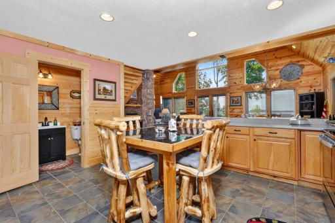
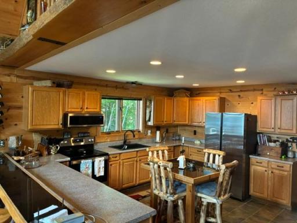
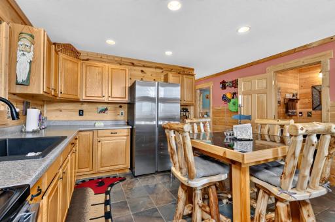
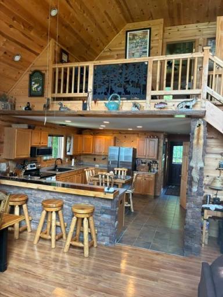
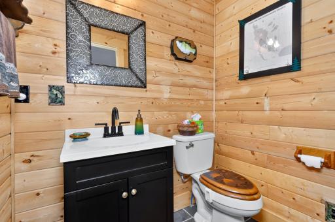
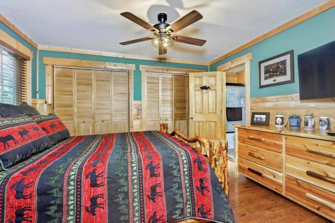
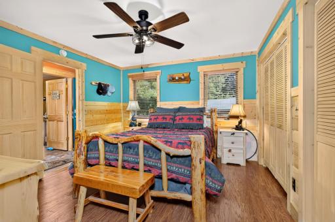
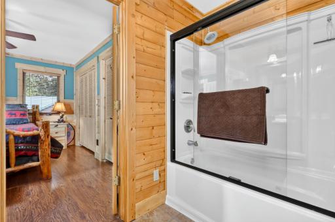
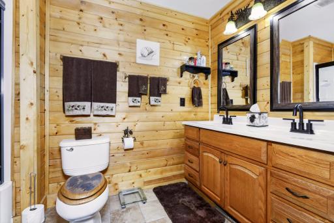
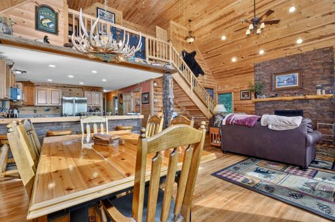
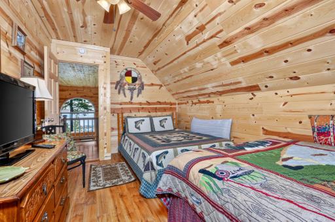
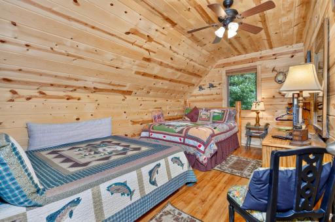
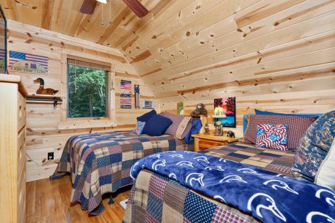
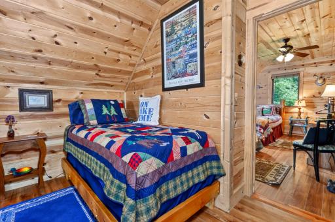
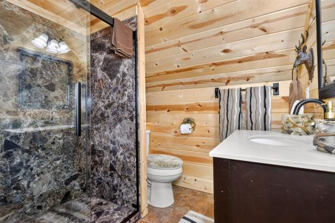
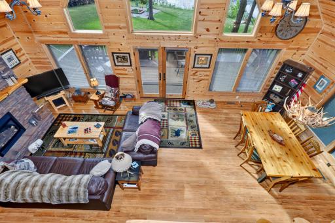
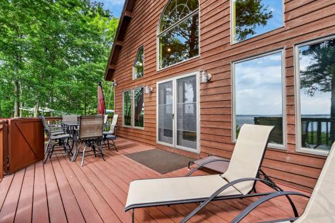
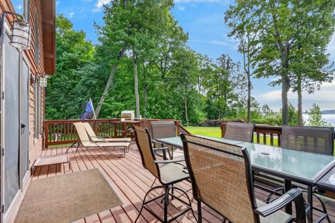
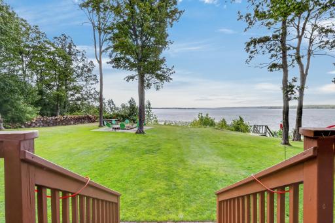
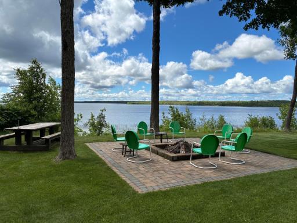
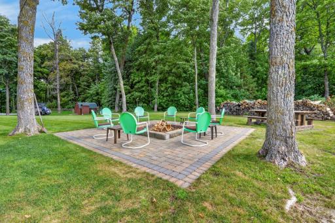
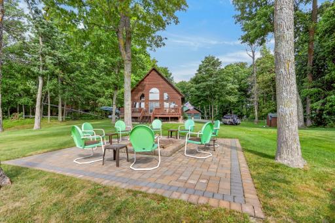
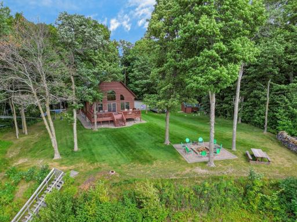
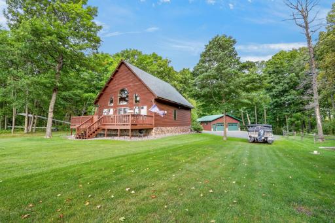
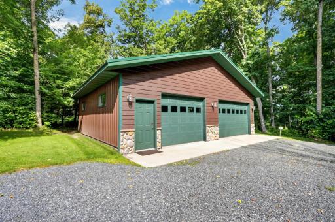
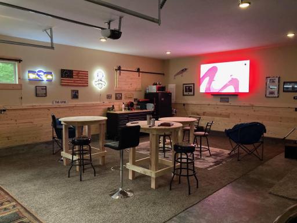
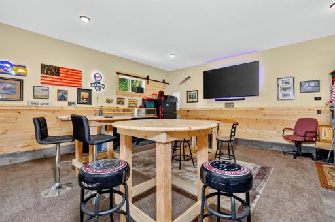
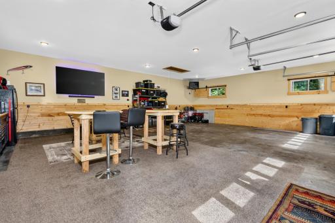
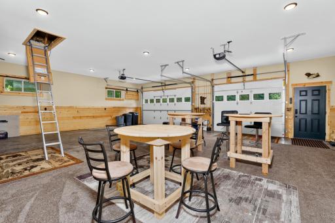
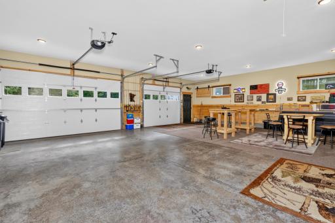
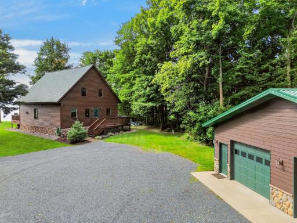
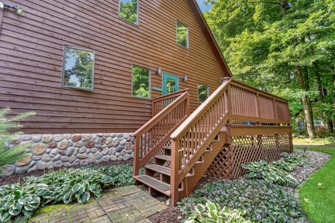
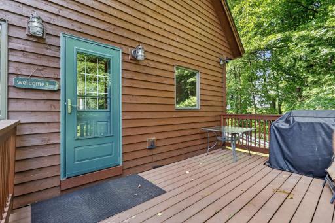
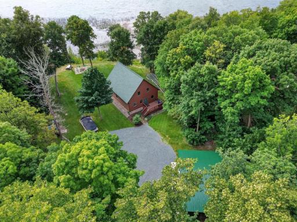
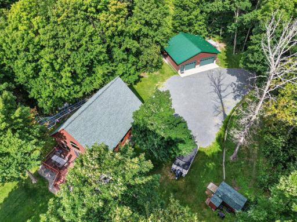
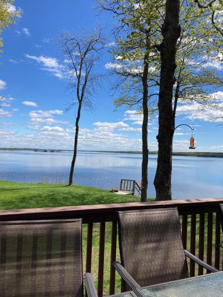
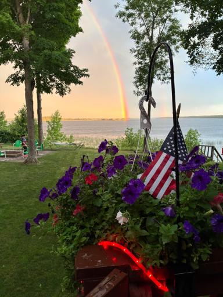
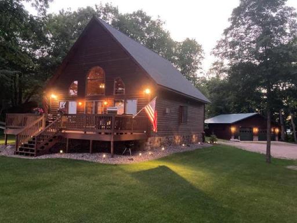
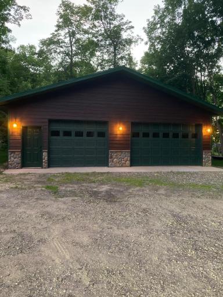
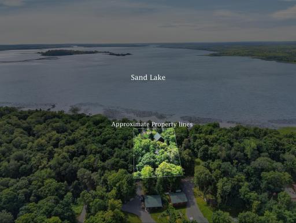
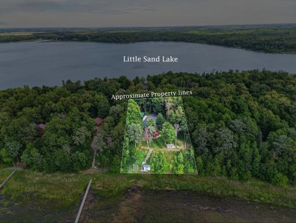
This beautiful Sand Lake home is quality built, well-maintained and move-in ready. The chalet-style lake home offers expansive windows for sweeping views, three bedrooms, 2.25 bathrooms, main floor bedroom with double closets and double sinks in the bath. Beautiful large kitchen with updated stainless appliances, and main floor laundry. A focal point is the towering, cultured brick fireplace in the living room. Step through the patio door to the deck for evening sunsets or relax around the patio. Adding exceptional value and great for entertaining is the insulated, heated 30 x 35' garage, finished with knock down ceiling and tongue-and-groove wainscoting. All structures have newer roofing as well. The property features 153' of sandy shoreline and a boat house at the water's edge providing an ideal setting for swimming, boating, fishing, and enjoying memorable days at the lake. Sand Lake is a 3,578-acre lake and part of the Bowstring Chain of Lakes offering access to a wonderful network of connected lakes and waterways for even more recreation and exploration.
Details
Maps
Documents
Contract Information
Owner is an Agent?: No
Auction?: No
Status: Active
Contingency: None
Current Price: $549,900
Original List Price: 549900
ListPrice: 549900
List Date: 2026-08-21
Office/Member Info
Association: ICBR
General Property Information
Common Wall: No
Lot Measurement: Acres
Manufactured Home?: No
Multiple PIDs?: No
New Development: No
Number of Fireplaces: 1
Road Btwn WF & Home?: No
Waterfront Frontage: 153
Waterfront YN: Yes
Year Built: 2009
Yearly/Seasonal: Yearly
Zoning: Shoreline, Residential-Single Family
Lot Dimensions: 151x345x155x383
Acres: 1.15
Bath Three Quarters: 1
Bath Half: 1
Lake/Waterfront Name: Sand Lake (31082600)
Bath Quarter: 0
Main Floor Total SqFt: 1200
Above Grd Total SqFt: 1500
Below Grd Total SqFt: 0
Total SqFt: 1500
Total Finished Sqft: 1500.00
FireplaceYN: Yes
Foundation Size: 1200
Style: (SF) Single Family
Garage Stalls: 3
Power Company: Northern Itasca Electric
Association Fee: 0
Assessment Pending: No
Bedrooms: 3
Baths Total: 3
Bath Full: 1
Location, Tax and Other Information
AssocFeeYN: No
Legal Description: S34-T148-T26 LT 15 SAND LAKE HEIGHTS
Listing City: Spring Lake
Map Page: 999
Municipality: Sand Lake Twp
School District: Deer River
School District Phone: 218-246-2420
DNR Lake ID#: 31082600
DNR Lake Classification: Recreational Development
Zip Plus 4: 5013
Property ID Number: 354300150
Tax Year: 2026
Tax Amount: 2928
In Foreclosure?: No
Potential Short Sale?: No
Lender Owned?: No
Directions & Remarks
Public Remarks: This beautiful Sand Lake home is quality built, well-maintained and move-in ready. The chalet-style lake home offers expansive windows for sweeping views, three bedrooms, 2.25 bathrooms, main floor bedroom with double closets and double sinks in the bath. Beautiful large kitchen with updated stainless appliances, and main floor laundry. A focal point is the towering, cultured brick fireplace in the living room. Step through the patio door to the deck for evening sunsets or relax around the patio. Adding exceptional value and great for entertaining is the insulated, heated 30 x 35' garage, finished with knock down ceiling and tongue-and-groove wainscoting. All structures have newer roofing as well. The property features 153' of sandy shoreline and a boat house at the water's edge providing an ideal setting for swimming, boating, fishing, and enjoying memorable days at the lake. Sand Lake is a 3,578-acre lake and part of the Bowstring Chain of Lakes offering access to a wonderful network of connected lakes and waterways for even more recreation and exploration.
Directions: Highway 2 West to Right on Highway 6 (Deer River) to Left on Highway 4 to Left onto Eggar Road to address.
Accessible
None: 1
Air Conditioning
None: 1
Amenities Unit
Deck: 1
Dock: 1
Kitchen Window: 1
Main Floor Primary Bedroom: 1
Natural Woodwork: 1
Washer/Dryer Hookup: 1
Appliances
Range: 1
Refrigerator: 1
Assessments
Assessment Balance: 0
Tax With Assessments: 2928
Basement
Concrete Block: 1
Crawl Space: 1
Bath Description
Main Floor 1/2 Bath: 1
Main Floor Full Bath: 1
Upper Level 3/4 Bath: 1
Building Information
Finished SqFt Above Ground: 1500
Construction Materials
Frame: 1
Construction Status
Previously Owned: 1
Dining Room Description
Informal Dining Room: 1
Electric
200+ Amp Service: 1
Elevation Highpoint to Waterfront Feet
Elevation Highpoint Waterfront Feet: 26-40
Exterior
Wood: 1
Fireplace Characteristics
Brick: 1
Foundation
Concrete Block: 1
Fuel
Propane: 1
Heating
Forced Air: 1
Insurance Fee
Insurance Fee: 0
Internet Options
Cable: 1
Lake Details
Lake Acres: 3579
Lake Depth: 70
Sand: 1
Laundry
Main Level: 1
Lease Details
Land Leased: Not Applicable
Lot Description
Accessible Shoreline: 1
Miscellaneous Information
DP Resource: Yes
Homestead: No
Outbuildings
Boat House: 1
Ownership
Fractional Ownership: No
Parking Characteristics
Finished Garage: 1
Garage Dimensions: 30x35
Garage Square Feet: 1080
Garage Door Opener: 1
Heated Garage: 1
Insulated Garage: 1
Patio, Porch and Deck Features
Deck: 1
Pool Description
None: 1
Public Survey Info
Range#: 26
Section#: 18
Township#: 148
Road Frontage
Township: 1
Road Responsibility
Public Maintained Road: 1
Roof
Age 8 Years or Less: 1
Metal: 1
Sellers Terms
Cash: 1
Conventional: 1
Sewer
Private Sewer: 1
Special Search
Main Floor Laundry: 1
Main Floor Primary: 1
Stories
Two: 1
Water
Well: 1
Waterfront Type
Lake Front: 1
Waterfront View
Lake: 1
Panoramic: 1
Location Tax and Other Information
House Number: 55603
Street Name: Eggar
Street Suffix: Road
Postal City: Spring Lake
County: Itasca
State: MN
Zip Code: 56680
Complex/Dev/Subdivision: Sand Lake Heights
Property Features
Accessible: None
Air Conditioning: None
Amenities Unit: Deck; Dock; Kitchen Window; Main Floor Primary Bedroom; Natural Woodwork; Washer/Dryer Hookup
Appliances: Range; Refrigerator
Basement: Concrete Block; Crawl Space
Bath Description: Main Floor 1/2 Bath; Main Floor Full Bath; Upper Level 3/4 Bath
Construction Materials: Frame
Construction Status: Previously Owned
Dining Room Description: Informal Dining Room
Electric: 200+ Amp Service
Exterior: Wood
Fireplace Characteristics: Brick
Foundation: Concrete Block
Fuel: Propane
Heating: Forced Air
Internet Options: Cable
Lake Details: Sand
Laundry: Main Level
Lot Description: Accessible Shoreline
Outbuildings: Boat House
Parking Characteristics: Finished Garage; Garage Door Opener; Heated Garage; Insulated Garage
Pool Description: None
Road Frontage: Township
Road Responsibility: Public Maintained Road
Roof: Age 8 Years or Less; Metal
Sellers Terms: Cash; Conventional
Sewer: Private Sewer
Special Search: Main Floor Laundry; Main Floor Primary
Stories: Two
Water: Well
Waterfront Type: Lake Front
Waterfront View: Lake; Panoramic
Room Information
| Room Name | Dimensions | Level |
| Dining Room | 11x14 | Main |
| First (1st) Bedroom | 12x13 | Main |
| Kitchen | 14.5x19 | Main |
| Laundry | 8.5x10 | Main |
| Living Room | 19x16 | Main |
| Second (2nd) Bedroom | 10x16 | Upper |
| Third (3rd) Bedroom | 10x11.5 | Upper |
 GIS map.pdf
Listing Office: MOVE IT REAL ESTATE GROUP/LAKEHOMES.COM
Last Updated: August - 23 - 2026
The data relating to real estate for sale on this web site comes in part from the Broker Reciprocity SM Program of the Regional Multiple Listing Service of Minnesota, Inc. The information provided is deemed reliable but not guaranteed. Properties subject to prior sale, change or withdrawal. ©2026 Regional Multiple Listing Service of Minnesota, Inc All rights reserved.