$399,900
Brainerd, MN 56401
MLS# 7147957
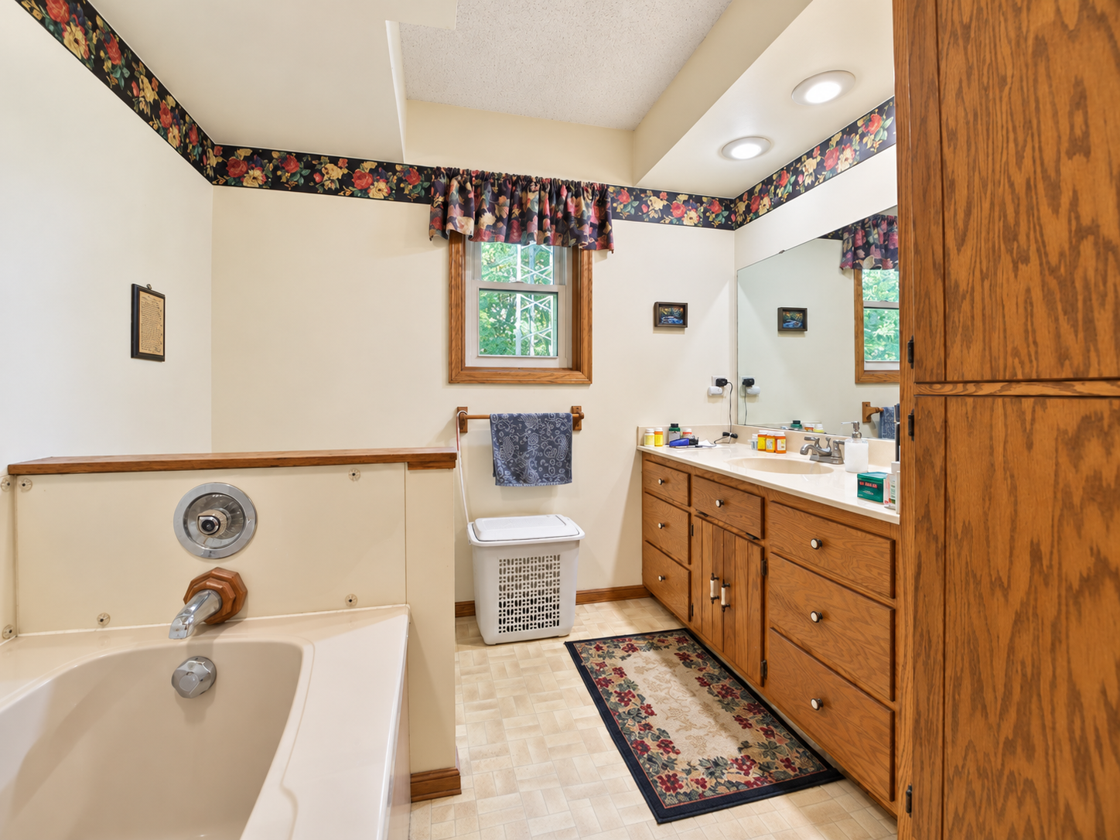
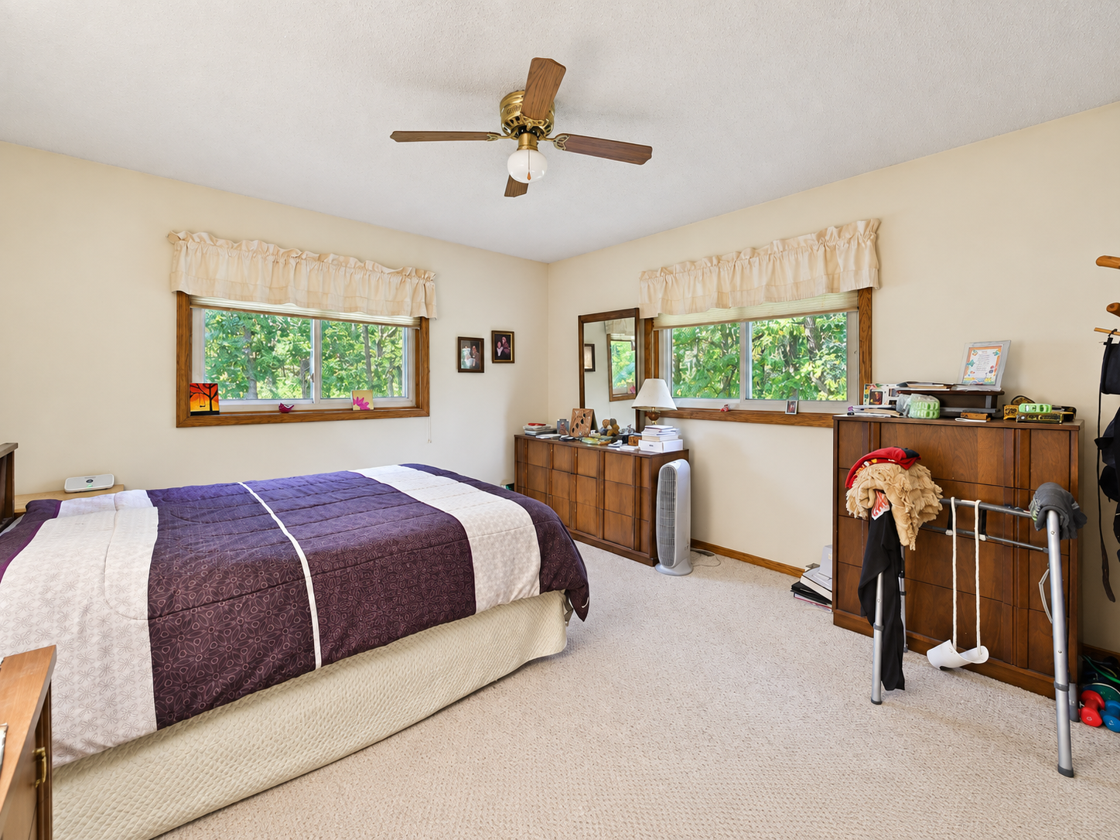
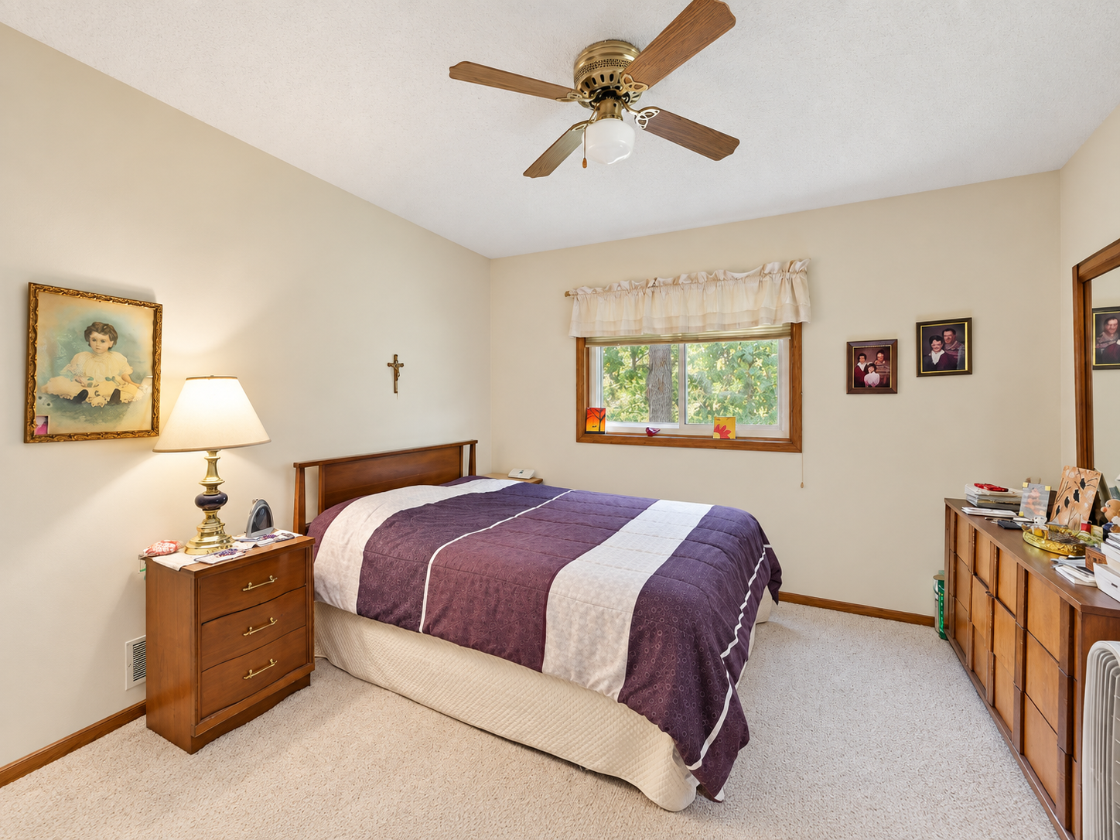
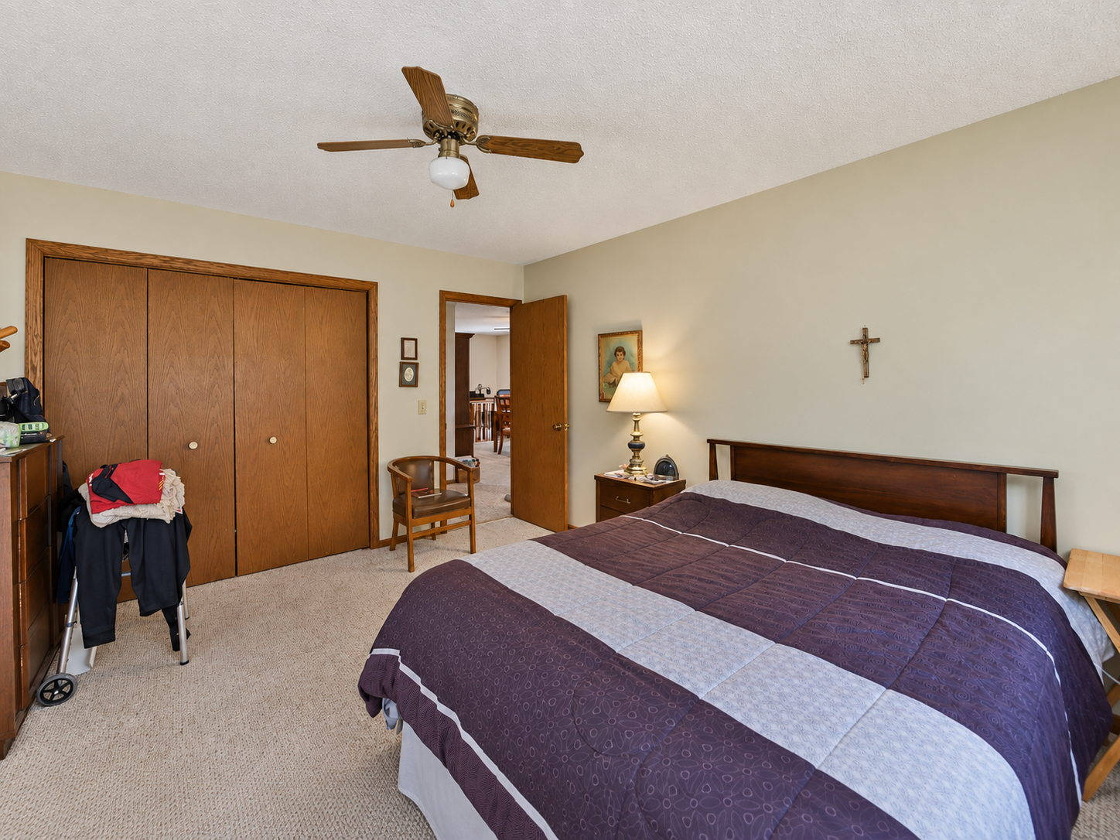
3 beds | 2 baths | 2240 sqft
1 / 41
Property Description
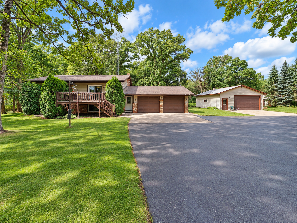
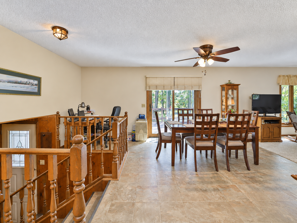
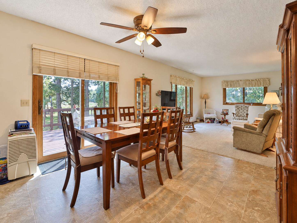
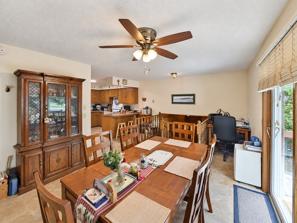
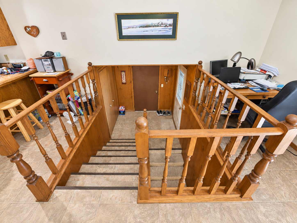
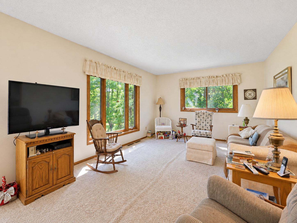
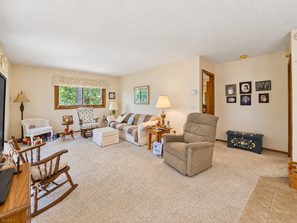
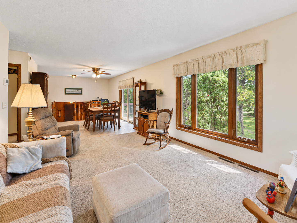
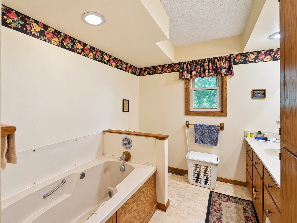
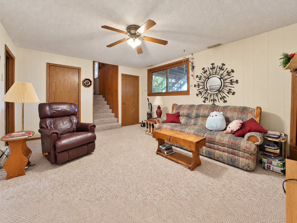
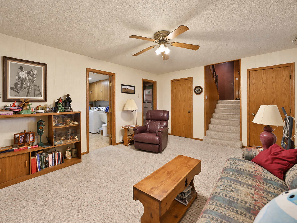
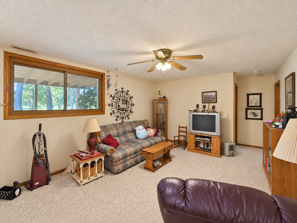
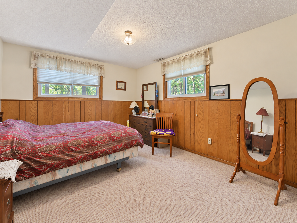
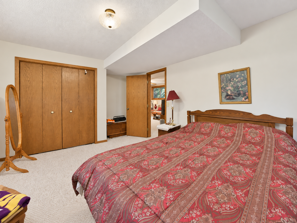
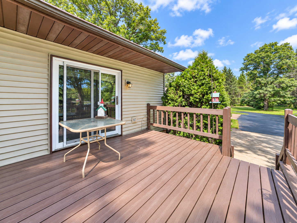
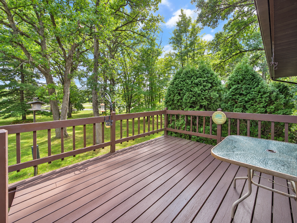
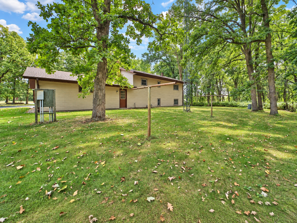
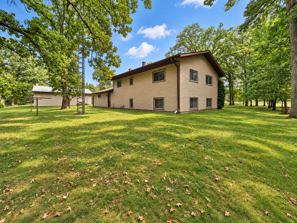
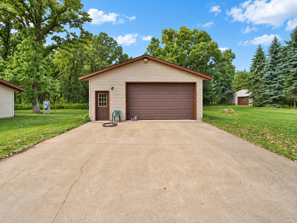
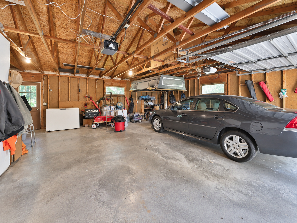
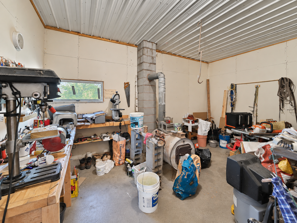
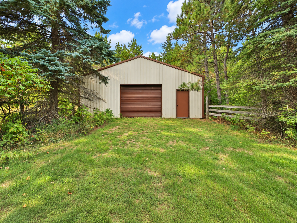
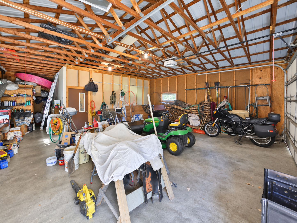
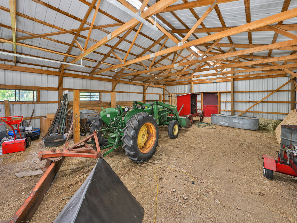
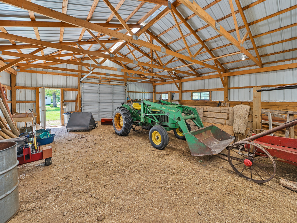
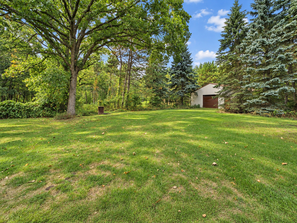
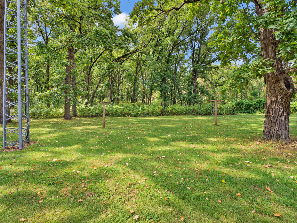
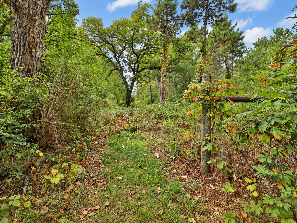
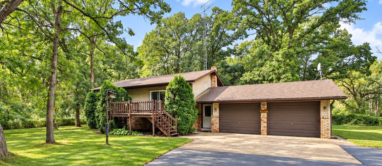
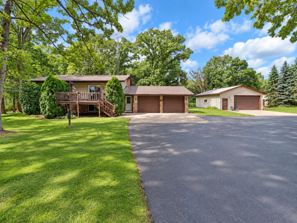
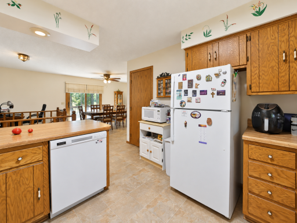
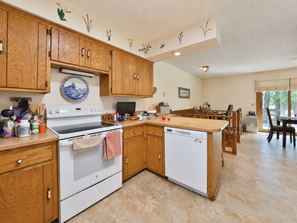
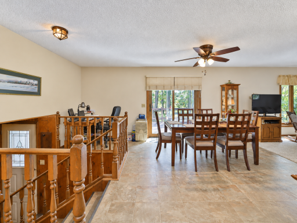
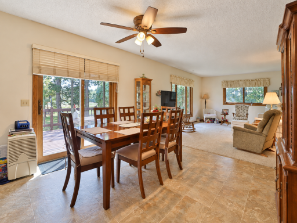
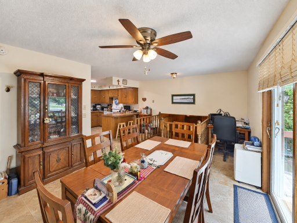
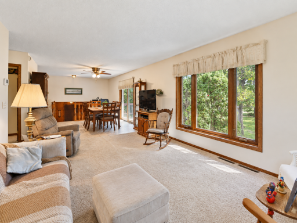
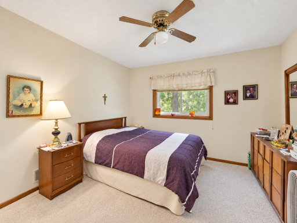
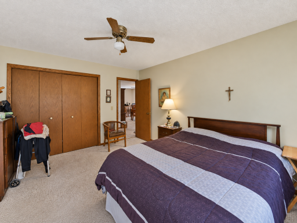
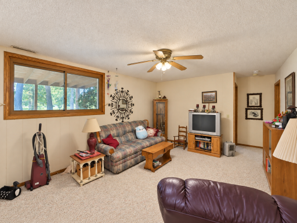
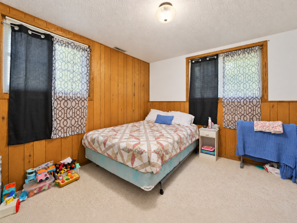
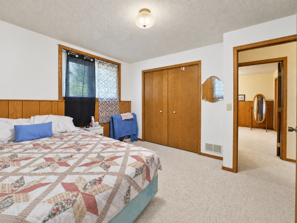
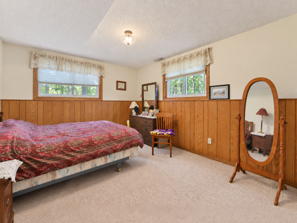
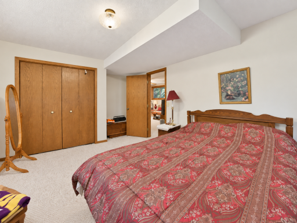
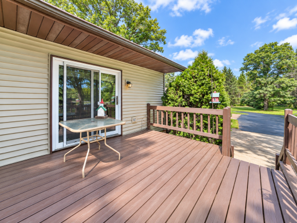
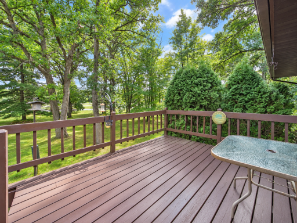
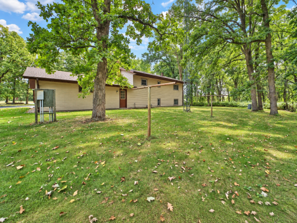
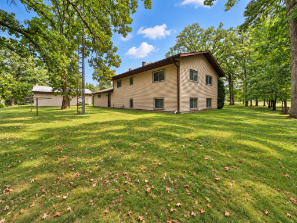
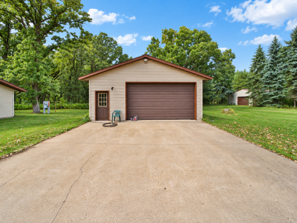
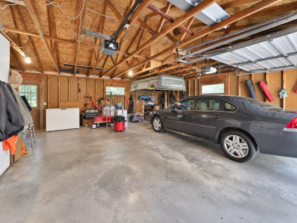
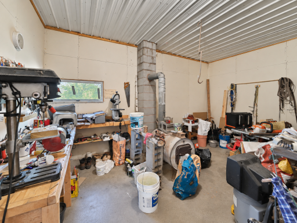
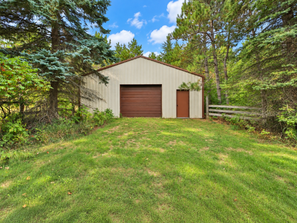
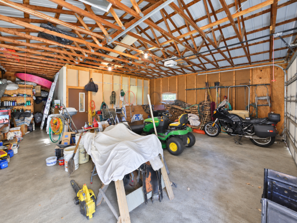
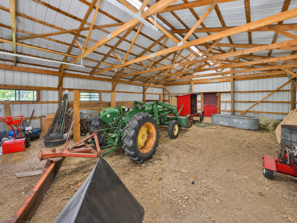
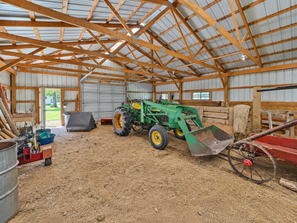
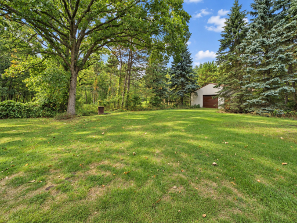
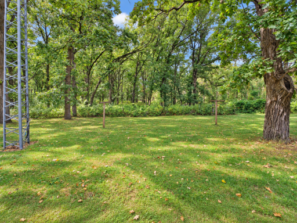
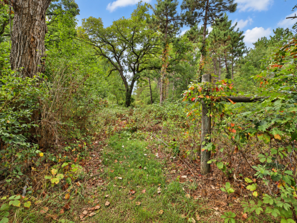
This three bedroom, two bath home just south of Brainerd has about everything you can imagine! The property features a convenient location, generously sized home, attached two car garage, a detached two car garage, and even a poll building! Outside, enjoy 14 wonderful acres, a paved circle driveway, and so much more! This property has many uses including hunting, place for horses, and so much more. Don't miss out, Schedule Your Showing Today!
Details
Maps
Contract Information
Owner is an Agent?: No
Auction?: No
Status: Active
Contingency: None
Current Price: $399,900
Original List Price: 399900
ListPrice: 399900
List Date: 2026-09-23
Office/Member Info
Association: GLAR
General Property Information
Common Wall: No
Lot Measurement: Acres
Manufactured Home?: No
Multiple PIDs?: No
New Development: No
Number of Fireplaces: 0
Other Parking Spaces: 4
Waterfront YN: No
Year Built: 1985
Yearly/Seasonal: Yearly
Zoning: Residential-Single Family
Lot Dimensions: 1212x636x718x863
Acres: 14.76
Bath Three Quarters: 1
Bath Half: 0
Bath Quarter: 0
Main Floor Total SqFt: 1120
Above Grd Total SqFt: 1120
Below Grd Total SqFt: 1120
Total SqFt: 2240
Total Finished Sqft: 2240.00
FireplaceYN: No
Foundation Size: 1120
Style: (SF) Single Family
Garage Stalls: 6
Association Fee: 0
Assessment Pending: No
Bedrooms: 3
Baths Total: 2
Bath Full: 1
Location, Tax and Other Information
AssocFeeYN: No
Legal Description: ALL THAT PT OF LOT 13 SEC 2, LYING W OF THE W LINE OF ROW OF U.S. HIGHWAY #371 DESC AS FOLLOWS, COMM AT THE POINT OF INTERSECTION OF THE N LINE OF LOT 12 AND NW'LY ROW LINE OF U.S. TRUNK HIGHWAY #371, AS NOW CONSTRUCTED & TRAVELED, THENCE S 42 DEG 23 MIN 00 SEC W, ALG SAID NW'LY ROW LINE, 889.10 FT TO THE POB THENCE CONT ALG THE AFORE DESC LINE S 42 DEG 23 MIN 00 SEC W, AND ALG SAID ROW LINE 394.90 FT, THENCE N 47 DEG 37 MIN 00 SEC W 637 FT, THENCE N 42 DEG 23 MIN 00 SEC E 768.47 FT TO N LINE OF SAID LOT 13, THENCE S 86 DEG 36 MIN 00 SEC E ALG SAID N LINE OF SAID LOT 13, 244.26 FT, THENCE S 02 DEG 05 MIN 00 SEC W 691.31 FT TO POB AN THERE ENDING, & RAILROAD LOT 12, EXCEPT THOSE PORTIONS OF RR LOT 12 & 13 SHOWN AS PARCEL #218E ON MNDOT ROW
Listing City: Brainerd
Map Page: 999
Municipality: Brainerd
School District: Brainerd
School District Phone: 218-454-6900
Zip Plus 4: 5393
Property ID Number: 63020649
Tax Year: 2026
Tax Amount: 1084
In Foreclosure?: No
Potential Short Sale?: No
Lender Owned?: No
Directions & Remarks
Public Remarks: This three bedroom, two bath home just south of Brainerd has about everything you can imagine! The property features a convenient location, generously sized home, attached two car garage, a detached two car garage, and even a poll building! Outside, enjoy 14 wonderful acres, a paved circle driveway, and so much more! This property has many uses including hunting, place for horses, and so much more. Don't miss out, Schedule Your Showing Today!
Directions: From 371, property sits on west side, Legend Lane acts like a frontage road. Directly across the highway from Crow Wing campground. Mobile apps are also accurate to the property.
Accessible
None: 1
Acreage Information
Wooded Acres: 14.76
Air Conditioning
Central Air: 1
Amenities Unit
Kitchen Window: 1
Main Floor Primary Bedroom: 1
Washer/Dryer Hookup: 1
Appliances
Cooktop: 1
Freezer: 1
Microwave: 1
Range: 1
Refrigerator: 1
Washer: 1
Assessments
Assessment Balance: 0
Tax With Assessments: 1084
Basement
Concrete Block: 1
Foundation Dimensions: 28x40
Full: 1
Sump Pump: 1
Bath Description
Main Floor Full Bath: 1
Full Basement: 1
Building Information
Finished SqFt Above Ground: 1120
Finished SqFt Below Ground: 1120
Construction Materials
Block: 1
Frame: 1
Construction Status
Previously Owned: 1
Dining Room Description
Kitchen/Dining Room: 1
Electric
Circuit Breakers: 1
Exterior
Brick/Stone: 1
Vinyl: 1
Family Room Characteristics
Family Room: 1
Lower Level: 1
Fencing
Partial: 1
Foundation
Concrete Block: 1
Fuel
Electric: 1
Heating
Forced Air: 1
Insurance Fee
Insurance Fee: 0
Laundry
Lower Level: 1
Lease Details
Land Leased: Not Applicable
Lock Box Type
Lock Box Source: GLAR
SentriLock: 1
Lot Description
Tree Coverage - Heavy: 1
Miscellaneous Information
DP Resource: Yes
Homestead: No
Outbuildings
Machine Shed: 1
Pole Building: 1
Ownership
Fractional Ownership: No
Parking Characteristics
Garage Dimensions: 25x25
Garage Square Feet: 625
Multiple Garages: 1
Patio, Porch and Deck Features
Deck: 1
Property Subtype
Acreage: 1
Rural Residential: 1
Public Survey Info
Range#: 32
Section#: 2
Township#: 43
Road Frontage
County Road: 1
Road Responsibility
Public Maintained Road: 1
Roof
Age Over 8 Years: 1
Sellers Terms
Cash: 1
Conventional: 1
FHA: 1
VA: 1
Sewer
Tank with Drainage Field: 1
Special Search
Main Floor Bedroom: 1
Main Floor Primary: 1
Stories
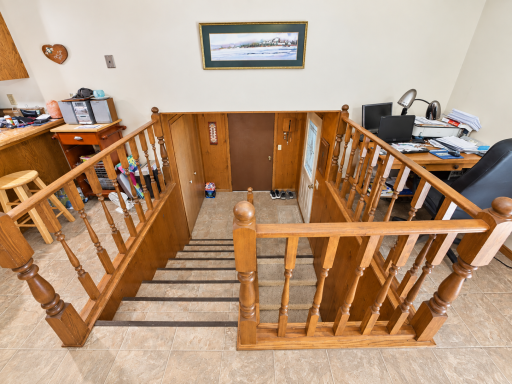
Bi-Level: 1
Water
Private: 1
Well: 1
Location Tax and Other Information
House Number: 5583
Street Name: Legend
Street Suffix: Lane
Postal City: Brainerd
County: Crow Wing
State: MN
Zip Code: 56401
Property Features
Accessible: None
Air Conditioning: Central Air
Amenities Unit: Kitchen Window; Main Floor Primary Bedroom; Washer/Dryer Hookup
Appliances: Cooktop; Freezer; Microwave; Range; Refrigerator; Washer
Basement: Concrete Block; Full; Sump Pump
Bath Description: Main Floor Full Bath; Full Basement
Construction Materials: Block; Frame
Construction Status: Previously Owned
Dining Room Description: Kitchen/Dining Room
Electric: Circuit Breakers
Exterior: Brick/Stone; Vinyl
Family Room Characteristics: Family Room; Lower Level
Fencing: Partial
Foundation: Concrete Block
Fuel: Electric
Heating: Forced Air
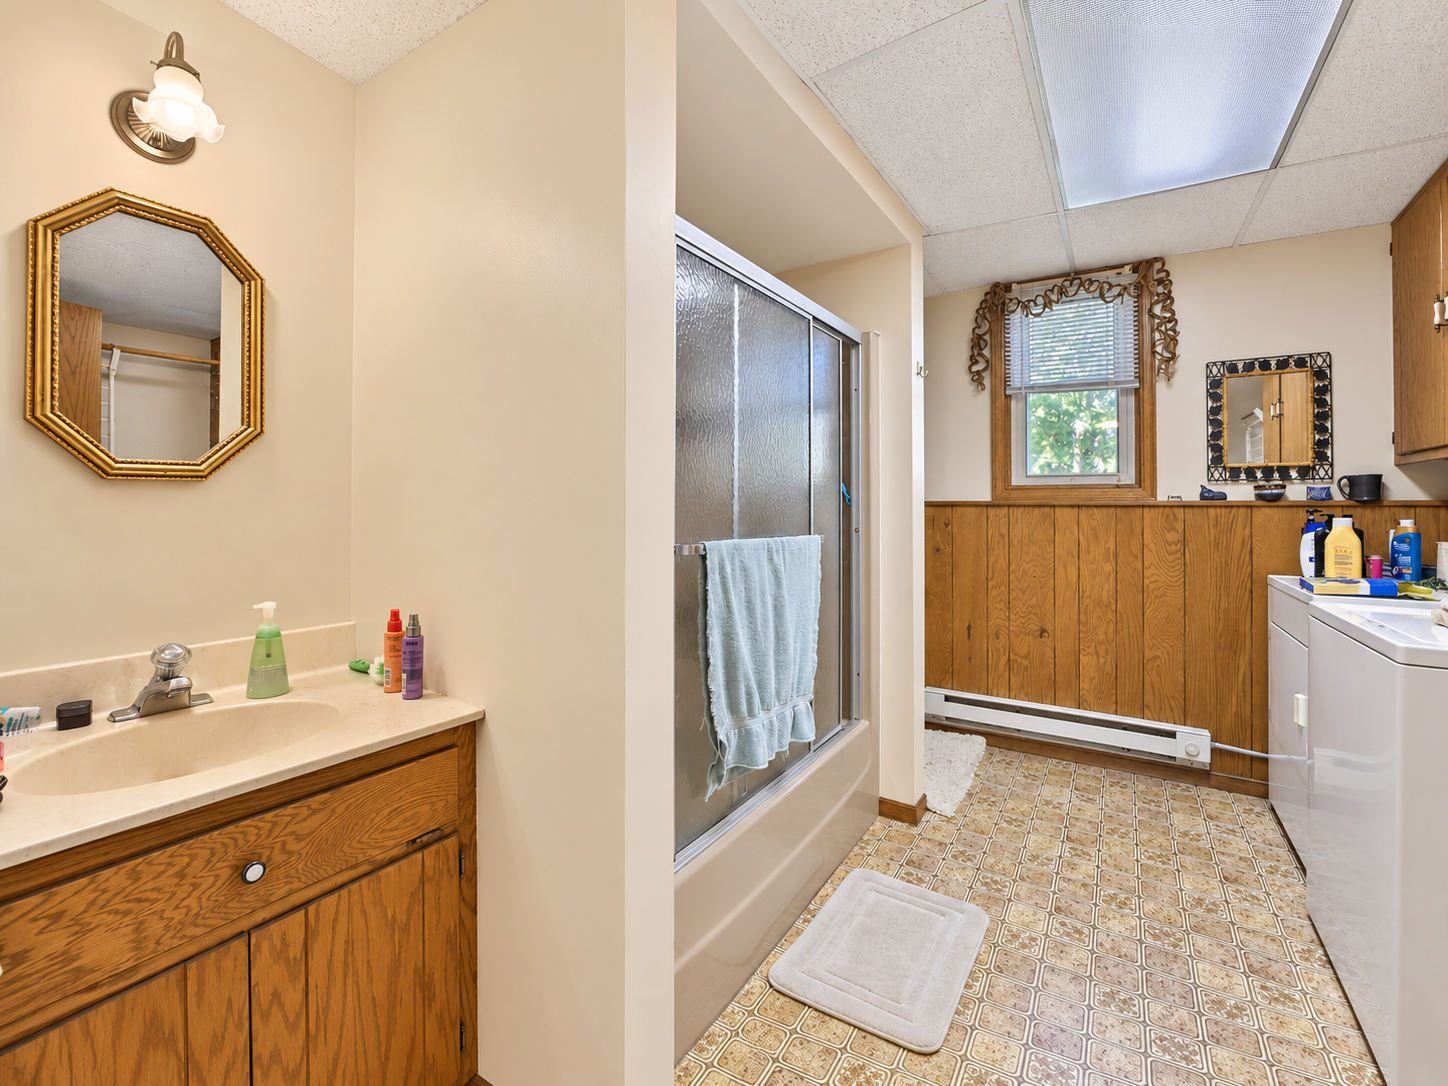
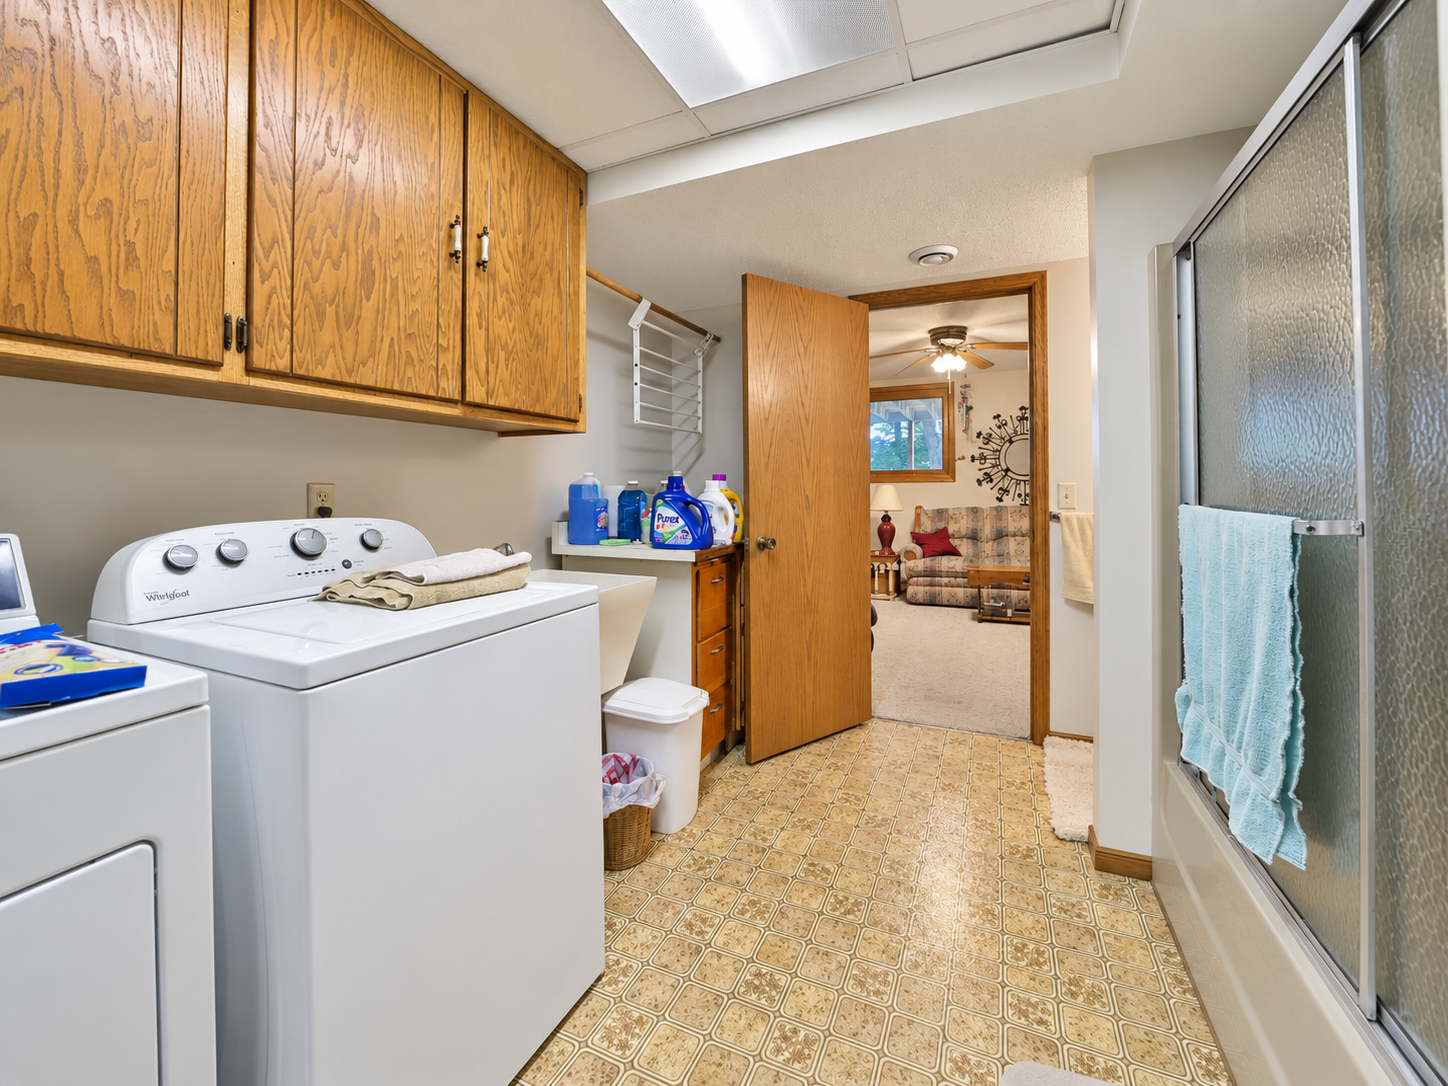
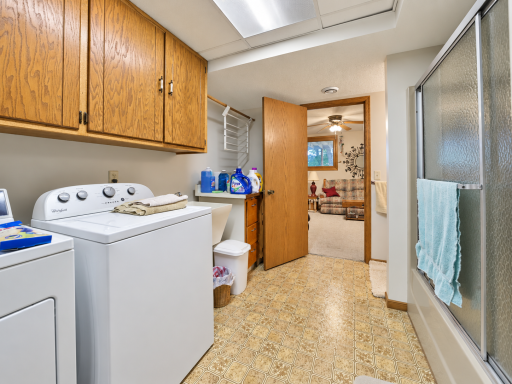
Laundry: Lower Level
Lock Box Type: SentriLock
Lot Description: Tree Coverage - Heavy
Outbuildings: Machine Shed; Pole Building
Parking Characteristics: Multiple Garages
Property Subtype: Acreage; Rural Residential
Road Frontage: County Road
Road Responsibility: Public Maintained Road
Roof: Age Over 8 Years
Sellers Terms: Cash; Conventional; FHA; VA
Sewer: Tank with Drainage Field
Special Search: Main Floor Bedroom; Main Floor Primary
Stories: Bi-Level
Water: Private; Well
Room Information
| Room Name | Dimensions | Level |
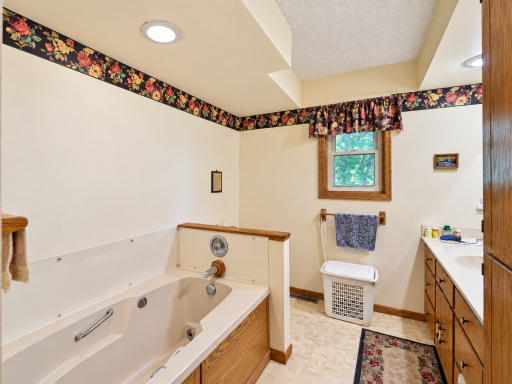
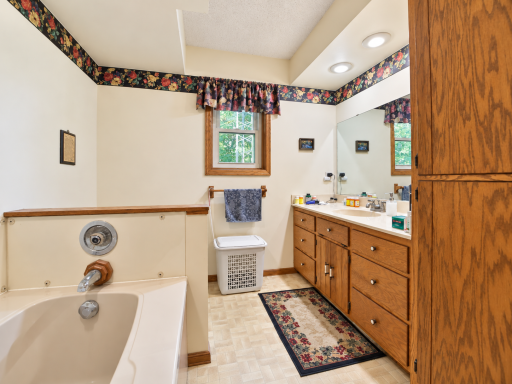
| Bathroom | 8'3" x 12'3" | Upper |
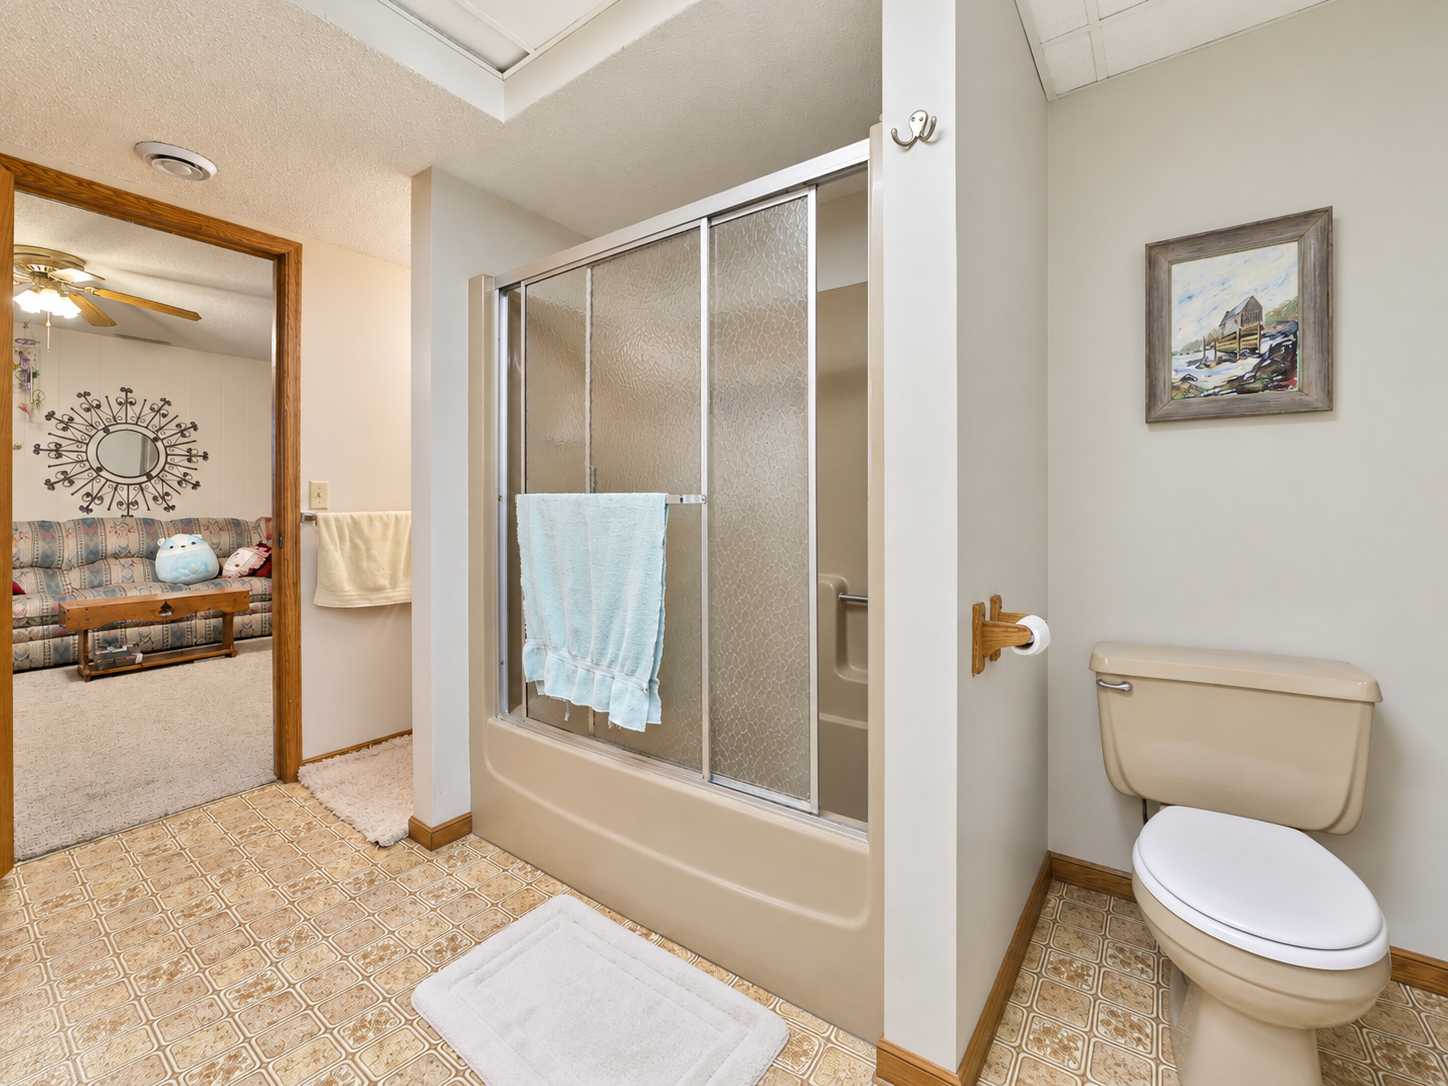
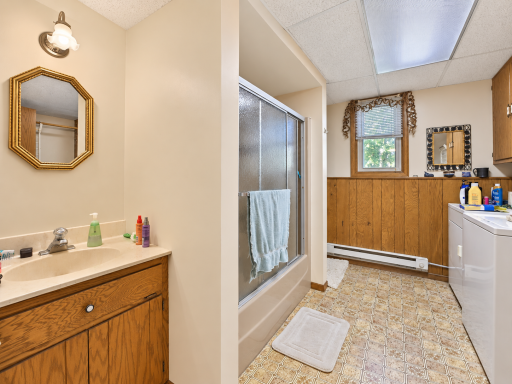
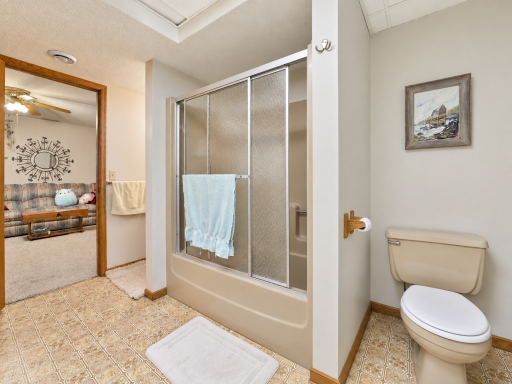
| Bathroom | 11'2" x 9'7" | Lower |
| Dining Room | 12'2" x 11'8" | Upper |
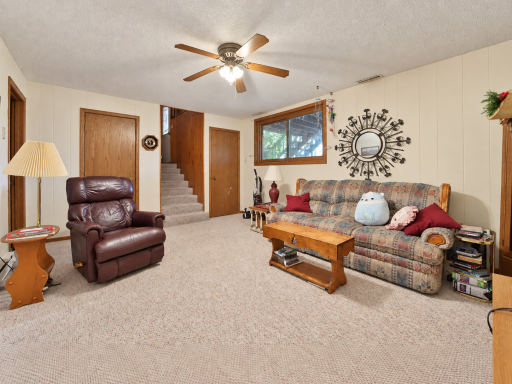
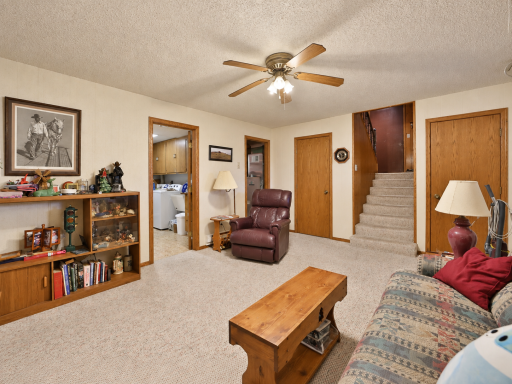
| Family Room | 16'9" x 13' | Lower |
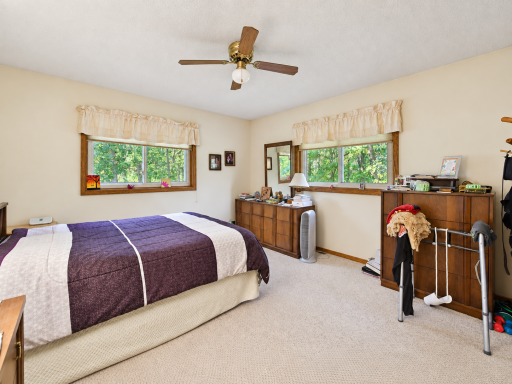
| First (1st) Bedroom | 13'5" x 12'3" | Upper |
| Foyer | 6'8" x 5'6" | Main |
| Garage | 26' x 28' | |
| Garage | 36' x 26' | |
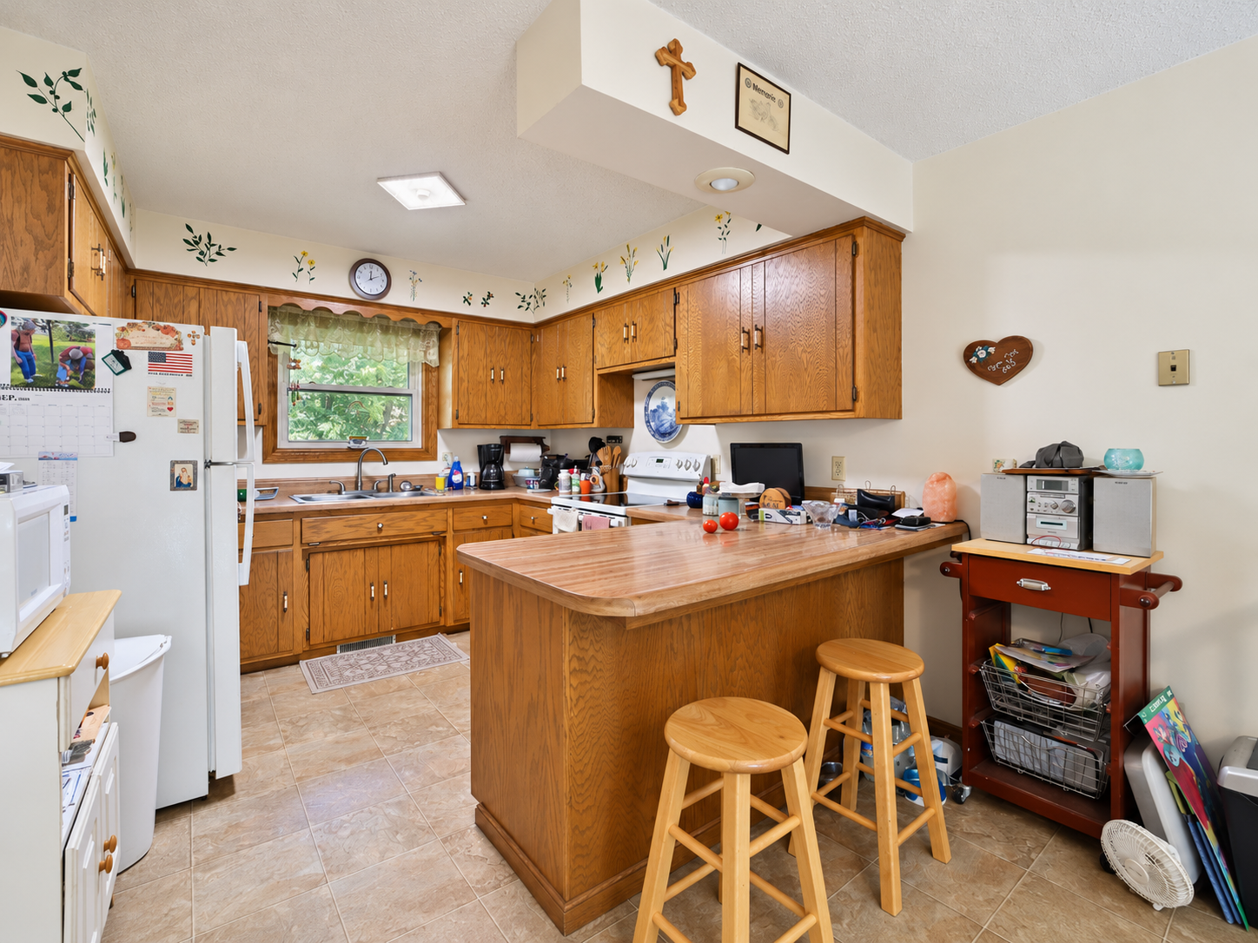
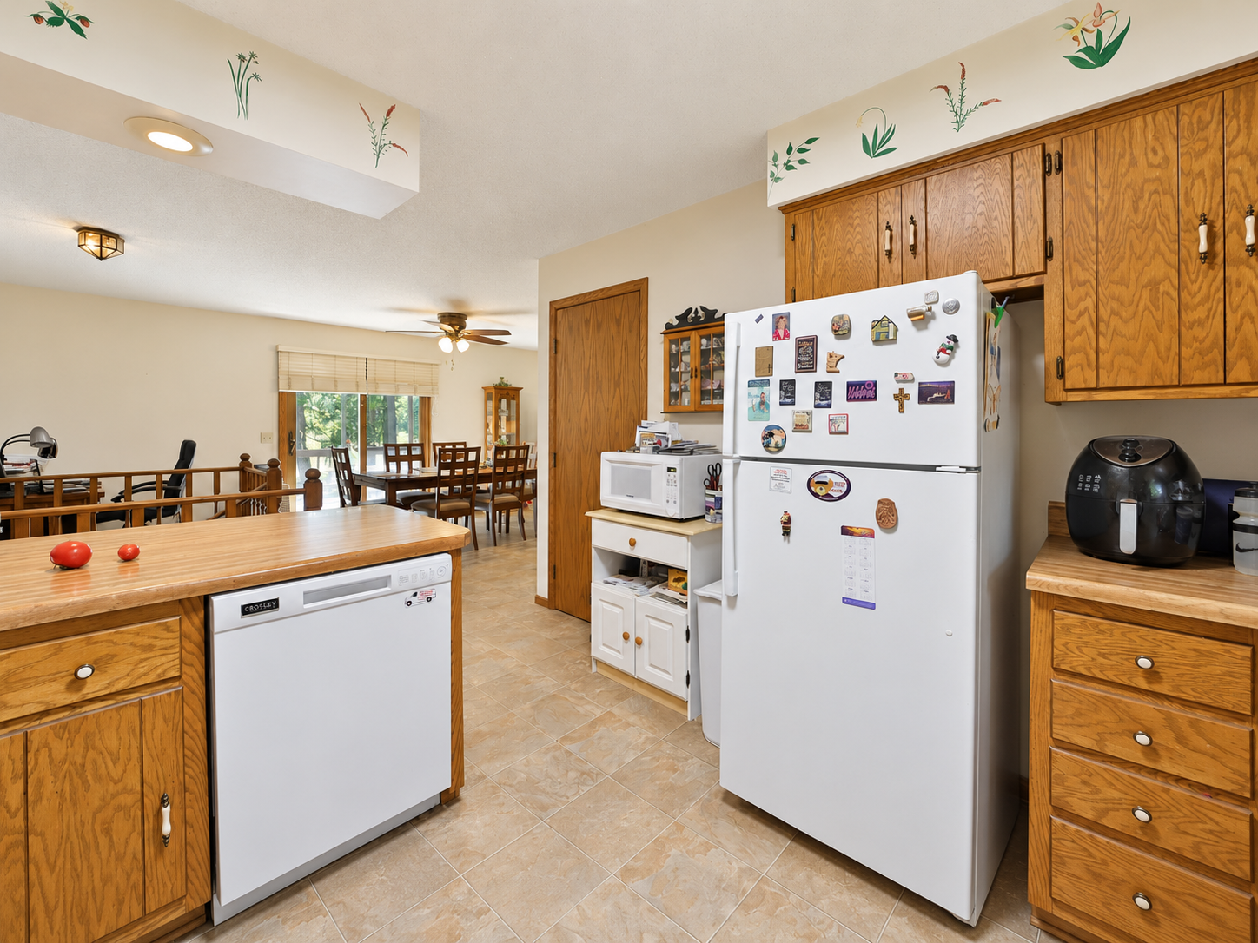
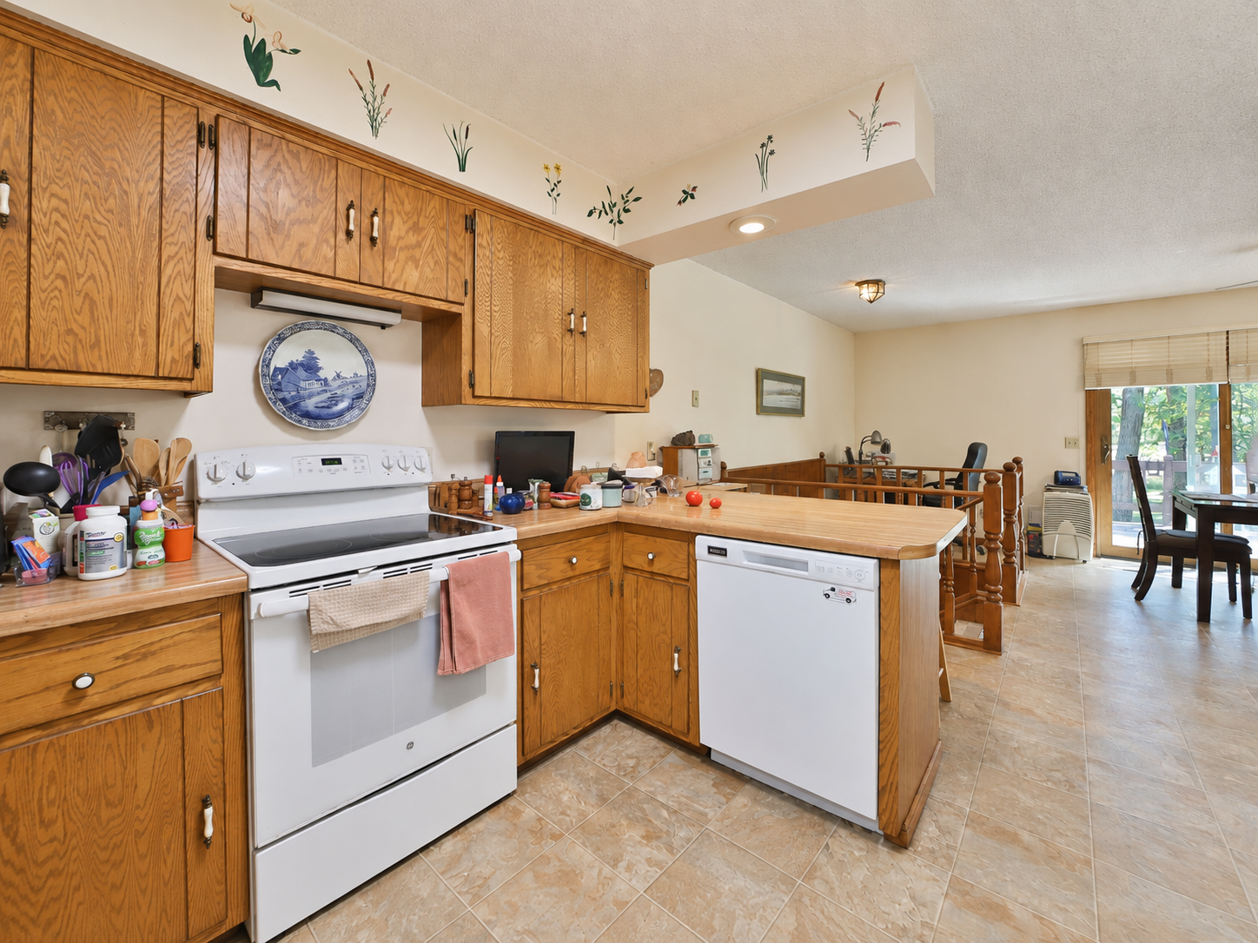
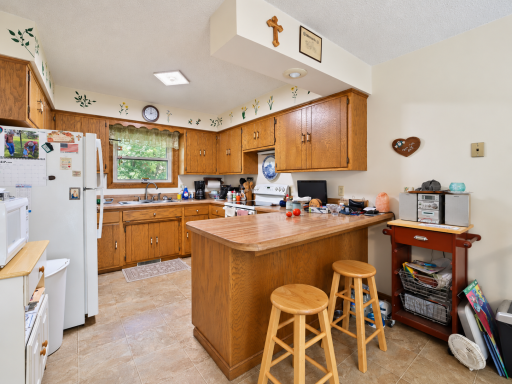
| Kitchen | 14' x 10' | Upper |
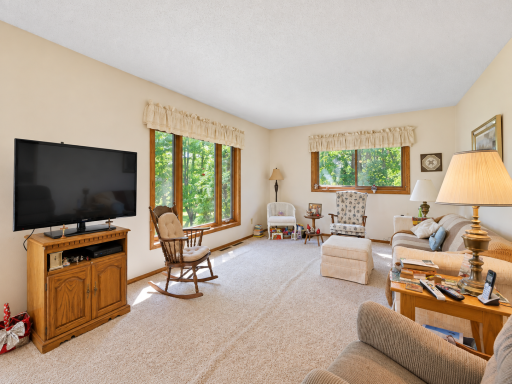
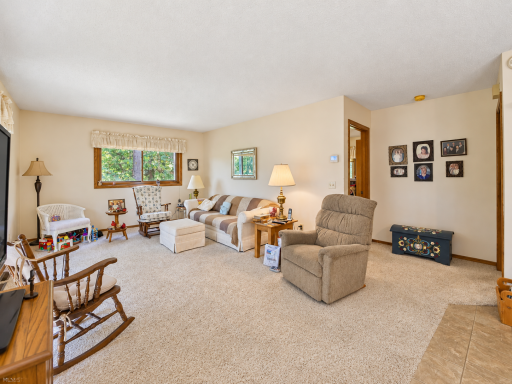
| Living Room | 17'3" x 12'2" | Upper |
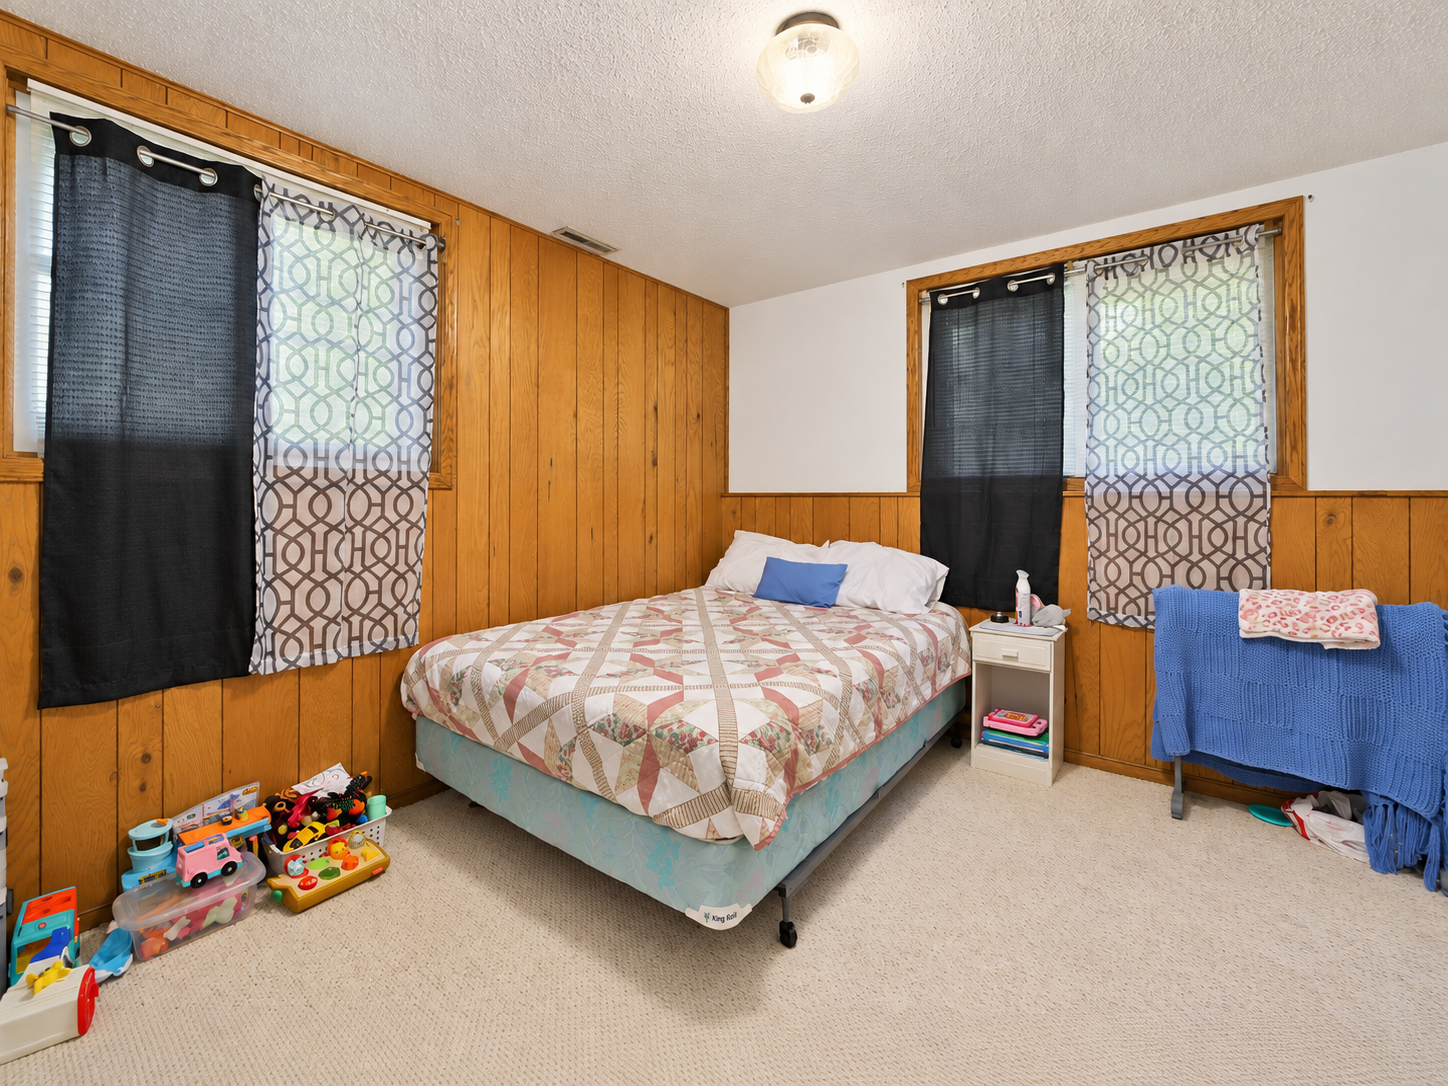
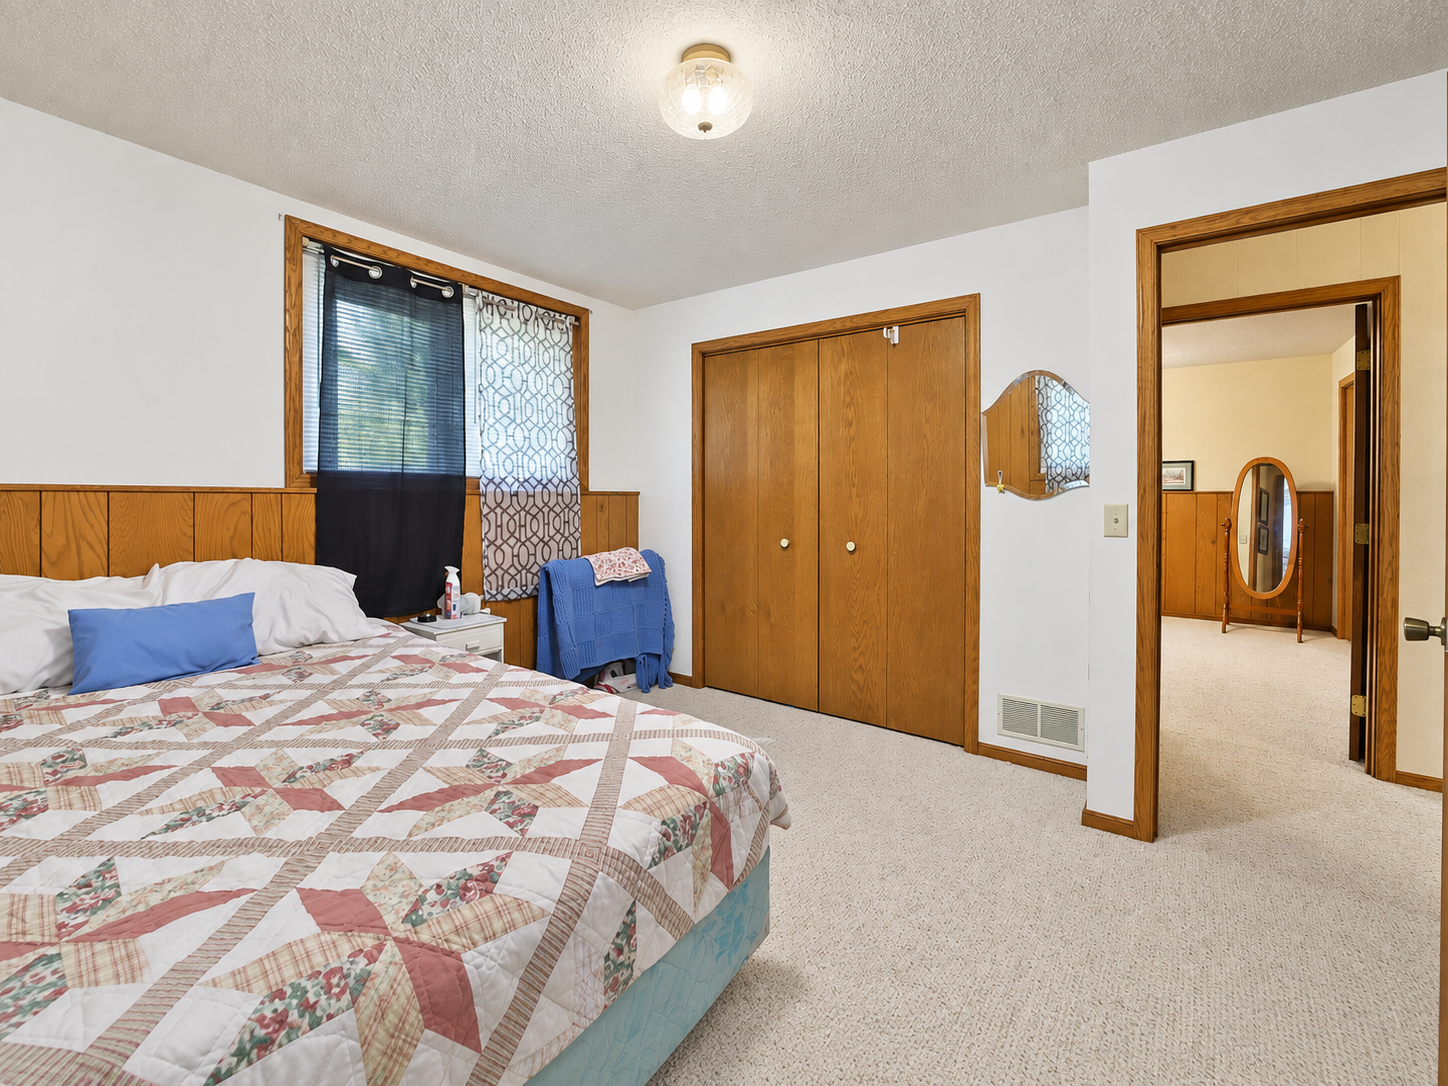
| Second (2nd) Bedroom | 11'10" x 10'6" | Lower |
| Storage Room | 5'10" x 5'2" | Lower |

Listing Office: eXp Realty
Last Updated: September - 25 - 2026
The data relating to real estate for sale on this web site comes in part from the Broker Reciprocity SM Program of the Regional Multiple Listing Service of Minnesota, Inc. The information provided is deemed reliable but not guaranteed. Properties subject to prior sale, change or withdrawal. ©2026 Regional Multiple Listing Service of Minnesota, Inc All rights reserved.