$849,000
Vadnais Heights, MN 55127
MLS# 7135755
4 beds | 3 baths | 3581 sqft
1 / 5
Property Description
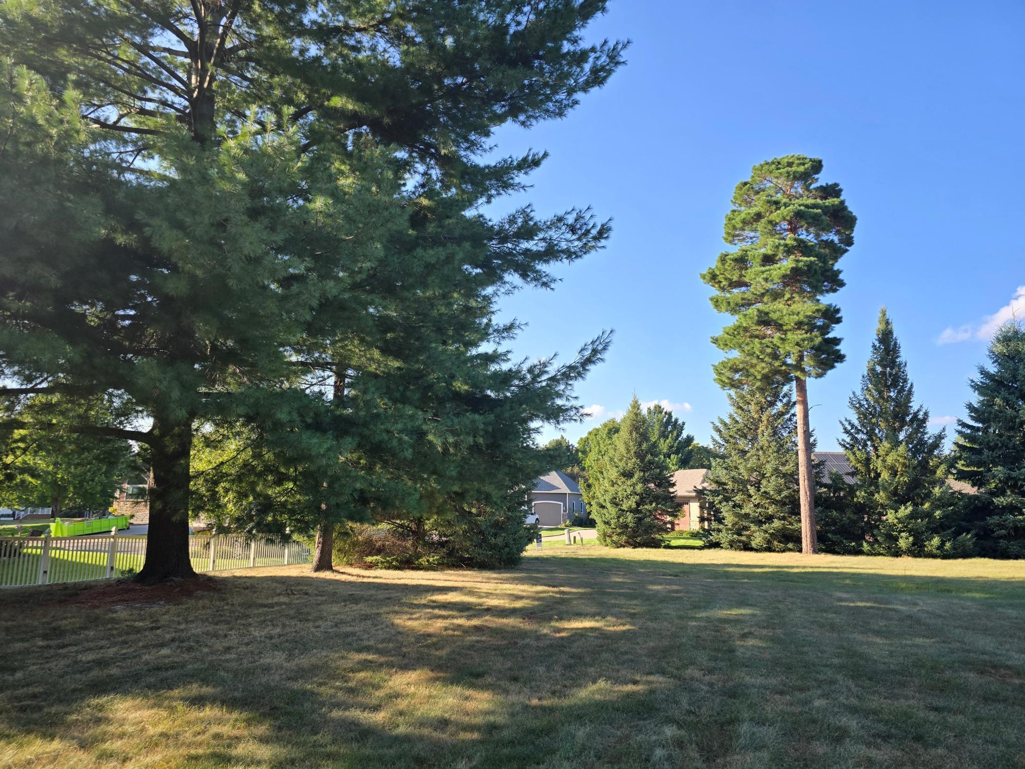
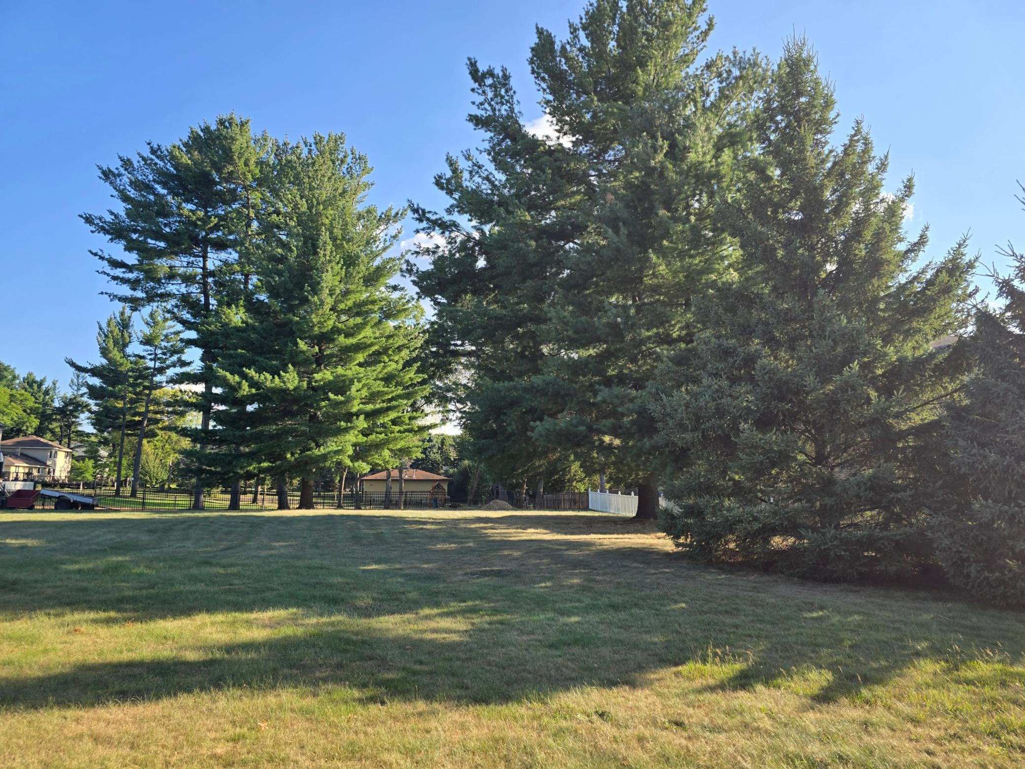
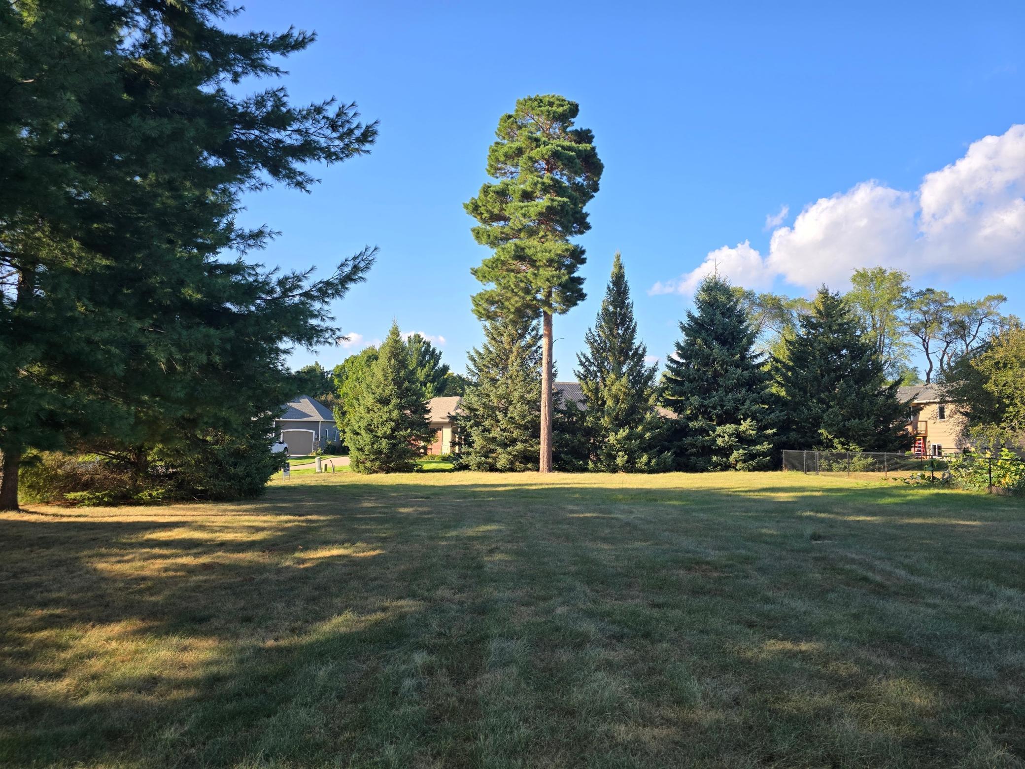
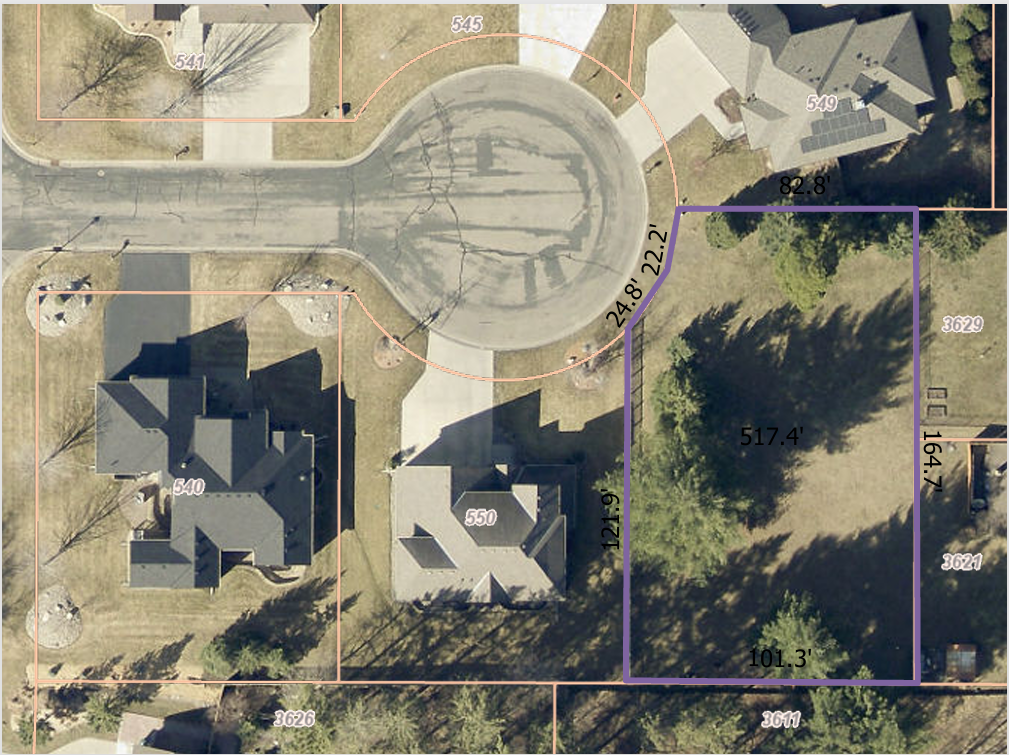
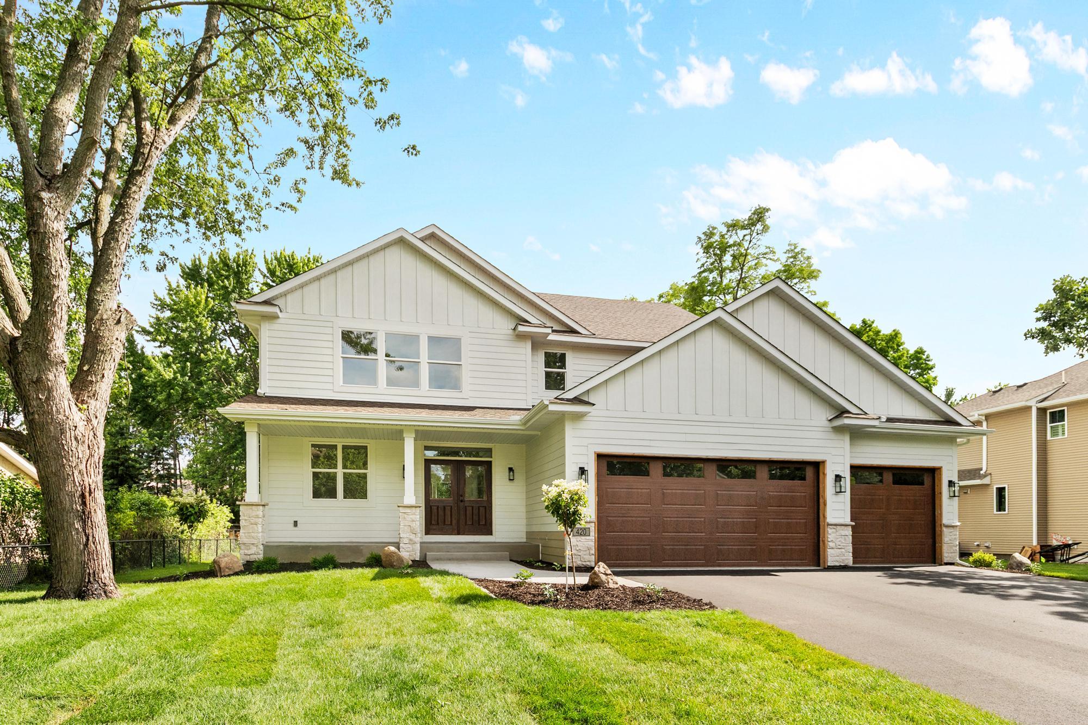
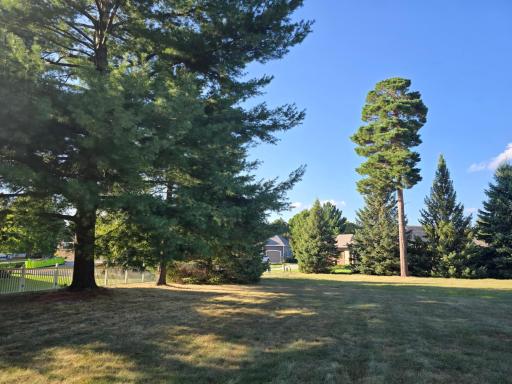
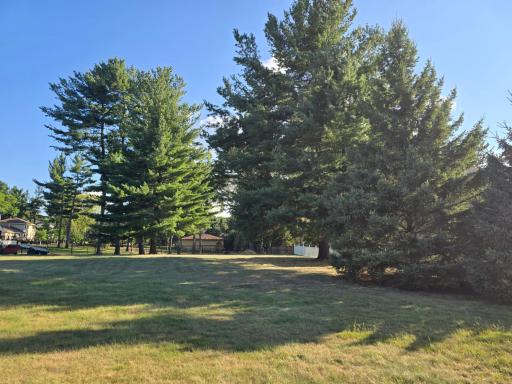
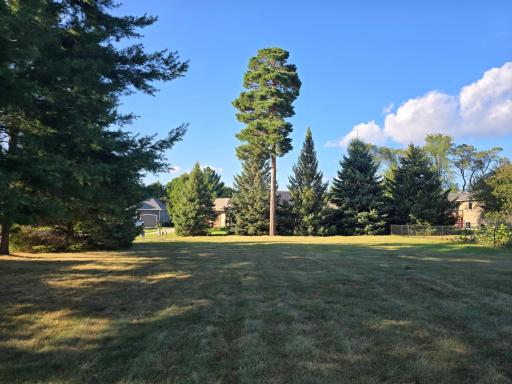
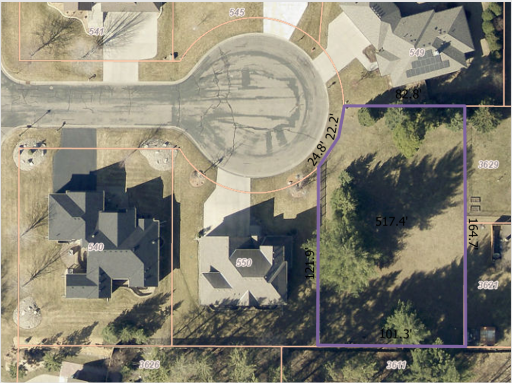
Gorgeous Custom "TO BE BUILT" 4 Bedroom Two Story on a Quiet Cul De Sac in the OAK CREEK RIDGE Neighborhood. Beautiful wooded .37 acre lot, fantastic setting with mature trees. Back of the home will face south so lots of windows and light. Great custom finishes and features. Oversized 3 car garage (maybe able to do 4 car). Plan can be modified or changed completely. Builder has 15 pages of references. Walking distance to wonderful Vadnais Lake and all the beautiful walking trails.
Details
Maps
Contract Information
Owner is an Agent?: No
Auction?: No
Status: Active
Contingency: None
Current Price: $849,000
Original List Price: 849000
ListPrice: 849000
List Date: 2026-08-27
Office/Member Info
Association: SPAAR
General Property Information
Common Wall: No
Lot Measurement: Acres
Manufactured Home?: No
Multiple PIDs?: No
New Development: No
Number of Fireplaces: 1
Waterfront YN: No
Year Built: 2027
Yearly/Seasonal: Yearly
Zoning: Residential-Single Family
Lot Dimensions: 100x165x46x82
Acres: 0.37
Bath Three Quarters: 0
Bath Half: 1
Bath Quarter: 0
Main Floor Total SqFt: 1148
Above Grd Total SqFt: 2433
Below Grd Total SqFt: 1148
Total SqFt: 3581
Total Finished Sqft: 2433.00
FireplaceYN: Yes
Foundation Size: 1148
Style: (SF) Single Family
Garage Stalls: 3
Association Fee: 0
Assessment Pending: No
Bedrooms: 4
Baths Total: 3
Bath Full: 2
Location, Tax and Other Information
AssocFeeYN: No
Legal Description: TBD
Listing City: Vadnais Heights
Map Page: 94
Municipality: Vadnais Heights
School District: White Bear Lake
School District Phone: 651-407-7500
Property ID Number: TBD
Tax Year: 2026
Tax Amount: 2250
In Foreclosure?: No
Potential Short Sale?: No
Lender Owned?: No
Directions & Remarks
Public Remarks: Gorgeous Custom "TO BE BUILT" 4 Bedroom Two Story on a Quiet Cul De Sac in the OAK CREEK RIDGE Neighborhood. Beautiful wooded .37 acre lot, fantastic setting with mature trees. Back of the home will face south so lots of windows and light. Great custom finishes and features. Oversized 3 car garage (maybe able to do 4 car).
Plan can be modified or changed completely. Builder has 15 pages of references. Walking distance to wonderful Vadnais Lake and all the beautiful walking trails.
Directions: 694 to Rice Street exit, go north through through 2 Roundabouts. Take Vadnais Boulevard East around Vadnais Lake and woods, Go North on Edgerton, West on Oak Creek Drive S., Go north on Krey Ave and then East on Fisher Circle to the end of the Cul de Sac.
Accessible
Other: 1
Air Conditioning
Central Air: 1
Amenities Unit
Kitchen Center Island: 1
Kitchen Window: 1
Paneled Doors: 1
Porch: 1
Tile Floors: 1
Vaulted Ceiling(s): 1
Walk-In Closet: 1
Wet Bar: 1
Appliances
Air-To-Air Exchanger: 1
Dishwasher: 1
Disposal: 1
Microwave: 1
Range: 1
Refrigerator: 1
Assessments
Assessment Balance: 0
Tax With Assessments: 2250
Basement
Drain Tiled: 1
Egress Windows: 1
Full: 1
Sump Pump: 1
Unfinished: 1
Bath Description
Double Sink: 1
Main Floor 1/2 Bath: 1
Upper Level Full Bath: 1
Full Primary: 1
Private Primary: 1
Rough In: 1
Separate Tub & Shower: 1
Builder Information
Builder ID: LEE HOMES INC
Builder License Number: 335373
Builder Name: LEE HOMES INC
Building Information
Finished SqFt Above Ground: 2433
Construction Status
To Be Built/Floor Plan: 1
Dining Room Description
Kitchen/Dining Room: 1
Exterior
Brick/Stone: 1
Fiber Board: 1
Vinyl: 1
Family Room Characteristics
Great Room: 1
Fireplace Characteristics
Gas Burning: 1
Foundation
Poured Concrete: 1
Fuel
Natural Gas: 1
Heating
Forced Air: 1
Insurance Fee
Insurance Fee: 0
Laundry
Laundry Room: 1
Sink: 1
Upper Level: 1
Washer Hookup: 1
Lease Details
Land Leased: Not Applicable
Lock Box Type
None: 1
Miscellaneous Information
Community Name: Oask Creek Ridge
Homestead: No
Ownership
Fractional Ownership: No
Parking Characteristics
Garage Square Feet: 791
Garage Door Opener: 1
Patio, Porch and Deck Features
Porch: 1
Road Frontage
City Street: 1
Sellers Terms
Cash: 1
Conventional: 1
Sewer
City Sewer/Connected: 1
Special Search
2nd Floor Laundry: 1
3 BR on One Level: 1
4 BR on One Level: 1
Stories
Two: 1
Topography
Level: 1
Water
City Water/Connected: 1
Location Tax and Other Information
House Number: 560
Street Name: Fisher Cir
Postal City: Vadnais Heights
County: Ramsey
State: MN
Zip Code: 55127
Property Features
Accessible: Other
Air Conditioning: Central Air
Amenities Unit: Kitchen Center Island; Kitchen Window; Paneled Doors; Porch; Tile Floors; Vaulted Ceiling(s); Walk-In Closet; Wet Bar
Appliances: Air-To-Air Exchanger; Dishwasher; Disposal; Microwave; Range; Refrigerator
Basement: Drain Tiled; Egress Windows; Full; Sump Pump; Unfinished
Bath Description: Double Sink; Main Floor 1/2 Bath; Upper Level Full Bath; Full Primary; Private Primary; Rough In; Separate Tub & Shower
Construction Status: To Be Built/Floor Plan
Dining Room Description: Kitchen/Dining Room
Exterior: Brick/Stone; Fiber Board; Vinyl
Family Room Characteristics: Great Room
Fireplace Characteristics: Gas Burning
Foundation: Poured Concrete
Fuel: Natural Gas
Heating: Forced Air
Laundry: Laundry Room; Sink; Upper Level; Washer Hookup
Lock Box Type: None
Parking Characteristics: Garage Door Opener
Road Frontage: City Street
Sellers Terms: Cash; Conventional
Sewer: City Sewer/Connected
Special Search: 2nd Floor Laundry; 3 BR on One Level; 4 BR on One Level
Stories: Two
Topography: Level
Water: City Water/Connected
Room Information
| Room Name | Dimensions | Level |
| Dining Room | 17x11 | Main |
| First (1st) Bedroom | 16x13 | Upper |
| Fourth (4th) Bedroom | 13x11 | Upper |
| Foyer | 9x7 | Main |
| Great Room | 16x16 | Main |
| Kitchen | 17x11 | Main |
| Laundry | 8x7 | Upper |
| Mud Room | 10x10 | Main |
| Office | 10x8 | Main |
| Porch | 16x6 | Main |
| Second (2nd) Bedroom | 15x11 | Upper |
| Third (3rd) Bedroom | 12x11 | Upper |

Listing Office: Coldwell Banker Realty
Last Updated: August - 30 - 2026
The data relating to real estate for sale on this web site comes in part from the Broker Reciprocity SM Program of the Regional Multiple Listing Service of Minnesota, Inc. The information provided is deemed reliable but not guaranteed. Properties subject to prior sale, change or withdrawal. ©2026 Regional Multiple Listing Service of Minnesota, Inc All rights reserved.