$319,000
Columbia Heights, MN 55421
MLS# 7115497
3 beds | 4 baths | 1874 sqft
1 / 34
Property Description
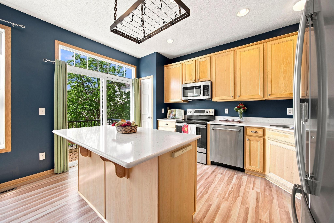
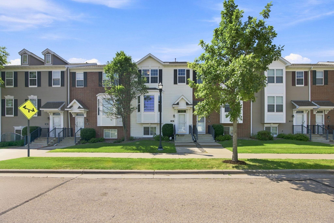
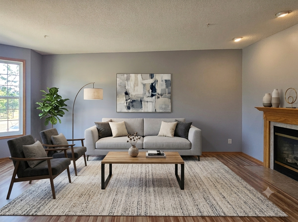
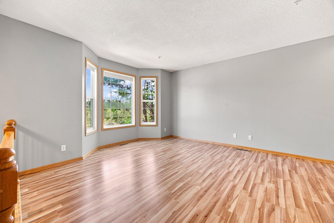
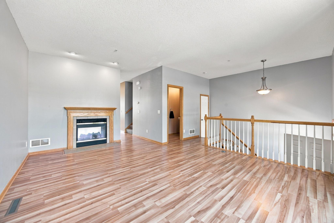
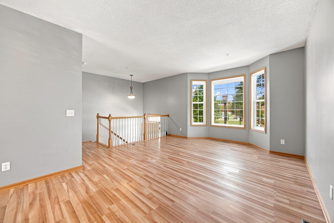
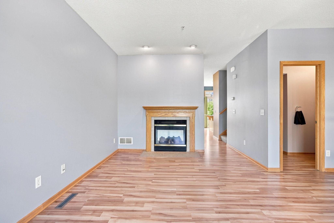
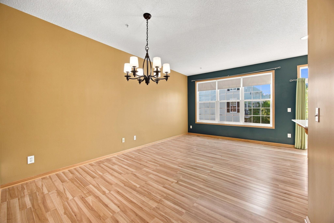
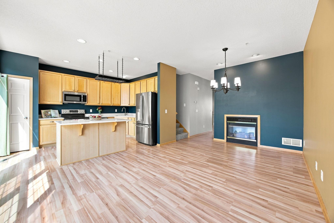
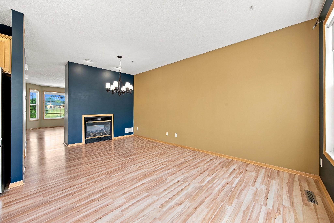
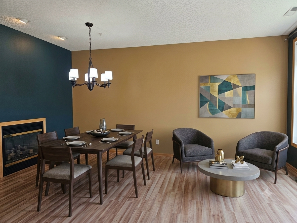
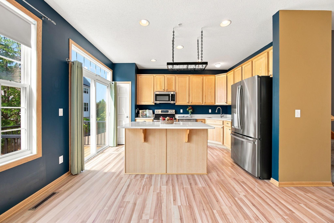
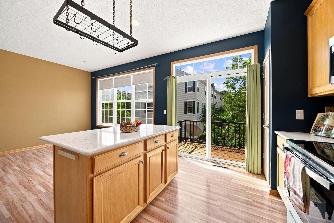
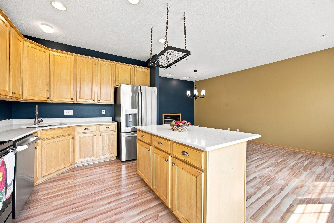
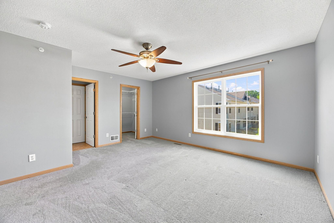
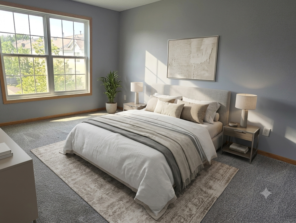
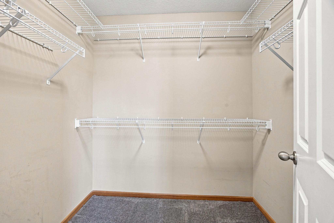
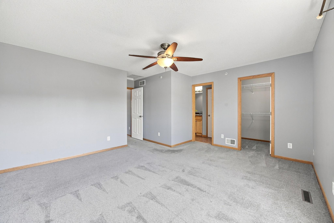
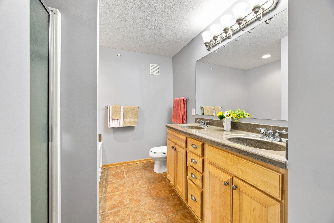
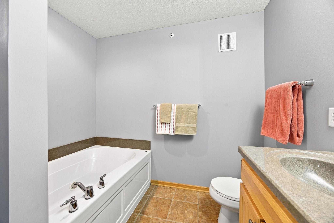
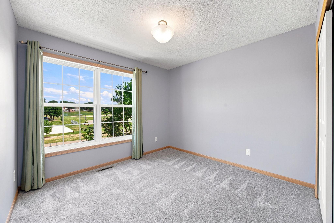
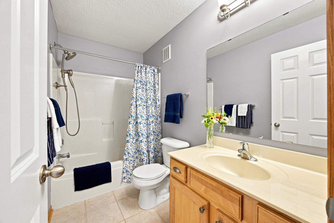
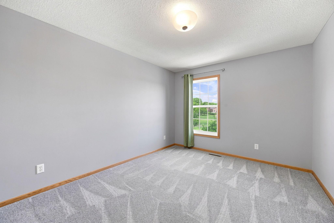
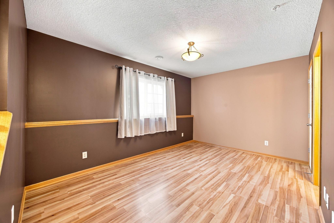
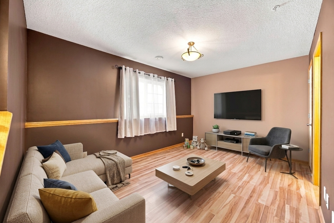
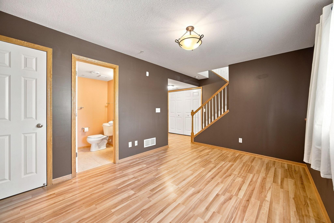
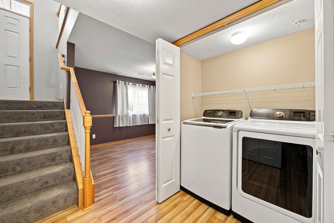
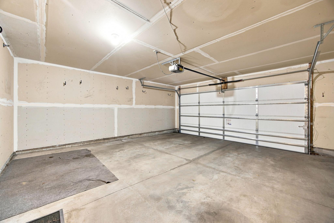
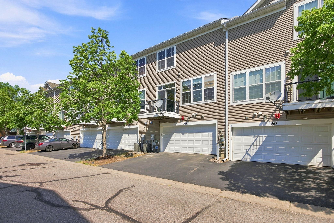
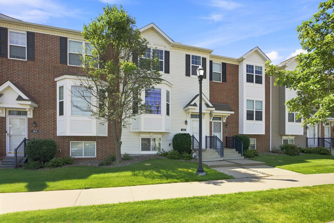
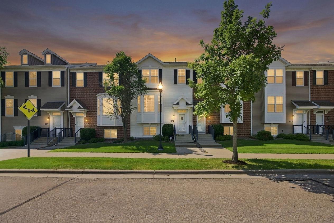
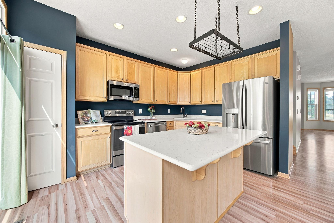
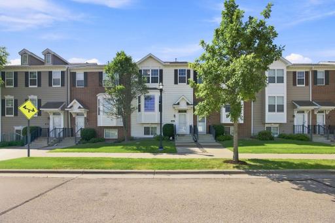
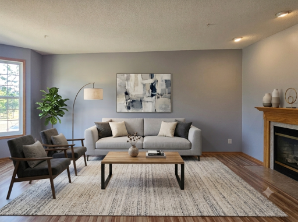
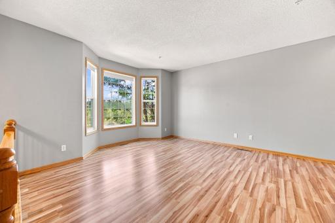
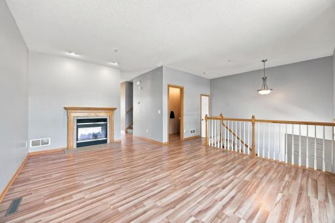
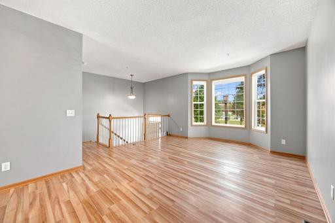
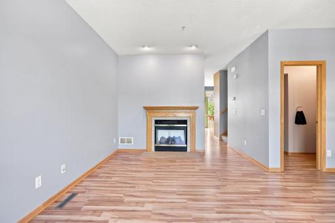
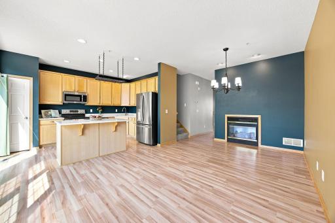
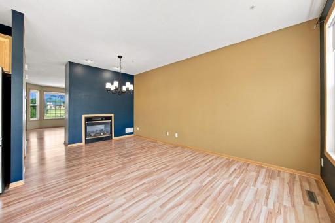
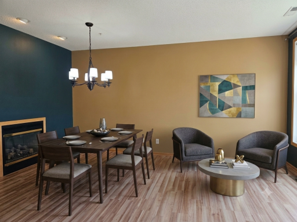
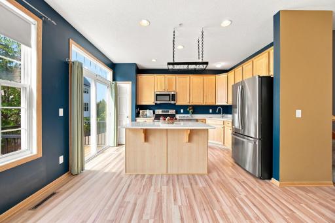
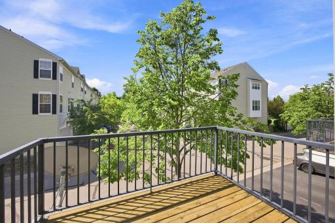
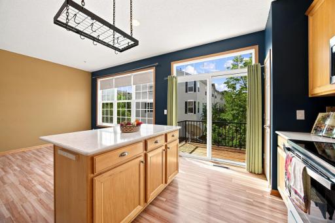
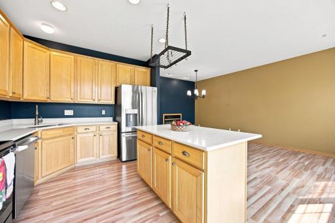
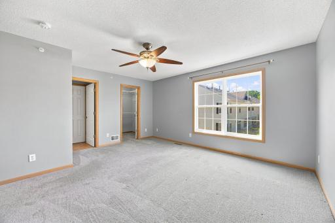
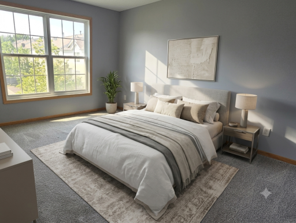
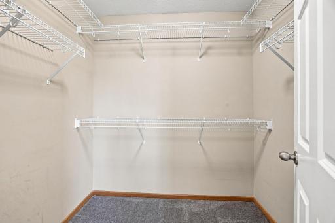
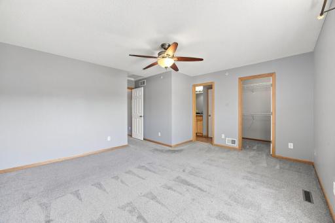
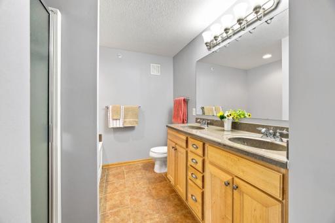
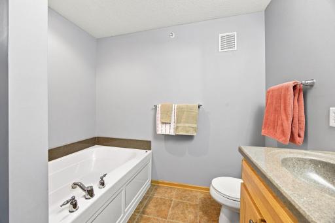
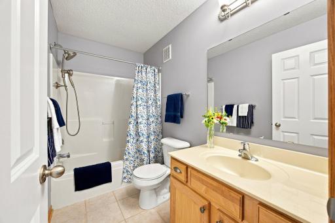
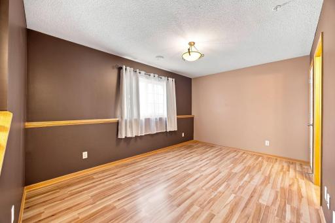
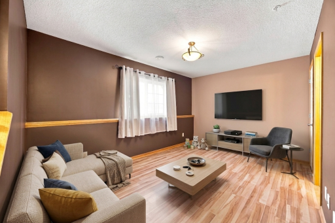
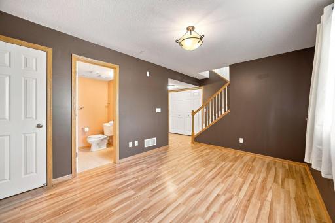
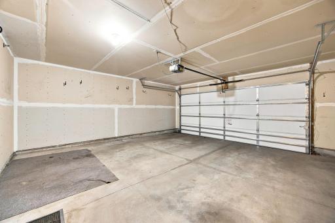
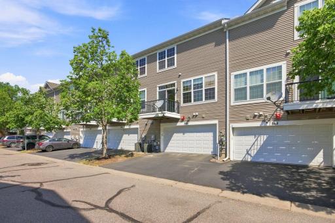
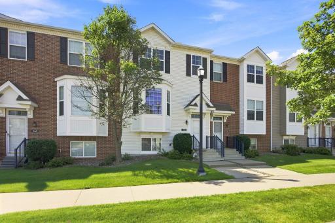
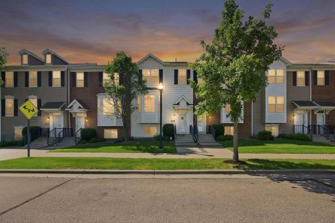
Welcome home to **560 Huset Parkway NE**! This spacious and beautifully designed three-level townhome combines modern comfort, functional layout, and low-maintenance living in the heart of Columbia Heights. Featuring nearly 1,875 sq. ft., 3 bedrooms, and 4 bathrooms throughout every level, this home offers plenty of space for comfortable living, relaxing, and entertaining. The main level boasts an open-concept layout filled with natural light, centered around a cozy gas fireplace that creates an inviting atmosphere for everyday living. The kitchen flows seamlessly into the dining and living areas, providing the perfect setting for hosting family and friends. Retreat to the expansive upper-level primary suite—complete with a generous walk-in closet and a spa-like private ensuite featuring a double vanity, separate soaking tub, and walk-in shower. Two additional bedrooms offer ultimate flexibility for family, guests, or a dedicated home office. Downstairs, the finished lower level provides versatile additional living space for a media room, home gym, or play area, alongside an attached 2-car garage for year-round convenience. Enjoy townhome living with minimal maintenance while staying conveniently located near parks, dining, shopping, and major commuter routes for a quick trip into Minneapolis and the rest of the Twin Cities. Don't miss your opportunity to make this impressive townhome yours!
Details
Maps
Contract Information
Owner is an Agent?: No
Auction?: No
Status: Active
Contingency: None
Current Price: $319,000
Original List Price: 319000
ListPrice: 319000
List Date: 2026-07-28
Office/Member Info
Association: MAAR
General Property Information
Assoc Mgmt Co. Phone #: 952-277-2700
Association Fee Frequency: Monthly
Association Mgmt Co. Name: First Service Residential
Common Wall: Yes
Lot Measurement: Acres
Manufactured Home?: No
Multiple PIDs?: No
New Development: No
Number of Fireplaces: 1
Waterfront YN: No
Year Built: 2006
Yearly/Seasonal: Yearly
Zoning: Residential-Single Family
Lot Dimensions: common
Acres: 0.03
Bath Three Quarters: 1
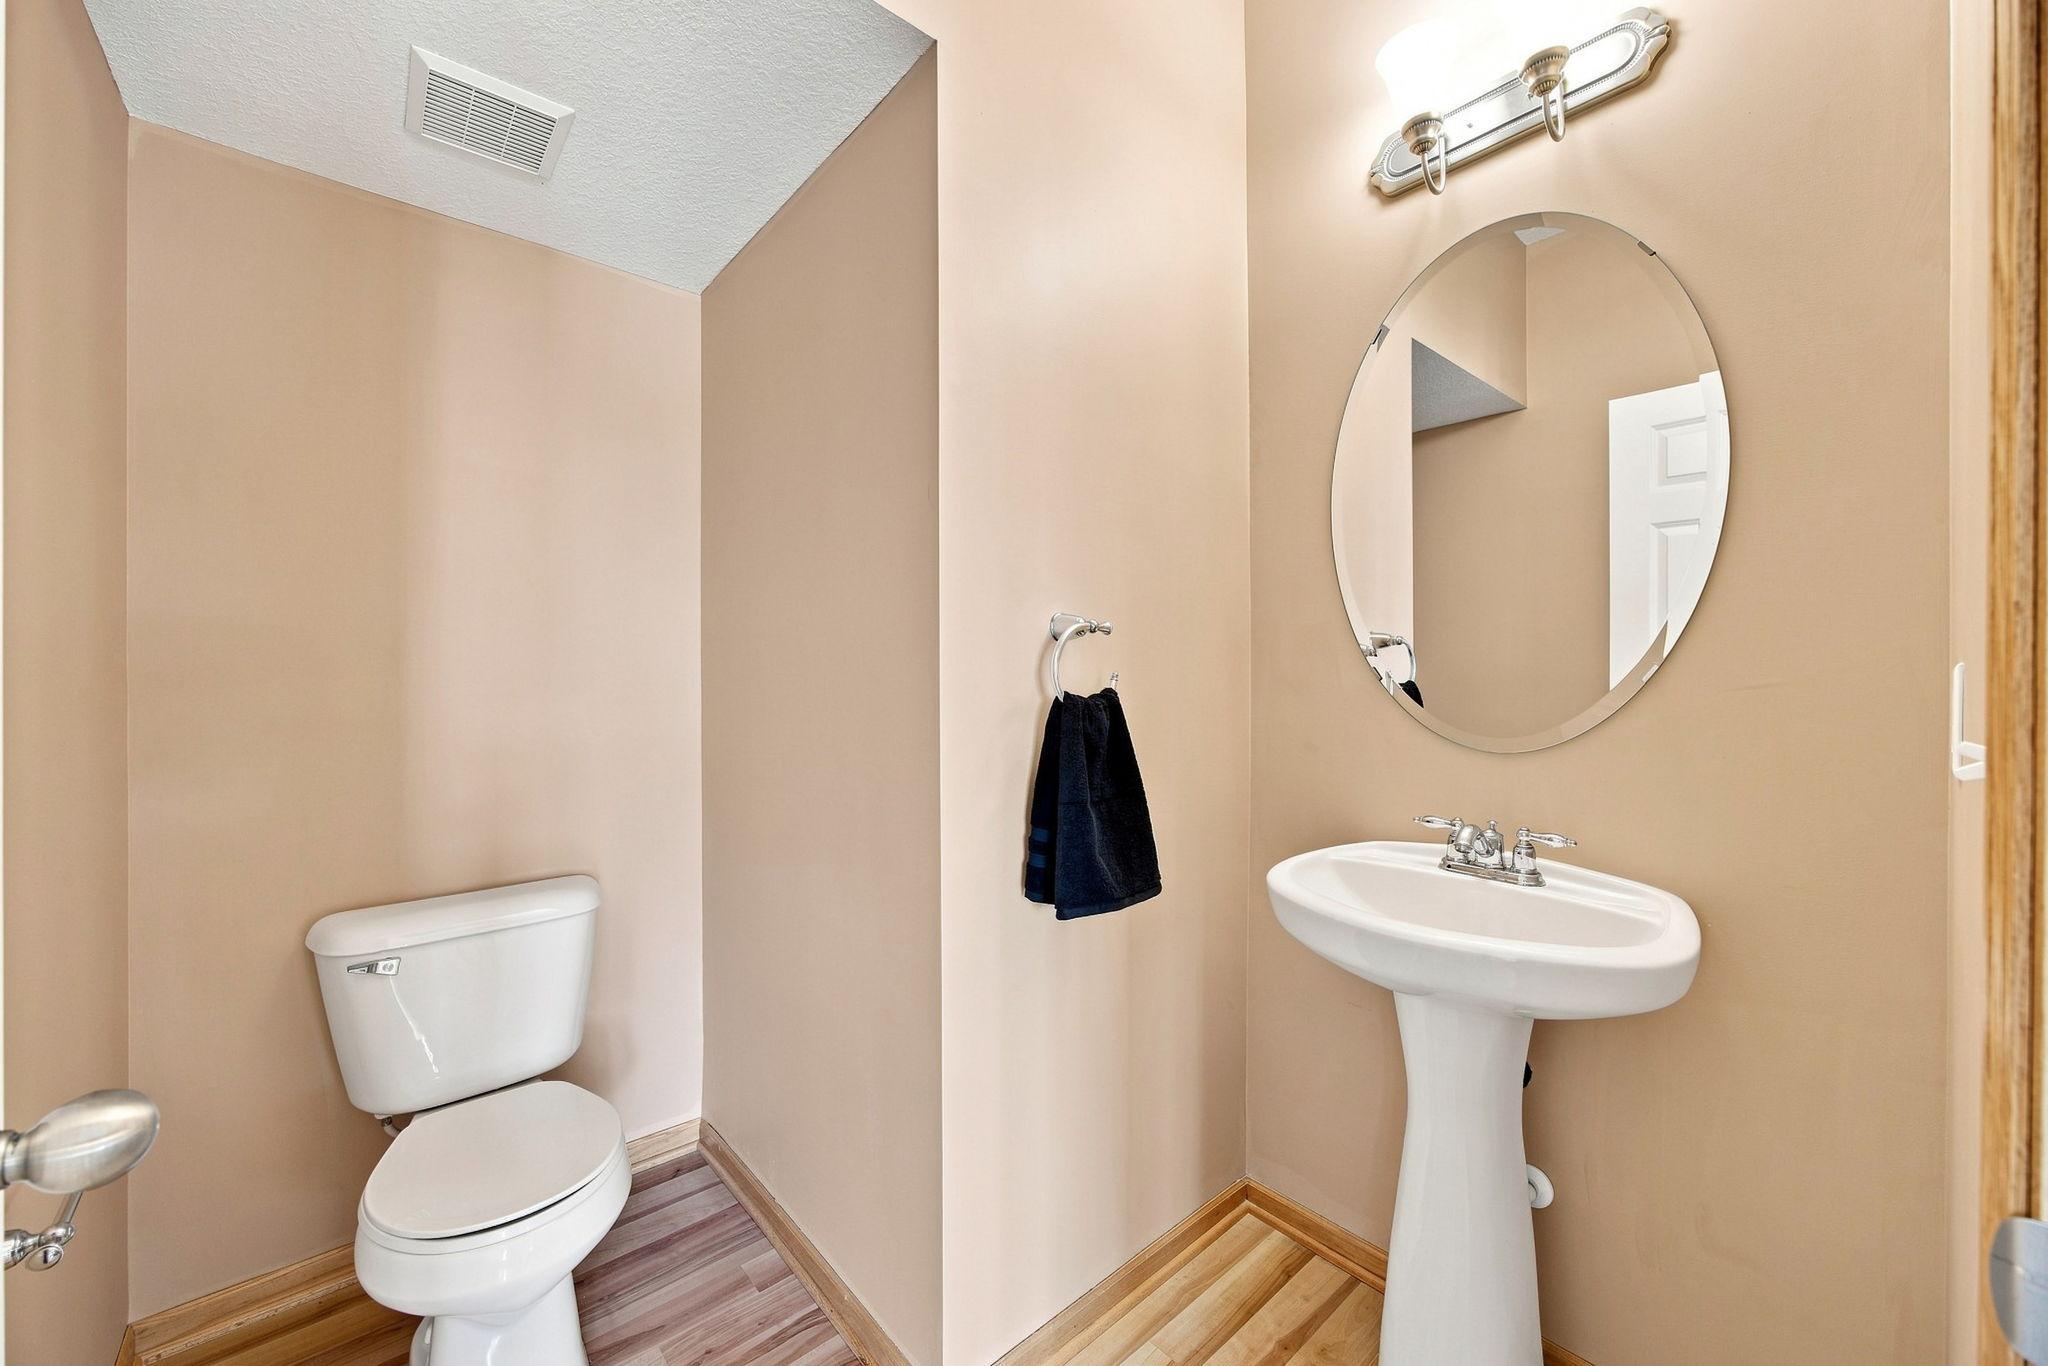
Bath Half: 1
Bath Quarter: 0
Main Floor Total SqFt: 824
Above Grd Total SqFt: 1648
Below Grd Total SqFt: 226
Total SqFt: 1874
Total Finished Sqft: 1874.00
FireplaceYN: Yes
Foundation Size: 836
Style: (TH) Side x Side
Garage Stalls: 2
Association Fee: 256
Assessment Pending: No
Bedrooms: 3
Baths Total: 4
Bath Full: 2
Location, Tax and Other Information
AssocFeeYN: Yes
Legal Description: LOT 92 BLOCK 1 HUSET PARK CIC NO 220, TOG/W COMMON ELEMENT, SUBJ TO EASE OF REC
Listing City: Columbia Heights
Map Page: 92
Municipality: Columbia Heights
School District: Columbia Heights
School District Phone: 763-528-4500
Zip Plus 4: 2173
Property ID Number: 353024430122
Tax Year: 2026
Tax Amount: 4627
In Foreclosure?: No
Potential Short Sale?: No
Lender Owned?: No
Directions & Remarks
Public Remarks: Welcome home to **560 Huset Parkway NE**! This spacious and beautifully designed three-level townhome combines modern comfort, functional layout, and low-maintenance living in the heart of Columbia Heights. Featuring nearly 1,875 sq. ft., 3 bedrooms, and 4 bathrooms throughout every level, this home offers plenty of space for comfortable living, relaxing, and entertaining.
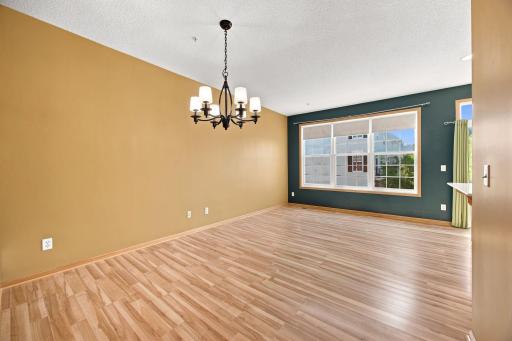
The main level boasts an open-concept layout filled with natural light, centered around a cozy gas fireplace that creates an inviting atmosphere for everyday living. The kitchen flows seamlessly into the dining and living areas, providing the perfect setting for hosting family and friends.
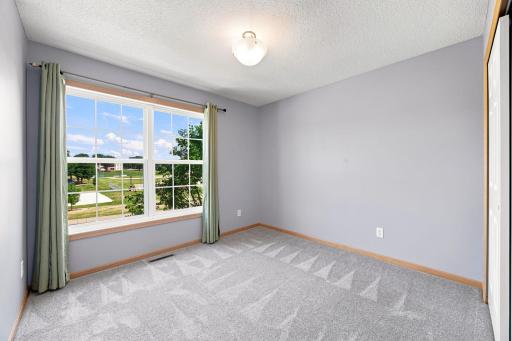
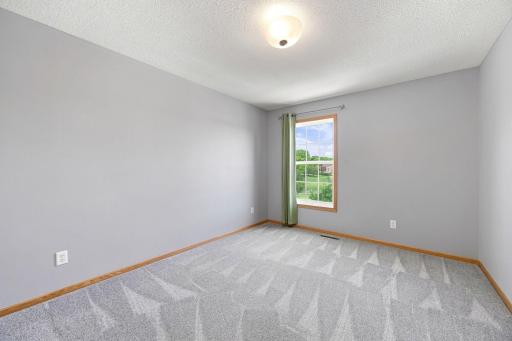
Retreat to the expansive upper-level primary suite—complete with a generous walk-in closet and a spa-like private ensuite featuring a double vanity, separate soaking tub, and walk-in shower. Two additional bedrooms offer ultimate flexibility for family, guests, or a dedicated home office.
Downstairs, the finished lower level provides versatile additional living space for a media room, home gym, or play area, alongside an attached 2-car garage for year-round convenience. Enjoy townhome living with minimal maintenance while staying conveniently located near parks, dining, shopping, and major commuter routes for a quick trip into Minneapolis and the rest of the Twin Cities. Don't miss your opportunity to make this impressive townhome yours!
Directions: University to 37th to Huset Parkway. Home is across from the park.
Accessible
None: 1
Air Conditioning
Central Air: 1
Appliances
Dishwasher: 1
Disposal: 1
Dryer: 1
Microwave: 1
Range: 1
Refrigerator: 1
Washer: 1
Assessments
Assessment Balance: 0
Tax With Assessments: 4627
Association Fee Includes
Building Exterior: 1
Hazard Insurance: 1
Lawn Care: 1
Outside Maintenance: 1
Professional Mgmt: 1
Snow Removal: 1
Bath Description
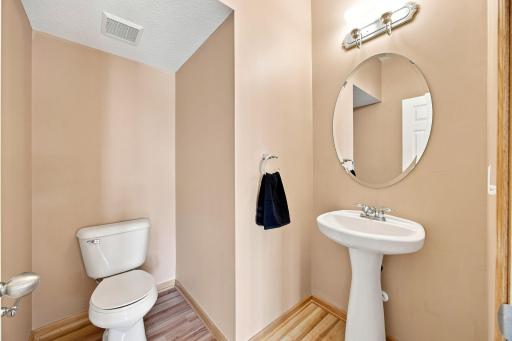
Main Floor 1/2 Bath: 1
Private Primary: 1
Building Information
Finished SqFt Above Ground: 1648
Finished SqFt Below Ground: 226
Construction Status
Previously Owned: 1
Exterior
Vinyl: 1
Fireplace Characteristics
2-Sided: 1
Gas Burning: 1
Living Room: 1
Foundation
Concrete Block: 1
Fuel
Natural Gas: 1
Heating
Forced Air: 1
Insurance Fee
Insurance Fee: 0
Lease Details
Land Leased: Not Applicable
Lock Box Type
Lock Box Source: MAAR
Supra: 1
Miscellaneous Information
DP Resource: Yes
Homestead: No
Ownership
Fractional Ownership: No
Parking Characteristics
Garage Square Feet: 400
Tuckunder Garage: 1
Patio, Porch and Deck Features
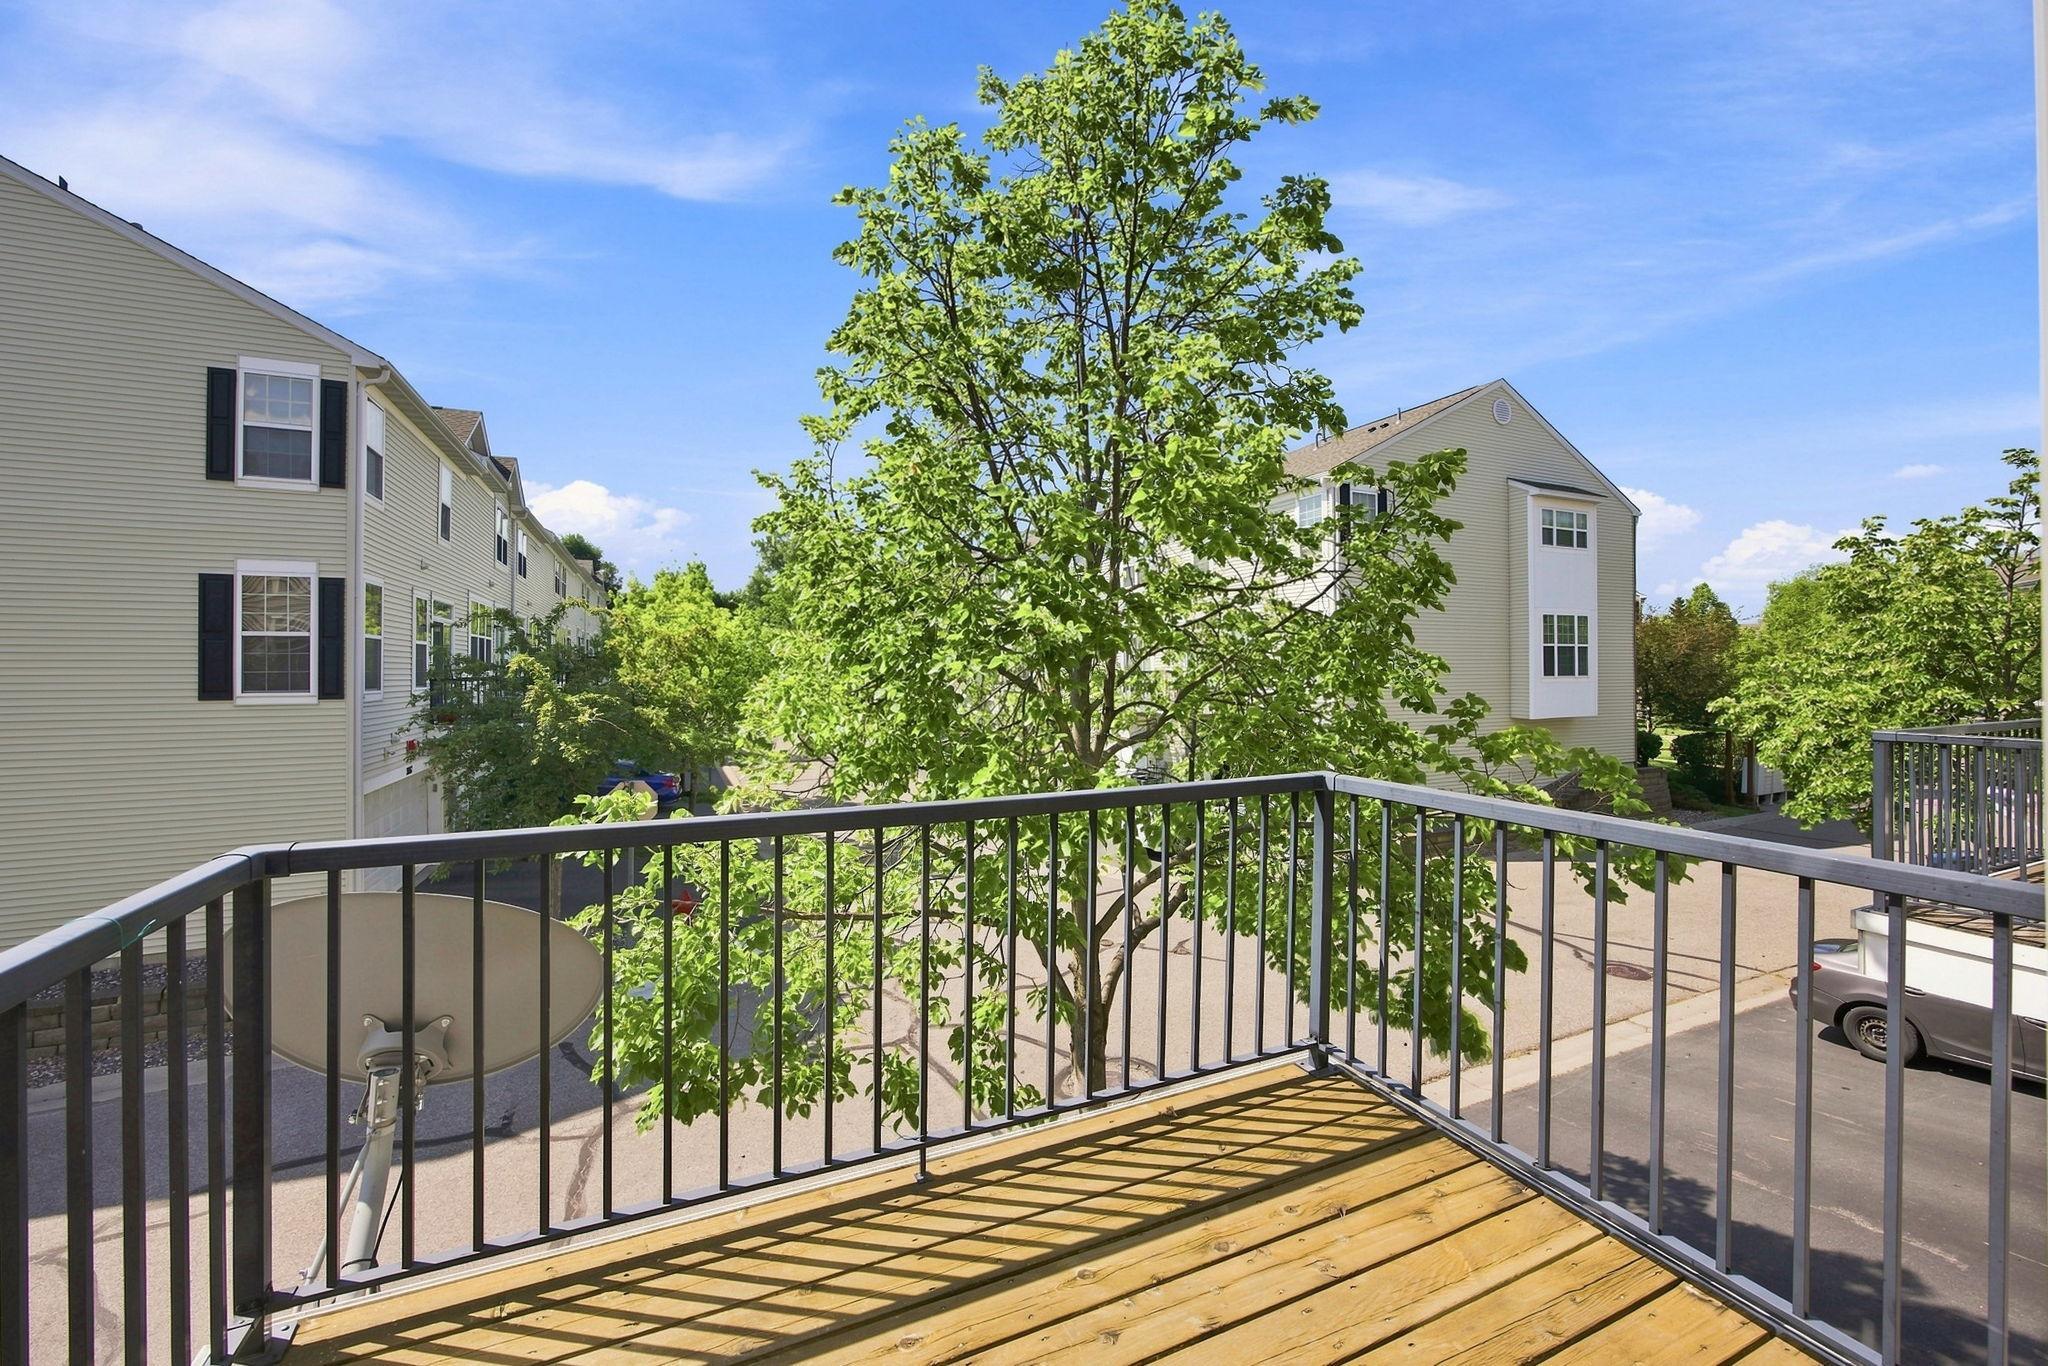
Deck: 1
Public Survey Info
Range#: 24
Section#: 35
Township#: 30
Restriction/Covenants
Mandatory Owners Assoc: 1
Road Frontage
City Street: 1
Paved Streets: 1
Sewer
City Sewer/Connected: 1
Stories
Two: 1
Townhouse Characteristics
Multi-Level: 1
Water
City Water/Connected: 1
Location Tax and Other Information
House Number: 560
Street Name: Huset
Street Suffix: Parkway
Street Direction Suffix: NE
Postal City: Columbia Heights
County: Anoka
State: MN
Zip Code: 55421
Complex/Dev/Subdivision: Huset Park
Property Features
Accessible: None
Air Conditioning: Central Air
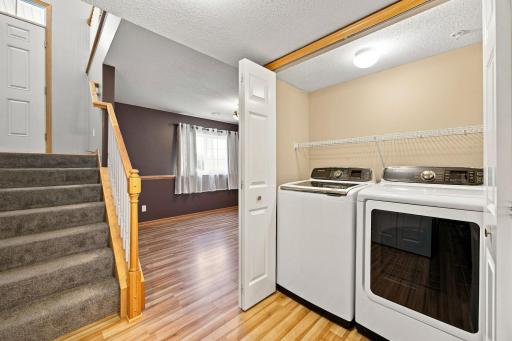
Appliances: Dishwasher; Disposal; Dryer; Microwave; Range; Refrigerator; Washer
Association Fee Includes: Building Exterior; Hazard Insurance; Lawn Care; Outside Maintenance; Professional Mgmt; Snow Removal
Bath Description: Main Floor 1/2 Bath; Private Primary
Construction Status: Previously Owned
Exterior: Vinyl
Fireplace Characteristics: 2-Sided; Gas Burning; Living Room
Foundation: Concrete Block
Fuel: Natural Gas
Heating: Forced Air
Lock Box Type: Supra
Parking Characteristics: Tuckunder Garage
Road Frontage: City Street; Paved Streets
Sewer: City Sewer/Connected
Stories: Two
Townhouse Characteristics: Multi-Level
Water: City Water/Connected
Room Information
| Room Name | Dimensions | Level |
| Dining Room | 12x19 | Main |
| First (1st) Bedroom | 16x13 | Upper |
| Kitchen | 12x14 | Main |
| Living Room | 14x19 | Main |
| Second (2nd) Bedroom | 10x14 | Upper |
| Third (3rd) Bedroom | 10x10 | Upper |
| Family Room | 14x11 | Lower |

Listing Office: Coldwell Banker Realty - Southwest Regional
Last Updated: September - 04 - 2026
The data relating to real estate for sale on this web site comes in part from the Broker Reciprocity SM Program of the Regional Multiple Listing Service of Minnesota, Inc. The information provided is deemed reliable but not guaranteed. Properties subject to prior sale, change or withdrawal. ©2026 Regional Multiple Listing Service of Minnesota, Inc All rights reserved.