$230,000
Minnetonka, MN 55343
MLS# 7117897
Status: Closed
1 beds | 1 baths | 1028 sqft
1 / 35


Property Description
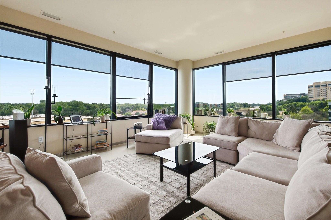
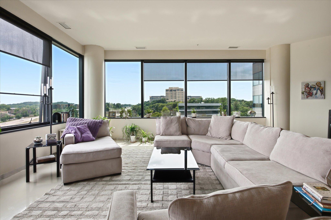
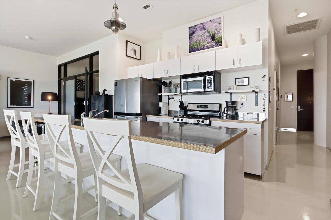
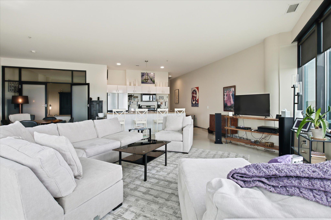
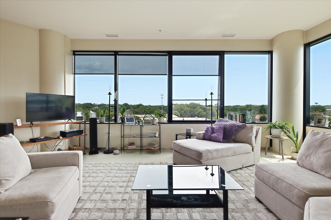
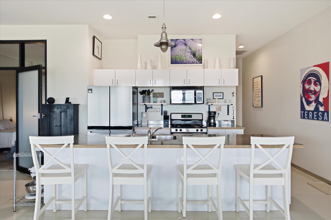
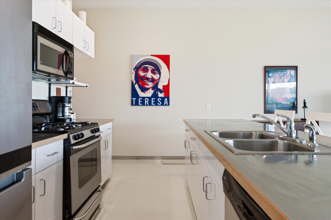
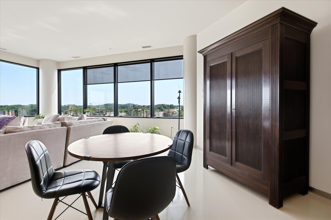
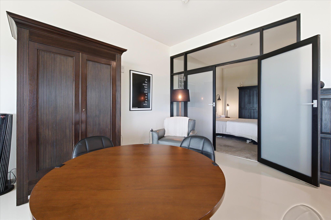
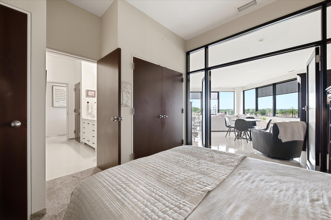
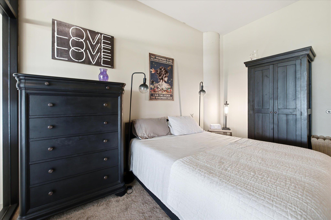
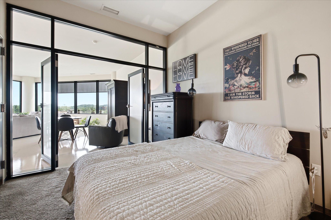
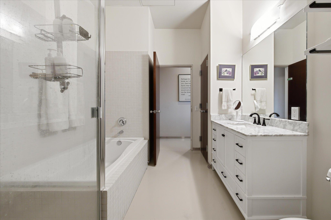
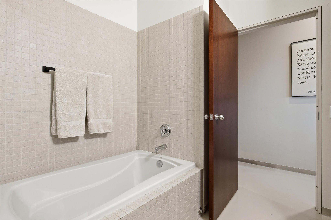
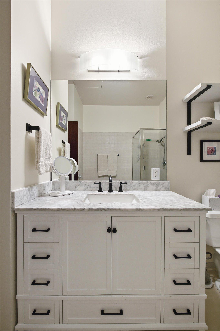
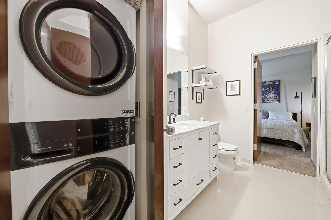
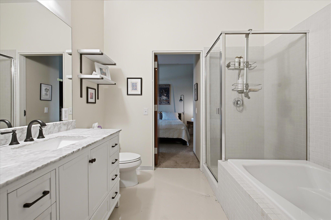
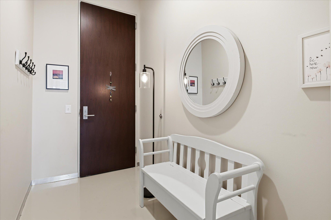
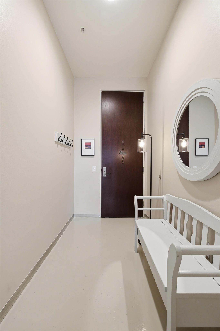
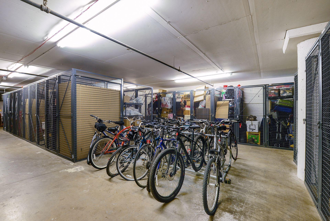
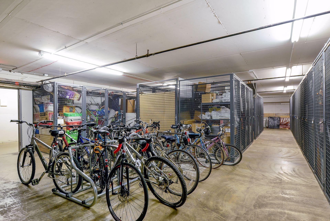
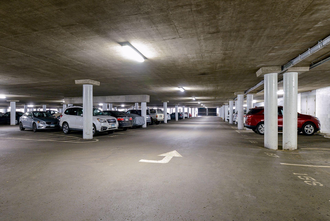
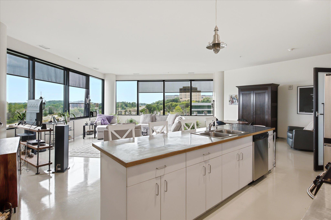
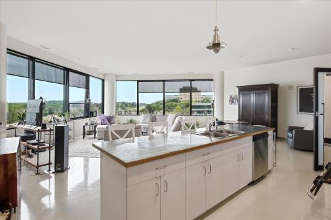
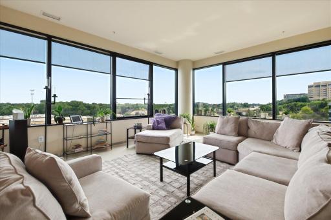
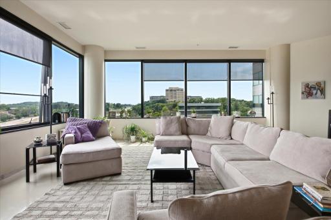
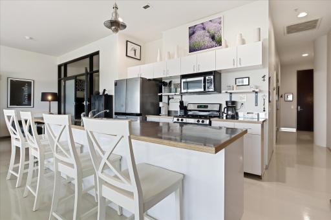
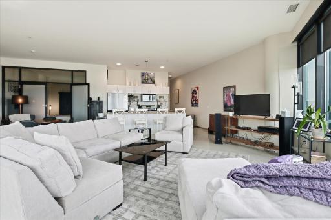
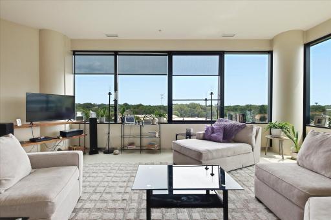
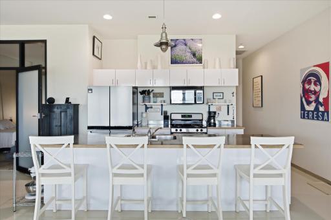
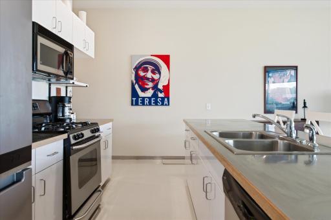
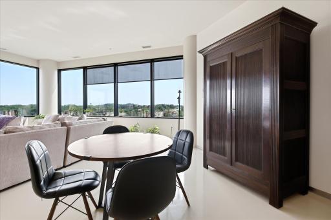
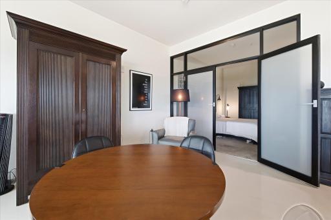
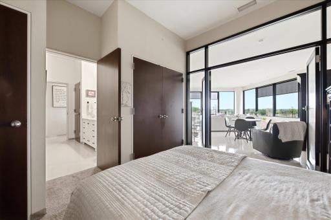
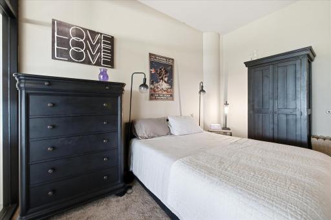
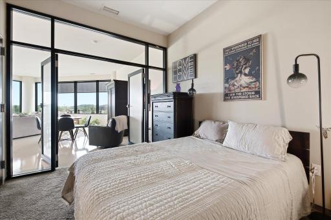
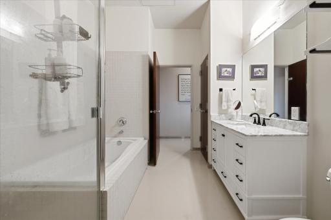
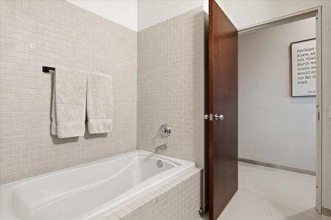
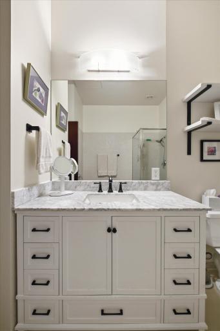
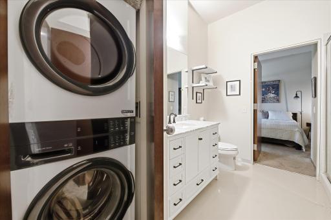
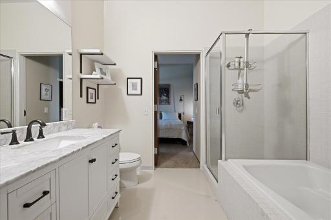
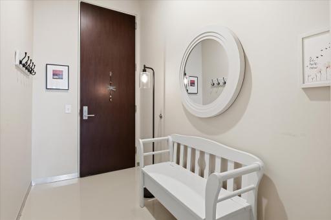
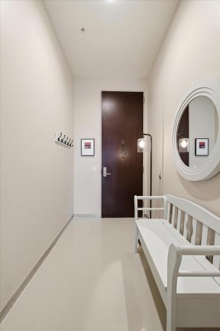
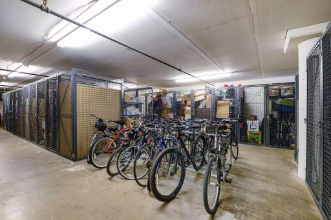
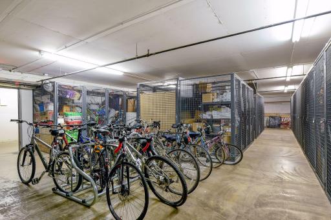
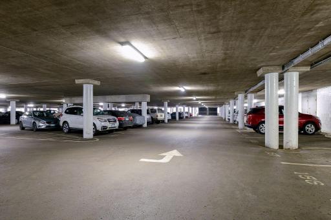
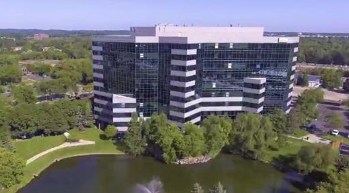
The next chapter of your life begins here! From the moment you step inside, you'll be captivated by the breathtaking panoramic views framed by a dramatic wall of six-foot windows. This desirable southeast-facing fifth-floor condo offers plenty of natural light and features soaring 10-foot ceilings, polished concrete floors, and an open-concept layout designed for both comfortable everyday living and effortless entertaining. The spacious kitchen is anchored by an oversized center island, creating the perfect gathering space for family and friends. The generously sized primary bedroom features elegant French glass doors with convenient access to the bathroom, complete with a walk-in shower and a large soaking tub for ultimate relaxation. An in-unit washer and dryer add everyday convenience. Recent updates include a new water heater, washer, dryer, bedroom carpet, and fresh paint throughout, making this home truly move-in ready. Additional highlights include two covered parking spaces to protect your vehicles year-round and a private 3' x 5' storage unit for your extra belongings. Enjoy low-maintenance living in a home that combines modern industrial style, exceptional functionality, and unforgettable views.
Details
Maps
Contract Information
Status: Closed
Off Market Date: 2026-09-16
Contingency: None
Current Price: $230,000
Closed Date: 2026-10-09
Original List Price: 240000
Sales Close Price: 230000
ListPrice: 235000
List Date: 2026-07-28
Owner is an Agent?: No
Auction?: No
General Property Information
Assoc Mgmt Co. Phone #: 952-277-2700
Association Fee Frequency: Monthly
Association Mgmt Co. Name: First Service Residential
Common Wall: Yes
Lot Measurement: Acres
Manufactured Home?: No
Multiple PIDs?: No
New Development: No
Waterfront YN: No
Year Built: 1986
Yearly/Seasonal: Yearly
Zoning: Residential-Multi-Family
Bedrooms: 1
Baths Total: 1
Bath Full: 1
Main Floor Total SqFt: 1028
Above Grd Total SqFt: 1028
Total SqFt: 1028
Total Finished Sqft: 1028.00
FireplaceYN: No
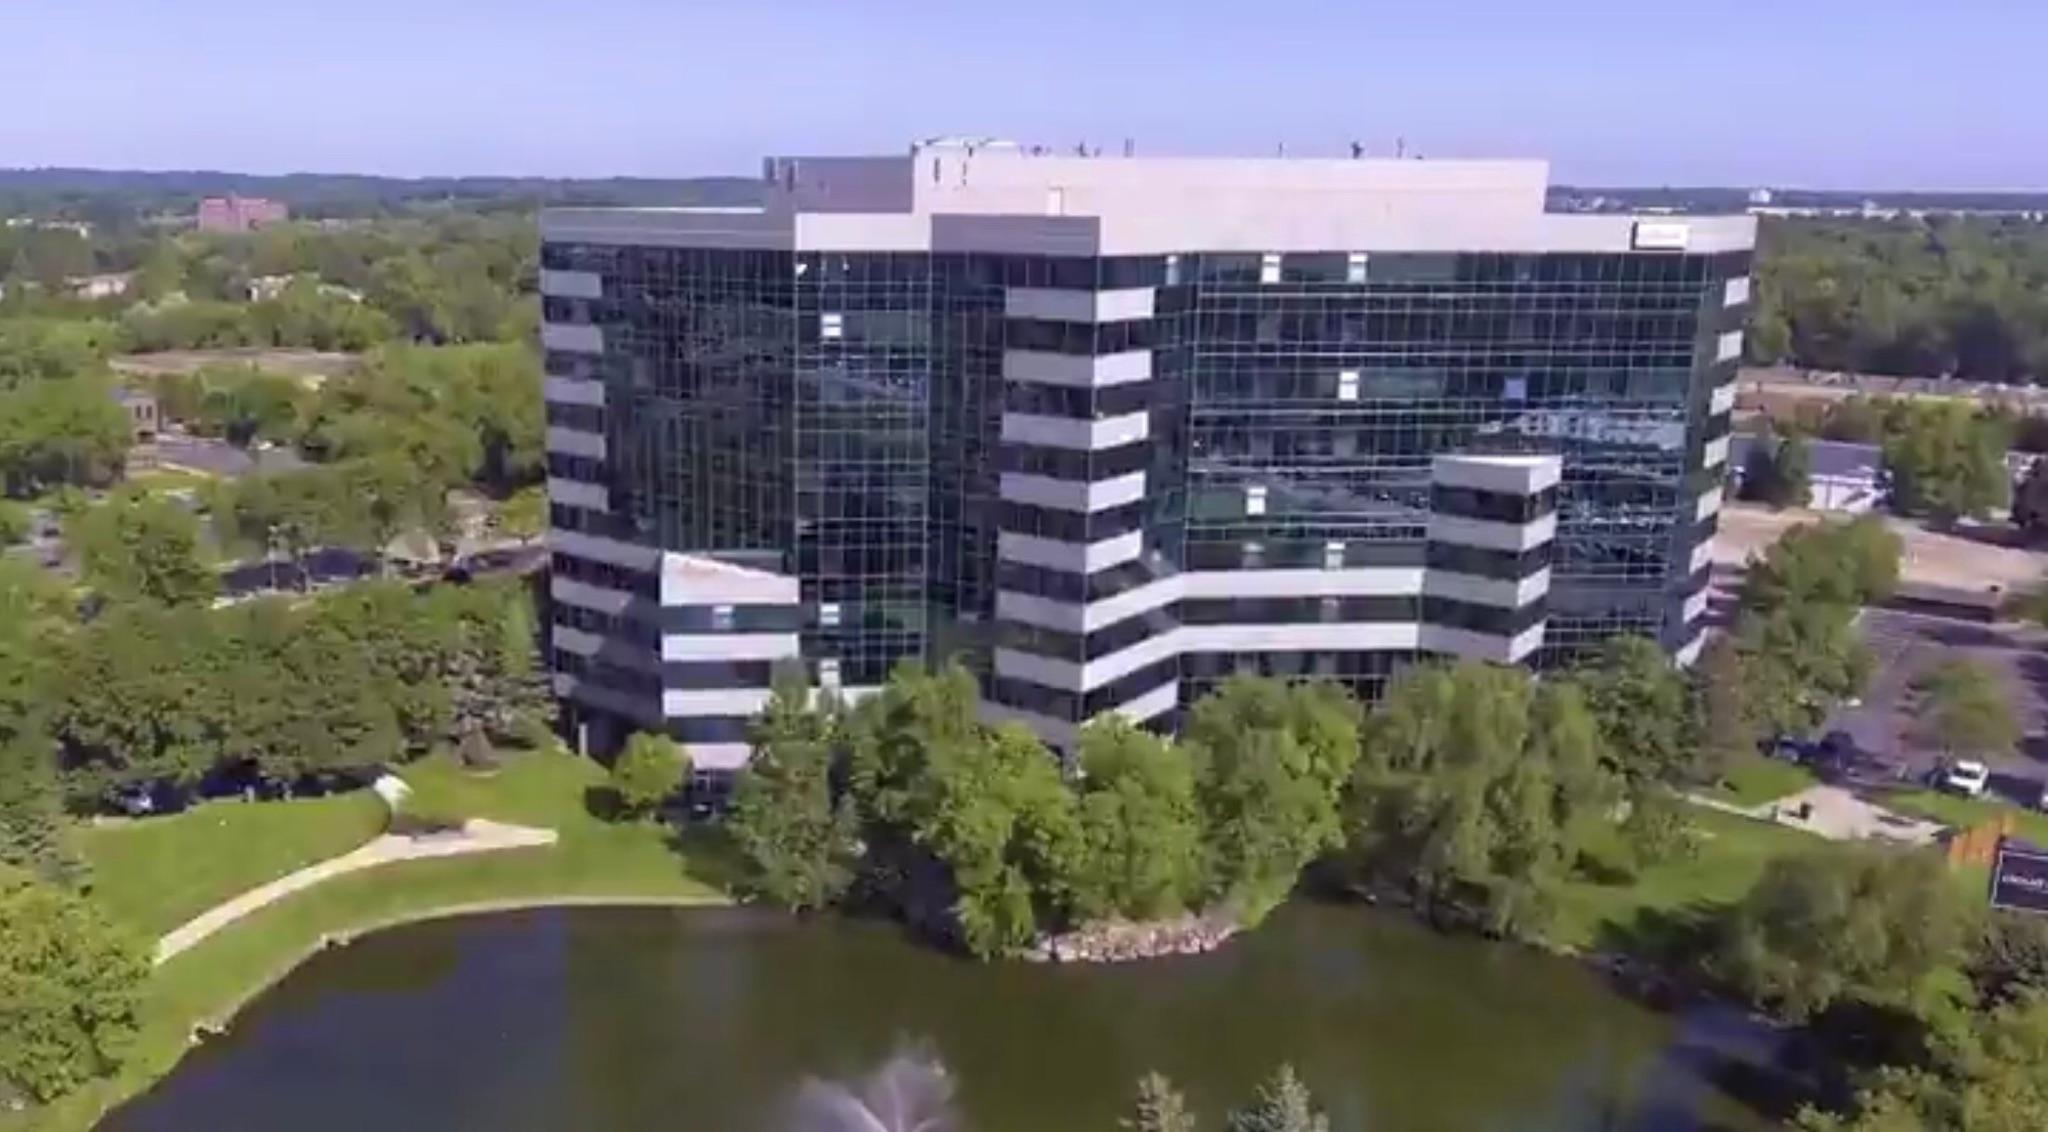
Style: (CC) High Rise (4+ Levels)
Foundation Size: 1028
Power Company: Xcel Energy
Association Fee: 743
Garage Stalls: 2
Lot Dimensions: common
Acres: 8.08
Assessment Pending: No
Assessments
Assessment Balance: 1306
Tax With Assessments: 4455
Building Information
Finished SqFt Above Ground: 1028
Lease Details
Land Leased: Not Applicable
Miscellaneous Information
DP Resource: Yes
Homestead: Yes
Ownership
Fractional Ownership: No
Public Survey Info
Range#: 22
Section#: 36
Township#: 117
Location Tax and Other Information
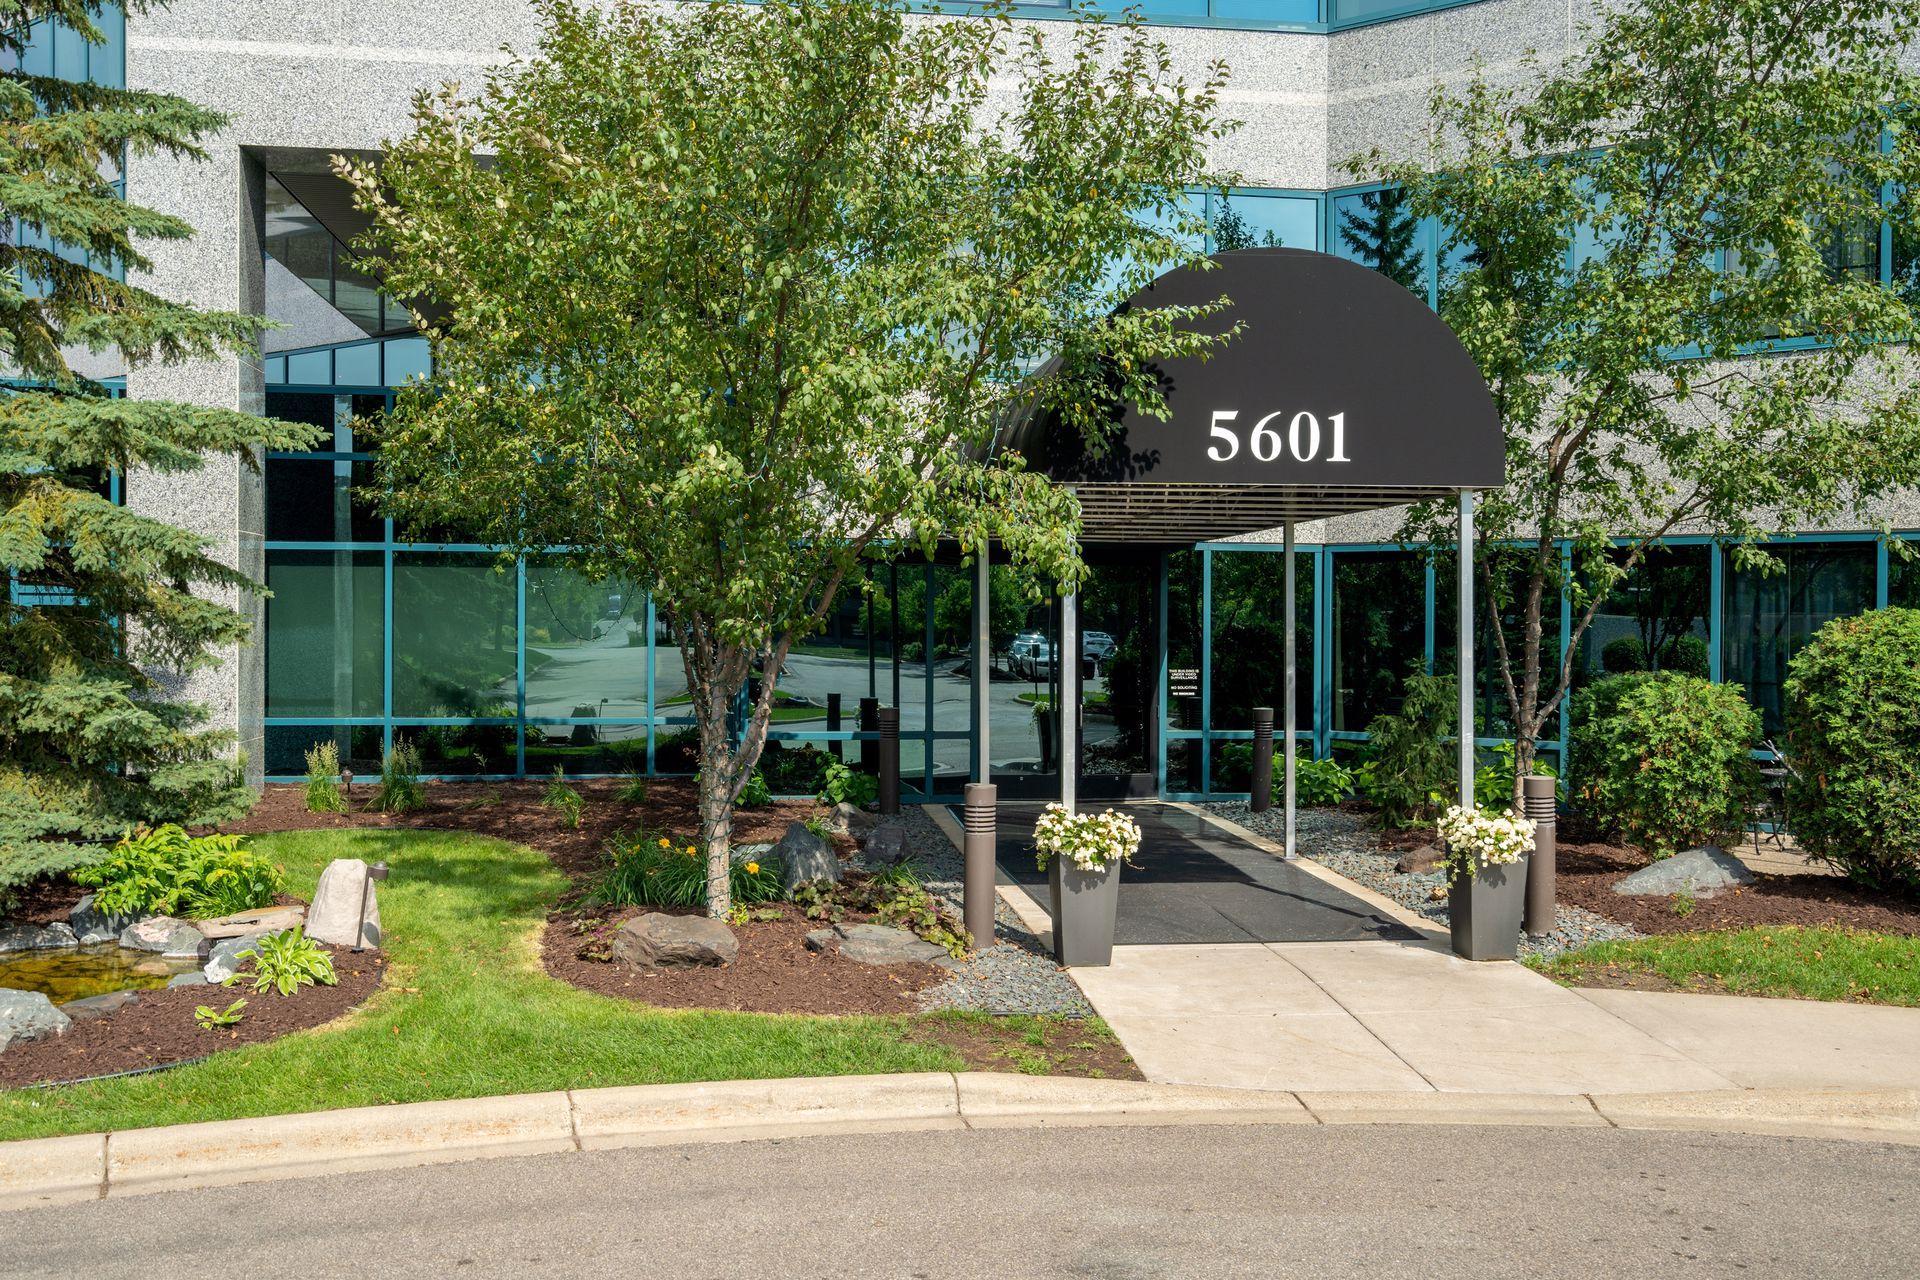
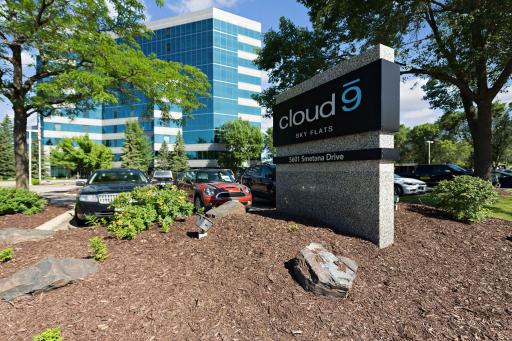
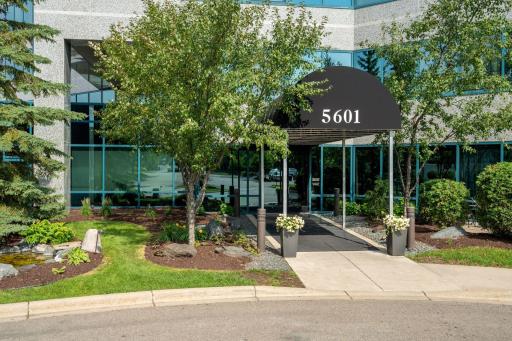
House Number: 5601
Street Name: Smetana
Street Suffix: Drive
Unit Number: 512
Postal City: Minnetonka
County: Hennepin
State: MN
Zip Code: 55343
Complex/Dev/Subdivision: Cic 1364 Cloud 9 Sky Flats
Property Features
Accessible: Accessible Elevator Installed
Air Conditioning: Central Air
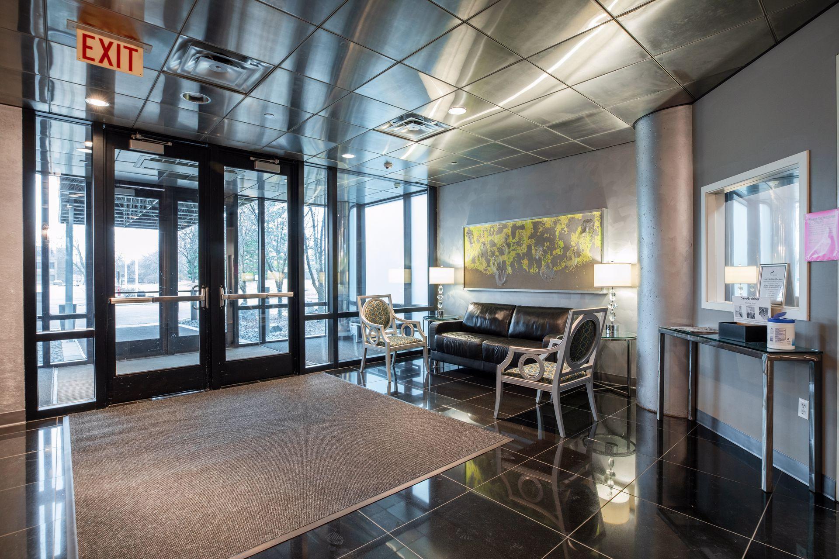

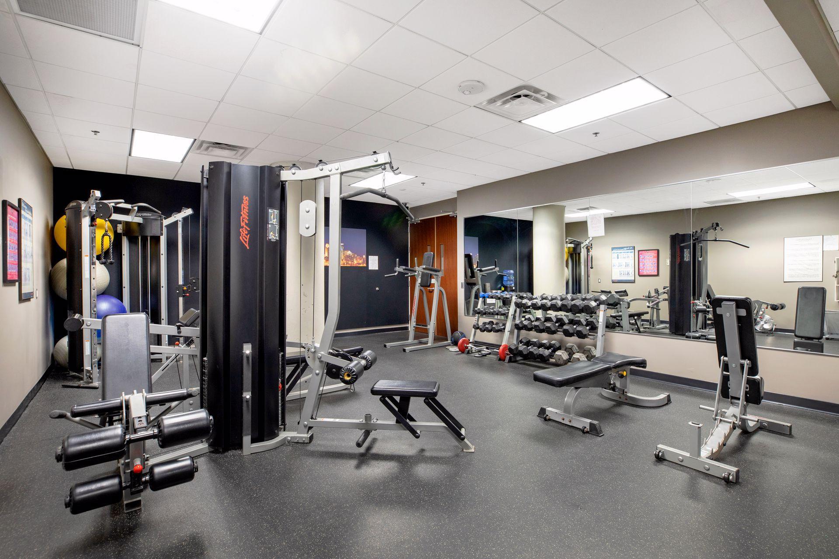
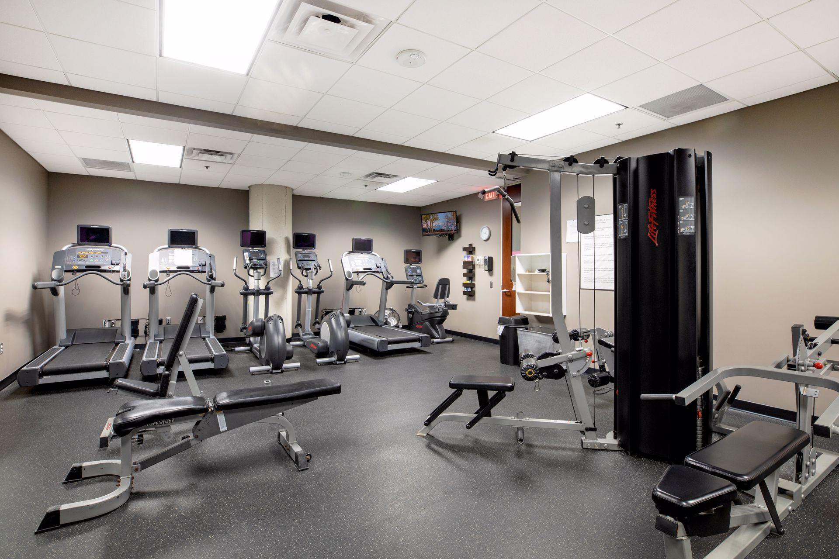
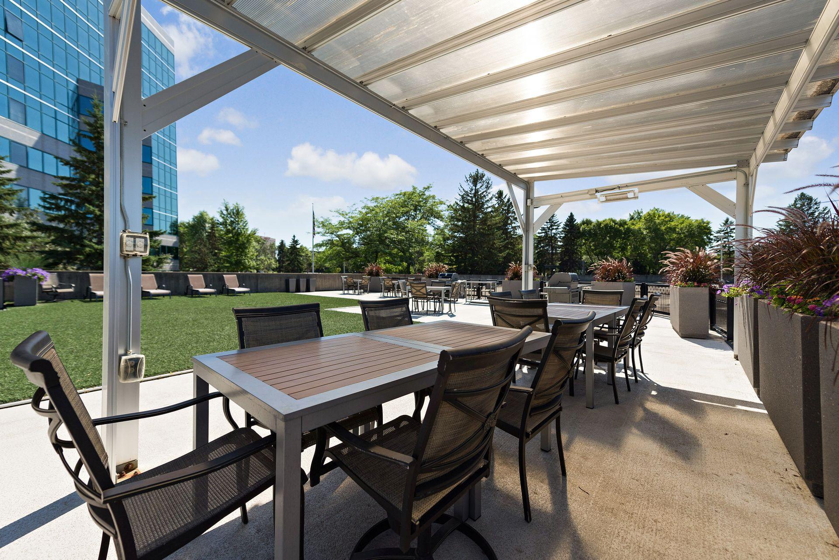
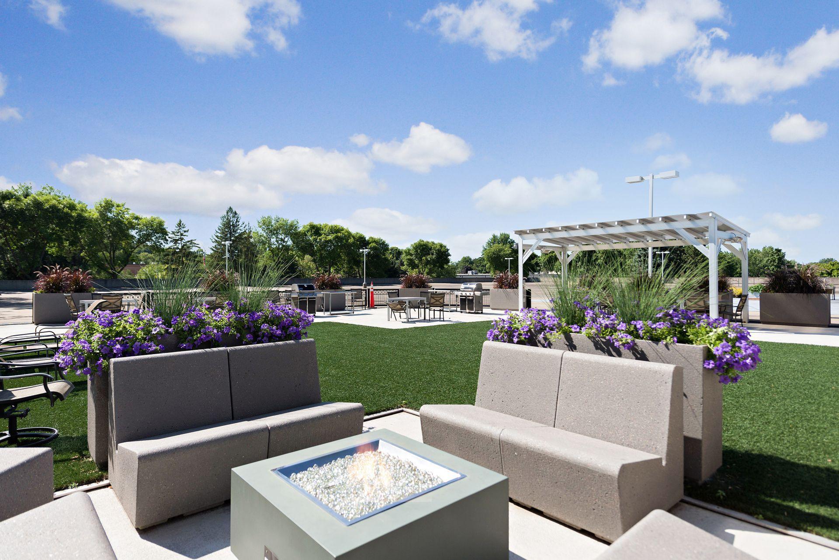
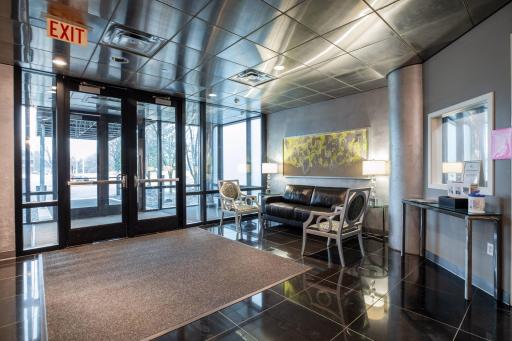
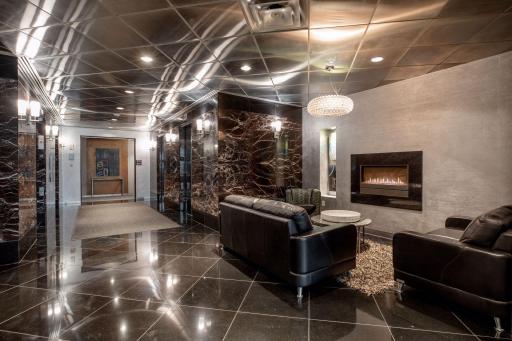
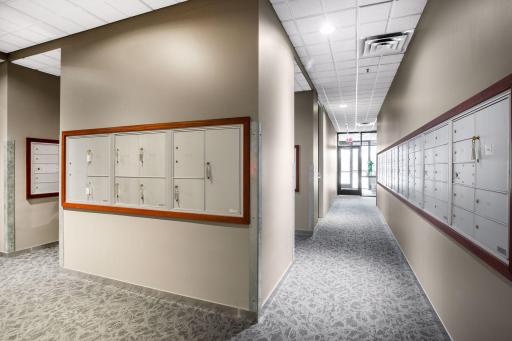
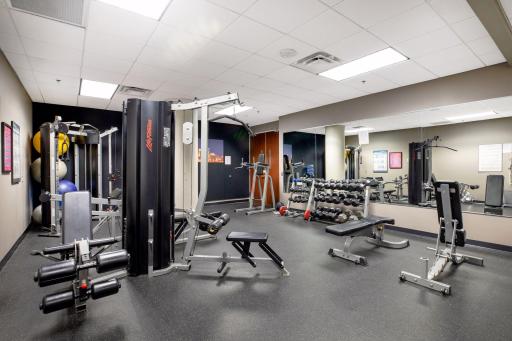
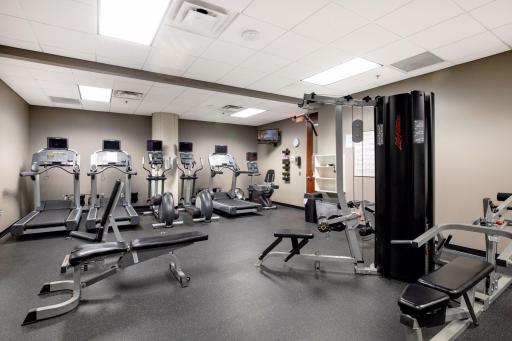
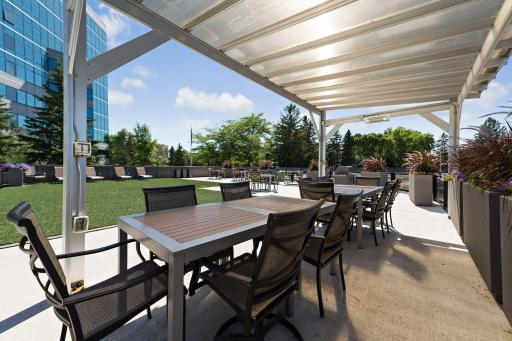
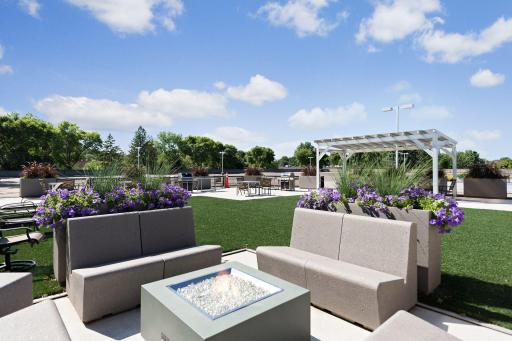
Amenities Shared: Concrete Floors & Walls; Elevator(s); Fire Sprinkler System; In-Ground Sprinkler System; Lobby; Patio
Amenities Unit: Indoor Sprinklers; Kitchen Center Island; Main Floor Primary Bedroom; Panoramic View; Washer/Dryer Hookup
Appliances: Dishwasher; Disposal; Dryer; Microwave; Range; Refrigerator
Approved Financing: FHA; VA
Association Fee Includes: Building Exterior; Cable TV; Controlled Access; Gas; Hazard Insurance; Internet; Lawn Care; Outside Maintenance; Parking Space; Professional Mgmt; Sanitation; Security System; Shared Amenities; Snow Removal; Water
Basement: None
Bath Description: Main Floor Full Bath; Full Primary; Separate Tub & Shower
Construction Materials: Concrete
Construction Status: Previously Owned
Dining Room Description: Kitchen/Dining Room
Exterior: Brick/Stone
Fencing: None
Financing Terms: Conventional
Foundation: Other
Fuel: Natural Gas
Heating: Forced Air
Internet Options: Fiber Optic
Parking Characteristics: Assigned; Covered; Garage Door Opener
Sellers Terms: Cash; Conventional; FHA; VA
Sewer: City Sewer/Connected
Special Search: All Living Facilities on One Level; Main Floor Bedroom; Main Floor Laundry; Main Floor Primary
Stories: One
Water: City Water/Connected
Room Information
| Room Name | Dimensions | Level |
| First (1st) Bedroom | 12x11 | Main |
| Kitchen | 11x9 | Main |
| Living Room | 19x12 | Main |

Listing Office: Edina Realty, Inc.
Last Updated: October - 09 - 2026
The data relating to real estate for sale on this web site comes in part from the Broker Reciprocity SM Program of the Regional Multiple Listing Service of Minnesota, Inc. The information provided is deemed reliable but not guaranteed. Properties subject to prior sale, change or withdrawal. ©2026 Regional Multiple Listing Service of Minnesota, Inc All rights reserved.