$2,237,769
Loretto, MN 55357
MLS# 6712490
Status: Closed
6 beds | 7 baths | 8164 sqft
1 / 139


Property Description
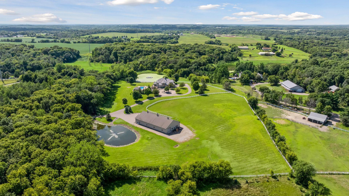
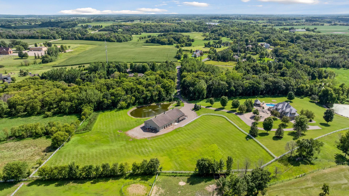
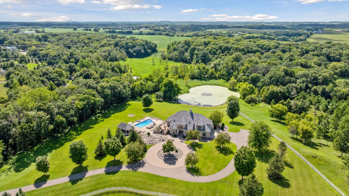
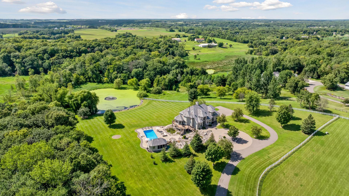
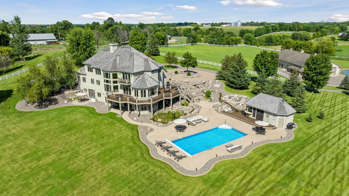
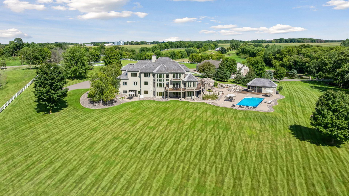
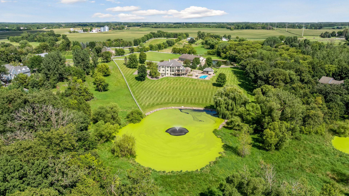
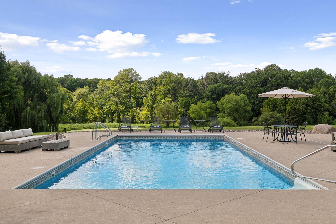
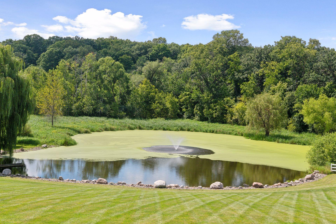
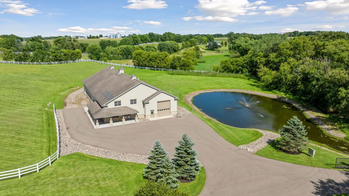
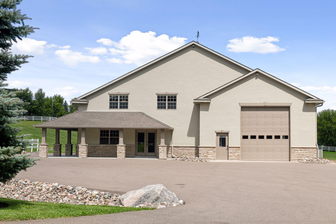
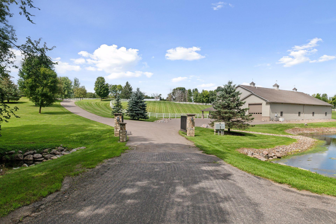
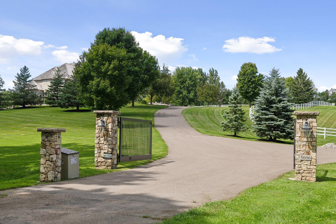
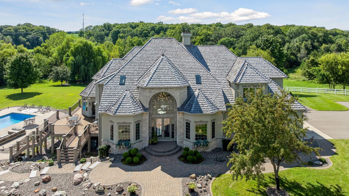
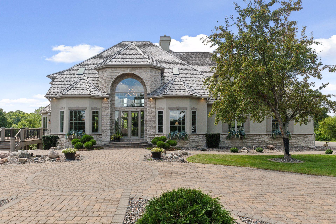
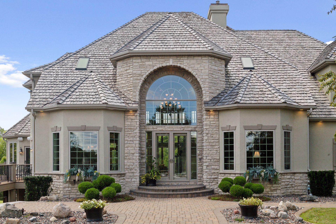
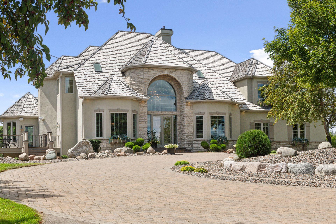
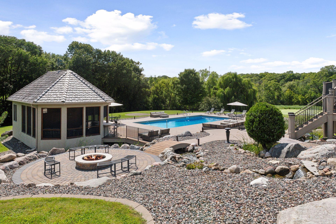
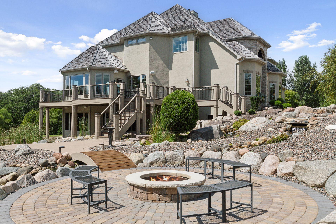
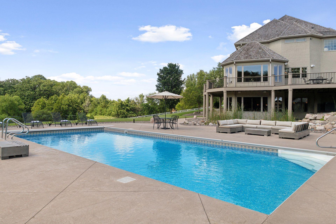
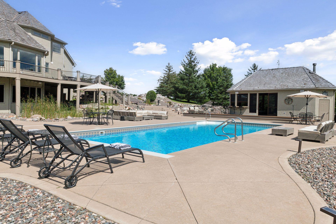
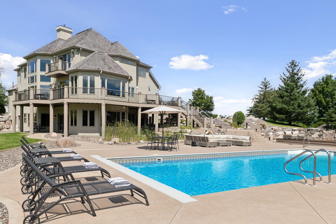
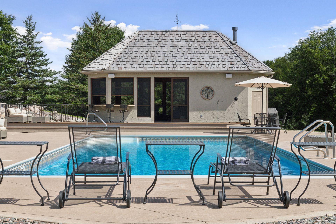
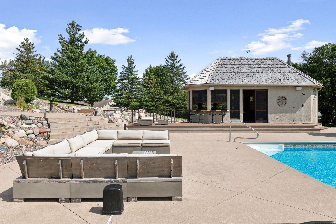
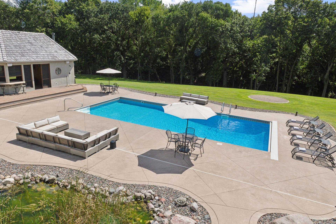
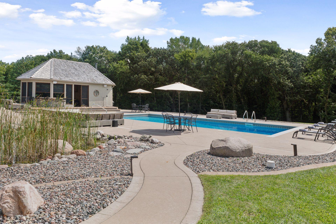
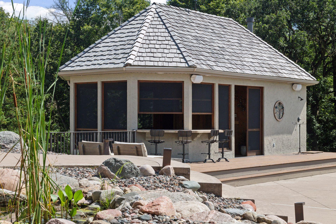
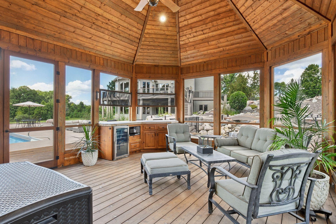
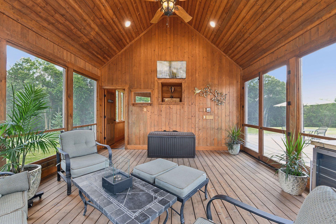
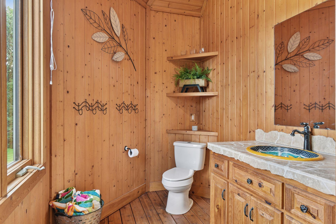
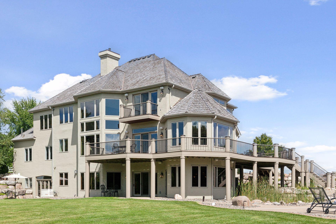
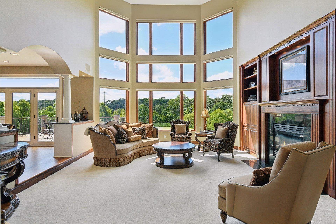
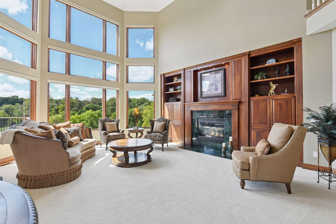
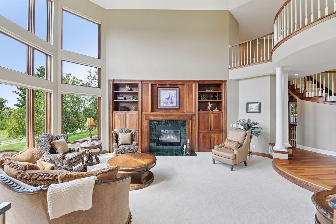
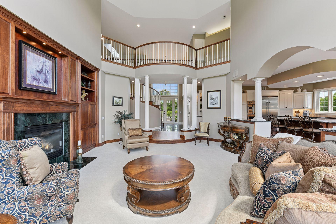
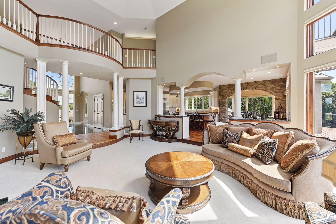
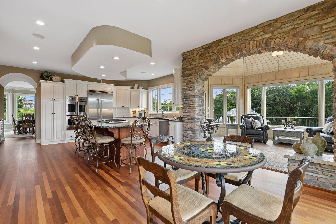
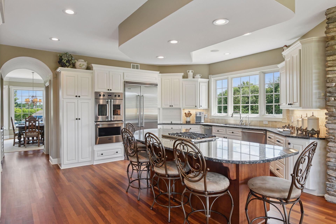
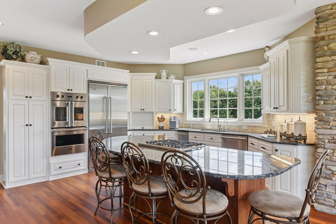
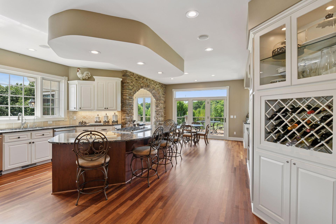
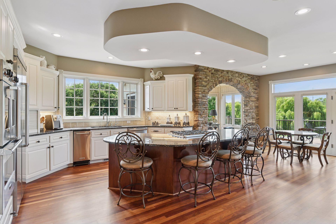
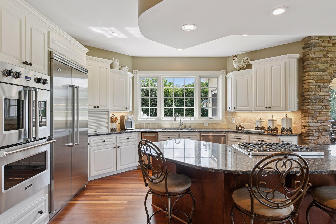
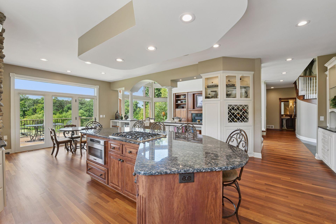
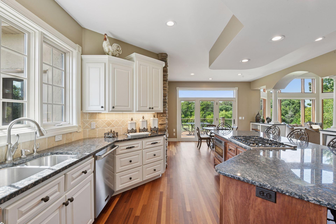
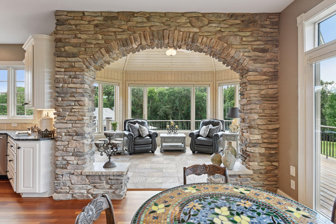
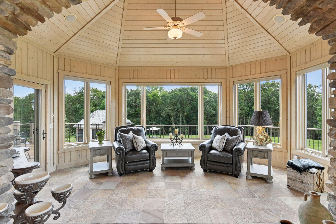
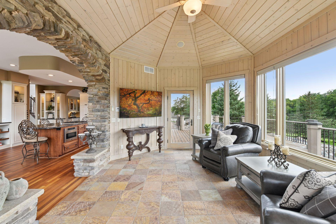
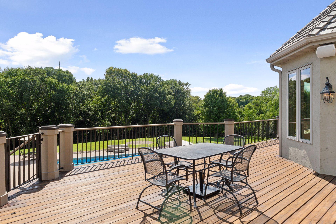
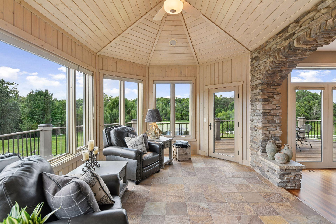
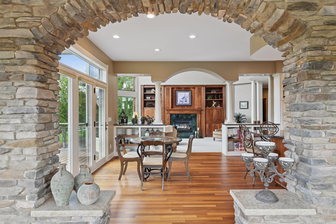
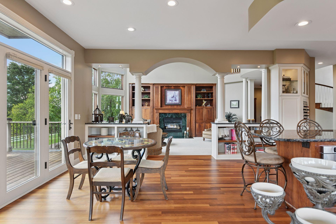
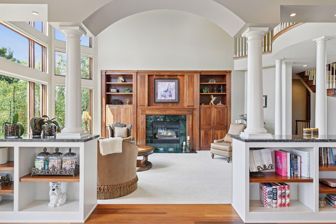
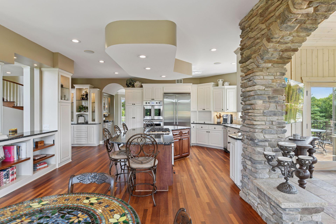
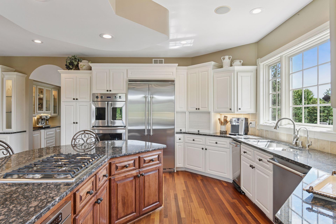
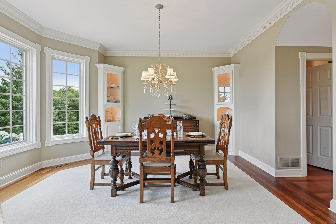
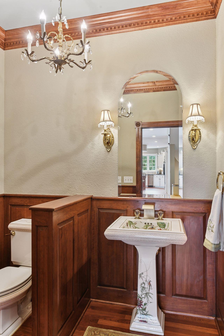
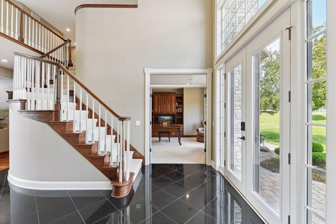
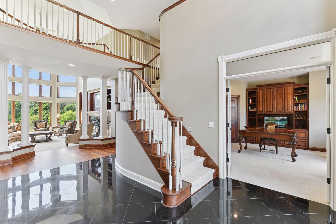
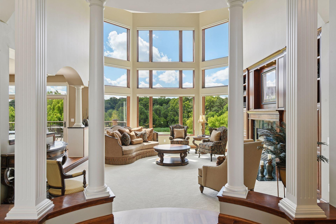
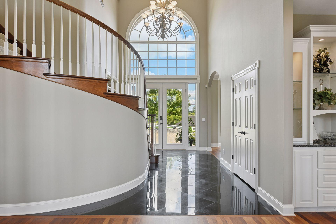
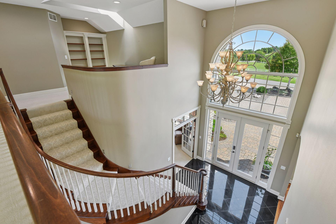
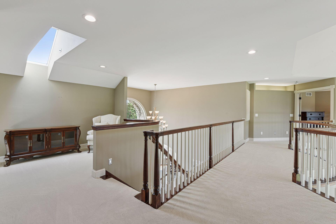
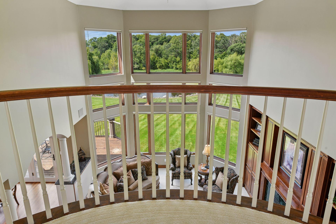
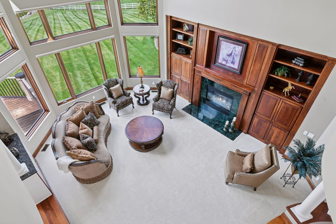
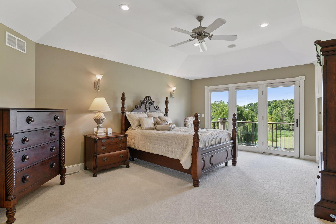
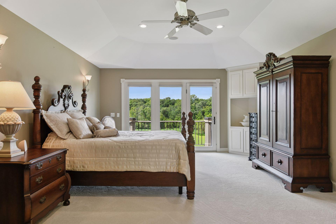
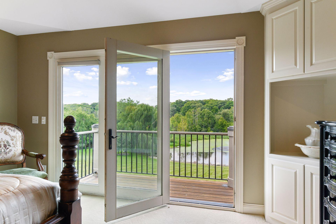
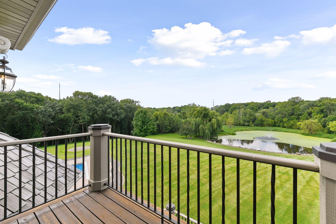
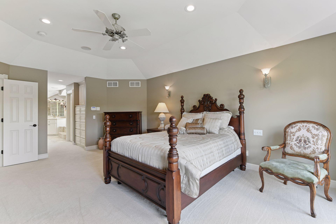
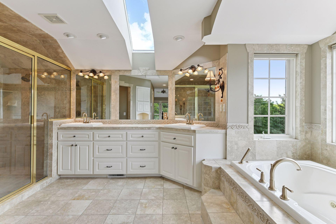
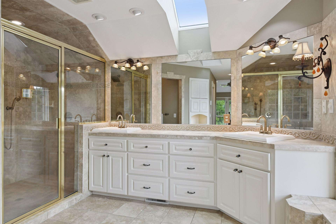
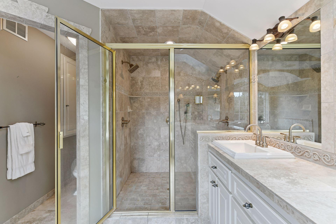
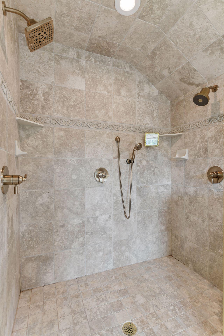
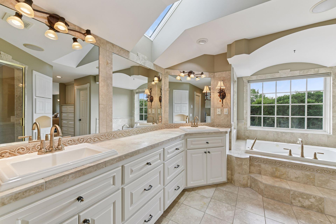
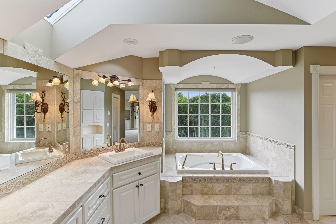
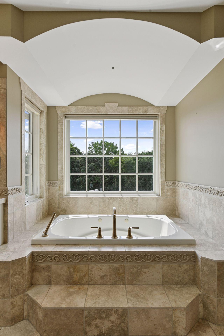
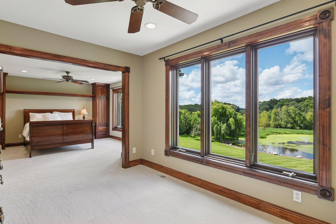
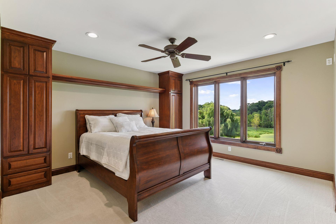
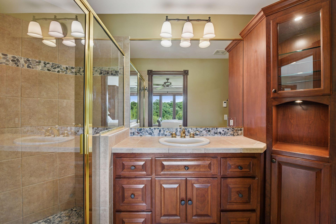
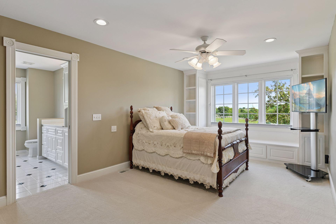
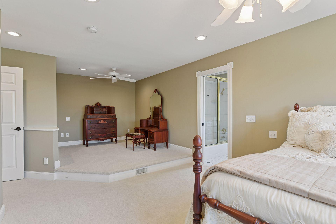
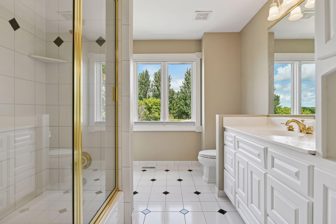
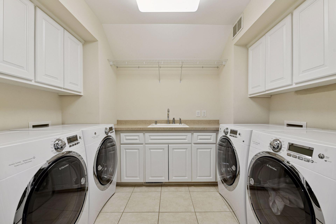
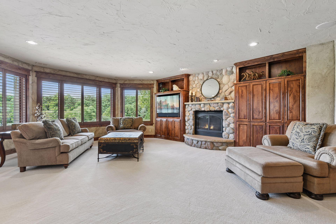
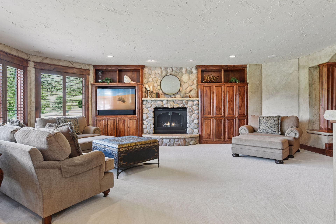
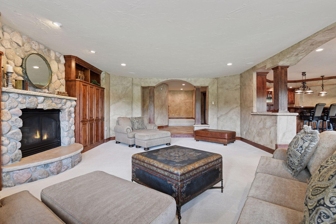
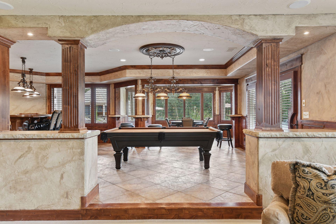
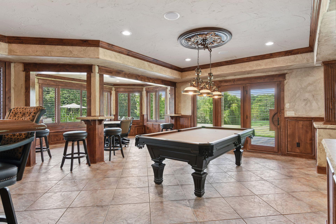
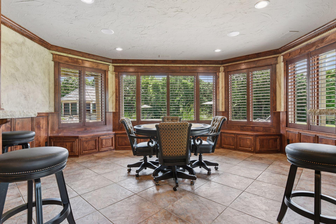
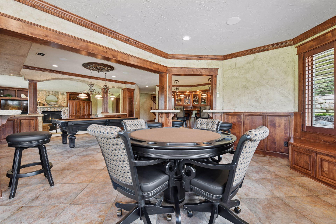
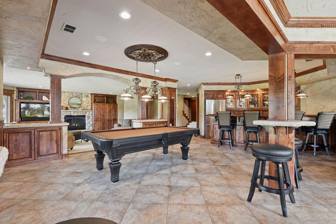
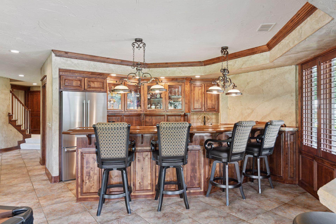
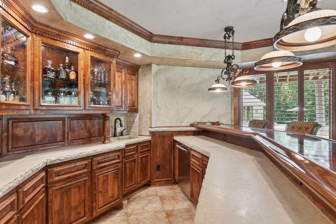
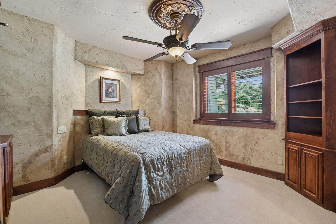
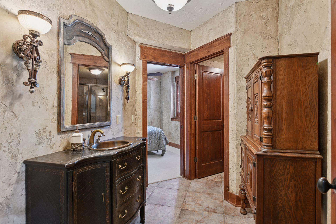
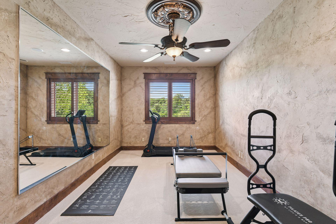
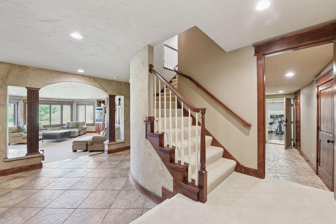
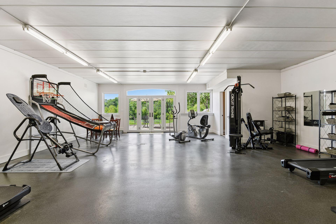
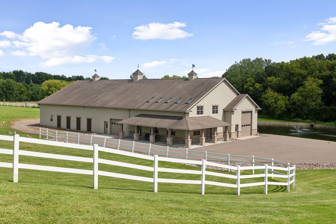
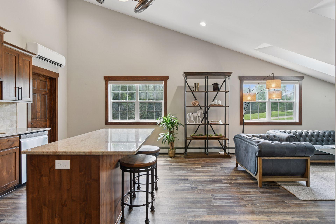
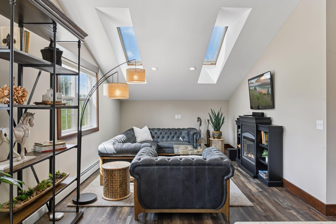
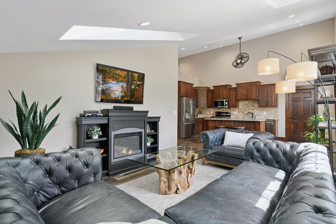
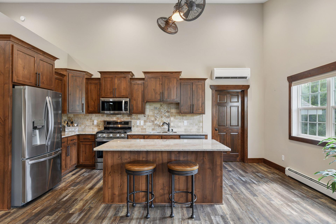
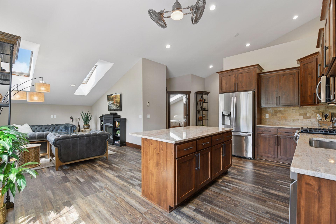
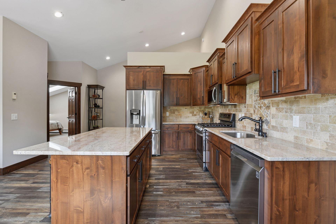
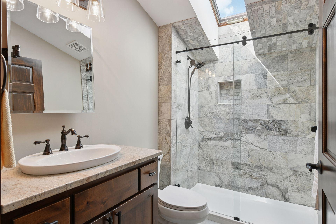
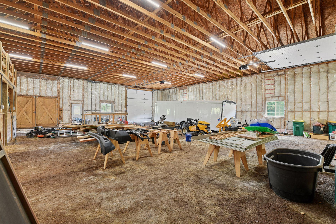
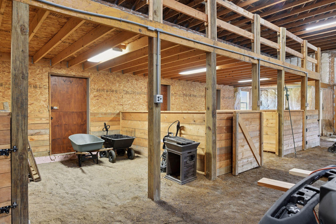
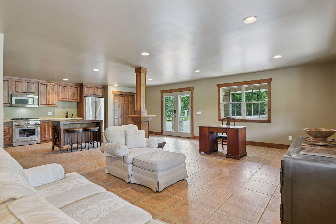
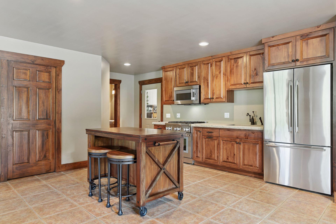
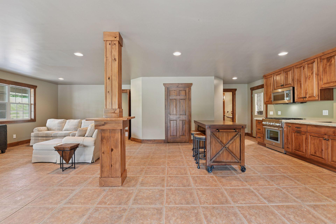
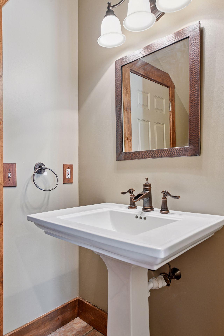
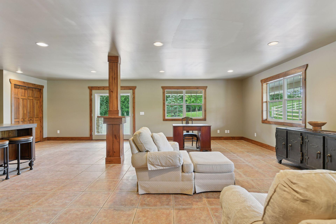
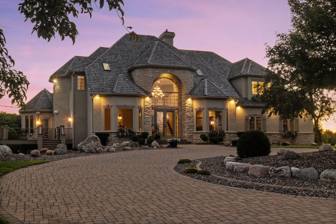
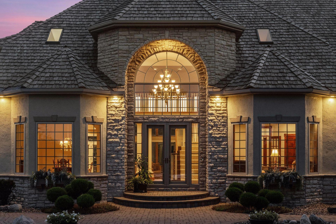
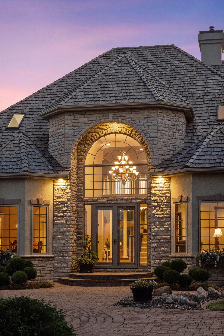
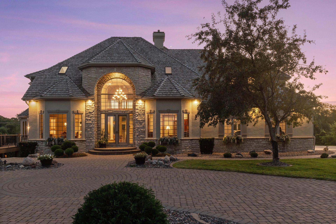
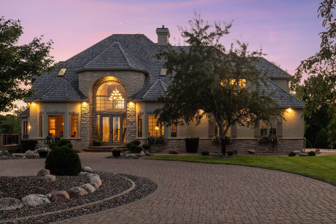
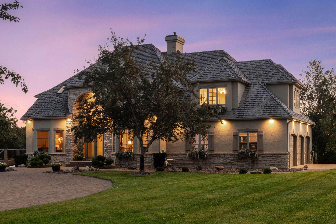
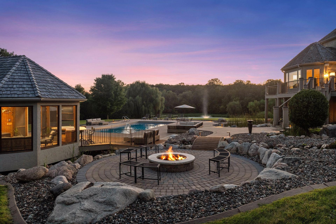
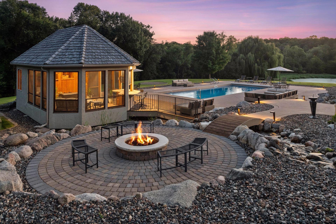
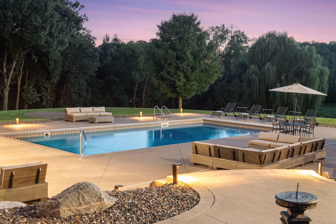
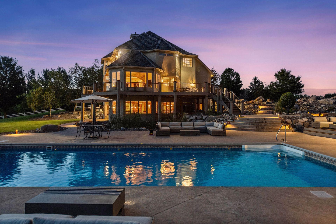
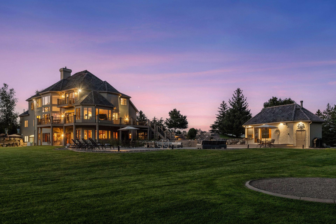
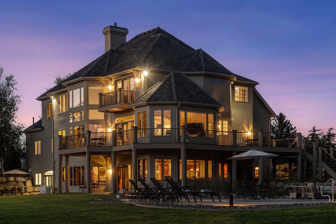
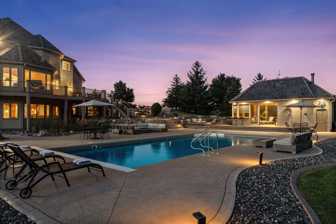
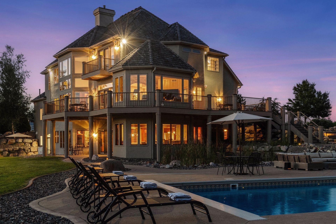
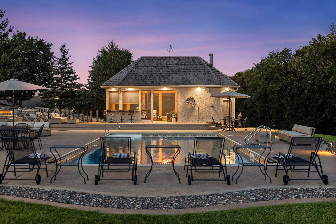
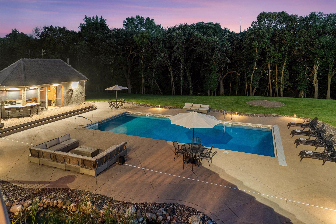
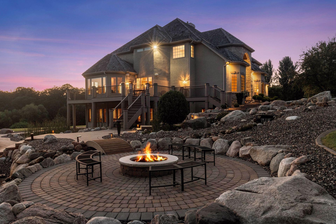
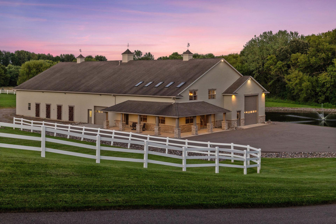
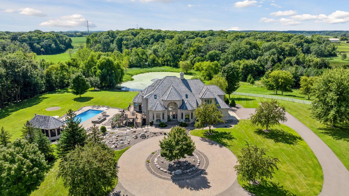
The one-of-a-kind dreamy estate that you have been waiting for! Private serene retreat set upon a fairy tale setting. Over 13 acres of rolling hills and pasture, with long gated circular driveway, two ponds with fountains, waterfalls, creek, saltwater pool, pool house, horse stables & indoor arena, guest house in barn, and multiple heated garages. Open concept floor plan with walls of windows fill the home with natural light! Exceptional room sizes. This property is an entertainer’s delight! Updates everywhere you look. Each room has a purpose and is filled with character, excellent craftsmanship, and attention to detail! Meticulously maintained, the condition will impress, and pride of ownership shines! Primary en suite features a full bathroom with separate tub & shower, two walk-in closets, and private balcony. All three upper bedrooms have en suite bathrooms. Appreciate the grand foyer, over 20-foot ceiling, Viking appliances, home control systems for lighting / music / security, reverse osmosis, spancrete, epoxied garage, massive garage doors, generator, and so much more! The property has 4 kitchens, 7 bedrooms, 10 bathrooms, and endless garage space. The home is a two-story walkout with 2 kitchens, 6 bedrooms, 6 bathrooms, and 2 sets of laundry machines upstairs. The pool house has 1 bathroom. The barn has an additional 2,088 finished square feet, 2 kitchens, 1 bedroom, 3 bathrooms, plus laundry. Barn is insulated and has in-floor heat. Finished garages in house and barn not photographed. Amazing outdoor spaces with the most picturesque views. Manicured lawn with beautiful landscaping and lighting. Luxury living at its finest!
Details
Maps
Contract Information
Status: Closed
Off Market Date: 2025-09-16
Contingency: None
Current Price: $2,237,769
Closed Date: 2025-10-10
Original List Price: 2400000
Sales Close Price: 2237769
ListPrice: 2400000
List Date: 2025-08-22
Owner is an Agent?: No
Auction?: No
General Property Information
Common Wall: No
Lot Measurement: Acres
Manufactured Home?: No
Multiple PIDs?: No
New Development: No
Number of Fireplaces: 9
Waterfront YN: Yes
Year Built: 2000
Yearly/Seasonal: Yearly
Zoning: Residential-Single Family
Bedrooms: 6
Baths Total: 7
Bath Full: 3
Bath Three Quarters: 3
Bath Half: 1
Main Floor Total SqFt: 2504
Above Grd Total SqFt: 4654
Below Grd Total SqFt: 3510
Total SqFt: 8164
Total Finished Sqft: 8004.00
FireplaceYN: Yes
Style: (SF) Single Family
Foundation Size: 3510
Garage Stalls: 9
Lot Dimensions: Irregular
Acres: 13.61
Assessment Pending: Yes
Assessments
Assessment Balance: 1158.27
Tax With Assessments: 25775.4
Building Information
Finished SqFt Above Ground: 4654
Finished SqFt Below Ground: 3350
Lease Details
Land Leased: Not Applicable
Miscellaneous Information
Homestead: Yes
Ownership
Fractional Ownership: No
Parking Characteristics
Garage Square Feet: 2700
Public Survey Info
Range#: 24
Section#: 11
Township#: 119
Location Tax and Other Information
House Number: 5606
Street Name: 94th
Street Suffix: Avenue
Street Direction Suffix: N
Postal City: Loretto
County: Hennepin
State: MN
Zip Code: 55357
Complex/Dev/Subdivision: Adeline Woods
Property Features
Accessible: None
Air Conditioning: Central Air
Amenities Unit: Balcony; Ceiling Fan(s); Deck; Dock; Exercise Room; French Doors; Hardwood Floors; In-Ground Sprinkler; Kitchen Center Island; Kitchen Window; Natural Woodwork; Paneled Doors; Panoramic View; Patio; Porch; Primary Bedroom Walk-In Closet; Skylight; Sun Room; Tile Floors; Vaulted Ceiling(s)
Appliances: Air-To-Air Exchanger; Central Vacuum; Chandelier; Cooktop; Dishwasher; Disposal; Double Oven; Dryer; Microwave; Refrigerator; Trash Compactor; Washer; Water Osmosis System; Wine Cooler
Basement: Full; Storage Space
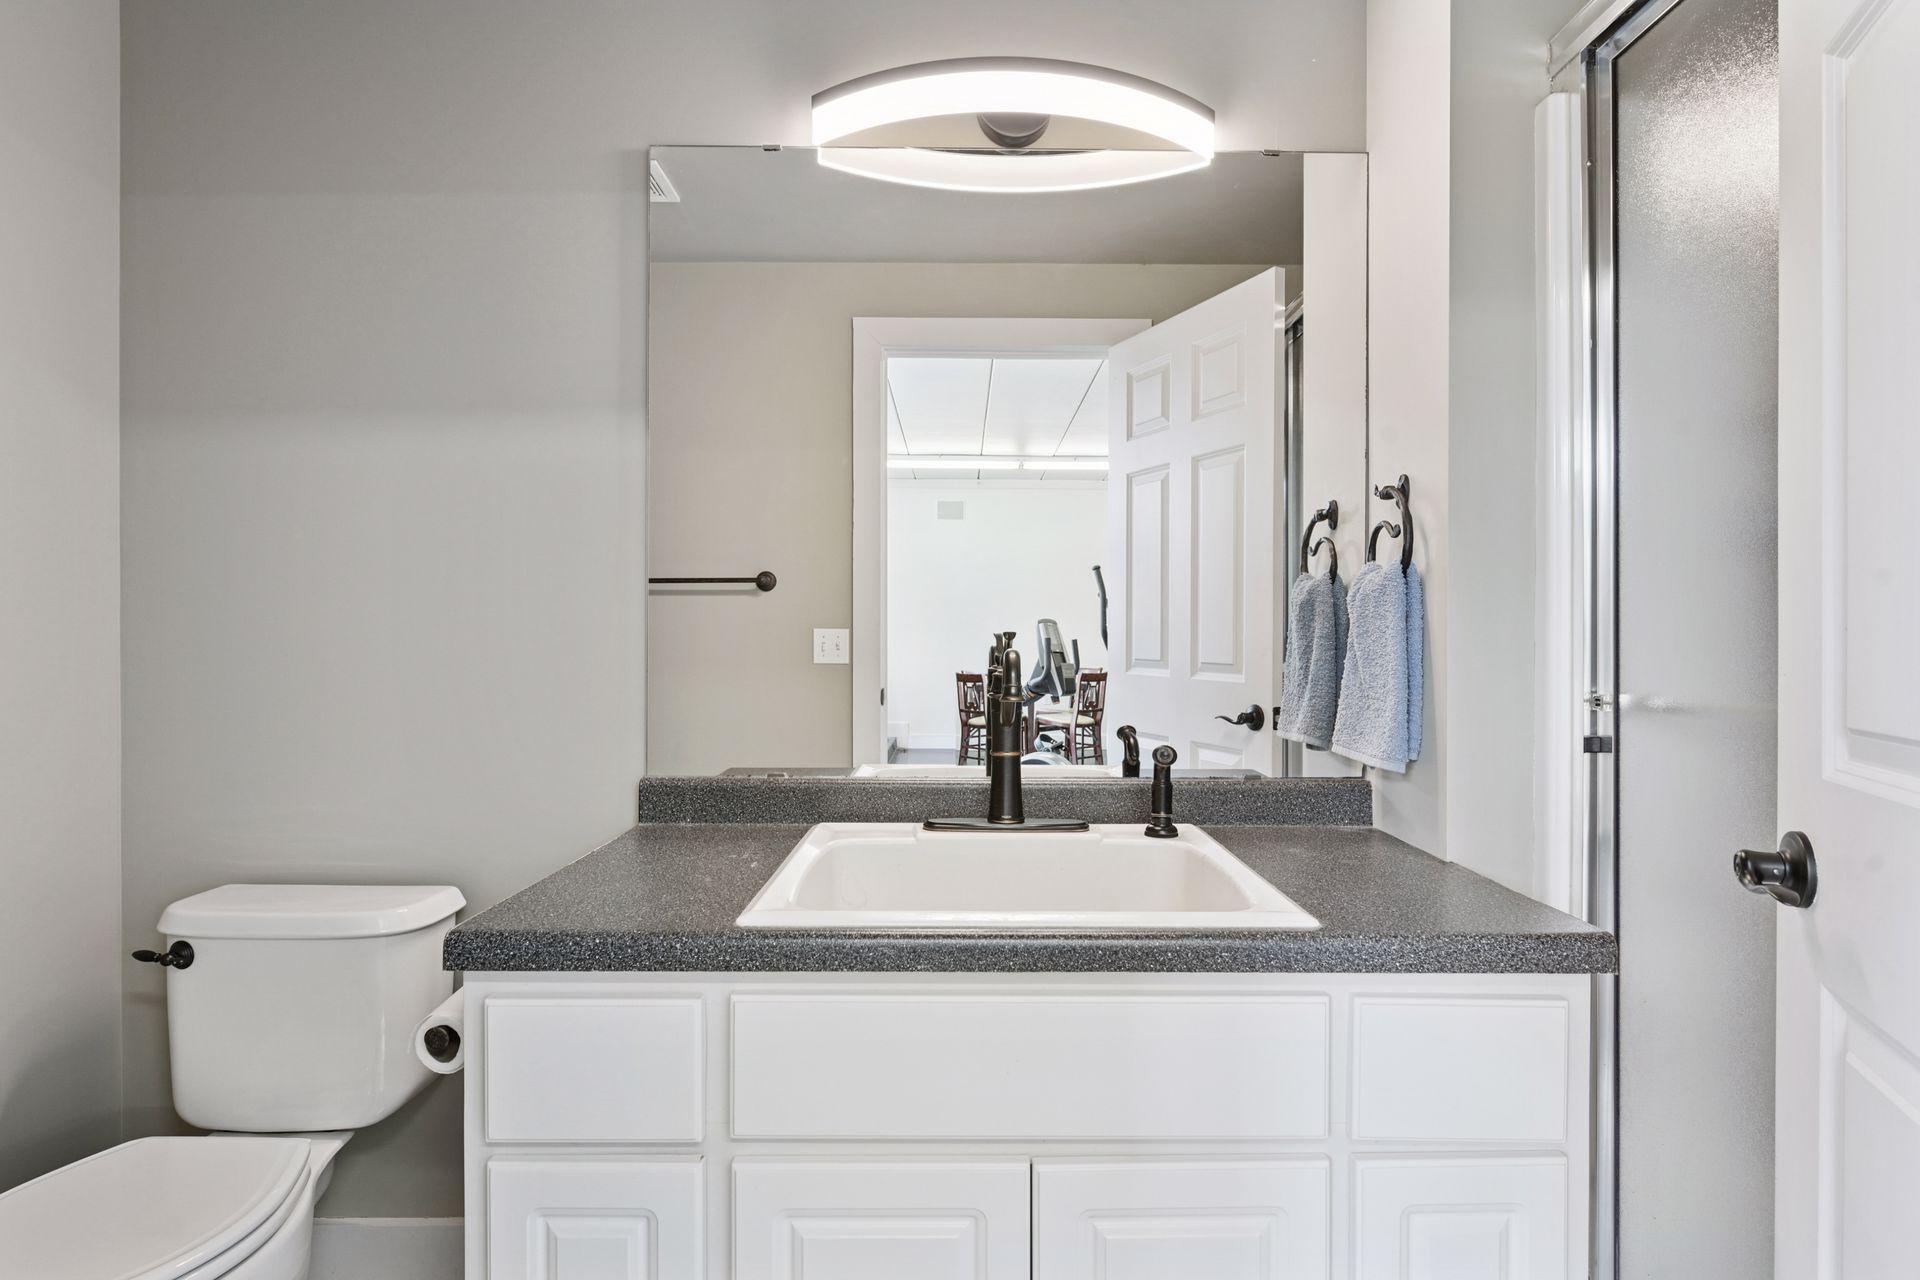
Bath Description: Double Sink; His and Her Closets; Main Floor 1/2 Bath; Upper Level 3/4 Bath; Upper Level Full Bath; Full Primary; Private Primary; 3/4 Basement; Full Basement; Bathroom Ensuite; Jetted Tub; Separate Tub & Shower; Walk Thru
Construction Status: Previously Owned
Exterior: Brick/Stone; Stucco
Family Room Characteristics: 2 or More; 2 Story/High/Vaulted Ceilings; Entertainment/Media Center; Family Room; Great Room; Lower Level; Main Level
Fencing: Split Rail; Vinyl; Wood
Financing Terms: Conventional
Fireplace Characteristics: Family Room; Gas Burning; Living Room; Stone
Foundation: Other
Fuel: Natural Gas
Heating: Forced Air; In-Floor Heating
Laundry: In Unit; Laundry Room; Sink; Upper Level; Washer Hookup
Lot Description: Suitable for Horses
Outbuildings: Barn(s); Gazebo; Guest House; Pool House; Stables
Parking Characteristics: Finished Garage; Multiple Garages; Garage Door Opener; Heated Garage; Insulated Garage; Storage
Pool Description: Below Ground; Heated
Property Subtype: Acreage
Roof: Age 8 Years or Less; Pitched; Shake; Wood Shingles
Second Unit: Existing In-Law w/Bath; Existing In-Law w/Kitchen
Sewer: Private Sewer; Septic System Compliant - Yes
Special Search: 2nd Floor Laundry; 3 BR on One Level; Main Floor Bedroom; Primary Bdr Suite
Stories: Two
Water: Well
Waterfront Type: Creek/Stream; Pond
Room Information
| Room Name | Dimensions | Level |
| Living Room | 25x19 | Main |
| Kitchen | 27x22 | Main |
| Third (3rd) Bedroom | 20x15 | Upper |
| Second (2nd) Bedroom | 27x13 | Upper |
| First (1st) Bedroom | 29x16 | Upper |
| Dining Room | 14x12 | Main |
| Recreation Room | 30x19 | Lower |
| Family Room | 25x19 | Lower |
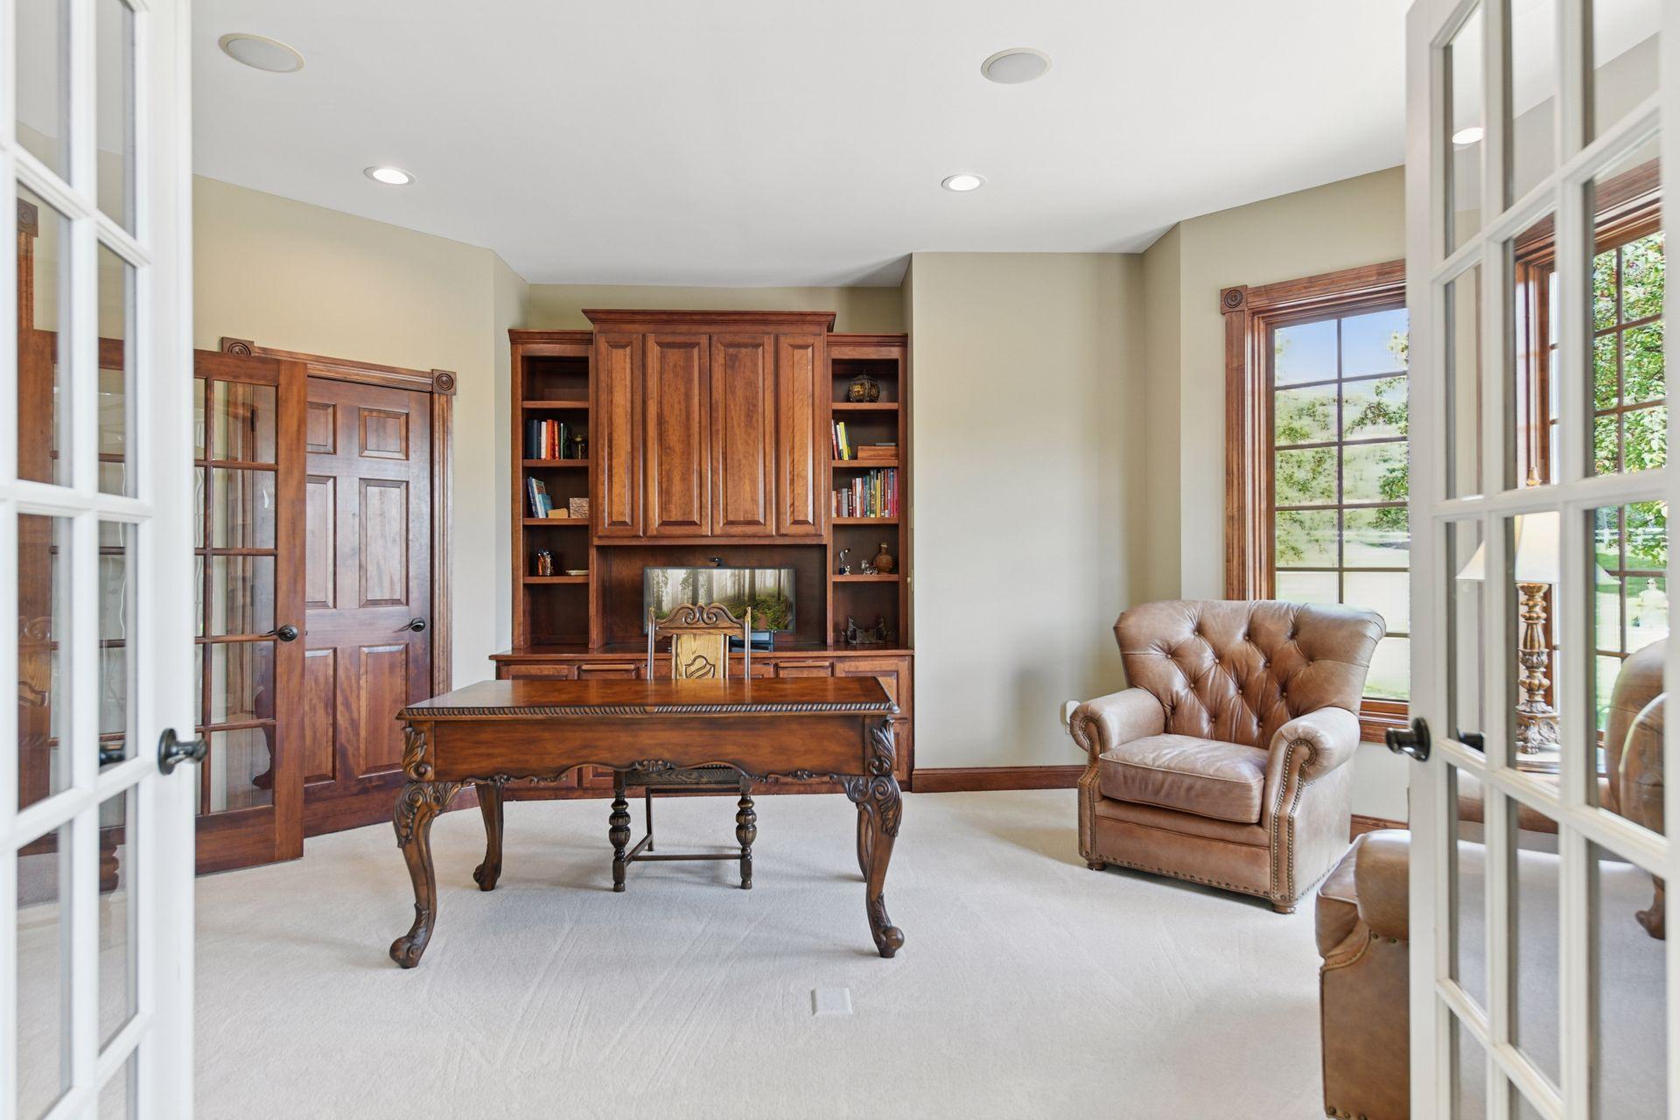
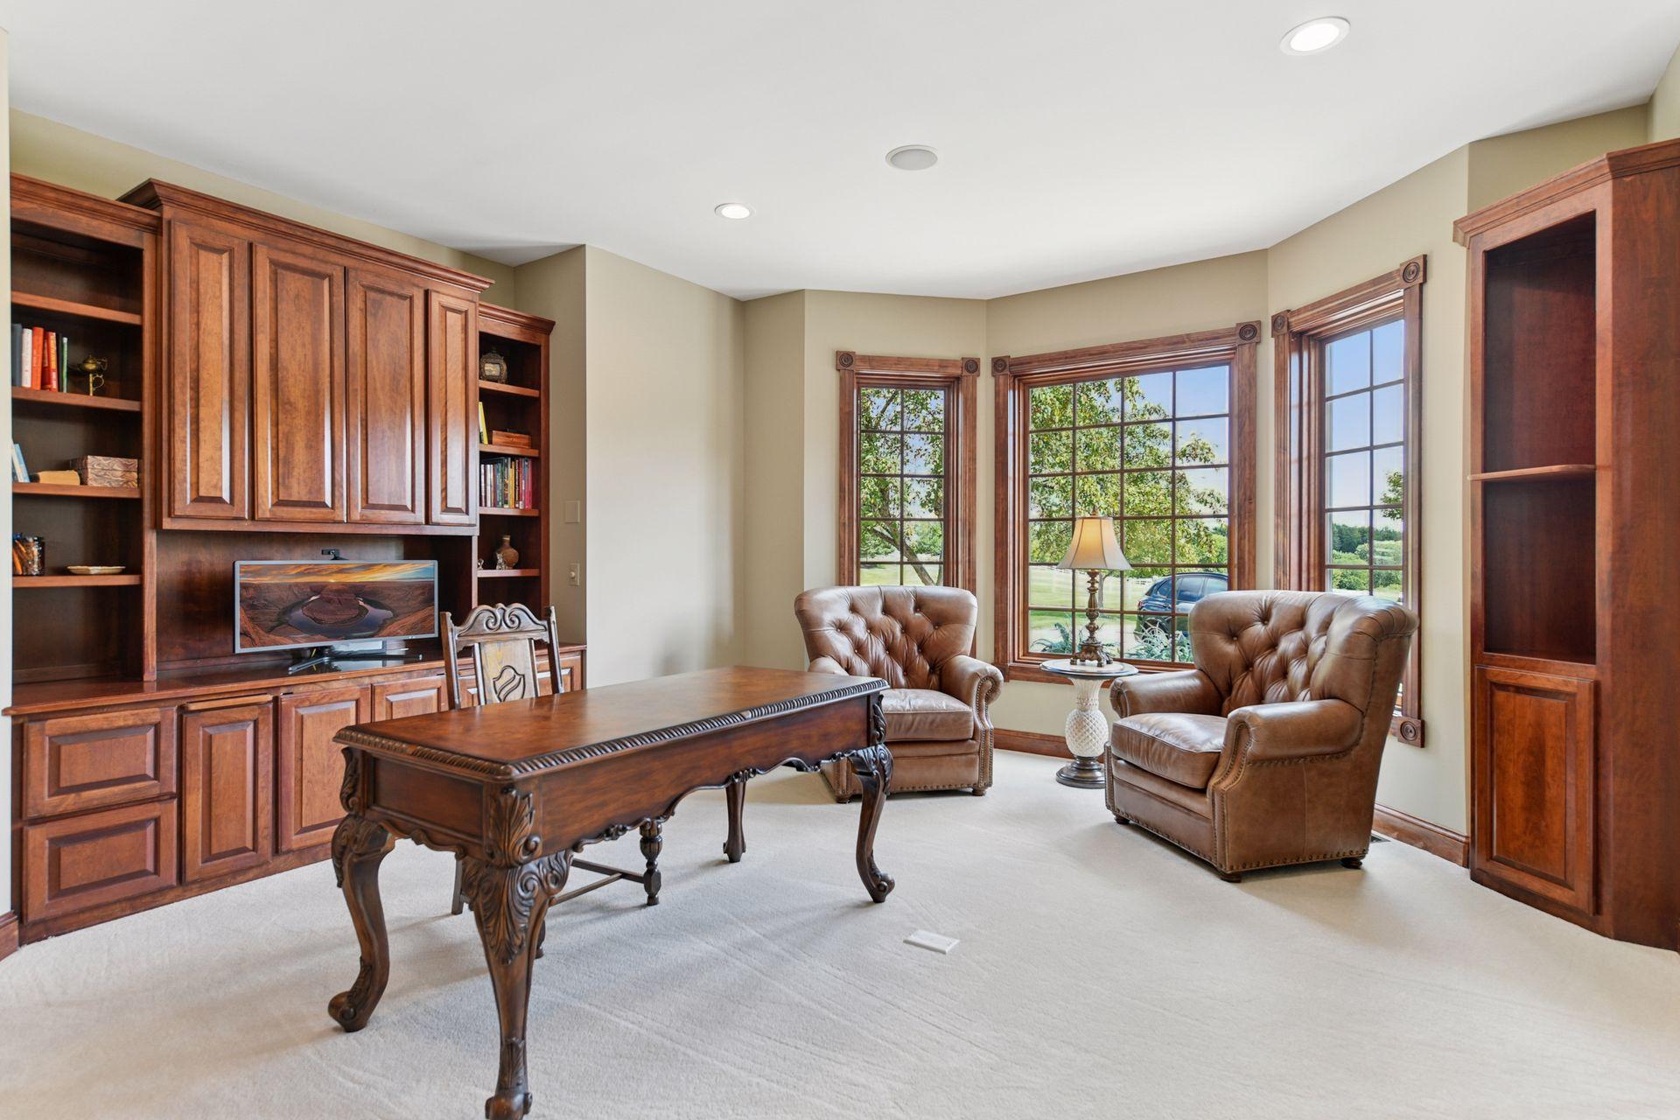
| Office | 18x16 | Main |
| Fifth (5th) Bedroom | 14x13 | Lower |
| Fourth (4th) Bedroom | 19x10 | Lower |
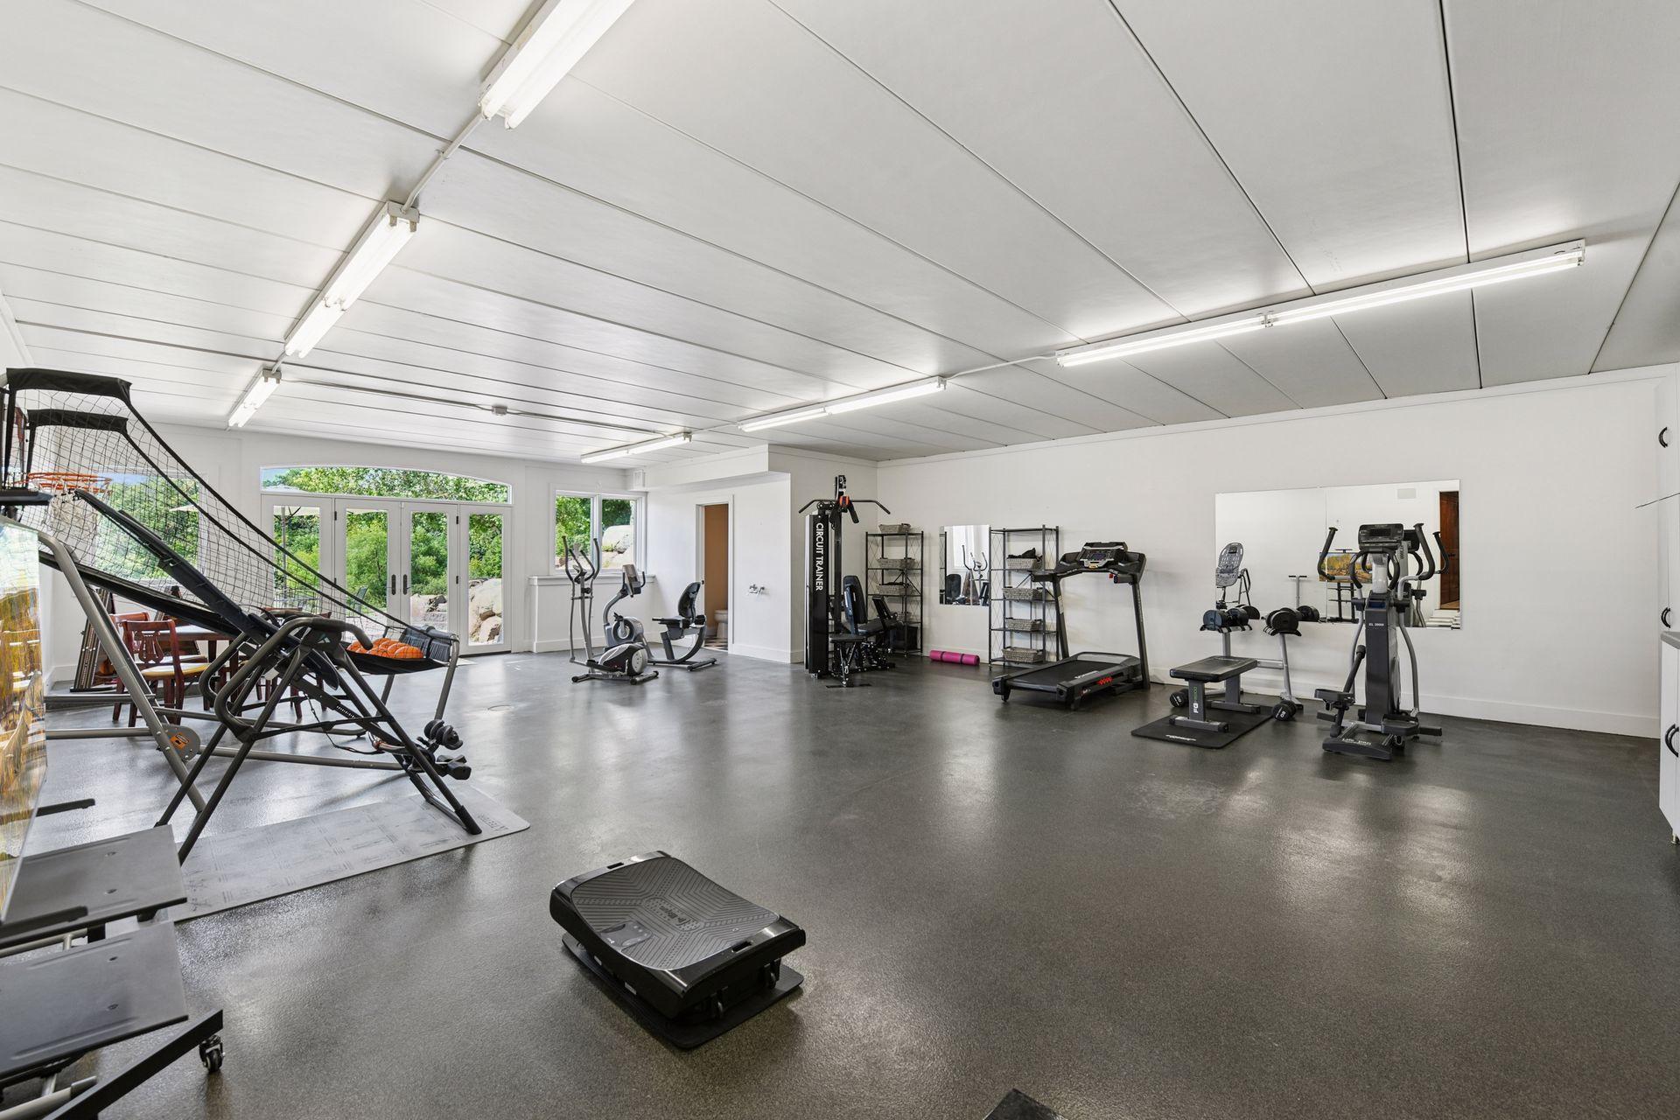
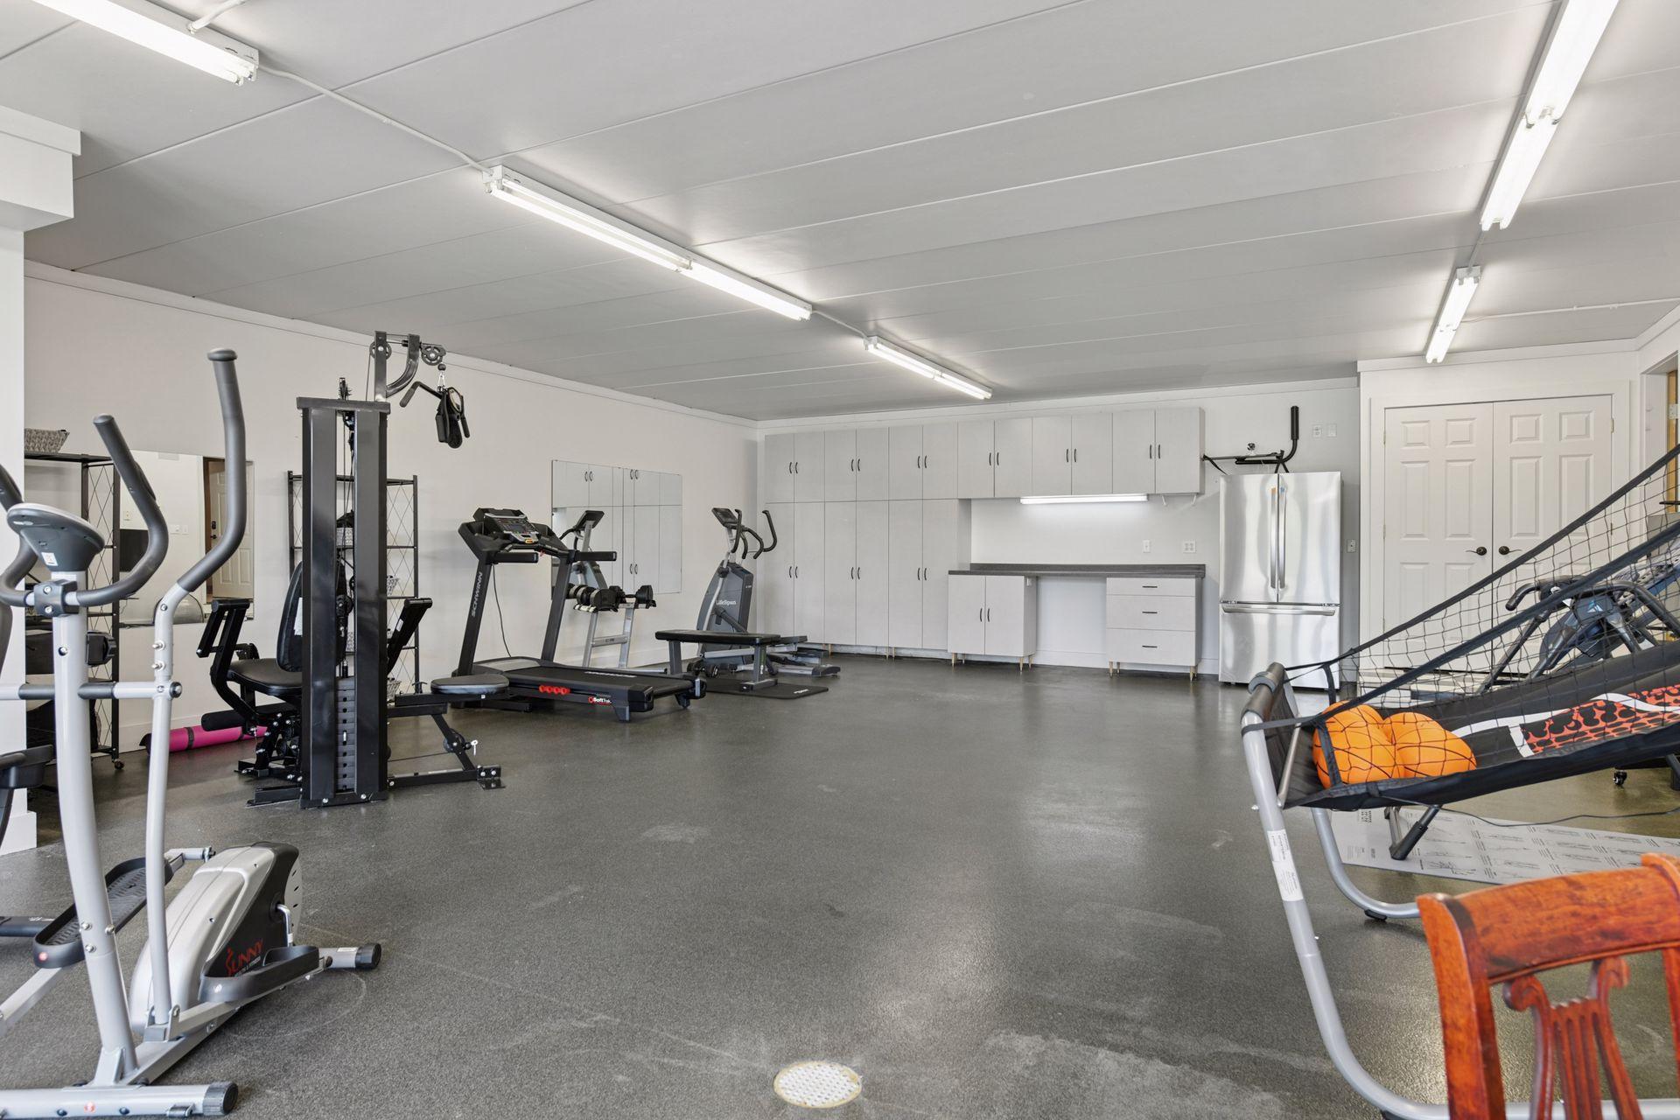
| Exercise Room | 37x27 | Lower |
| Billiard Room | 19x13 | Lower |
| Sun Room | 19x13 | Main |

Listing Office: Keller Williams Premier Realty Lake Minnetonka
Last Updated: October - 14 - 2026
The data relating to real estate for sale on this web site comes in part from the Broker Reciprocity SM Program of the Regional Multiple Listing Service of Minnesota, Inc. The information provided is deemed reliable but not guaranteed. Properties subject to prior sale, change or withdrawal. ©2026 Regional Multiple Listing Service of Minnesota, Inc All rights reserved.