$574,900
Minneapolis, MN 55419
MLS# 7102297
3 beds | 1 baths | 2039 sqft
1 / 44

Property Description
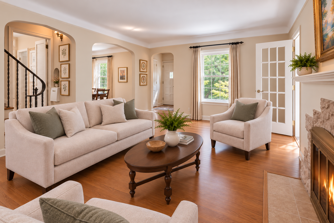
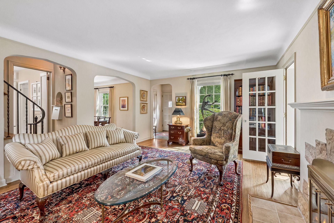
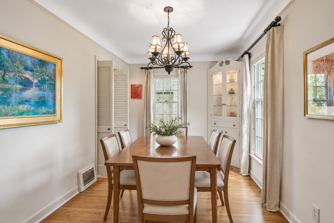
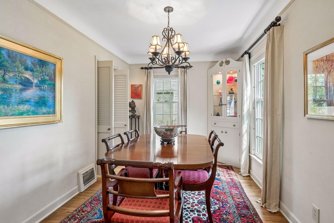
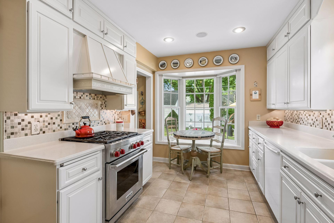
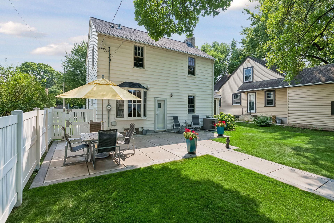
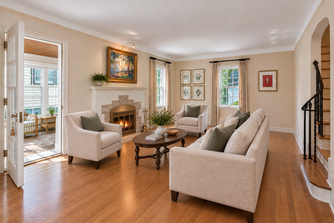
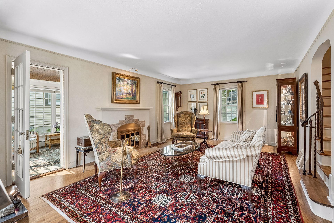
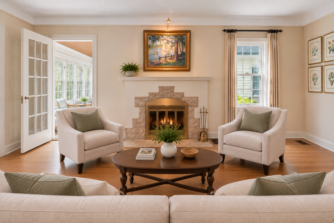
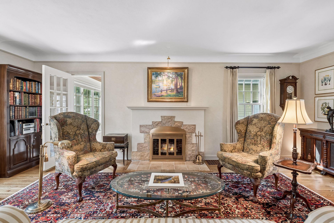
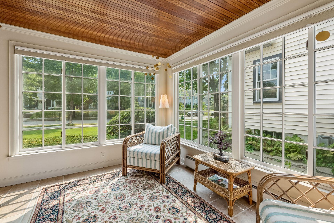
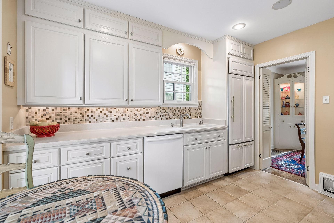
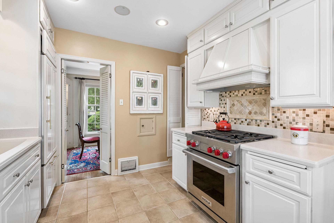
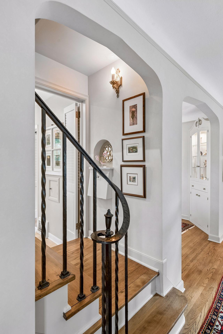
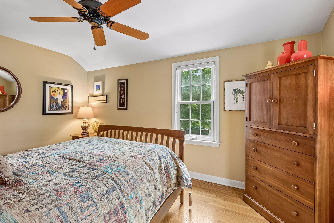
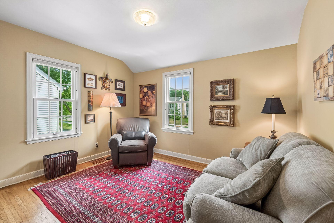
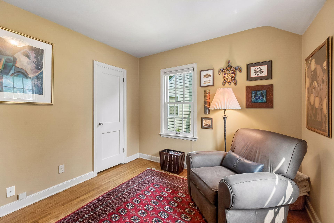
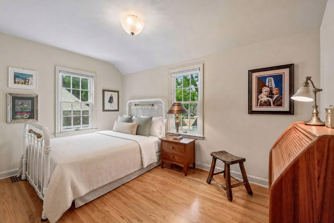
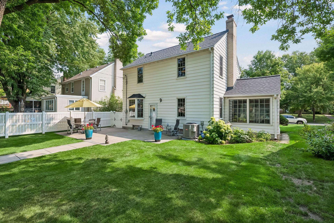
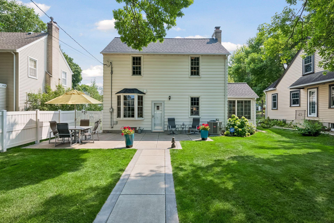
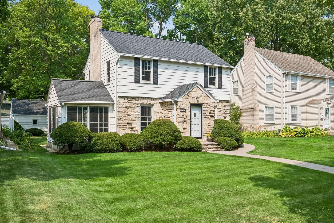
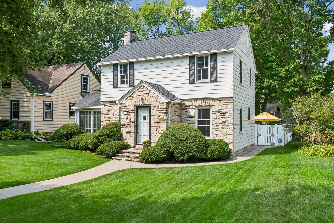
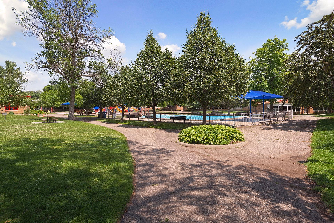
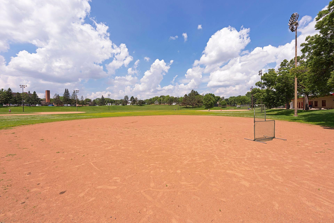
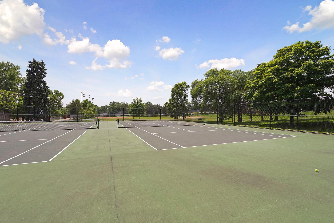
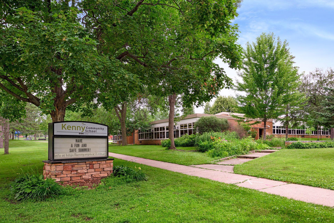
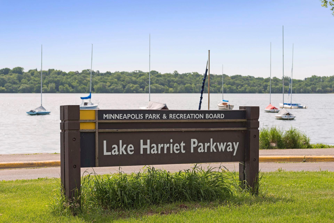
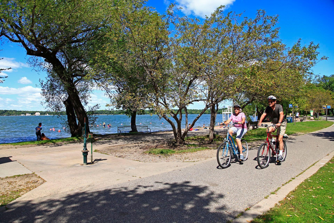
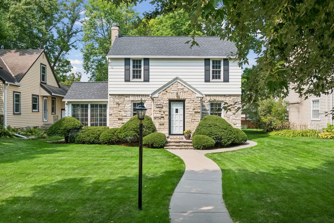
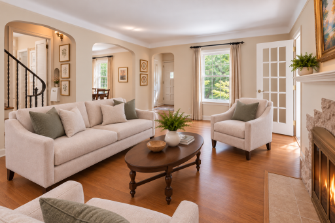
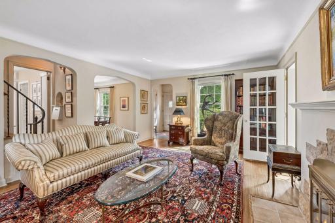
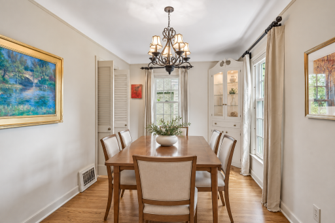
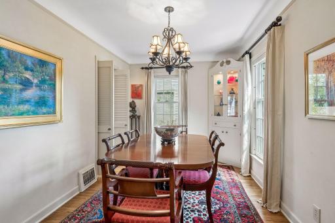
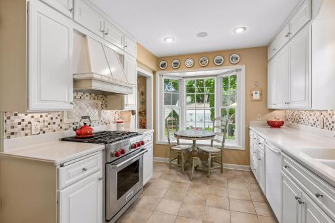
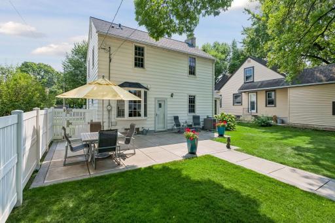
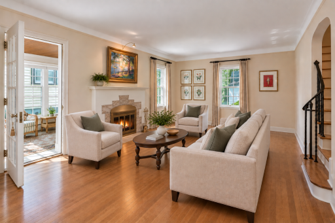
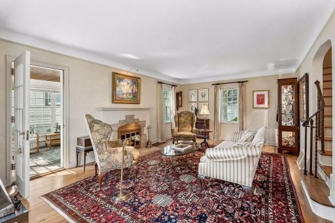
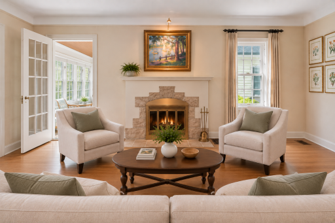
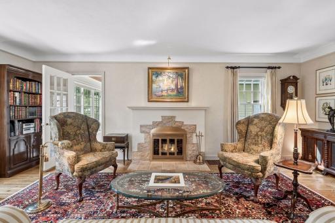
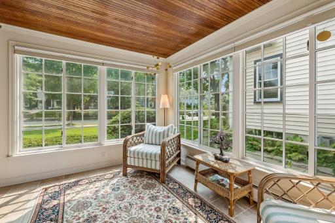
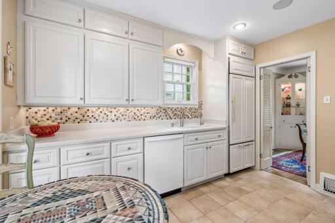
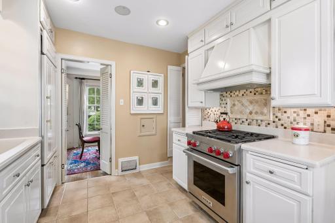
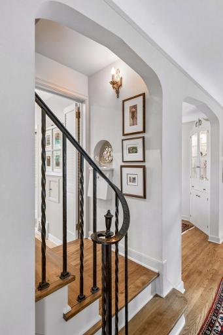
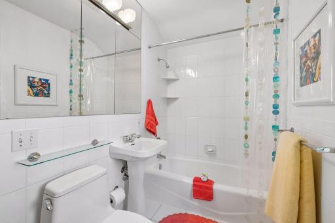
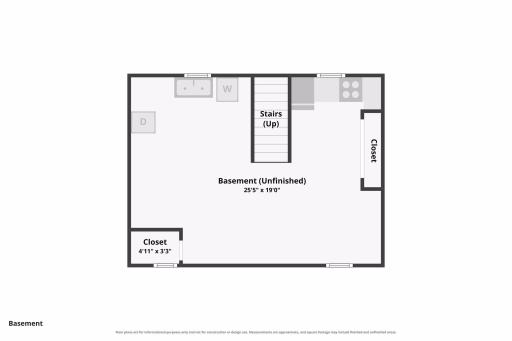
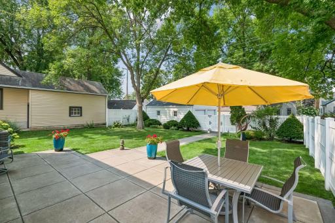
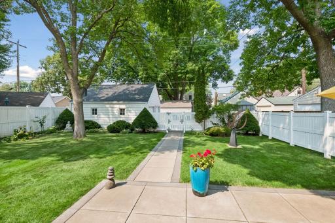
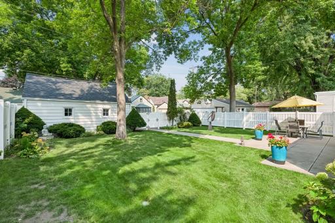
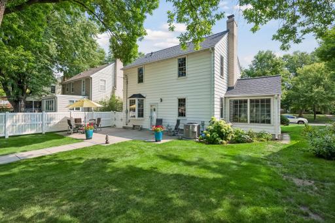
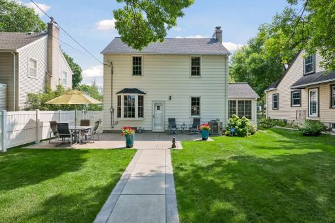
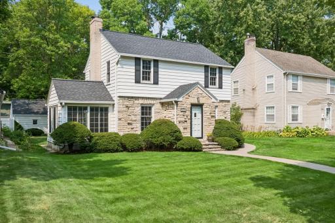
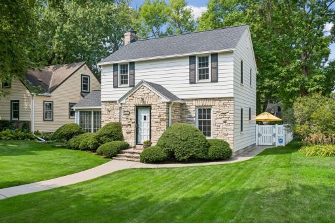
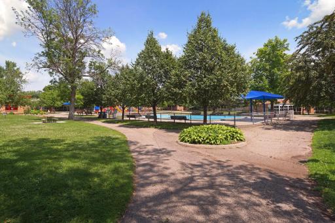
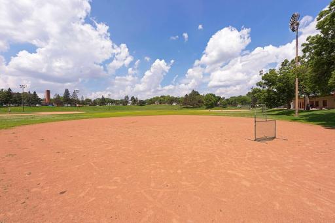
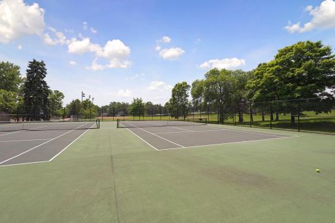
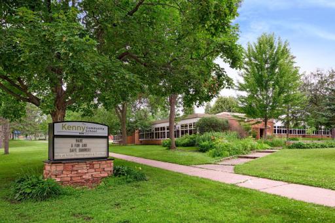
Meticulously maintained and remarkably well preserved, this elegant 1938 home offers timeless character, thoughtful updates and an exceptional setting in Minneapolis’ sought-after Kenny neighborhood. Owned by only its second owners since 1992, the home reflects more than three decades of attentive stewardship. Original plaster walls and ceilings remain in beautiful condition, while coved ceilings, hardwood floors, built-in dining room hutches and a handsome wood-burning fireplace with stone surround showcase the craftsmanship of its era. The main level flows naturally from room to room, with a beautifully updated kitchen featuring a Wolf dual-fuel range, Sub-Zero refrigerator and custom vent hood. Just beyond, the four-season sunroom provides a wonderful place to read, relax or enjoy views of the yard throughout the year. Outside, the .15-acre lot features a fenced backyard, manicured gardens, in-ground irrigation and a spacious Hage concrete patio for outdoor dining and entertaining. Upstairs, three bedrooms continue the home’s classic character and beautifully maintained condition. The unfinished lower level adds another dimension, offering bright, clean and highly usable space with high ceilings, laundry, generous storage and a partial kitchenette. Enjoy it as it is or explore its future potential. Plans have previously been drawn for an additional bedroom, bathroom and living area. Significant improvements include a 2024 Bryant furnace, 2021 Bryant central air, 2023 GAF Timberline roof, Andersen windows throughout, newer water heater, LeafGuard gutters and low-maintenance metal siding. A detached two-car garage offers additional overhead storage and a large alley parking pad for easier maneuvering. Kenny offers a setting that makes it easy to enjoy some of the best of southwest Minneapolis. Minnehaha Creek is just four blocks away, while Lake Harriet is less than a mile from home—close enough for an evening walk to the lake and a sunset along the shoreline. Kenny Park and nearby Grass Lake offer even more opportunities to get outside, while Kowalski's Market, neighborhood shops, restaurants and everyday services are within walking distance. Convenient access to major roadways and transit keeps downtown and the rest of the Twin Cities within easy reach. An exceptionally cared-for home where enduring character, thoughtful improvements and a wonderful southwest Minneapolis location come together.
Details
Maps
Documents
Contract Information
Owner is an Agent?: No
Auction?: No
Status: Active
Contingency: None
Current Price: $574,900
Original List Price: 599900
ListPrice: 574900
List Date: 2026-08-17
Office/Member Info
Association: MAAR
General Property Information
Common Wall: No
Lot Measurement: Acres
Manufactured Home?: No
Multiple PIDs?: No
New Development: No
Number of Fireplaces: 1
Waterfront YN: No
Year Built: 1938
Yearly/Seasonal: Yearly
Zoning: Residential-Single Family
Lot Dimensions: 50x128
Acres: 0.15
Bath Three Quarters: 0
Bath Half: 0
Bath Quarter: 0
Main Floor Total SqFt: 801
Above Grd Total SqFt: 1420
Below Grd Total SqFt: 619
Total SqFt: 2039
Total Finished Sqft: 1420.00
FireplaceYN: Yes
Foundation Size: 619
Style: (SF) Single Family
Garage Stalls: 2
Association Fee: 0
Assessment Pending: No
Bedrooms: 3
Baths Total: 1
Bath Full: 1
Location, Tax and Other Information
AssocFeeYN: No
Legal Description: BLOCK 001 SOUTH LYNNHURST PARK S 35 FT OF LOT 6 AND N 15 FT OF LOT 7 LOTS 6 AND 7
Listing City: Minneapolis
Map Page: 120
Municipality: Minneapolis
School District: Minneapolis
School District Phone: 612-668-0000
Zip Plus 4: 1617
Property ID Number: 2102824130062
Tax Year: 2026
Tax Amount: 6806.9
In Foreclosure?: No
Potential Short Sale?: No
Lender Owned?: No
Directions & Remarks
Public Remarks: Meticulously maintained and remarkably well preserved, this elegant 1938 home offers timeless character, thoughtful updates and an exceptional setting in Minneapolis’ sought-after Kenny neighborhood. Owned by only its second owners since 1992, the home reflects more than three decades of attentive stewardship. Original plaster walls and ceilings remain in beautiful condition, while coved ceilings, hardwood floors, built-in dining room hutches and a handsome wood-burning fireplace with stone surround showcase the craftsmanship of its era.
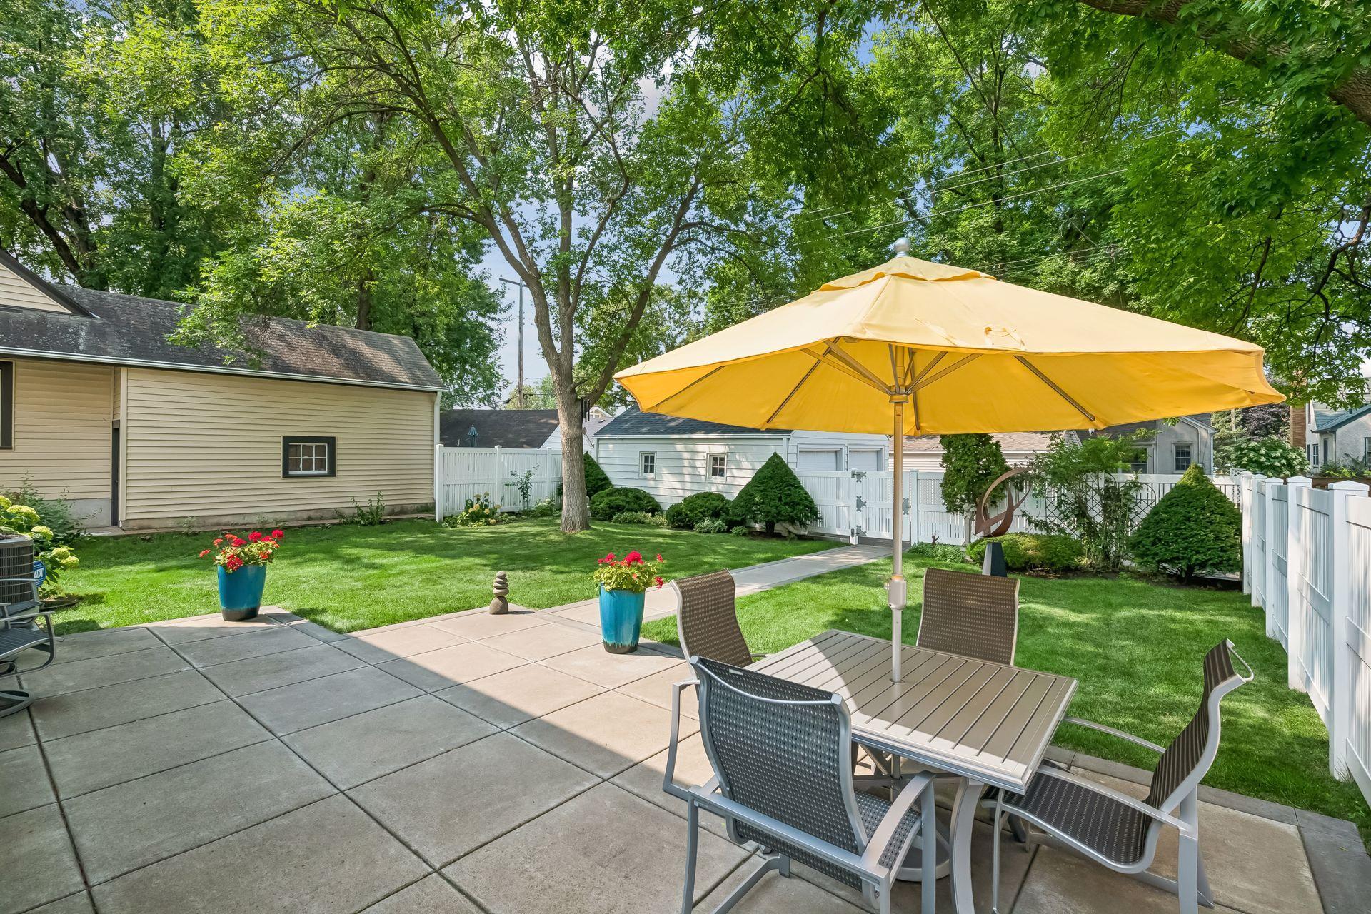
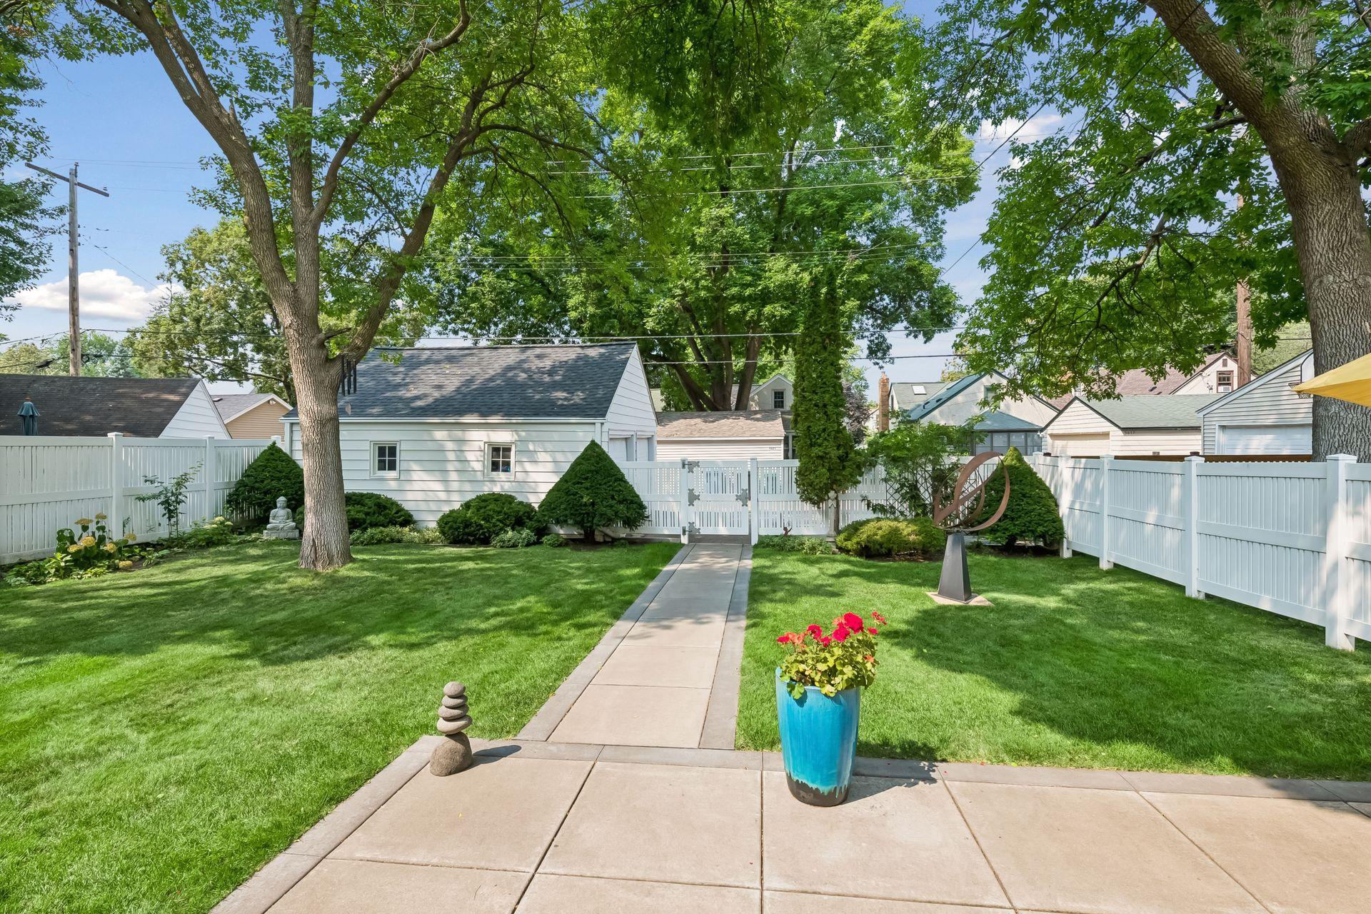
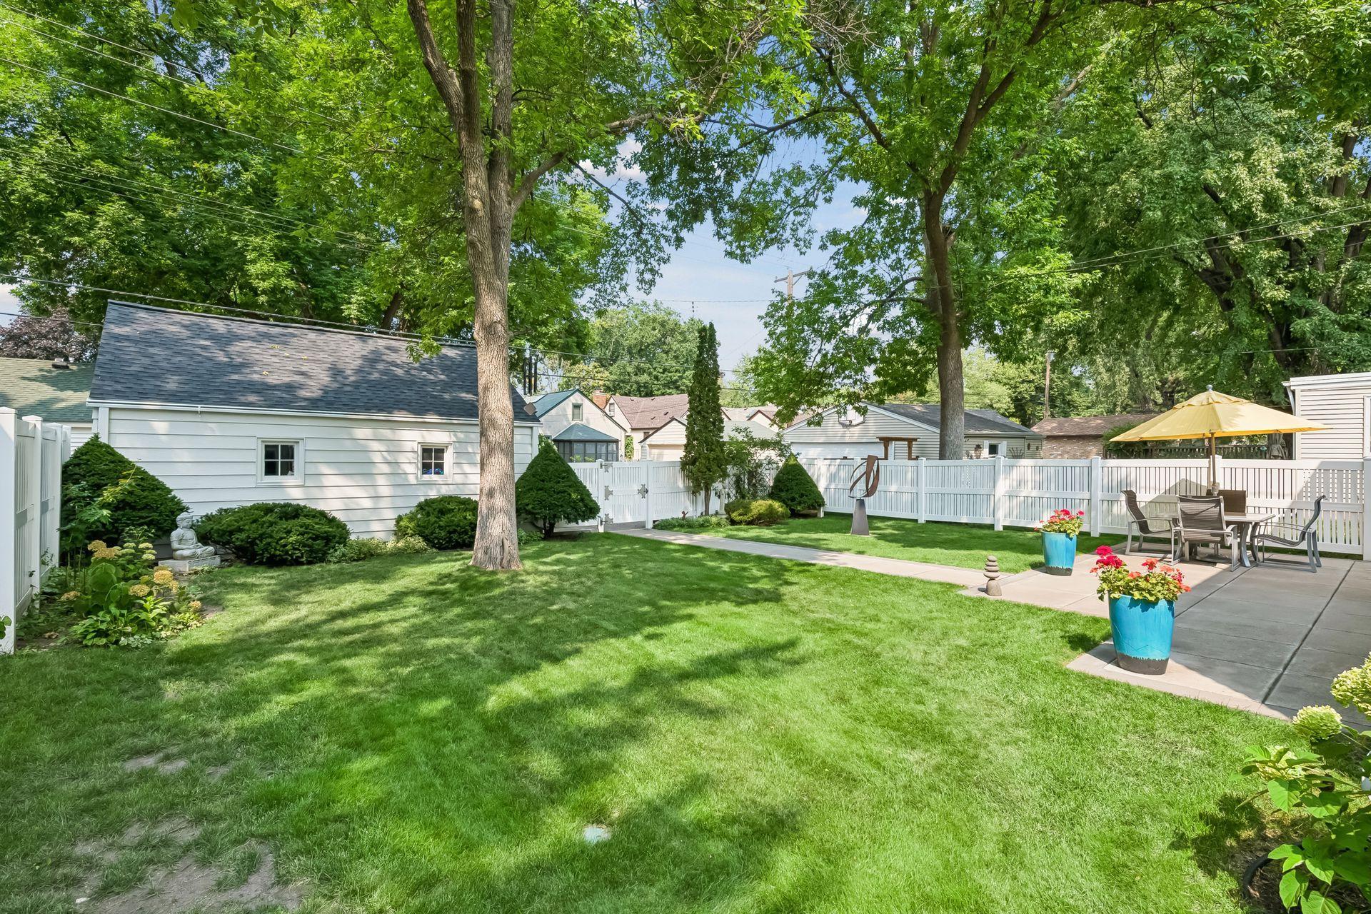
The main level flows naturally from room to room, with a beautifully updated kitchen featuring a Wolf dual-fuel range, Sub-Zero refrigerator and custom vent hood. Just beyond, the four-season sunroom provides a wonderful place to read, relax or enjoy views of the yard throughout the year. Outside, the .15-acre lot features a fenced backyard, manicured gardens, in-ground irrigation and a spacious Hage concrete patio for outdoor dining and entertaining.
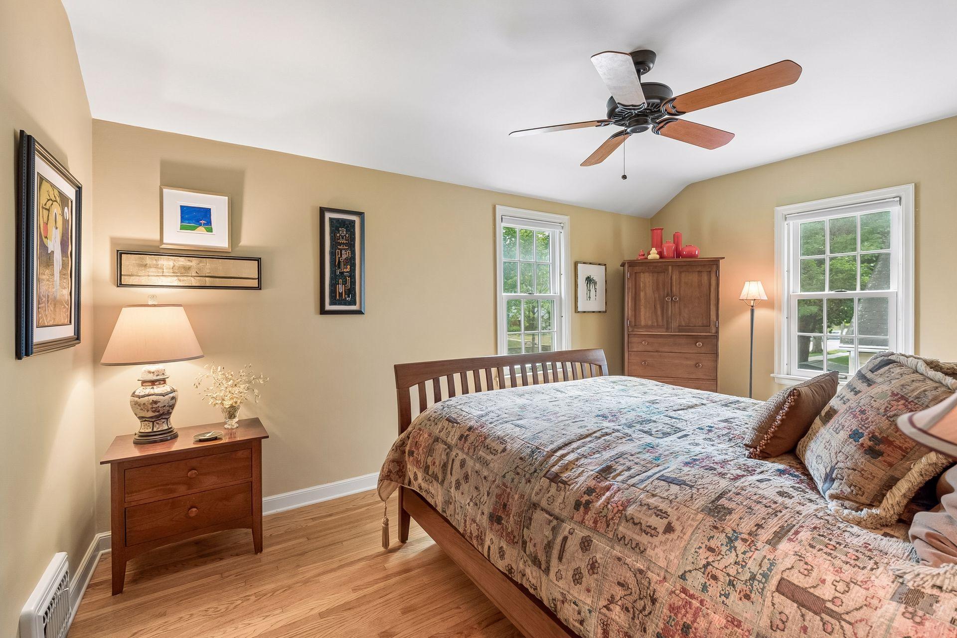
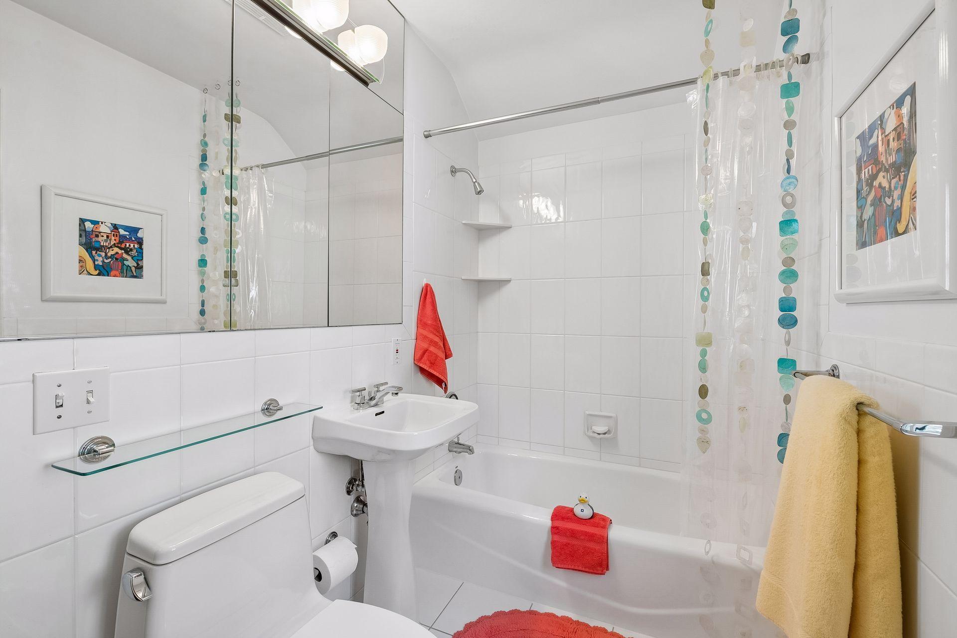
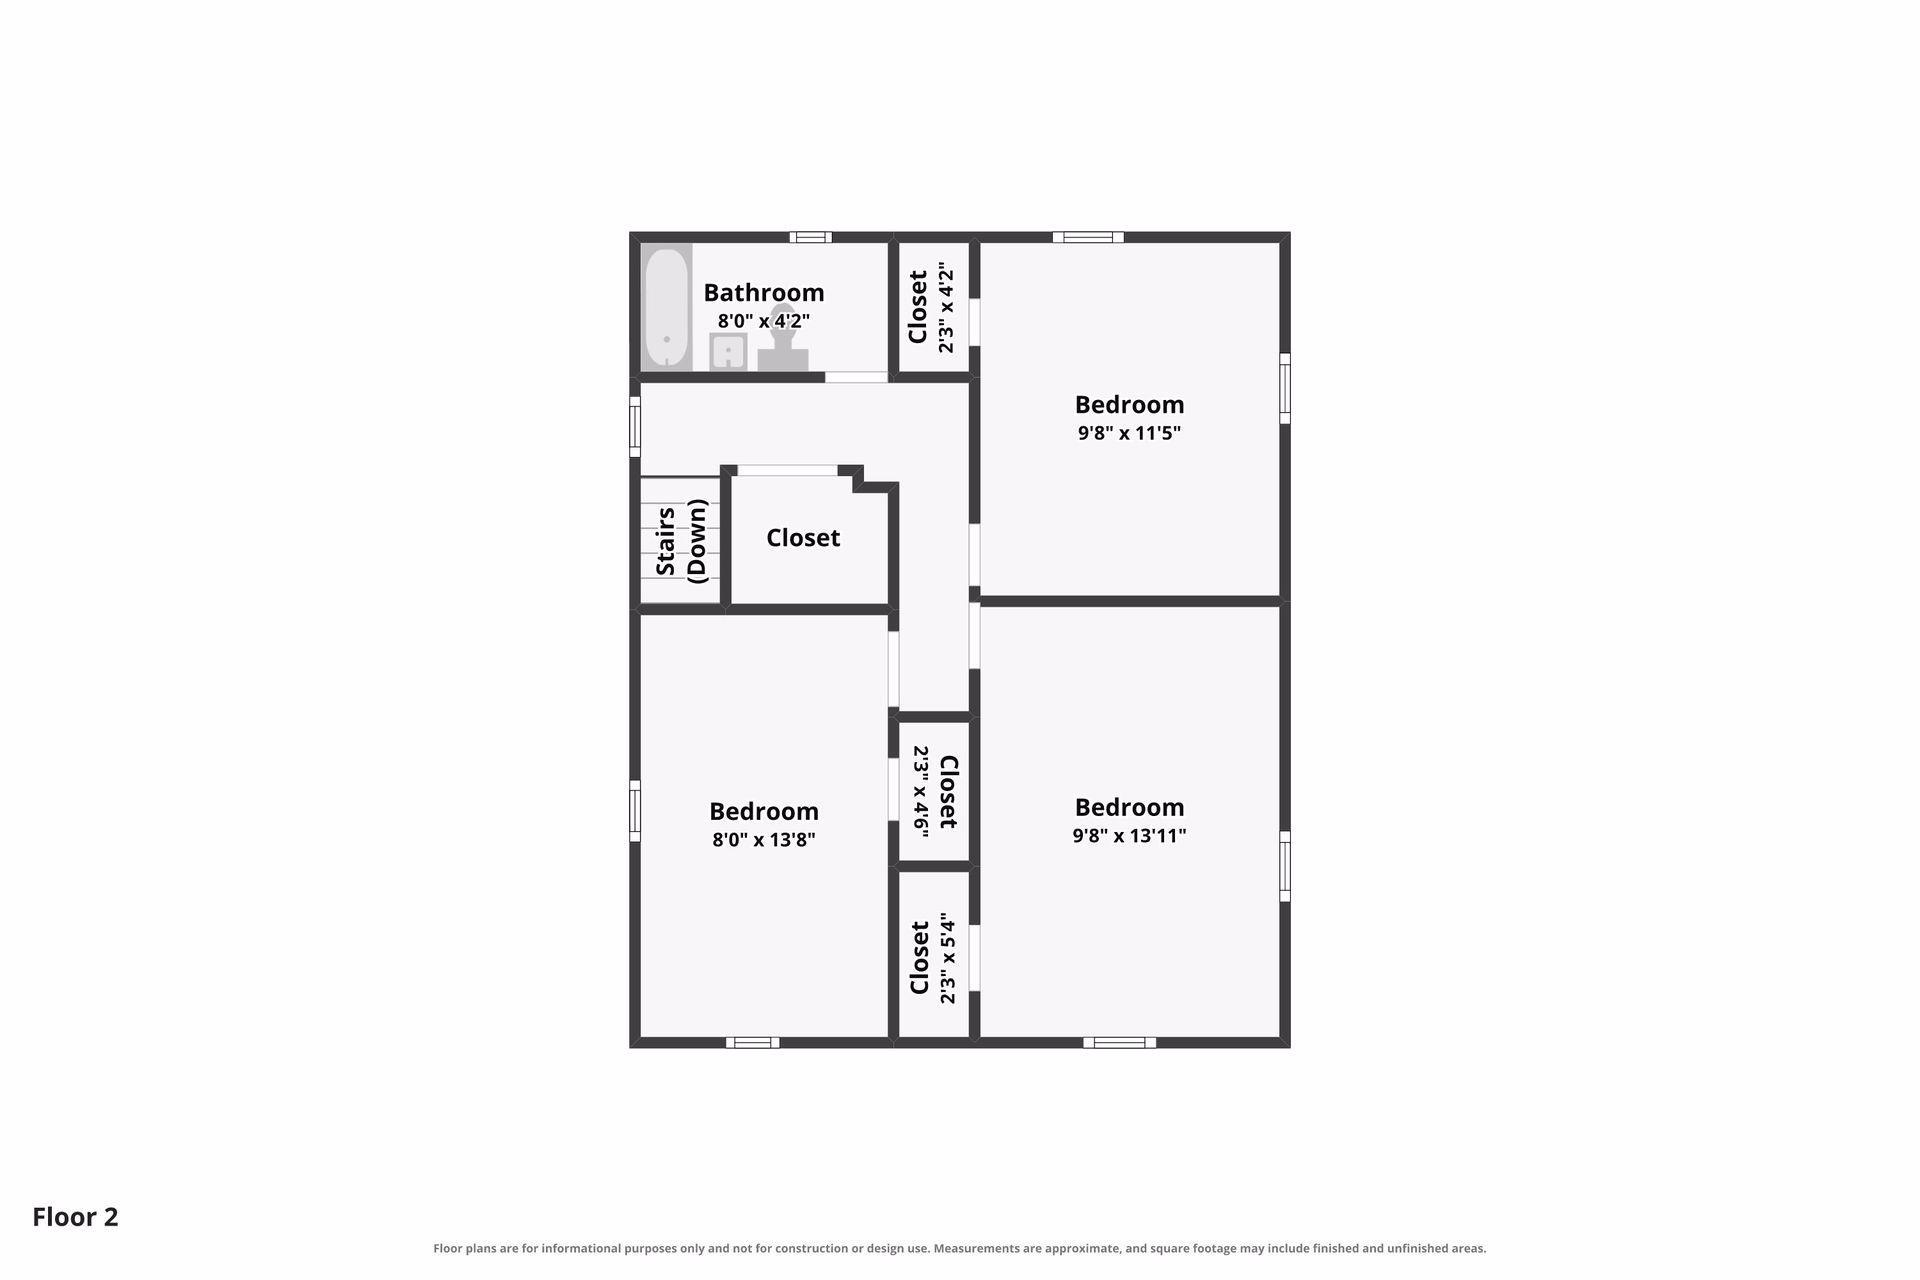
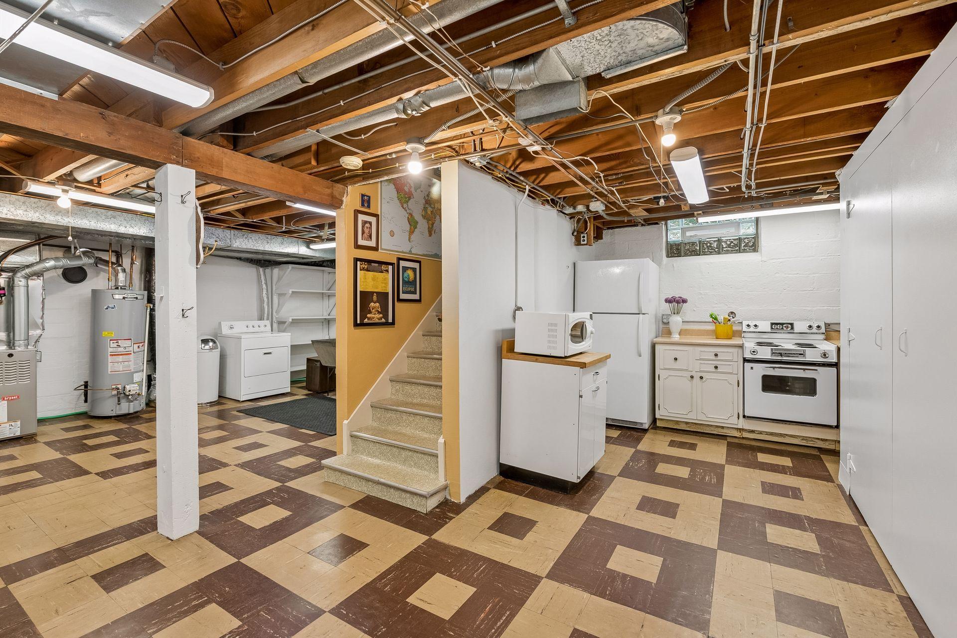
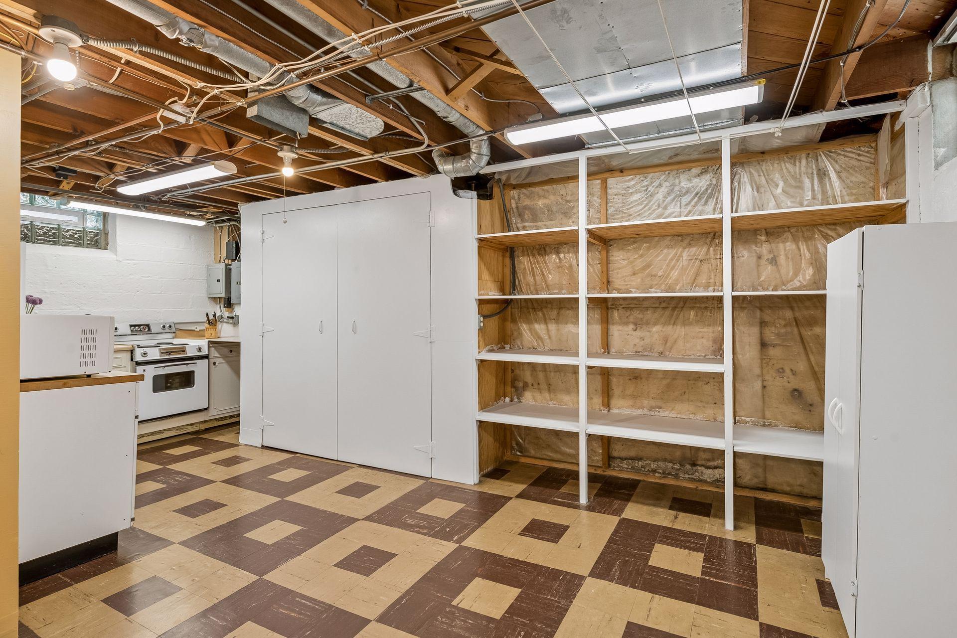
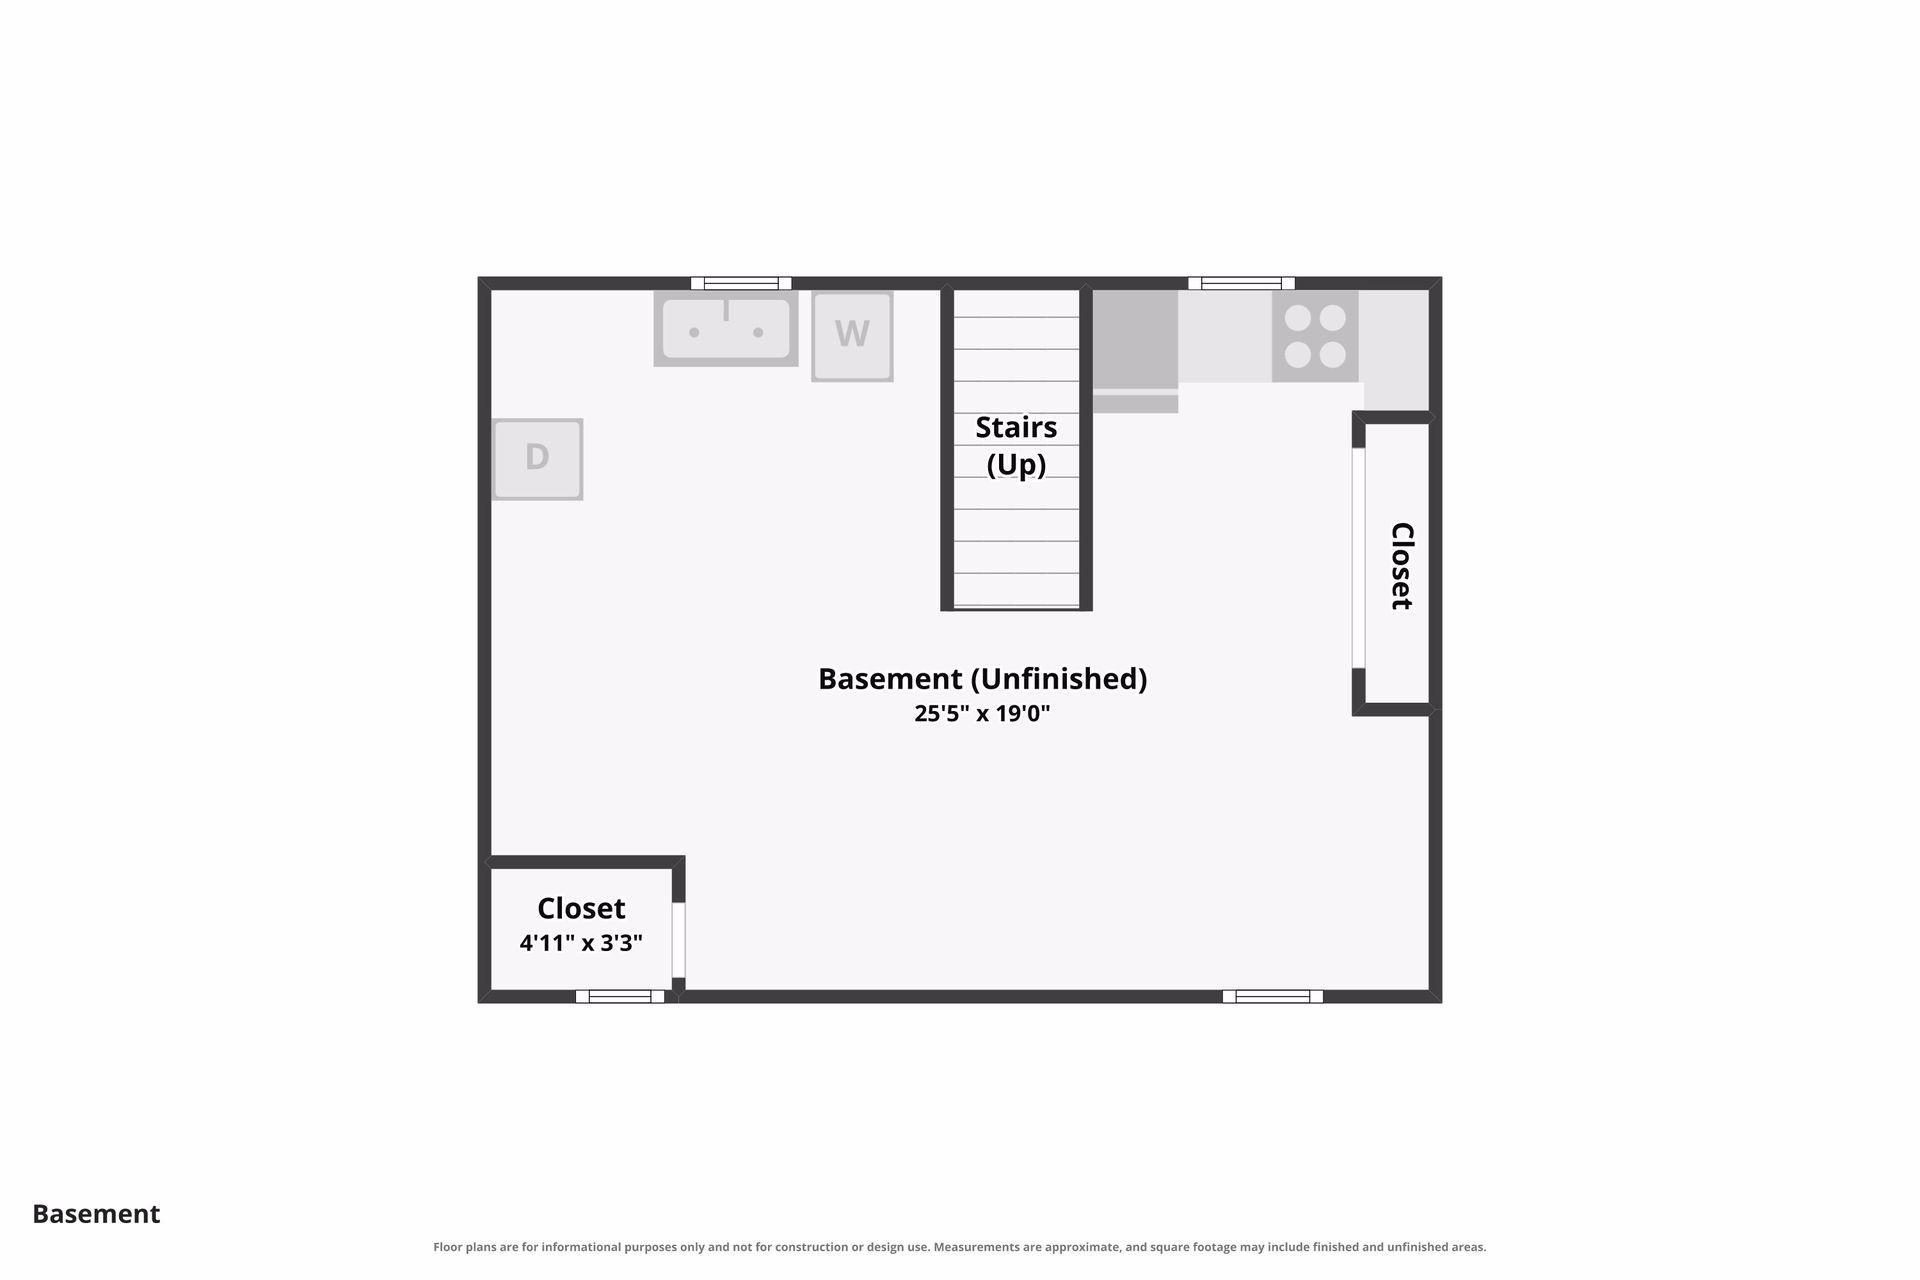
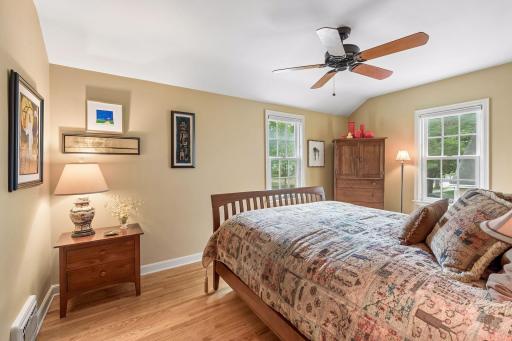
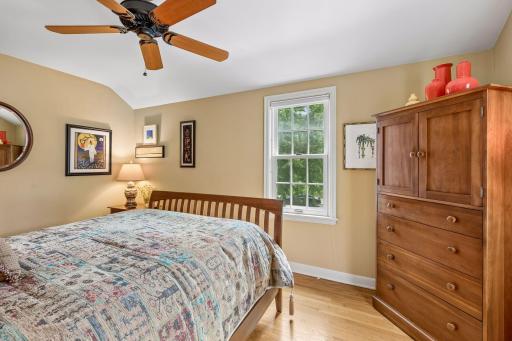
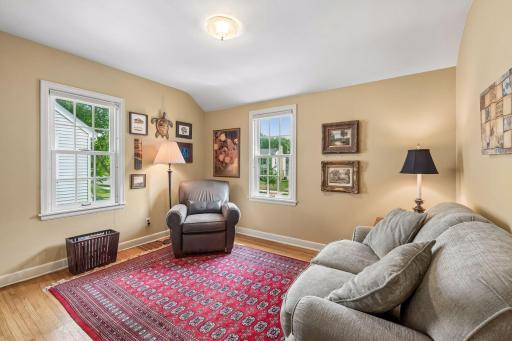
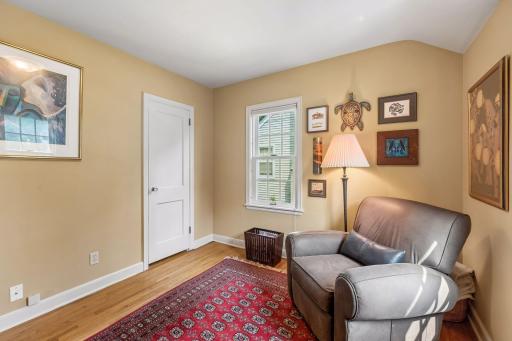
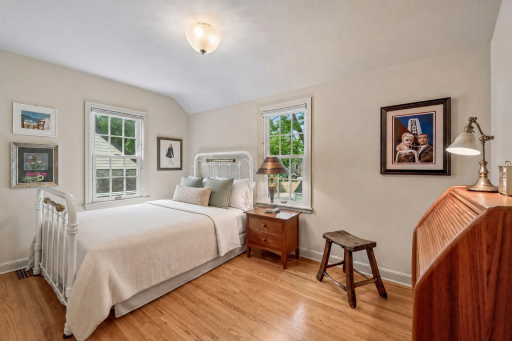
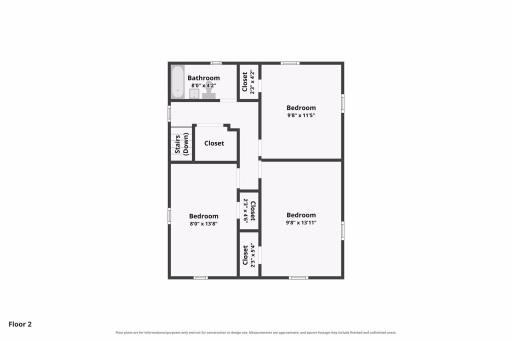
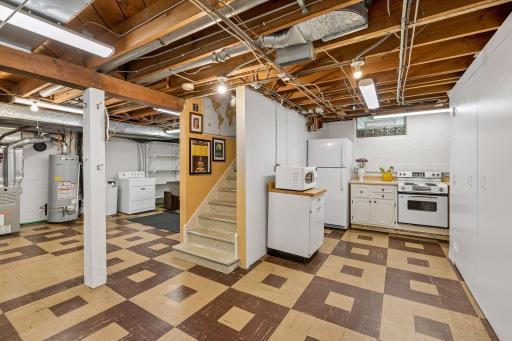
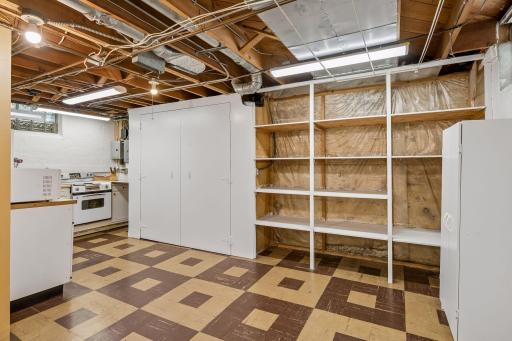
Upstairs, three bedrooms continue the home’s classic character and beautifully maintained condition. The unfinished lower level adds another dimension, offering bright, clean and highly usable space with high ceilings, laundry, generous storage and a partial kitchenette. Enjoy it as it is or explore its future potential. Plans have previously been drawn for an additional bedroom, bathroom and living area.
Significant improvements include a 2024 Bryant furnace, 2021 Bryant central air, 2023 GAF Timberline roof, Andersen windows throughout, newer water heater, LeafGuard gutters and low-maintenance metal siding. A detached two-car garage offers additional overhead storage and a large alley parking pad for easier maneuvering.
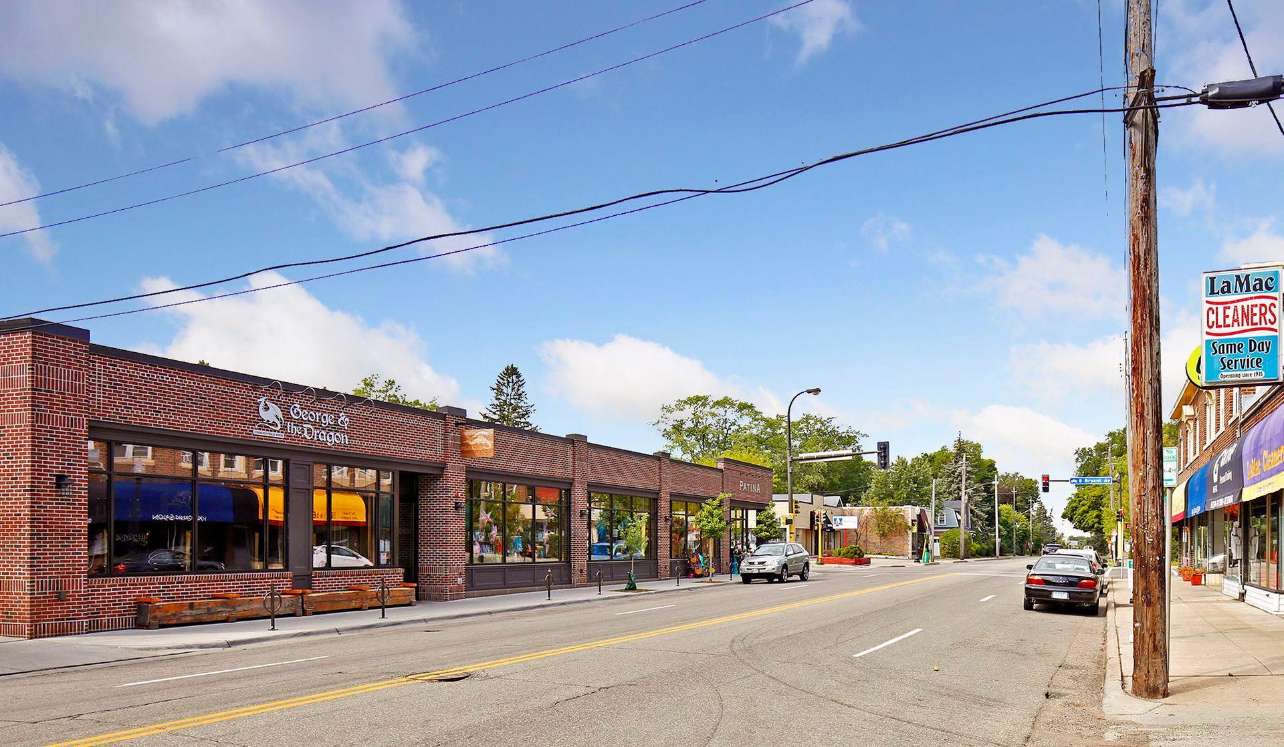
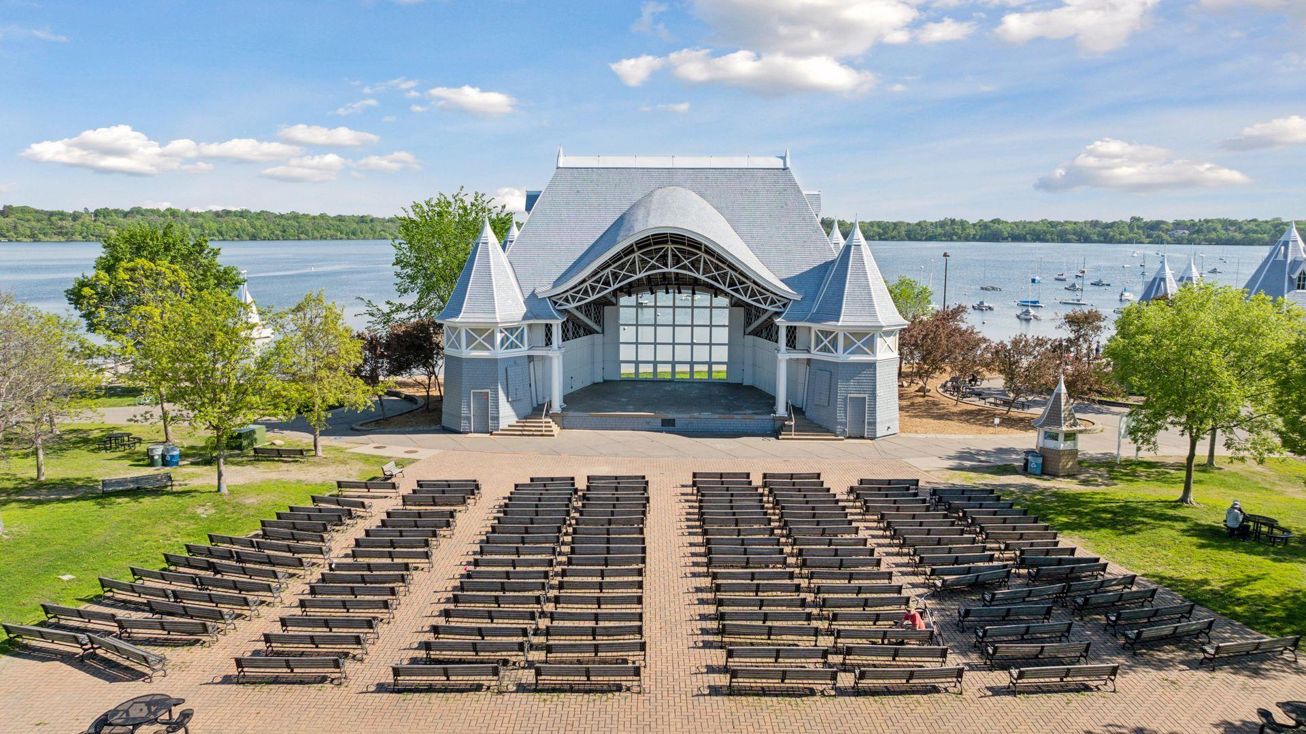
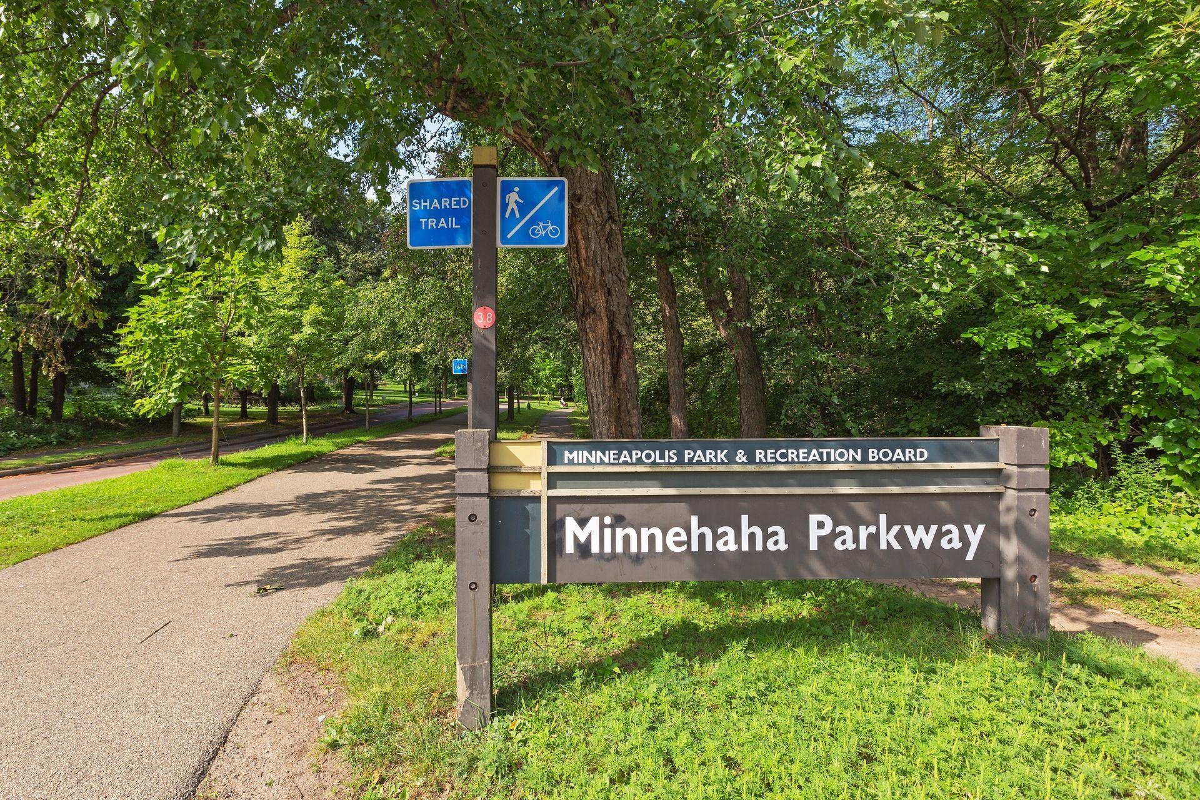
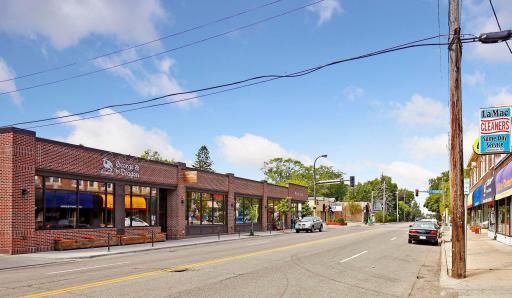
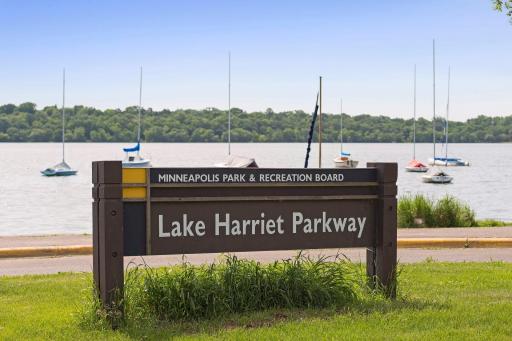
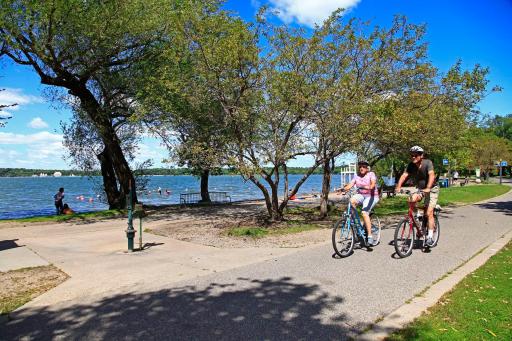
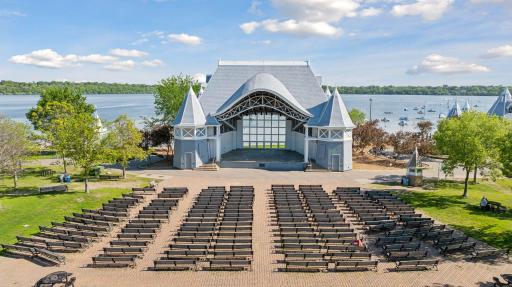
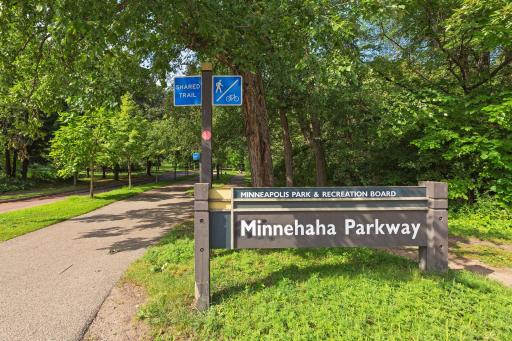
Kenny offers a setting that makes it easy to enjoy some of the best of southwest Minneapolis. Minnehaha Creek is just four blocks away, while Lake Harriet is less than a mile from home—close enough for an evening walk to the lake and a sunset along the shoreline. Kenny Park and nearby Grass Lake offer even more opportunities to get outside, while Kowalski's Market, neighborhood shops, restaurants and everyday services are within walking distance. Convenient access to major roadways and transit keeps downtown and the rest of the Twin Cities within easy reach. An exceptionally cared-for home where enduring character, thoughtful improvements and a wonderful southwest Minneapolis location come together.
Directions: Lyndale Ave. S. to 56th. West to Dupont Ave. S.
Accessible
None: 1
Air Conditioning
Central Air: 1
Amenities Unit
Ceiling Fan(s): 1
French Doors: 1
Hardwood Floors: 1
In-Ground Sprinkler: 1
Kitchen Window: 1
Patio: 1
Sun Room: 1
Tile Floors: 1
Washer/Dryer Hookup: 1
Appliances
Dishwasher: 1
Disposal: 1
Dryer: 1
Microwave: 1
Range: 1
Refrigerator: 1
Washer: 1
Assessments
Assessment Balance: 0
Tax With Assessments: 6806.9
Basement
Concrete Block: 1
Storage Space: 1
Unfinished: 1
Bath Description
Upper Level Full Bath: 1
Building Information
Finished SqFt Above Ground: 1420
Construction Status
Previously Owned: 1
Dining Room Description
Eat In Kitchen: 1
Separate/Formal Dining Room: 1
Electric
100 Amp Service: 1
Circuit Breakers: 1
Exterior
Brick/Stone: 1
Metal: 1
Fencing
Vinyl: 1
Fireplace Characteristics
Living Room: 1
Wood Burning: 1
Foundation
Concrete Block: 1
Fuel
Electric: 1
Natural Gas: 1
Heating
Baseboard: 1
Forced Air: 1
Insurance Fee
Insurance Fee: 0
Internet Options
Cable: 1
Fiber Optic: 1
Laundry
Gas Dryer Hookup: 1
In Basement: 1
Sink: 1
Washer Hookup: 1
Lease Details
Land Leased: Not Applicable
Lock Box Type
Combo: 1
Lot Description
Public Transit (w/in 6 blks): 1
Tree Coverage - Medium: 1
Miscellaneous Information
DP Resource: Yes
Homestead: Yes
Ownership
Fractional Ownership: No
Parking Characteristics
Garage Square Feet: 451
Garage Door Opener: 1
Patio, Porch and Deck Features
Patio: 1
Pool Description
None: 1
Public Survey Info
Range#: 24
Section#: 21
Township#: 28
Road Frontage
City Street: 1
Road Responsibility
Public Maintained Road: 1
Roof
Age 8 Years or Less: 1
Architectural Shingle: 1
Sellers Terms
Cash: 1
Conventional: 1
FHA: 1
VA: 1
Sewer
City Sewer/Connected: 1
Special Search
3 BR on One Level: 1
Stories
Two: 1
Water
City Water/Connected: 1
Location Tax and Other Information
House Number: 5620
Street Name: Dupont
Street Suffix: Avenue
Street Direction Suffix: S
Postal City: Minneapolis
County: Hennepin
State: MN
Zip Code: 55419
Complex/Dev/Subdivision: South Lynnhurst Park
Property Features
Accessible: None
Air Conditioning: Central Air
Amenities Unit: Ceiling Fan(s); French Doors; Hardwood Floors; In-Ground Sprinkler; Kitchen Window; Patio; Sun Room; Tile Floors; Washer/Dryer Hookup
Appliances: Dishwasher; Disposal; Dryer; Microwave; Range; Refrigerator; Washer
Basement: Concrete Block; Storage Space; Unfinished
Bath Description: Upper Level Full Bath
Construction Status: Previously Owned
Dining Room Description: Eat In Kitchen; Separate/Formal Dining Room
Electric: 100 Amp Service; Circuit Breakers
Exterior: Brick/Stone; Metal
Fencing: Vinyl
Fireplace Characteristics: Living Room; Wood Burning
Foundation: Concrete Block
Fuel: Electric; Natural Gas
Heating: Baseboard; Forced Air
Internet Options: Cable; Fiber Optic
Laundry: Gas Dryer Hookup; In Basement; Sink; Washer Hookup
Lock Box Type: Combo
Lot Description: Public Transit (w/in 6 blks); Tree Coverage - Medium
Parking Characteristics: Garage Door Opener
Pool Description: None
Road Frontage: City Street
Road Responsibility: Public Maintained Road
Roof: Age 8 Years or Less; Architectural Shingle
Sellers Terms: Cash; Conventional; FHA; VA
Sewer: City Sewer/Connected
Special Search: 3 BR on One Level
Stories: Two
Water: City Water/Connected
Room Information
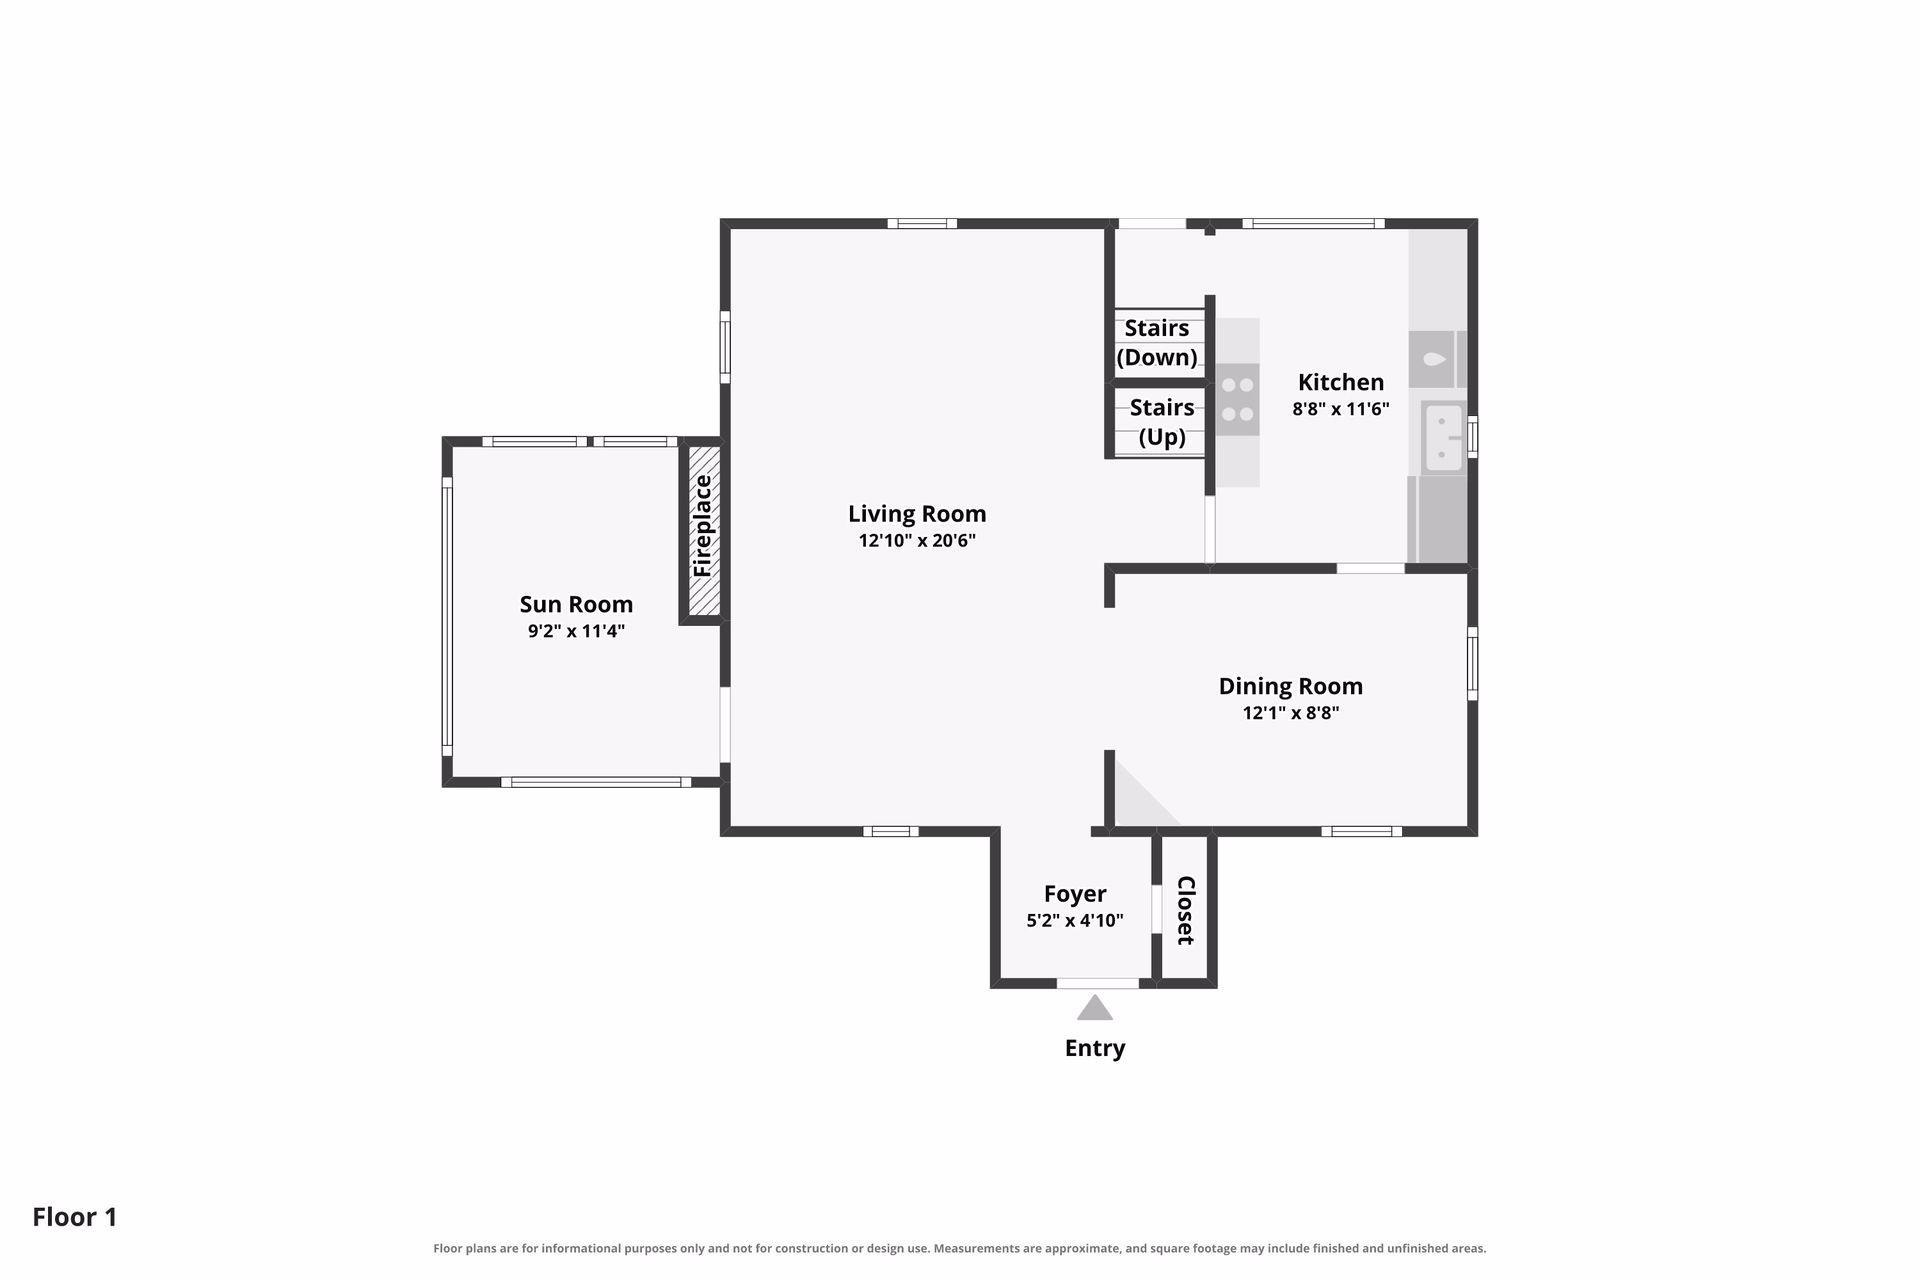
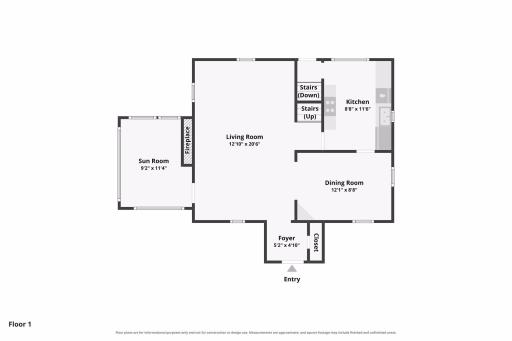
| Room Name | Dimensions | Level |
| Dining Room | 12'x8.5' | Main |
| First (1st) Bedroom | 13.5'x9.5' | Upper |
| Four Season Porch | 11'x9' | Main |
| Foyer | 5'x4.5' | Main |
| Kitchen | 11.5'x8.5' | Main |
| Living Room | 20.5'x12.5' | Main |
| Second (2nd) Bedroom | 13.5'x8' | Upper |
| Third (3rd) Bedroom | 11'x9.5' | Upper |
 Property Highlights.pdf
Listing Office: Edina Realty, Inc.
Last Updated: September - 09 - 2026
The data relating to real estate for sale on this web site comes in part from the Broker Reciprocity SM Program of the Regional Multiple Listing Service of Minnesota, Inc. The information provided is deemed reliable but not guaranteed. Properties subject to prior sale, change or withdrawal. ©2026 Regional Multiple Listing Service of Minnesota, Inc All rights reserved.