$650,000
Willmar, MN 56201
MLS# 7125630
Status: Coming Soon
4 beds | 3 baths | 3392 sqft
1 / 9
Property Description
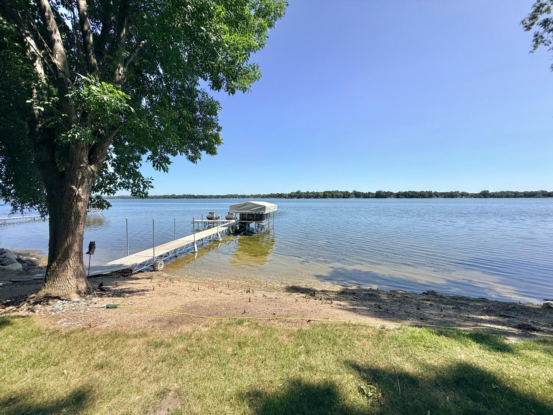
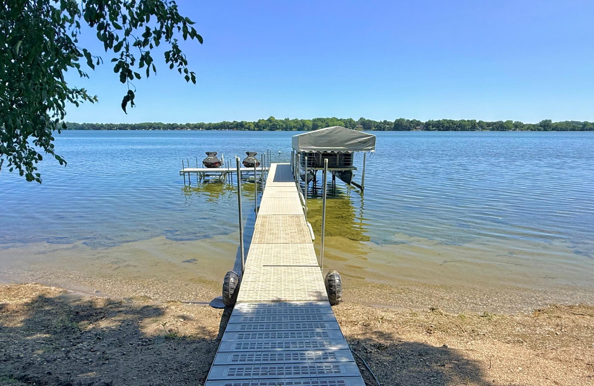
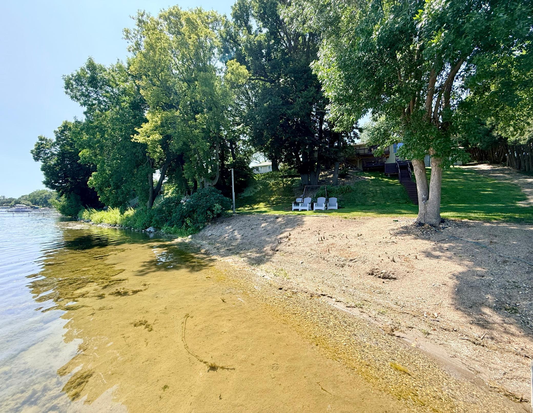
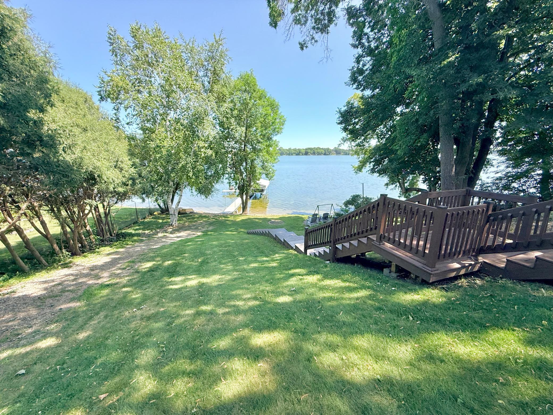
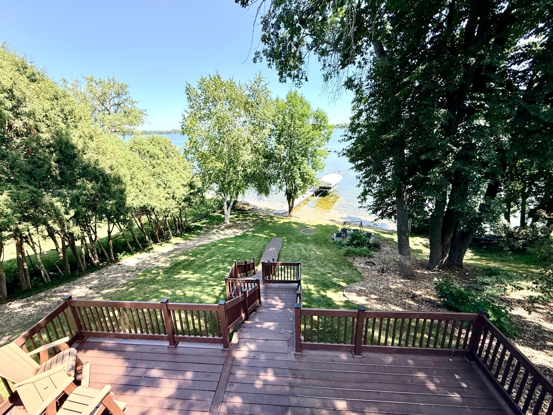
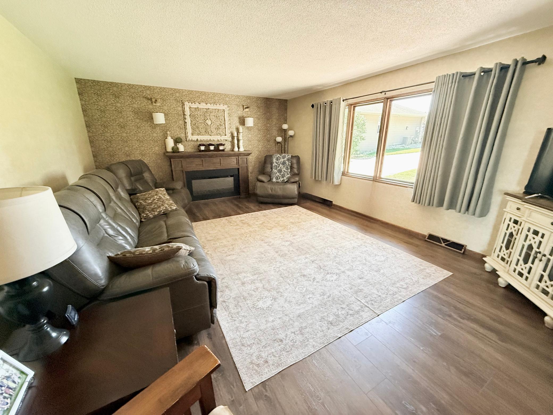
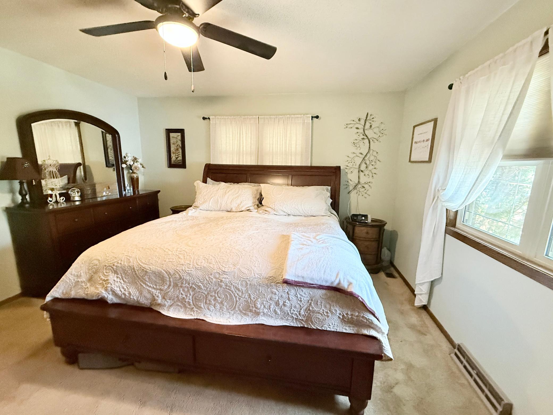
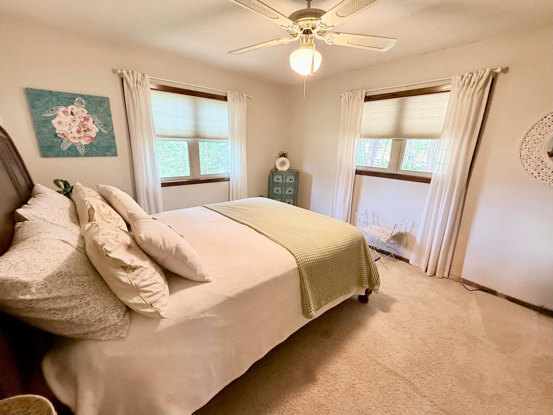
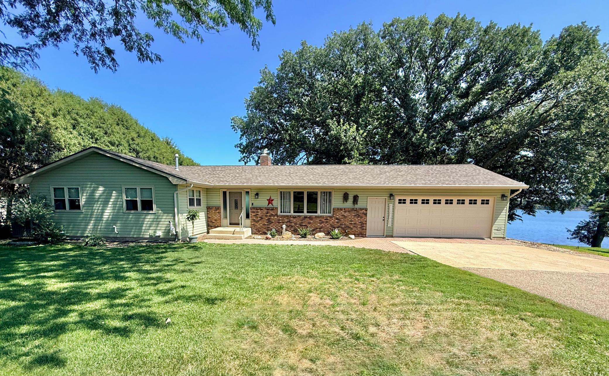
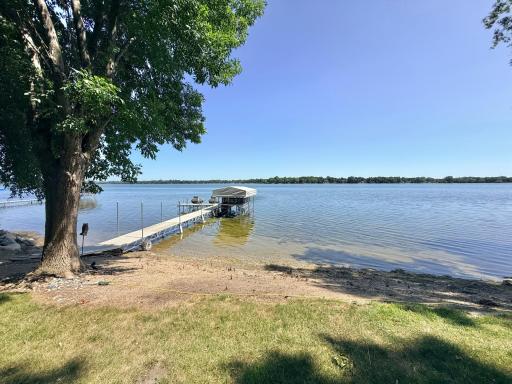
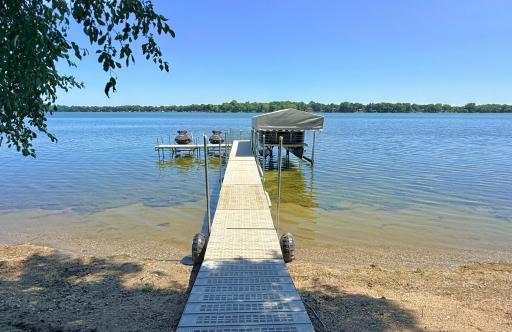
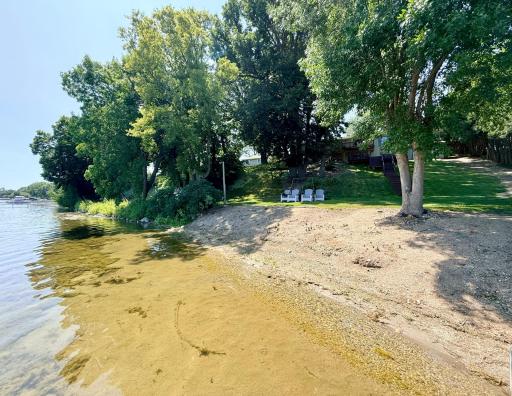
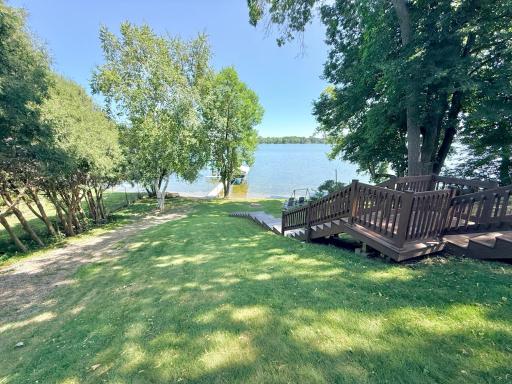
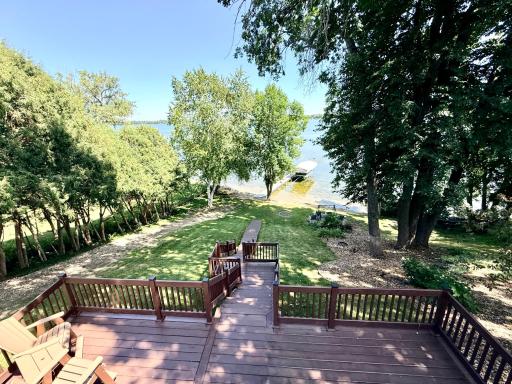
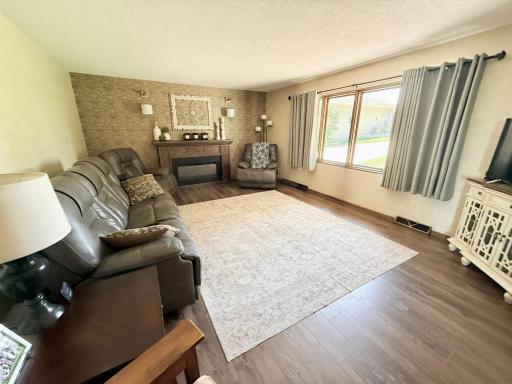
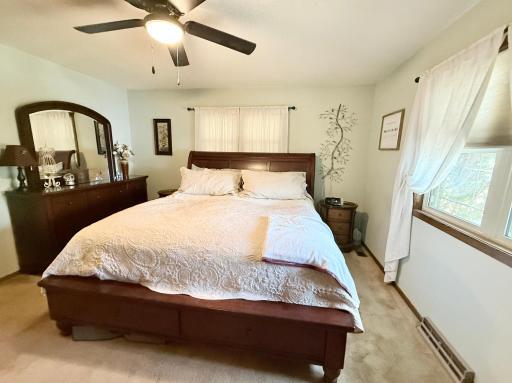
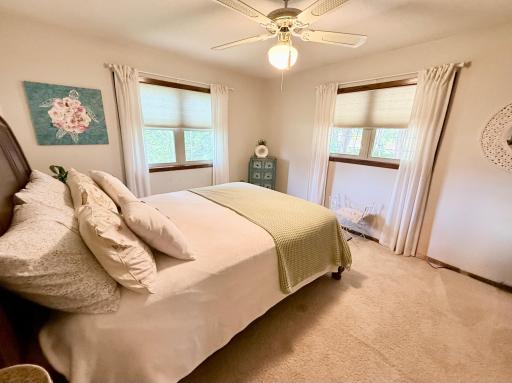
Welcome to this beautiful, well-maintained lake home on the west side of Eagle Lake, featuring 100+ feet of sandy shoreline and peaceful lake views. With four bedrooms and three bathrooms, this home offers plenty of space for guests and entertaining. The main level features a spacious living room, a primary bedroom with en suite, along with two additional bedrooms and a full bath. Enjoy holiday meals in the dedicated dining room or gather casually in the eat-in kitchen. Downstairs, the expansive recreational and entertaining area provides plenty of room to spread out and make memories. A large mother-in-law suite offers exceptional flexibility, complete with an electric fireplace, a beautifully tiled walk-in shower and private office space, while the three-season porch provides a wonderful spot to relax and enjoy the scenery before stepping out onto the new deck overlooking the lake. When it’s lake time, the sandy shoreline and included roll-in dock make getting on the water easy. Two storage sheds provide convenient space for lake toys, equipment, and outdoor essentials. Extensive updates throughout the home provide peace of mind, while the desirable shoreline, versatile living spaces, and beautiful lake views make this a wonderful opportunity to enjoy all that Eagle Lake has to offer. Call today for your private showing!
Details
Maps
Documents
Contract Information
Owner is an Agent?: No
Auction?: No
Status: Coming Soon
Contingency: None
Current Price: $650,000
Original List Price: 650000
ListPrice: 650000
List Date: 2026-08-10
Office/Member Info
Association: WCAR
General Property Information
Common Wall: No
Lot Measurement: Acres
Manufactured Home?: No
Multiple PIDs?: No
New Development: No
Number of Fireplaces: 3
Road Btwn WF & Home?: No
Waterfront Frontage: 100
Waterfront YN: Yes
Year Built: 1975
Yearly/Seasonal: Yearly
Zoning: Shoreline, Residential-Single Family
Lot Dimensions: 100x295
Acres: 0.77
Bath Three Quarters: 2
Bath Half: 0
Lake/Waterfront Name: Eagle
Bath Quarter: 0
Main Floor Total SqFt: 1696
Above Grd Total SqFt: 1696
Below Grd Total SqFt: 1696
Total SqFt: 3392
Total Finished Sqft: 3392.00
FireplaceYN: Yes
Foundation Size: 1696
Style: (SF) Single Family
Garage Stalls: 2
Association Fee: 0
Assessment Pending: No
Bedrooms: 4
Baths Total: 3
Bath Full: 1
Location, Tax and Other Information
AssocFeeYN: No
Legal Description: EAGLE VIEW ADDITION
Listing City: Willmar
Map Page: 999
Municipality: Willmar
School District: Willmar
School District Phone: 320-231-8500
DNR Lake ID#: 34017100
DNR Lake Classification: General Development
Zip Plus 4: 9478
Property ID Number: 131000020
Tax Year: 2026
Tax Amount: 6545.28
In Foreclosure?: No
Potential Short Sale?: No
Lender Owned?: No
Directions & Remarks
Public Remarks: Welcome to this beautiful, well-maintained lake home on the west side of Eagle Lake, featuring 100+ feet of sandy shoreline and peaceful lake views. With four bedrooms and three bathrooms, this home offers plenty of space for guests and entertaining.
The main level features a spacious living room, a primary bedroom with en suite, along with two additional bedrooms and a full bath. Enjoy holiday meals in the dedicated dining room or gather casually in the eat-in kitchen.
Downstairs, the expansive recreational and entertaining area provides plenty of room to spread out and make memories. A large mother-in-law suite offers exceptional flexibility, complete with an electric fireplace, a beautifully tiled walk-in shower and private office space, while the three-season porch provides a wonderful spot to relax and enjoy the scenery before stepping out onto the new deck overlooking the lake.
When it’s lake time, the sandy shoreline and included roll-in dock make getting on the water easy. Two storage sheds provide convenient space for lake toys, equipment, and outdoor essentials.
Extensive updates throughout the home provide peace of mind, while the desirable shoreline, versatile living spaces, and beautiful lake views make this a wonderful opportunity to enjoy all that Eagle Lake has to offer. Call today for your private showing!
Directions: From Willmar North on 23/71 to the West side of Eagle Lake. Take Frontage Rd to 5641 Driveway and Left to House
Accessible
None: 1
Air Conditioning
Central Air: 1
Amenities Unit
Cable: 1
Ceiling Fan(s): 1
Deck: 1
Dock: 1
Main Floor Primary Bedroom: 1
Natural Woodwork: 1
Panoramic View: 1
Sun Room: 1
Tile Floors: 1
Washer/Dryer Hookup: 1
Appliances
Dishwasher: 1
Dryer: 1
Microwave: 1
Range: 1
Refrigerator: 1
Washer: 1
Water Filtration System: 1
Water Osmosis System: 1
Assessments
Assessment Balance: 1016.72
Assessment Installment: 1016.72
Tax With Assessments: 7562
Assumable Loan
Not Assumable: 1
Basement
Concrete Block: 1
Egress Windows: 1
Foundation Dimensions: 52x38
Full: 1
In-Floor Heat: 1
Sump Pump: 1
Tile Shower: 1
Bath Description
Main Floor 3/4 Bath: 1
Main Floor Full Bath: 1
3/4 Basement: 1
Building Information
Finished SqFt Above Ground: 1696
Finished SqFt Below Ground: 1696
Construction Materials
Block: 1
Frame: 1
Construction Status
Previously Owned: 1
Dining Room Description
Eat In Kitchen: 1
Informal Dining Room: 1
Separate/Formal Dining Room: 1
Electric
200+ Amp Service: 1
Elevation Highpoint to Waterfront Feet
Elevation Highpoint Waterfront Feet: 0-4
Elevation Highpoint to Waterfront Slope
Gradual: 1
Existing Financing
Free and Clear: 1
Exterior
Steel Siding: 1
Family Room Characteristics
2 or More: 1
Lower Level: 1
Main Level: 1
Fencing
None: 1
Fireplace Characteristics
Insert: 1
2-Sided: 1
Brick: 1
Electric: 1
Family Room: 1
Gas Burning: 1
Other: 1
Foundation
Concrete Block: 1
Fuel
Electric: 1
Natural Gas: 1
Green Indoor Air Quality
Active Radon Mitigation System: 1
Heating
Forced Air: 1
Insurance Fee
Insurance Fee: 0
Internet Options
Cable: 1
Lake Details
Lake Acres: 849
Lake Depth: 67
Sand: 1
Laundry
Electric Dryer Hookup: 1
In Basement: 1
Laundry Room: 1
Washer Hookup: 1
Lease Details
Land Leased: Not Applicable
Lock Box Type
Lock Box Source: WCAR
SentriLock: 1
Lot Description
Accessible Shoreline: 1
Tree Coverage - Medium: 1
Miscellaneous Information
Homestead: Yes
Ownership
Fractional Ownership: No
Parking Characteristics
Finished Garage: 1
Garage Dimensions: 24x28
Garage Square Feet: 672
Garage Door Opener: 1
Heated Garage: 1
Insulated Garage: 1
Patio, Porch and Deck Features
Deck: 1
Terrace: 1
Pool Description
None: 1
Public Survey Info
Range#: 35
Section#: 25
Township#: 120
Road Frontage
Private Road: 1
Road Responsibility
Private Maintained Road: 1
Roof
Age 8 Years or Less: 1
Second Unit
Existing In-Law w/Bath: 1
Sellers Terms
Cash: 1
Conventional: 1
FHA: 1
VA: 1
Sewer
City Sewer/Connected: 1
Special Search
3 BR on One Level: 1
Main Floor Bedroom: 1
Main Floor Primary: 1
Primary Bdr Suite: 1
Stories
One: 1
Water
Private: 1
Well: 1
Waterfront Type
Lake Front: 1
Lake View: 1
Dock: 1
Waterfront View
Lake: 1
Panoramic: 1
West: 1
Location Tax and Other Information
House Number: 5641
Street Name: Highway 71
Street Direction Suffix: NE
Postal City: Willmar
County: Kandiyohi
State: MN
Zip Code: 56201
Complex/Dev/Subdivision: Eagle View Add
Property Features
Accessible: None
Air Conditioning: Central Air
Amenities Unit: Cable; Ceiling Fan(s); Deck; Dock; Main Floor Primary Bedroom; Natural Woodwork; Panoramic View; Sun Room; Tile Floors; Washer/Dryer Hookup
Appliances: Dishwasher; Dryer; Microwave; Range; Refrigerator; Washer; Water Filtration System; Water Osmosis System
Assumable Loan: Not Assumable
Basement: Concrete Block; Egress Windows; Full; In-Floor Heat; Sump Pump; Tile Shower
Bath Description: Main Floor 3/4 Bath; Main Floor Full Bath; 3/4 Basement
Construction Materials: Block; Frame
Construction Status: Previously Owned
Dining Room Description: Eat In Kitchen; Informal Dining Room; Separate/Formal Dining Room
Electric: 200+ Amp Service
Elevation Highpoint to Waterfront Slope: Gradual
Existing Financing: Free and Clear
Exterior: Steel Siding
Family Room Characteristics: 2 or More; Lower Level; Main Level
Fencing: None
Fireplace Characteristics: Insert; 2-Sided; Brick; Electric; Family Room; Gas Burning; Other
Foundation: Concrete Block
Fuel: Electric; Natural Gas
Green Indoor Air Quality: Active Radon Mitigation System
Heating: Forced Air
Internet Options: Cable
Lake Details: Sand
Laundry: Electric Dryer Hookup; In Basement; Laundry Room; Washer Hookup
Lock Box Type: SentriLock
Lot Description: Accessible Shoreline; Tree Coverage - Medium
Parking Characteristics: Finished Garage; Garage Door Opener; Heated Garage; Insulated Garage
Pool Description: None
Road Frontage: Private Road
Road Responsibility: Private Maintained Road
Roof: Age 8 Years or Less
Second Unit: Existing In-Law w/Bath
Sellers Terms: Cash; Conventional; FHA; VA
Sewer: City Sewer/Connected
Special Search: 3 BR on One Level; Main Floor Bedroom; Main Floor Primary; Primary Bdr Suite
Stories: One
Water: Private; Well
Waterfront Type: Lake Front; Lake View; Dock
Waterfront View: Lake; Panoramic; West
Room Information
| Room Name | Dimensions | Level |
| Three Season Porch | 16x10 | Lower |
| Bonus Room | 16x14 | |
| Dining Room | 15x14 | Main |
| Family Room | 29x13 | Lower |
| First (1st) Bedroom | 14x13 | Main |
| Fourth (4th) Bedroom | 20x13 | Lower |
| Informal Dining Room | 12x9 | Main |
| Kitchen | 12x10 | Main |
| Laundry | 20x9 | Lower |
| Living Room | 19x14 | Main |
| Office | 12x10 | Lower |
| Second (2nd) Bedroom | 14x11 | Main |
| Third (3rd) Bedroom | 14x11 | Main |
 Kallevig Updates (2).pdf
Listing Office: Edina Realty
Last Updated: August - 21 - 2026
The data relating to real estate for sale on this web site comes in part from the Broker Reciprocity SM Program of the Regional Multiple Listing Service of Minnesota, Inc. The information provided is deemed reliable but not guaranteed. Properties subject to prior sale, change or withdrawal. ©2026 Regional Multiple Listing Service of Minnesota, Inc All rights reserved.