$2,995
Hugo, MN 55038
MLS# 7145890
3 beds | 2 baths | 2080 sqft
1 / 47
Property Description
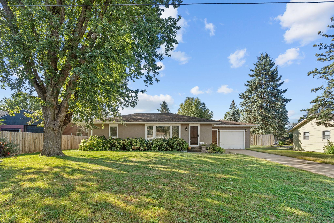
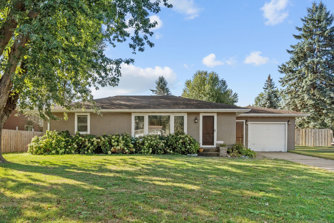
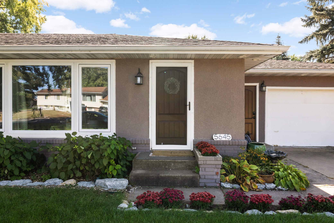
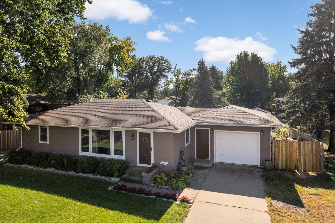
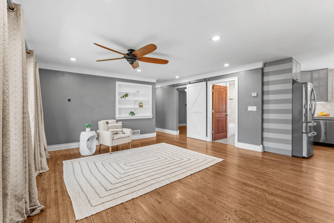
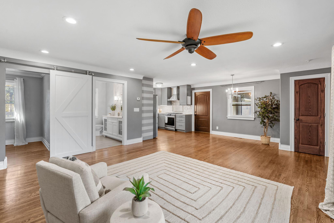
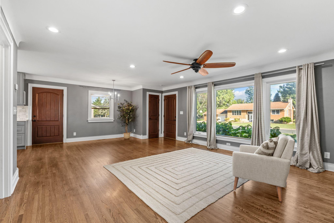
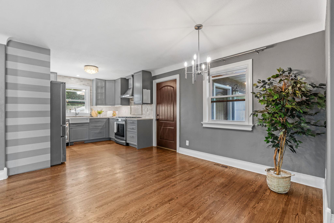
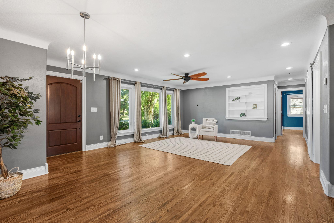
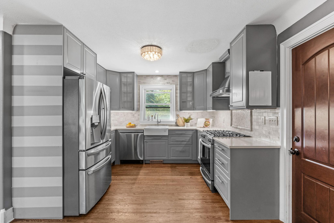
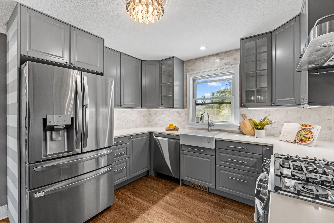
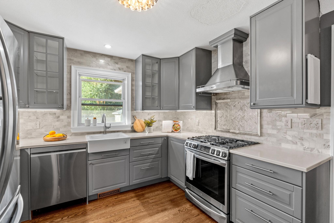
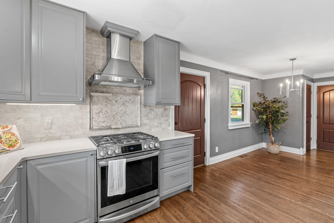
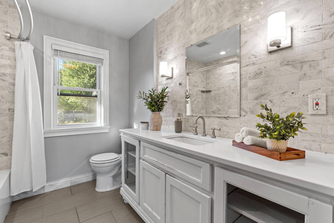
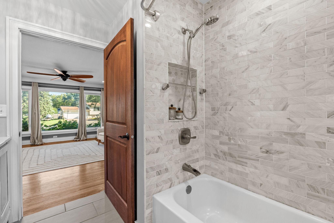
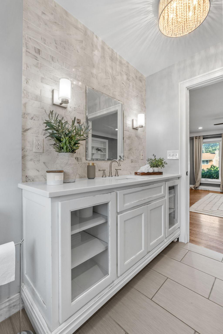
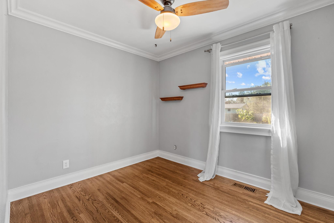
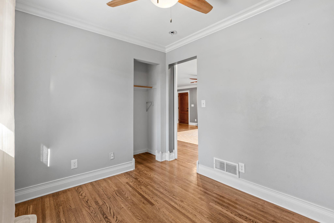
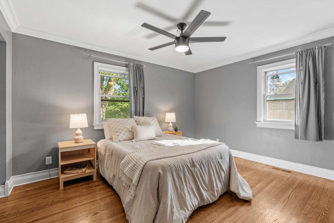
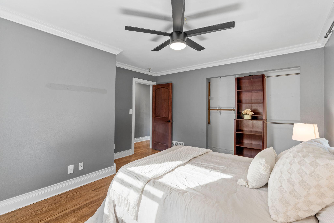
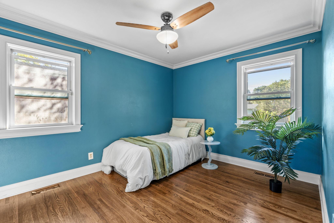
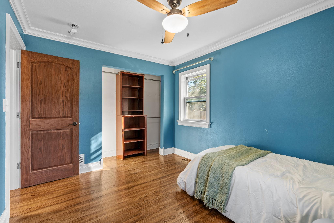
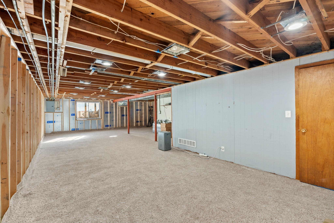
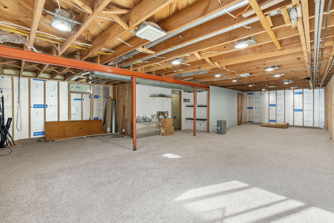
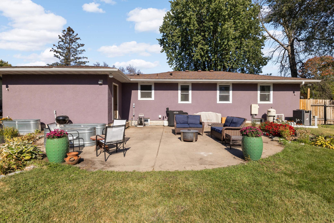
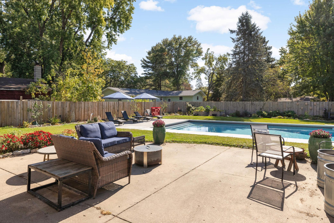
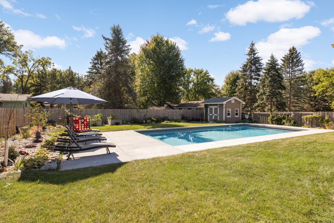
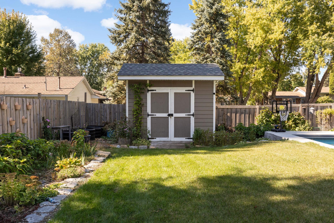
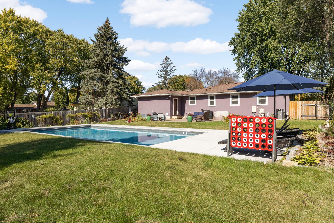
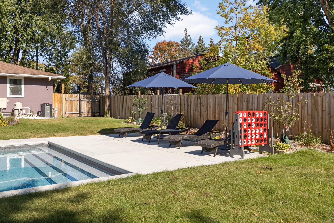
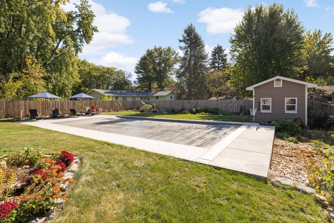
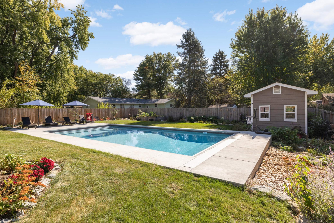
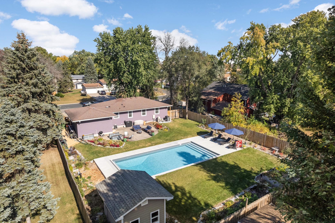
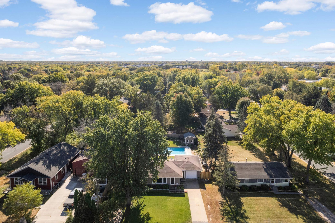
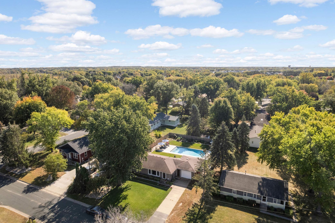
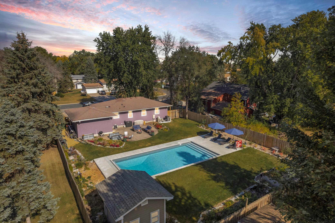
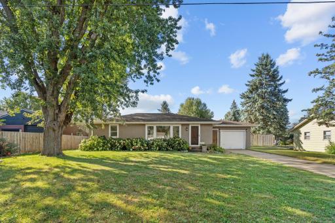
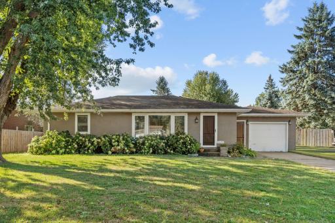
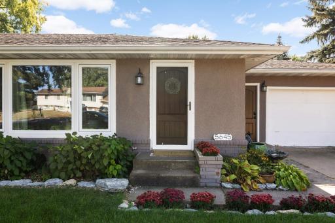
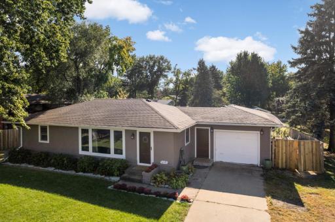
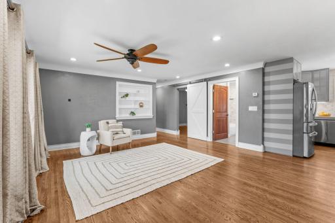
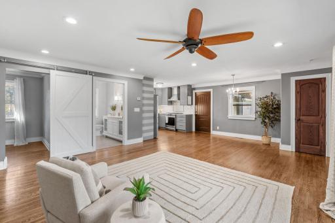
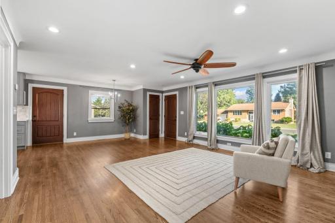
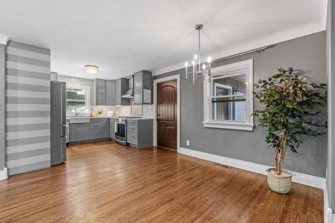
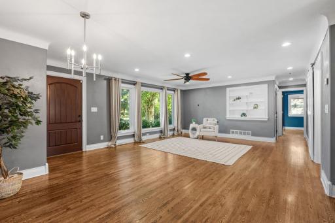
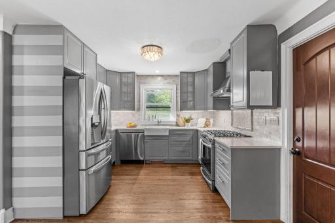
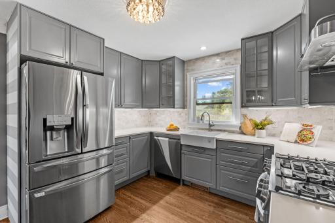
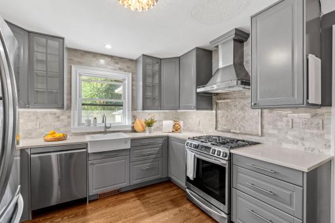
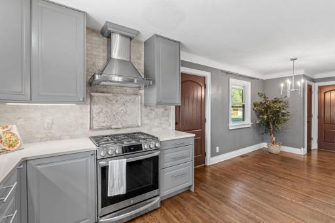
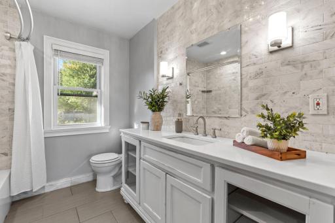
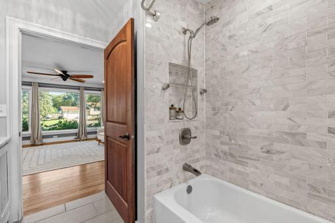
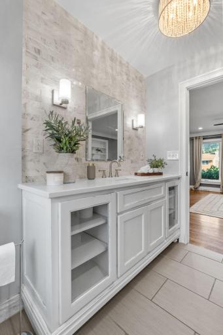
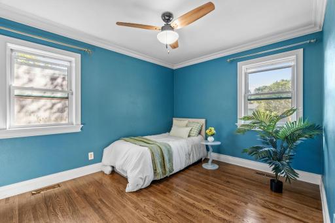
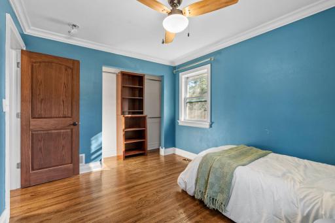
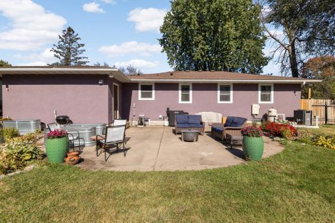
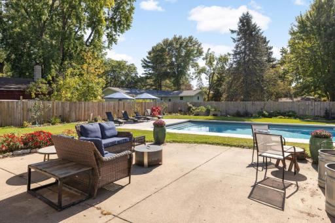
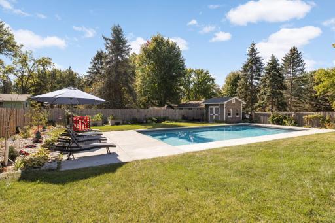
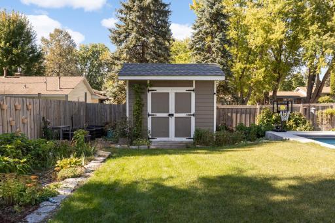
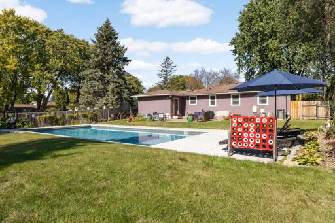
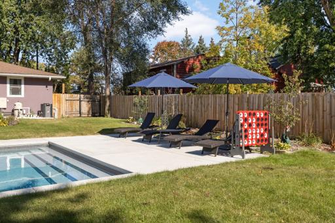
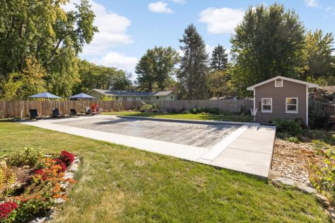
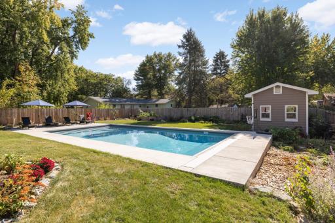
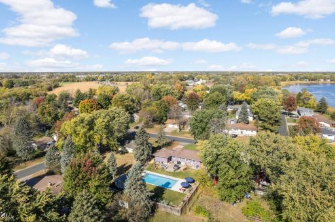
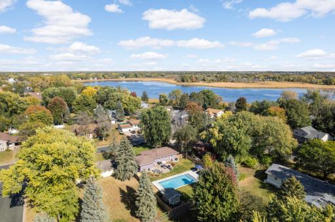
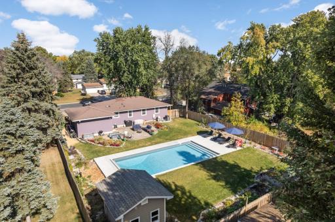
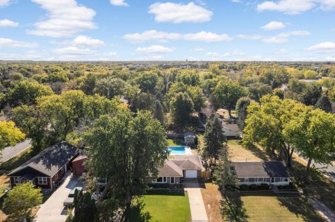
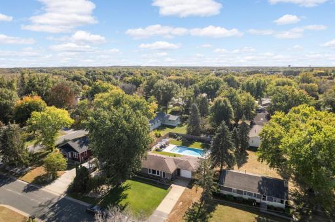
Updated 3-bedroom, 2-bath home for rent in Hugo at $2,995/month! A remodeled kitchen, hardwood floors, and a spacious fenced backyard highlight this inviting home. The kitchen features stainless steel appliances, a gas range with vent hood, farmhouse sink, tile backsplash, and gray cabinetry with ample storage. Large windows bring natural light into the living and dining areas, while crown molding and recessed lighting give the main level a polished feel. All three bedrooms are conveniently located on the main floor, along with an updated bathroom featuring a tiled tub surround and oversized 2-sink vanity. The lower level provides generous storage and a second bathroom. Washer and dryer included. An attached garage and driveway provide convenient parking. Outside, enjoy a patio with an amazing swimming pool, mature trees, and room to garden, grill, or relax in the fenced backyard. Located at 5645 141st St N. Schedule a showing to see it in person!
Details
Maps
Contract Information
Owner is an Agent?: No
Auction?: No
Current Price: $2,995
List Date: 2026-09-15
ListPrice: 2995
Status: Active
Contingency: None
Office/Member Info
Association: MAAR
General Property Information
Common Wall: No
Lot Measurement: Acres
Manufactured Home?: No
Multi-Unit Development: No
Multiple PIDs?: No
Number of Fireplaces: 0
Waterfront YN: No
Year Built: 1959
Yearly/Seasonal: Yearly
Zoning: Residential-Single Family
Lot Dimensions: 82x150
Acres: 0.28
Bath Three Quarters: 1
Bath Half: 0
Bath Quarter: 0
Main Floor Total SqFt: 1040
Above Grd Total SqFt: 1040
Below Grd Total SqFt: 1040
Total SqFt: 2080
Total Finished Sqft: 1040.00
FireplaceYN: No
Foundation Size: 1040
Style: (SF) Single Family
Garage Stalls: 1
Association Fee: 0
Bedrooms: 3
Baths Total: 2
Bath Full: 1
Location, Tax and Other Information
AssocFeeYN: No
Legal Description: SUBDIVISIONNAME COUNTY AUDITOR'S PLAT NO.7 LOT 38 SUBDIVISIONCD 35135 PT OF LOT 38 BEG AT THE INTER SEC OF THE S LINE OF SD SEC 20 & THE ELY LINE OF STATE HWY NO 61 AS PER ORIGINAL 66 FT WIDTH OF SD HWY THENCE NLY ALONG SD HWY LINE FOR 874.5 FT TO AN INTER SEC WITH THE CENTERLINE OF OLD WITHROW RD NOW VACATED THENCE S32DEG.46'E ALONG OLD RD CENTERLINE FOR 172.92 FT THENCE E PAR WITH THE S LINE OF SD SEC 20 & ALONG THE CEN LINE OF HUGO PALCE A NEWLY CONSTRUCTED ST FOR 482.79 FT & THE PT OF BEG OF THE TRACT HEREBY DES THENCE S0DEG. 4'E FOR 183 FT THENCE E PAR WITH THE S LINE OF SD SEC 20 FOR 82 FT THENCE N0DEG.4'W FOR 183 FT TO THE CEN LINE OF SD HUGO PLACE THENCE W ALONG SD ST CEN LINE FOR 82 FT TO THE PT OF BEG TRACT IS CONVEYED SUBJ TO 1/2
Listing City: Hugo
Map Page: 67
Municipality: Hugo
School District: White Bear Lake
School District Phone: 651-407-7500
Zip Plus 4: 9542
Property ID Number: 2003121340032
In Foreclosure?: No
Lender Owned?: No
Directions & Remarks
Public Remarks: Updated 3-bedroom, 2-bath home for rent in Hugo at $2,995/month!
A remodeled kitchen, hardwood floors, and a spacious fenced backyard highlight this inviting home. The kitchen features stainless steel appliances, a gas range with vent hood, farmhouse sink, tile backsplash, and gray cabinetry with ample storage.
Large windows bring natural light into the living and dining areas, while crown molding and recessed lighting give the main level a polished feel.
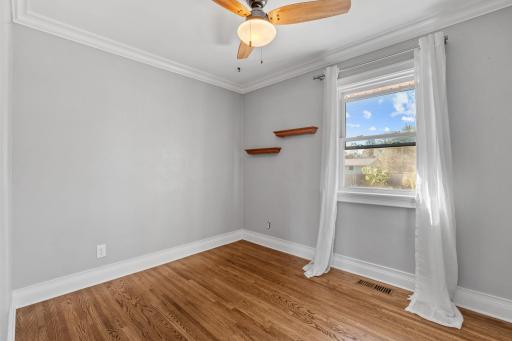
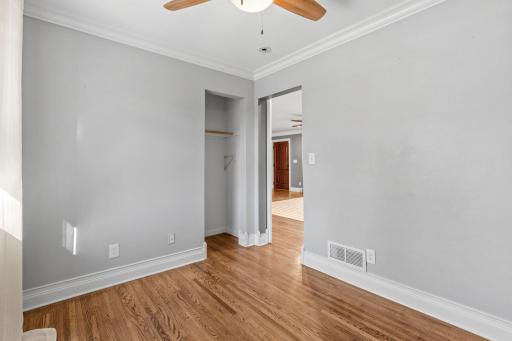
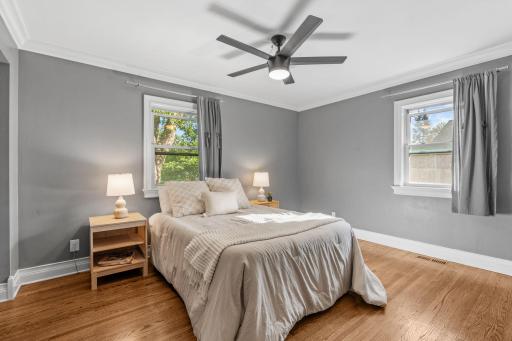
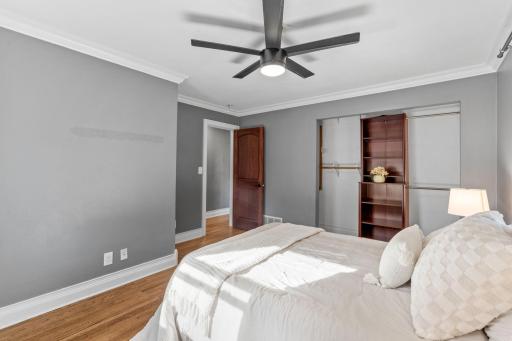
All three bedrooms are conveniently located on the main floor, along with an updated bathroom featuring a tiled tub surround and oversized 2-sink vanity.
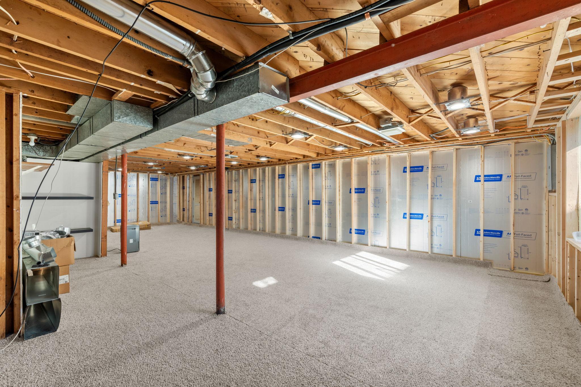
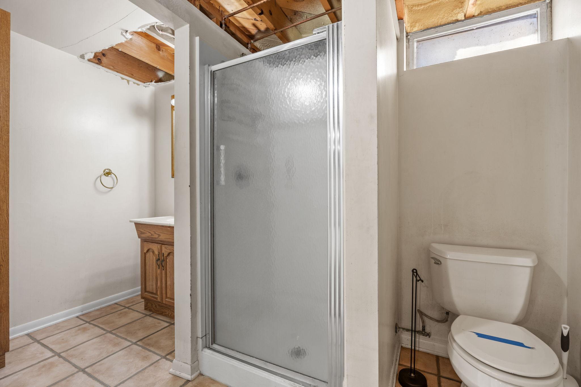
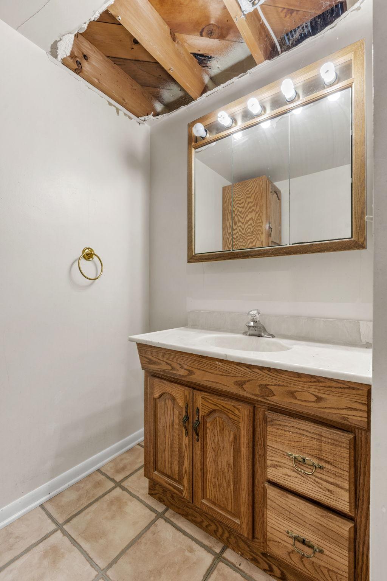
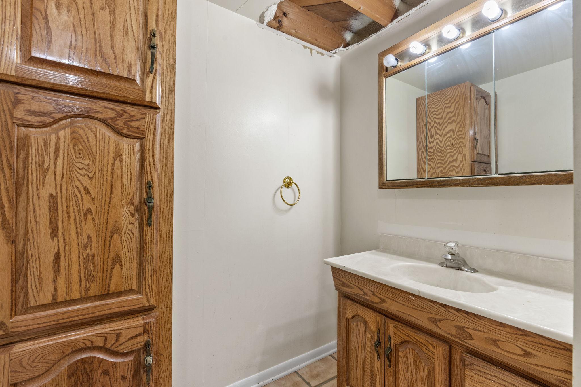
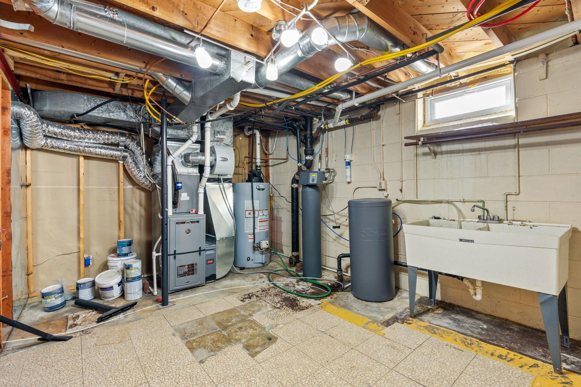
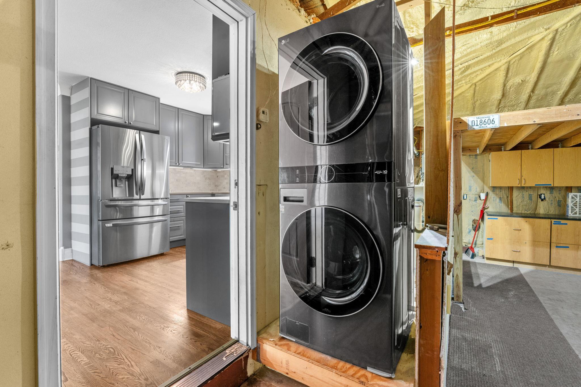
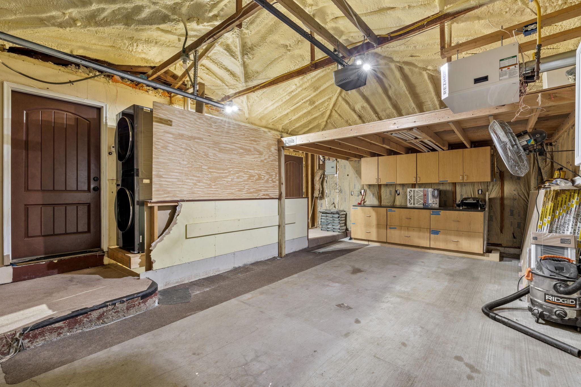
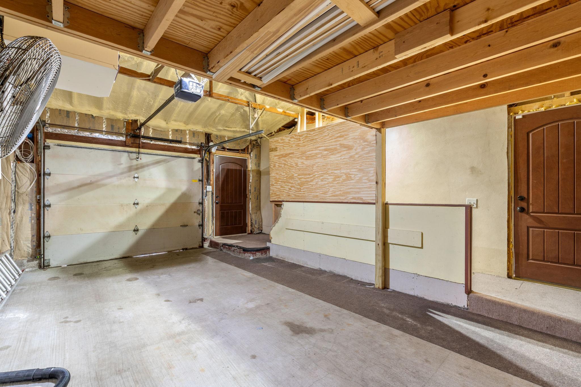
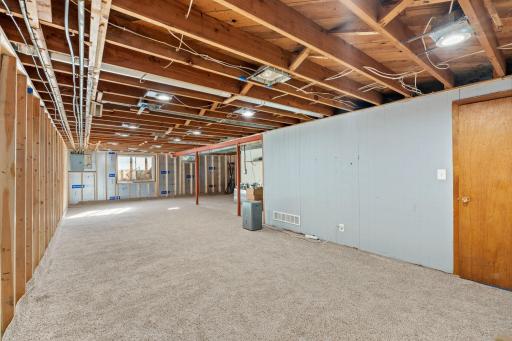
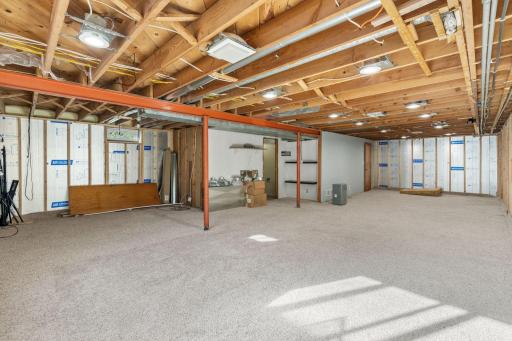
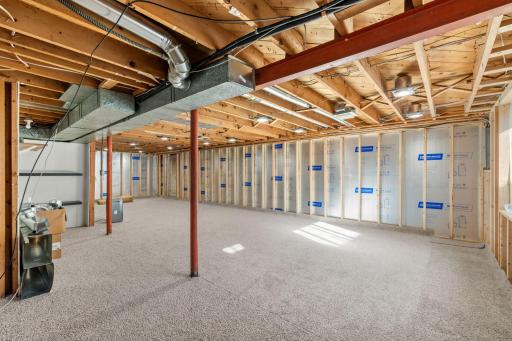
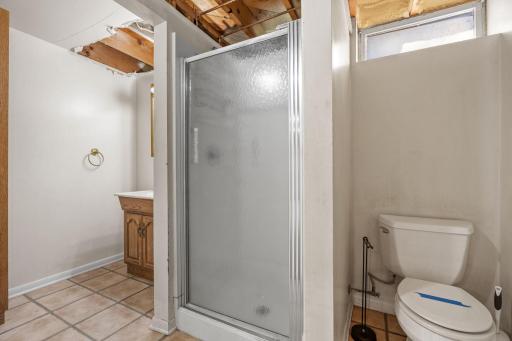
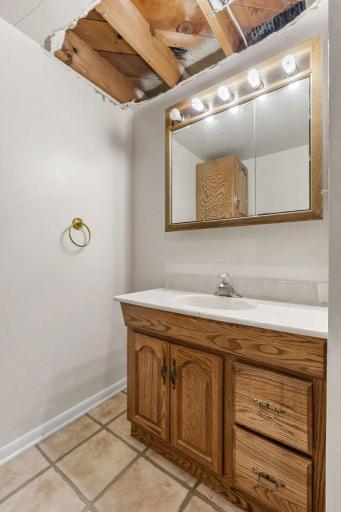
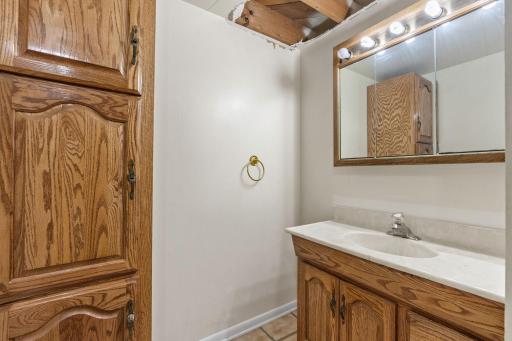
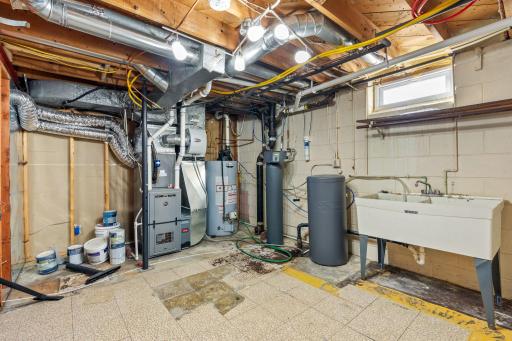
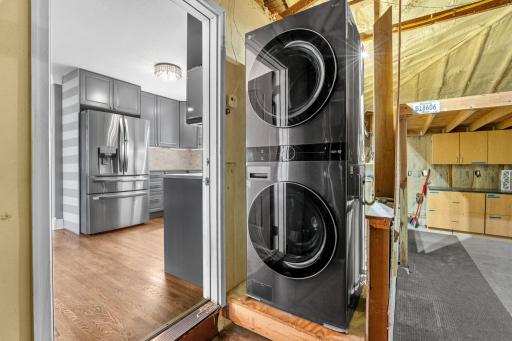
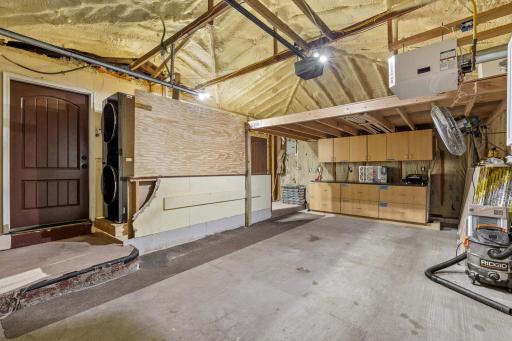
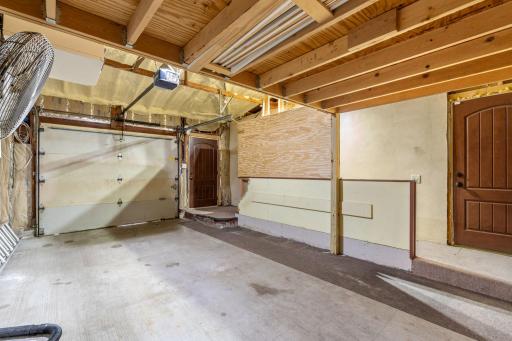
The lower level provides generous storage and a second bathroom. Washer and dryer included. An attached garage and driveway provide convenient parking.
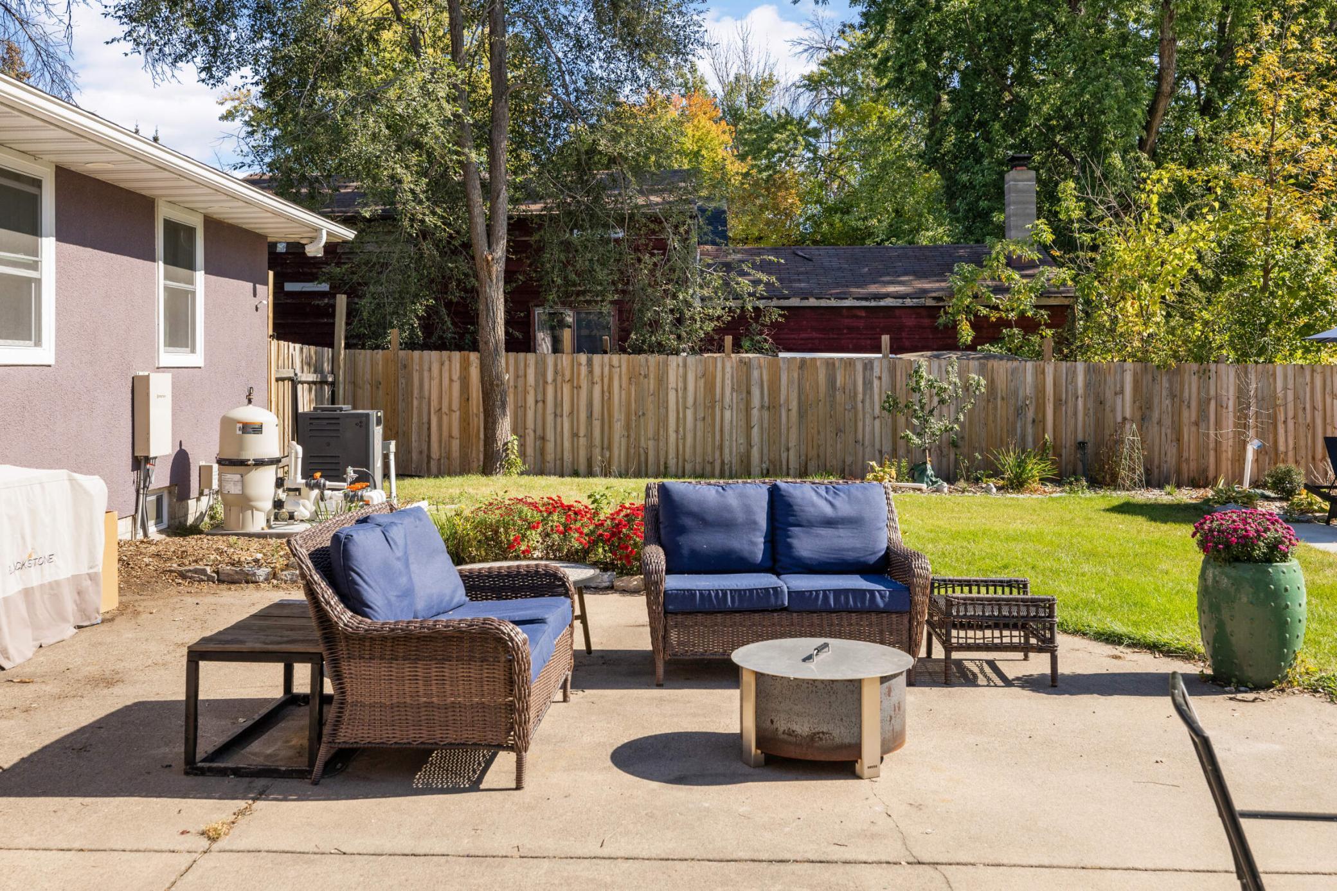
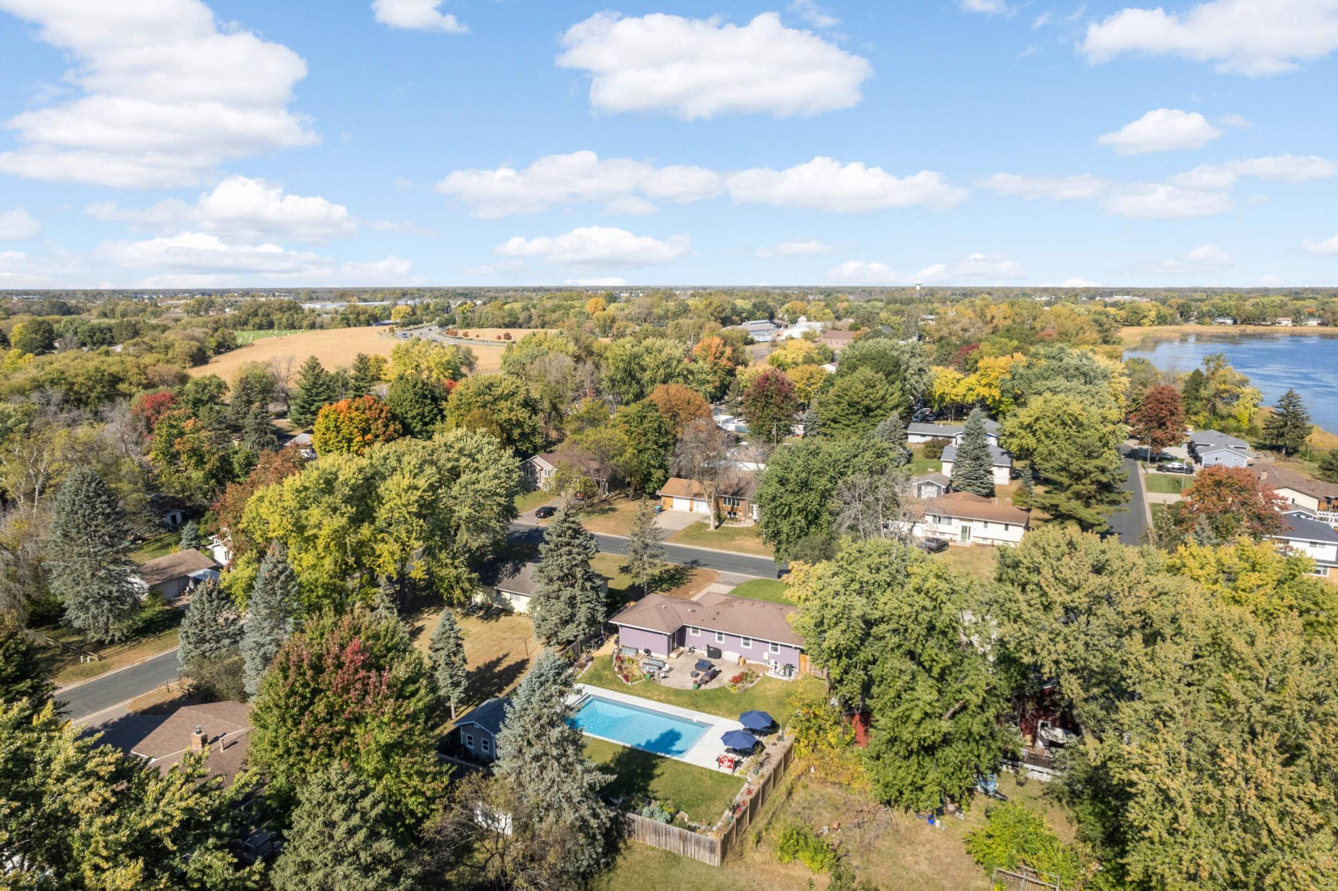
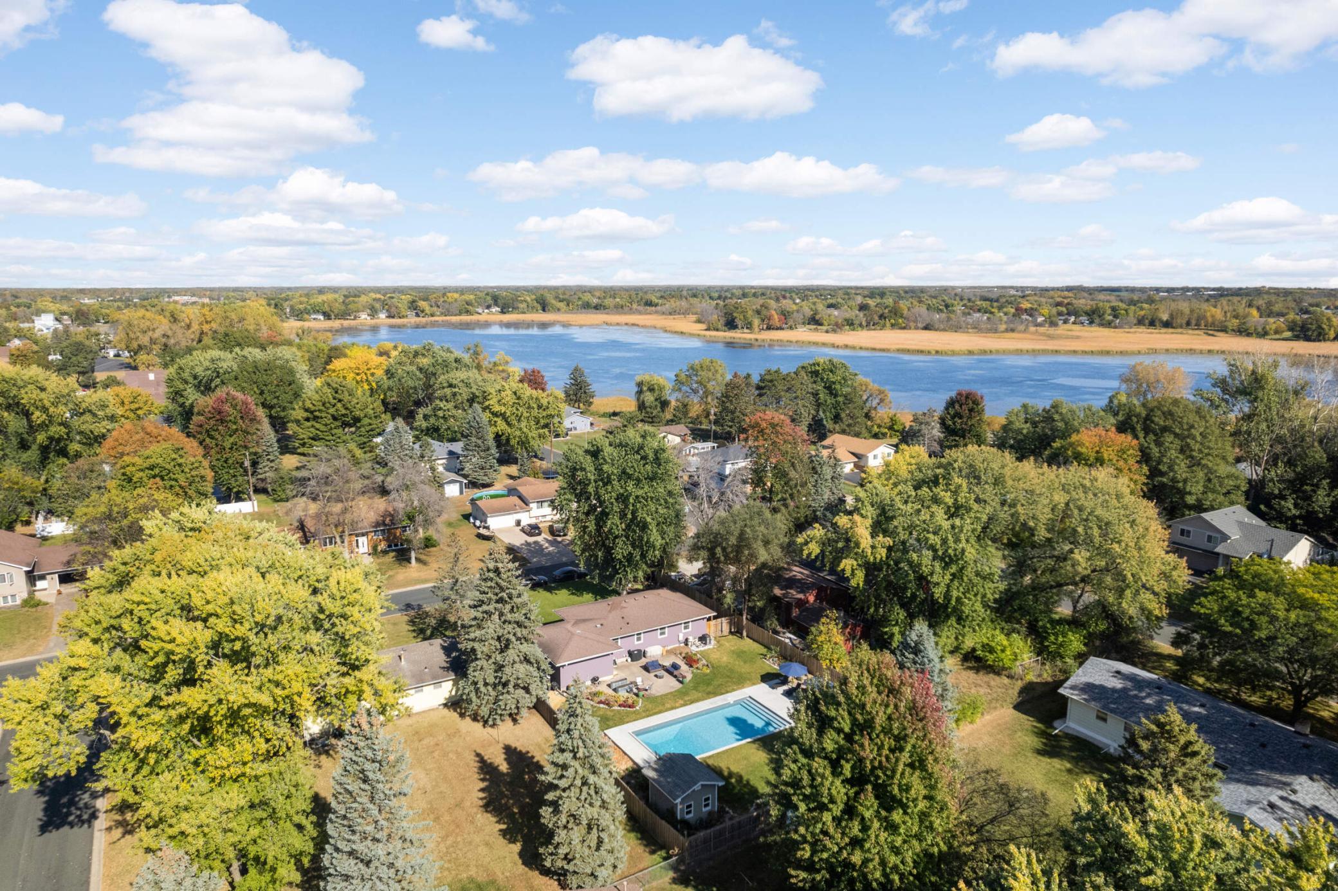
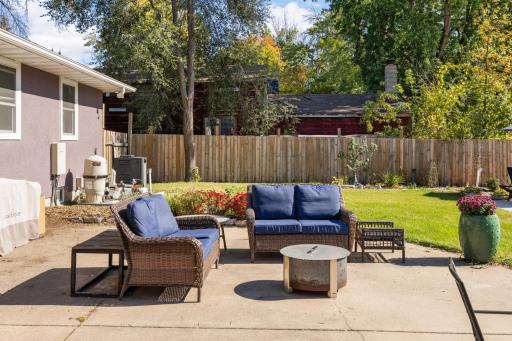
Outside, enjoy a patio with an amazing swimming pool, mature trees, and room to garden, grill, or relax in the fenced backyard. Located at 5645 141st St N. Schedule a showing to see it in person!
Directions: HWY 61 to 141st street, East approximately 2 blocks. The home is on the right.
Accessible
No Stairs Internal: 1
Air Conditioning
Central Air: 1
Amenities Unit
Patio: 1
Appliances
Dishwasher: 1
Dryer: 1
Range: 1
Washer: 1
Basement
Concrete Block: 1
Full: 1
Partially Finished: 1
Bath Description
Main Floor Full Bath: 1
Building Information
Application Fee: 100
Available Date: 2026-10-01
Background Check Req: Yes
Finished SqFt Above Ground: 1040
Furnished: Unfurnished
Pre Paid Rent: No
Security Deposit: 2995
Smoking Permitted: No
Construction Status
Previously Owned: 1
Dining Room Description
Eat In Kitchen: 1
Living/Dining Room: 1
Electric
Circuit Breakers: 1
Exterior
Stucco: 1
Fencing
Full: 1
Wood: 1
Foundation
Concrete Block: 1
Fuel
Natural Gas: 1
Heating
Forced Air: 1
Insurance Fee
Insurance Fee: 0
Laundry
In Unit: 1
Lease Details
Land Leased: Not Applicable
Min Lease Months: 12 Months
Original Monthly Rent: 2995
Lot Description
Tree Coverage - Medium: 1
Miscellaneous Information
Homestead: Yes
Owner Pays
Pool Maintenance: 1
Repairs: 1
Taxes: 1
Ownership
Fractional Ownership: No
Patio, Porch and Deck Features
Patio: 1
Pool Description
None: 1
Public Survey Info
Range#: 21
Section#: 20
Township#: 31
Rental License Type
Standard: 1
Road Frontage
City Street: 1
Curbs: 1
Paved Streets: 1
Roof
Asphalt Shingles: 1
Sewer
City Sewer/Connected: 1
Special Search
3 BR on One Level: 1
Stories
One: 1
Water
City Water/Connected: 1
Tenant Pays
All Utilities: 1
Location Tax and Other Information
House Number: 5645
Street Name: 141st
Street Suffix: Street
Street Direction Suffix: N
Postal City: Hugo
County: Washington
State: MN
Zip Code: 55038
Complex/Dev/Subdivision: County Auditors 07
Property Features
Accessible: No Stairs Internal
Air Conditioning: Central Air
Amenities Unit: Patio
Appliances: Dishwasher; Dryer; Range; Washer
Basement: Concrete Block; Full; Partially Finished
Bath Description: Main Floor Full Bath
Construction Status: Previously Owned
Dining Room Description: Eat In Kitchen; Living/Dining Room
Electric: Circuit Breakers
Exterior: Stucco
Fencing: Full; Wood
Foundation: Concrete Block
Fuel: Natural Gas
Heating: Forced Air
Laundry: In Unit
Lot Description: Tree Coverage - Medium
Owner Pays: Pool Maintenance; Repairs; Taxes
Pool Description: None
Rental License Type: Standard
Road Frontage: City Street; Curbs; Paved Streets
Roof: Asphalt Shingles
Sewer: City Sewer/Connected
Special Search: 3 BR on One Level
Stories: One
Tenant Pays: All Utilities
Water: City Water/Connected
Room Information
| Room Name | Dimensions | Level |
| Den | 16x13 | Lower |
| Dining Room | 09 X 07 | Main |
| (1st) Bedroom | 13 X 10 | Main |
| Kitchen | 12 X 11 | Main |
| Living Room | 13 X 16 | Main |
| Recreation Room | 22 X 13 | Lower |
| (2nd) Bedroom | 12 X 10 | Main |
| (3rd) Bedroom | 10 X 08 | Main |

Listing Office: eXp Realty
Last Updated: September - 17 - 2026
The data relating to real estate for sale on this web site comes in part from the Broker Reciprocity SM Program of the Regional Multiple Listing Service of Minnesota, Inc. The information provided is deemed reliable but not guaranteed. Properties subject to prior sale, change or withdrawal. ©2026 Regional Multiple Listing Service of Minnesota, Inc All rights reserved.