$1,900,000
5650 Fairlawn Shores Trail SE
Prior Lake, MN 55372
MLS# 6495598
Status: Closed
4 beds  |  4 baths  |  4618 sqft
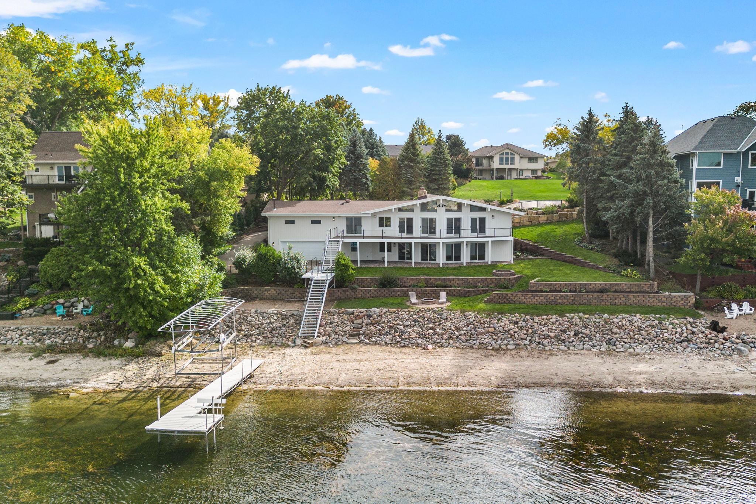

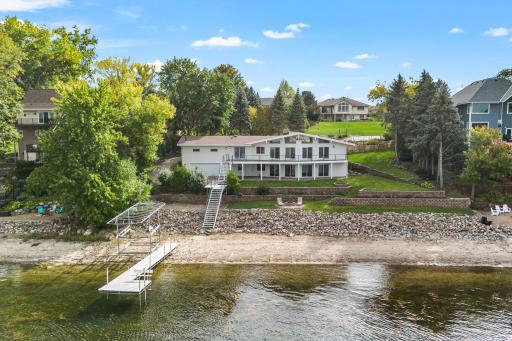
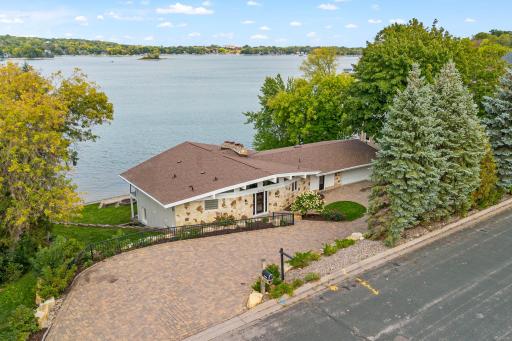
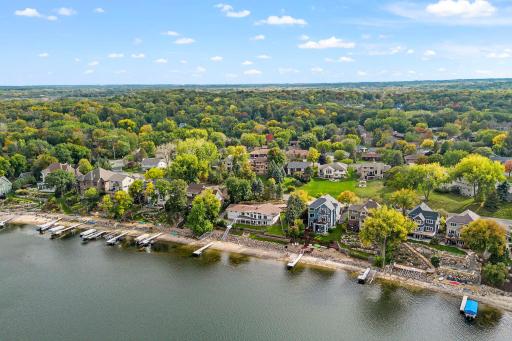
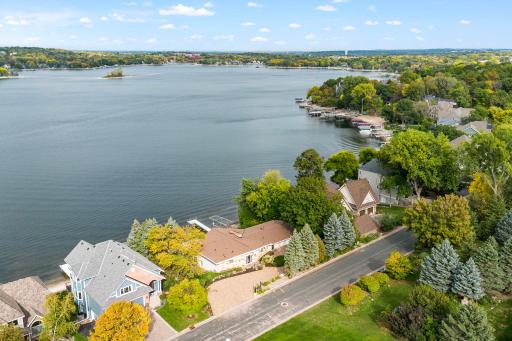
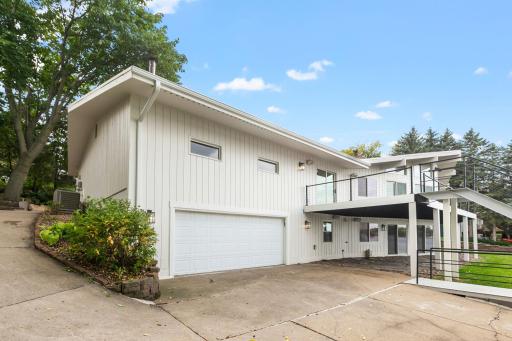
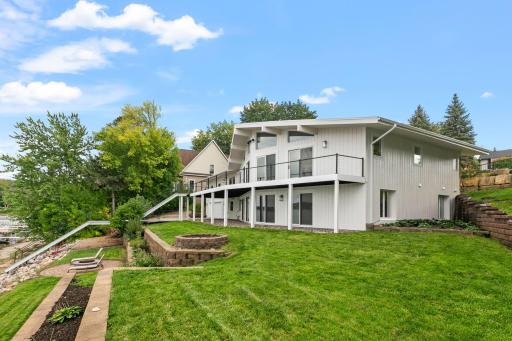
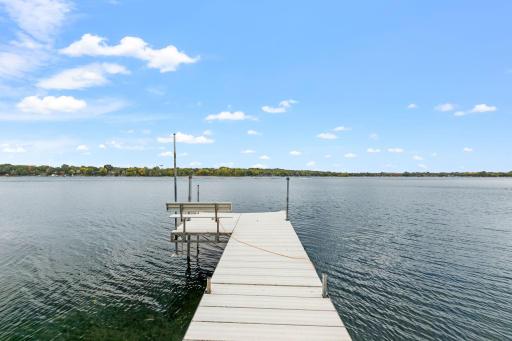
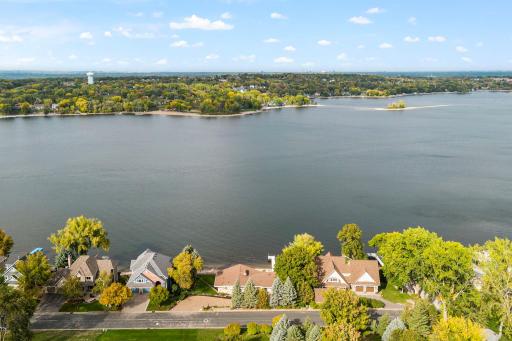
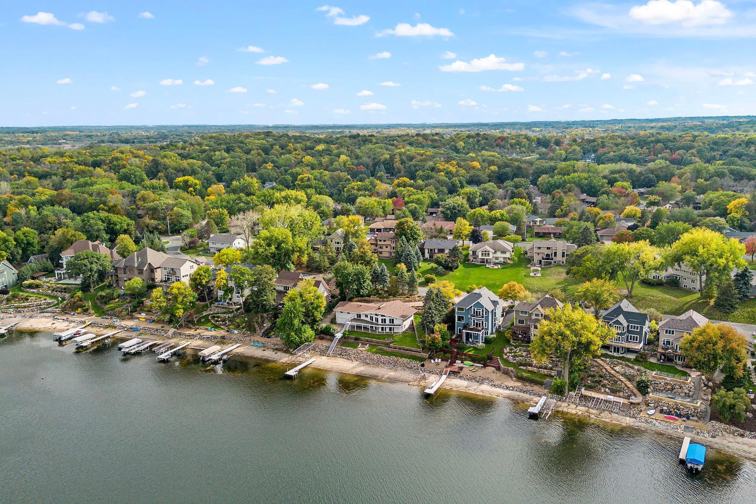
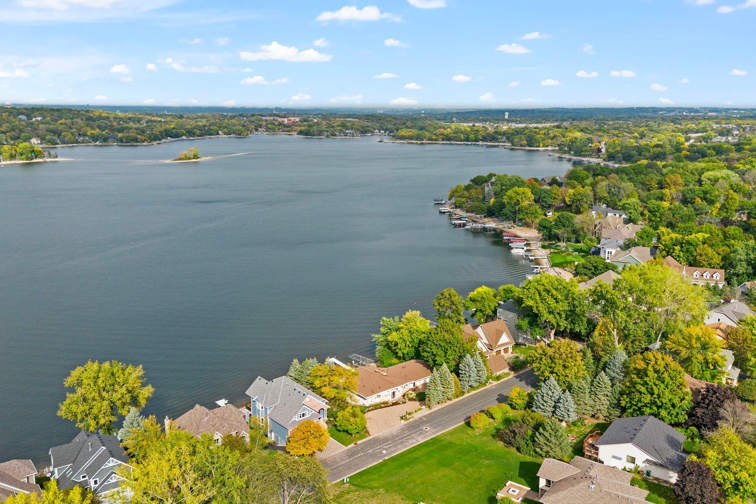
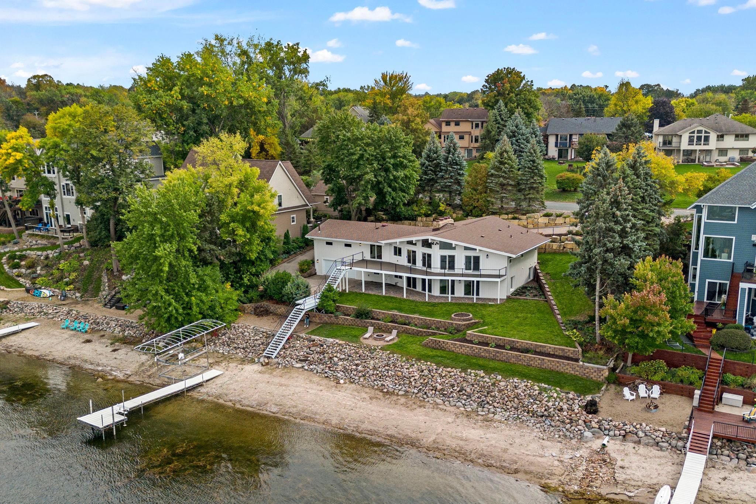
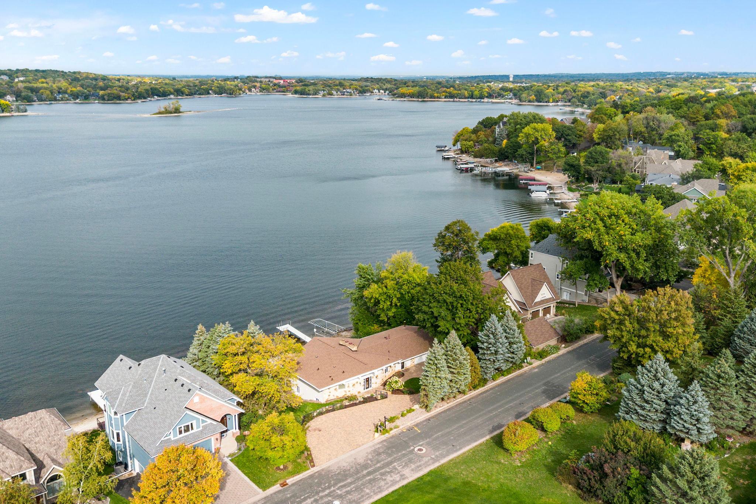
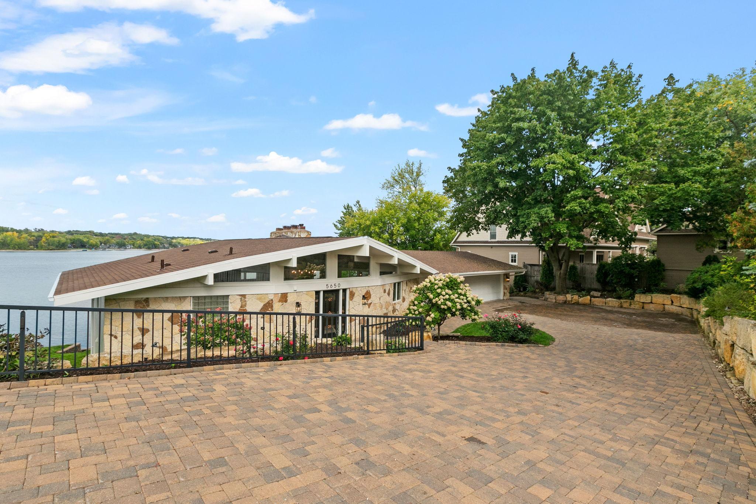
Fantastic opportunity to reside on 150 feet of Lower Prior lakefront in a totally renovated walkout rambler!
  1 / 98  
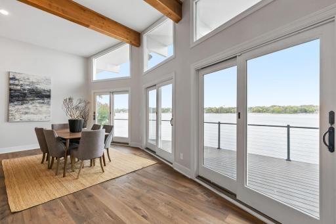
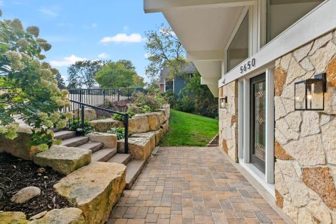
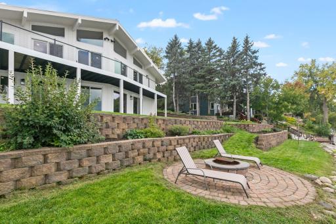
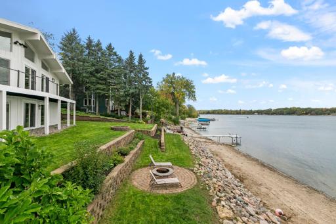
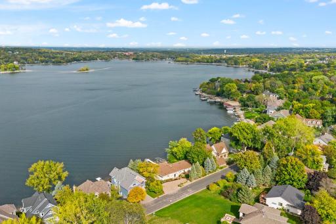
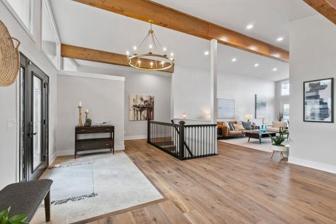
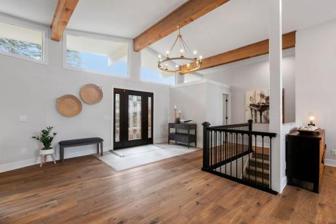
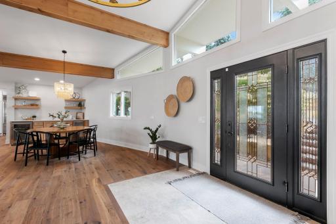
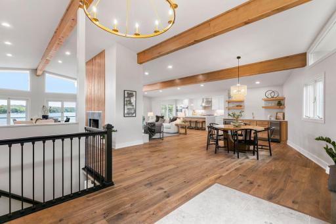
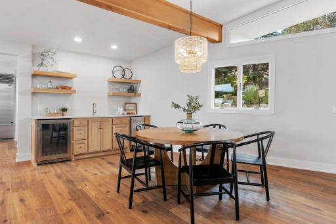
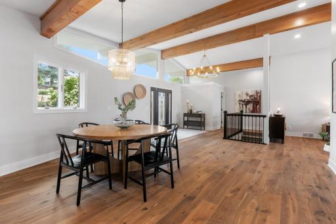
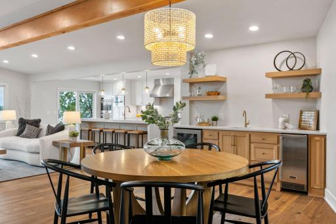
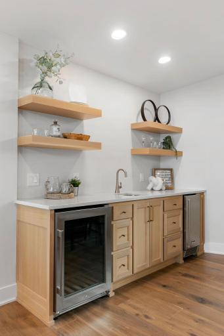
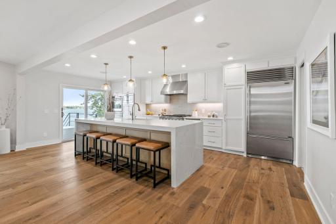
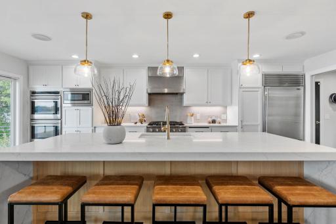
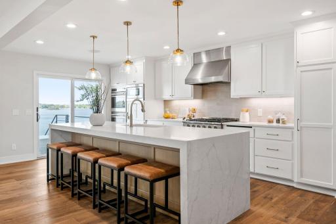
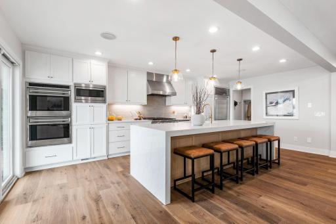
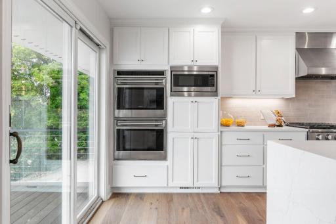
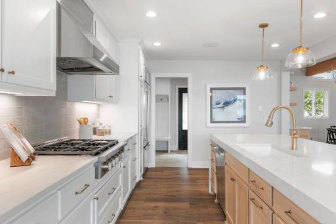
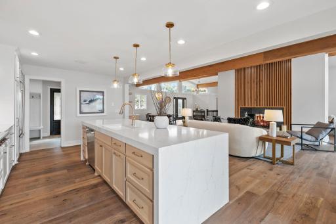
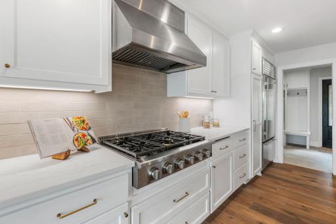
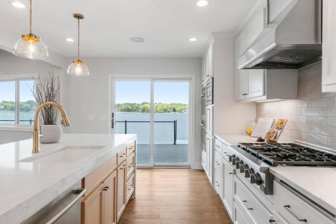
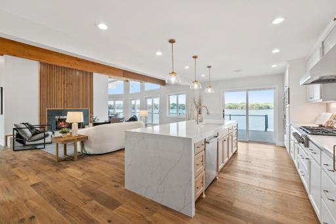
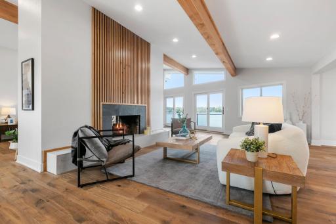
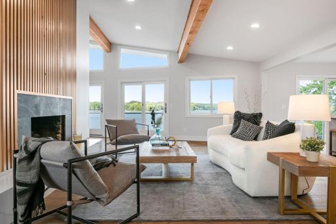
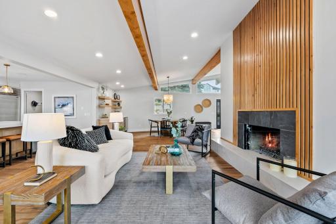
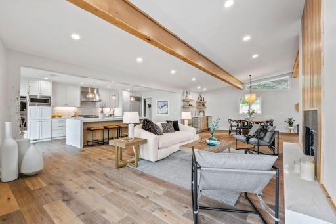
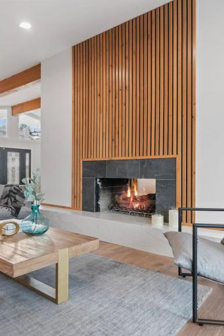
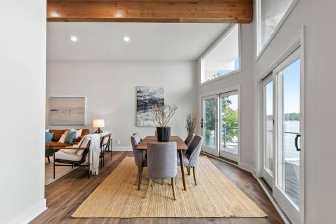
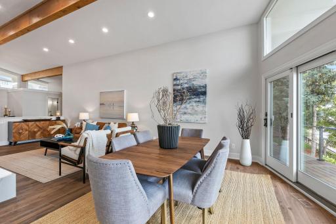
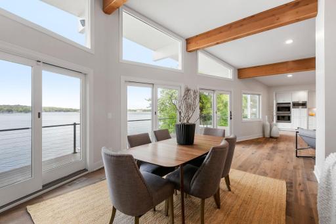
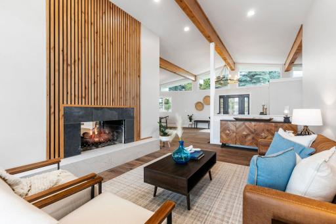
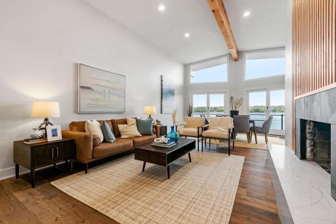
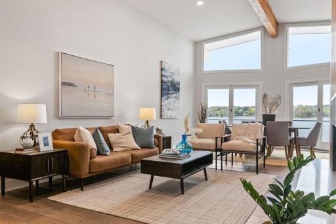
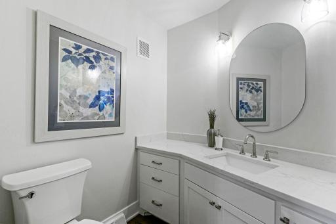
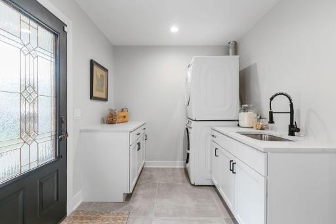
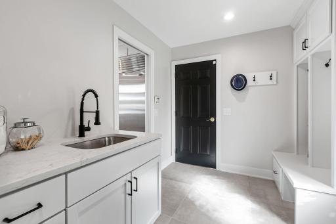
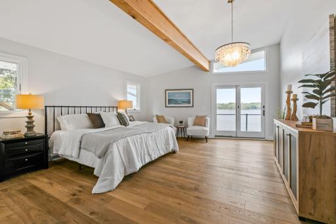
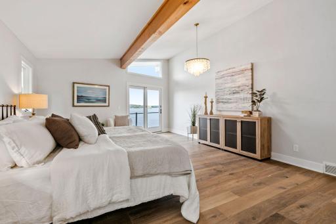
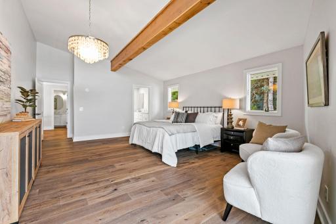
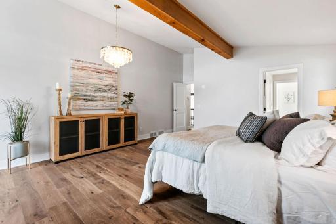
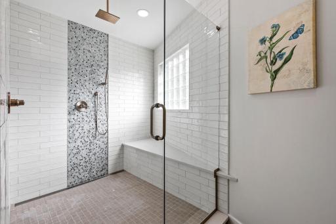
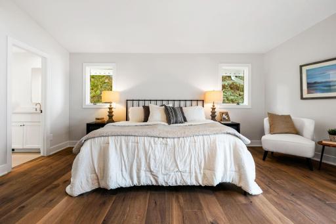
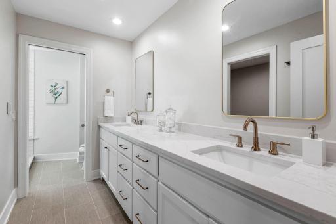
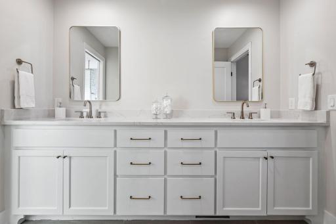
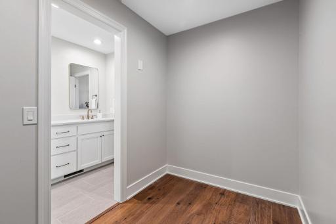
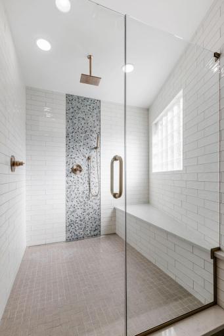
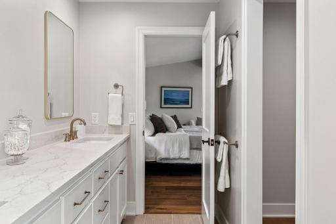
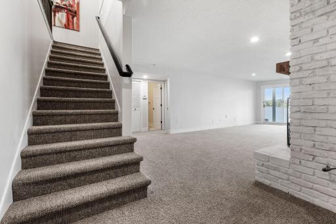
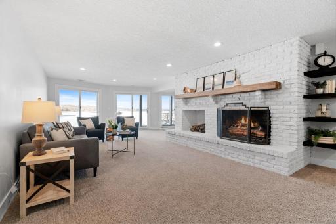
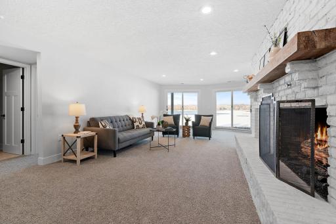
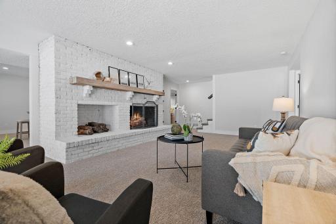
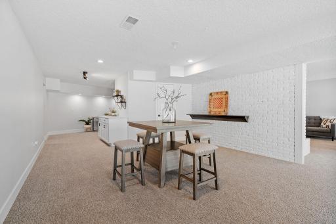
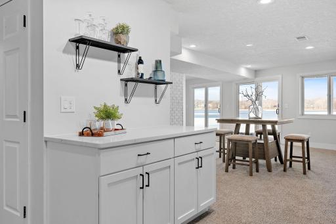
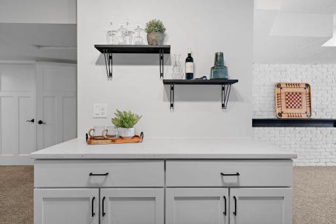
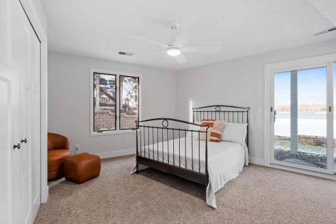
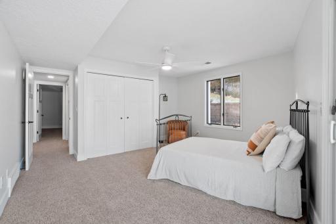
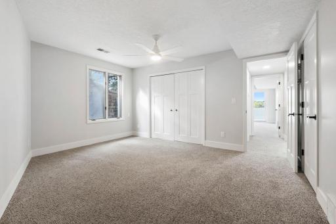
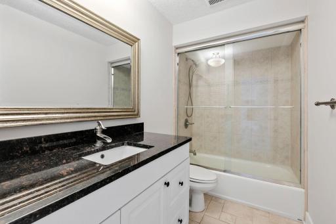
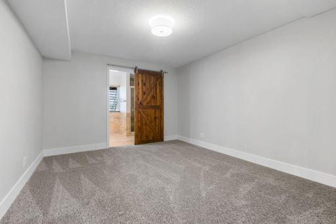
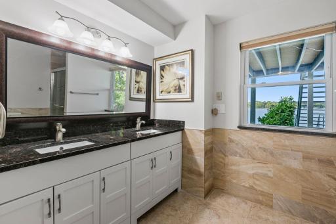
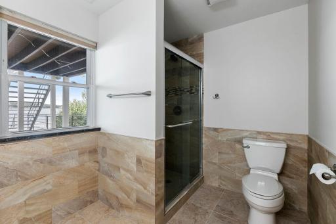
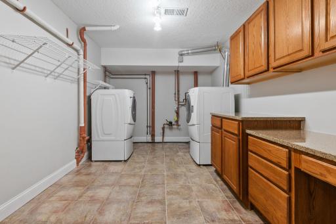
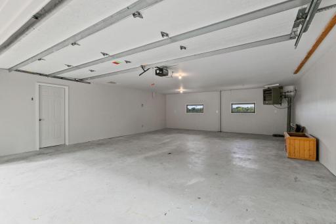
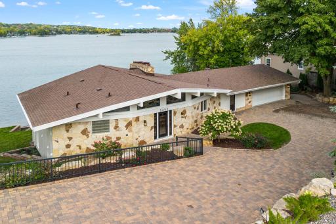
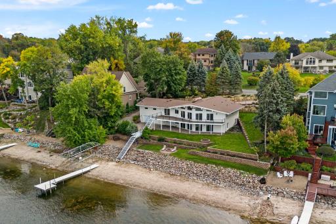
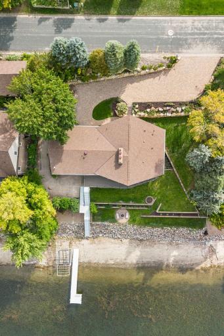
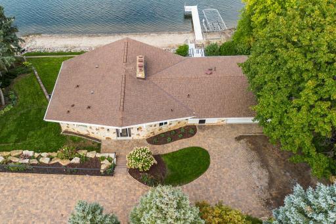
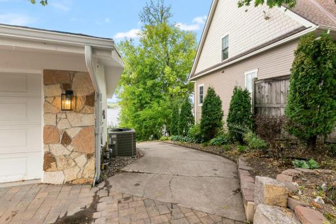
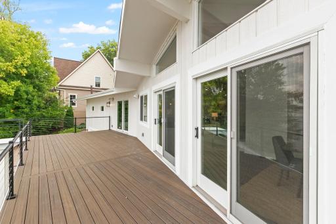
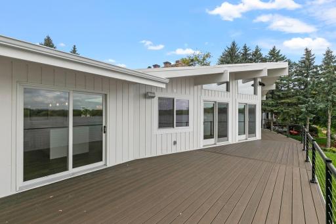
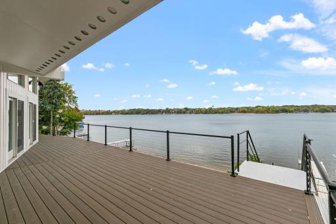
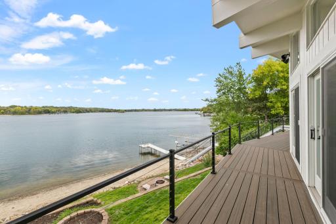
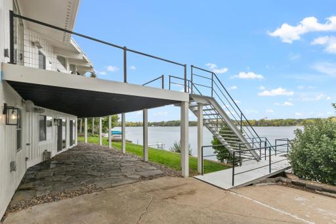
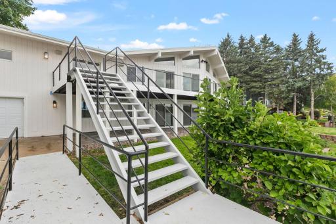
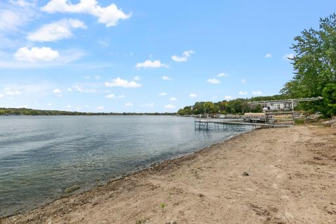
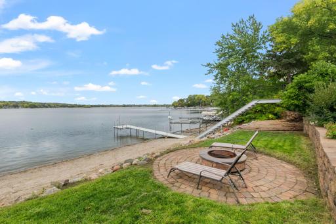
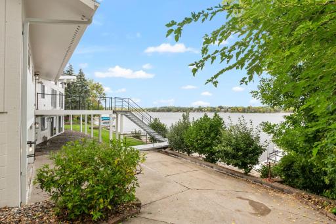
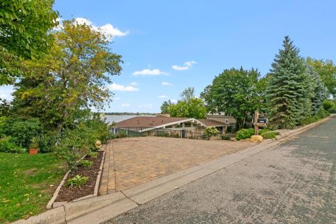
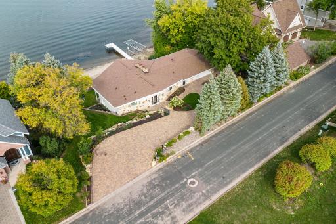
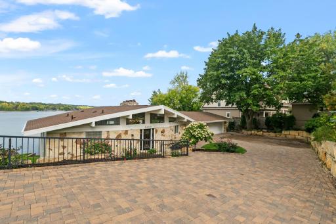
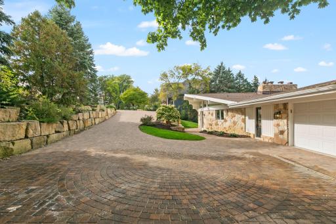
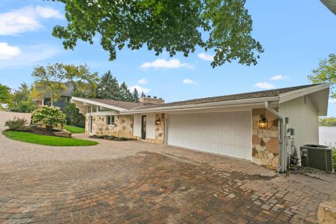
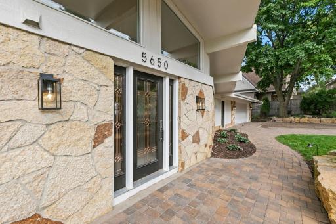
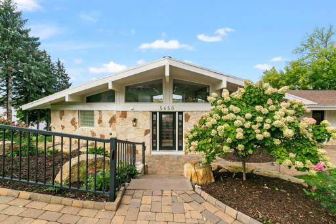
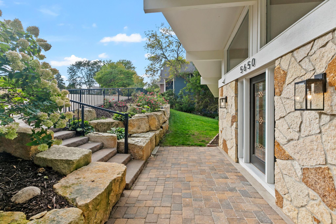
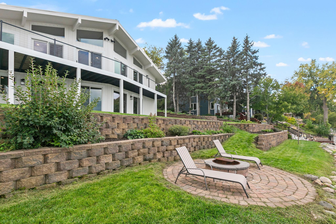
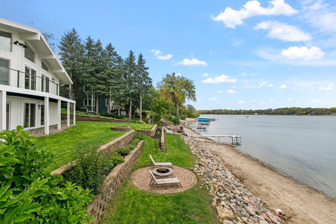
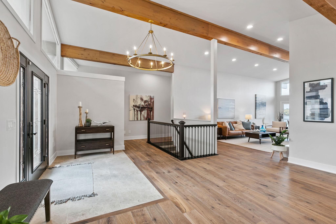
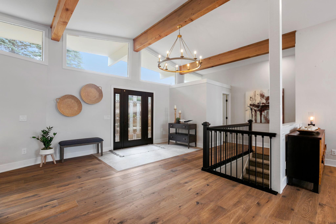
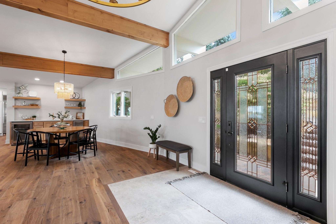
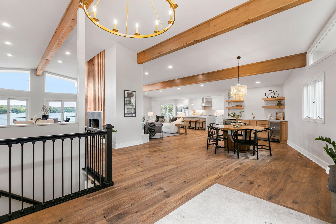
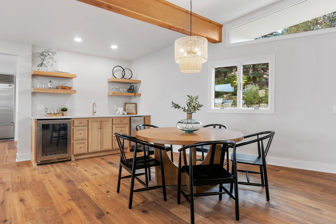
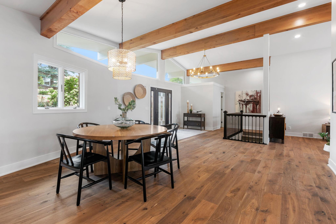
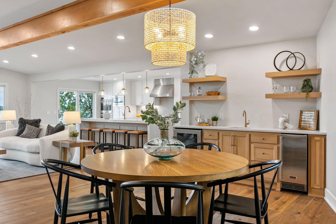
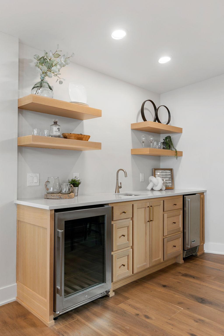
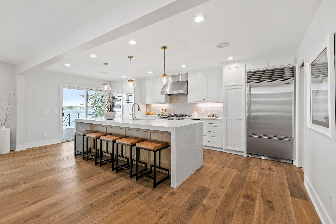
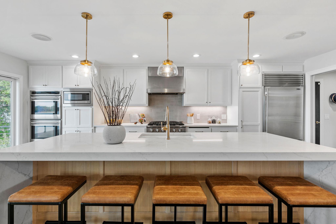
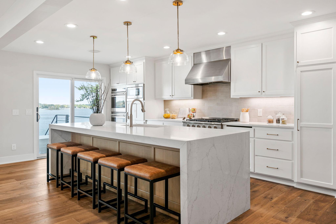
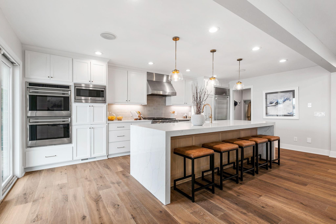
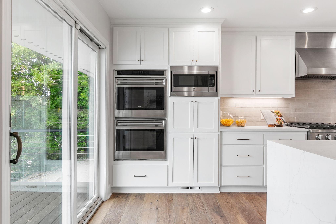
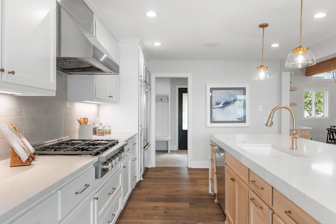
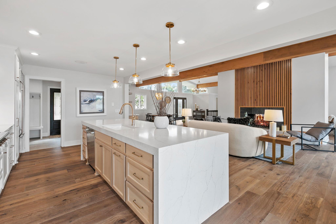
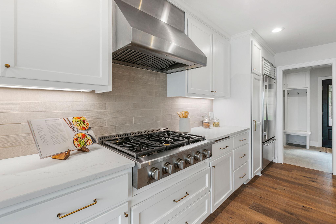
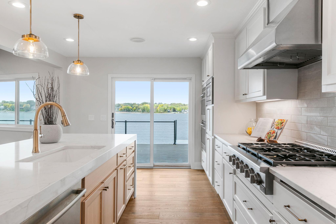
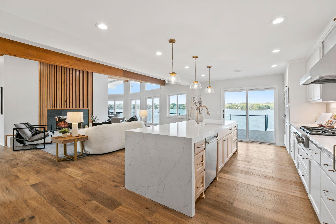
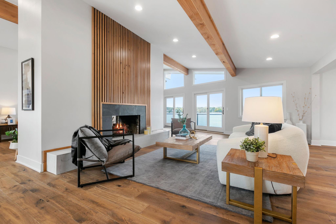
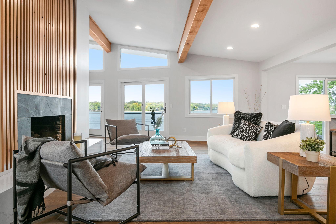
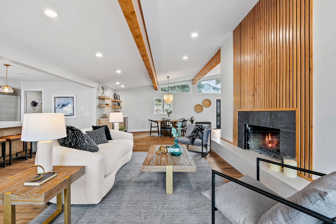
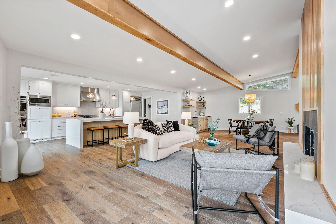
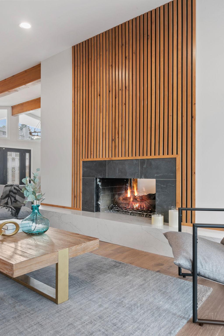
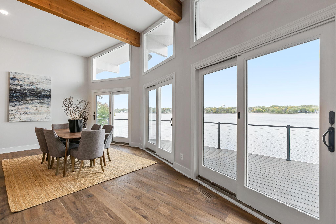
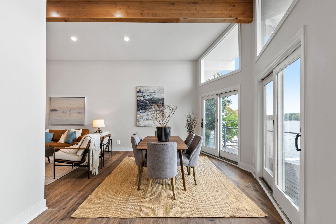
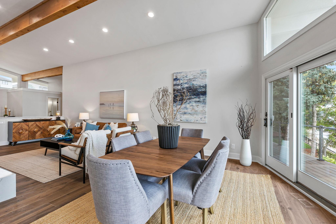
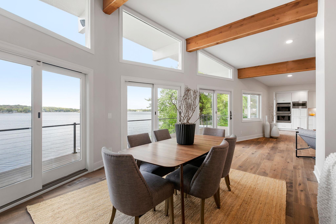
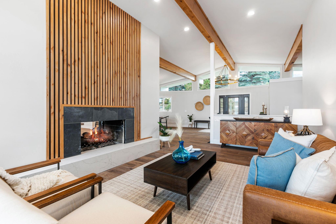
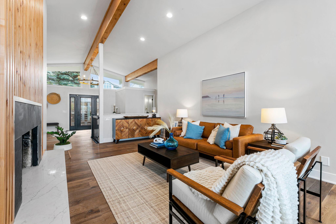
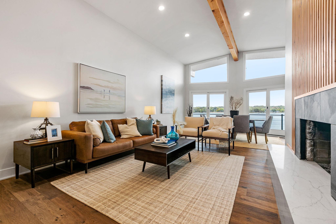
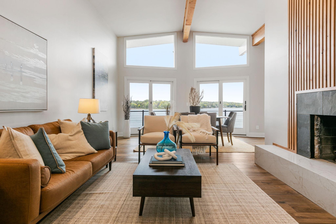
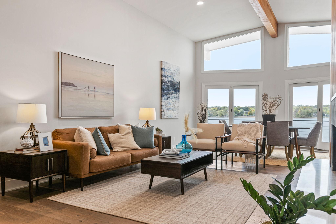
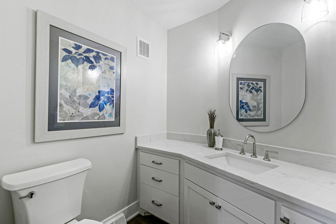
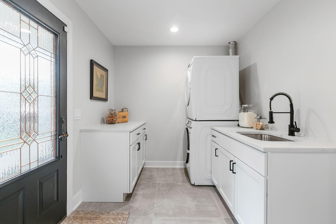
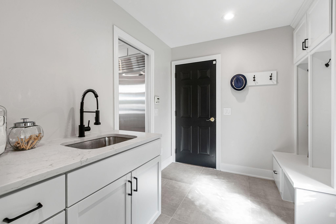
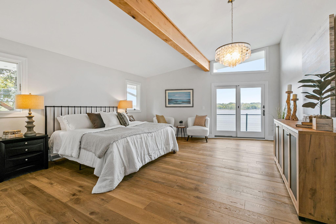
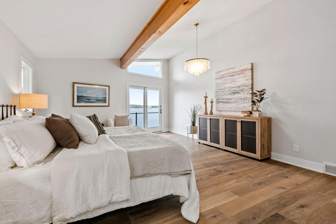
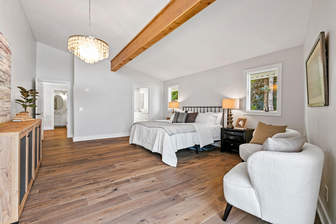
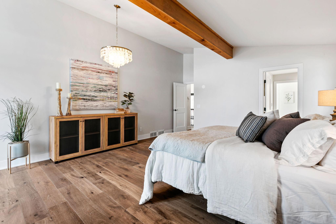
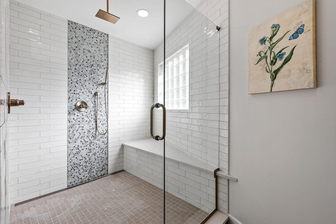
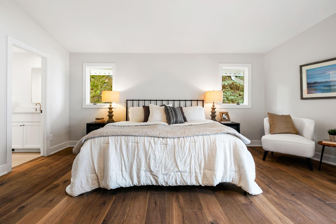
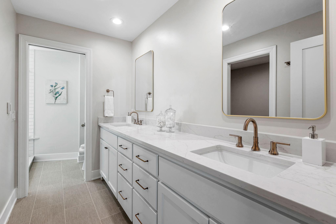
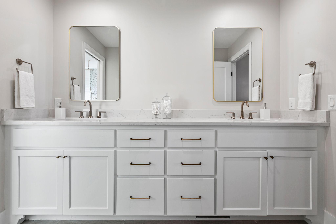
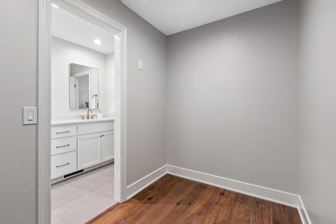
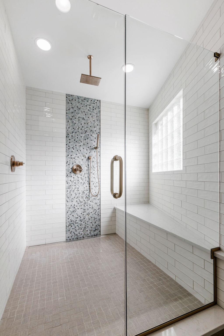
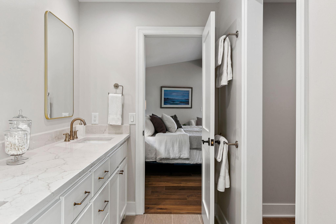
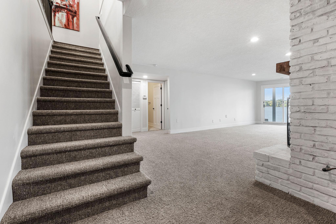
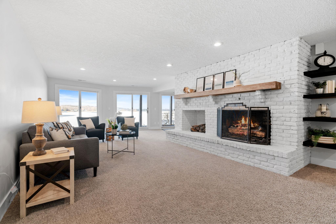
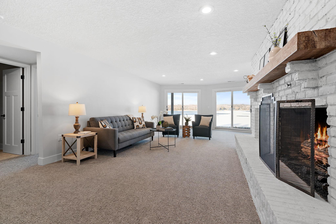
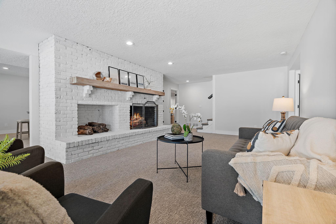
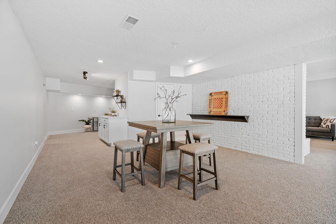
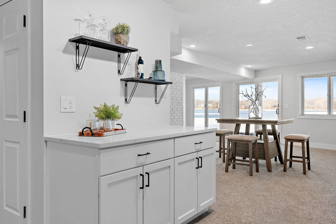
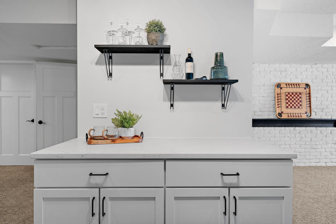
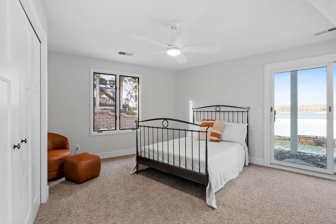
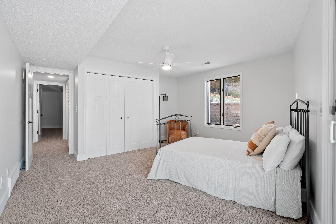
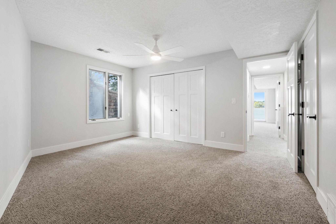
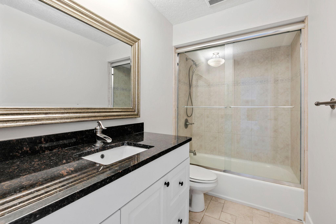
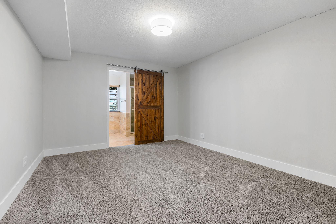
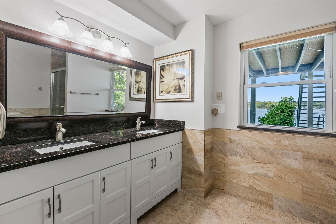
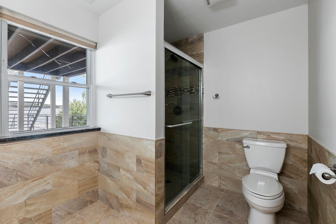
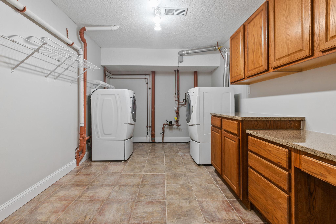
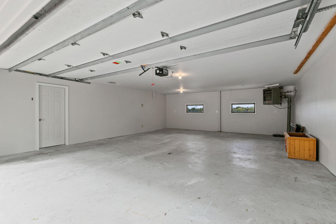
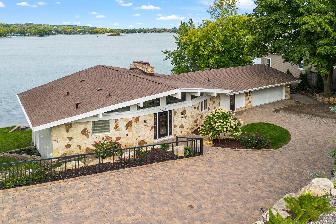
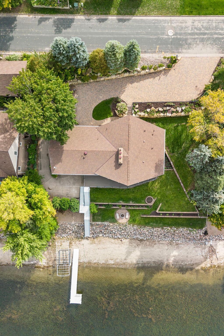
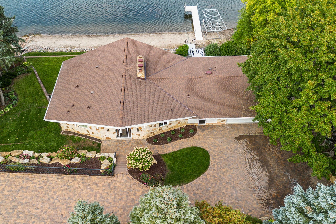
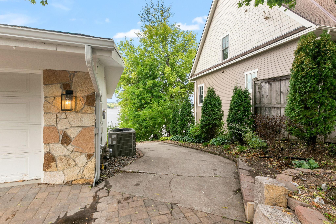
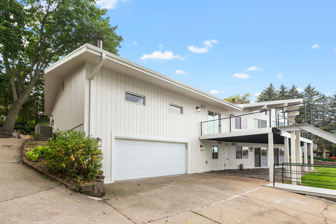
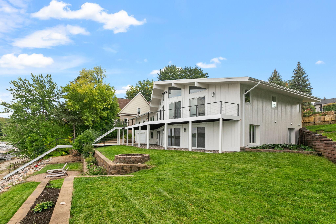
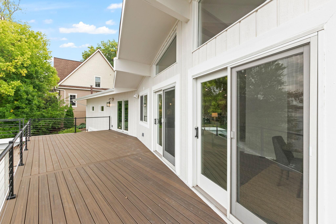
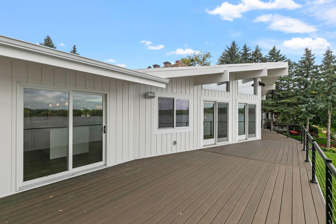
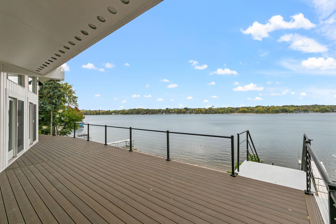
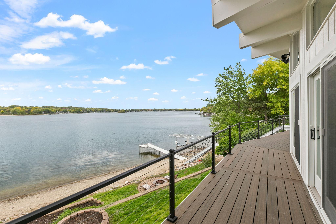
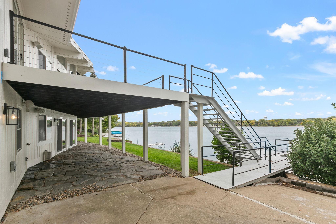
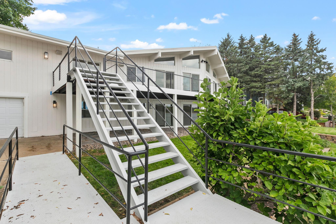
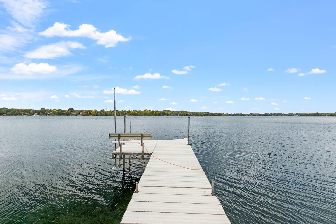
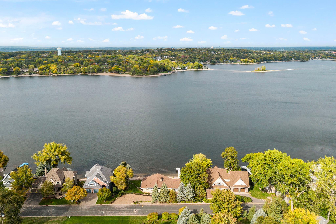
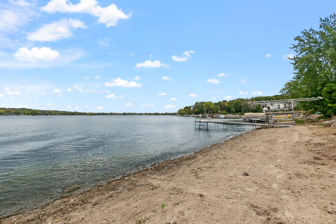
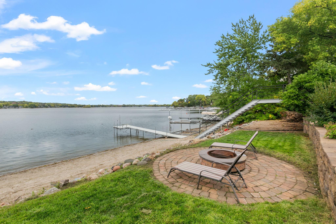
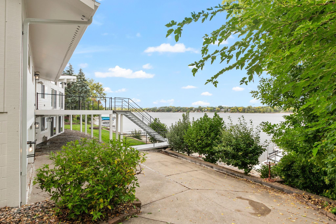
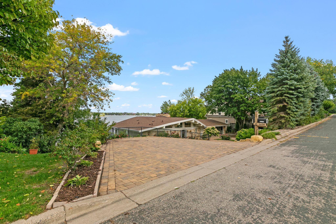
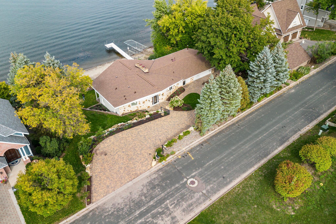
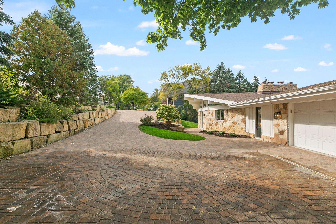
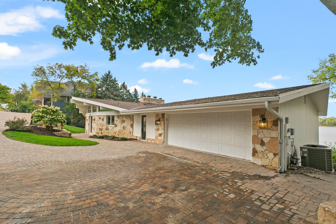
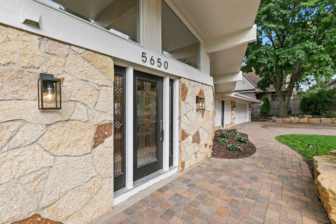
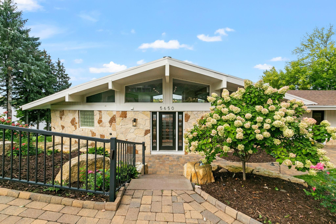
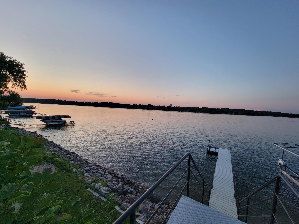
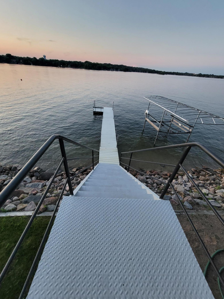
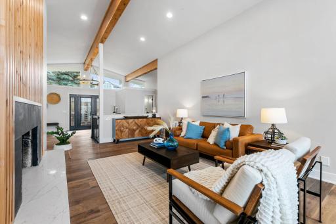
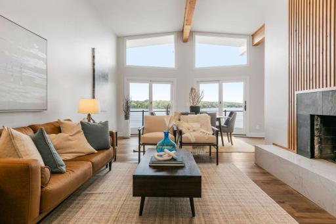
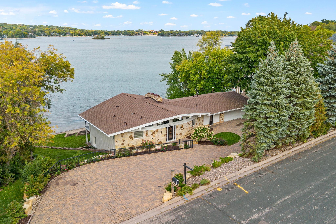
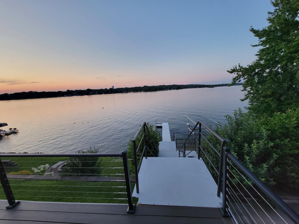
Fantastic opportunity to reside on 150 feet of Lower Prior lakefront in a totally renovated walkout rambler! Private entrance tucked down the pavered drive with natural landscape and fencing. New deck and cable railings! Beautiful landscape welcomes you to 5650 Fairlawn Shores Trail Professional landscape boasts decorative concrete retaining walls and mature shrubs and perennials Photo 6 Photo 7 Private entrance tucked down the pavered drive with natural landscape and fencing. Vaulted ceilings with custom windows and exposed beams wrapped in rustic alder Open staircase with enameled posts and railing w/ dramatic chandelier Porcelain tile flooring Open layout and incredible views from the entry! White oak engineered hardwood flooring throughout Vaulted ceilings with exposed beams wrapped in rustic alder Coastal inspired pendant lighting Built-in oak beverage center offers a beverage refrigerator, ice maker, storage and floating display shelves White Oak engineered hardwood flooring throughout the stunning kitchen! High-end appliances include Sub-Zero refrigerator, 36" Kucht Professional gas cooktop with stainless steel Vent-A-Hood, Wolf dual wall ovens, wine / beverage refrigerator, built-in microwave and Bosch dishwasher Custom enameled cabinetry features flat panel doors, open display shelving, full height pantry, roll-out storage, under cabinet lighting and large white oak "Eat-in" center island Quartz countertops with waterfall edges on center island and subway tile backsplash Photo 21 Balanced combination of recessed lighting and brushed gold decorative pendants Beautiful center island that opens up to the Hearth Room Subway tile backsplash Full glass patio door with access to the deck Vaulted ceilings with exposed beam wrapped in rustic alder & amazing views! Hearth Room has see-through gas fireplace with modern alder surround and quartz raised hearth Patio door access to the large deck and lake Vaulted ceilings with exposed beams wrapped in rustic alder White oak engineered hardwood flooring & open layout from kitchen See-through gas fireplace Full glass patio doors provide access to the massive deck and capture incredible views of Lower Prior Lake 65-web-or-mls-5650 Fairlawn Shores-51.jpg Photo 34 67-web-or-mls-5650 Fairlawn Shores-53.jpg See-through gas fireplace with modern alder surround and quartz raised hearth Vaulted ceilings with exposed beams wrapped in rustic alder Alternate views of the Living Room Stunning views of Lower Prior Lake! White Oak engineered hardwood flooring Powder Room offers large enameled vanity cabinet with quartz countertop & white oak engineered hardwood flooring Laundry & Mud Room offers stackable washer/dryer, pocket door access to the kitchen and partial glass informal entry door Built-in enameled lockers and cabinet with quartz countertop, modern tile flooring Master Bedroom offers patio door access to the deck and provides fantastic lake views! Coastal inspired pendant lighting Vaulted ceilings with exposed beam wrapped in rustic alder White Oak engineered hardwood flooring Large, walk-in shower with full subway tile surround w/ glass mosaic accents, rain and hand shower heads, bench and frameless glass door Photo 49 Enameled vanity cabinet w/ quartz countertop, dual sinks & modern tile floors w/ radiant in-floor heat Brushed gold faucets and hardware Spacious walk-in closet Photo 53 Seperate room for shower and stool with linen cabinet and pocket door access Staircase leading to the Lower Level w/ new carpet! Gas fireplace with full brick surround and raised hearth in the Family Room Photo 57 Alternate views of the Family Room Separate area for a game table or future bar in the Amusement Area Multiple patio doors with access to lower level future patio area, property and beach Storage cabinet w/ quartz top Bedroom 2 w/ patio door access to property & beach! Ceiling fan and spacious Ceiling fan in Bedroom 3 Full Bathroom offers enameled vanity cabinet w/ granite countertop, glass shower doors and tile tub surround and flooring Bedroom 4 w/ barn door access to 3/4 Bathroom 3/4 Bathroom offers enameled vanity cabinet w/ dual undermount sinks & granite countertop. Modern tile wainscoting and flooring w/ natural light! Custom shower features modern tile surround and semi-frameless glass doors Laundry Room includes an abundance of cabinets with granite countertop and great storage capabilities! Finished & heated 2 - car garage w/ floor drain Mid Century walkout rambler with natural stone accents! 4 Bedrooms, 4 baths, and over 4500 SF of open updated space to enjoy beautiful views. Situated on a quiet street in the heart of Prior Lake! Photo 74 Concrete paver walkway to both formal & informal entrances Concrete paver driveway leading to the Lower Level Concrete driveway leads to the heated lower 2+ car garage .52 Acres of mature landscape and stunning perennial gardens Patio door access Freshly updated deck! Staircase access to the lower level The deck extends the entire length of the home Metal staircase with access to the lake and the lower driveway Maintenance free decking with cable railings Photo 85 Photo 86 Gorgeous views from your own private beach! Decorative paver patio w/ built-in fire ring to enjoy the beautiful views of Lower Prior Lake Lower driveway Photo 90 Photo 91 Photo 92 Photo 93 Concrete paver driveway leading to the garage Decorative glass entry door with sidelights Welcome Home! Photo 97 Photo 98
Property Description
Fantastic opportunity to reside on 150 feet of Lower Prior lakefront in a totally renovated walkout rambler! Private entrance tucked down the pavered drive with natural landscape and fencing. 4 Bedrooms, 4 baths, and over 4500 SF of open updated space to enjoy beautiful views. Amazing woodwork throughout with high end cabinetry including a wet and dry bar, trim, beams, and flooring. Custom tilework in foyer, mudroom, and master bath. Fresh mid century modern lines come alive throughout with a spectacular 2-sided fireplace. New decking with cable railing that leads to prime lakefront on Lower Prior - set perfectly for maximum views. Plenty of garage and storage for all your needs.

Details
Maps
Contract Information
Status: Closed
Off Market Date: 2024-09-11
Contingency: None
Current Price: $1,900,000
Closed Date: 2024-10-04
Original List Price: 2150000
Sales Close Price: 1900000
ListPrice: 2050000
List Date: 2024-02-29
Owner is an Agent?: No
Auction?: No
General Property Information
Common Wall: No
Lot Measurement: Acres
Manufactured Home?: No
Multiple PIDs?: No
New Development: No
Number of Fireplaces: 2
Other Parking Spaces: 4
Road Btwn WF & Home?: No
Waterfront Frontage: 150
Waterfront YN: Yes
Year Built: 1976
Yearly/Seasonal: Yearly
Zoning: Residential-Single Family
Bedrooms: 4
Baths Total: 4
Bath Full: 1
Bath Three Quarters: 2
Bath Half: 1
Main Floor Total SqFt: 2328
Above Grd Total SqFt: 2328
Below Grd Total SqFt: 2290
Total SqFt: 4618
Total Finished Sqft: 4618.00
Lake/Waterfront Name: Lower Prior
Style: (SF) Single Family
Foundation Size: 2328
Garage Stalls: 4
Lot Dimensions: 150 X 150
Acres: 0.52
Assessments
Tax With Assessments: 18570
Building Information
Finished SqFt Above Ground: 2328
Finished SqFt Below Ground: 2290
Lake Details
Lake Acres: 956
Lake Depth: 60
Lease Details
Land Leased: Not Applicable
Miscellaneous Information
Homestead: No
Ownership
Fractional Ownership: No
Parking Characteristics
Garage Dimensions: 28 x 22
Garage Square Feet: 616
Location Tax and Other Information
House Number: 5650
Street Name: Fairlawn Shores
Street Suffix: Trail
Street Direction Suffix: SE
Postal City: Prior Lake
County: Scott
State: MN
Zip Code: 55372
Property Features
Accessible: None
Air Conditioning: Central Air
Amenities Unit: Deck; Hardwood Floors; In-Ground Sprinkler; Kitchen Center Island; Kitchen Window; Main Floor Primary Bedroom; Panoramic View; Primary Bedroom Walk-In Closet; Tile Floors; Vaulted Ceiling(s); Walk-In Closet; Washer/Dryer Hookup
Appliances: Dishwasher; Disposal; Dryer; Range; Refrigerator
Bath Description: Main Floor 1/2 Bath; Private Primary; Basement; Full Basement; Separate Tub & Shower
Construction Status: Previously Owned
Dining Room Description: Breakfast Area; Eat In Kitchen; Separate/Formal Dining Room
Exterior: Wood
Family Room Characteristics: 2 or More; Lower Level
Financing Terms: Cash
Fireplace Characteristics: Family Room; Gas Burning; Living Room
Fuel: Natural Gas
Heating: Forced Air
Lake Details: Sand
Laundry: Laundry Room; Lower Level; Main Level
Lot Description: Tree Coverage - Medium
Parking Characteristics: Heated Garage; Insulated Garage; Tuckunder Garage
Pool Description: None
Road Frontage: City Street; Paved Streets
Roof: Asphalt Shingles
Sellers Terms: Cash; Conventional
Sewer: City Sewer/Connected
Special Search: Main Floor Bedroom
Stories: One
Water: City Water/Connected
Waterfront View: Panoramic
Room Information
Room Name Dimensions Level
Living Room29 x 13Main
Dining Room18 x 14Main
Family Room29 x 13Lower
Kitchen21 x 13Main
First (1st) Bedroom19 x 15Main
Second (2nd) Bedroom15 x 13Lower
Third (3rd) Bedroom14 x 12Lower
Fourth (4th) Bedroom13 x 12Lower
Recreation Room20 x 15Lower
Laundry15 x 10Lower
Hearth Room21 x 15Main

IDX
Listing Office: RE/MAX Preferred

Last Updated: October - 07 - 2025

The data relating to real estate for sale on this web site comes in part from the Broker Reciprocity SM Program of the Regional Multiple Listing Service of Minnesota, Inc. The information provided is deemed reliable but not guaranteed. Properties subject to prior sale, change or withdrawal. ©2026 Regional Multiple Listing Service of Minnesota, Inc All rights reserved.

Start typing and press Enter to search