$575,000
Minneapolis, MN 55443
MLS# 6748632
Status: Closed
4 beds | 3 baths | 4087 sqft
1 / 59
Property Description
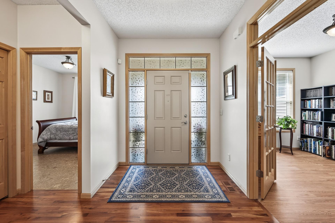
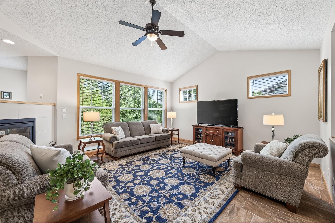
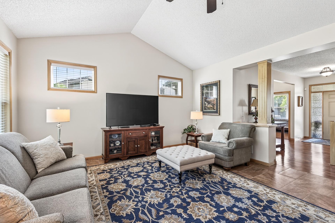
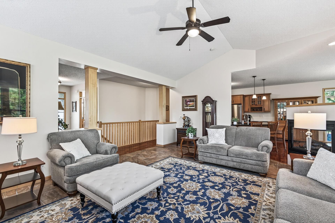
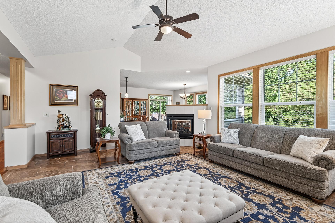
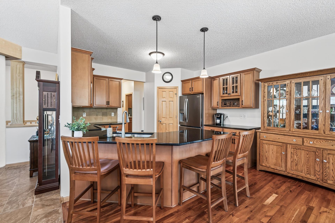
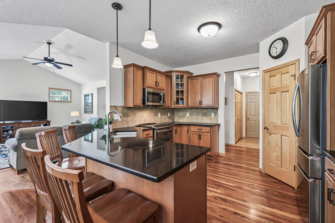
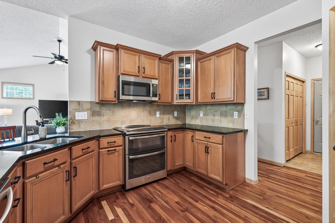
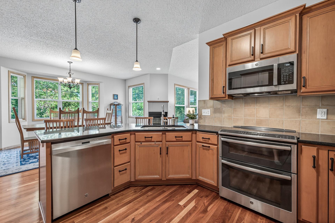
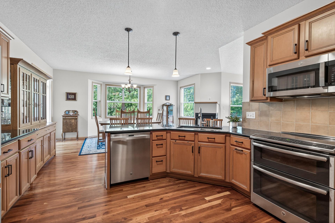
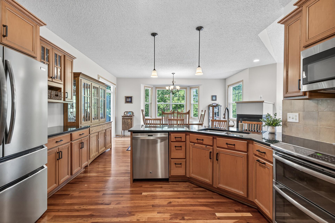
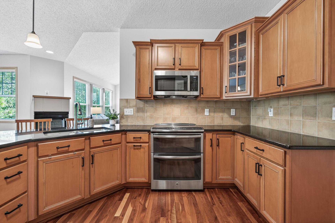
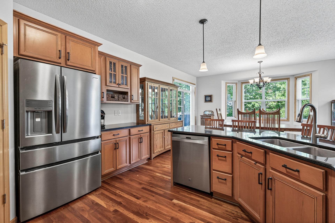
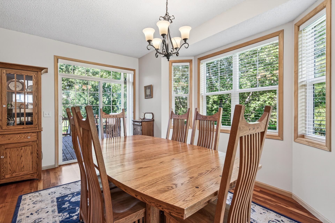
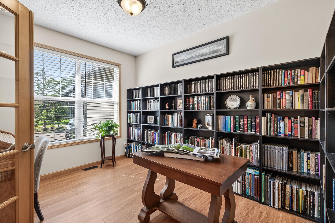
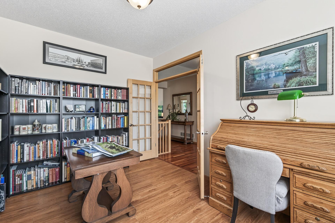
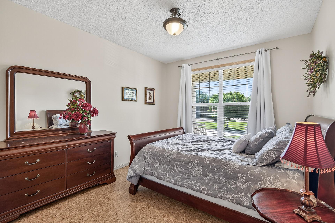
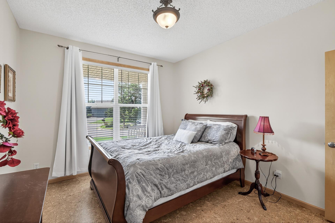
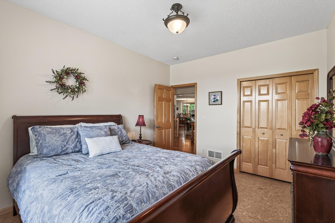
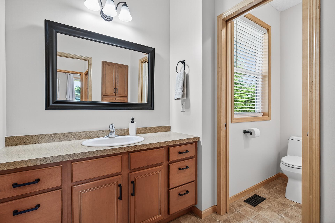
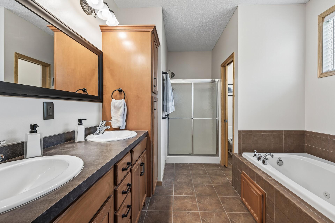
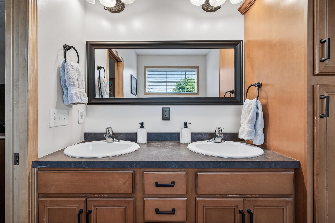
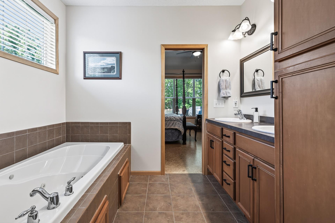
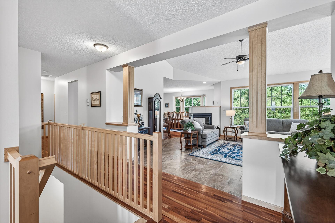
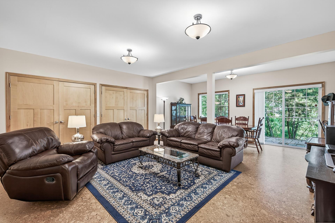
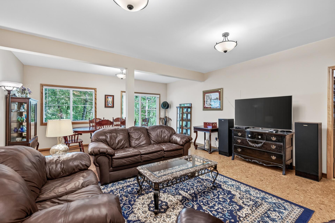
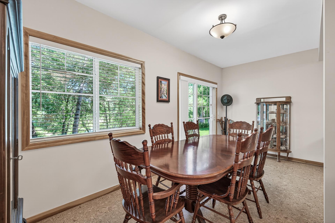
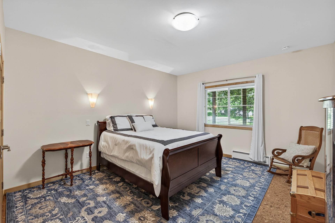
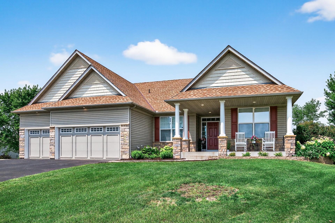
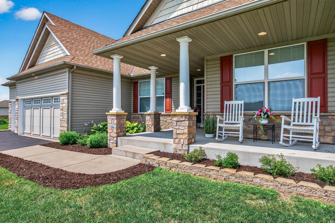
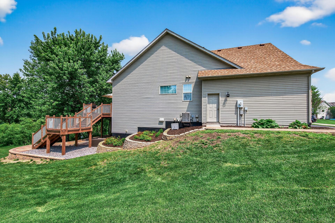
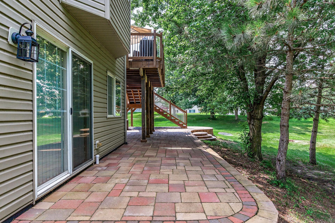
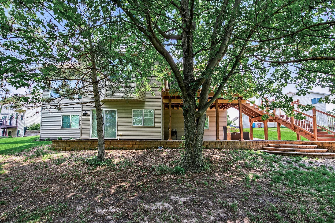
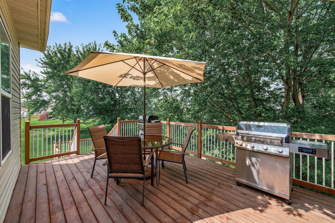
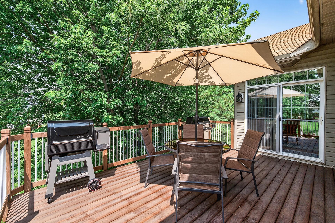
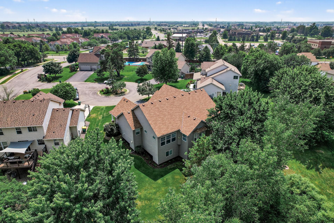
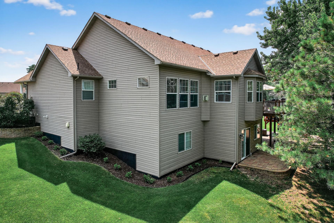
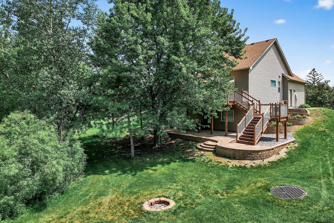
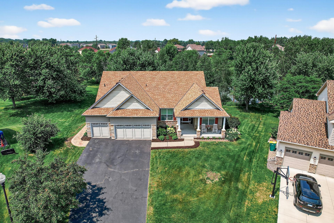
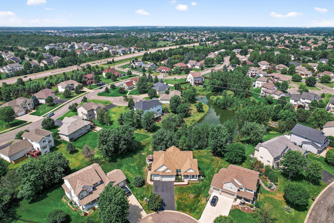
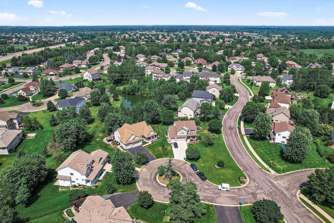
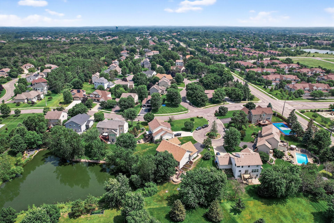
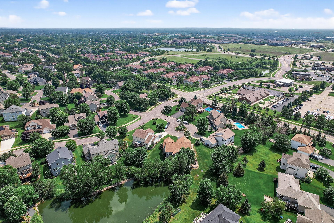
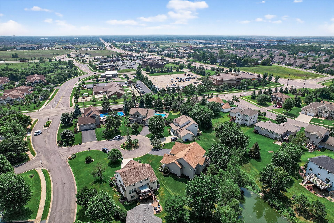
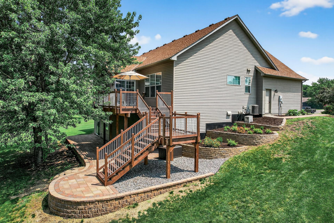
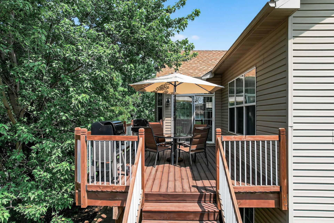
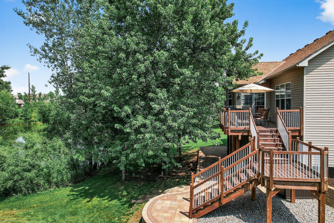
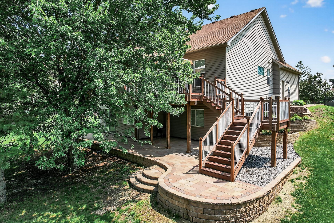
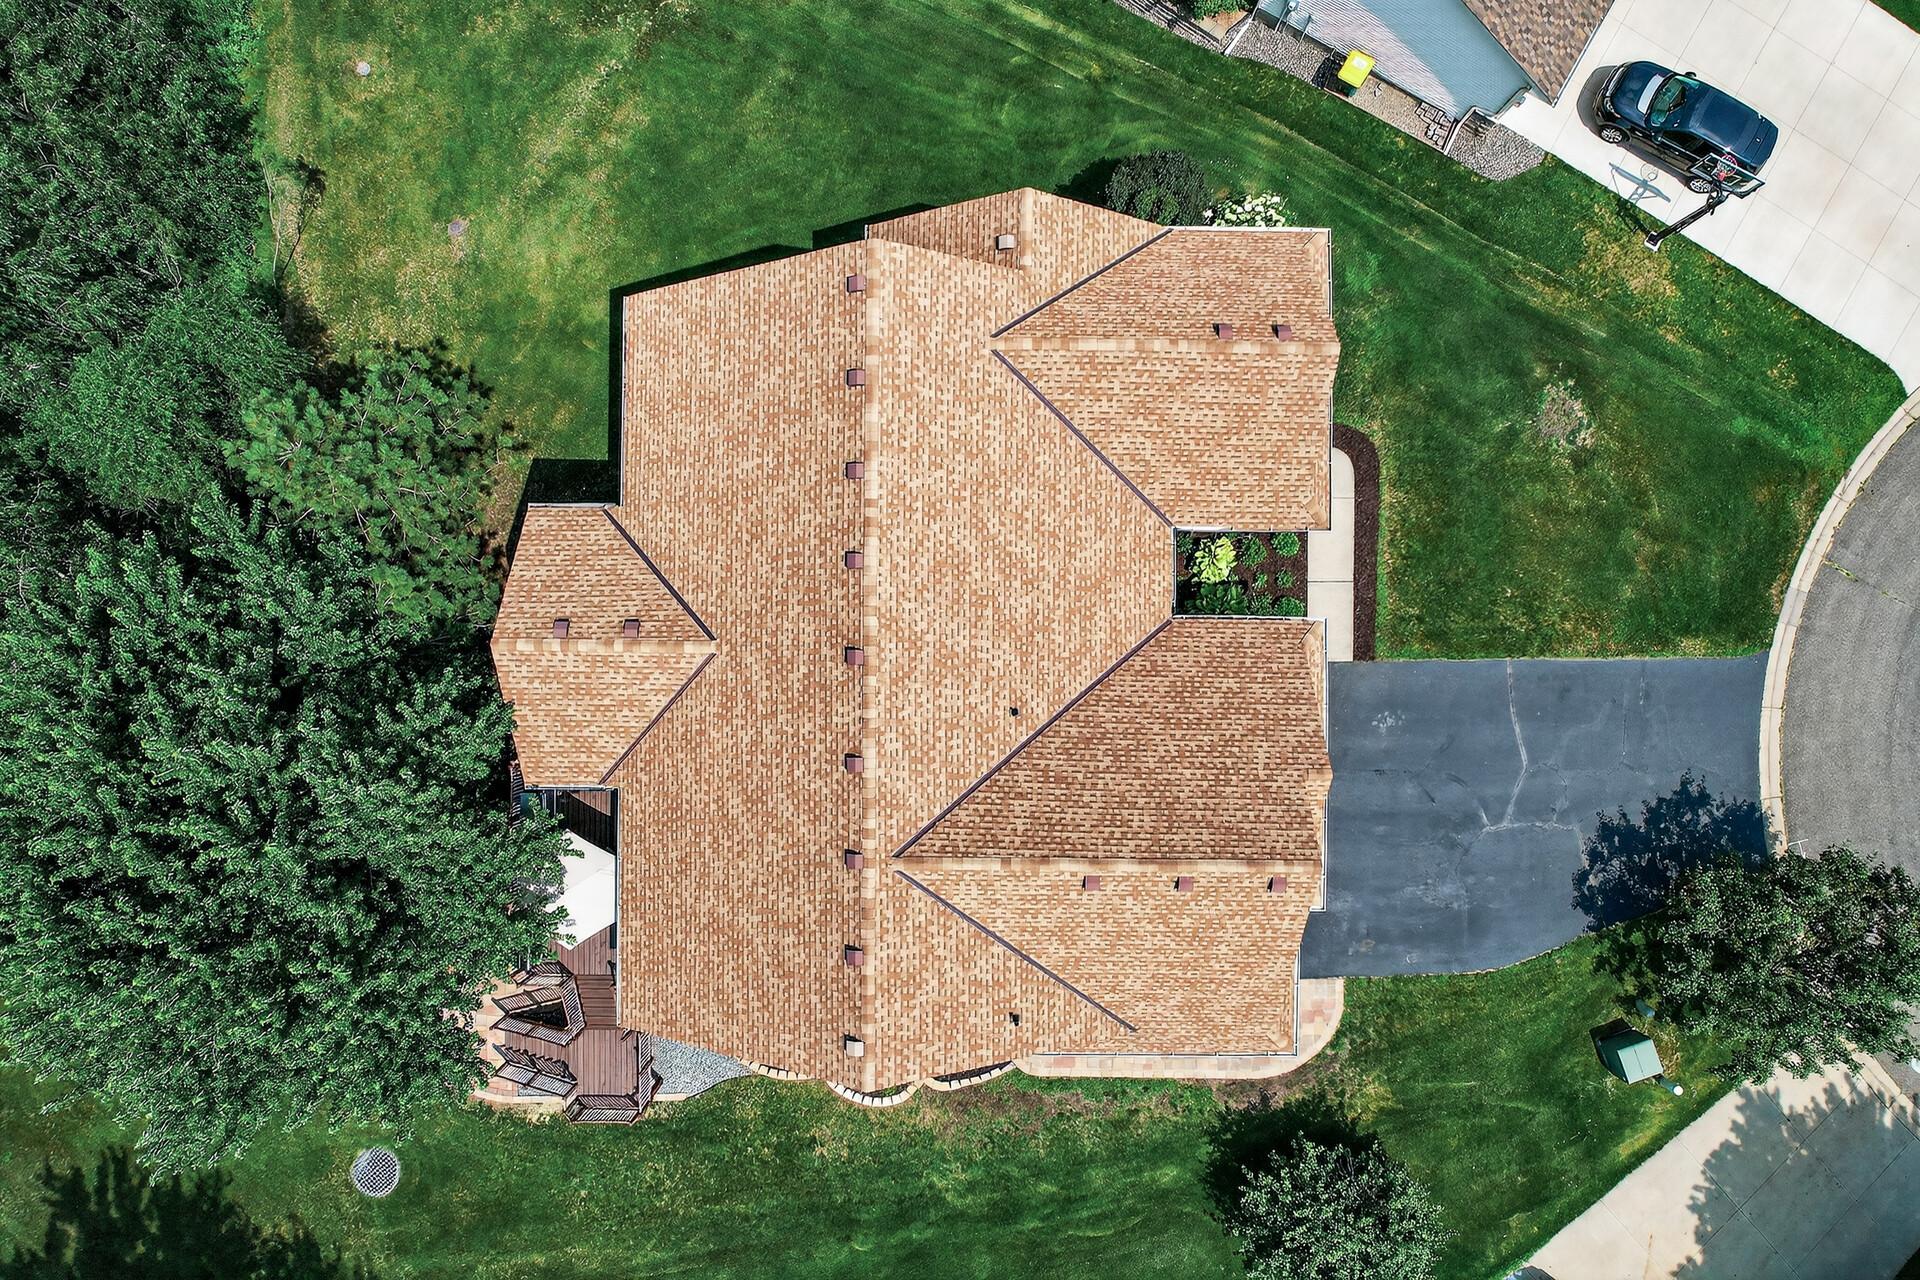
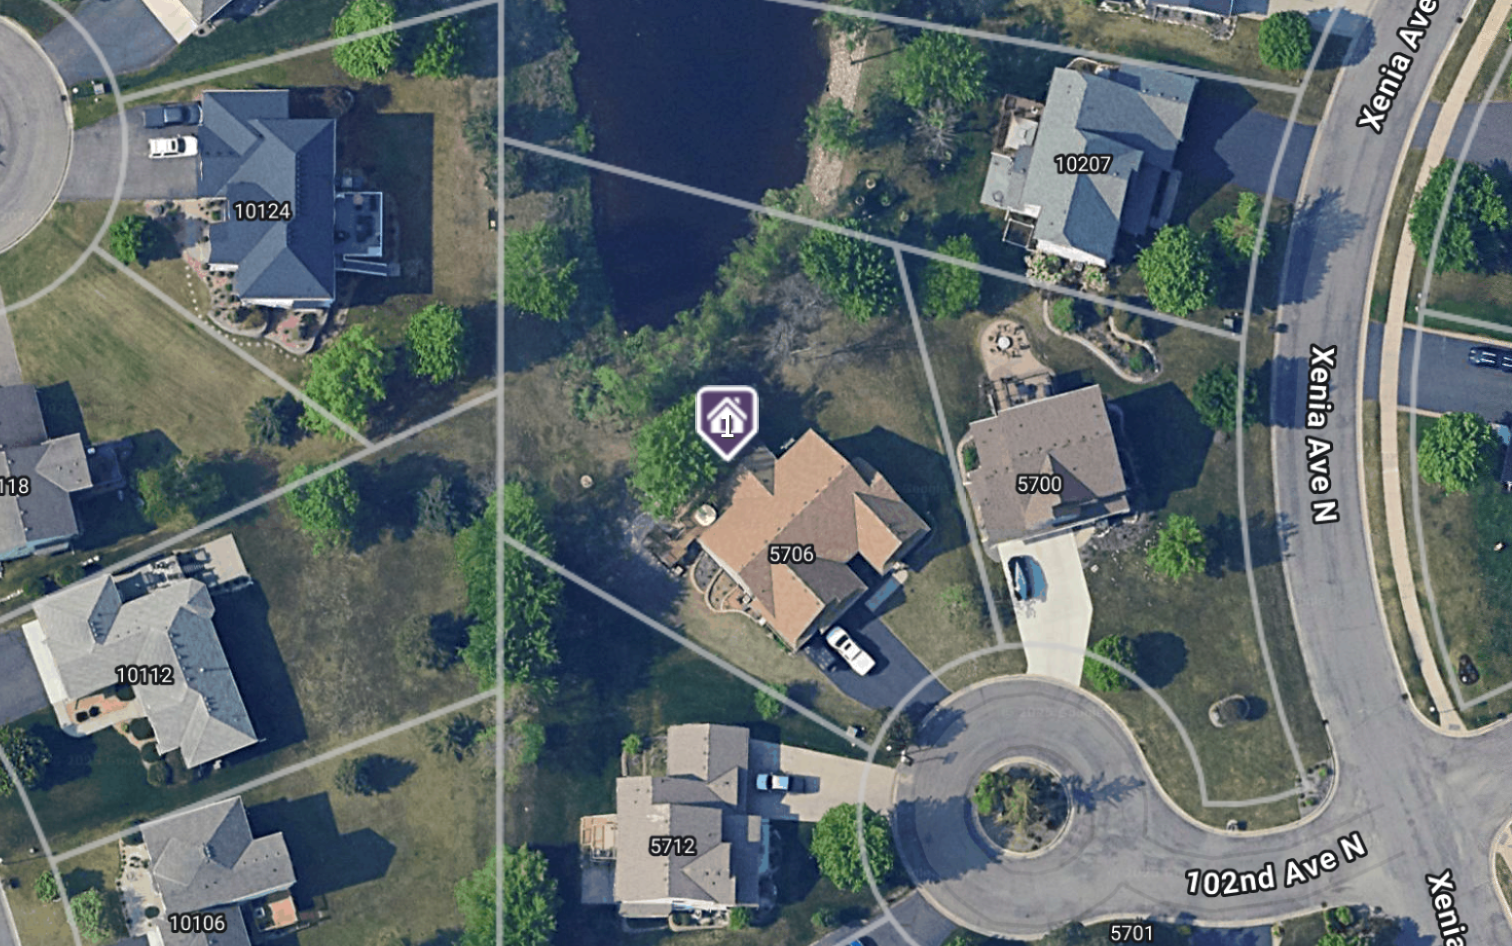
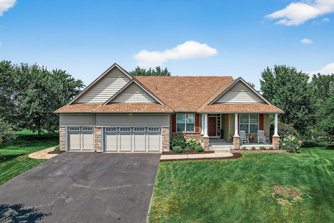
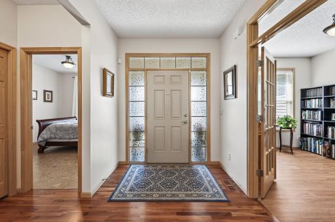
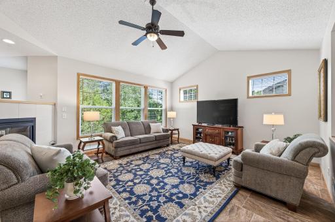
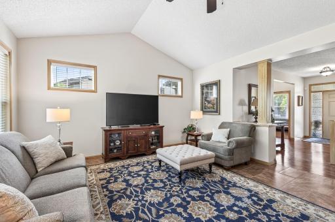
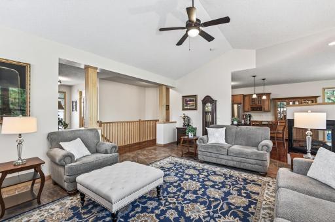
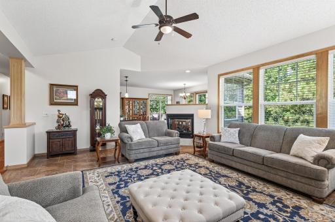
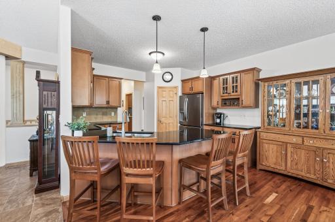
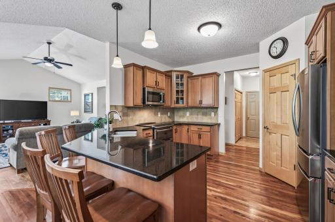
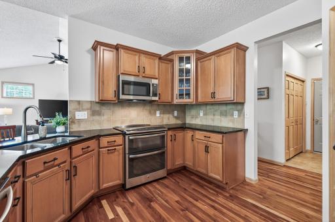
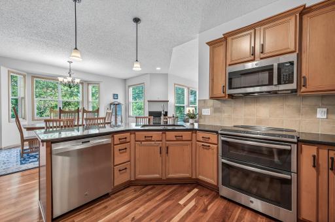
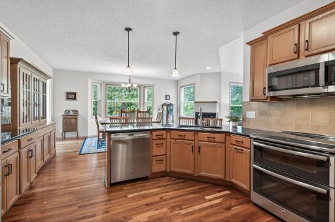
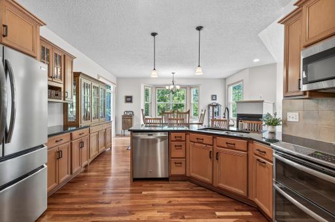
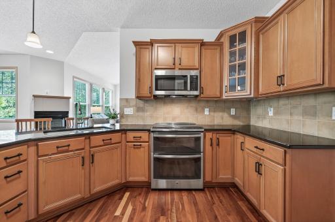
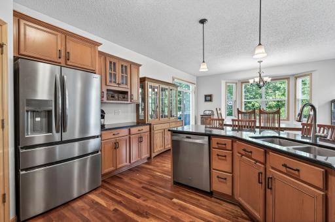
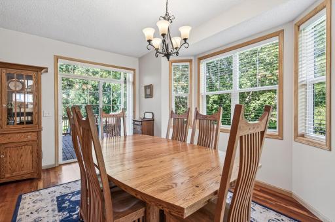
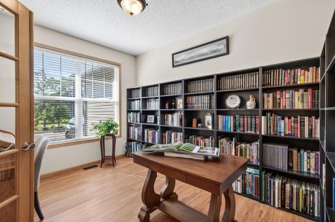
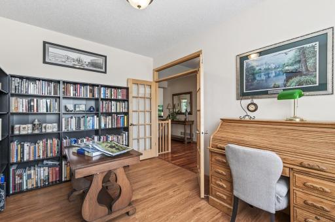
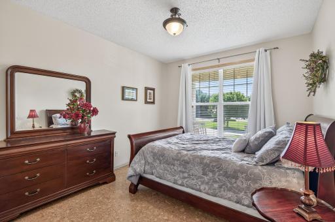
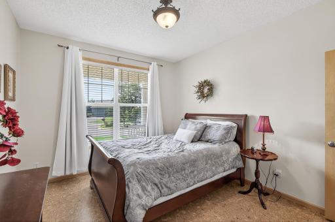
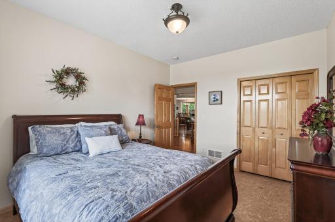
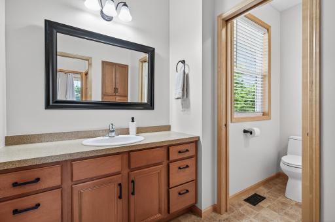
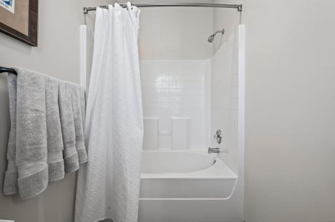
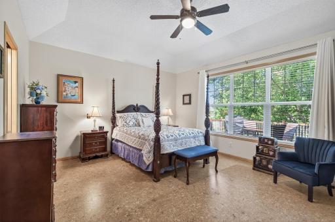
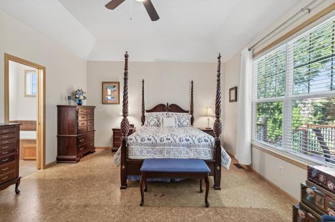
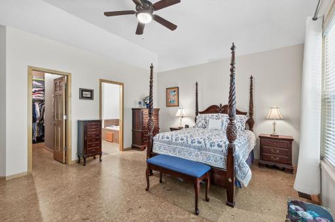
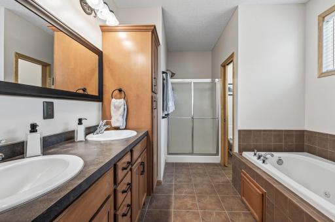
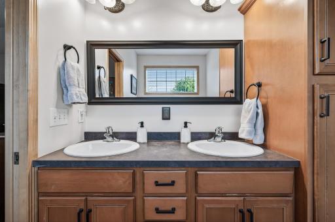
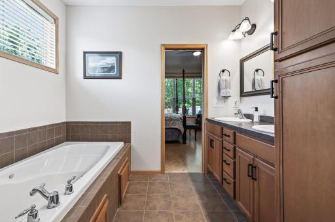
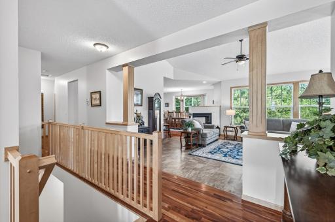
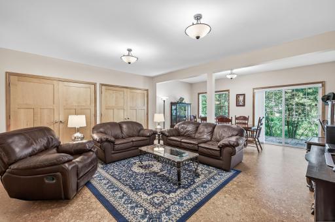
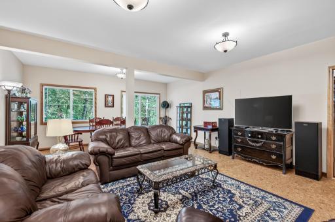
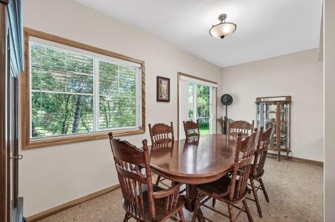
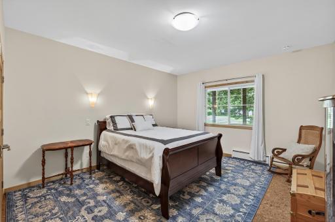
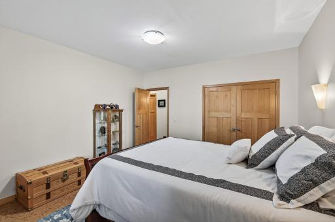
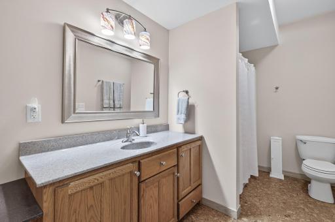
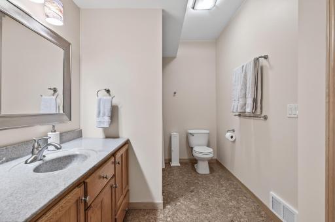
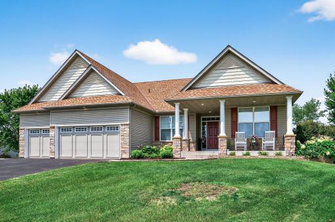
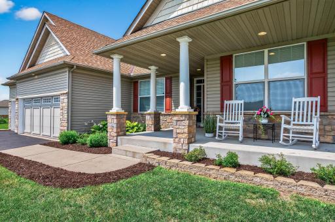
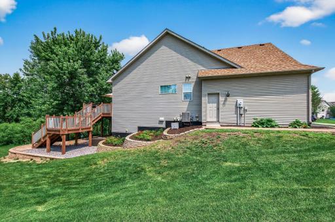
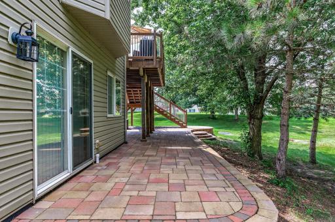
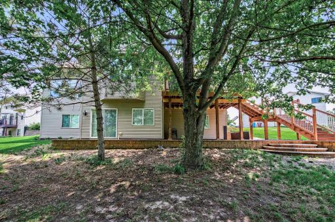
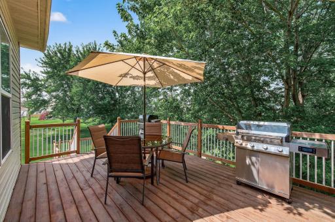
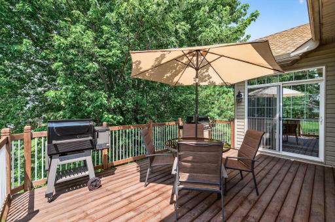
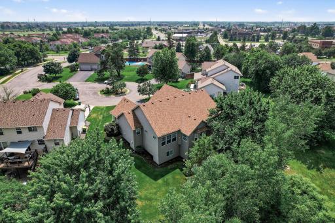
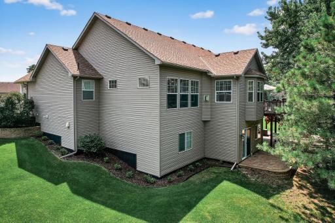
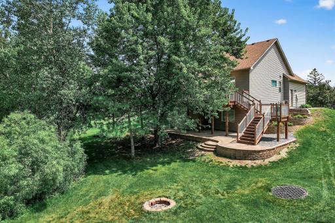
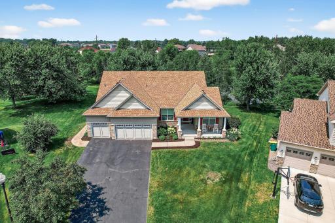
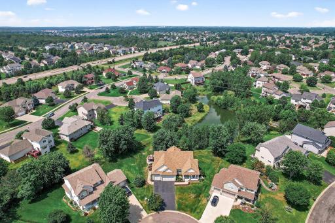
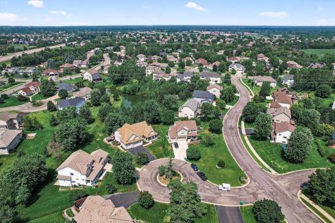
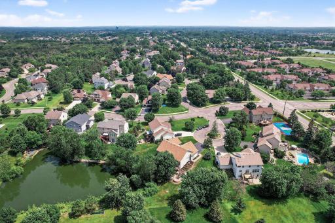
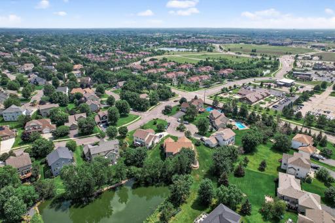
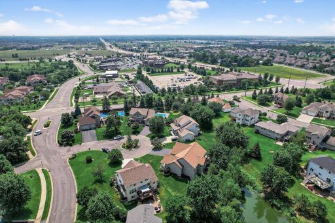
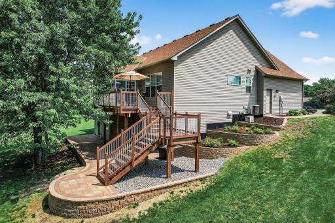
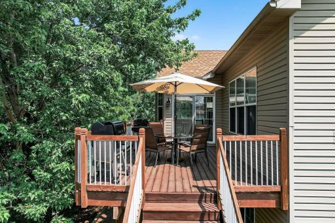
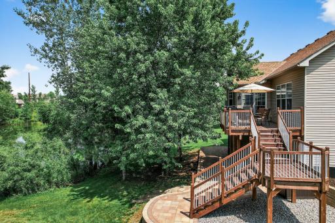
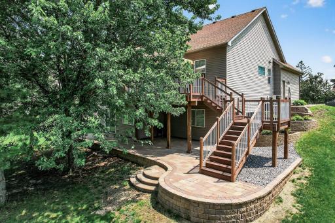
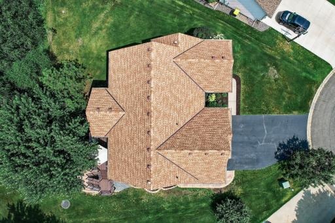
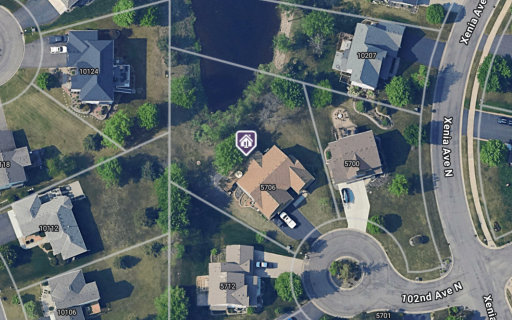
Located in Brooklyn Park, on a quiet cul-de-sac near Oak Grove Park, this beautifully maintained home sits on a large .56-acre lot with exceptional privacy from mature trees and a lovely pond view. Inside, you’ll find main-level living with 3 bedrooms plus an office and 3 bathrooms. The vaulted ceilings and large windows flood the space with natural light, and the double-sided gas fireplace adds warmth to both the living and dining rooms. Flooring throughout includes cherry hardwood, cork, and bamboo for a distinctive look & easy maintenance. The kitchen is a standout with granite countertops, breakfast bar, SS appliances including a double oven (convection on top), and a walk-in pantry. The primary suite features a tray ceiling, walk-in closet, and an ensuite bath with double sinks, a jetted tub, and a separate shower. The finished walkout lower level offers even more living space with a family room, bedroom, bathroom, abundant storage, and a workshop/flex space that could easily convert to a 4th bedroom, theater room, game room, or multi-user home office. The curb appeal is enhanced by a charming front porch, while the back of the home features a spacious deck and an expansive paver patio—perfect for relaxing or entertaining. The insulated and heated 3-car garage includes a utility sink and a 220 amp outlet with separate breaker box for EV charging, welder, etc. You’ll also enjoy easy access to Hwy 610 and being close to a number of options for shopping & dining. This is a rare opportunity to own a truly immaculate, versatile home in a convenient and scenic location!
Details
Maps
Contract Information
Owner is an Agent?: No
Auction?: No
Status: Closed
Off Market Date: 2025-08-01
Contingency: None
Current Price: $575,000
Closed Date: 2025-09-02
Original List Price: 585000
Sales Close Price: 575000
ListPrice: 585000
List Date: 2025-07-28
Office/Member Info
Association: MAAR
General Property Information
Assoc Mgmt Co. Phone #: 612-845-8012
Association Fee Frequency: Annually
Association Mgmt Co. Name: Evergreen Trail Homeowners Assoc
Common Wall: No
Lot Measurement: Acres
Manufactured Home?: No
Multiple PIDs?: No
New Development: No
Number of Fireplaces: 1
Waterfront YN: No
Year Built: 2005
Yearly/Seasonal: Yearly
Zoning: Residential-Single Family
Lot Dimensions: 60x143x141x137x149
Acres: 0.56
Bath Three Quarters: 1
Bath Half: 0
Bath Quarter: 0
Main Floor Total SqFt: 2067
Above Grd Total SqFt: 2067
Below Grd Total SqFt: 2020
Total SqFt: 4087
Total Finished Sqft: 3300.00
FireplaceYN: Yes
Foundation Size: 2020
Style: (SF) Single Family
Garage Stalls: 3
Association Fee: 50
Assessment Pending: No
Bedrooms: 4
Baths Total: 3
Bath Full: 2
Location, Tax and Other Information
AssocFeeYN: Yes
Legal Description: LOT 005 BLOCK 001 EVERGREEN TRAIL
Listing City: Brooklyn Park
Map Page: 63
Municipality: Brooklyn Park
School District: Osseo
School District Phone: 763-391-7000
Zip Plus 4: 2073
Property ID Number: 0411921340038
Tax Year: 2025
Tax Amount: 6764
In Foreclosure?: No
Potential Short Sale?: No
Lender Owned?: No
Directions & Remarks
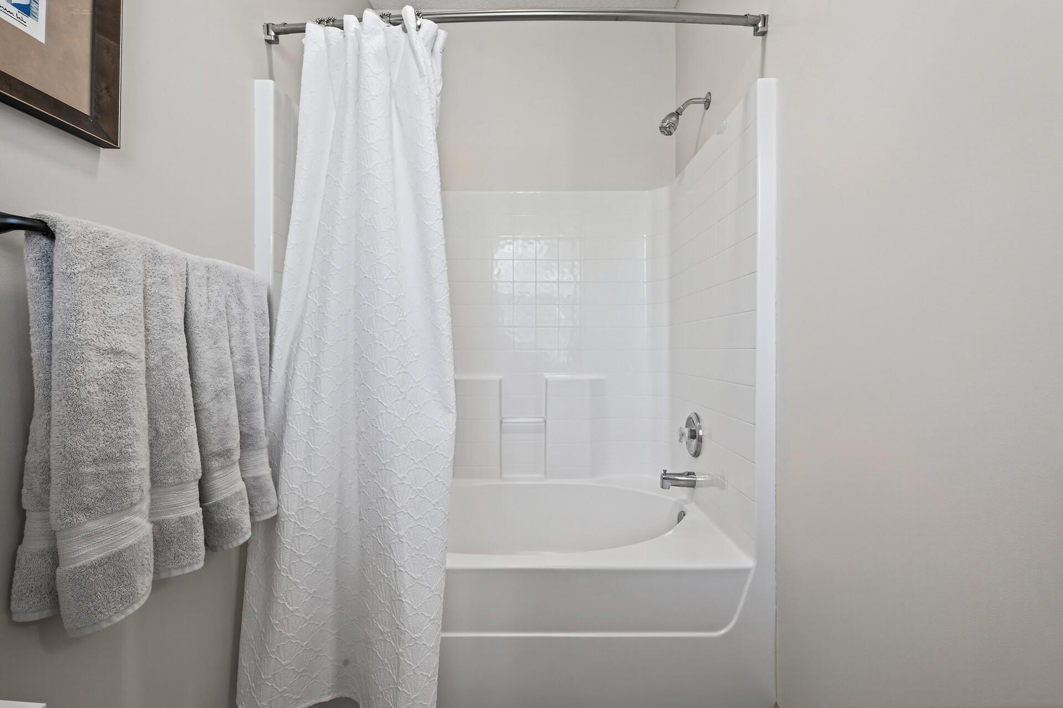
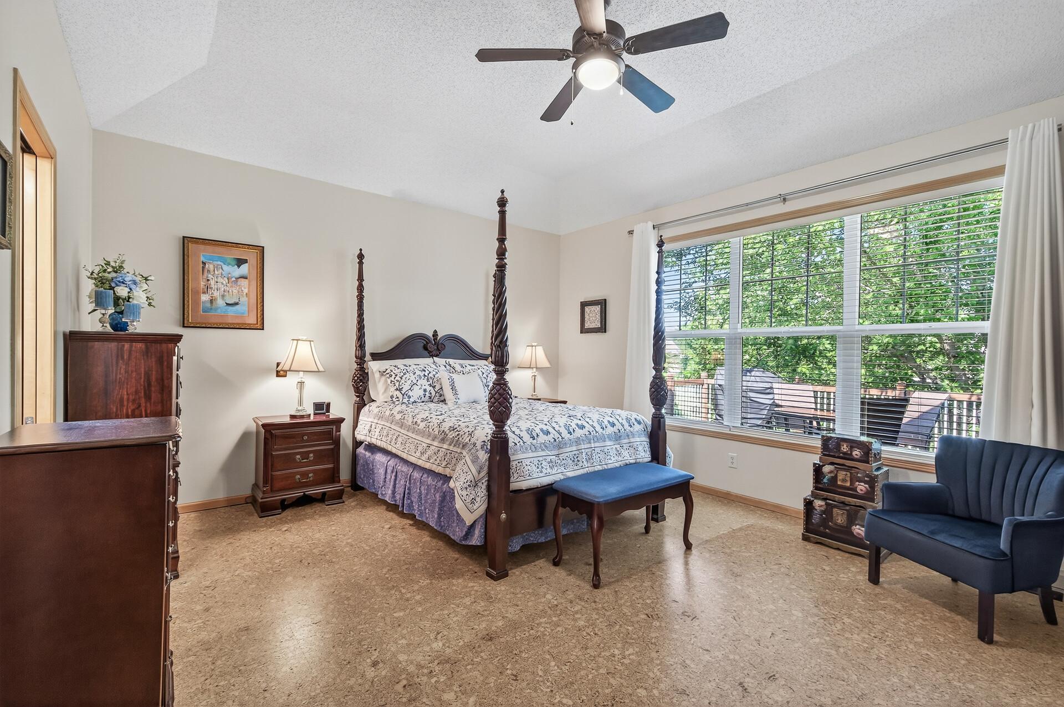
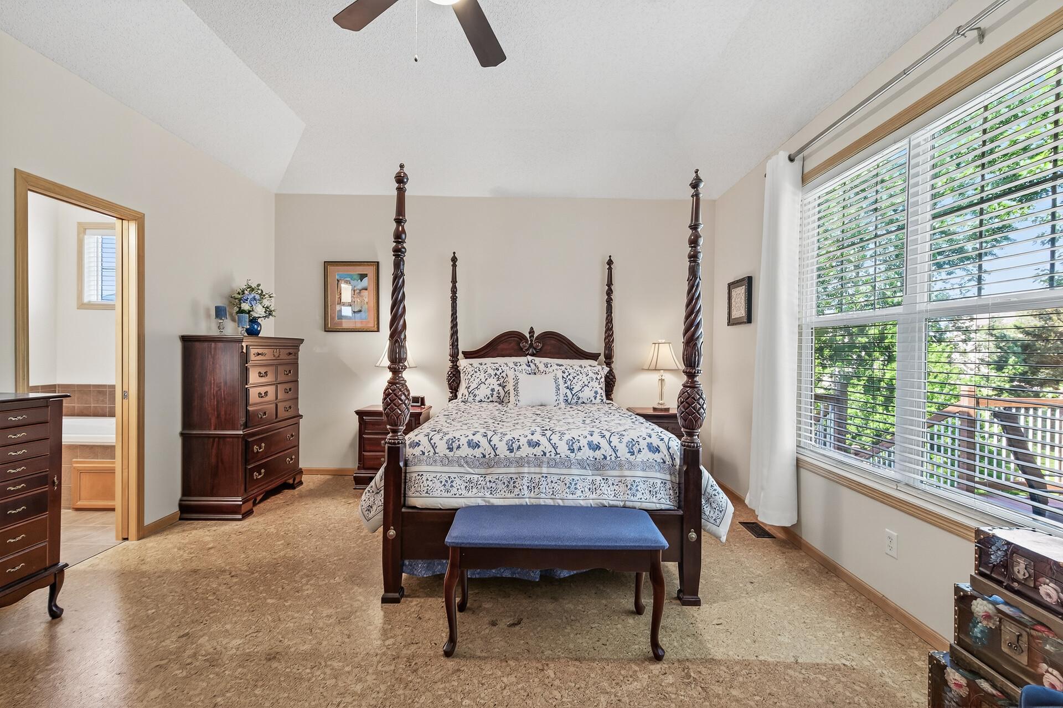
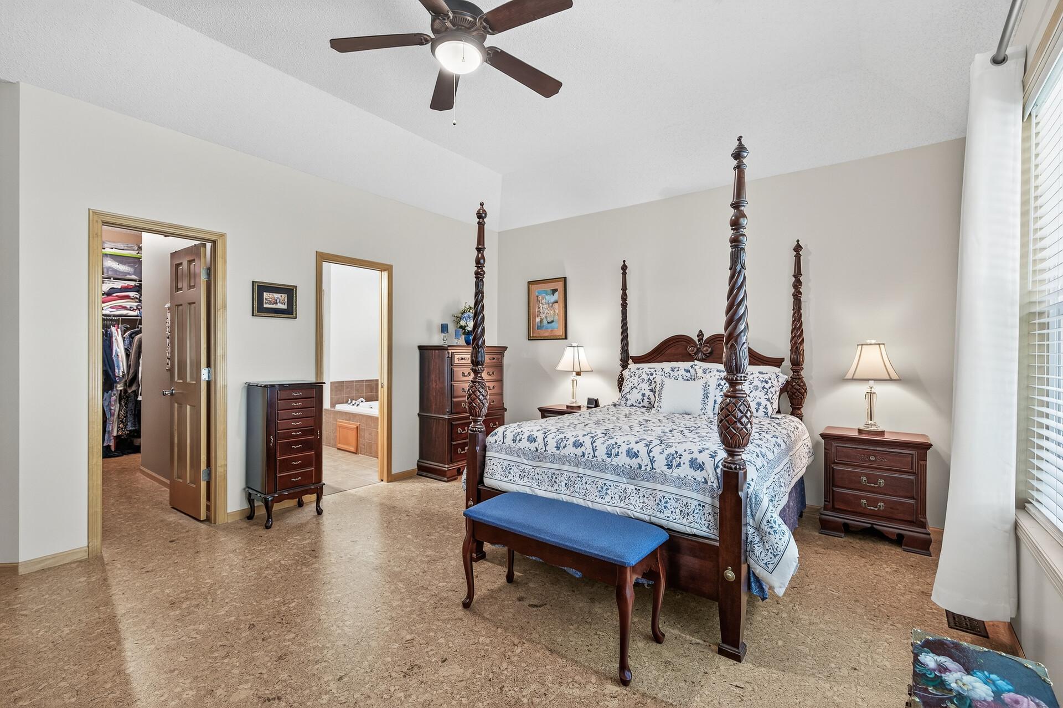
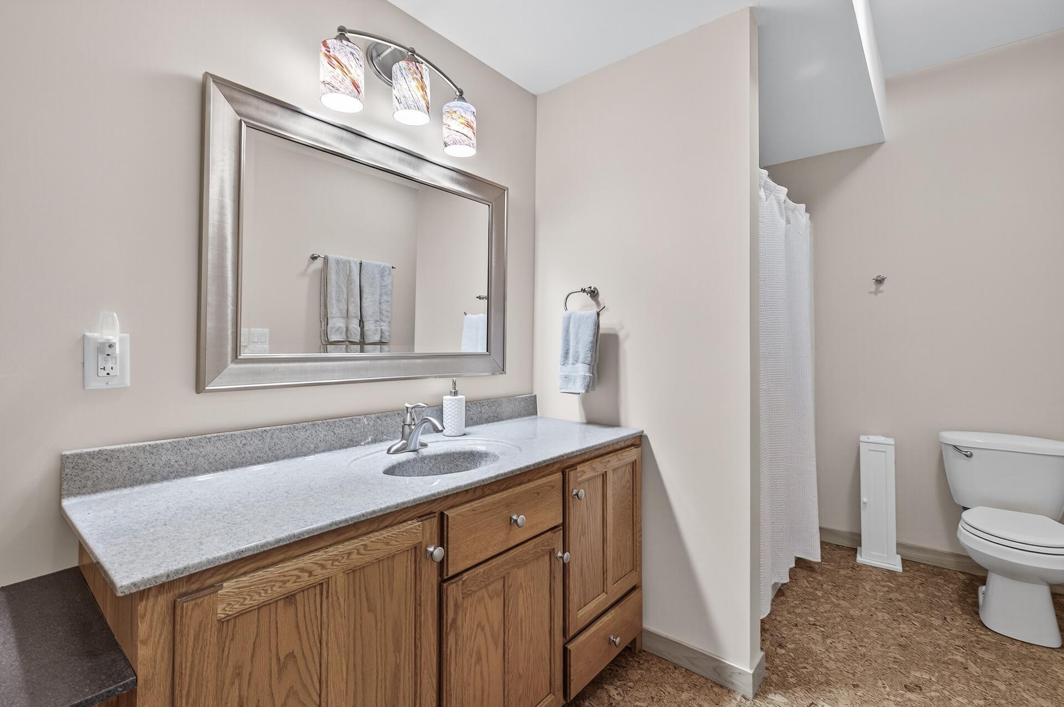
Public Remarks: Located in Brooklyn Park, on a quiet cul-de-sac near Oak Grove Park, this beautifully maintained home sits on a large .56-acre lot with exceptional privacy from mature trees and a lovely pond view. Inside, you’ll find main-level living with 3 bedrooms plus an office and 3 bathrooms. The vaulted ceilings and large windows flood the space with natural light, and the double-sided gas fireplace adds warmth to both the living and dining rooms. Flooring throughout includes cherry hardwood, cork, and bamboo for a distinctive look & easy maintenance. The kitchen is a standout with granite countertops, breakfast bar, SS appliances including a double oven (convection on top), and a walk-in pantry. The primary suite features a tray ceiling, walk-in closet, and an ensuite bath with double sinks, a jetted tub, and a separate shower.
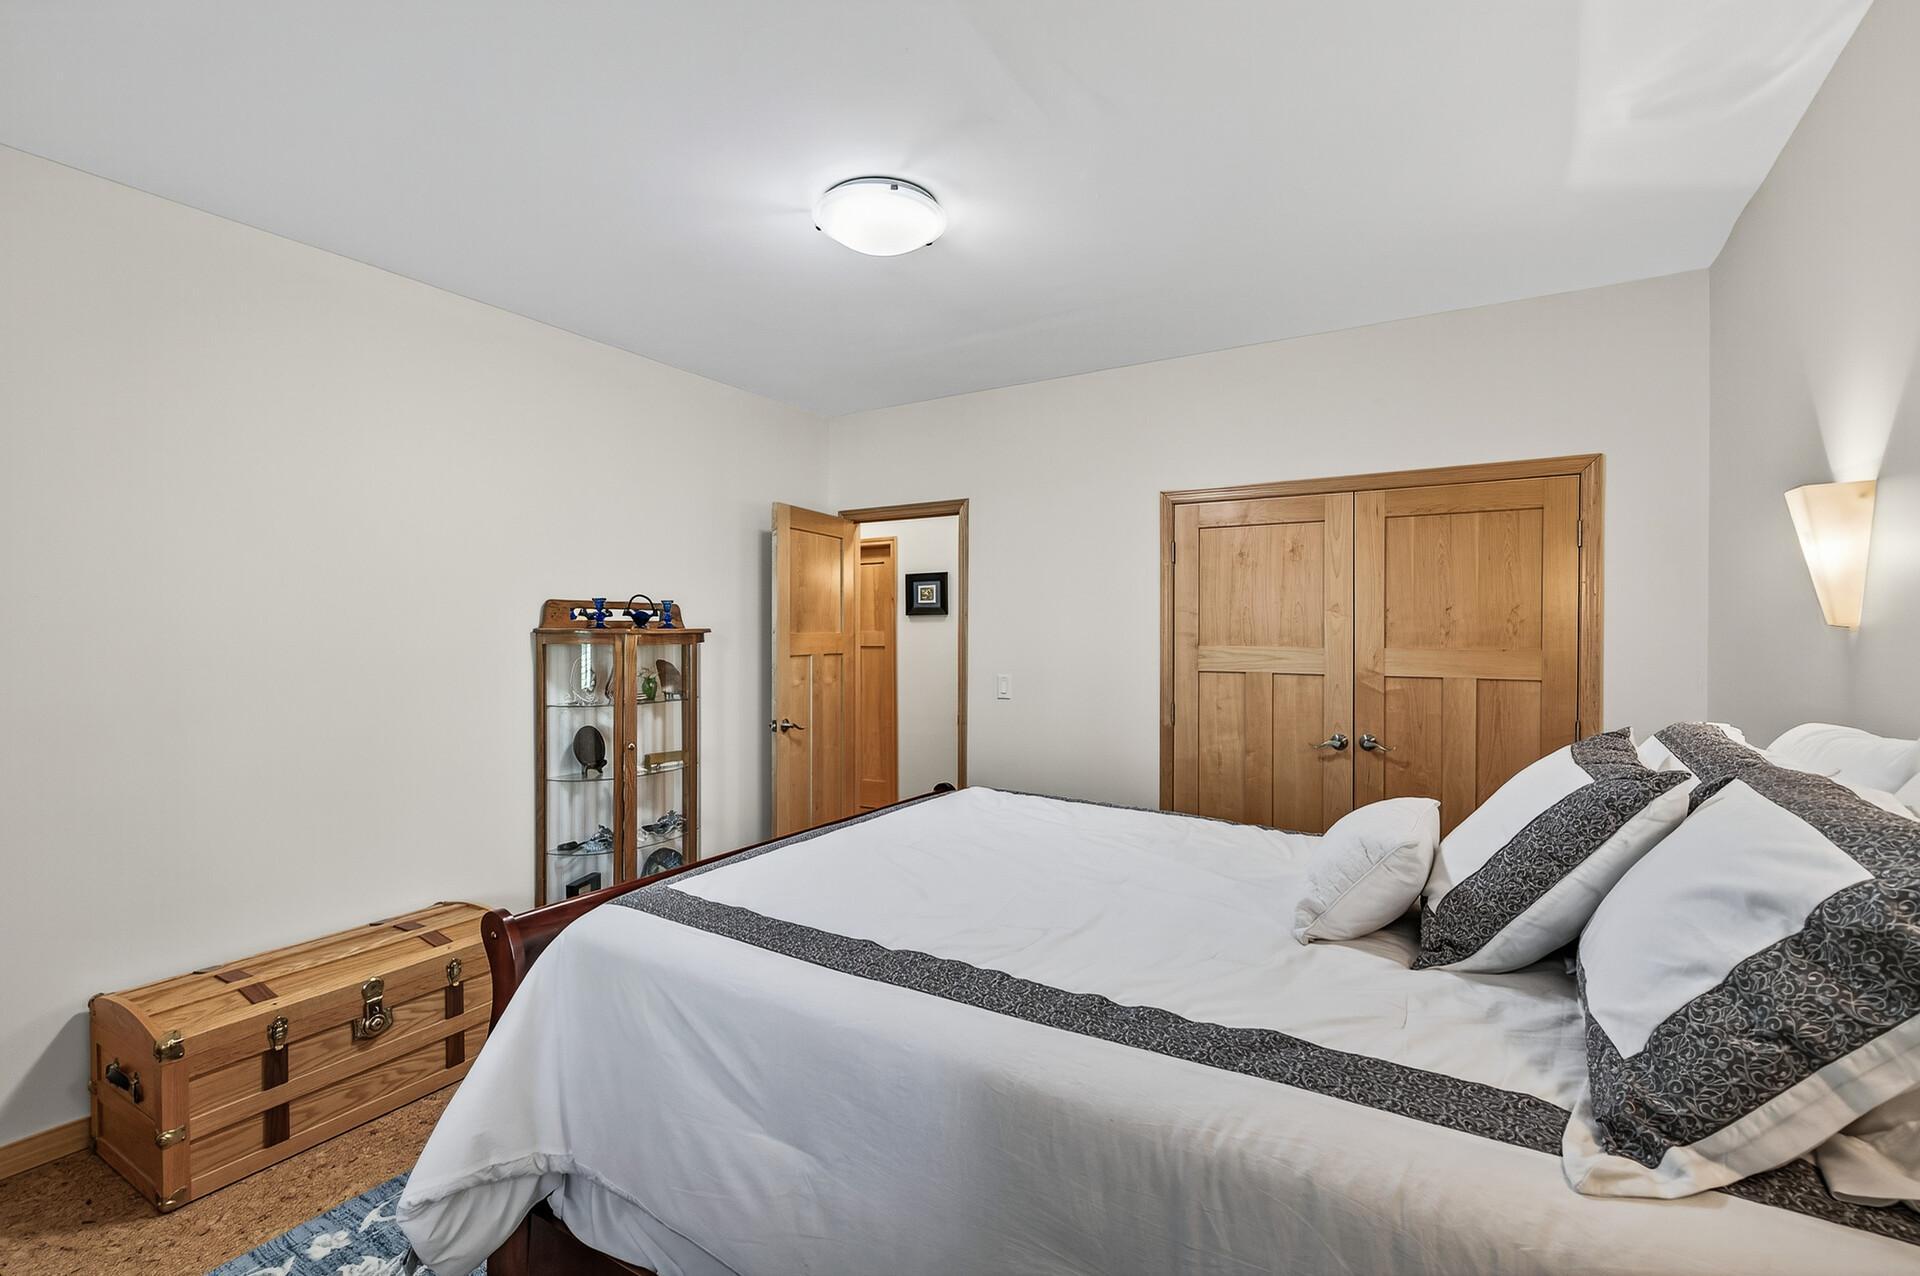
The finished walkout lower level offers even more living space with a family room, bedroom, bathroom, abundant storage, and a workshop/flex space that could easily convert to a 4th bedroom, theater room, game room, or multi-user home office.
The curb appeal is enhanced by a charming front porch, while the back of the home features a spacious deck and an expansive paver patio—perfect for relaxing or entertaining. The insulated and heated 3-car garage includes a utility sink and a 220 amp outlet with separate breaker box for EV charging, welder, etc. You’ll also enjoy easy access to Hwy 610 and being close to a number of options for shopping & dining. This is a rare opportunity to own a truly immaculate, versatile home in a convenient and scenic location!
Directions: Zane Ave N to 101st Ave N to Xenia Ave N to 102nd Ave N to Home.
Accessible
None: 1
Air Conditioning
Central Air: 1
Amenities Unit
Cable: 1
Ceiling Fan(s): 1
Deck: 1
French Doors: 1
Hardwood Floors: 1
Main Floor Primary Bedroom: 1
Natural Woodwork: 1
Paneled Doors: 1
Primary Bedroom Walk-In Closet: 1
Tile Floors: 1
Vaulted Ceiling(s): 1
Washer/Dryer Hookup: 1
Appliances
Air-To-Air Exchanger: 1
Dishwasher: 1
Disposal: 1
Double Oven: 1
Microwave: 1
Range: 1
Assessments
Assessment Balance: 0
Tax With Assessments: 6764
Association Fee Includes
Other: 1
Assumable Loan
Not Assumable: 1
Basement
Concrete Block: 1
Drain Tiled: 1
Egress Windows: 1
Full: 1
Storage Space: 1
Sump Pump: 1
Bath Description
Double Sink: 1
Main Floor Full Bath: 1
Full Primary: 1
Private Primary: 1
3/4 Basement: 1
Jetted Tub: 1
Separate Tub & Shower: 1
Building Information
Finished SqFt Above Ground: 2067
Finished SqFt Below Ground: 1233
Construction Status
Previously Owned: 1
Dining Room Description
Breakfast Bar: 1
Kitchen/Dining Room: 1
Electric
200+ Amp Service: 1
Circuit Breakers: 1
Exterior
Brick/Stone: 1
Vinyl: 1
Family Room Characteristics
Family Room: 1
Lower Level: 1
Fencing
None: 1
Financing Terms
Cash: 1
Fireplace Characteristics
2-Sided: 1
Gas Burning: 1
Living Room: 1
Foundation
Concrete Block: 1
Fuel
Natural Gas: 1
Heating
Forced Air: 1
Insurance Fee
Insurance Fee: 0
Internet Options
Cable: 1
Laundry
Electric Dryer Hookup: 1
Laundry Room: 1
Main Level: 1
Washer Hookup: 1
Lease Details
Land Leased: Not Applicable
Lock Box Type
Combo: 1
Lot Description
Tree Coverage - Medium: 1
Miscellaneous Information
DP Resource: Yes
Homestead: Yes
Ownership
Fractional Ownership: No
Parking Characteristics
Finished Garage: 1
Garage Dimensions: 30x21
Garage Square Feet: 630
Garage Door Opener: 1
Heated Garage: 1
Insulated Garage: 1
Patio, Porch and Deck Features
Deck: 1
Front Porch: 1
Patio: 1
Pool Description
None: 1
Public Survey Info
Range#: 21
Section#: 04
Township#: 119
Road Frontage
Cul De Sac: 1
Paved Streets: 1
Road Responsibility
Public Maintained Road: 1
Roof
Age 8 Years or Less: 1
Asphalt Shingles: 1
Pitched: 1
Sellers Terms
Cash: 1
Conventional: 1
FHA: 1
Other: 1
VA: 1
Sewer
City Sewer/Connected: 1
Special Search
All Living Facilities on One Level: 1
Main Floor Bedroom: 1
Main Floor Laundry: 1
Main Floor Primary: 1
Primary Bdr Suite: 1
Stories
One: 1
Water
City Water/Connected: 1
Waterfront Type
Pond: 1
Location Tax and Other Information
House Number: 5706
Street Name: 102nd
Street Suffix: Avenue
Street Direction Suffix: N
Postal City: Minneapolis
County: Hennepin
State: MN
Zip Code: 55443
Complex/Dev/Subdivision: Evergreen Trail
Property Features
Accessible: None
Air Conditioning: Central Air
Amenities Unit: Cable; Ceiling Fan(s); Deck; French Doors; Hardwood Floors; Main Floor Primary Bedroom; Natural Woodwork; Paneled Doors; Primary Bedroom Walk-In Closet; Tile Floors; Vaulted Ceiling(s); Washer/Dryer Hookup
Appliances: Air-To-Air Exchanger; Dishwasher; Disposal; Double Oven; Microwave; Range
Association Fee Includes: Other
Assumable Loan: Not Assumable
Basement: Concrete Block; Drain Tiled; Egress Windows; Full; Storage Space; Sump Pump
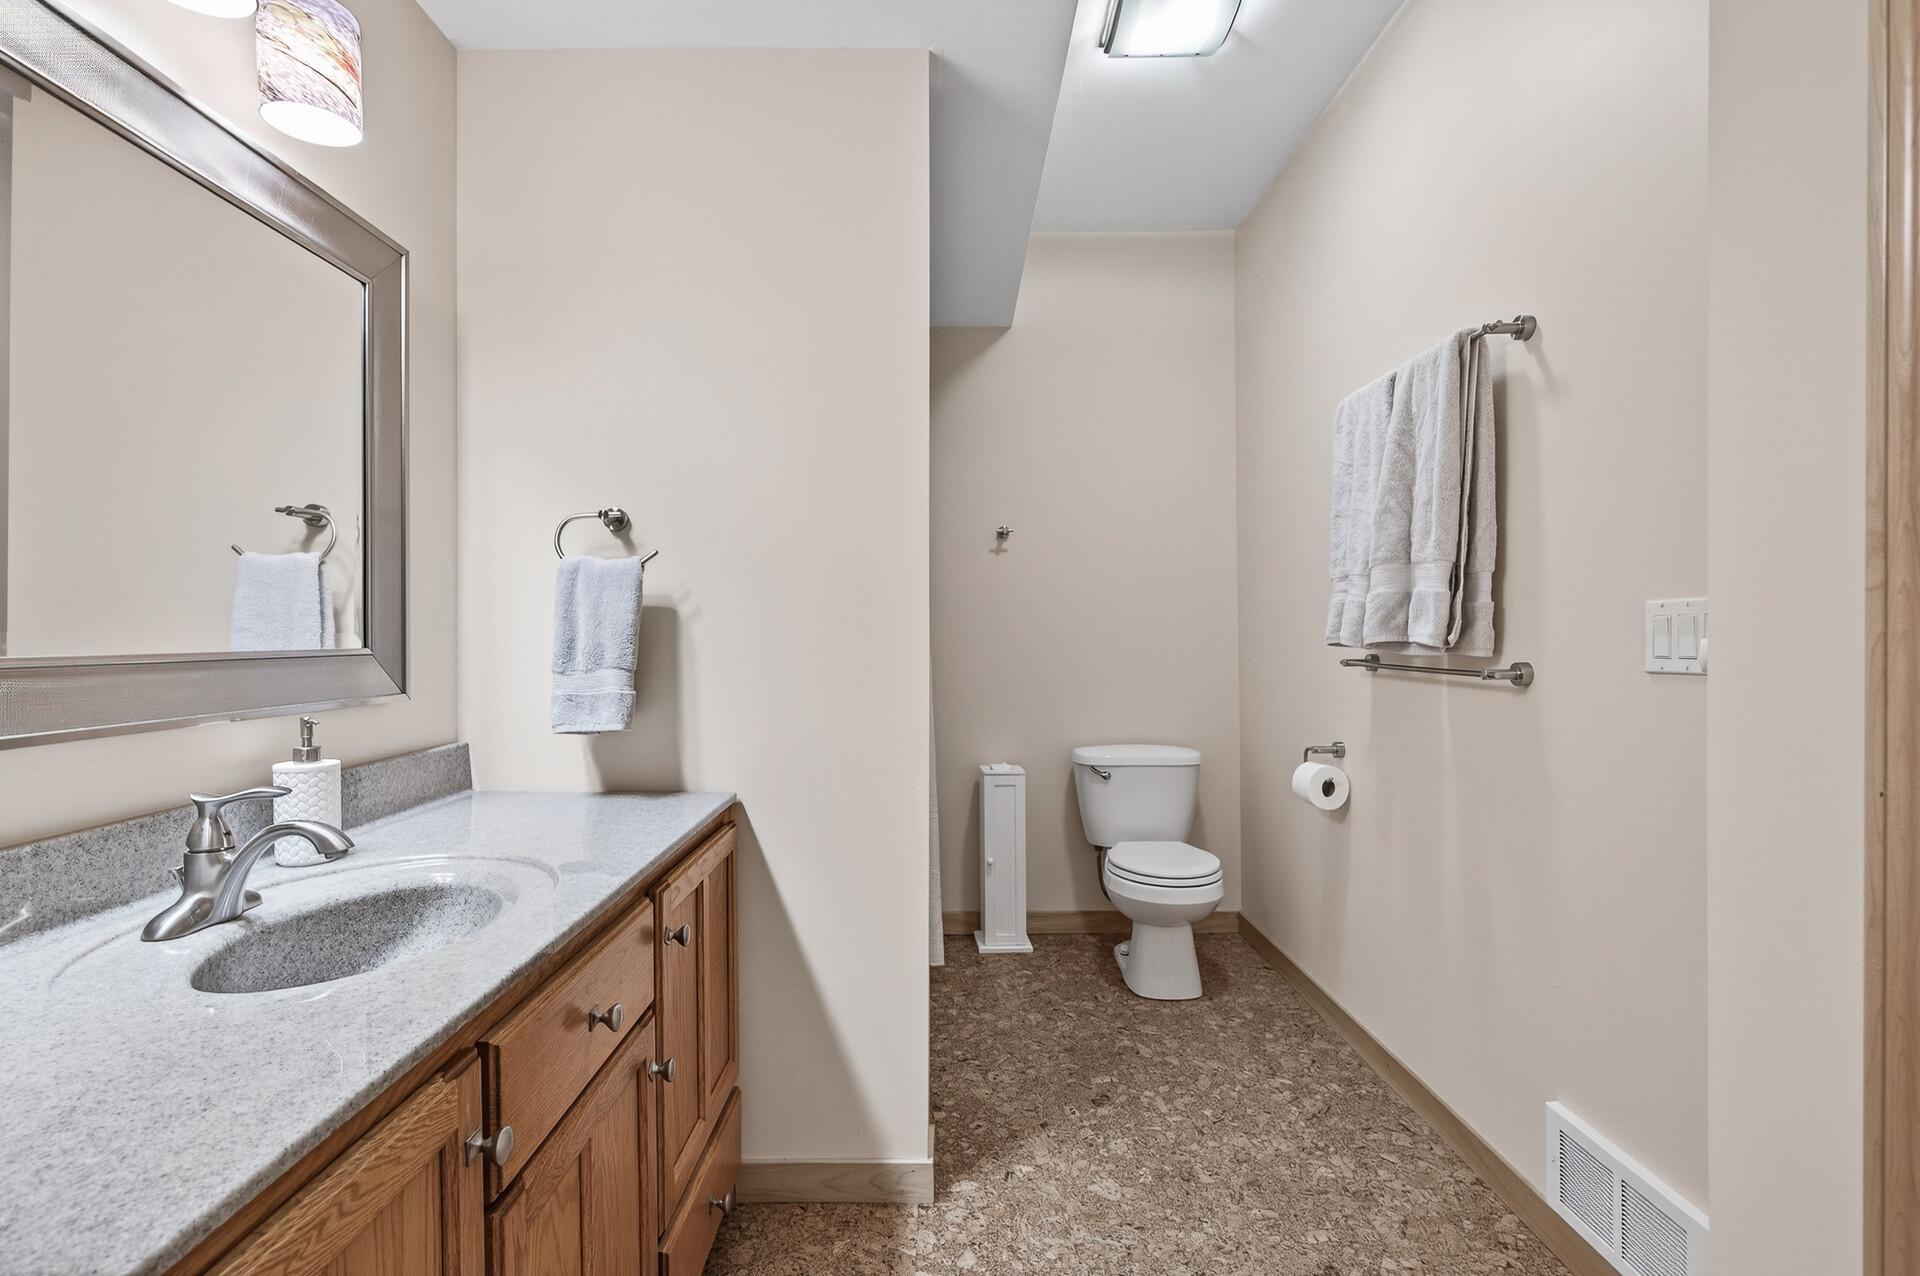
Bath Description: Double Sink; Main Floor Full Bath; Full Primary; Private Primary; 3/4 Basement; Jetted Tub; Separate Tub & Shower
Construction Status: Previously Owned
Dining Room Description: Breakfast Bar; Kitchen/Dining Room
Electric: 200+ Amp Service; Circuit Breakers
Exterior: Brick/Stone; Vinyl
Family Room Characteristics: Family Room; Lower Level
Fencing: None
Financing Terms: Cash
Fireplace Characteristics: 2-Sided; Gas Burning; Living Room
Foundation: Concrete Block
Fuel: Natural Gas
Heating: Forced Air
Internet Options: Cable
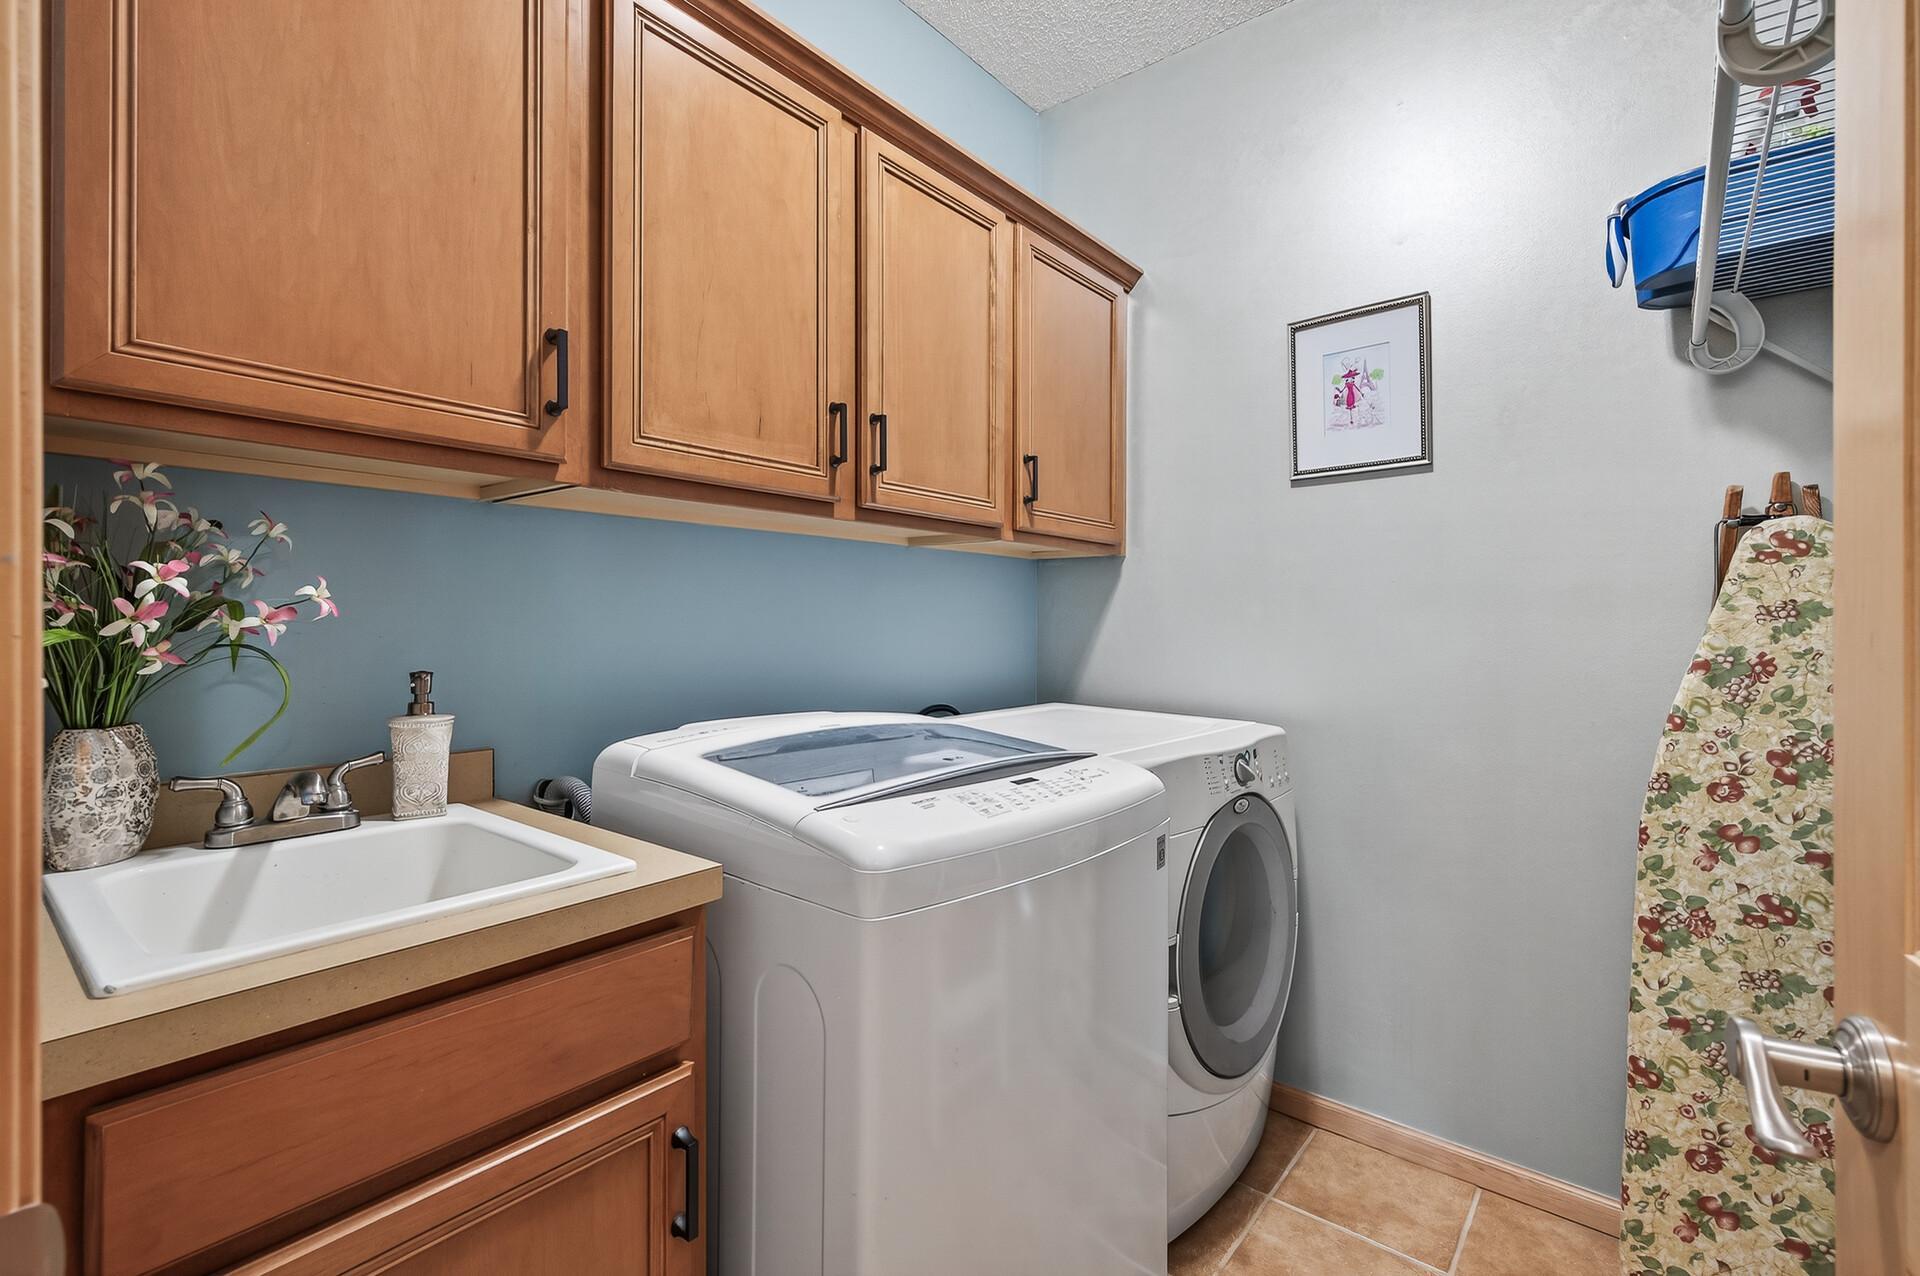
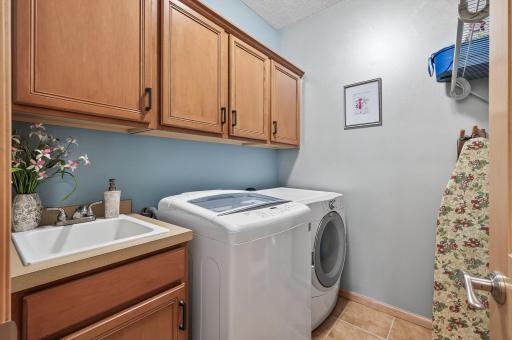
Laundry: Electric Dryer Hookup; Laundry Room; Main Level; Washer Hookup
Lock Box Type: Combo
Lot Description: Tree Coverage - Medium
Parking Characteristics: Finished Garage; Garage Door Opener; Heated Garage; Insulated Garage
Pool Description: None
Road Frontage: Cul De Sac; Paved Streets
Road Responsibility: Public Maintained Road
Roof: Age 8 Years or Less; Asphalt Shingles; Pitched
Sellers Terms: Cash; Conventional; FHA; VA; Other
Sewer: City Sewer/Connected
Special Search: All Living Facilities on One Level; Main Floor Bedroom; Main Floor Laundry; Main Floor Primary; Primary Bdr Suite
Stories: One
Water: City Water/Connected
Waterfront Type: Pond
Room Information
| Room Name | Dimensions | Level |
| Family Room | 18x22 | Lower |
| Dining Room | 13x17 | Main |
| First (1st) Bedroom | 14x18 | Main |
| Kitchen | 12x13 | Main |
| Third (3rd) Bedroom | 13x14 | Lower |
| Second (2nd) Bedroom | 11x13 | Main |
| Laundry | 6x7 | Main |
| Living Room | 16x20 | Main |
| Fourth (4th) Bedroom | 15x19 | Lower |
| Office | 10x13 | Main |
| Storage Room | 15x24 | Lower |

Listing Office: RE/MAX Results
Last Updated: September - 03 - 2026
The data relating to real estate for sale on this web site comes in part from the Broker Reciprocity SM Program of the Regional Multiple Listing Service of Minnesota, Inc. The information provided is deemed reliable but not guaranteed. Properties subject to prior sale, change or withdrawal. ©2026 Regional Multiple Listing Service of Minnesota, Inc All rights reserved.