$394,500
Saint Louis Park, MN 55416
MLS# 7098667
3 beds | 2 baths | 1612 sqft
1 / 23
Open House (08/15/2026 - 1:00 pm - 3:00 pm)
Property Description
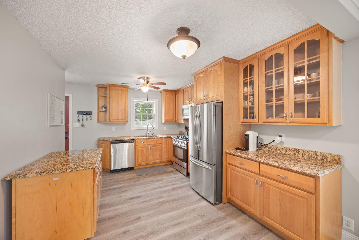
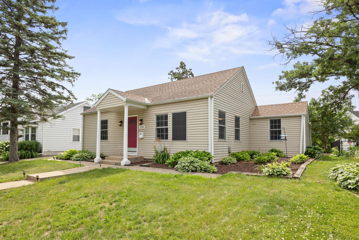
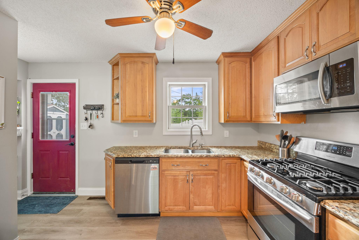
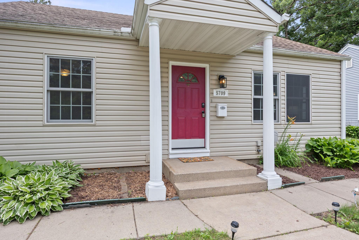
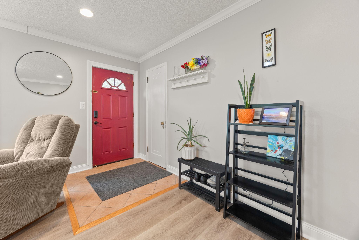
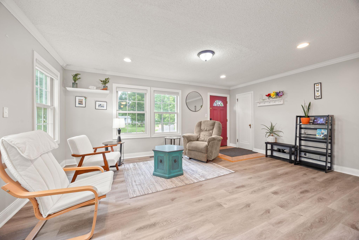
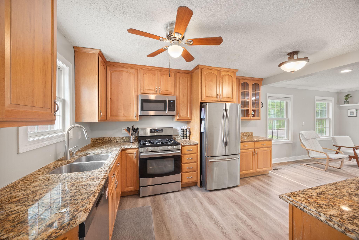
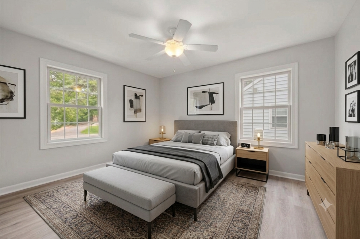
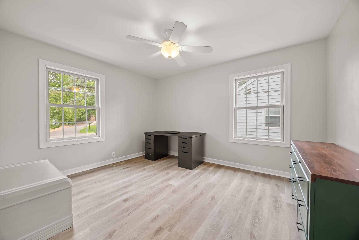
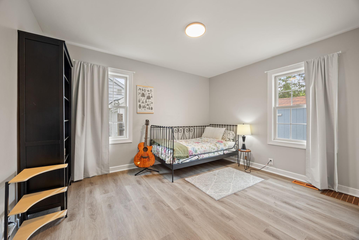
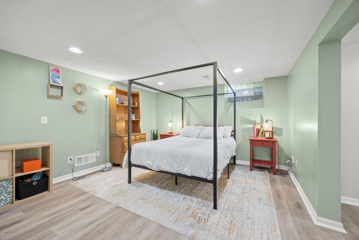
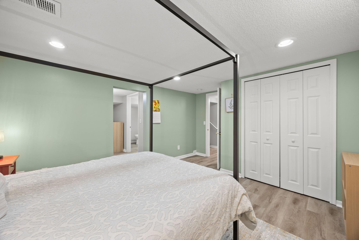
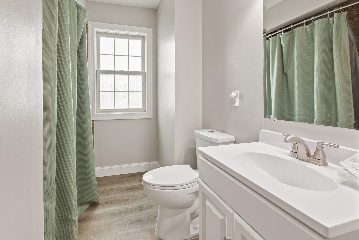
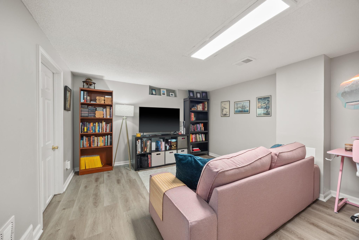
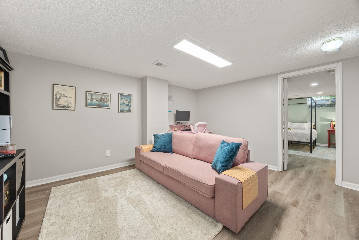
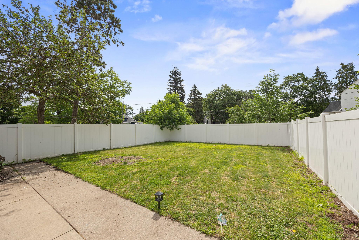
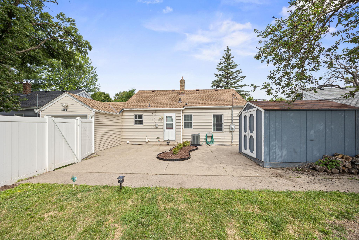
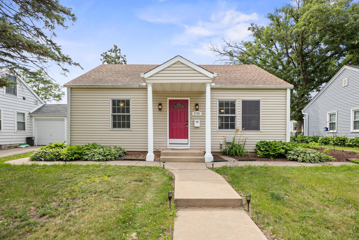
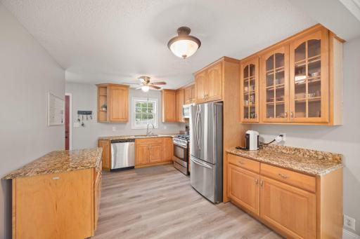
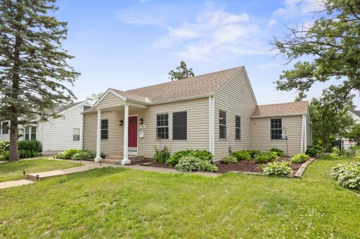
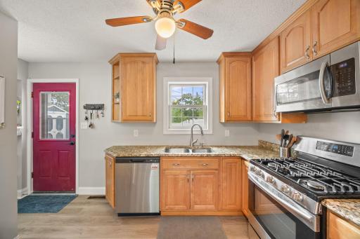
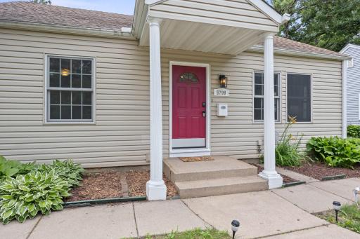
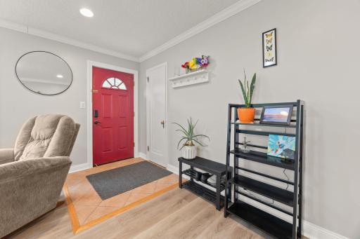
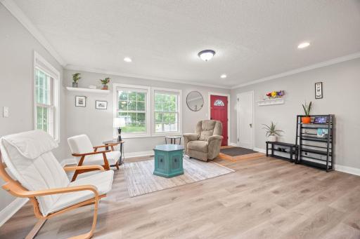
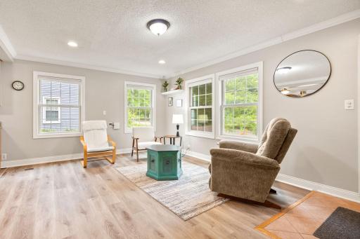
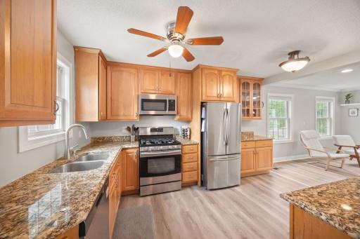
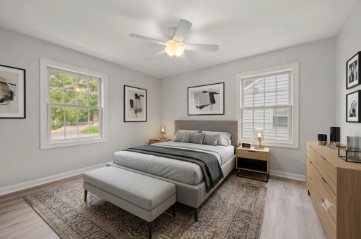
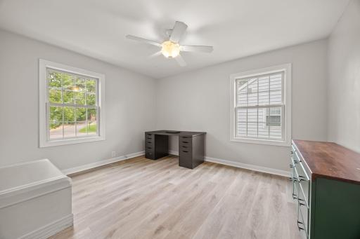
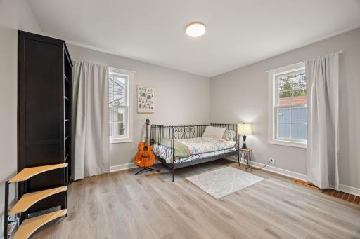
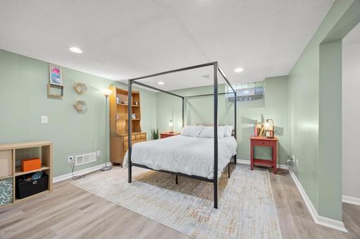
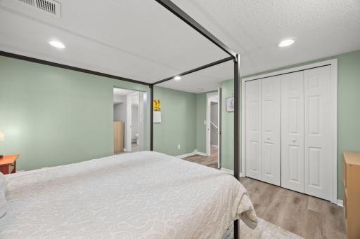
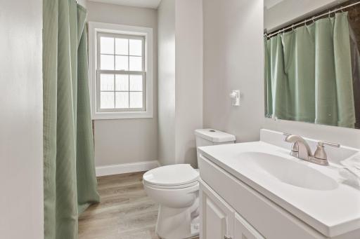
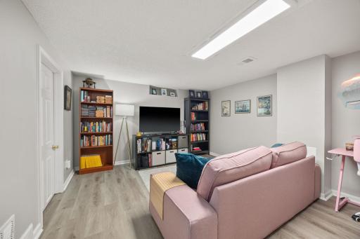
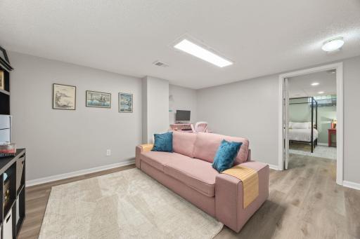
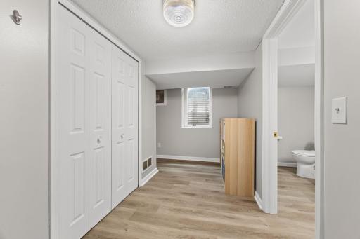
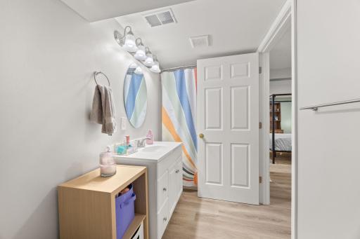
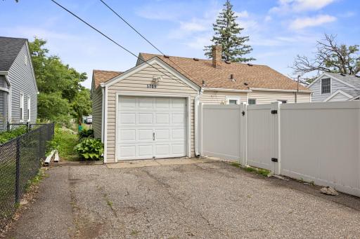
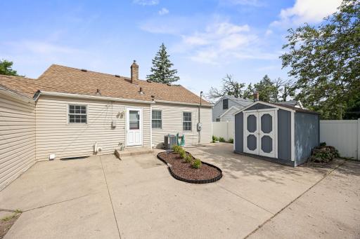
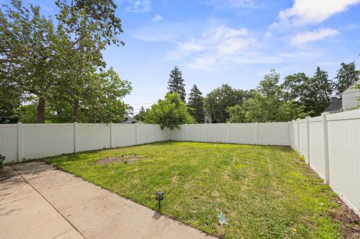
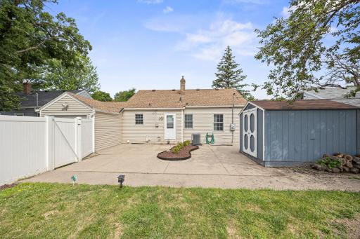
Welcome home to this beautifully maintained 3-bedroom, 2-bath rambler offering comfortable living, thoughtful updates, and a convenient location. The kitchen features granite countertops, stainless steel appliances, a gas stove, and a moveable center island that provides flexibility for cooking, entertaining, or additional workspace. The finished lower level expands your living space with room to relax, gather, or create a home office, workout area, or hobby space. The spacious primary suite includes an adjoining dressing room or flex space, perfect for a walk-in closet. Recent improvements provide peace of mind, including a new washer and dryer (2025) and new air conditioning system (2026). Outside, enjoy a freshly refreshed landscape with trees removed for improved yard space and usability. The fully fenced backyard offers privacy and plenty of room for pets or play, while the patio creates the perfect setting for outdoor dining and summer evenings. A storage shed provides additional space for lawn equipment, tools, and seasonal items. Conveniently located near shopping, dining, parks, and major commuting routes, this move-in-ready home combines functionality, updates, and outdoor enjoyment in one attractive package.
Details
Maps
Contract Information
Owner is an Agent?: No
Auction?: No
Status: Active
Contingency: None
Current Price: $394,500
Original List Price: 399900
ListPrice: 394500
List Date: 2026-06-24
Office/Member Info
Association: MAAR
General Property Information
Common Wall: No
Lot Measurement: Acres
Manufactured Home?: No
Multiple PIDs?: No
New Development: No
Number of Fireplaces: 0
Waterfront YN: No
Year Built: 1940
Yearly/Seasonal: Yearly
Zoning: Residential-Single Family
Lot Dimensions: 130*55
Acres: 0.16
Bath Three Quarters: 0
Bath Half: 0
Bath Quarter: 0
Main Floor Total SqFt: 806
Above Grd Total SqFt: 806
Below Grd Total SqFt: 806
Total SqFt: 1612
Total Finished Sqft: 1400.00
FireplaceYN: No
Foundation Size: 806
Style: (SF) Single Family
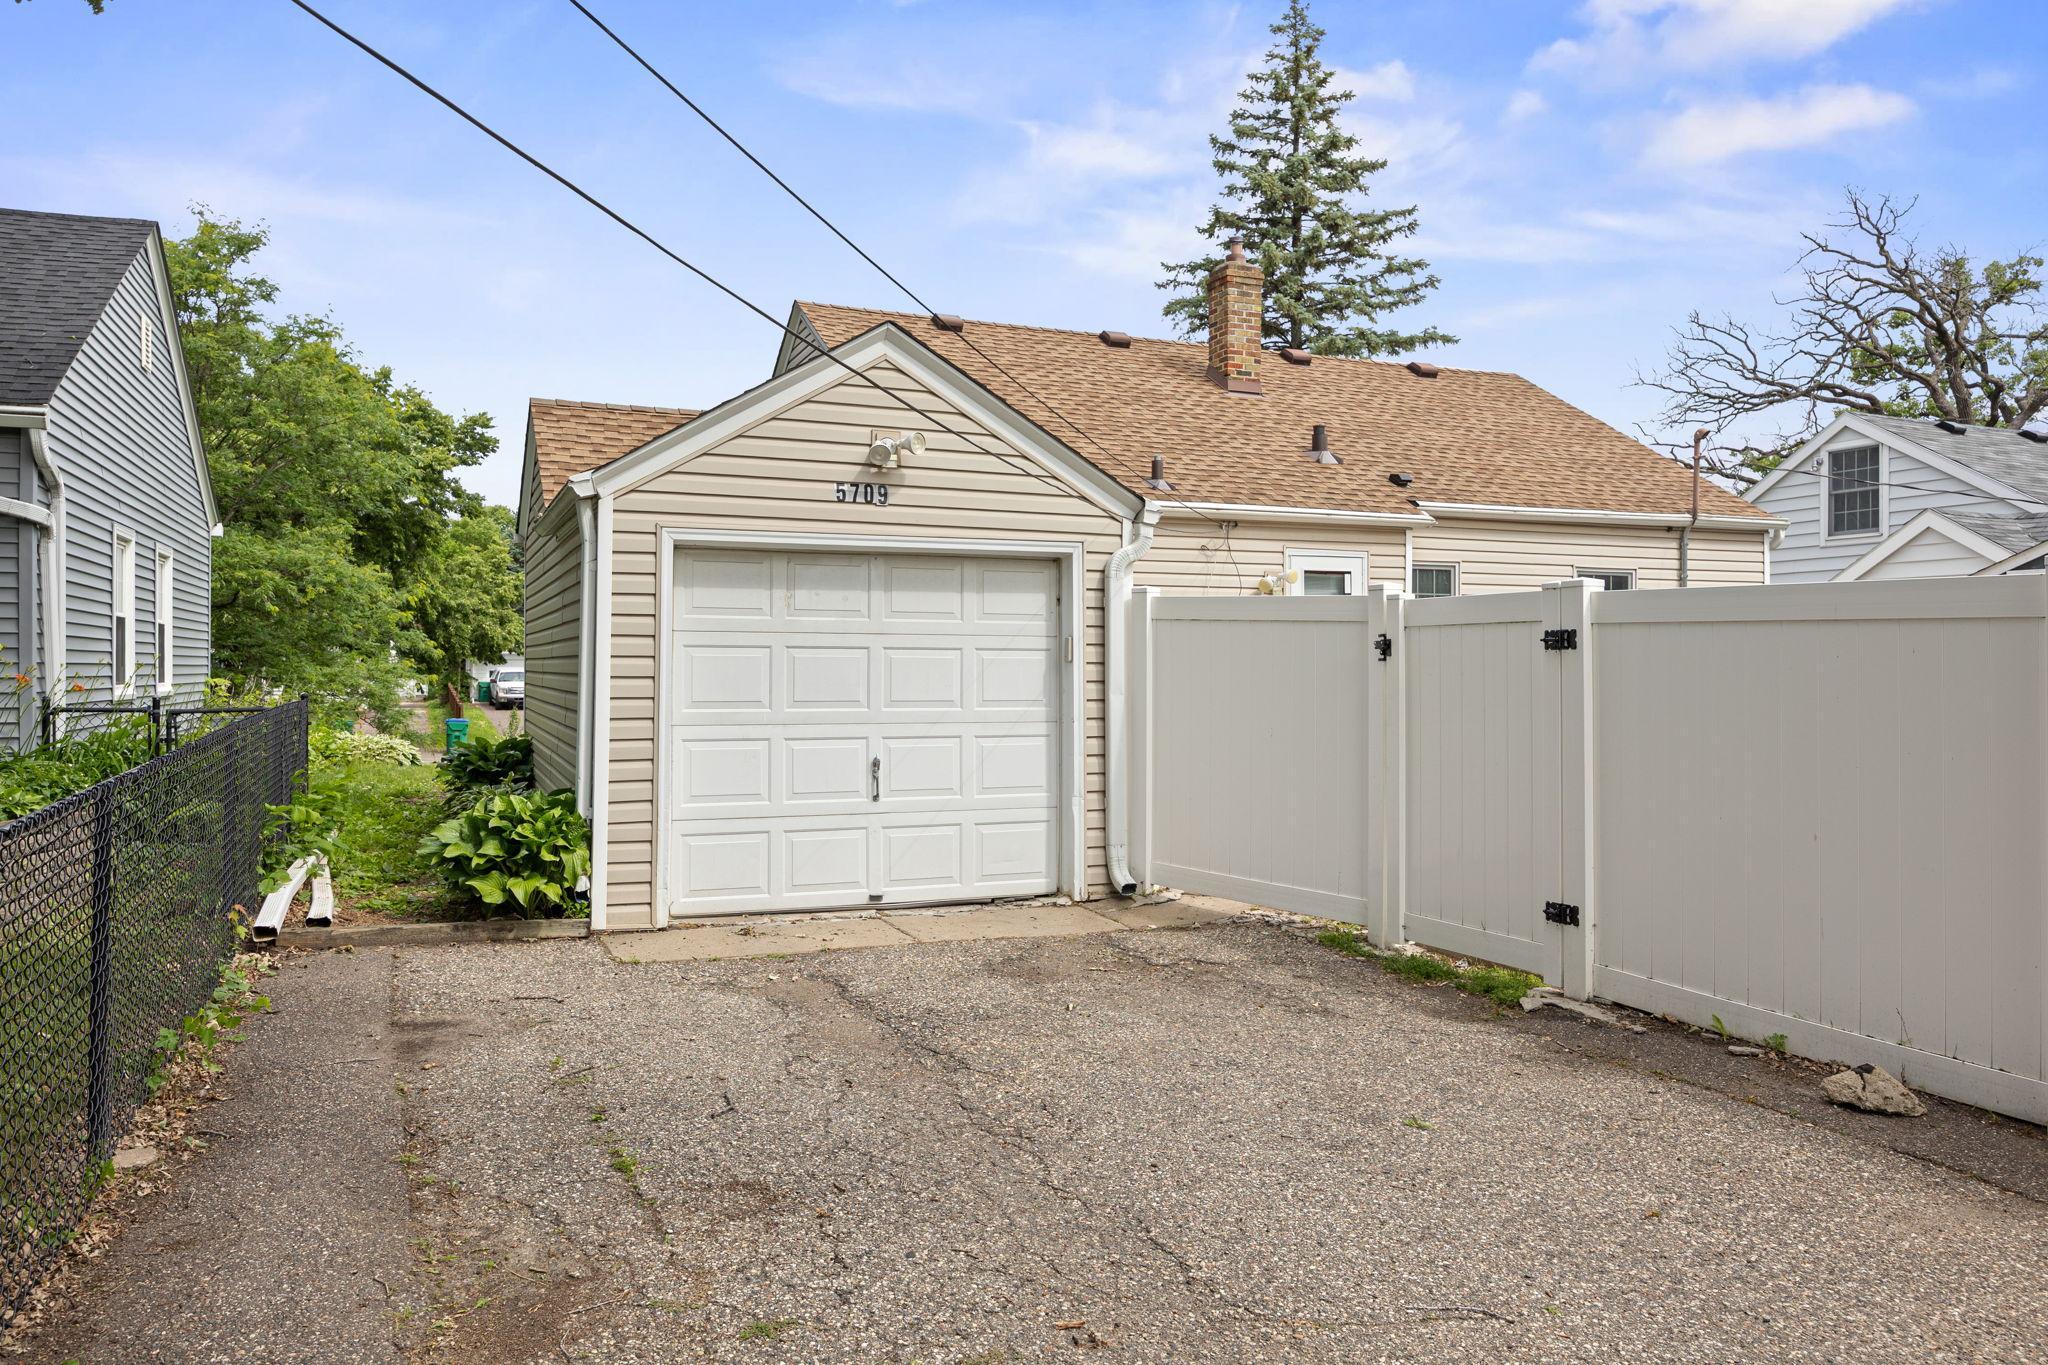
Garage Stalls: 1
Association Fee: 0
Assessment Pending: No
Bedrooms: 3
Baths Total: 2
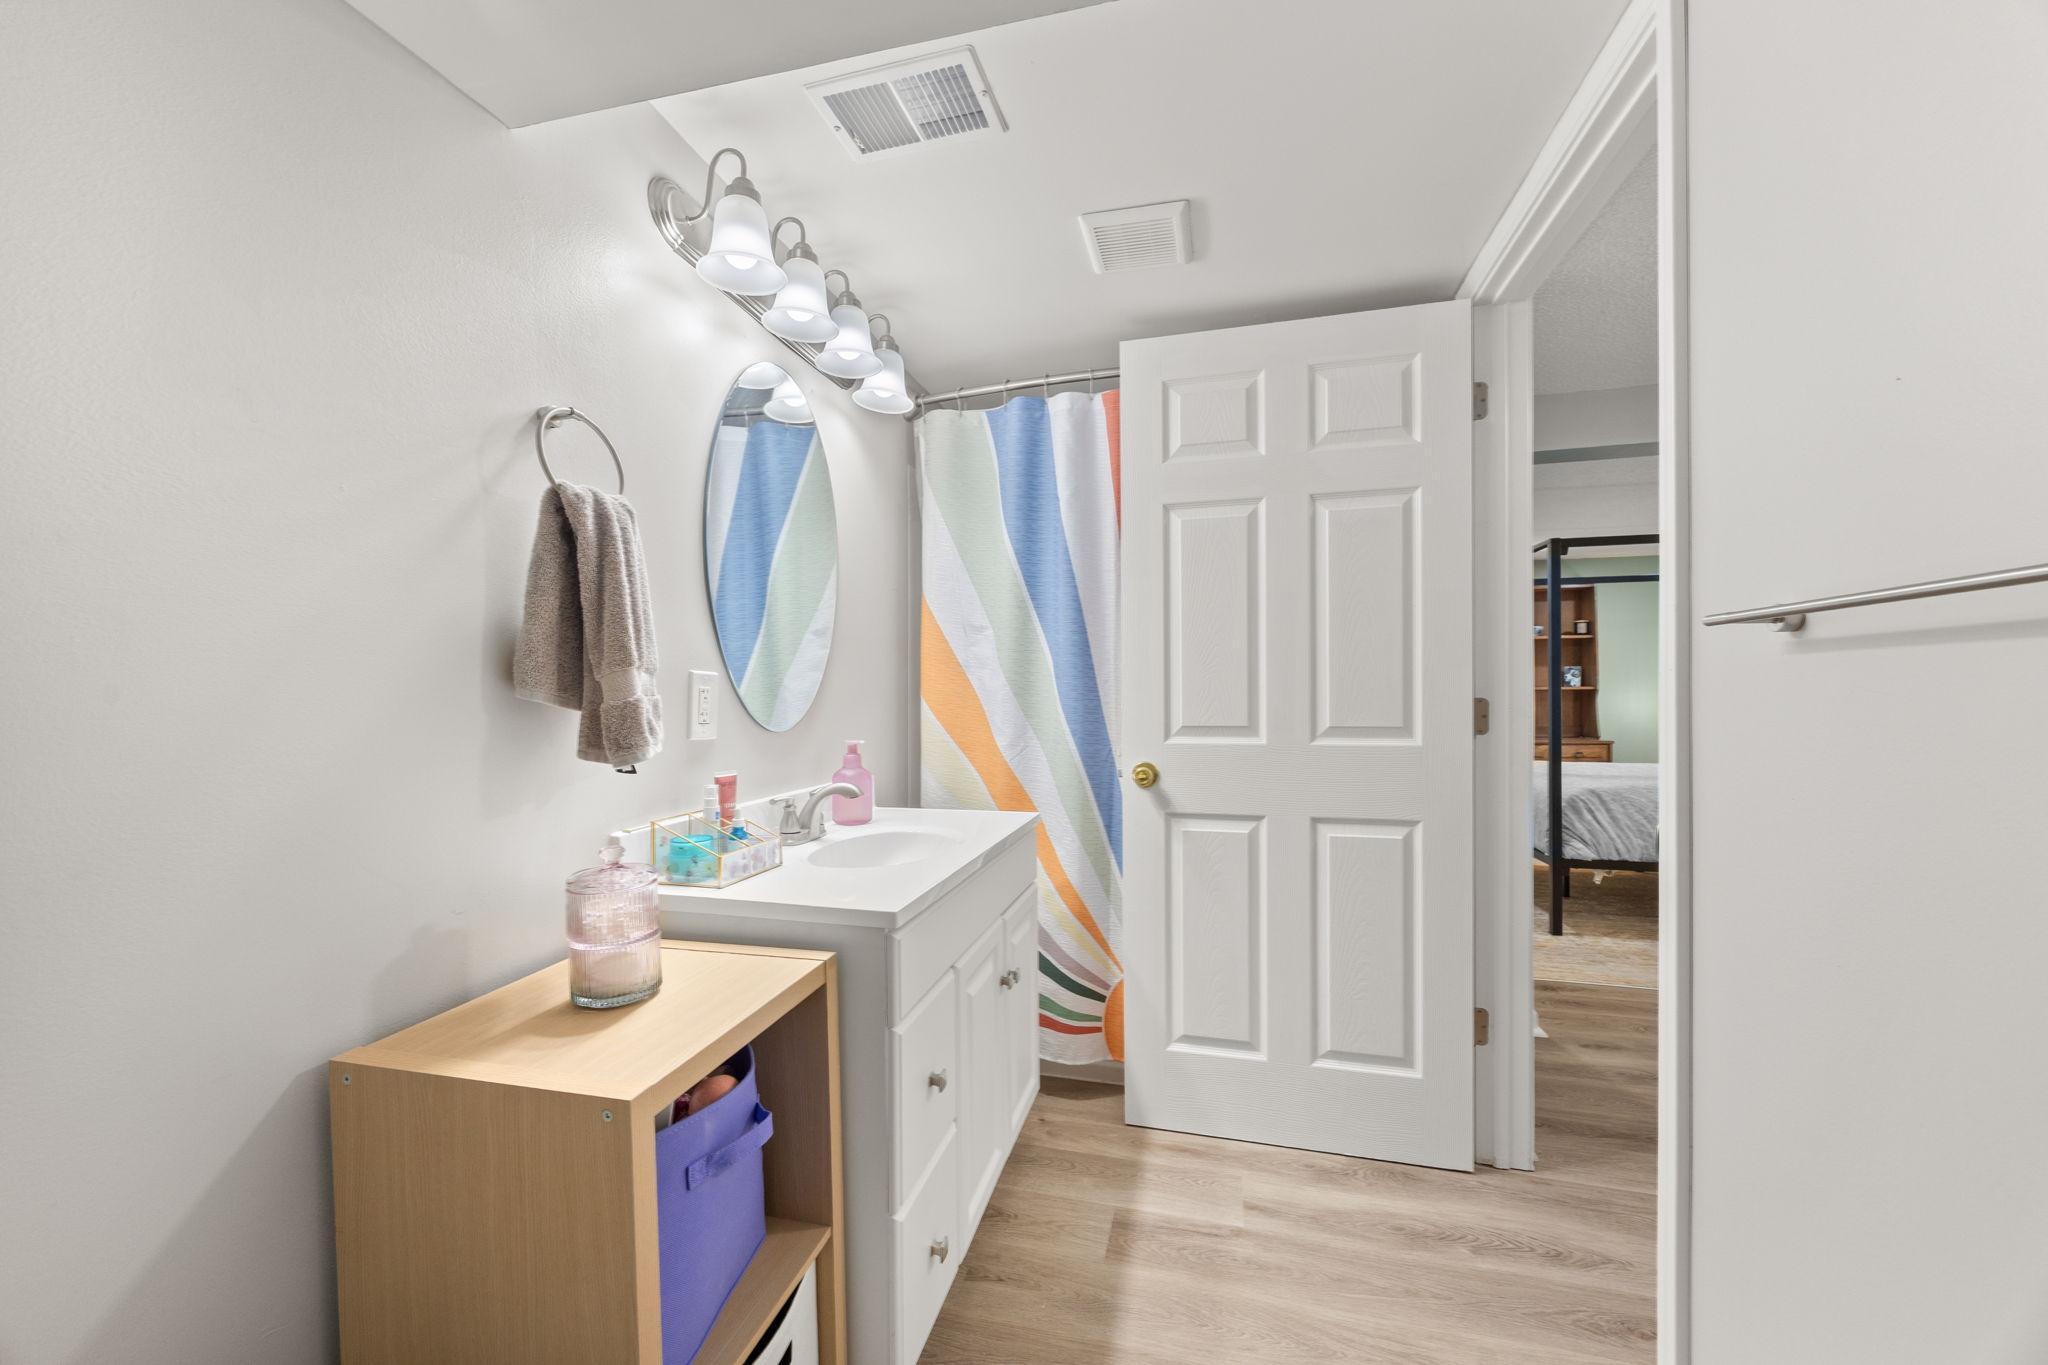
Bath Full: 2
Location, Tax and Other Information
AssocFeeYN: No
Legal Description: NORWALDO NELY 21 FT OF LOT 12 AND SWLY 33 FT OF LOT 13
Listing City: Saint Louis Park
Map Page: 105
Municipality: Saint Louis Park
School District: St. Louis Park
School District Phone: 952-928-6000
Property ID Number: 1611721210081
Tax Year: 2026
Tax Amount: 5232
In Foreclosure?: No
Potential Short Sale?: No
Lender Owned?: No
Directions & Remarks
Public Remarks: Welcome home to this beautifully maintained 3-bedroom, 2-bath rambler offering comfortable living, thoughtful updates, and a convenient location. The kitchen features granite countertops, stainless steel appliances, a gas stove, and a moveable center island that provides flexibility for cooking, entertaining, or additional workspace.
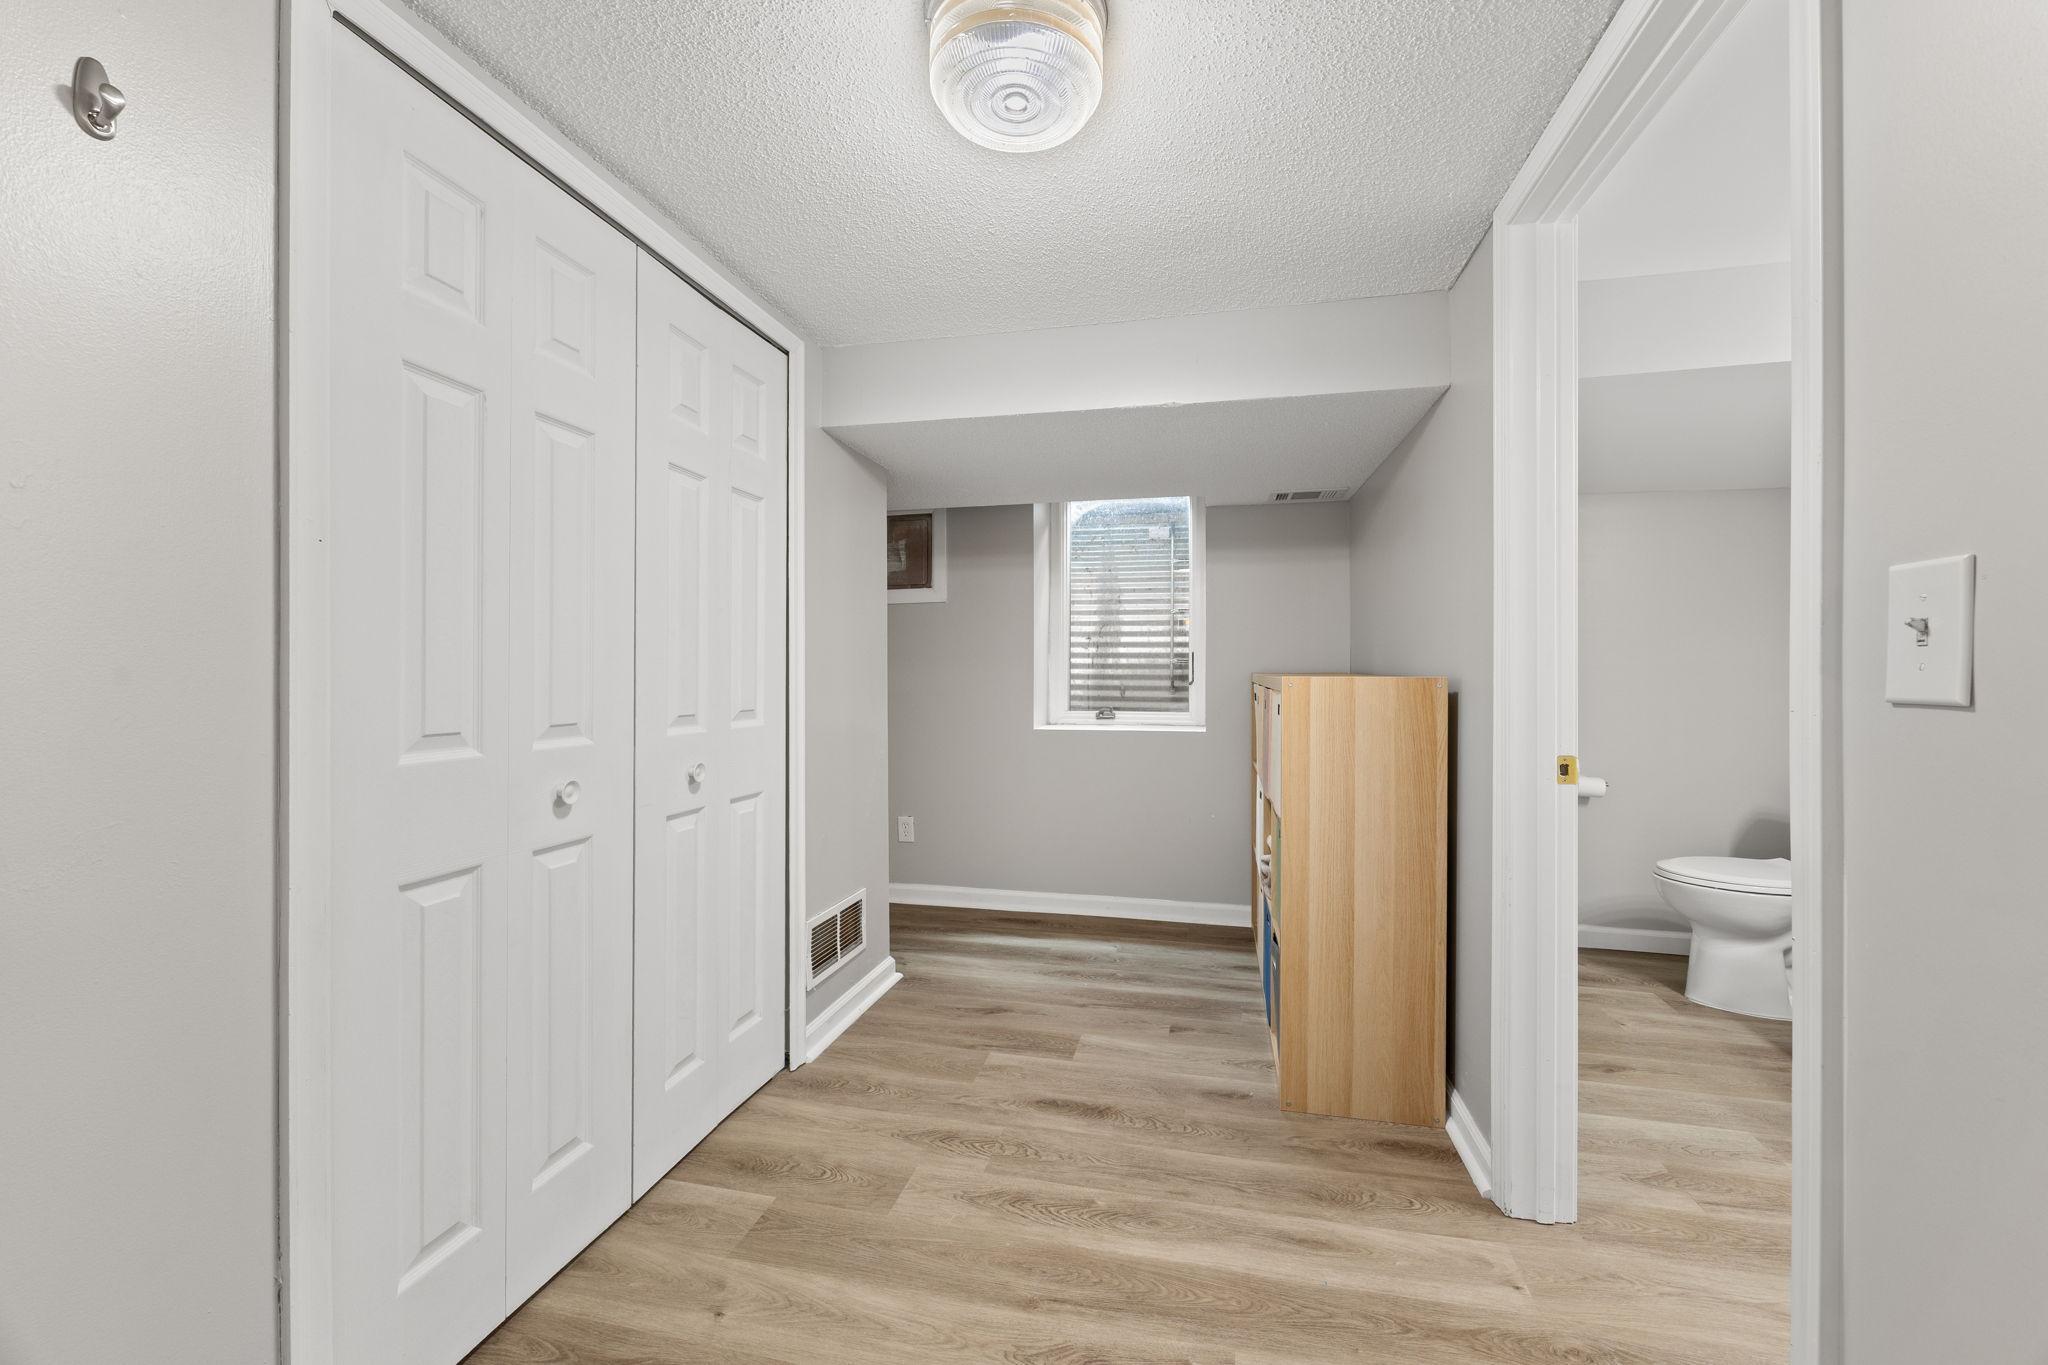
The finished lower level expands your living space with room to relax, gather, or create a home office, workout area, or hobby space. The spacious primary suite includes an adjoining dressing room or flex space, perfect for a walk-in closet.
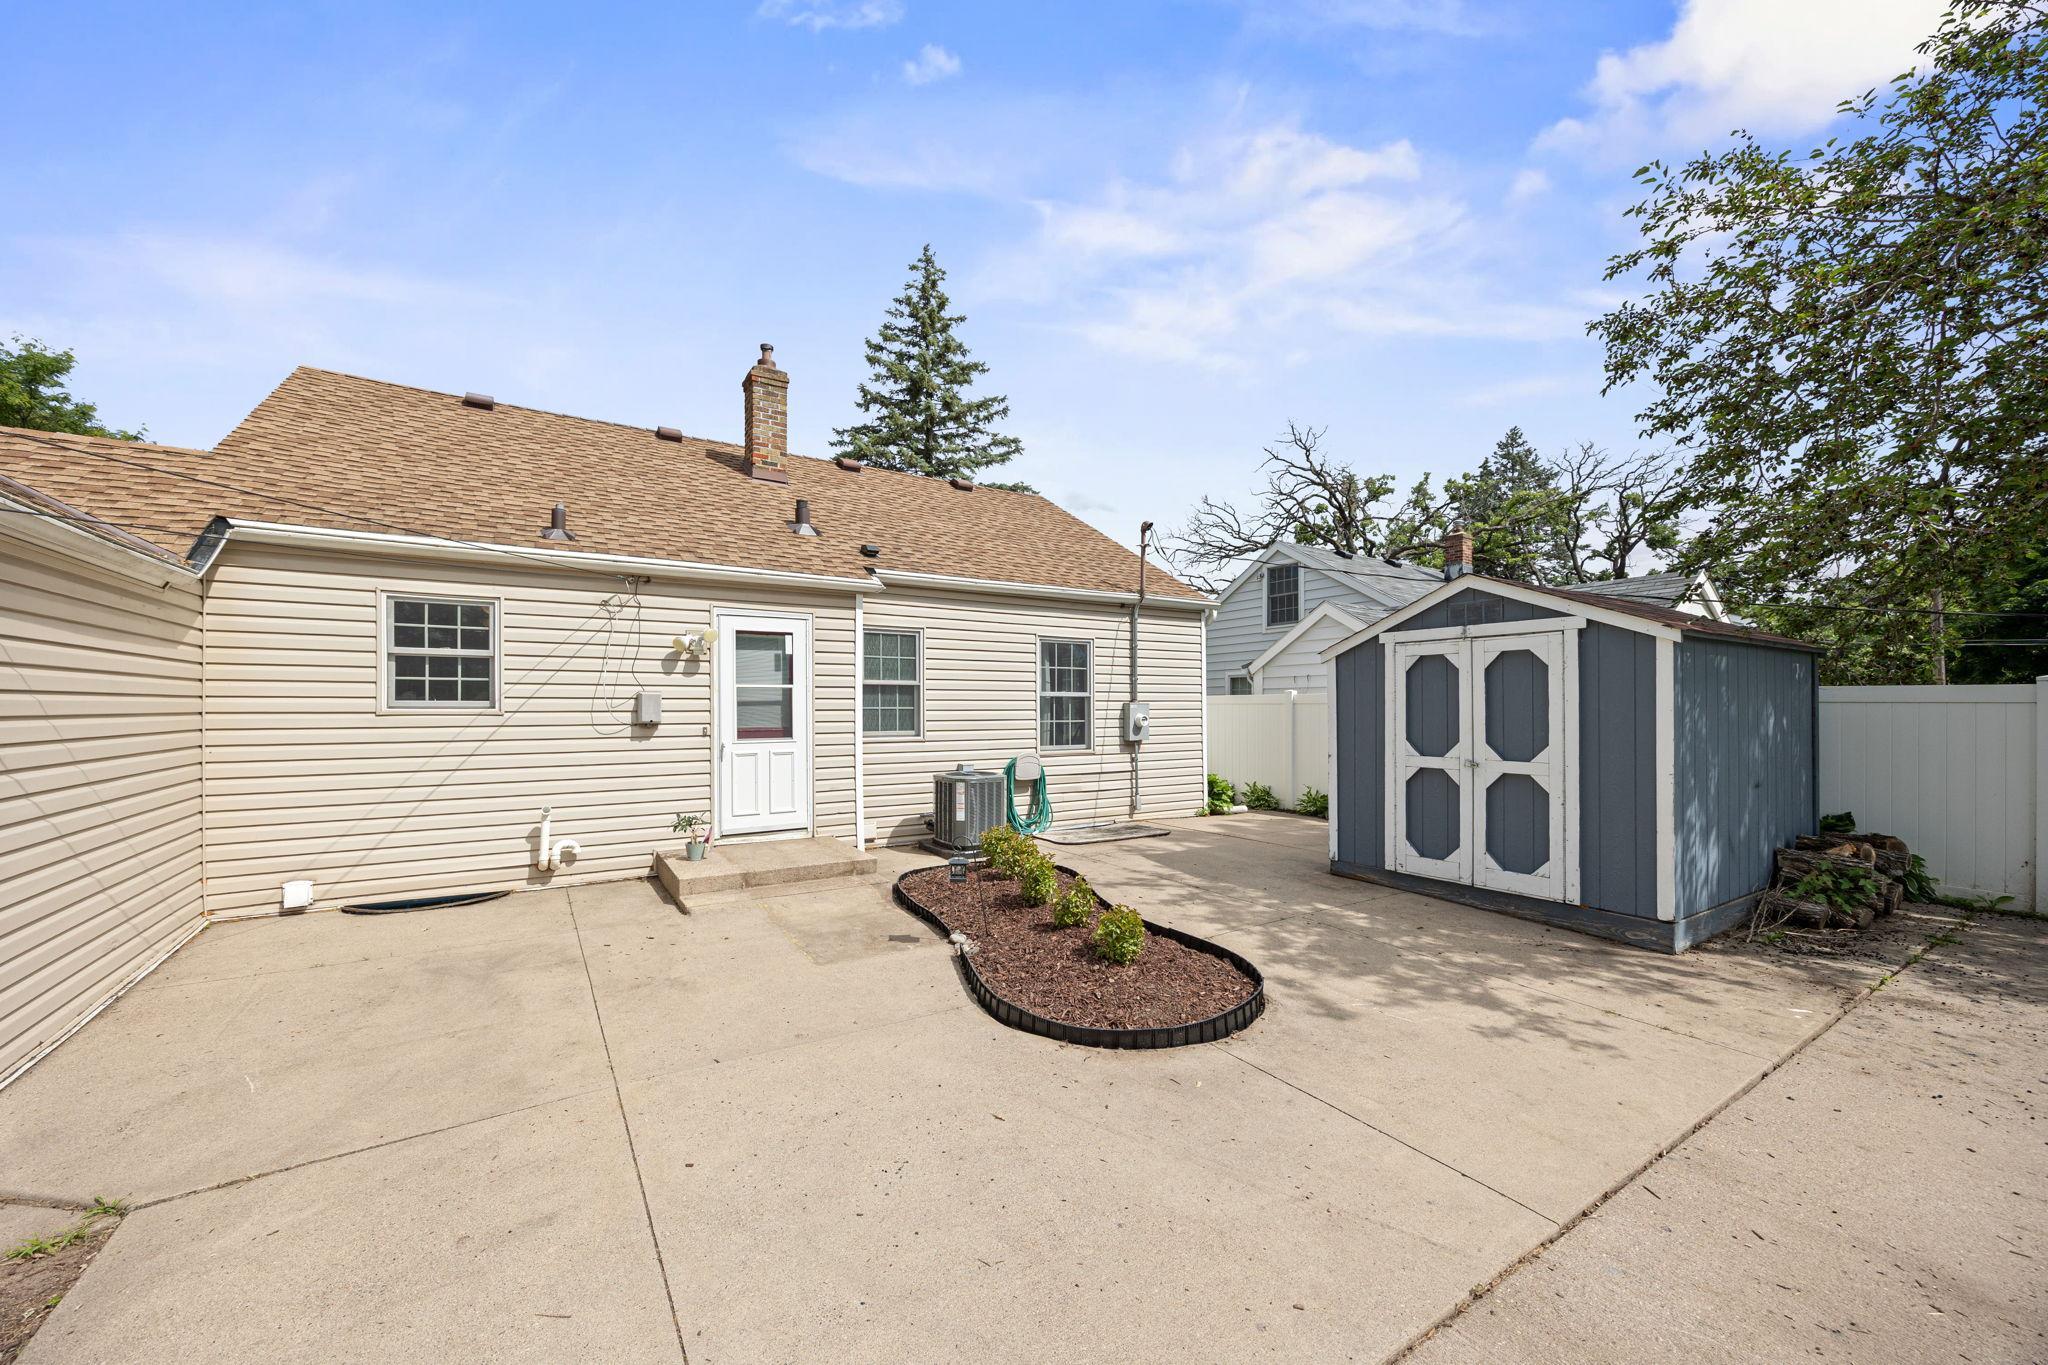
Recent improvements provide peace of mind, including a new washer and dryer (2025) and new air conditioning system (2026). Outside, enjoy a freshly refreshed landscape with trees removed for improved yard space and usability. The fully fenced backyard offers privacy and plenty of room for pets or play, while the patio creates the perfect setting for outdoor dining and summer evenings. A storage shed provides additional space for lawn equipment, tools, and seasonal items.
Conveniently located near shopping, dining, parks, and major commuting routes, this move-in-ready home combines functionality, updates, and outdoor enjoyment in one attractive package.
Directions: Hwy 100 to Minnetonka Blvd, West to Lake Street, Southwest to Home.
Accessible
None: 1
Air Conditioning
Central Air: 1
Amenities Unit
Ceiling Fan(s): 1
Kitchen Center Island: 1
Kitchen Window: 1
Patio: 1
Washer/Dryer Hookup: 1
Appliances
Dishwasher: 1
Dryer: 1
Microwave: 1
Range: 1
Refrigerator: 1
Washer: 1
Assessments
Assessment Balance: 0
Tax With Assessments: 5232
Assumable Loan
Not Assumable: 1
Basement
Egress Windows: 1
Full: 1
Storage Space: 1
Bath Description
Main Floor Full Bath: 1
Full Basement: 1
Building Information
Finished SqFt Above Ground: 806
Finished SqFt Below Ground: 594
Construction Status
Previously Owned: 1
Dining Room Description
Kitchen/Dining Room: 1
Existing Financing
Conventional: 1
Exterior
Vinyl: 1
Family Room Characteristics
Lower Level: 1
Fencing
Vinyl: 1
Foundation
Concrete Block: 1
Fuel
Natural Gas: 1
Heating
Forced Air: 1
Insurance Fee
Insurance Fee: 0
Laundry
Lower Level: 1
Lease Details
Land Leased: Not Applicable
Miscellaneous Information
DP Resource: Yes
Homestead: No
Ownership
Fractional Ownership: No
Parking Characteristics
Garage Square Feet: 199
Patio, Porch and Deck Features
Patio: 1
Public Survey Info
Range#: 21
Section#: 16
Township#: 117
Roof
Asphalt Shingles: 1
Sellers Terms
Cash: 1
Conventional: 1
FHA: 1
Other: 1
VA: 1
Sewer
City Sewer/Connected: 1
Stories
One: 1
Water
City Water/Connected: 1
Location Tax and Other Information
House Number: 5709
Street Direction Prefix: W
Street Name: Lake
Street Suffix: Street
Postal City: Saint Louis Park
County: Hennepin
State: MN
Zip Code: 55416
Complex/Dev/Subdivision: Norwaldo
Property Features
Accessible: None
Air Conditioning: Central Air
Amenities Unit: Ceiling Fan(s); Kitchen Center Island; Kitchen Window; Patio; Washer/Dryer Hookup
Appliances: Dishwasher; Dryer; Microwave; Range; Refrigerator; Washer
Assumable Loan: Not Assumable
Basement: Egress Windows; Full; Storage Space
Bath Description: Main Floor Full Bath; Full Basement
Construction Status: Previously Owned
Dining Room Description: Kitchen/Dining Room
Existing Financing: Conventional
Exterior: Vinyl
Family Room Characteristics: Lower Level
Fencing: Vinyl
Foundation: Concrete Block
Fuel: Natural Gas
Heating: Forced Air
Laundry: Lower Level
Roof: Asphalt Shingles
Sellers Terms: Cash; Conventional; FHA; VA; Other
Sewer: City Sewer/Connected
Stories: One
Water: City Water/Connected
Room Information
| Room Name | Dimensions | Level |
| Family Room | 15x12.5 | Lower |
| First (1st) Bedroom | 13x12 | Main |
| Flex Room | 12x7.5 | Lower |
| Kitchen | 14x14.4 | Main |
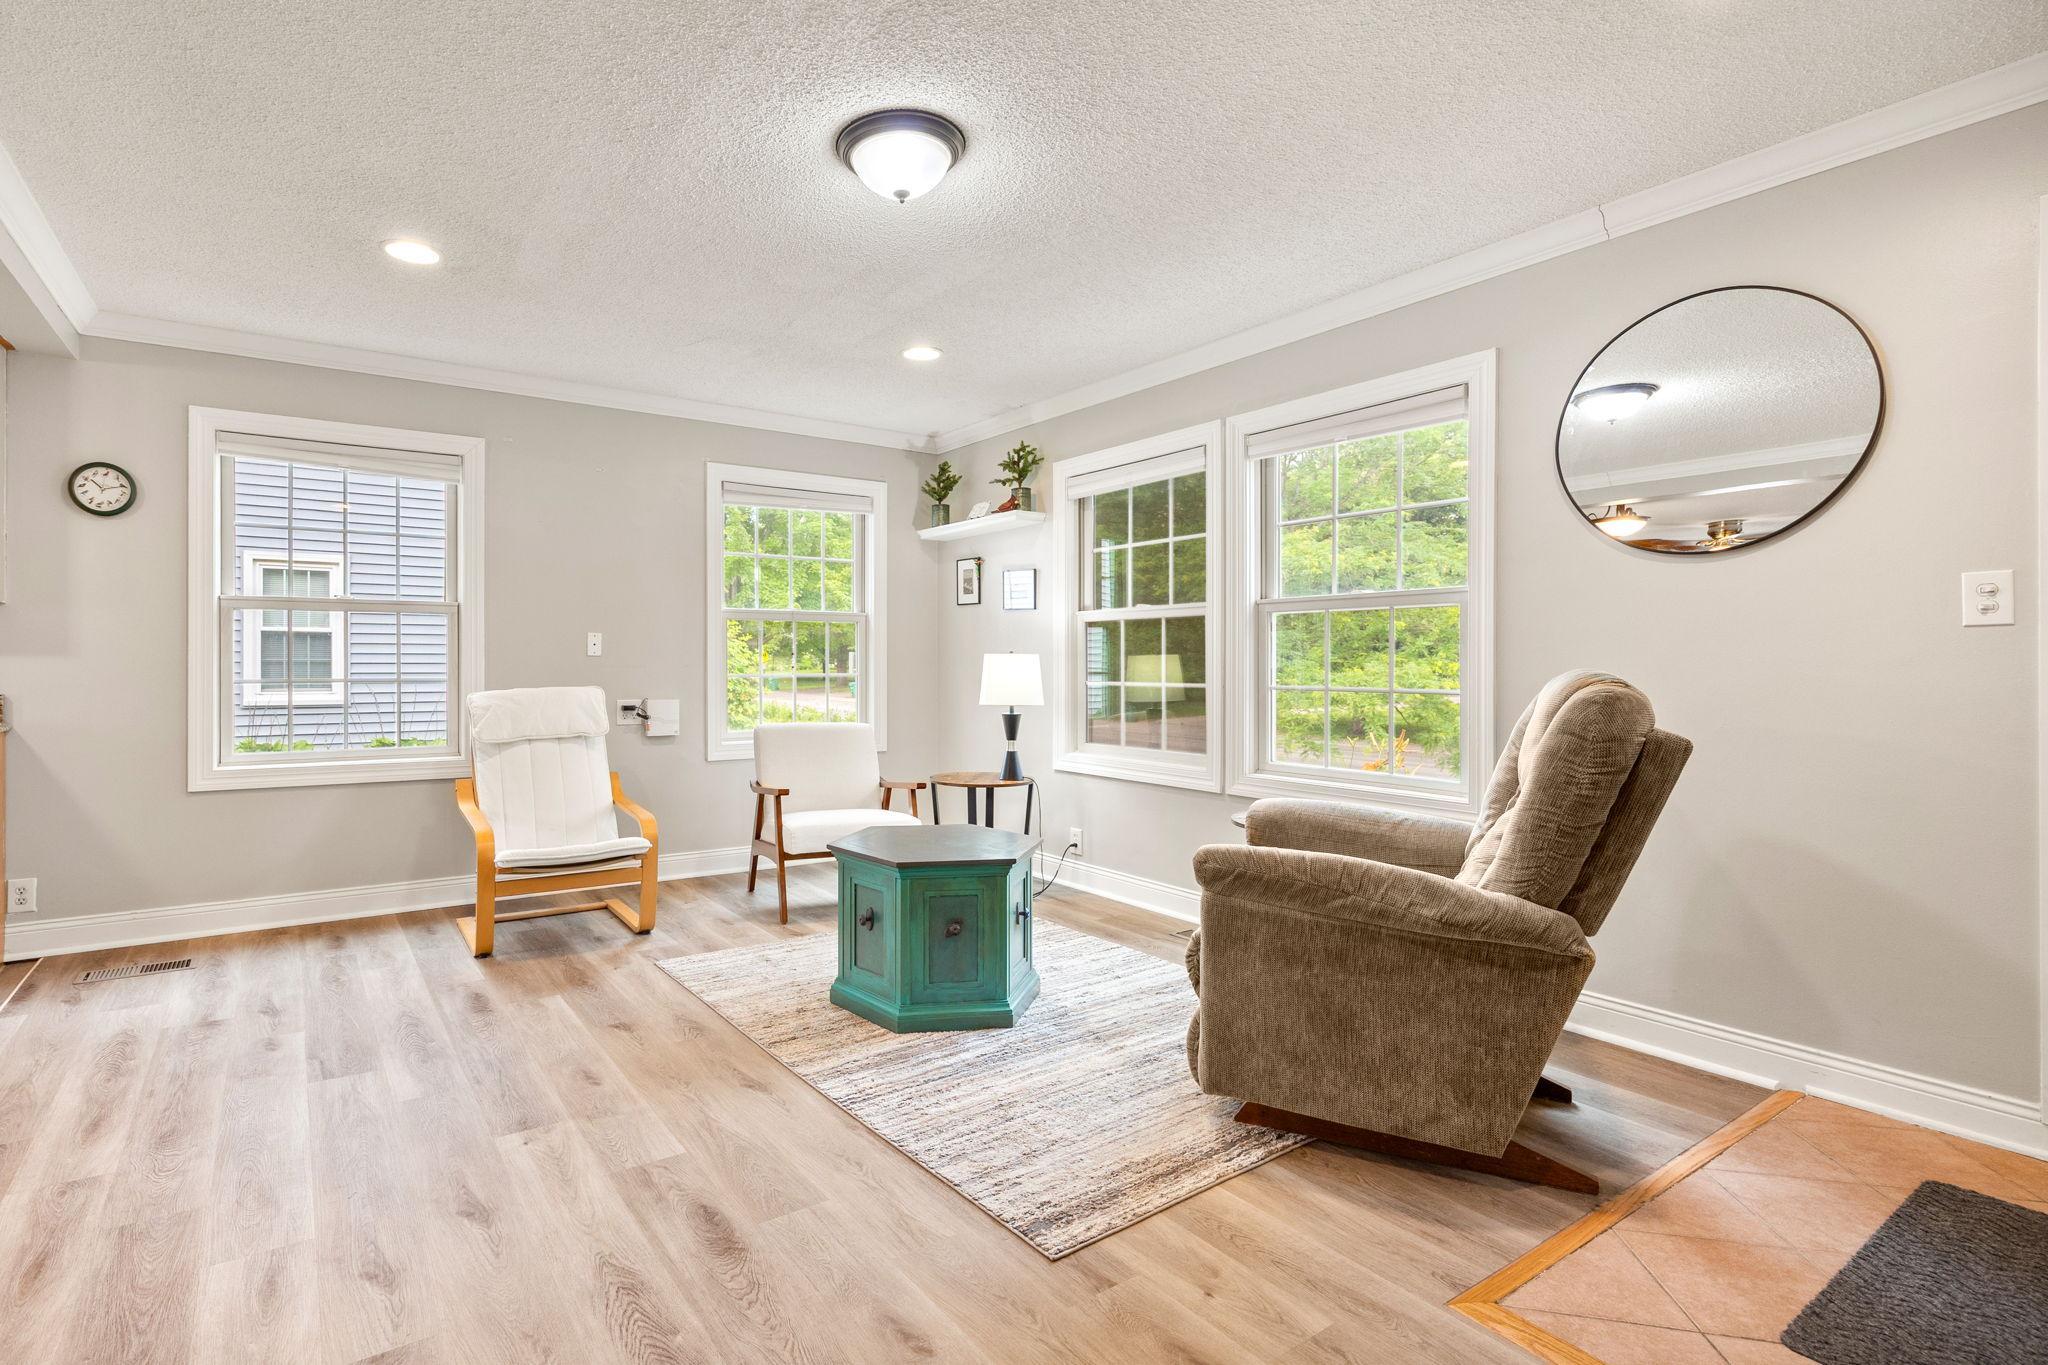
| Living Room | 18x13 | Main |
| Second (2nd) Bedroom | 10x12 | Main |
| Third (3rd) Bedroom | 16x12 | Lower |

Listing Office: North Star Pro Realty LLC
Last Updated: August - 15 - 2026
The data relating to real estate for sale on this web site comes in part from the Broker Reciprocity SM Program of the Regional Multiple Listing Service of Minnesota, Inc. The information provided is deemed reliable but not guaranteed. Properties subject to prior sale, change or withdrawal. ©2024 Regional Multiple Listing Service of Minnesota, Inc All rights reserved.