$450,000
Saint Paul, MN 55110
MLS# 7129948
3 beds | 2 baths | 2278 sqft
1 / 61
Open House (09/06/2026 - 11:00 am - 12:30 pm)
Property Description
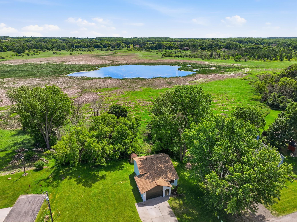
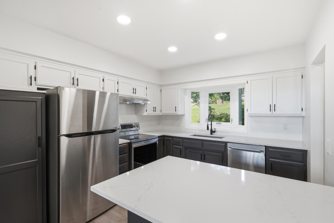
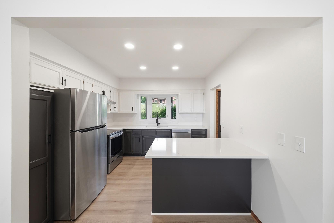
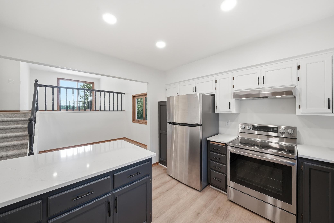
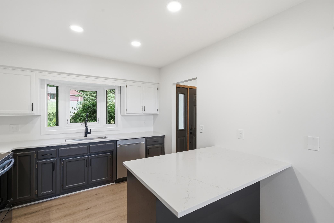
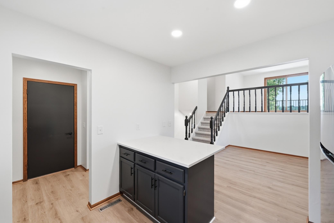
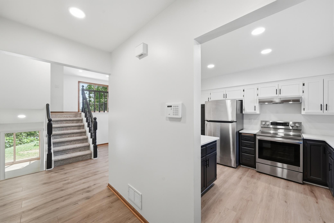
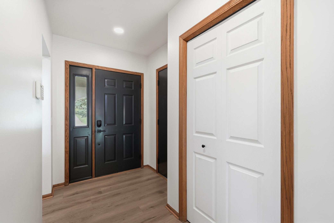
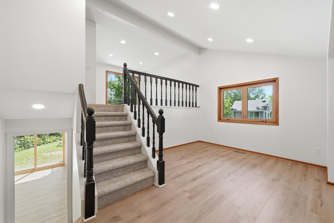
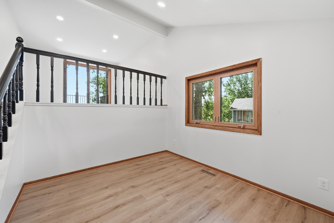
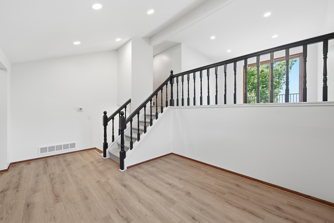
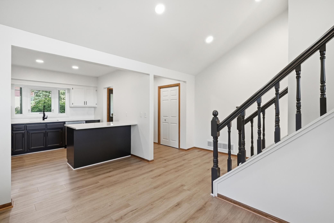
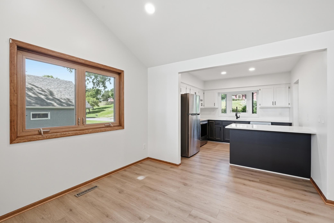
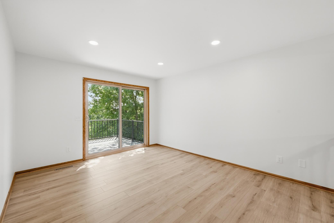
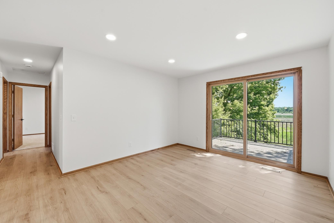
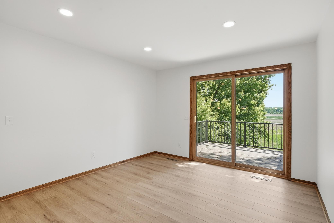
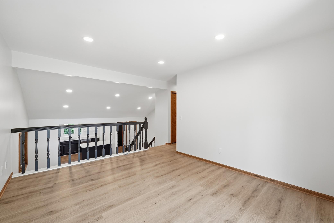
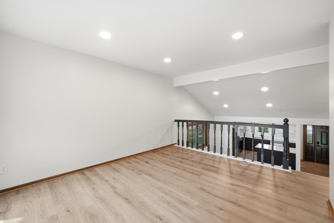
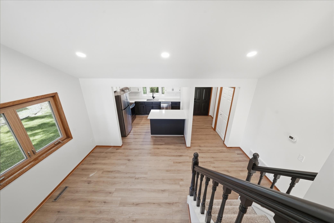
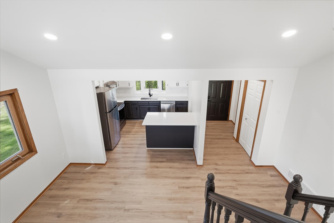
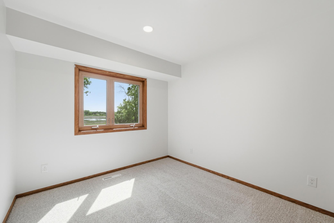
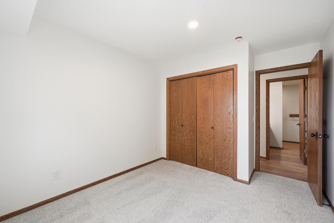
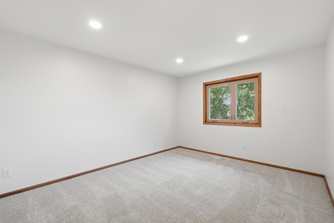
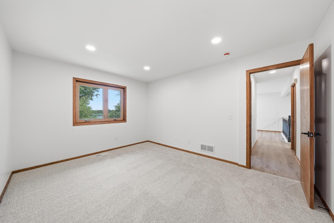
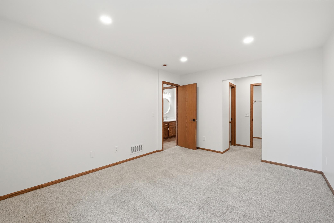
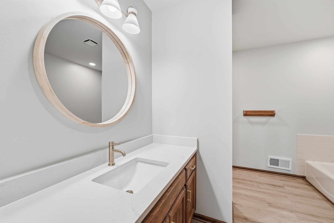
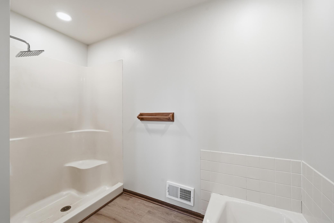
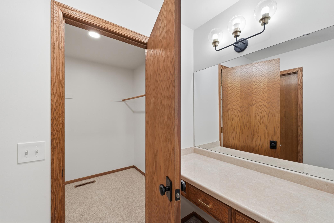
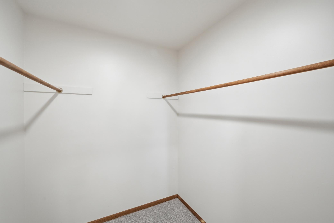
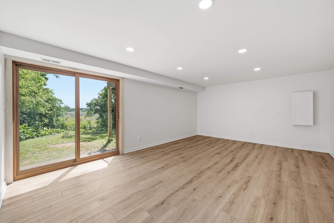
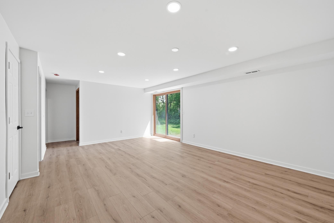
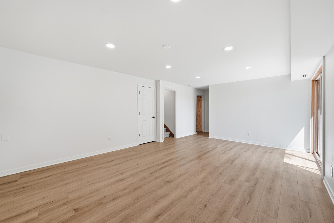
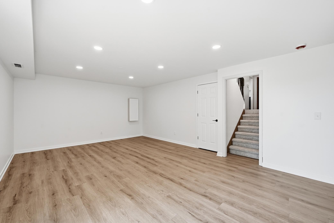
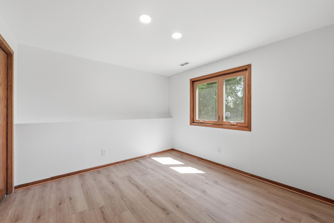
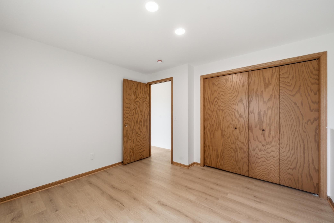
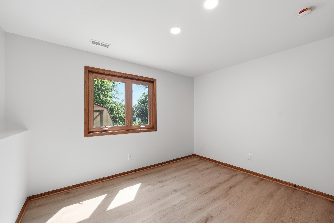
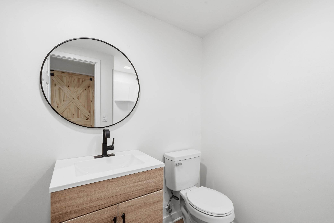
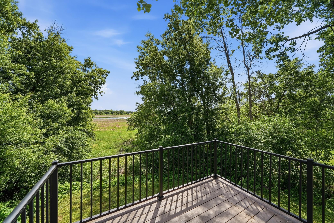
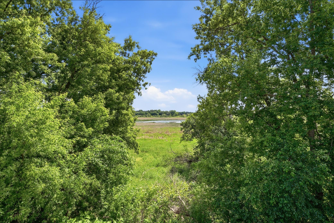
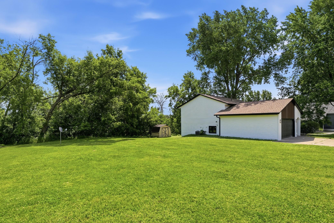
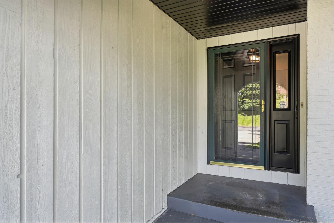
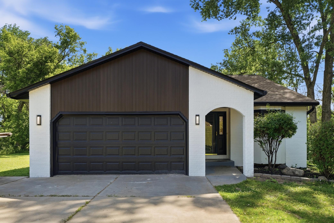
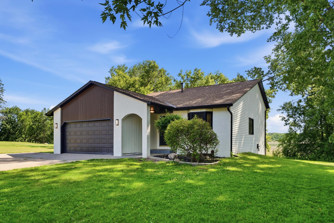
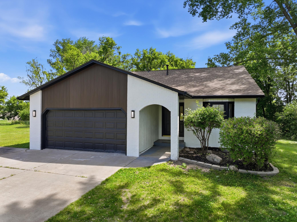
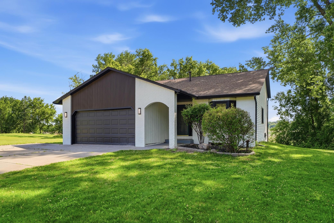
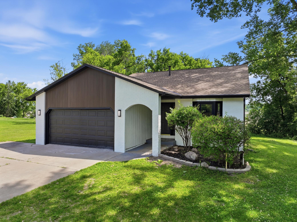
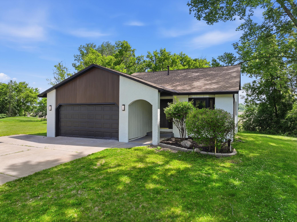
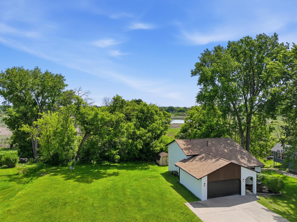
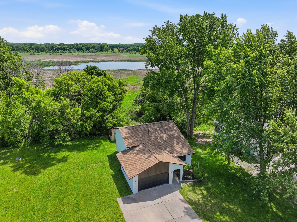
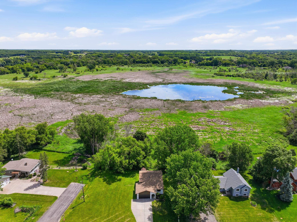
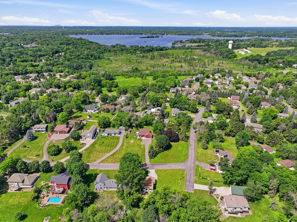
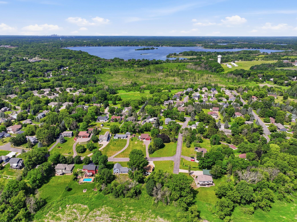
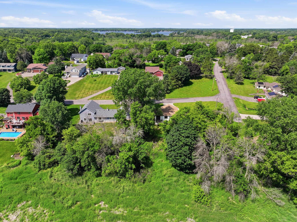
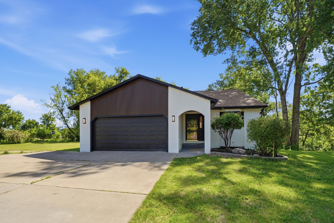
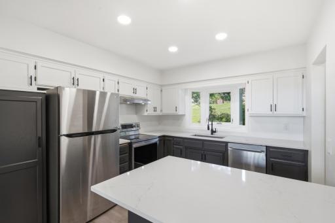
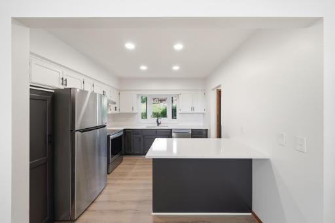
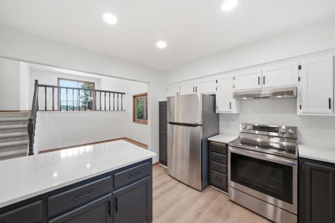
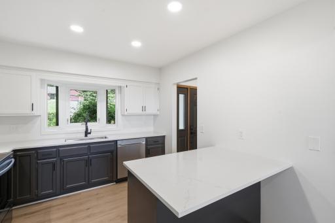
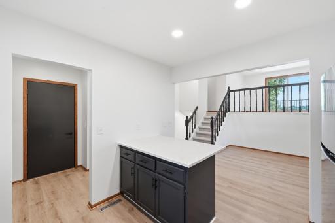
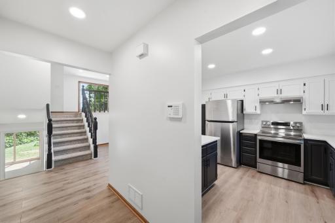
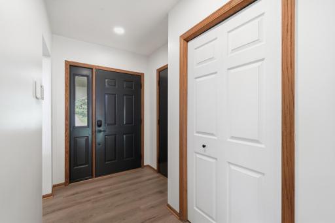
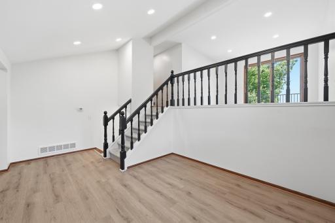
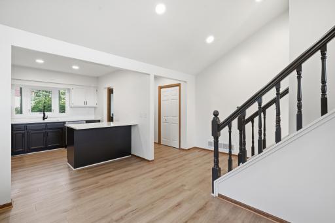
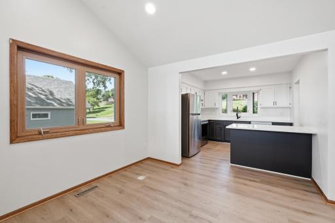
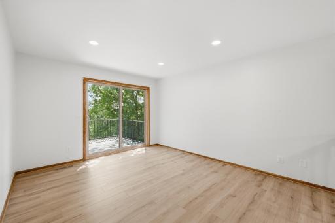
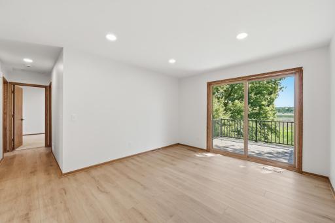
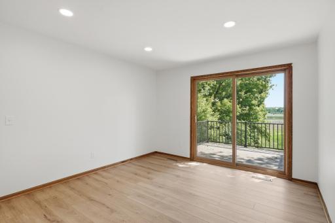
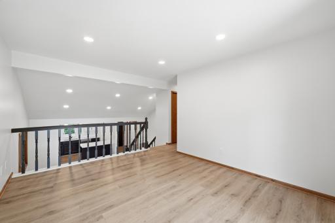
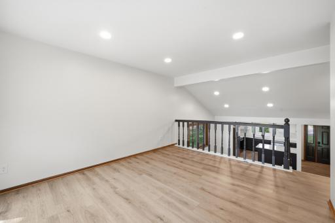
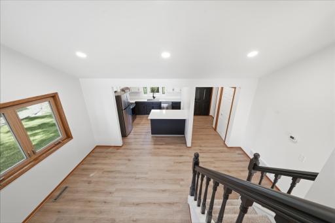
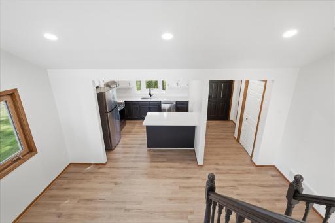
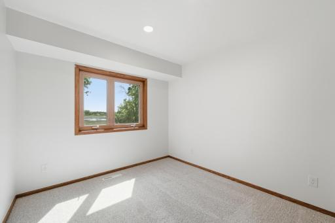
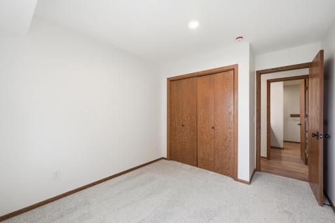
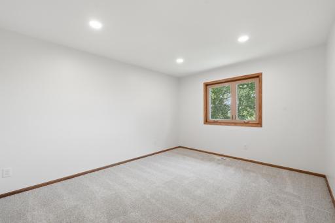
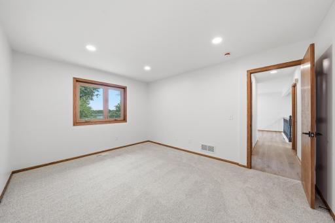
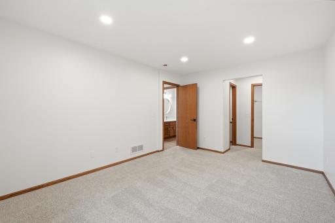
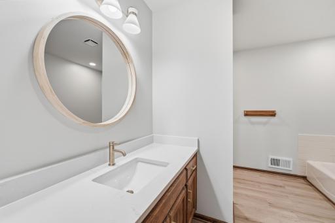
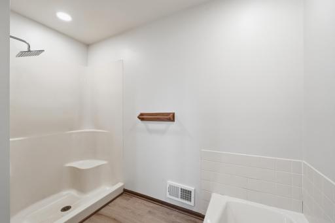
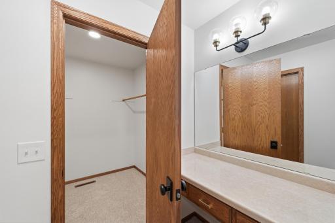
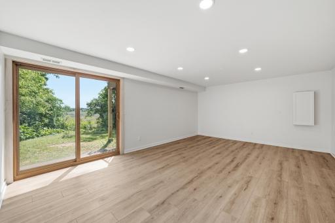
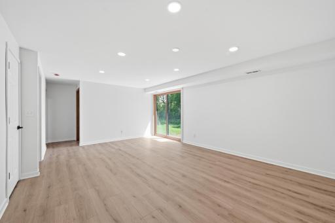
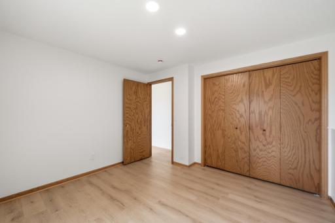
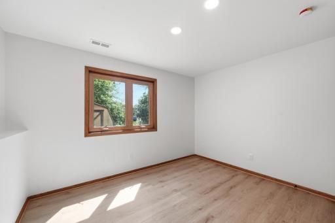
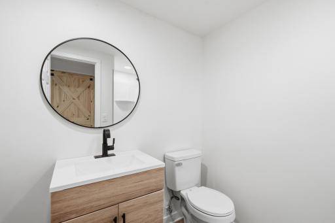
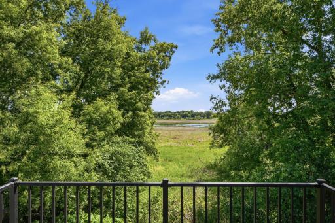
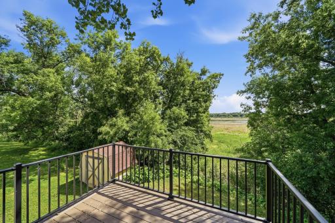
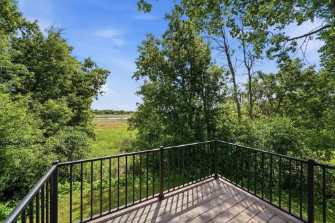
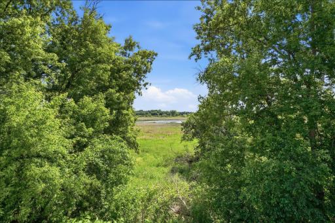
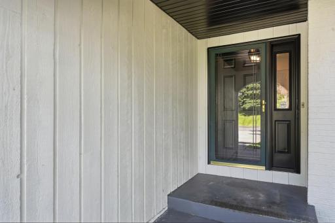
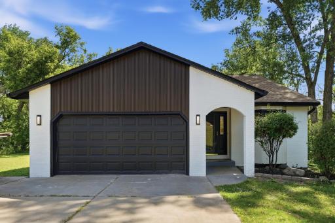
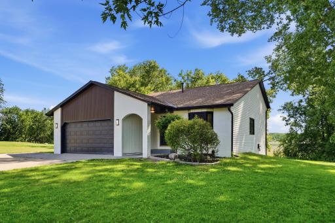
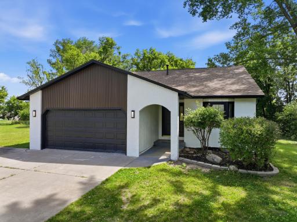
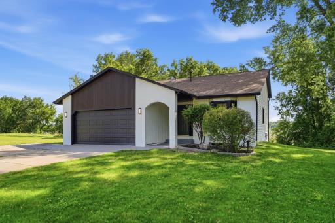
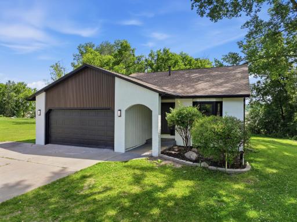
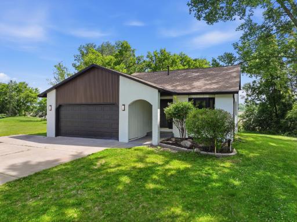
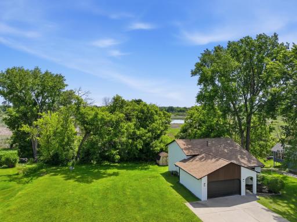
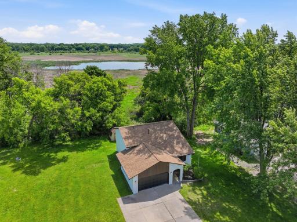
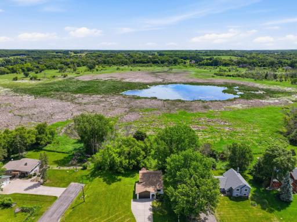
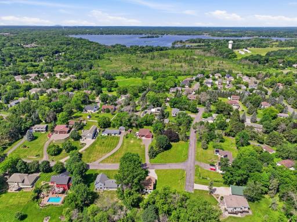
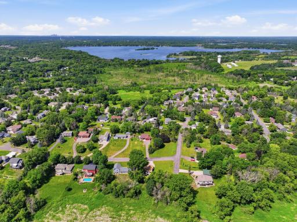
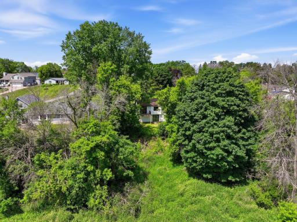
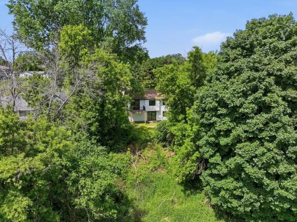
Welcome to this beautifully updated home nestled on a picturesque lot of over one acre, offering the perfect combination of space, privacy, and modern comfort. From the moment you arrive, you’ll appreciate the pride of ownership and numerous improvements that make this home truly move-in ready. Recent updates include newer appliances, fresh paint, updated countertops, stylish lighting fixtures, newer flooring, and attractive exterior enhancements that add to the home’s curb appeal and functionality. Inside, you’ll find inviting living spaces filled with natural light and designed for comfortable everyday living. The thoughtful updates create a fresh, modern feel while maintaining a warm and welcoming atmosphere throughout. Whether you’re hosting gatherings with family and friends or enjoying a quiet evening at home, this property offers the flexibility and space to fit your lifestyle. Step outside and discover one of the home’s most impressive features—the expansive backyard. The large open green space provides endless possibilities for outdoor entertaining, recreation, gardening, future outbuildings, or simply enjoying the peaceful surroundings. With over an acre of land, you’ll have plenty of room to spread out while still enjoying the convenience of nearby amenities. If you’ve been searching for a property that offers updated living spaces, a beautiful private setting, and room to grow, this is an opportunity you won’t want to miss. Come experience all that this exceptional home has to offer.
Details
Maps
Contract Information
Owner is an Agent?: Yes
Auction?: No
Status: Active
Contingency: None
Current Price: $450,000
Original List Price: 465000
ListPrice: 450000
List Date: 2026-08-19
Office/Member Info
Association: SPAAR
General Property Information
Common Wall: No
Lot Measurement: Acres
Manufactured Home?: No
Multiple PIDs?: No
New Development: No
Number of Fireplaces: 0
Waterfront YN: No
Year Built: 1985
Yearly/Seasonal: Yearly
Zoning: Residential-Single Family
Lot Dimensions: Irregular
Acres: 1.21
Bath Three Quarters: 0
Bath Half: 0
Bath Quarter: 0
Main Floor Total SqFt: 1139
Above Grd Total SqFt: 1139
Below Grd Total SqFt: 1139
Total SqFt: 2278
Total Finished Sqft: 2018.00
FireplaceYN: No
Foundation Size: 1139
Style: (SF) Single Family
Garage Stalls: 2
Association Fee: 0
Assessment Pending: No
Bedrooms: 3
Baths Total: 2
Bath Full: 2
Location, Tax and Other Information
AssocFeeYN: No
Legal Description: SILVER FOX ADDITION LOT 1 BLK 2
Map Page: 81
Municipality: White Bear Twp
School District: White Bear Lake
School District Phone: 651-407-7500
Zip Plus 4: 1797
Property ID Number: 013022410031
Tax Year: 2025
Tax Amount: 4471.68
In Foreclosure?: No
Potential Short Sale?: No
Lender Owned?: No
Directions & Remarks
Public Remarks: Welcome to this beautifully updated home nestled on a picturesque lot of over one acre, offering the perfect combination of space, privacy, and modern comfort. From the moment you arrive, you’ll appreciate the pride of ownership and numerous improvements that make this home truly move-in ready. Recent updates include newer appliances, fresh paint, updated countertops, stylish lighting fixtures, newer flooring, and attractive exterior enhancements that add to the home’s curb appeal and functionality.
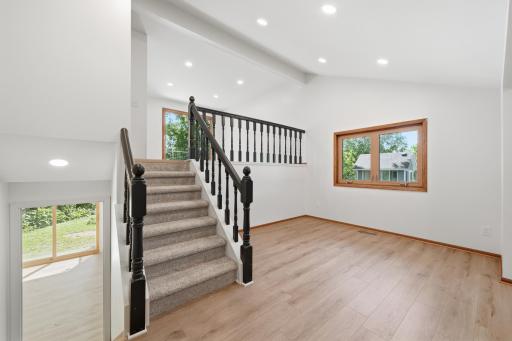
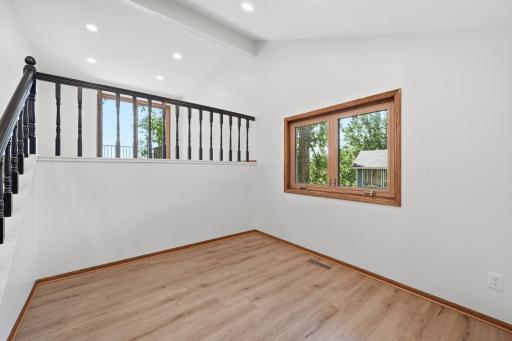
Inside, you’ll find inviting living spaces filled with natural light and designed for comfortable everyday living. The thoughtful updates create a fresh, modern feel while maintaining a warm and welcoming atmosphere throughout. Whether you’re hosting gatherings with family and friends or enjoying a quiet evening at home, this property offers the flexibility and space to fit your lifestyle.
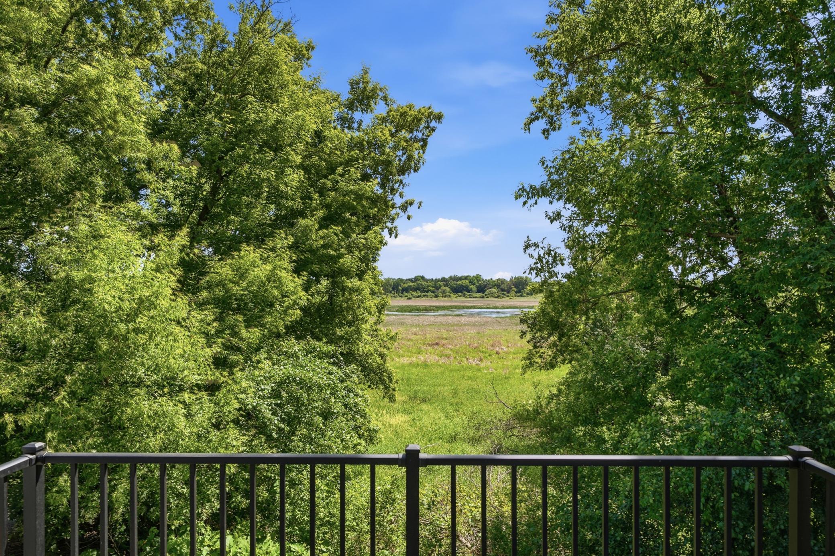
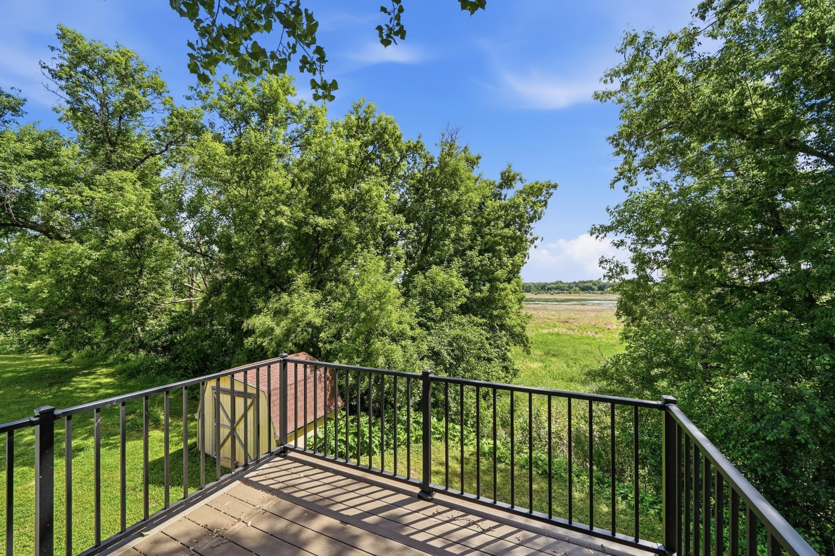
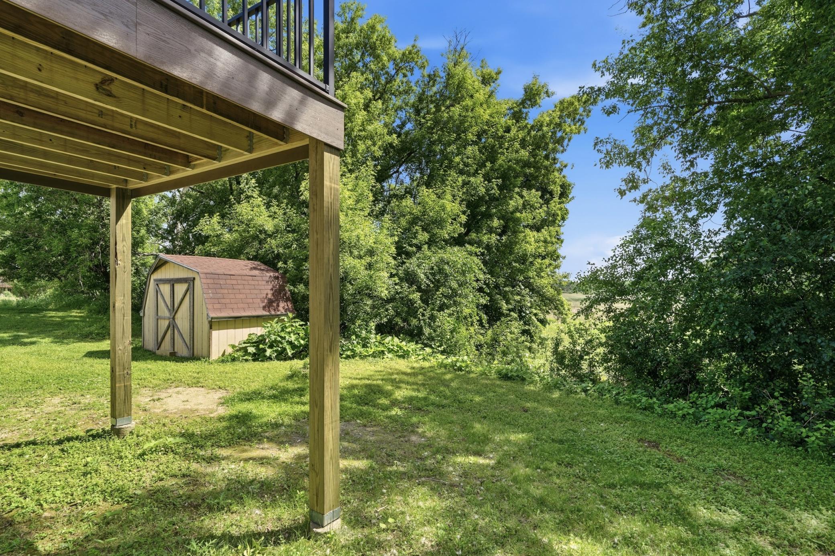
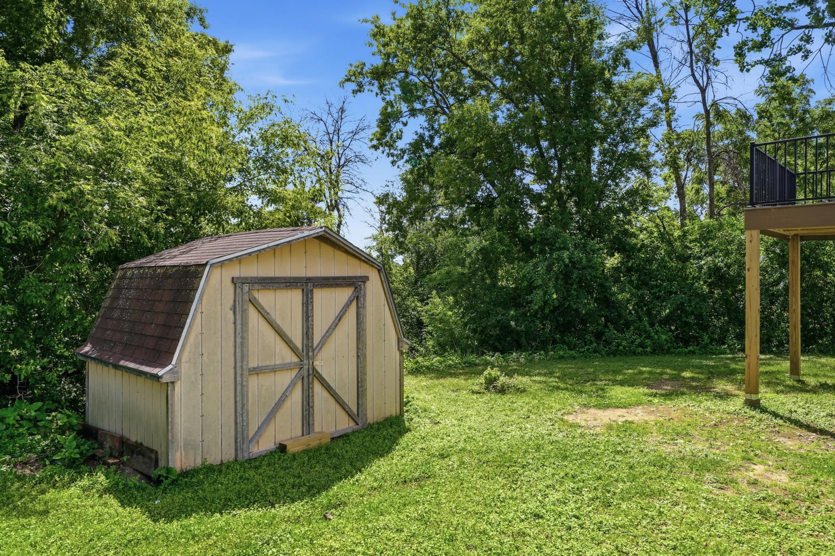
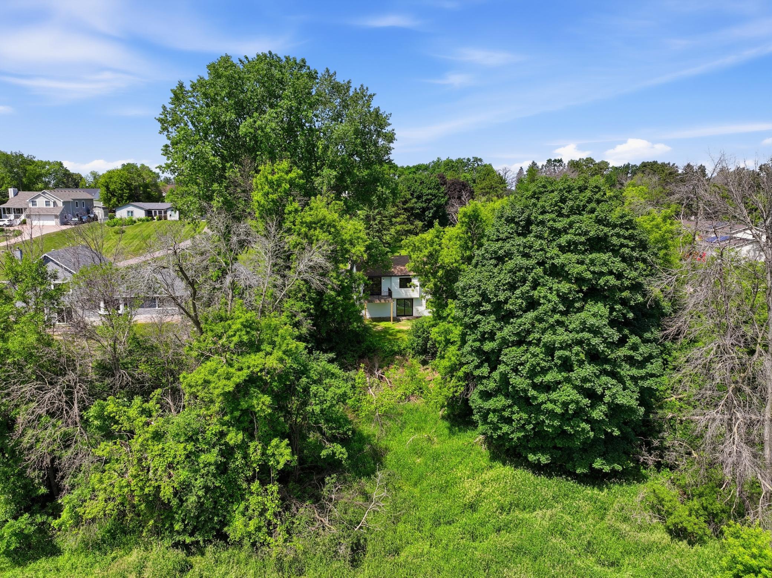
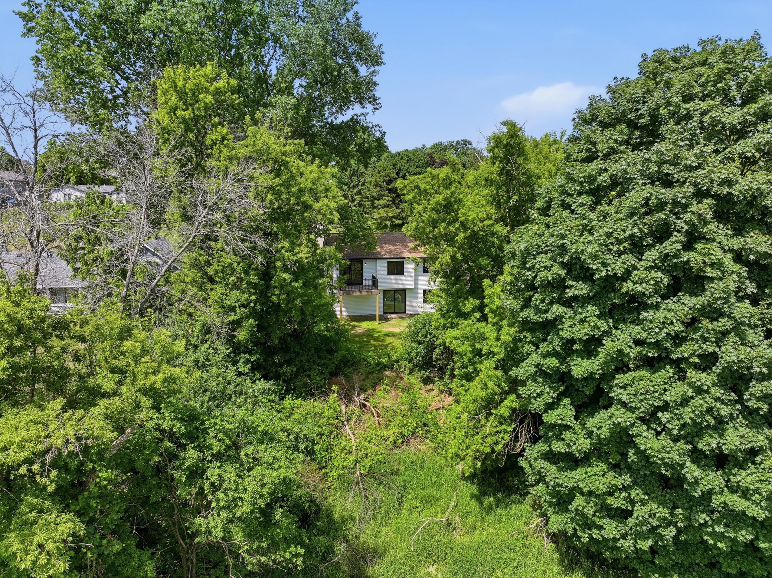
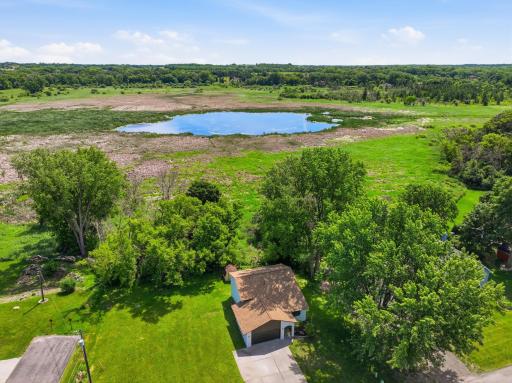
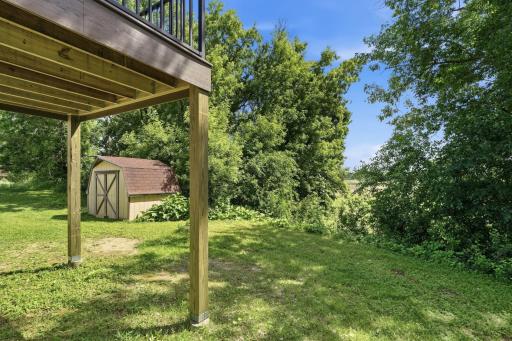
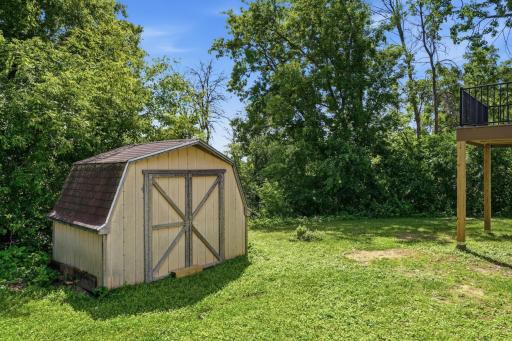
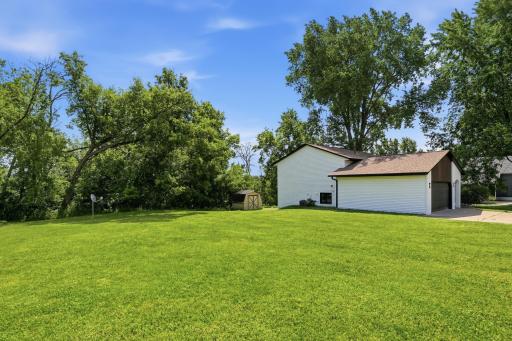
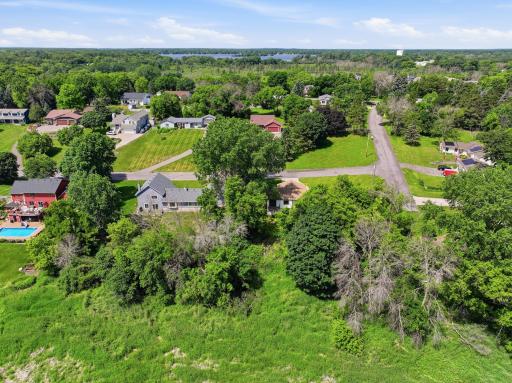
Step outside and discover one of the home’s most impressive features—the expansive backyard. The large open green space provides endless possibilities for outdoor entertaining, recreation, gardening, future outbuildings, or simply enjoying the peaceful surroundings. With over an acre of land, you’ll have plenty of room to spread out while still enjoying the convenience of nearby amenities.
If you’ve been searching for a property that offers updated living spaces, a beautiful private setting, and room to grow, this is an opportunity you won’t want to miss. Come experience all that this exceptional home has to offer.
Directions: Portland Ave to Silver Fox Rd to Jenni Ln to property.
Accessible
None: 1
Air Conditioning
Central Air: 1
Appliances
Dishwasher: 1
Disposal: 1
Range: 1
Refrigerator: 1
Washer: 1
Assessments
Assessment Balance: 0
Tax With Assessments: 4471.68
Assumable Loan
Not Assumable: 1
Basement
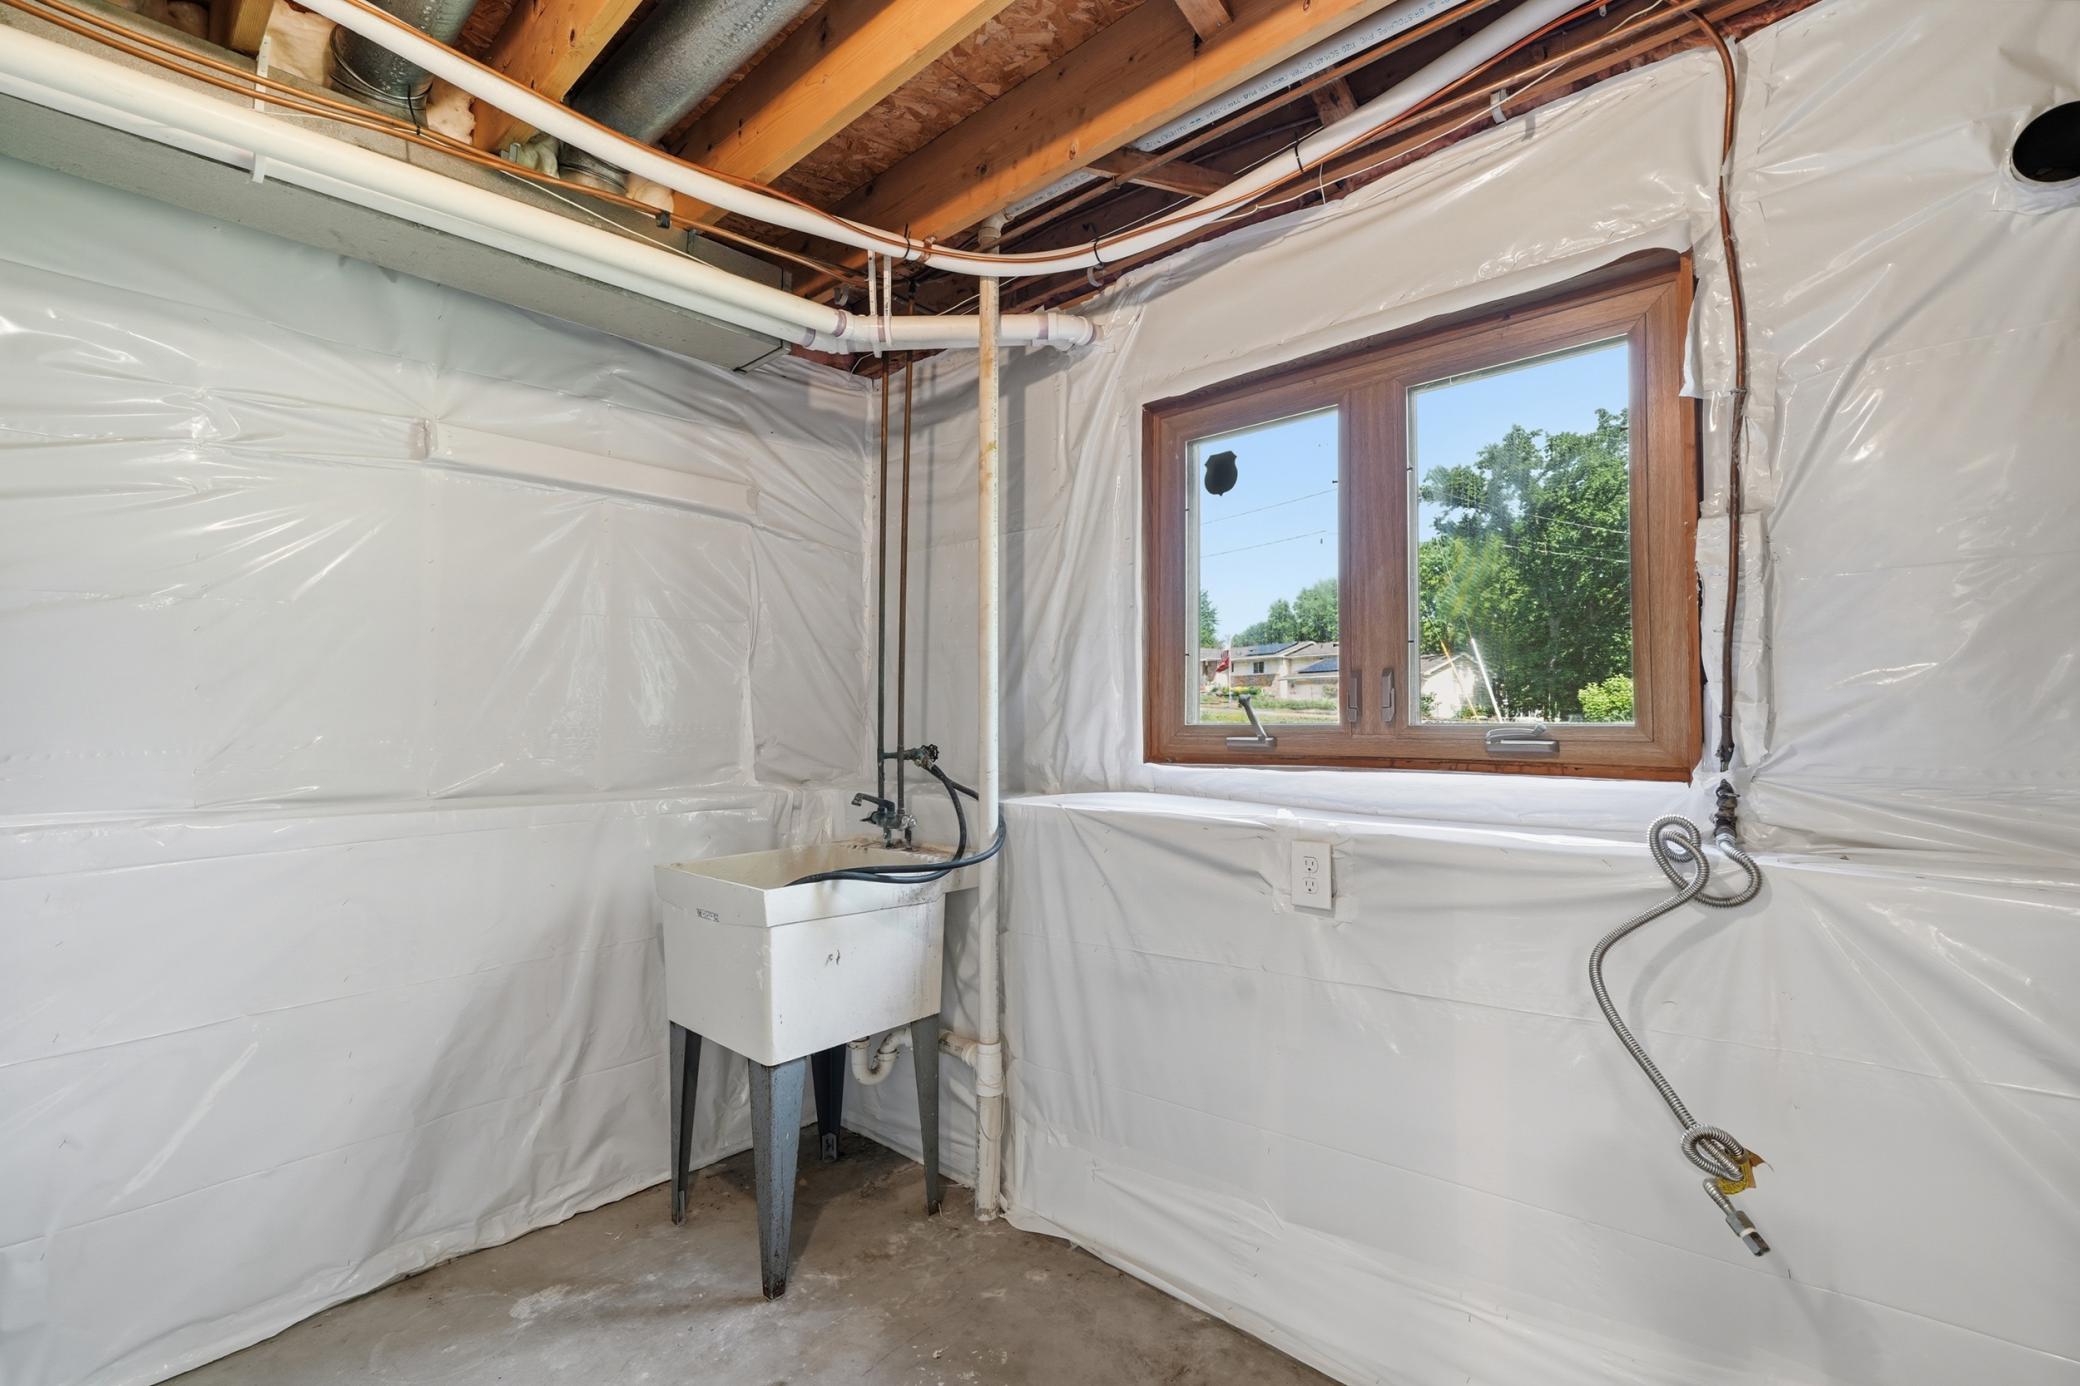
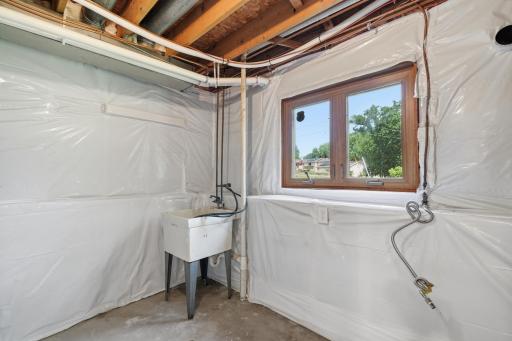
Partially Finished: 1
Bath Description
Main Floor Full Bath: 1
Building Information
Finished SqFt Above Ground: 1139
Finished SqFt Below Ground: 879
Construction Status
Previously Owned: 1
Exterior
Aluminum Siding: 1
Vinyl: 1
Foundation
Other: 1
Fuel
Natural Gas: 1
Heating
Forced Air: 1
Insurance Fee
Insurance Fee: 0
Lease Details
Land Leased: Not Applicable
Miscellaneous Information
DP Resource: Yes
Homestead: No
Ownership
Fractional Ownership: No
Parking Characteristics
Garage Square Feet: 435
Public Survey Info
Range#: 22
Section#: 01
Township#: 30
Roof
Asphalt Shingles: 1
Sewer
Septic System Compliant - No: 1
Stories
One: 1
Water
Well: 1
Location Tax and Other Information
House Number: 5710
Street Name: Jenni
Street Suffix: Lane
Postal City: Saint Paul
County: Ramsey
State: MN
Zip Code: 55110
Complex/Dev/Subdivision: Silver Fox Add
Property Features
Accessible: None
Air Conditioning: Central Air
Appliances: Dishwasher; Disposal; Range; Refrigerator; Washer
Assumable Loan: Not Assumable
Basement: Partially Finished
Bath Description: Main Floor Full Bath
Construction Status: Previously Owned
Exterior: Aluminum Siding; Vinyl
Foundation: Other
Fuel: Natural Gas
Heating: Forced Air
Roof: Asphalt Shingles
Sewer: Septic System Compliant - No
Stories: One
Water: Well
Room Information
| Room Name | Dimensions | Level |
| Dining Room | 16.5x10.6 | Main |
| First (1st) Bedroom | 10.9x13.8 | Upper |
| Kitchen | 10.2x11.11 | Upper |
| Living Room | 11.5x14.2 | Main |
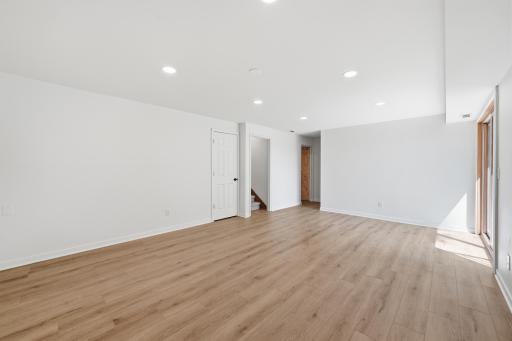
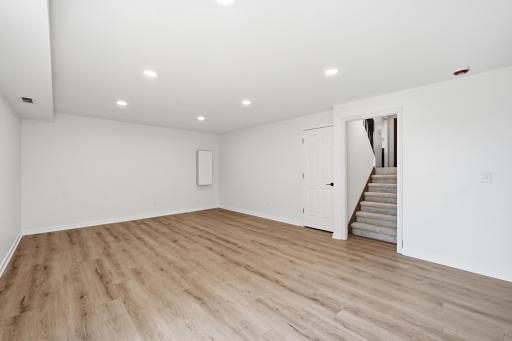
| Recreation Room | 19.11x13.8 | Lower |
| Second (2nd) Bedroom | 9.7x11.17 | Upper |
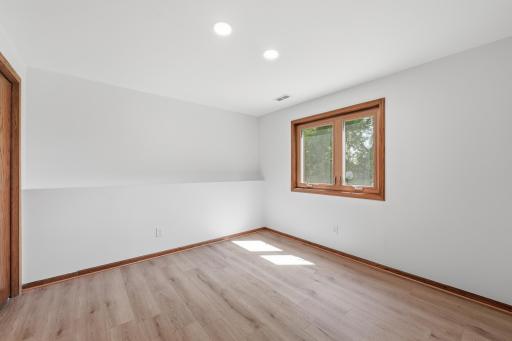
| Third (3rd) Bedroom | 11.6x10.7 | Basement |

Listing Office: RE/MAX Advantage Plus
Last Updated: September - 03 - 2026
The data relating to real estate for sale on this web site comes in part from the Broker Reciprocity SM Program of the Regional Multiple Listing Service of Minnesota, Inc. The information provided is deemed reliable but not guaranteed. Properties subject to prior sale, change or withdrawal. ©2026 Regional Multiple Listing Service of Minnesota, Inc All rights reserved.