$459,900
Saint Francis, MN 55070
MLS# 7148817
Status: Coming Soon
4 beds | 2 baths | 2340 sqft
1 / 22
Property Description
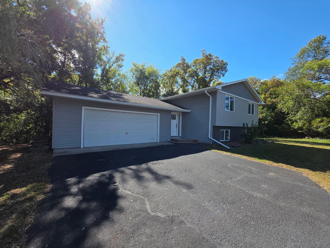
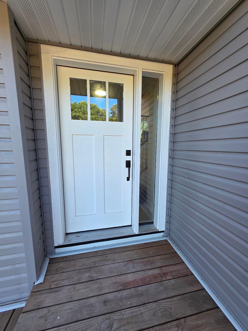
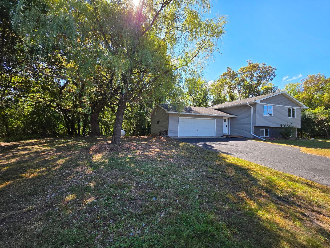
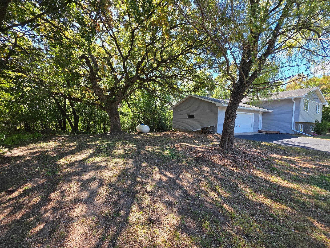
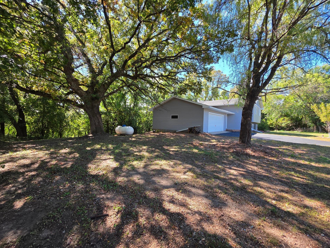
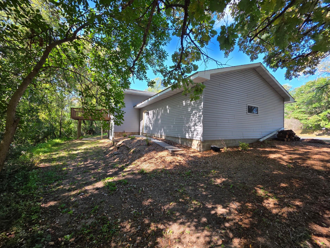
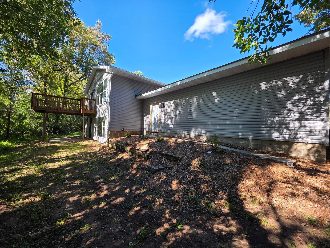
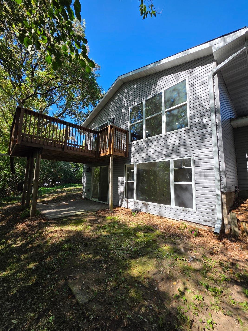
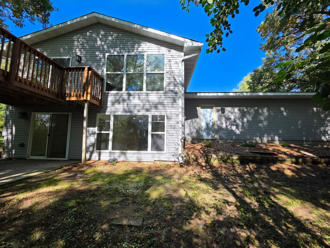
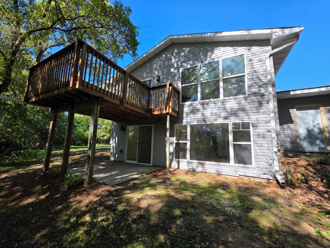
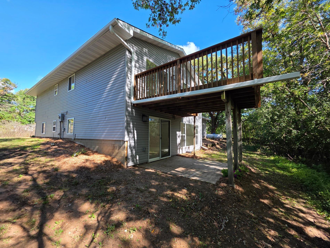
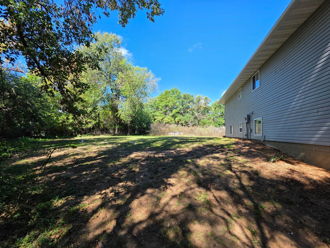
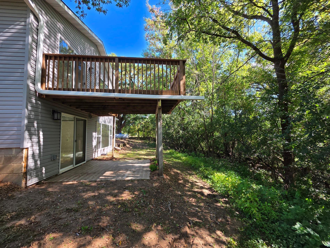
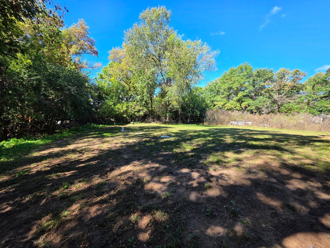
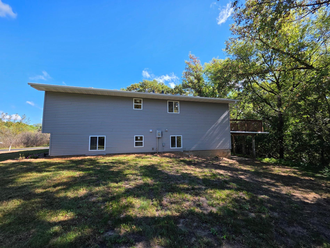
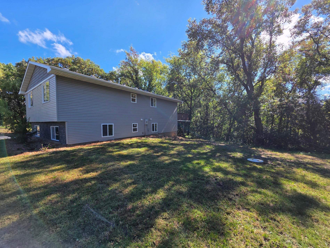
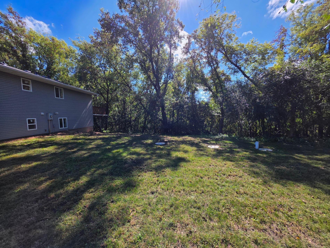
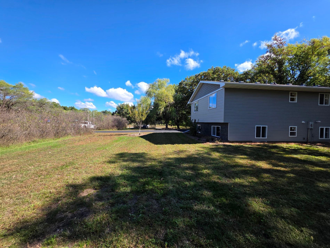
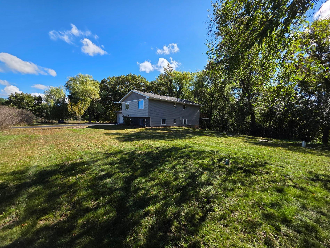
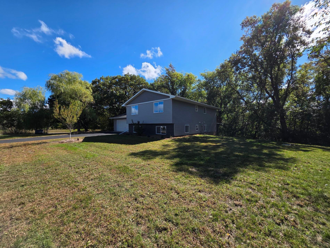
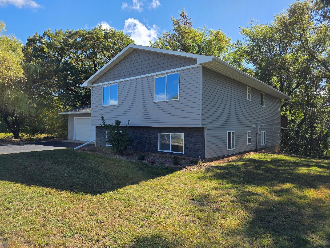
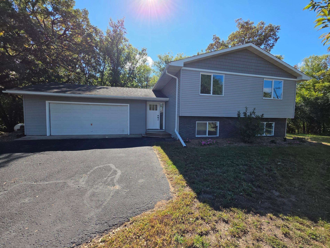
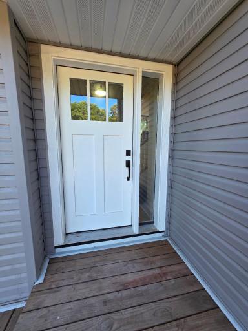
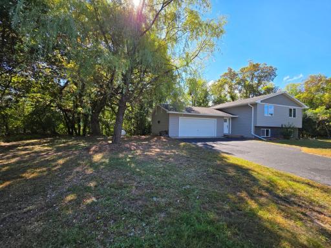
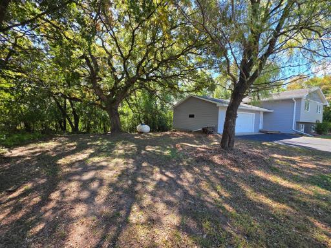
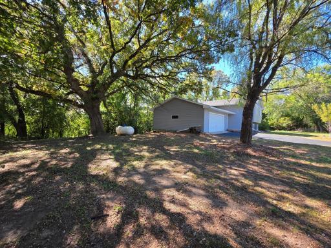
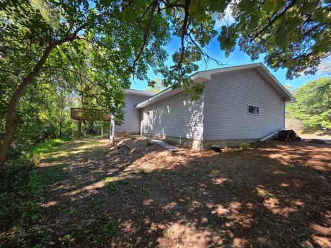
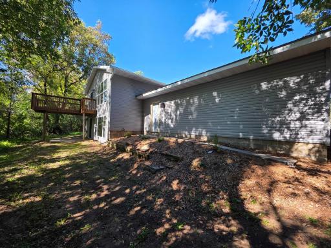
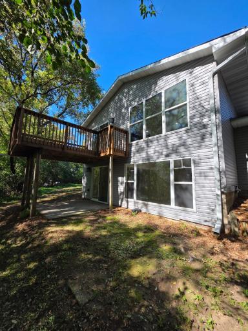
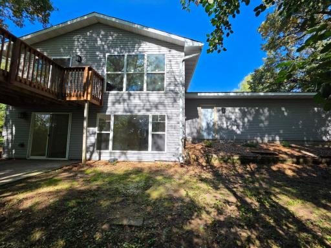
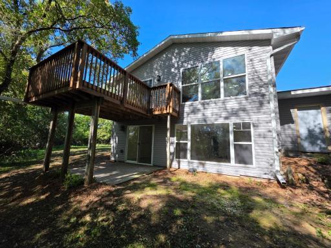
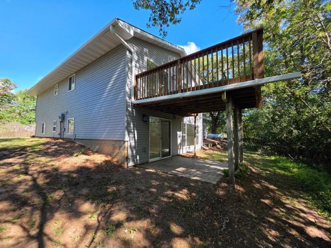
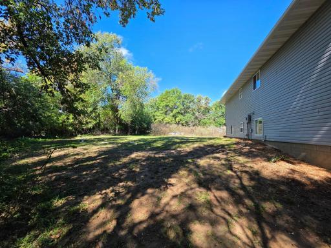
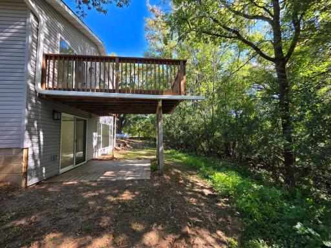
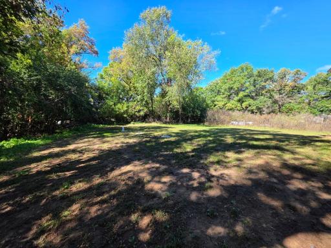
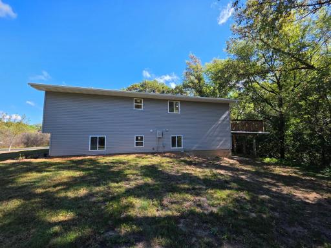
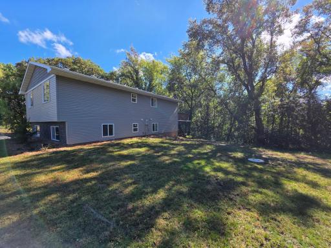
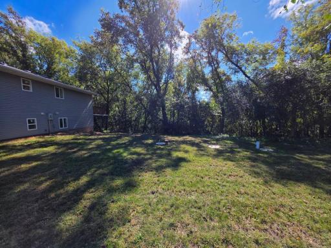
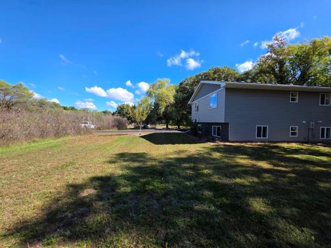
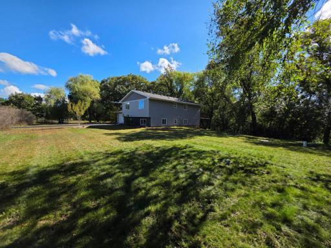
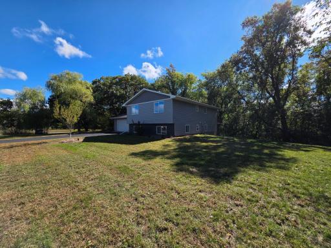
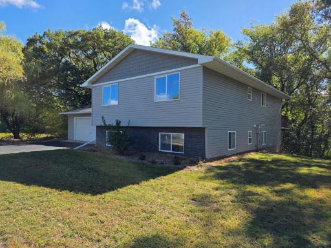
Beautiful renovated home on 1.5 wooded acres, backing up to Seelye Brook. Nature abounds all around! Almost everything is new! Septic, siding, HVAC, windows, deck, doors, entire inside is basically new. Dream chef's kitchen with double oven, cooktop, center island, SS appliances, soft close cabinets, and quartz counter tops. Beautiful new bathrooms with tiled surrounds and floors, new vanities and fixtures, (upper) glass shower doors and rain head shower head. Scraped hickory hard wood flooring in living, dining, and kitchen. Massive windows are a centerpiece of the family and living rooms, providing views of the natural surroundings and Seelye Brook. This is an incredible, special property ready to move in and enjoy! Immediate possession! Hurry home! Showings begin Sept 26.
Details
Maps
Contract Information
Owner is an Agent?: No
Auction?: No
Status: Coming Soon
Contingency: None
Current Price: $459,900
Original List Price: 459900
ListPrice: 459900
List Date: 2026-09-22
Office/Member Info
Association: SPAAR
General Property Information
Common Wall: No
Lot Measurement: Acres
Manufactured Home?: No
Multiple PIDs?: No
New Development: No
Number of Fireplaces: 1
Road Btwn WF & Home?: No
Waterfront YN: Yes
Year Built: 1972
Yearly/Seasonal: Yearly
Zoning: Residential-Single Family
Lot Dimensions: 0
Acres: 1.47
Bath Three Quarters: 1
Bath Half: 0
Lake/Waterfront Name: Seelye Brook
Bath Quarter: 0
Main Floor Total SqFt: 1170
Above Grd Total SqFt: 1170
Below Grd Total SqFt: 1170
Total SqFt: 2340
Total Finished Sqft: 2320.00
FireplaceYN: Yes
Foundation Size: 1170
Style: (SF) Single Family
Garage Stalls: 2
Association Fee: 0
Assessment Pending: No
Bedrooms: 4
Baths Total: 2
Bath Full: 1
Location, Tax and Other Information
AssocFeeYN: No
Legal Description: CREEKVIEW ESTATES LOT 1 BLK 3 EX RD; SUBJ TO EASE OF REC
Listing City: Saint Francis
Map Page: 7
Municipality: Saint Francis
School District: St. Francis
School District Phone: 763-753-7040
DNR Lake Classification: Not Applicable
Zip Plus 4: 1811
Property ID Number: 353425110014
Tax Year: 2026
Tax Amount: 3236
In Foreclosure?: No
Potential Short Sale?: No
Lender Owned?: No
Directions & Remarks
Public Remarks: Beautiful renovated home on 1.5 wooded acres, backing up to Seelye Brook. Nature abounds all around! Almost everything is new! Septic, siding, HVAC, windows, deck, doors, entire inside is basically new. Dream chef's kitchen with double oven, cooktop, center island, SS appliances, soft close cabinets, and quartz counter tops. Beautiful new bathrooms with tiled surrounds and floors, new vanities and fixtures, (upper) glass shower doors and rain head shower head. Scraped hickory hard wood flooring in living, dining, and kitchen. Massive windows are a centerpiece of the family and living rooms, providing views of the natural surroundings and Seelye Brook. This is an incredible, special property ready to move in and enjoy! Immediate possession! Hurry home! Showings begin Sept 26.
Directions: Ambassador Blvd to 236th west to home on left
Accessible
None: 1
Air Conditioning
Central Air: 1
Amenities Unit
Deck: 1
Hardwood Floors: 1
Kitchen Center Island: 1
Kitchen Window: 1
Main Floor Primary Bedroom: 1
Tile Floors: 1
Appliances
Cooktop: 1
Dishwasher: 1
Double Oven: 1
Dryer: 1
Fuel Tank - Rented: 1
Microwave: 1
Refrigerator: 1
Washer: 1
Assessments
Assessment Balance: 0
Tax With Assessments: 3236
Assumable Loan
Not Assumable: 1
Basement
Full: 1
Tile Shower: 1
Bath Description
Main Floor 3/4 Bath: 1
Full Basement: 1
Building Information
Finished SqFt Above Ground: 1170
Finished SqFt Below Ground: 1150
Construction Materials
Frame: 1
Construction Status
Previously Owned: 1
Dining Room Description
Breakfast Bar: 1
Eat In Kitchen: 1
Kitchen/Dining Room: 1
Living/Dining Room: 1
Electric
Circuit Breakers: 1
Existing Financing
Conventional: 1
Exterior
Vinyl: 1
Family Room Characteristics
Family Room: 1
Lower Level: 1
Fireplace Characteristics
Electric: 1
Free Standing: 1
Foundation
Concrete Block: 1
Fuel
Propane: 1
Heating
Forced Air: 1
Insurance Fee
Insurance Fee: 0
Lake Details
Lake Depth: 0
Laundry
Laundry Room: 1
Lower Level: 1
Lease Details
Land Leased: Not Applicable
Lot Description
Corner Lot: 1
Tree Coverage - Heavy: 1
Miscellaneous Information
Homestead: No
Ownership
Fractional Ownership: No
Parking Characteristics
Garage Square Feet: 636
Patio, Porch and Deck Features
Deck: 1
Public Survey Info
Range#: 25
Section#: 35
Township#: 34
Road Frontage
City Street: 1
Road Responsibility
Public Maintained Road: 1
Roof
Asphalt Shingles: 1
Sewer
Septic System Compliant - Yes: 1
Tank with Drainage Field: 1
Special Search
Renovated: 1
Stories
Bi-Level: 1
Water
Well: 1
Waterfront Type
Creek/Stream: 1
Waterfront View
South: 1
Location Tax and Other Information
House Number: 5712
Street Name: 236th
Street Suffix: Avenue
Street Direction Suffix: NW
Postal City: Saint Francis
County: Anoka
State: MN
Zip Code: 55070
Complex/Dev/Subdivision: Creekview Estates
Property Features
Accessible: None
Air Conditioning: Central Air
Amenities Unit: Deck; Hardwood Floors; Kitchen Center Island; Kitchen Window; Main Floor Primary Bedroom; Tile Floors
Appliances: Cooktop; Dishwasher; Double Oven; Dryer; Fuel Tank - Rented; Microwave; Refrigerator; Washer
Assumable Loan: Not Assumable
Basement: Full; Tile Shower
Bath Description: Main Floor 3/4 Bath; Full Basement
Construction Materials: Frame
Construction Status: Previously Owned
Dining Room Description: Breakfast Bar; Eat In Kitchen; Kitchen/Dining Room; Living/Dining Room
Electric: Circuit Breakers
Existing Financing: Conventional
Exterior: Vinyl
Family Room Characteristics: Family Room; Lower Level
Fireplace Characteristics: Electric; Free Standing
Foundation: Concrete Block
Fuel: Propane
Heating: Forced Air
Laundry: Laundry Room; Lower Level
Lot Description: Corner Lot; Tree Coverage - Heavy
Road Frontage: City Street
Road Responsibility: Public Maintained Road
Roof: Asphalt Shingles
Sewer: Septic System Compliant - Yes; Tank with Drainage Field
Special Search: Renovated
Stories: Bi-Level
Water: Well
Waterfront Type: Creek/Stream
Waterfront View: South
Room Information
| Room Name | Level |
| Deck | Main |
| Dining Room | Main |
| Family Room | Main |
| First (1st) Bedroom | Main |
| Fourth (4th) Bedroom | Lower |
| Foyer | Main |
| Kitchen | Main |
| Laundry | Lower |
| Living Room | Main |
| Second (2nd) Bedroom | Main |
| Third (3rd) Bedroom | Lower |

Listing Office: Fish MLS Realty
Last Updated: September - 25 - 2026
The data relating to real estate for sale on this web site comes in part from the Broker Reciprocity SM Program of the Regional Multiple Listing Service of Minnesota, Inc. The information provided is deemed reliable but not guaranteed. Properties subject to prior sale, change or withdrawal. ©2026 Regional Multiple Listing Service of Minnesota, Inc All rights reserved.