
$399,900
Shoreview, MN 55126
MLS# 7126927
Status: Coming Soon
4 beds | 2 baths | 2506 sqft
1 / 57


Open House (09/26/2026 - 12:00 pm - 2:00 pm)
Property Description
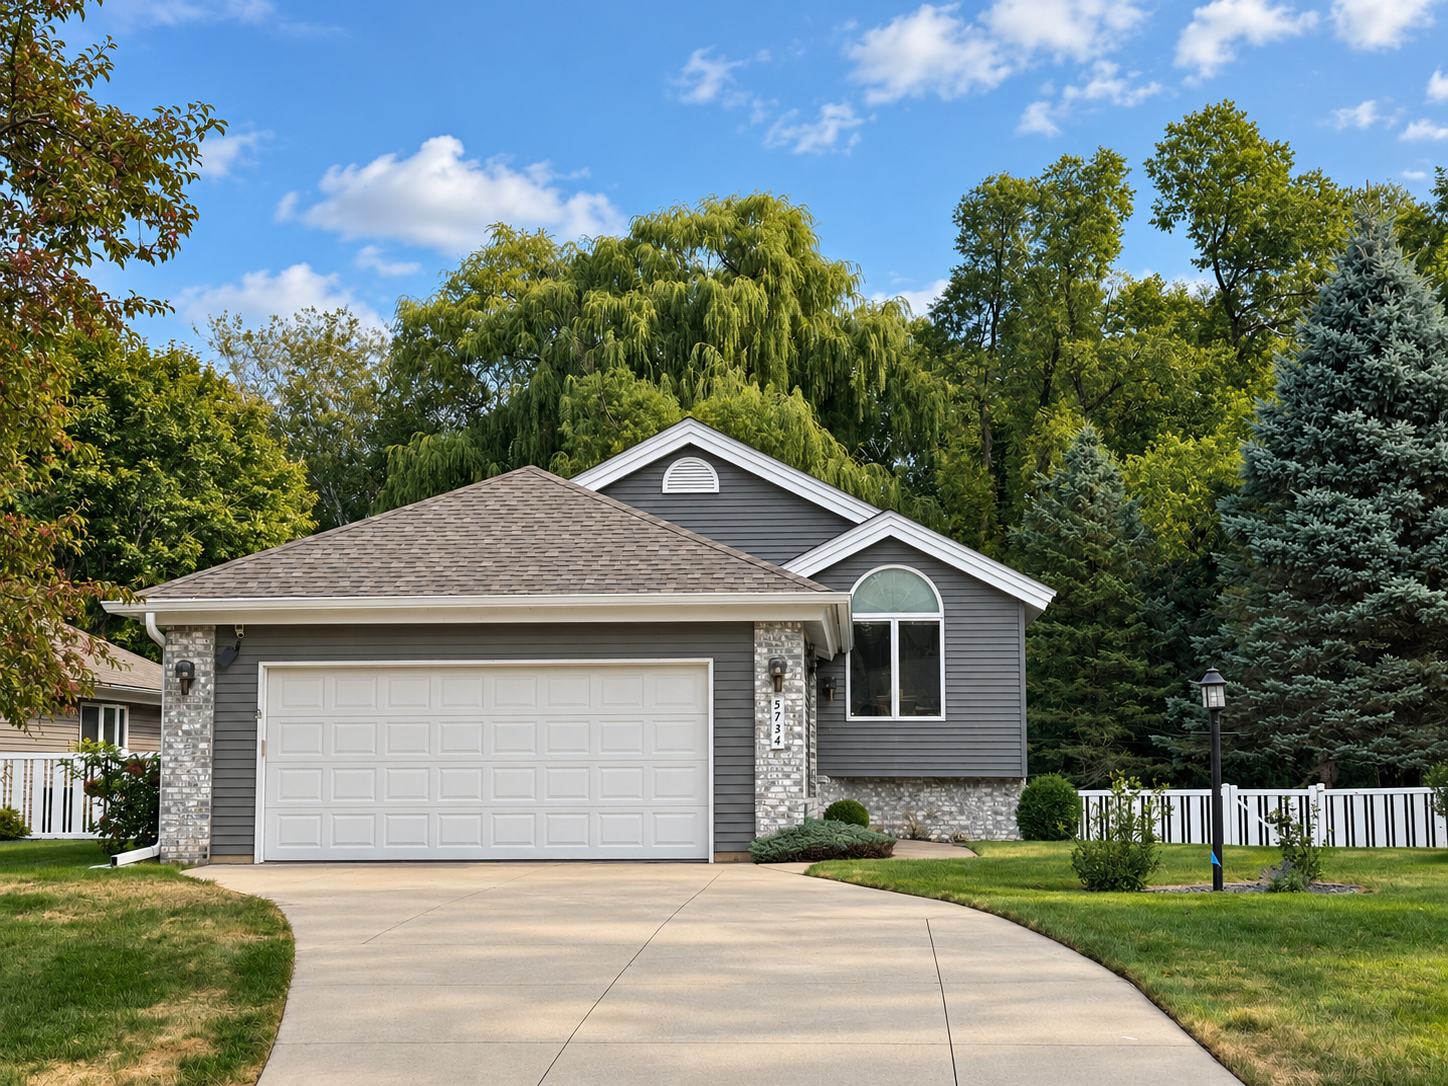
Rare opportunity to own a detached townhome in the heart of Shoreview, offering the privacy of a single-family home with the ease of townhome living. Enjoy a private backyard and peaceful pond views with no homes directly behind you. Just a couple of steps up from the entry, you’ll find everything you need for comfortable one-level living. The spacious kitchen features gorgeous new quartz countertops and new stainless steel appliances, including the refrigerator, dishwasher, and gas range. The formal dining room opens to a welcoming living room with a vaulted ceiling and plenty of natural light. The spacious owner’s suite is a true retreat, complete with its own sunroom overlooking the pond, a walk-in closet, and a private bath with beautiful quartz countertops separate tub and shower. Low-maintenance luxury vinyl plank flooring add an updated, polished feel throughout the main level. The walkout lower level offers three additional bedrooms and a generous family room, perfect for movie nights, a game room, guests, or flexible living space. An unfinished storage area provides plenty of room for seasonal items and everything you want tucked away. This home is truly move-in ready with thoughtful improvements already completed, including a new furnace in 2025, gutters in 2023, water heater in 2020, washer and dryer in 2020, roof in 2019, and luxury vinyl plank flooring. Additional recent updates include new luxury vinyl tile flooring in the lower-level bathroom and laundry room in 2025. Private pond views, main-level living, generous space, and extensive updates with no yard maintenance. This home gives you the freedom and the space!
Details
Maps
Contract Information
Owner is an Agent?: No
Auction?: No
Status: Coming Soon
Contingency: None
Current Price: $399,900
Original List Price: 399900
ListPrice: 399900
List Date: 2026-09-20
Office/Member Info
Association: SPAAR
General Property Information
Assoc Mgmt Co. Phone #: 651-780-9872
Association Fee Frequency: Monthly
Association Mgmt Co. Name: M & H Property Management
Common Wall: No
Lot Measurement: Acres
Manufactured Home?: No
Multiple PIDs?: No
New Development: No
Number of Fireplaces: 1
Waterfront YN: No
Year Built: 1992
Yearly/Seasonal: Yearly
Zoning: Residential-Single Family
Lot Dimensions: 58x137x95x167
Acres: 0.22
Bath Three Quarters: 0
Bath Half: 0
Bath Quarter: 0
Main Floor Total SqFt: 1371
Above Grd Total SqFt: 1371
Below Grd Total SqFt: 1135
Total SqFt: 2506
Total Finished Sqft: 2219.00
FireplaceYN: Yes
Foundation Size: 1671
Style: (TH) Detached
Garage Stalls: 2
Association Fee: 240
Assessment Pending: No
Bedrooms: 4
Baths Total: 2
Bath Full: 2
Location, Tax and Other Information
AssocFeeYN: Yes
Legal Description: HEATHER RIDGE EAST LOT 7 BLK 1
Listing City: Shoreview
Map Page: 80
Municipality: Shoreview
School District: Mounds View
School District Phone: 651-621-6001
Zip Plus 4: 3702
Property ID Number: 013023320090
Tax Year: 2025
Tax Amount: 5074
In Foreclosure?: No
Potential Short Sale?: No
Lender Owned?: No
Directions & Remarks
Public Remarks: Rare opportunity to own a detached townhome in the heart of Shoreview, offering the privacy of a single-family home with the ease of townhome living. Enjoy a private backyard and peaceful pond views with no homes directly behind you.
Just a couple of steps up from the entry, you’ll find everything you need for comfortable one-level living. The spacious kitchen features gorgeous new quartz countertops and new stainless steel appliances, including the refrigerator, dishwasher, and gas range. The formal dining room opens to a welcoming living room with a vaulted ceiling and plenty of natural light.
The spacious owner’s suite is a true retreat, complete with its own sunroom overlooking the pond, a walk-in closet, and a private bath with beautiful quartz countertops separate tub and shower. Low-maintenance luxury vinyl plank flooring add an updated, polished feel throughout the main level.
The walkout lower level offers three additional bedrooms and a generous family room, perfect for movie nights, a game room, guests, or flexible living space. An unfinished storage area provides plenty of room for seasonal items and everything you want tucked away.
This home is truly move-in ready with thoughtful improvements already completed, including a new furnace in 2025, gutters in 2023, water heater in 2020, washer and dryer in 2020, roof in 2019, and luxury vinyl plank flooring. Additional recent updates include new luxury vinyl tile flooring in the lower-level bathroom and laundry room in 2025.
Private pond views, main-level living, generous space, and extensive updates with no yard maintenance. This home gives you the freedom and the space!
Directions: 35W, right on County I, left on Hodgson, right on Sherwood, Right on Heather Hills Ridge
Accessible
Other: 1
Air Conditioning
Central Air: 1
Appliances
Chandelier: 1
Dishwasher: 1
Dryer: 1
Range: 1
Refrigerator: 1
Washer: 1
Assessments
Assessment Balance: 0
Tax With Assessments: 5074
Association Fee Includes
Lawn Care: 1
Outside Maintenance: 1
Sanitation: 1
Snow Removal: 1
Basement
Storage Space: 1
Bath Description
Main Floor Full Bath: 1
Full Basement: 1
Building Information
Finished SqFt Above Ground: 1371
Finished SqFt Below Ground: 848
Construction Status
Previously Owned: 1
Dining Room Description
Kitchen/Dining Room: 1
Separate/Formal Dining Room: 1
Exterior
Aluminum Siding: 1
Vinyl: 1
Family Room Characteristics
2 or More: 1
Family Room: 1
Lower Level: 1
Main Level: 1
Fencing
Partial: 1
Vinyl: 1
Foundation
Concrete Block: 1
Fuel
Natural Gas: 1
Heating
Forced Air: 1
Insurance Fee
Insurance Fee: 0
Laundry
Laundry Room: 1
Main Level: 1
Sink: 1
Lease Details
Land Leased: Not Applicable
Miscellaneous Information
Homestead: Yes
Ownership
Fractional Ownership: No
Parking Characteristics
Garage Square Feet: 506
Patio, Porch and Deck Features
Patio: 1
Public Survey Info
Range#: 23
Section#: 01
Township#: 30
Restriction/Covenants
Mandatory Owners Assoc: 1
Roof
Age 8 Years or Less: 1
Architectural Shingle: 1
Sellers Terms
Cash: 1
Conventional: 1
FHA: 1
VA: 1
Sewer
City Sewer/Connected: 1
Special Search
3 BR on One Level: 1
All Living Facilities on One Level: 1
Main Floor Bedroom: 1
Main Floor Laundry: 1
Main Floor Primary: 1
Stories
Three Level Split: 1
Townhouse Characteristics
End Unit: 1
Water
City Water/Connected: 1
Location Tax and Other Information
House Number: 5734
Street Name: Heather Ridge
Street Suffix: Drive
Postal City: Shoreview
County: Ramsey
State: MN
Zip Code: 55126
Complex/Dev/Subdivision: Heather Ridge East
Property Features
Accessible: Other
Air Conditioning: Central Air
Appliances: Chandelier; Dishwasher; Dryer; Range; Refrigerator; Washer
Association Fee Includes: Lawn Care; Outside Maintenance; Sanitation; Snow Removal
Basement: Storage Space
Bath Description: Main Floor Full Bath; Full Basement
Construction Status: Previously Owned
Dining Room Description: Kitchen/Dining Room; Separate/Formal Dining Room
Exterior: Aluminum Siding; Vinyl
Family Room Characteristics: 2 or More; Family Room; Lower Level; Main Level
Fencing: Partial; Vinyl
Foundation: Concrete Block
Fuel: Natural Gas
Heating: Forced Air
Laundry: Laundry Room; Main Level; Sink
Roof: Age 8 Years or Less; Architectural Shingle
Sellers Terms: Cash; Conventional; FHA; VA
Sewer: City Sewer/Connected
Special Search: 3 BR on One Level; All Living Facilities on One Level; Main Floor Bedroom; Main Floor Laundry; Main Floor Primary
Stories: Three Level Split
Townhouse Characteristics: End Unit
Water: City Water/Connected
Room Information
| Room Name | Dimensions | Level |
| Family Room | 23x15 | Lower |
| First (1st) Bedroom | 15x15 | Main |
| Kitchen | 17x12 | Main |
| Living Room | 28x15 | Main |
| Sun Room | 16x10 | Main |
| Fourth (4th) Bedroom | 15x15 | Lower |
| Laundry | 14x9 | Main |
| Second (2nd) Bedroom | 15x15 | Lower |
| Third (3rd) Bedroom | 15x15 | Lower |

Listing Office: Coldwell Banker Realty
Last Updated: September - 22 - 2026
The data relating to real estate for sale on this web site comes in part from the Broker Reciprocity SM Program of the Regional Multiple Listing Service of Minnesota, Inc. The information provided is deemed reliable but not guaranteed. Properties subject to prior sale, change or withdrawal. ©2026 Regional Multiple Listing Service of Minnesota, Inc All rights reserved.



