$450,000
Minneapolis, MN 55410
MLS# 7133656
3 beds | 2 baths | 1564 sqft
1 / 39
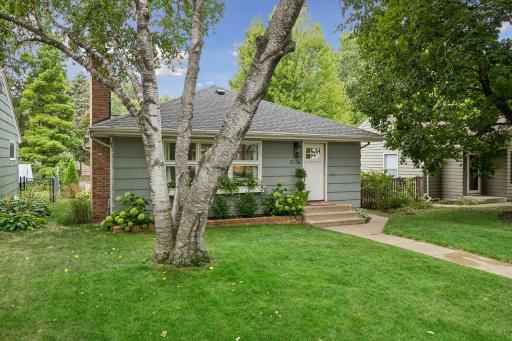
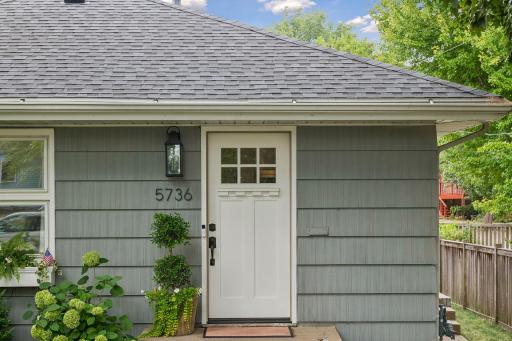
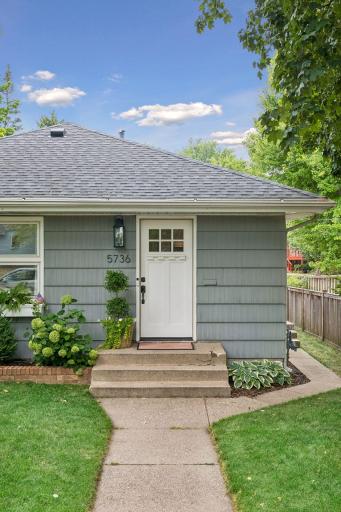
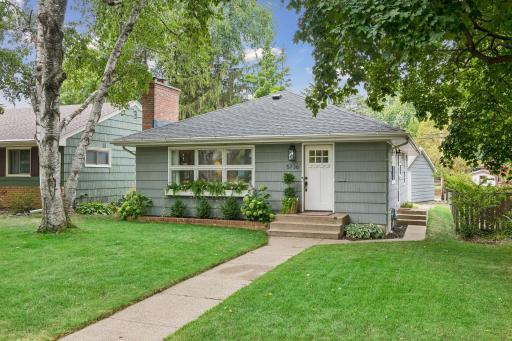
Property Description
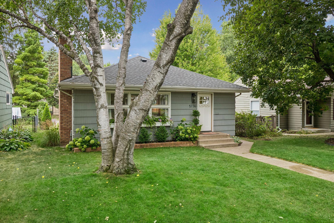
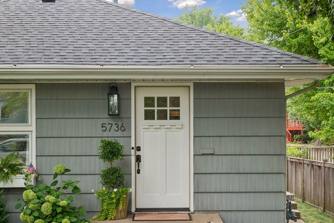
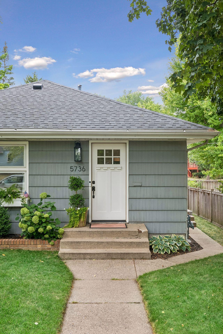
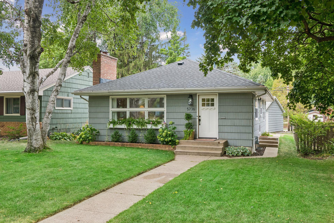
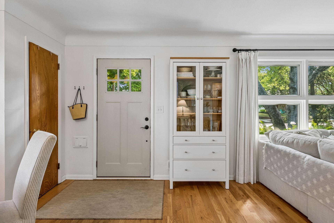
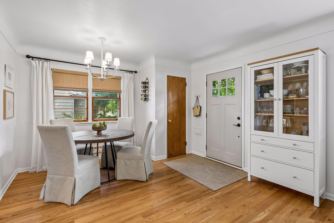
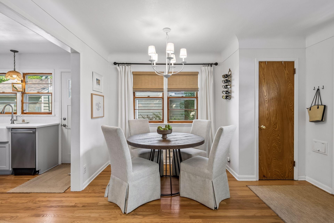
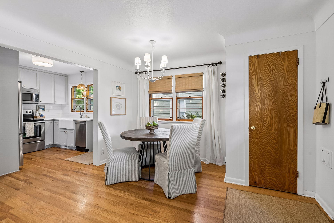
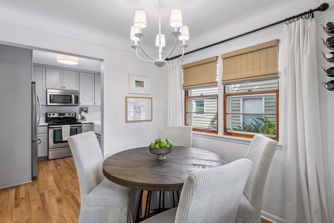
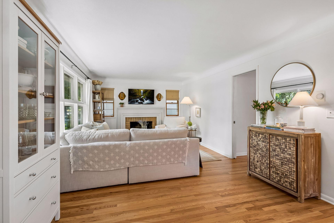
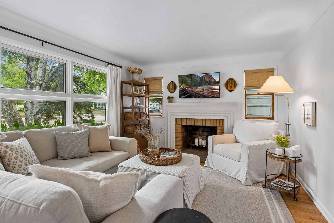
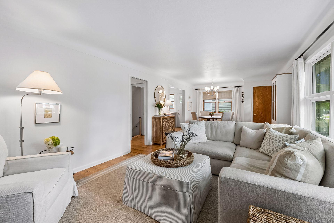
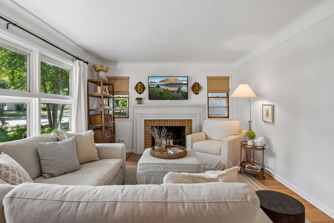
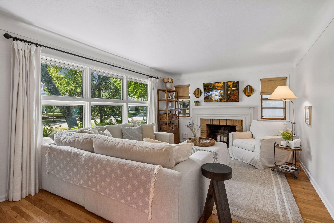
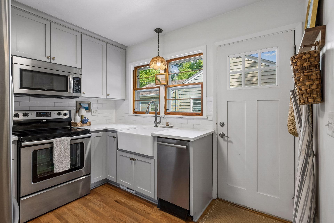
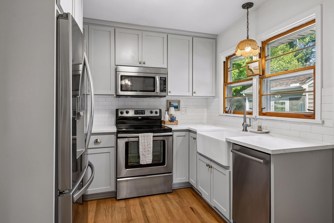
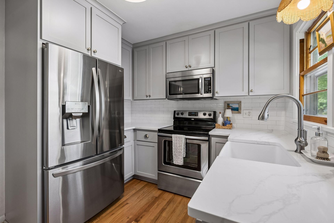
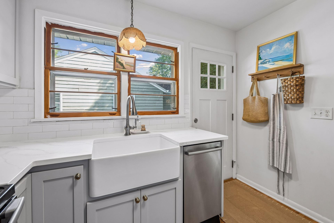
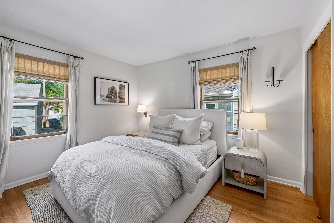
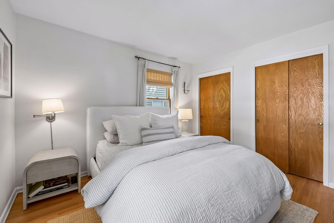
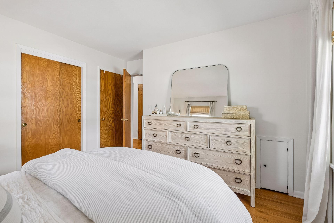
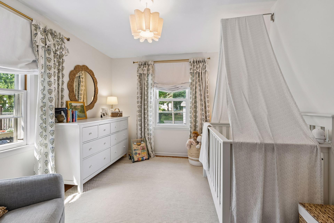
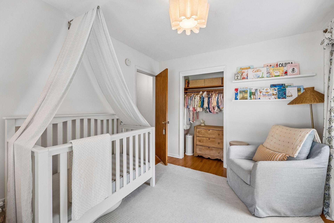
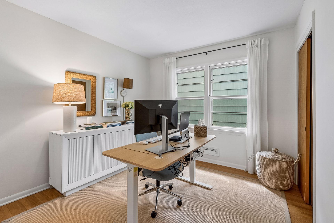
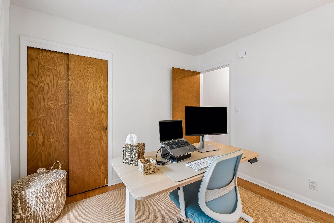
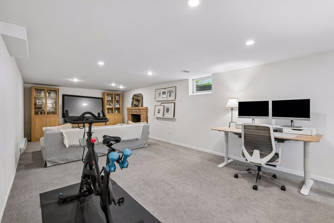
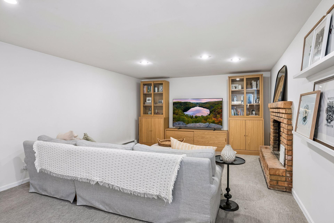
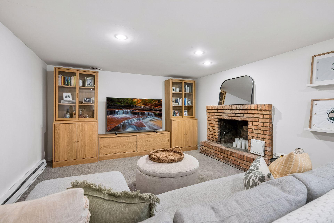
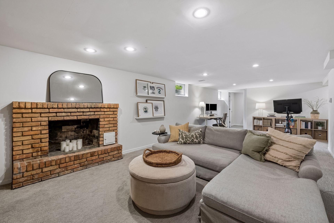
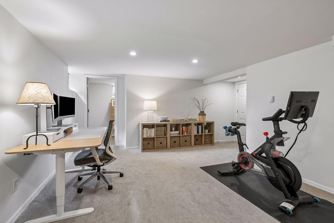
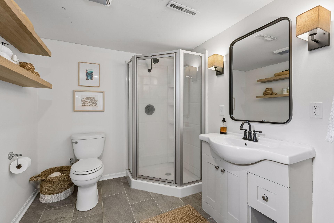
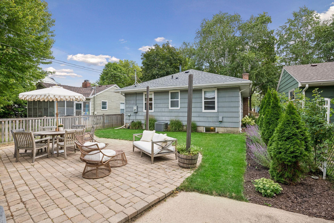
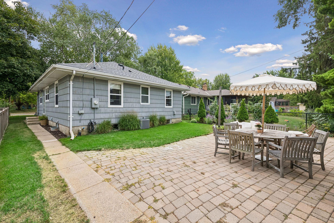
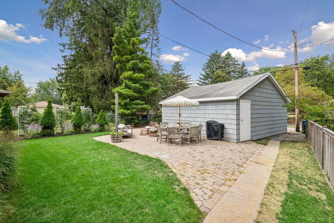
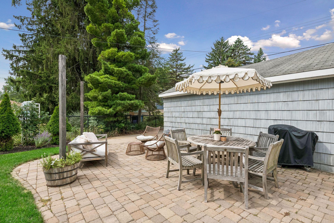
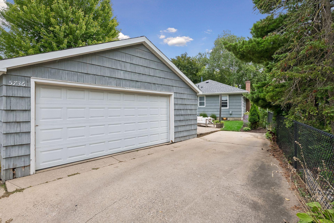
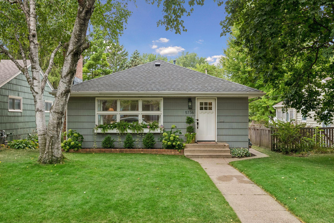
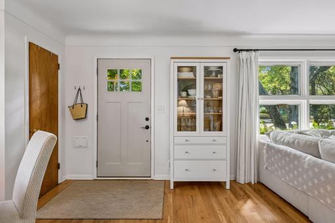
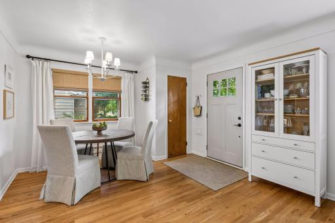
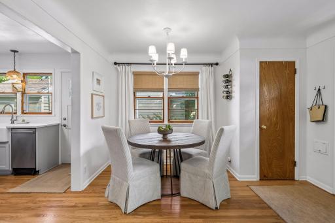
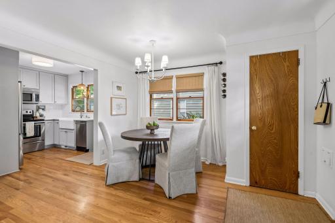
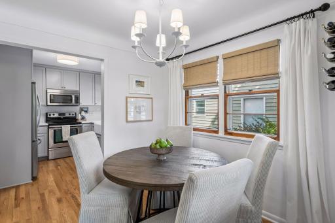
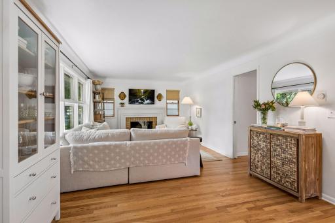
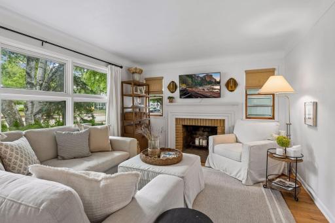
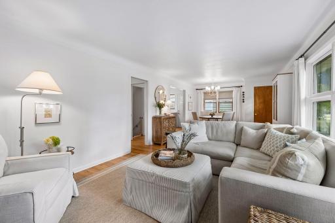
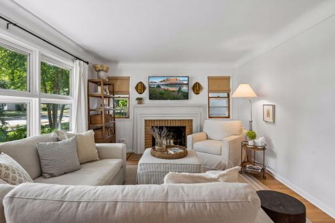
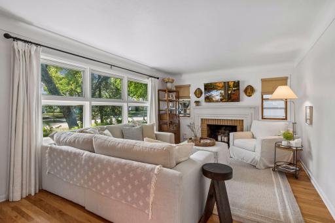
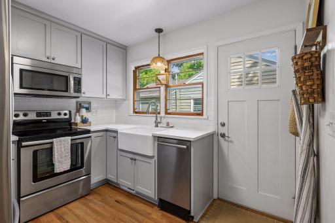
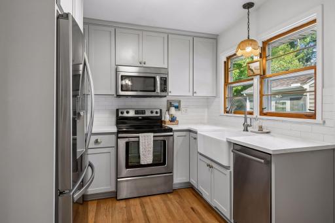
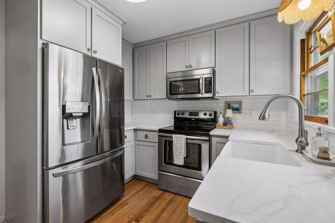
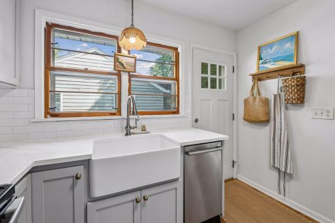
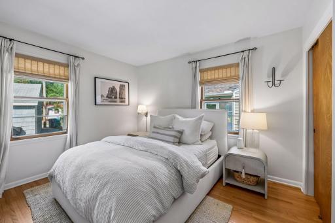
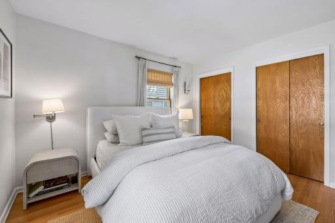
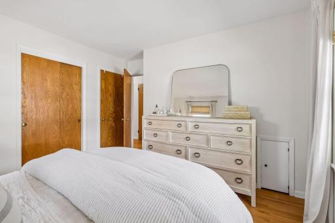
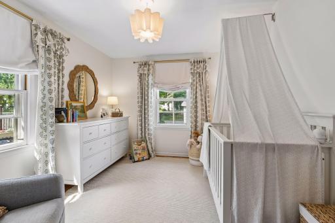
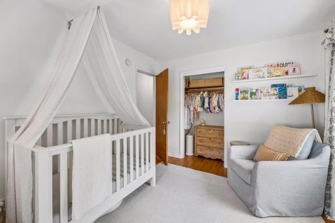
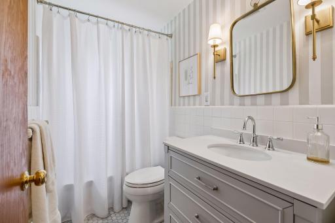
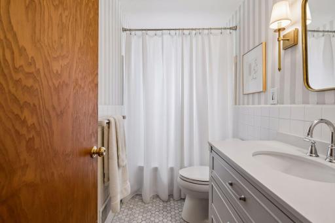
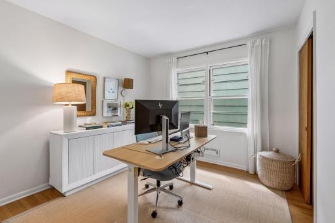
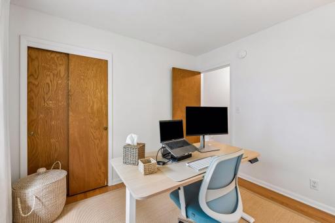
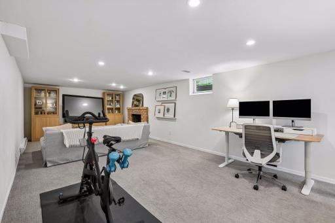
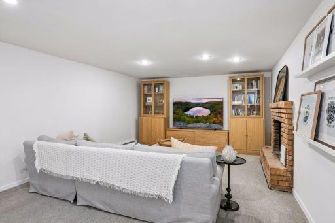
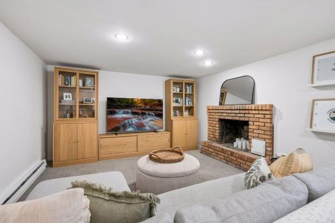
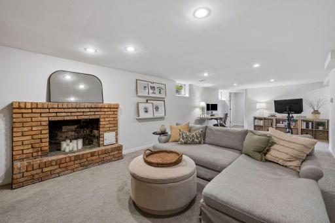
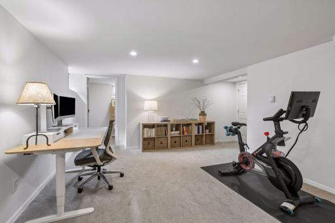
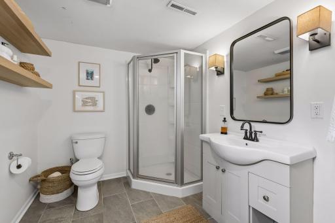
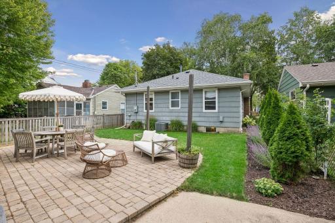
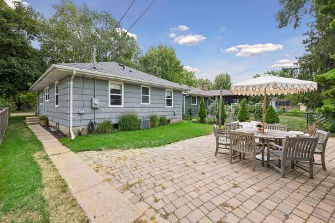
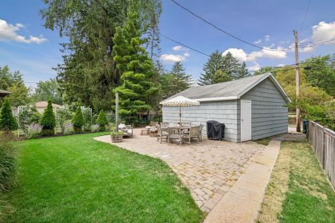
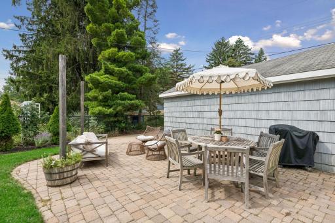
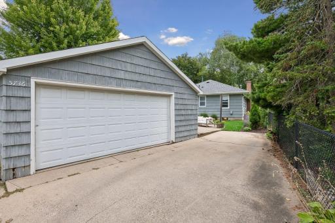
Step into 5736 Sheridan Avenue S and you'll feel it right away: this is a home with character that's been well cared for, in a neighborhood people don't tend to leave. Light pours across the main level, catching the hardwood floors and settling into a living room built around a classic fireplace, the kind of spot that makes you want to slow down. All three bedrooms live on the main level, so you get that easy, everyday layout without stairs getting in the way of daily life. The kitchen has been thoughtfully updated and the dining room gives you plenty of room to gather and entertain. Head downstairs and the finished lower level gives you more space to spread out, plus the kind of storage that keeps life organized instead of cluttered. Outside, a detached two-car garage handles the practical stuff, and the location does the rest. You're in Armatage, one of Southwest Minneapolis' most tight-knit neighborhoods, walkable to Armatage Park and its community center, and minutes from the shops and restaurants along Penn Avenue South. Lake Harriet isn't far either, if a lakeside walk is part of your weekend routine. This is a home that balances character with real, livable updates, and a neighborhood that tends to make people stay longer than they planned. Come see it for yourself.
Details
Maps
Contract Information
Owner is an Agent?: No
Auction?: No
Status: Active
Contingency: None
Current Price: $450,000
Original List Price: 450000
ListPrice: 450000
List Date: 2026-08-26
Office/Member Info
Association: MAAR
General Property Information
Common Wall: No
Lot Measurement: Acres
Manufactured Home?: No
Multiple PIDs?: No
New Development: No
Number of Fireplaces: 2
Waterfront YN: No
Year Built: 1956
Yearly/Seasonal: Yearly
Zoning: Residential-Single Family
Lot Dimensions: 40x127
Acres: 0.12
Bath Three Quarters: 1
Bath Half: 0
Bath Quarter: 0
Main Floor Total SqFt: 1064
Above Grd Total SqFt: 1064
Below Grd Total SqFt: 500
Total SqFt: 1564
Total Finished Sqft: 1564.00
FireplaceYN: Yes
Foundation Size: 1064
Style: (SF) Single Family
Garage Stalls: 2
Association Fee: 0
Assessment Pending: No
Bedrooms: 3
Baths Total: 2
Bath Full: 1
Location, Tax and Other Information
AssocFeeYN: No
Legal Description: LOT 010 BLOCK 009 HARRIET MANOR
Listing City: Minneapolis
Map Page: 120
Municipality: Minneapolis
School District: Minneapolis
School District Phone: 612-668-0000
Zip Plus 4: 2617
Property ID Number: 2002824140035
Tax Year: 2026
Tax Amount: 6109
In Foreclosure?: No
Potential Short Sale?: No
Lender Owned?: No
Directions & Remarks
Public Remarks: Step into 5736 Sheridan Avenue S and you'll feel it right away: this is a home with character that's been well cared for, in a neighborhood people don't tend to leave. Light pours across the main level, catching the hardwood floors and settling into a living room built around a classic fireplace, the kind of spot that makes you want to slow down. All three bedrooms live on the main level, so you get that easy, everyday layout without stairs getting in the way of daily life. The kitchen has been thoughtfully updated and the dining room gives you plenty of room to gather and entertain. Head downstairs and the finished lower level gives you more space to spread out, plus the kind of storage that keeps life organized instead of cluttered. Outside, a detached two-car garage handles the practical stuff, and the location does the rest. You're in Armatage, one of Southwest Minneapolis' most tight-knit neighborhoods, walkable to Armatage Park and its community center, and minutes from the shops and restaurants along Penn Avenue South. Lake Harriet isn't far either, if a lakeside walk is part of your weekend routine. This is a home that balances character with real, livable updates, and a neighborhood that tends to make people stay longer than they planned. Come see it for yourself.
Directions: Xerxes to 57th, East to Sheridan, South to home.
Accessible
None: 1
Air Conditioning
Central Air: 1
Amenities Unit
Hardwood Floors: 1
Kitchen Window: 1
Natural Woodwork: 1
Patio: 1
Tile Floors: 1
Appliances
Dryer: 1
Microwave: 1
Range: 1
Refrigerator: 1
Washer: 1
Assessments
Assessment Balance: 0
Tax With Assessments: 6109
Assumable Loan
Not Assumable: 1
Basement
Concrete Block: 1
Full: 1
Storage Space: 1
Bath Description
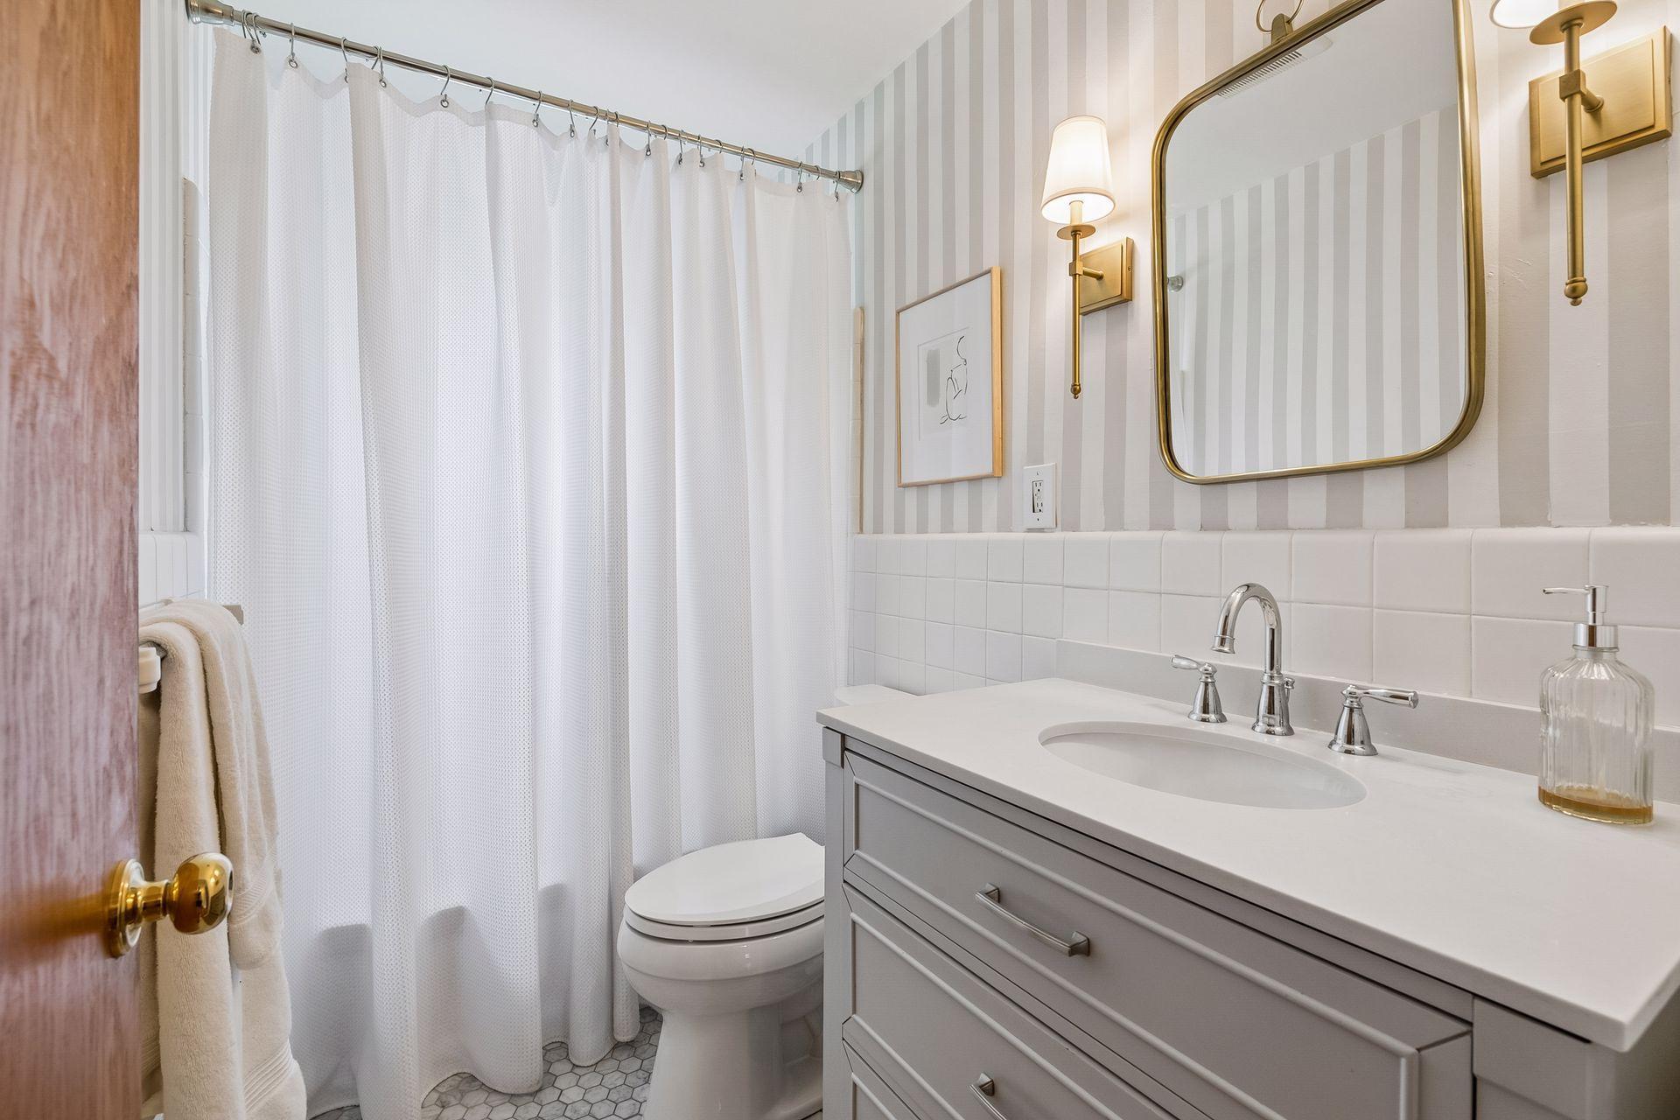
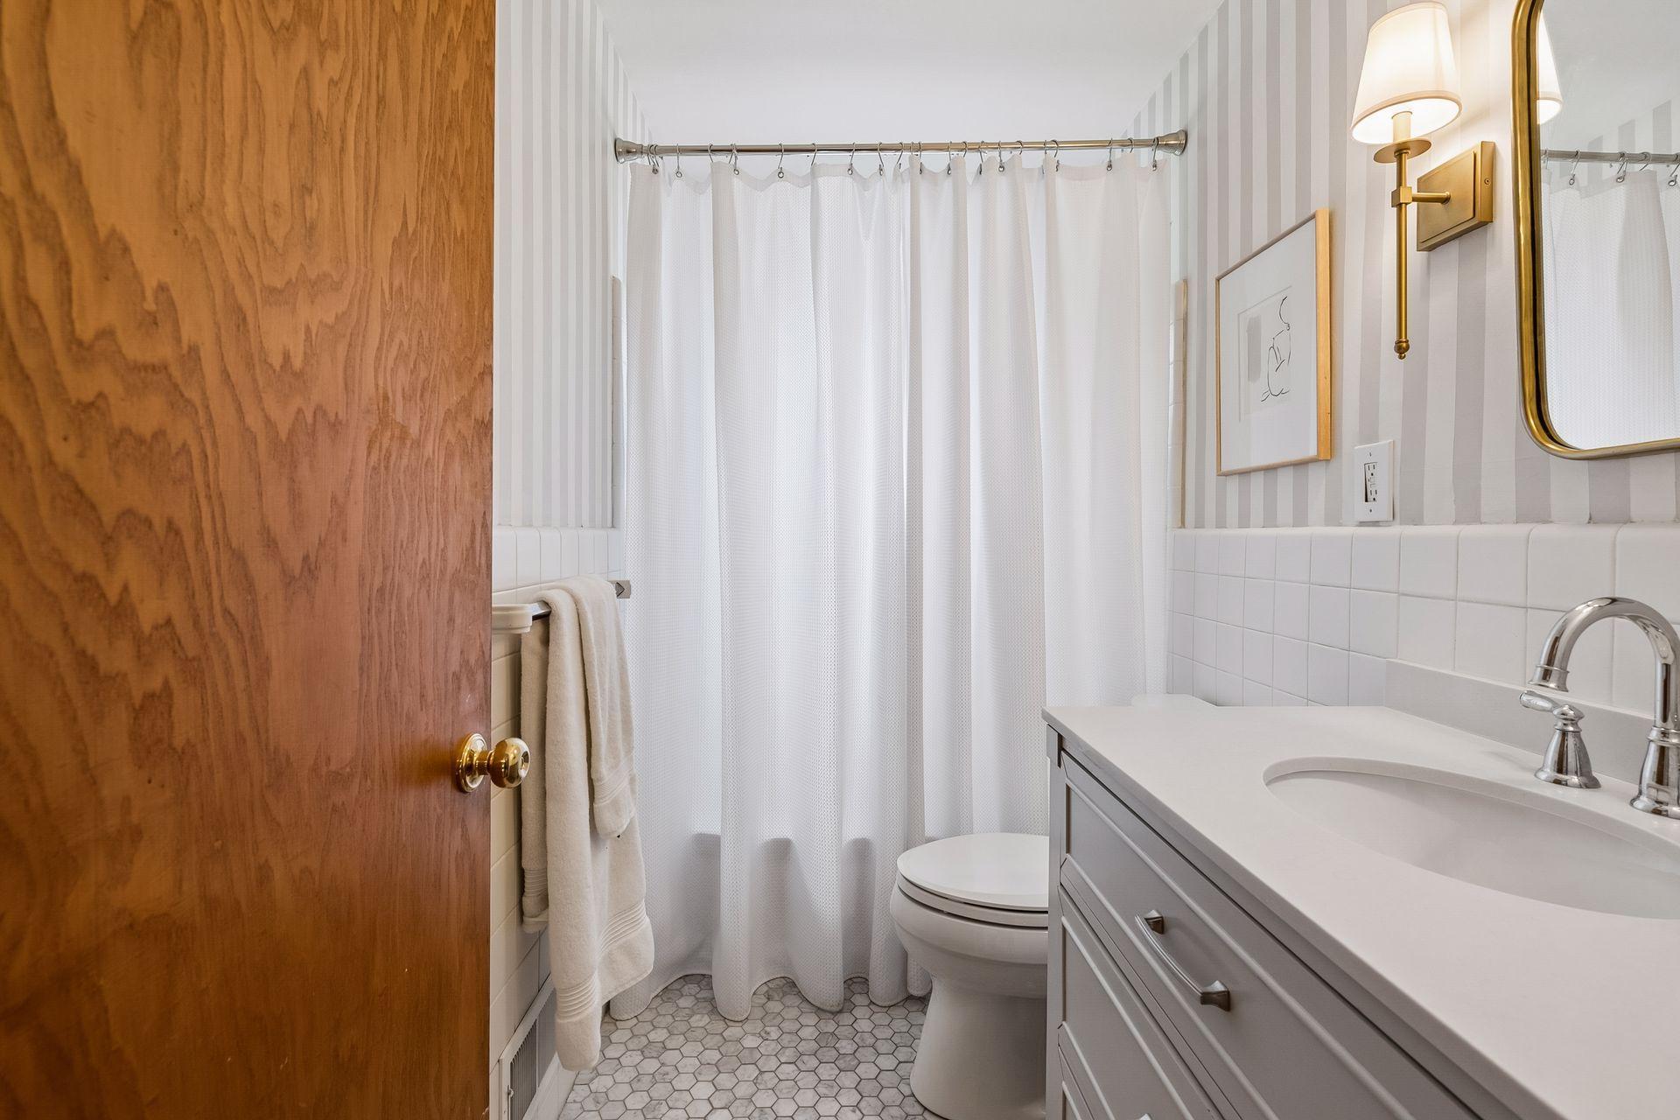
Main Floor Full Bath: 1
3/4 Basement: 1
Building Information
Finished SqFt Above Ground: 1064
Finished SqFt Below Ground: 500
Construction Status
Previously Owned: 1
Dining Room Description
Living/Dining Room: 1
Exterior
Shakes: 1
Family Room Characteristics
Lower Level: 1
Fireplace Characteristics
Family Room: 1
Living Room: 1
Wood Burning: 1
Foundation
Concrete Block: 1
Fuel
Natural Gas: 1
Heating
Forced Air: 1
Insurance Fee
Insurance Fee: 0
Laundry
Lower Level: 1
Lease Details
Land Leased: Not Applicable
Lock Box Type
Combo: 1
Lot Description
Public Transit (w/in 6 blks): 1
Tree Coverage - Medium: 1
Miscellaneous Information
DP Resource: Yes
Homestead: Yes
Ownership
Fractional Ownership: No
Parking Characteristics
Garage Square Feet: 650
Garage Door Opener: 1
Patio, Porch and Deck Features
Patio: 1
Public Survey Info
Range#: 24
Section#: 20
Township#: 28
Road Frontage
City Street: 1
Paved Streets: 1
Sidewalks: 1
Roof
Age 8 Years or Less: 1
Asphalt Shingles: 1
Sewer
City Sewer/Connected: 1
Special Search
3 BR on One Level: 1
Stories
One: 1
Water
City Water/Connected: 1
Location Tax and Other Information
House Number: 5736
Street Name: Sheridan
Street Suffix: Avenue
Street Direction Suffix: S
Postal City: Minneapolis
County: Hennepin
State: MN
Zip Code: 55410
Complex/Dev/Subdivision: Harriet Manor
Property Features
Accessible: None
Air Conditioning: Central Air
Amenities Unit: Hardwood Floors; Kitchen Window; Natural Woodwork; Patio; Tile Floors
Appliances: Dryer; Microwave; Range; Refrigerator; Washer
Assumable Loan: Not Assumable
Basement: Concrete Block; Full; Storage Space
Bath Description: Main Floor Full Bath; 3/4 Basement
Construction Status: Previously Owned
Dining Room Description: Living/Dining Room
Exterior: Shakes
Family Room Characteristics: Lower Level
Fireplace Characteristics: Family Room; Living Room; Wood Burning
Foundation: Concrete Block
Fuel: Natural Gas
Heating: Forced Air
Laundry: Lower Level
Lock Box Type: Combo
Lot Description: Public Transit (w/in 6 blks); Tree Coverage - Medium
Parking Characteristics: Garage Door Opener
Road Frontage: City Street; Paved Streets; Sidewalks
Roof: Age 8 Years or Less; Asphalt Shingles
Sewer: City Sewer/Connected
Special Search: 3 BR on One Level
Stories: One
Water: City Water/Connected
Room Information
| Room Name | Dimensions | Level |
| Dining Room | 12x8 | Main |
| Family Room | 13x35 | Lower |
| First (1st) Bedroom | 11x12 | Main |
| Kitchen | 10x12 | Main |
| Living Room | 12x19 | Main |
| Second (2nd) Bedroom | 10x10 | Main |
| Third (3rd) Bedroom | 10x11 | Main |

Listing Office: Coldwell Banker Realty - Lakes
Last Updated: August - 29 - 2026
The data relating to real estate for sale on this web site comes in part from the Broker Reciprocity SM Program of the Regional Multiple Listing Service of Minnesota, Inc. The information provided is deemed reliable but not guaranteed. Properties subject to prior sale, change or withdrawal. ©2026 Regional Multiple Listing Service of Minnesota, Inc All rights reserved.