$324,900
Houston, MN 55943
MLS# 7123979
3 beds | 2 baths | 1800 sqft
1 / 74

Property Description
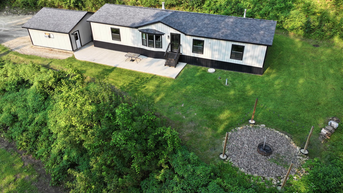
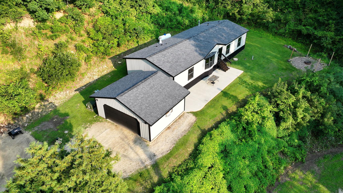
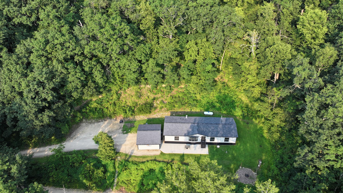
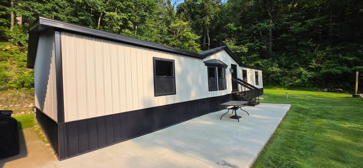
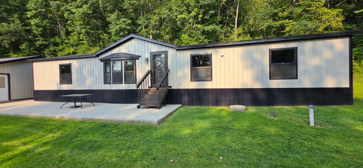
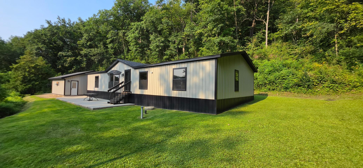
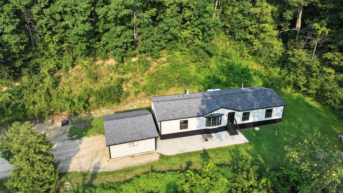
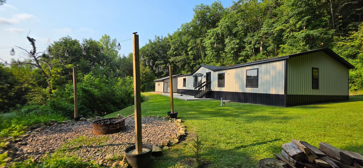
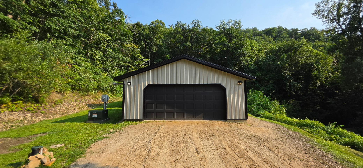
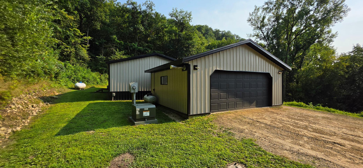
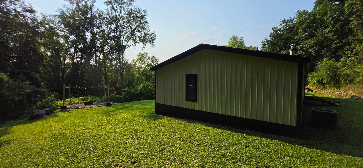
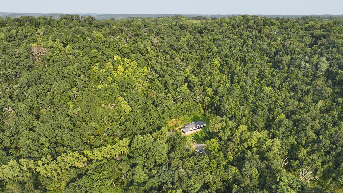
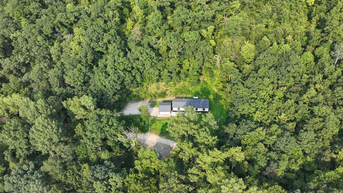
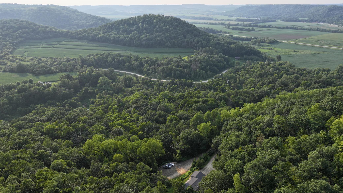
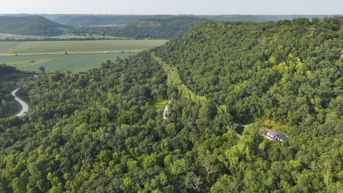
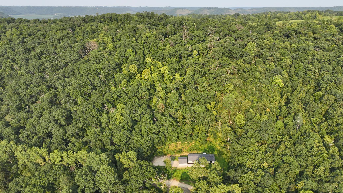
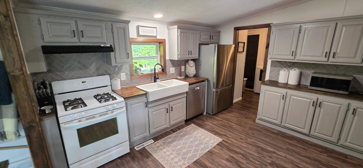
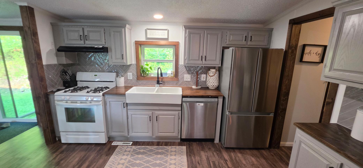
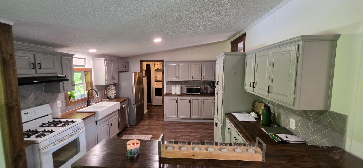
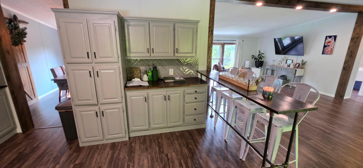
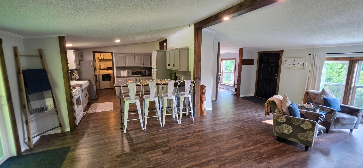
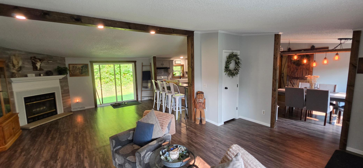
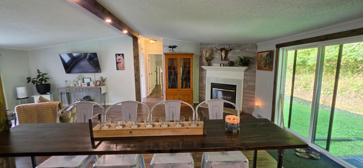
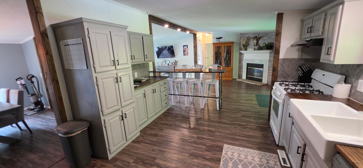
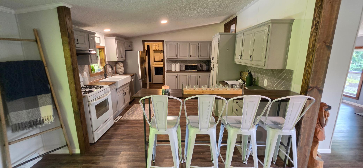
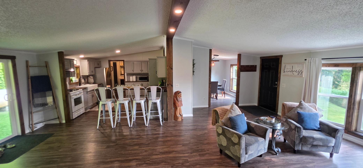
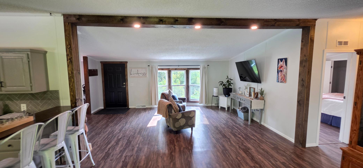
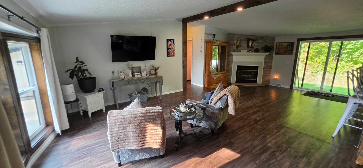
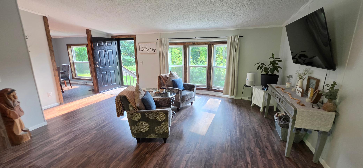
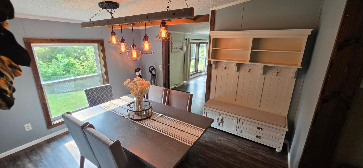
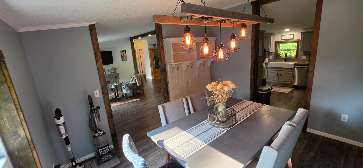
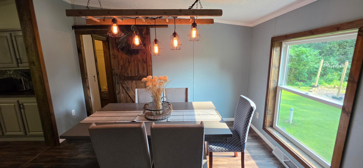
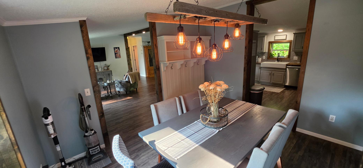
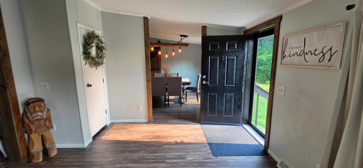
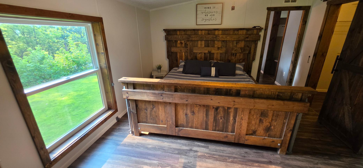
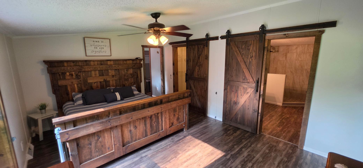
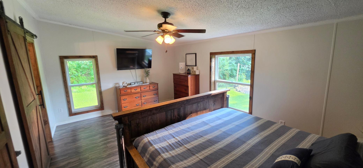
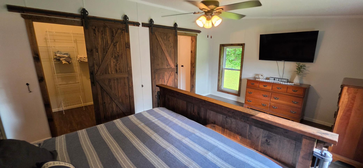
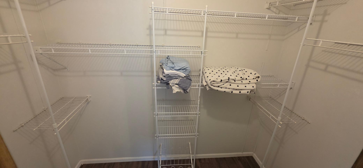
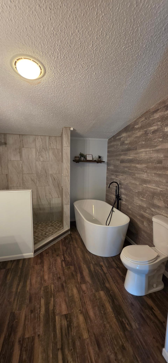
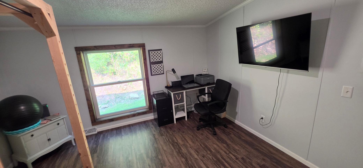
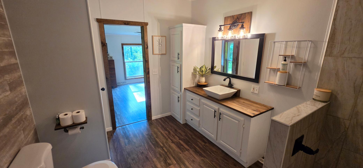
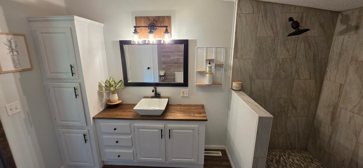
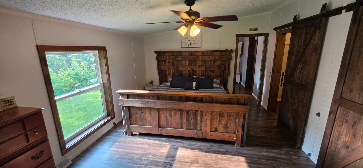
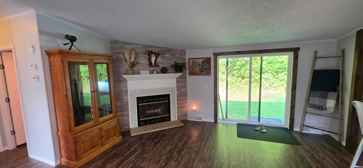
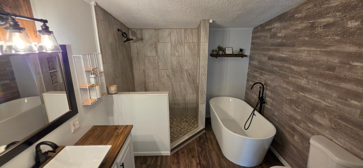
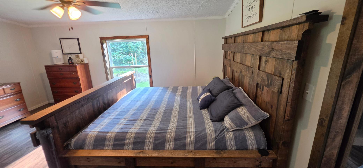
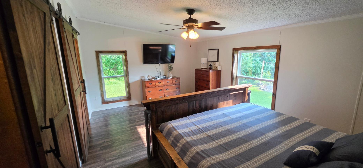
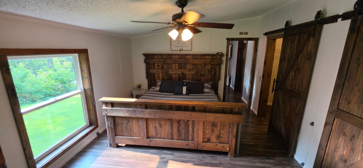
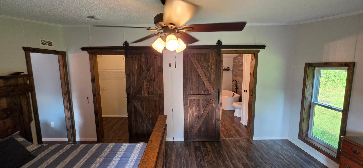
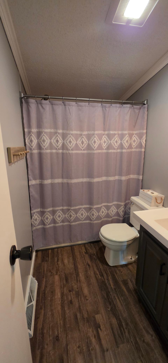
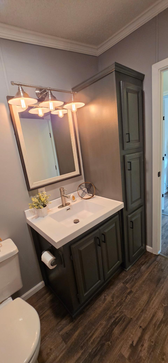
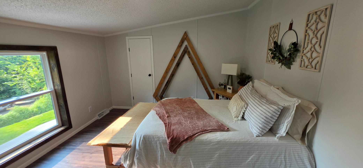
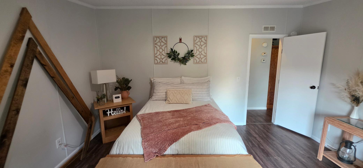
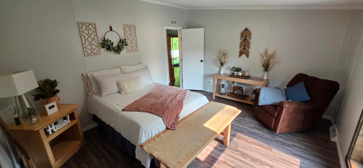
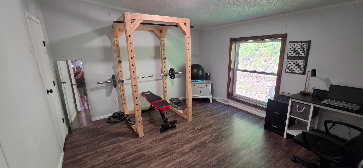
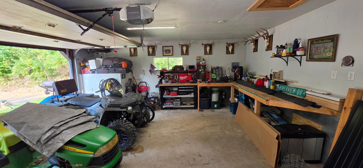
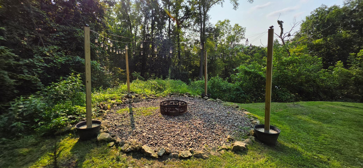
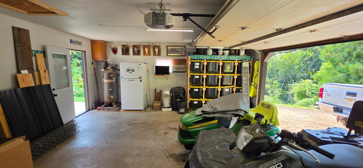
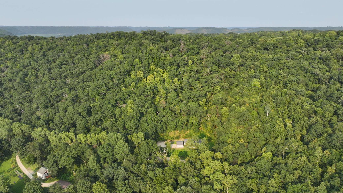
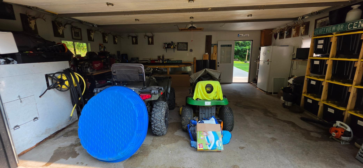
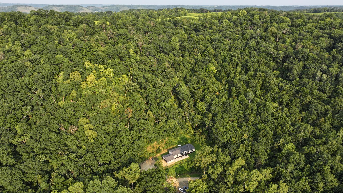
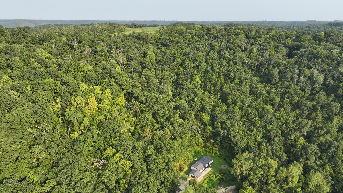
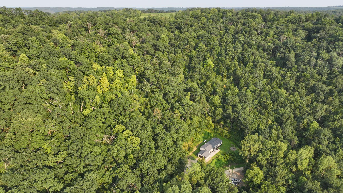
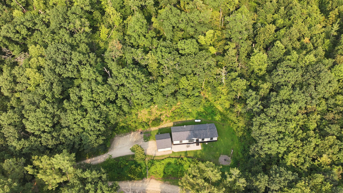
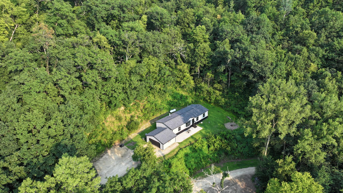
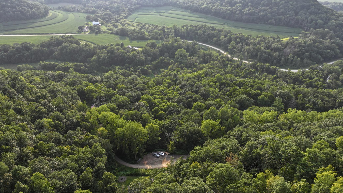
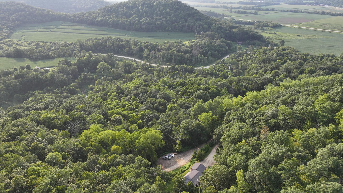
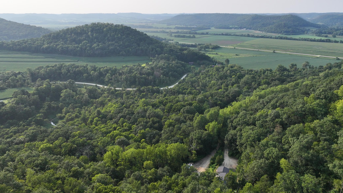
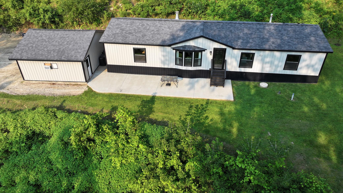
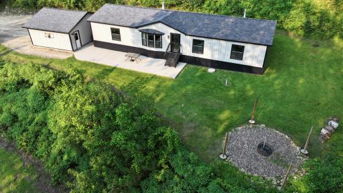
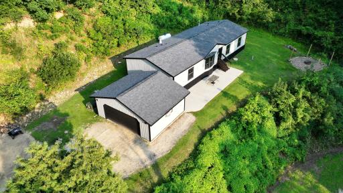
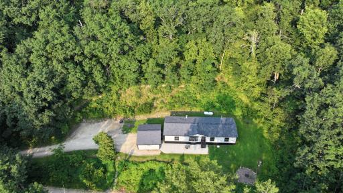
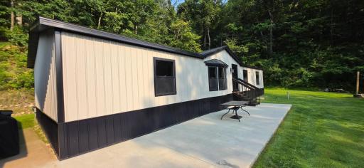
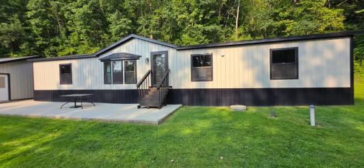
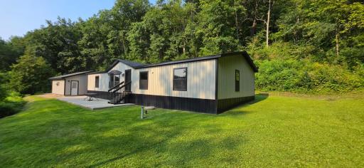
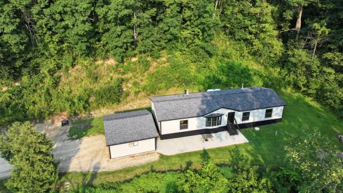
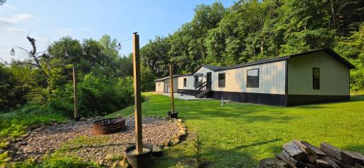
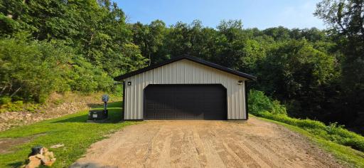
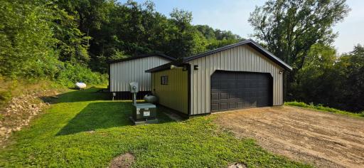
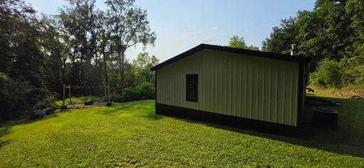
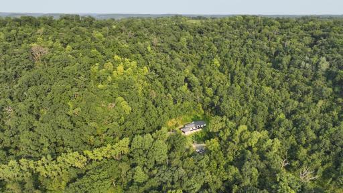
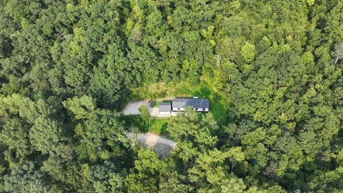
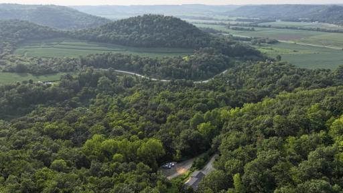
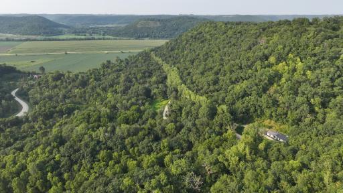
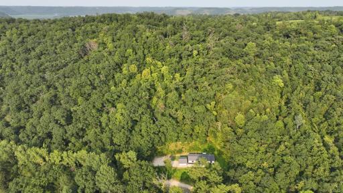
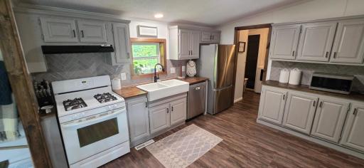
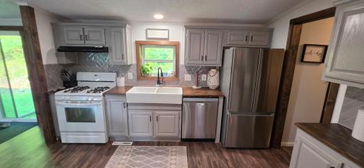
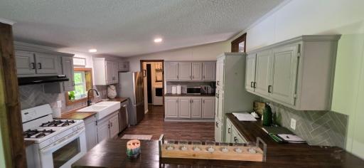
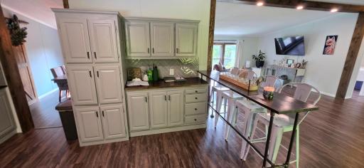
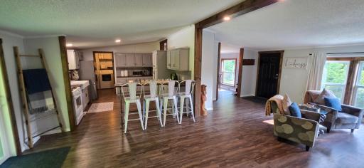
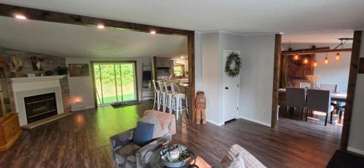
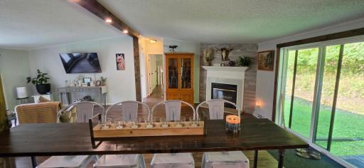
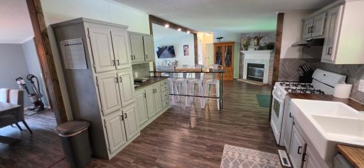
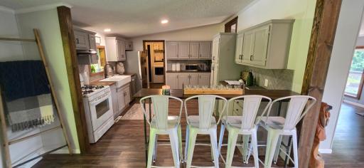
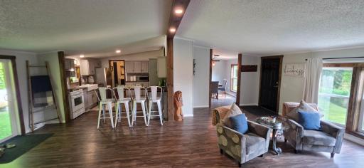
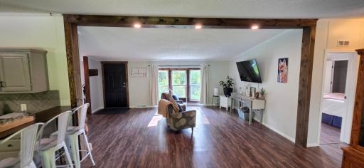
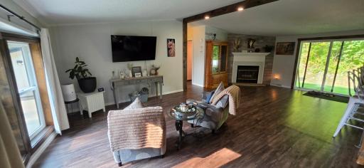
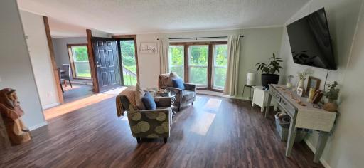
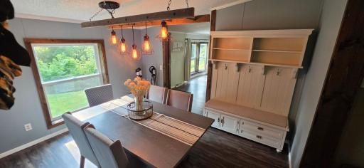
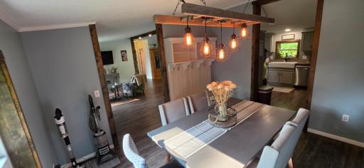
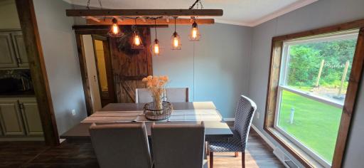
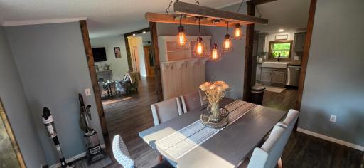
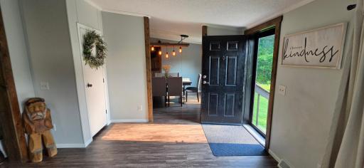
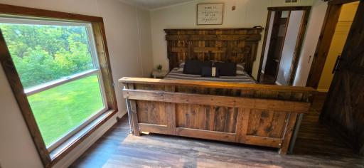
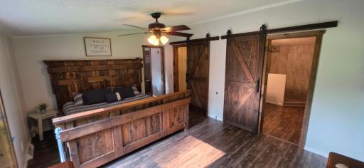
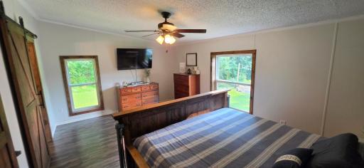
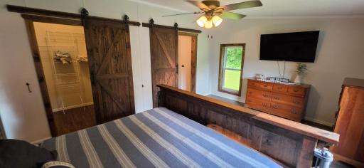
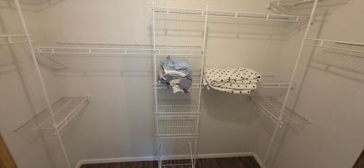
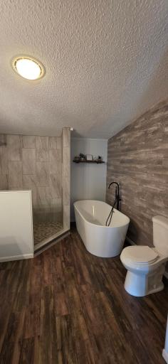
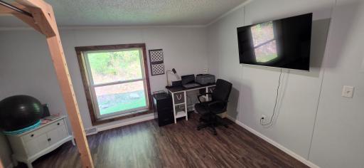
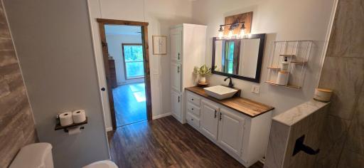
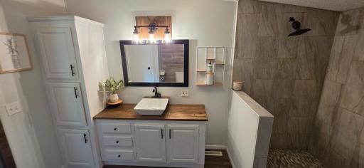
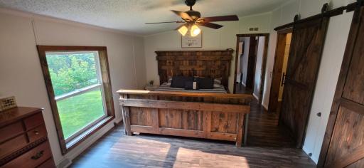
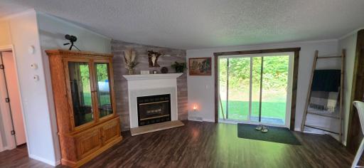
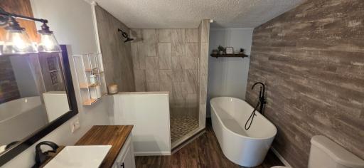
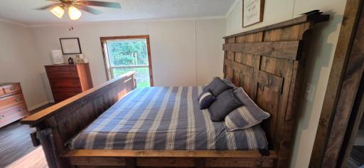
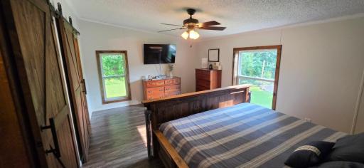
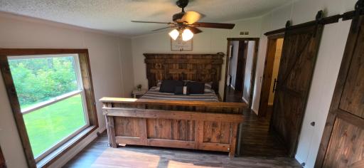
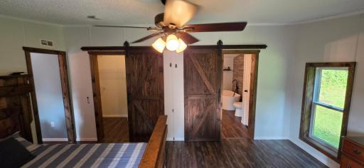
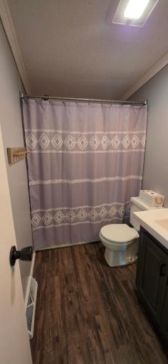
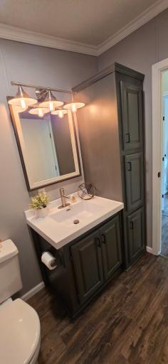
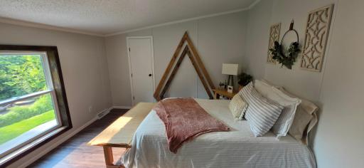
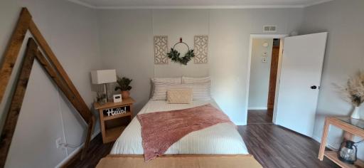
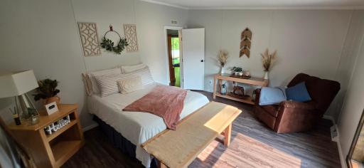
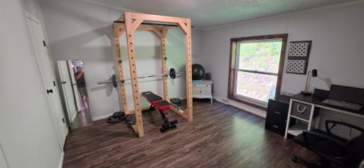
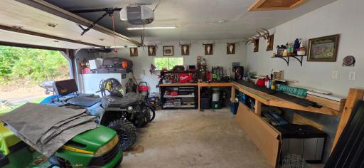
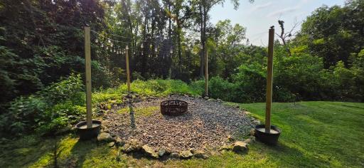
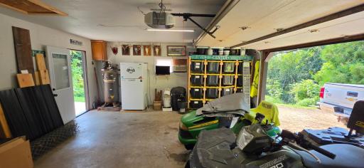
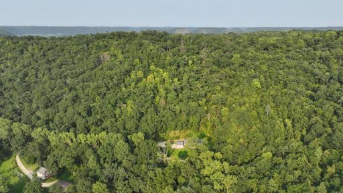
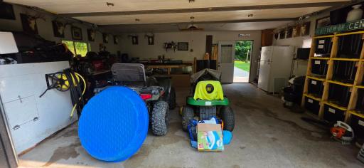
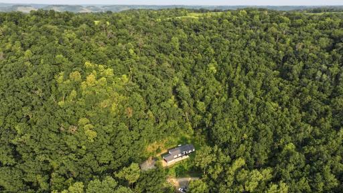
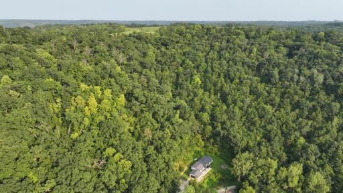
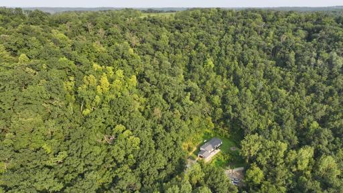
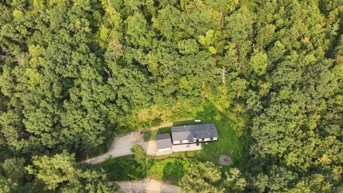
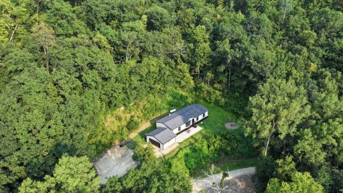
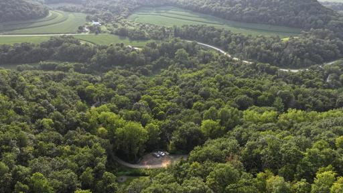
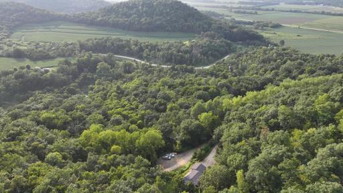
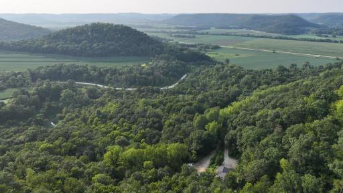
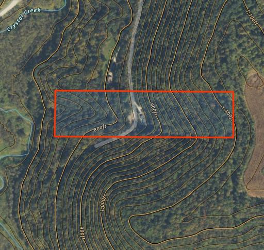
This completely remodeled 3-bedroom 2 bath one level living home sits on a fully wooded property with towering, mature timber. At the end of the road, you’ll pull up to a fully insulated, heated and finished garage which leads to a new west facing concrete patio that you can sit on and enjoy the amazing sunsets. The home and garage have new windows, new roofs, and have been wrapped with new steel siding. The entry into the home is very spacious and has an open concept living and family room, wood burning fireplace, and a separate formal dining room. The kitchen is spacious and has breakfast bar that seats 4. The spacious master bedroom has a large walk-in closet and completely remodel bathroom with walk in tiled show and separate tub. The second and third bedrooms have a ¾ bath adjacent. Step outside and enjoy the lighted and landscaped firepit area. For the hunters-this property sits next to very large tracts of land where the bucks grow old which offers incredible deer hunting. Association fee is $100 annually for snow plow removal.
Details
Maps
Contract Information
Owner is an Agent?: No
Auction?: No
Status: Active
Contingency: None
Current Price: $324,900
Original List Price: 324900
ListPrice: 324900
List Date: 2026-08-15
Office/Member Info
Association: SEMR
General Property Information
Common Wall: No
Lot Measurement: Acres
Manufactured Home?: Yes
Multiple PIDs?: No
New Development: No
Number of Fireplaces: 1
Waterfront YN: No
Year Built: 1997
Yearly/Seasonal: Yearly
Zoning: Agriculture, Forestry, Residential-Single Family
Lot Dimensions: 1x1
Acres: 10
Bath Three Quarters: 1
Bath Half: 0
Bath Quarter: 0
Main Floor Total SqFt: 1800
Above Grd Total SqFt: 1800
Below Grd Total SqFt: 0
Total SqFt: 1800
Total Finished Sqft: 1800.00
FireplaceYN: Yes
Foundation Size: 1800
Style: (SF) Single Family
Garage Stalls: 2
Association Fee: 0
Assessment Pending: No
Bedrooms: 3
Baths Total: 2
Bath Full: 1
Location, Tax and Other Information
AssocFeeYN: No
Legal Description: SECT-31 TWP-104 RANGE-005 10.00 AC 1998 CENTURY VIN #MY9845567ABF N 10A SW1/4 SE1/4 PARCEL #8 HOUSE B 347 P 543 EASEMENT - DOC 236423; DOC 249456; DOC 299879
Listing City: Houston
Map Page: 999
Municipality: Mound Prairie Twp
School District: Houston
School District Phone: 507-896-5323
Zip Plus 4: 8288
Property ID Number: R110347006
Tax Year: 2026
Tax Amount: 1820
In Foreclosure?: No
Potential Short Sale?: No
Lender Owned?: No
Directions & Remarks
Public Remarks: This completely remodeled 3-bedroom 2 bath one level living home sits on a fully wooded property with towering, mature timber. At the end of the road, you’ll pull up to a fully insulated, heated and finished garage which leads to a new west facing concrete patio that you can sit on and enjoy the amazing sunsets. The home and garage have new windows, new roofs, and have been wrapped with new steel siding. The entry into the home is very spacious and has an open concept living and family room, wood burning fireplace, and a separate formal dining room. The kitchen is spacious and has breakfast bar that seats 4. The spacious master bedroom has a large walk-in closet and completely remodel bathroom with walk in tiled show and separate tub. The second and third bedrooms have a ¾ bath adjacent. Step outside and enjoy the lighted and landscaped firepit area. For the hunters-this property sits next to very large tracts of land where the bucks grow old which offers incredible deer hunting. Association fee is $100 annually for snow plow removal.
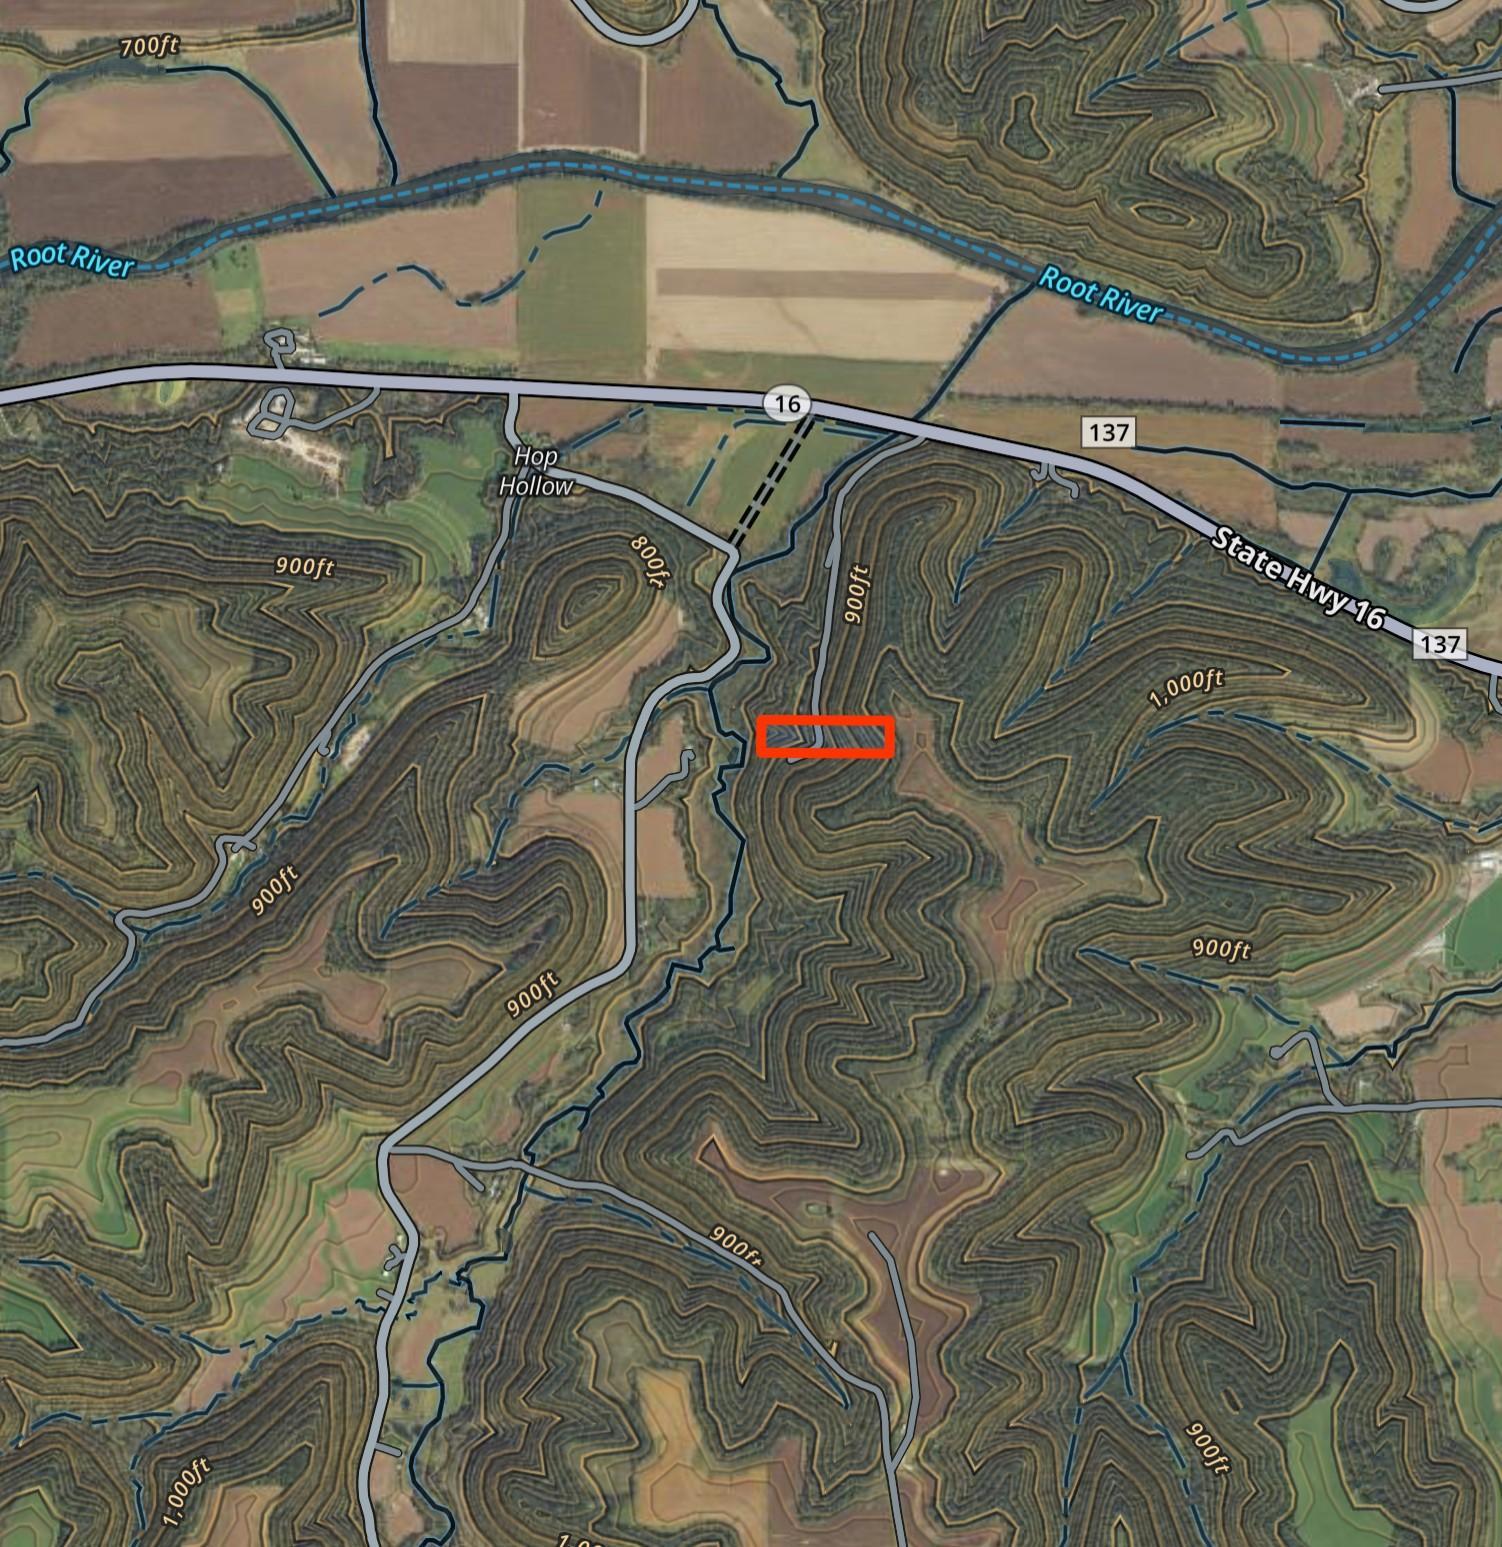
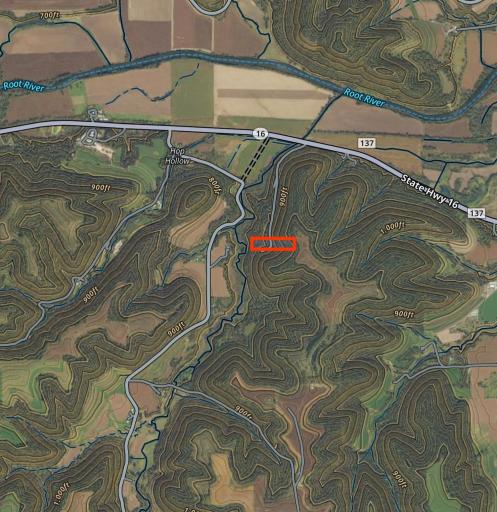
Directions: From Houston: 5 miles east on Hwy 16
Accessible
None: 1
Acreage Information
Wooded Acres: 10
Air Conditioning
Central Air: 1
Amenities Unit
Ceiling Fan(s): 1
Kitchen Window: 1
Main Floor Primary Bedroom: 1
Patio: 1
Appliances
Cooktop: 1
Dishwasher: 1
Disposal: 1
Dryer: 1
Freezer: 1
Refrigerator: 1
Washer: 1
Assessments
Assessment Balance: 0
Tax With Assessments: 1820
Basement
Foundation Dimensions: 30x60
None: 1
Bath Description
Main Floor 3/4 Bath: 1
Main Floor Full Bath: 1
Walk-In Shower Stall: 1
Building Information
Finished SqFt Above Ground: 1800
Construction Status
Previously Owned: 1
Dining Room Description
Breakfast Bar: 1
Living/Dining Room: 1
Electric
200+ Amp Service: 1
Exterior
Steel Siding: 1
Family Room Characteristics
Main Level: 1
Farm Type
Hobby: 1
Fencing
None: 1
Fireplace Characteristics
Wood Burning: 1
Foundation
Concrete Block: 1
Pillar/Post/Pier: 1
Fuel
Propane: 1
Heating
Forced Air: 1
Insurance Fee
Insurance Fee: 0
Internet Options
Fiber Optic: 1
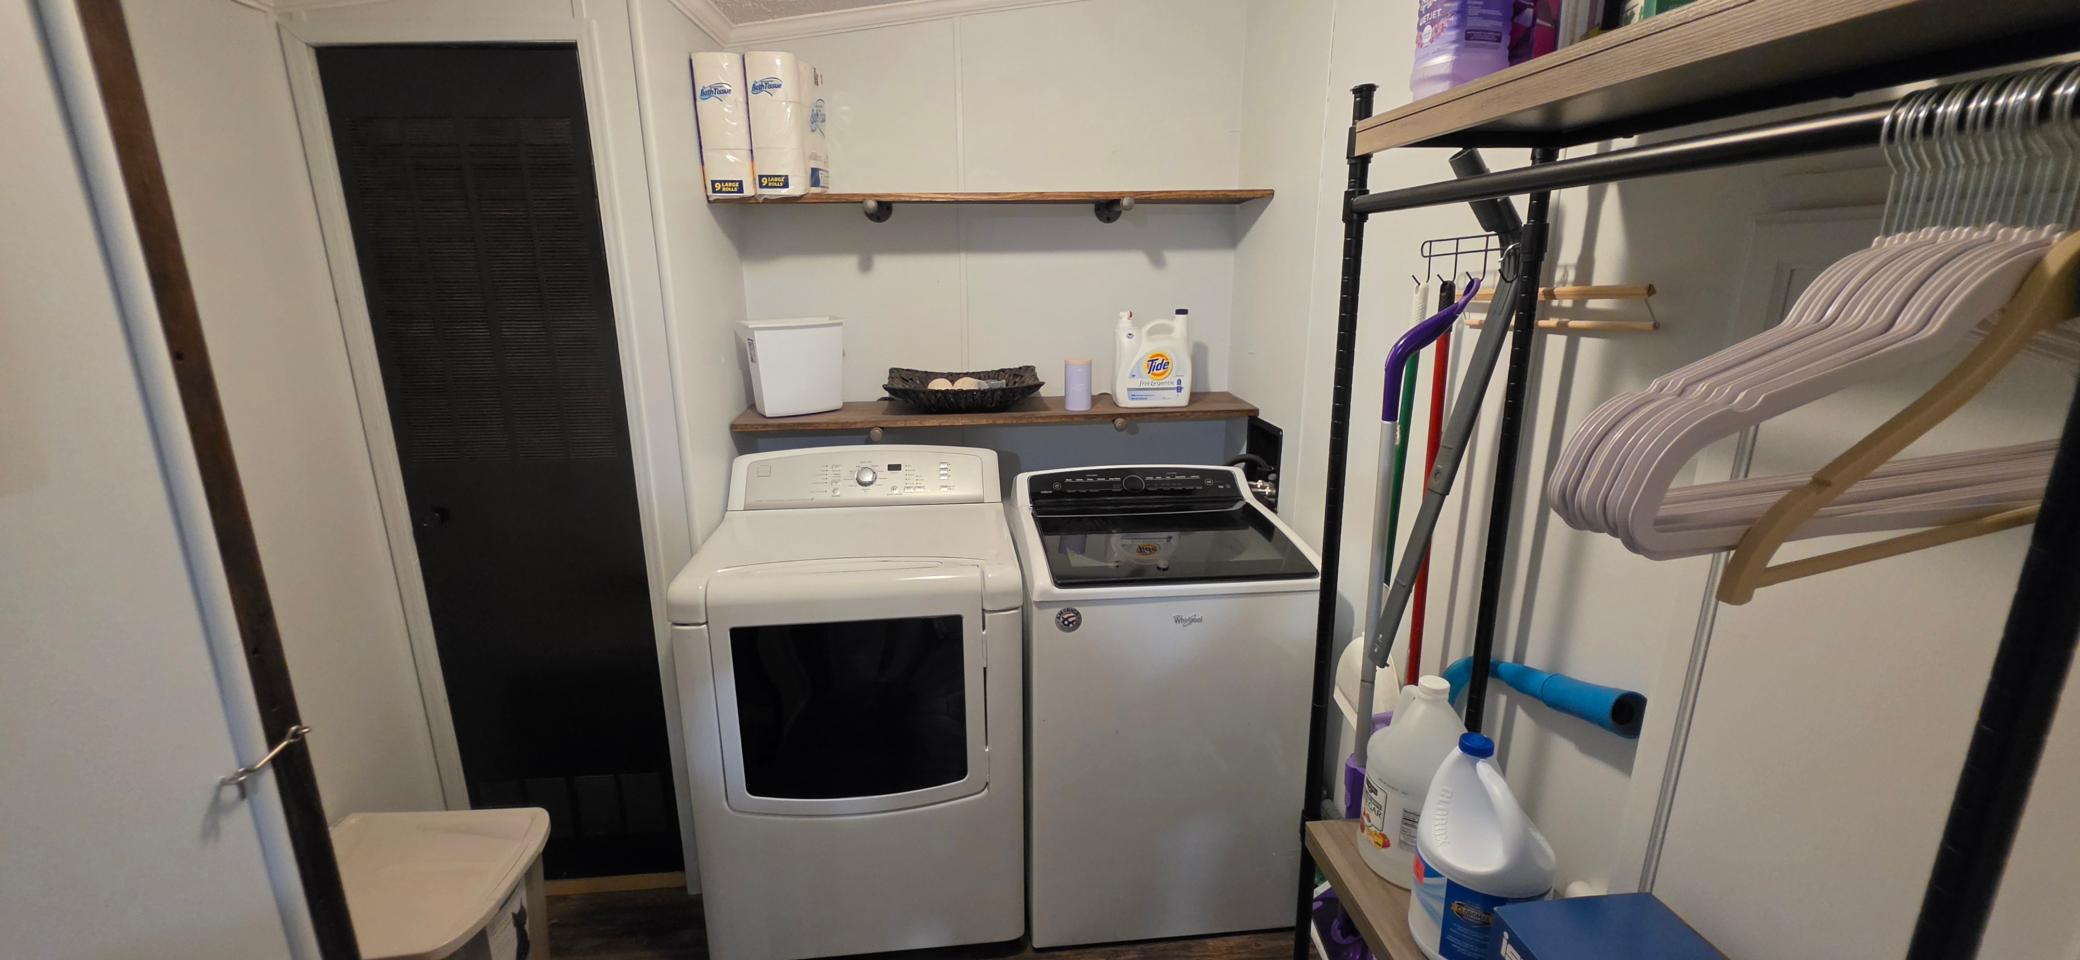
Laundry
Main Level: 1
Lease Details
Land Leased: Not Applicable
Lock Box Type
Lock Box Source: SEMR
Supra: 1
Lot Description
Tree Coverage - Heavy: 1
Miscellaneous Information
Homestead: Yes
Outbuildings
Additional Garage: 1
Ownership
Fractional Ownership: No
Parking Characteristics
Finished Garage: 1
Garage Dimensions: 22x22
Garage Square Feet: 484
Covered: 1
Gravel Lot: 1
Heated Garage: 1
Insulated Garage: 1
Patio, Porch and Deck Features
Patio: 1
Property Subtype
Acreage: 1
Public Survey Info
Range#: 05
Section#: 31
Township#: 104
Restriction/Covenants
Easements: 1
Road Frontage
Private Road: 1
Road Responsibility
Private Maintained Road: 1
Roof
Age 8 Years or Less: 1
Asphalt Shingles: 1
Sellers Terms
Cash: 1
Conventional: 1
Sewer
Private Sewer: 1
Tank with Drainage Field: 1
Special Search
3 BR on One Level: 1
All Living Facilities on One Level: 1
Main Floor Bedroom: 1
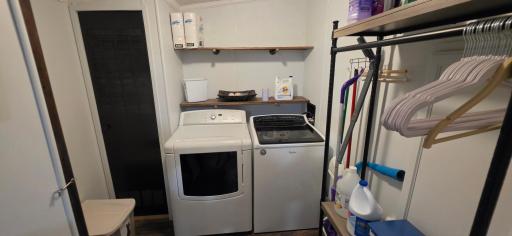
Main Floor Laundry: 1
Primary Bdr Suite: 1
Stories
One: 1
Topography
High Ground: 1
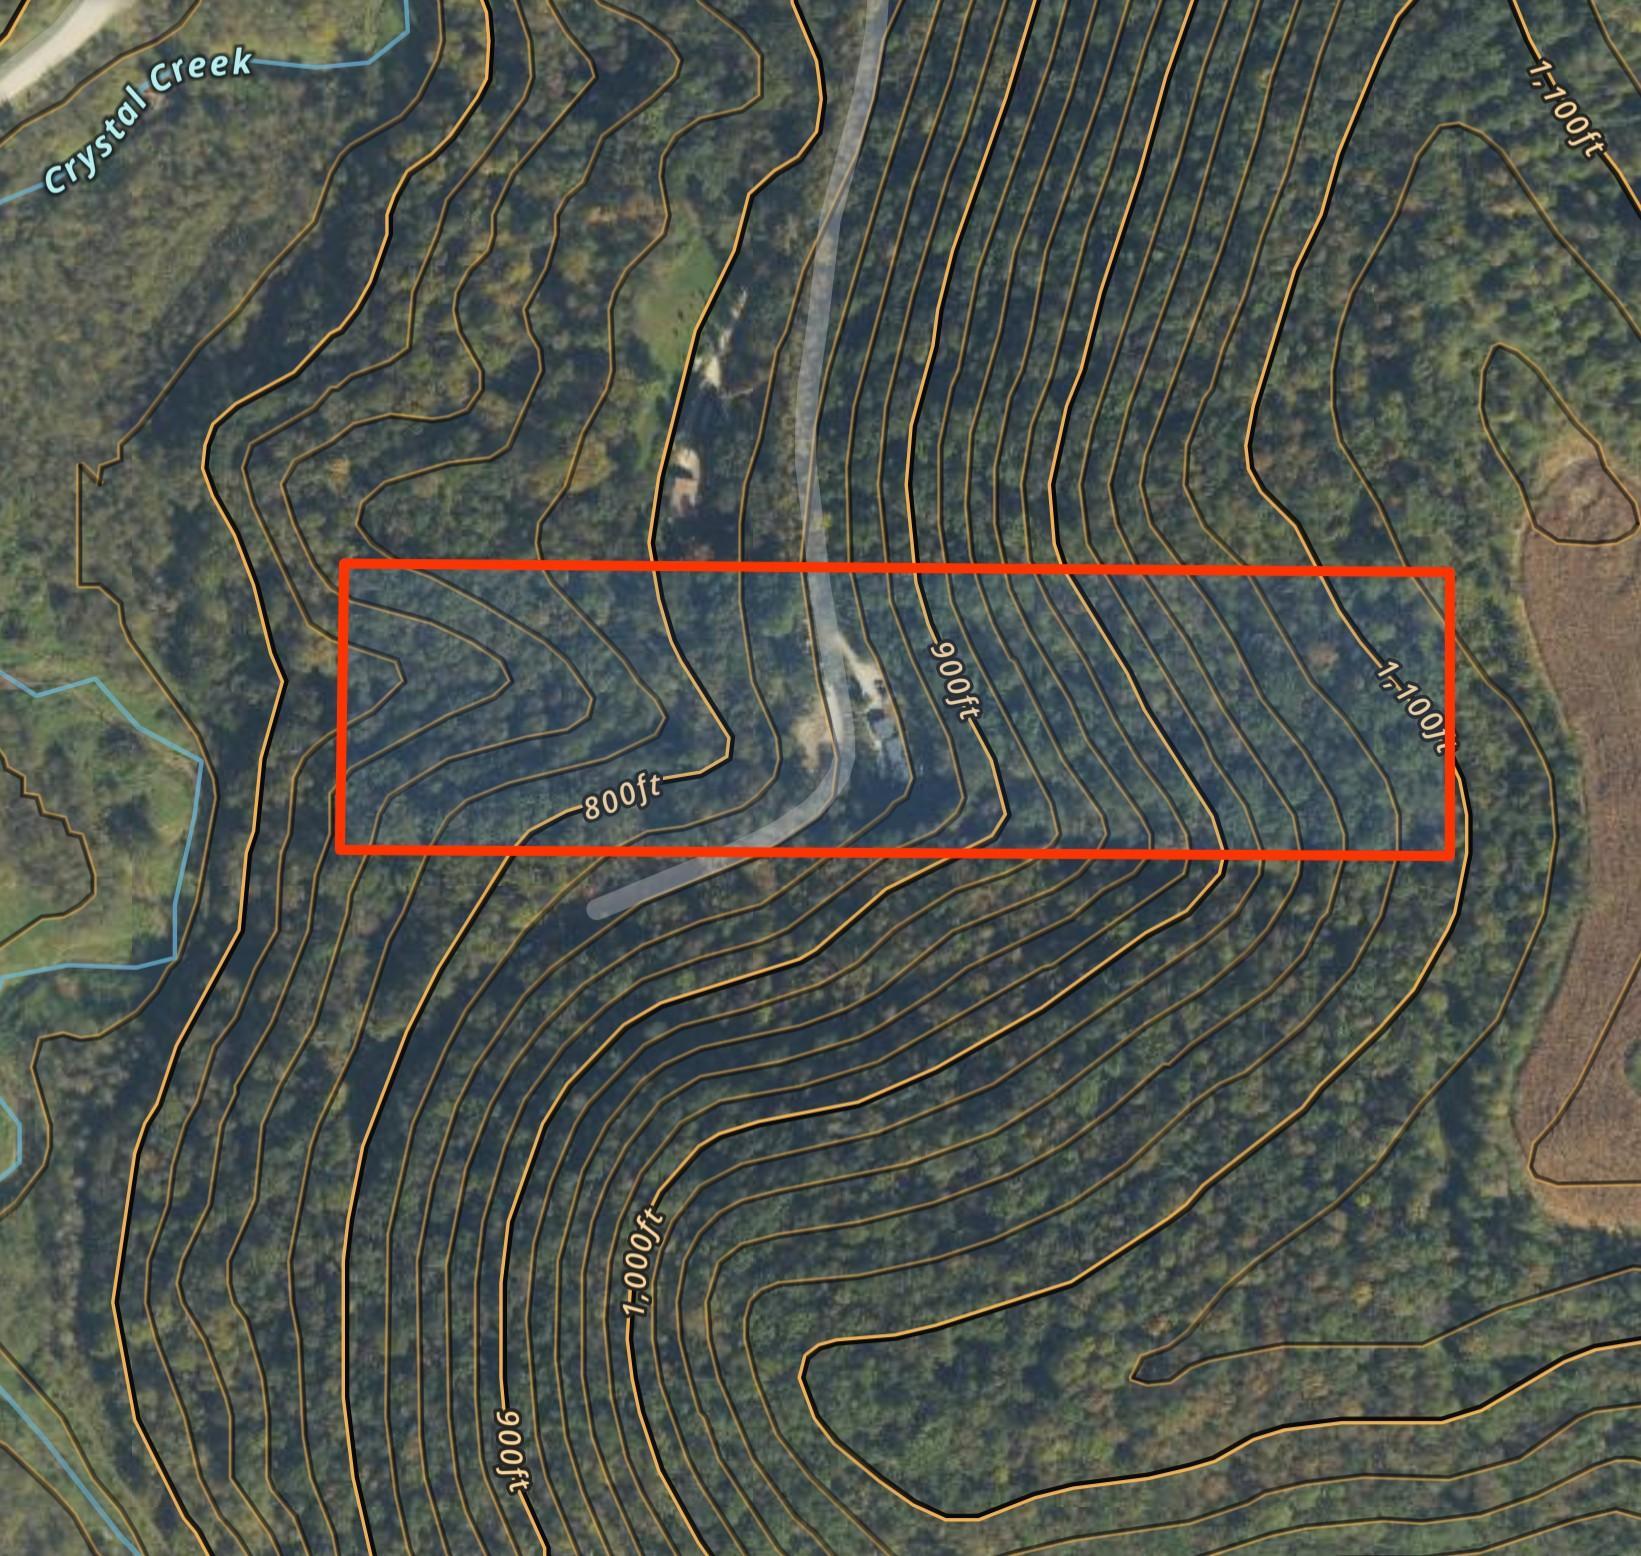
Sloped: 1
Water
Shared System: 1
Well: 1
Location Tax and Other Information
House Number: 5755
Street Name: Oak Forest
Street Suffix: Lane
Postal City: Houston
County: Houston
State: MN
Zip Code: 55943
Property Features
Accessible: None
Air Conditioning: Central Air
Amenities Unit: Ceiling Fan(s); Kitchen Window; Main Floor Primary Bedroom; Patio
Appliances: Cooktop; Dishwasher; Disposal; Dryer; Freezer; Refrigerator; Washer
Basement: None
Bath Description: Main Floor 3/4 Bath; Main Floor Full Bath; Walk-In Shower Stall
Construction Status: Previously Owned
Dining Room Description: Breakfast Bar; Living/Dining Room
Electric: 200+ Amp Service
Exterior: Steel Siding
Family Room Characteristics: Main Level
Farm Type: Hobby
Fencing: None
Fireplace Characteristics: Wood Burning
Foundation: Concrete Block; Pillar/Post/Pier
Fuel: Propane
Heating: Forced Air
Internet Options: Fiber Optic
Laundry: Main Level
Lock Box Type: Supra
Lot Description: Tree Coverage - Heavy
Outbuildings: Additional Garage
Parking Characteristics: Finished Garage; Covered; Gravel Lot; Heated Garage; Insulated Garage
Property Subtype: Acreage
Road Frontage: Private Road
Road Responsibility: Private Maintained Road
Roof: Age 8 Years or Less; Asphalt Shingles
Sellers Terms: Cash; Conventional
Sewer: Private Sewer; Tank with Drainage Field
Special Search: 3 BR on One Level; All Living Facilities on One Level; Main Floor Bedroom; Main Floor Laundry; Primary Bdr Suite
Stories: One
Topography: High Ground; Sloped
Water: Shared System; Well

Listing Office: Bluff Country Properties,LLC.
Last Updated: August - 15 - 2026
The data relating to real estate for sale on this web site comes in part from the Broker Reciprocity SM Program of the Regional Multiple Listing Service of Minnesota, Inc. The information provided is deemed reliable but not guaranteed. Properties subject to prior sale, change or withdrawal. ©2024 Regional Multiple Listing Service of Minnesota, Inc All rights reserved.