$269,900
Parkers Prairie, MN 56361
MLS# 7122900
Status: Pending
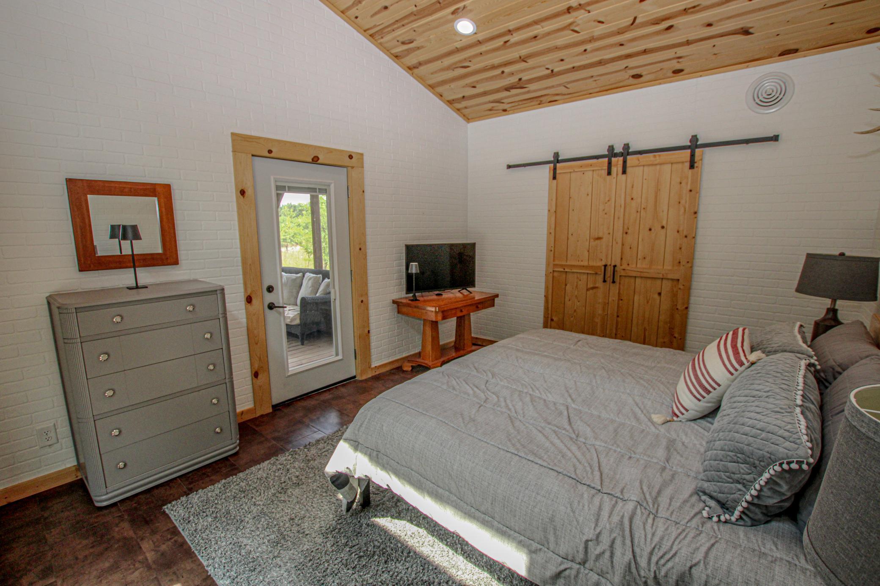
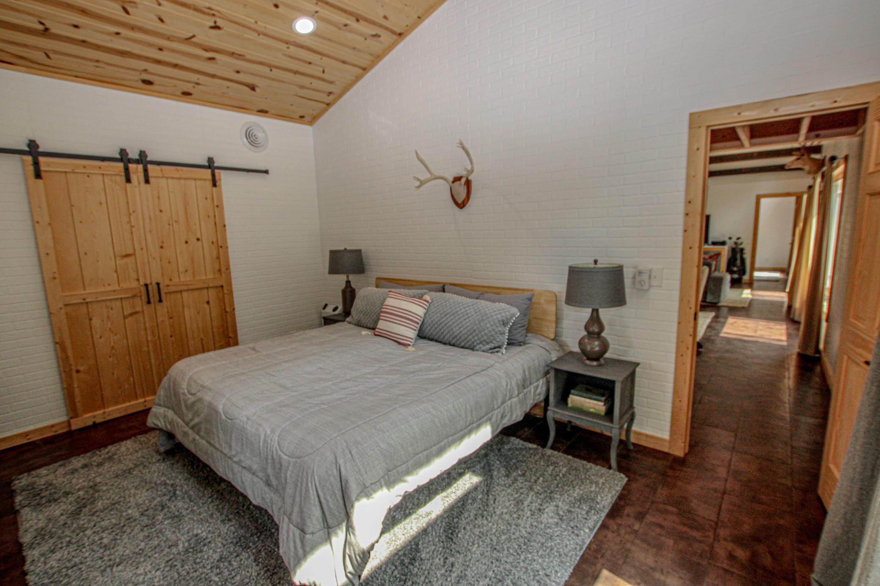
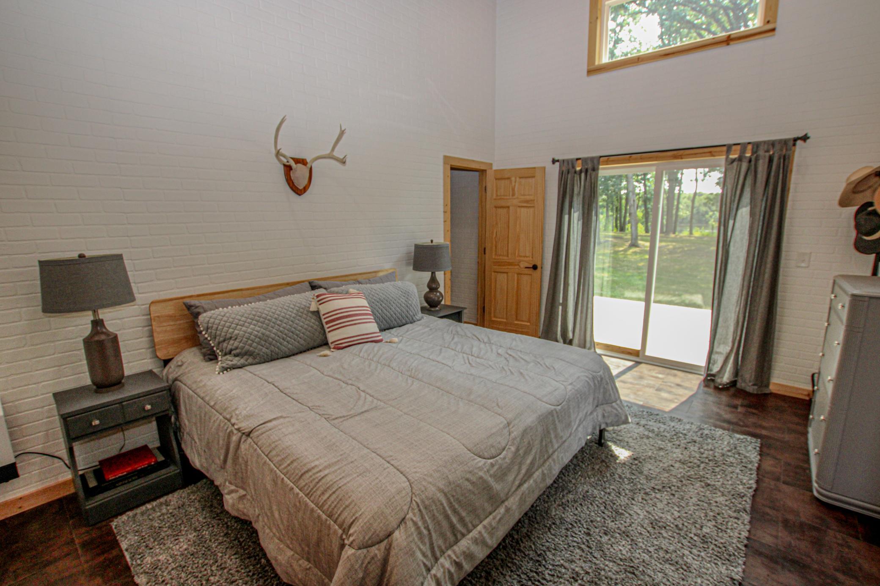
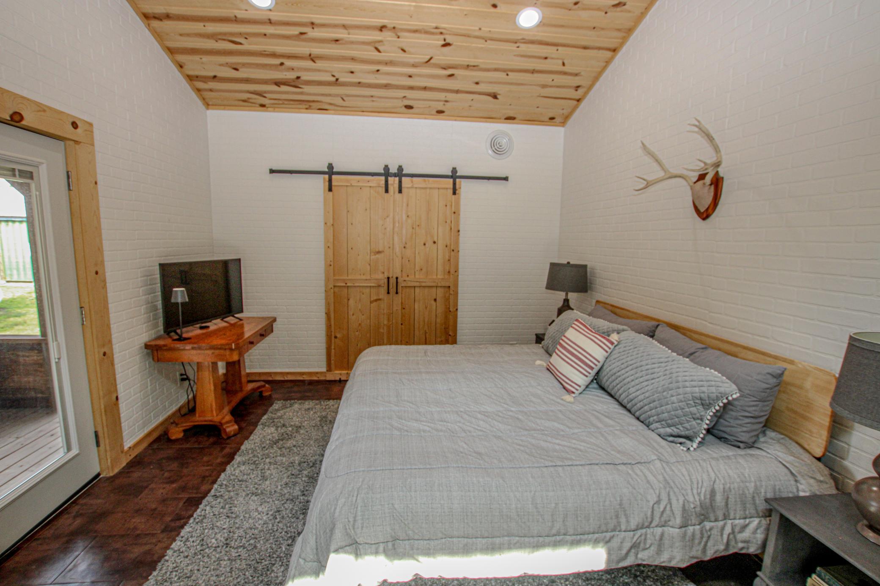
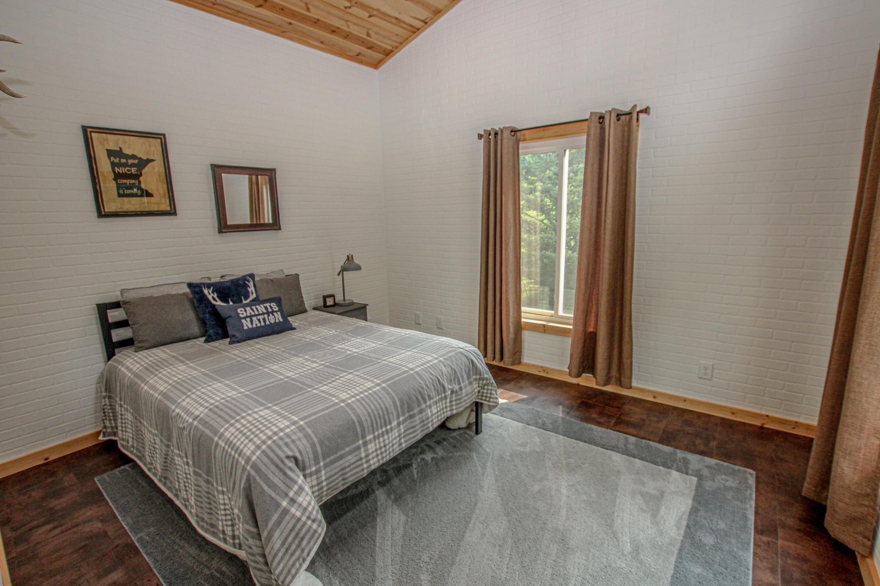
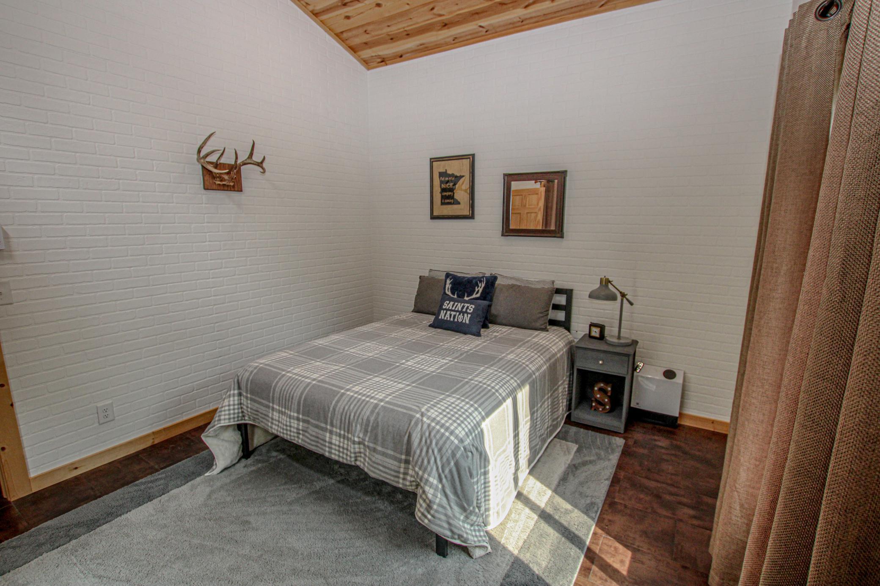
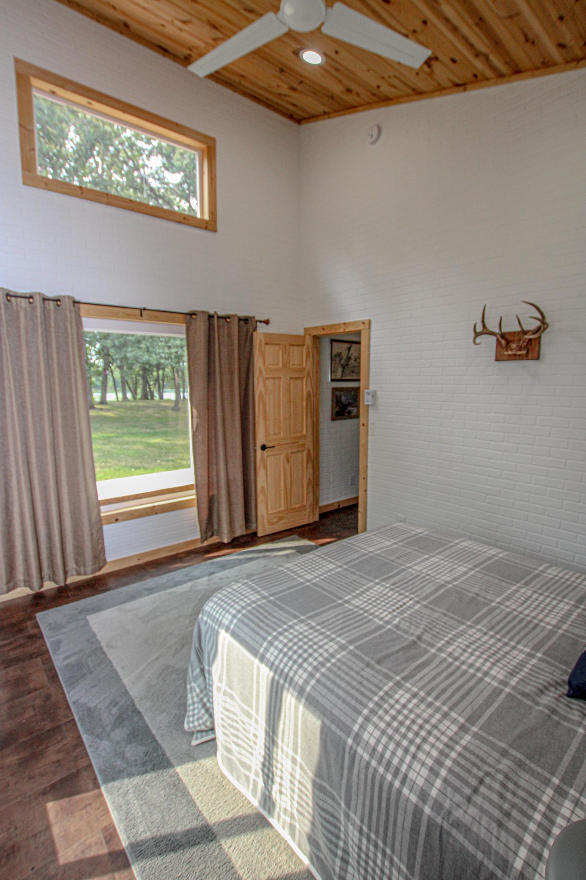
2 beds | 1 baths | 1120 sqft
1 / 45
Property Description
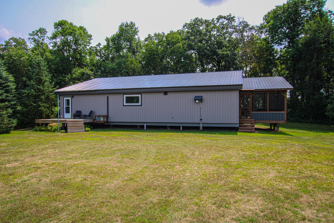
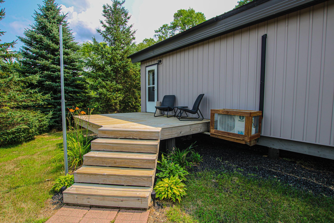
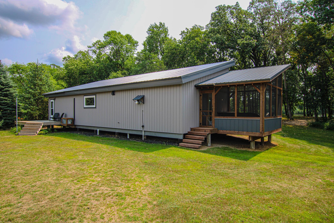
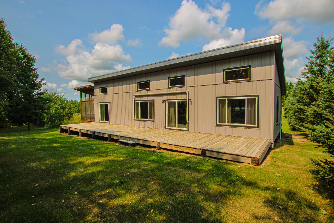
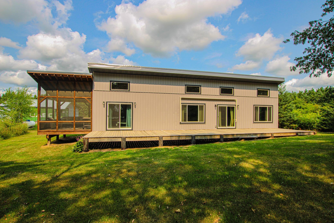
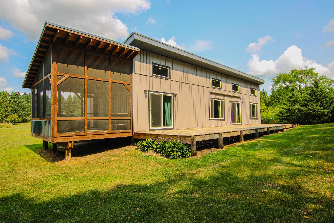
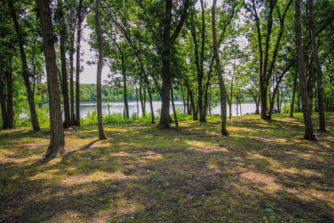
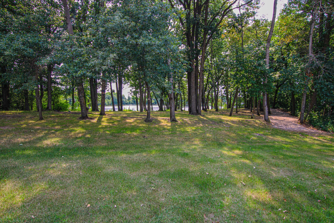
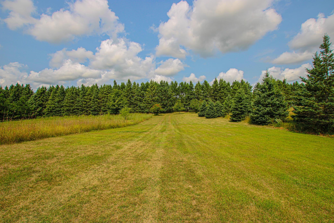
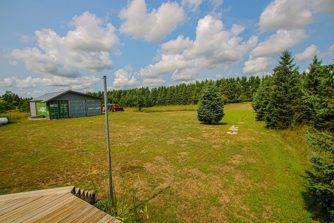
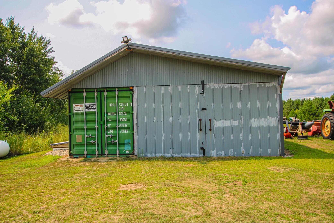
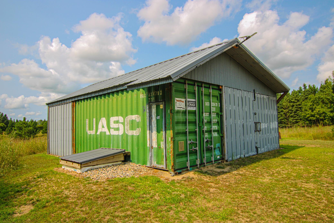
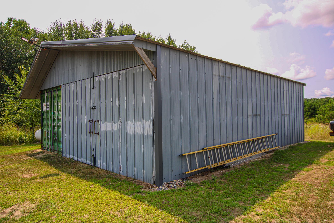
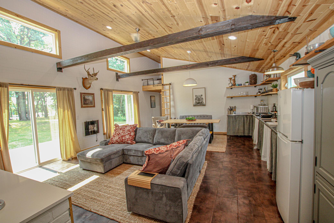
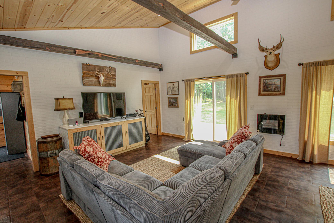
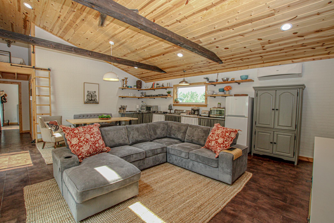
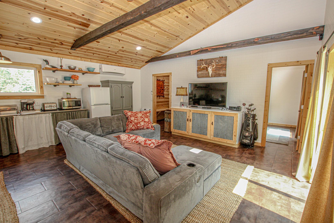
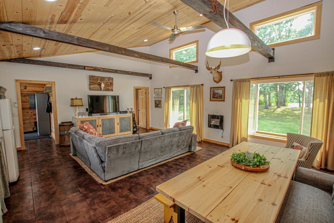
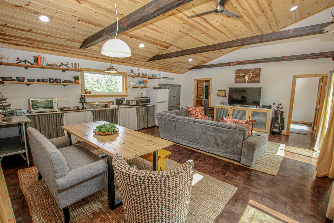
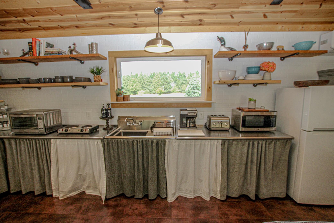
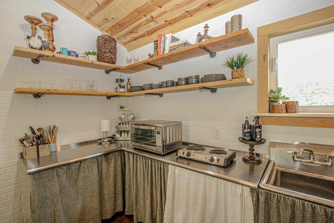
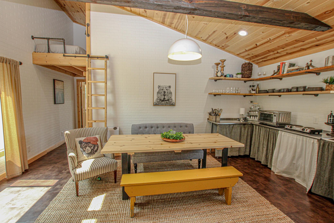
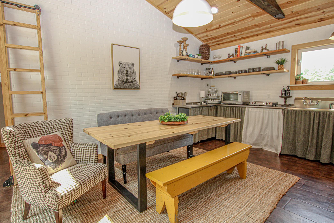
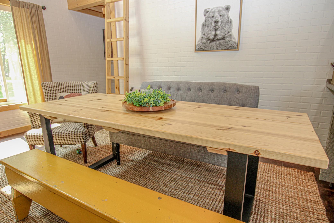
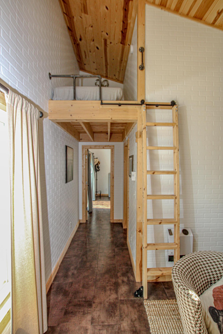
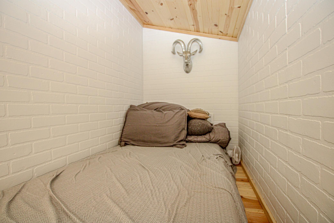
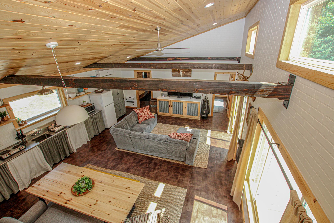
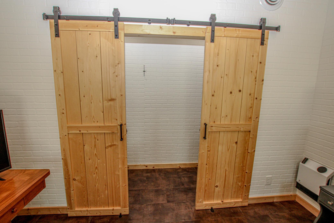
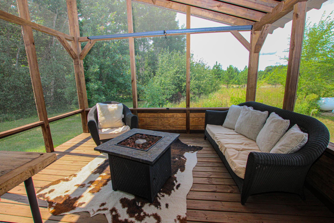
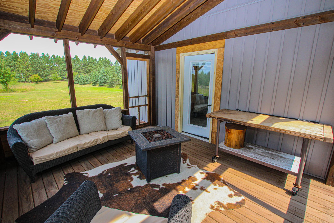
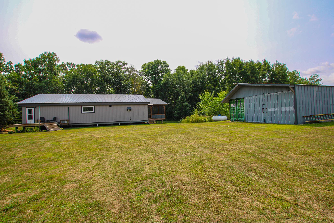
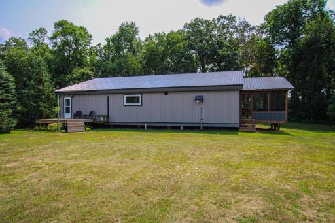
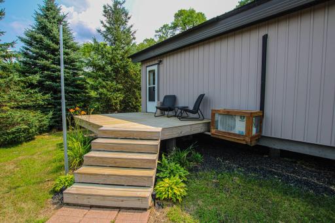
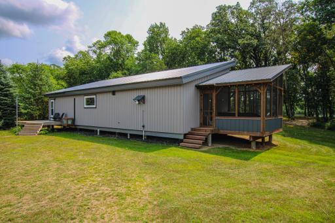
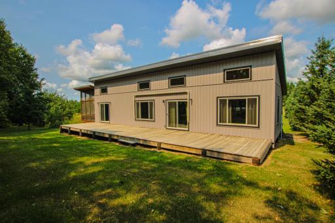
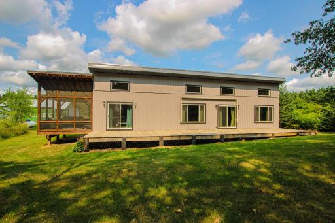
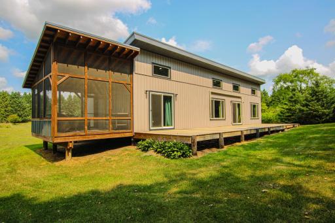
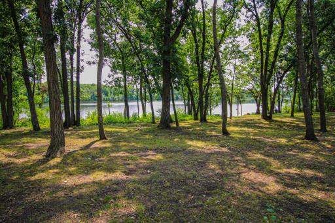
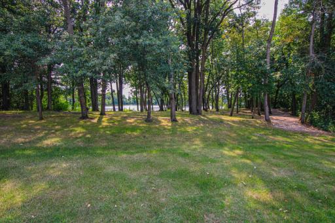
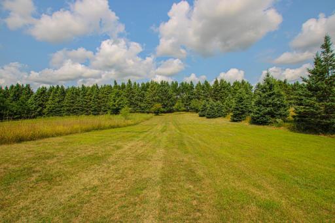
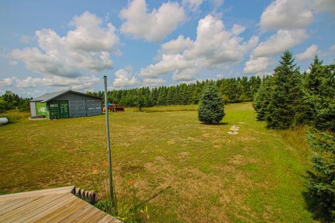
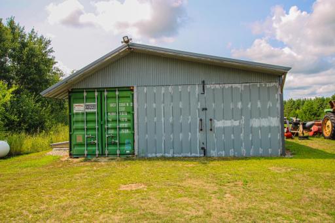
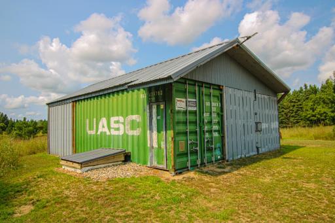
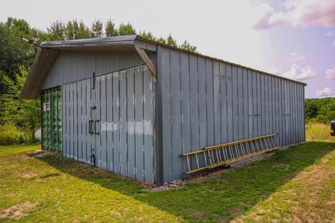
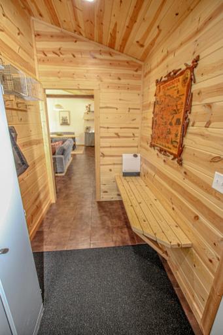
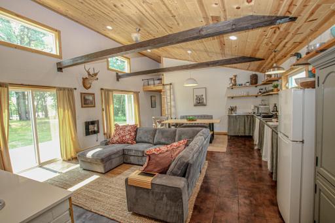
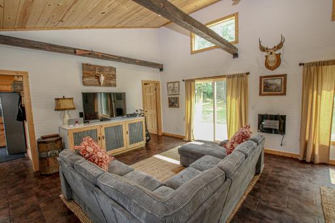
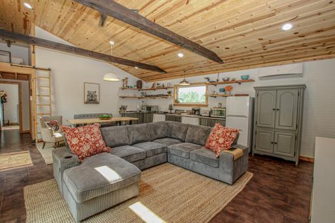
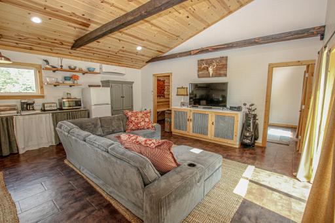
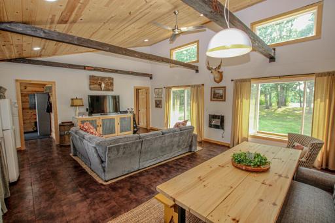
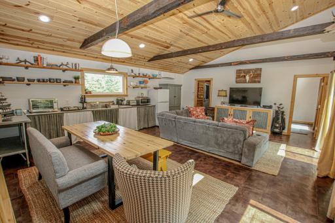
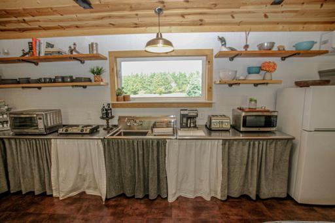
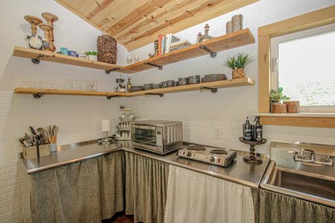
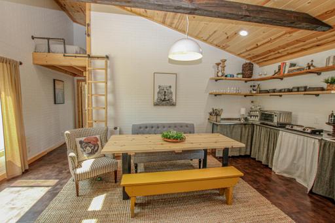
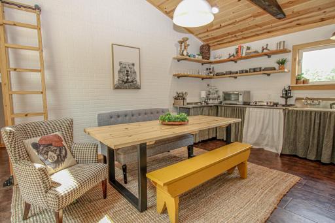
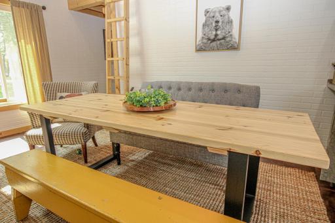
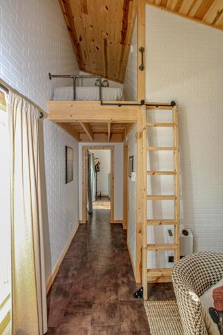
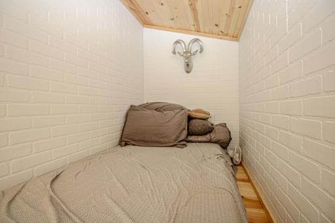
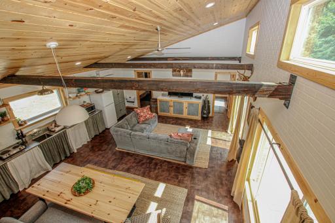
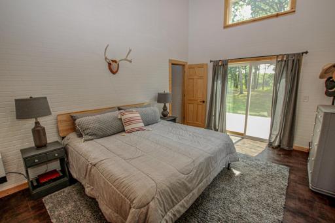
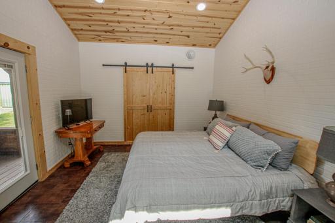
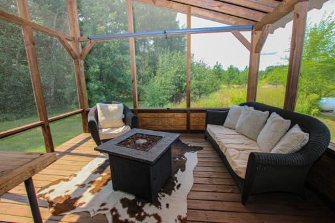
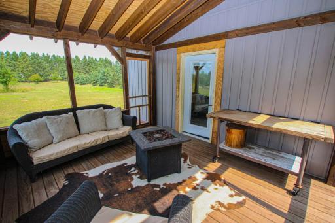
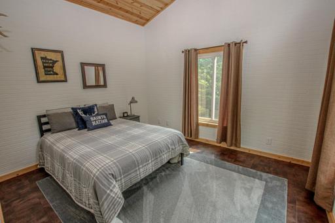
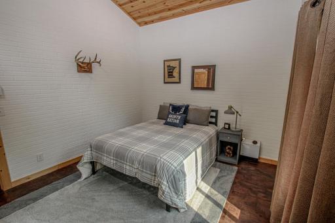
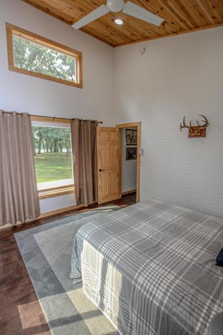
Some properties are simply a home. Others feel like an escape. Welcome to 57776 County Road 136 near Parkers Prairie, MN, a one-of-a-kind year-round retreat tucked into the woods on 2.72 peaceful acres along Almora Lake. Built in 2019, this unique owner-built home and offers 202 feet of shoreline on a quiet environmental lake. Inside, the open-concept kitchen, dining, and living area creates a comfortable gathering space, with 2 bedrooms, a sleeping loft, and 1 bath. But this property was made to enjoy the outdoors. Start your morning on the screened 3-season porch, then step onto the incredible 56x12 backyard deck with Sunsetter awning and spend the day surrounded by trees, wildlife, and the peaceful lake setting. A 12x14 entry deck provides even more outdoor living space. With plenty of woods to explore and a 2+ stall detached garage for vehicles, toys, and lake gear, there's room to truly enjoy the property. Whether you're searching for a Minnesota lake home, private weekend getaway, or quiet year-round retreat near Parkers Prairie, this hidden gem on Almora Lake offers something increasingly hard to find: acreage, shoreline, privacy, and a place where you can simply get away from everything.
Details
Maps
Documents
Contract Information
Owner is an Agent?: No
Auction?: No
Status: Pending
Off Market Date: 2026-08-30
Contingency: None
Current Price: $269,900
Original List Price: 269900
ListPrice: 269900
List Date: 2026-08-13
Office/Member Info
Association: GAAAR
General Property Information
Common Wall: No
Lot Measurement: Acres
Manufactured Home?: No
Multiple PIDs?: No
New Development: No
Number of Fireplaces: 0
Road Btwn WF & Home?: No
Waterfront Frontage: 202
Waterfront YN: Yes
Year Built: 2019
Yearly/Seasonal: Yearly
Zoning: Residential-Single Family
Lot Dimensions: 598 229 591 202
Acres: 2.72
Bath Three Quarters: 1
Bath Half: 0
Lake/Waterfront Name: Almora
Bath Quarter: 0
Main Floor Total SqFt: 1120
Above Grd Total SqFt: 1120
Below Grd Total SqFt: 0
Total SqFt: 1120
Total Finished Sqft: 1120.00
FireplaceYN: No
Foundation Size: 1120
Style: (SF) Single Family
Garage Stalls: 2
Association Fee: 0
Assessment Pending: No
Bedrooms: 2
Baths Total: 1
Location, Tax and Other Information
AssocFeeYN: No
Legal Description: SECT-35 TWP-132 RANGE-037 ALMORA SHORES LOT 5 BLK 1
Listing City: Parkers Prairie
Map Page: 999
Municipality: Parkers Prairie
School District: Parkers Prairie
School District Phone: 218-338-6011
DNR Lake ID#: 56004900
DNR Lake Classification: General Development
Zip Plus 4: 2007
Property ID Number: 23000990308000
Tax Year: 2026
Tax Amount: 1804
In Foreclosure?: No
Potential Short Sale?: No
Lender Owned?: No
Directions & Remarks
Public Remarks: Some properties are simply a home. Others feel like an escape. Welcome to 57776 County Road 136 near Parkers Prairie, MN, a one-of-a-kind year-round retreat tucked into the woods on 2.72 peaceful acres along Almora Lake. Built in 2019, this unique owner-built home and offers 202 feet of shoreline on a quiet environmental lake. Inside, the open-concept kitchen, dining, and living area creates a comfortable gathering space, with 2 bedrooms, a sleeping loft, and 1 bath.
But this property was made to enjoy the outdoors. Start your morning on the screened 3-season porch, then step onto the incredible 56x12 backyard deck with Sunsetter awning and spend the day surrounded by trees, wildlife, and the peaceful lake setting. A 12x14 entry deck provides even more outdoor living space. With plenty of woods to explore and a 2+ stall detached garage for vehicles, toys, and lake gear, there's room to truly enjoy the property. Whether you're searching for a Minnesota lake home, private weekend getaway, or quiet year-round retreat near Parkers Prairie, this hidden gem on Almora Lake offers something increasingly hard to find: acreage, shoreline, privacy, and a place where you can simply get away from everything.
Directions: From Parkers Prairie travel north on MN-29. Turn right on to Co Hwy 136 for 1.5 miles. Property on right.
Accessible
None: 1
Air Conditioning
Ductless: 1
Amenities Unit
Deck: 1
Dock: 1
Appliances
Dryer: 1
Microwave: 1
Refrigerator: 1
Washer: 1
Assessments
Assessment Balance: 0
Tax With Assessments: 1804
Assumable Loan
Not Assumable: 1
Basement
Foundation Dimensions: 56 x 20
None: 1
Bath Description
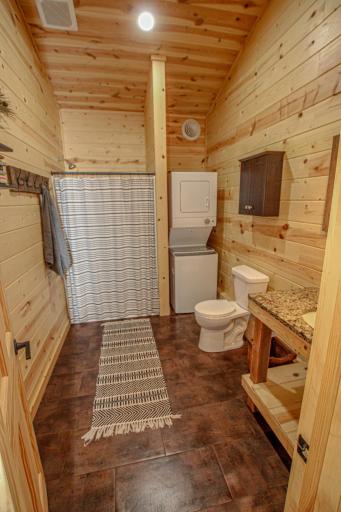
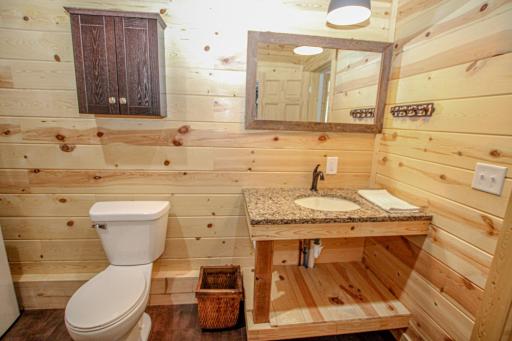
Main Floor 3/4 Bath: 1
Building Information
Finished SqFt Above Ground: 1120
Construction Materials
Timber/Post & Beam: 1
Construction Status
Previously Owned: 1
Dining Room Description
Kitchen/Dining Room: 1
Electric
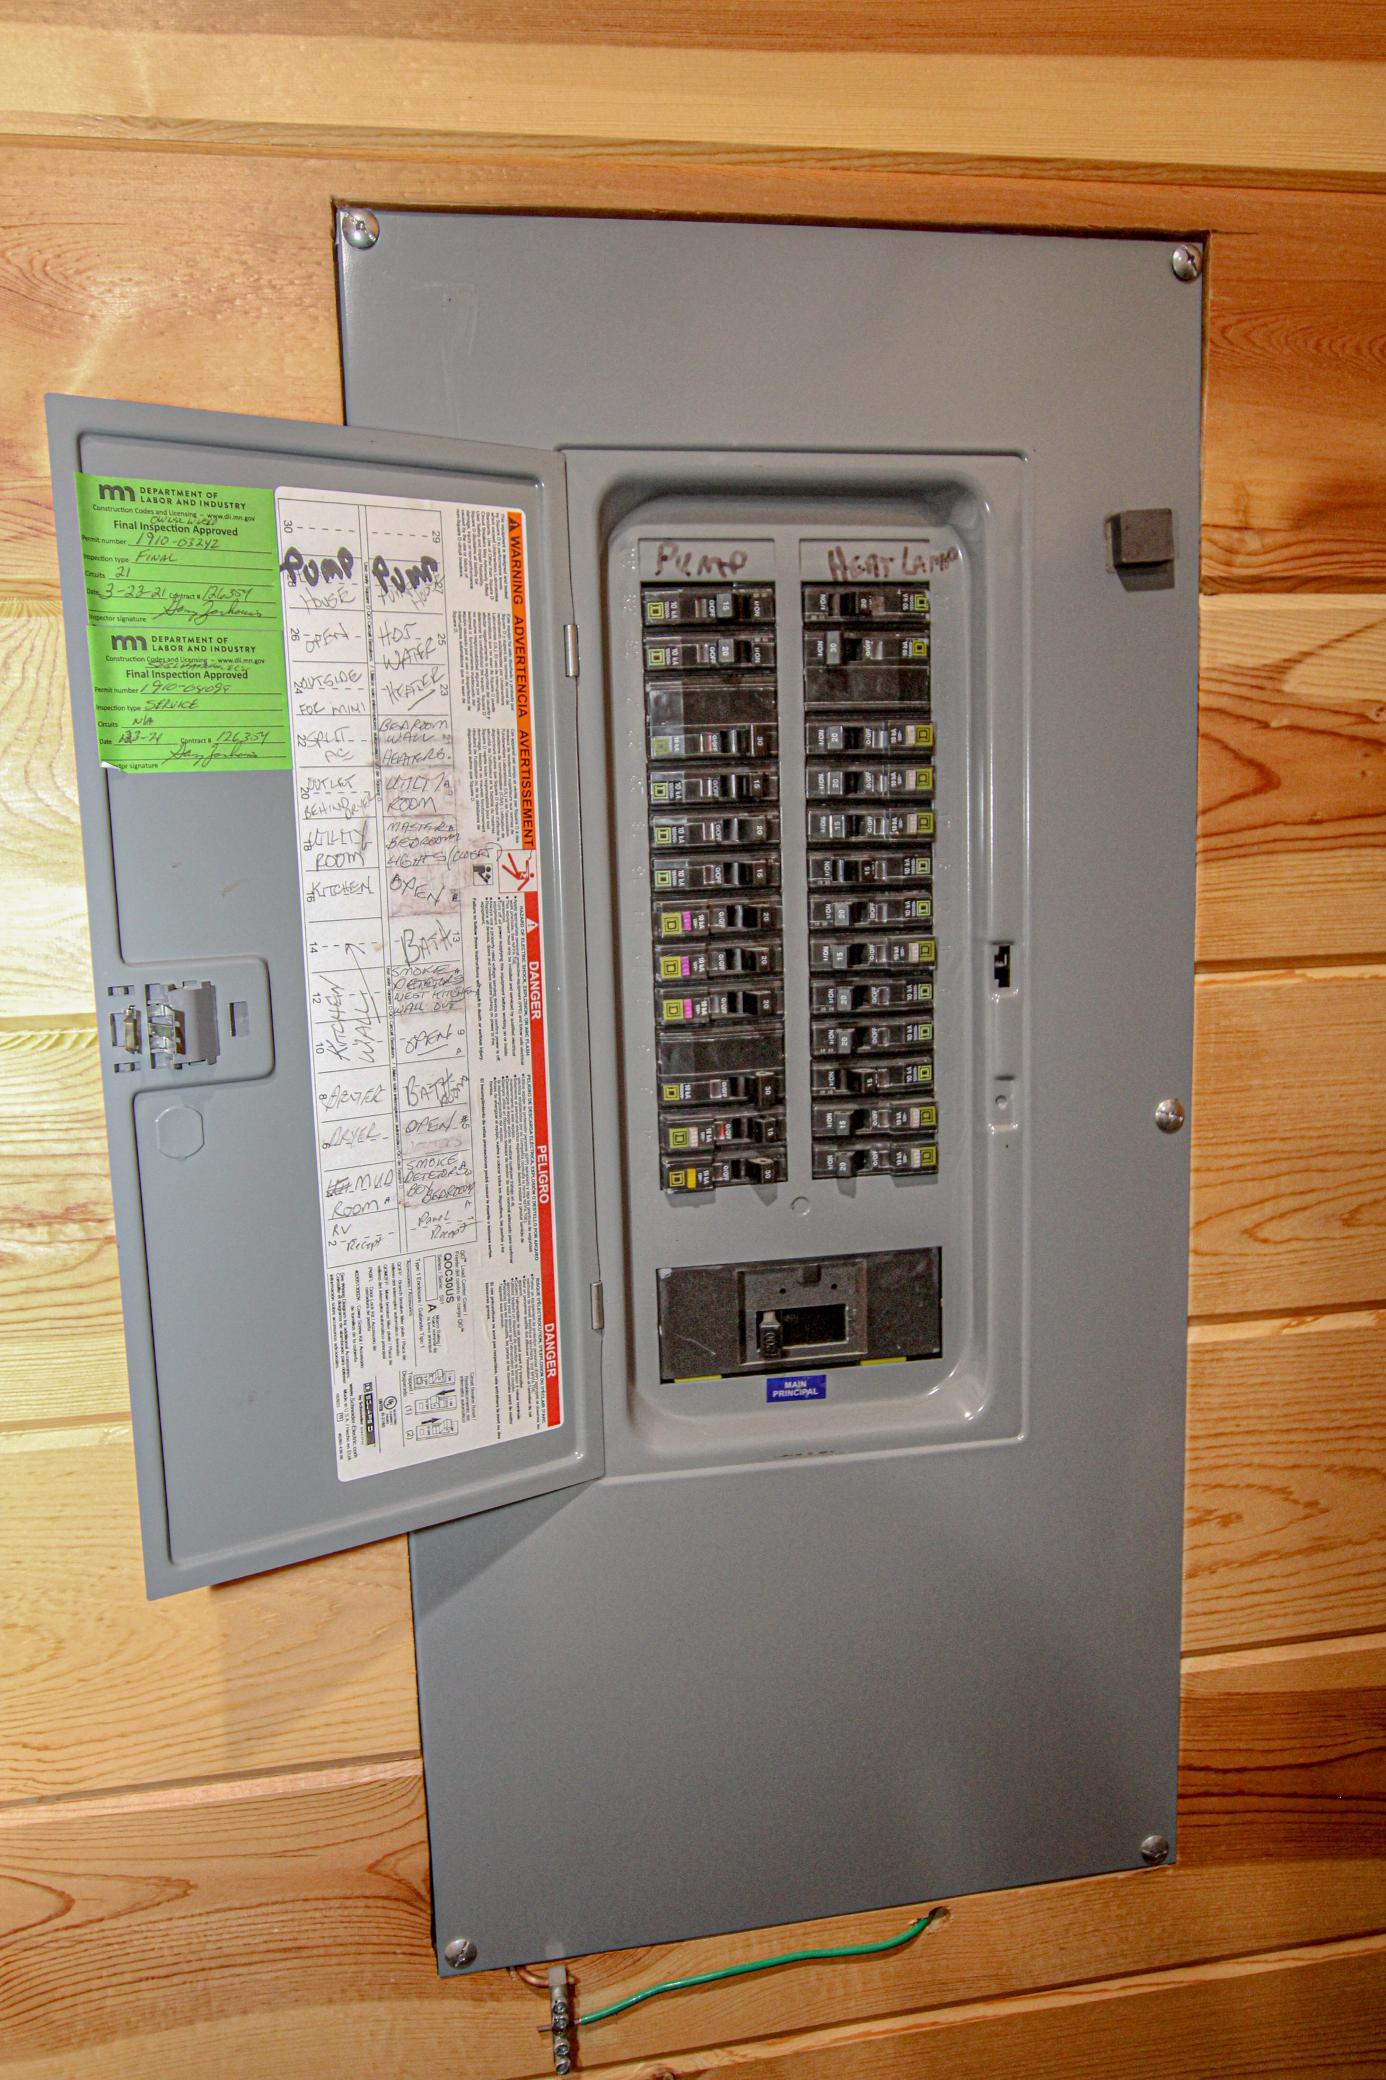
200+ Amp Service: 1
Circuit Breakers: 1
Elevation Highpoint to Waterfront Feet
Elevation Highpoint Waterfront Feet: 4-10
Elevation Highpoint to Waterfront Slope
Gradual: 1
Exterior
Vinyl: 1
Family Room Characteristics
2 Story/High/Vaulted Ceilings: 1
Foundation
Pillar/Post/Pier: 1
Fuel
Propane: 1
Heating
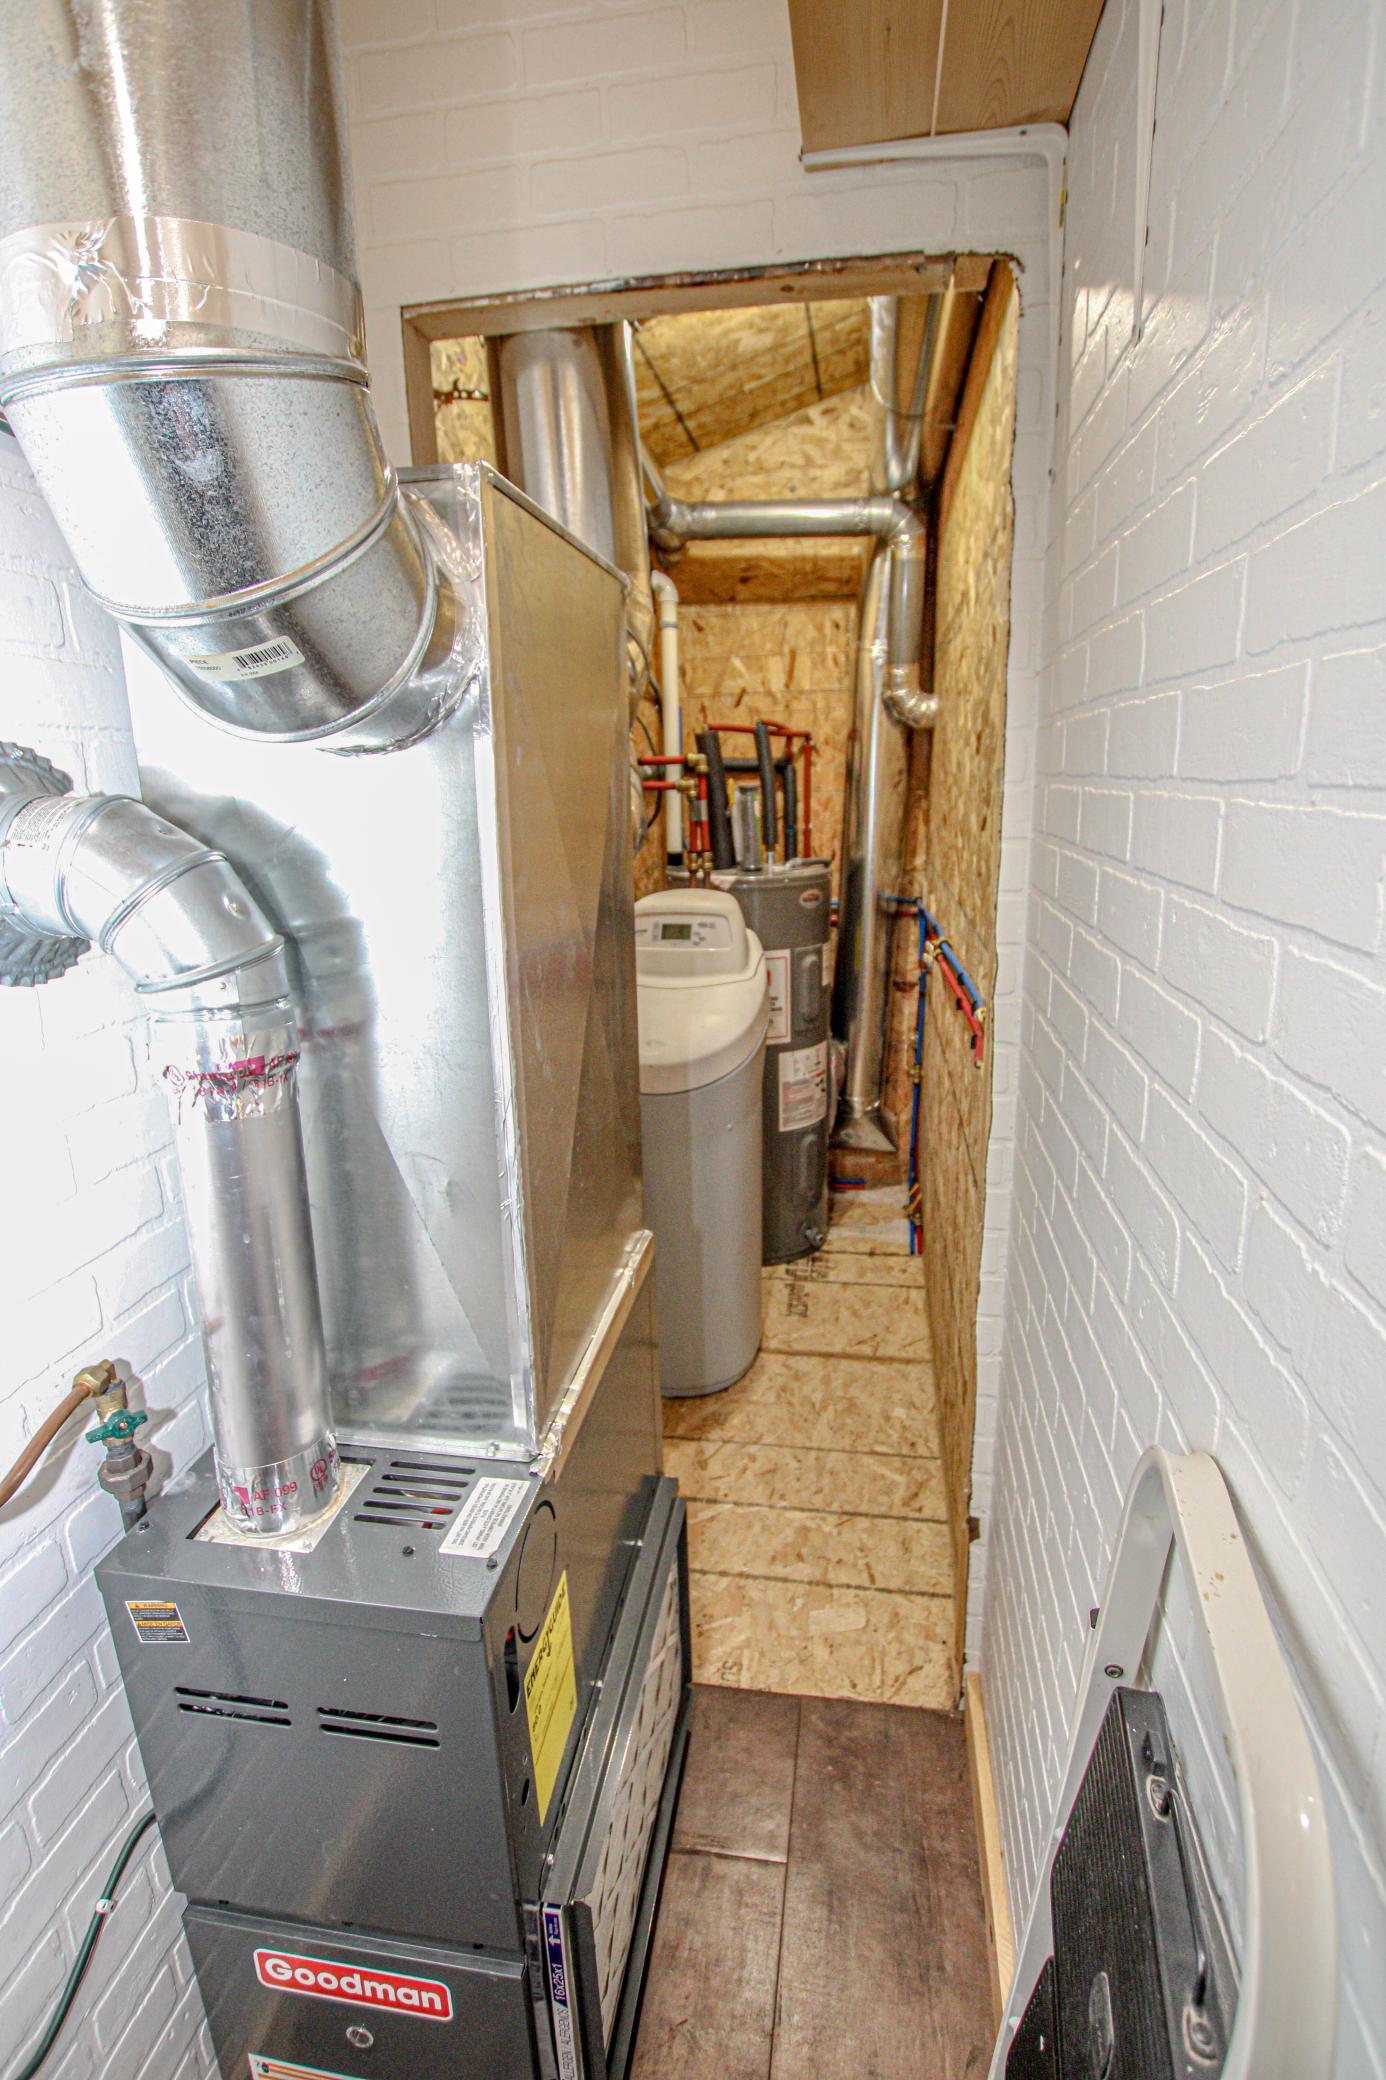
Forced Air: 1
Space Heater: 1
Insurance Fee
Insurance Fee: 0
Lake Details
Lake Acres: 43
Lake Depth: 0
Laundry
Main Level: 1
Lease Details
Land Leased: Not Applicable
Lock Box Type
Combo: 1
Miscellaneous Information
DP Resource: Yes
Homestead: No
Ownership
Fractional Ownership: No
Parking Characteristics
Garage Dimensions: 25x21
Garage Square Feet: 525
Patio, Porch and Deck Features
Deck: 1
Porch: 1
Public Survey Info
Range#: 37
Section#: 35
Township#: 132
Roof
Metal: 1
Sellers Terms
Cash: 1
Conventional: 1
Sewer
Holding Tank: 1
Septic System Compliant - Yes: 1
Stories
One: 1
Water
Sand Point: 1
Waterfront Type
Lake Front: 1
Location Tax and Other Information
House Number: 57776
Street Name: County Highway 136
Postal City: Parkers Prairie
County: Otter Tail
State: MN
Zip Code: 56361
Complex/Dev/Subdivision: Almora Shores
Property Features
Accessible: None
Air Conditioning: Ductless
Amenities Unit: Deck; Dock
Appliances: Dryer; Microwave; Refrigerator; Washer
Assumable Loan: Not Assumable
Basement: None
Bath Description: Main Floor 3/4 Bath
Construction Materials: Timber/Post & Beam
Construction Status: Previously Owned
Dining Room Description: Kitchen/Dining Room
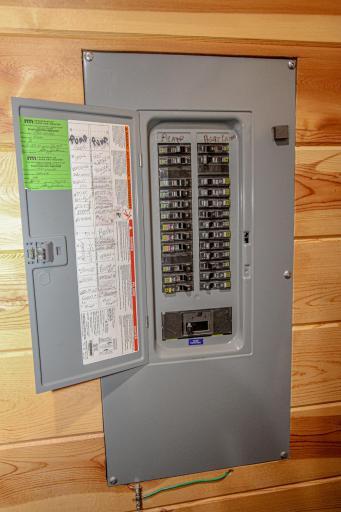
Electric: 200+ Amp Service; Circuit Breakers
Elevation Highpoint to Waterfront Slope: Gradual
Exterior: Vinyl
Family Room Characteristics: 2 Story/High/Vaulted Ceilings
Foundation: Pillar/Post/Pier
Fuel: Propane
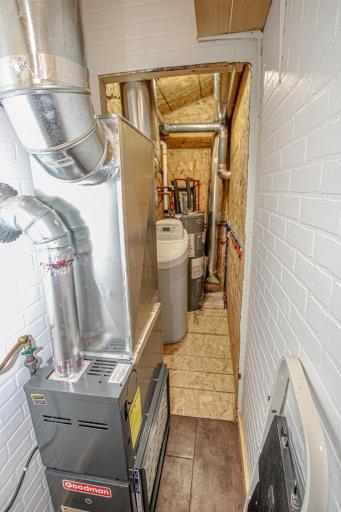
Heating: Forced Air; Space Heater
Laundry: Main Level
Lock Box Type: Combo
Roof: Metal
Sellers Terms: Cash; Conventional
Sewer: Holding Tank; Septic System Compliant - Yes
Stories: One
Water: Sand Point
Waterfront Type: Lake Front
Room Information
| Room Name | Dimensions | Level |
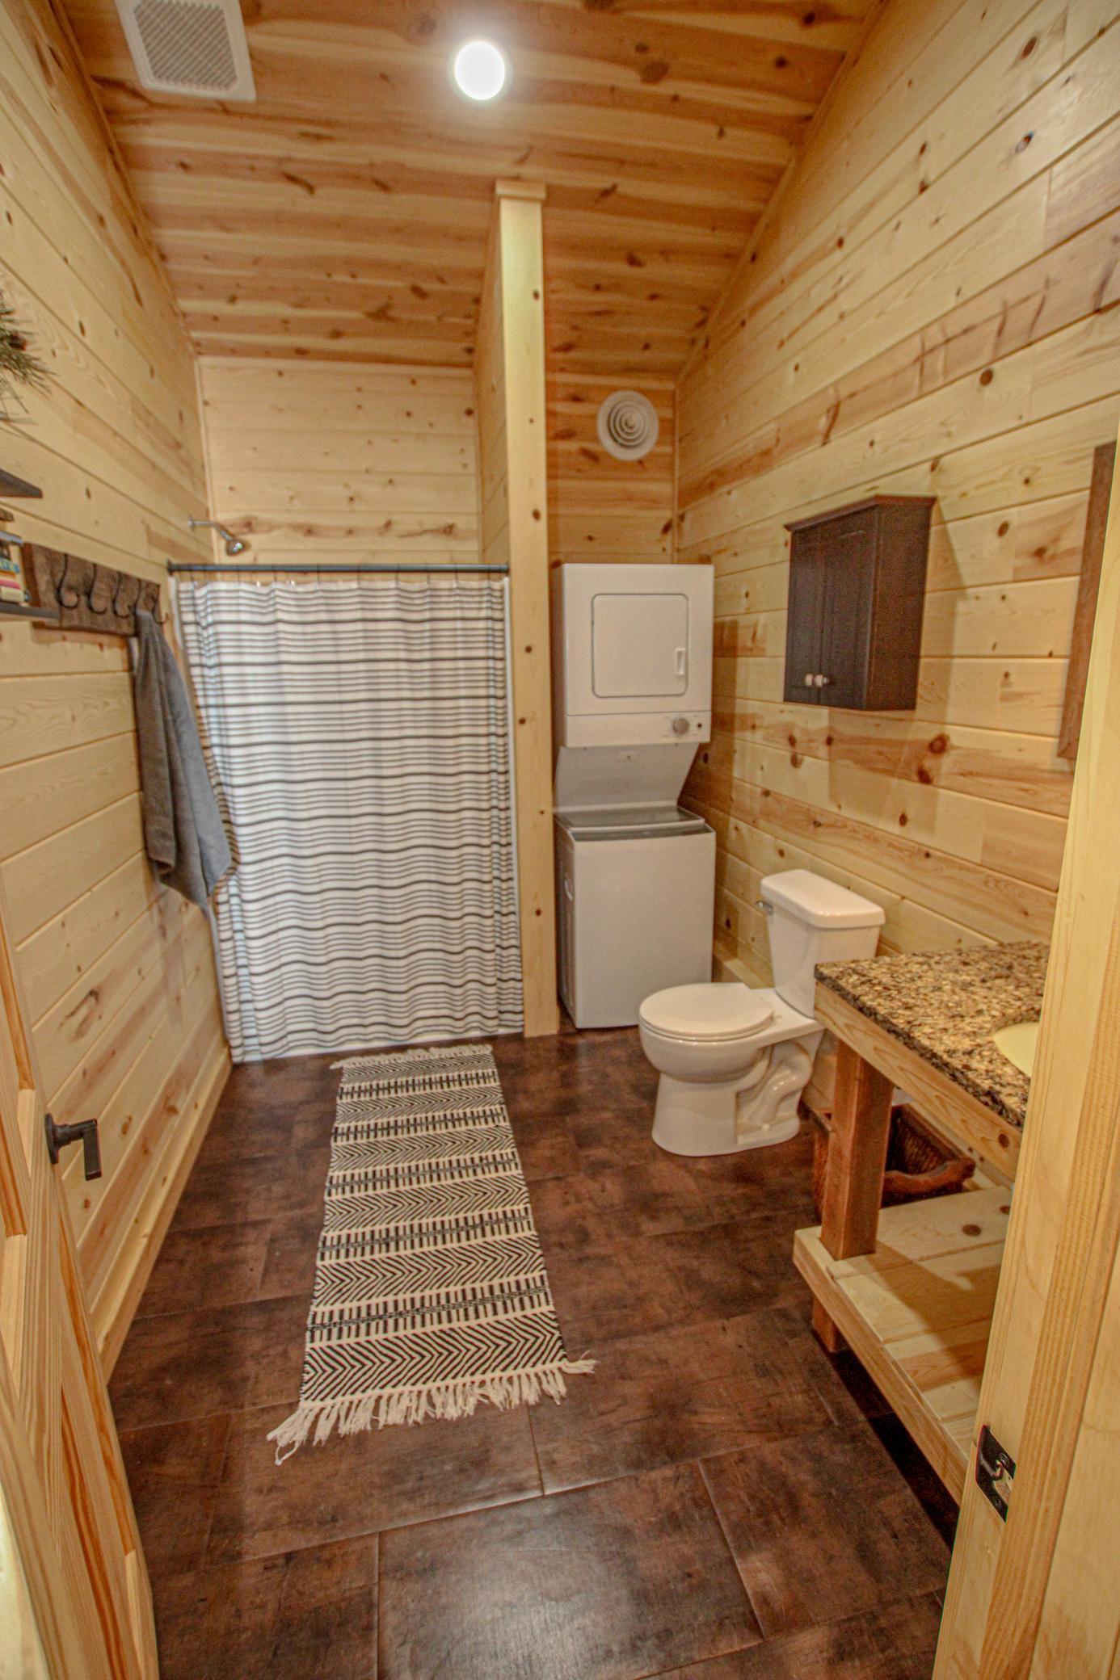
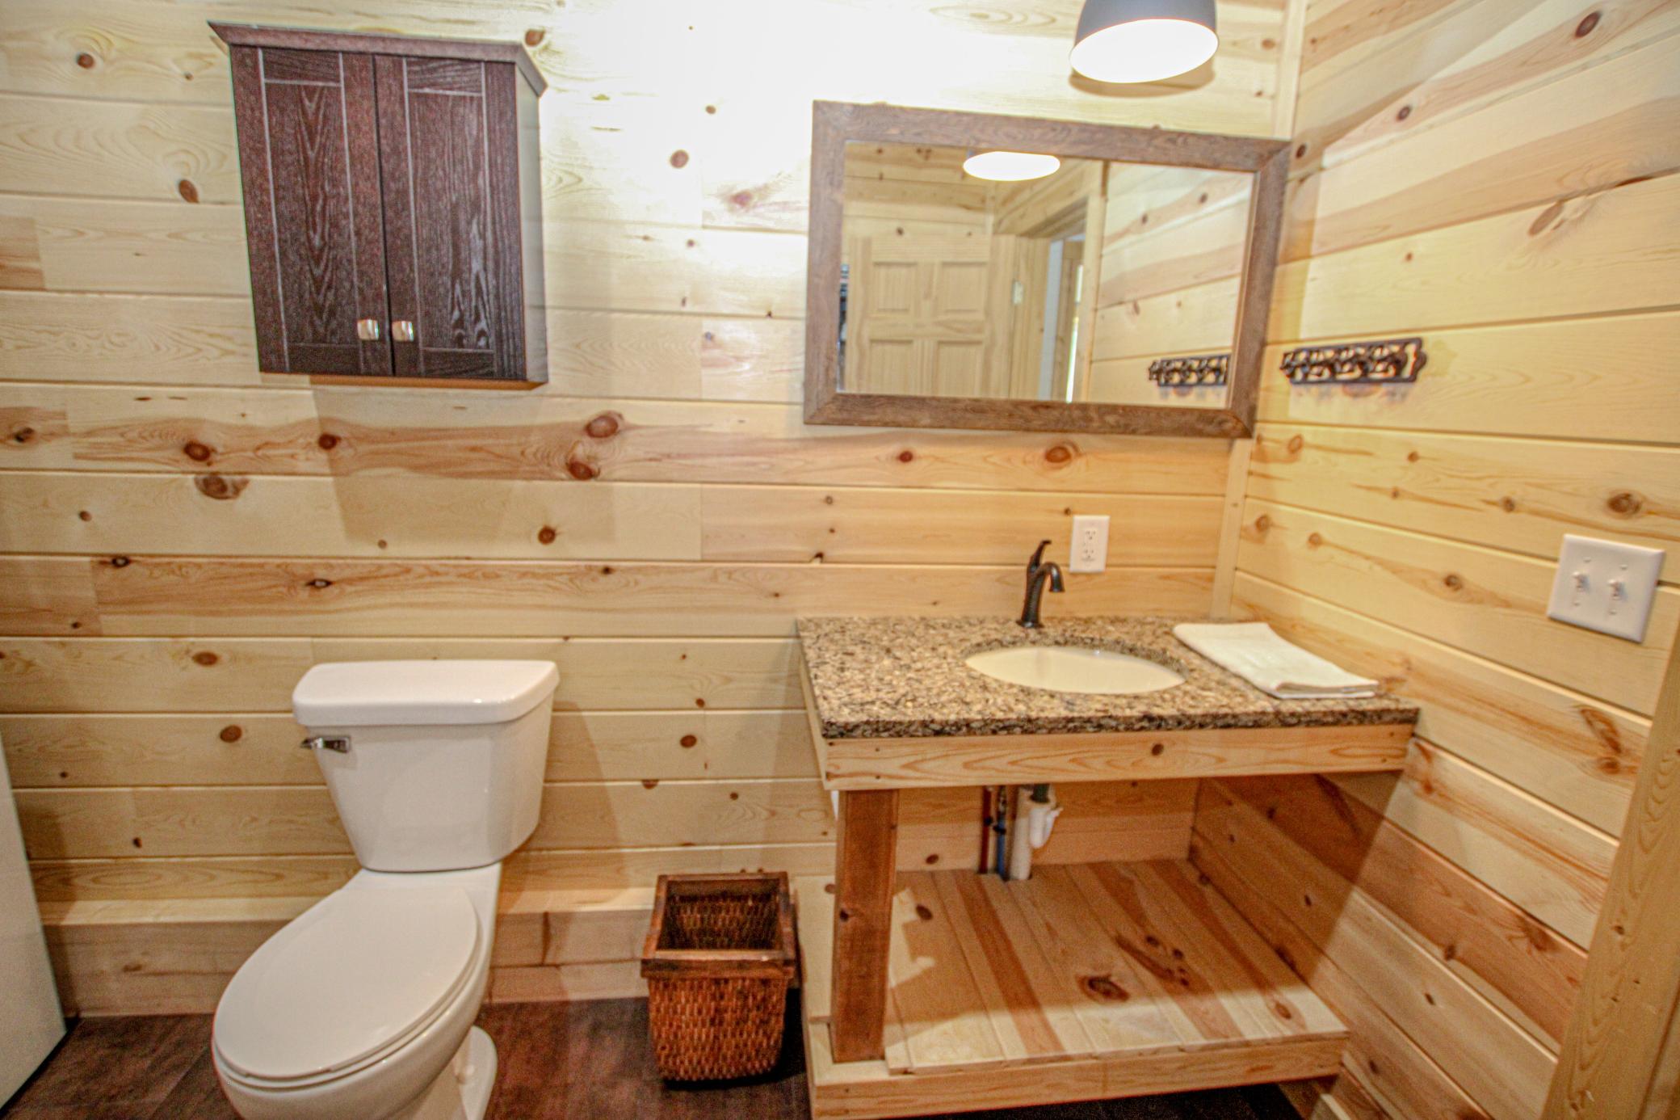
| Bathroom | 7.5x11 | Main |
| Deck | 12x56 | Main |
| Deck | 12x14 | Main |
| Dining Room | 9x13 | Main |
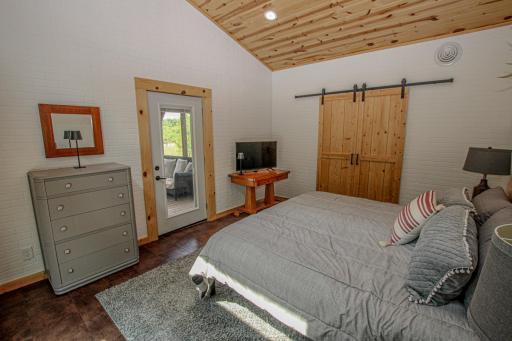
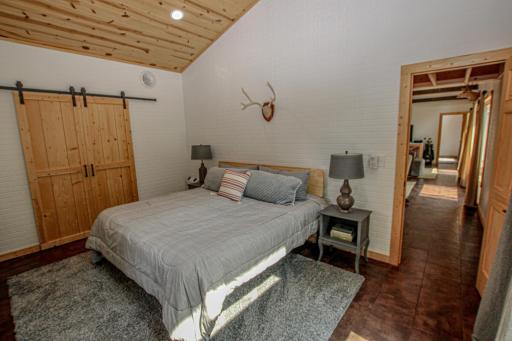
| First (1st) Bedroom | 12x15.5 | Main |
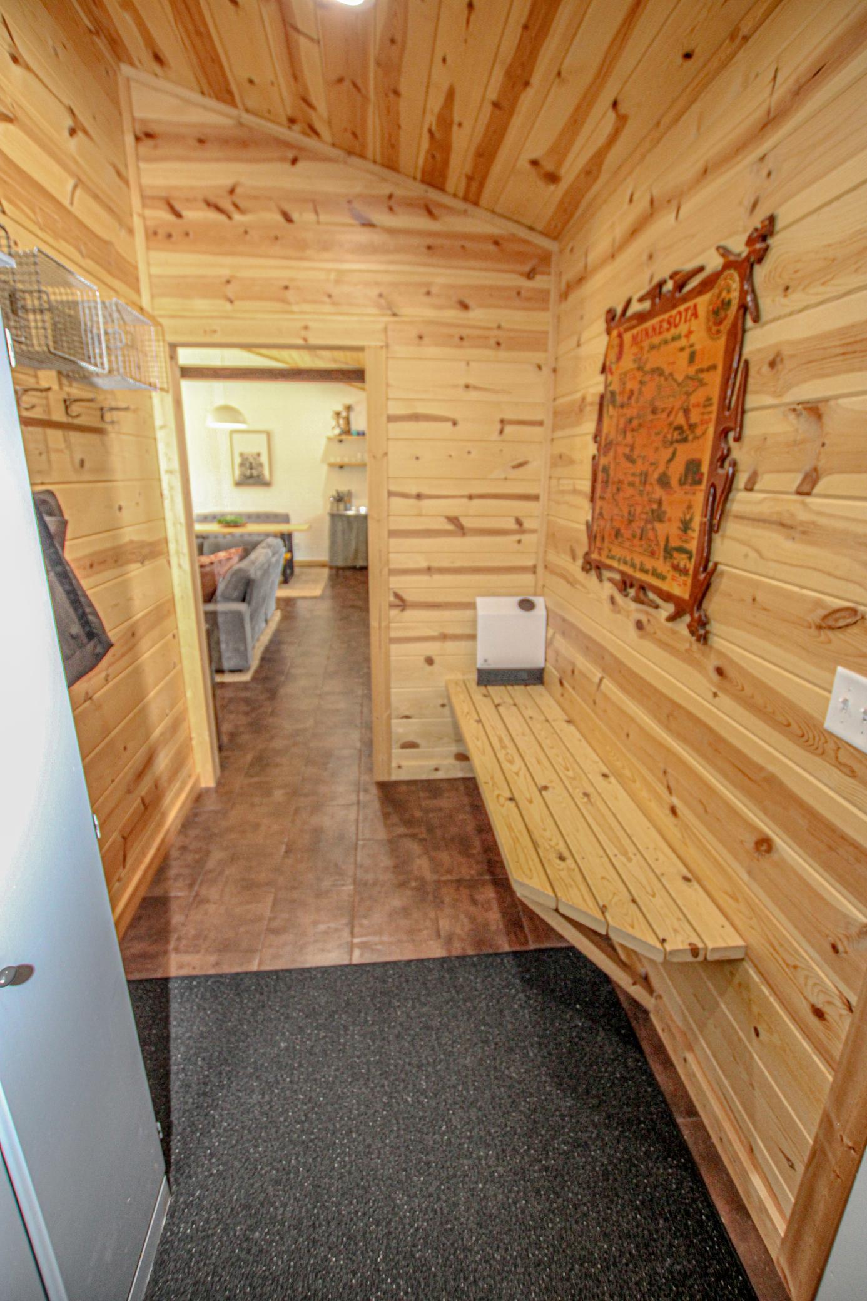
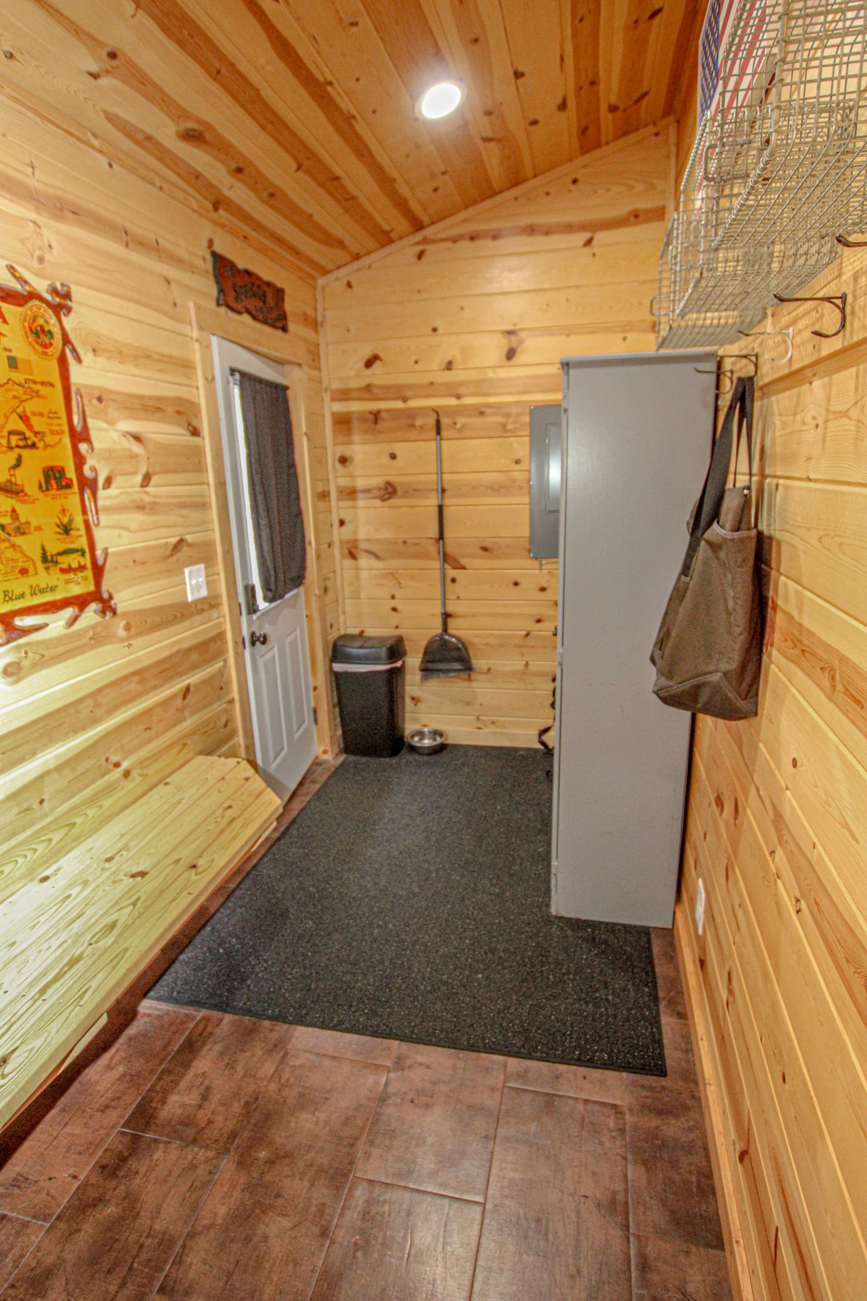
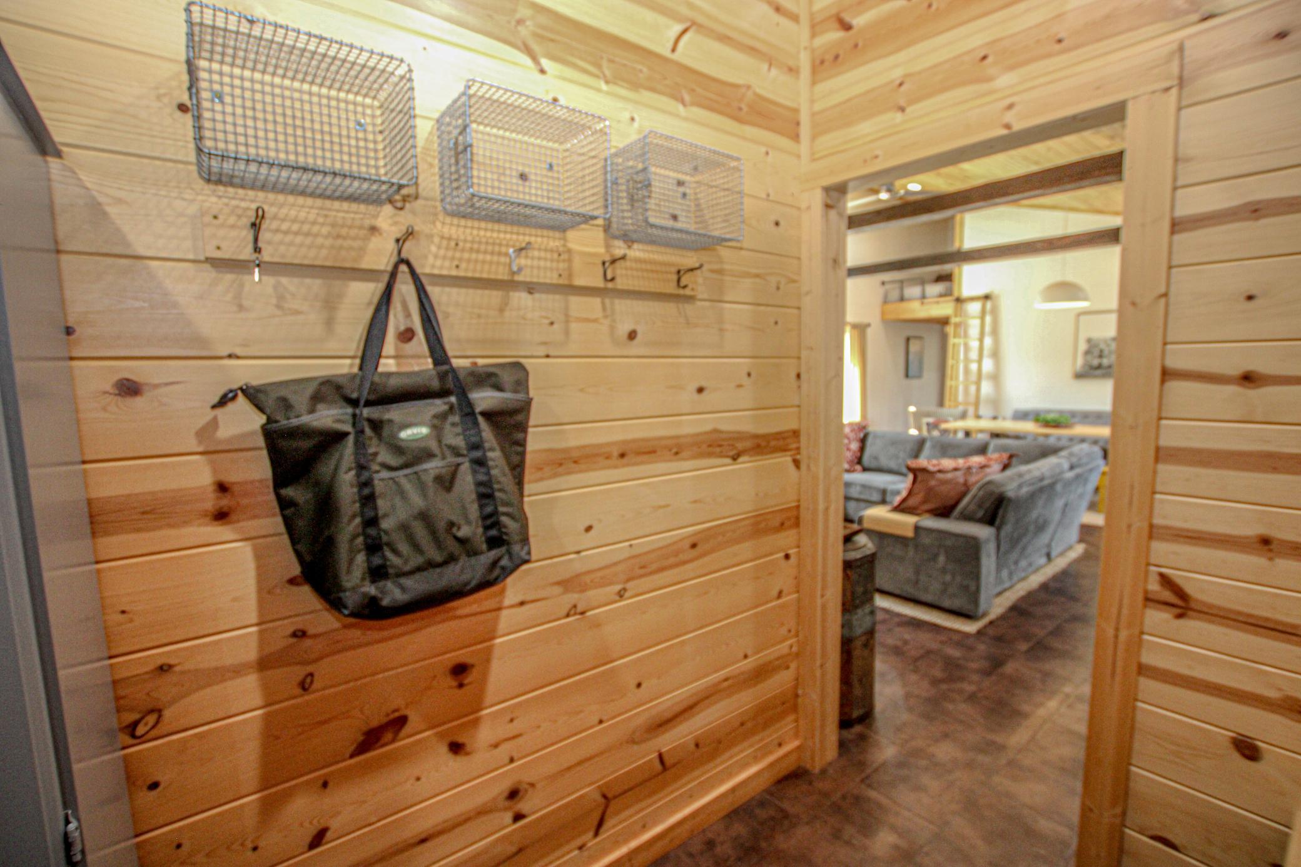
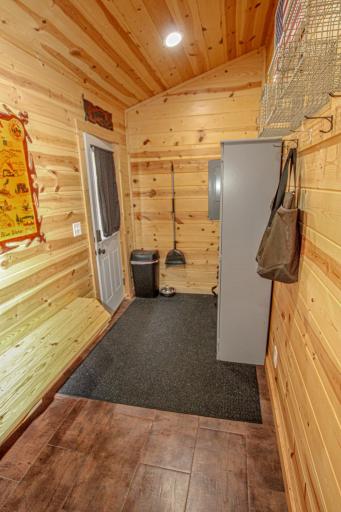
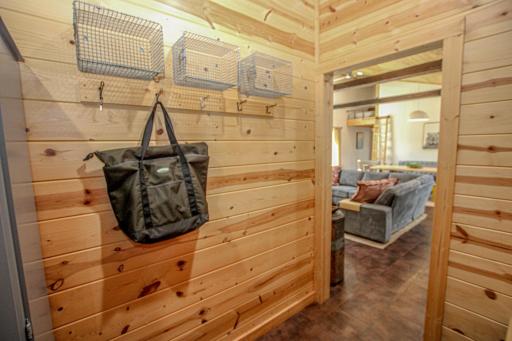
| Foyer | 6x11 | Main |
| Kitchen | 6.5x18 | Main |
| Living Room | 14.5x13 | Main |
| Loft | 4.5x8 | Upper |
| Screened Porch | 12x13.5 | Main |
| Second (2nd) Bedroom | 11x12.5 | Main |
 Layout.pdf
Listing Office: Coldwell Banker Crown Realtors
Last Updated: August - 31 - 2026
The data relating to real estate for sale on this web site comes in part from the Broker Reciprocity SM Program of the Regional Multiple Listing Service of Minnesota, Inc. The information provided is deemed reliable but not guaranteed. Properties subject to prior sale, change or withdrawal. ©2026 Regional Multiple Listing Service of Minnesota, Inc All rights reserved.