$365,000
Elk River, MN 55330
MLS# 7077044
4 beds | 3 baths | 1544 sqft
1 / 45
Open House (09/13/2026 - 10:00 am - 11:30 am)
Property Description
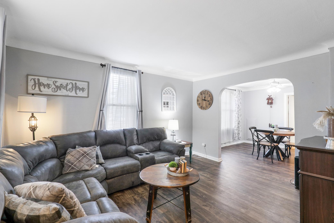
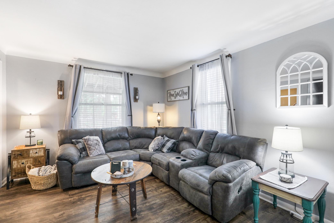
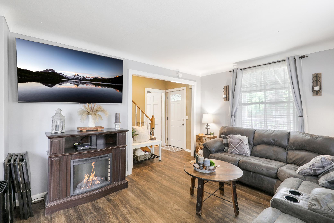
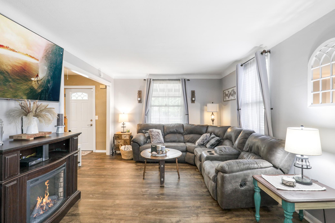
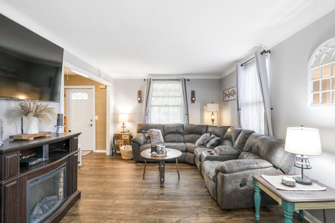
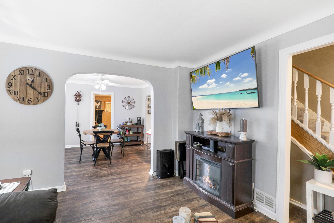
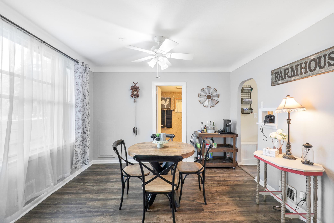
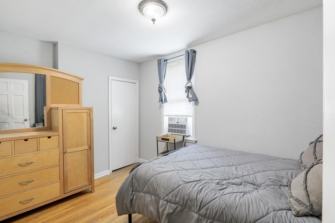
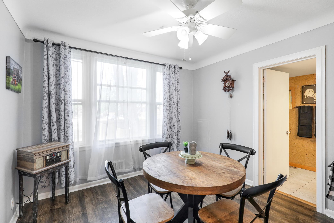
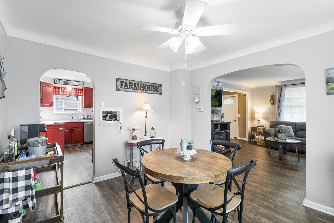
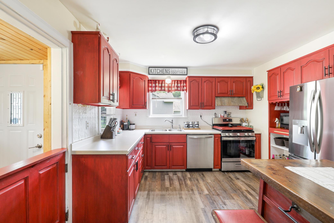
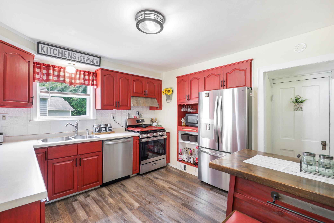
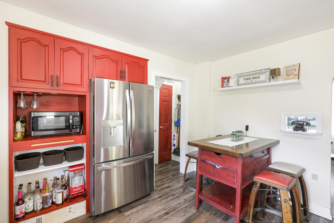
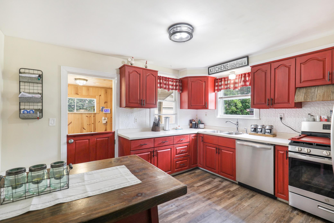
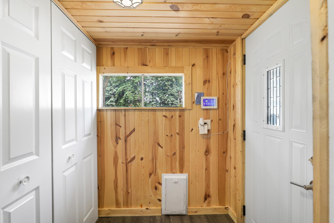
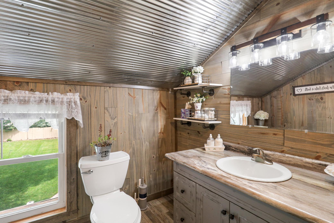
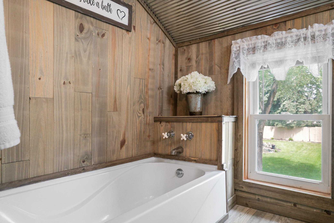
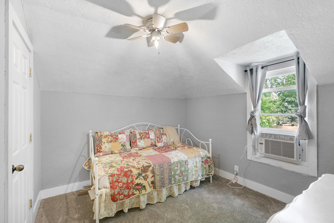
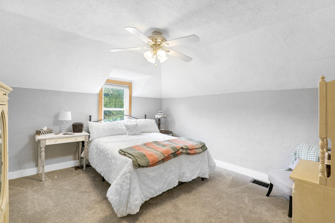
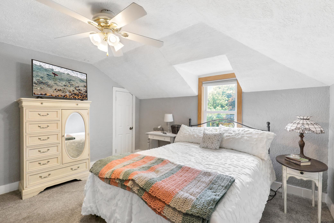
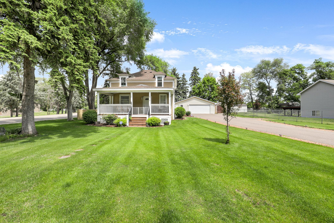
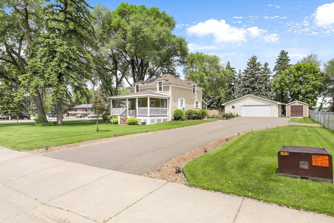
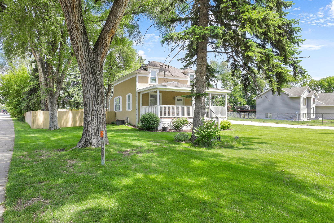
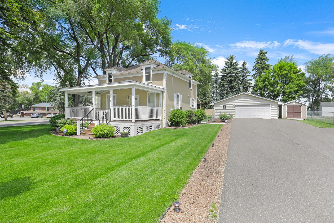
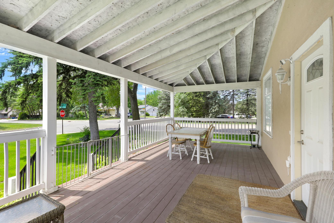
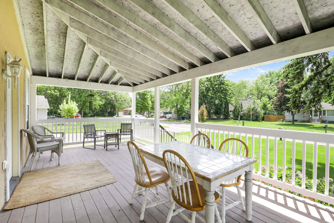
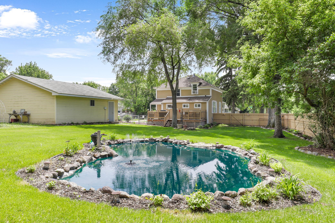
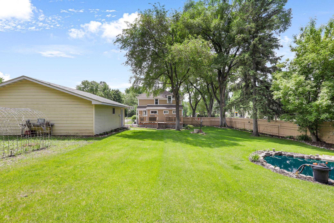
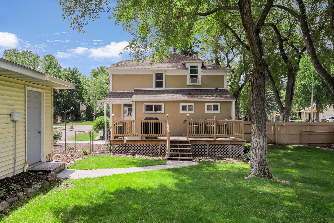
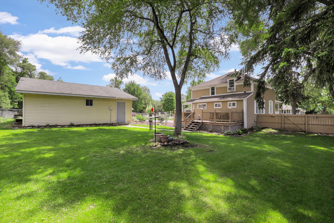
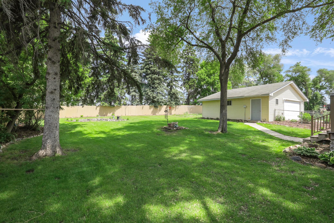
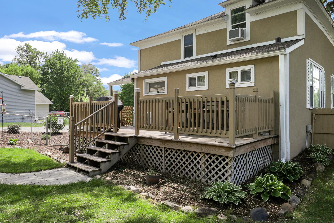
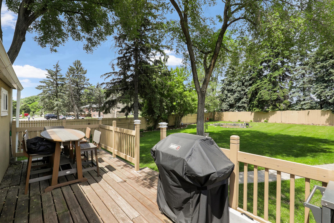
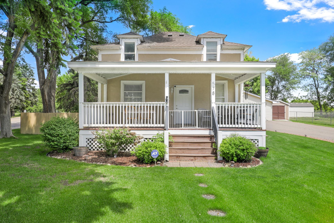
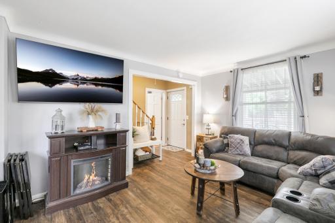
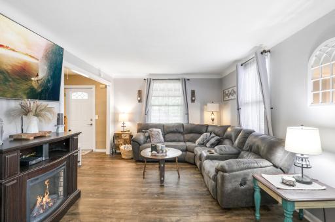
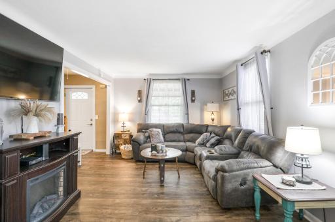
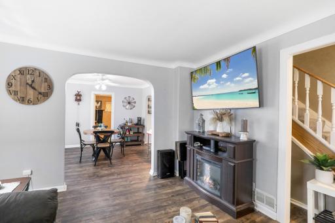
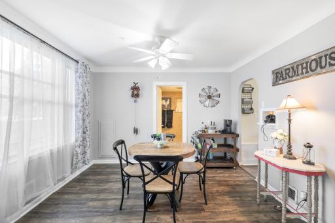
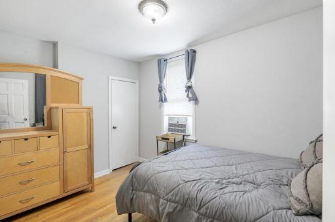
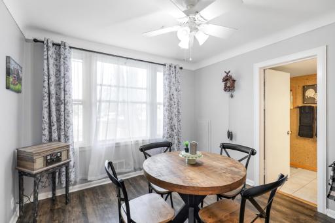
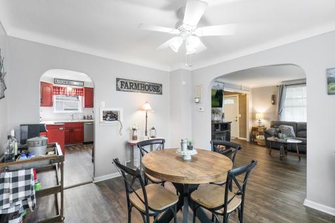
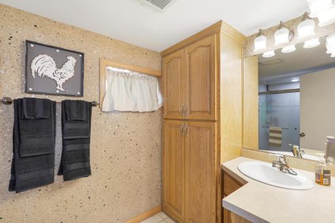
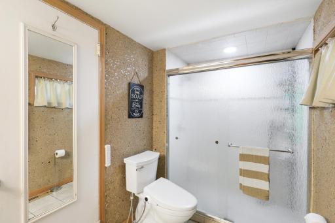
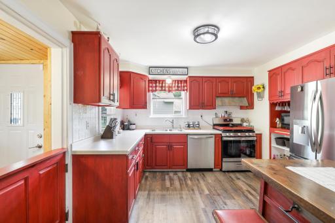
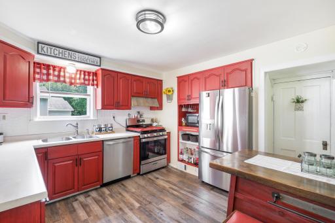
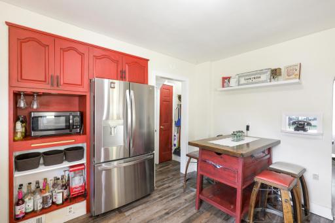
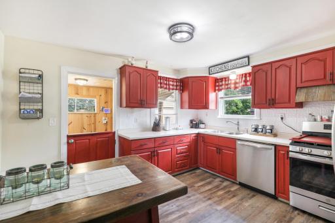
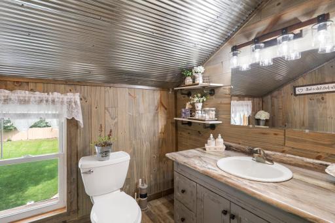
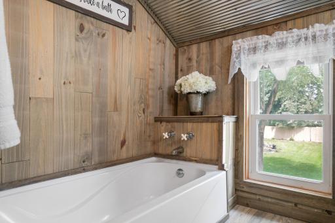
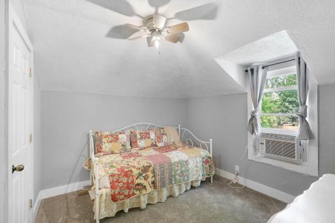
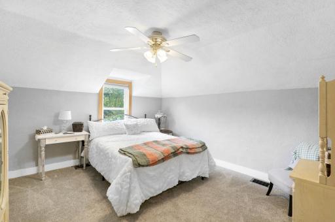
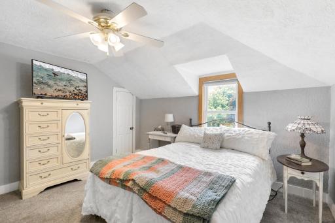
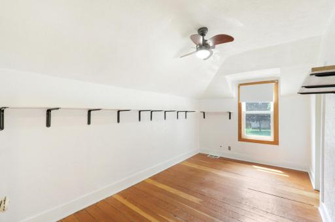
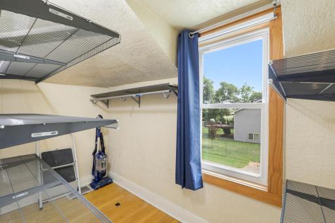
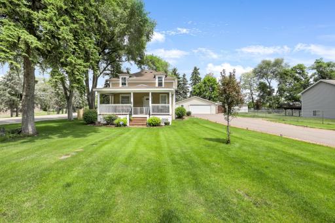
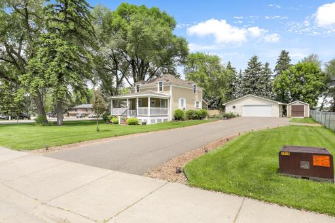
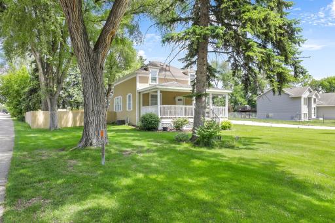
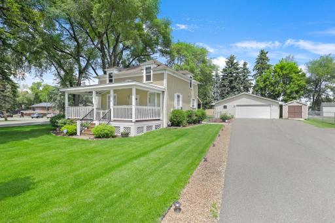
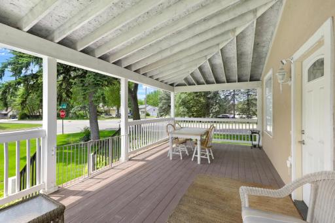
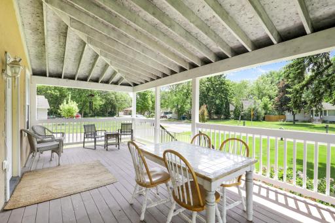
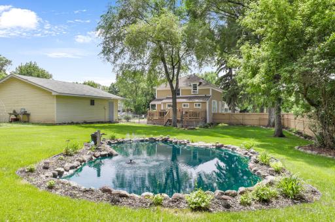
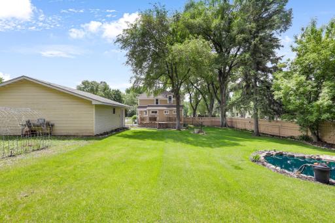
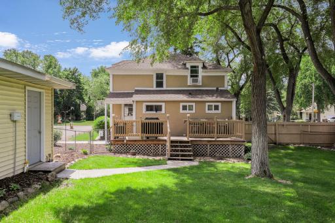
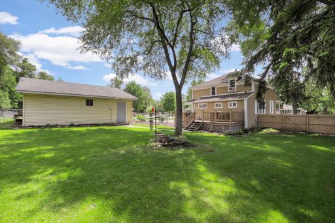
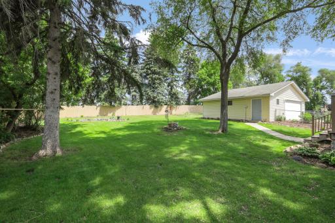
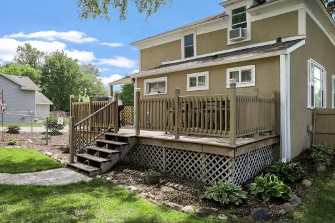
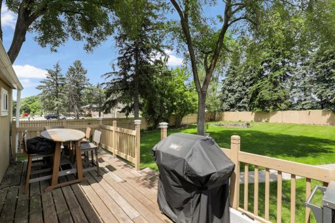
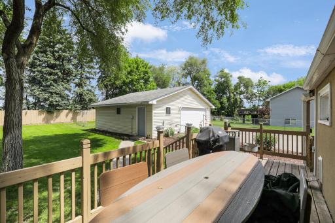
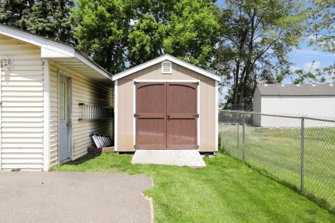
Completely renovated and full of charm, this stunning 4-bedroom farmhouse-style home blends modern updates with timeless character. From the inviting covered front porch to the thoughtfully designed interior, every detail has been carefully updated for today's lifestyle. Step inside to discover bright, welcoming spaces featuring stylish finishes, updated fixtures, and a functional layout ideal for both everyday living and entertaining. The beautifully renovated kitchen and living areas create a warm and comfortable atmosphere, while four spacious bedrooms provide plenty of room for family, guests, or a home office. Outside, enjoy a private backyard retreat complete with a privacy fence, in-ground sprinkler system, and a pond with a water feature. Whether you're hosting summer gatherings, relaxing with a morning coffee, this outdoor space offers both beauty and privacy. Car enthusiasts, hobbyists, and those needing extra storage will appreciate the oversized heated and insulated garage, providing year-round comfort and versatility. As an added bonus, the home comes partially furnished, making your move even easier. Located just minutes from historic downtown Elk River, you'll enjoy convenient access to local shops, restaurants, parks, community events, and the charm that makes this area such a desirable place to call home. This turnkey property offers the perfect combination of modern updates, farmhouse appeal, and an exceptional location. Simply move in and start enjoying everything this beautifully renovated home has to offer.
Details
Maps
Contract Information
Owner is an Agent?: No
Auction?: No
Status: Active
Contingency: None
Current Price: $365,000
Original List Price: 375000
ListPrice: 365000
List Date: 2026-06-02
Office/Member Info
Association: SPAAR
General Property Information
Common Wall: No
Lot Measurement: Acres
Manufactured Home?: No
Multiple PIDs?: No
New Development: No
Number of Fireplaces: 1
Waterfront YN: No
Year Built: 1914
Yearly/Seasonal: Yearly
Zoning: Residential-Single Family
Lot Dimensions: 105X156X115X207
Acres: 0.44
Bath Three Quarters: 2
Bath Half: 0
Bath Quarter: 1
Main Floor Total SqFt: 1472
Above Grd Total SqFt: 1544
Below Grd Total SqFt: 0
Total SqFt: 1544
Total Finished Sqft: 1544.00
FireplaceYN: Yes
Foundation Size: 1472
Style: (SF) Single Family
Garage Stalls: 2.5
Association Fee: 0
Assessment Pending: Unknown
Bedrooms: 4
Baths Total: 3
Location, Tax and Other Information
AssocFeeYN: No
Legal Description: LOT 1, BLK 1
Listing City: Elk River
Map Page: 33
Municipality: Elk River
School District: Elk River
School District Phone: 763-241-3400
Zip Plus 4: 1854
Property ID Number: 75007480105
Tax Year: 2026
Tax Amount: 3516
In Foreclosure?: No
Potential Short Sale?: No
Lender Owned?: No
Directions & Remarks
Public Remarks: Completely renovated and full of charm, this stunning 4-bedroom farmhouse-style home blends modern updates with timeless character. From the inviting covered front porch to the thoughtfully designed interior, every detail has been carefully updated for today's lifestyle.
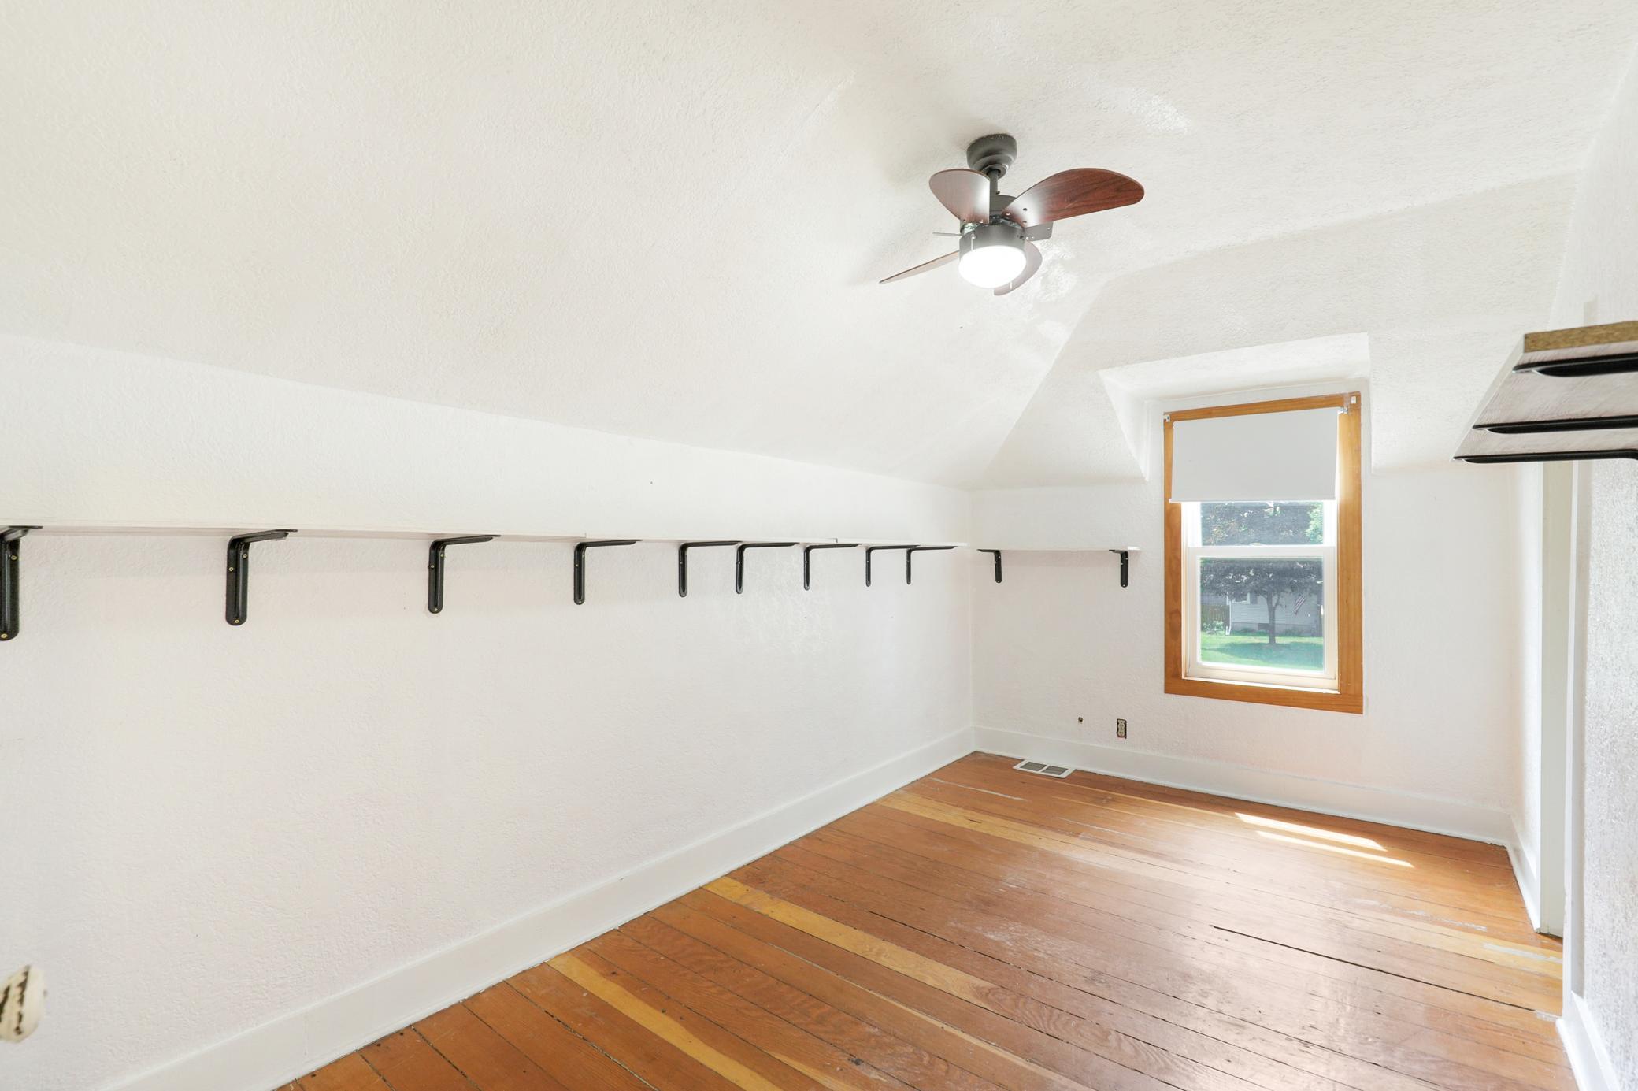
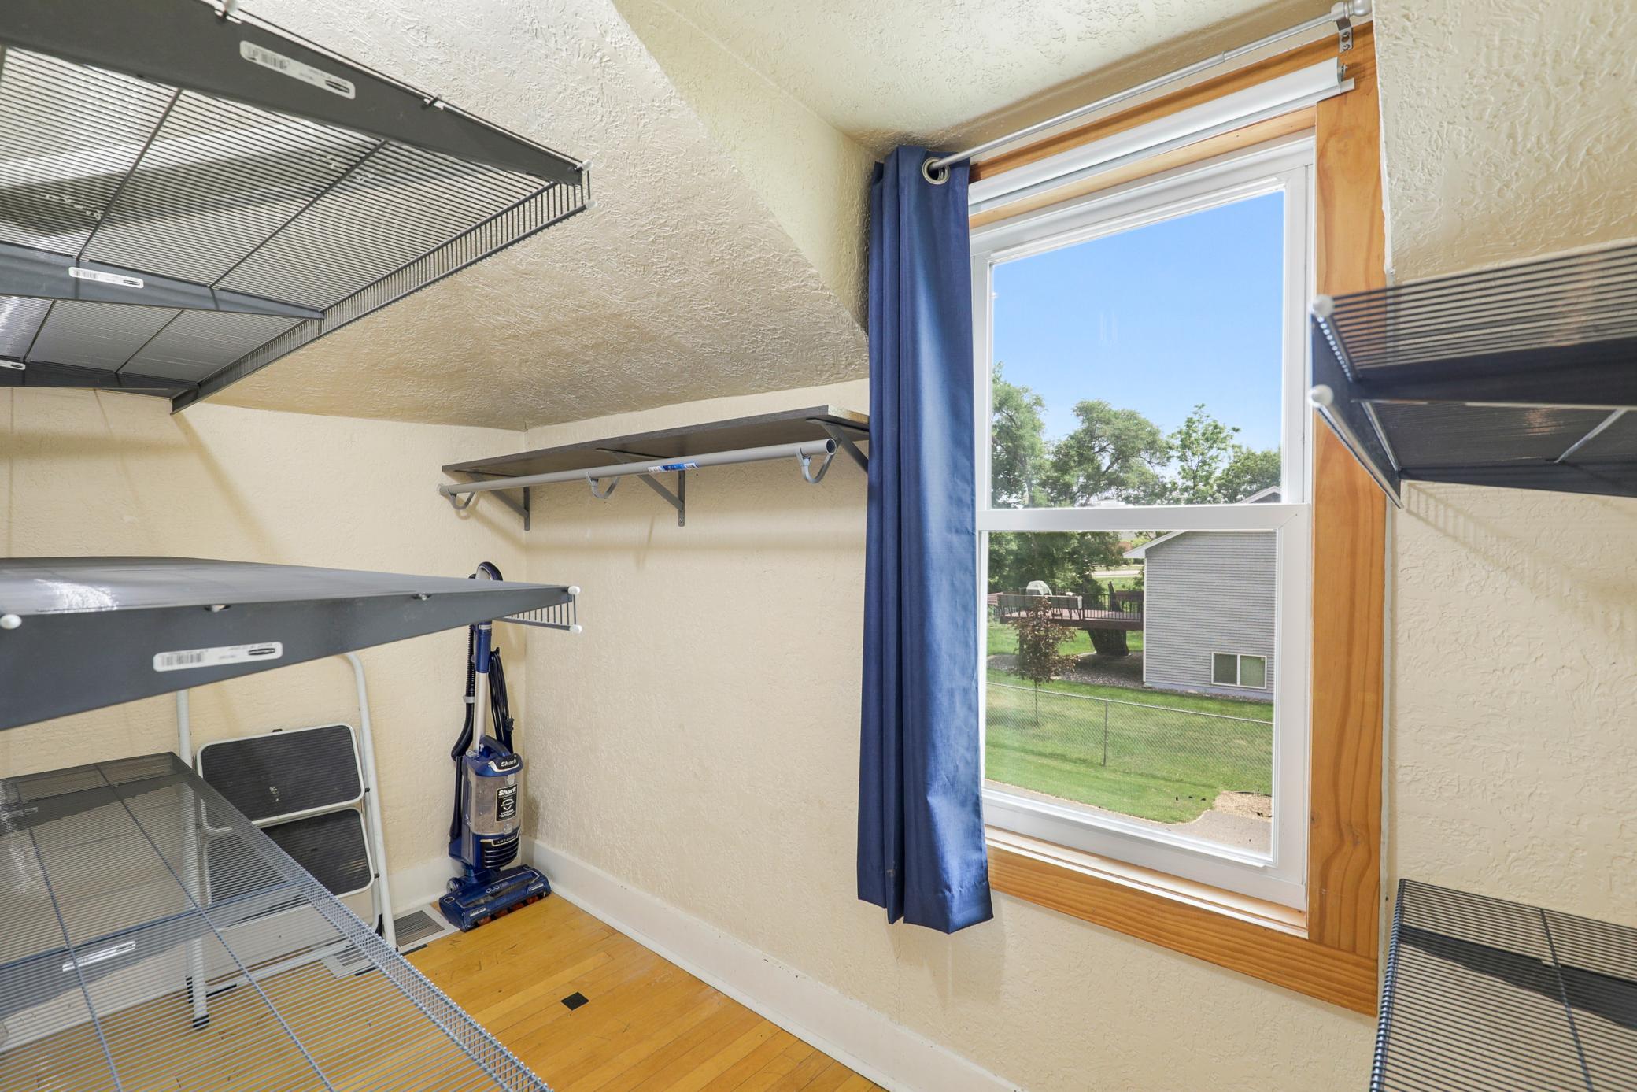
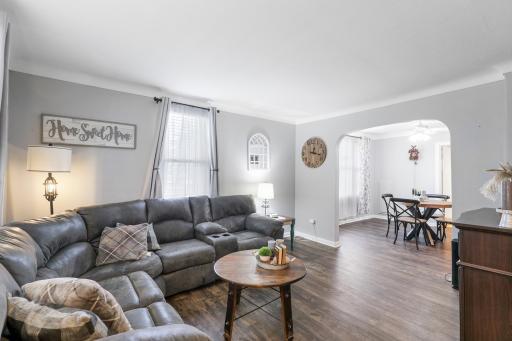
Step inside to discover bright, welcoming spaces featuring stylish finishes, updated fixtures, and a functional layout ideal for both everyday living and entertaining. The beautifully renovated kitchen and living areas create a warm and comfortable atmosphere, while four spacious bedrooms provide plenty of room for family, guests, or a home office.
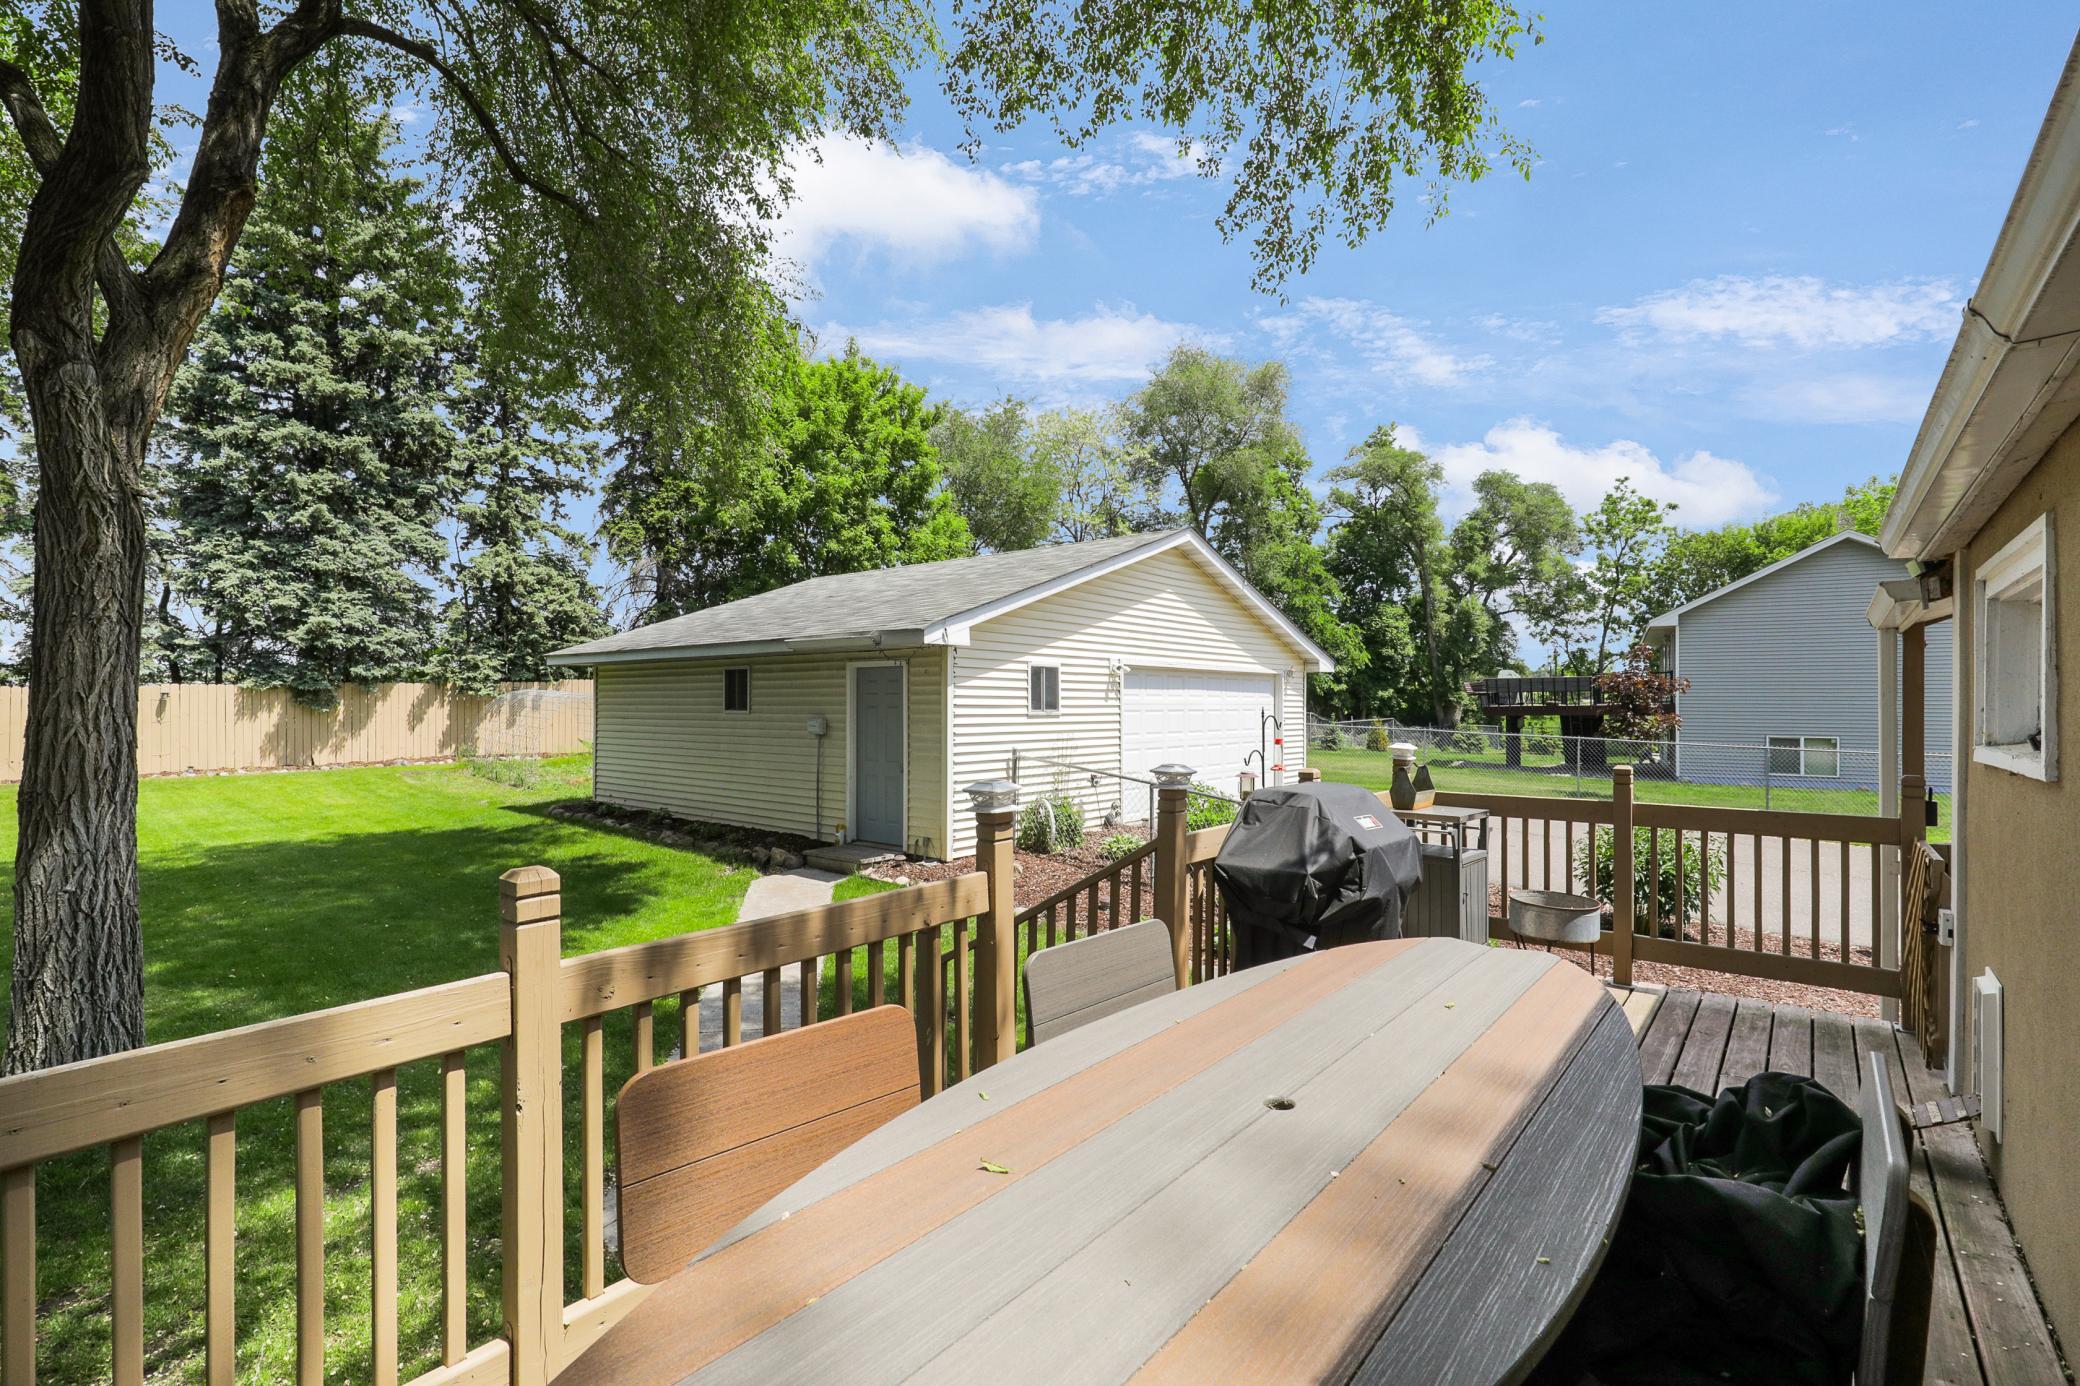
Outside, enjoy a private backyard retreat complete with a privacy fence, in-ground sprinkler system, and a pond with a water feature. Whether you're hosting summer gatherings, relaxing with a morning coffee, this outdoor space offers both beauty and privacy.
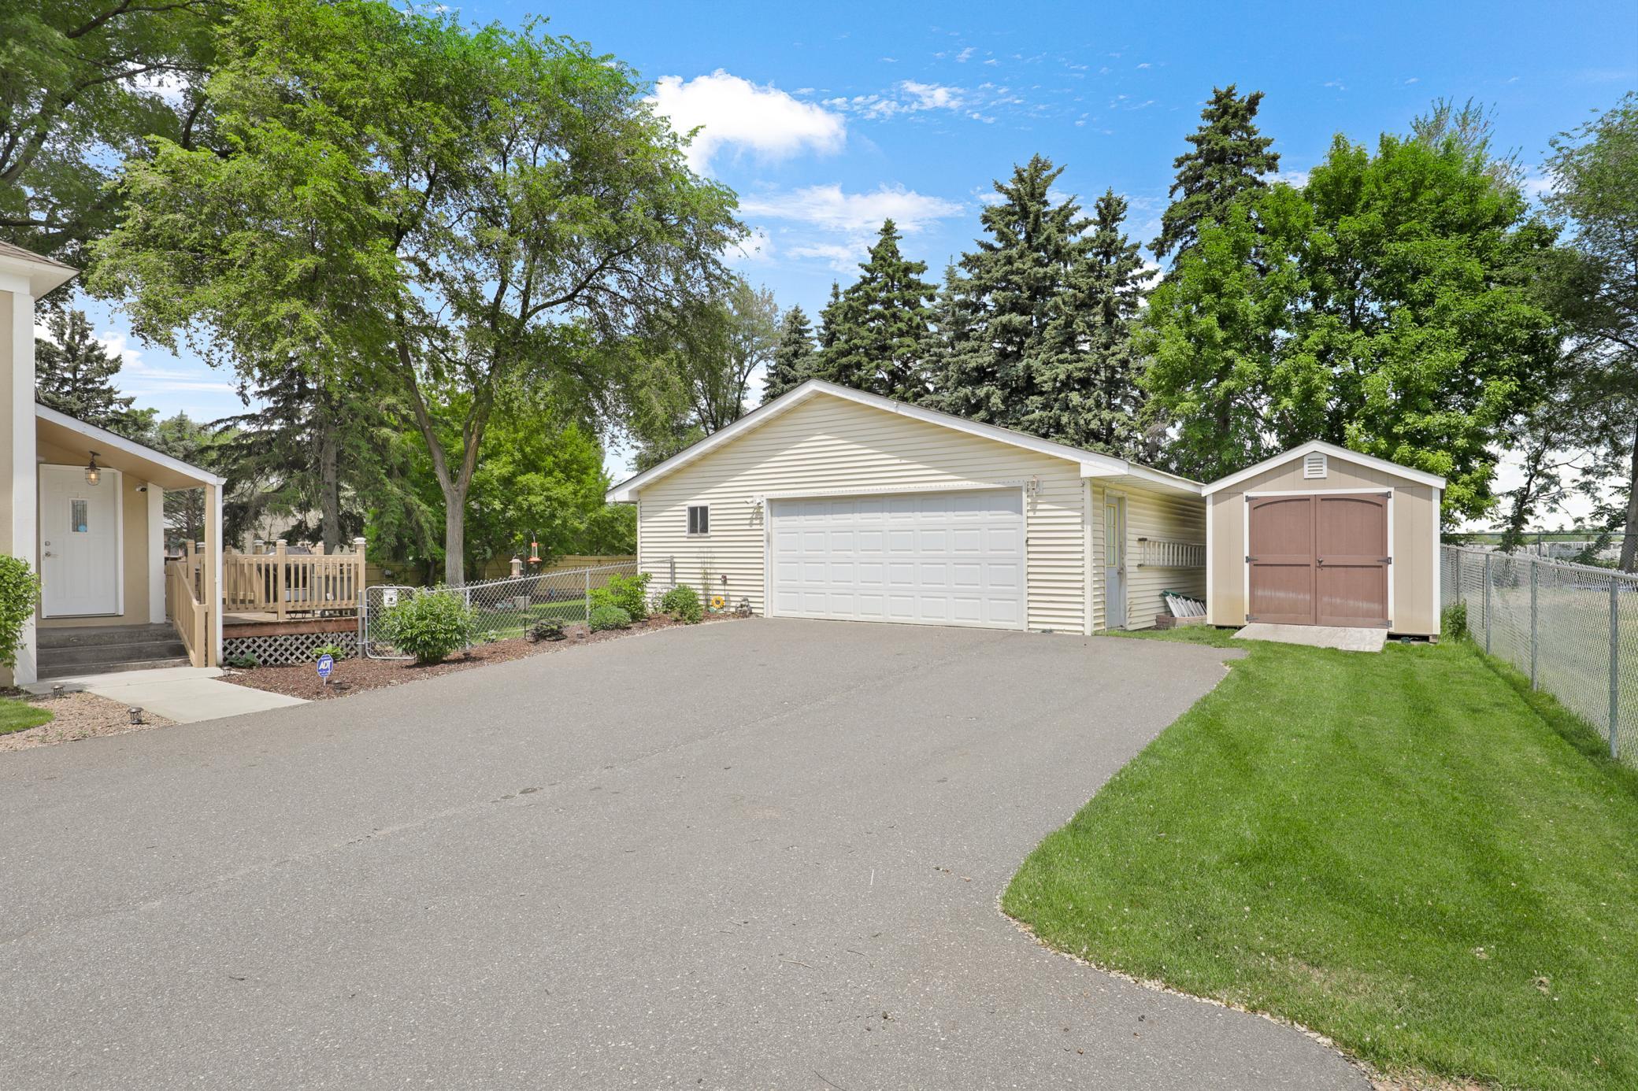
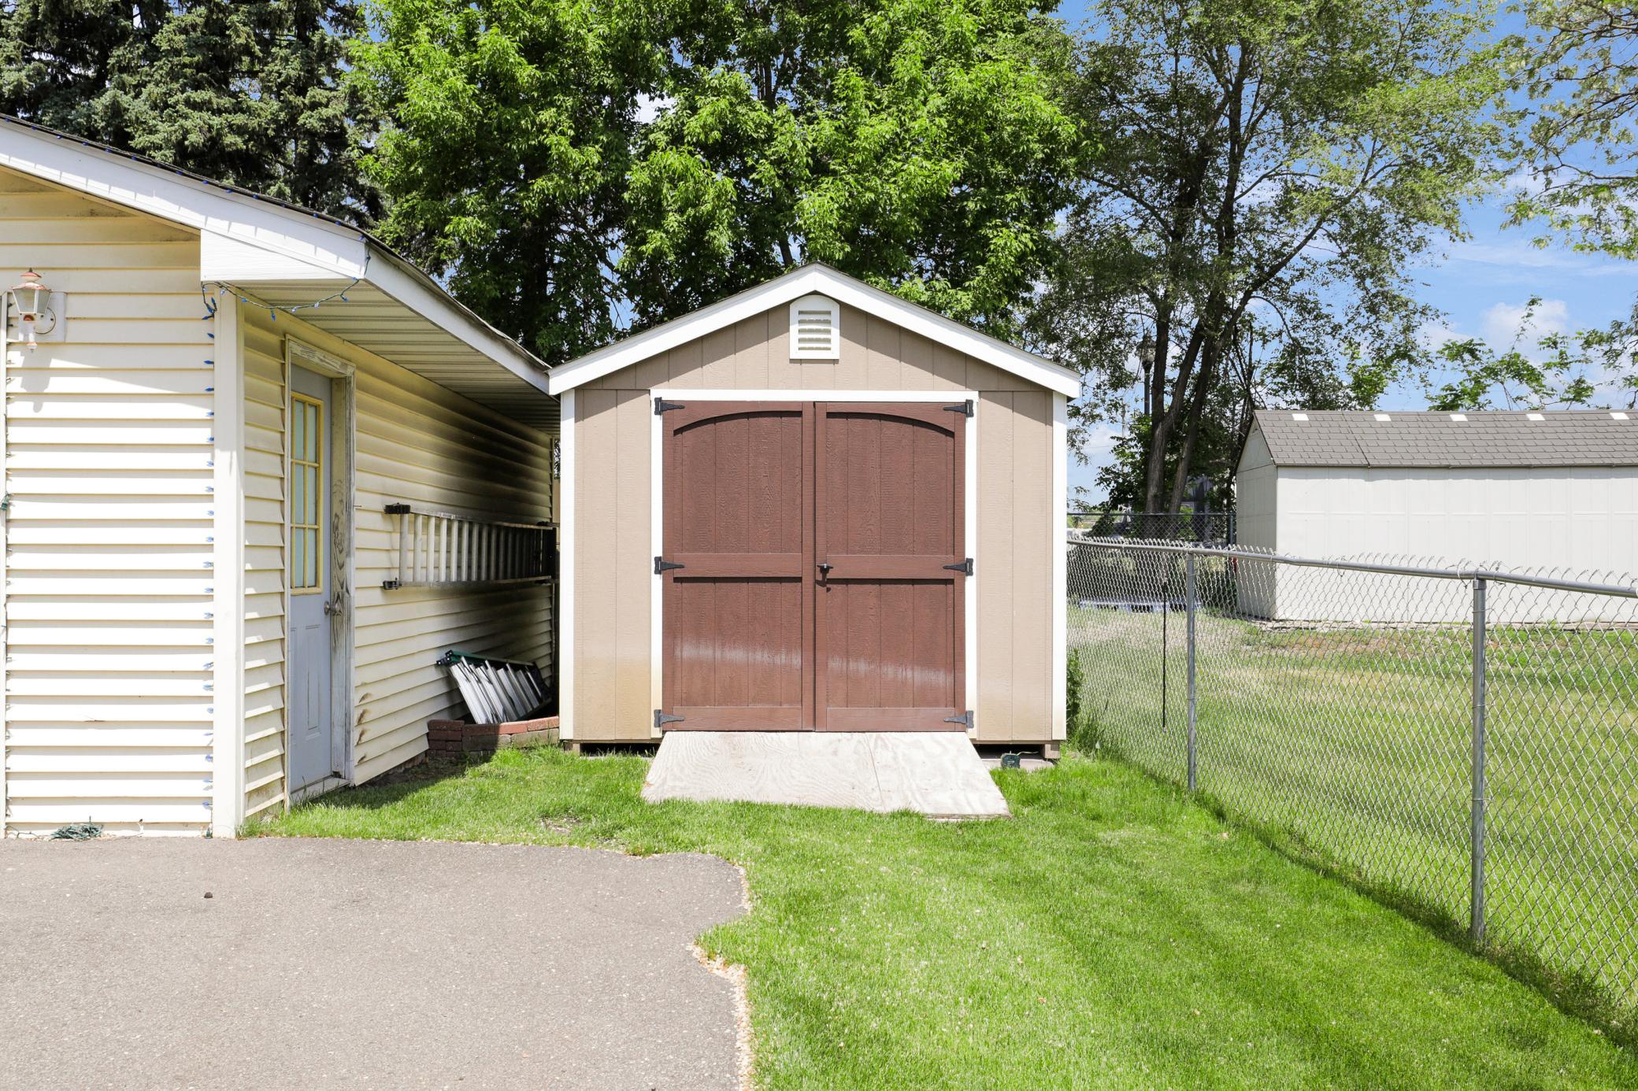
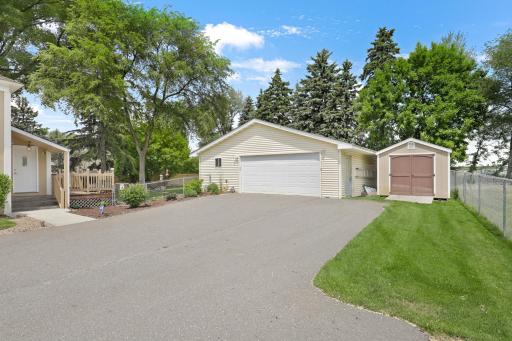
Car enthusiasts, hobbyists, and those needing extra storage will appreciate the oversized heated and insulated garage, providing year-round comfort and versatility.
As an added bonus, the home comes partially furnished, making your move even easier.
Located just minutes from historic downtown Elk River, you'll enjoy convenient access to local shops, restaurants, parks, community events, and the charm that makes this area such a desirable place to call home.
This turnkey property offers the perfect combination of modern updates, farmhouse appeal, and an exceptional location. Simply move in and start enjoying everything this beautifully renovated home has to offer.
Directions: Hwy 10 to Upland S to Tipton East to first home on left
Accessible
None: 1
Air Conditioning
Central Air: 1
Window Unit(s): 1
Amenities Unit
Ceiling Fan(s): 1
Deck: 1
In-Ground Sprinkler: 1
Porch: 1
Washer/Dryer Hookup: 1
Appliances
Dishwasher: 1
Dryer: 1
Freezer: 1
Microwave: 1
Range: 1
Refrigerator: 1
Washer: 1
Assessments
Assessment Balance: 0
Tax With Assessments: 3516
Basement
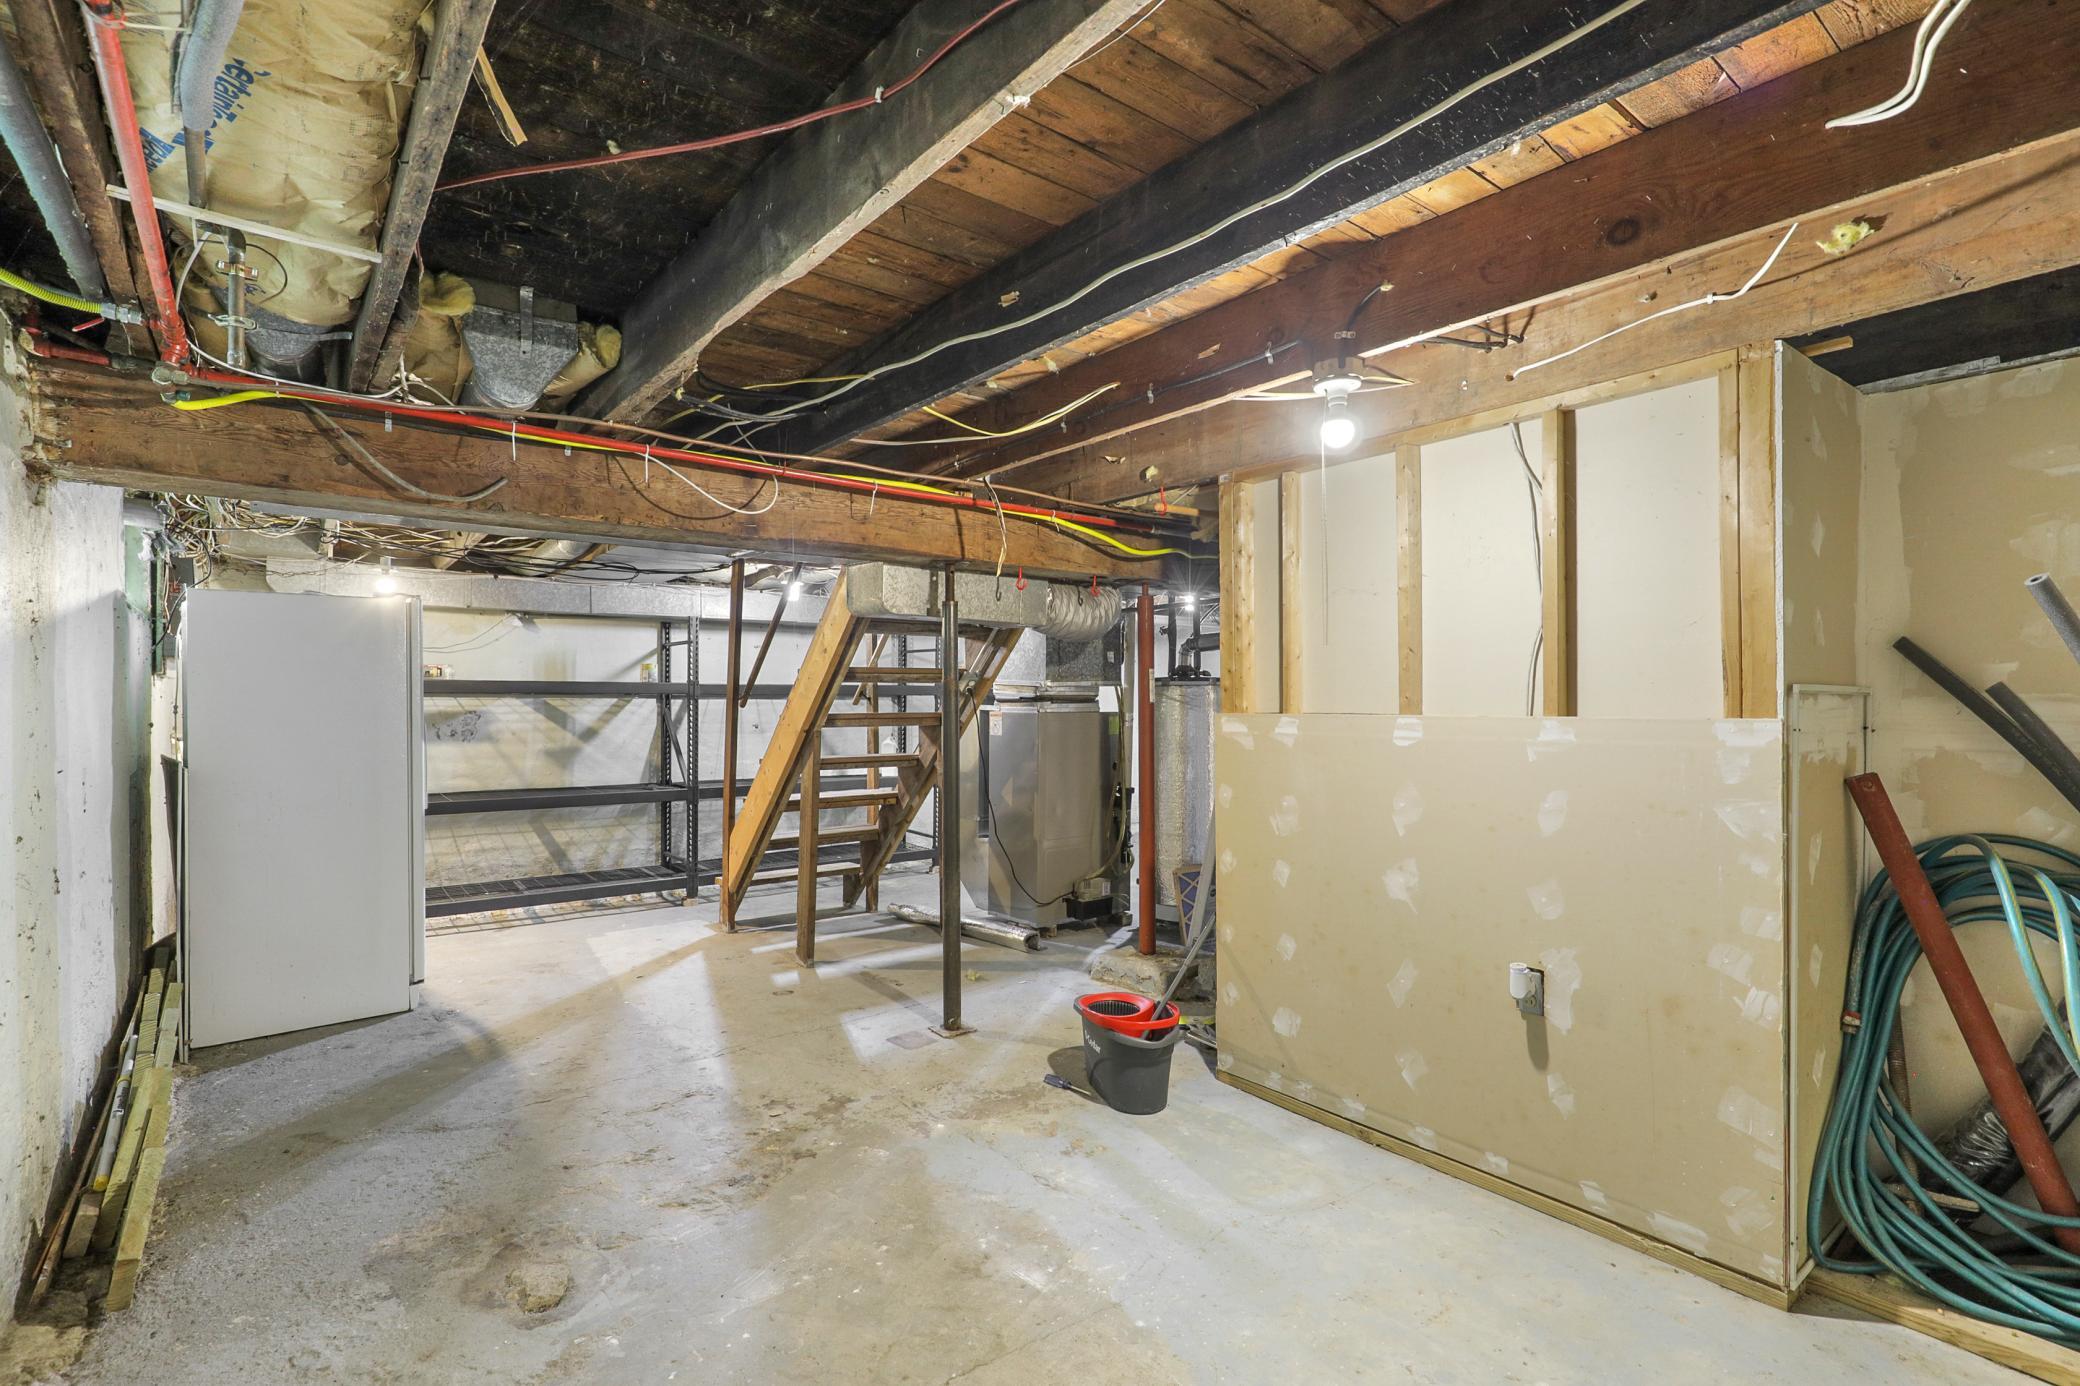
Concrete Block: 1
Bath Description
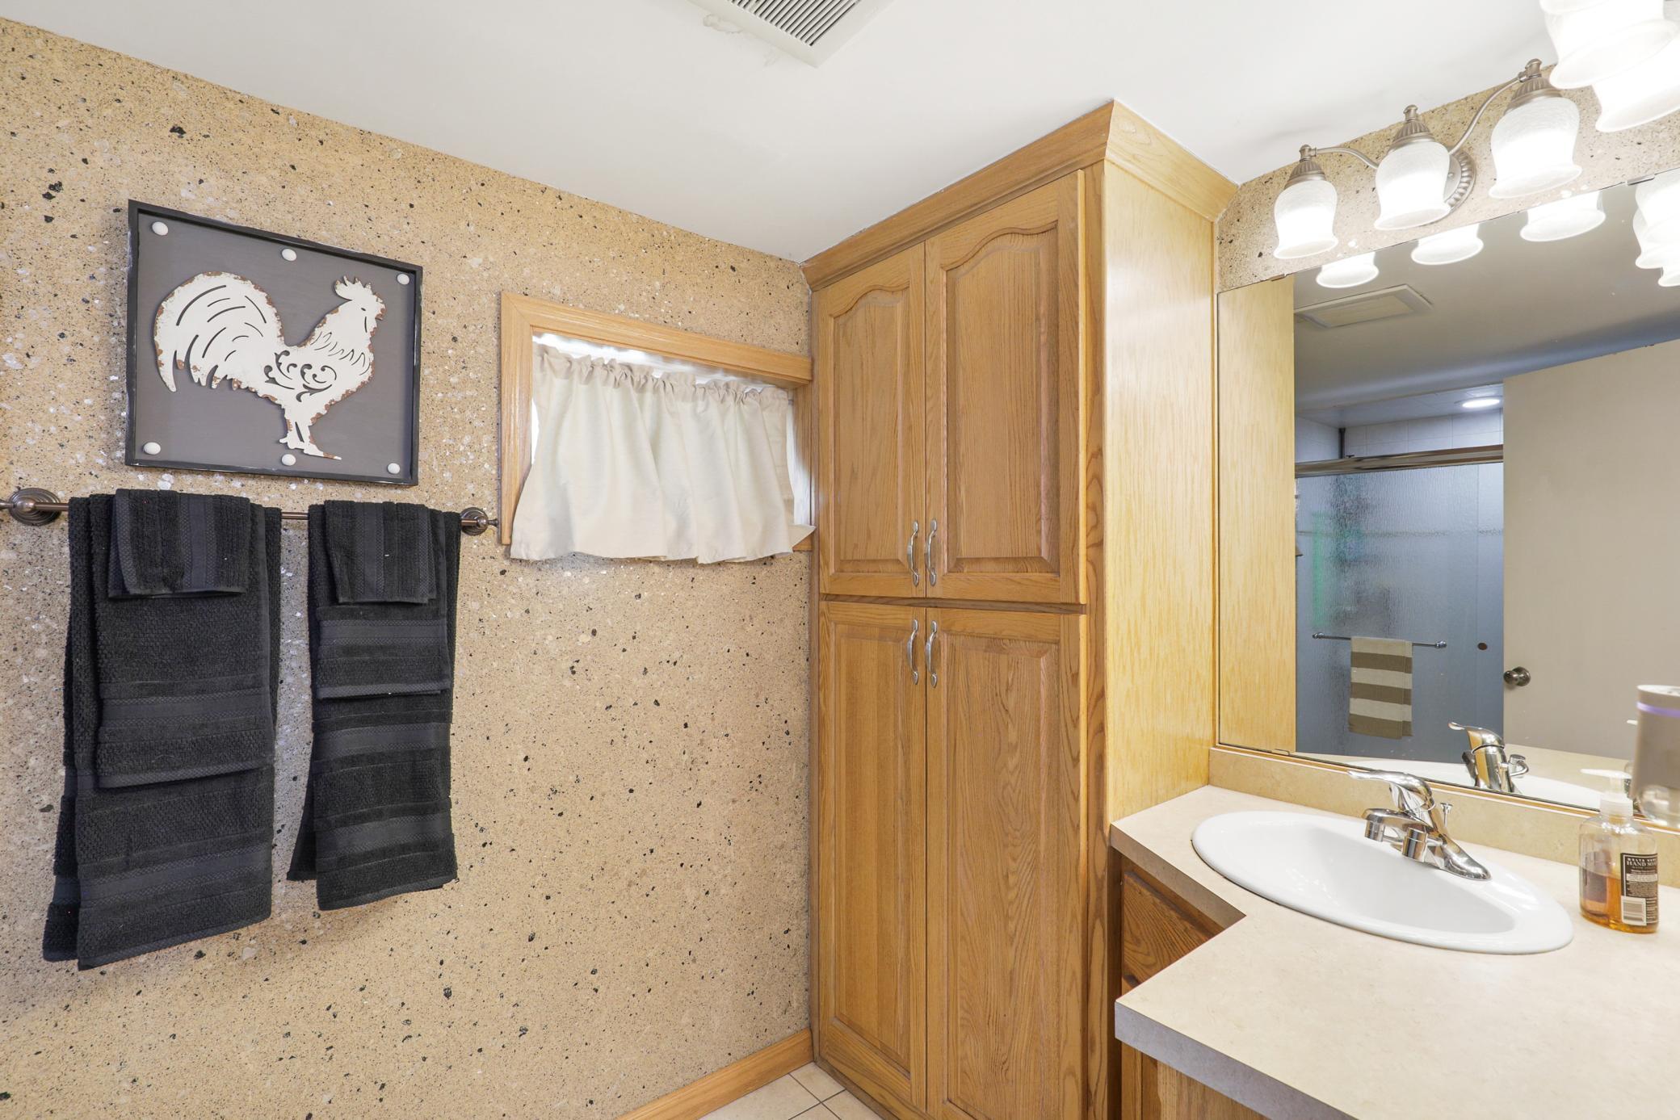
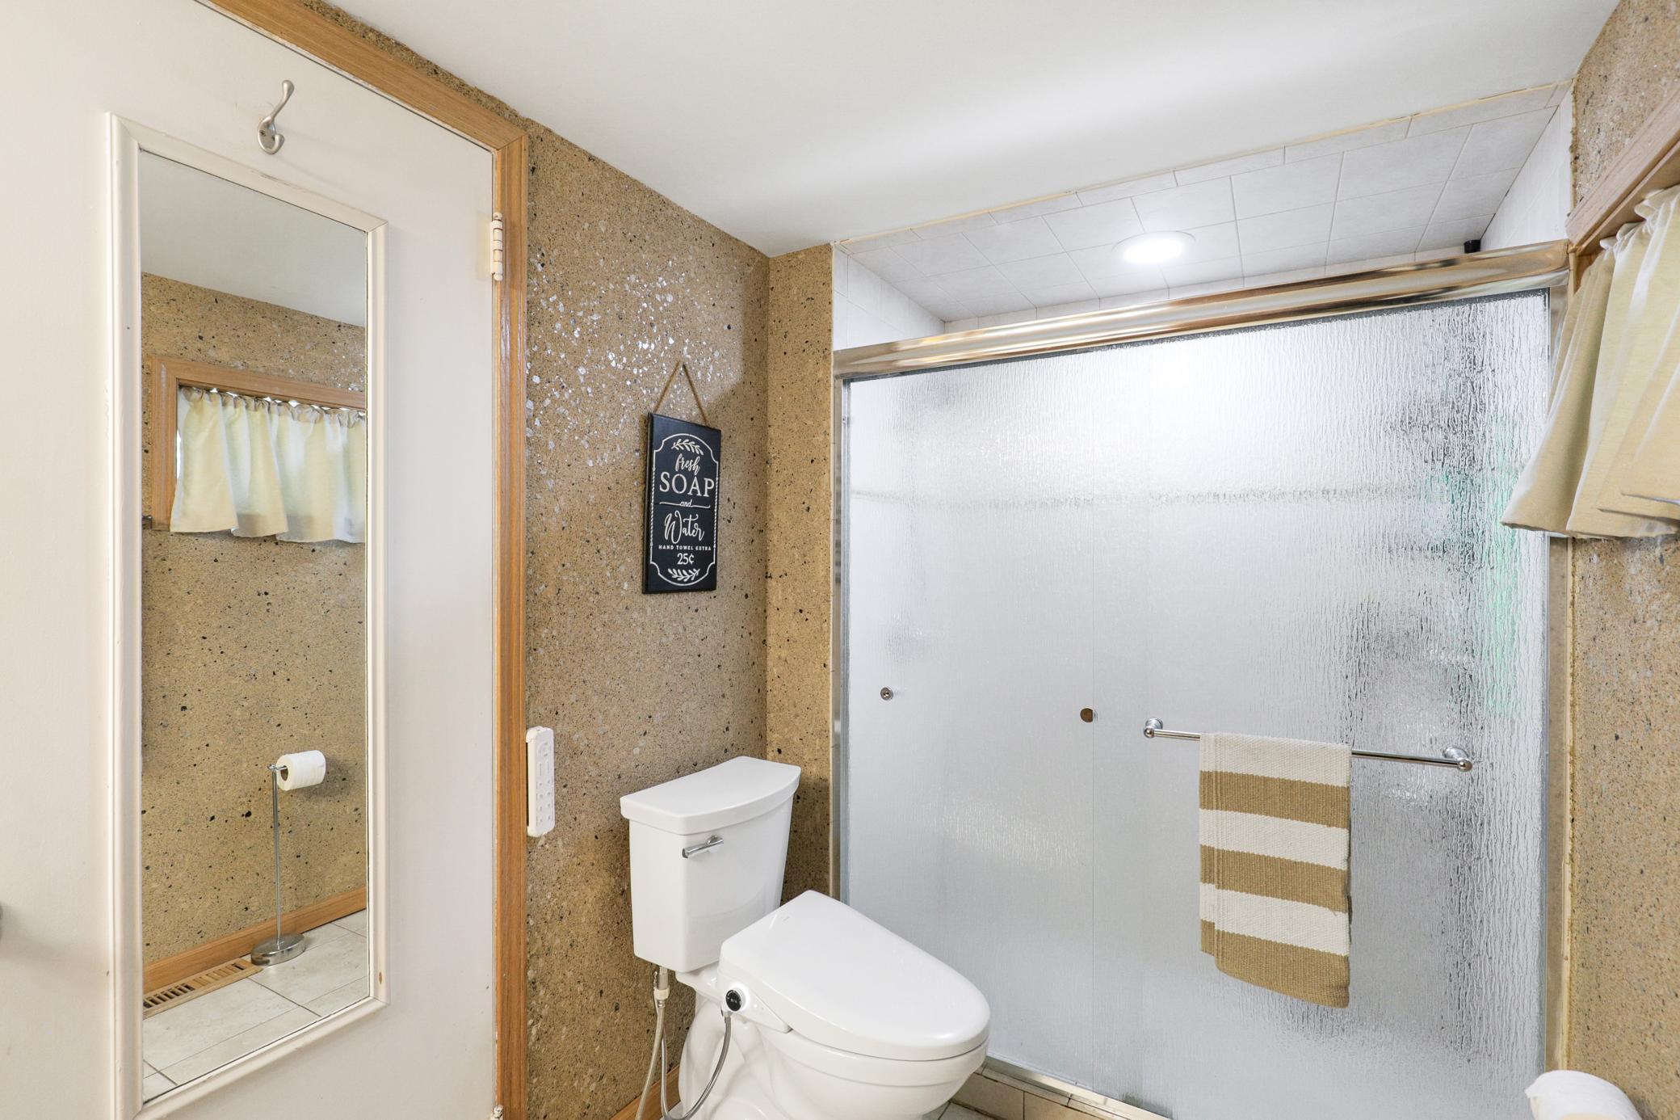
Main Floor 3/4 Bath: 1
Upper Level 3/4 Bath: 1
Building Information
Finished SqFt Above Ground: 1544
Construction Materials
Block: 1
Construction Status
Previously Owned: 1
Dining Room Description
Separate/Formal Dining Room: 1
Exterior
Stucco: 1
Fencing
Privacy: 1
Wood: 1
Fireplace Characteristics
Electric: 1
Living Room: 1
Foundation
Concrete Block: 1
Fuel
Natural Gas: 1
Heating
Forced Air: 1
Insurance Fee
Insurance Fee: 0
Internet Options
Cable: 1
Laundry
Electric Dryer Hookup: 1
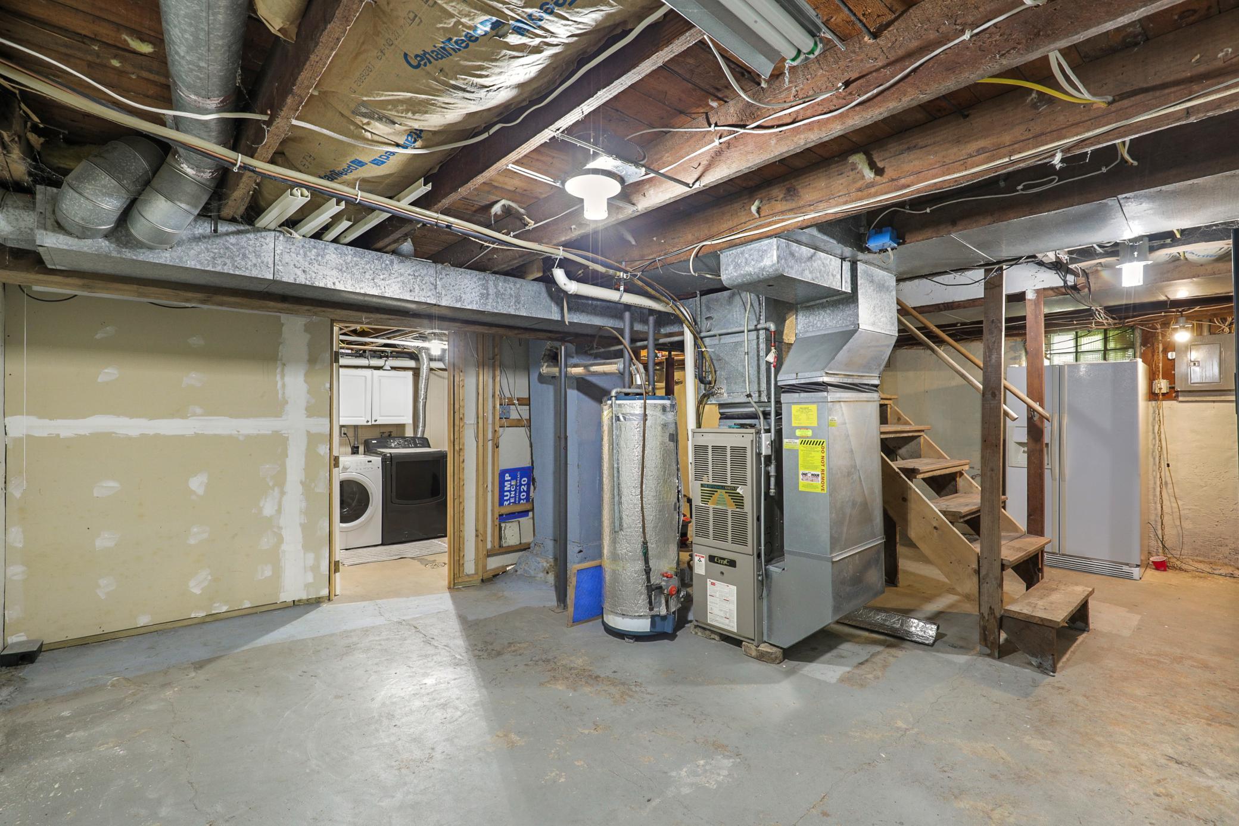
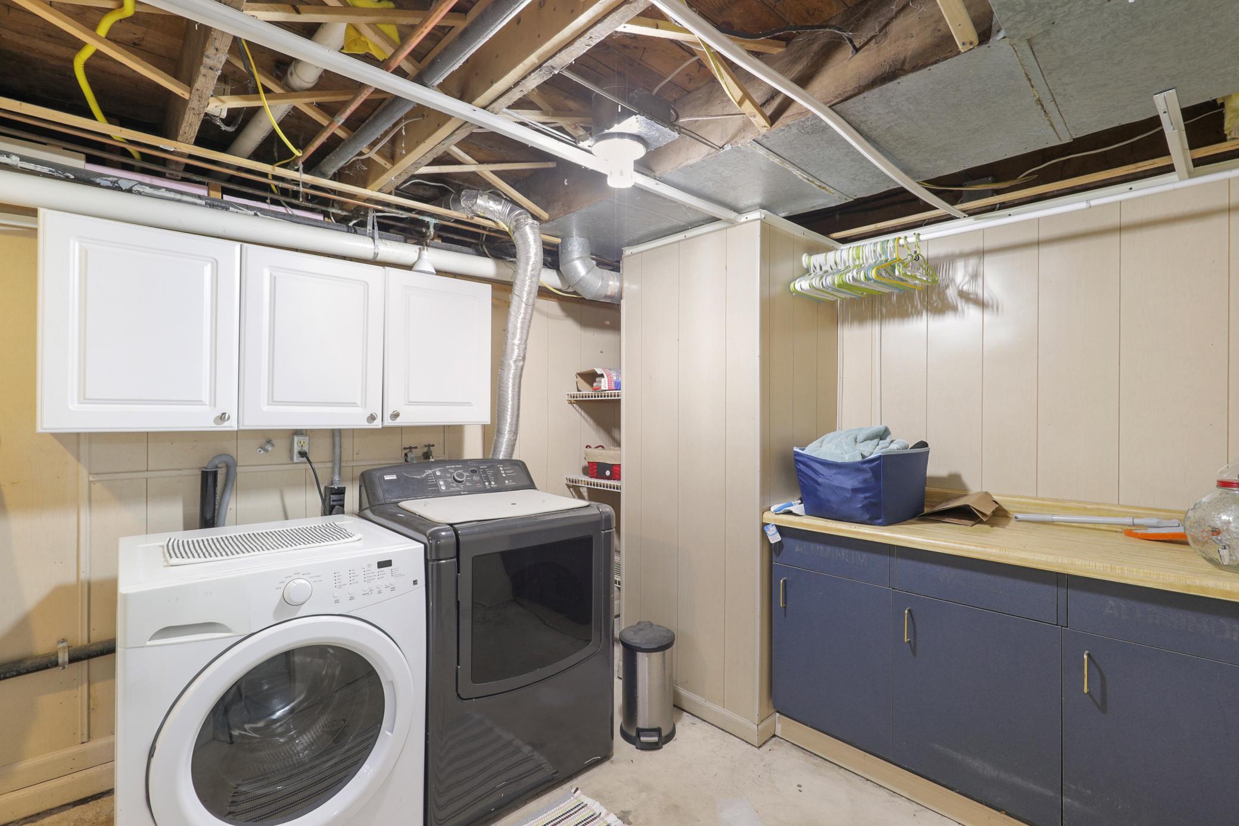
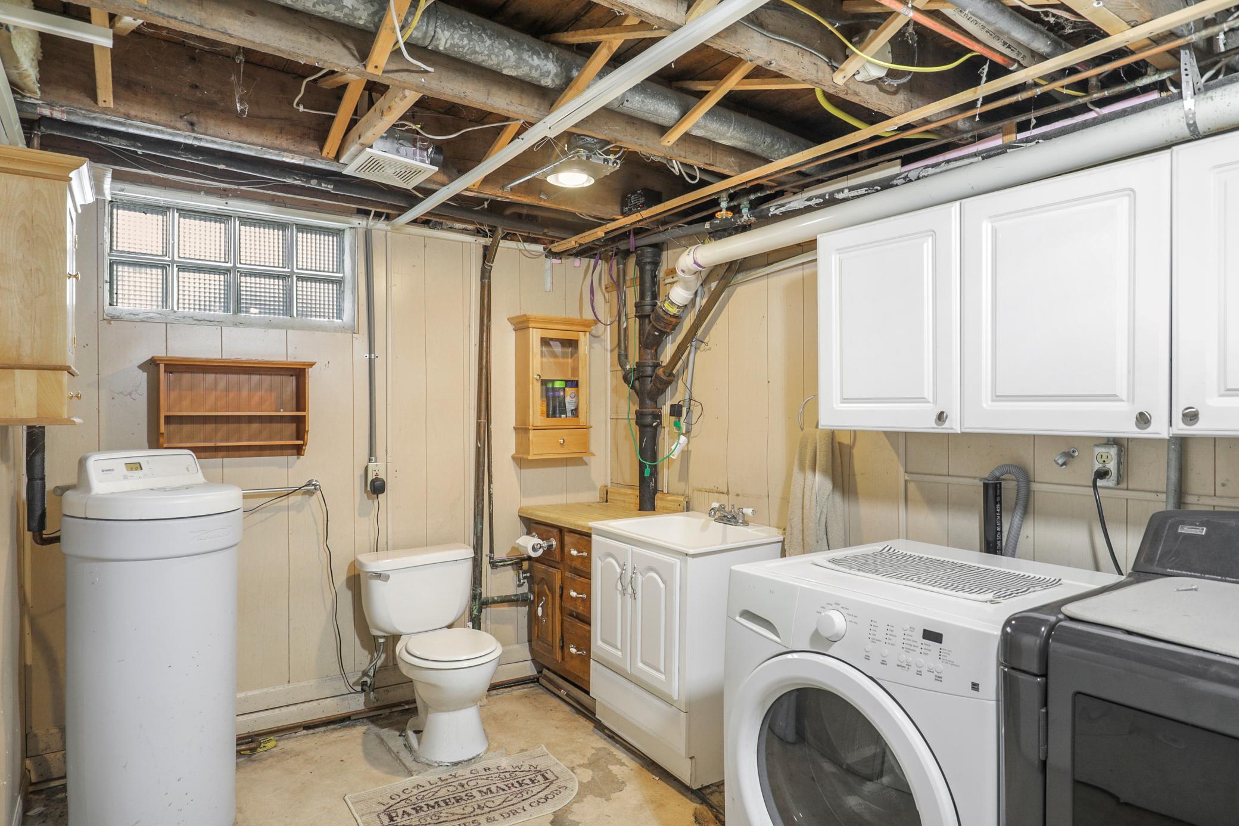
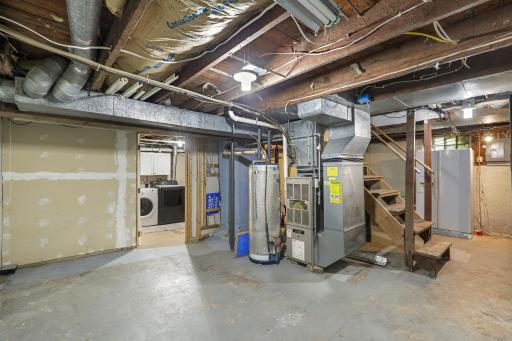
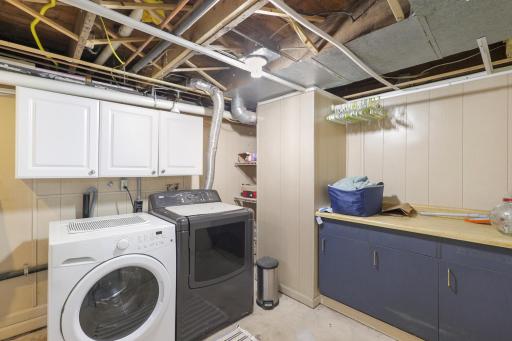
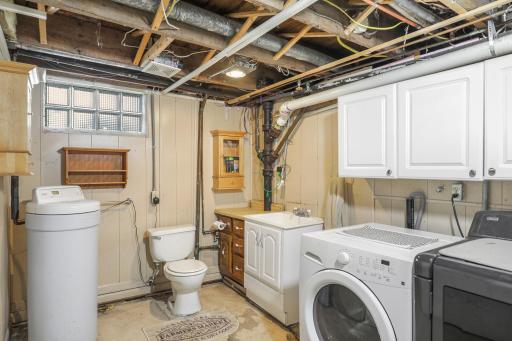
In Basement: 1
Washer Hookup: 1
Lease Details
Land Leased: Not Applicable
Lot Description
Tree Coverage - Medium: 1
Miscellaneous Information
DP Resource: Yes
Homestead: Yes
Ownership
Fractional Ownership: No
Parking Characteristics
Garage Dimensions: 31X26
Garage Square Feet: 780
Garage Door Opener: 1
Heated Garage: 1
Insulated Garage: 1
Patio, Porch and Deck Features
Covered: 1
Deck: 1
Porch: 1
Pool Description
None: 1
Public Survey Info
Range#: 26
Section#: 33
Township#: 33
Road Frontage
City Street: 1
Roof
Age 8 Years or Less: 1
Asphalt Shingles: 1
Sellers Terms
Cash: 1
Conventional: 1
FHA: 1
VA: 1
Sewer
City Sewer/Connected: 1
Special Search
3 BR on One Level: 1
Stories
Two: 1
Water
City Water/Connected: 1
Location Tax and Other Information
House Number: 578
Street Name: Tipton
Street Suffix: Avenue
Street Direction Suffix: NW
Postal City: Elk River
County: Sherburne
State: MN
Zip Code: 55330
Complex/Dev/Subdivision: Tipton Woods
Property Features
Accessible: None
Air Conditioning: Central Air; Window Unit(s)
Amenities Unit: Ceiling Fan(s); Deck; In-Ground Sprinkler; Porch; Washer/Dryer Hookup
Appliances: Dishwasher; Dryer; Freezer; Microwave; Range; Refrigerator; Washer
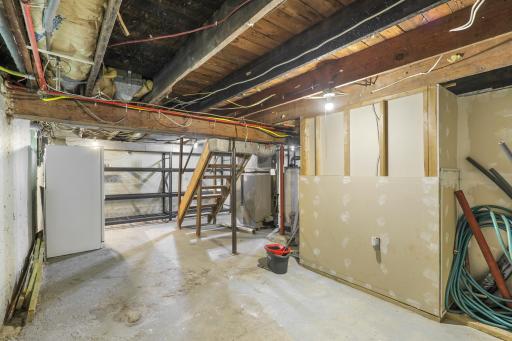
Basement: Concrete Block
Bath Description: Main Floor 3/4 Bath; Upper Level 3/4 Bath
Construction Materials: Block
Construction Status: Previously Owned
Dining Room Description: Separate/Formal Dining Room
Exterior: Stucco
Fencing: Privacy; Wood
Fireplace Characteristics: Electric; Living Room
Foundation: Concrete Block
Fuel: Natural Gas
Heating: Forced Air
Internet Options: Cable
Laundry: Electric Dryer Hookup; In Basement; Washer Hookup
Lot Description: Tree Coverage - Medium
Parking Characteristics: Garage Door Opener; Heated Garage; Insulated Garage
Pool Description: None
Road Frontage: City Street
Roof: Age 8 Years or Less; Asphalt Shingles
Sellers Terms: Cash; Conventional; FHA; VA
Sewer: City Sewer/Connected
Special Search: 3 BR on One Level
Stories: Two
Water: City Water/Connected
Room Information
| Room Name | Dimensions | Level |
| Dining Room | 12X11 | Main |
| First (1st) Bedroom | 12X8 | Main |
| Fourth (4th) Bedroom | 14X14 | Upper |
| Kitchen | 13X11 | Main |
| Second (2nd) Bedroom | 15X9 | Upper |
| Third (3rd) Bedroom | 11X10 | Upper |

Listing Office: Edina Realty, Inc.
Last Updated: September - 10 - 2026
The data relating to real estate for sale on this web site comes in part from the Broker Reciprocity SM Program of the Regional Multiple Listing Service of Minnesota, Inc. The information provided is deemed reliable but not guaranteed. Properties subject to prior sale, change or withdrawal. ©2026 Regional Multiple Listing Service of Minnesota, Inc All rights reserved.