$1,195,000
Faribault, MN 55021
MLS# 7082880
Status: Pending
4 beds | 4 baths | 6046 sqft
1 / 85
Property Description
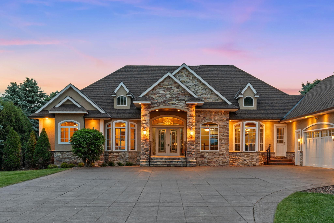
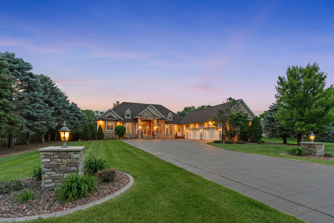
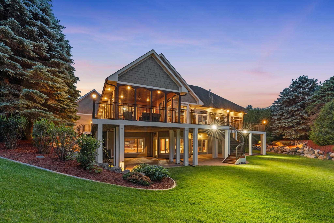
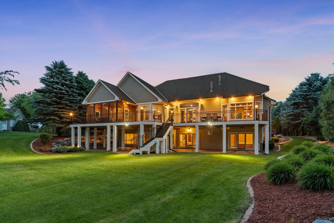
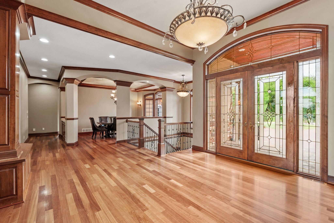
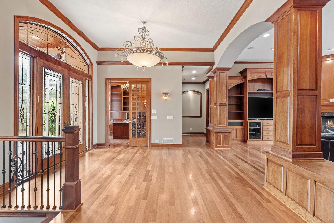
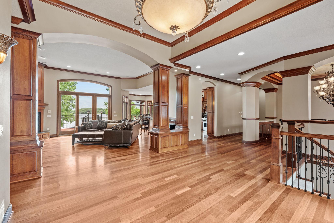
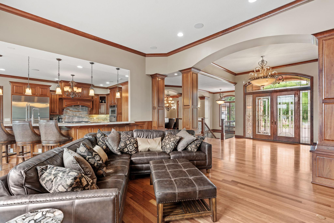
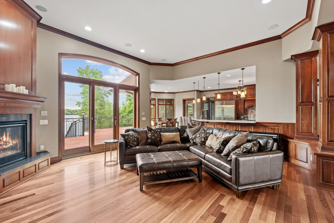
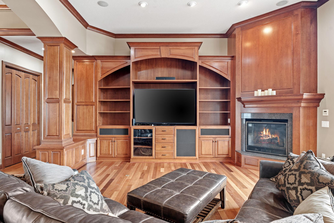
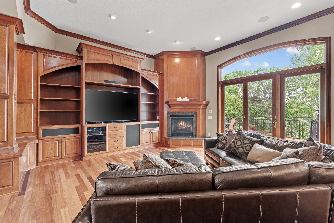
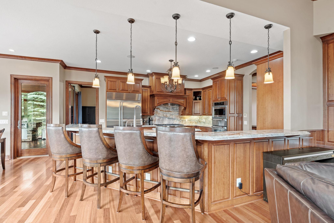
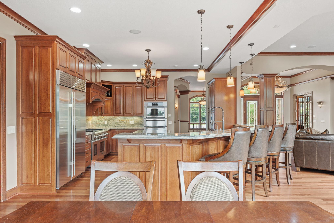
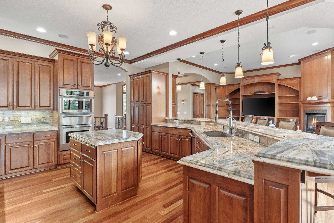
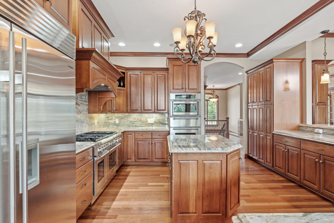
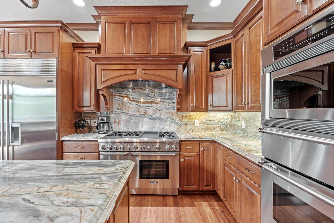
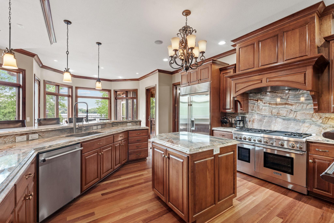
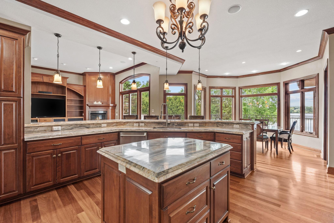
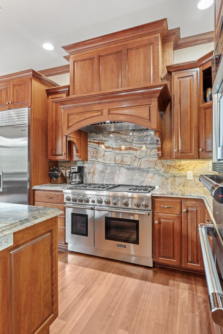
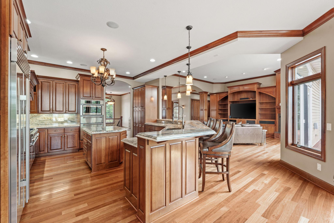
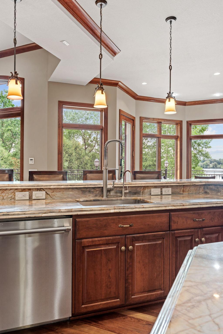
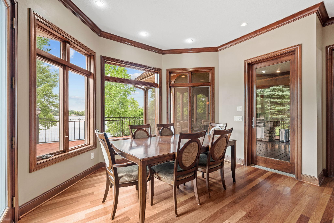
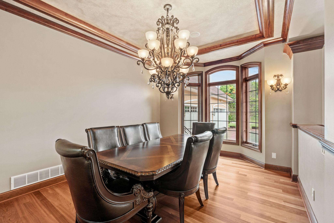
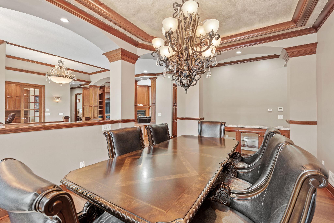
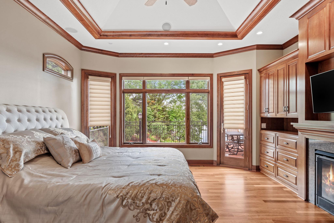
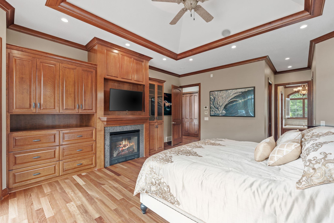
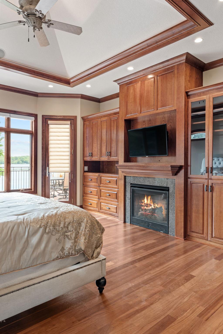
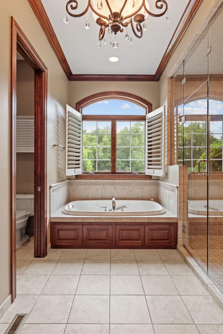
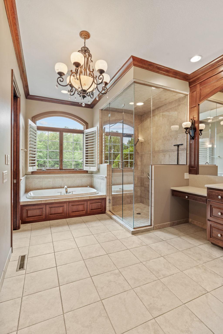
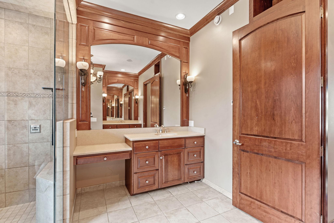
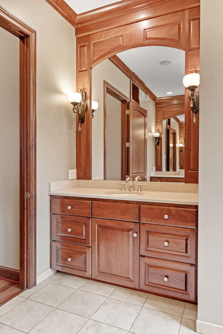
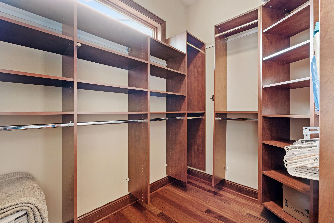
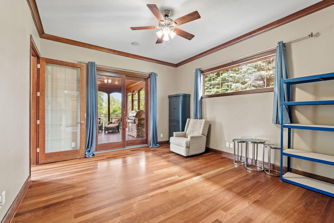
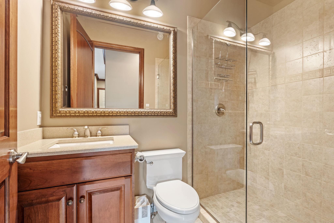
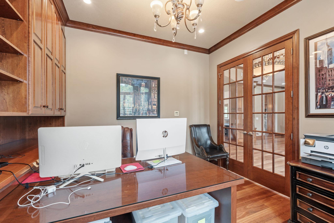
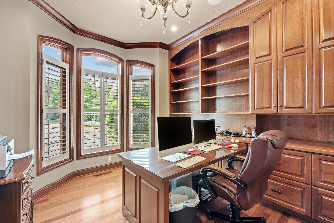
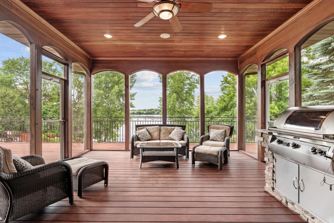
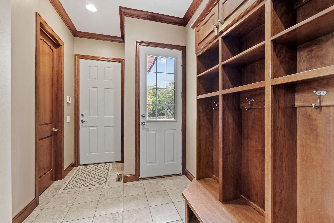
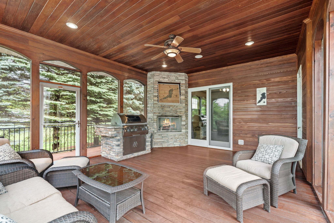
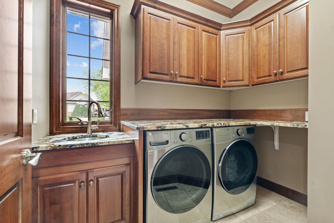
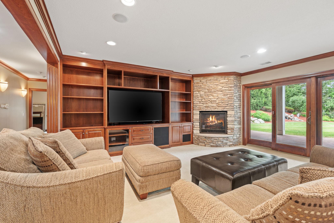
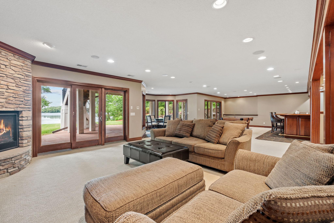
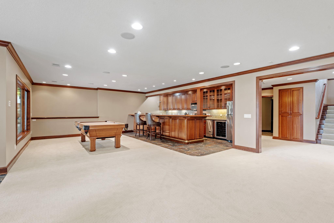
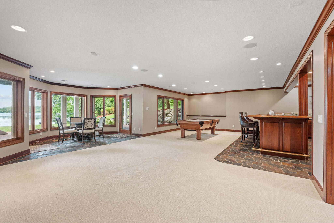

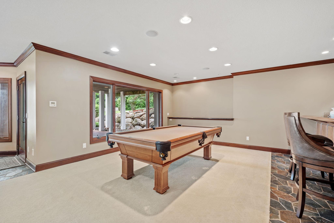
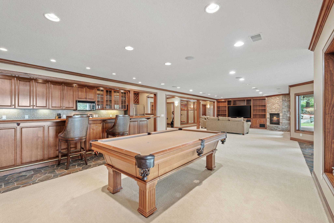
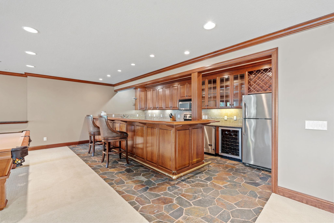
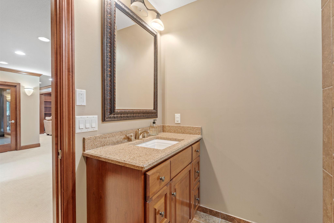
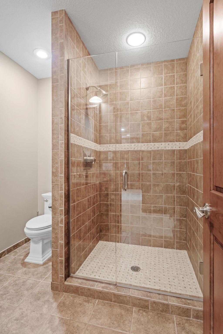
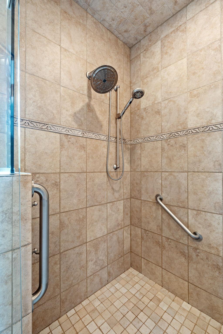
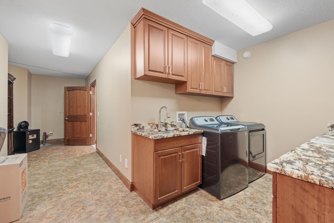
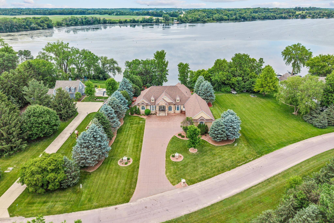
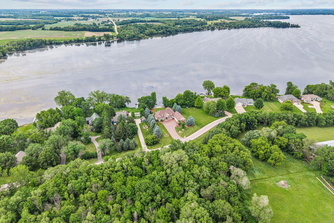
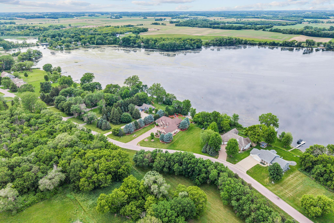
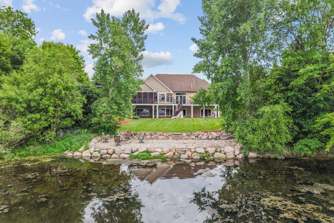
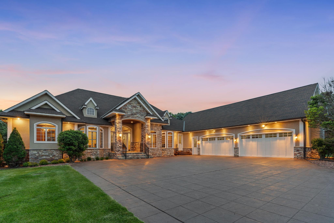
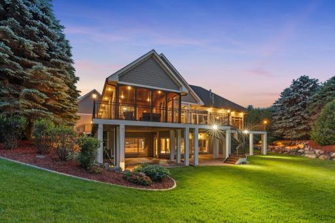
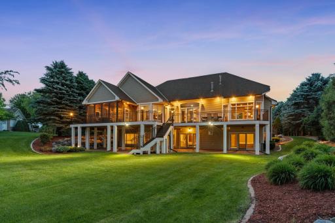
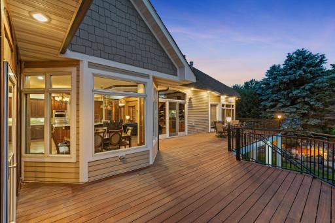
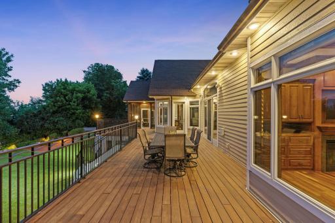
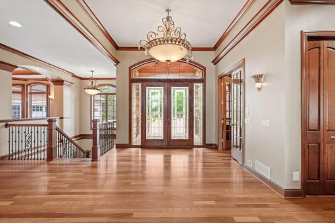
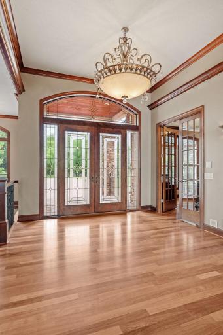
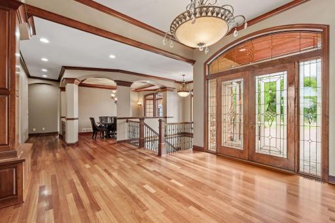
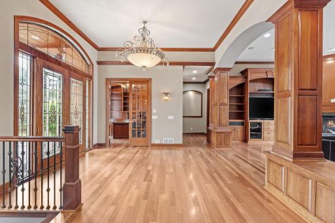
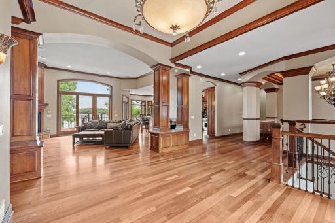
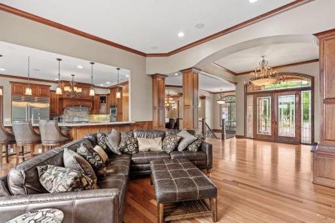
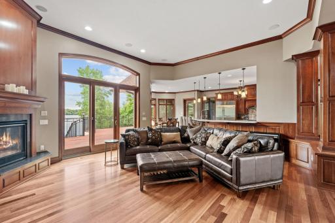
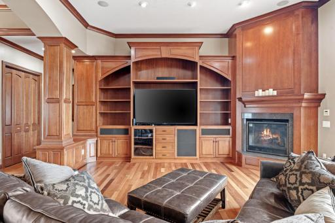
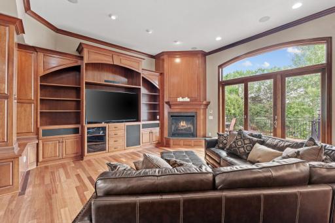
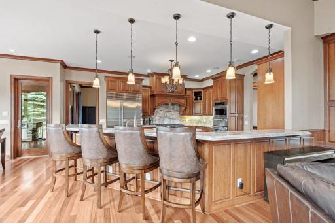
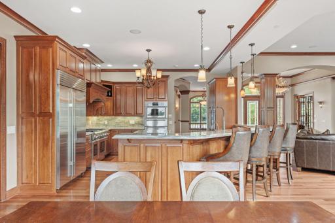
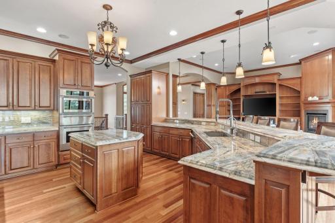
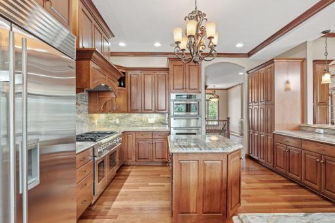
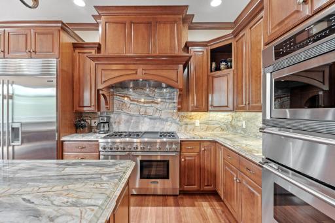
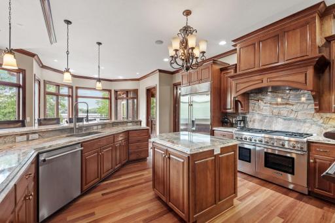
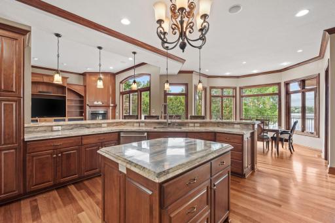
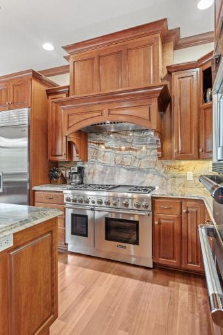
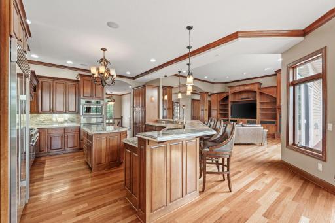
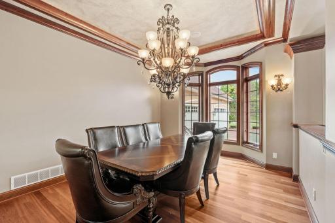
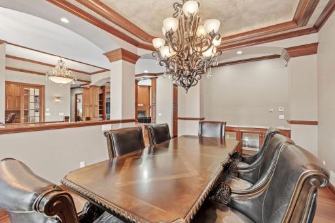
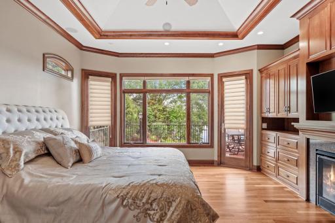
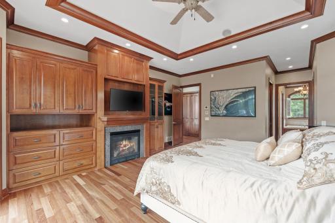
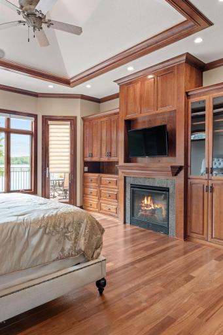
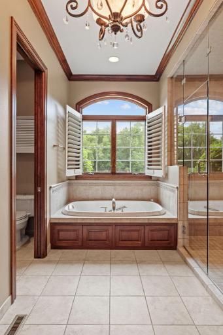
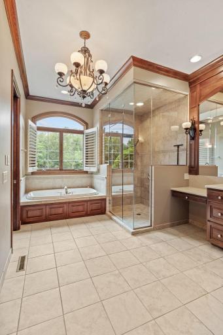
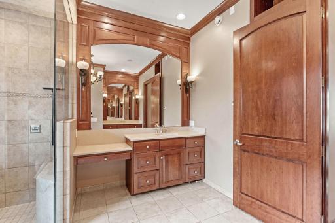
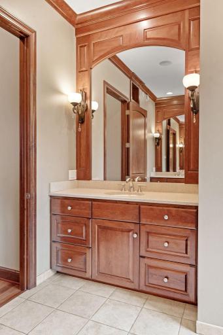
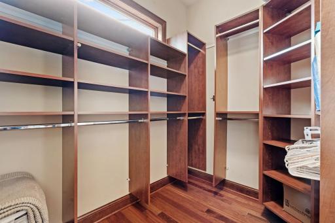
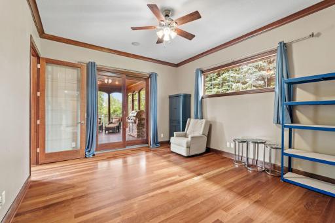
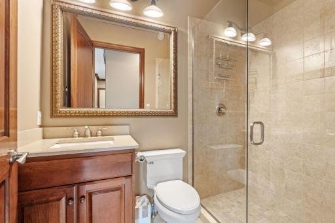
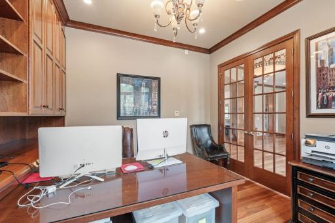
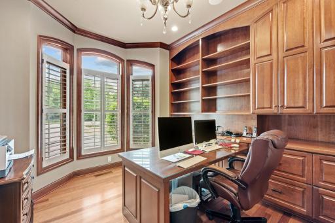
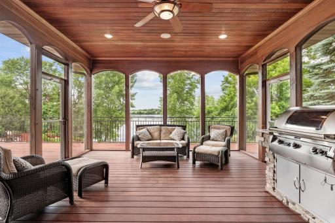
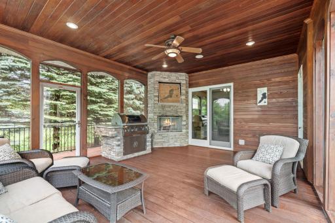
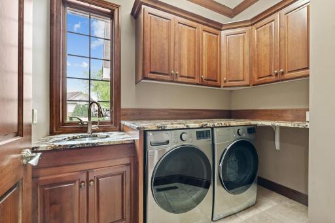
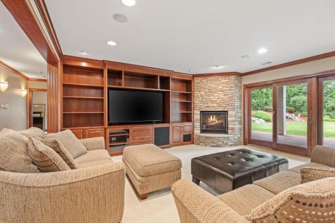
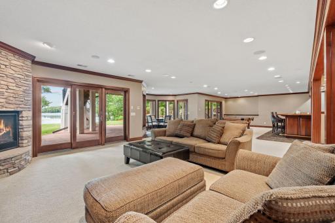
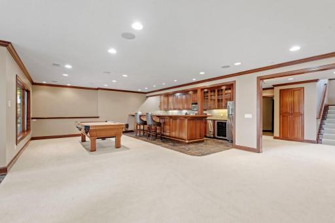
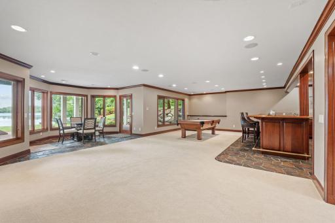
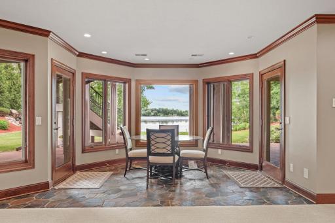
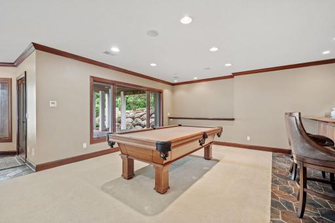
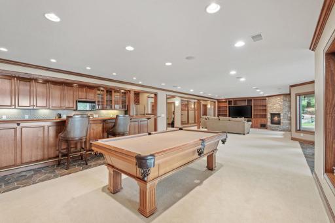
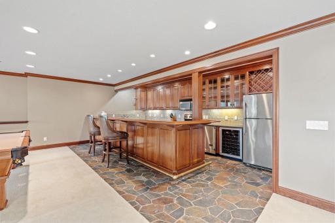
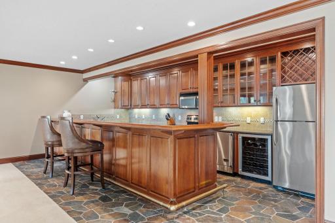
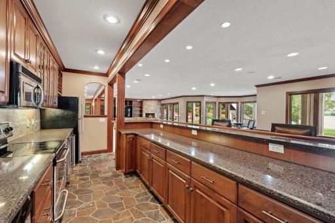
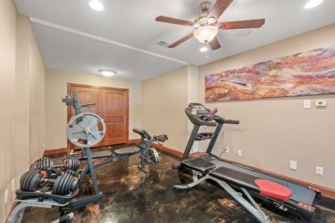
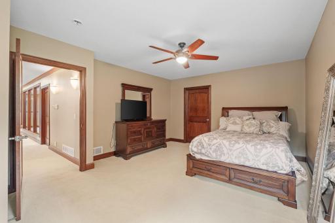
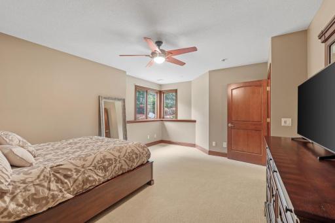
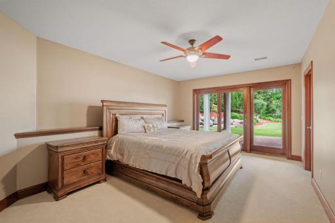
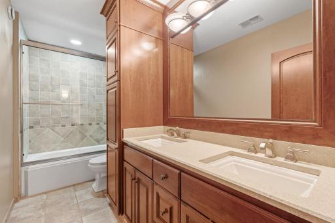
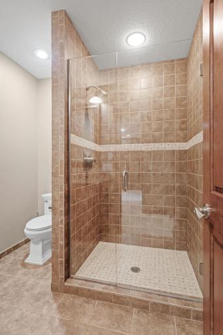
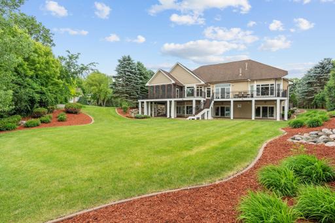
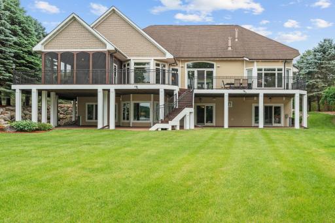
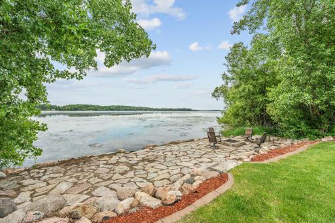
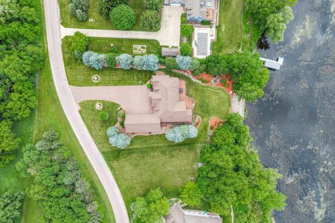
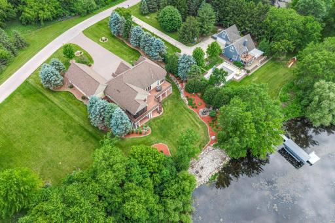
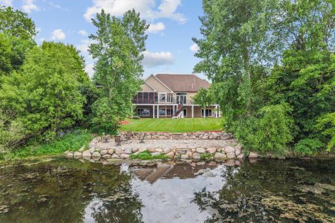
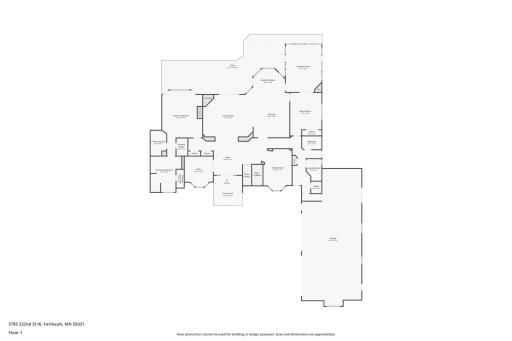
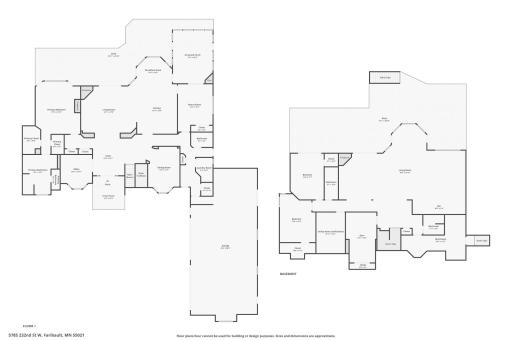
Welcome to an extraordinary lakefront retreat where timeless craftsmanship, exceptional materials, and breathtaking views come together to create a truly remarkable home. From the moment you step through the front door, you'll recognize that this residence is something special. Designed with the lake as its focal point, the home was thoughtfully positioned so that stunning water views greet you immediately and continue throughout nearly every room. Rich hardwood floors, elegant columns, and extensive custom millwork showcase the attention to detail and quality construction found throughout the home. The recently updated kitchen blends beauty and functionality, featuring custom stone countertops and premium finishes that complement the home's refined character. The thoughtfully designed main level offers convenient one-level living, including a luxurious primary suite with its own private deck access, cozy fireplace, dual walk-in closets, and an impressive spa-inspired bath complete with heated floors, a jetted soaking tub, and walk-in shower. An additional main-level bedroom, laundry room, and beautifully appointed living spaces provide comfort and convenience for everyday living. The main level office provides ample sunlight and custom wall to wall built ins. Outdoor living is equally impressive with a sprawling wraparound deck that extends from the rear of the home to the side entrance. Enjoy peaceful mornings and memorable evenings in the screened porch featuring a built-in grill and gas fireplace while taking in the tranquil lake setting. The walkout lower level is an entertainer's dream. Surrounded by floor-to-ceiling windows and doors that frame spectacular lake views, this space offers an inviting gathering area with another fireplace, a secondary kitchen ideal for summer lake days and large gatherings, two additional bedrooms, a flex room, and a second laundry room. The included billiard table fits the space perfectly and adds to the home's entertainment appeal. In-floor heat throughout the lower level ensures year-round comfort. Additional features include fireplaces on every level, dual air conditioning units, a heated and finished four-car garage, custom stone countertops in the kitchen, laundry rooms, and dining room buffet, new lower-level carpet, Class 4 impact-resistant shingles, LP SmartSide siding, and beautifully maintained landscaping. The stamped concrete driveways have been recently resealed, and a professionally installed paver patio near the shoreline creates the perfect setting to relax and enjoy the water's edge. Situated on a quiet and private road, this meticulously maintained lakefront property offers unparalleled views, exceptional quality, and luxury finishes throughout—an opportunity to experience lake living at its finest.
Details
Maps
Contract Information
Owner is an Agent?: No
Auction?: No
Status: Pending
Off Market Date: 2026-09-04
Contingency: None
Current Price: $1,195,000
Original List Price: 1295000
ListPrice: 1195000
List Date: 2026-05-29
Office/Member Info
Association: MAAR
General Property Information
Common Wall: No
Lot Measurement: Acres
Manufactured Home?: No
Multiple PIDs?: No
New Development: No
Number of Fireplaces: 4
Waterfront Frontage: 100
Waterfront YN: Yes
Year Built: 2005
Yearly/Seasonal: Yearly
Zoning: Residential-Single Family
Lot Dimensions: 100x239x152x302
Acres: 0.78
Bath Three Quarters: 2
Bath Half: 0
Lake/Waterfront Name: Cannon
Bath Quarter: 0
Main Floor Total SqFt: 3126
Above Grd Total SqFt: 3126
Below Grd Total SqFt: 2920
Total SqFt: 6046
Total Finished Sqft: 6046.00
FireplaceYN: Yes
Foundation Size: 3256
Style: (SF) Single Family
Garage Stalls: 4
Association Fee: 0
Assessment Pending: No
Bedrooms: 4
Baths Total: 4
Bath Full: 2
Location, Tax and Other Information
AssocFeeYN: No
Legal Description: Draper Addition Lot 1 Block 1
Listing City: Faribault
Map Page: 999
Municipality: Faribault
School District: Faribault
School District Phone: 507-333-6016
DNR Lake ID#: 66000800
DNR Lake Classification: General Development
Country: US
Zip Plus 4: 8491
Property ID Number: 1417201024
Tax Year: 2026
Tax Amount: 10200
In Foreclosure?: No
Potential Short Sale?: No
Lender Owned?: No
Directions & Remarks
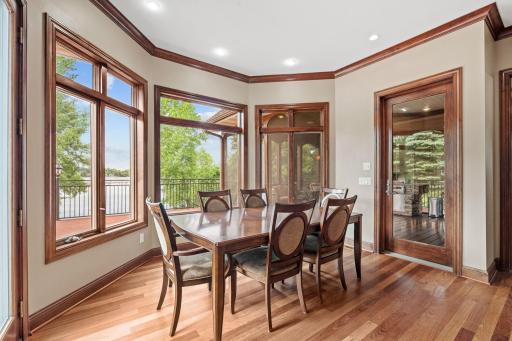
Public Remarks: Welcome to an extraordinary lakefront retreat where timeless craftsmanship, exceptional materials, and breathtaking views come together to create a truly remarkable home. From the moment you step through the front door, you'll recognize that this residence is something special. Designed with the lake as its focal point, the home was thoughtfully positioned so that stunning water views greet you immediately and continue throughout nearly every room.
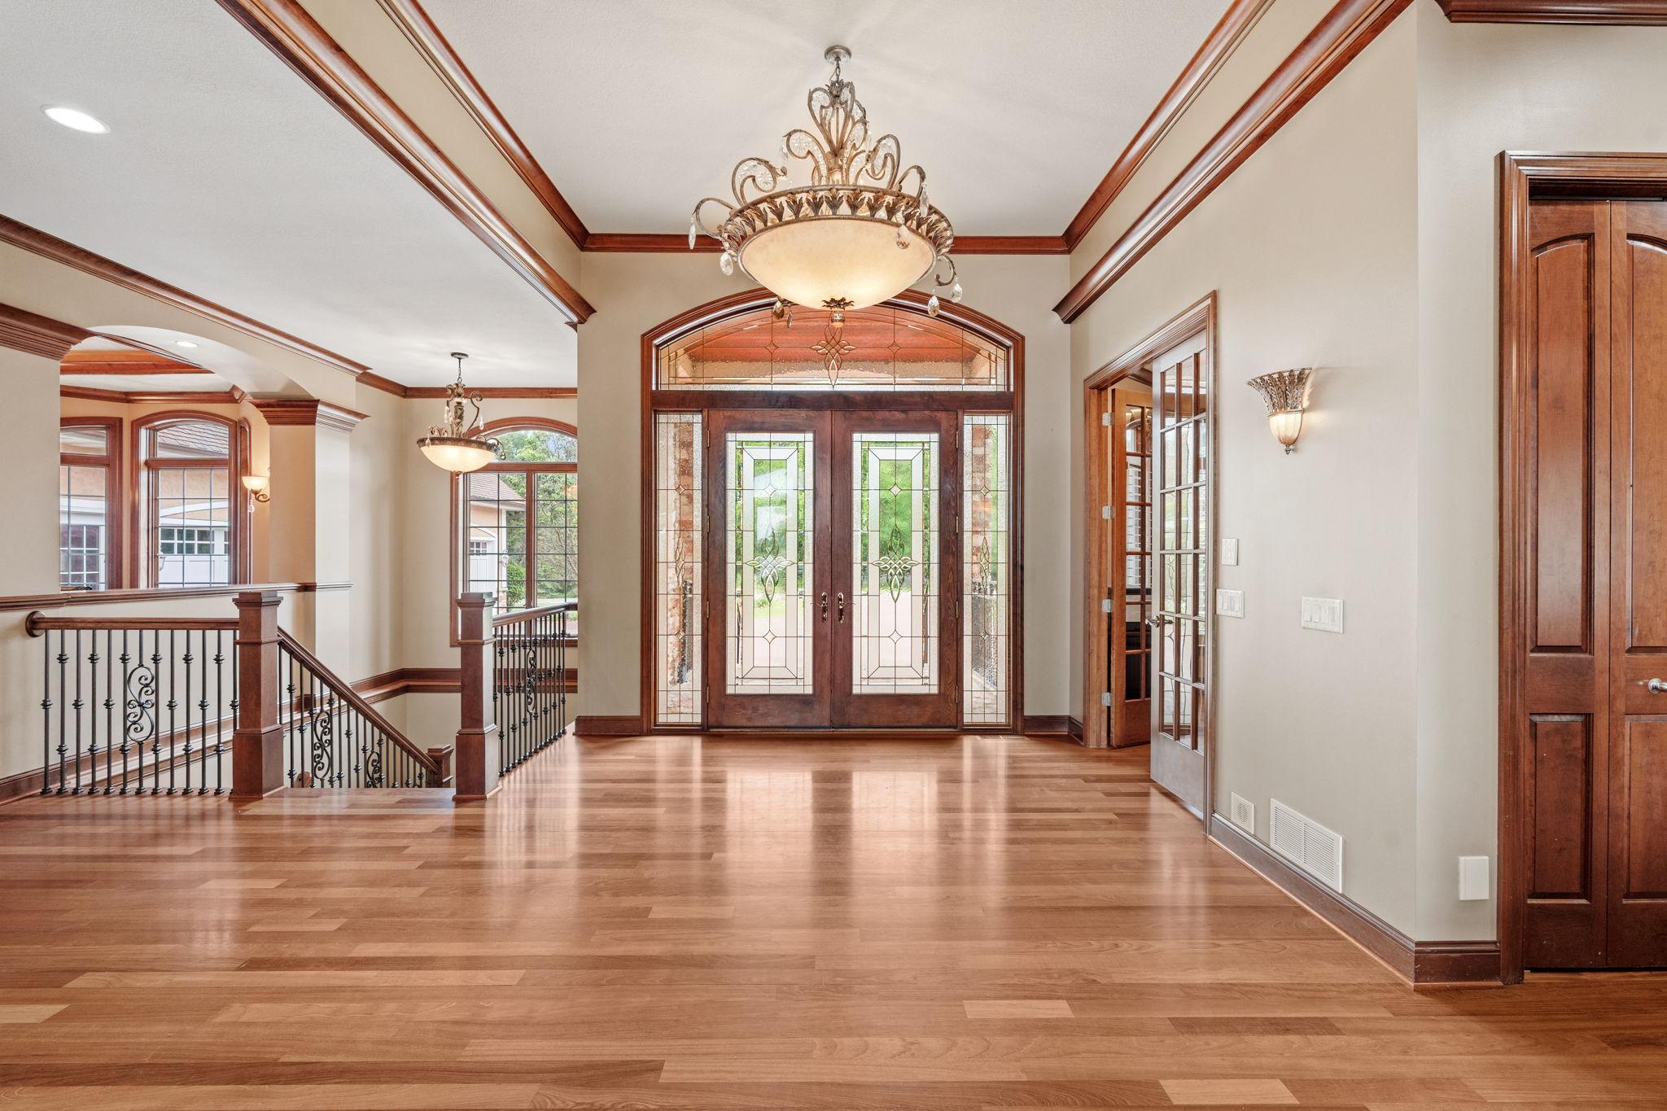
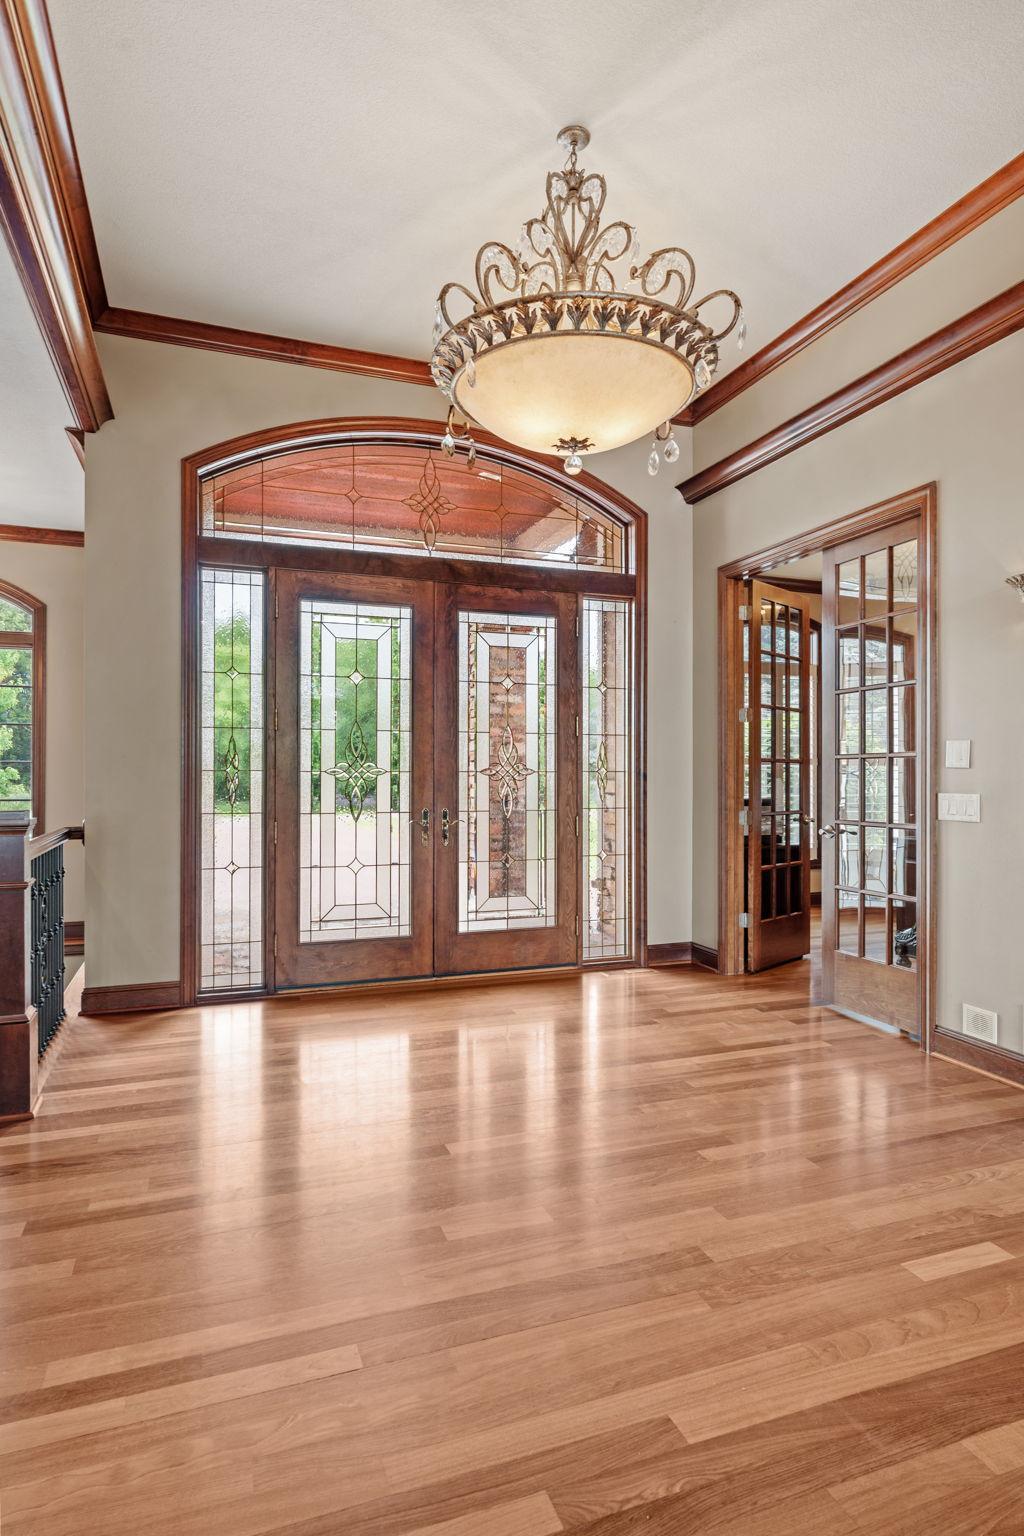
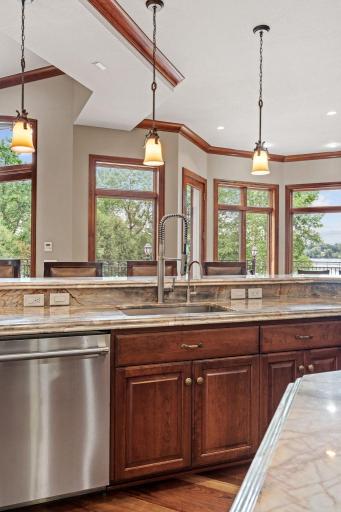
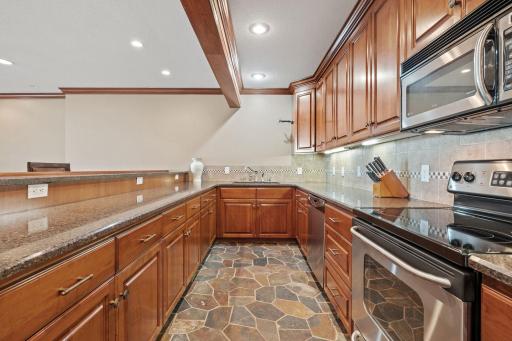
Rich hardwood floors, elegant columns, and extensive custom millwork showcase the attention to detail and quality construction found throughout the home. The recently updated kitchen blends beauty and functionality, featuring custom stone countertops and premium finishes that complement the home's refined character.
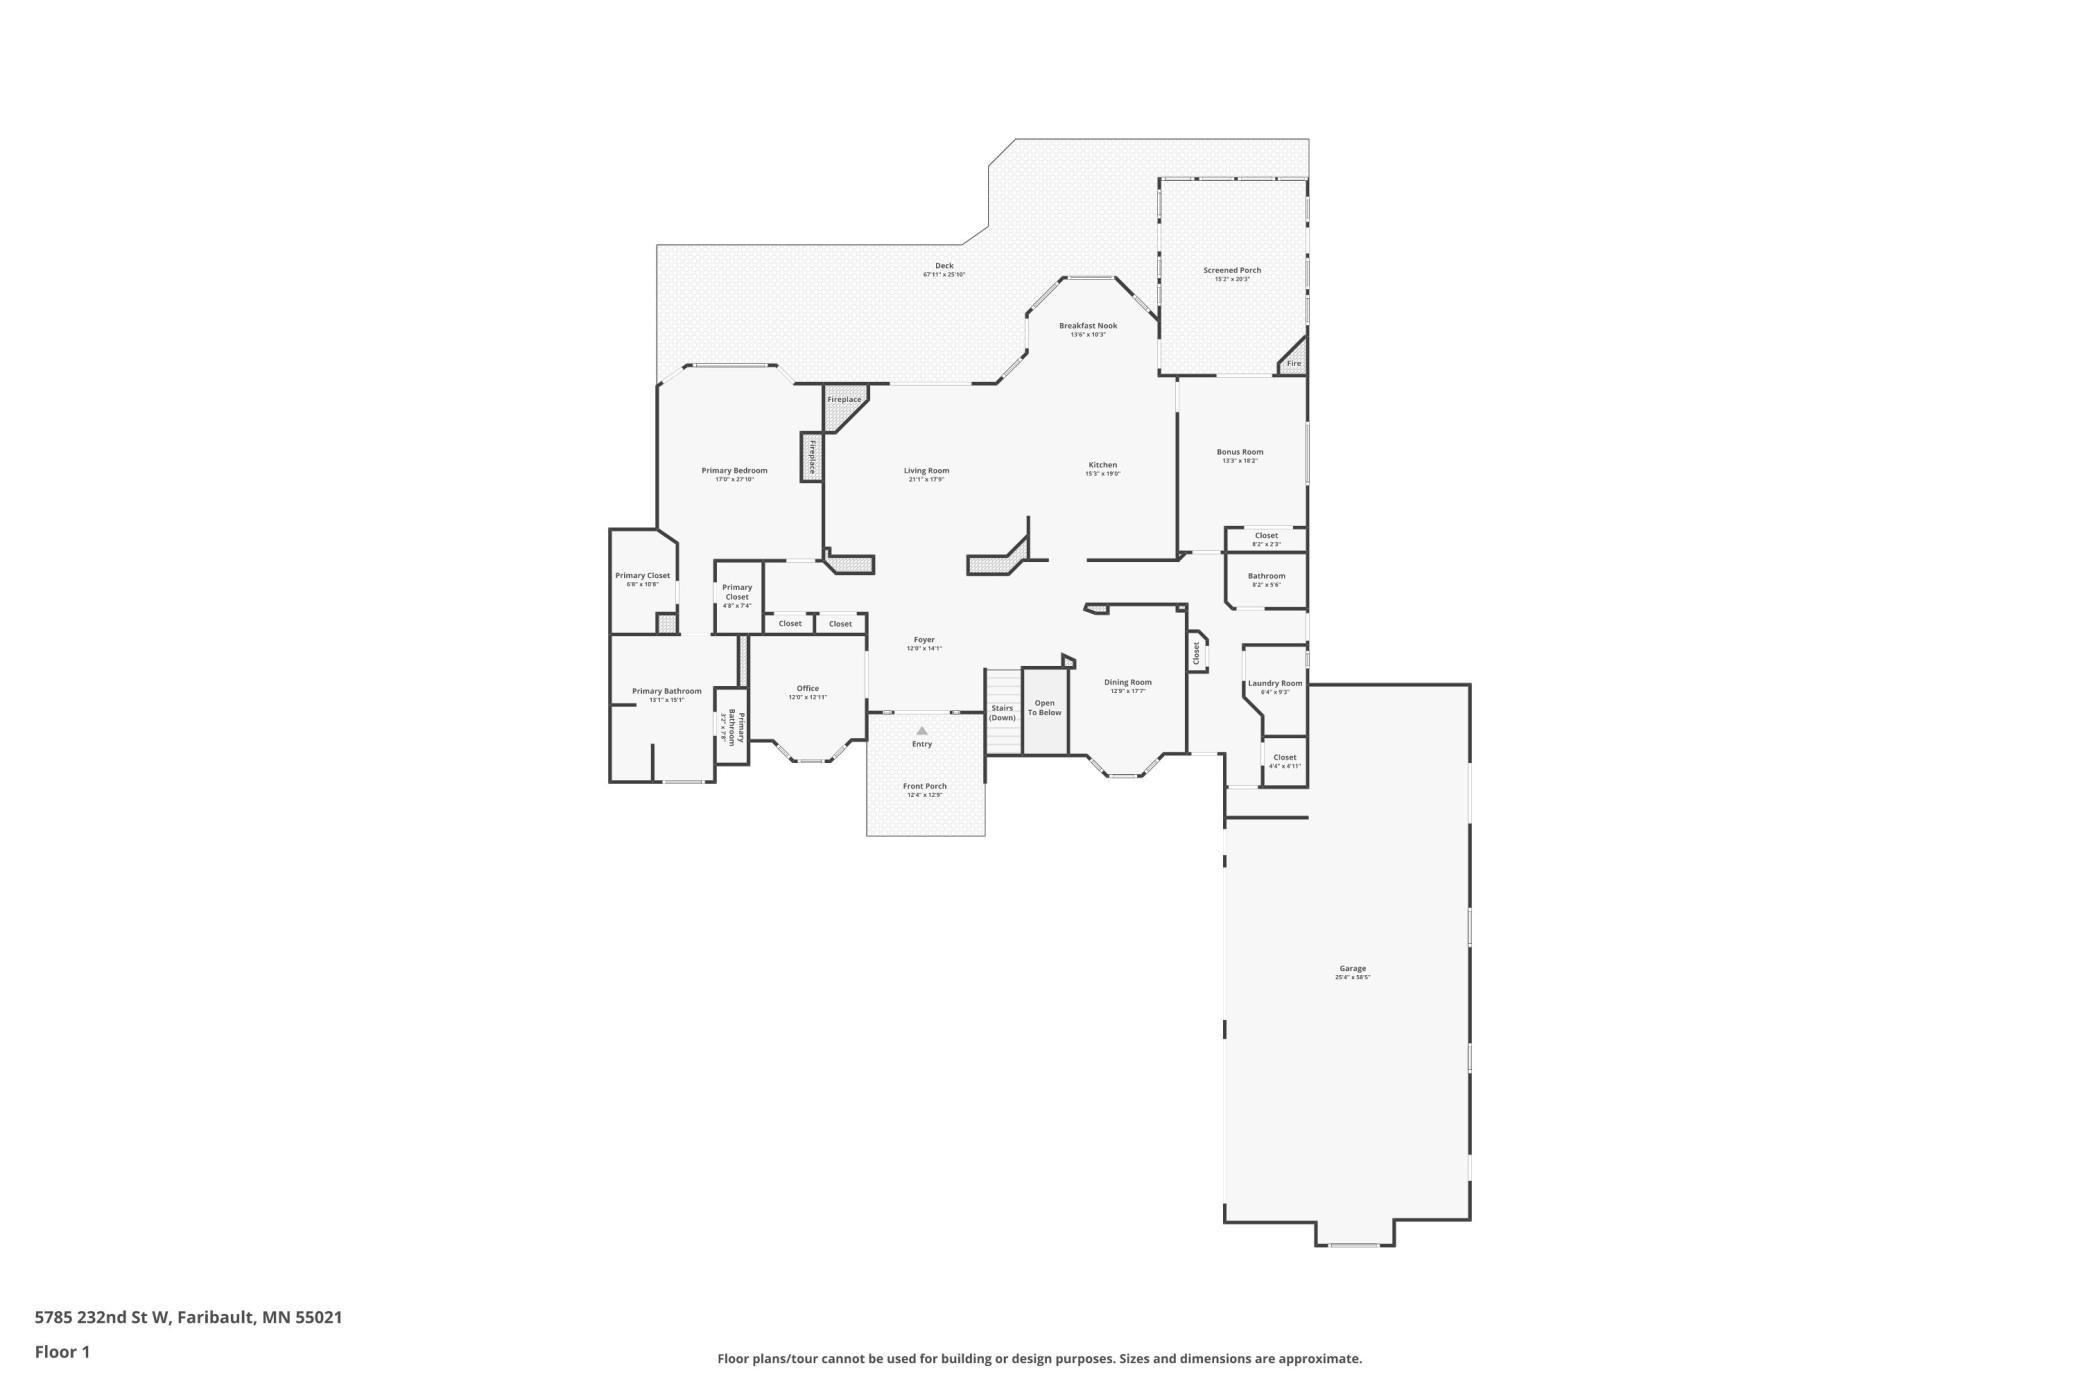
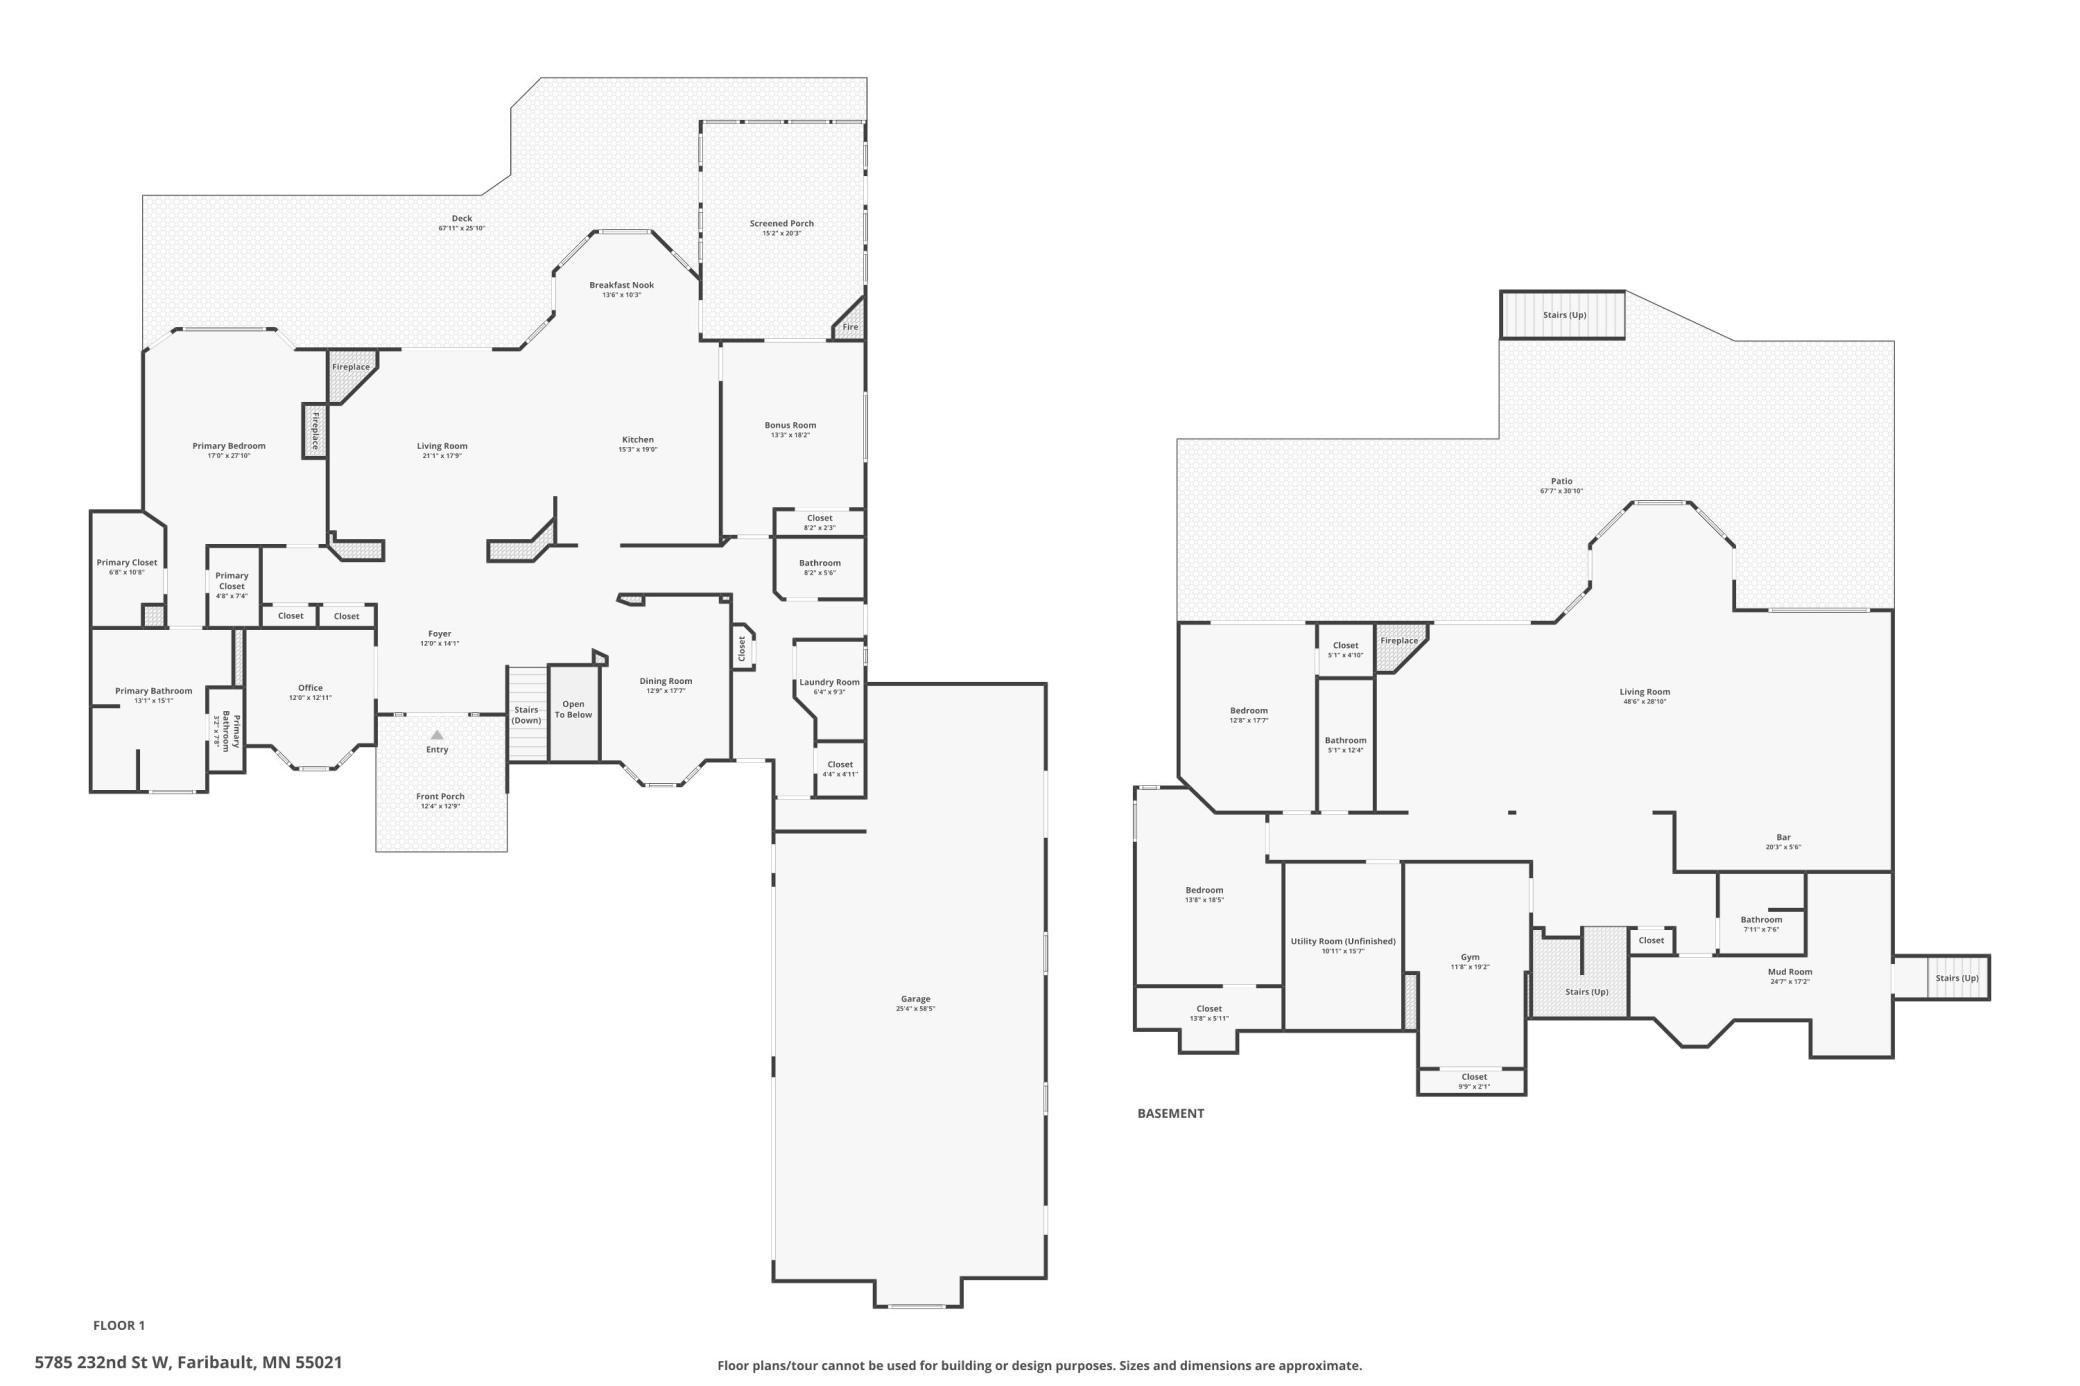
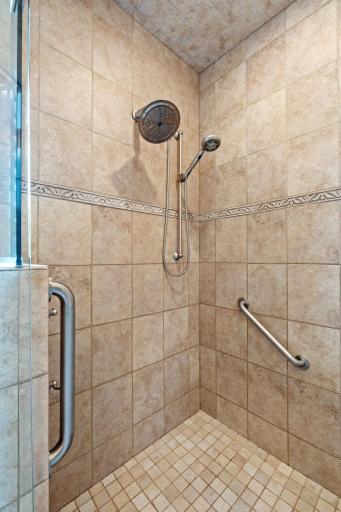
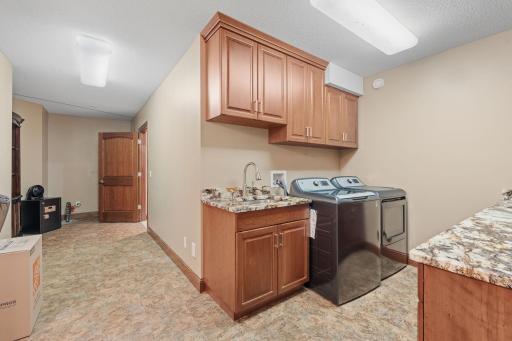
The thoughtfully designed main level offers convenient one-level living, including a luxurious primary suite with its own private deck access, cozy fireplace, dual walk-in closets, and an impressive spa-inspired bath complete with heated floors, a jetted soaking tub, and walk-in shower. An additional main-level bedroom, laundry room, and beautifully appointed living spaces provide comfort and convenience for everyday living. The main level office provides ample sunlight and custom wall to wall built ins.
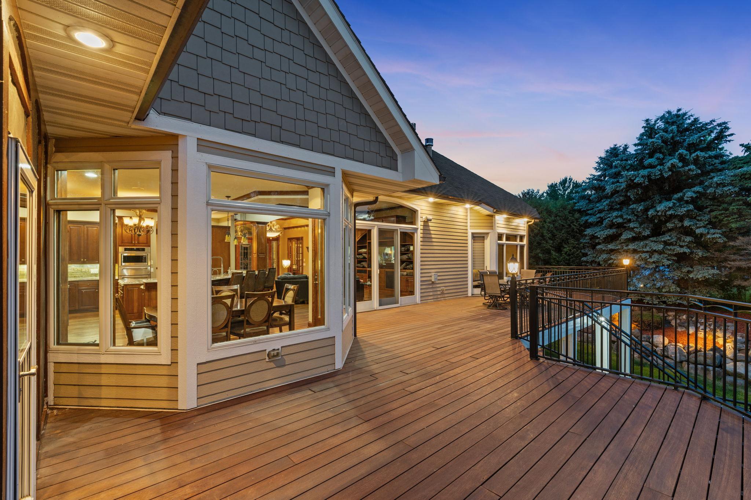
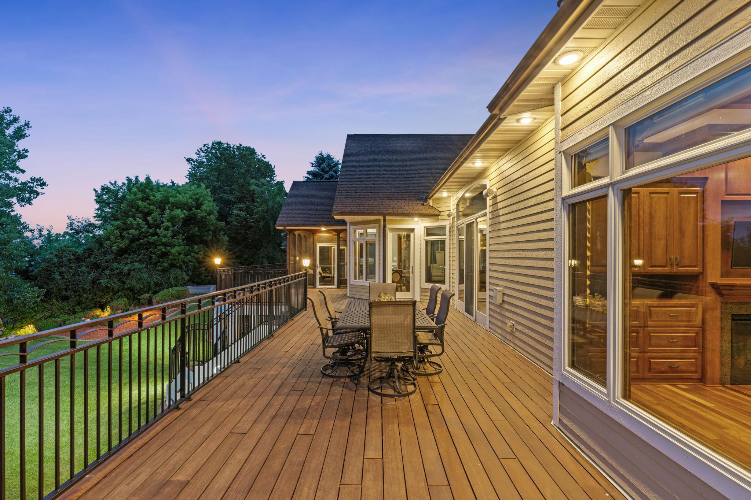
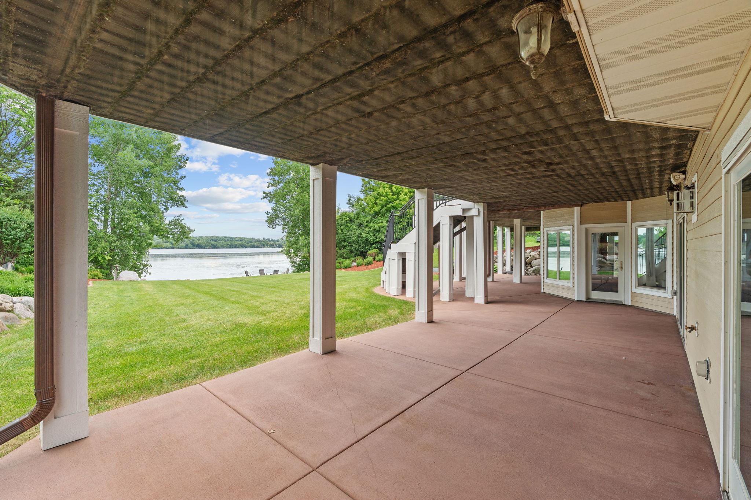
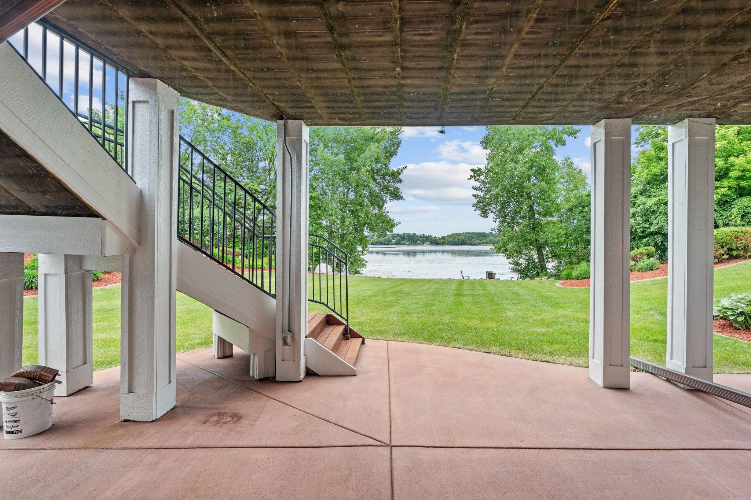
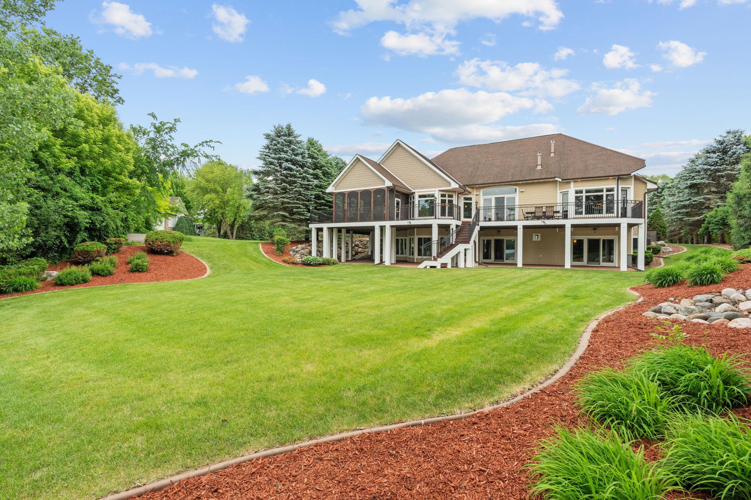
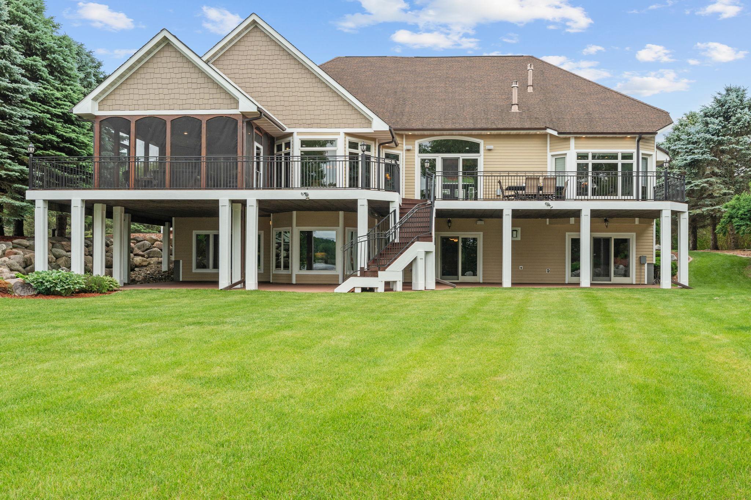
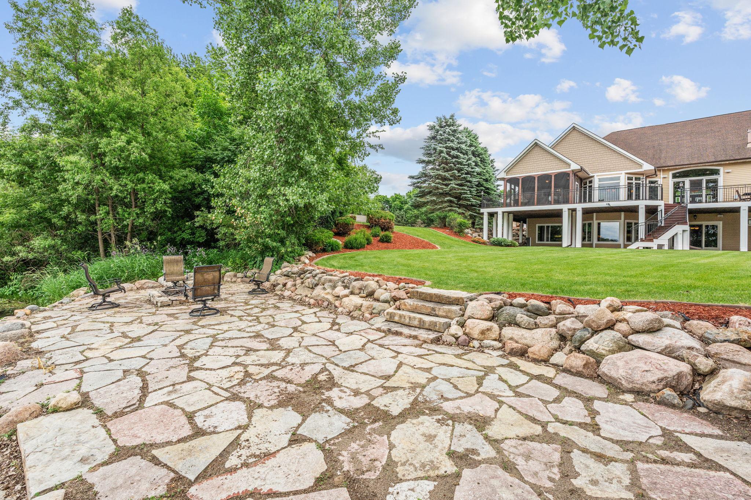
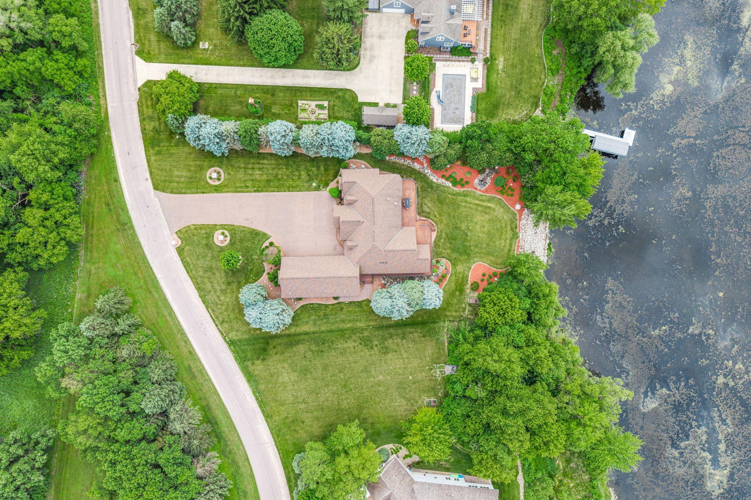
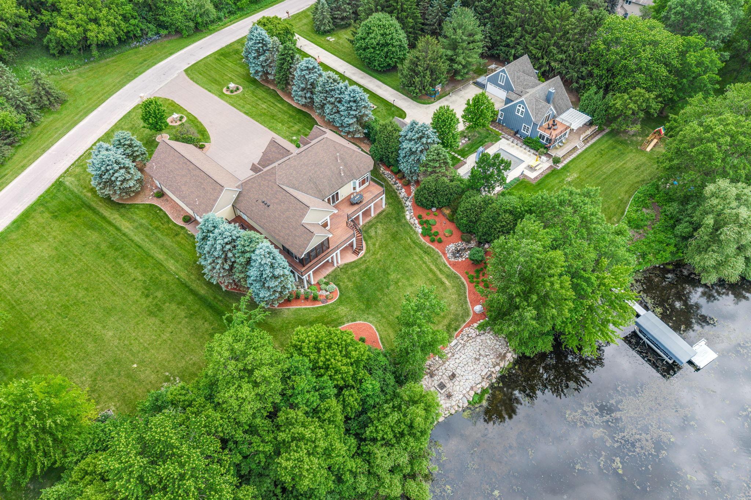
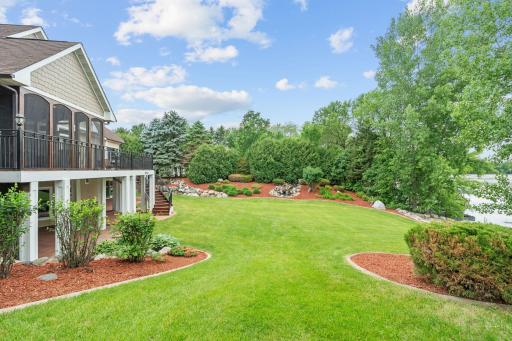
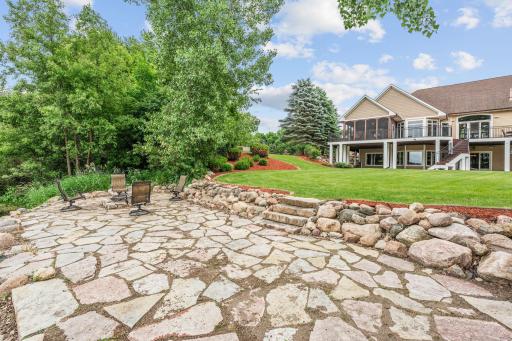
Outdoor living is equally impressive with a sprawling wraparound deck that extends from the rear of the home to the side entrance. Enjoy peaceful mornings and memorable evenings in the screened porch featuring a built-in grill and gas fireplace while taking in the tranquil lake setting.
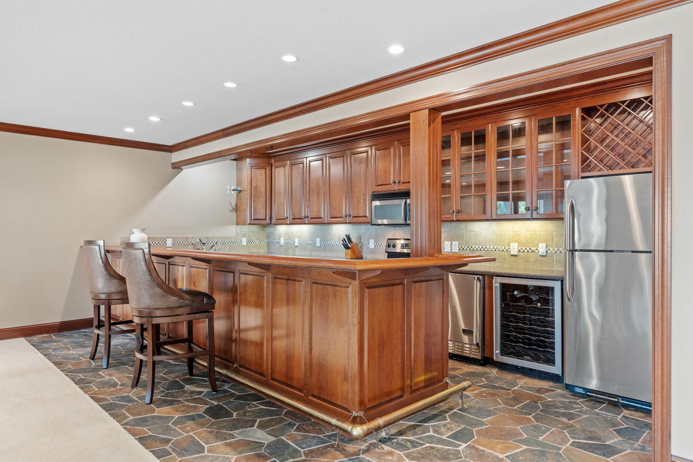
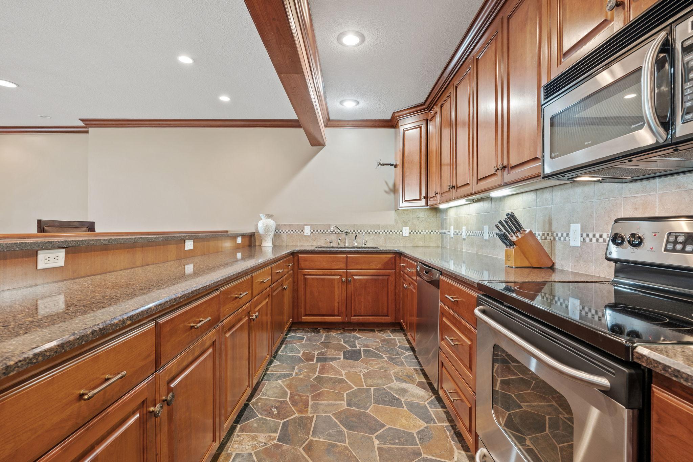
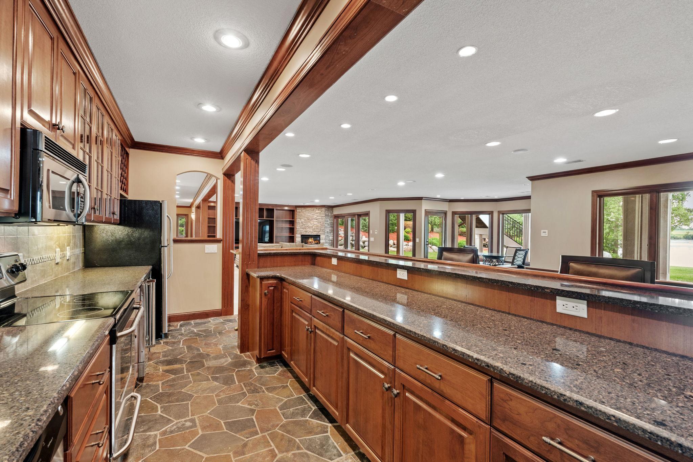
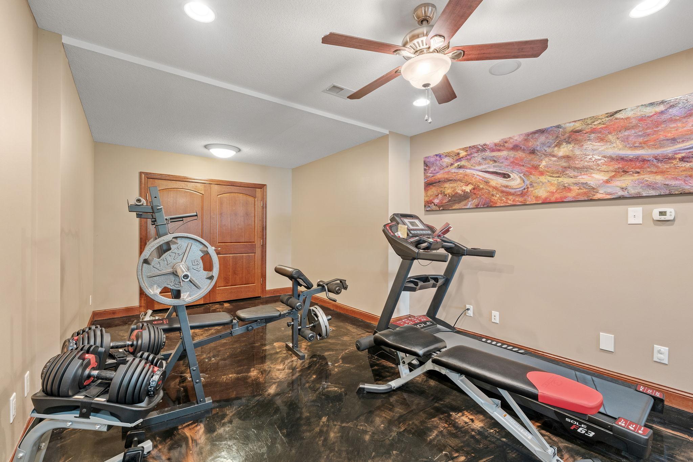
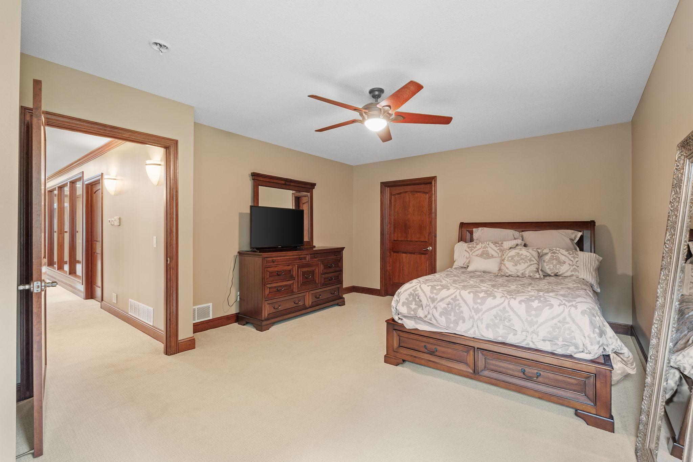
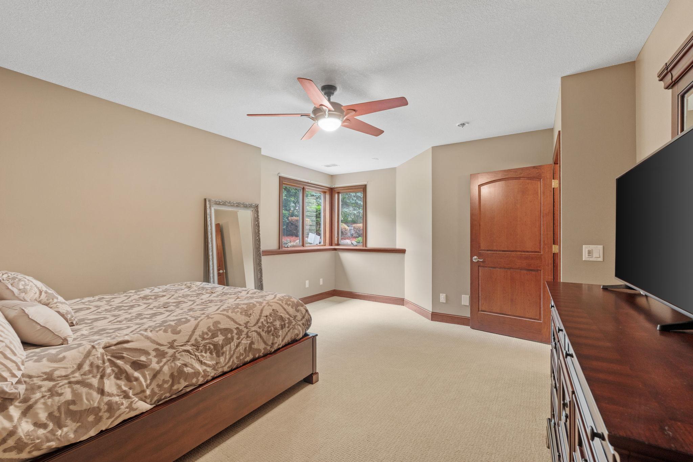
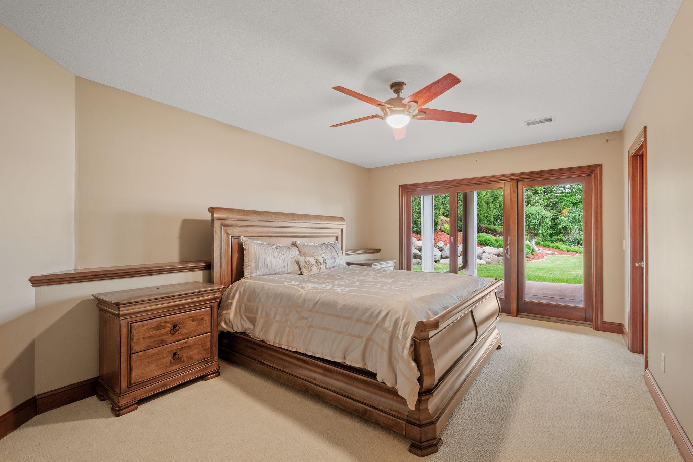
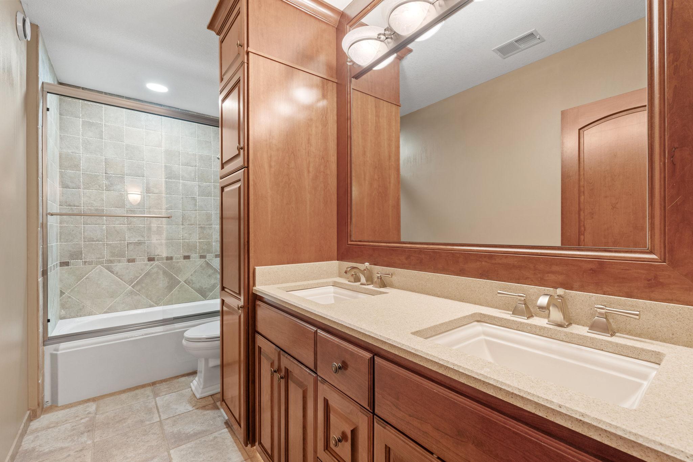
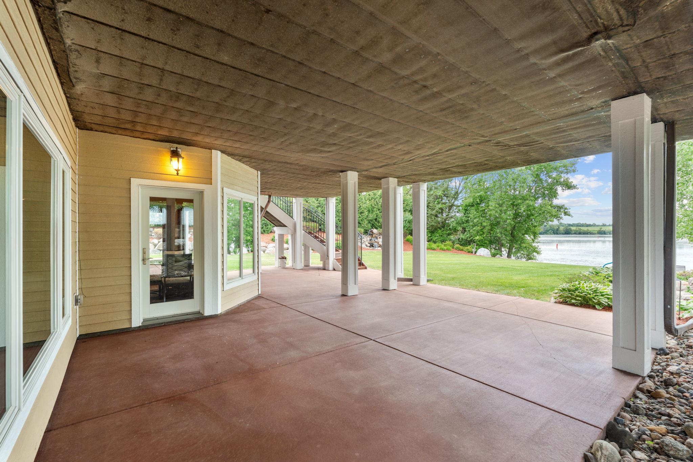
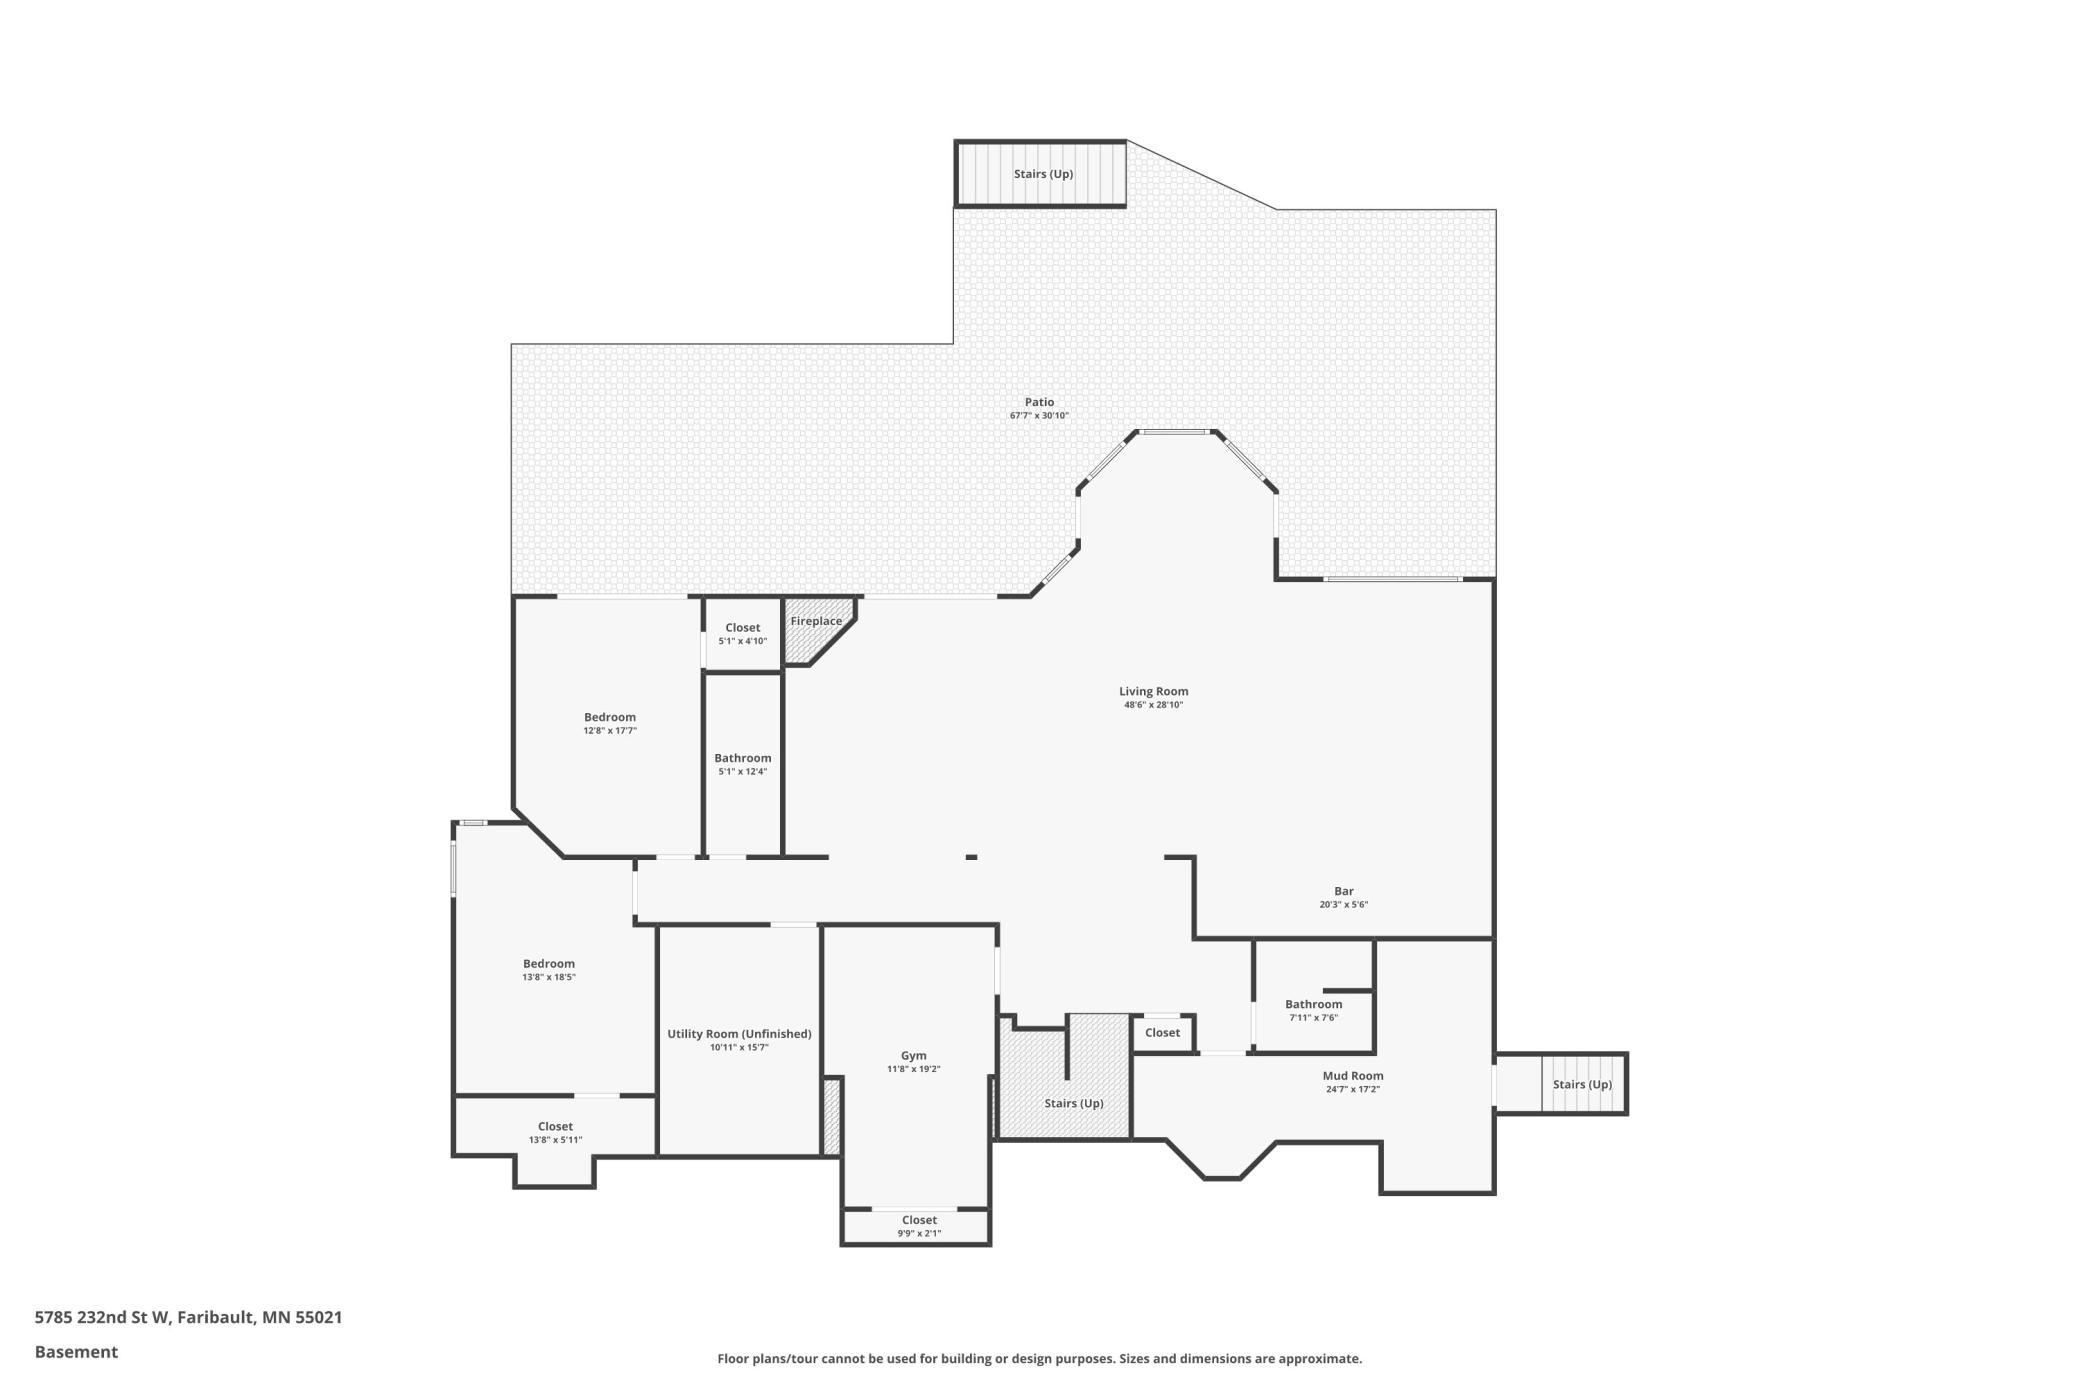
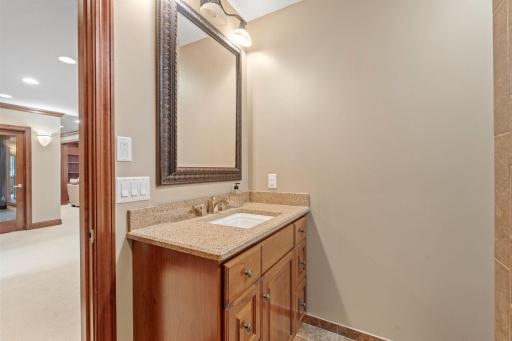
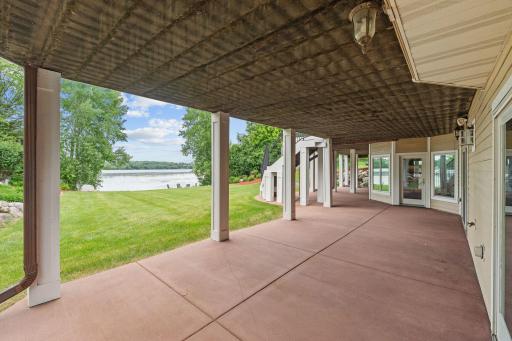
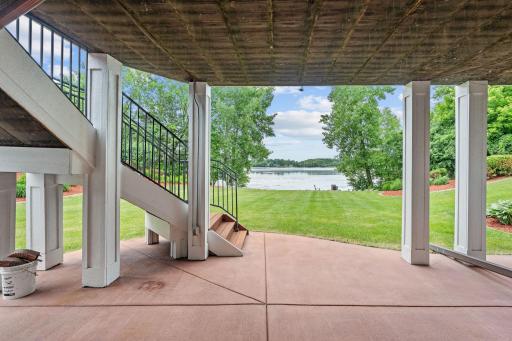
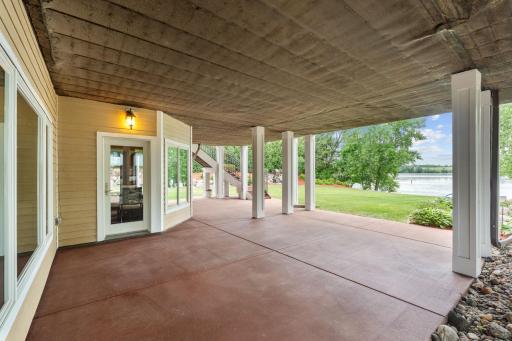
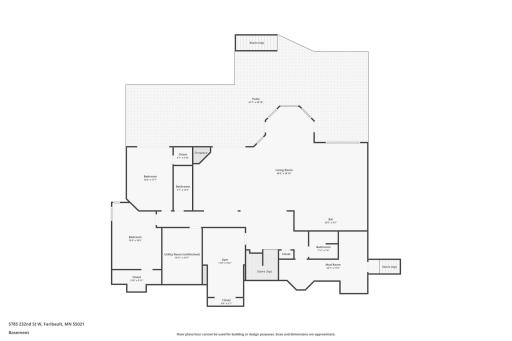
The walkout lower level is an entertainer's dream. Surrounded by floor-to-ceiling windows and doors that frame spectacular lake views, this space offers an inviting gathering area with another fireplace, a secondary kitchen ideal for summer lake days and large gatherings, two additional bedrooms, a flex room, and a second laundry room. The included billiard table fits the space perfectly and adds to the home's entertainment appeal. In-floor heat throughout the lower level ensures year-round comfort.
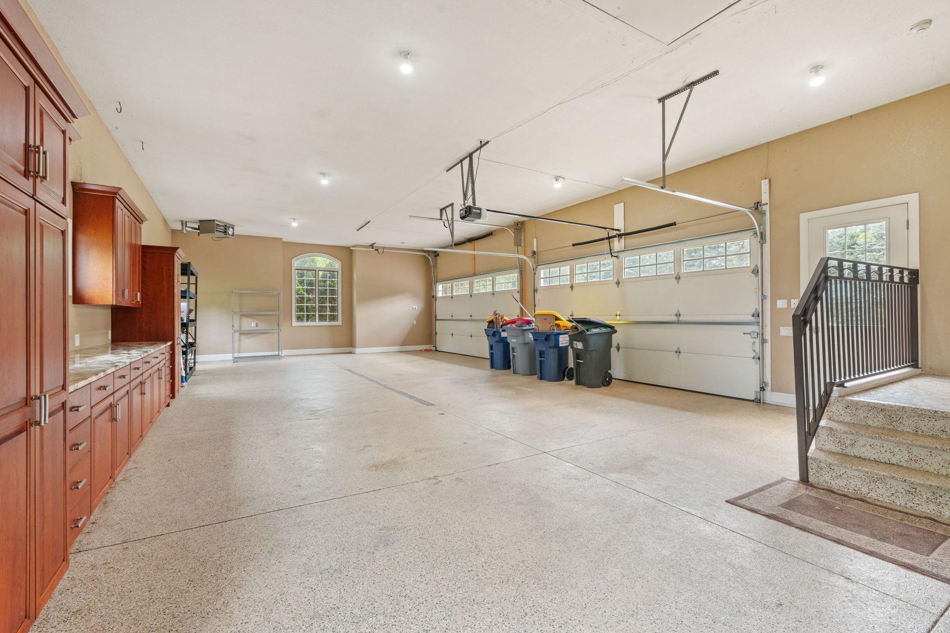
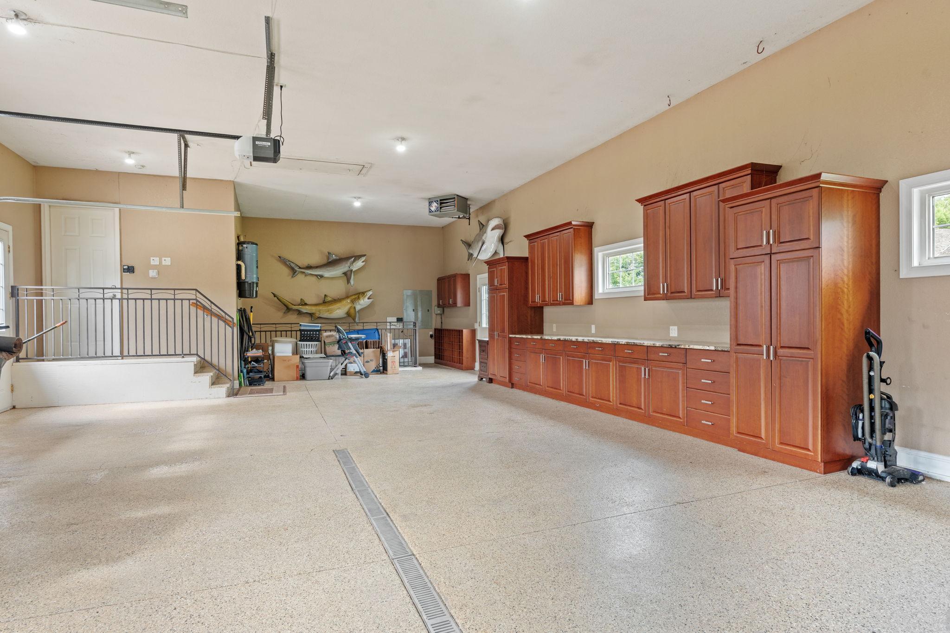
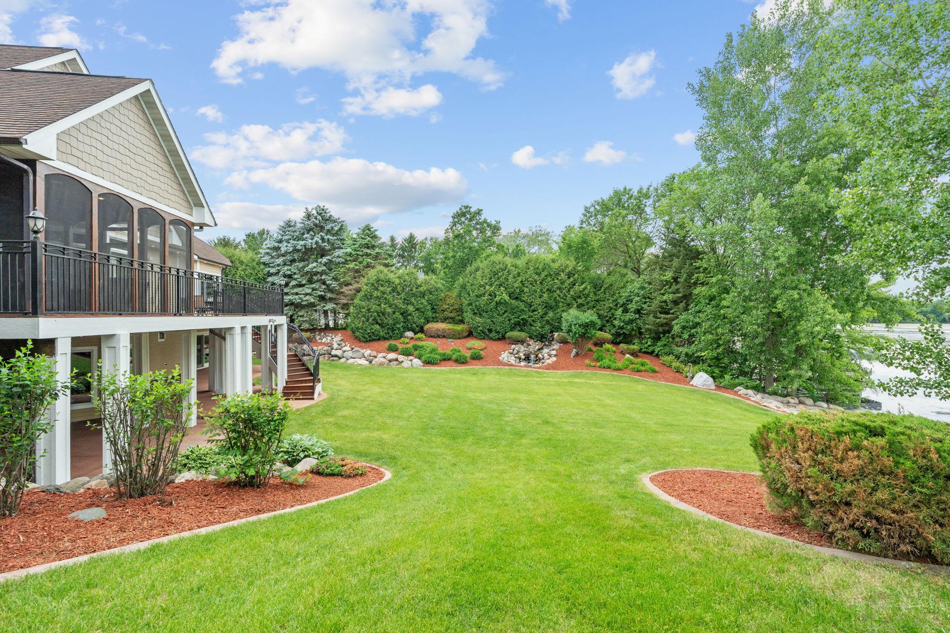
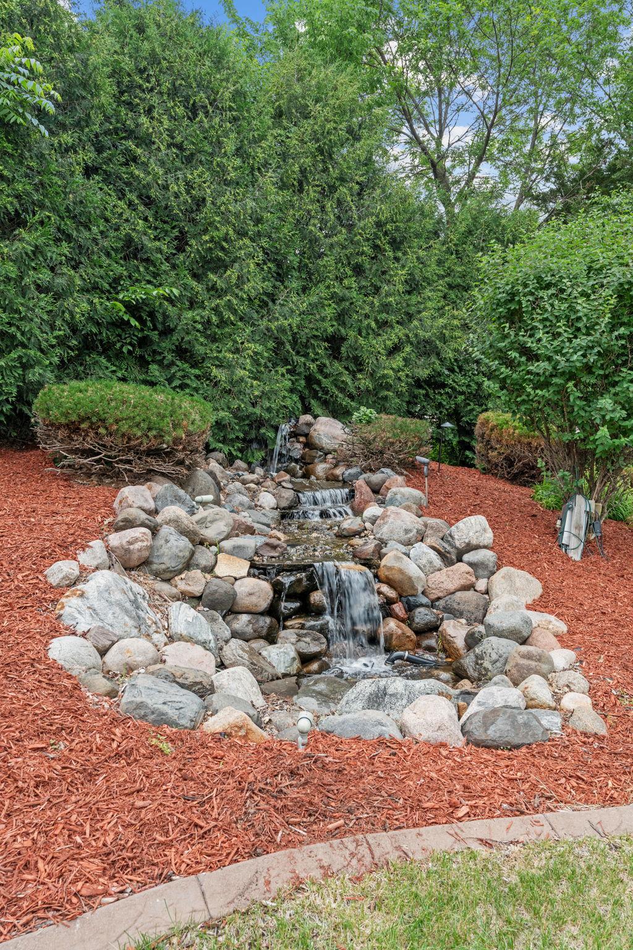
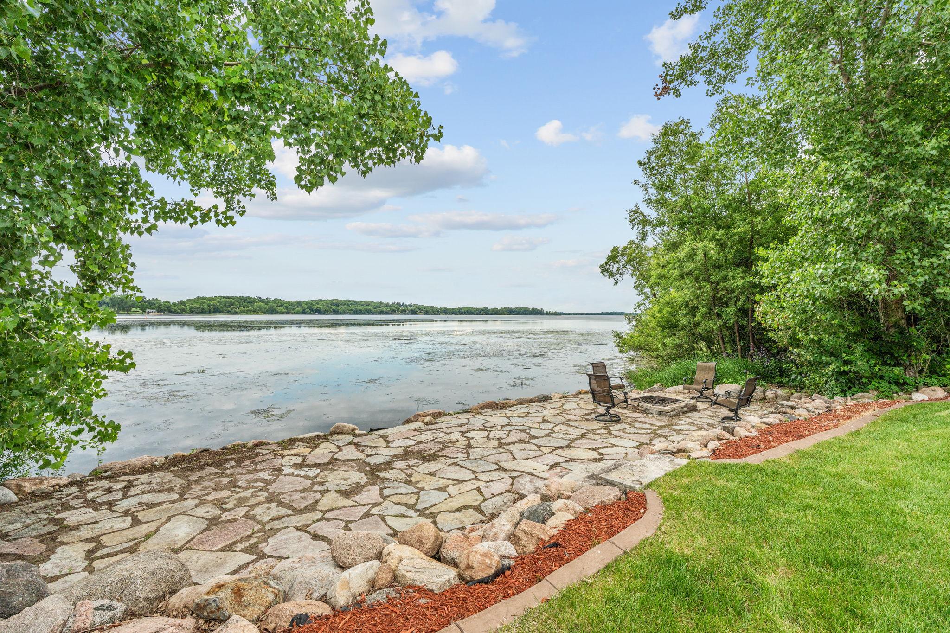
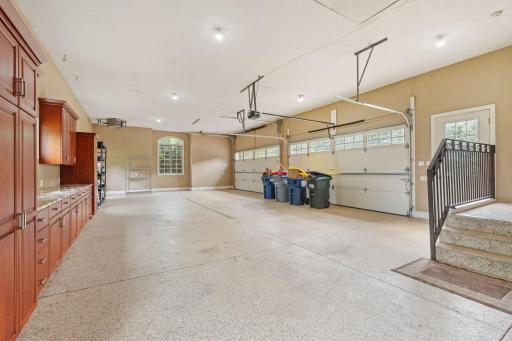
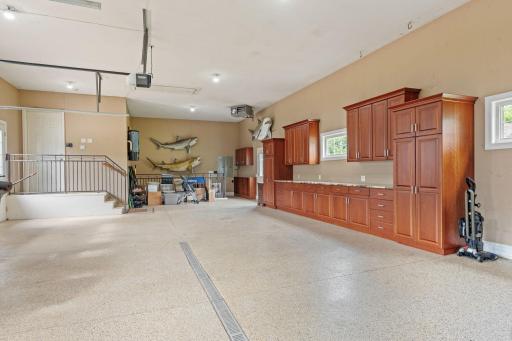
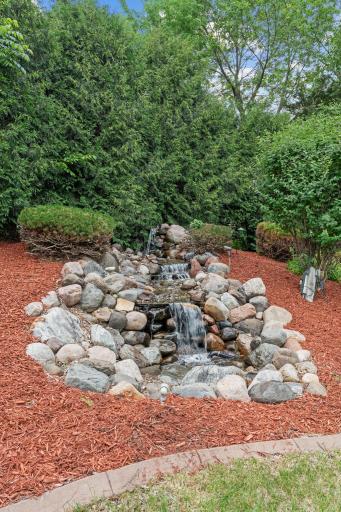
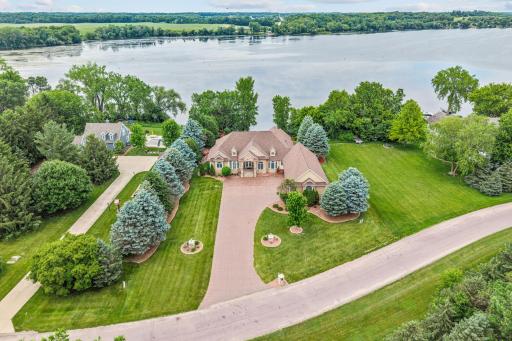
Additional features include fireplaces on every level, dual air conditioning units, a heated and finished four-car garage, custom stone countertops in the kitchen, laundry rooms, and dining room buffet, new lower-level carpet, Class 4 impact-resistant shingles, LP SmartSide siding, and beautifully maintained landscaping. The stamped concrete driveways have been recently resealed, and a professionally installed paver patio near the shoreline creates the perfect setting to relax and enjoy the water's edge.
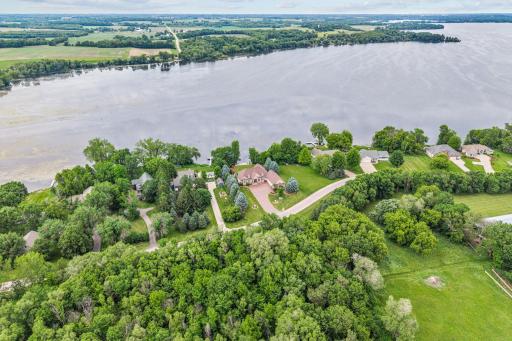
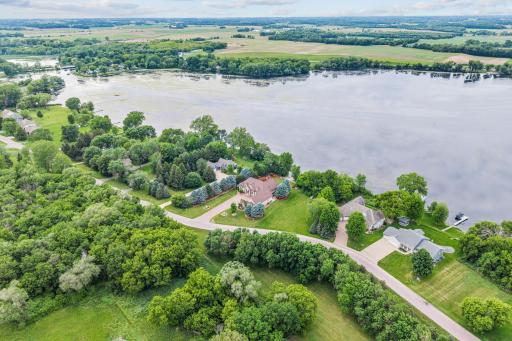
Situated on a quiet and private road, this meticulously maintained lakefront property offers unparalleled views, exceptional quality, and luxury finishes throughout—an opportunity to experience lake living at its finest.
Directions: I35, exit Hwy 60 West, 4 miles, right at Elkton Trail, left at 232nd Street to property.
Accessible
None: 1
Air Conditioning
Central Air: 1
Dual: 1
Zoned: 1
Amenities Unit
Ceiling Fan(s): 1
Deck: 1
Exercise Room: 1
Hardwood Floors: 1
In-Ground Sprinkler: 1
Kitchen Center Island: 1
Kitchen Window: 1
Main Floor Primary Bedroom: 1
Natural Woodwork: 1
Paneled Doors: 1
Panoramic View: 1
Patio: 1
Porch: 1
Primary Bedroom Walk-In Closet: 1
Security Lights: 1
Security System: 1
Tile Floors: 1
Walk-In Closet: 1
Washer/Dryer Hookup: 1
Wet Bar: 1
Appliances
Air-To-Air Exchanger: 1
Central Vacuum: 1
Chandelier: 1
Cooktop: 1
Dishwasher: 1
Dryer: 1
Energy Star Appliances: 1
Iron Filter: 1
Range: 1
Refrigerator: 1
Washer: 1
Water Filtration System: 1
Water Osmosis System: 1
Assessments
Assessment Balance: 60
Tax With Assessments: 10260
Basement
Drain Tiled: 1
Egress Windows: 1
Full: 1
Storage Space: 1
Sump Pump: 1
Bath Description
His and Her Closets: 1
Steam Shower: 1
Main Floor 3/4 Bath: 1
Main Floor Full Bath: 1
Full Primary: 1
Private Primary: 1
3/4 Basement: 1
Full Basement: 1
Two Basement Baths: 1
Bathroom Ensuite: 1
Jetted Tub: 1
Separate Tub & Shower: 1
Building Information
Finished SqFt Above Ground: 3126
Finished SqFt Below Ground: 2920
Construction Materials
Frame: 1
Construction Status
Previously Owned: 1
Dining Room Description
Breakfast Area: 1
Informal Dining Room: 1
Separate/Formal Dining Room: 1
Electric
200+ Amp Service: 1
Elevation Highpoint to Waterfront Feet
Elevation Highpoint Waterfront Feet: 4-10
Exterior
Brick/Stone: 1
Fiber Board: 1
Stucco: 1
Family Room Characteristics
2 or More: 1
Lower Level: 1
Main Level: 1
Fencing
None: 1
Fireplace Characteristics
Family Room: 1
Gas Burning: 1
Living Room: 1
Primary Bedroom: 1
Stone: 1
Other: 1
Foundation
Poured Concrete: 1
Fuel
Natural Gas: 1
Heating
Forced Air: 1
In-Floor Heating: 1
Zoned: 1
Insurance Fee
Insurance Fee: 0
Lake Details
Lake Acres: 1593
Lake Depth: 15
Sand: 1
Lease Details
Land Leased: Not Applicable
Lock Box Type
Lock Box Source: MAAR
Supra: 1
Lot Description
Accessible Shoreline: 1
Tree Coverage - Medium: 1
Miscellaneous Information
Homestead: Yes
Ownership
Fractional Ownership: No
Parking Characteristics
Finished Garage: 1
Garage Dimensions: 1342 sq ft
Garage Square Feet: 1342
Floor Drain: 1
Garage Door Opener: 1
Heated Garage: 1
Insulated Garage: 1
Patio, Porch and Deck Features
Covered: 1
Deck: 1
Patio: 1
Screened: 1
Side Porch: 1
Wrap Around: 1
Pool Description
None: 1
Road Frontage
County Road: 1
Roof
Age 8 Years or Less: 1
Second Unit
Existing In-Law w/Bath: 1
Existing In-Law w/Kitchen: 1
Sewer
Private Sewer: 1
Special Search
All Living Facilities on One Level: 1
Main Floor Bedroom: 1
Main Floor Laundry: 1
Main Floor Primary: 1
Primary Bdr Suite: 1
Stories
One: 1
Water
Well: 1
Waterfront Type
Lake Front: 1
Lake View: 1
Location Tax and Other Information
House Number: 5785
Street Name: 232nd
Street Suffix: Street
Street Direction Suffix: W
Postal City: Faribault
County: Rice
State: MN
Zip Code: 55021
Property Features
Accessible: None
Air Conditioning: Central Air; Dual; Zoned
Amenities Unit: Ceiling Fan(s); Deck; Exercise Room; Hardwood Floors; In-Ground Sprinkler; Kitchen Center Island; Kitchen Window; Main Floor Primary Bedroom; Natural Woodwork; Paneled Doors; Panoramic View; Patio; Porch; Primary Bedroom Walk-In Closet; Security Lights; Security System; Tile Floors; Walk-In Closet; Washer/Dryer Hookup; Wet Bar
Appliances: Air-To-Air Exchanger; Central Vacuum; Chandelier; Cooktop; Dishwasher; Dryer; Energy Star Appliances; Iron Filter; Range; Refrigerator; Washer; Water Filtration System; Water Osmosis System
Basement: Drain Tiled; Egress Windows; Full; Storage Space; Sump Pump
Bath Description: His and Her Closets; Steam Shower; Main Floor 3/4 Bath; Main Floor Full Bath; Full Primary; Private Primary; 3/4 Basement; Full Basement; Two Basement Baths; Bathroom Ensuite; Jetted Tub; Separate Tub & Shower
Construction Materials: Frame
Construction Status: Previously Owned
Dining Room Description: Breakfast Area; Informal Dining Room; Separate/Formal Dining Room
Electric: 200+ Amp Service
Exterior: Brick/Stone; Fiber Board; Stucco
Family Room Characteristics: 2 or More; Lower Level; Main Level
Fencing: None
Fireplace Characteristics: Family Room; Gas Burning; Living Room; Primary Bedroom; Stone; Other
Foundation: Poured Concrete
Fuel: Natural Gas
Heating: Forced Air; In-Floor Heating; Zoned
Lake Details: Sand
Lock Box Type: Supra
Lot Description: Accessible Shoreline; Tree Coverage - Medium
Parking Characteristics: Finished Garage; Floor Drain; Garage Door Opener; Heated Garage; Insulated Garage
Pool Description: None
Road Frontage: County Road
Roof: Age 8 Years or Less
Second Unit: Existing In-Law w/Bath; Existing In-Law w/Kitchen
Sewer: Private Sewer
Special Search: All Living Facilities on One Level; Main Floor Bedroom; Main Floor Laundry; Main Floor Primary; Primary Bdr Suite
Stories: One
Water: Well
Waterfront Type: Lake Front; Lake View
Room Information
| Room Name | Dimensions | Level |
| Bar/Wet Bar Room | 20x12 | Lower |
| Billiard Room | 20x12 | Lower |
| Deck | 40x14 | Main |
| Dining Room | 14x12 | Main |
| Family Room | 29x19 | Lower |
| First (1st) Bedroom | 20x18 | Main |
| Fourth (4th) Bedroom | 19x14 | Lower |
| Foyer | 12x10 | Main |
| Kitchen | 28x17 | Main |
| Living Room | 21x20 | Main |
| Office | 13x12 | Main |
| Screened Porch | 20x16 | Main |
| Second (2nd) Bedroom | 16x14 | Main |
| Third (3rd) Bedroom | 18x12 | Lower |

Listing Office: eXp Realty
Last Updated: September - 04 - 2026
The data relating to real estate for sale on this web site comes in part from the Broker Reciprocity SM Program of the Regional Multiple Listing Service of Minnesota, Inc. The information provided is deemed reliable but not guaranteed. Properties subject to prior sale, change or withdrawal. ©2026 Regional Multiple Listing Service of Minnesota, Inc All rights reserved.