$355,000
Minneapolis, MN 55401
MLS# 7128016
2 beds | 2 baths | 1338 sqft
1 / 31


Property Description
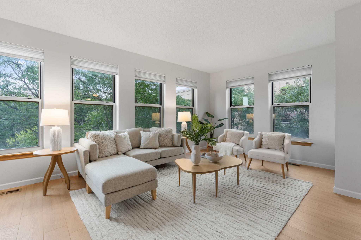
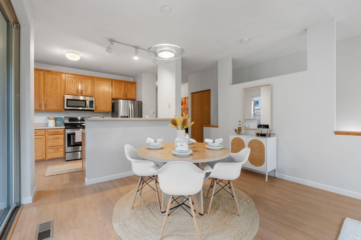
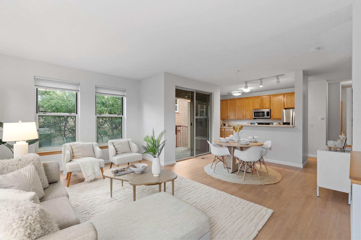
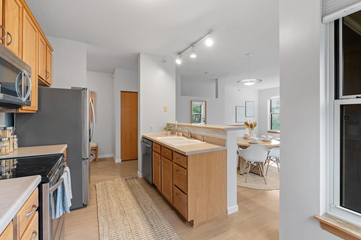
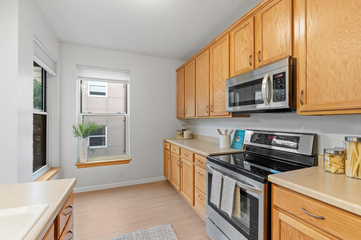
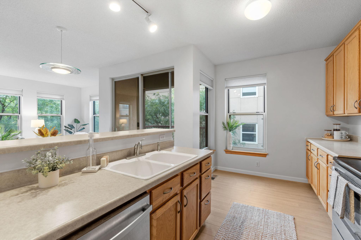
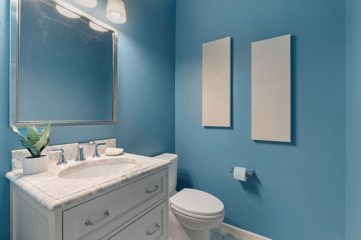
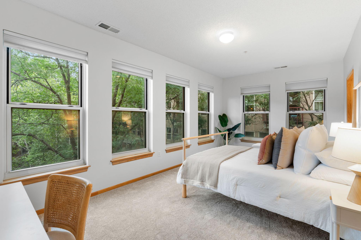
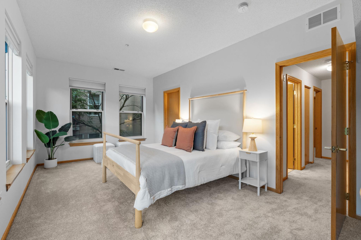
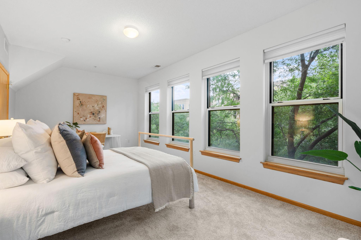
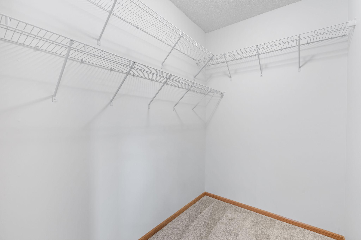
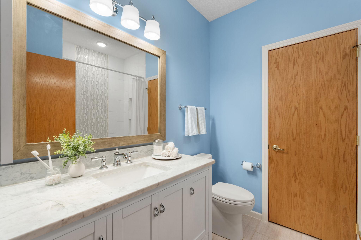
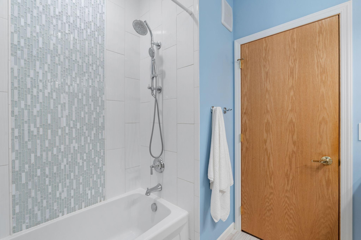
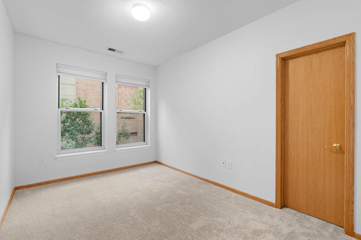
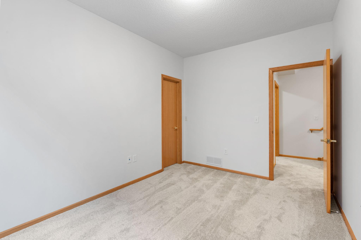
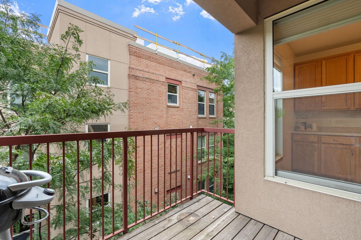
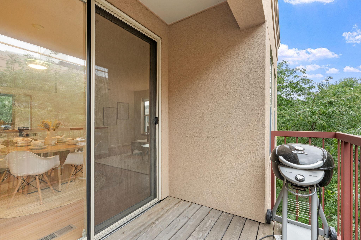
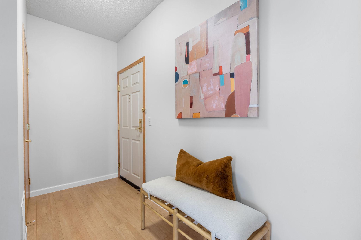
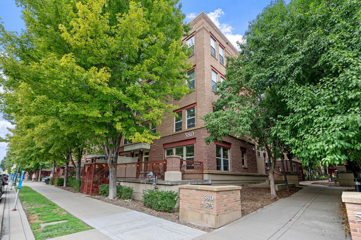
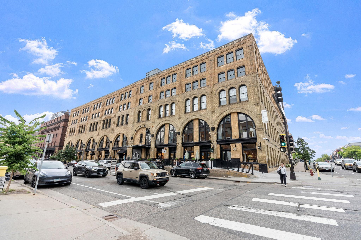
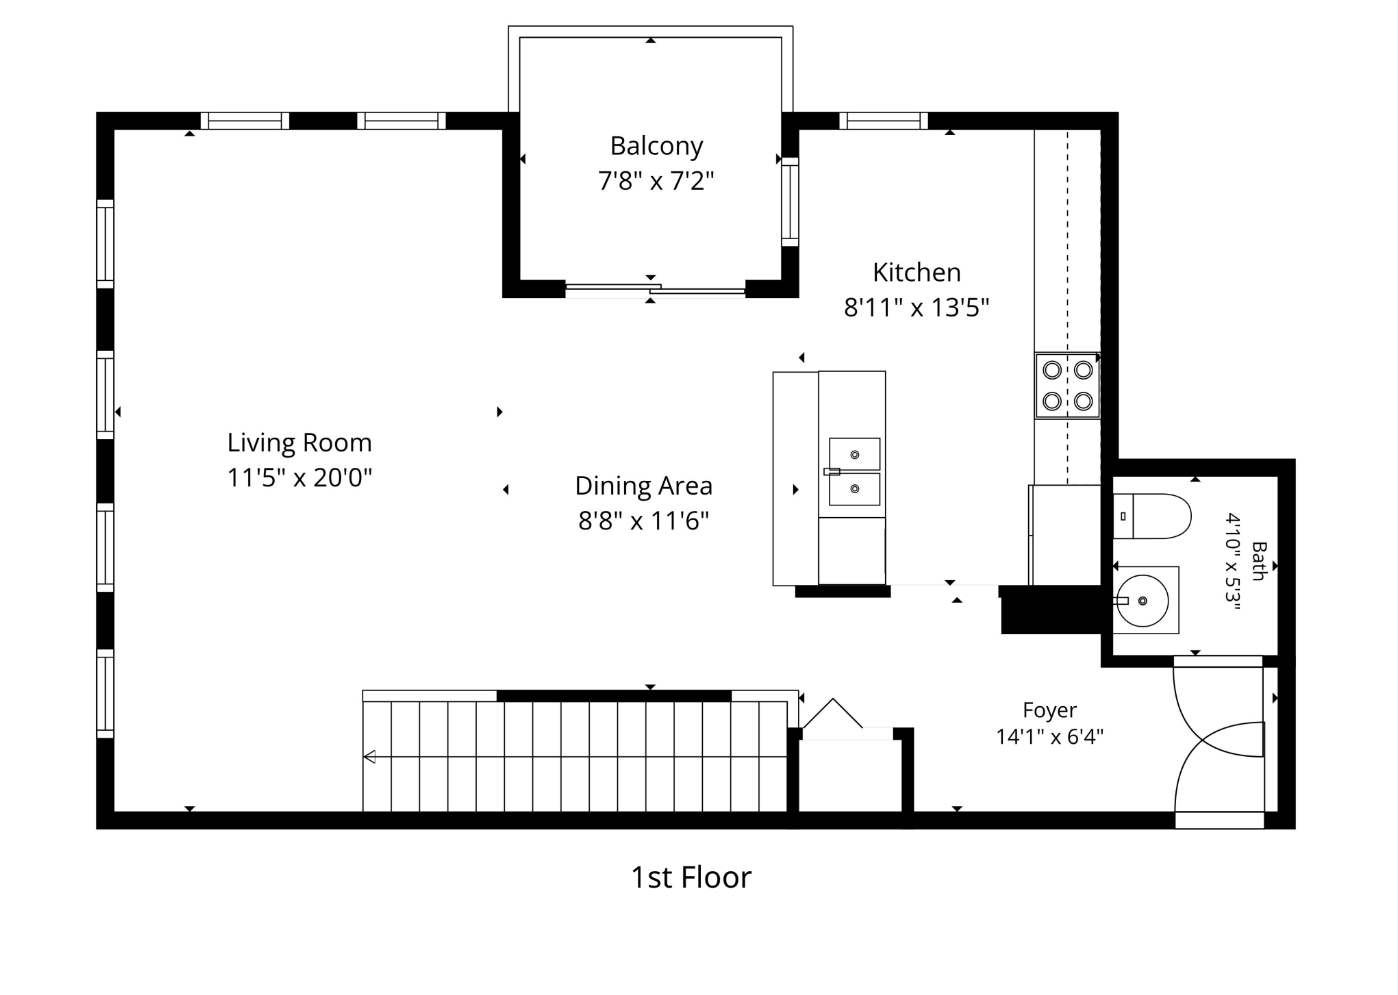
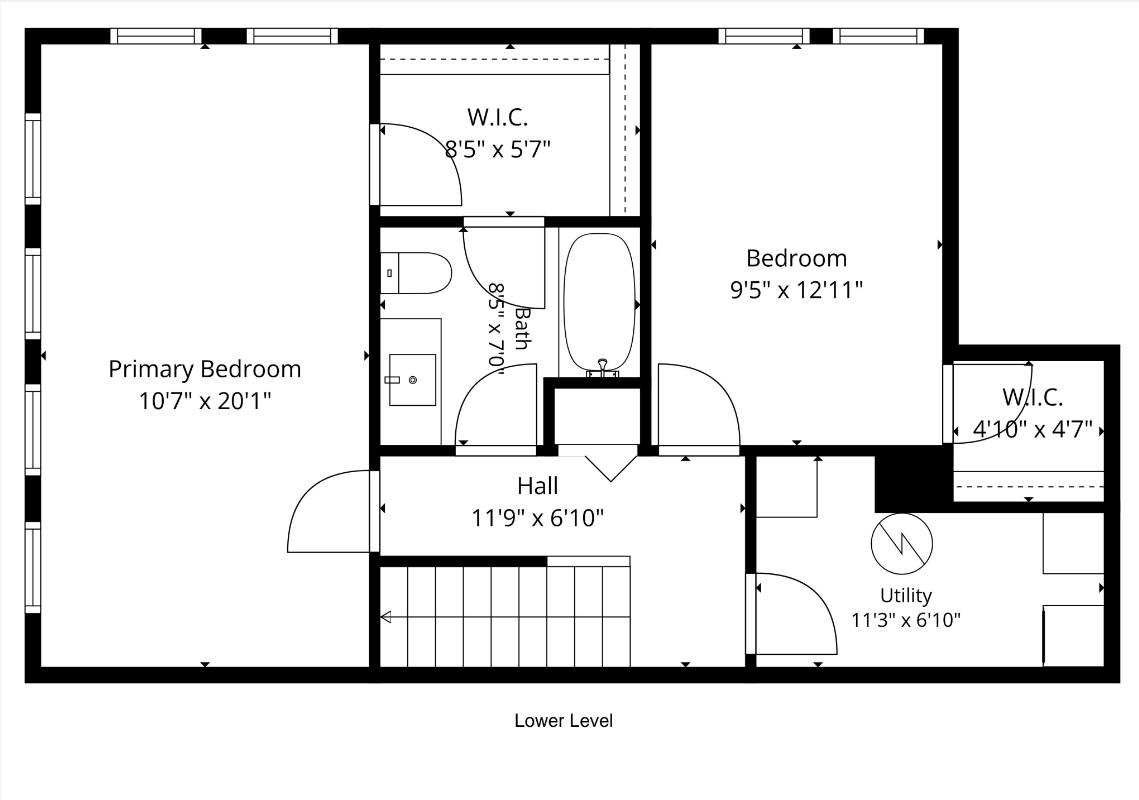
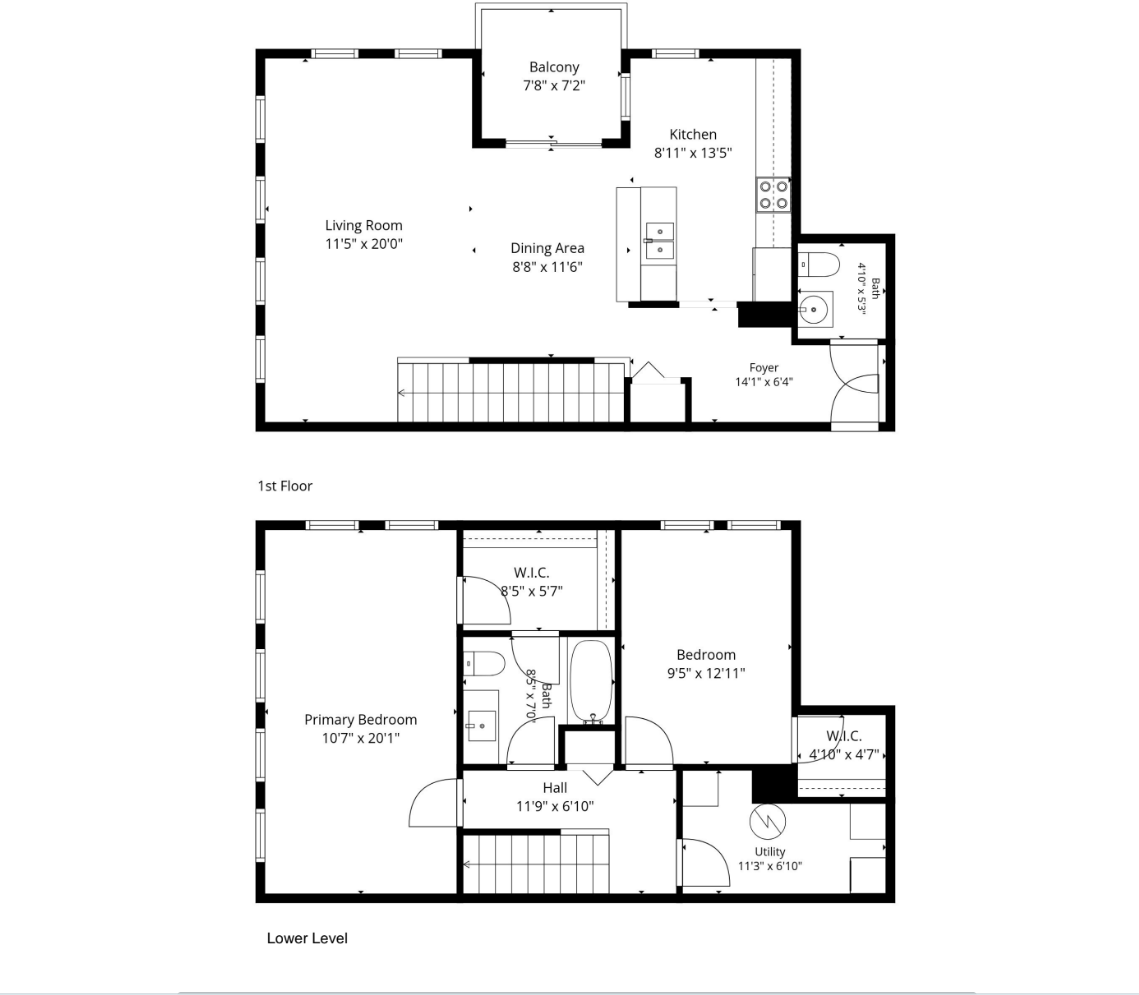
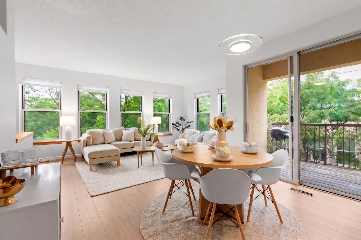
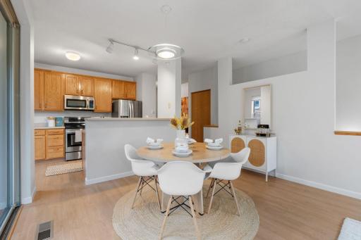
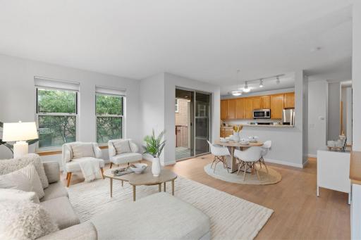
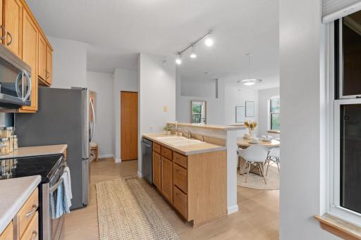
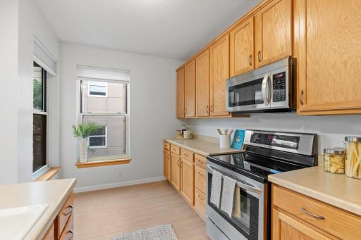
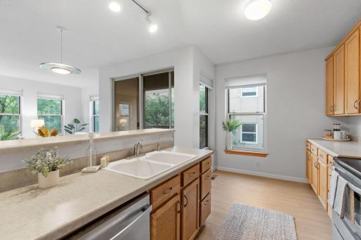
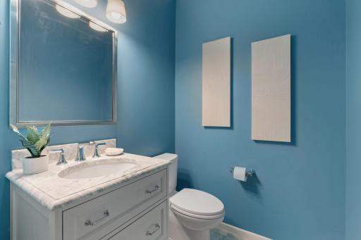
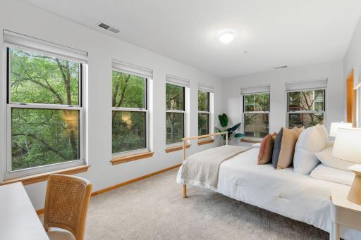
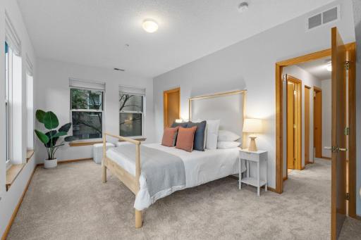
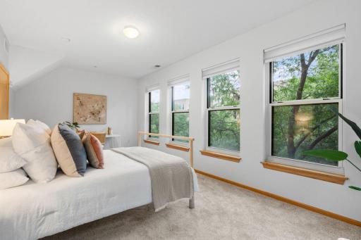
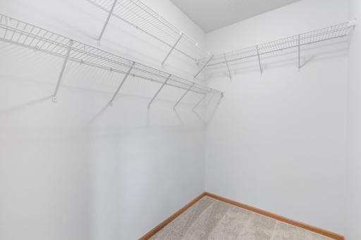
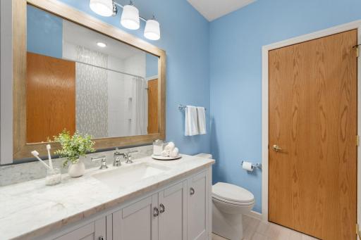
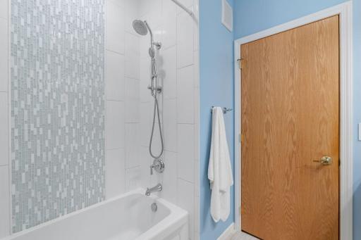
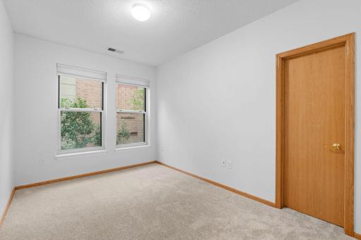
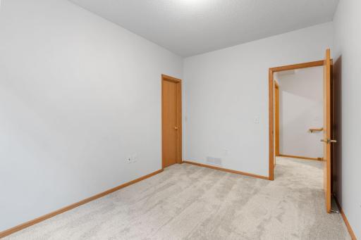
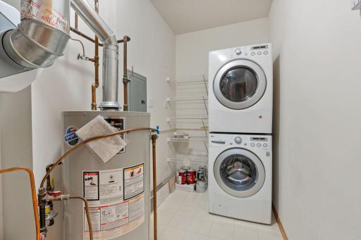
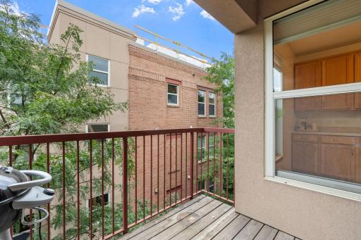
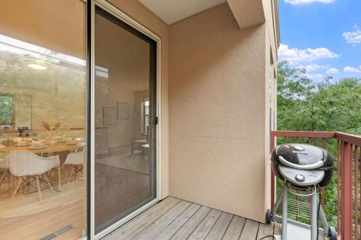
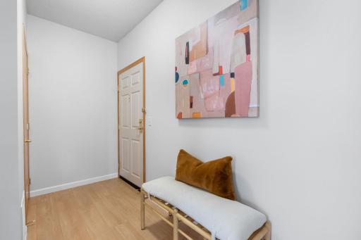
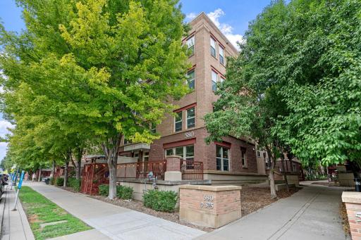
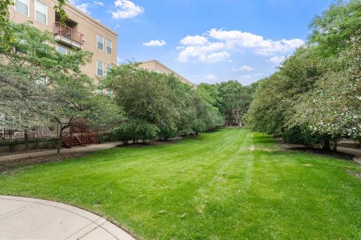
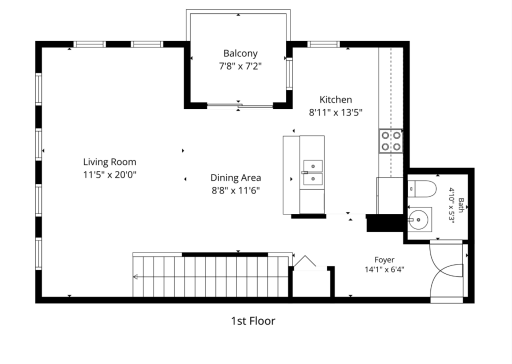
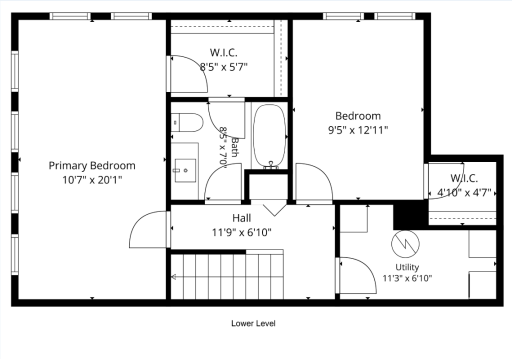
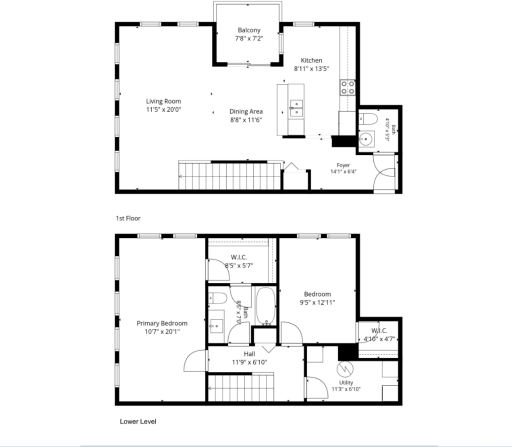
Experience elevated North Loop living in this light filled 2 level corner end unit at River Station Condos! This upper-level 2-bedroom, 2-bathroom residence offers an open, functional layout complemented by high-end recent upgrades, including brand-new white oak LVP flooring installed in 2026. Both bathrooms received a complete refresh in 2019, showcasing updated vanities, tile, and a fresh soaking tub. This unit is also one of the largest footprints of all the 2-bedroom units with nearly double the windows. The open-concept kitchen features stainless steel appliances, generous sized island, and a breakfast bar that flows seamlessly into the light-filled main living area with all those windows. Step out onto the covered private balcony—perfect for enjoying your morning coffee or unwinding outdoors in any weather. The bright primary bedroom features a roomy walk-in closet. Positioned across the home for maximum privacy, the second bedroom also includes its own walk-in closet right next to the bathroom. This property includes in-unit laundry, dedicated parking space, and dedicated storage locker. Living in the North Loop means having Minneapolis’s top culinary and entertainment scene right outside your door. Start your mornings grabbing coffee at FRGMNT or Backstory, spend afternoons exploring local boutiques and scenic Mississippi Riverfront trails, and spend evenings dining at acclaimed neighborhood favorites like Spoon and Stable, Bar La Grassa, Billy Sushi, Porzana, you name it! Whether you're catching a Twins game at Target Field, grabbing craft brews at Fulton, Modist, or Inbound, or enjoying a low-maintenance lifestyle, everything you need is just steps away.
Details
Maps
Contract Information
Owner is an Agent?: No
Auction?: No
Status: Active
Contingency: None
Current Price: $355,000
Original List Price: 355000
ListPrice: 355000
List Date: 2026-08-15
Office/Member Info
Association: MAAR
General Property Information
Assoc Mgmt Co. Phone #: 952-277-2700
Association Fee Frequency: Monthly
Association Mgmt Co. Name: River Station Condos
Common Wall: Yes
Lot Measurement: Acres
Manufactured Home?: No
Multiple PIDs?: No
New Development: No
Number of Fireplaces: 0
Waterfront YN: No
Year Built: 2001
Yearly/Seasonal: Yearly
Zoning: Residential-Single Family
Lot Dimensions: COMMON
Acres: 7.25
Bath Three Quarters: 0
Bath Half: 1
Bath Quarter: 0
Main Floor Total SqFt: 669
Above Grd Total SqFt: 1338
Below Grd Total SqFt: 0
Total SqFt: 1338
Total Finished Sqft: 1338.00
FireplaceYN: No
Foundation Size: 1338
Style: (CC) High Rise (4+ Levels)
Garage Stalls: 1
Association Fee: 890
Assessment Pending: No
Bedrooms: 2
Baths Total: 2
Bath Full: 1
Location, Tax and Other Information
AssocFeeYN: Yes
Legal Description: CIC NO 0847 RIVER STATION CONDO UNIT NO 343
Listing City: Minneapolis
Map Page: 106
Municipality: Minneapolis
School District: Minneapolis
School District Phone: 612-668-0000
County Abbreviation: 406
Zip Plus 4: 4322
Property ID Number: 2202924130173
Tax Year: 2026
Tax Amount: 5917
In Foreclosure?: No
Potential Short Sale?: No
Lender Owned?: No
Directions & Remarks
Public Remarks: Experience elevated North Loop living in this light filled 2 level corner end unit at River Station Condos! This upper-level 2-bedroom, 2-bathroom residence offers an open, functional layout complemented by high-end recent upgrades, including brand-new white oak LVP flooring installed in 2026. Both bathrooms received a complete refresh in 2019, showcasing updated vanities, tile, and a fresh soaking tub. This unit is also one of the largest footprints of all the 2-bedroom units with nearly double the windows.
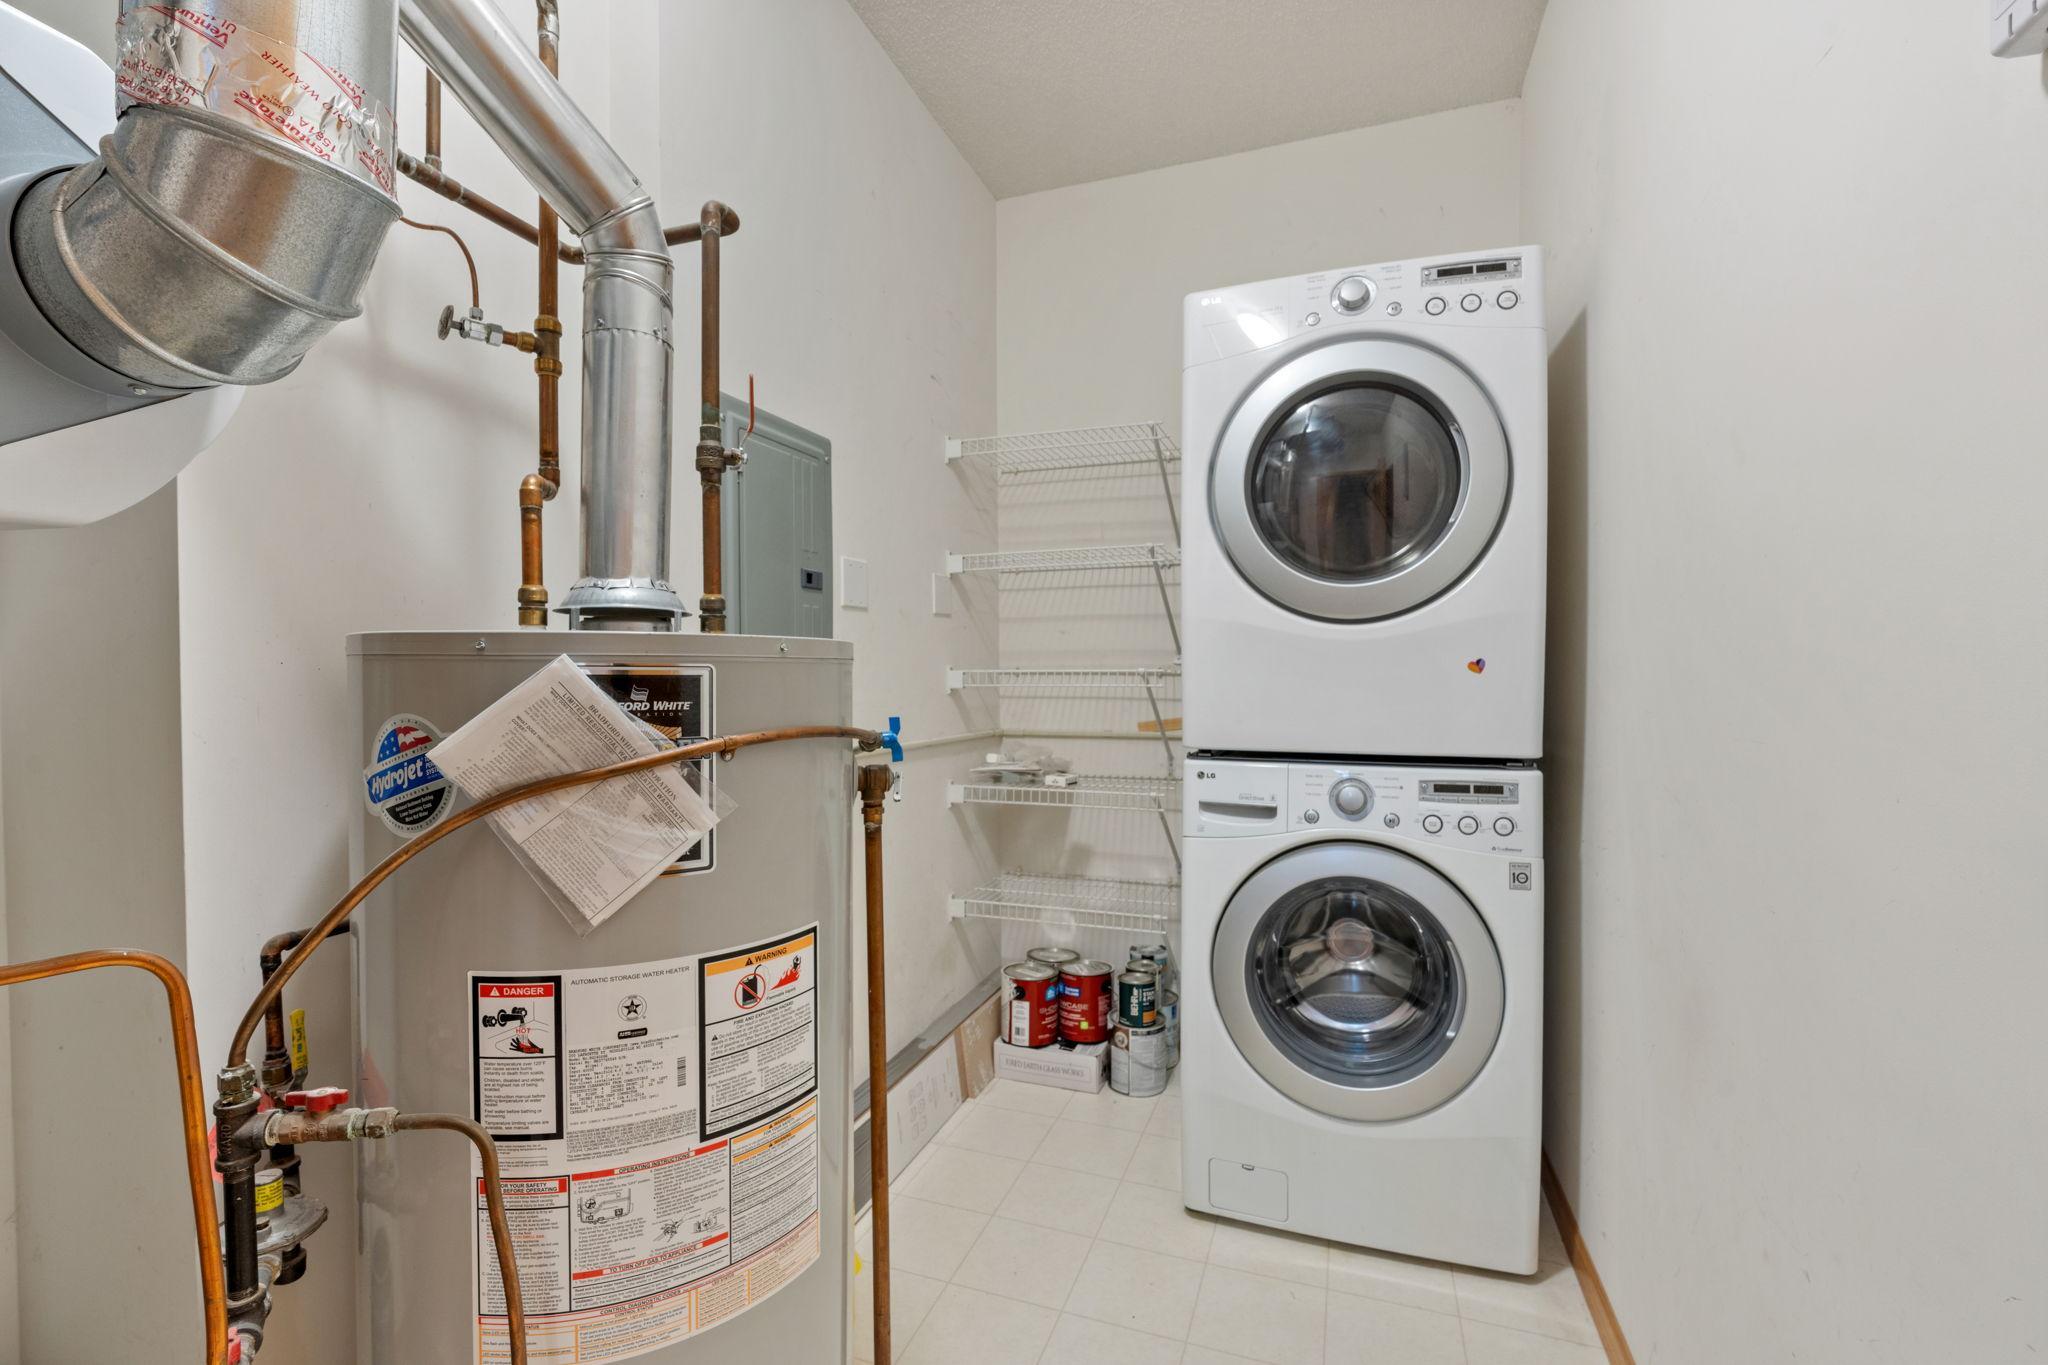
The open-concept kitchen features stainless steel appliances, generous sized island, and a breakfast bar that flows seamlessly into the light-filled main living area with all those windows. Step out onto the covered private balcony—perfect for enjoying your morning coffee or unwinding outdoors in any weather. The bright primary bedroom features a roomy walk-in closet. Positioned across the home for maximum privacy, the second bedroom also includes its own walk-in closet right next to the bathroom. This property includes in-unit laundry, dedicated parking space, and dedicated storage locker.
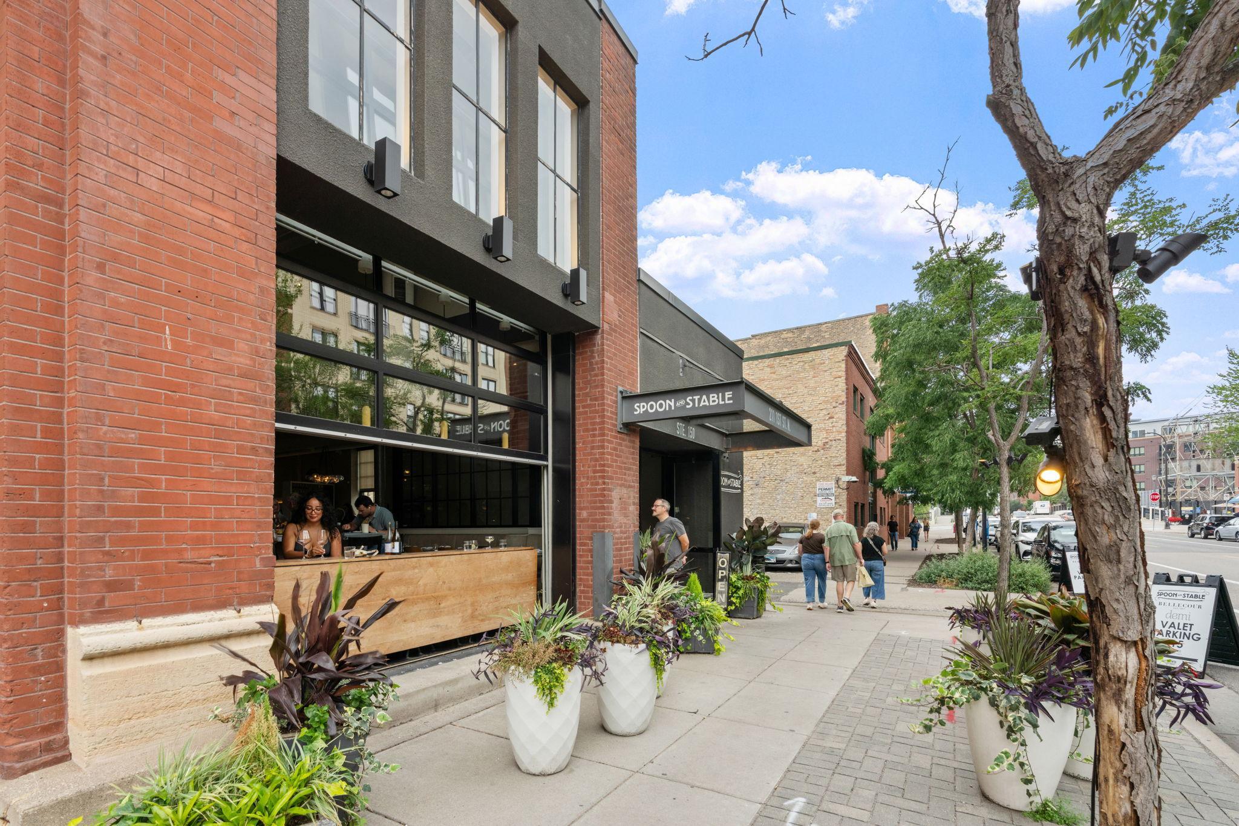
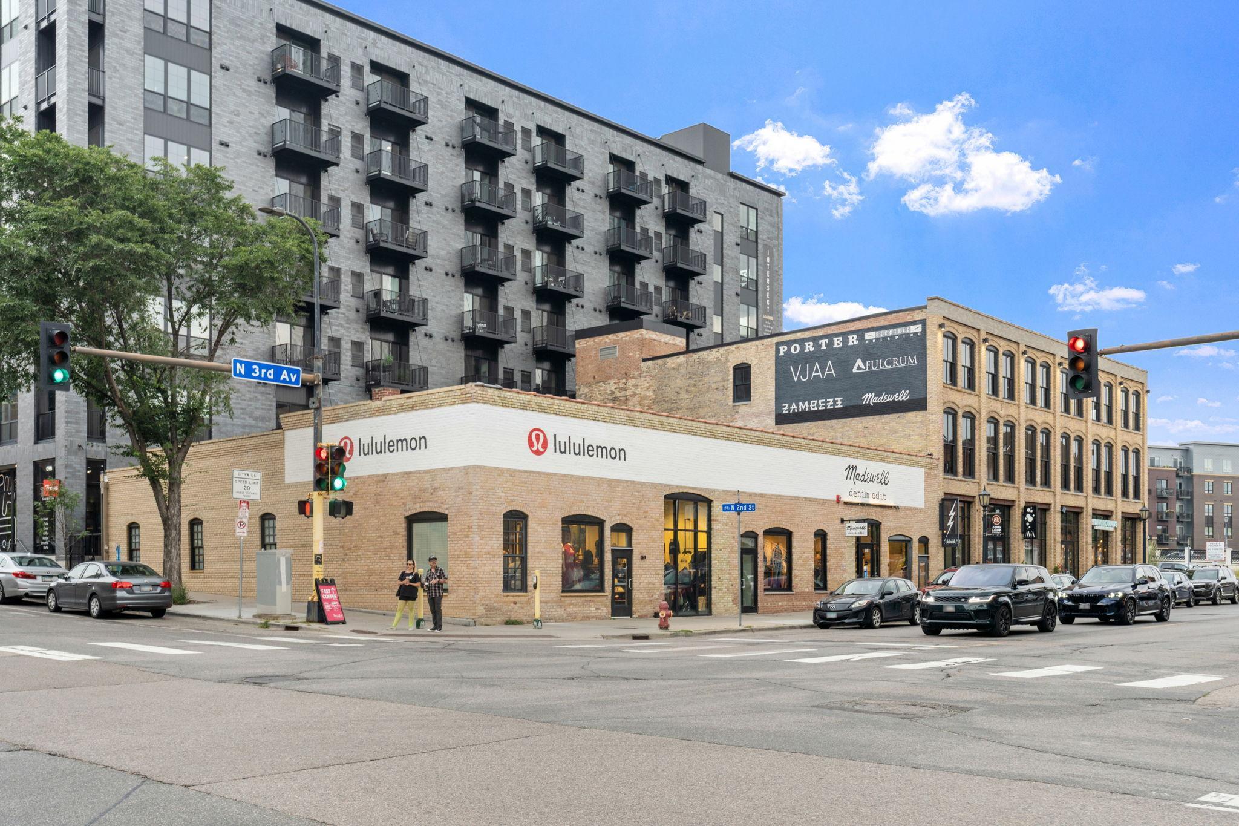
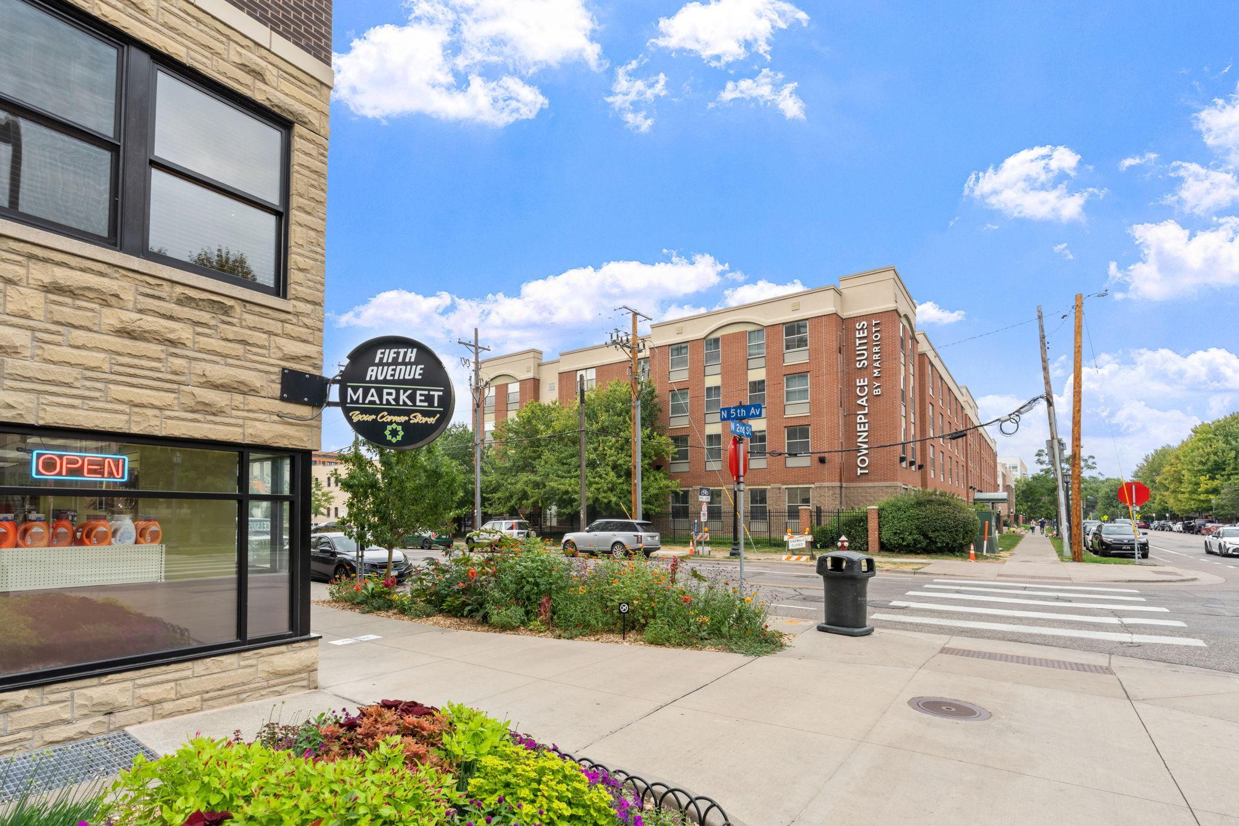
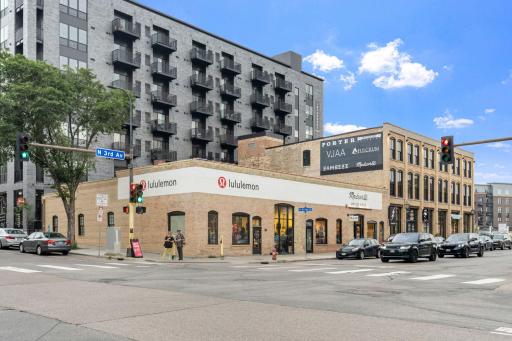
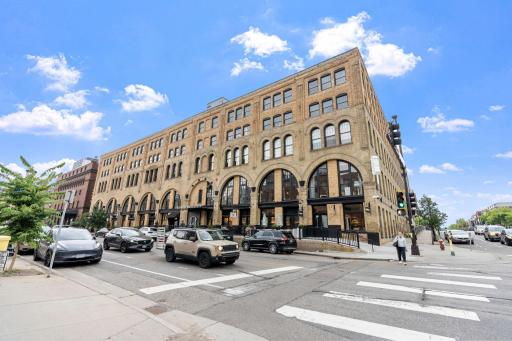
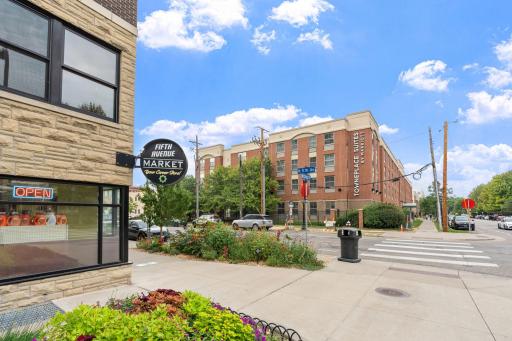
Living in the North Loop means having Minneapolis’s top culinary and entertainment scene right outside your door. Start your mornings grabbing coffee at FRGMNT or Backstory, spend afternoons exploring local boutiques and scenic Mississippi Riverfront trails, and spend evenings dining at acclaimed neighborhood favorites like Spoon and Stable, Bar La Grassa, Billy Sushi, Porzana, you name it! Whether you're catching a Twins game at Target Field, grabbing craft brews at Fulton, Modist, or Inbound, or enjoying a low-maintenance lifestyle, everything you need is just steps away.
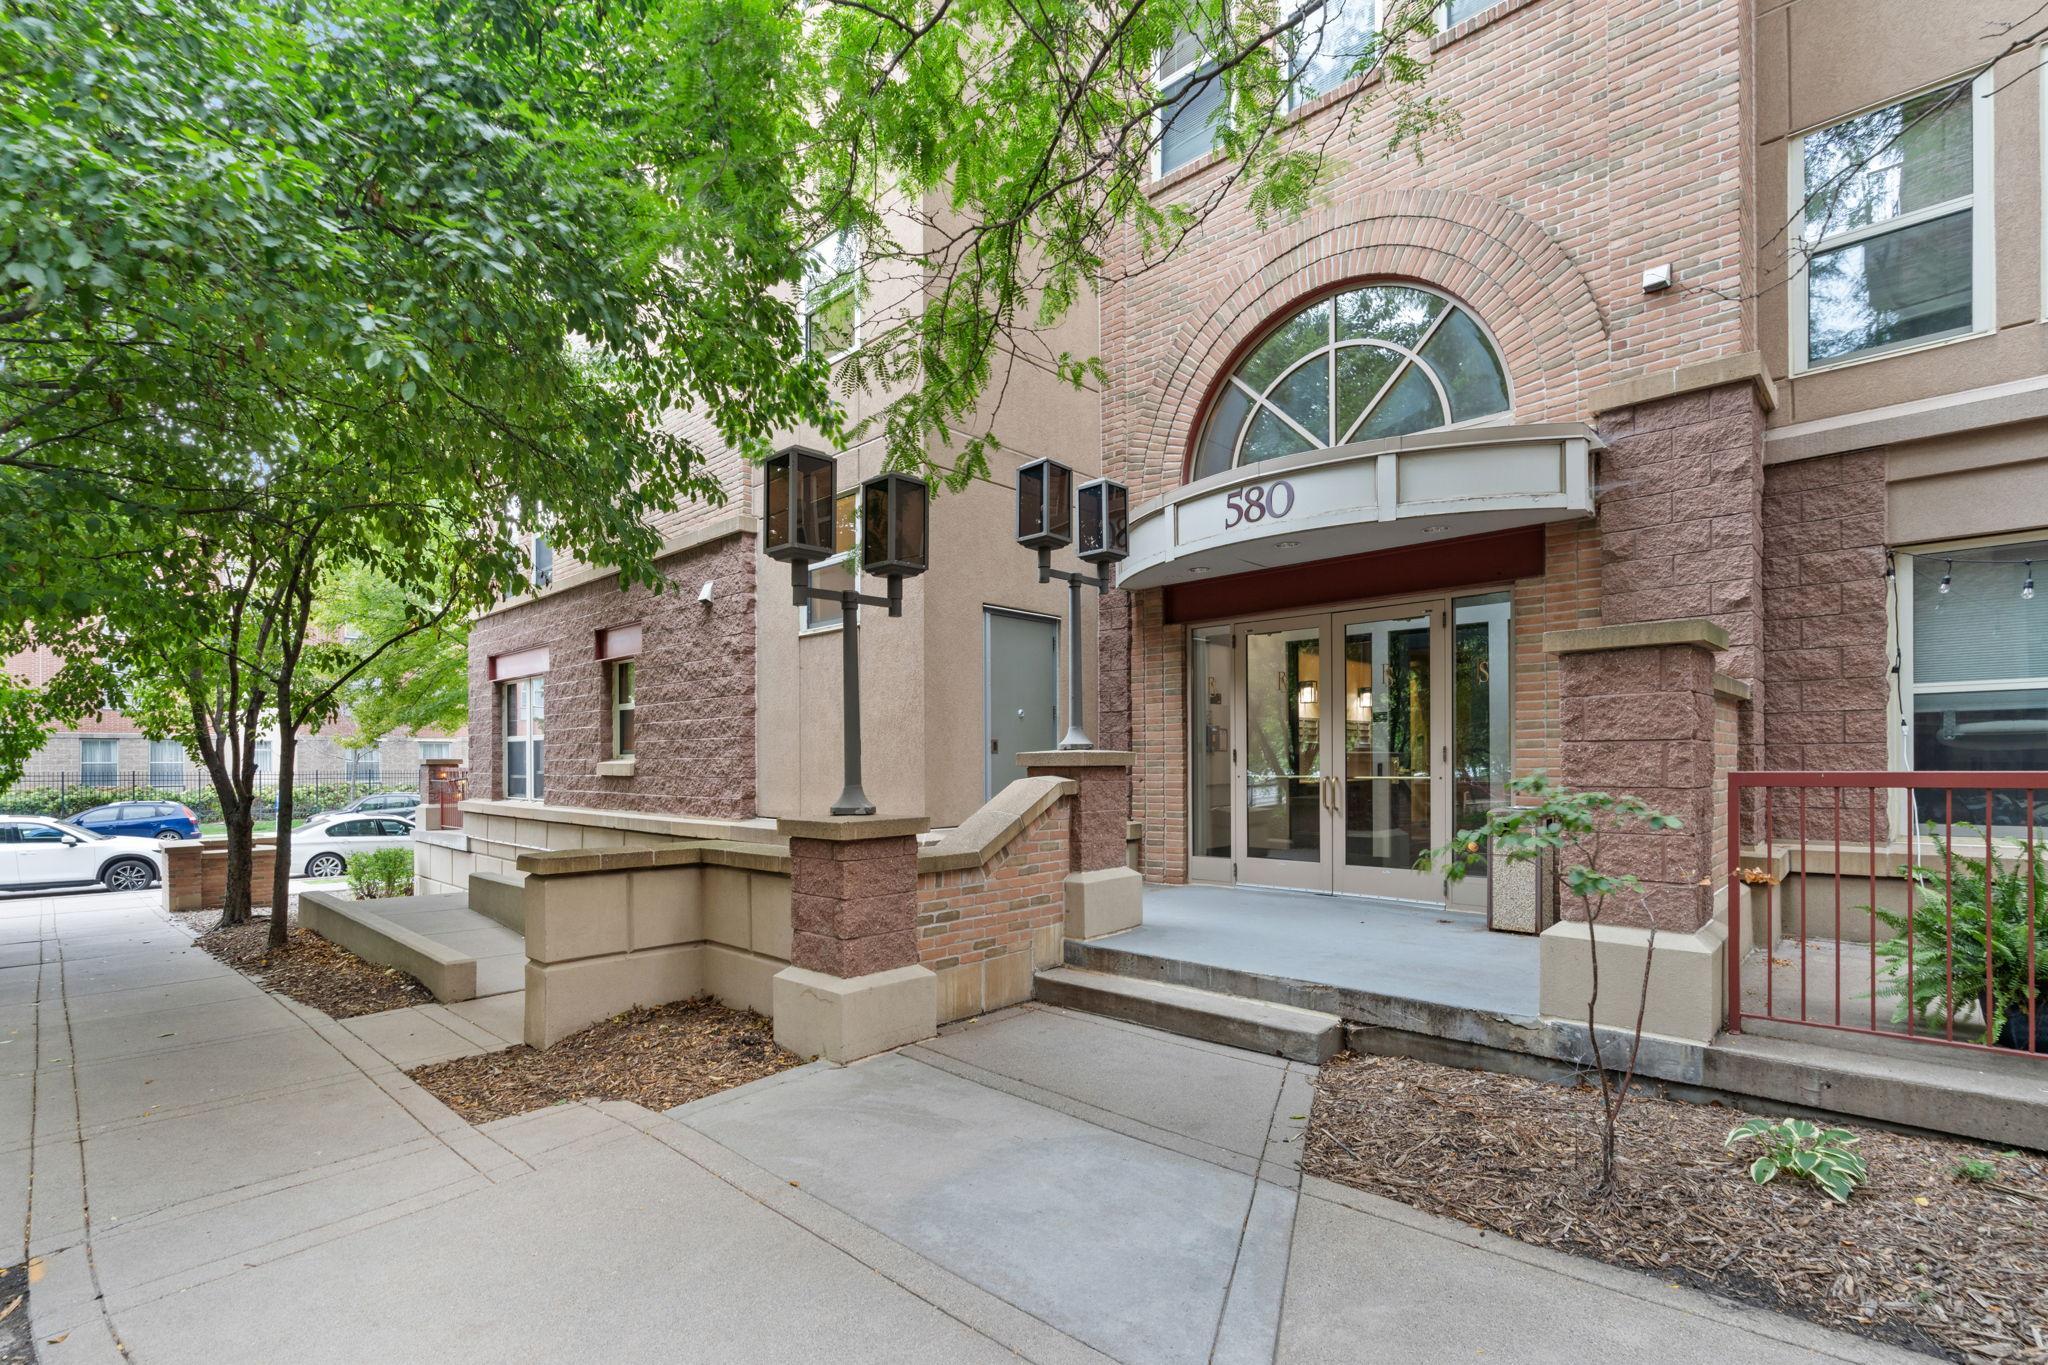
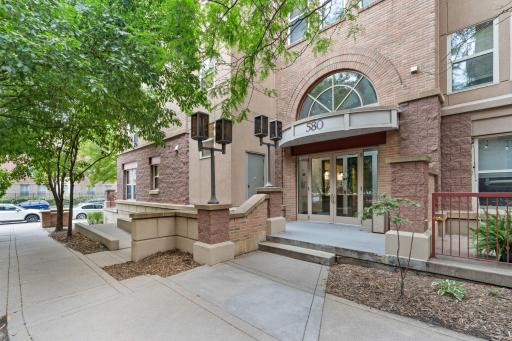
Directions: Hennepin Ave to N 2nd St. North to 580 building
Accessible
No Stairs External: 1
Air Conditioning
Central Air: 1
Amenities Shared
Elevator(s): 1
Fire Sprinkler System: 1
Lobby: 1
Amenities Unit
Deck: 1
Appliances
Cooktop: 1
Dishwasher: 1
Disposal: 1
Dryer: 1
Microwave: 1
Refrigerator: 1
Washer: 1
Assessments
Assessment Balance: 0
Tax With Assessments: 5917
Association Fee Includes
Building Exterior: 1
Cable TV: 1
Controlled Access: 1
Hazard Insurance: 1
Internet: 1
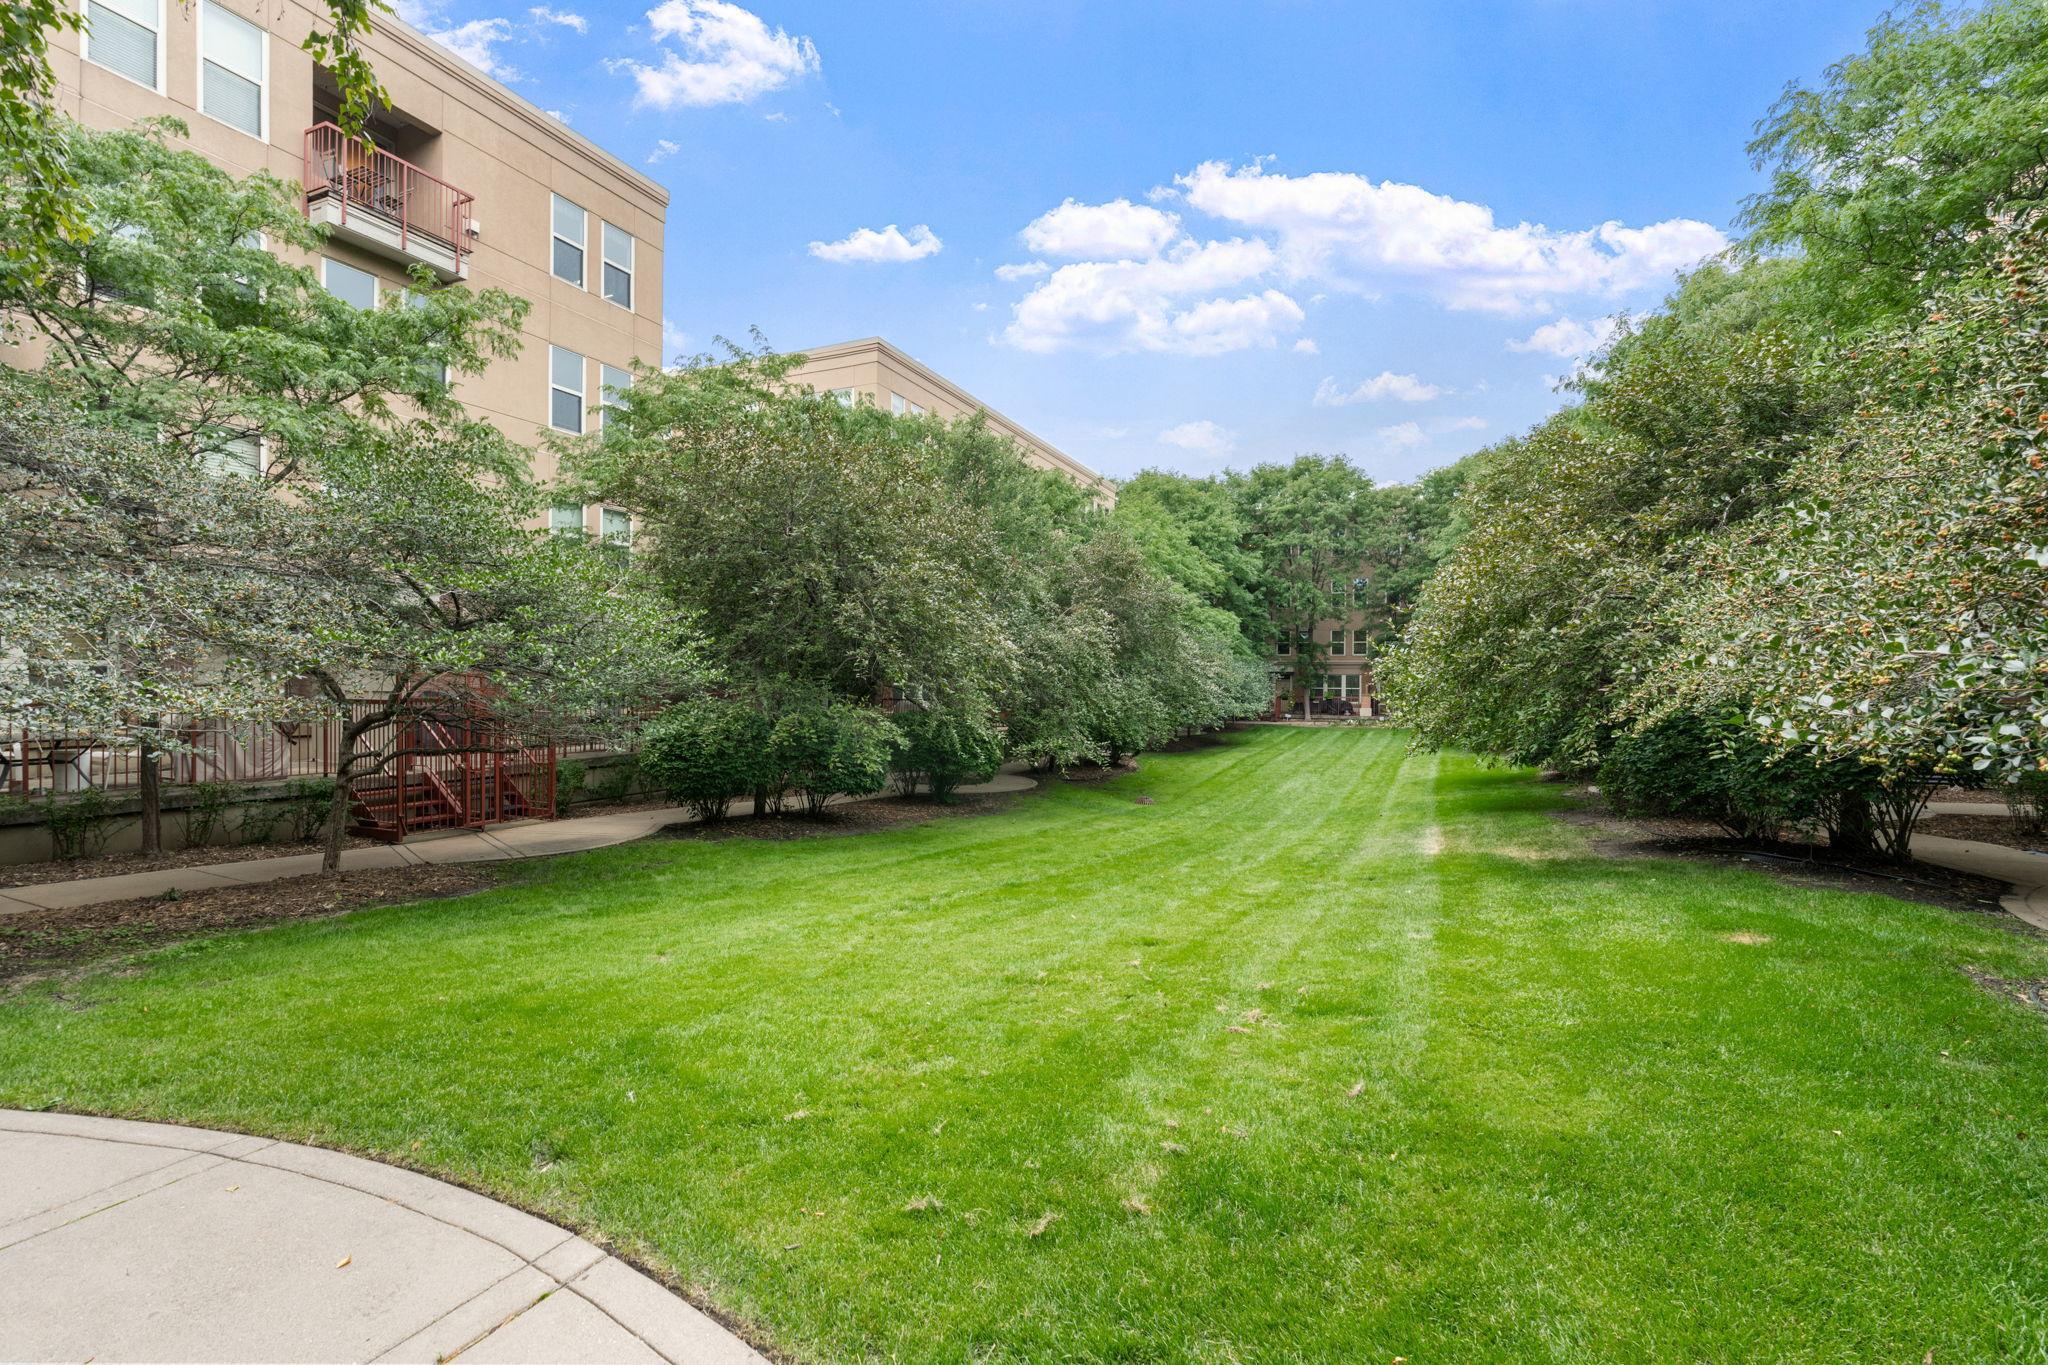
Lawn Care: 1
Outside Maintenance: 1
Parking Space: 1
Professional Mgmt: 1
Sanitation: 1
Sewer: 1
Shared Amenities: 1
Snow Removal: 1
Water: 1
Basement
None: 1
Bath Description
Main Floor 1/2 Bath: 1
Full Primary: 1
Building Information
Finished SqFt Above Ground: 1338
Construction Status
Previously Owned: 1
Dining Room Description
Kitchen/Dining Room: 1
Living/Dining Room: 1
Exterior
Brick/Stone: 1
Stucco: 1
Foundation
Other: 1
Fuel
Natural Gas: 1
Heating
Forced Air: 1
Insurance Fee
Insurance Fee: 0
Laundry
In Unit: 1
Laundry Room: 1
Lower Level: 1
Lease Details
Land Leased: Not Applicable
Miscellaneous Information
Homestead: Yes
Ownership
Fractional Ownership: No
Parking Characteristics
Assigned: 1
Heated Garage: 1
Patio, Porch and Deck Features
Deck: 1
Pool Description
None: 1
Public Survey Info
Range#: 24
Section#: 22
Township#: 29
Restriction/Covenants
Pets - Cats Allowed: 1
Pets - Number Limit: 1
Road Frontage
City Street: 1
Roof
Age 8 Years or Less: 1
Sellers Terms
Cash: 1
Conventional: 1
FHA: 1
VA: 1
Sewer
City Sewer/Connected: 1
Special Search
Primary Bdr Suite: 1
Stories
Two: 1
Townhouse Characteristics
End Unit: 1
Multi-Level: 1
Water
City Water/Connected: 1
Location Tax and Other Information
House Number: 580
Street Direction Prefix: N
Street Name: 2nd
Street Suffix: Street
Unit Number: 406
Postal City: Minneapolis
County: Hennepin
State: MN
Zip Code: 55401
Complex/Dev/Subdivision: Cic 0847 River Station Condo
Property Features
Accessible: No Stairs External
Air Conditioning: Central Air
Amenities Shared: Elevator(s); Fire Sprinkler System; Lobby
Amenities Unit: Deck
Appliances: Cooktop; Dishwasher; Disposal; Dryer; Microwave; Refrigerator; Washer
Association Fee Includes: Building Exterior; Cable TV; Controlled Access; Hazard Insurance; Internet; Lawn Care; Outside Maintenance; Parking Space; Professional Mgmt; Sanitation; Shared Amenities; Snow Removal; Water
Basement: None
Bath Description: Main Floor 1/2 Bath; Full Primary
Construction Status: Previously Owned
Dining Room Description: Kitchen/Dining Room; Living/Dining Room
Exterior: Brick/Stone; Stucco
Foundation: Other
Fuel: Natural Gas
Heating: Forced Air
Laundry: In Unit; Laundry Room; Lower Level
Parking Characteristics: Assigned; Heated Garage
Pool Description: None
Road Frontage: City Street
Roof: Age 8 Years or Less
Sellers Terms: Cash; Conventional; FHA; VA
Sewer: City Sewer/Connected
Special Search: Primary Bdr Suite
Stories: Two
Townhouse Characteristics: End Unit; Multi-Level
Water: City Water/Connected
Room Information
| Room Name | Dimensions | Level |
| Deck | 8x6 | Main |
| Dining Room | 12x9 | Main |
| First (1st) Bedroom | 20x11 | Lower |
| Living Room | 20x11 | Main |
| Second (2nd) Bedroom | 12x9 | Lower |

Listing Office: Compass
Last Updated: August - 16 - 2026
The data relating to real estate for sale on this web site comes in part from the Broker Reciprocity SM Program of the Regional Multiple Listing Service of Minnesota, Inc. The information provided is deemed reliable but not guaranteed. Properties subject to prior sale, change or withdrawal. ©2024 Regional Multiple Listing Service of Minnesota, Inc All rights reserved.