$1,280,000
Woodbury, MN 55129
MLS# 7016694
4 beds | 5 baths | 4760 sqft
1 / 62
Property Description
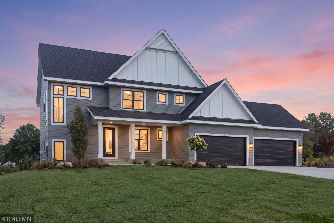
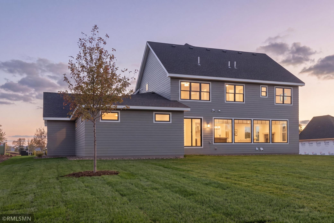
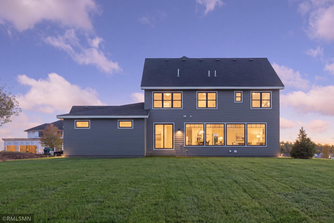
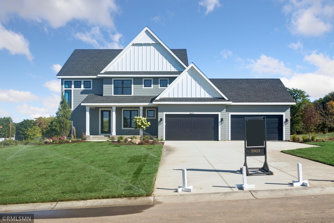
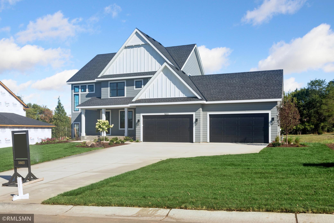
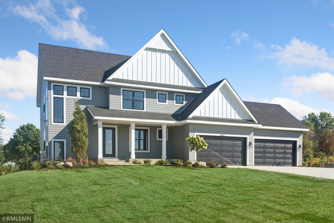
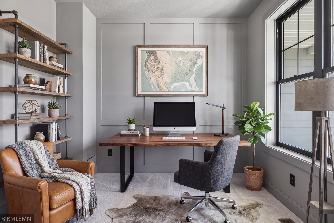
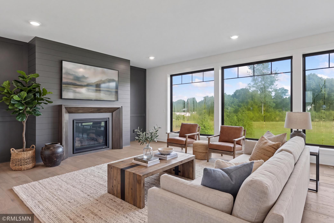
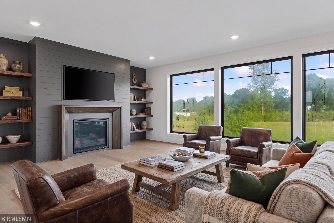
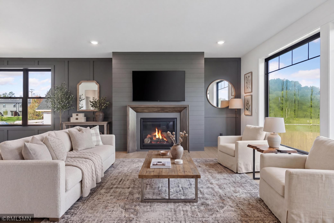
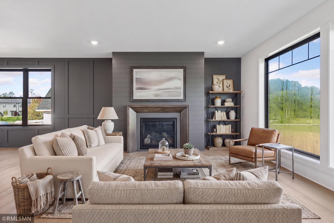
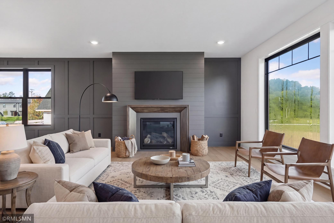
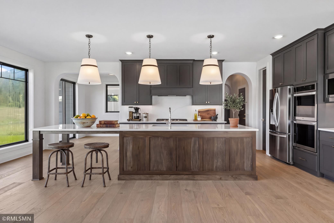
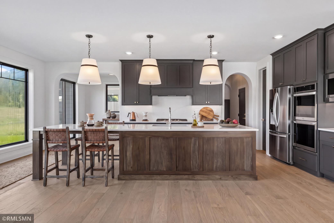
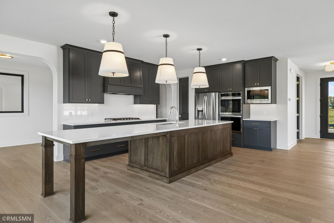
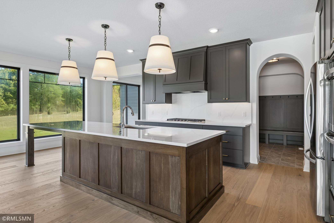
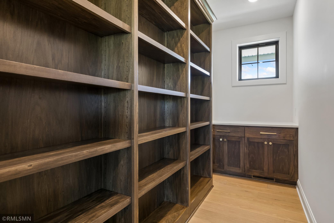
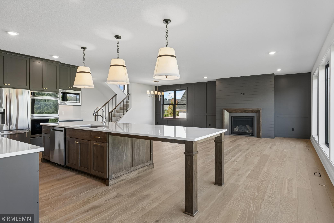
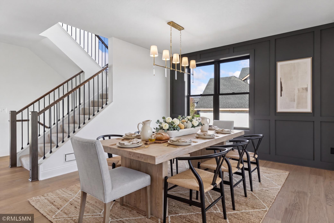
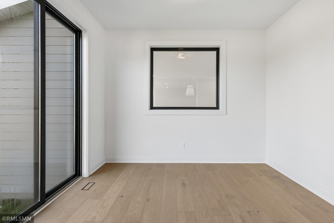
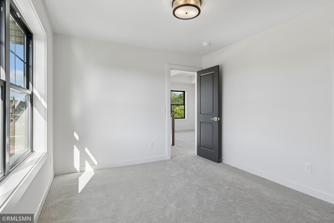
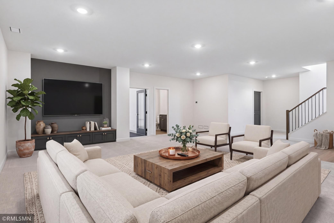
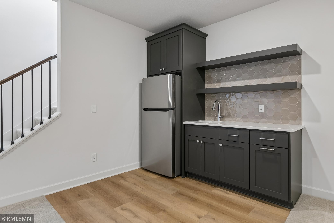
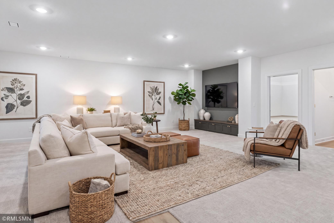
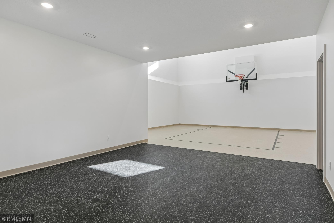
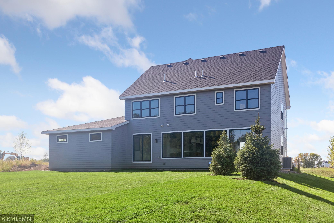
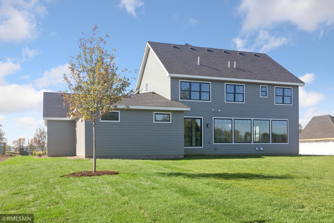
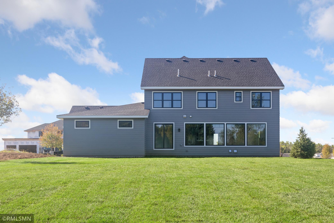
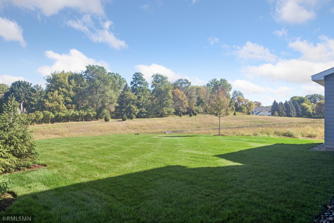
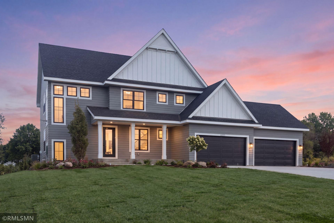
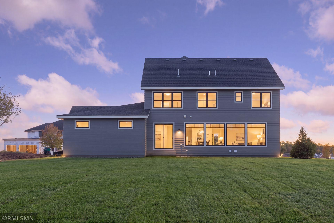
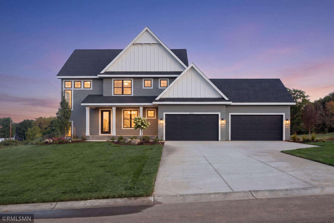
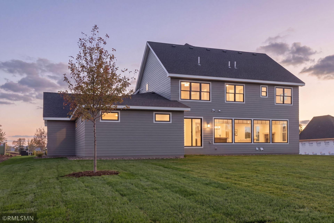
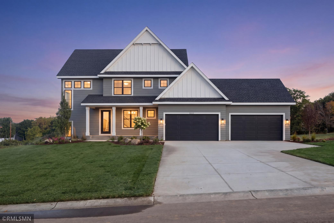
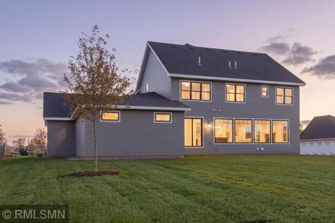
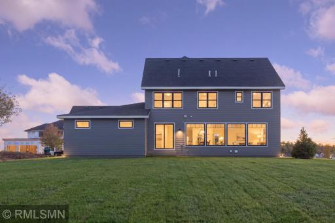
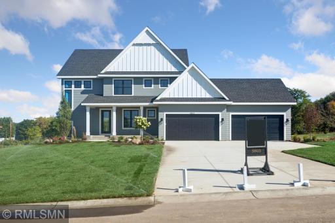
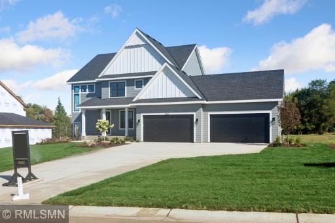
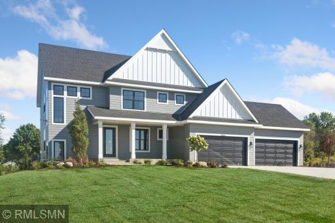
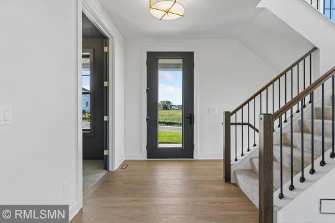
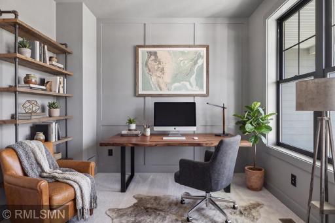
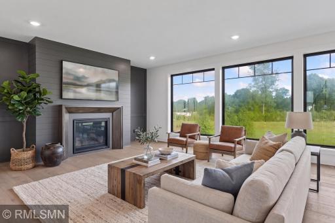
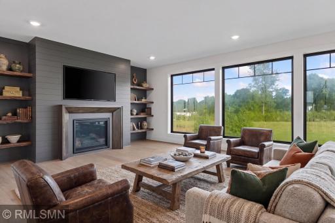
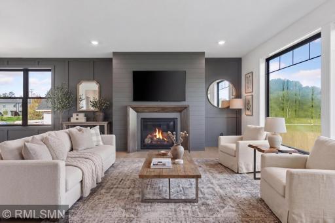
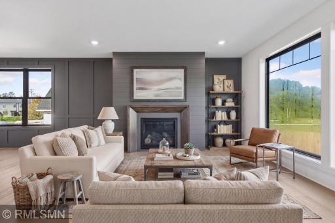
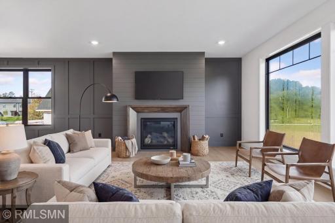
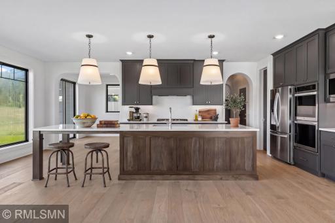
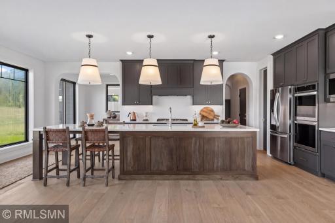
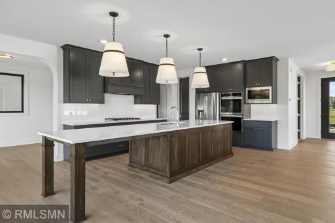
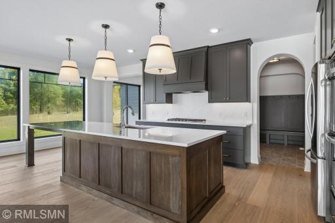
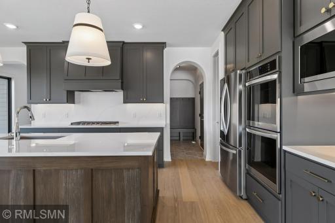
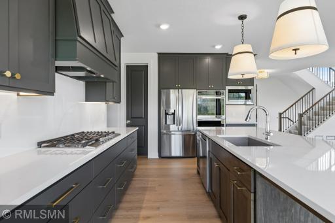
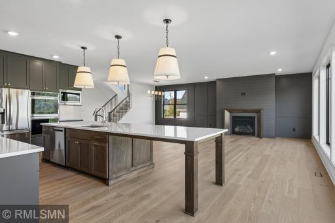
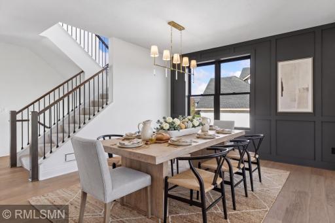
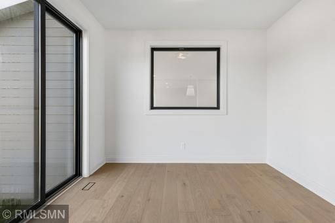
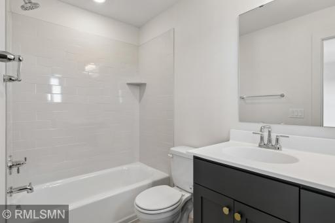
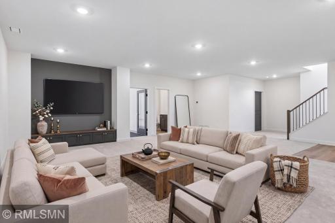
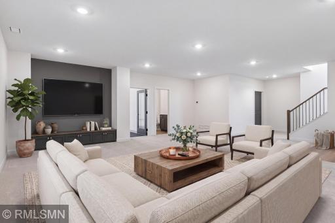
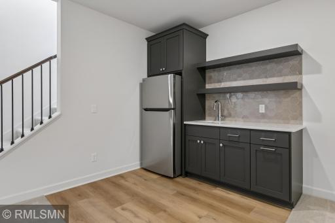
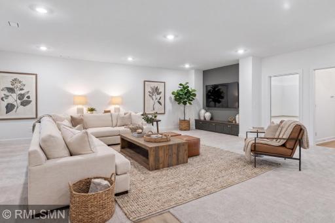
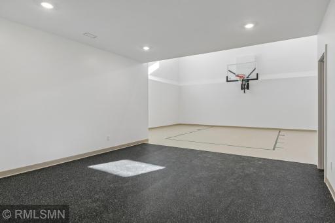
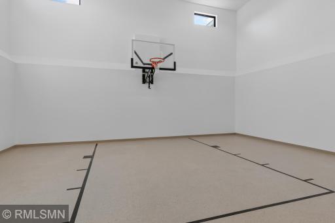
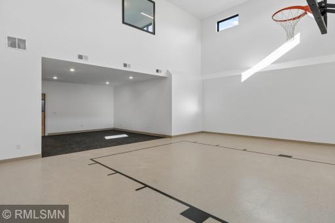
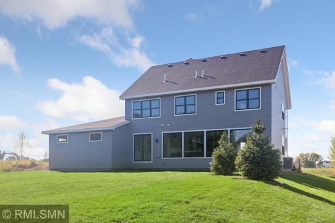
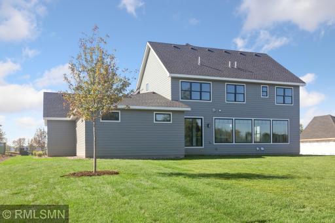
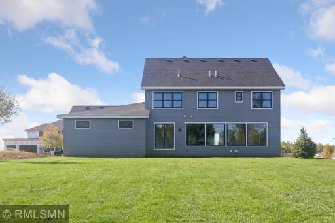
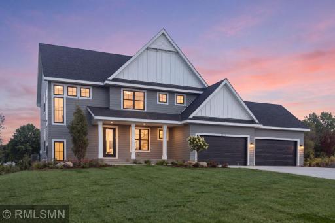
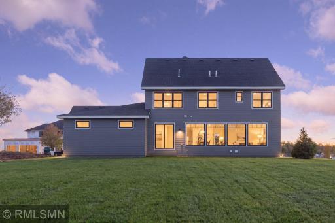
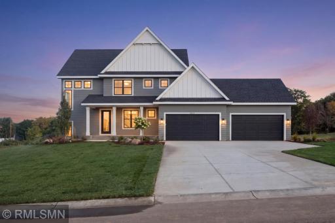
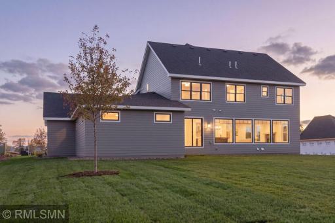
Featured Model: The Epitome of Modern Luxury Our first featured model showcases 4,760 finished square feet of award-winning design, move-in ready • Main Level: Discover a bright, open-concept floor plan anchored by a grand Great Room with massive windows and a fireplace. The chef-inspired kitchen boasts a 12-foot island and premium appliances, flowing into a private sunroom and a dedicated home office. • Upper Level: Includes four spacious bedrooms and a versatile loft. The layout features a Jack-and-Jill bathroom and a luxurious primary suite. • Entertainment Lower Level: Designed for active lifestyles, the finished walkout basement includes a massive recreation room with a wet bar, a media area, and a professional-grade Home Gym and Exercise Room. • Built to Last: Every home features high-performance Andersen Windows and durable James Hardie Siding, ensuring long-term efficiency and curb appeal.
Details
Maps
Contract Information
High Range Price: 2000000
Owner is an Agent?: Yes
Lot Price: 232000
Auction?: No
Status: Active
Contingency: None
Current Price: $1,280,000
Original List Price: 1280000
ListPrice: 1280000
List Date: 2026-02-04
Office/Member Info
Association: SPAAR
General Property Information
Assoc Mgmt Co. Phone #: 651-731-2345
Association Fee Frequency: Quarterly
Association Mgmt Co. Name: Cherry Meadow HOA
Common Wall: No
Lot Measurement: Acres
Manufactured Home?: No
Multiple PIDs?: No
New Development: No
Number of Fireplaces: 1
Projected Completion Date: 2026-08-14
Waterfront YN: No
Year Built: 2026
Yearly/Seasonal: Yearly
Zoning: Residential-Single Family
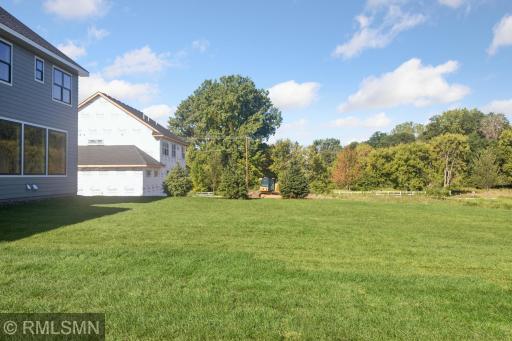
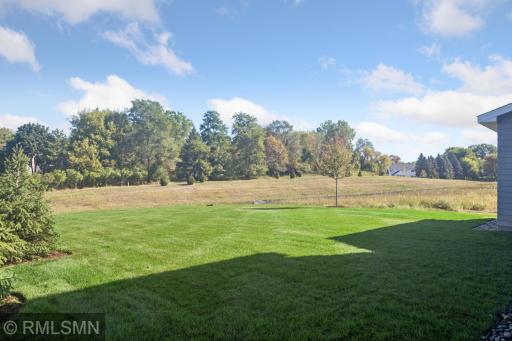
Lot Dimensions: 110X282
Acres: 0.7
Bath Three Quarters: 0
Bath Half: 1
Bath Quarter: 0
Main Floor Total SqFt: 1401
Above Grd Total SqFt: 2968
Below Grd Total SqFt: 1792
Total SqFt: 4760
Total Finished Sqft: 4760.00
FireplaceYN: Yes
Foundation Size: 1792
Style: (SF) Single Family
Garage Stalls: 4
Power Company: Xcel Energy
Association Fee: 275
Assessment Pending: No
Bedrooms: 4
Baths Total: 5
Bath Full: 4
Location, Tax and Other Information
AssocFeeYN: Yes
Legal Description: Block 2 Lot 12 SubdivisionCd 3717 SubdivisionName CHERRY MEADOW
Listing City: Woodbury
Map Page: 137
Municipality: Woodbury
School District: South Washington County
School District Phone: 651-425-6300
Property ID Number: 3102821330032
Tax Year: 2026
Tax Amount: 0
In Foreclosure?: No
Potential Short Sale?: No
Lender Owned?: No
Directions & Remarks
Public Remarks: Featured Model: The Epitome of Modern Luxury
Our first featured model showcases 4,760 finished square feet of award-winning design, move-in ready
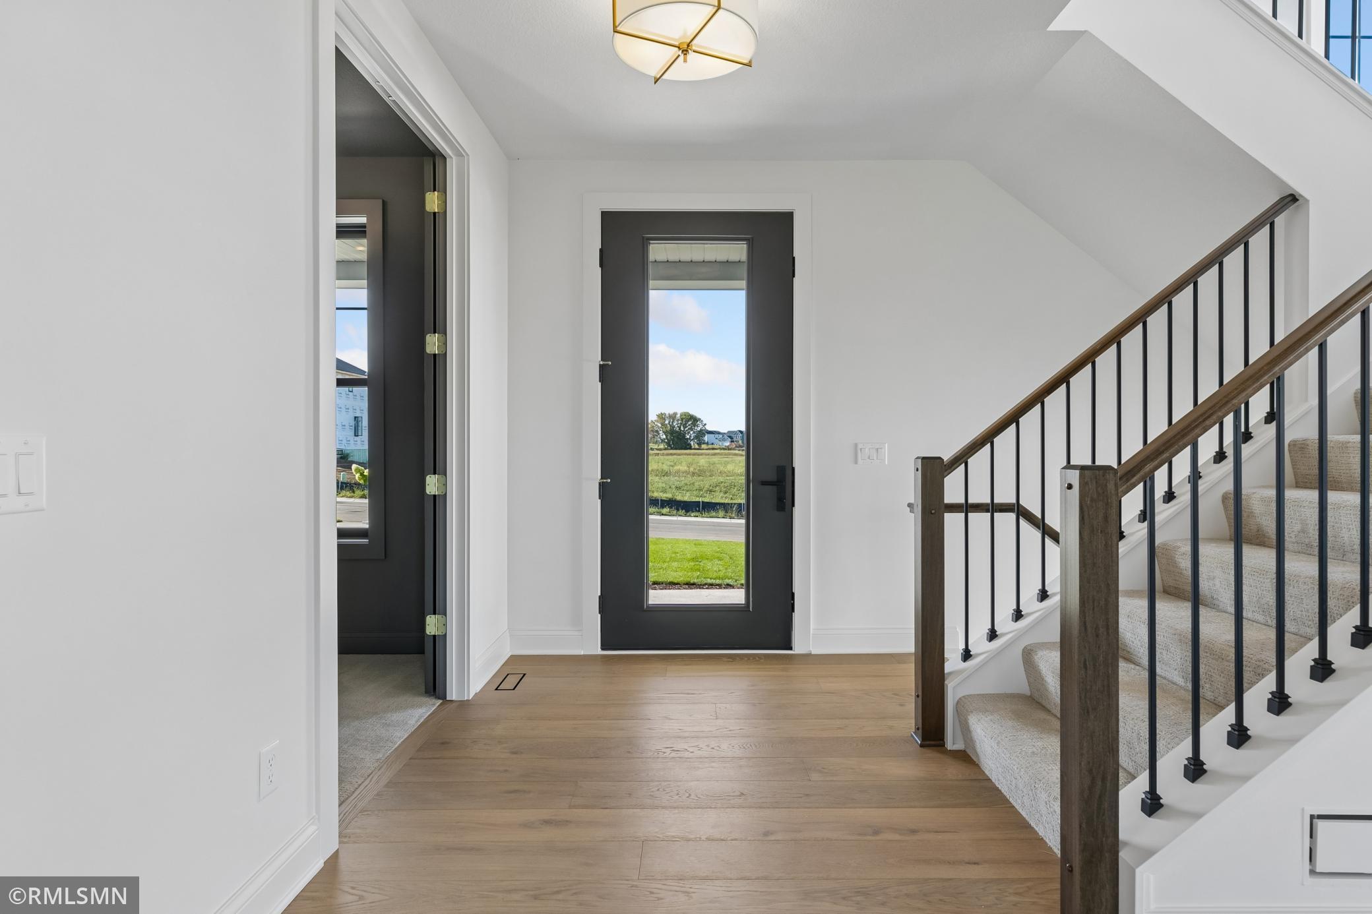
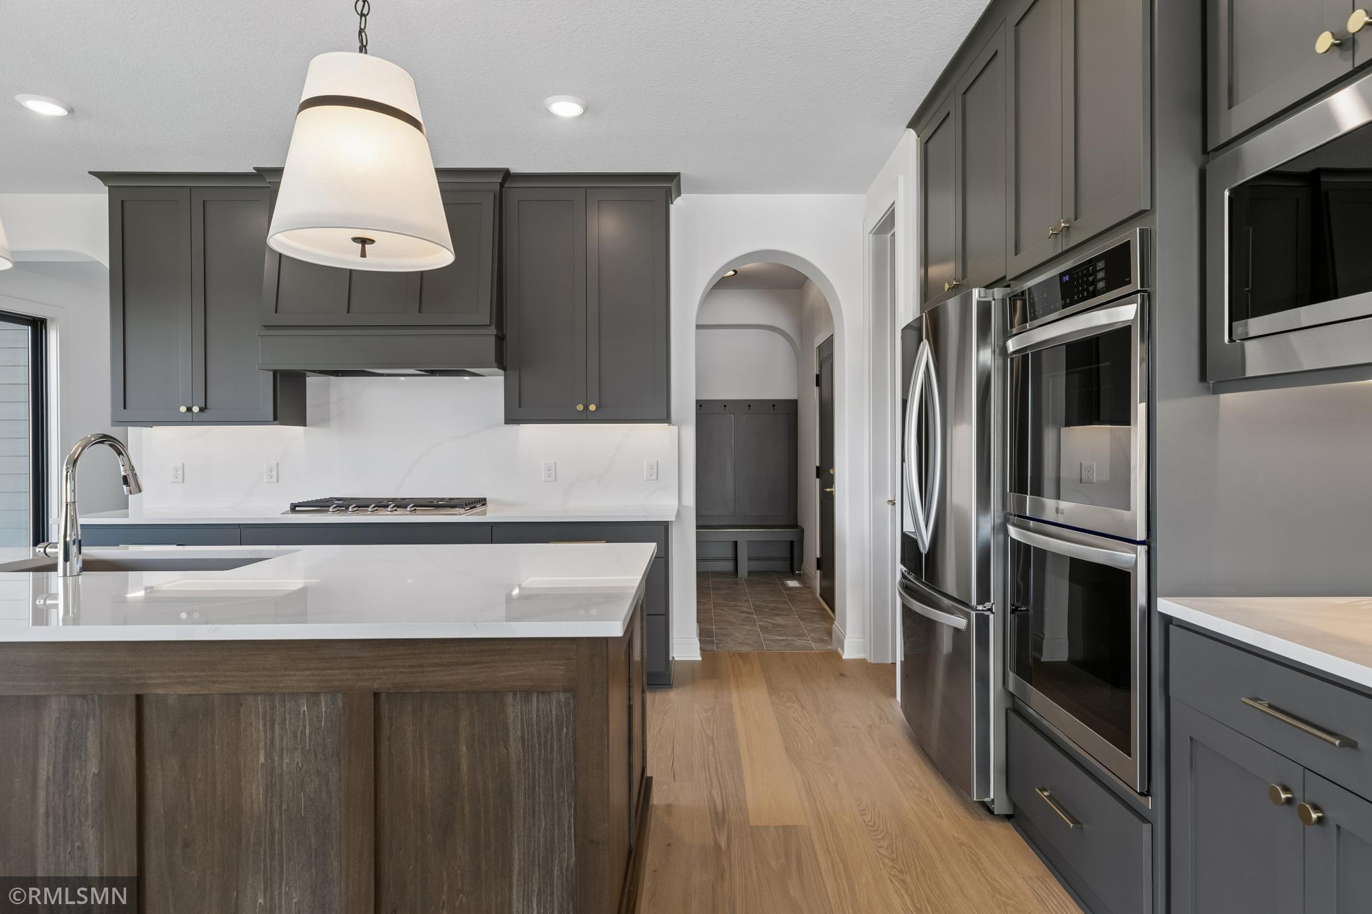
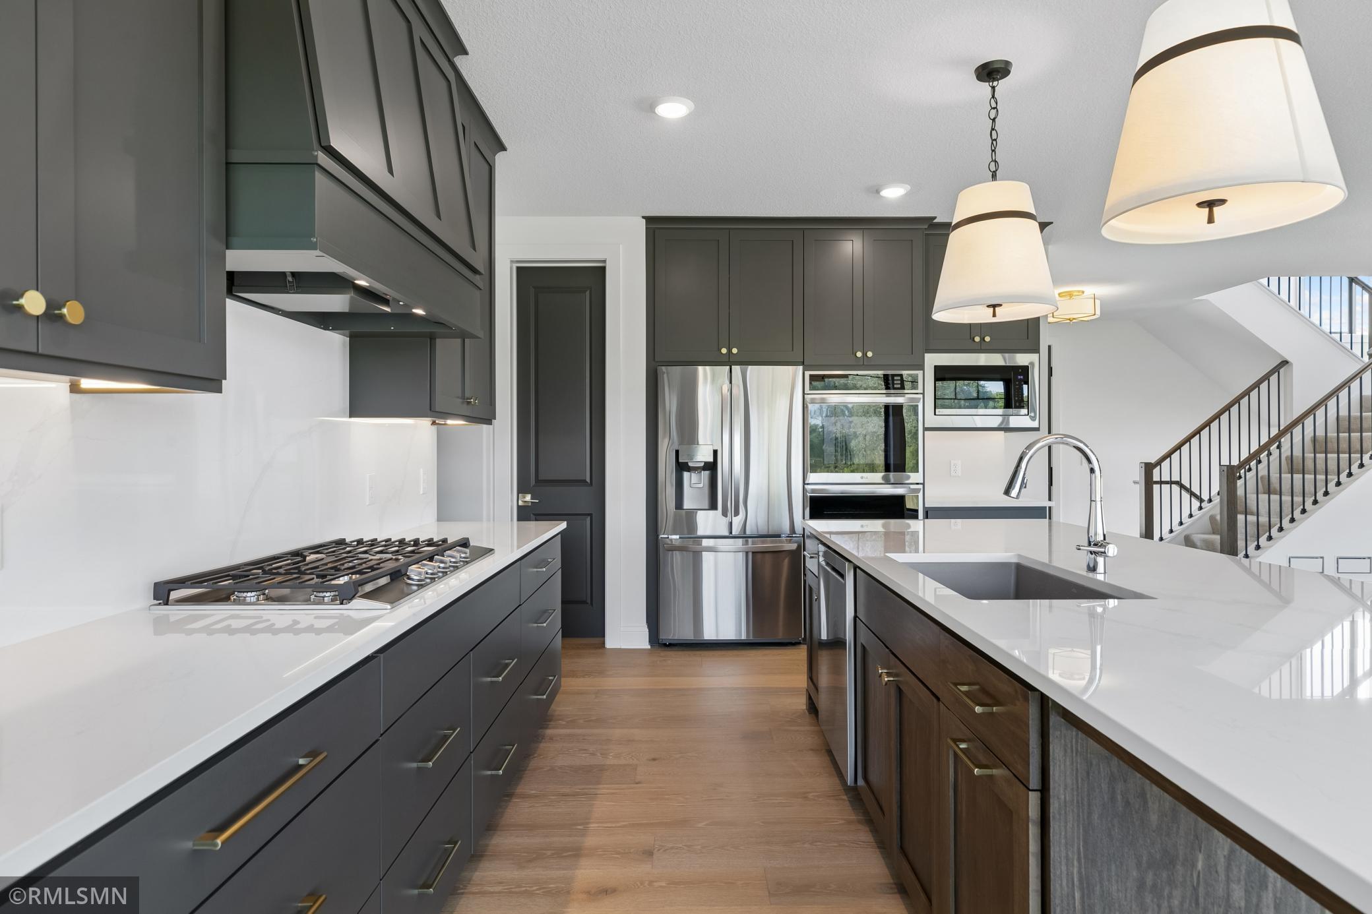
• Main Level: Discover a bright, open-concept floor plan anchored by a grand Great Room with massive windows and a fireplace. The chef-inspired kitchen boasts a 12-foot island and premium appliances, flowing into a private sunroom and a dedicated home office.
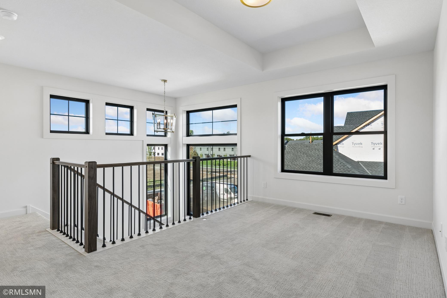
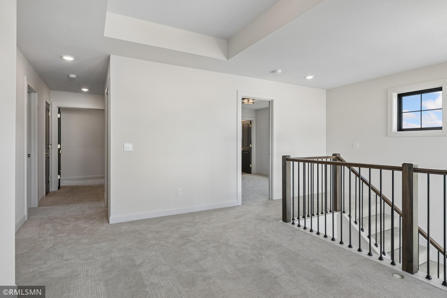
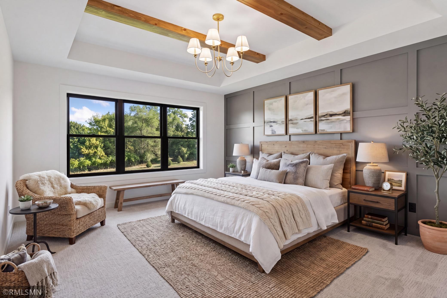
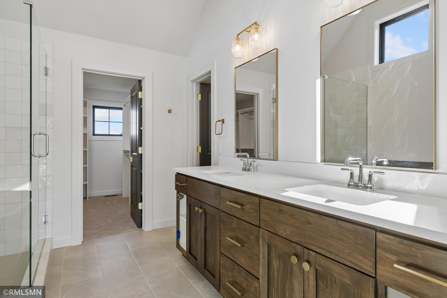
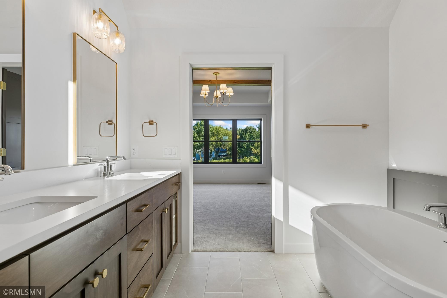
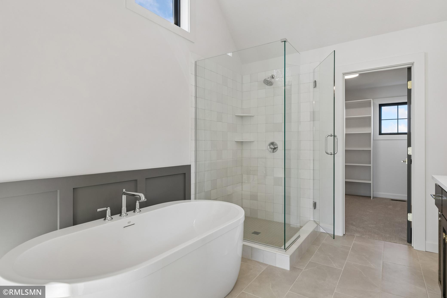
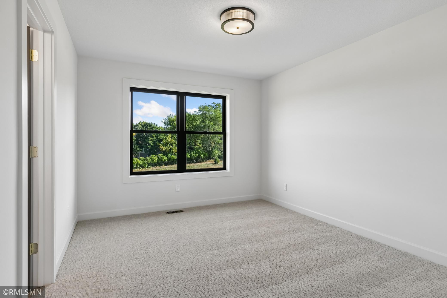
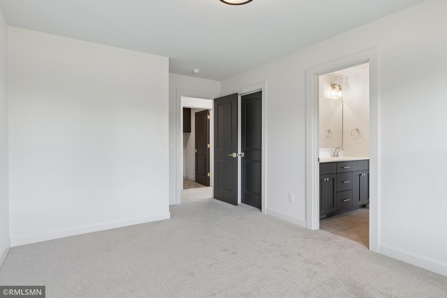
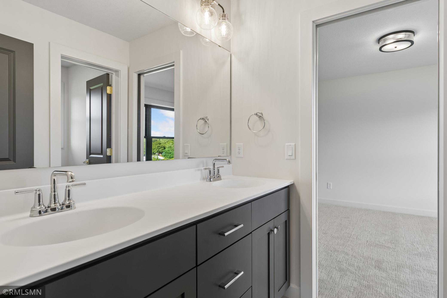
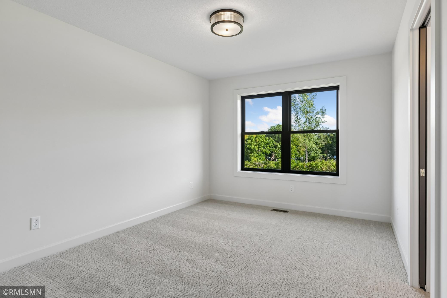
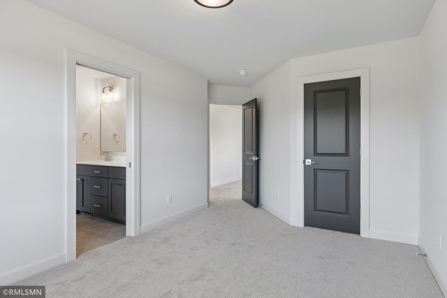
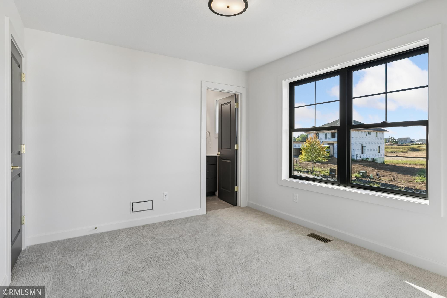
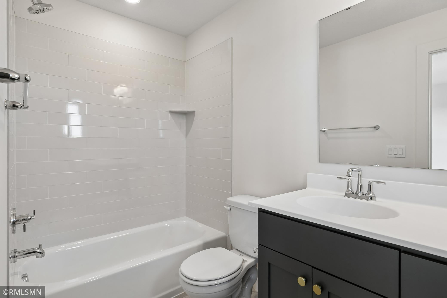
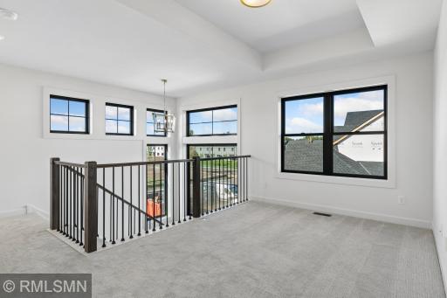
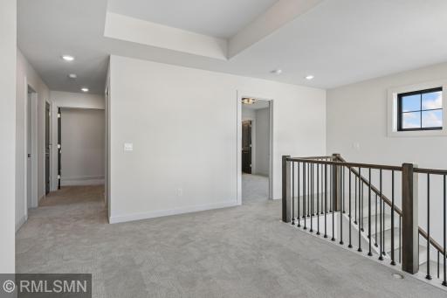
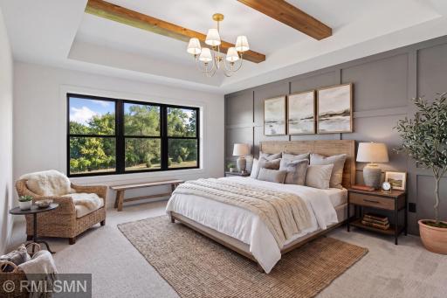
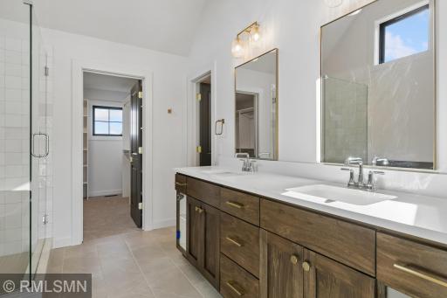
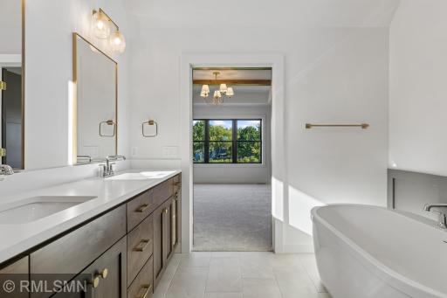
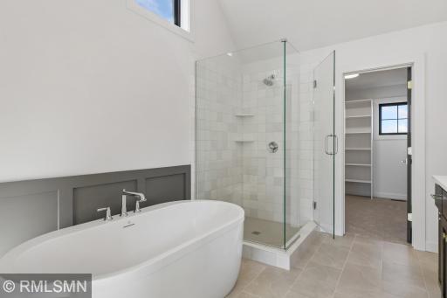
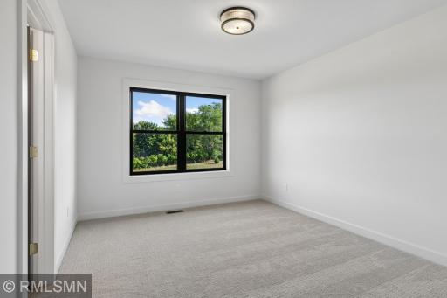
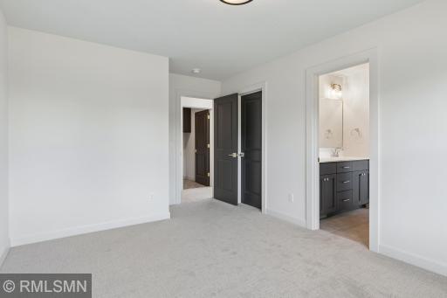
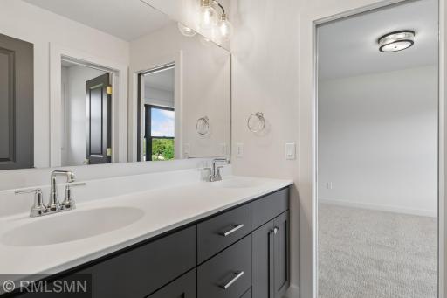
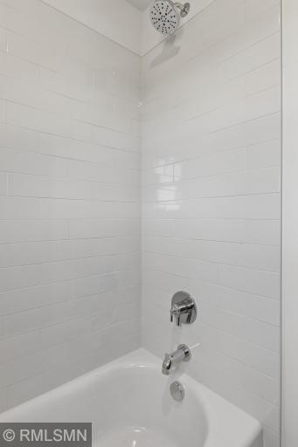
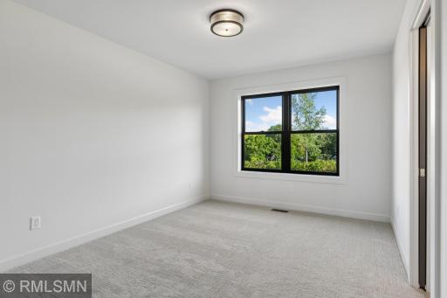
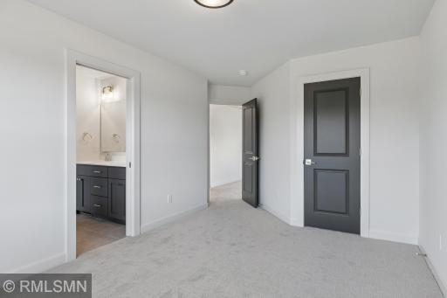
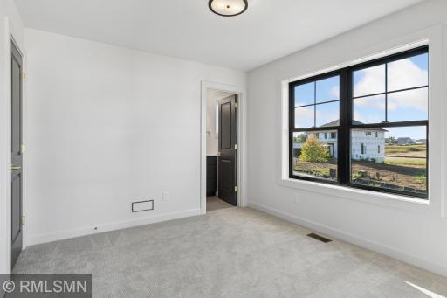
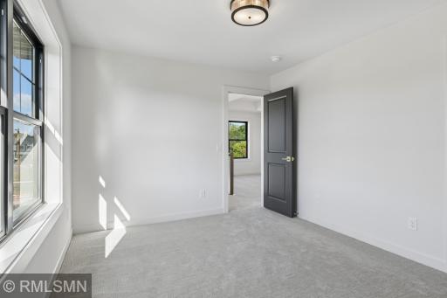
• Upper Level: Includes four spacious bedrooms and a versatile loft. The layout features a Jack-and-Jill bathroom and a luxurious primary suite.
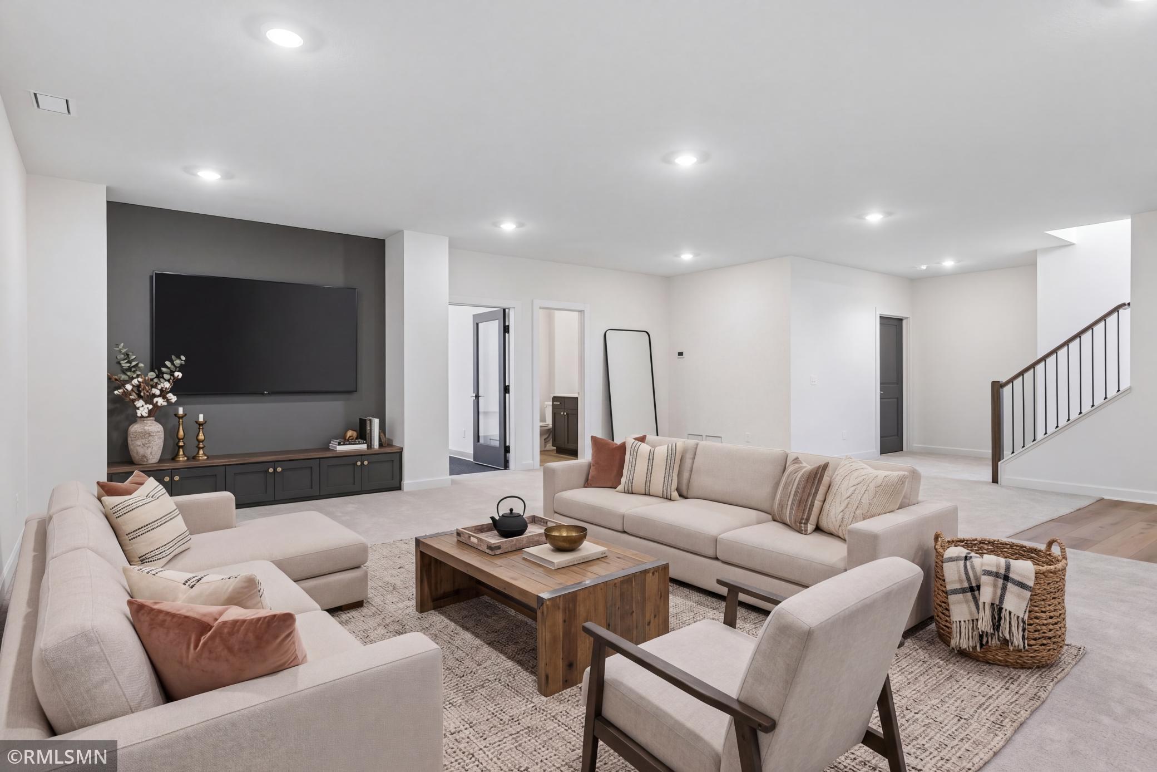
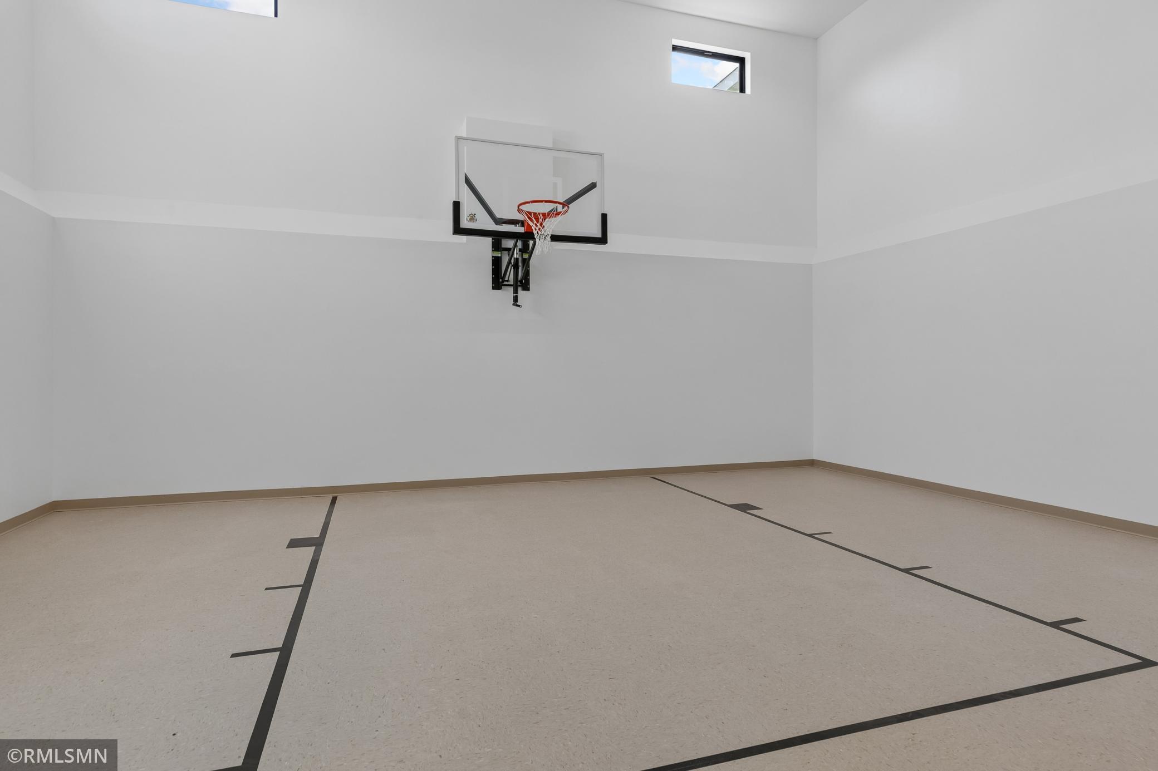
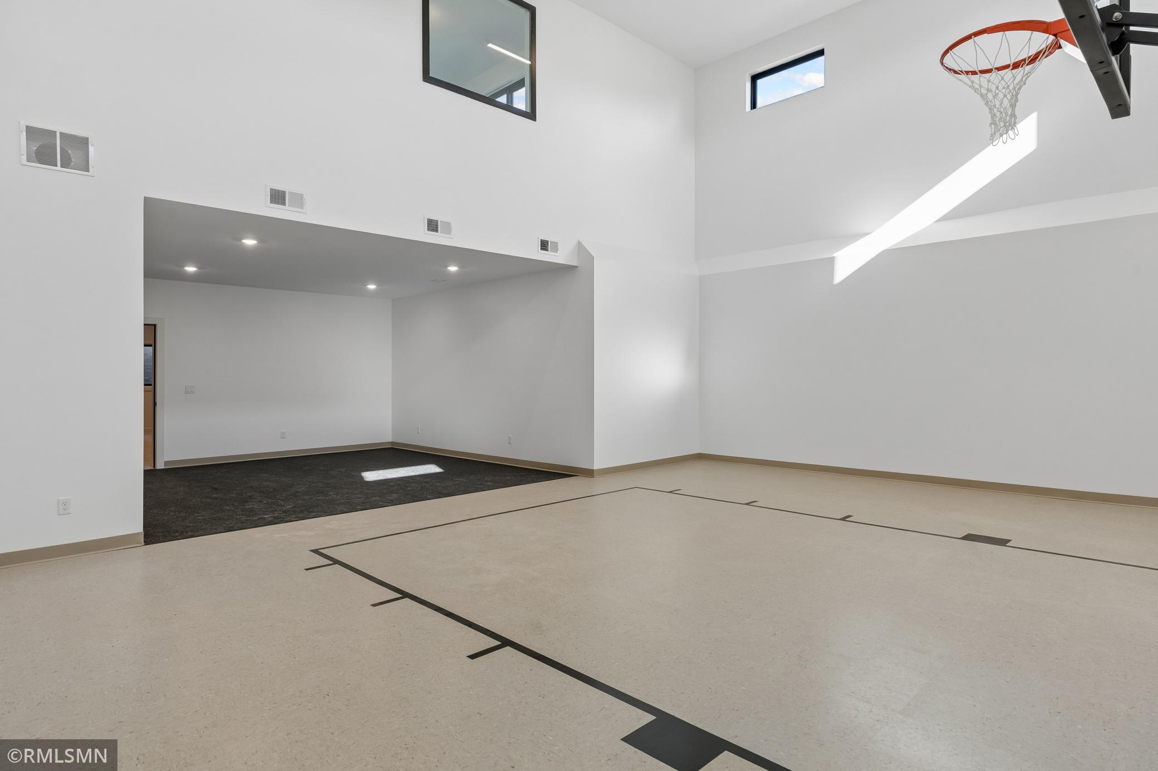
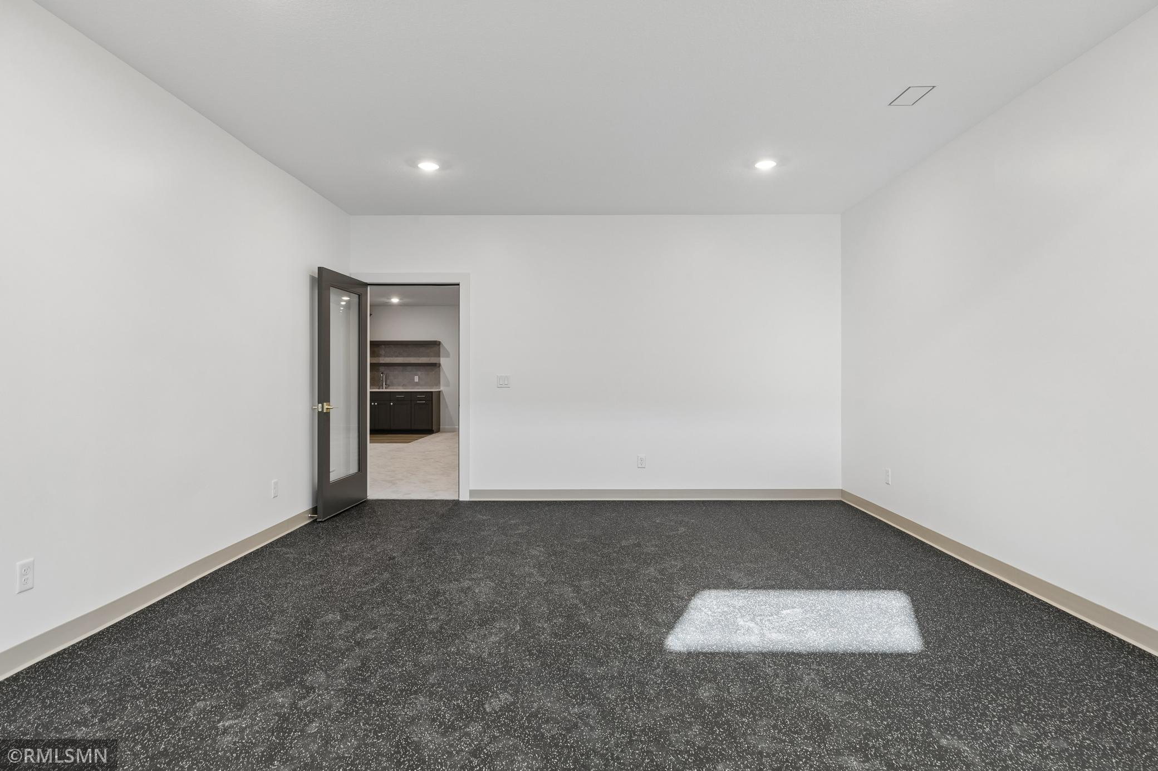
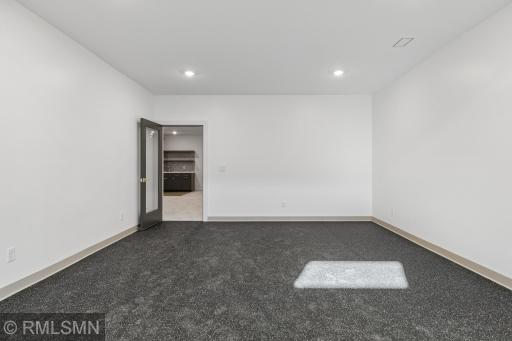
• Entertainment Lower Level: Designed for active lifestyles, the finished walkout basement includes a massive recreation room with a wet bar, a media area, and a professional-grade Home Gym and Exercise Room.
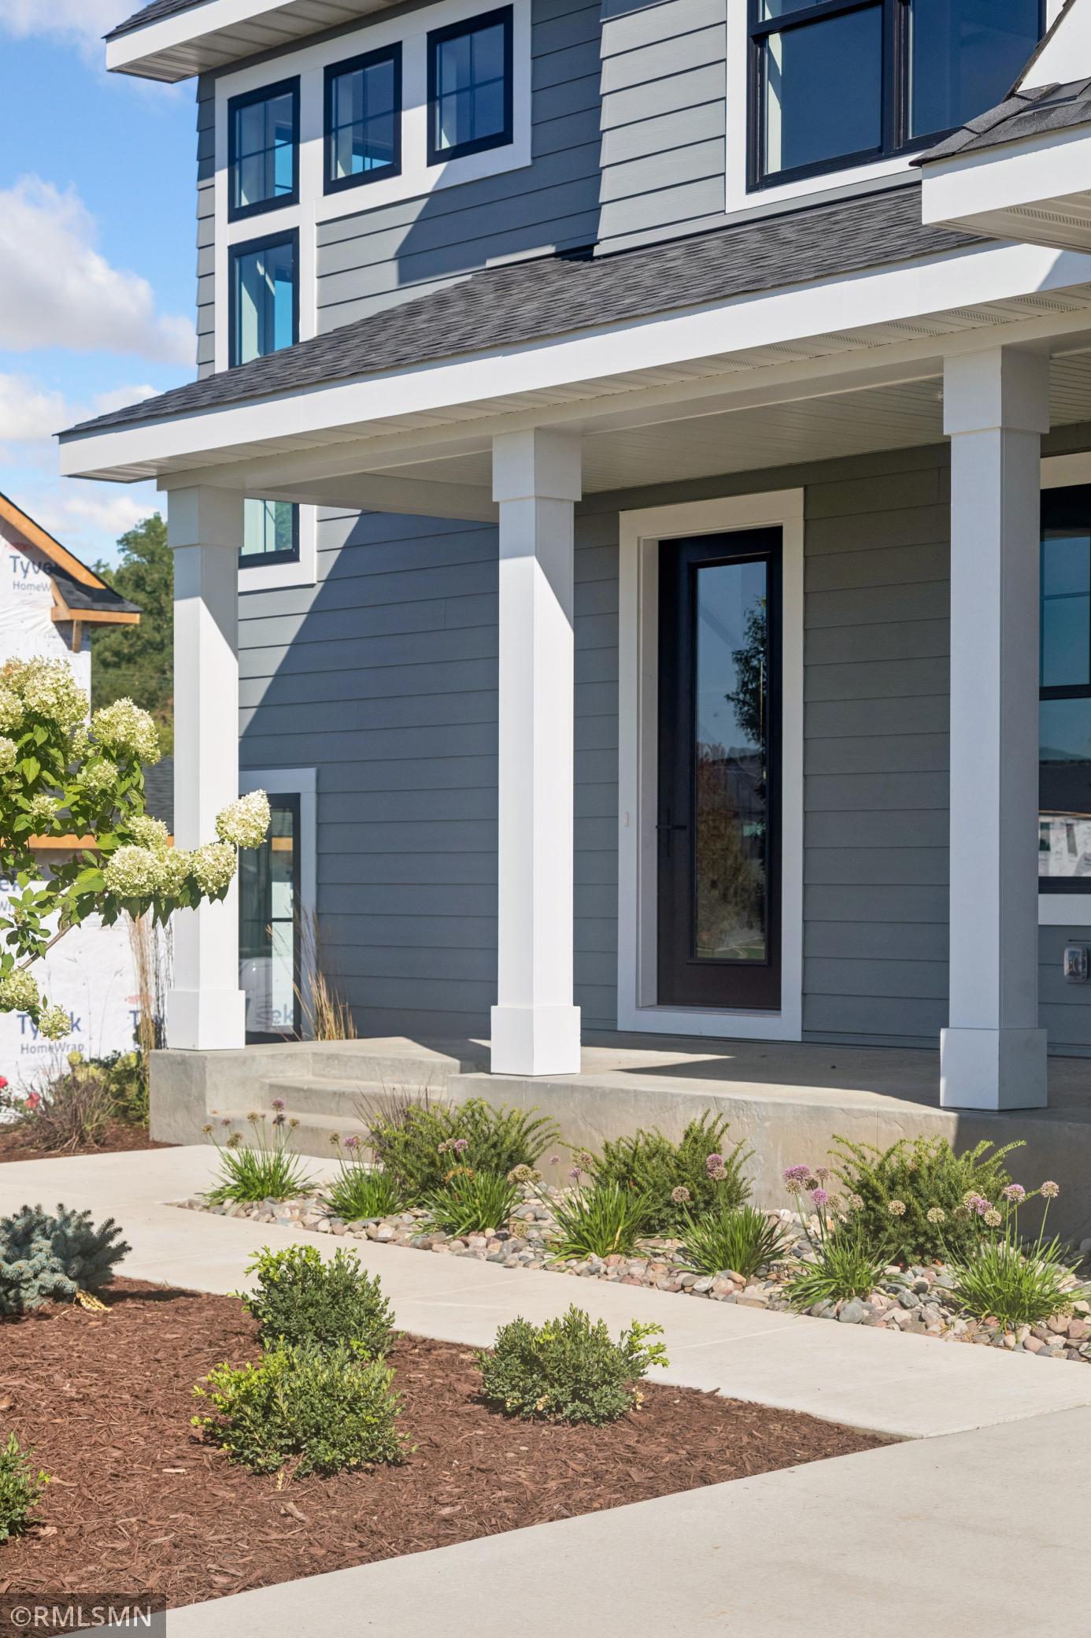
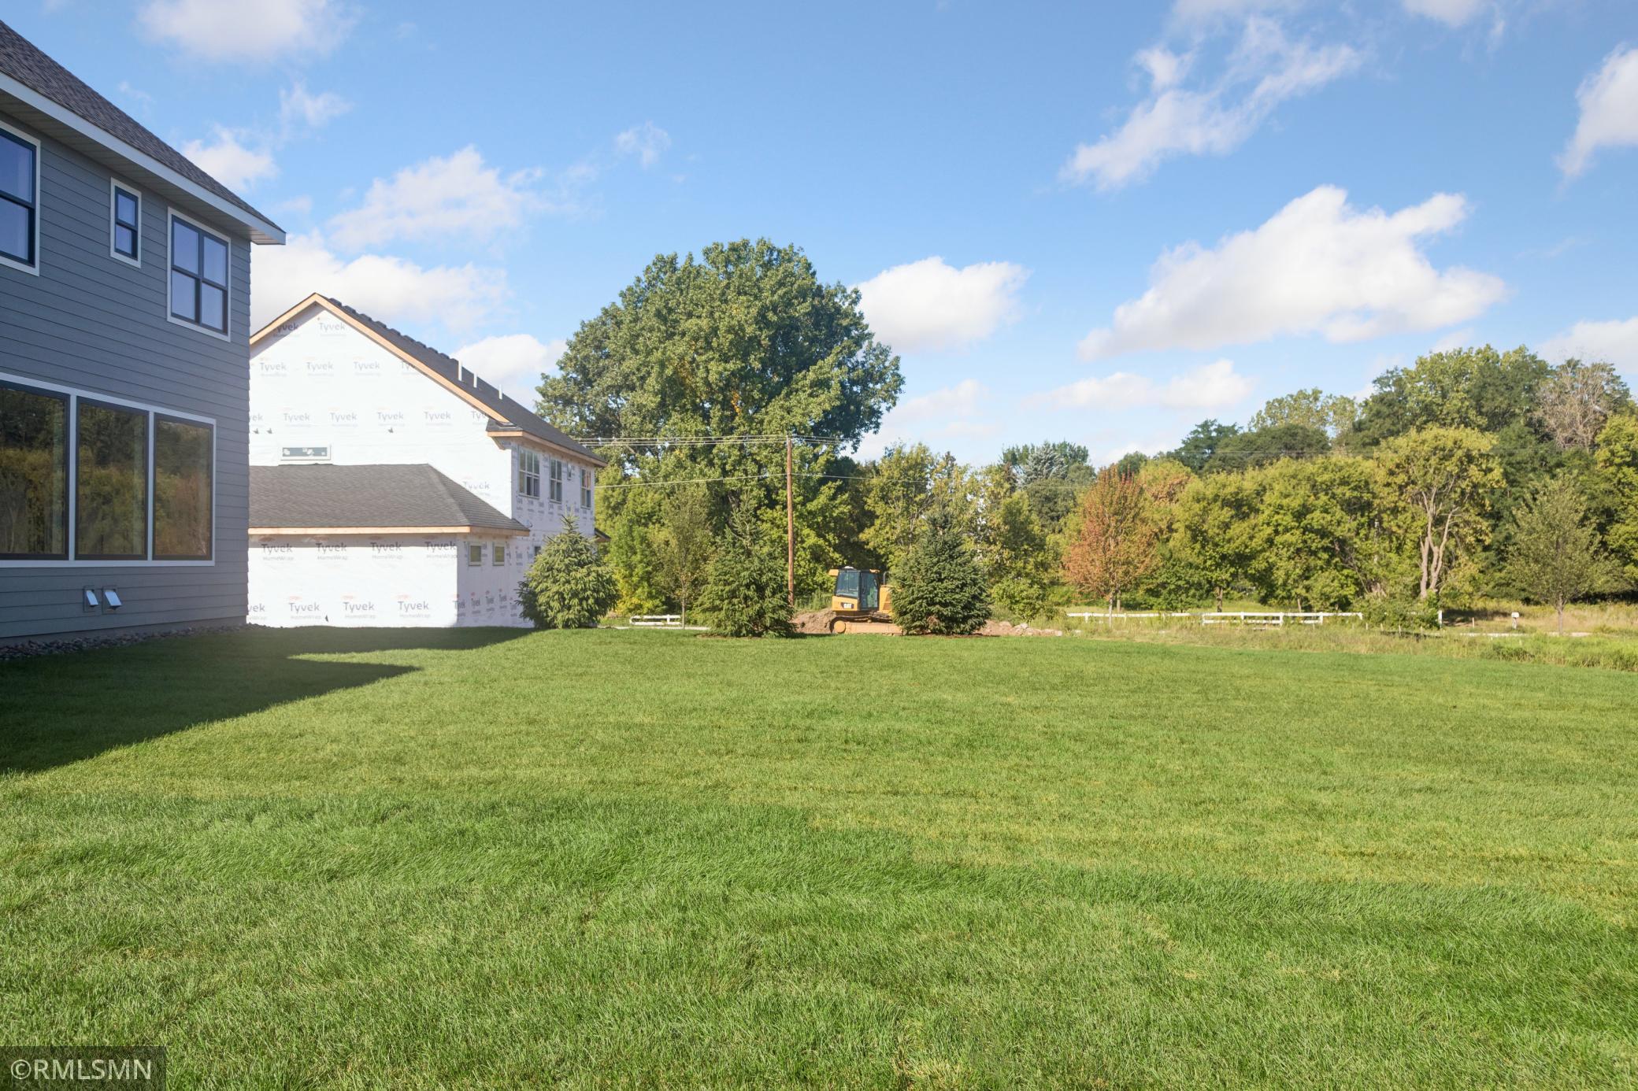
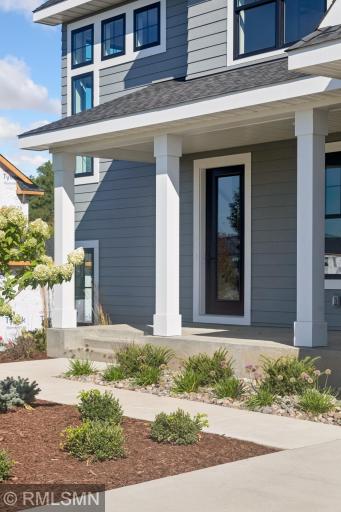
• Built to Last: Every home features high-performance Andersen Windows and durable James Hardie Siding, ensuring long-term efficiency and curb appeal.
Directions: Glen Road to Century Road south to Century Ridge Court and model
Accessible
None: 1
Air Conditioning
Central Air: 1
Amenities Unit
Cable: 1
Ethernet Wired: 1
Exercise Room: 1
Hardwood Floors: 1
In-Ground Sprinkler: 1
Kitchen Center Island: 1
Paneled Doors: 1
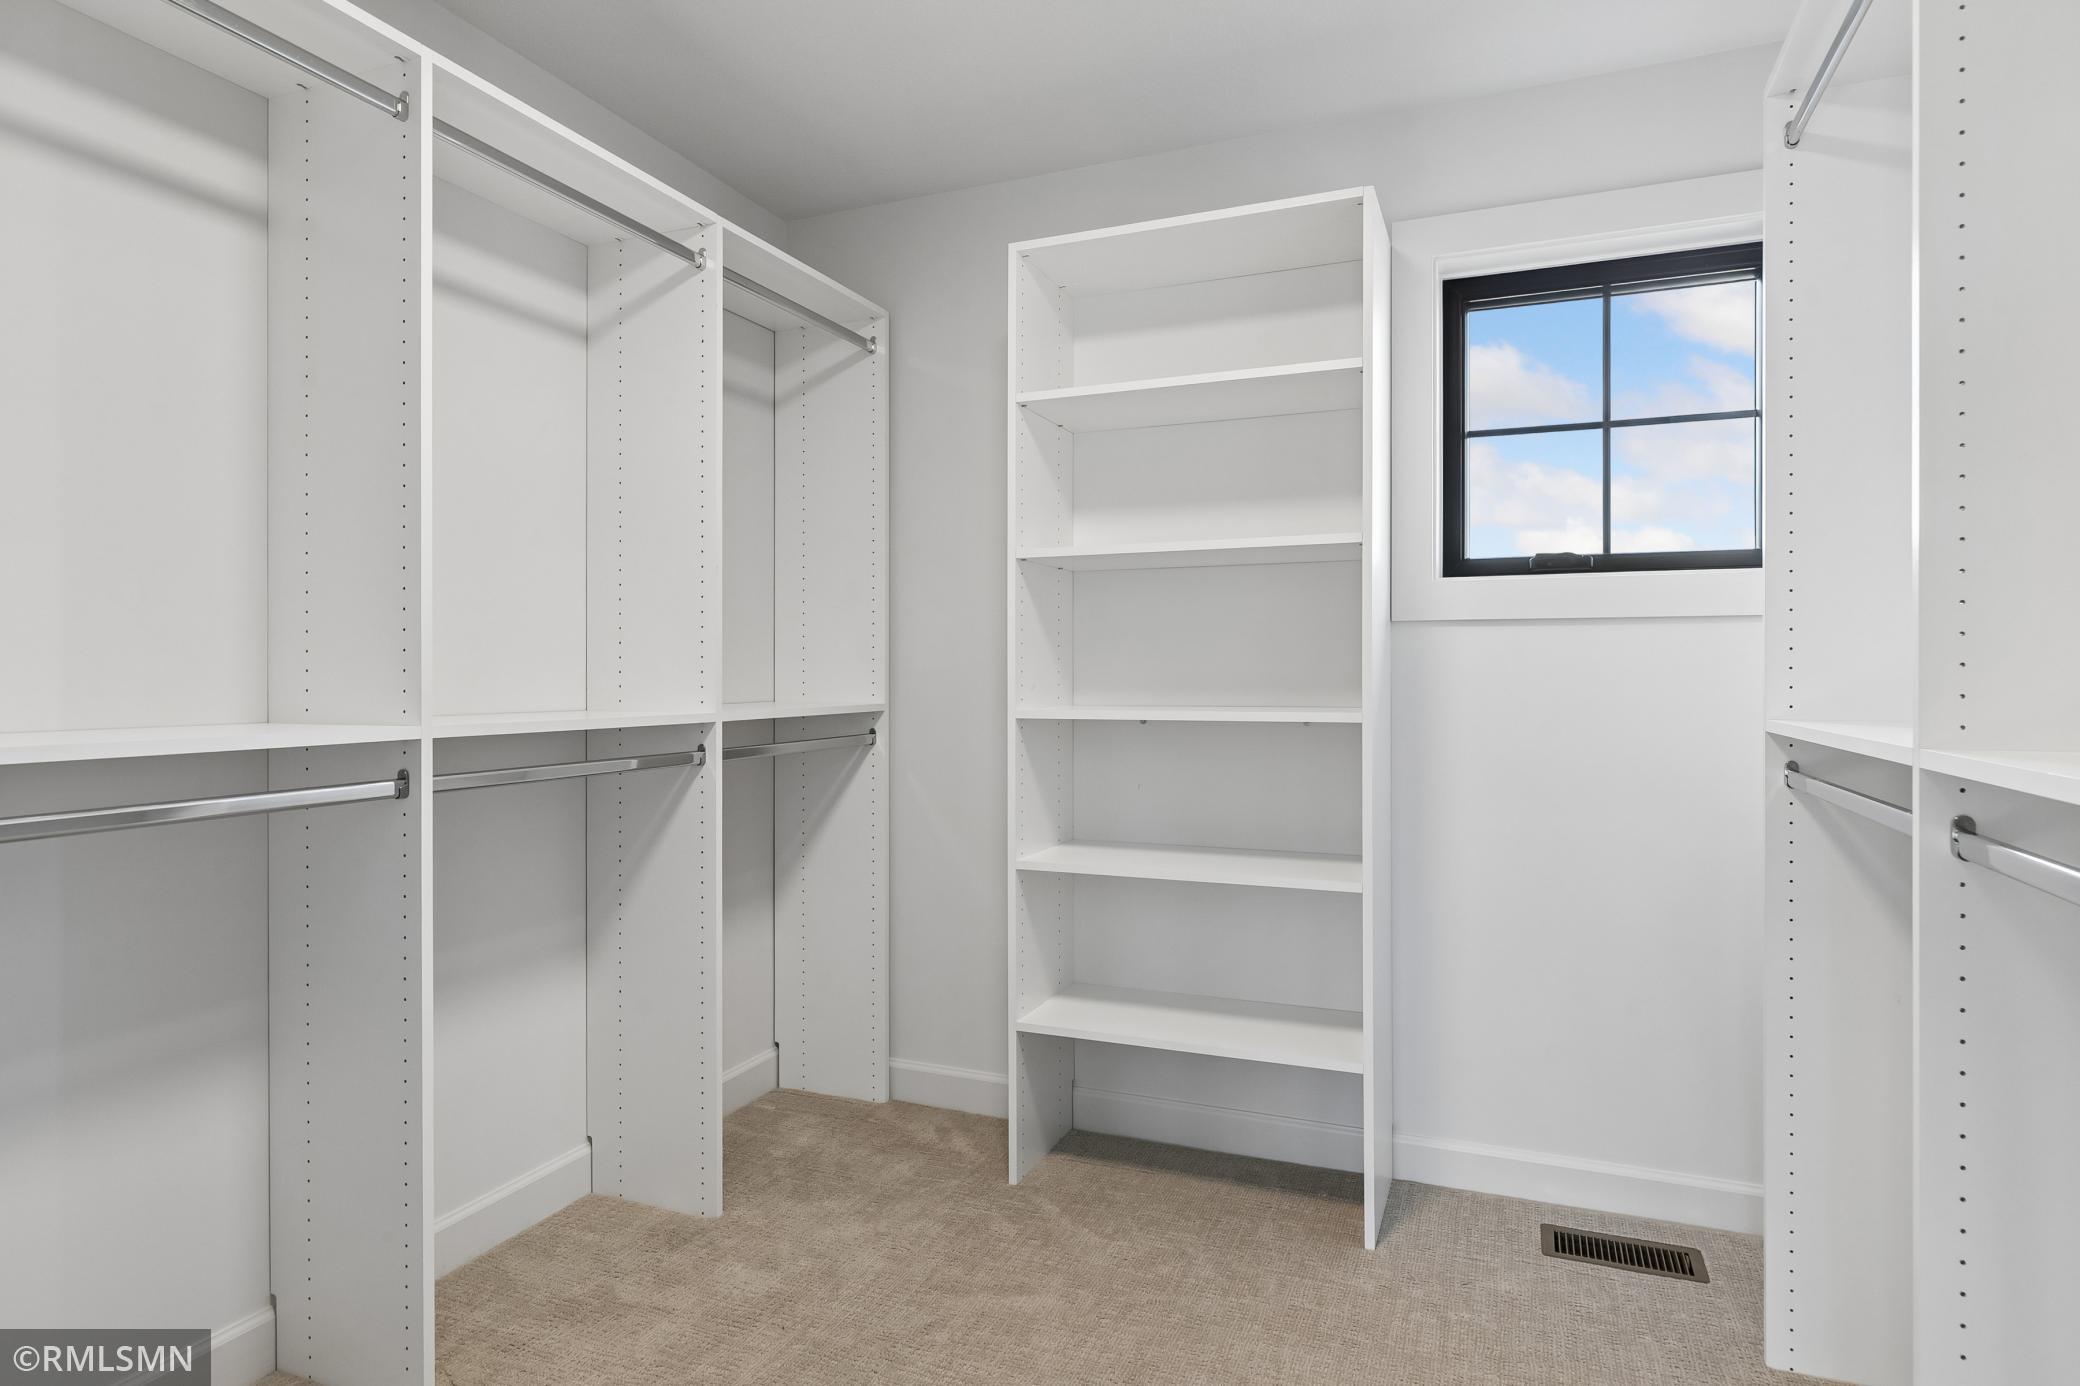
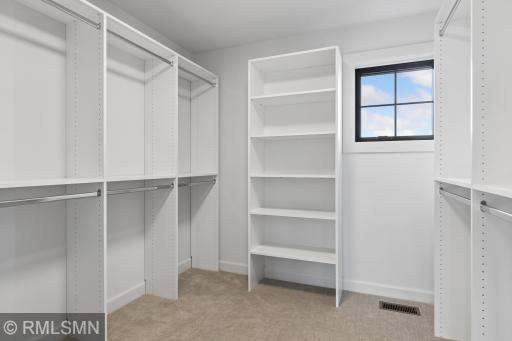
Primary Bedroom Walk-In Closet: 1
Sun Room: 1
Tile Floors: 1
Vaulted Ceiling(s): 1
Walk-In Closet: 1
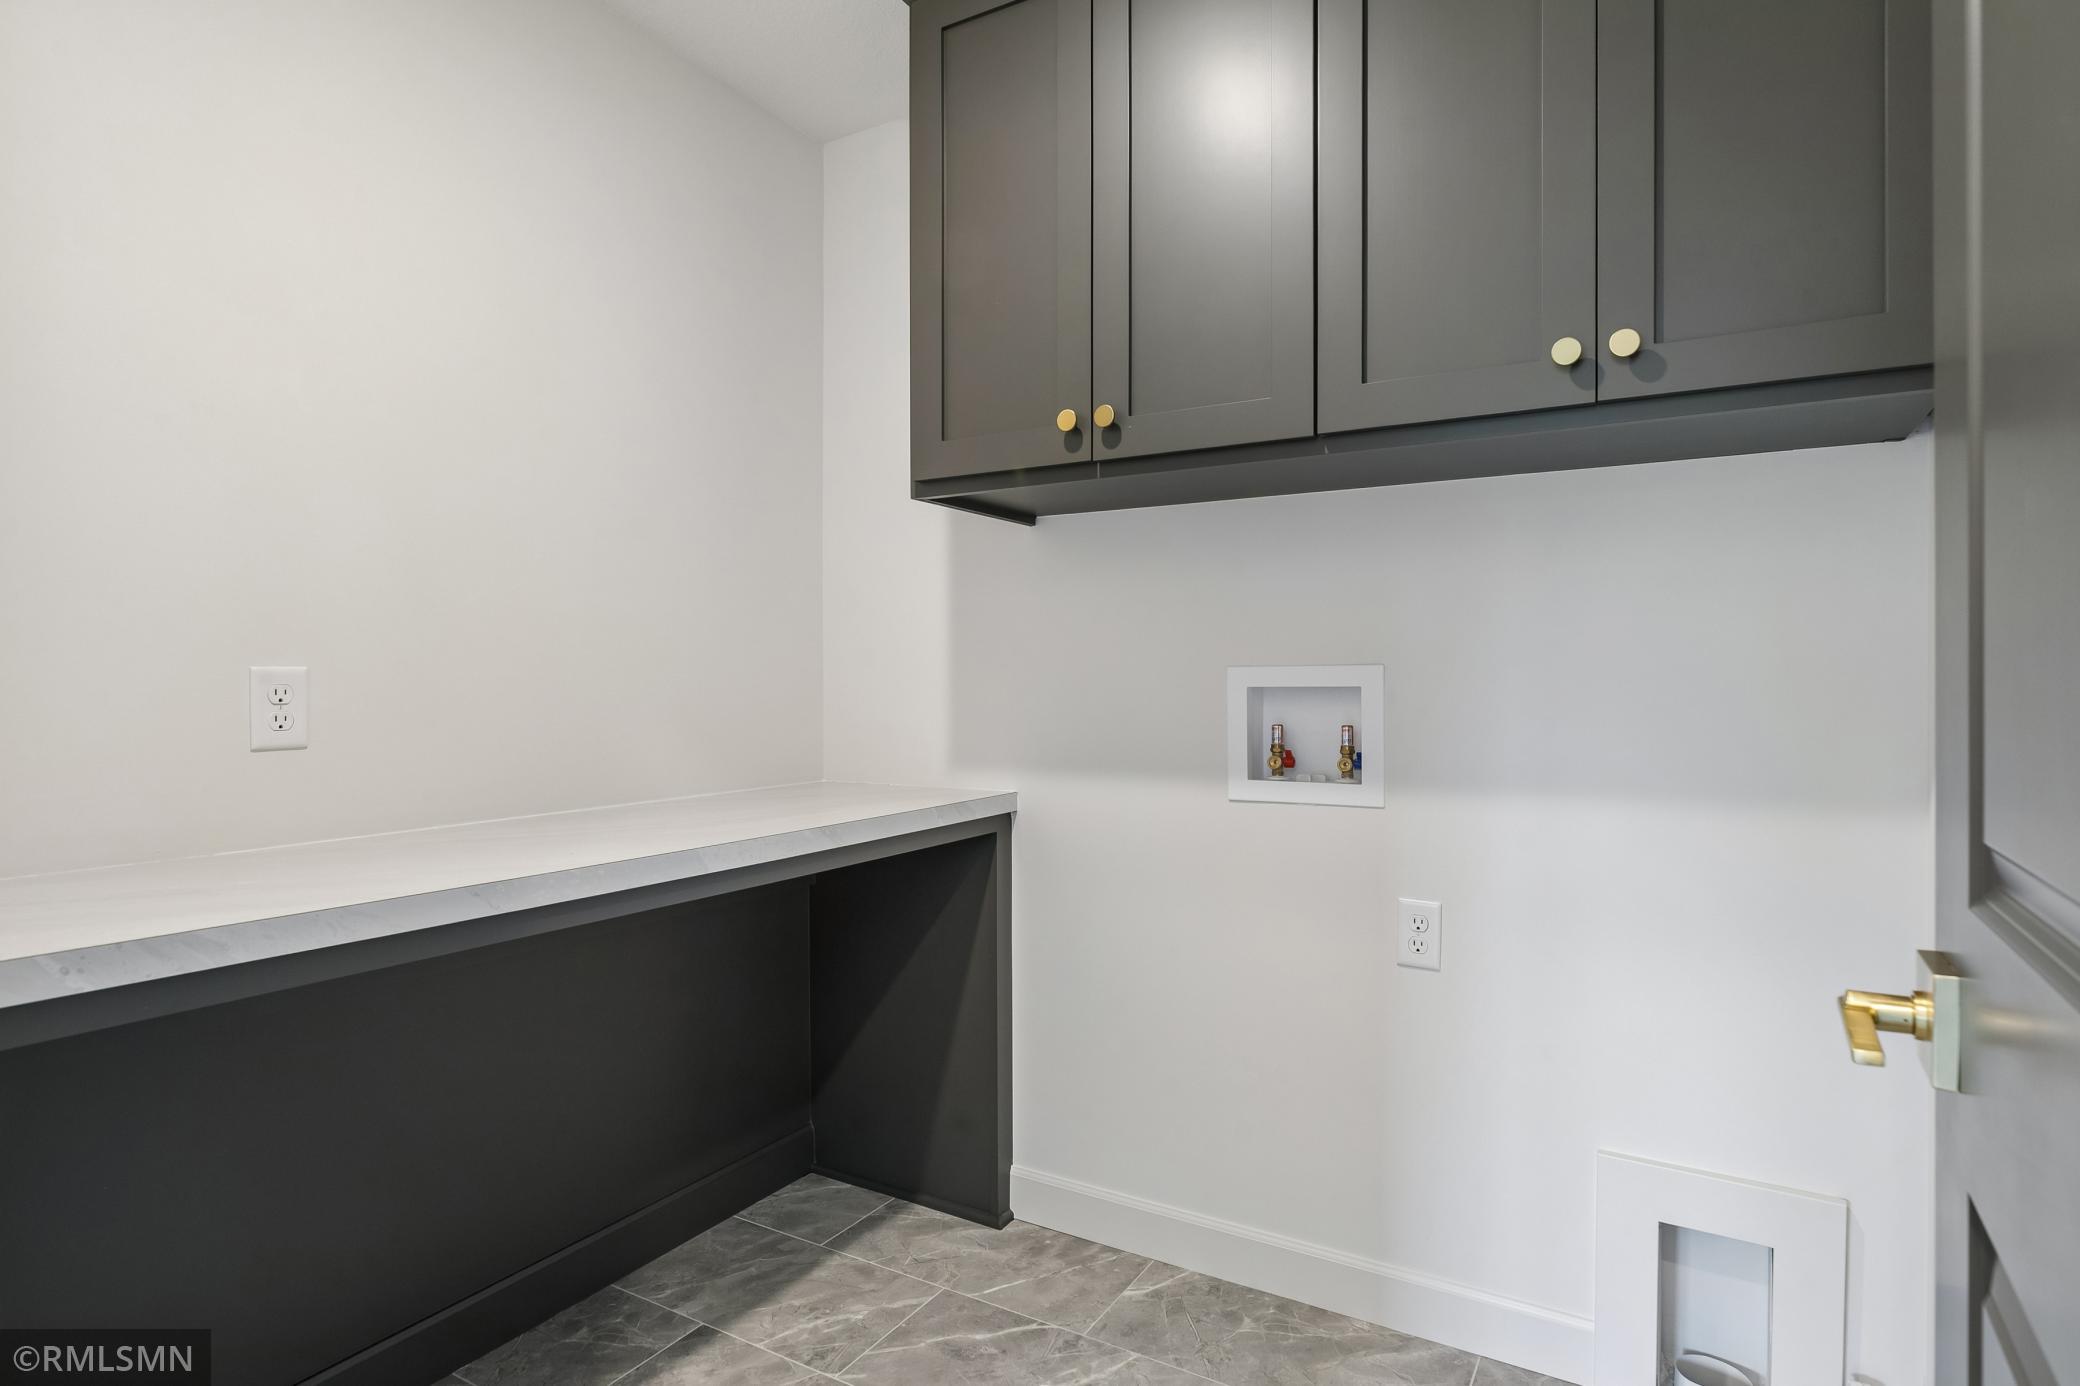
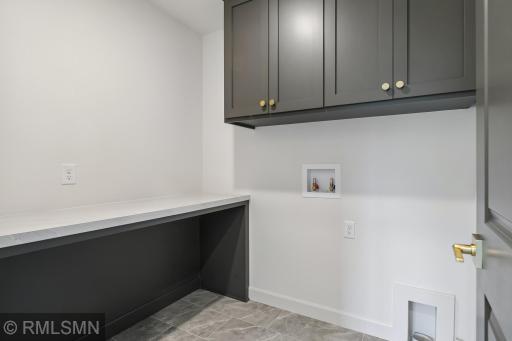
Washer/Dryer Hookup: 1
Appliances
Air-To-Air Exchanger: 1
Cooktop: 1
Dishwasher: 1
Disposal: 1
Energy Star Appliances: 1
Microwave: 1
Refrigerator: 1
Assessments
Assessment Balance: 0
Tax With Assessments: 0
Association Fee Includes
Professional Mgmt: 1
Basement
Drain Tiled: 1
Egress Windows: 1
Full: 1
Sump Pump: 1
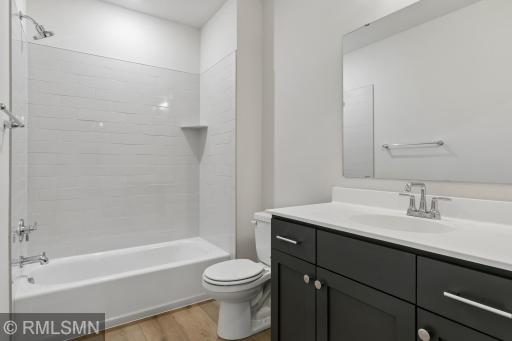
Tile Shower: 1
Bath Description
Double Sink: 1
Full Jack & Jill: 1
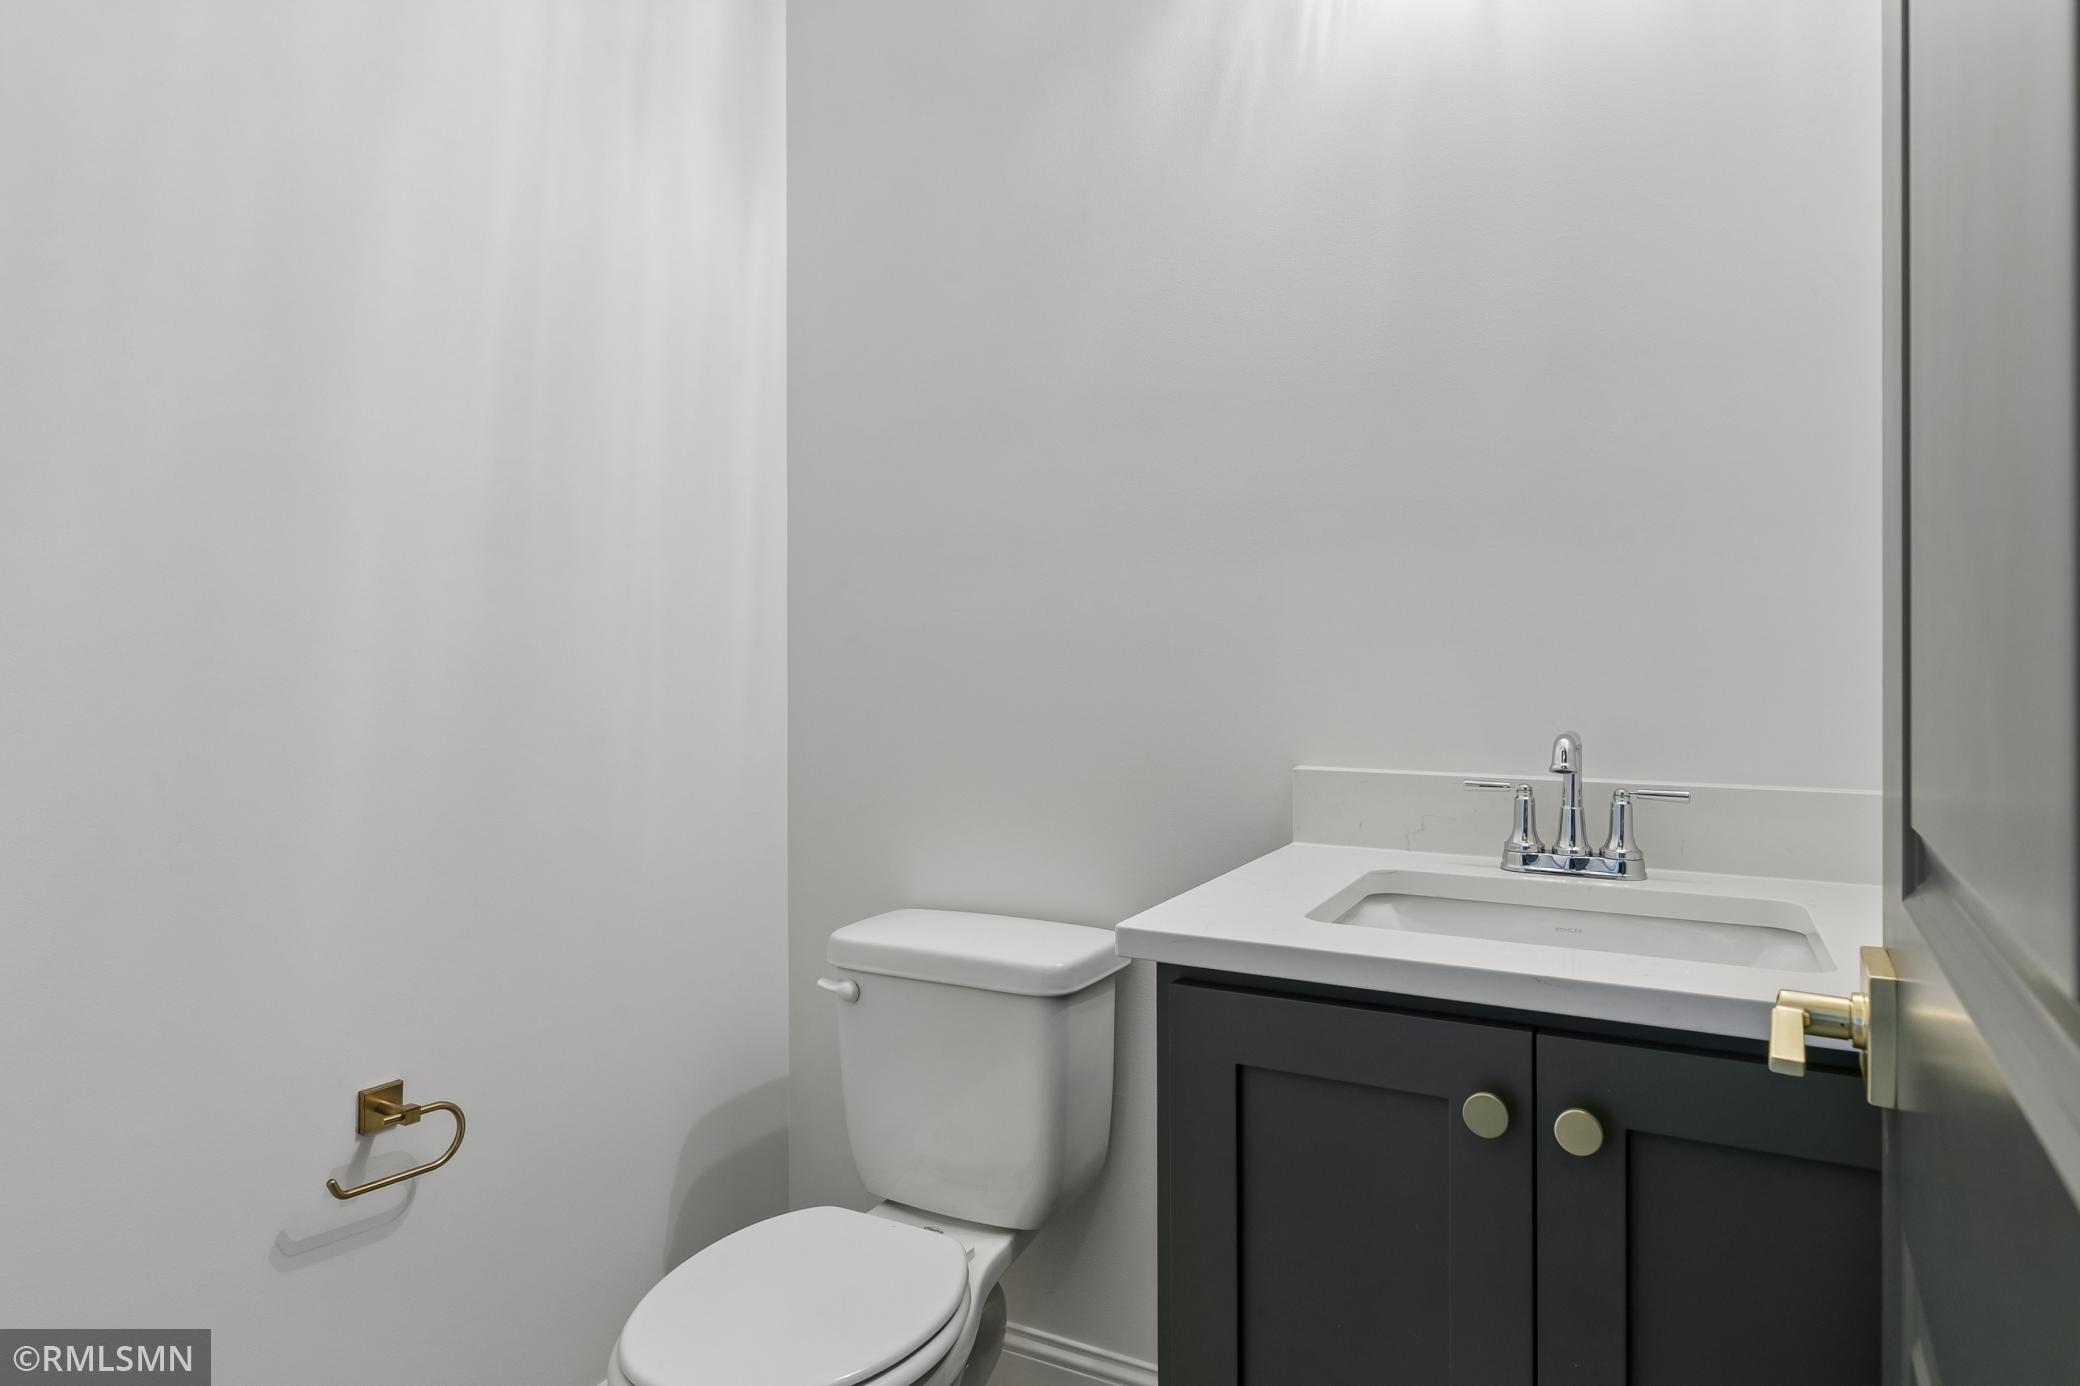
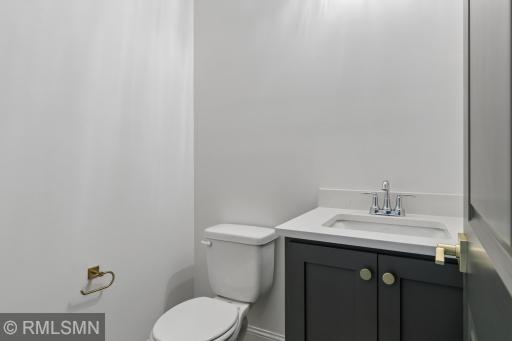
Main Floor 1/2 Bath: 1
Full Primary: 1
Private Primary: 1
Full Basement: 1
Walk Thru: 1
Walk-In Shower Stall: 1
Builder Information
Builder ID: KOOTENIA HOMES LLC
Builder License Number: 686614
Builder Name: KOOTENIA HOMES LLC
Builders Association of the Twin Cities: 1
Building Information
Availability Dt for Closing: 2026-08-14
Cert of Occupancy Date: 2026-08-14
Finished SqFt Above Ground: 2968
Finished SqFt Below Ground: 1792
Construction Materials
Frame: 1
Construction Status
Under Construc/Spec Homes: 1
Dining Room Description
Informal Dining Room: 1
Electric
200+ Amp Service: 1
Exterior
Cement Board: 1
Family Room Characteristics
Great Room: 1
Fireplace Characteristics
Gas Burning: 1
Fuel
Natural Gas: 1
Heating
Forced Air: 1
Insurance Fee
Insurance Fee: 0
Insurance Fee Frequency: Annually
Laundry
Upper Level: 1
Lease Details
Land Leased: Not Applicable
Lot Description
Sod Included in Price: 1
Miscellaneous Information
Community Name: Cherry Meadow
Homestead: No
Model Information
Hours Model Open: By Apppointment
Model Location: 7390 Keswick Ct, Grant
Model Phone: 612-282-0920
Ownership
Fractional Ownership: No
Parking Characteristics
Garage Dimensions: 24X40
Garage Door Height: 8
Garage Door Width: 16
Garage Square Feet: 920
Road Frontage
City Street: 1
Road Responsibility
Public Maintained Road: 1
Roof
Age 8 Years or Less: 1
Architectural Shingle: 1
Asphalt Shingles: 1
Sewer
City Sewer/Connected: 1
Special Search
2nd Floor Laundry: 1
4 BR on One Level: 1
Primary Bdr Suite: 1
Stories
Two: 1
Water
City Water/Connected: 1
Location Tax and Other Information
House Number: 5803
Street Direction Prefix: S
Street Name: Century
Street Suffix: Ridge
Street Direction Suffix: S
Postal City: Woodbury
County: Washington
State: MN
Zip Code: 55129
Complex/Dev/Subdivision: Cherry Meadow
Property Features
Accessible: None
Air Conditioning: Central Air
Amenities Unit: Cable; Ethernet Wired; Exercise Room; Hardwood Floors; In-Ground Sprinkler; Kitchen Center Island; Paneled Doors; Primary Bedroom Walk-In Closet; Sun Room; Tile Floors; Vaulted Ceiling(s); Walk-In Closet; Washer/Dryer Hookup
Appliances: Air-To-Air Exchanger; Cooktop; Dishwasher; Disposal; Energy Star Appliances; Microwave; Refrigerator
Association Fee Includes: Professional Mgmt
Basement: Drain Tiled; Egress Windows; Full; Sump Pump; Tile Shower
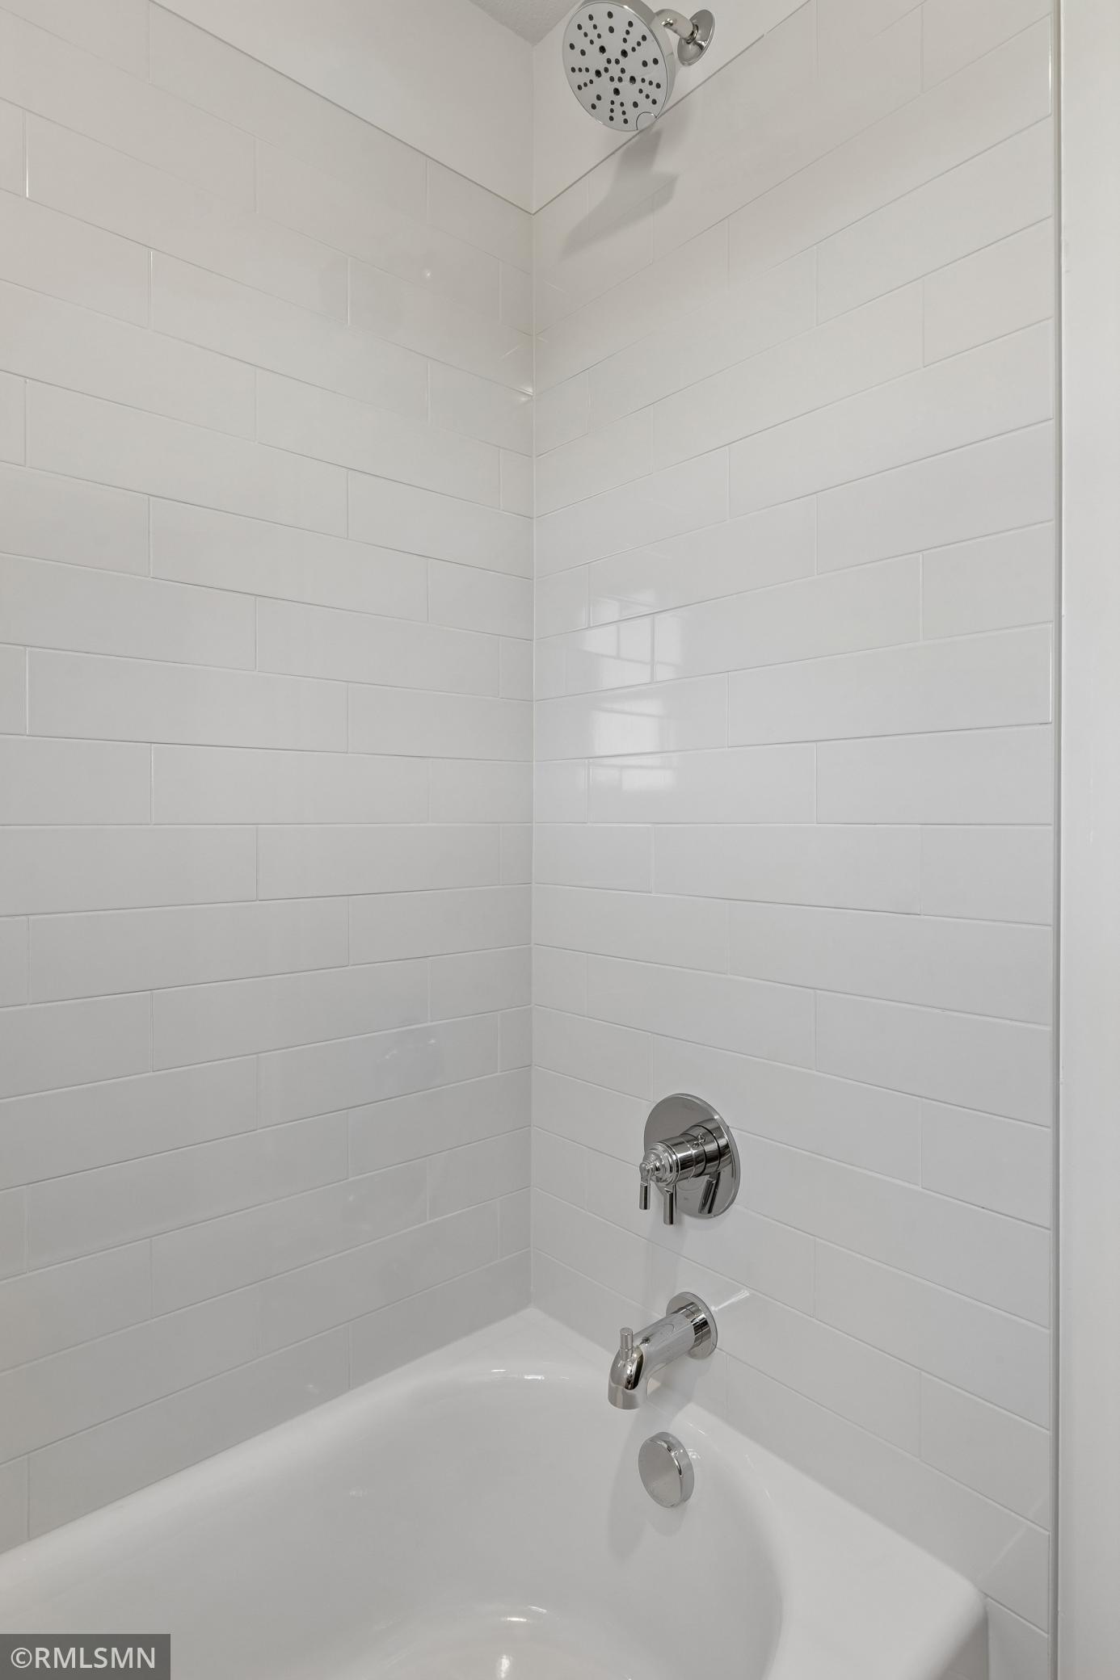
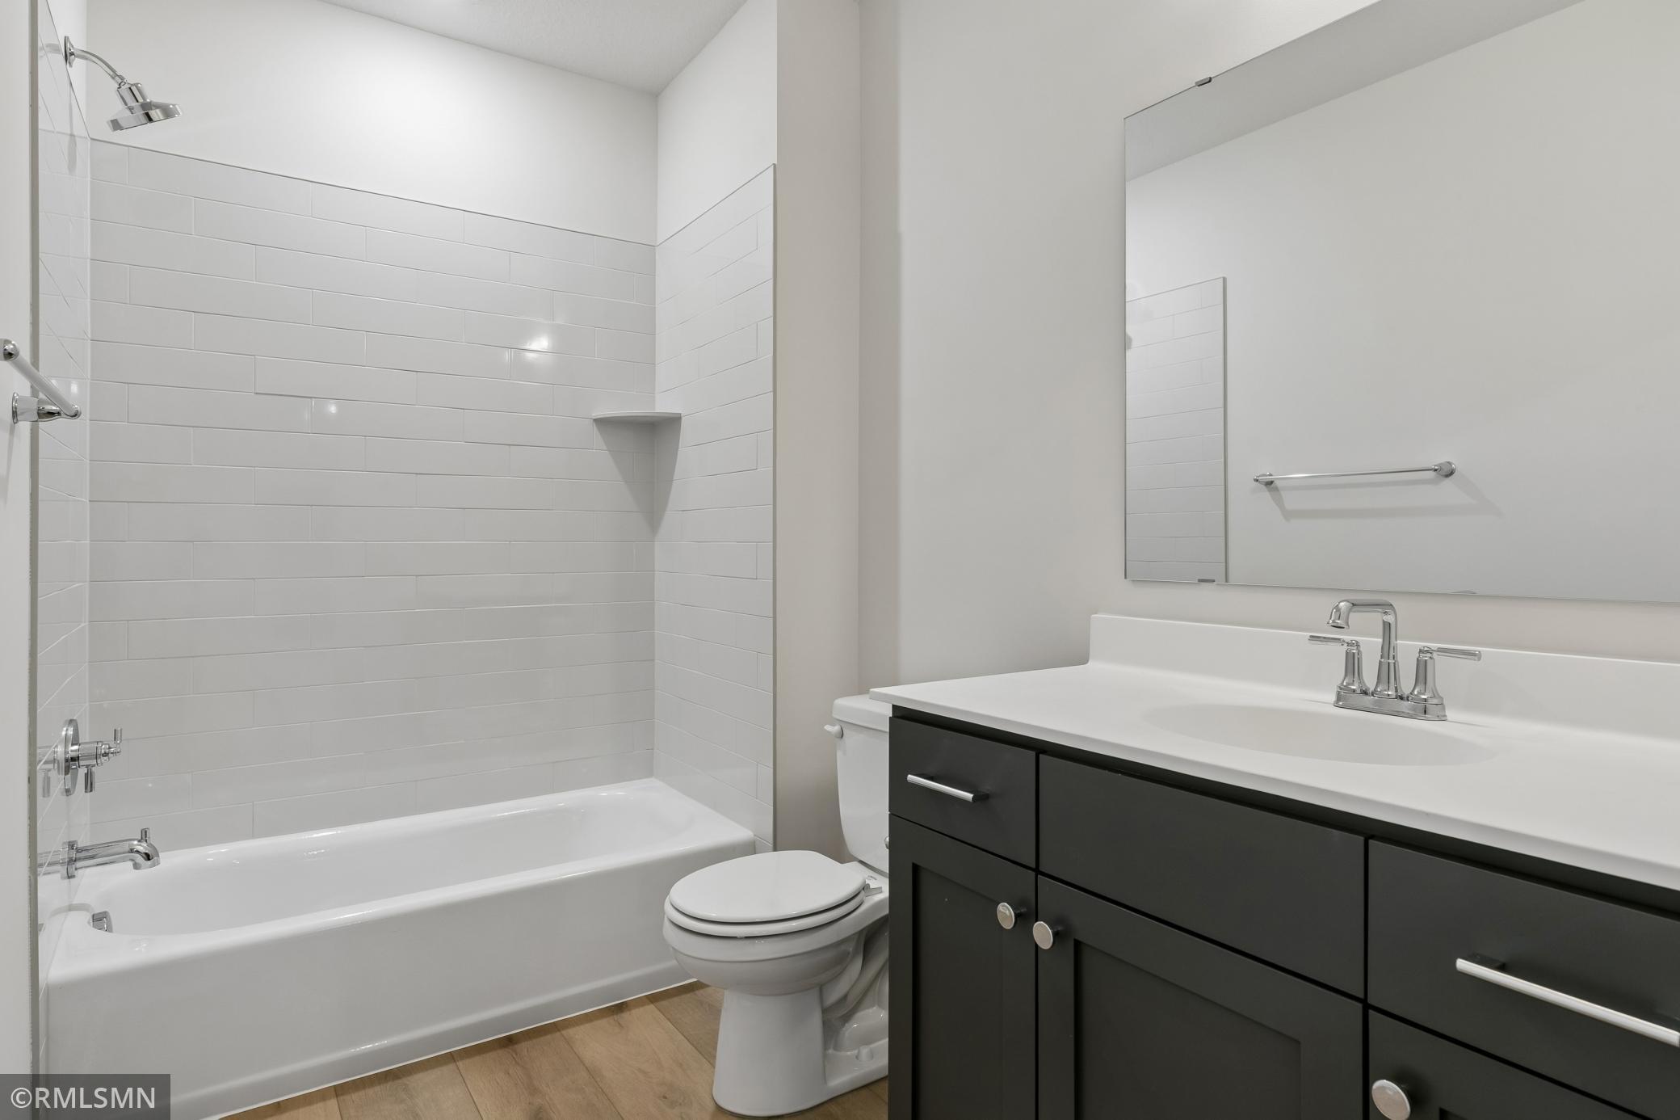
Bath Description: Double Sink; Full Jack & Jill; Main Floor 1/2 Bath; Full Primary; Private Primary; Full Basement; Walk Thru; Walk-In Shower Stall
Builder Information: Builders Association of the Twin Cities
Construction Materials: Frame
Construction Status: Under Construc/Spec Homes
Dining Room Description: Informal Dining Room
Electric: 200+ Amp Service
Exterior: Cement Board
Family Room Characteristics: Great Room
Fireplace Characteristics: Gas Burning
Fuel: Natural Gas
Heating: Forced Air
Laundry: Upper Level
Lot Description: Sod Included in Price
Road Frontage: City Street
Road Responsibility: Public Maintained Road
Roof: Age 8 Years or Less; Architectural Shingle; Asphalt Shingles
Sewer: City Sewer/Connected
Special Search: 2nd Floor Laundry; 4 BR on One Level; Primary Bdr Suite
Stories: Two
Water: City Water/Connected
Room Information
| Room Name | Dimensions | Level |
| Athletic Court | 23X30 | Lower |
| Exercise Room | 16X16 | Lower |
| First (1st) Bedroom | 11X12 | Second |
| Fourth (4th) Bedroom | 14X17 | Second |
| Great Room | 18X18 | Main |
| Kitchen | 11X24 | Main |
| Loft | Second | |
| Office | 10X11 | Main |
| Recreation Room | 25X26 | Lower |
| Second (2nd) Bedroom | 11X14 | Second |
| Third (3rd) Bedroom | 11X14 | Second |
| Sun Room | 10X12 | Main |

Listing Office: Michael Lee, Inc.
Last Updated: September - 19 - 2026
The data relating to real estate for sale on this web site comes in part from the Broker Reciprocity SM Program of the Regional Multiple Listing Service of Minnesota, Inc. The information provided is deemed reliable but not guaranteed. Properties subject to prior sale, change or withdrawal. ©2026 Regional Multiple Listing Service of Minnesota, Inc All rights reserved.