$1,635,000
Woodbury, MN 55125
MLS# 7038548
5 beds | 5 baths | 5466 sqft
1 / 12


Property Description
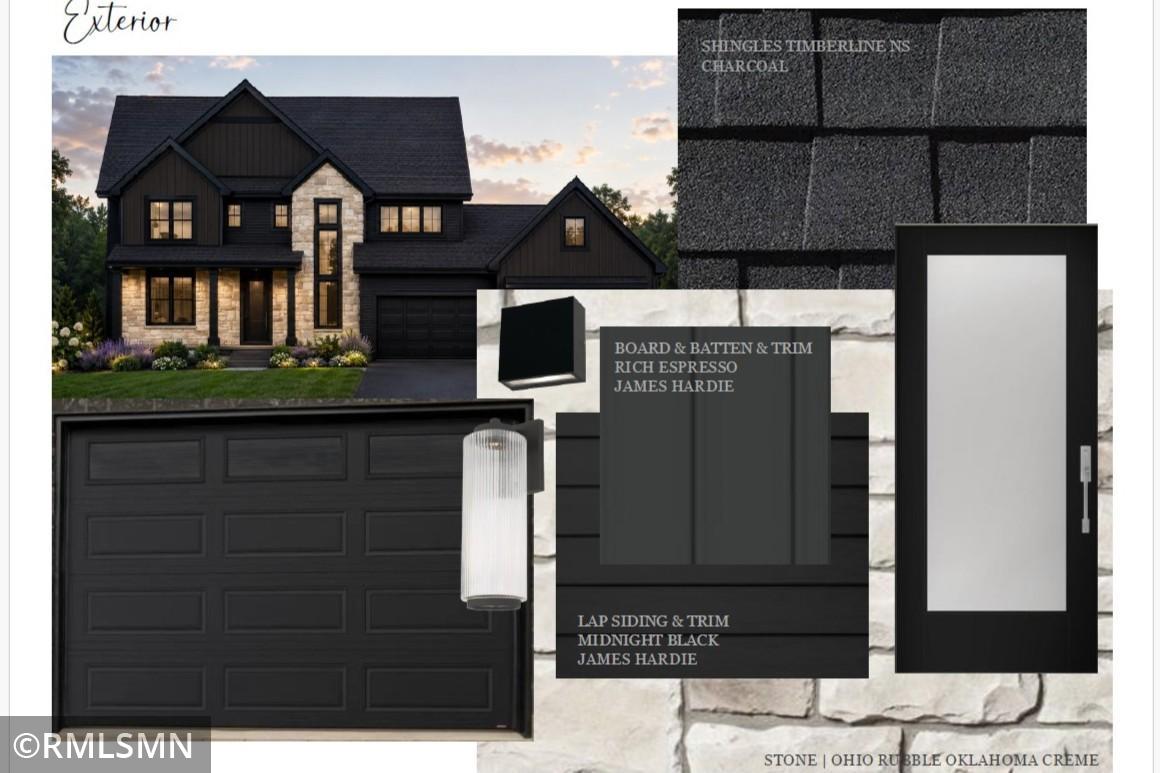
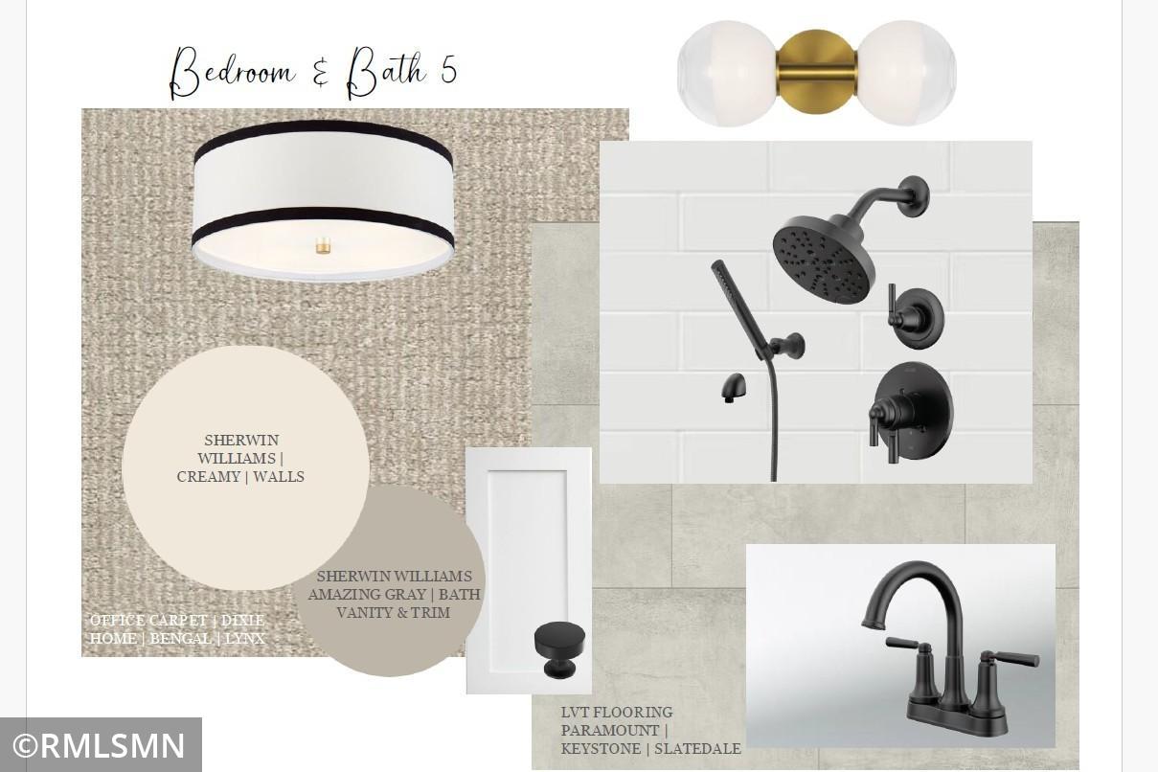
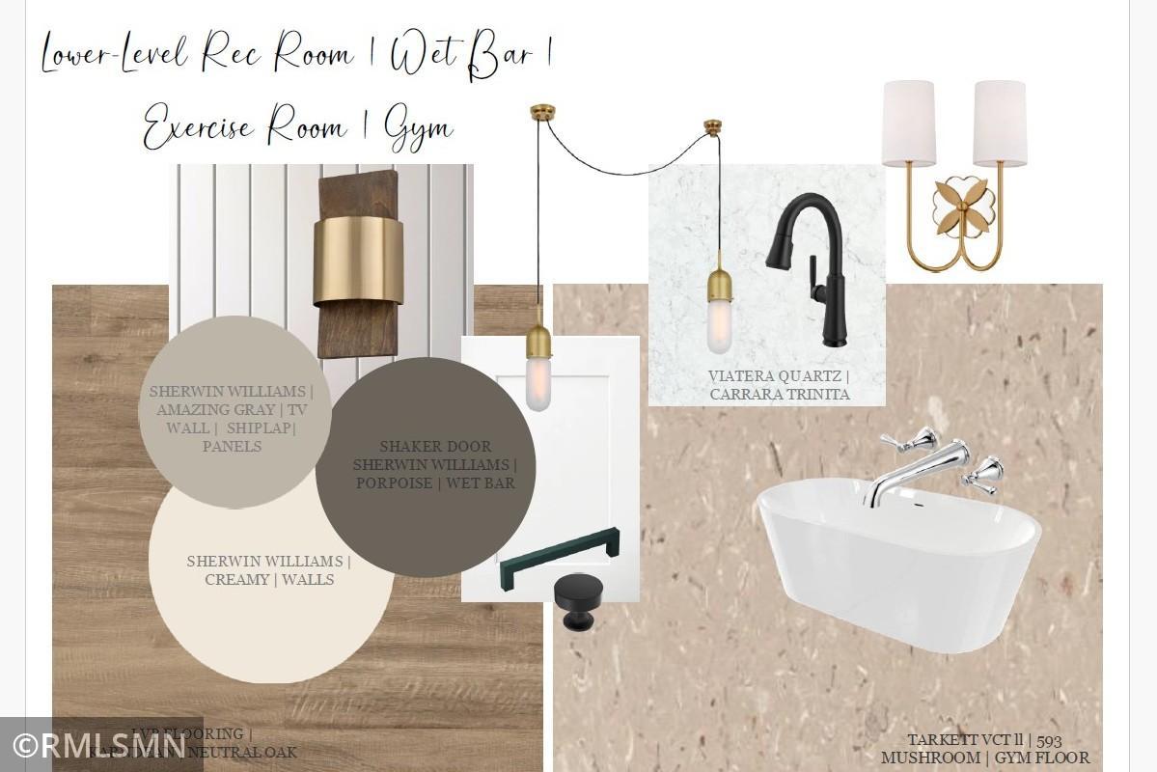
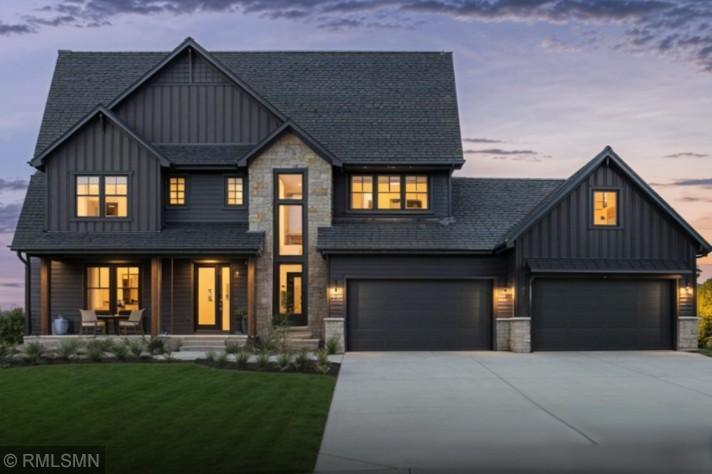
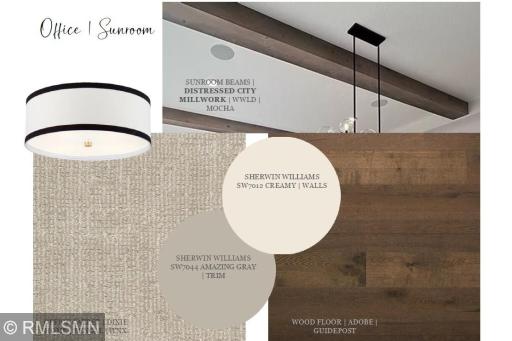
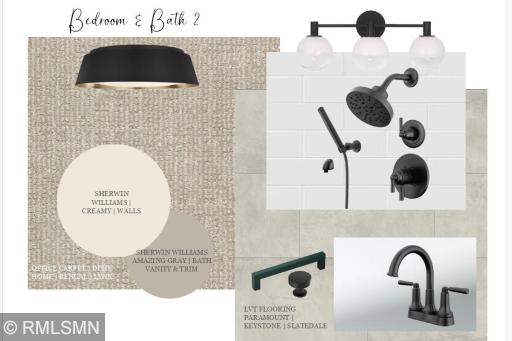
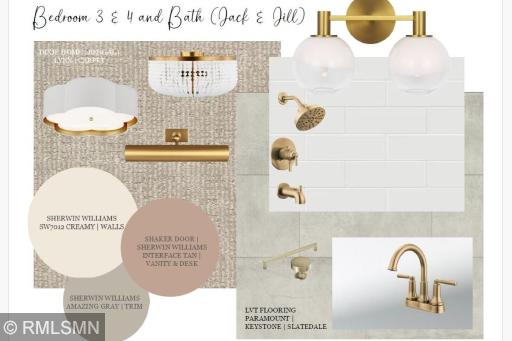
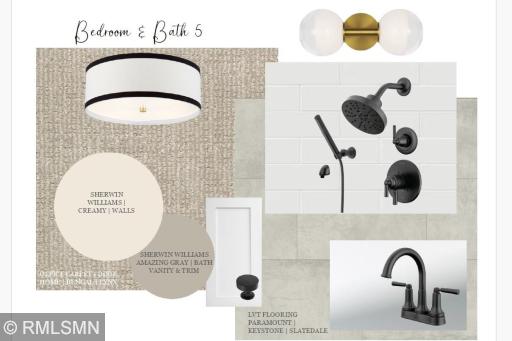
The 2026 Parade of Homes Model Located at 5813 S Century Ridge, this showcase features 5,466 finished square feet of custom craftsmanship. Scheduled for an October 2026 move in, this model highlights Kootenia’s nearly 60 years of building excellence. • Main Floor Elegance: An expansive Great Room with floor-to-ceiling Andersen Windows and a designer kitchen featuring an 8-foot quartz island and a private sunroom. • Family-Focused Design: Five spacious bedrooms and five bathrooms, including a shared Jack-and-Jill suite for seamless morning routines. • The Ultimate Lower Level: A massive entertainment hub featuring a wet bar, media area, and a professional-grade Home Gym, Wellness Room, and Exercise Suite. • Quality Built-In: The exterior is wrapped in James Hardie siding for unmatched longevity and curb appeal. Prime Community Features • Unrivaled Privacy: Every home is situated on one of two private cul-de-sacs with wooded treelined. • Top-Tier Education: Located within the South Washington County Schools district, serving the prestigious East Ridge High School. • Outdoor Lifestyle: Residents enjoy direct access to Woodbury’s extensive network of over 160 miles of trails and 45 neighborhood parks.
Details
Maps
Contract Information
High Range Price: 2000000
Owner is an Agent?: Yes
Lot Price: 350000
Auction?: No
Status: Active
Contingency: None
Current Price: $1,635,000
Original List Price: 1590000
ListPrice: 1635000
List Date: 2026-03-18
Office/Member Info
Association: SPAAR
General Property Information
Assoc Mgmt Co. Phone #: 651-731-2345
Association Fee Frequency: Quarterly
Association Mgmt Co. Name: Cherry Meadow HOA
Common Wall: No
Lot Measurement: Acres
Manufactured Home?: No
Multiple PIDs?: No
New Development: No
Number of Fireplaces: 2
Projected Completion Date: 2026-09-01
Waterfront YN: No
Year Built: 2026
Yearly/Seasonal: Yearly
Zoning: Residential-Single Family
Lot Dimensions: 346X298X59X314
Acres: 1.2
Bath Three Quarters: 0
Bath Half: 1
Bath Quarter: 0
Main Floor Total SqFt: 1828
Above Grd Total SqFt: 3451
Below Grd Total SqFt: 2015
Total SqFt: 5466
Total Finished Sqft: 5466.00
FireplaceYN: Yes
Foundation Size: 1828
Style: (SF) Single Family
Garage Stalls: 4
Power Company: Xcel Energy
Association Fee: 0
Assessment Pending: No
Bedrooms: 5
Baths Total: 5
Bath Full: 4
Location, Tax and Other Information
AssocFeeYN: No
Legal Description: Block 2 Lot 7 SubdivisionCd 3717 SubdivisionName CHERRY MEADOW
Listing City: Woodbury
Map Page: 137
Municipality: Woodbury
School District: South Washington County
School District Phone: 651-425-6300
Property ID Number: 3102821330027
Tax Year: 2026
Tax Amount: 0
In Foreclosure?: No
Potential Short Sale?: No
Lender Owned?: No
Directions & Remarks
Public Remarks: The 2026 Parade of Homes Model
Located at 5813 S Century Ridge, this showcase features 5,466 finished square feet of custom craftsmanship. Scheduled for an October 2026 move in, this model highlights Kootenia’s nearly 60 years of building excellence.
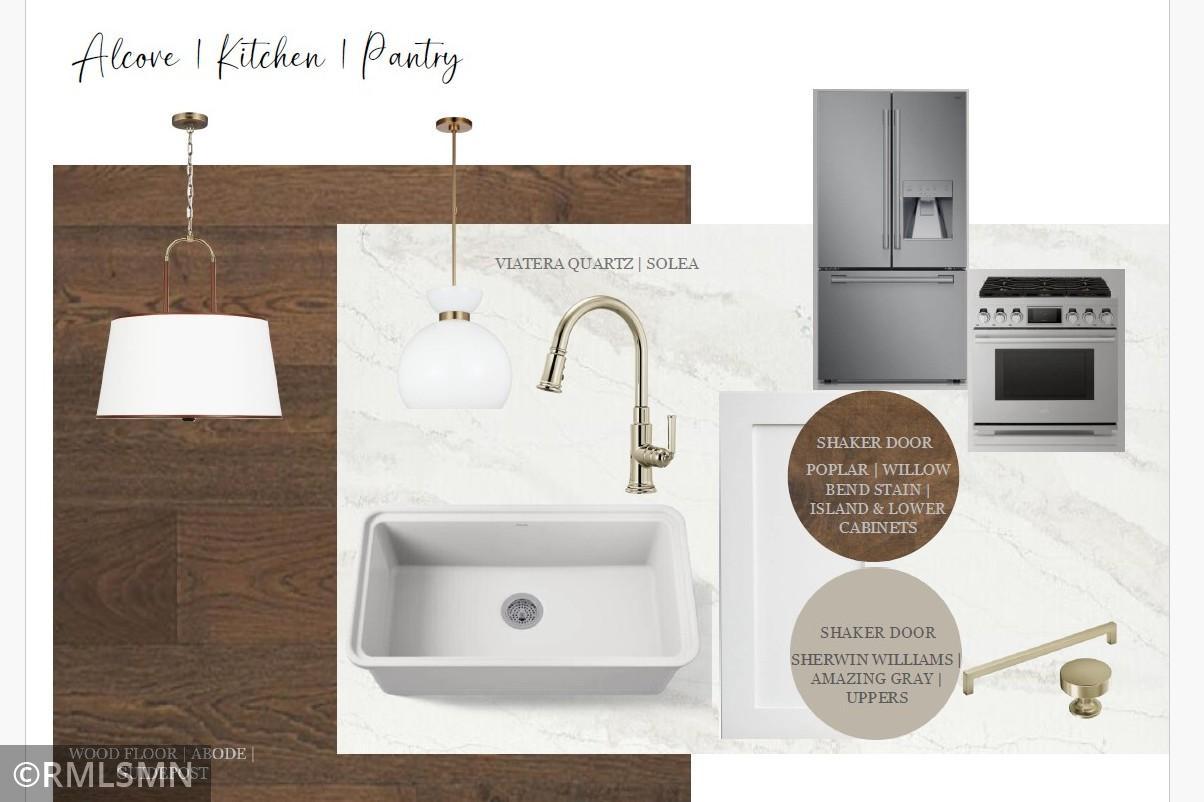
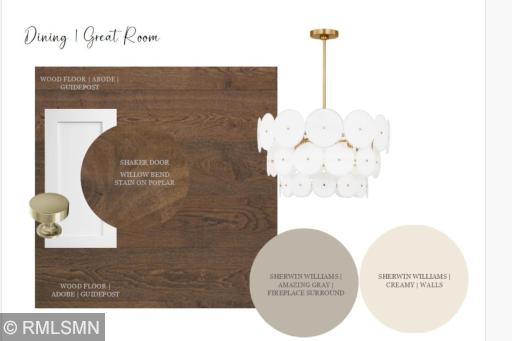
• Main Floor Elegance: An expansive Great Room with floor-to-ceiling Andersen Windows and a designer kitchen featuring an 8-foot quartz island and a private sunroom.
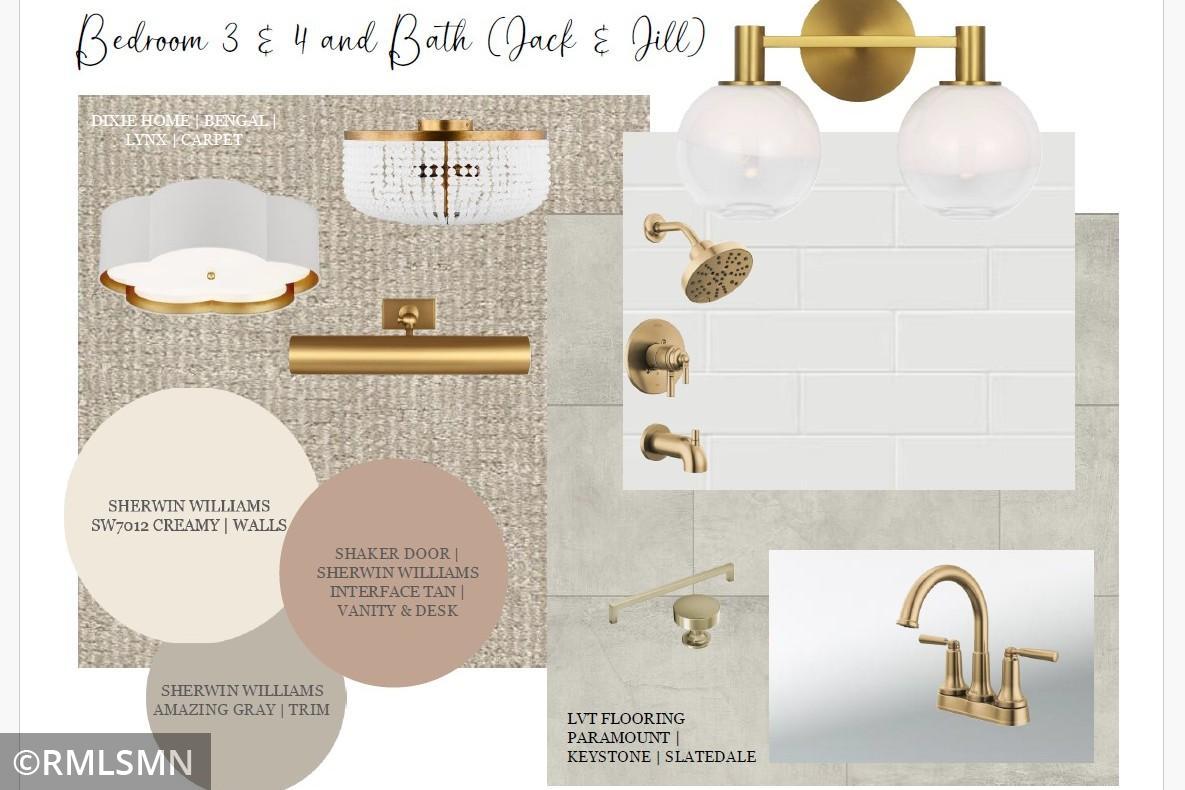
• Family-Focused Design: Five spacious bedrooms and five bathrooms, including a shared Jack-and-Jill suite for seamless morning routines.
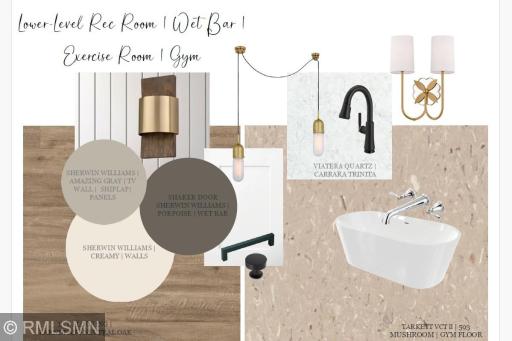
• The Ultimate Lower Level: A massive entertainment hub featuring a wet bar, media area, and a professional-grade Home Gym, Wellness Room, and Exercise Suite.
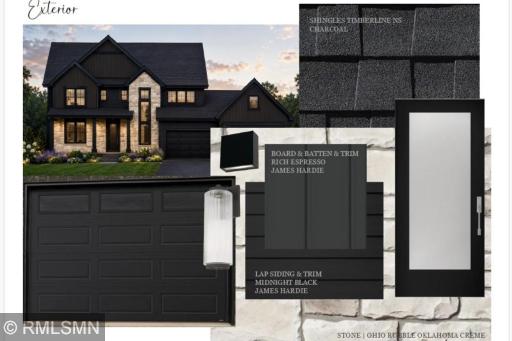
• Quality Built-In: The exterior is wrapped in James Hardie siding for unmatched longevity and curb appeal.
Prime Community Features
• Unrivaled Privacy: Every home is situated on one of two private cul-de-sacs with wooded treelined.
• Top-Tier Education: Located within the South Washington County Schools district, serving the prestigious East Ridge High School.
• Outdoor Lifestyle: Residents enjoy direct access to Woodbury’s extensive network of over 160 miles of trails and 45 neighborhood parks.
Directions: Glen Road in Woodbury to Century Ave south to Century Ridge and model home under construction
Accessible
None: 1
Air Conditioning
Central Air: 1
Amenities Unit
Exercise Room: 1
In-Ground Sprinkler: 1
Paneled Doors: 1
Patio: 1
Sauna: 1
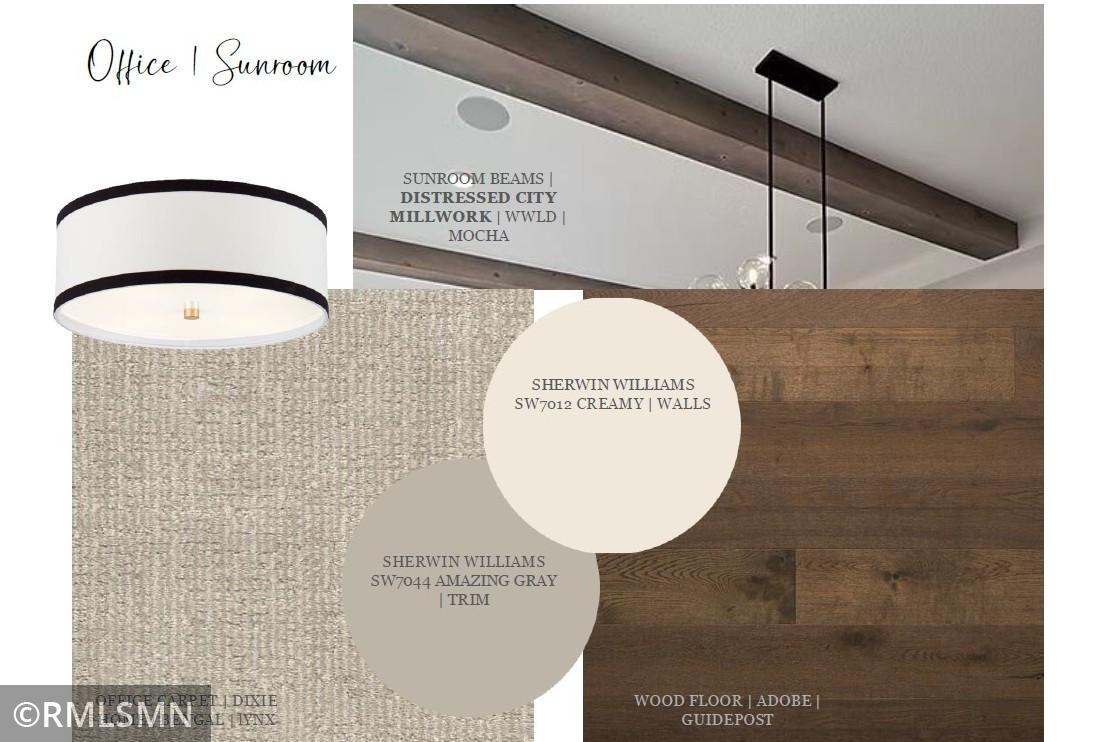
Sun Room: 1
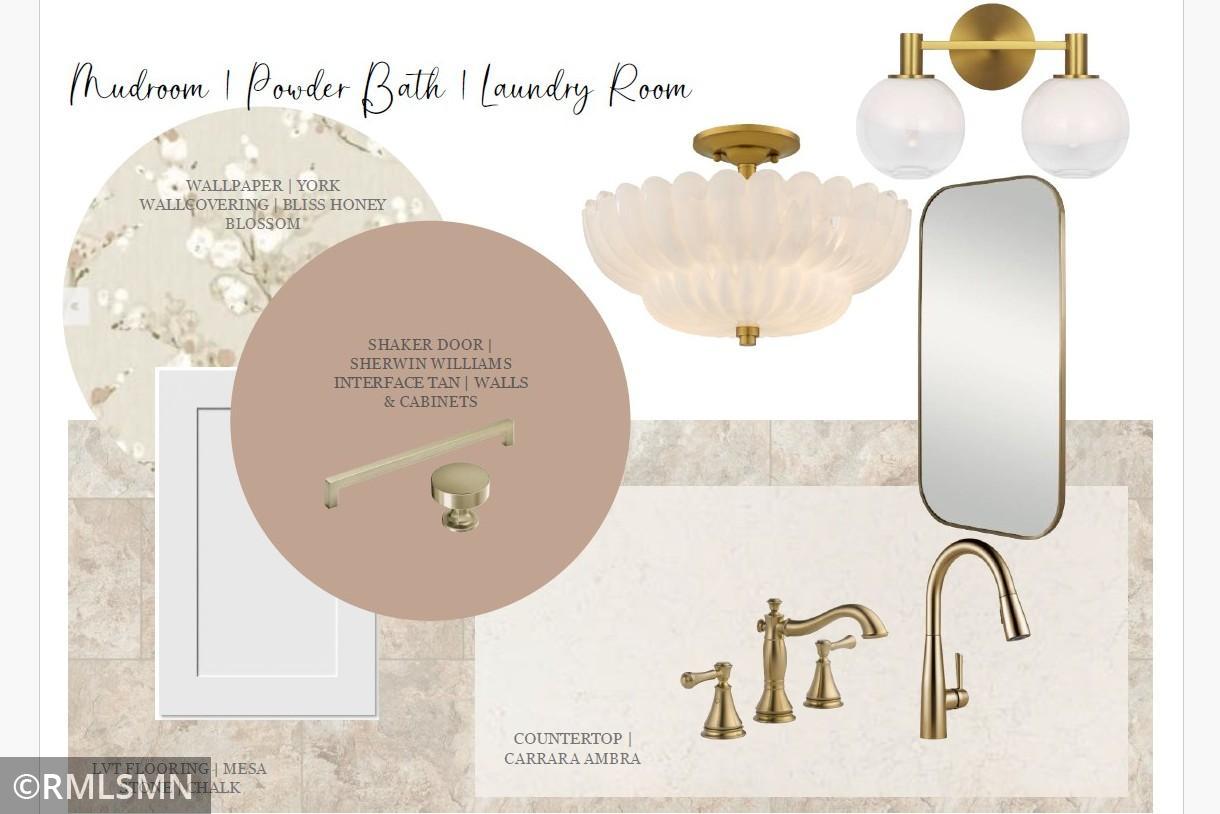
Tile Floors: 1
Walk-In Closet: 1
Appliances
Air-To-Air Exchanger: 1
Chandelier: 1
Cooktop: 1
Dishwasher: 1
Disposal: 1
Double Oven: 1
Energy Star Appliances: 1
Microwave: 1
Refrigerator: 1
Assessments
Assessment Balance: 0
Assessment Installment: 0
Tax With Assessments: 0
Association Fee Includes
Professional Mgmt: 1
Basement
Drain Tiled: 1
Egress Windows: 1
Full: 1
Sump Pump: 1
Tile Shower: 1
Bath Description
Double Sink: 1
Full Jack & Jill: 1
Sauna: 1
Main Floor 1/2 Bath: 1
Upper Level Full Bath: 1
Full Primary: 1
Private Primary: 1
Full Basement: 1
Bathroom Ensuite: 1
Separate Tub & Shower: 1
Builder Information
Builder ID: KOOTENIA HOMES LLC
Builder License Number: 686614
Builder Name: KOOTENIA HOMES LLC
Builders Association of the Twin Cities: 1
Building Information
Availability Dt for Closing: 2026-10-01
Cert of Occupancy Date: 2026-10-01
Finished SqFt Above Ground: 3451
Finished SqFt Below Ground: 2015
Construction Materials
Frame: 1
Construction Status
Under Construc/Spec Homes: 1
Dining Room Description
Breakfast Area: 1
Separate/Formal Dining Room: 1
Electric
200+ Amp Service: 1
Exterior
Cement Board: 1
Family Room Characteristics
Great Room: 1
Fireplace Characteristics
Family Room: 1
Gas Burning: 1
Fuel
Electric: 1
Natural Gas: 1
Heating
Forced Air: 1
Insurance Fee
Insurance Fee: 0
Insurance Fee Frequency: Annually
Internet Options
Cable: 1
Laundry
Upper Level: 1
Lease Details
Land Leased: Not Applicable
Lot Description
Irregular Lot: 1
Sod Included in Price: 1
Miscellaneous Information
Community Name: Cherry Meadow
Homestead: No
Model Information
Hours Model Open: Fri-Sun noon to six
Model Location: 7390 Keswick
Model Phone: 612-282-0920
Ownership
Fractional Ownership: No
Parking Characteristics
Garage Dimensions: 24X40
Garage Door Height: 8
Garage Door Width: 16
Garage Square Feet: 840
Patio, Porch and Deck Features
Patio: 1
Porch: 1
Road Frontage
City Street: 1
Road Responsibility
Public Maintained Road: 1
Roof
Age 8 Years or Less: 1
Asphalt Shingles: 1
Sewer
City Sewer/Connected: 1
Special Search
2nd Floor Laundry: 1
4 BR on One Level: 1
Stories
Two: 1
Water
City Water/Connected: 1
Location Tax and Other Information
House Number: 5813
Street Direction Prefix: S
Street Name: Century
Street Suffix: Ridge
Street Direction Suffix: S
Postal City: Woodbury
County: Washington
State: MN
Zip Code: 55125
Complex/Dev/Subdivision: Cherry Meadow
Property Features
Accessible: None
Air Conditioning: Central Air
Amenities Unit: Exercise Room; In-Ground Sprinkler; Paneled Doors; Patio; Sauna; Sun Room; Tile Floors; Walk-In Closet
Appliances: Air-To-Air Exchanger; Chandelier; Cooktop; Dishwasher; Disposal; Double Oven; Energy Star Appliances; Microwave; Refrigerator
Association Fee Includes: Professional Mgmt
Basement: Drain Tiled; Egress Windows; Full; Sump Pump; Tile Shower
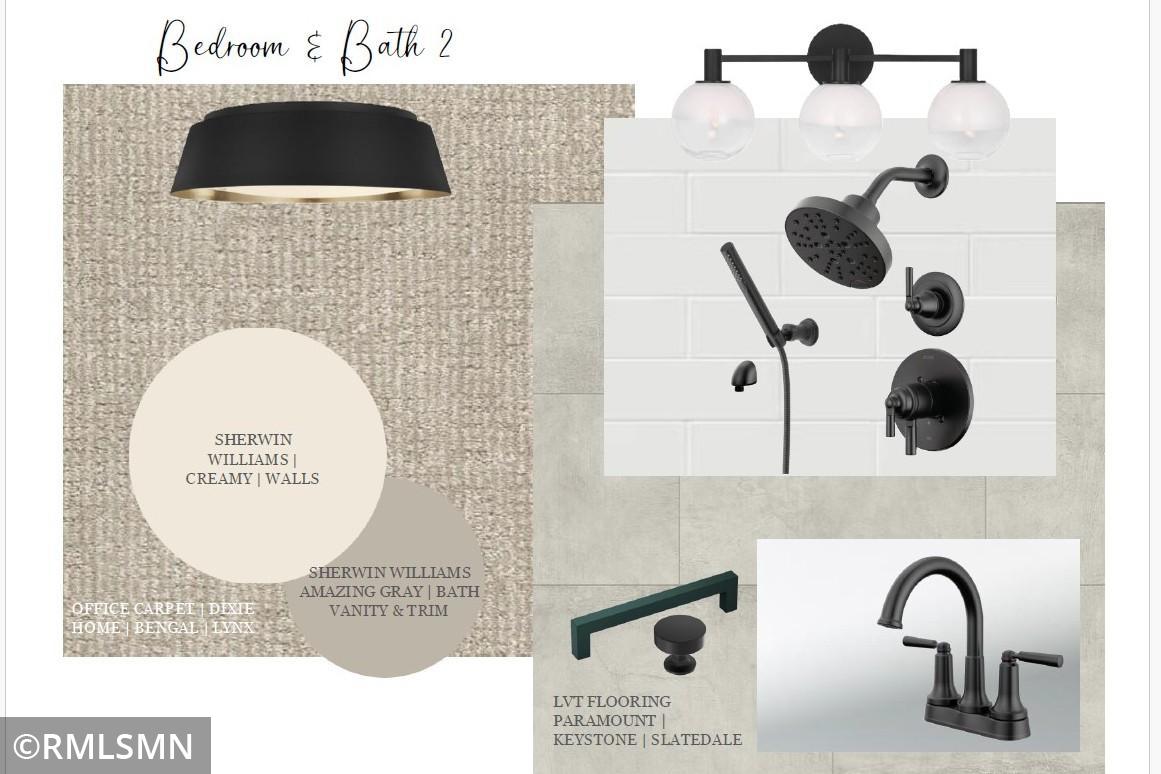
Bath Description: Double Sink; Full Jack & Jill; Sauna; Main Floor 1/2 Bath; Upper Level Full Bath; Full Primary; Private Primary; Full Basement; Bathroom Ensuite; Separate Tub & Shower
Builder Information: Builders Association of the Twin Cities
Construction Materials: Frame
Construction Status: Under Construc/Spec Homes
Dining Room Description: Breakfast Area; Separate/Formal Dining Room
Electric: 200+ Amp Service
Exterior: Cement Board
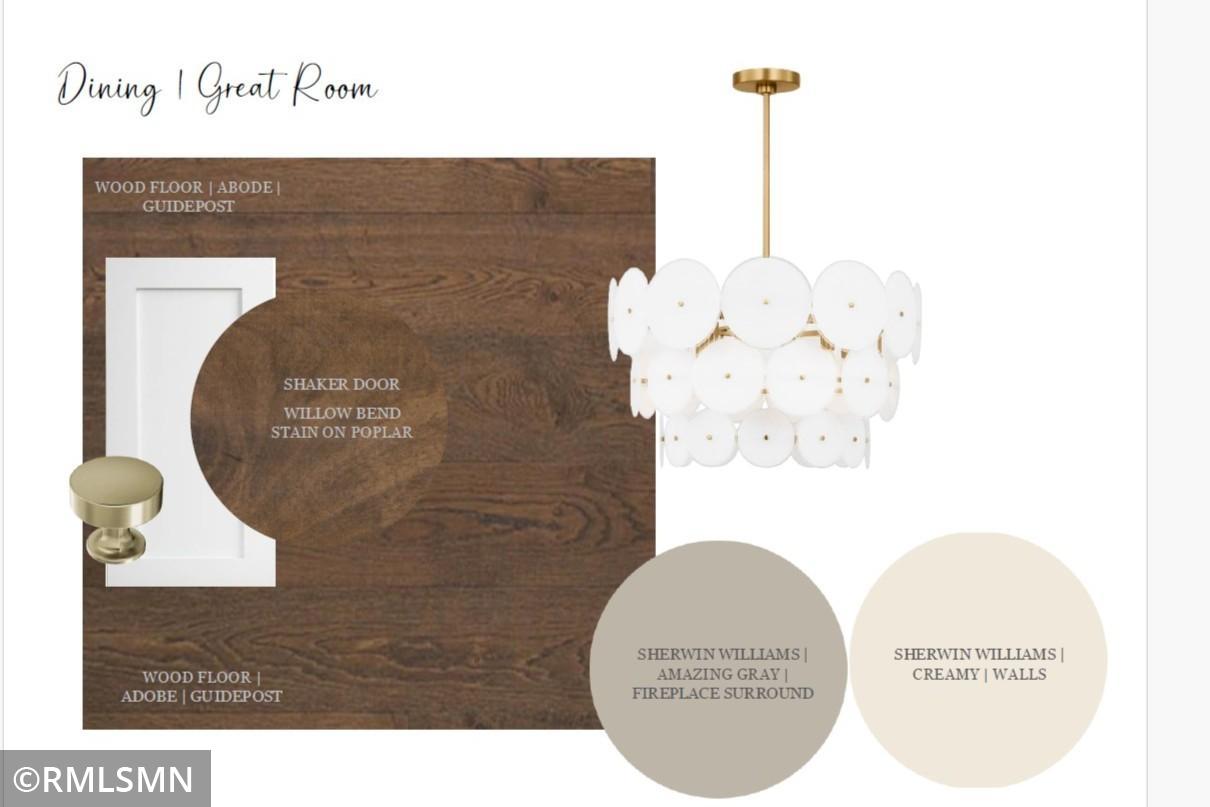
Family Room Characteristics: Great Room
Fireplace Characteristics: Family Room; Gas Burning
Fuel: Electric; Natural Gas
Heating: Forced Air
Internet Options: Cable
Laundry: Upper Level
Lot Description: Irregular Lot; Sod Included in Price
Road Frontage: City Street
Road Responsibility: Public Maintained Road
Roof: Age 8 Years or Less; Asphalt Shingles
Sewer: City Sewer/Connected
Special Search: 2nd Floor Laundry; 4 BR on One Level
Stories: Two
Water: City Water/Connected
Room Information
| Room Name | Dimensions | Level |
| Athletic Court | 18X25 | Lower |
| Dining Room | 13X14 | Main |
| Exercise Room | 13X14 | Lower |
| Fifth (5th) Bedroom | 11X13 | Lower |
| First (1st) Bedroom | 14X16.5 | Upper |
| Four Season Porch | 14X18 | Main |
| Fourth (4th) Bedroom | 12X14 | Upper |
| Great Room | 18X20 | Main |
| Informal Dining Room | 13X14 | Main |
| Kitchen | 13X14 | Main |
| Recreation Room | 18X32 | Lower |
| Second (2nd) Bedroom | 12X14.5 | Upper |
| Third (3rd) Bedroom | 12X14 | Upper |

Listing Office: Michael Lee, Inc.
Last Updated: August - 19 - 2026
The data relating to real estate for sale on this web site comes in part from the Broker Reciprocity SM Program of the Regional Multiple Listing Service of Minnesota, Inc. The information provided is deemed reliable but not guaranteed. Properties subject to prior sale, change or withdrawal. ©2024 Regional Multiple Listing Service of Minnesota, Inc All rights reserved.