$259,900
Blaine, MN 55434
MLS# 7131784
3 beds | 2 baths | 1652 sqft
1 / 30
Property Description
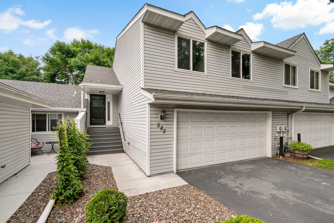
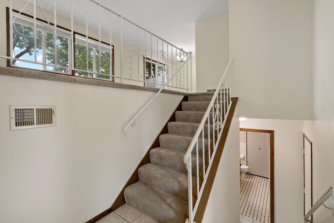
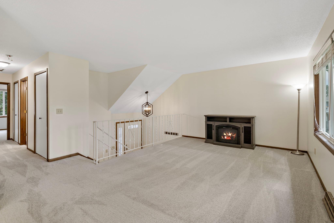
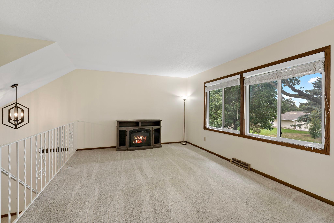
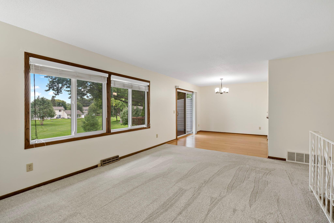
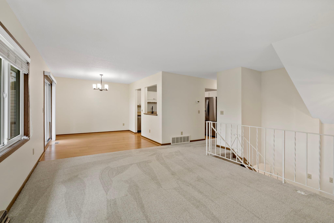
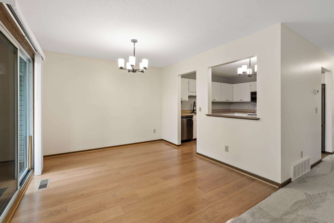
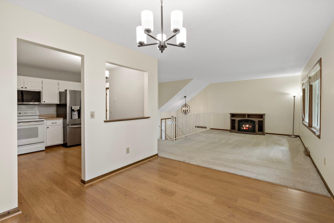
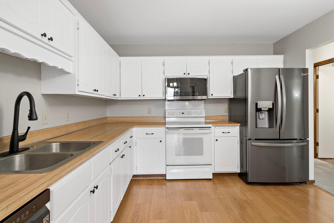
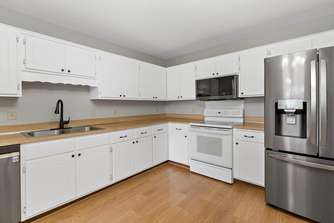
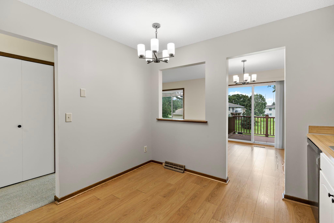
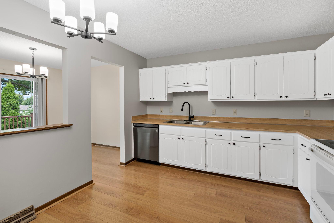
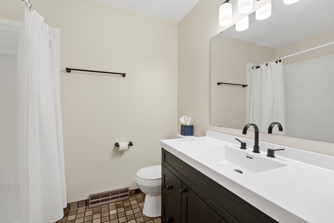
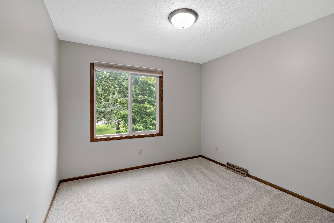
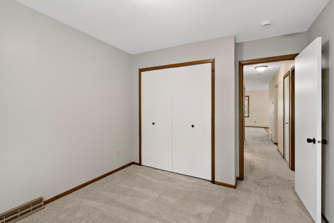
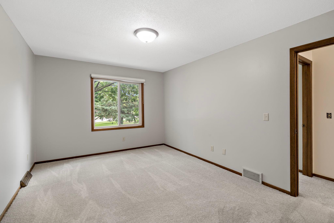
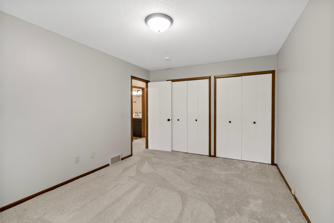
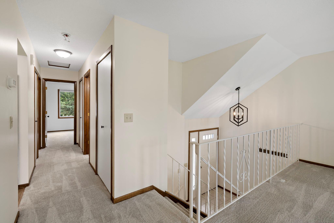
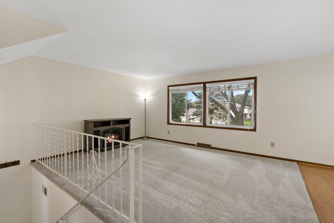
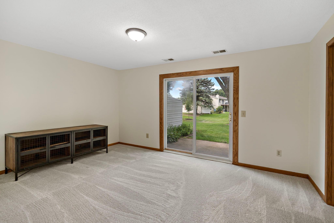
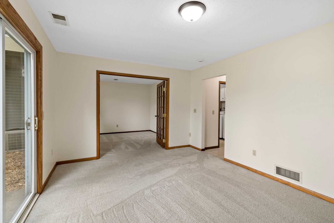
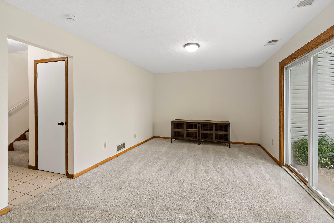
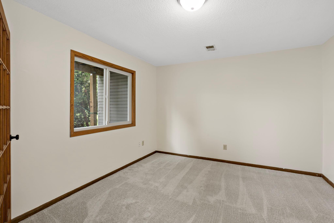
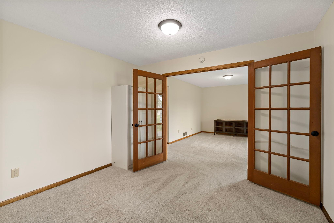
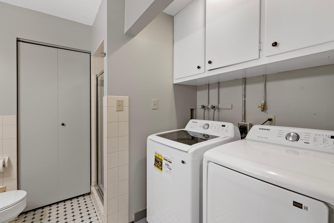
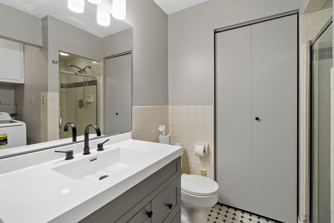
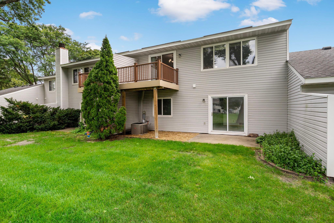
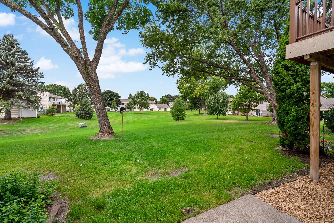
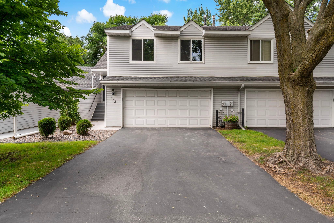
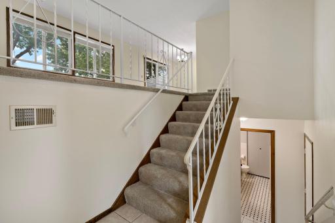
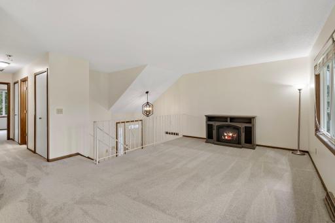
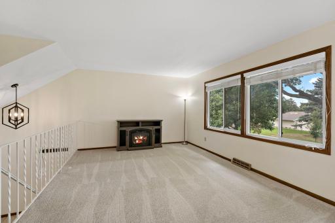
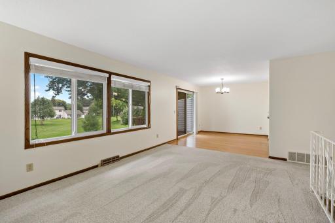
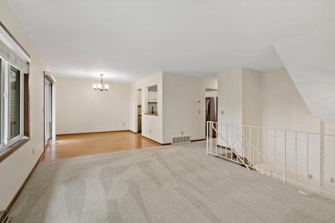
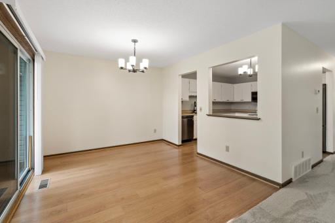
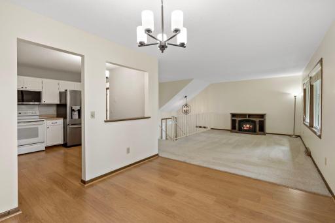
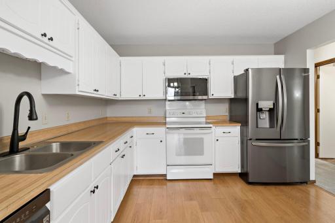
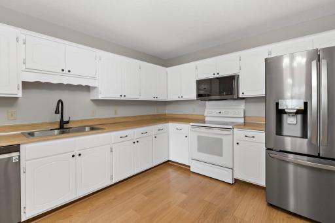
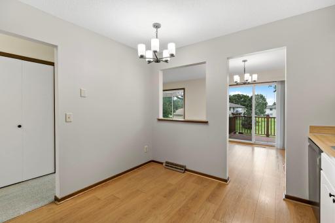
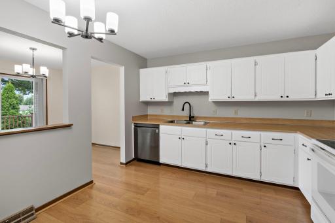
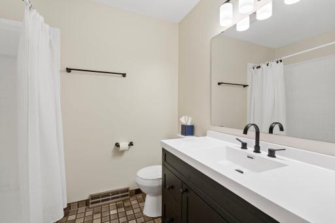
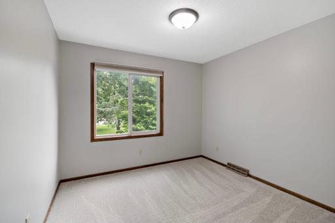
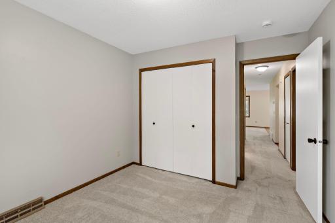
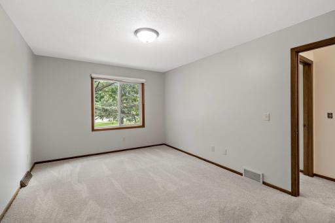
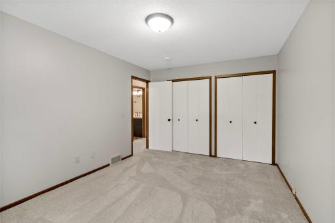
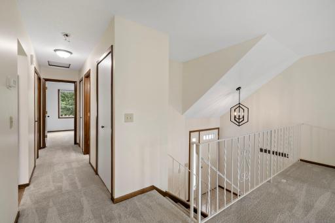
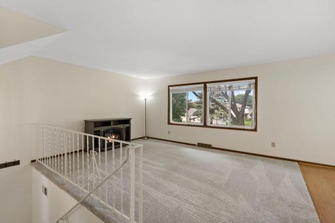
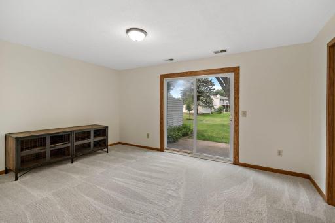
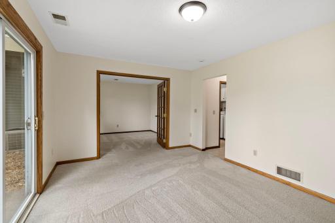
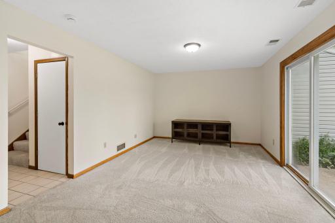
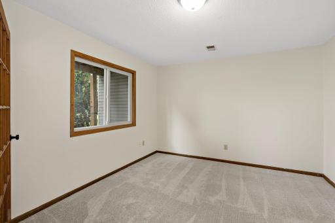
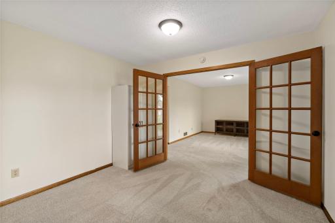
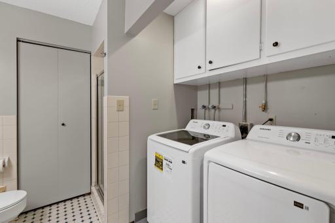
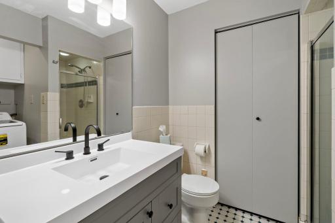

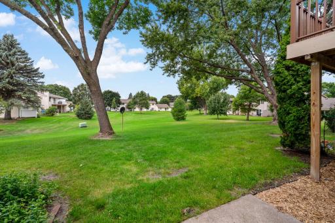
Coffee on the patio in the morning, dinner on the deck at night. That's the everyday reality at 582 Clover Leaf Parkway NE, where a well-designed layout gives you two separate walkouts and room to breathe. Step inside to fresh paint and new flooring, the kind of move-in-ready you don't have to talk yourself into. The kitchen comes with newer appliances, and both bathrooms have been updated, so the work is already done. Upstairs: two bedrooms, a full bath, and a dining room that opens onto the deck. Downstairs: a private bedroom and second bath with its own walkout to the patio, ideal as a guest suite, home office, or quiet retreat. Add an attached two-car garage and a Blaine location minutes from the National Sports Center, TPC Twin Cities, Highway 65 shopping, and an easy run down I-35W, and you've got a home that simply works. Updated, flexible, and ready for its next chapter. Schedule your showing today.
Details
Maps
Contract Information
Owner is an Agent?: No
Auction?: No
Status: Active
Contingency: None
Current Price: $259,900
Original List Price: 259900
ListPrice: 259900
List Date: 2026-08-27
Office/Member Info
Association: WWRA
General Property Information
Assoc Mgmt Co. Phone #: 763-574-1500
Association Fee Frequency: Monthly
Association Mgmt Co. Name: Monroe Street Townhomes
Common Wall: Yes
Lot Measurement: Acres
Manufactured Home?: No
Multiple PIDs?: No
New Development: No
Number of Fireplaces: 0
Waterfront YN: No
Year Built: 1982
Yearly/Seasonal: Yearly
Zoning: Residential-Single Family
Lot Dimensions: 0
Acres: 0.06
Bath Three Quarters: 1
Bath Half: 0
Bath Quarter: 0
Main Floor Total SqFt: 1120
Above Grd Total SqFt: 1120
Below Grd Total SqFt: 532
Total SqFt: 1652
Total Finished Sqft: 1629.00
FireplaceYN: No
Foundation Size: 1120
Style: (TH) Side x Side
Garage Stalls: 2
Association Fee: 299.25
Assessment Pending: No
Bedrooms: 3
Baths Total: 2
Bath Full: 1
Location, Tax and Other Information
AssocFeeYN: Yes
Legal Description: LOT 4 BLOCK 8 CLOVER LEAF FARM 6TH ADD CIC NO 262, TOG/W COMMON ELEMENTS SUBJ TO EASE OF REC
Listing City: Blaine
Map Page: 64
Municipality: Blaine
School District: Spring Lake Park
School District Phone: 763-786-5570
Zip Plus 4: 1204
Property ID Number: 303123310125
Tax Year: 2026
Tax Amount: 2578
In Foreclosure?: No
Potential Short Sale?: No
Lender Owned?: No
Directions & Remarks
Public Remarks: Coffee on the patio in the morning, dinner on the deck at night. That's the everyday reality at 582 Clover Leaf Parkway NE, where a well-designed layout gives you two separate walkouts and room to breathe.
Step inside to fresh paint and new flooring, the kind of move-in-ready you don't have to talk yourself into. The kitchen comes with newer appliances, and both bathrooms have been updated, so the work is already done. Upstairs: two bedrooms, a full bath, and a dining room that opens onto the deck. Downstairs: a private bedroom and second bath with its own walkout to the patio, ideal as a guest suite, home office, or quiet retreat.
Add an attached two-car garage and a Blaine location minutes from the National Sports Center, TPC Twin Cities, Highway 65 shopping, and an easy run down I-35W, and you've got a home that simply works.
Updated, flexible, and ready for its next chapter. Schedule your showing today.
Directions: Hwy 65 - West on Clover Leaf Pkwy to home.
Accessible
None: 1
Air Conditioning
Central Air: 1
Amenities Unit
Deck: 1
Patio: 1
Appliances
Dishwasher: 1
Dryer: 1
Microwave: 1
Range: 1
Refrigerator: 1
Washer: 1
Assessments
Assessment Balance: 0
Assessment Installment: 0
Tax With Assessments: 2578
Association Fee Includes
Hazard Insurance: 1
Lawn Care: 1
Outside Maintenance: 1
Professional Mgmt: 1
Snow Removal: 1
Assumable Loan
Not Assumable: 1
Basement
Foundation Dimensions: 0
Bath Description
Main Floor Full Bath: 1
3/4 Basement: 1
Building Information
Finished SqFt Above Ground: 1120
Finished SqFt Below Ground: 509
Construction Status
Previously Owned: 1
Dining Room Description
Separate/Formal Dining Room: 1
Exterior
Vinyl: 1
Family Room Characteristics
Family Room: 1
Lower Level: 1
Foundation
Other: 1
Fuel
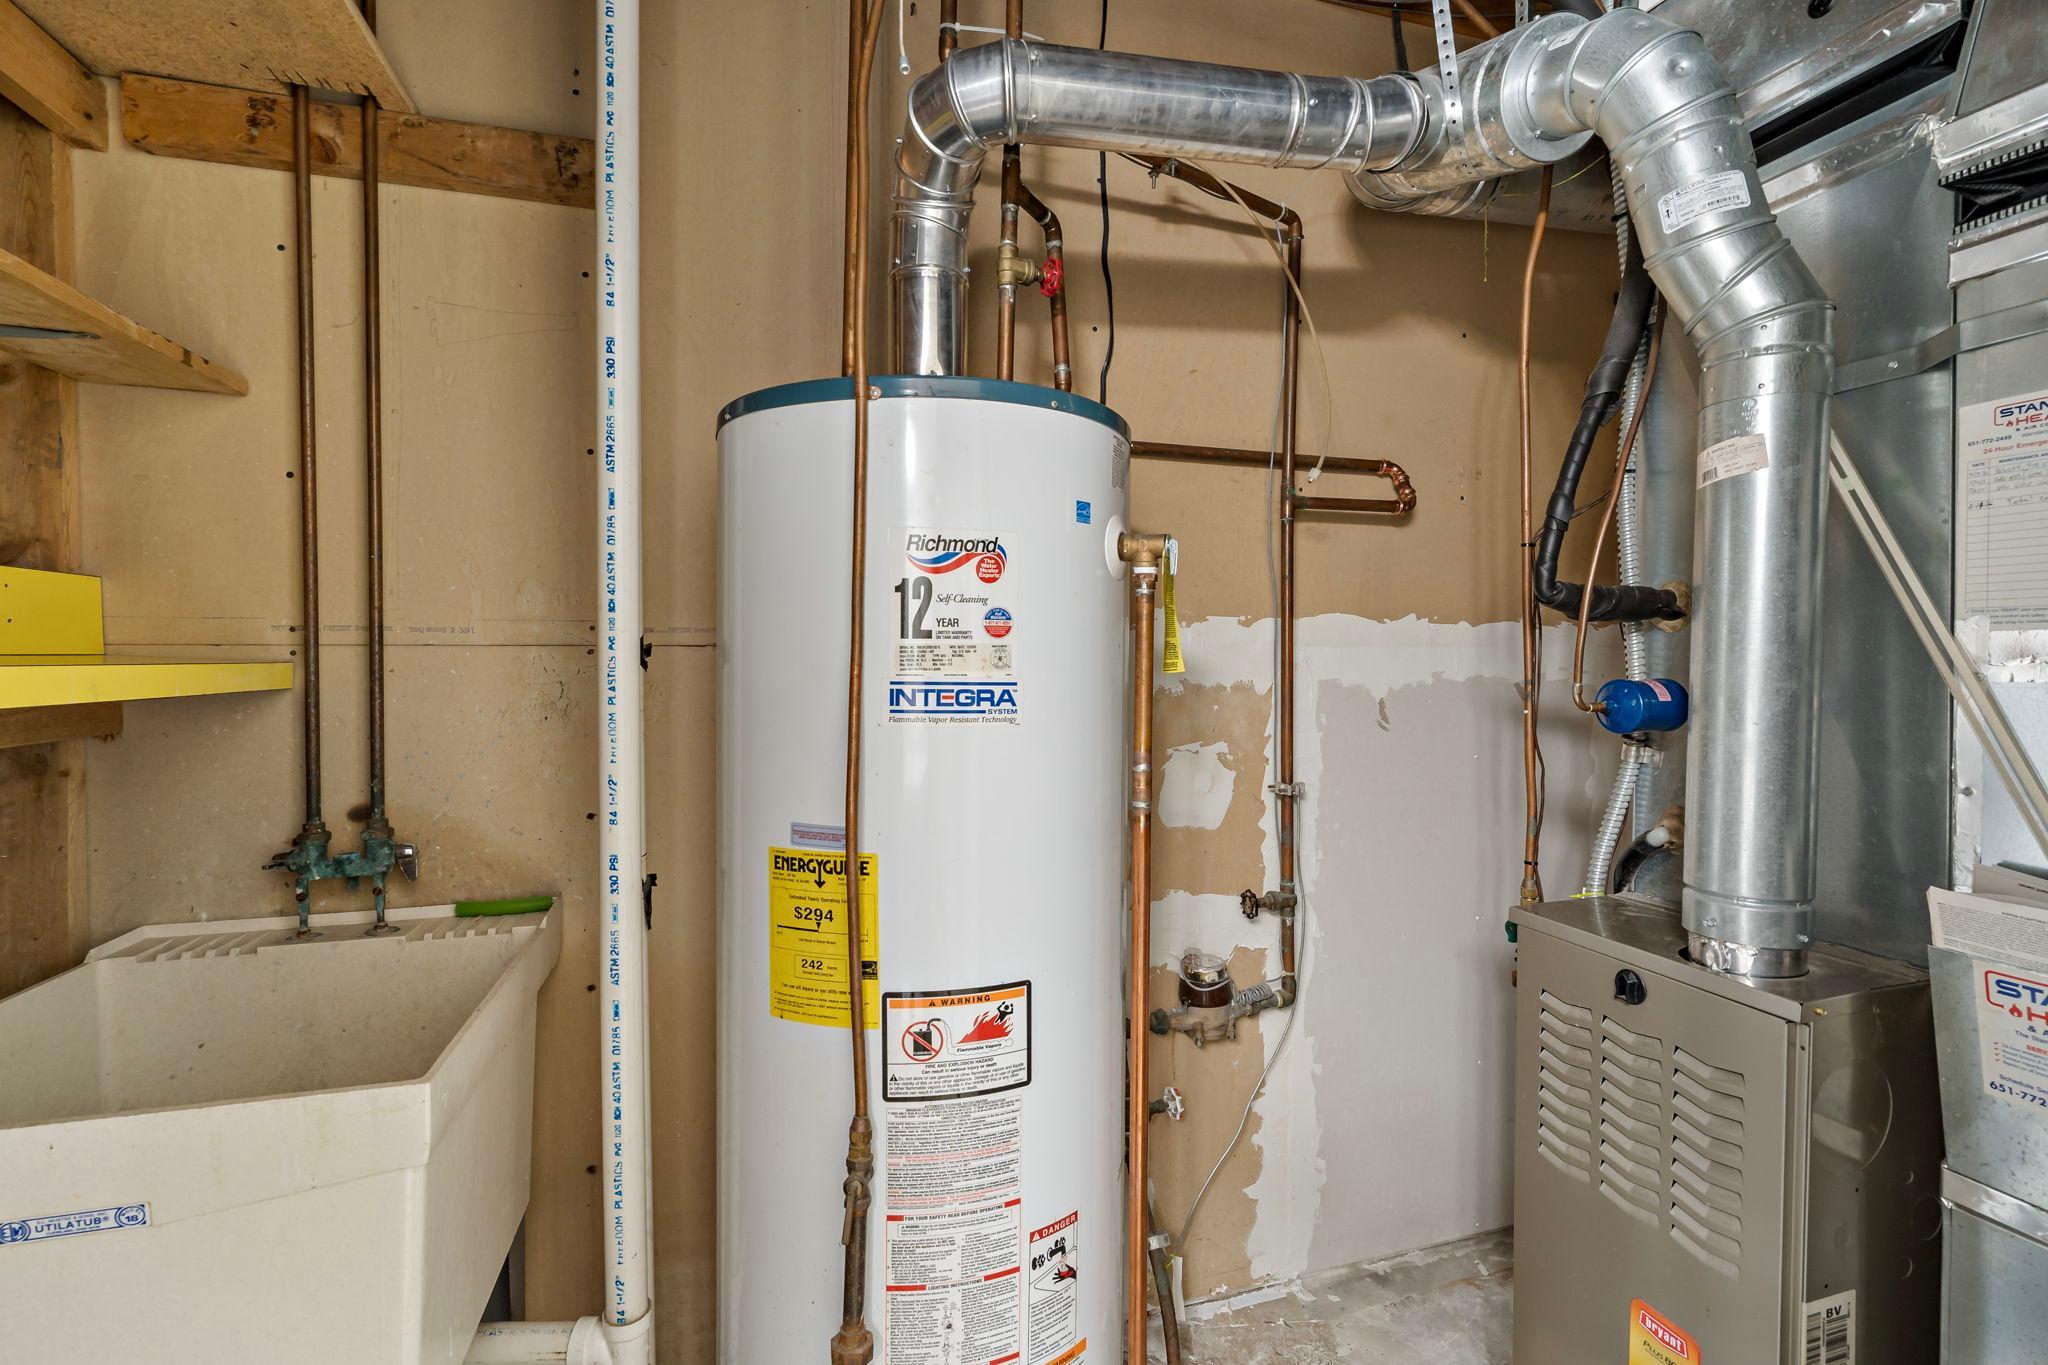
Natural Gas: 1
Heating
Forced Air: 1
Insurance Fee
Insurance Fee: 0
Laundry
In Unit: 1
Lease Details
Land Leased: Not Applicable
Lot Description
Tree Coverage - Medium: 1
Miscellaneous Information
DP Resource: Yes
Homestead: Yes
Ownership
Fractional Ownership: No
Parking Characteristics
Garage Square Feet: 420
Tuckunder Garage: 1
Patio, Porch and Deck Features
Deck: 1
Patio: 1
Public Survey Info
Range#: 23
Section#: 30
Township#: 31
Restriction/Covenants
Mandatory Owners Assoc: 1
Other Covenants: 1
Pets - Cats Allowed: 1
Pets - Dogs Allowed: 1
Pets - Number Limit: 1
Pets - Weight/Height Limit: 1
Road Frontage
Paved Streets: 1
Private Road: 1
Sidewalks: 1
Road Responsibility
Association Maintained Road: 1
Roof
Asphalt Shingles: 1
Sellers Terms
Cash: 1
Conventional: 1
Other: 1
Sewer
City Sewer/Connected: 1
Stories
Bi-Level: 1
Townhouse Characteristics
Not Applicable: 1
Water
City Water/Connected: 1
Location Tax and Other Information
House Number: 582
Street Name: Clover Leaf
Street Suffix: Parkway
Street Direction Suffix: NE
Postal City: Blaine
County: Anoka
State: MN
Zip Code: 55434
Complex/Dev/Subdivision: Clover Leaf Farm 6th Add
Property Features
Accessible: None
Air Conditioning: Central Air
Amenities Unit: Deck; Patio
Appliances: Dishwasher; Dryer; Microwave; Range; Refrigerator; Washer
Association Fee Includes: Hazard Insurance; Lawn Care; Outside Maintenance; Professional Mgmt; Snow Removal
Assumable Loan: Not Assumable
Bath Description: Main Floor Full Bath; 3/4 Basement
Construction Status: Previously Owned
Dining Room Description: Separate/Formal Dining Room
Exterior: Vinyl
Family Room Characteristics: Family Room; Lower Level
Foundation: Other
Fuel: Natural Gas
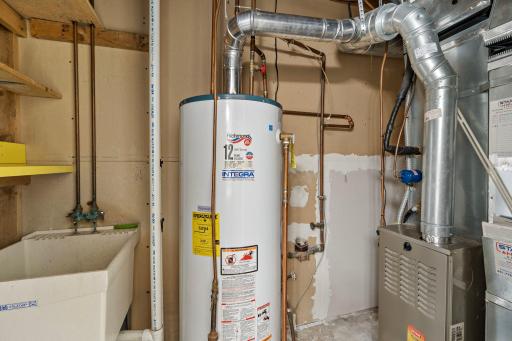
Heating: Forced Air
Laundry: In Unit
Lot Description: Tree Coverage - Medium
Parking Characteristics: Tuckunder Garage
Road Frontage: Paved Streets; Private Road; Sidewalks
Road Responsibility: Association Maintained Road
Roof: Asphalt Shingles
Sellers Terms: Cash; Conventional; Other
Sewer: City Sewer/Connected
Stories: Bi-Level
Townhouse Characteristics: Not Applicable
Water: City Water/Connected
Room Information
| Room Name | Dimensions | Level |
| Family Room | 12x16 | Lower |
| First (1st) Bedroom | 15x11 | Main |
| Kitchen | 12x11 | Main |
| Living Room | 16x12 | Main |
| Second (2nd) Bedroom | 10x10 | Main |
| Third (3rd) Bedroom | 12x11 | Lower |
| Dining Room | 12x11 | Main |

Listing Office: National Realty Guild
Last Updated: August - 28 - 2026
The data relating to real estate for sale on this web site comes in part from the Broker Reciprocity SM Program of the Regional Multiple Listing Service of Minnesota, Inc. The information provided is deemed reliable but not guaranteed. Properties subject to prior sale, change or withdrawal. ©2026 Regional Multiple Listing Service of Minnesota, Inc All rights reserved.