$1,250,900
Fargo, ND 58104
MLS# 7112188
5 beds | 4 baths | 7378 sqft
1 / 60

Open House (09/03/2026 - 5:00 pm - 7:30 pm)
Property Description
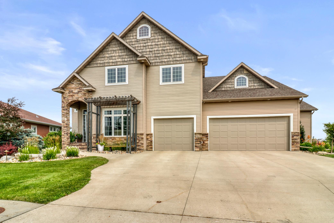
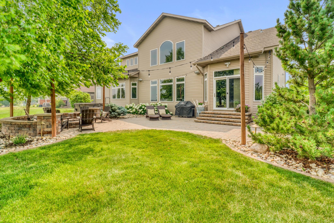
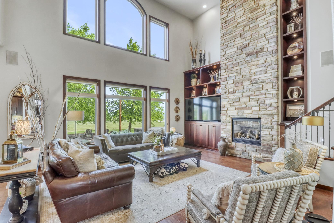
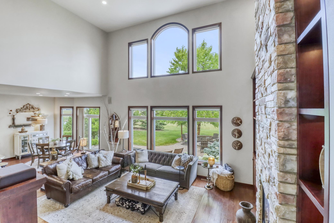
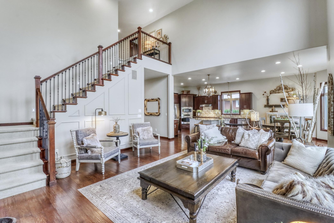
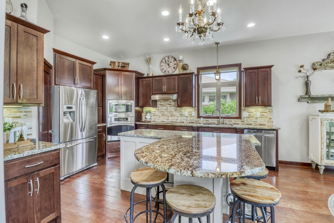
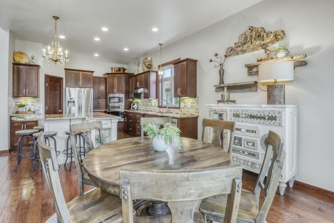
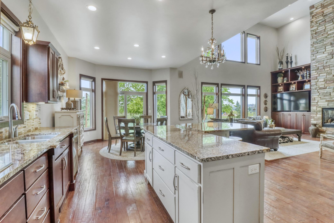
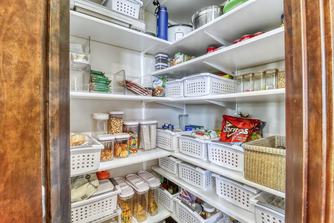
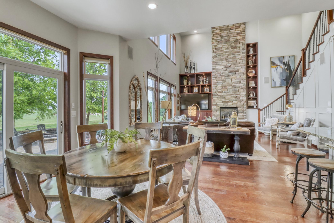
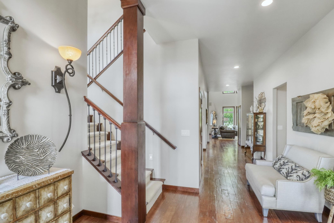
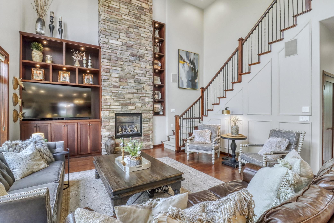
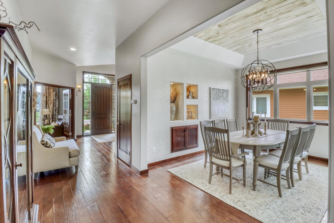
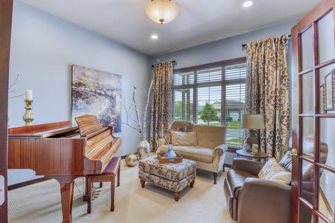
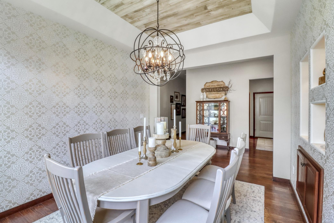
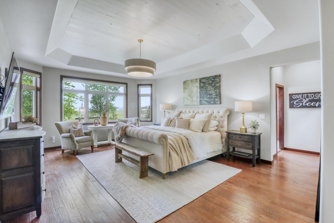
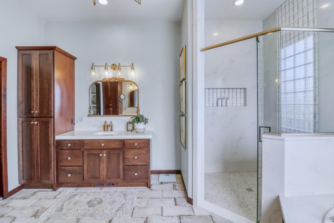
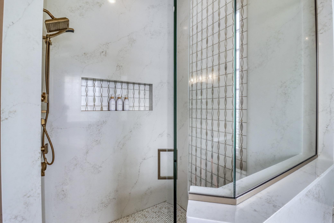
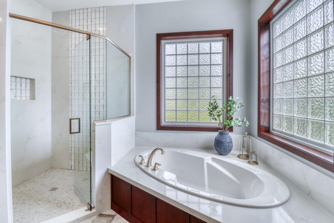
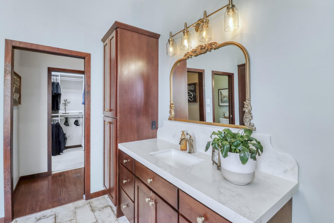
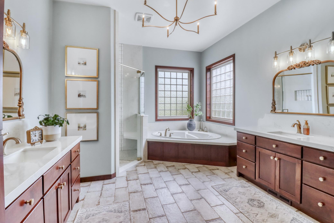
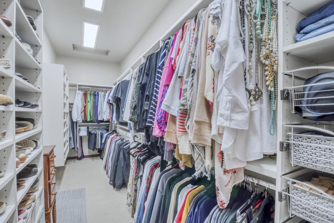
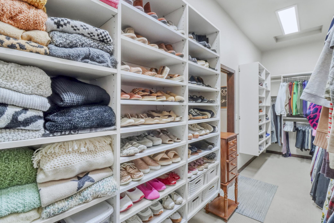
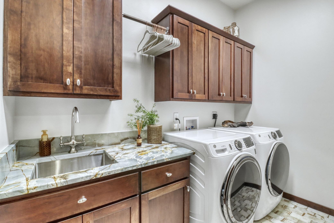
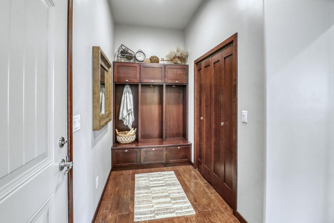
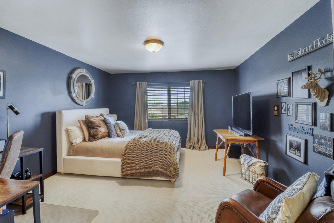
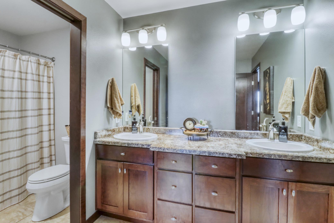
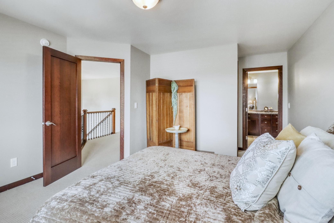
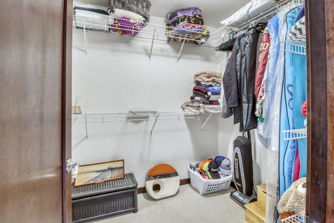
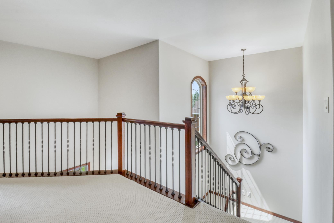
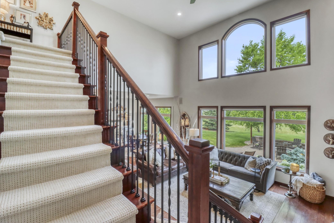
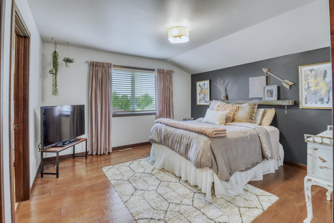
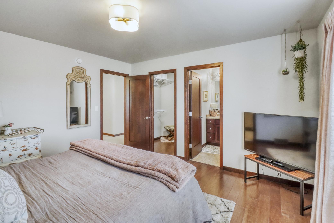
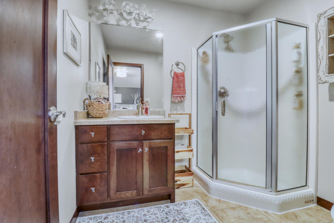
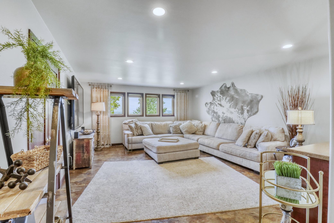
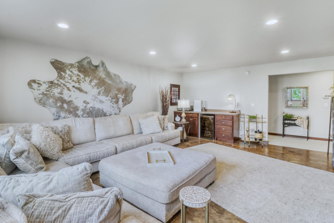
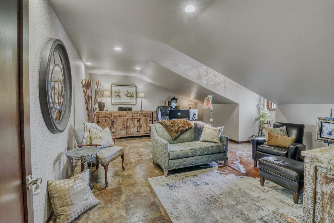
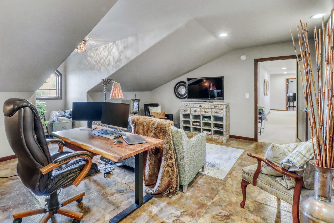
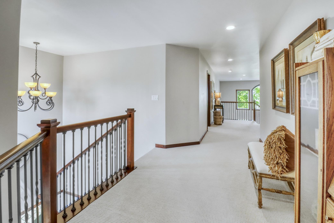
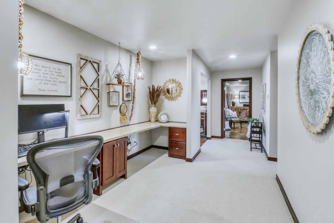
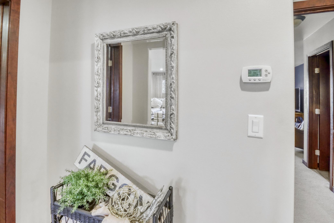
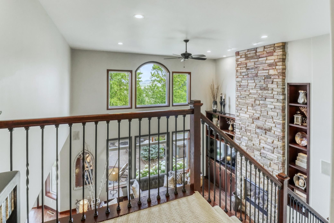
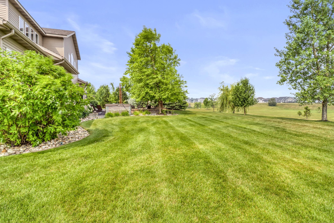
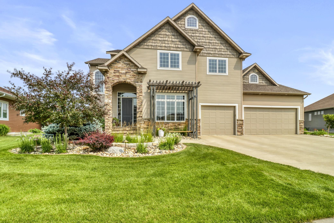
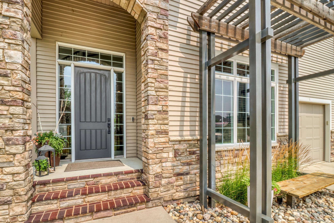
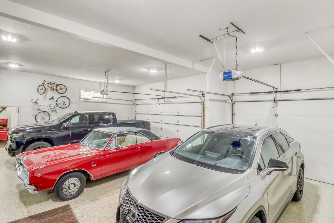
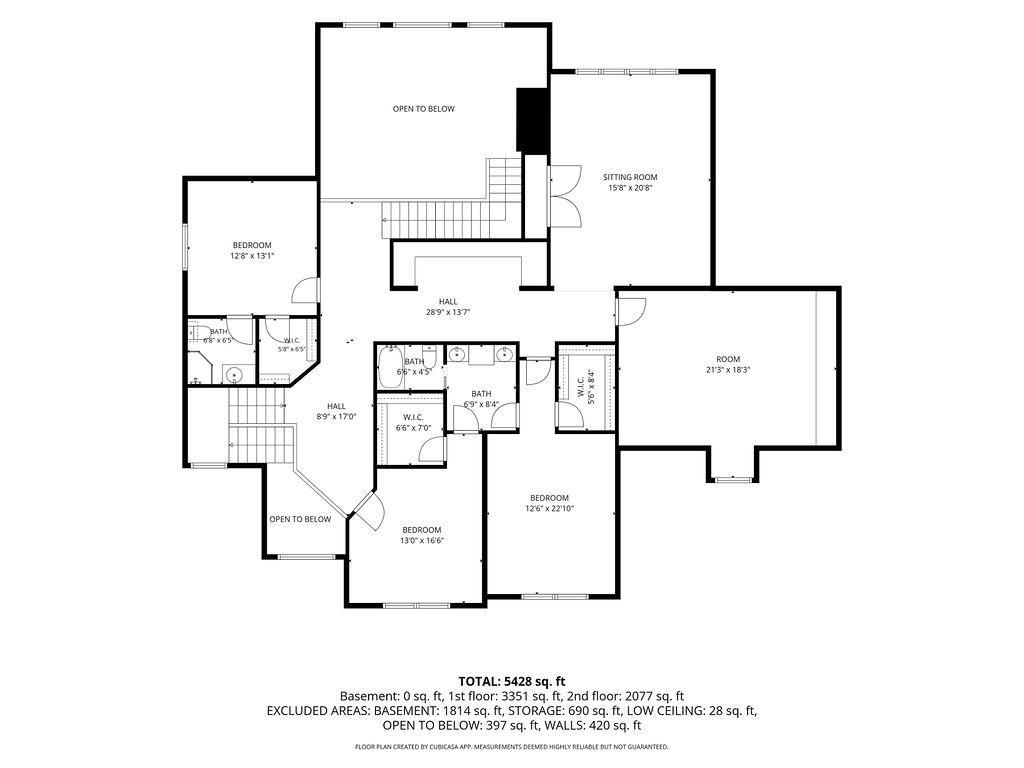
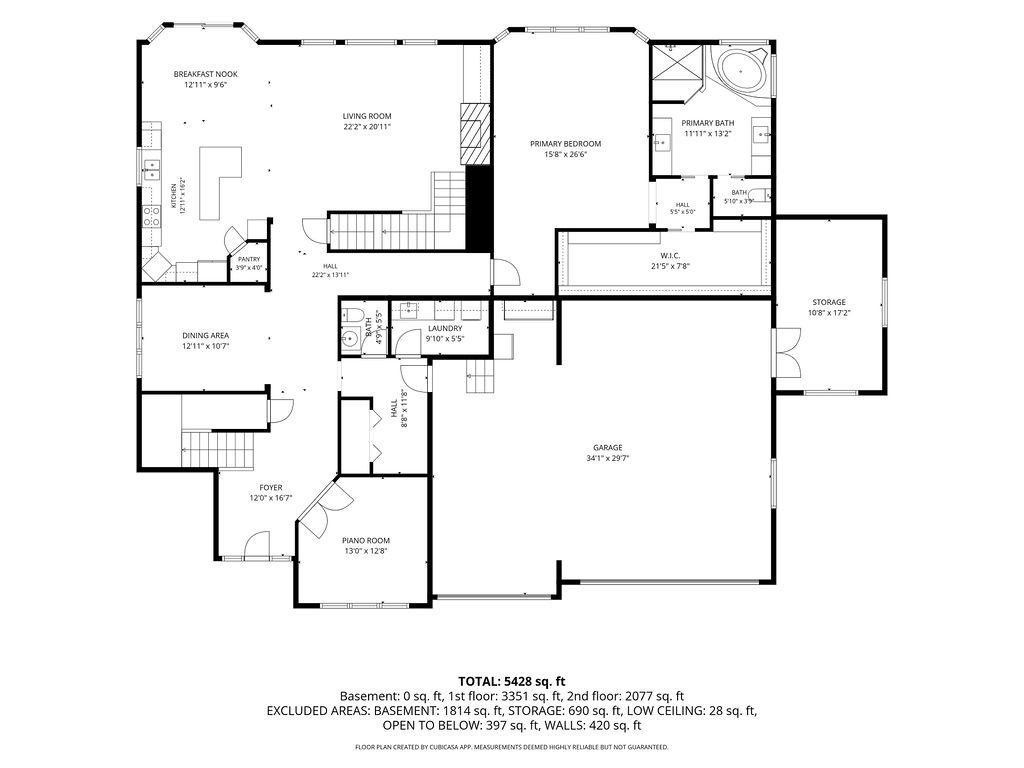
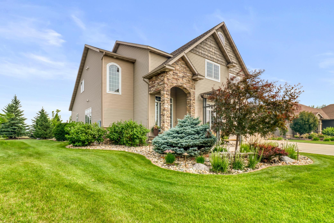
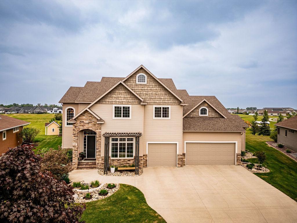
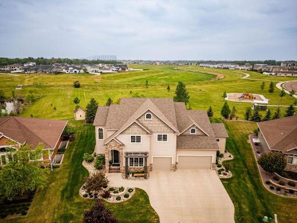
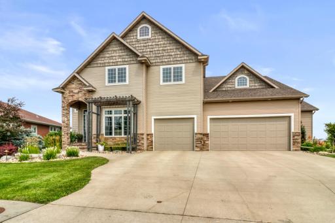
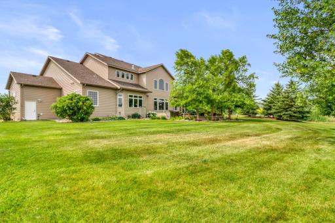
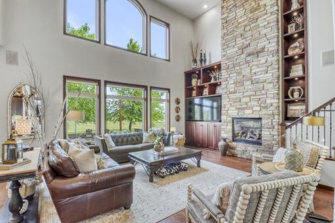
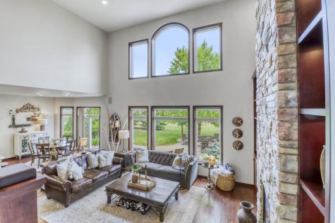
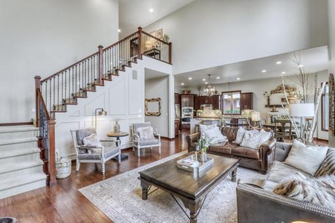
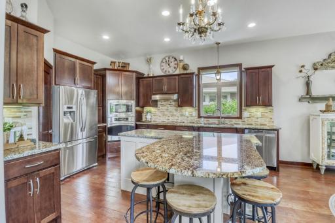
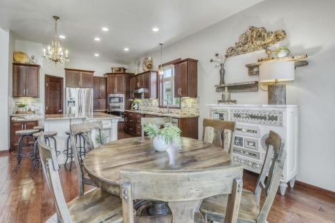
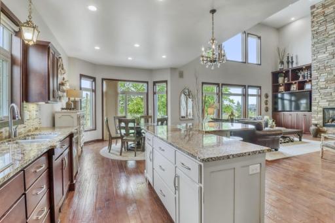
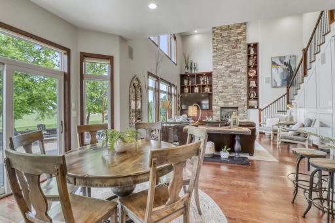
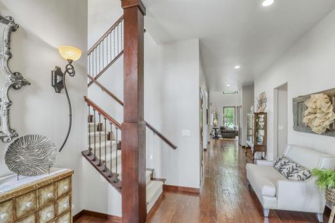
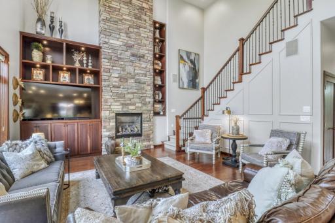
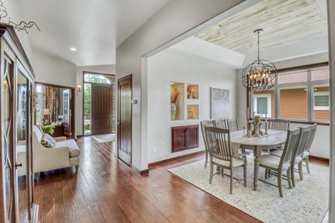
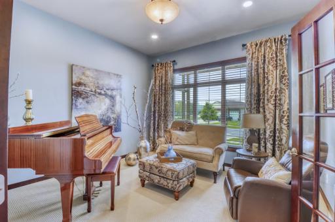
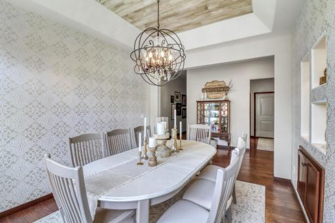
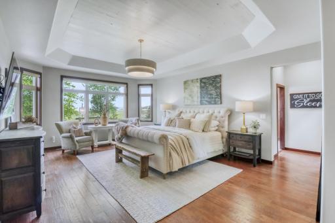
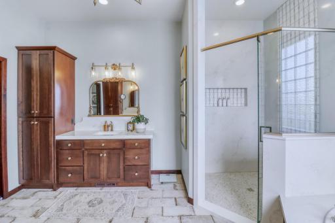
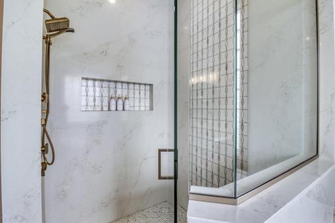
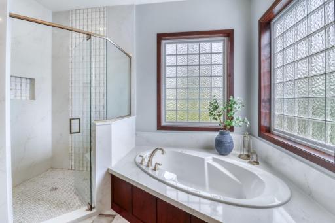
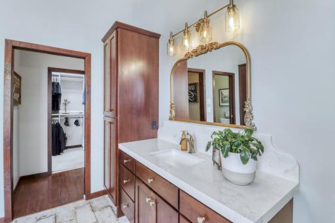
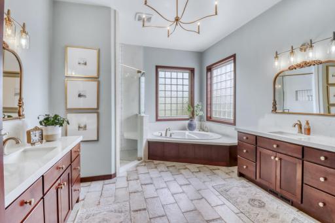
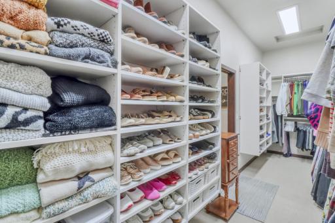
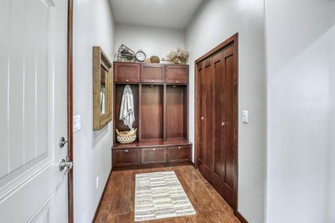
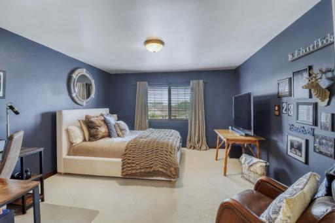
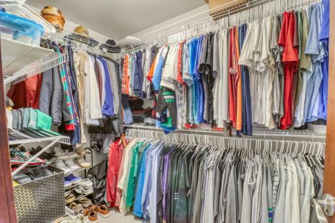
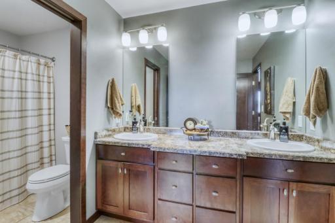
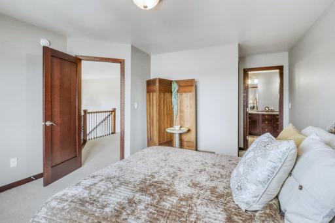
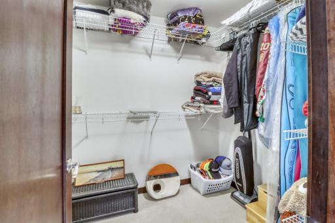
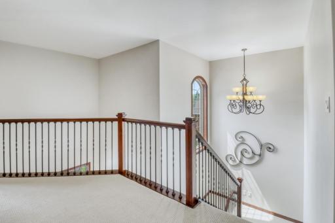
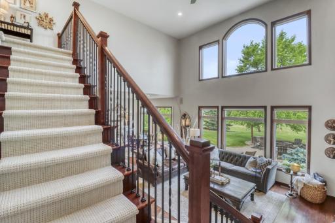
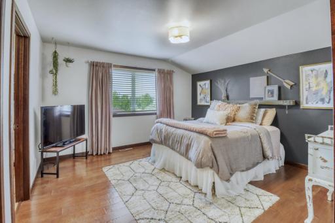
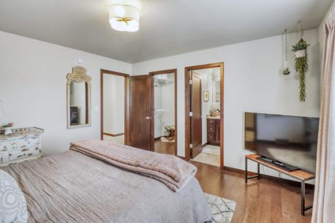
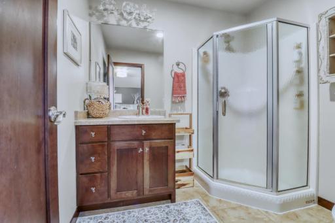
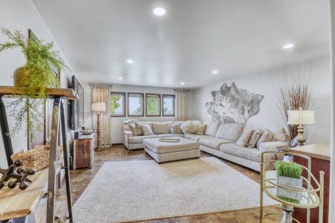
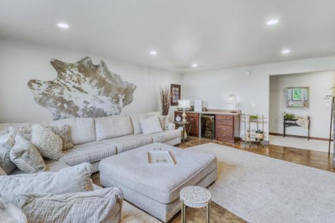
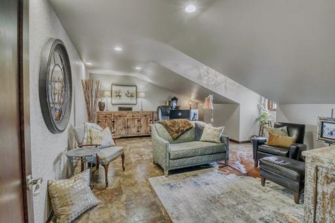
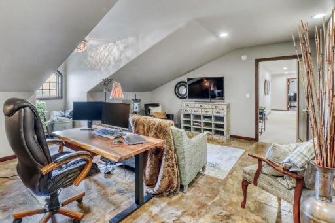
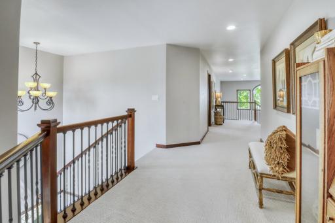
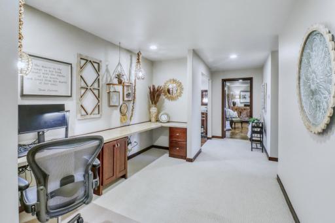
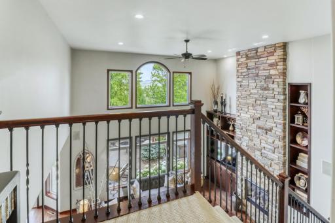
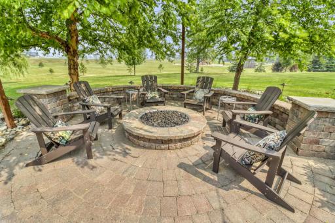
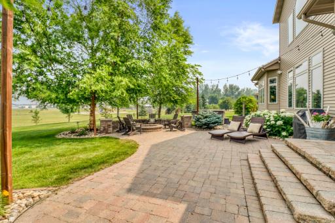
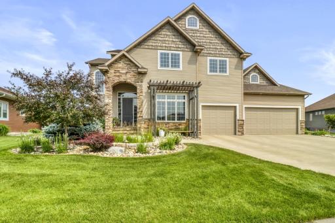
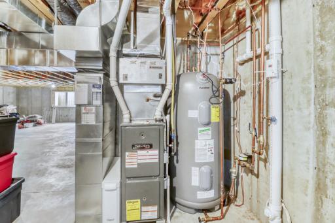
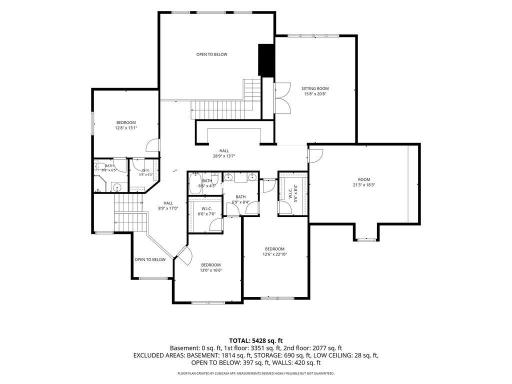
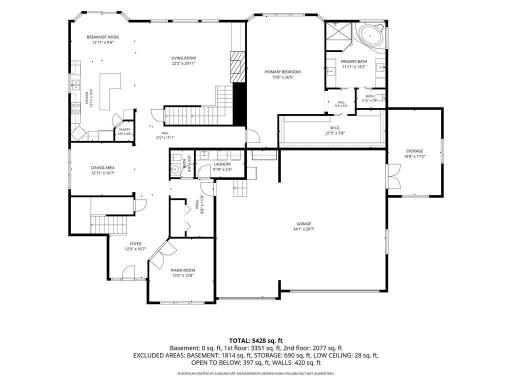
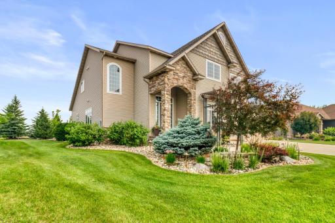
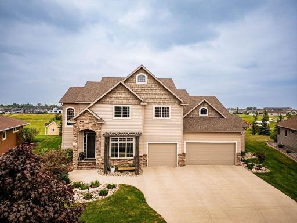
Step into a lifestyle of comfort, elegance, and expansive living in this stunning 4-bedroom, 4-bath home with the possibility of a fifth bedroom, designed to impress at every turn. You're sure to love the 2 primary suites, one on the main floor and one upstairs. From the moment you enter, you’re greeted by soaring spaces, abundant natural light, and exquisite craftsmanship, perfect for family or an evening of entertaining. Featuring two dedicated offices (with one easily serving as a fifth bedroom), this home offers the flexibility today’s buyers are looking for. The impressive two-story great room is filled with natural light and showcases stone fireplace and gorgeous custom woodwork adding warmth and character throughout. The luxurious main floor primary suite is a true retreat with a beautifully appointed en suite bath, will full quartz walls with amazing tile insets. Dual staircases offer both convenience and architectural appeal, and the dual-zone GFA and CA ensure year-round comfort. Outside, enjoy a large backyard with no backyard neighbors, offering added privacy and room to relax or entertain. The oversized three-stall attached garage is complemented by an additional shop, perfect for hobbies, projects, or extra storage. Conveniently located near shopping, dining, parks, and schools, this exceptional property also features low specials, making it as practical as it is beautiful. This is a rare opportunity to own a spacious, thoughtfully designed home with quality finishes, incredible storage, and an unbeatable combination of privacy and location.
Details
Maps
Contract Information
Owner is an Agent?: No
Auction?: No
Status: Active
Contingency: None
Current Price: $1,250,900
Original List Price: 127
ListPrice: 1250900
List Date: 2026-07-20
Office/Member Info
Association: FMR
General Property Information
Common Wall: No
Lot Measurement: Acres
Manufactured Home?: No
Multiple PIDs?: No
New Development: No
Number of Fireplaces: 1
Waterfront YN: No
Year Built: 2010
Yearly/Seasonal: Yearly
Zoning: Residential-Single Family
Lot Dimensions: 77x152,155x152
Acres: 0.41
Bath Three Quarters: 1
Bath Half: 1
Bath Quarter: 0
Main Floor Total SqFt: 2577
Above Grd Total SqFt: 4801
Below Grd Total SqFt: 2577
Total SqFt: 7378
Total Finished Sqft: 7378.00
FireplaceYN: Yes
Foundation Size: 2577
Style: (SF) Single Family
Garage Stalls: 4
Association Fee: 0
Assessment Pending: No
Bedrooms: 5
Baths Total: 4
Bath Full: 2
Location, Tax and Other Information
AssocFeeYN: No
Legal Description: SILVERLEAF ADDN LT 4 BLK 2
Listing City: Fargo
Map Page: 999
Municipality: Fargo
School District: Fargo
Zip Plus 4: 7125
Property ID Number: 01774000500000
Tax Year: 2025
Tax Amount: 11416
In Foreclosure?: No
Potential Short Sale?: No
Lender Owned?: No
Directions & Remarks
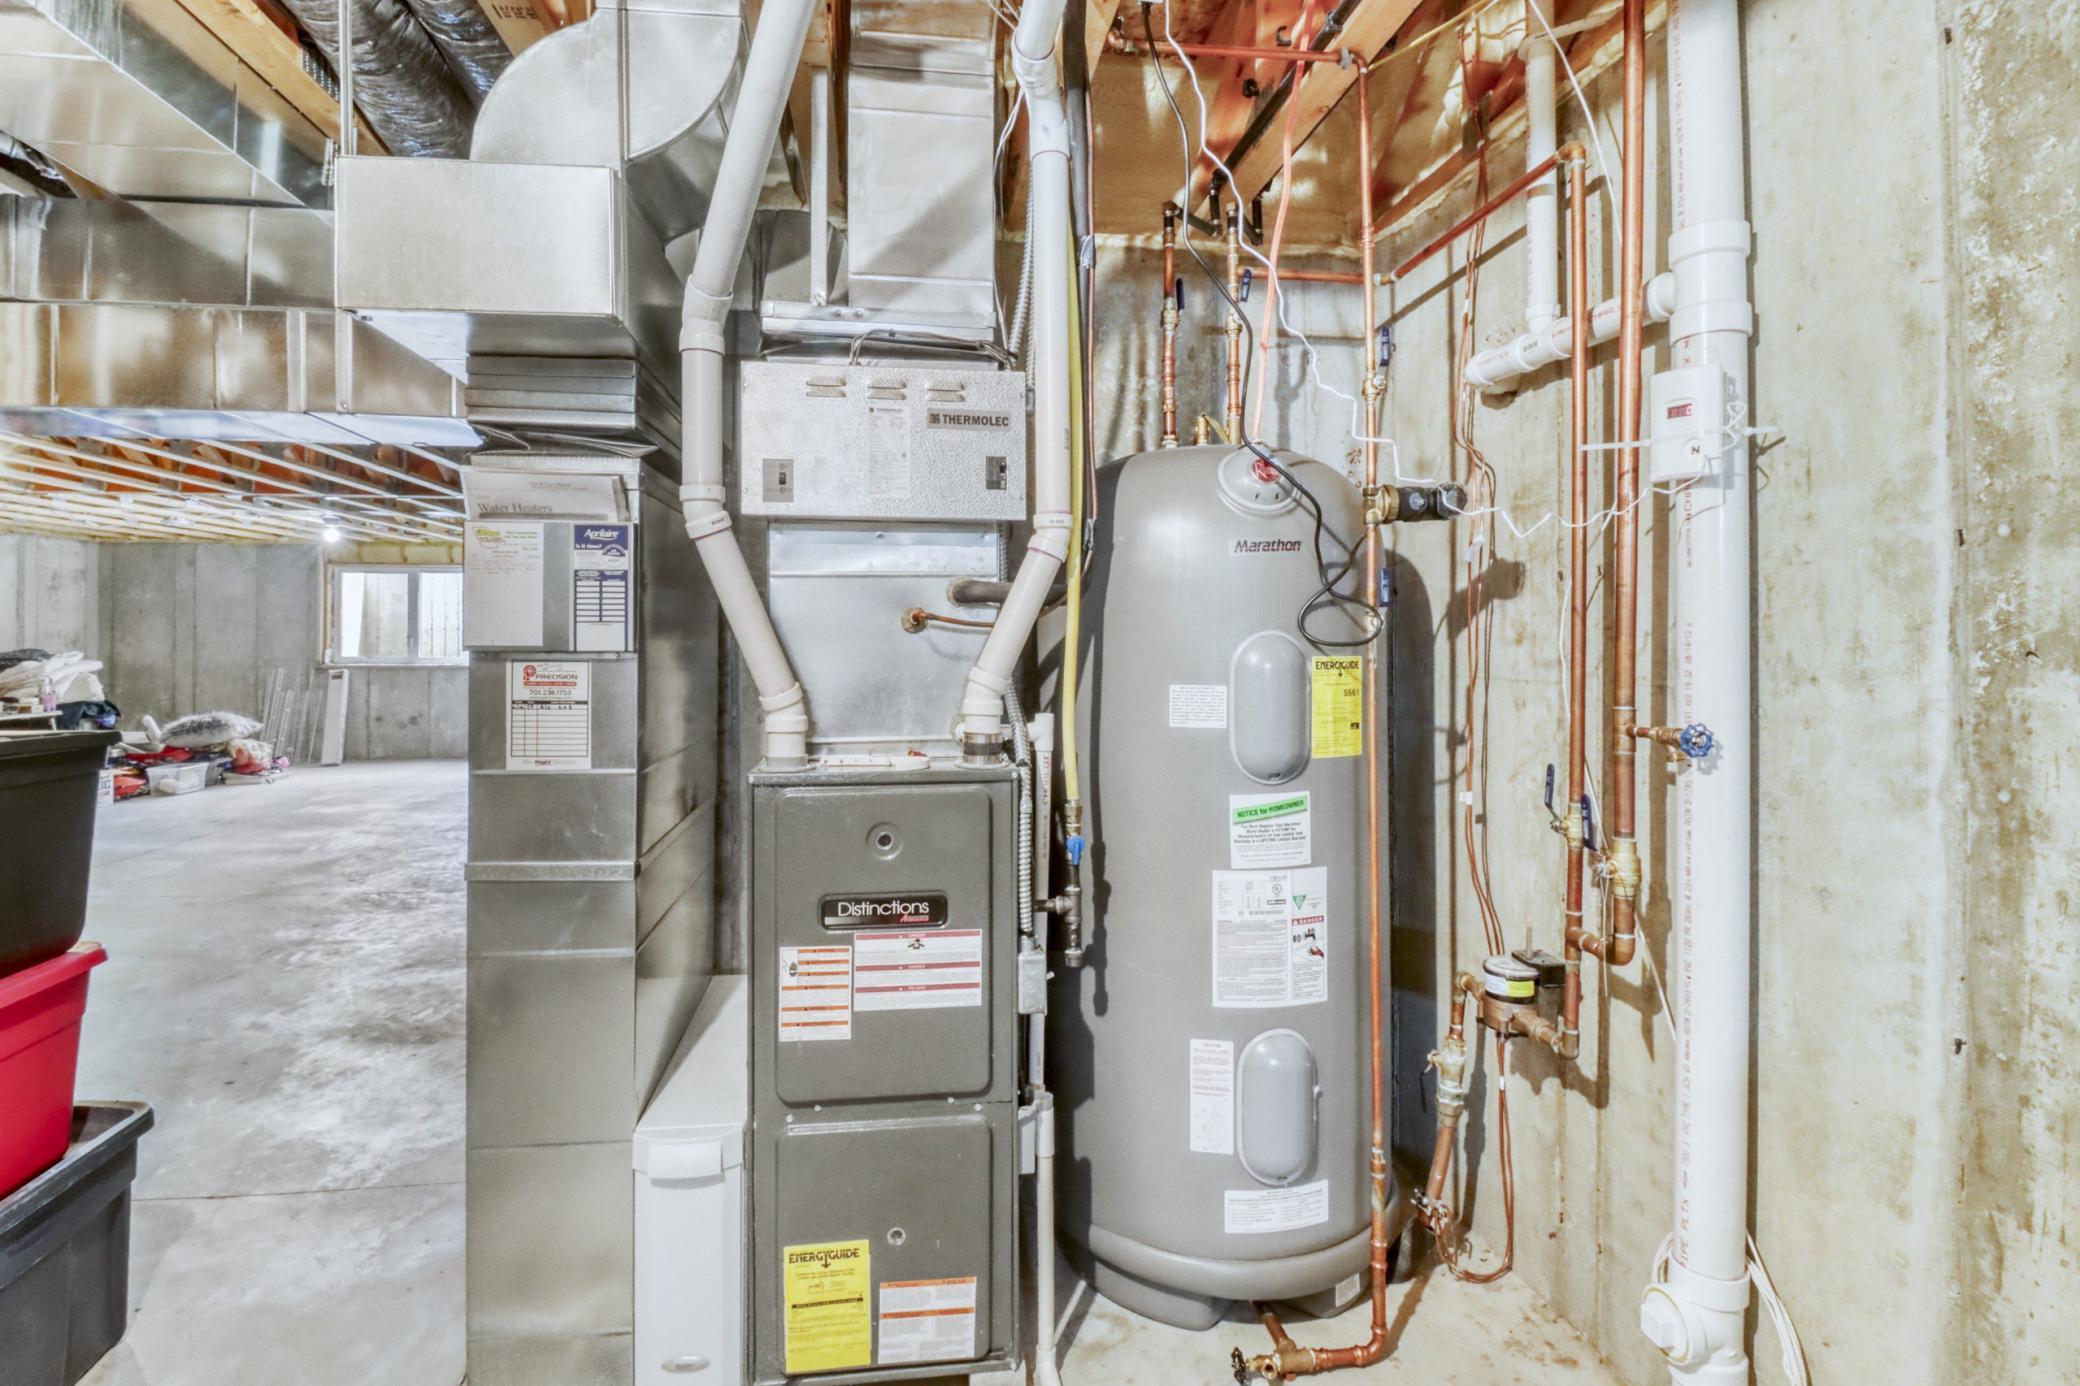
Public Remarks: Step into a lifestyle of comfort, elegance, and expansive living in this stunning 4-bedroom, 4-bath home with the possibility of a fifth bedroom, designed to impress at every turn. You're sure to love the 2 primary suites, one on the main floor and one upstairs. From the moment you enter, you’re greeted by soaring spaces, abundant natural light, and exquisite craftsmanship, perfect for family or an evening of entertaining. Featuring two dedicated offices (with one easily serving as a fifth bedroom), this home offers the flexibility today’s buyers are looking for. The impressive two-story great room is filled with natural light and showcases stone fireplace and gorgeous custom woodwork adding warmth and character throughout. The luxurious main floor primary suite is a true retreat with a beautifully appointed en suite bath, will full quartz walls with amazing tile insets. Dual staircases offer both convenience and architectural appeal, and the dual-zone GFA and CA ensure year-round comfort.
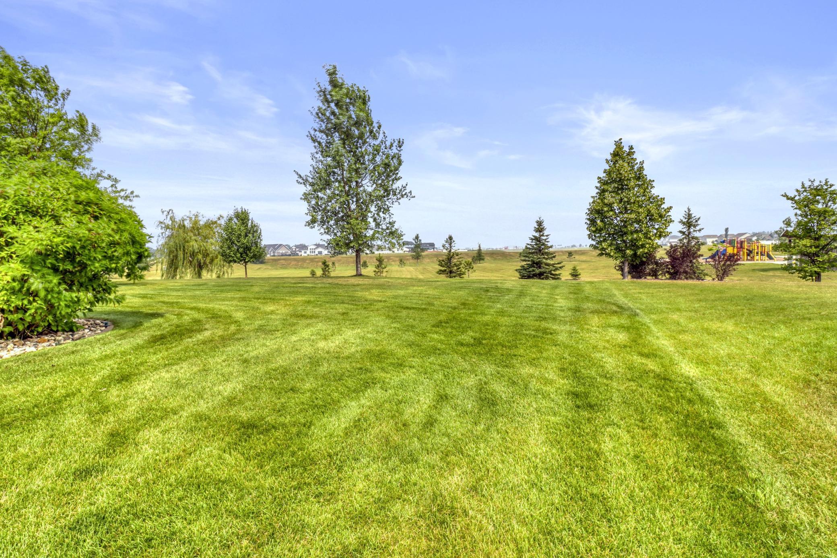
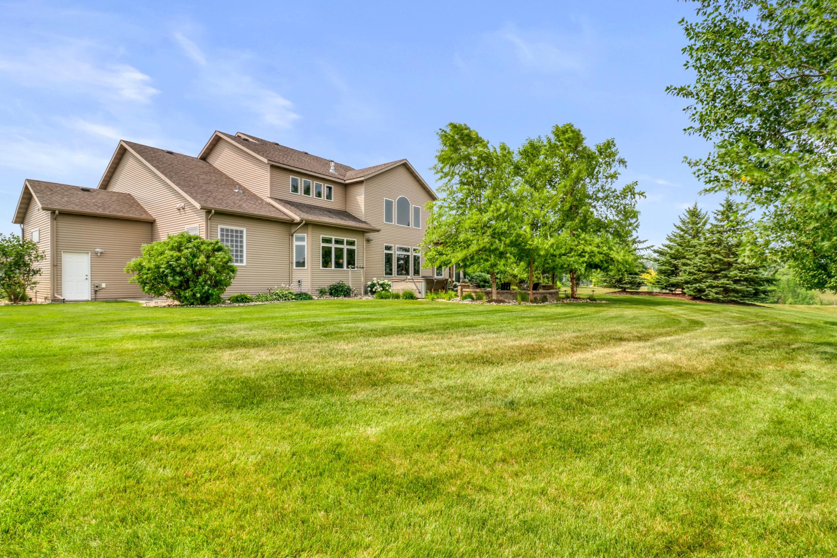
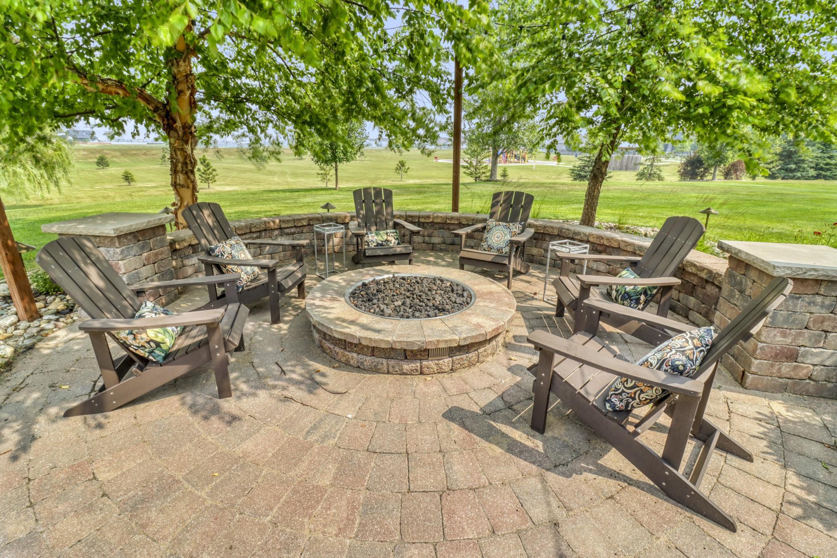
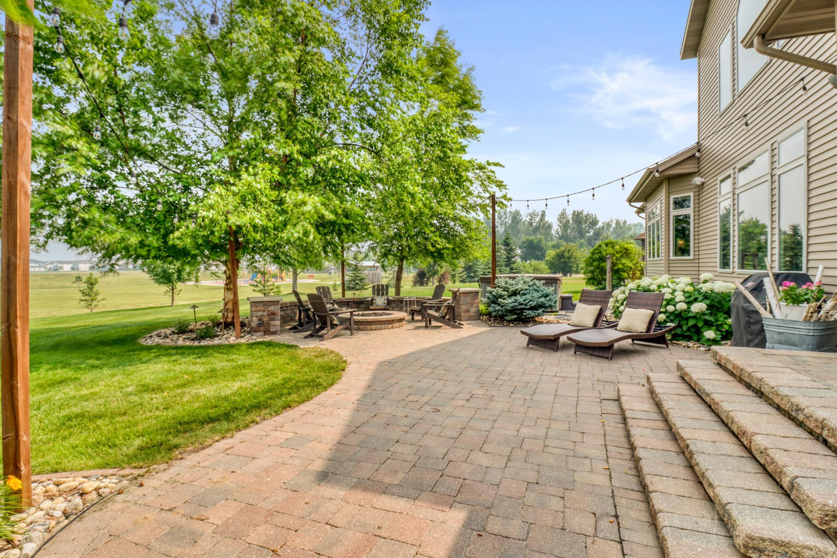
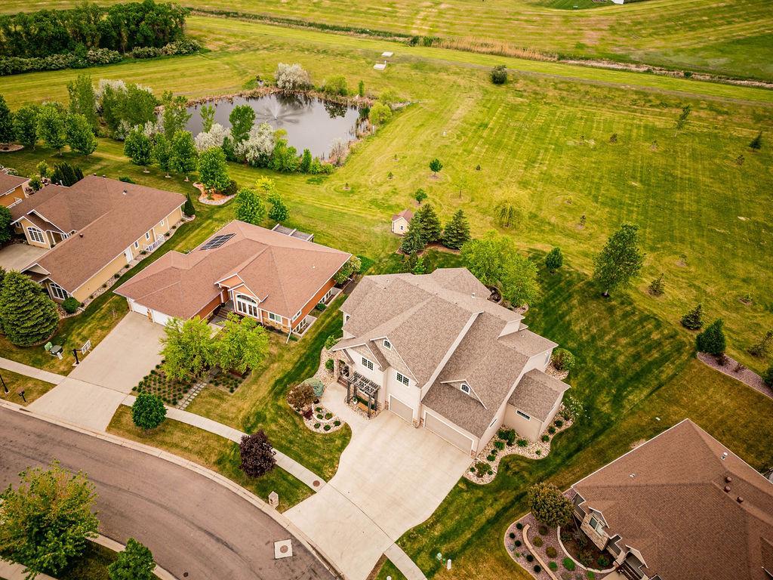
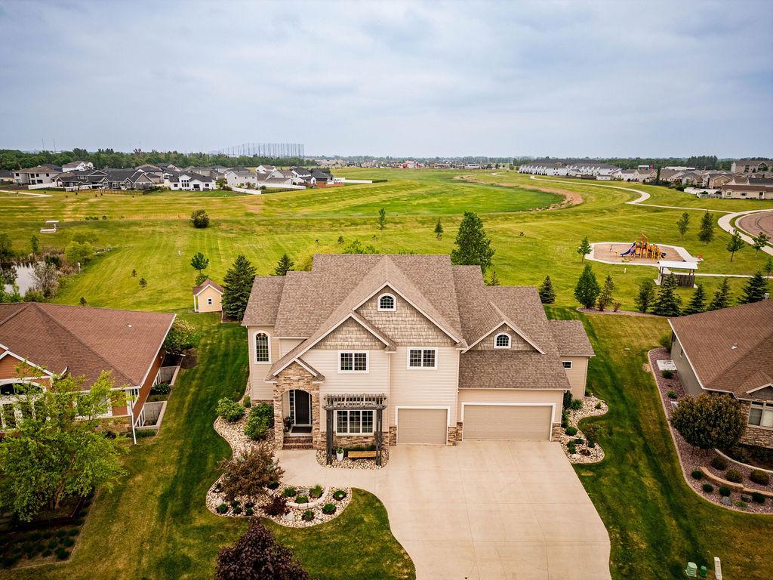
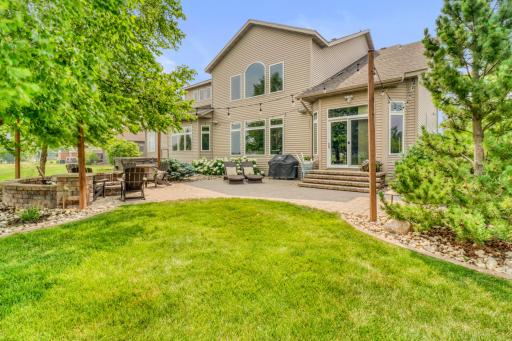
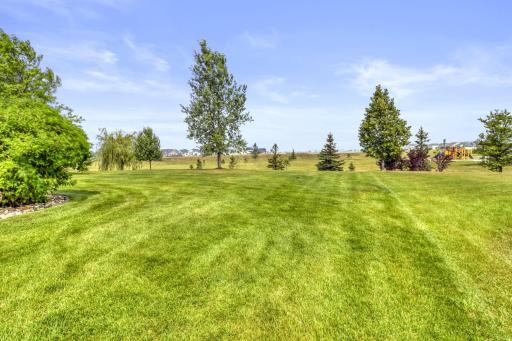
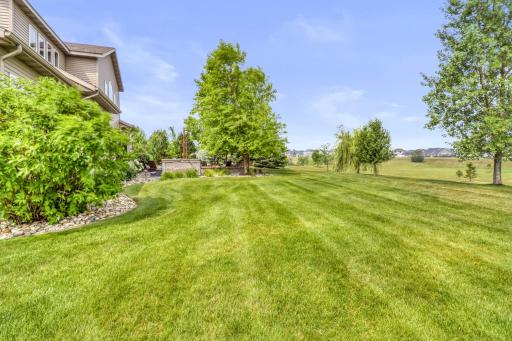
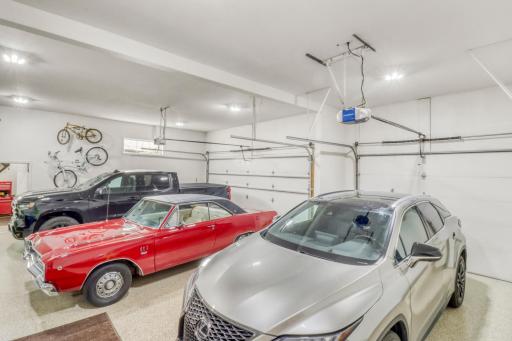
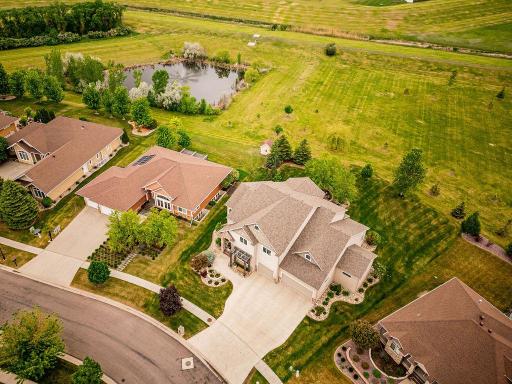
Outside, enjoy a large backyard with no backyard neighbors, offering added privacy and room to relax or entertain. The oversized three-stall attached garage is complemented by an additional shop, perfect for hobbies, projects, or extra storage. Conveniently located near shopping, dining, parks, and schools, this exceptional property also features low specials, making it as practical as it is beautiful.
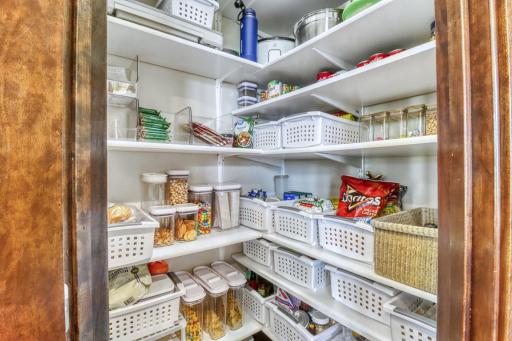
This is a rare opportunity to own a spacious, thoughtfully designed home with quality finishes, incredible storage, and an unbeatable combination of privacy and location.
Directions: 52nd ave east to 27th st, turn left, take right at next stop sign, house is on the right, 2nd one.
Accessible
Roll-In Shower: 1
Air Conditioning
Central Air: 1
Amenities Unit
Ceiling Fan(s): 1
In-Ground Sprinkler: 1
Kitchen Center Island: 1
Main Floor Primary Bedroom: 1
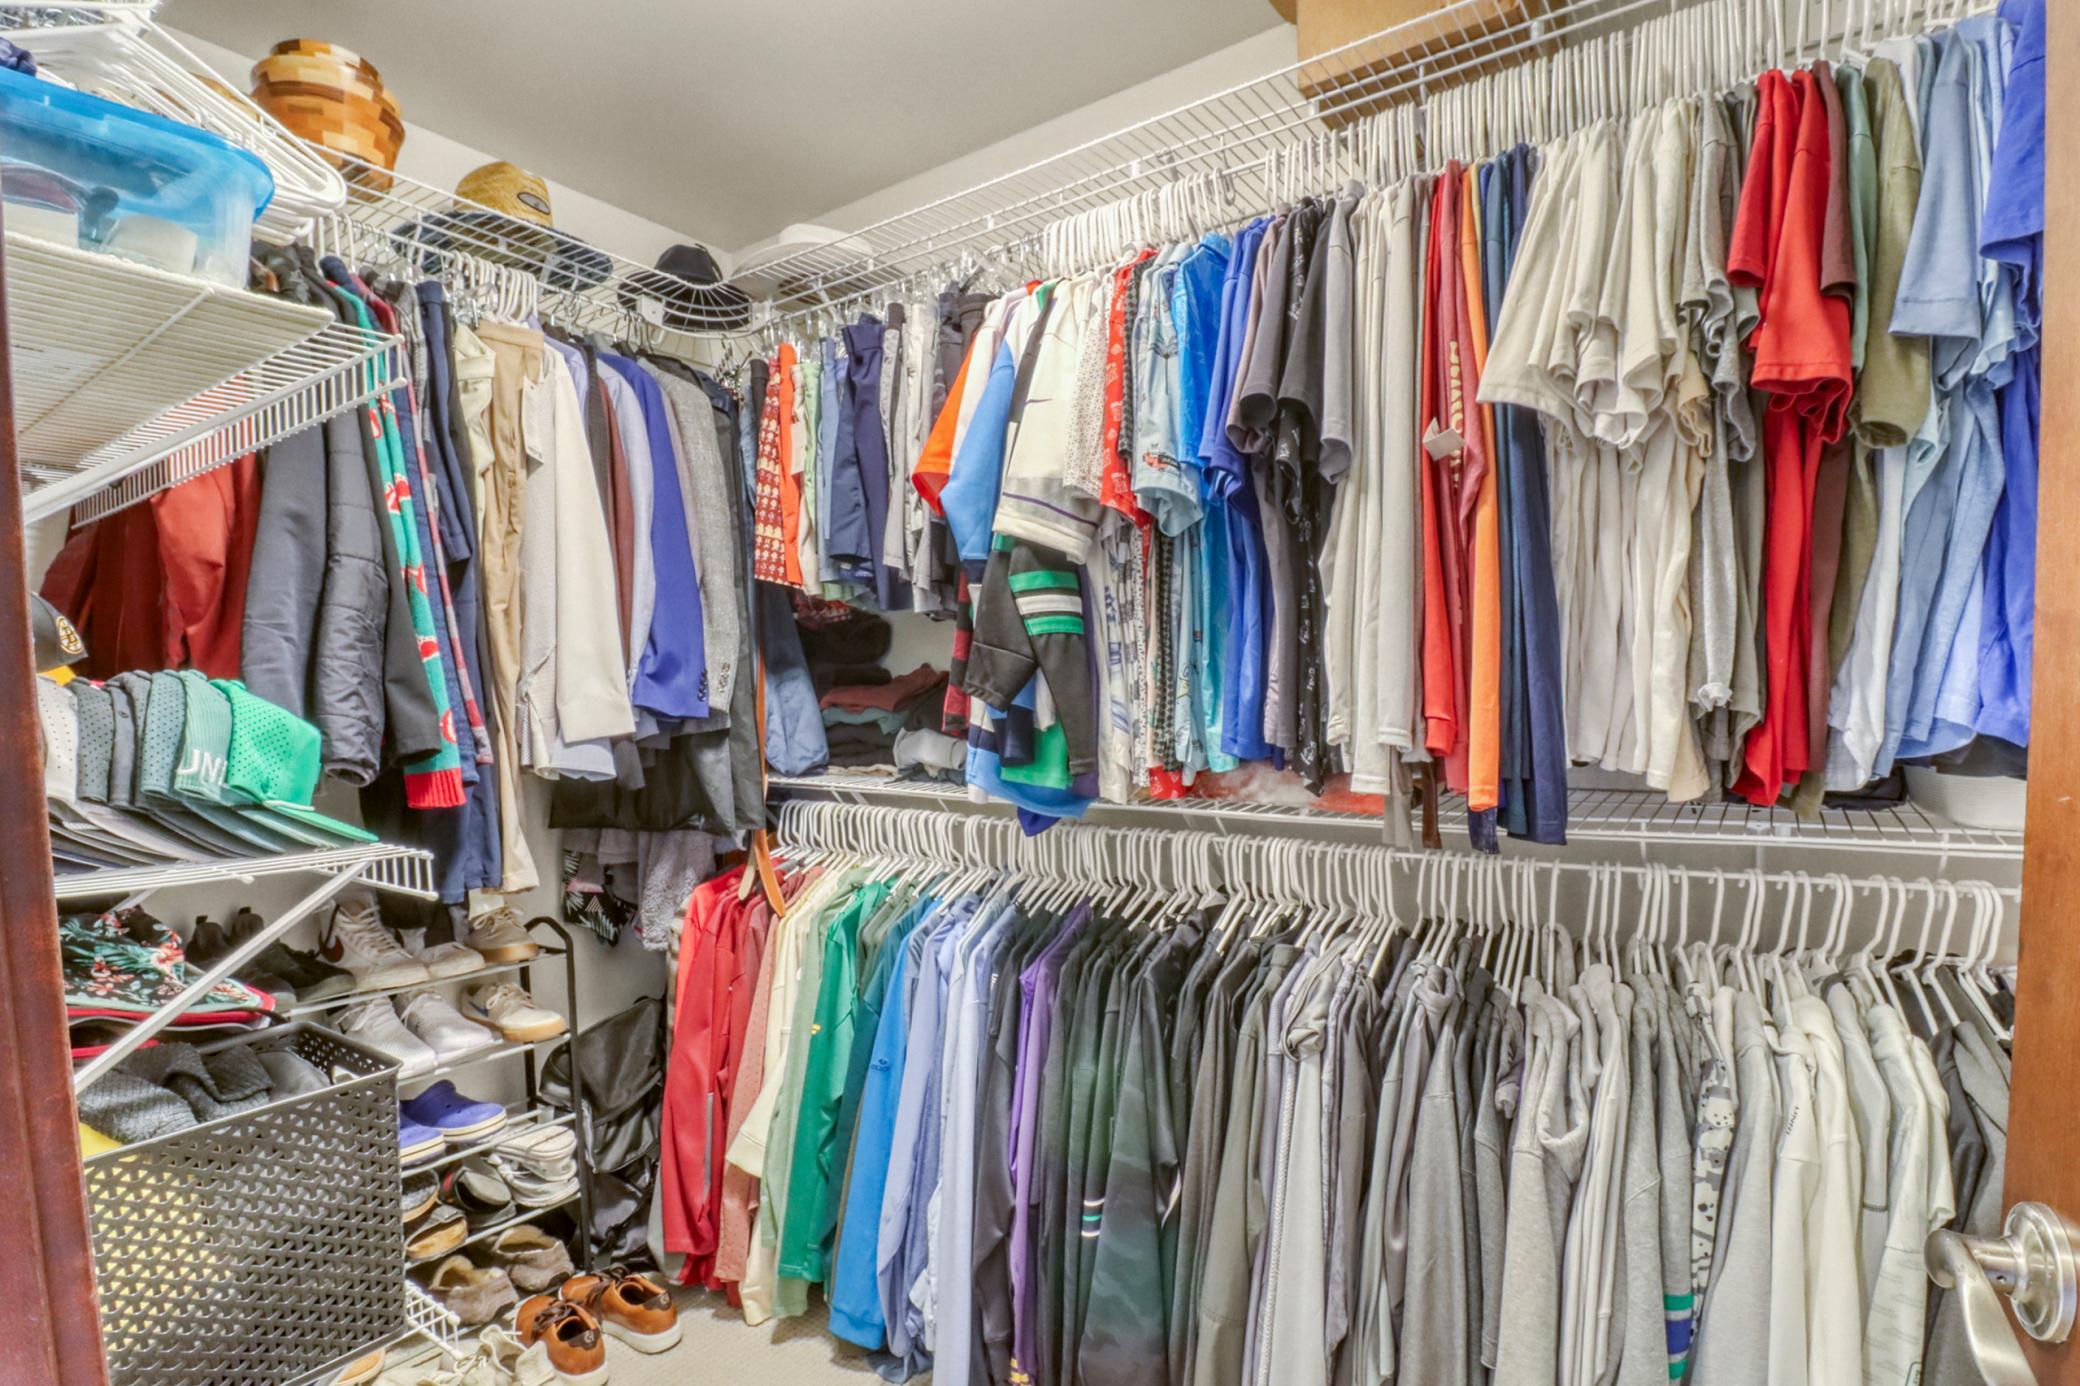
Primary Bedroom Walk-In Closet: 1
Tile Floors: 1
Appliances
Cooktop: 1
Dishwasher: 1
Disposal: 1
Microwave: 1
Range: 1
Refrigerator: 1
Assessments
Assessment Balance: 17977
Tax With Assessments: 13688
Basement
Egress Windows: 1
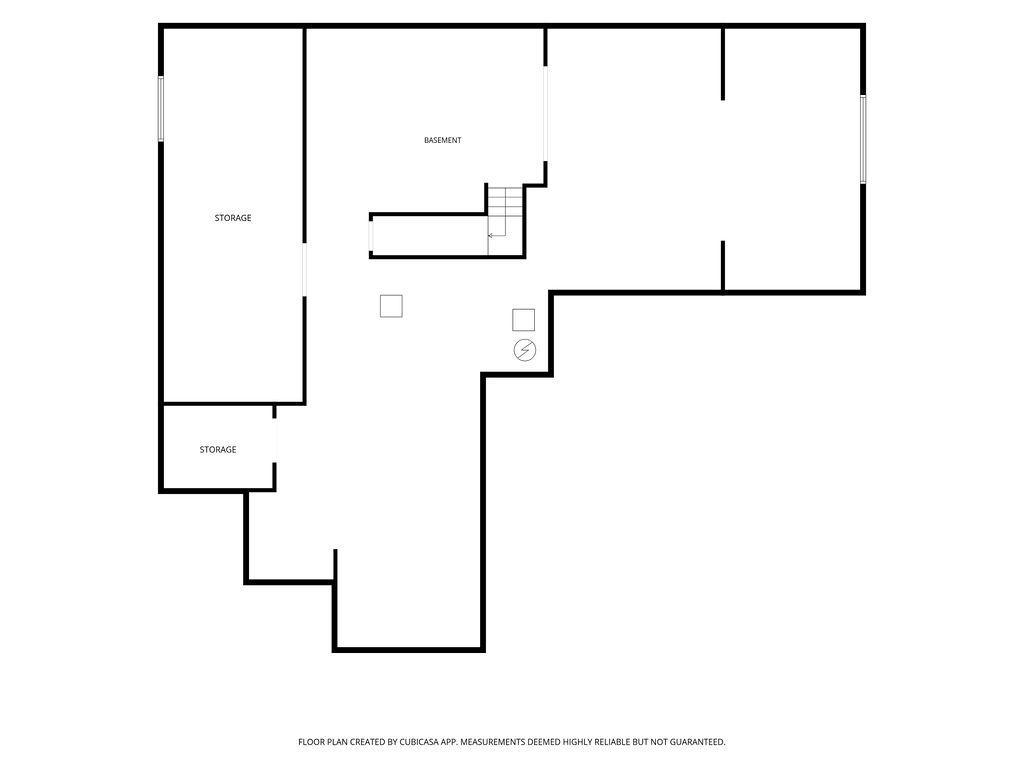
Full: 1
Storage Space: 1
Unfinished: 1
Bath Description
Full Jack & Jill: 1
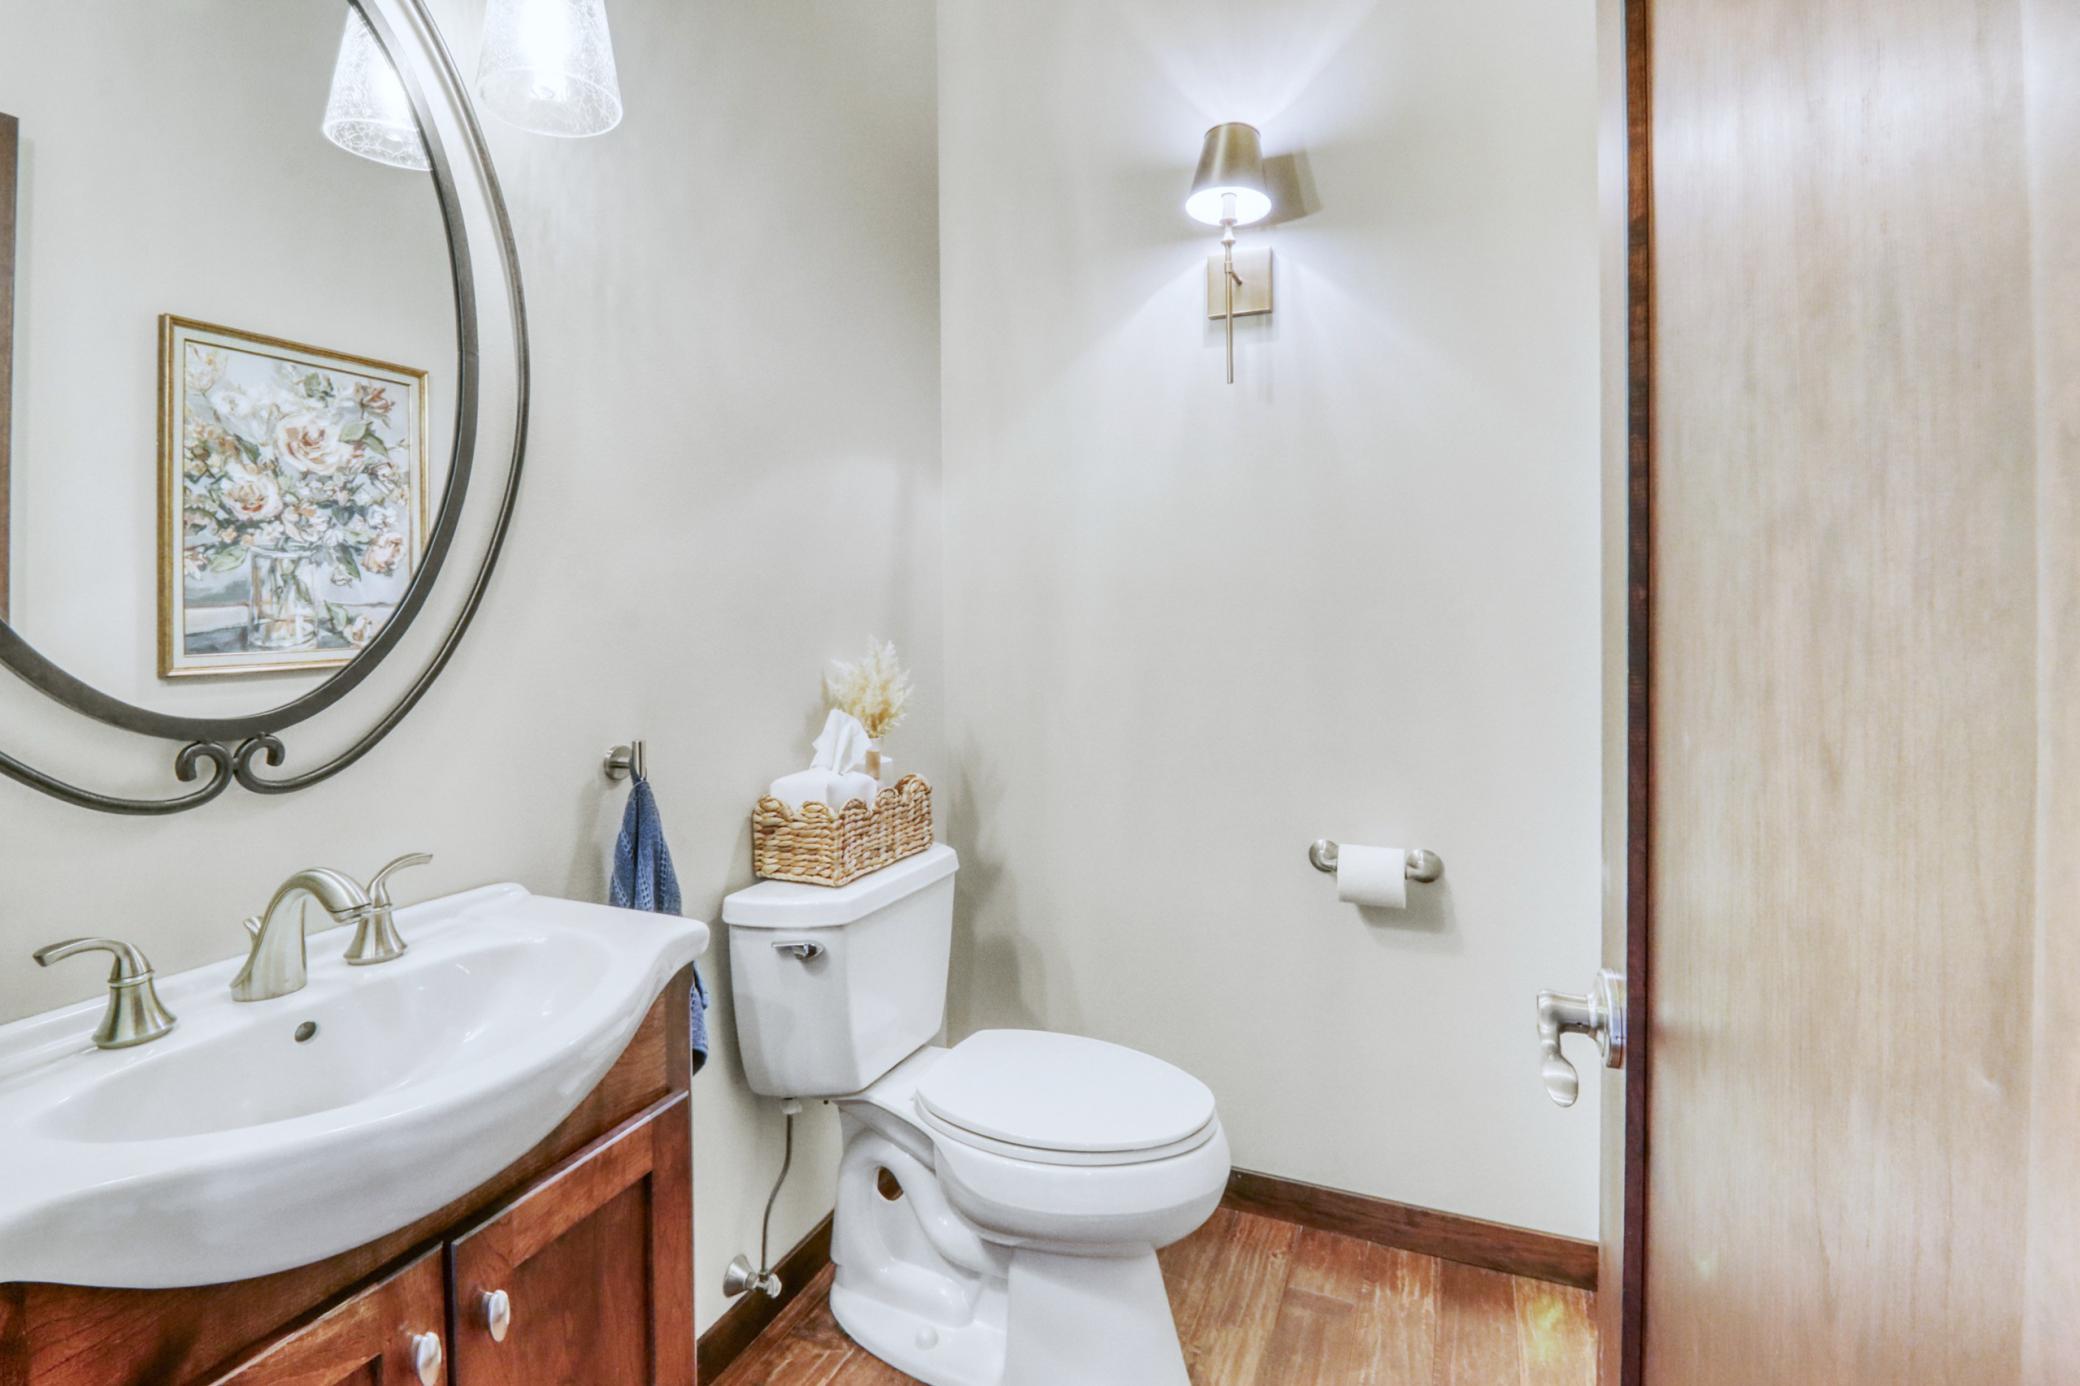
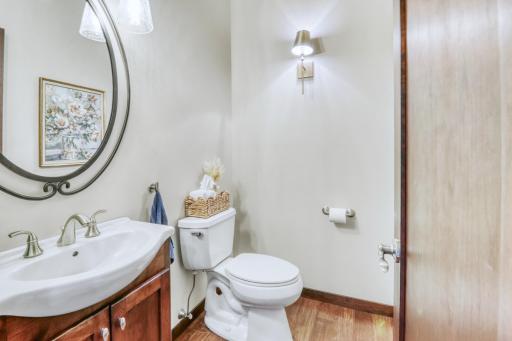
Main Floor 1/2 Bath: 1
Upper Level Full Bath: 1
Full Primary: 1
Building Information
Finished SqFt Above Ground: 4801
Finished SqFt Below Ground: 2577
Construction Status
Previously Owned: 1
Dining Room Description
Breakfast Area: 1
Separate/Formal Dining Room: 1
Electric
200+ Amp Service: 1
Exterior
Steel Siding: 1
Family Room Characteristics
2 or More: 1
2 Story/High/Vaulted Ceilings: 1
Great Room: 1
Fireplace Characteristics
Gas Burning: 1
Living Room: 1
Stone: 1
Foundation
Poured Concrete: 1
Fuel
Natural Gas: 1
Heating
Forced Air: 1
Insurance Fee
Insurance Fee: 0
Lease Details
Land Leased: Not Applicable
Lot Description
Tree Coverage - Light: 1
Miscellaneous Information
Homestead: No
Ownership
Fractional Ownership: No
Parking Characteristics
Garage Square Feet: 1184
Sewer
City Sewer/Connected: 1
Special Search
4 BR on One Level: 1
Main Floor Primary: 1
Stories
Two: 1
Water
City Water/Connected: 1
Location Tax and Other Information
House Number: 5827
Street Name: Silverleaf
Street Suffix: Drive
Street Direction Suffix: S
Postal City: Fargo
County: Cass
State: ND
Zip Code: 58104
Complex/Dev/Subdivision: Silverleaf Add
Property Features
Accessible: Roll-In Shower
Air Conditioning: Central Air
Amenities Unit: Ceiling Fan(s); In-Ground Sprinkler; Kitchen Center Island; Main Floor Primary Bedroom; Primary Bedroom Walk-In Closet; Tile Floors
Appliances: Cooktop; Dishwasher; Disposal; Microwave; Range; Refrigerator
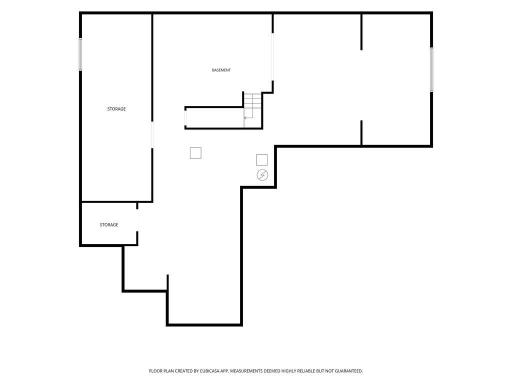
Basement: Egress Windows; Full; Storage Space; Unfinished
Bath Description: Full Jack & Jill; Main Floor 1/2 Bath; Upper Level Full Bath; Full Primary
Construction Status: Previously Owned
Dining Room Description: Breakfast Area; Separate/Formal Dining Room
Electric: 200+ Amp Service
Exterior: Steel Siding
Family Room Characteristics: 2 or More; 2 Story/High/Vaulted Ceilings; Great Room
Fireplace Characteristics: Gas Burning; Living Room; Stone
Foundation: Poured Concrete
Fuel: Natural Gas
Heating: Forced Air
Lot Description: Tree Coverage - Light
Sewer: City Sewer/Connected
Special Search: 4 BR on One Level; Main Floor Primary
Stories: Two
Water: City Water/Connected
Room Information
| Room Name | Level |
| Bathroom | Main |
| Bathroom | Second |
| Bathroom | Second |
| Bonus Room | Second |
| Computer Room | Second |
| Dining Room | Main |
| Family Room | Second |
| First (1st) Bedroom | Main |
| Fourth (4th) Bedroom | Second |
| Garage | Main |
| Informal Dining Room | Main |
| Kitchen | Main |
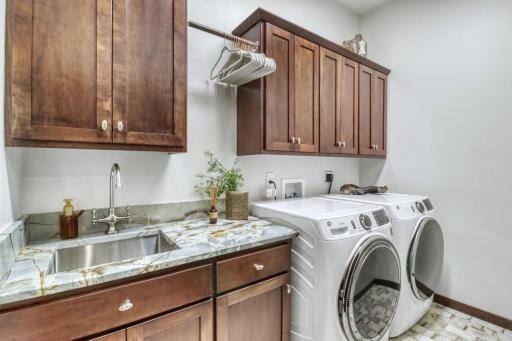
| Laundry | Main |
| Living Room | Main |
| Primary Bath | Main |
| Office | Main |
| Second (2nd) Bedroom | Second |
| Third (3rd) Bedroom | Second |
| Other | Main |
| Storage Room | Basement |

Listing Office: Berkshire Hathaway HomeServices Premier Properties
Last Updated: August - 31 - 2026
The data relating to real estate for sale on this web site comes in part from the Broker Reciprocity SM Program of the Regional Multiple Listing Service of Minnesota, Inc. The information provided is deemed reliable but not guaranteed. Properties subject to prior sale, change or withdrawal. ©2026 Regional Multiple Listing Service of Minnesota, Inc All rights reserved.